
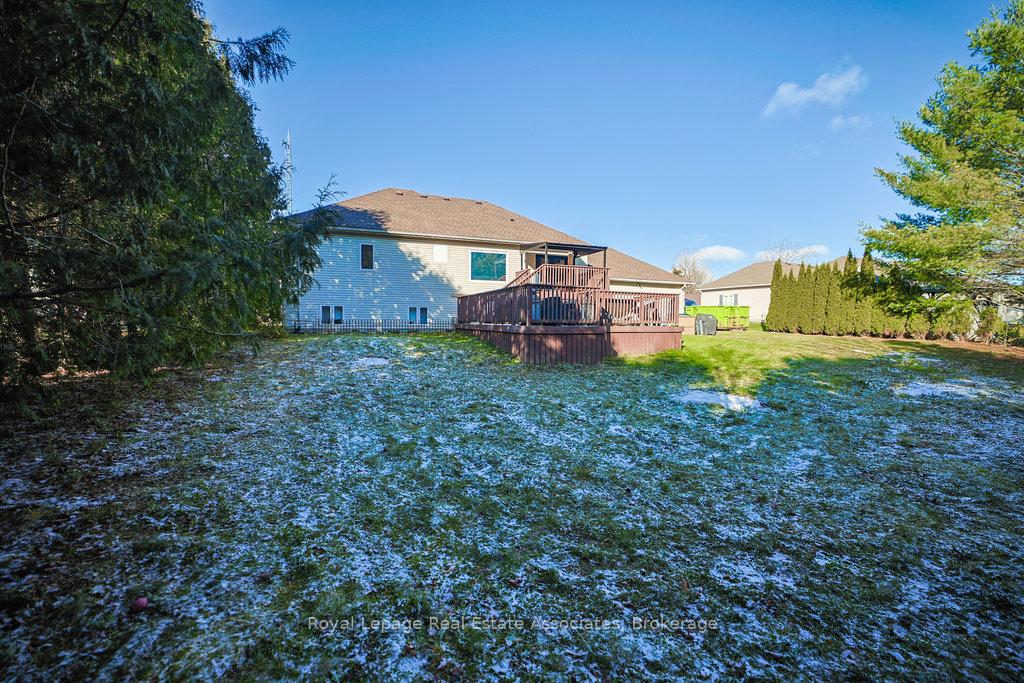
12 Valley Ridge Lane
Hamilton (Rural Flamborough), ON L8N 2Z7
- 3+1Bedrooms
- 3Bathrooms
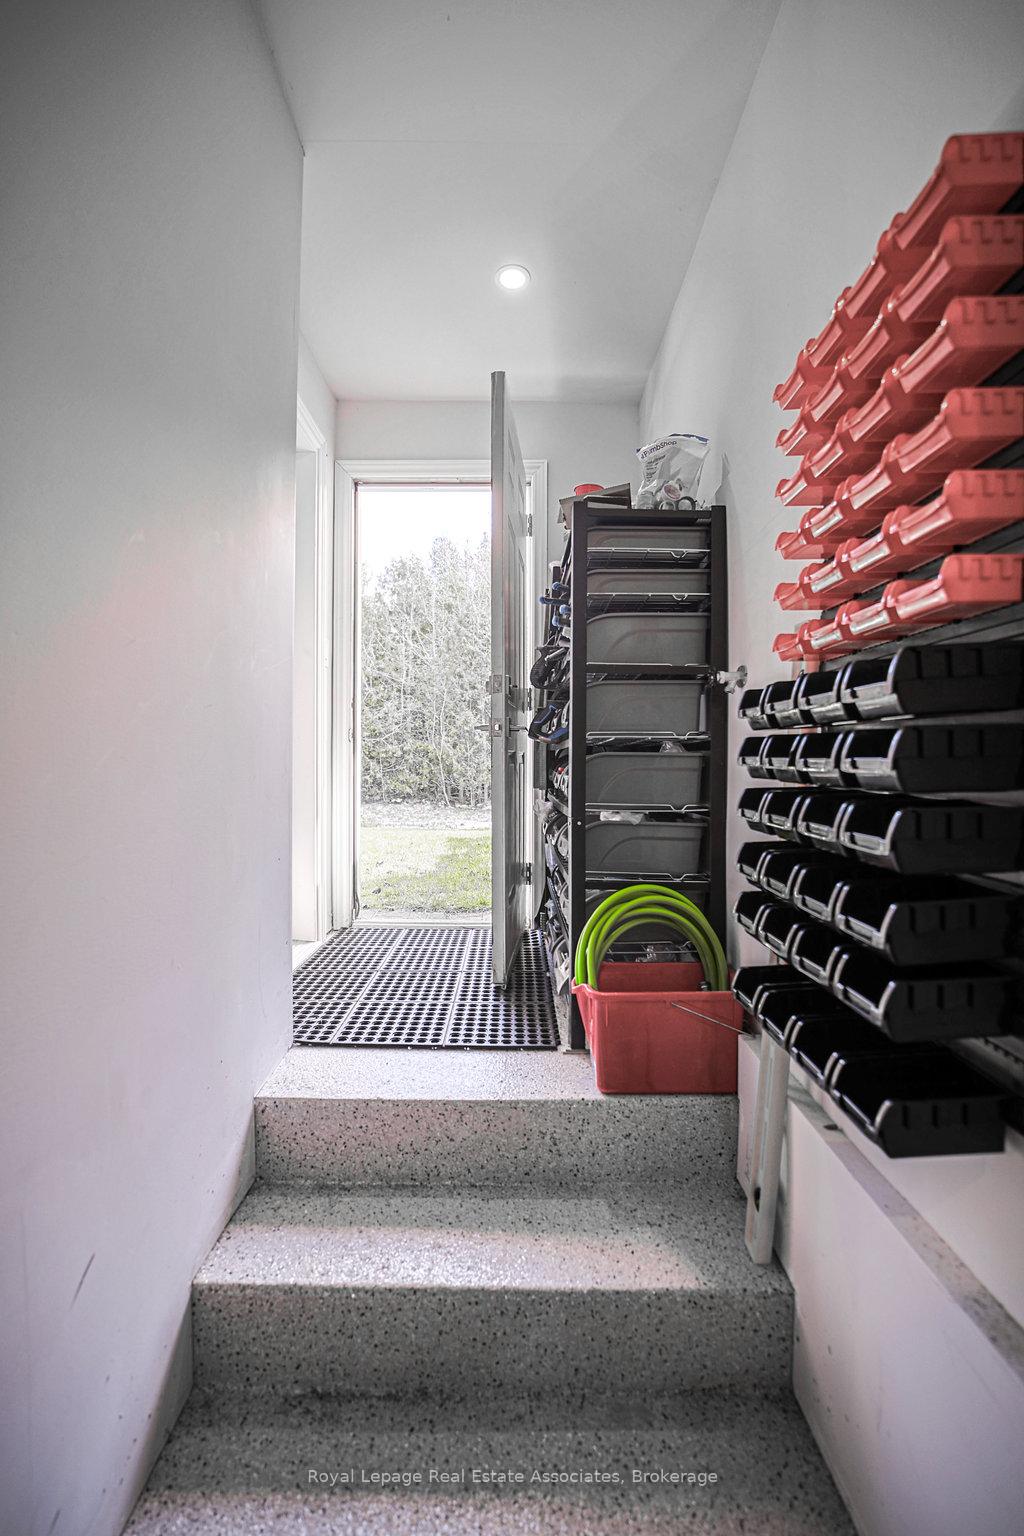
- 2Garage
- 1100–1500Sq Ft
- $5,551Tax
- 100×150 ftLot Size
 Estimated Value:$1,027,000See Free Estimate Report

This home has sold. It is no longer available.
Property not available for sale or for rent.
Sale & Price History for 12 Valley Ridge Lane, Hamilton, Rural Flamborough
Real estate boards require you to or to see the full details of this property.
*Sold prices and complete sale & price history are regulated data. Under the Trust in Real Estate Services Act, 2002 (TRESA) and the rules of the Real Estate Council of Ontario (RECO), and pursuant to the Multiple Listing Service® rules of the Canadian Real Estate Association (CREA) and the Toronto Regional Real Estate Board (TRREB), this information may be shown only to registered users who have agreed to the applicable terms of use (a Virtual Office Website, or "VOW," arrangement). HOMEH Inc., Brokerage therefore provides it to signed-in members only. Creating an account is free and takes under a minute.
About 12 Valley Ridge Lane, Hamilton, Rural Flamborough
Summarized Description
- Exquisite raised bungalow in Stone Brook Estates.
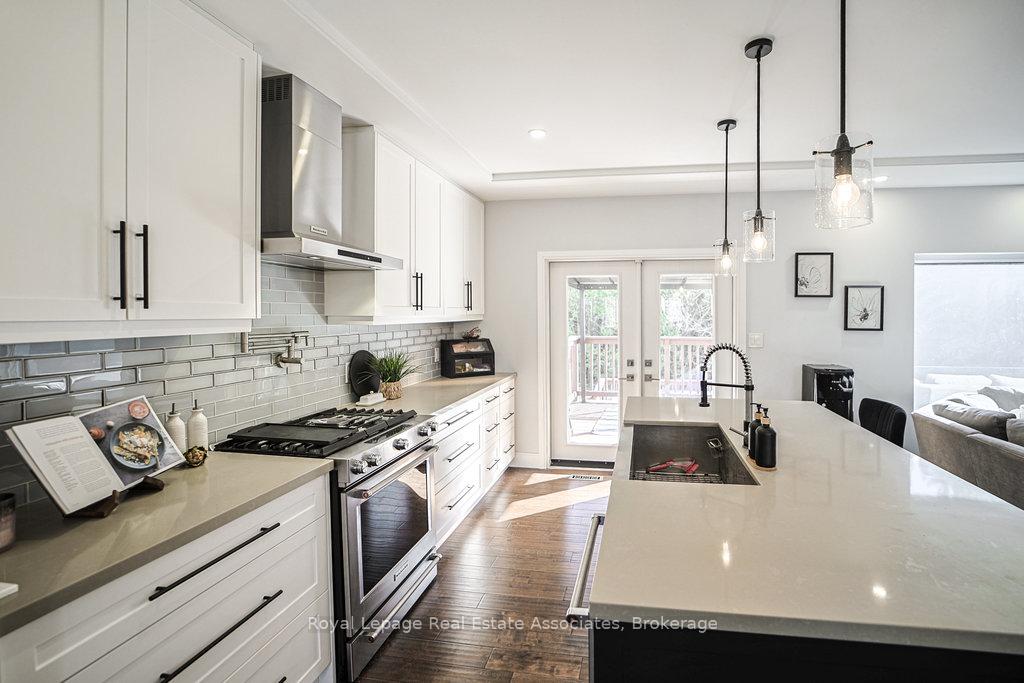
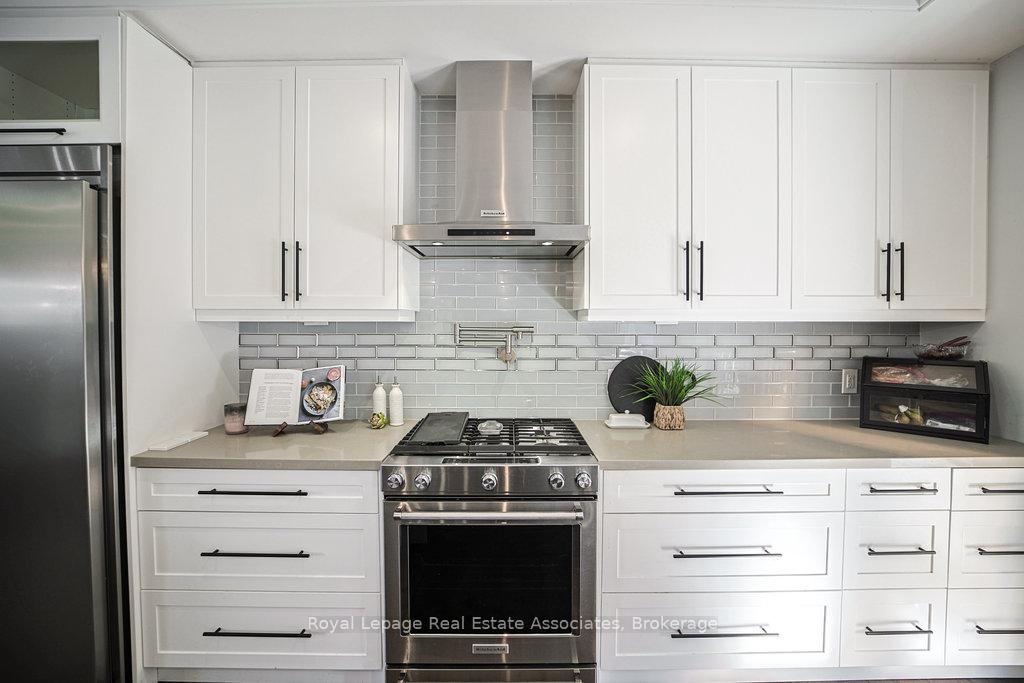
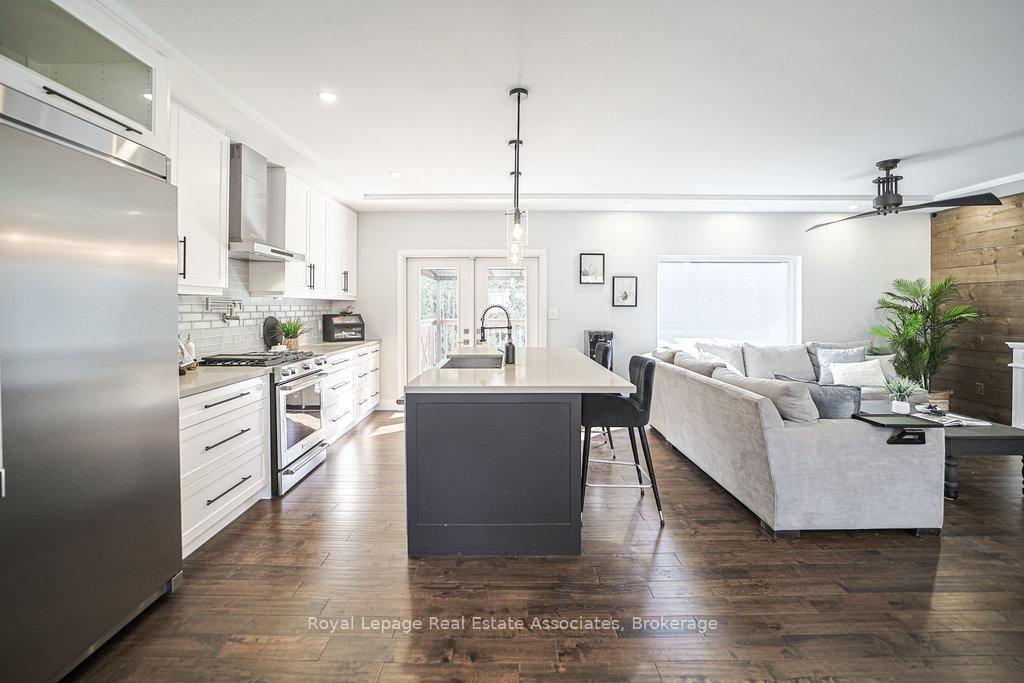
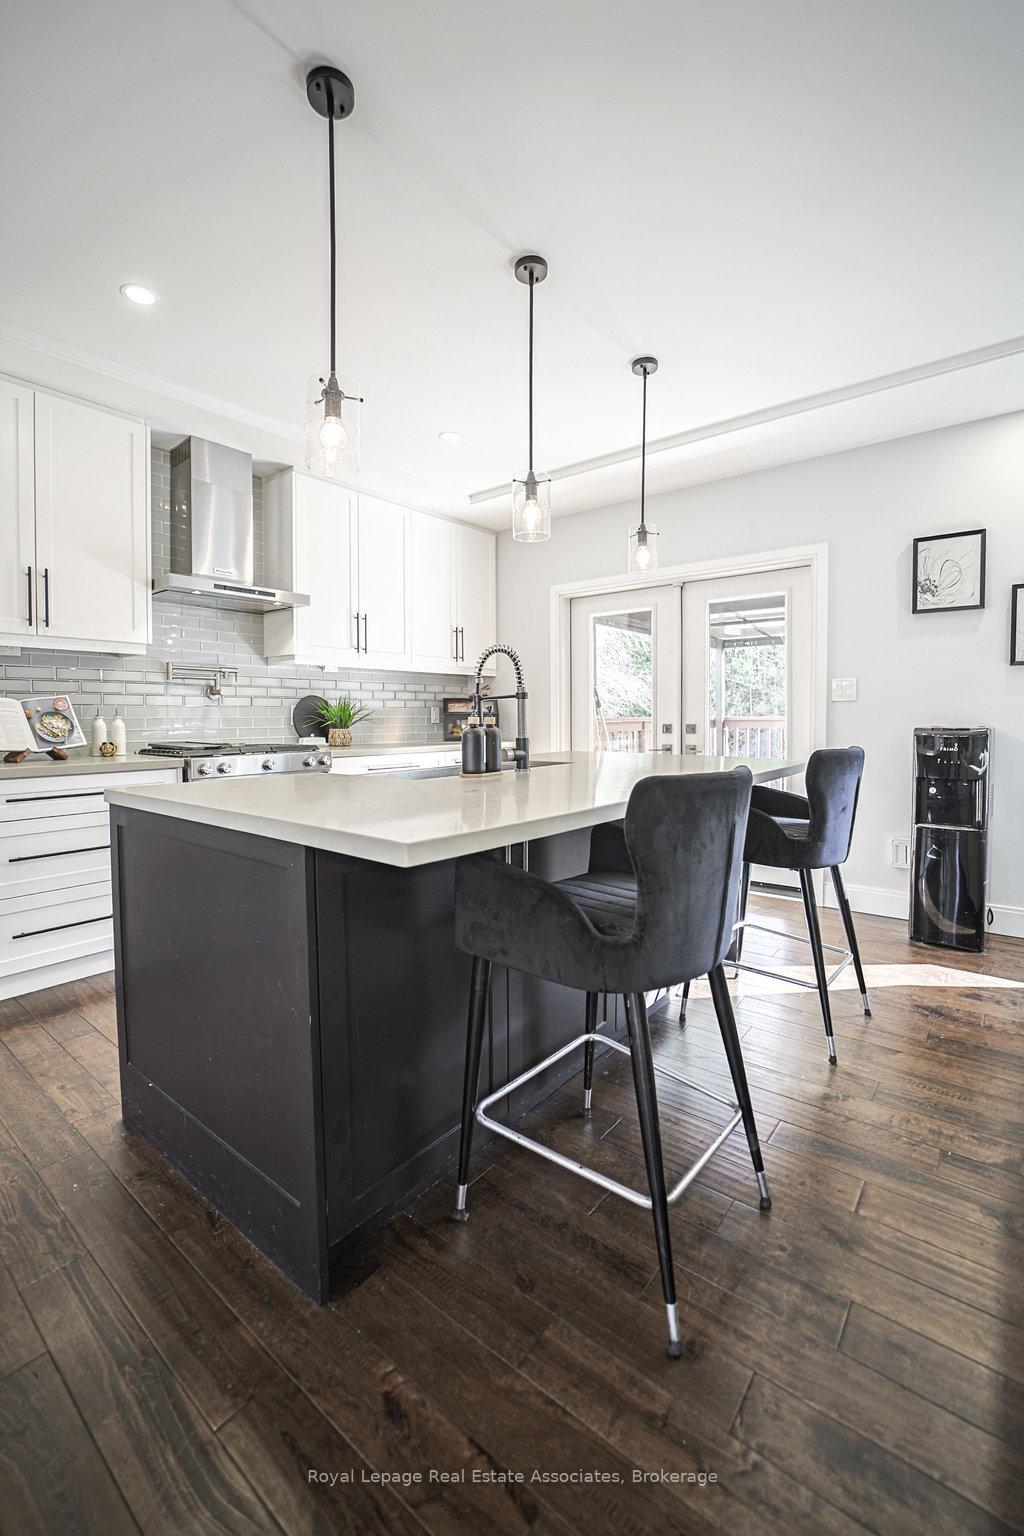
- Gourmet kitchen with state-of-the-art appliances.
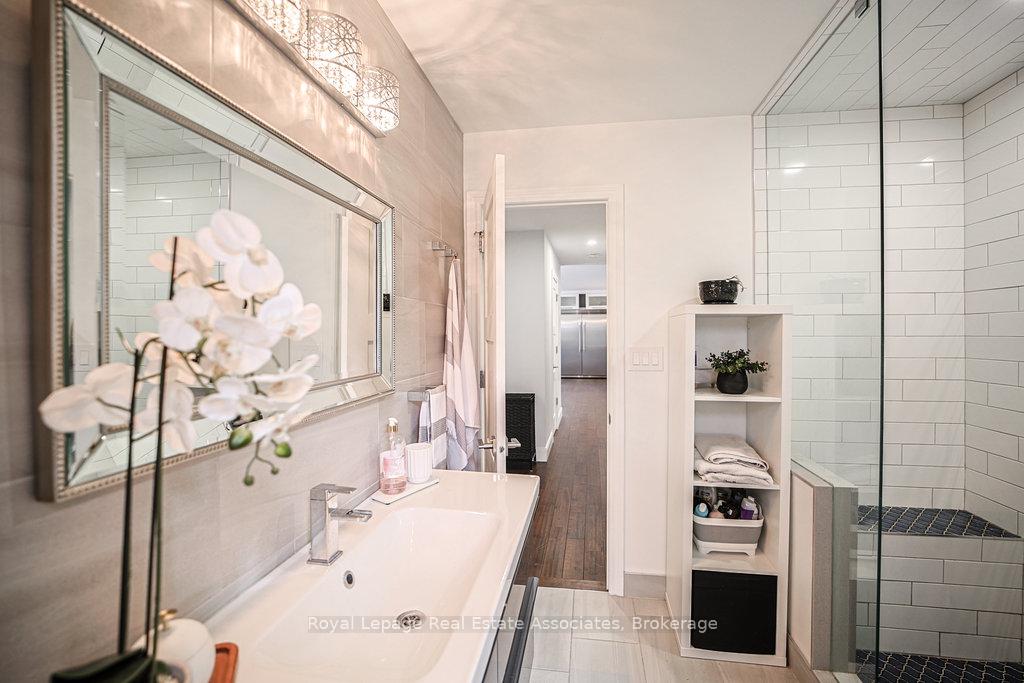
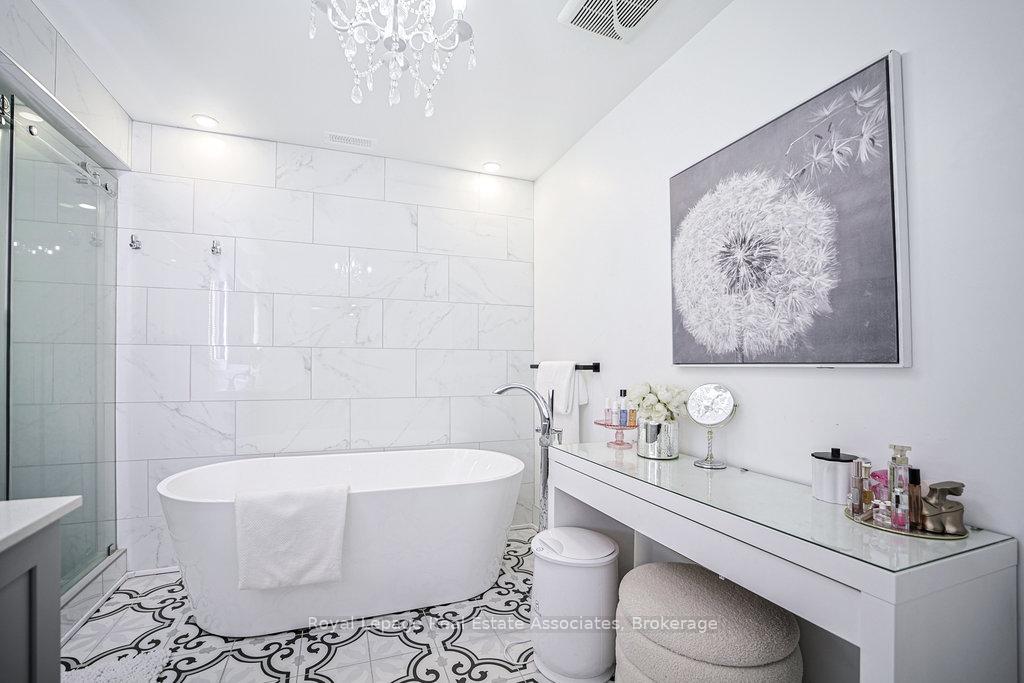
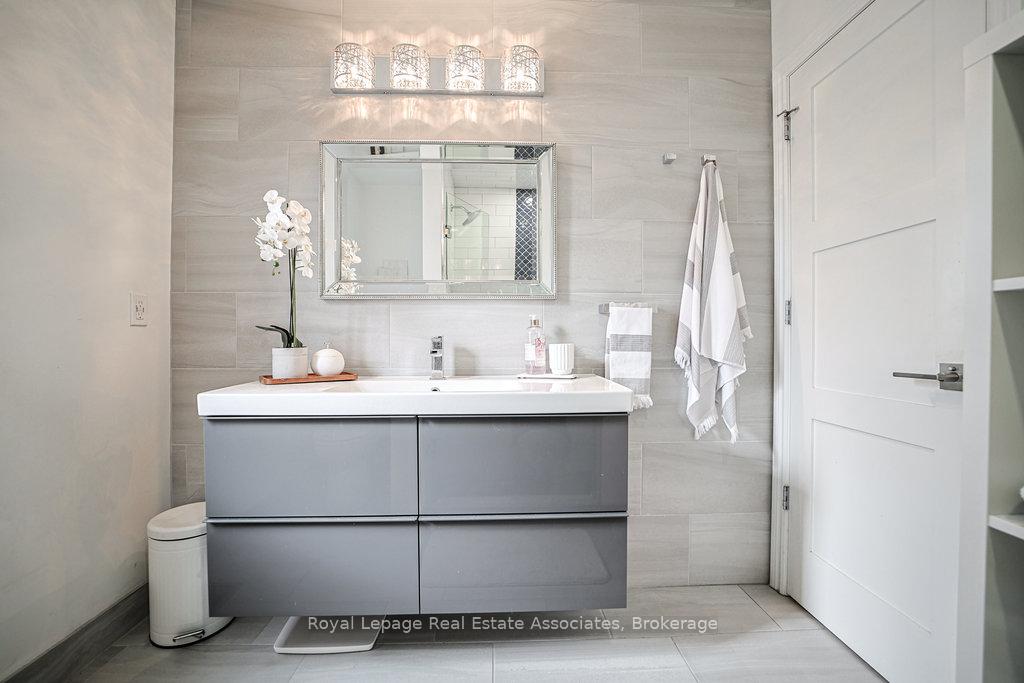
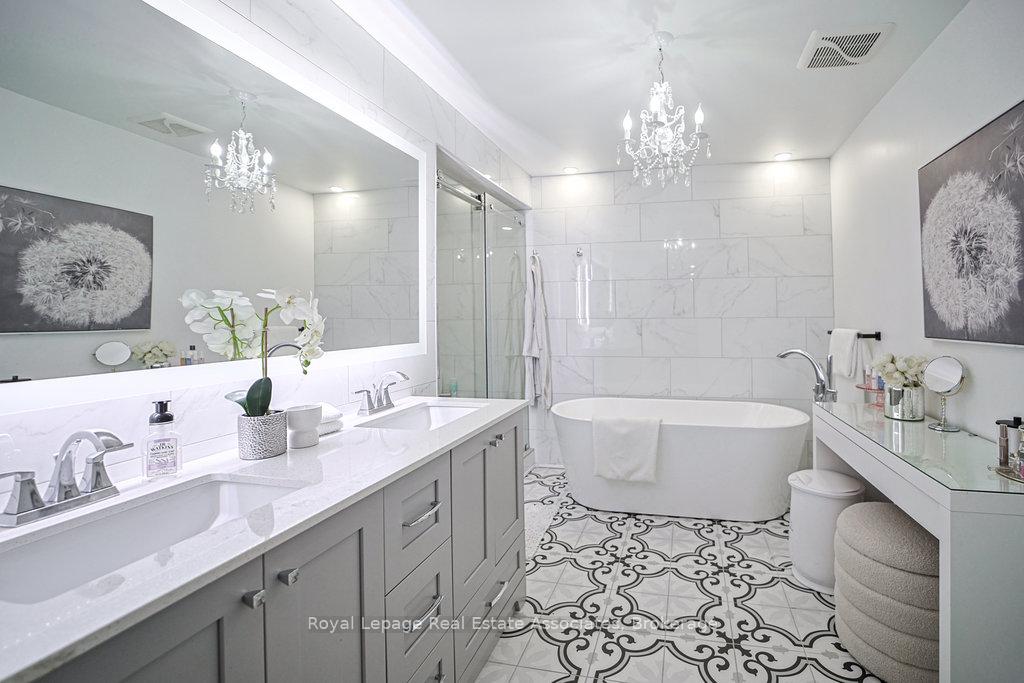
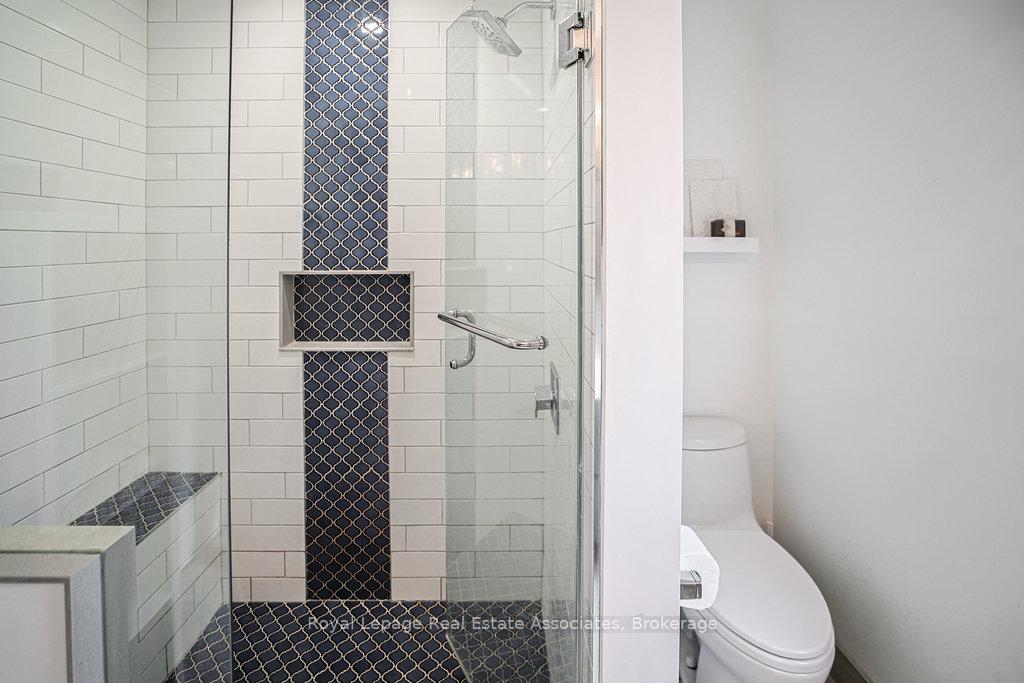
- Spa-like en-suite bathroom in master suite.
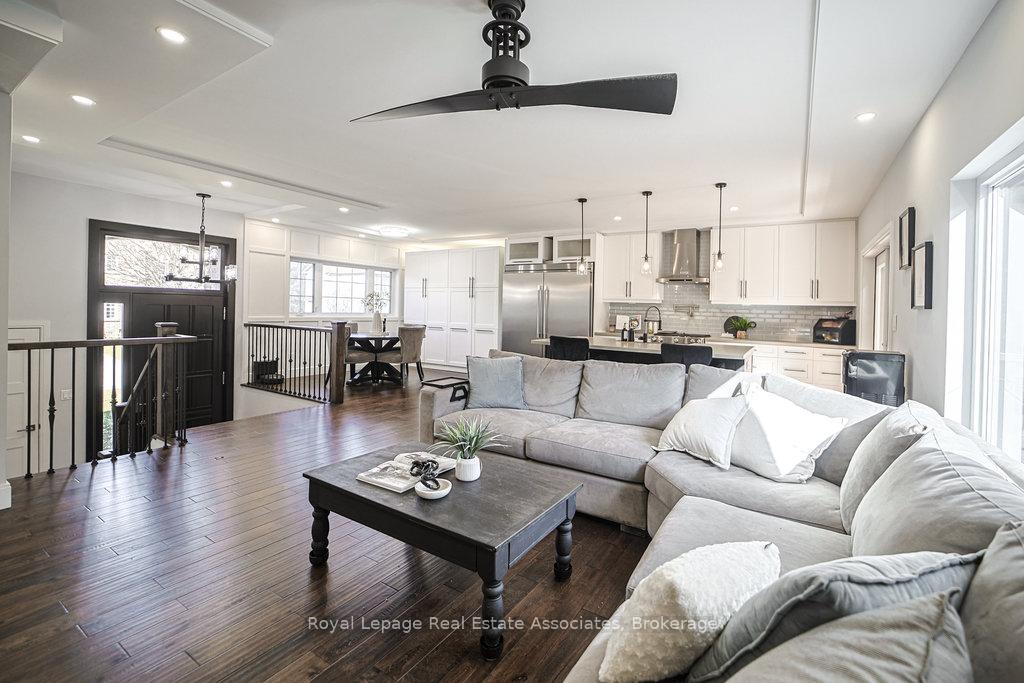
- Open concept design ideal for entertaining.
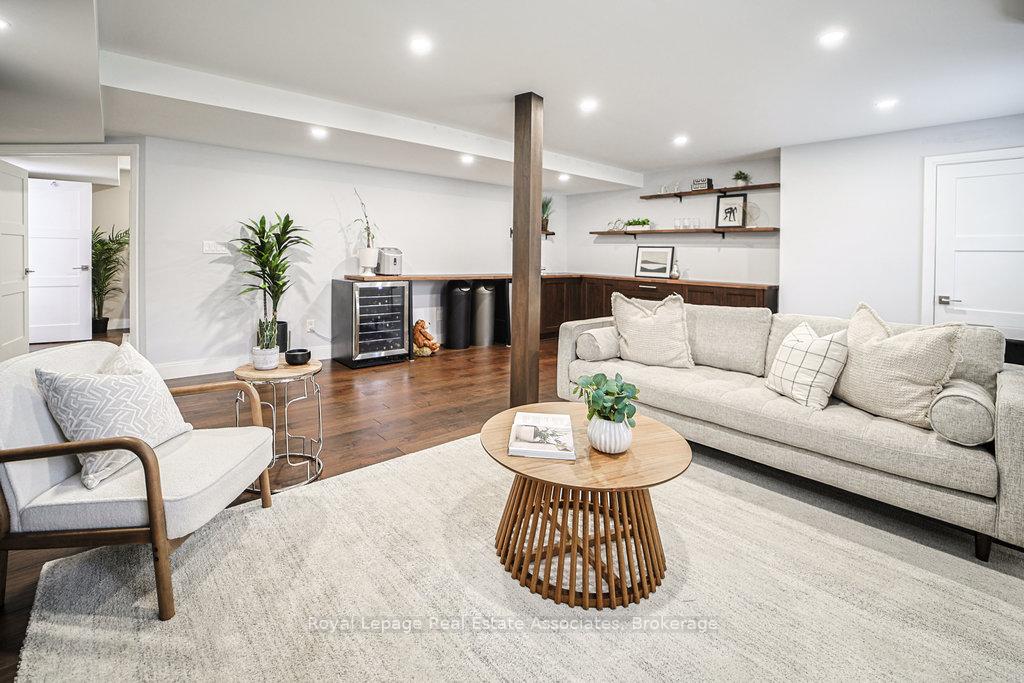
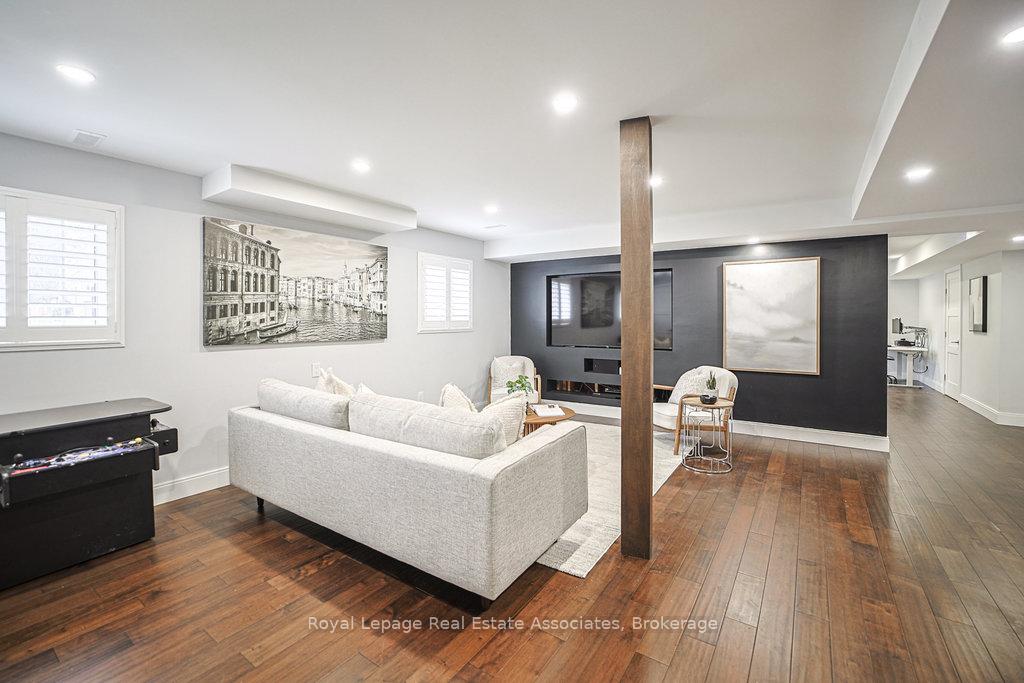
- Finished basement perfect for gatherings.
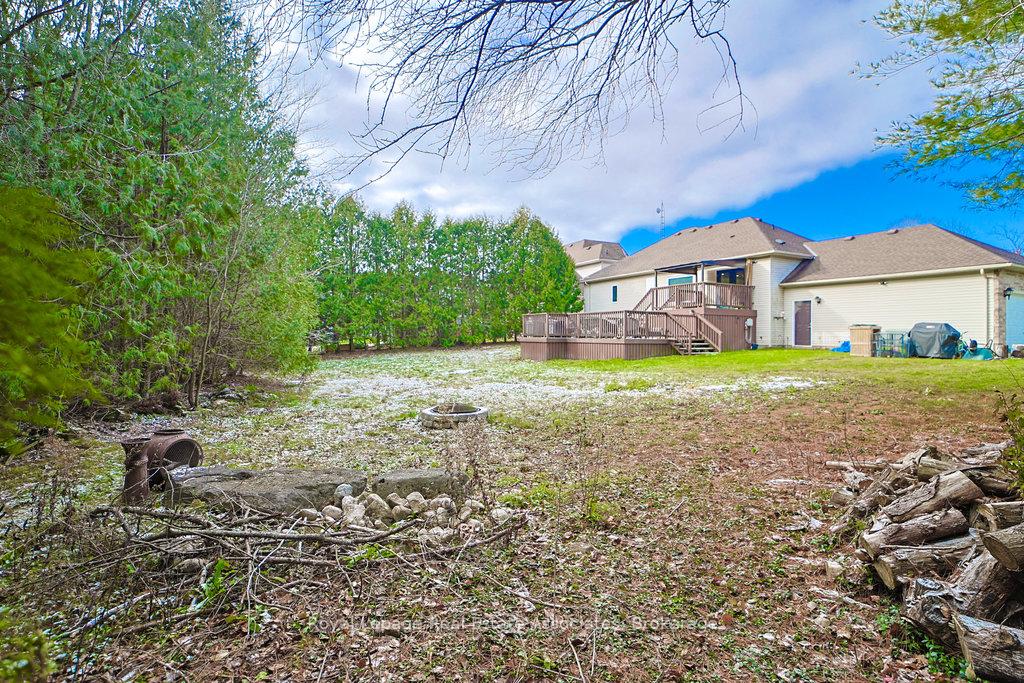
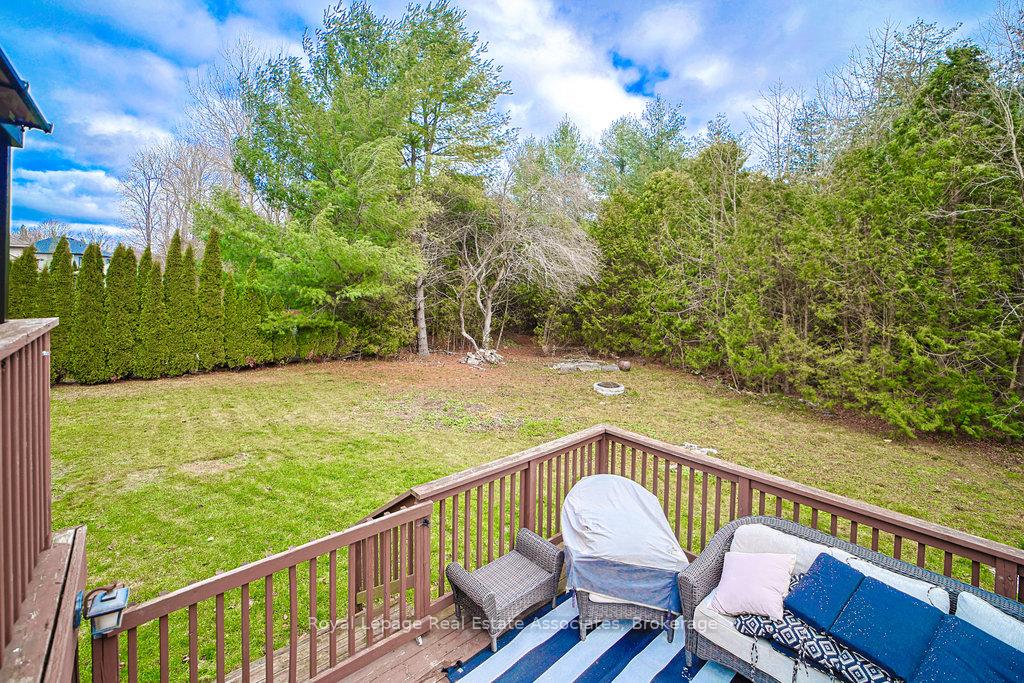
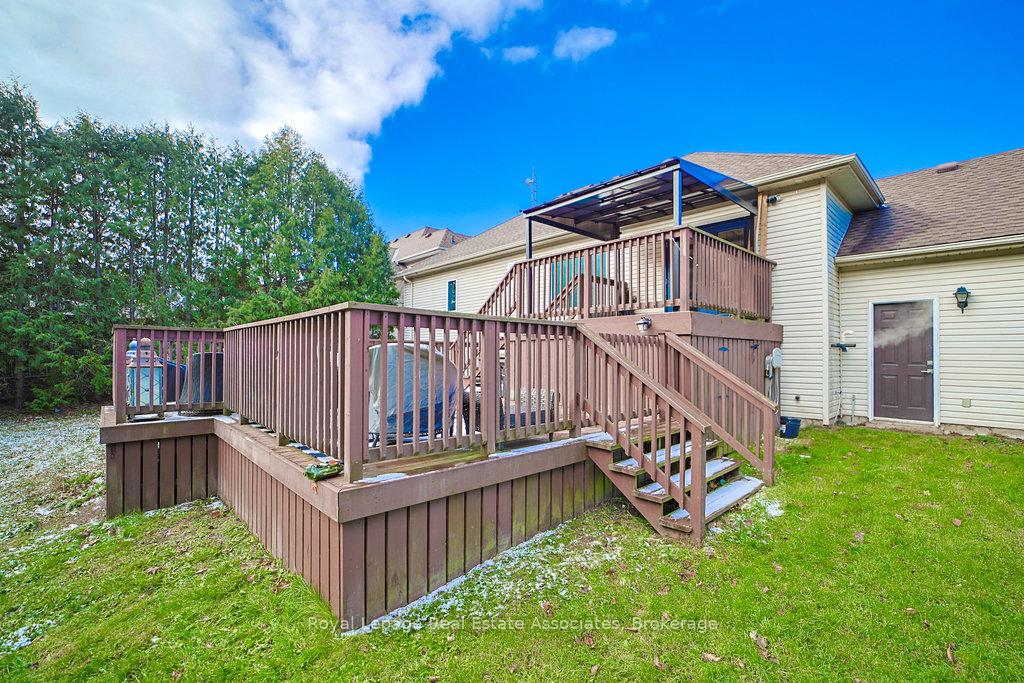
- Sprawling two tiered deck for outdoor relaxation.
- Lush landscaping creates a private oasis.
- Convenient access to 401 and amenities.
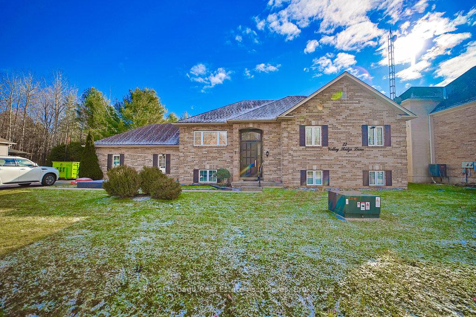
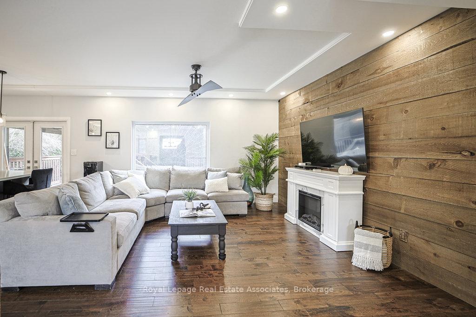
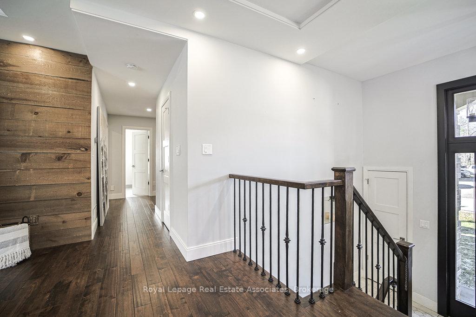
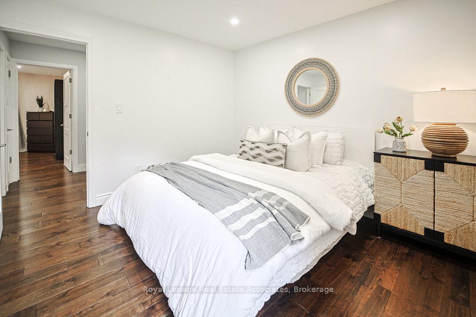
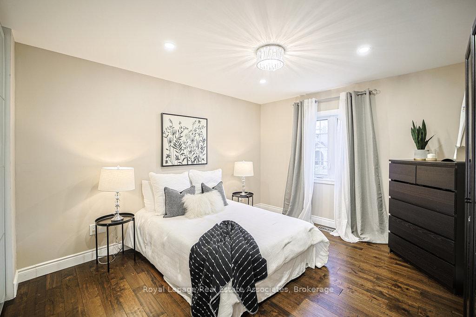
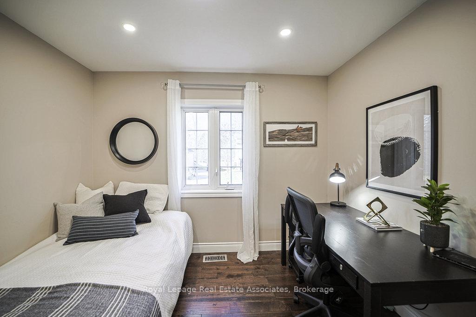
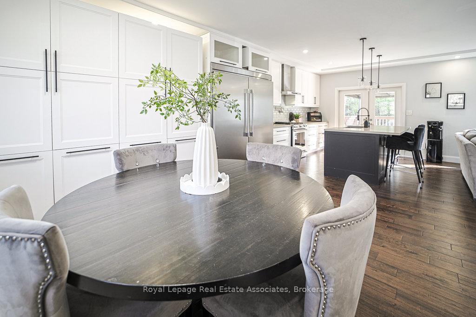
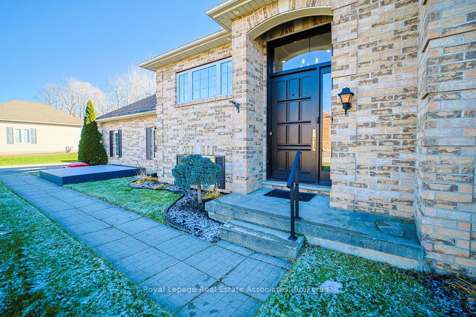
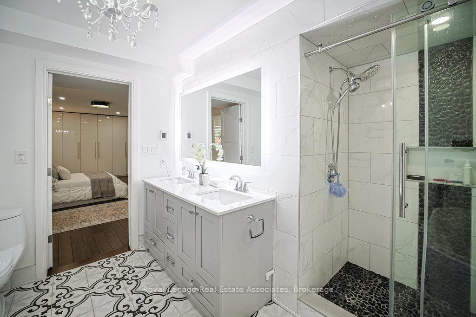
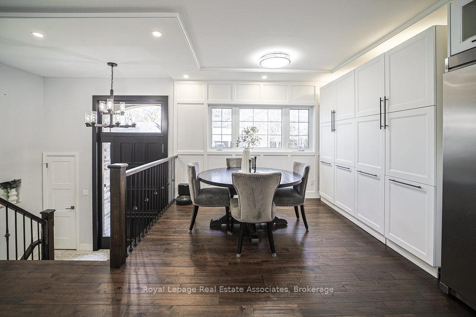
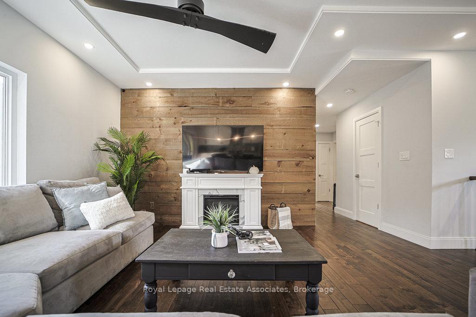
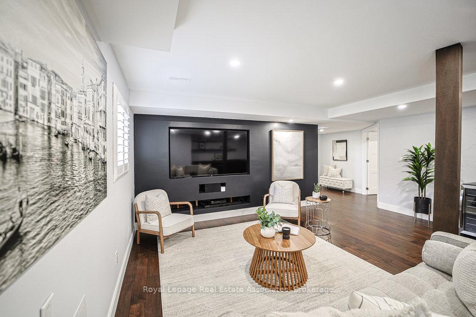
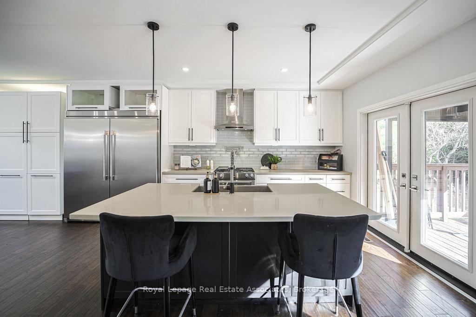
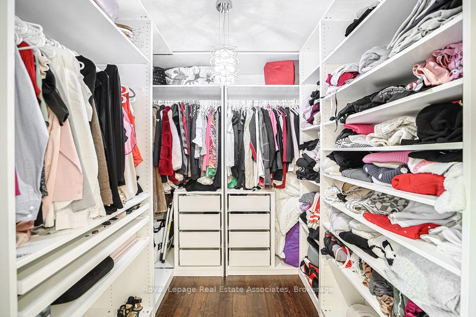
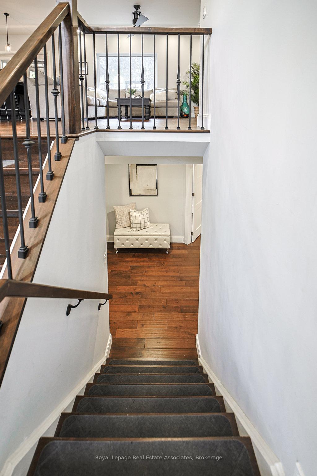
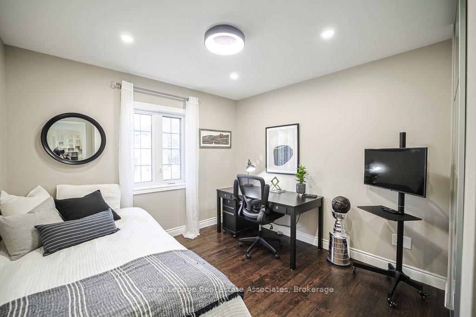
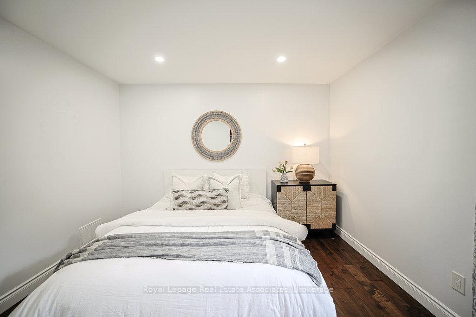
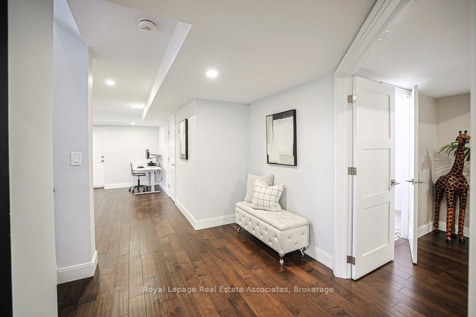
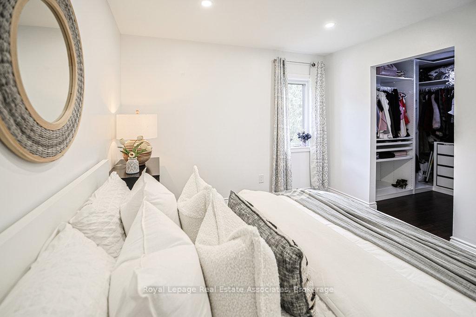
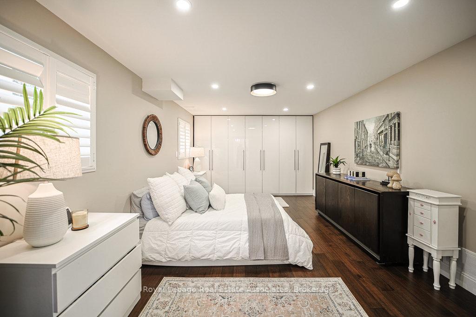
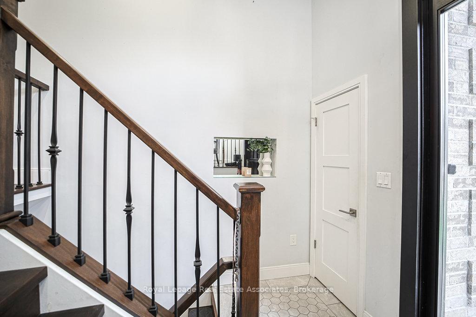
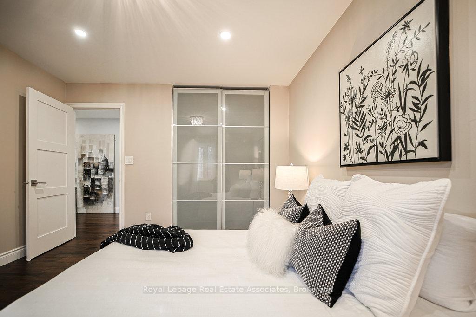
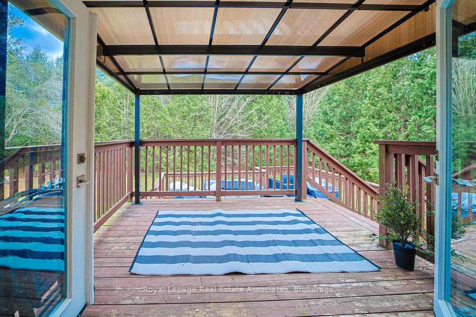
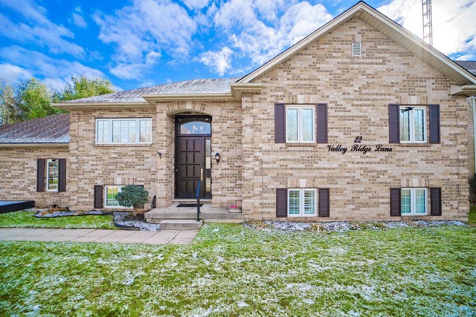
Introducing a truly exceptional property at 12 Valley Ridge Lane.. This exquisite raised bungalow exudes luxury and sophistication in every detail, offering a lifestyle of unparalleled elegance and comfort. Located in the prestigious Stone Brook Estates this 3 + 1Bedroom Home has so much to offer. Step into the grand foyer through the 8" Mahogany door and be greeted by a spacious and inviting living area, with gorgeous hardwood floors, an open concept design, perfect for entertaining guests or relaxing with family. The gourmet kitchen is a chef's dream, featuring state-of-the-art appliances, custom cabinetry, a pot filler and a large island for culinary creations and an additional Pantry for storage. The master suite is a retreat of indulgence, with a spa-like en-suite bathroom and a double door Entry and a large over sized closet. Additional bedrooms are appropriately sized and beautifully appointed, providing ample space for family, guests or a home office. The finished Basement Offers an additional hangout space perfect for movie nights and get togethers with friends. The outdoor living space is a sanctuary of relaxation, featuring a sprawling two tiered deck, a covered patio for outdoor dining, and lush landscaping that creates a private oasis. Just a few minutes drive to the 401, and all other amenities. Don't miss out on the opportunity to call12 Valley Ridge Lane your home - where luxury, sophistication, and comfort come together in perfect harmony. Schedule a viewing today and step into a world of unparalleled elegance. Common element fee of $575/month includes: water, sewer (septic), street lighting, common area landscaping & maintenance, road snow removal and road maintenance.
Key Facts & Features
Property Costs
- Annual Property Tax Amount
- $5,551
- Land Transfer Tax Fee
- $19,975
Rental Items
- Rental Equipment
- Hot Water Tank, Water Softener
- Basement Type
- Finished, Separate Entrance
Interior Features
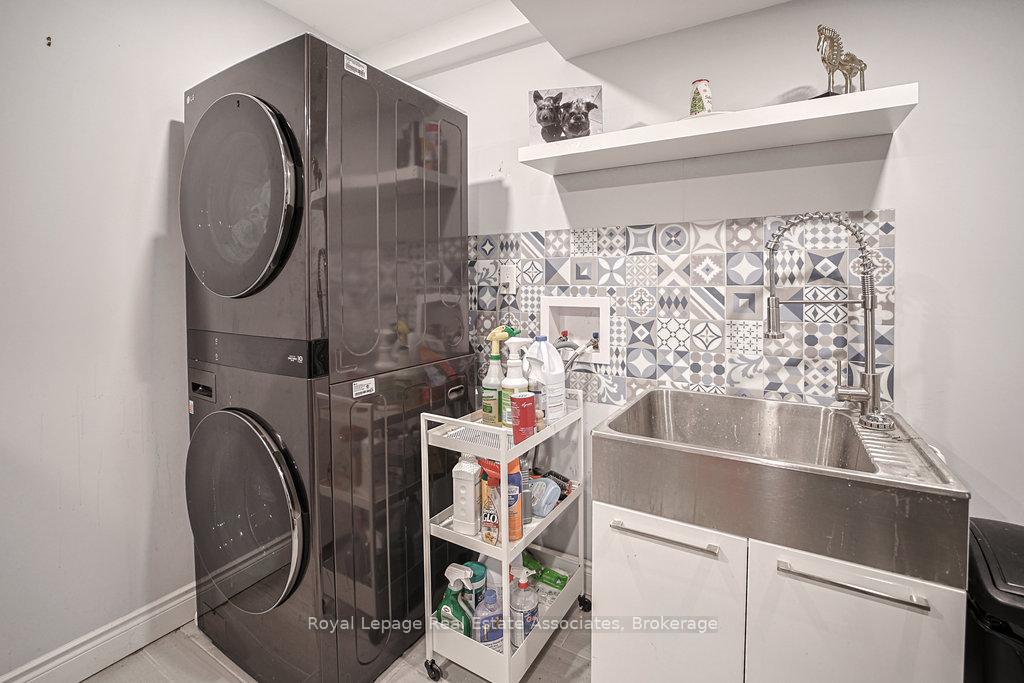
- Laundry Level
- Lower Level
- Interior Extras
- In-Law Capability
- Fireplace/Stove
- Yes
- Fireplace Features
- Electric
- Elevator
- No
Exterior Features
- Exterior Extras
- Backs On Green Belt, Deck, TV Tower/Antenna
- Pool
- None
- Property Features
- Golf, Hospital, Wooded/Treed
Building
- Building Type
- Detached
- Building Style
- Bungalow-Raised
Construction
- Exterior Finish
- Brick
- Roof
- Asphalt Shingle
- Foundation Details
- Poured Concrete
- Special Designation
- Unknown
Lot
- Lot Front
- 100.00 ft
- Lot Depth
- 150.00 ft
Inclusions
- Inclusions
- Fridge, stove, dishwasher, pot filler, range hood, microwave, washer, dryer all ELF's and ceiling fan, all window coverings, Gazebo on deck in backyard
Parking & Garages
- Garage Type
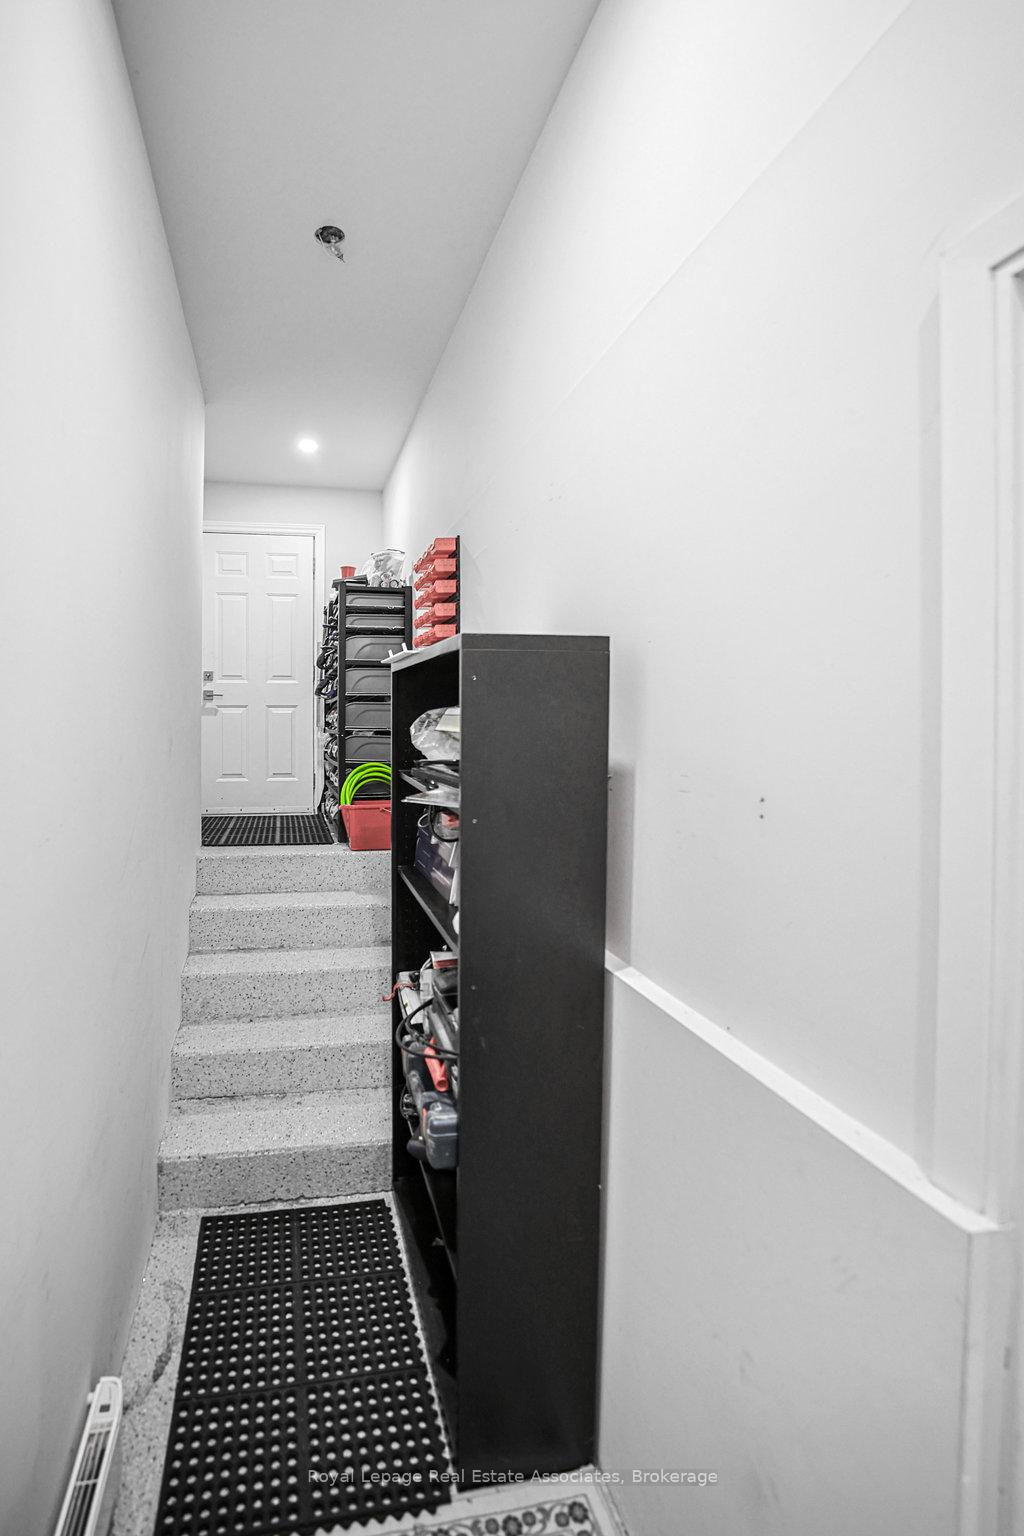
- Attached
- Garage Spaces
- 2
- Parking Spaces
- 6
- Total Garage And Parking Spaces
- 8
Heating & Cooling
- Heat Source
- Gas
- Heat Type
- Forced Air
- Air Conditioning
- Central Air
- Water
- Well
- Sewers
- Septic
- Bedrooms
- 3 + 1
- Washrooms
- 3
- Kitchens
- 1
Room sizes
- Kitchen—Main level, Hardwood Floor, Open Concept, W/O To Yard
- Living Room—Main level, Hardwood Floor, Open Concept
- Dining Room—Main level, Hardwood Floor, Open Concept
- Bedroom—Main level, Hardwood Floor, Walk-In Closet(s)
- Bedroom 2—Main level, Hardwood Floor, Large Closet, Large Window
- Bedroom 3—Main level, Hardwood Floor, Large Closet, Large Window
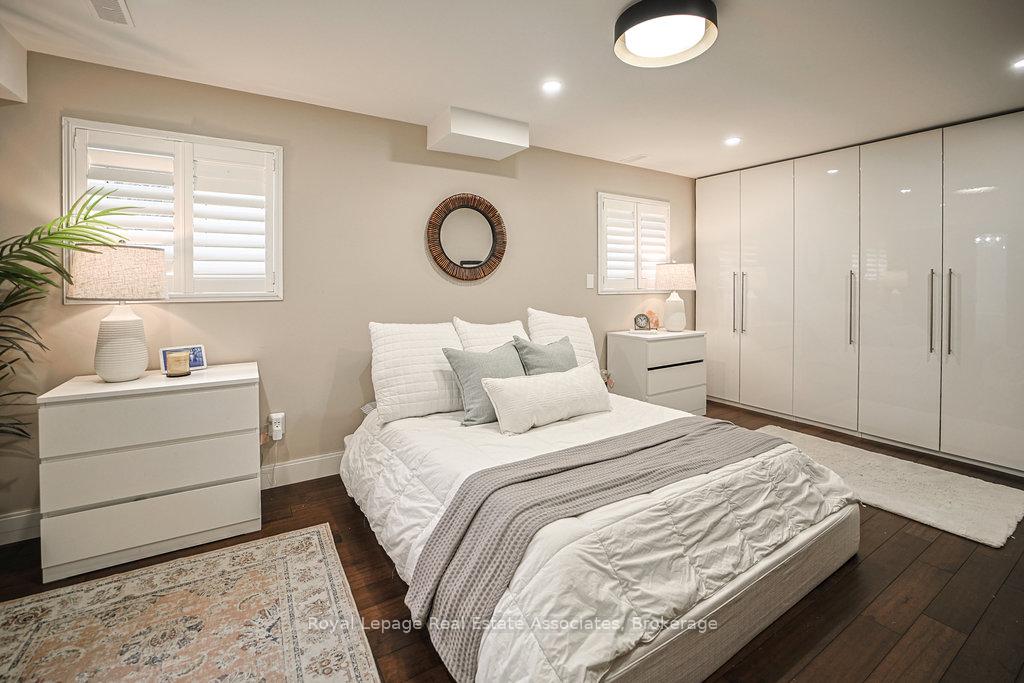
- Primary Bedroom—Basement level, Hardwood Floor, 5 Pc Ensuite, Heated Floor
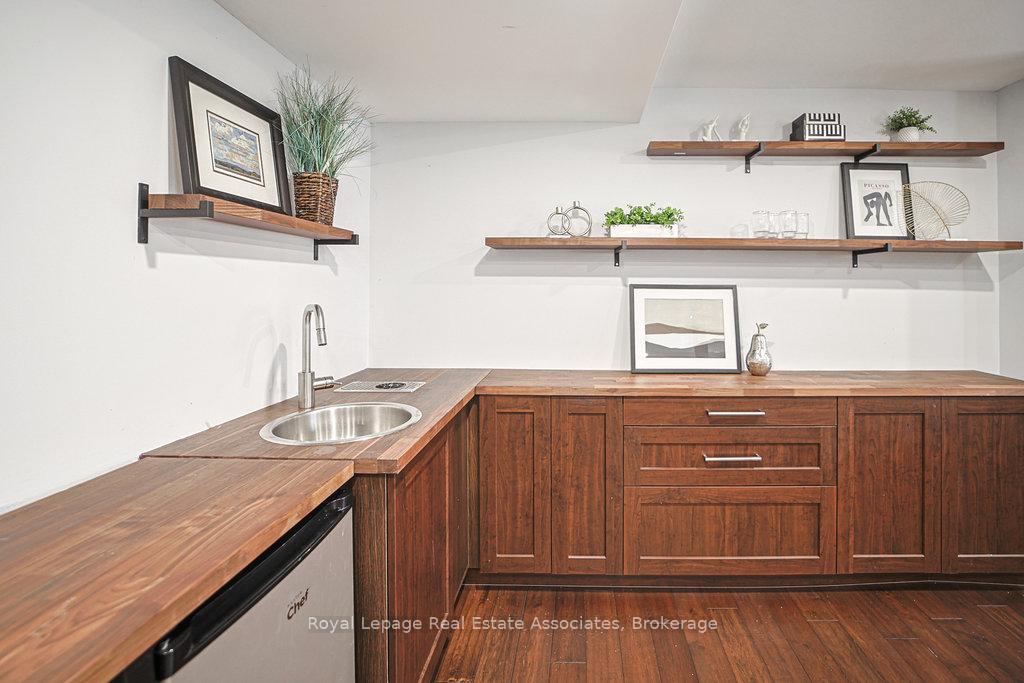
- Recreation—Basement level, Hardwood Floor, Open Concept, Wet Bar
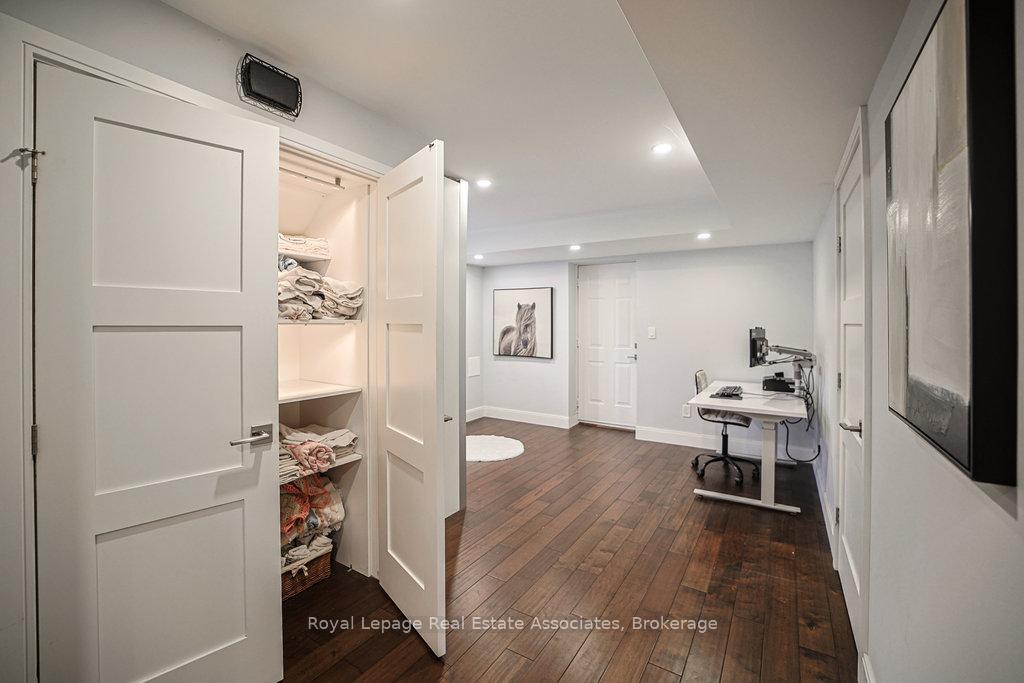
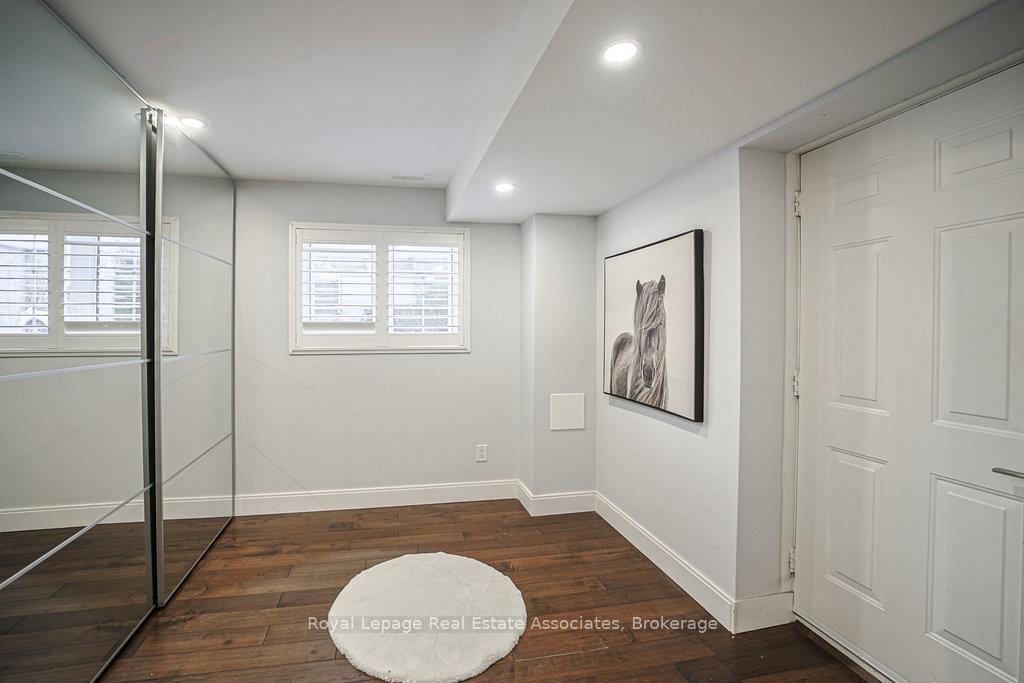
- Den—Basement level, Hardwood Floor
- Laundry—Basement level
Washrooms
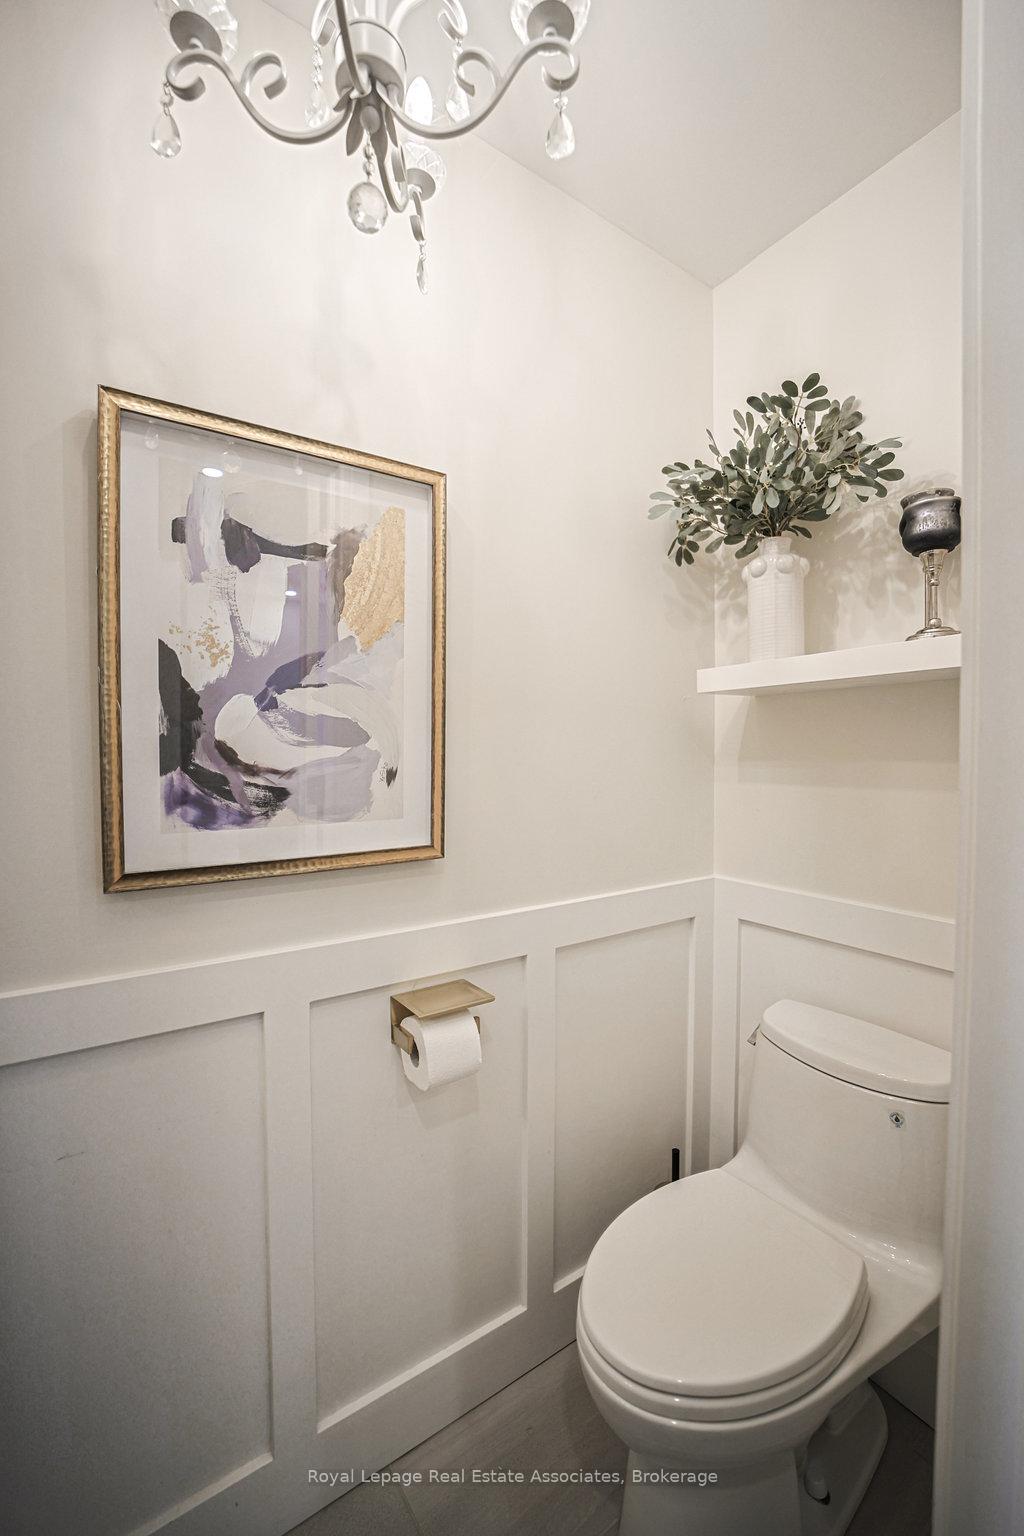
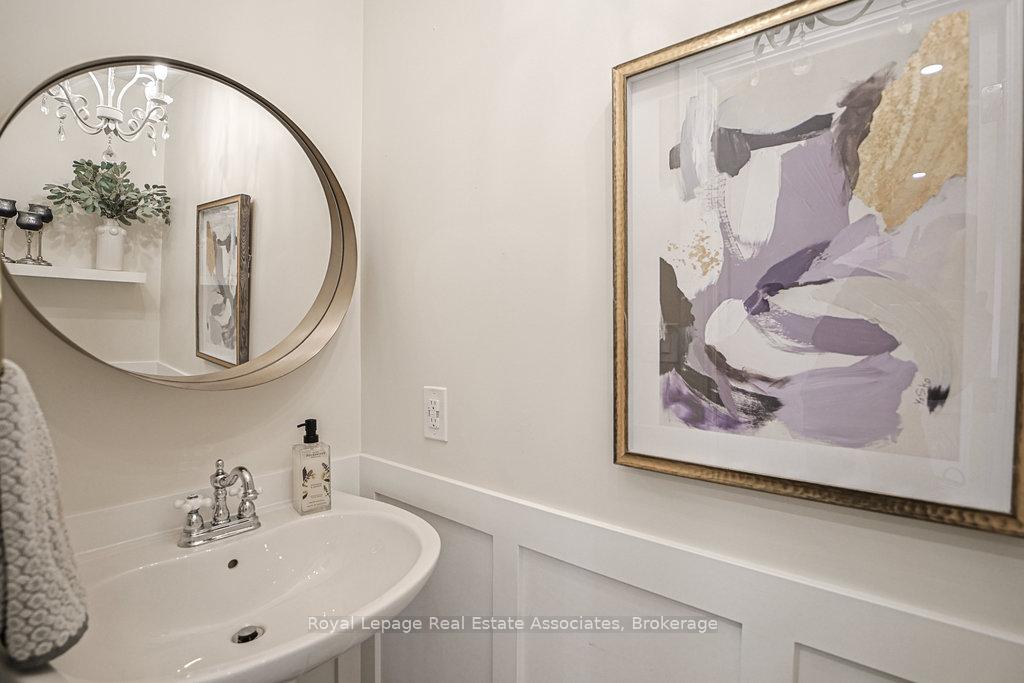
- 2-piece, Main
- 3-piece, Main
- 5-piece, Basement
- Municipality
- Hamilton
- Neighbourhood
- Rural Flamborough
- Main cross streets
- Needle Pine/Valley Ridge
- Zoning
- A2, P7
- Directions
- Concession Rd 12 to Needlepoint Rd to Valley Ridge Lane
- MLS® number
- X12674544
- Data source
- Toronto Regional Real Estate Board
- Status change
- 2026-03-30
- Listed on
- 2026-01-07
- Days on market
- 82 days
- Possession type
- Flexible
- Co-op commission
- 2% Plus Hst
- Seller
- Listed by
- Royal Lepage Real Estate Associates
Home Market Value
Current home valuation for 12 Valley Ridge Lane, Hamilton, Rural Flamborough, Hamilton, ON. Listed for $1,175,000
HOMEH Estimate
$1,027,000
Estimated Sales Range
$811,330 - $1,242,670
HOMEH Estimate for 12 Valley Ridge Lane, Hamilton, Rural Flamborough
Calculated with a real agent's CMA method — 45+ years of experience, codified. Not an AI guess.
For the owner
Is this your home? Track its value.
Get this home's HOMEH Estimate by email once a month, with how many homes are for sale around you.
Mortgage Payment Calculator
Compare up to 4 down payment scenarios
5% on first $500K + 10% on $675,000 over $500K
$92,500
| Scenario 1 | Scenario 2 | Scenario 3 | Scenario 4 | |
|---|---|---|---|---|
−Down payment | % $ | % $ | % $ | % $ |
+CMHC insurance | $43,287 | $32,783 | $27,965 | $0 |
=Total mortgage | $1,125,462 | $1,090,283 | $1,026,715 | $940,000 |
Amortization | ||||
Mortgage rate | % | % | % | % |
| Payment frequency | ||||
=Mortgage payment | $5,495monthly | $5,323monthly | $5,013monthly | $4,590monthly |
Land Transfer Tax
$19,975
$19,975
Around this home
No schools found nearby
Data provided by OpenStreetMap & Fraser Institute School Rankings
Ask HOMEH
New!Hi there!
👋Text or call (416) 301-9001
Recommended for you
Based on homes you've looked at.
No recommended properties found.
Nearby similar homes
No nearby properties found.
More real estate resources
Other homes nearby
Explore this area
Nearby neighbourhoods
No nearby listings available.