
Unit 1, 57 12th Concession Road E
Hamilton (Rural Flamborough), ON L8B 1C4
- 3Bedrooms
- 2Bathrooms
- 1Garage
- 1500–2000Sq Ft
- —Tax
- —Lot Size
 Estimated Value:$500,259See Free Estimate Report

Property not available for sale or for rent.
HOMEH One: full-service selling for a 1% listing fee. The buyer's agent commission is separate.
Free Home EvaluationHow Much Is My Home Worth?Homes for Sale NearbySale & Price History for Unit 1, 57 12th Concession Road E, Hamilton, Rural Flamborough
| Start Date | End Date | Price | Event | MLS# |
|---|---|---|---|---|
| 2026-01-14 | 2026-03-16 | Login to See Prices | Expired | x12696158 |
Real estate boards require you to or to see the full details of this property.
*Sold prices and complete sale & price history are regulated data. Under the Trust in Real Estate Services Act, 2002 (TRESA) and the rules of the Real Estate Council of Ontario (RECO), and pursuant to the Multiple Listing Service® rules of the Canadian Real Estate Association (CREA) and the Toronto Regional Real Estate Board (TRREB), this information may be shown only to registered users who have agreed to the applicable terms of use (a Virtual Office Website, or "VOW," arrangement). HOMEH Inc., Brokerage therefore provides it to signed-in members only. Creating an account is free and takes under a minute.
About Unit 1, 57 12th Concession Road E, Hamilton, Rural Flamborough
Summarized Description
- Ideal for homeowners aged 50 plus.
- Stunning transformation with modern upgrades.
- Low monthly fees for luxurious amenities.
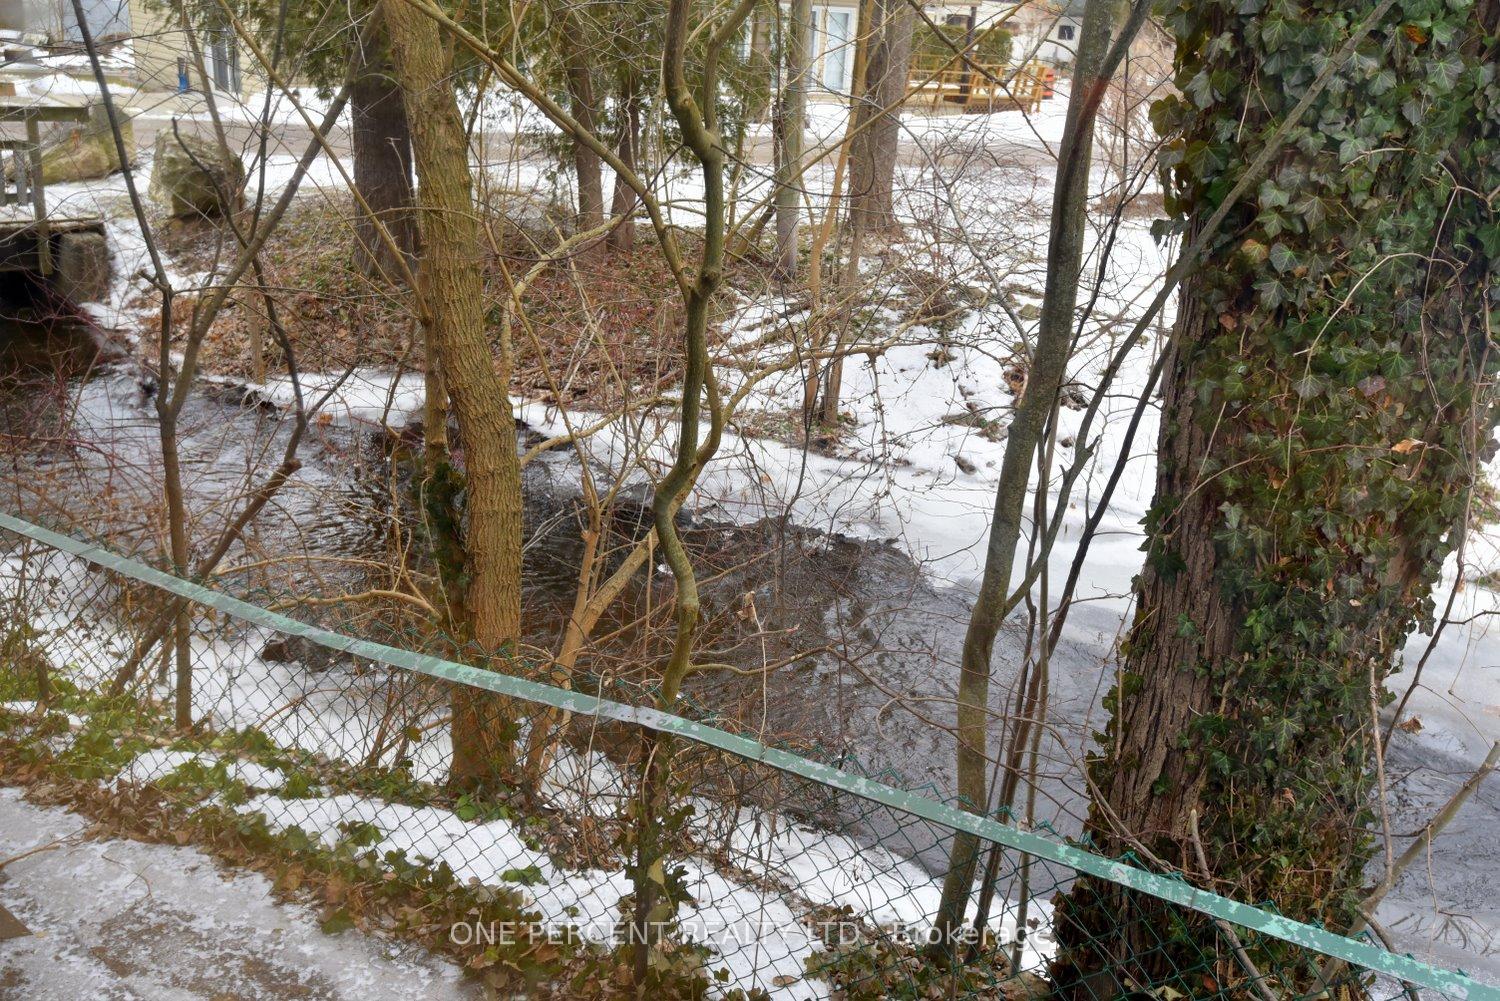
- Tranquil brook views from sunroom.
- Attached garage with convenient entry.
- Community offers vibrant social opportunities.
- Only 15 minutes to local shops.
- Year-round living in a serene environment.
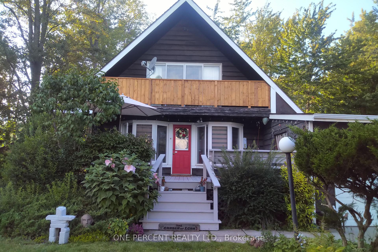
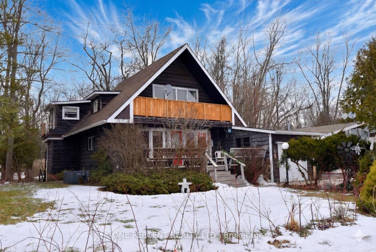
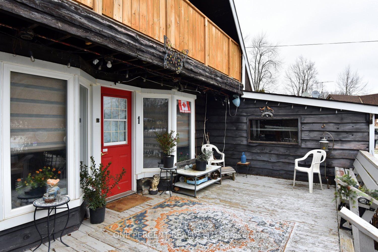
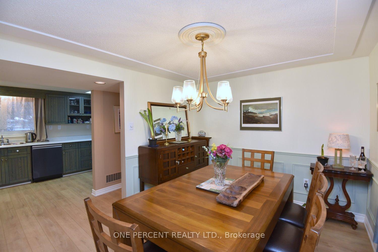
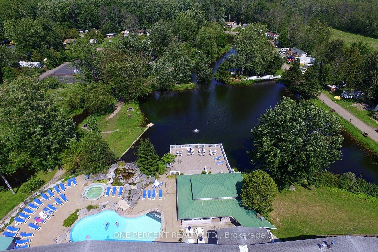
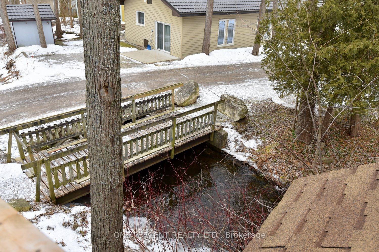
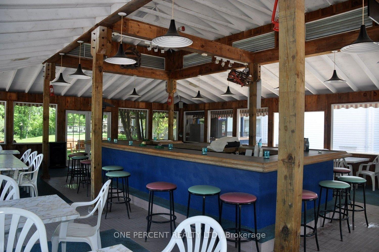
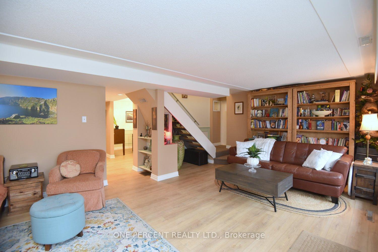
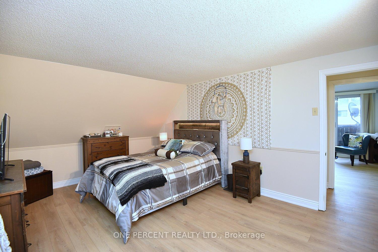
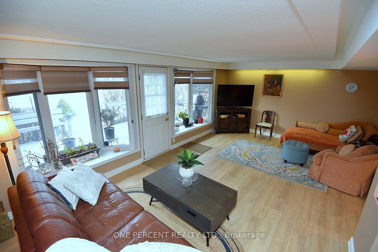
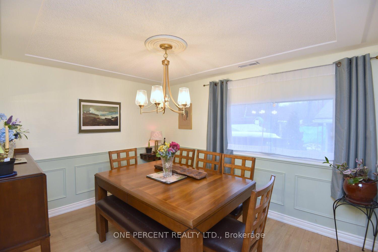
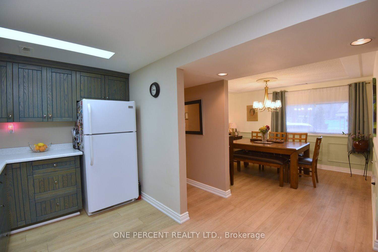
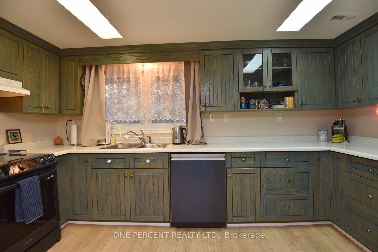
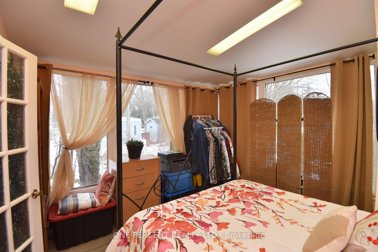
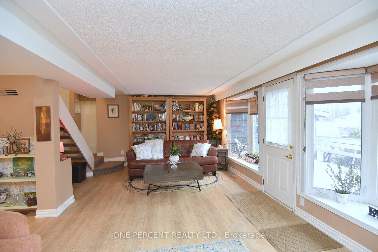
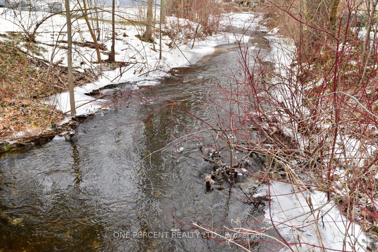
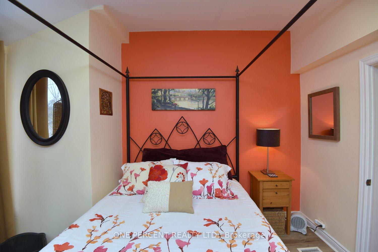
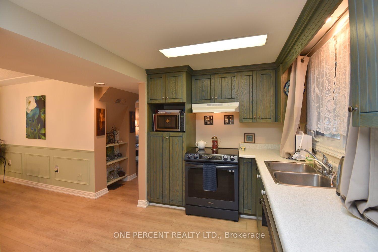
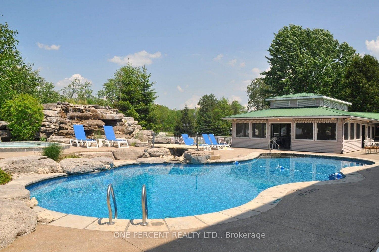
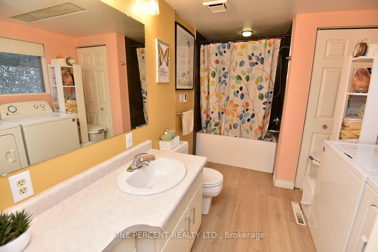
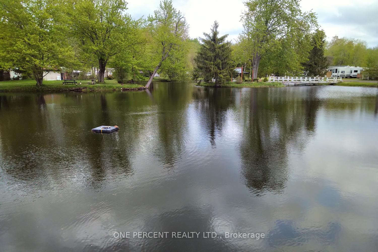
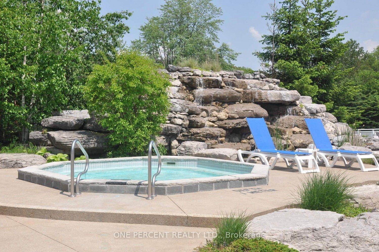
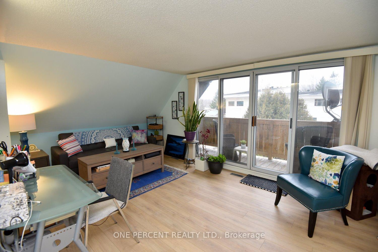
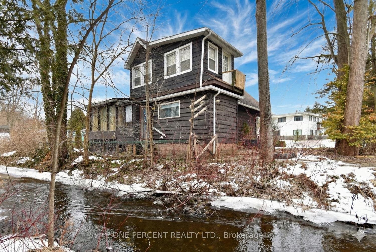
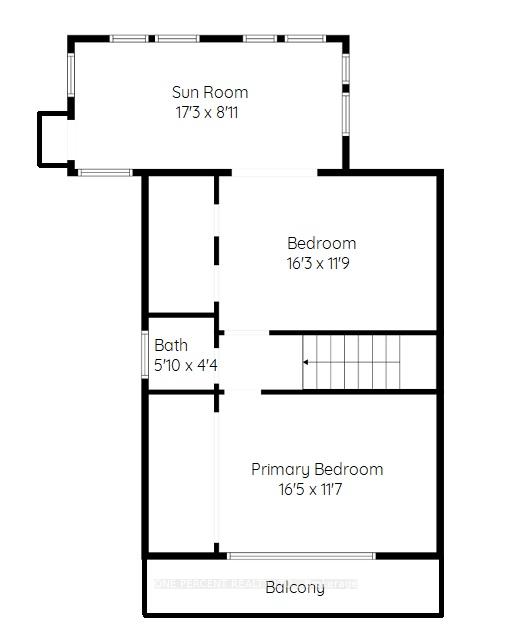
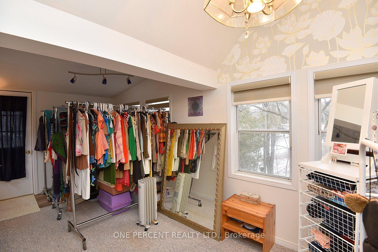
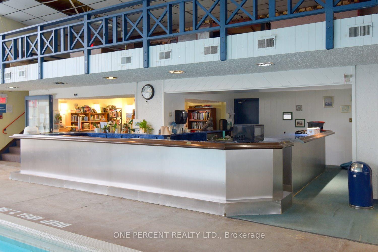
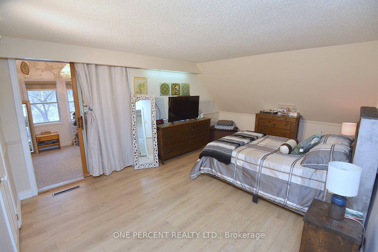
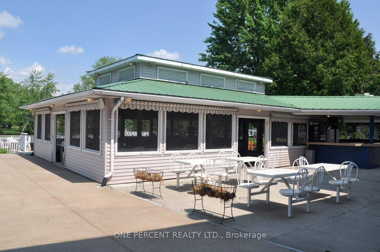
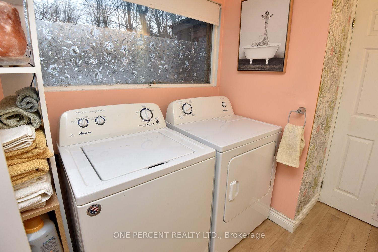
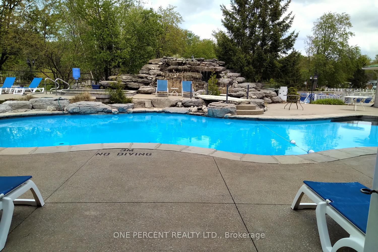
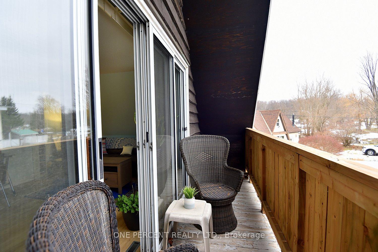
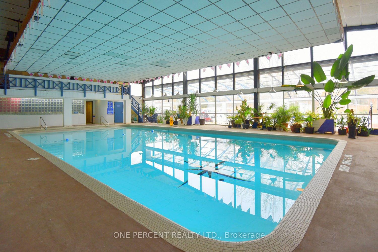
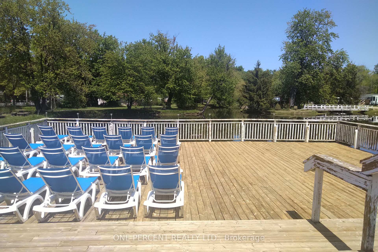
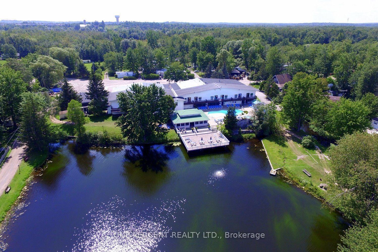
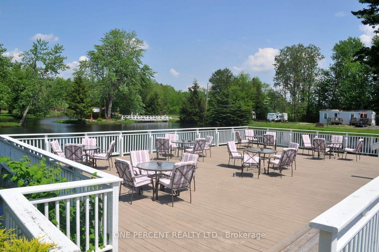
Introducing your dream 4 Season Retreat in a charming resort community for homeowners AGED 50 plus. Fernbrook Resort is a LAND LEASE community. Nestled within the serene area of Freelton lies a delightful haven that is waiting to welcome you home. This immaculate 1,700 sq ft residence has recently undergone a stunning transformation, ensuring that it's not just a house; it's a lifestyle upgrade! LOW Monthly fees and an array of amenities, makes this offering both luxurious and affordable with an indoor/outdoor pool, library, sauna, tiki bar, picturesque pond, & scenic walking trails. Every day feels like a vacation! This 1.5 storey gem boasts 3 generously sized bedrooms, 2 bathrooms, balconies off the second floor perfect for relaxation & rejuvenation. The upper sunroom/walk-in closet room is bathed in natural light & brook views, offering a tranquil space for reflection. UPDATED Main Lvl washroom with new tub/shower & Luxurious Heated Floors! NEW flooring & freshly painted walls & ceilings. Sleek open riser stairwell with plush Berber stairs. Modern charm meets functionality with new kitchen appliances, updated lighting fixtures, Main Lvl Laundry, Forced air GAS & BBQ gas line & central A/C. This home exudes an inviting and cozy ambiance, making you feel instantly at ease. Rarely offered Attached GARAGE with convenient Inside Entry provides added storage space. Stay connected with cable, internet, & Wi-Fi services. LOW $466 Monthly fees incl. spring fed well water, water testing, septic system, road maint, upkeep of Pools & more - streamlining your life! You'll be part of a welcoming & vibrant community, where making friends is effortless. Pets are permitted. Host bonfires & BBQs, creating unforgettable moments with loved ones. Relax & unwind on your Oversized Front Porch. Year Round living. Premium property located across from the Clubhouse & Pools with tranquil Brook Views from your backyard & sunroom! Only 15 mins to Waterdown shops!
Key Facts & Features
Property Costs
- Annual Property Tax Amount
- $0
- Land Transfer Tax Fee
- $6,284
Rental Items
- Rental Equipment
- None
- Basement Type
- Crawl Space
Interior Features
- Interior Extras
- Auto Garage Door Remote, Water Heater Owned
- View
- Creek/Stream
- Fireplace/Stove
- No
- Elevator
- No
Exterior Features
- Pool
- Community, Inground, Indoor, Outdoor
- Property Features
- Cul de Sac/Dead End, Fenced Yard, Greenbelt/Conservation, River/Stream, Lake/Pond
- Other Structures
- Garden Shed
Building
- Building Type
- Rural Residential
- Building Style
- 1 1/2 Storey
- Approx Age
- 51-99
Construction
- Exterior Finish
- Board & Batten , Vinyl Siding
- Roof
- Asphalt Shingle
- Foundation Details
- Concrete Block, Post & Pad
- Special Designation
- Landlease
Lot
- Lot Front
- 0.00 ft
- Lot Depth
- 0.00 ft
Inclusions
- Inclusions
- Washer, Dryer, Fridge, Stove, Dishwasher, Window Coverings, Bathroom mirrors, Light fixtures, Water Softner system, Garage door opener
Parking & Garages
- Garage Type
- Attached
- Garage Spaces
- 1
- Parking Spaces
- 2
- Total Garage And Parking Spaces
- 3
Heating & Cooling
- Heat Source
- Gas
- Heat Type
- Forced Air
- Air Conditioning
- Central Air
- Water
- Well
- Sewers
- Septic
- Natural Gas
- Yes
- Hydro
- Yes
- Cable
- Yes
- Telephone
- Yes
- Bedrooms
- 3
- Washrooms
- 2
- Kitchens
- 1
Room sizes
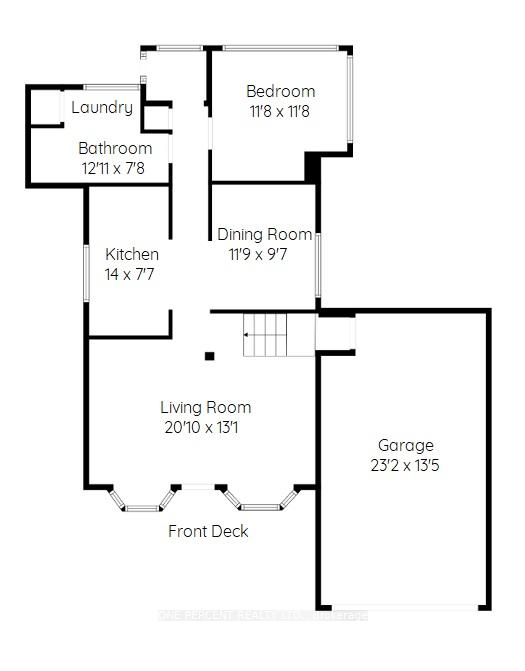
- Living Room—Main level
- Dining Room—Main level
- Kitchen—Main level
- Bedroom—Main level
- Bathroom—Main level, Heated Floor, Combined w/Laundry, 4 Pc Bath
- Primary Bedroom—Second level, W/O To Balcony
- Bedroom—Second level
- Sunroom—Second level
- Bathroom—Second level, 2 Pc Bath
Washrooms
- 4-piece, Main
- 2-piece, Second
- Municipality
- Hamilton
- Neighbourhood
- Rural Flamborough
- Main cross streets
- Hwy 6 in Freelton
- Zoning
- R
- Directions
- Off Hwy 6 in Freelton. Take 12th Concession Rd E to the End and turn Left into Fernbrook Resort. Unit 1 is House across from clubhouse
- Waterfront
- Indirect
- MLS® number
- X12696158
- Data source
- Toronto Regional Real Estate Board
- Status change
- 2026-03-16
- Listed on
- 2026-01-14
- Days on market
- 61 days
- Possession date
- 2026-03-31
- Possession type
- Flexible
- Co-op commission
- 2% plus HST
- Seller
- Listed by
- ONE PERCENT REALTY LTD.
Home Market Value
Current home valuation for Unit 1, 57 12th Concession Road E, Hamilton, Rural Flamborough, Hamilton, ON. Listed for $490,450
HOMEH Estimate
$500,259
Estimated Sales Range
$435,527 - $565,619
HOMEH Estimate for Unit 1, 57 12th Concession Road E, Hamilton, Rural Flamborough
Calculated with a real agent's CMA method — 45+ years of experience, codified. Not an AI guess.
For the owner
Is this your home? Track its value.
Get this home's HOMEH Estimate by email once a month, with how many homes are for sale around you.
Mortgage Payment Calculator
Compare up to 4 down payment scenarios
5% of purchase price for homes $500K or less
$24,523
| Scenario 1 | Scenario 2 | Scenario 3 | Scenario 4 | |
|---|---|---|---|---|
−Down payment | % $ | % $ | % $ | % $ |
+CMHC insurance | $18,637 | $13,684 | $11,673 | $0 |
=Total mortgage | $484,564 | $455,089 | $428,555 | $392,360 |
Amortization | ||||
Mortgage rate | % | % | % | % |
| Payment frequency | ||||
=Mortgage payment | $2,366monthly | $2,222monthly | $2,092monthly | $1,916monthly |
Land Transfer Tax
$6,284
$6,284
Around this home
No schools found nearby
Data provided by OpenStreetMap & Fraser Institute School Rankings
Ask HOMEH
New!Hi there!
👋Text or call (416) 301-9001
Recommended for you
Based on homes you've looked at.
No recommended properties found.
Nearby similar homes
No nearby properties found.
More real estate resources
Other homes nearby
Explore this area
Nearby neighbourhoods
No nearby listings available.