
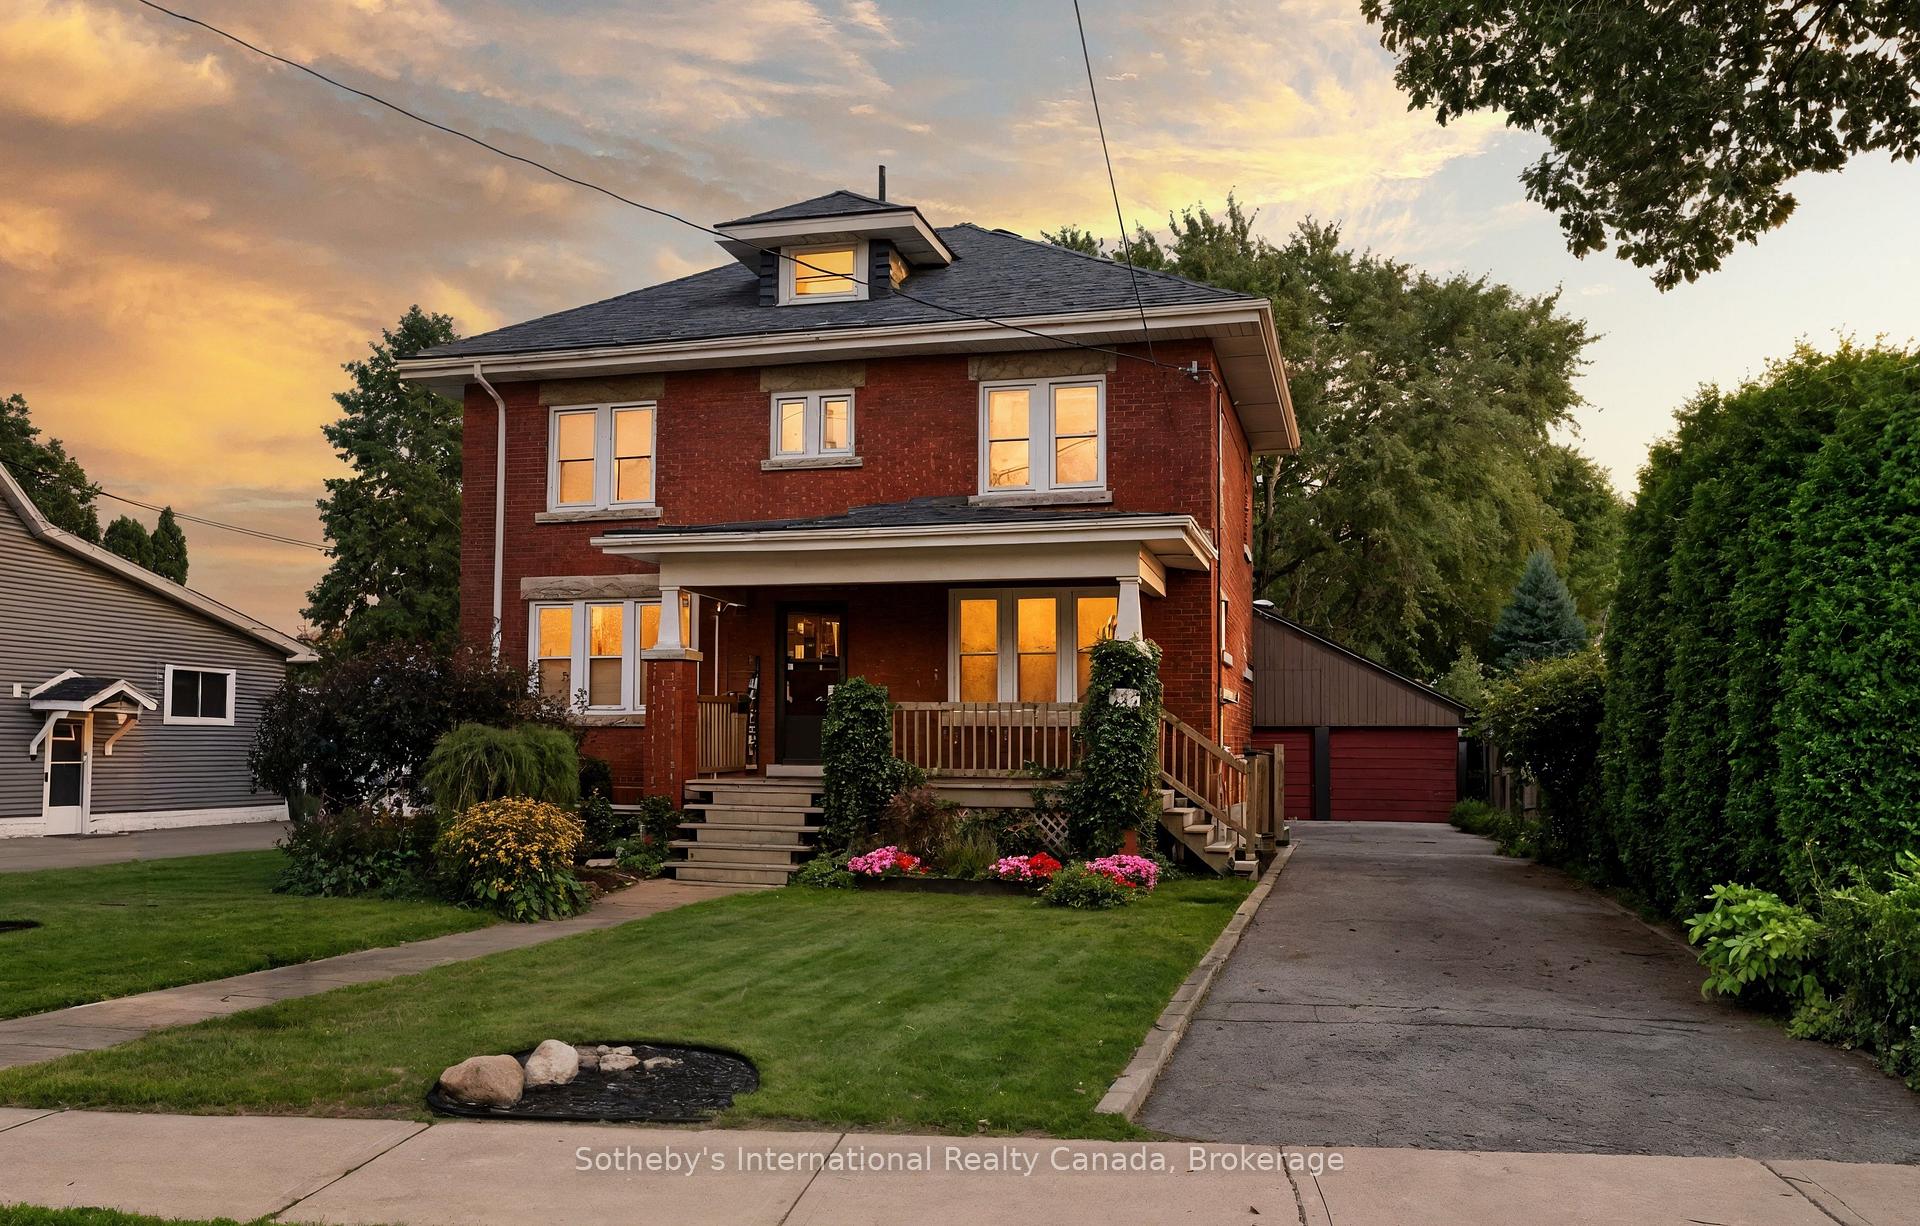
122 Lake Avenue Drive
Hamilton (Stoney Creek), ON L8G 3N4
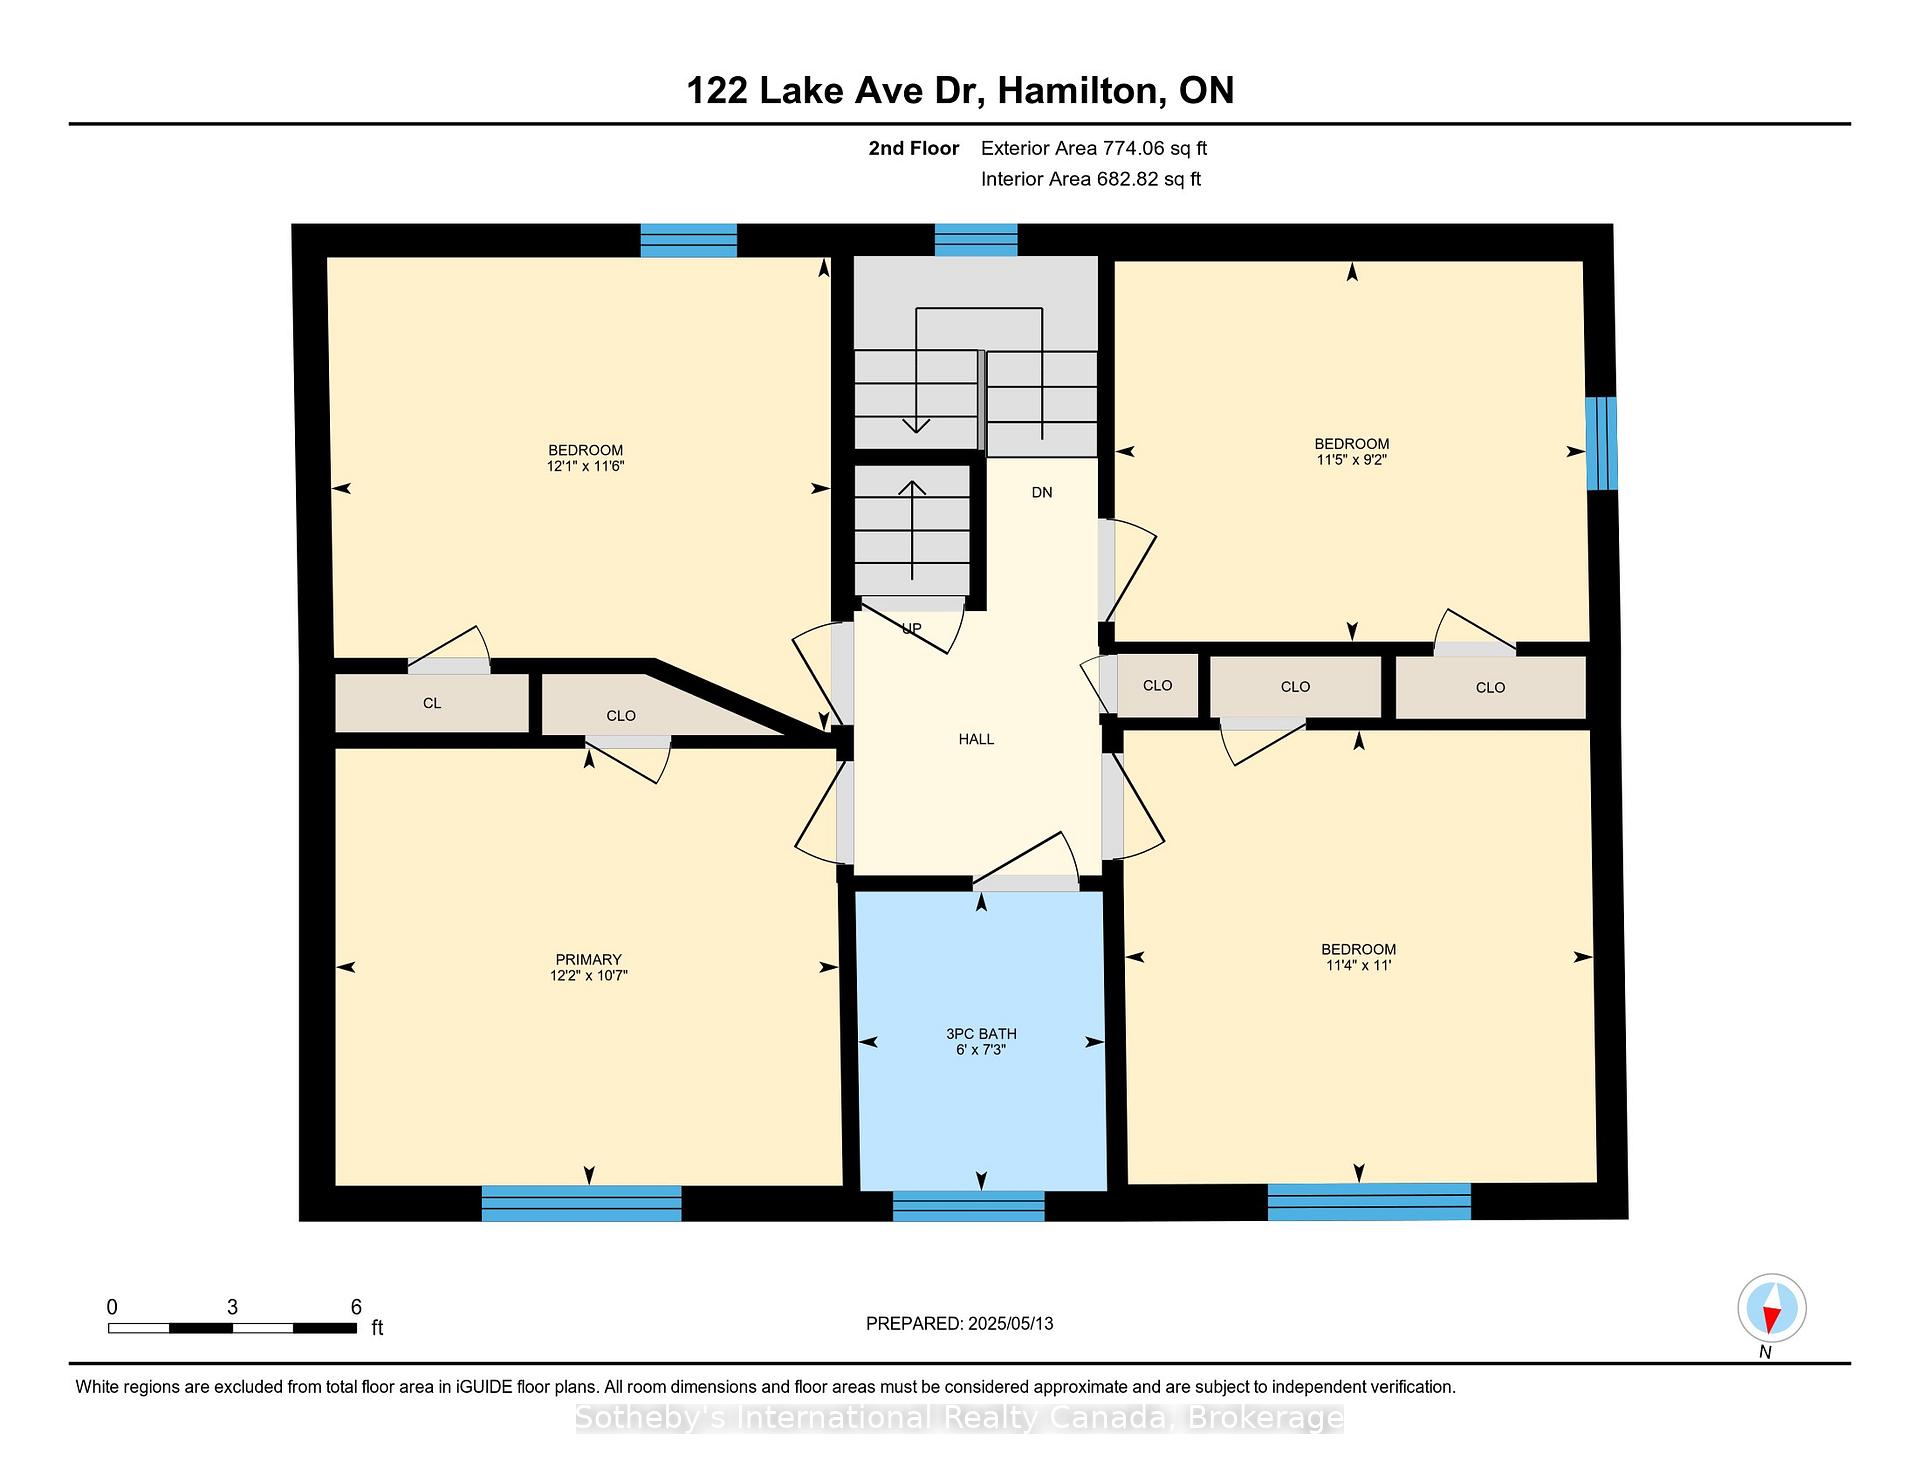
- 4Bedrooms
- 2Bathrooms
- 3Garage
- 1500–2000Sq Ft
- $4,817Tax
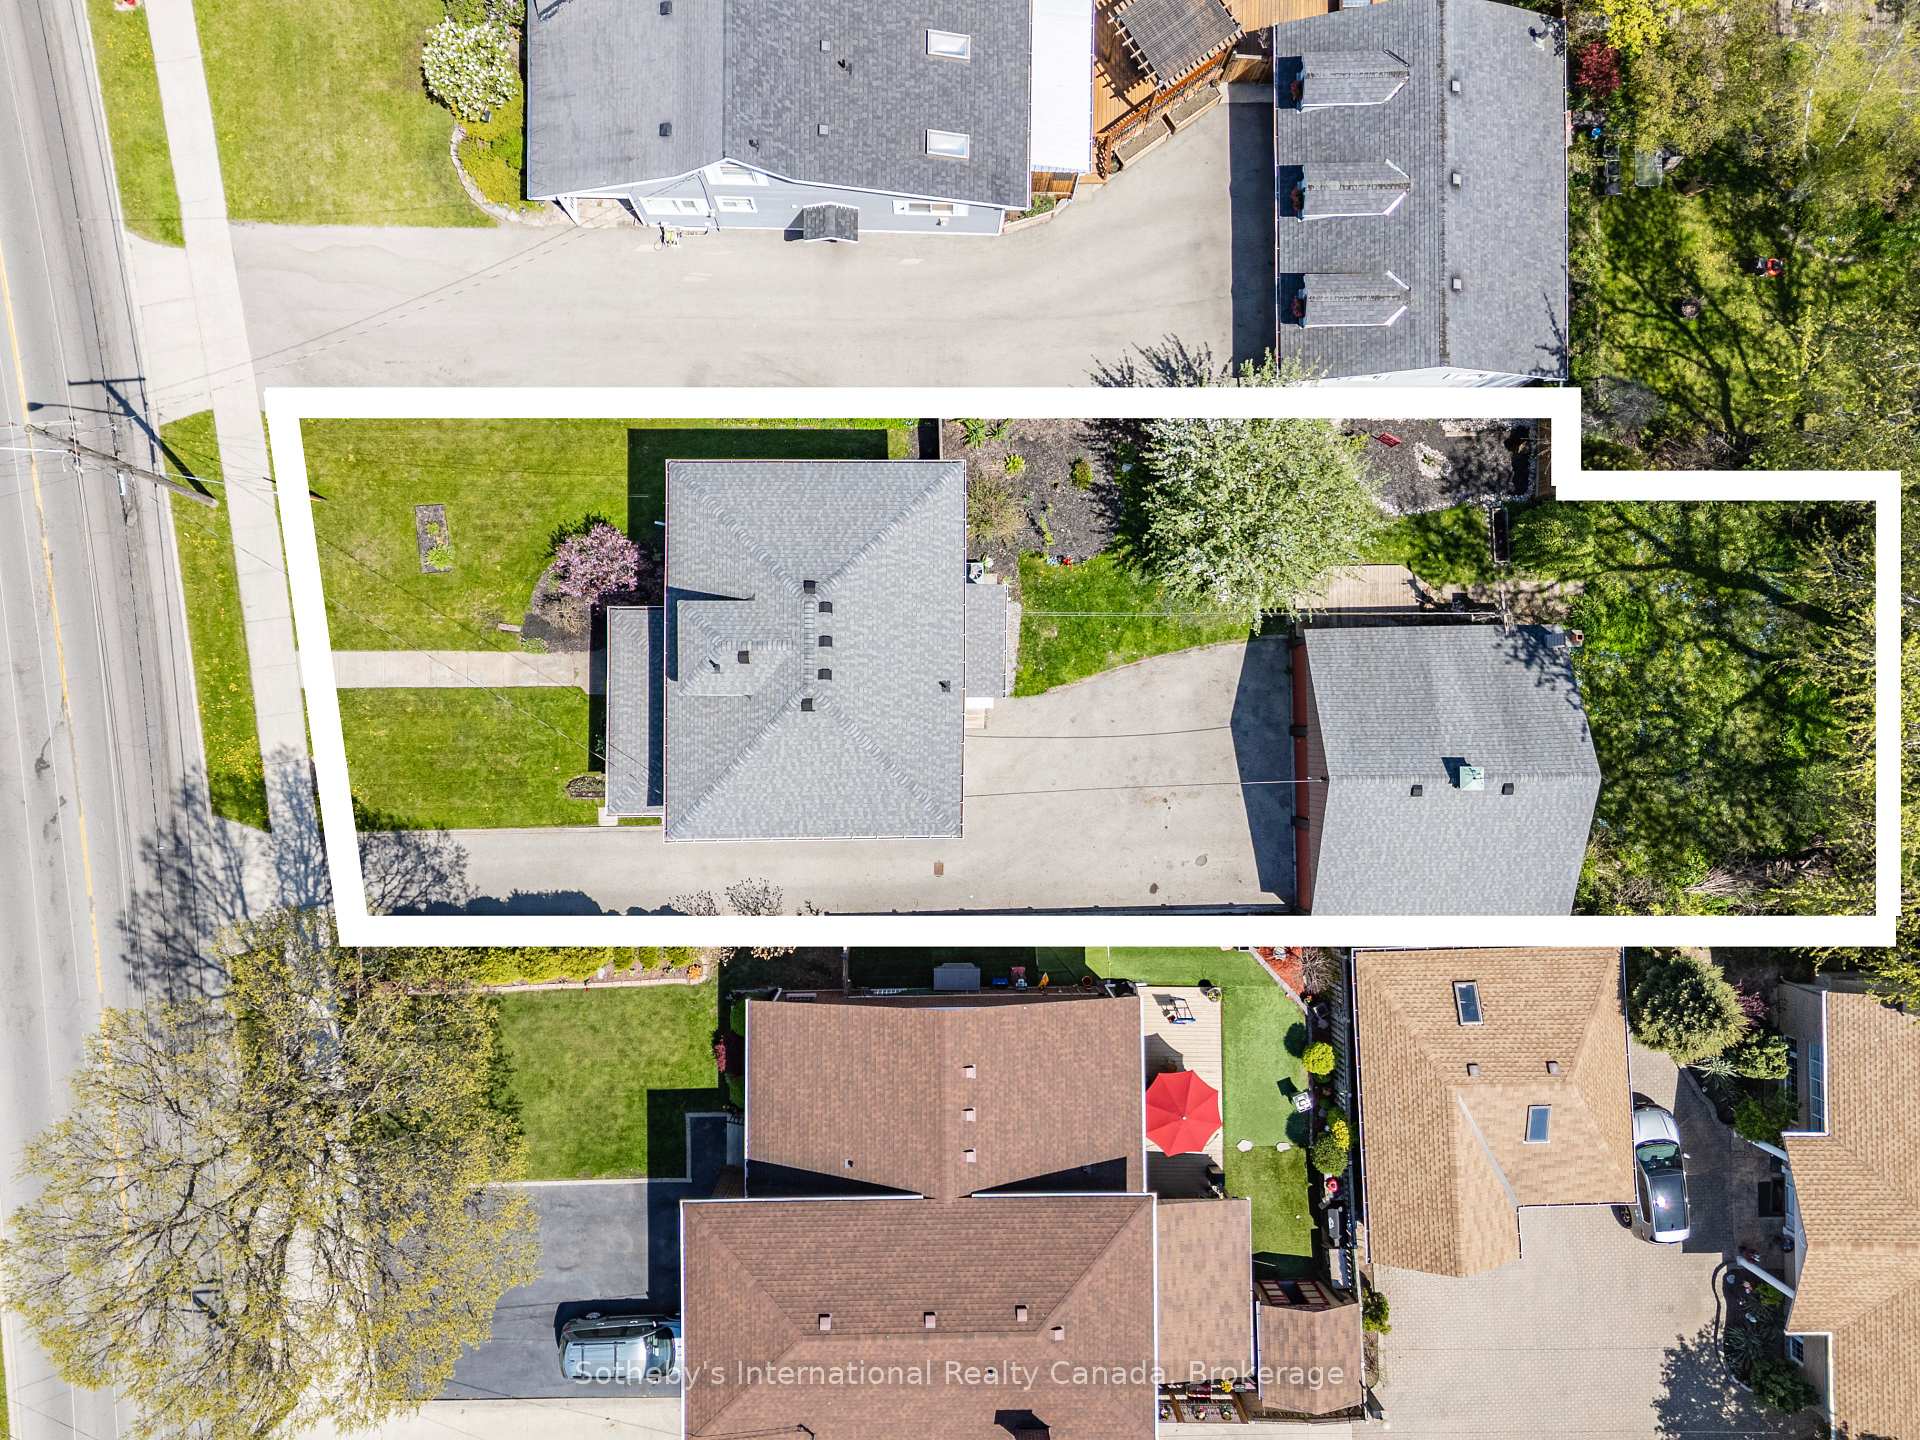
- 60×157 ftLot Size
 Estimated Value:$844,500See Free Estimate Report

This home has sold. It is no longer available.
Property not available for sale or for rent.
Sale & Price History for 122 Lake Avenue Drive, Hamilton, Stoney Creek
Real estate boards require you to or to see the full details of this property.
*Sold prices and complete sale & price history are regulated data. Under the Trust in Real Estate Services Act, 2002 (TRESA) and the rules of the Real Estate Council of Ontario (RECO), and pursuant to the Multiple Listing Service® rules of the Canadian Real Estate Association (CREA) and the Toronto Regional Real Estate Board (TRREB), this information may be shown only to registered users who have agreed to the applicable terms of use (a Virtual Office Website, or "VOW," arrangement). HOMEH Inc., Brokerage therefore provides it to signed-in members only. Creating an account is free and takes under a minute.
About 122 Lake Avenue Drive, Hamilton, Stoney Creek
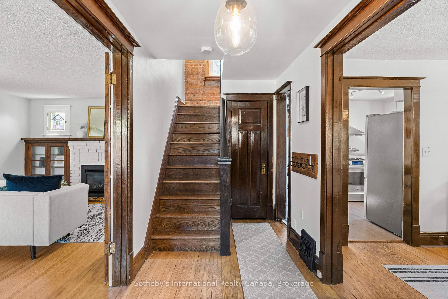
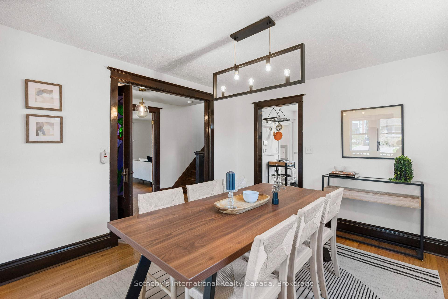
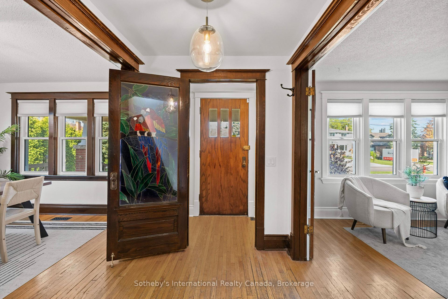
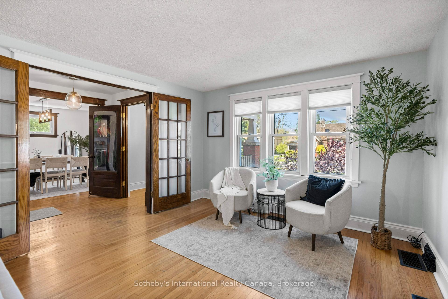
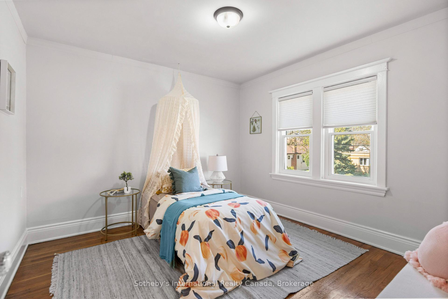
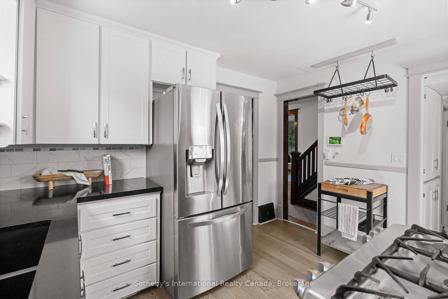
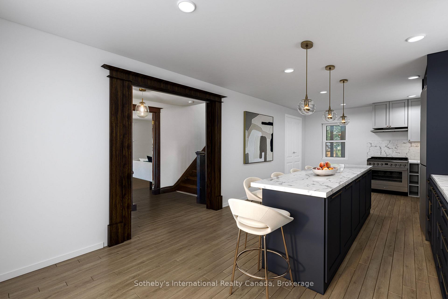
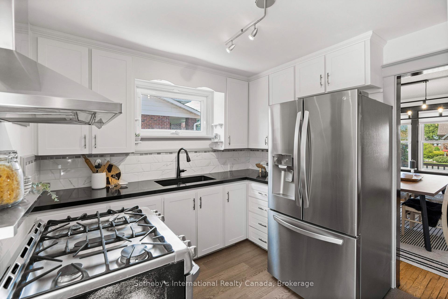
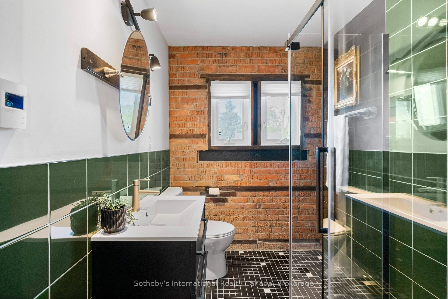
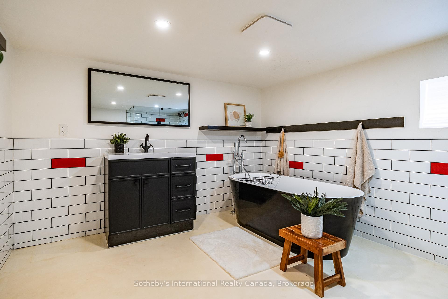
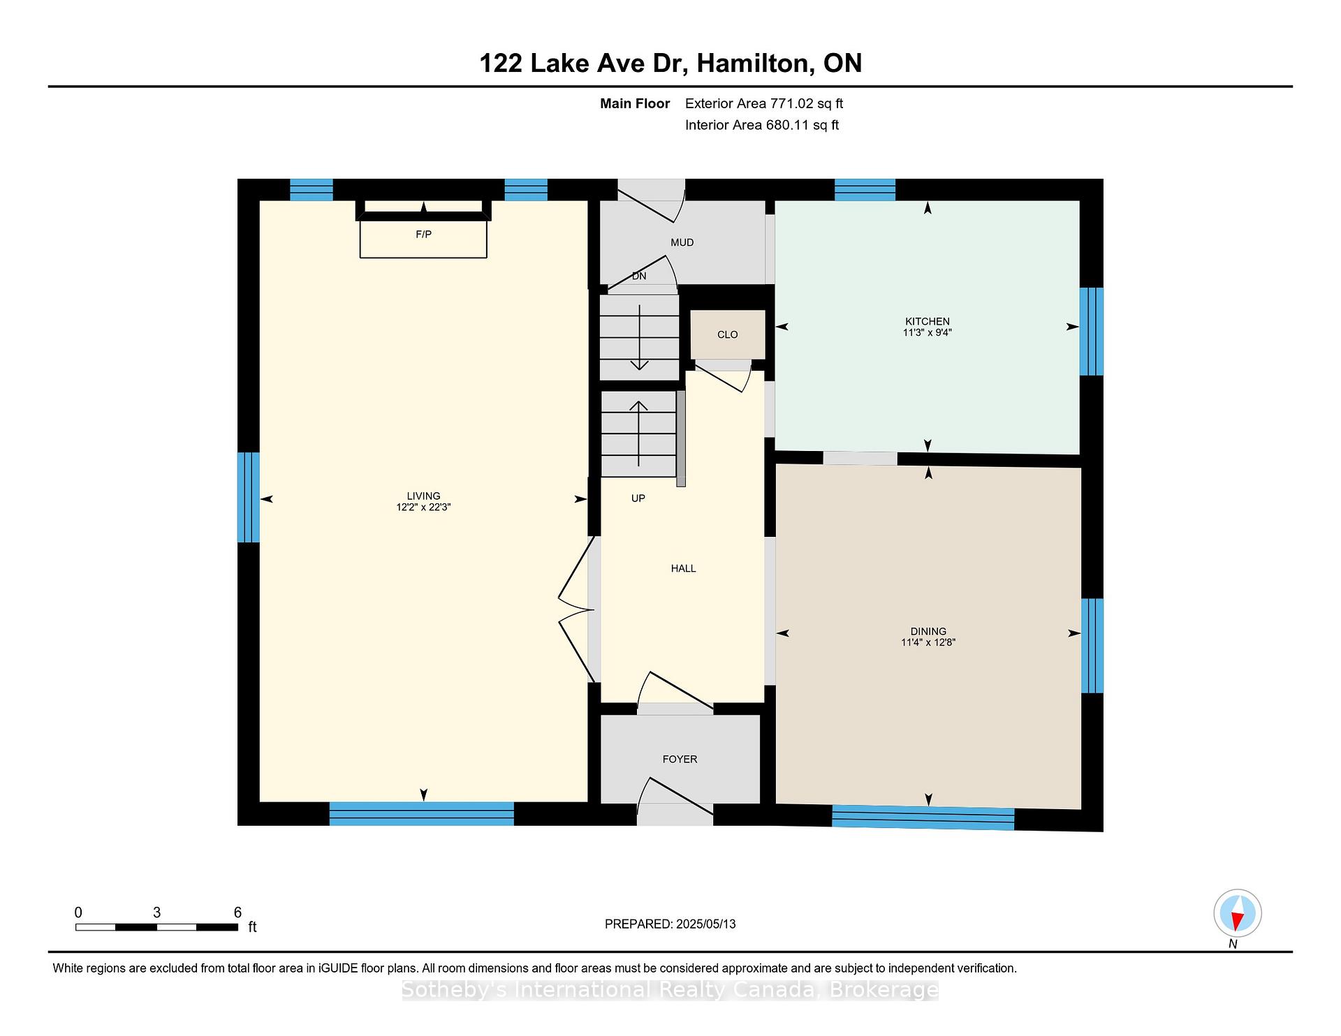
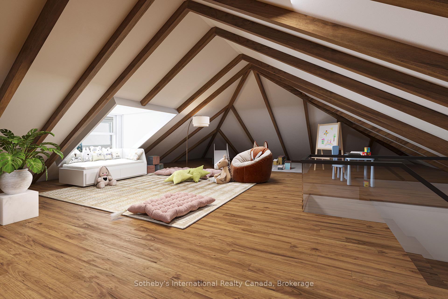
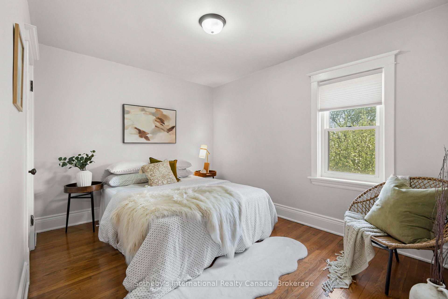
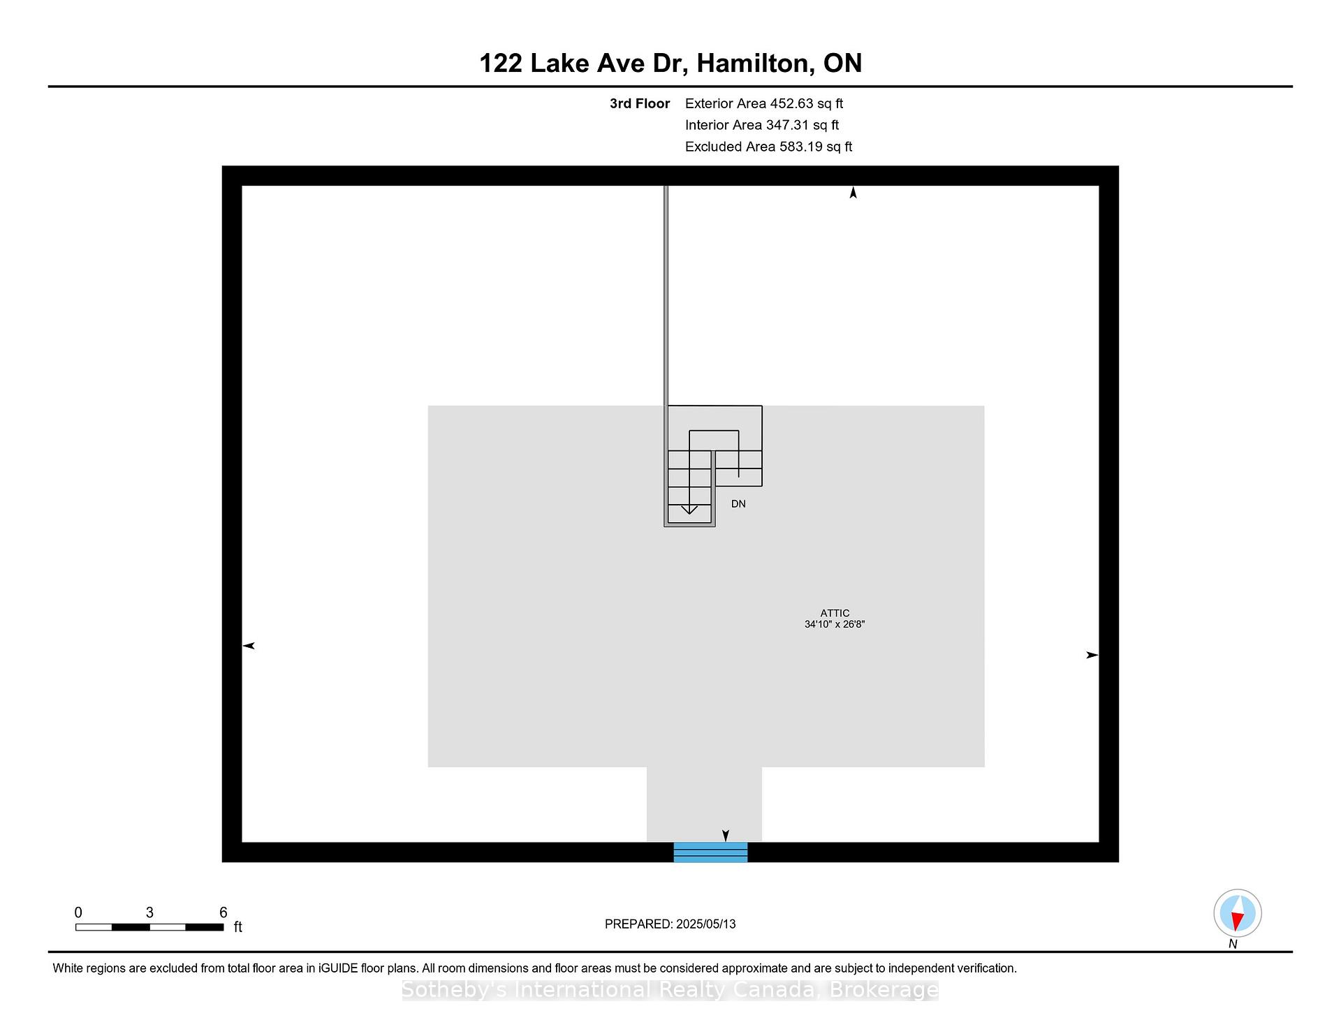
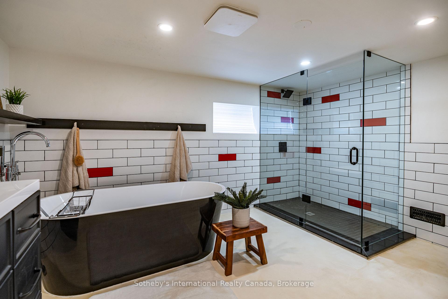
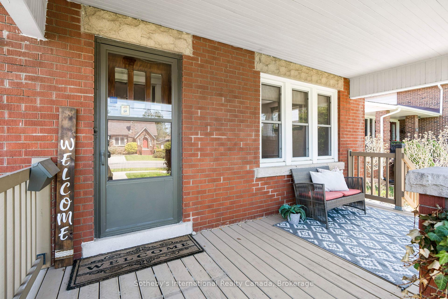
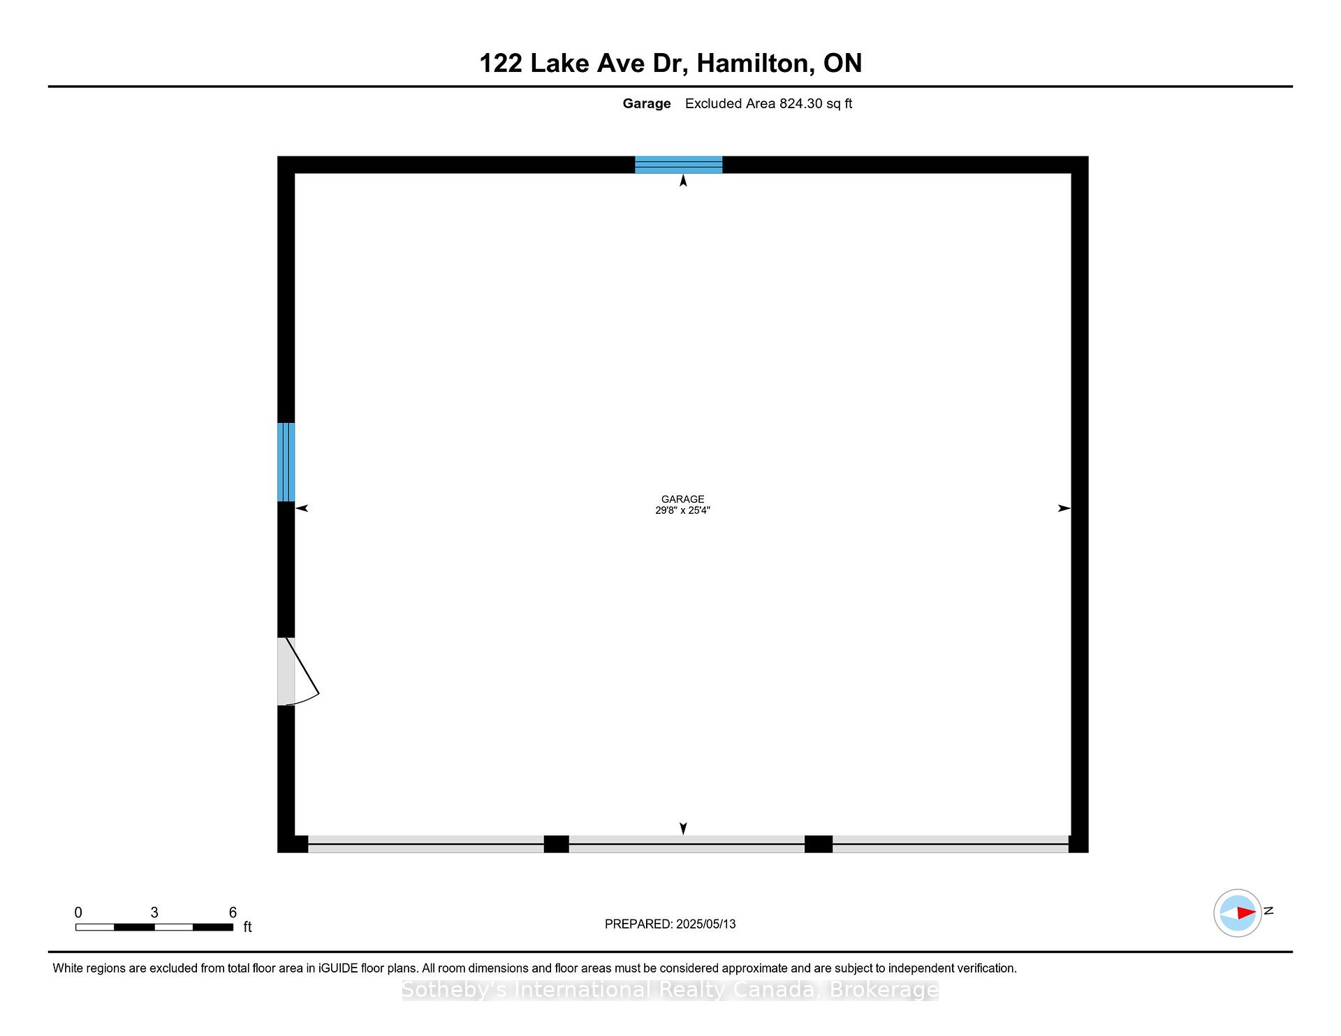
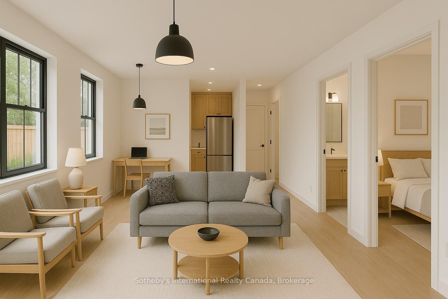
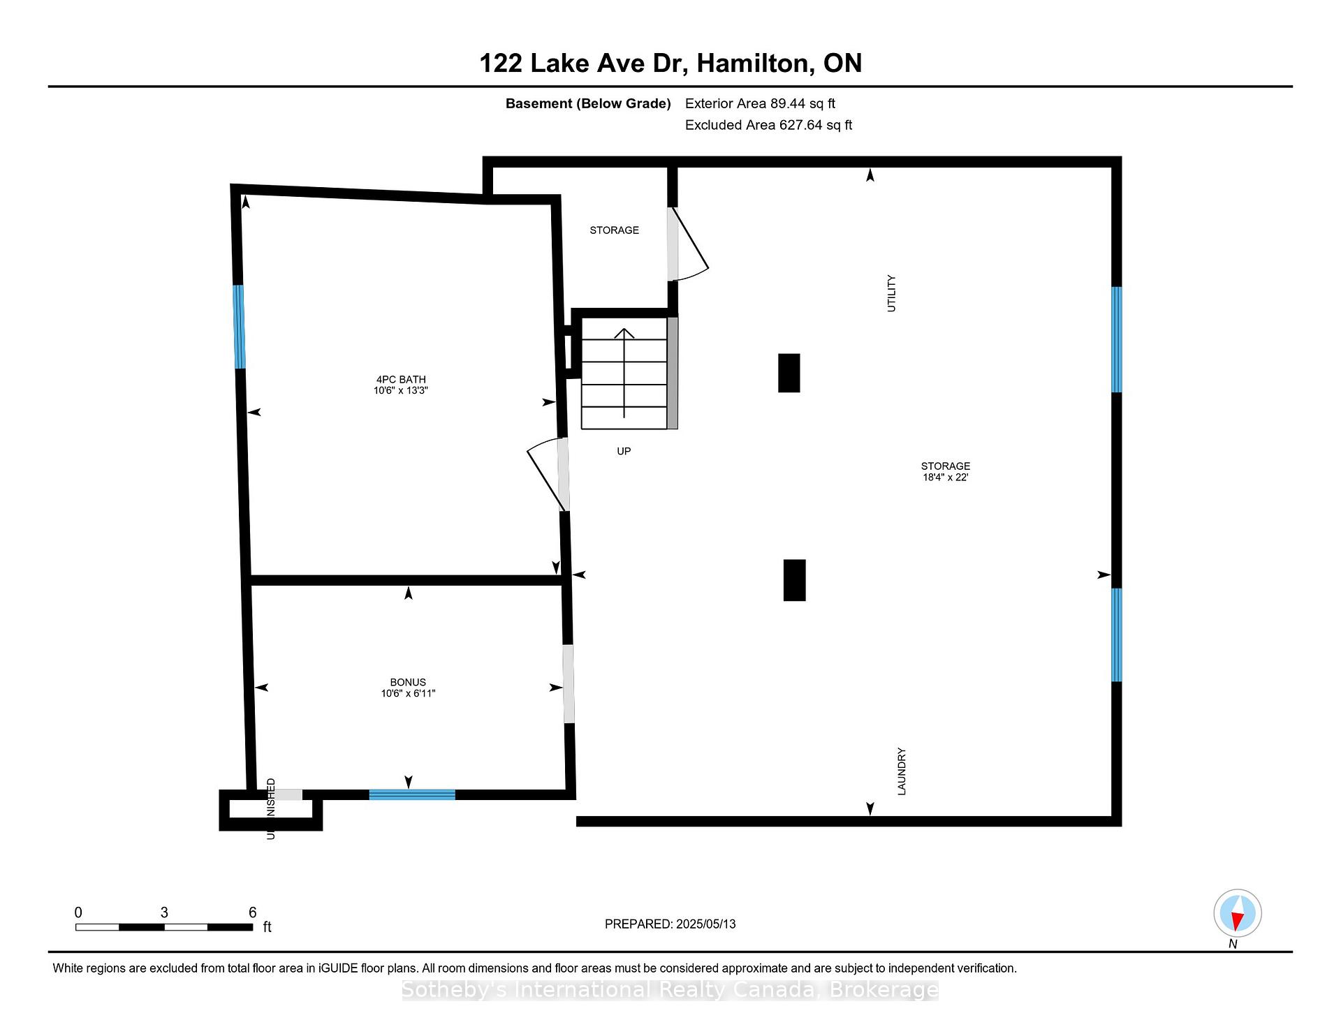
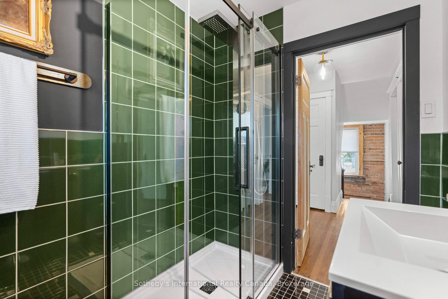
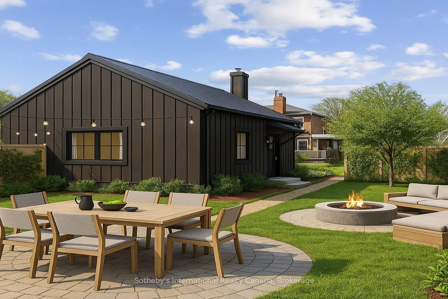
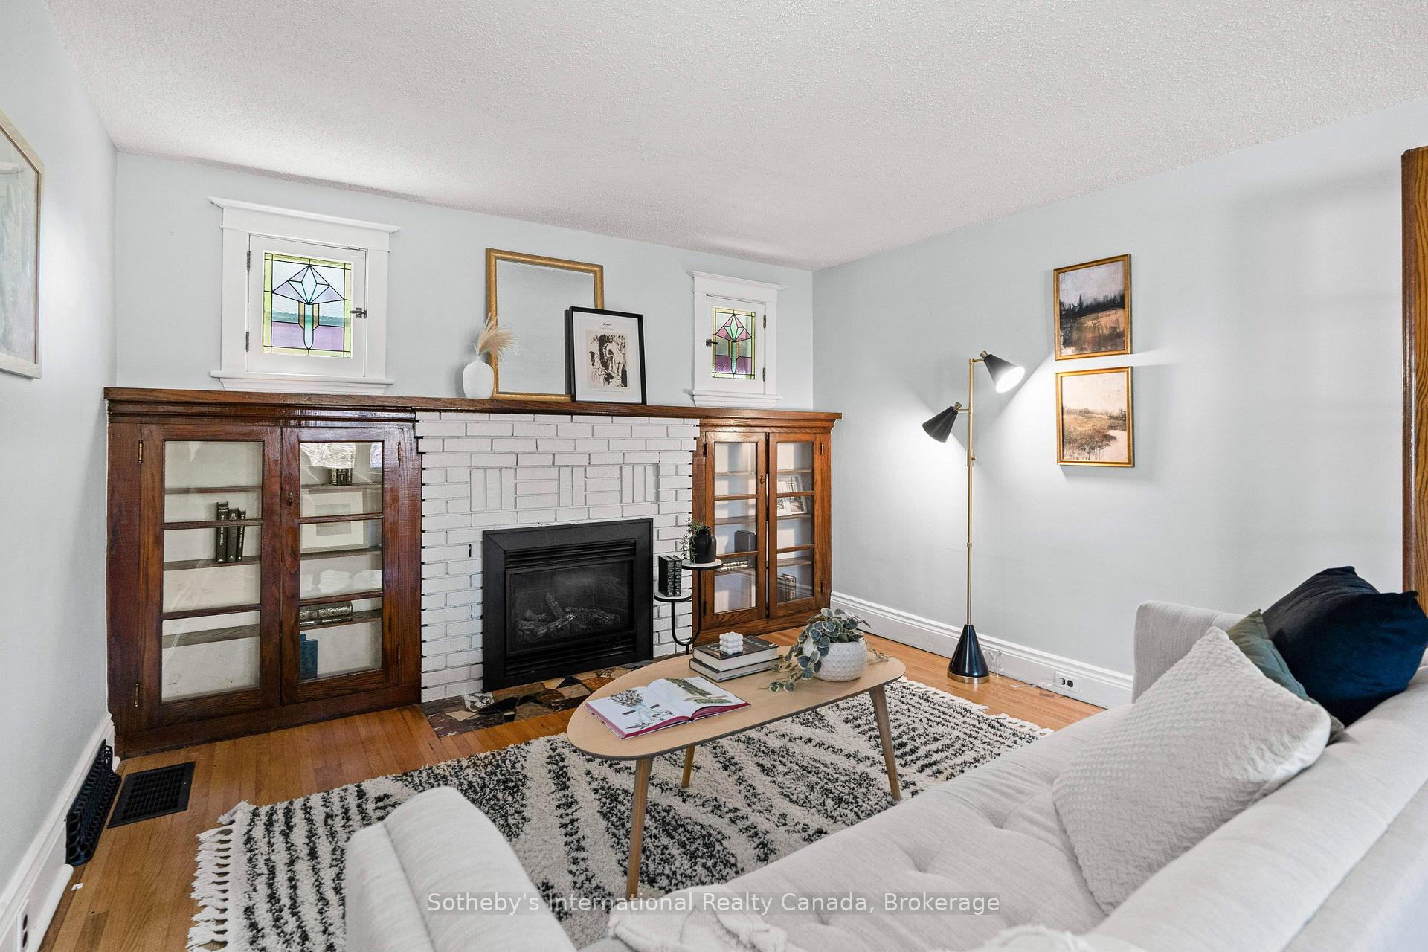
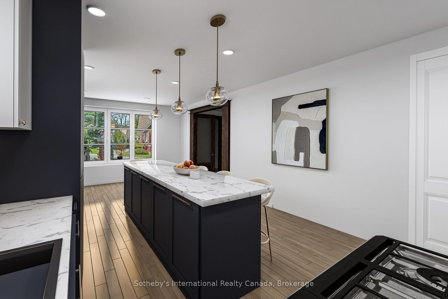
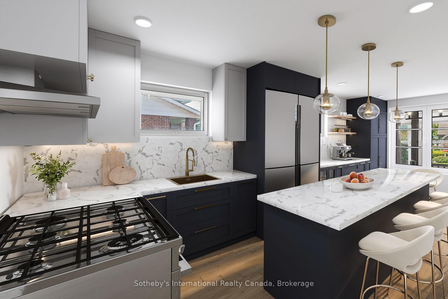
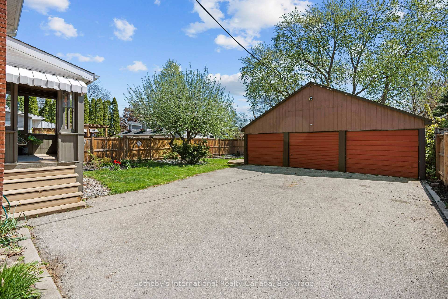
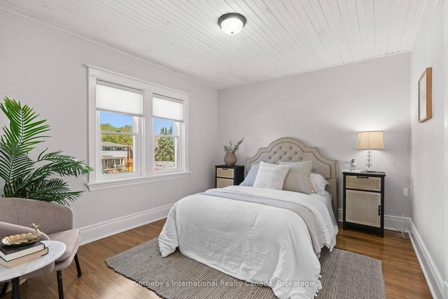
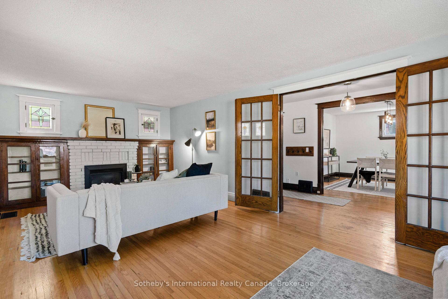
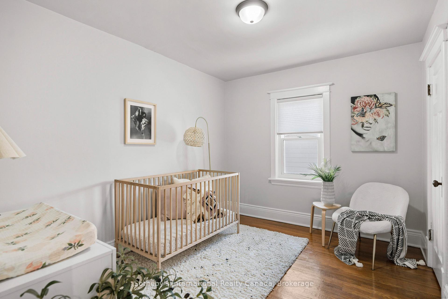
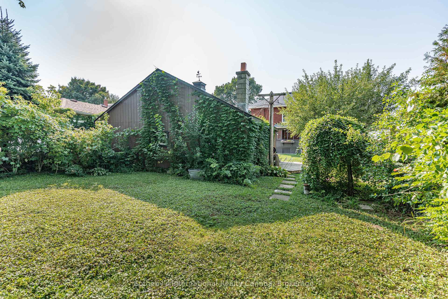
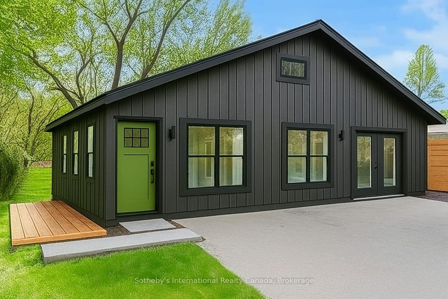
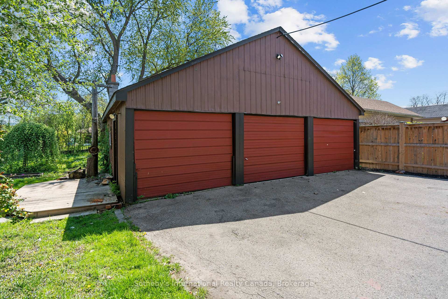
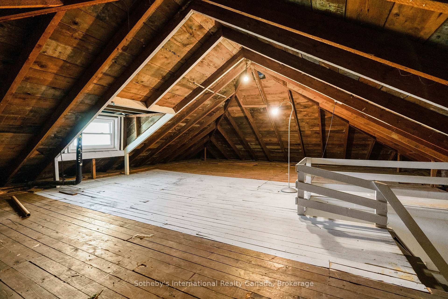
Set on one of Stoney Creeks most prestigious streets, 122 Lake Ave Drive invites you to unlock its full potential whether youre designing your dream forever home or taking on your next great renovation project. This expansive property is full of character, space, and possibilities, offering a rare chance to create something truly special.Inside, four generously sized bedrooms and two full bathrooms provide a strong foundation including a newly updated main bath with heated floors and a spa-like basement retreat with a soaking tub and separate shower. The kitchen features quartz countertops and stainless steel appliances, but its biggest appeal is the opportunity to open it up: the wall between the kitchen and dining room is not load-bearing, making an open-concept transformation easy and dramatic.The half-storey is a hidden gem, waiting to become a luxurious primary suite, creative studio, or additional living space whatever suits your vision.Outside, the detached mechanics workshop/garage is a rare find with high ceilings, three doors, and an upgraded sub-panel perfect for a serious workshop, hobby space, or future in-law suite/secondary dwelling. The backyard still leaves plenty of room for a pool, garden, or outdoor living space.This is your chance to create a home that reflects your style, meets your needs, and grows with you all in a walkable, community-oriented neighbourhood close to Stoney Creek Villages shops, restaurants, and year-round events. Images may include virtual staging and/or virtual renovations for inspiration only. Actual property may differ.
Key Facts & Features
Property Costs
- Annual Property Tax Amount
- $4,817
- Land Transfer Tax Fee
- $10,473
Rental Items
- Rental Equipment
- Hot Water Heater
- Basement Type
- Partially Finished
Interior Features
- Laundry Level
- Lower Level
- Interior Extras
- Sump Pump, Storage, Water Heater, Central Vacuum
- Fireplace/Stove
- Yes
- Fireplace Features
- Family Room
- Elevator
- No
Exterior Features
- Pool
- None
Building
- Building Type
- Detached
- Building Style
- 2 1/2 Storey
Construction
- Exterior Finish
- Brick
- Roof
- Asphalt Shingle
- Foundation Details
- Other
- Special Designation
- Unknown
Lot
- Lot Front
- 59.57 ft
- Lot Depth
- 157.29 ft
- Lot Size
- 0.2
Inclusions
- Inclusions
- Central Vac, Dryer, Gas Stove, Refrigerator, Washer, Window Coverings, Washer as-is condition. Pot Rack, Butcher Block Standalone Island, Security Cameras and Security System
Exclusions
- Exclusions
- None
Parking & Garages
- Garage Type
- Detached
- Garage Spaces
- 3
- Parking Spaces
- 6
- Total Garage And Parking Spaces
- 9
Heating & Cooling
- Heat Source
- Gas
- Heat Type
- Forced Air
- Air Conditioning
- Central Air
- Water
- Municipal
- Sewers
- Sewer
- Bedrooms
- 4
- Washrooms
- 2
- Kitchens
- 1
- Family / bonus room
- Yes
Washrooms
- 3-piece, Second
- 4-piece, Basement
- Municipality
- Hamilton
- Neighbourhood
- Stoney Creek
- Main cross streets
- Lake and Queenston
- Directions
- East on Queenston from Centennial Parkway, South on Lake Ave Dr, Home on Right Hand Side
- MLS® number
- X12398687
- Data source
- Toronto Regional Real Estate Board
- Status change
- 2025-09-25
- Listed on
- 2025-09-11
- Days on market
- 14 days
- Possession type
- Immediate
- Co-op commission
- 2.5% + HST
- Seller
- Listed by
- Sotheby's International Realty Canada, Brokerage
Home Market Value
Current home valuation for 122 Lake Avenue Drive, Hamilton, Stoney Creek, Hamilton, ON. Listed for $699,900
HOMEH Estimate
$844,500
Estimated Sales Range
$667,155 - $1,021,845
HOMEH Estimate for 122 Lake Avenue Drive, Hamilton, Stoney Creek
Calculated with a real agent's CMA method — 45+ years of experience, codified. Not an AI guess.
For the owner
Is this your home? Track its value.
Get this home's HOMEH Estimate by email once a month, with how many homes are for sale around you.
Mortgage Payment Calculator
Compare up to 4 down payment scenarios
5% on first $500K + 10% on $199,900 over $500K
$44,990
| Scenario 1 | Scenario 2 | Scenario 3 | Scenario 4 | |
|---|---|---|---|---|
−Down payment | % $ | % $ | % $ | % $ |
+CMHC insurance | $26,176 | $19,527 | $16,658 | $0 |
=Total mortgage | $680,582 | $649,437 | $611,573 | $559,920 |
Amortization | ||||
Mortgage rate | % | % | % | % |
| Payment frequency | ||||
=Mortgage payment | $3,323monthly | $3,171monthly | $2,986monthly | $2,734monthly |
Land Transfer Tax
$10,473
$10,473
Around this home
Data provided by OpenStreetMap & Fraser Institute School Rankings
Ask HOMEH
New!Hi there!
👋Text or call (416) 301-9001
Recommended for you
Based on homes you've looked at.
No recommended properties found.
Nearby similar homes
No nearby properties found.
More real estate resources
Other homes nearby
Explore this area
Nearby neighbourhoods
No nearby listings available.