

1243 5 Highway W
Hamilton (Rural Flamborough), ON L9H 5E1
- 4Bedrooms
- 2Bathrooms
- 3Garage
- 2500–3000Sq Ft
- $4,557Tax
- 1,417×411 ftLot Size
 Estimated Value:$1,419,998See Free Estimate Report

Property not available for sale or for rent.
HOMEH One: full-service selling for a 1% listing fee. The buyer's agent commission is separate.
Free Home EvaluationHow Much Is My Home Worth?Homes for Sale NearbySale & Price History for 1243 5 Highway W, Hamilton, Rural Flamborough
Real estate boards require you to or to see the full details of this property.
*Sold prices and complete sale & price history are regulated data. Under the Trust in Real Estate Services Act, 2002 (TRESA) and the rules of the Real Estate Council of Ontario (RECO), and pursuant to the Multiple Listing Service® rules of the Canadian Real Estate Association (CREA) and the Toronto Regional Real Estate Board (TRREB), this information may be shown only to registered users who have agreed to the applicable terms of use (a Virtual Office Website, or "VOW," arrangement). HOMEH Inc., Brokerage therefore provides it to signed-in members only. Creating an account is free and takes under a minute.
About 1243 5 Highway W, Hamilton, Rural Flamborough
Summarized Description
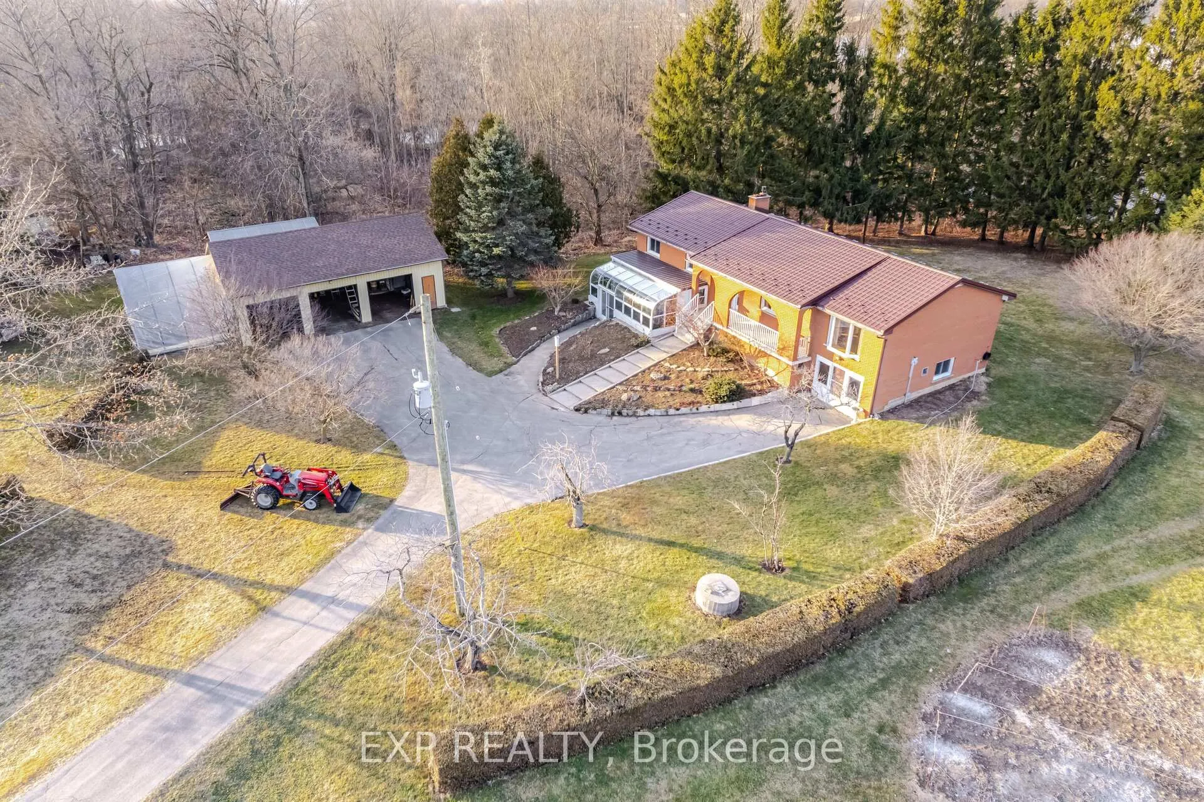
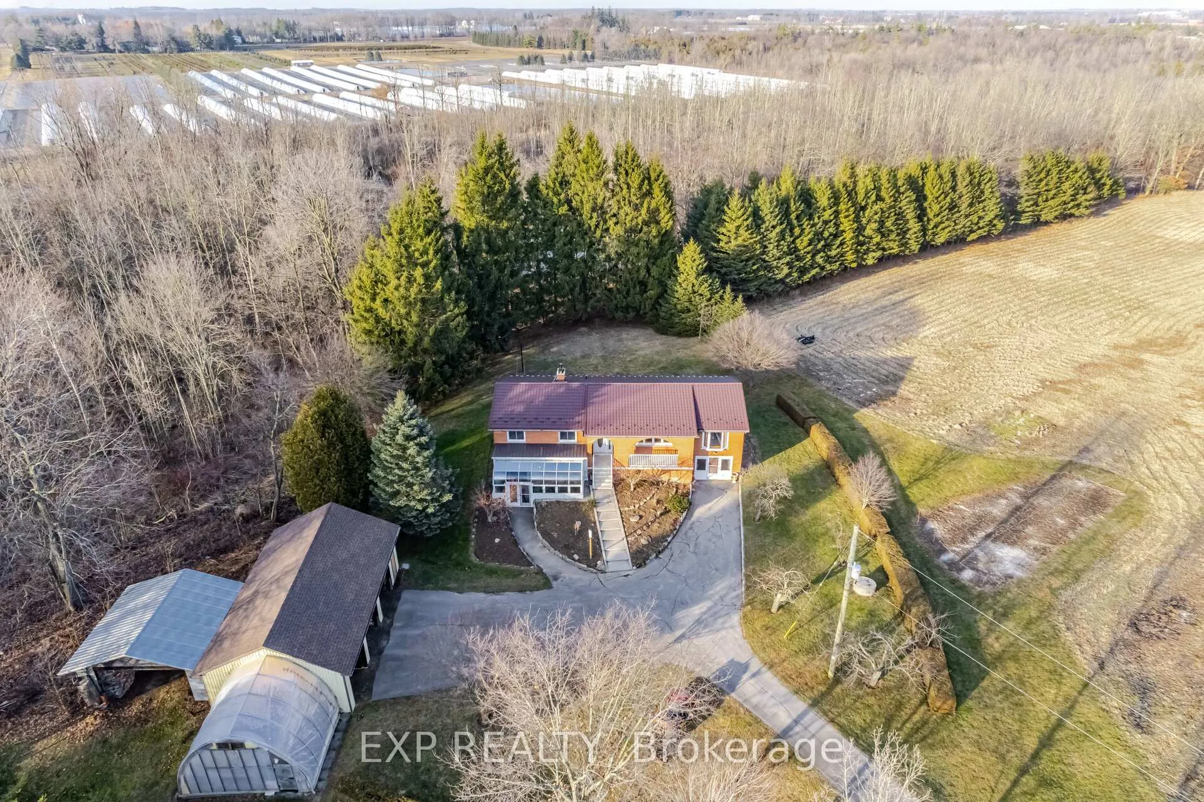
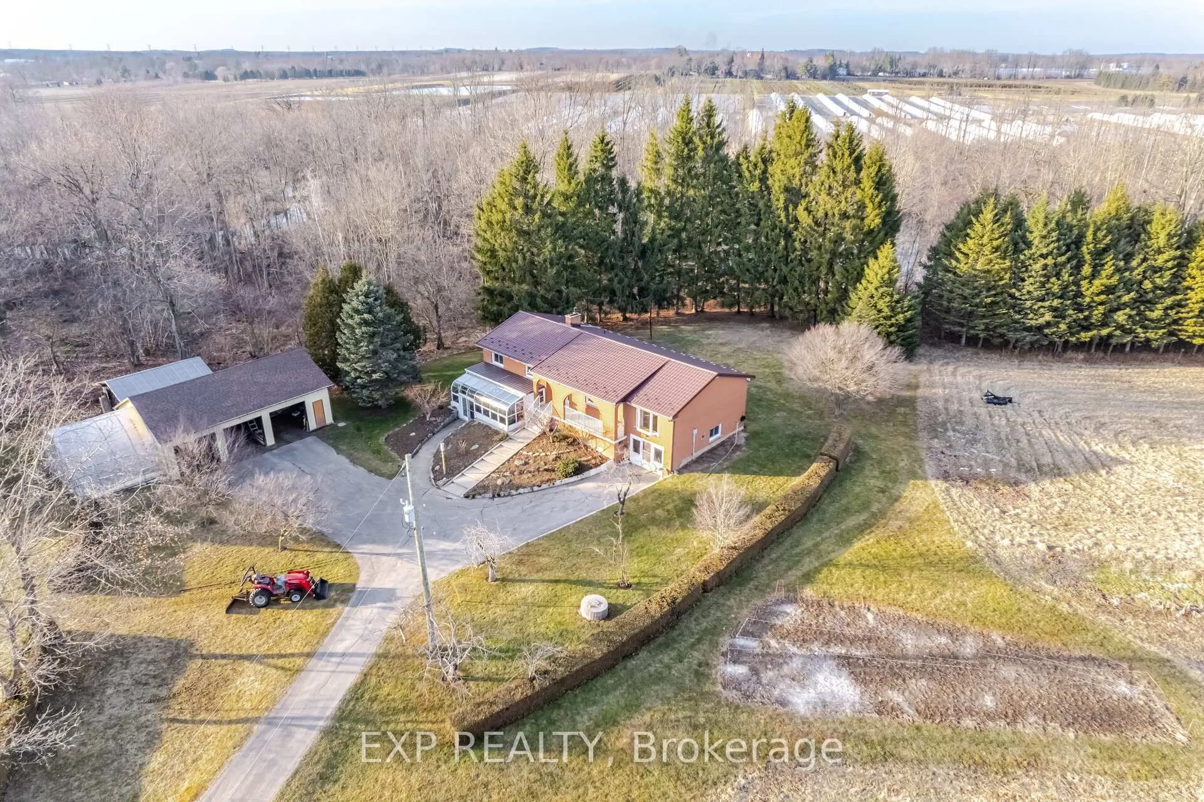
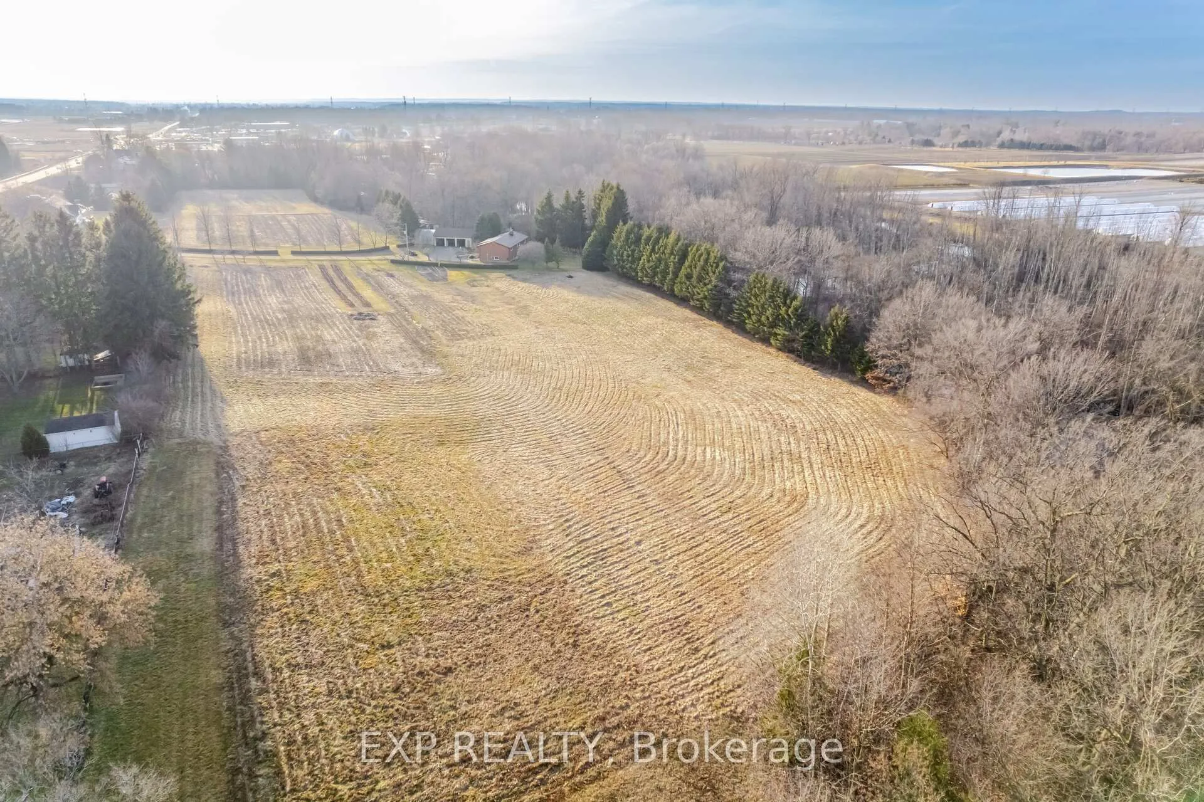
- Custom built home on 10.42 acres of farmland
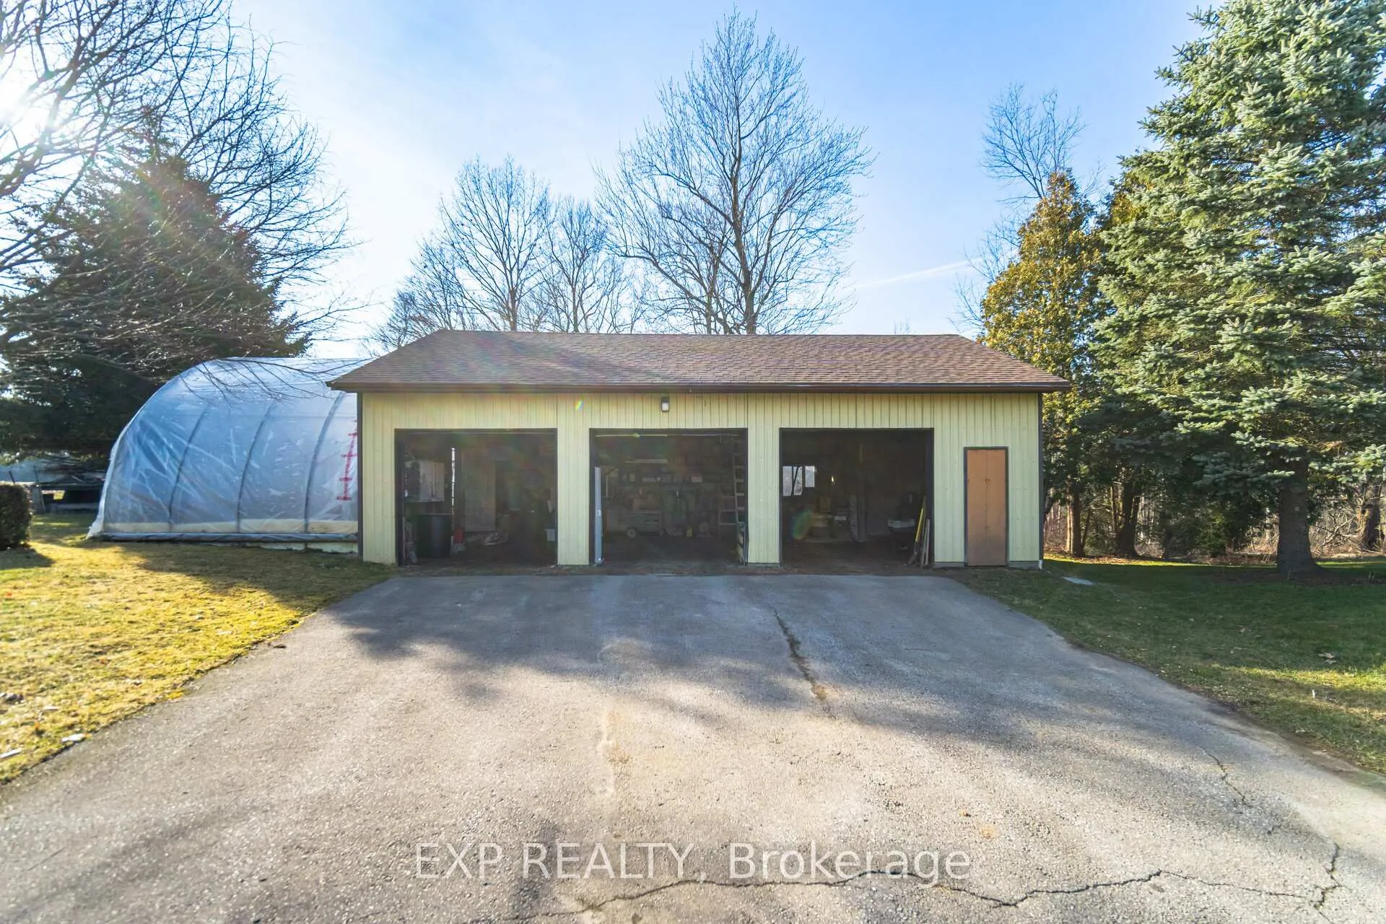
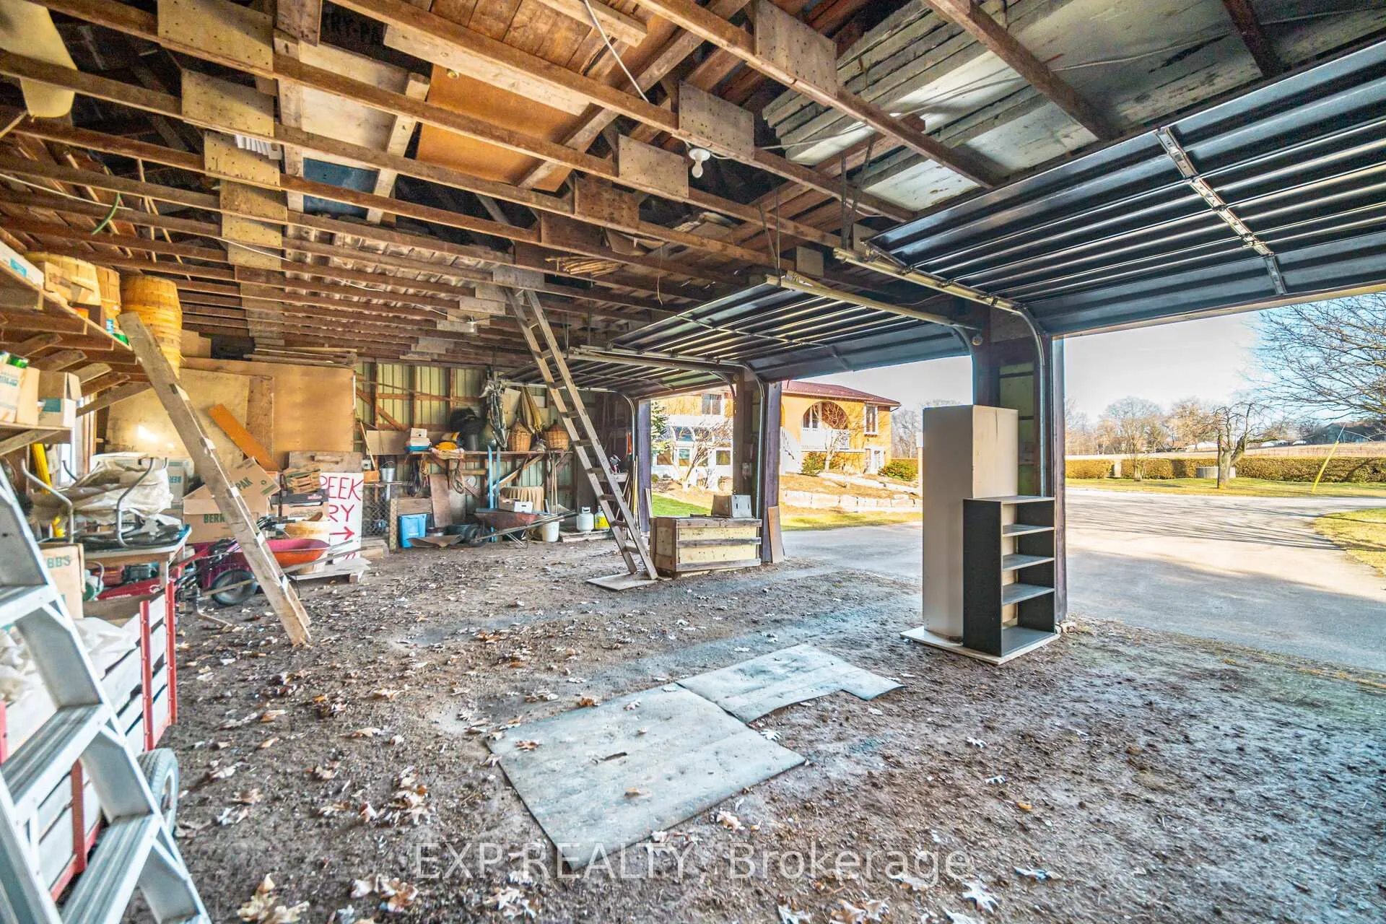
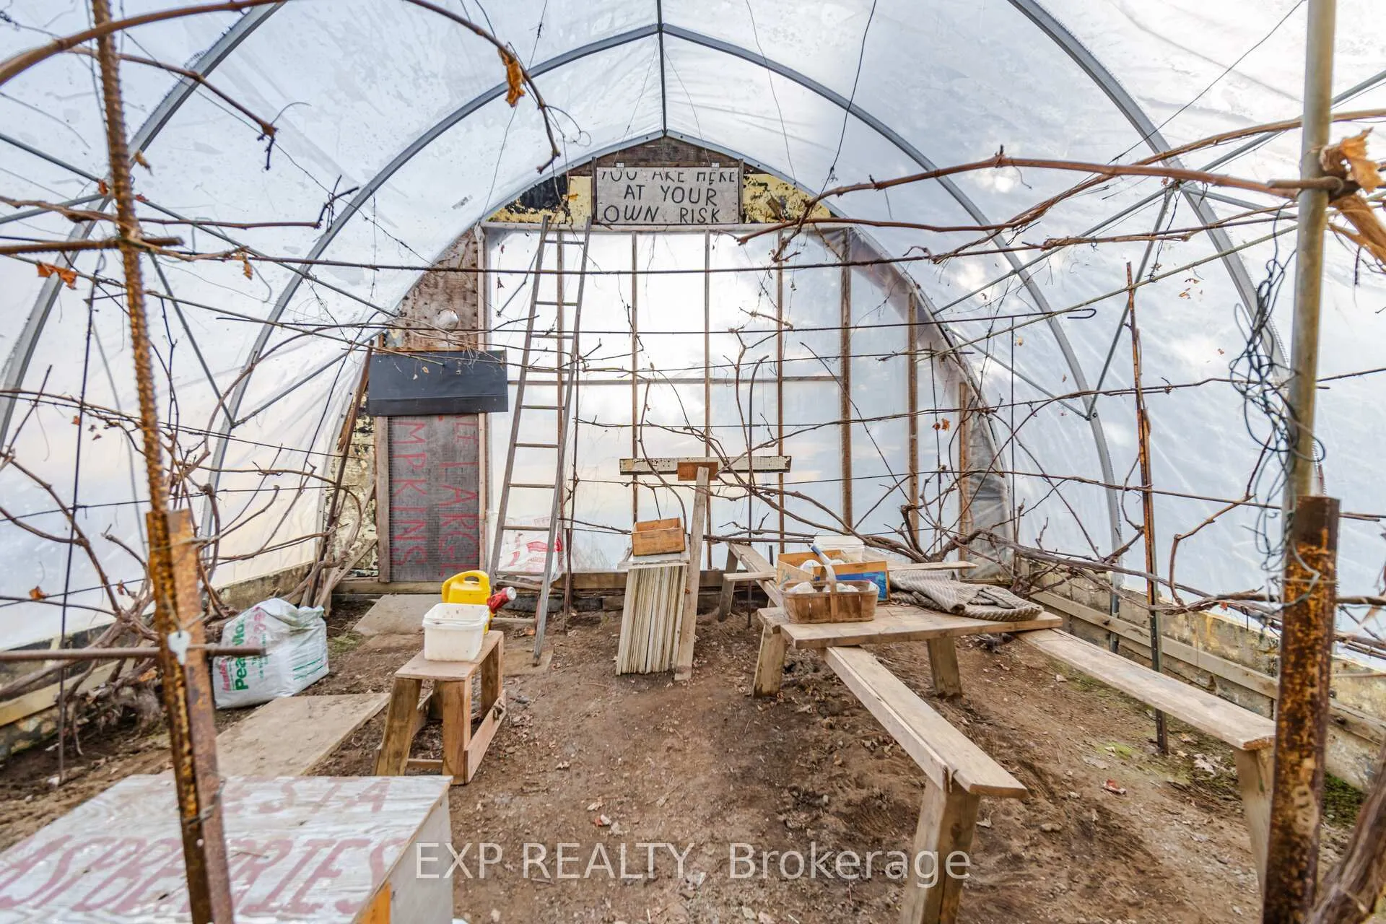
- Triple car garage with attached greenhouse
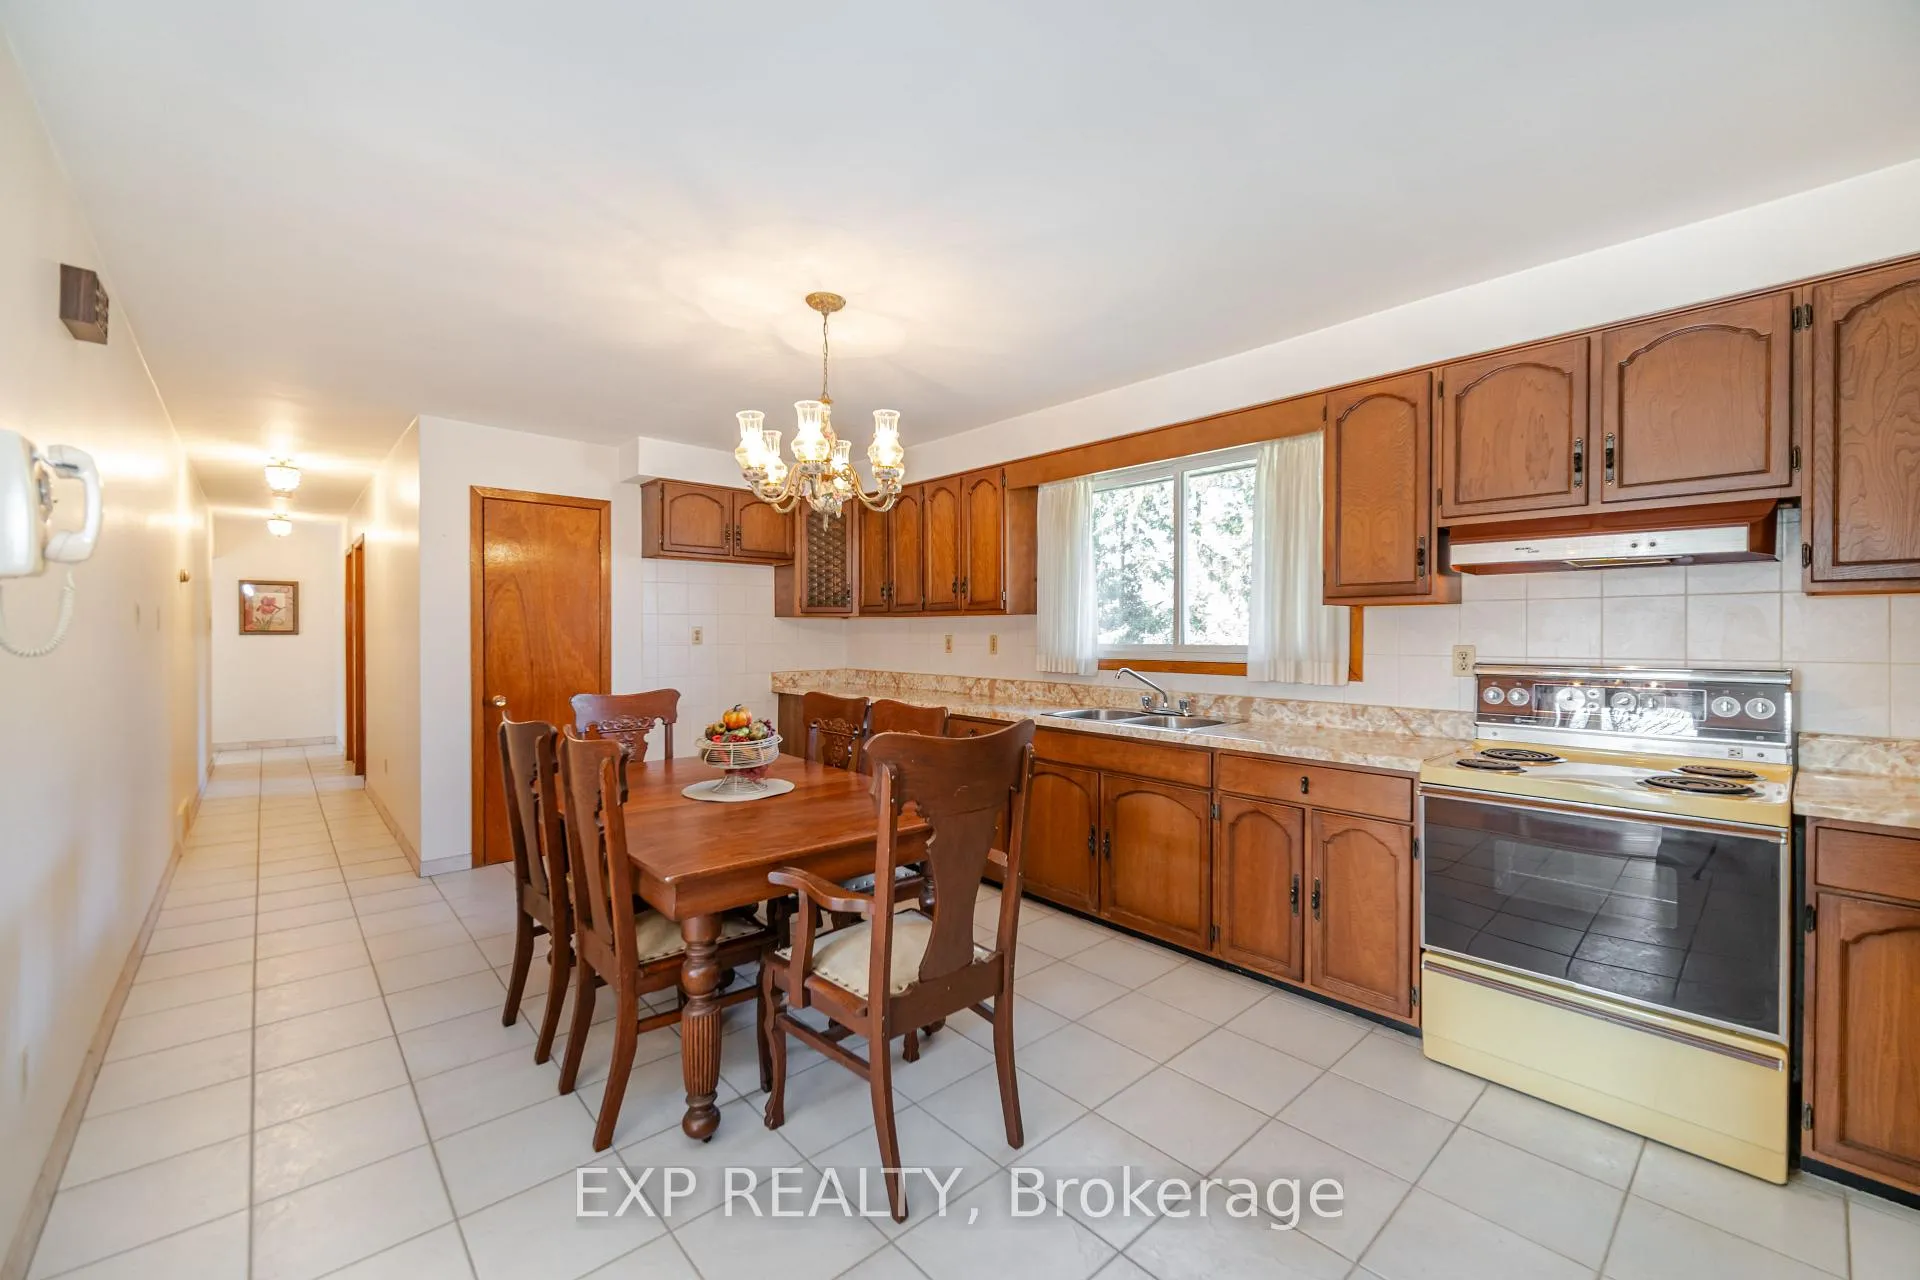
- Two kitchens ideal for multi-generational living
- Move-in ready with hardwood floors throughout
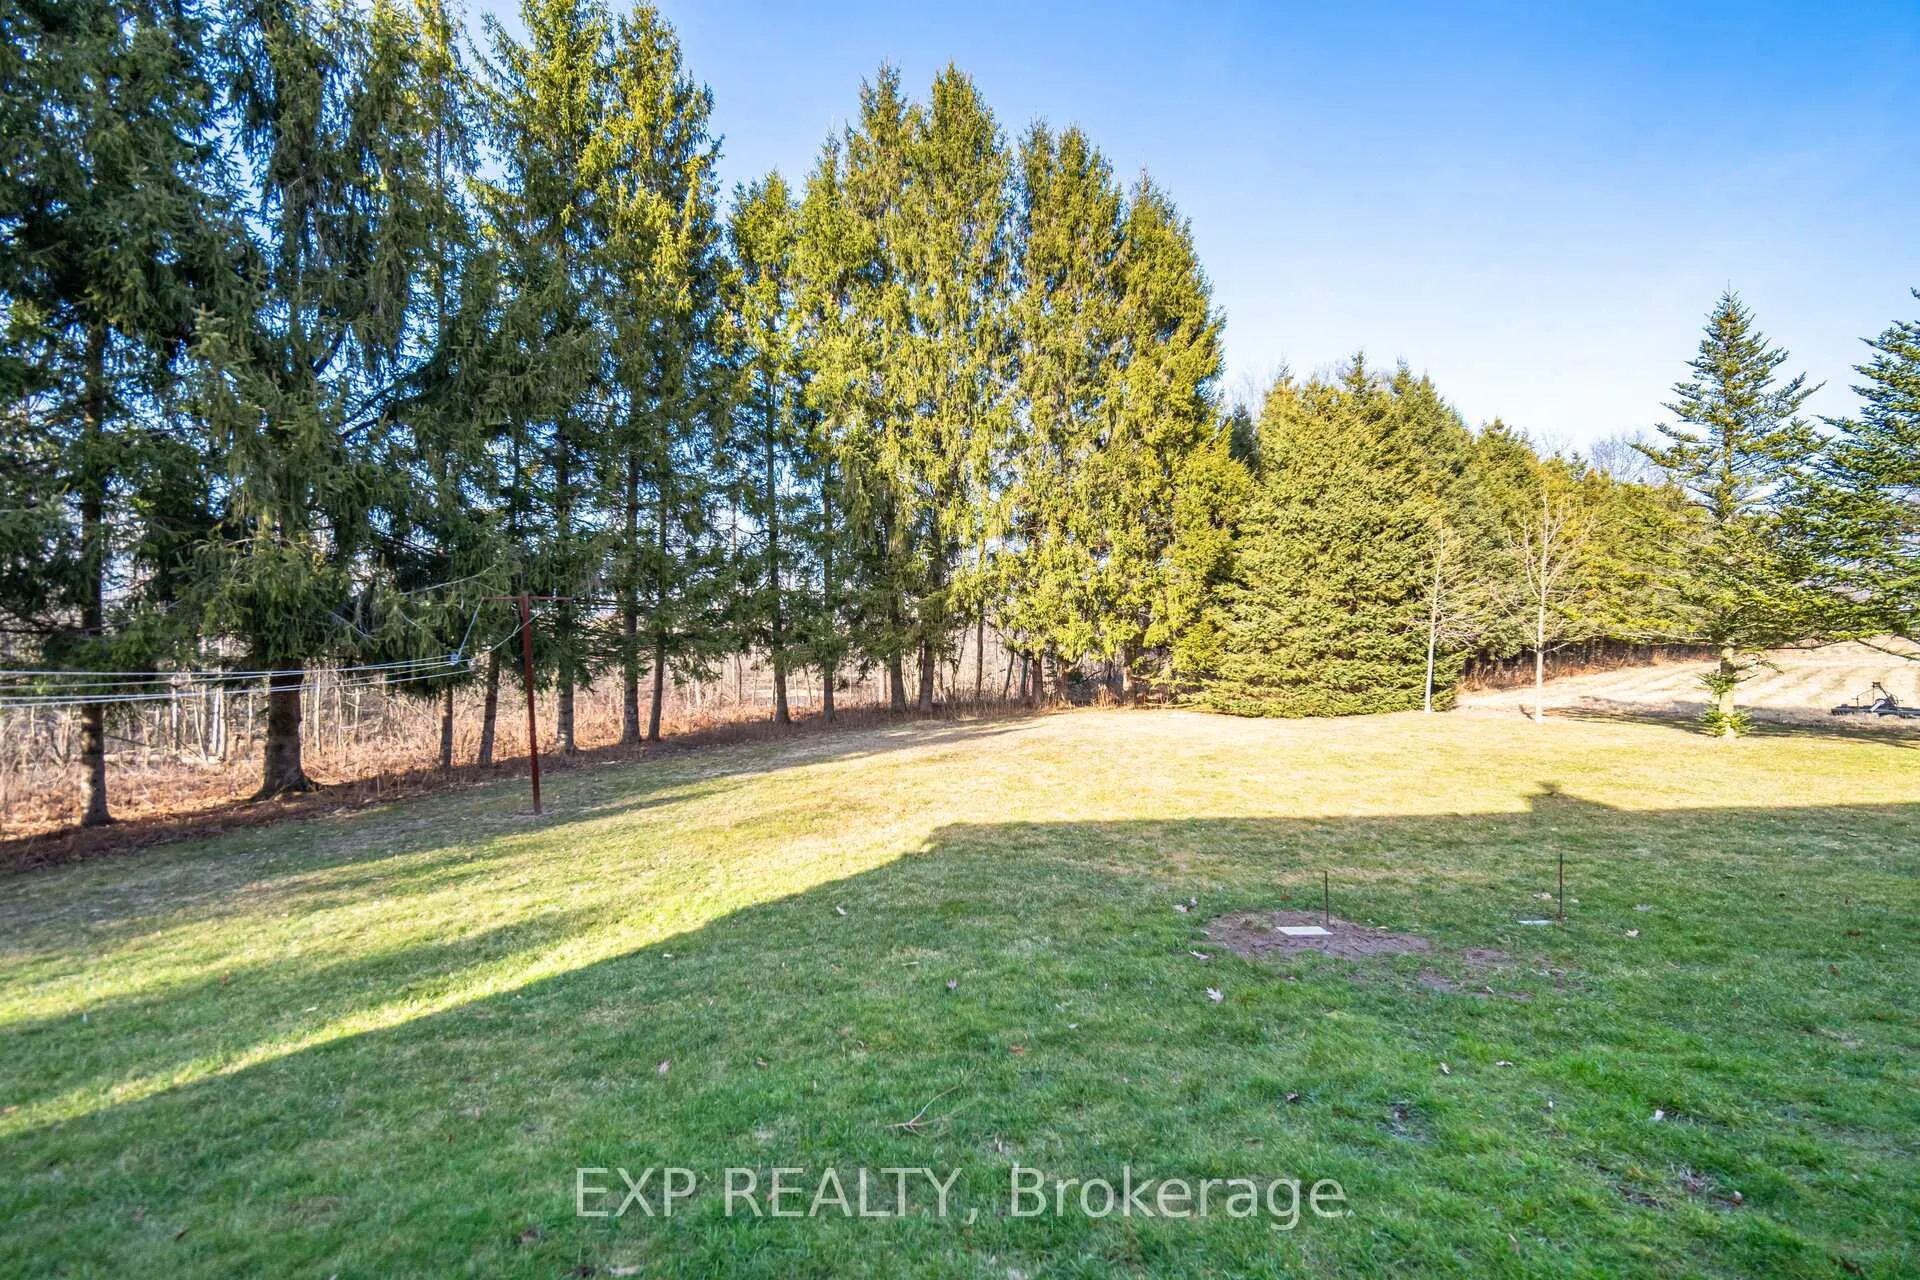
- Private lot with scenic Spencer Creek access
- A2 Zoning allows for various uses
- Conveniently located near shopping and golf courses
- Unique hobby farm with incredible potential
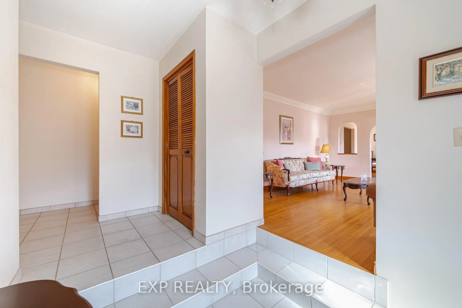
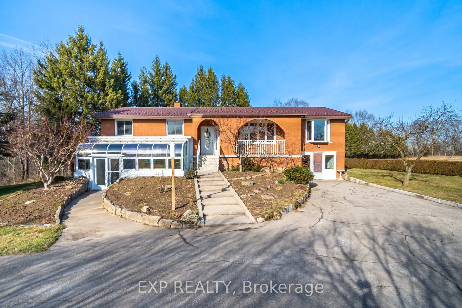
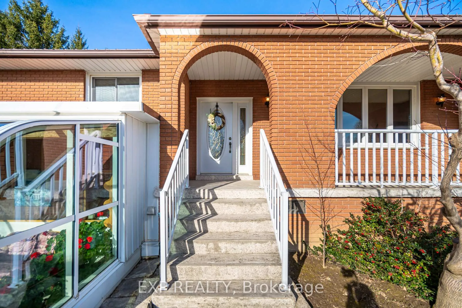
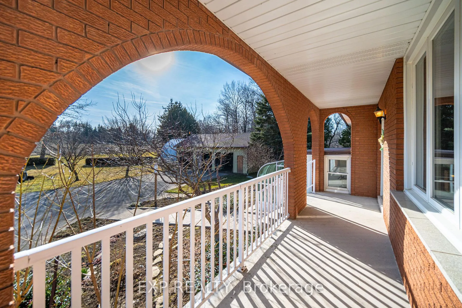
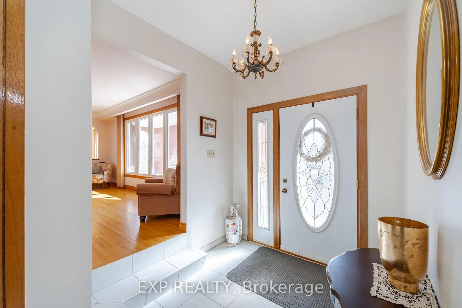
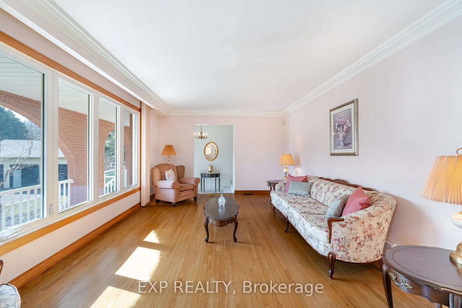
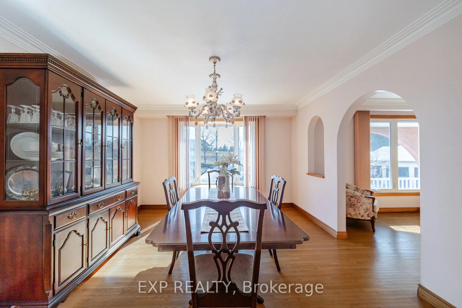
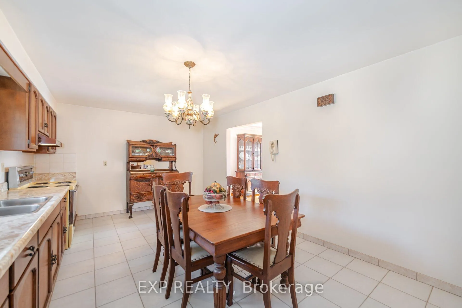
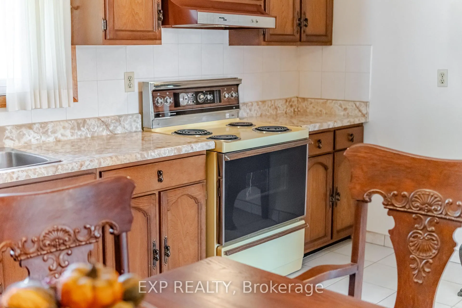
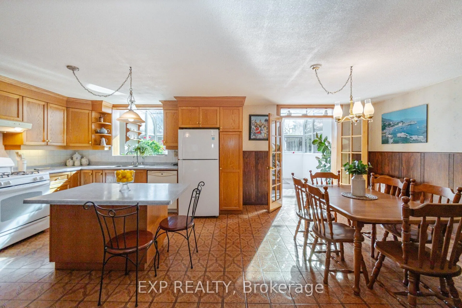
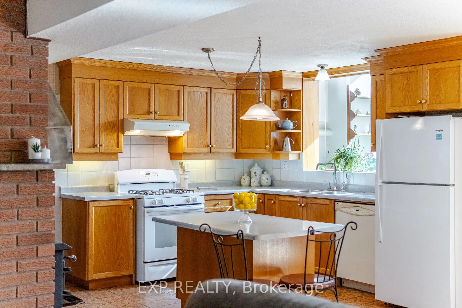
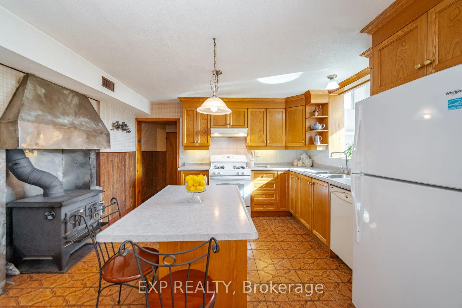
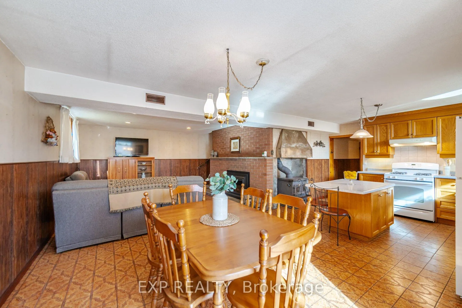
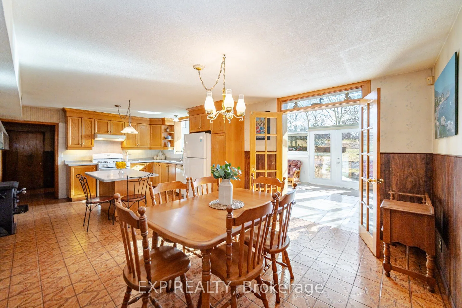
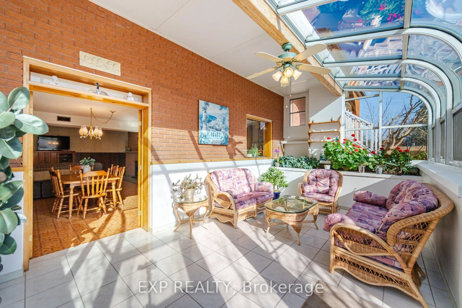
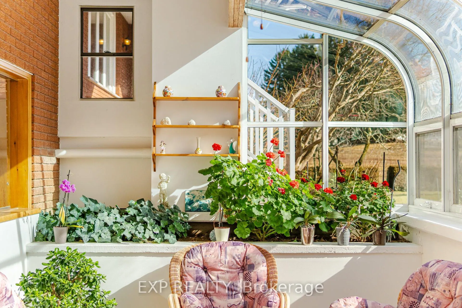
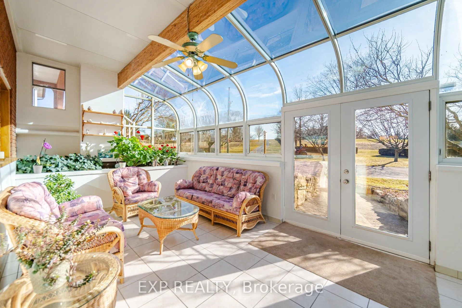
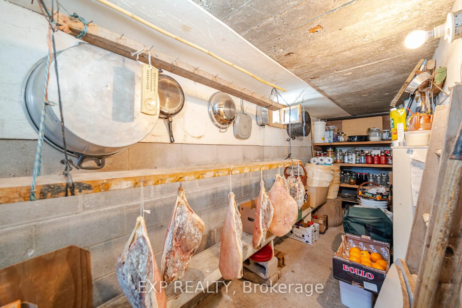
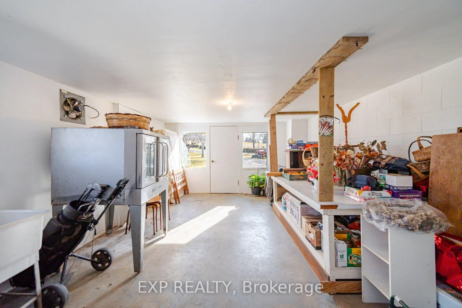
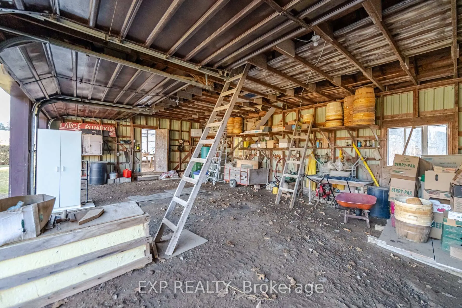
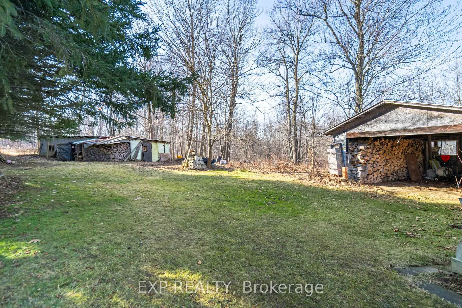
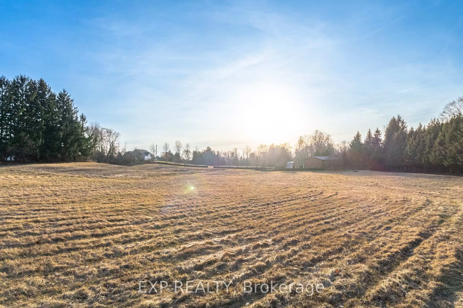
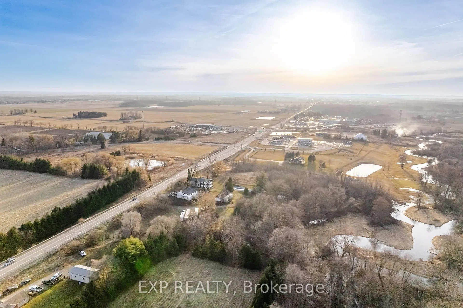
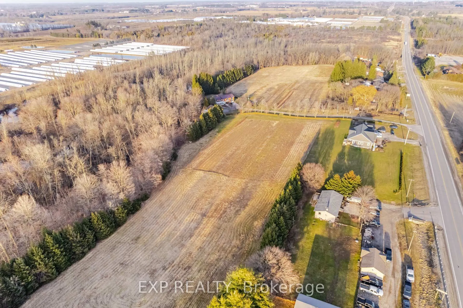
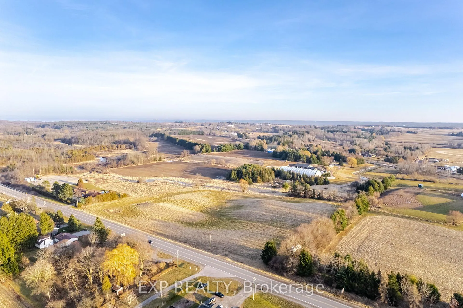
Welcome to the historic and well-known Spencer Creek Raspberry Farm-an extraordinary, one-of-a-kind property priced to sell! Nestled on 10.42 acres of lush, fertile farmland, this rare opportunity offers endless possibilities to grow, create, and live your dream lifestyle. Featuring a versatile and impressive triple car garage/workshop with attached greenhouse and walk-in cooler for storing fresh produce-the potential here is truly unmatched. Tucked away on a private, tree-lined lot with scenic Spencer Creek flowing along the back, you'll fall in love with the peaceful setting and natural beauty. This move-in ready custom built 4 bedroom home is immaculately maintained, offering hardwood floors and tile throughout, two kitchens, and two full bathrooms-ideal for multi-generational living or added flexibility. The lower level has multiple entrances, and ground floor access allowing for accessibility. Enjoy year-round comfort with a wood-burning stove with built-in venting system, complemented by approximately four years' worth of chopped firewood already on hand. Conveniently located just 10 minutes from Hwy 403, major shopping, and restaurants, while also being close to numerous golf courses, hiking trails, Flamborough Casino, Christie Lake Conservation Area, and more. This is a truly unique hobby farm with incredible value. A2 Zoning allows for various uses, including retirement care, vet services, slaughter and more. Opportunities like this don't come often. Don't miss your chance! Fully bricked home features metal roof (2017), casement windows, 2 hydro poles (2017), sunroom, owned hot water tank, electrical panel approx. 13 yrs, 18 ft dug well with endless fresh water supply & UV filter.
Key Facts & Features
Property Costs
- Annual Property Tax Amount
- $4,557
- Land Transfer Tax Fee
- $27,975
Rental Items
- Rental Equipment
- none
- Basement Type
- None
Interior Features
- Laundry Level
- Main Level
- Interior Extras
- Carpet Free, Storage
- View
- Clear, Forest, Creek/Stream, Trees/Woods
- Fireplace/Stove
- Yes
- Fireplace Features
- Natural Gas, Wood Stove
- Elevator
- No
Exterior Features
- Pool
- None
- Property Features
- Clear View, Level, River/Stream, School Bus Route, Wooded/Treed
- Accessibility Features
- Level Entrance, Open Floor Plan, Shower Stall, Wheelchair Access
- Other Structures
- Greenhouse, Shed, Frame Barn, Storage
Building
- Building Type
- Detached
- Building Style
- Bungalow-Raised
- Approx Age
- 31-50
Construction
- Exterior Finish
- Brick
- Roof
- Metal
- Foundation Details
- Concrete
- Special Designation
- Unknown
Lot
- Lot Front
- 1416.56 ft
- Lot Depth
- 411.00 ft
- Lot Shape
- Irregular
Inclusions
- Inclusions
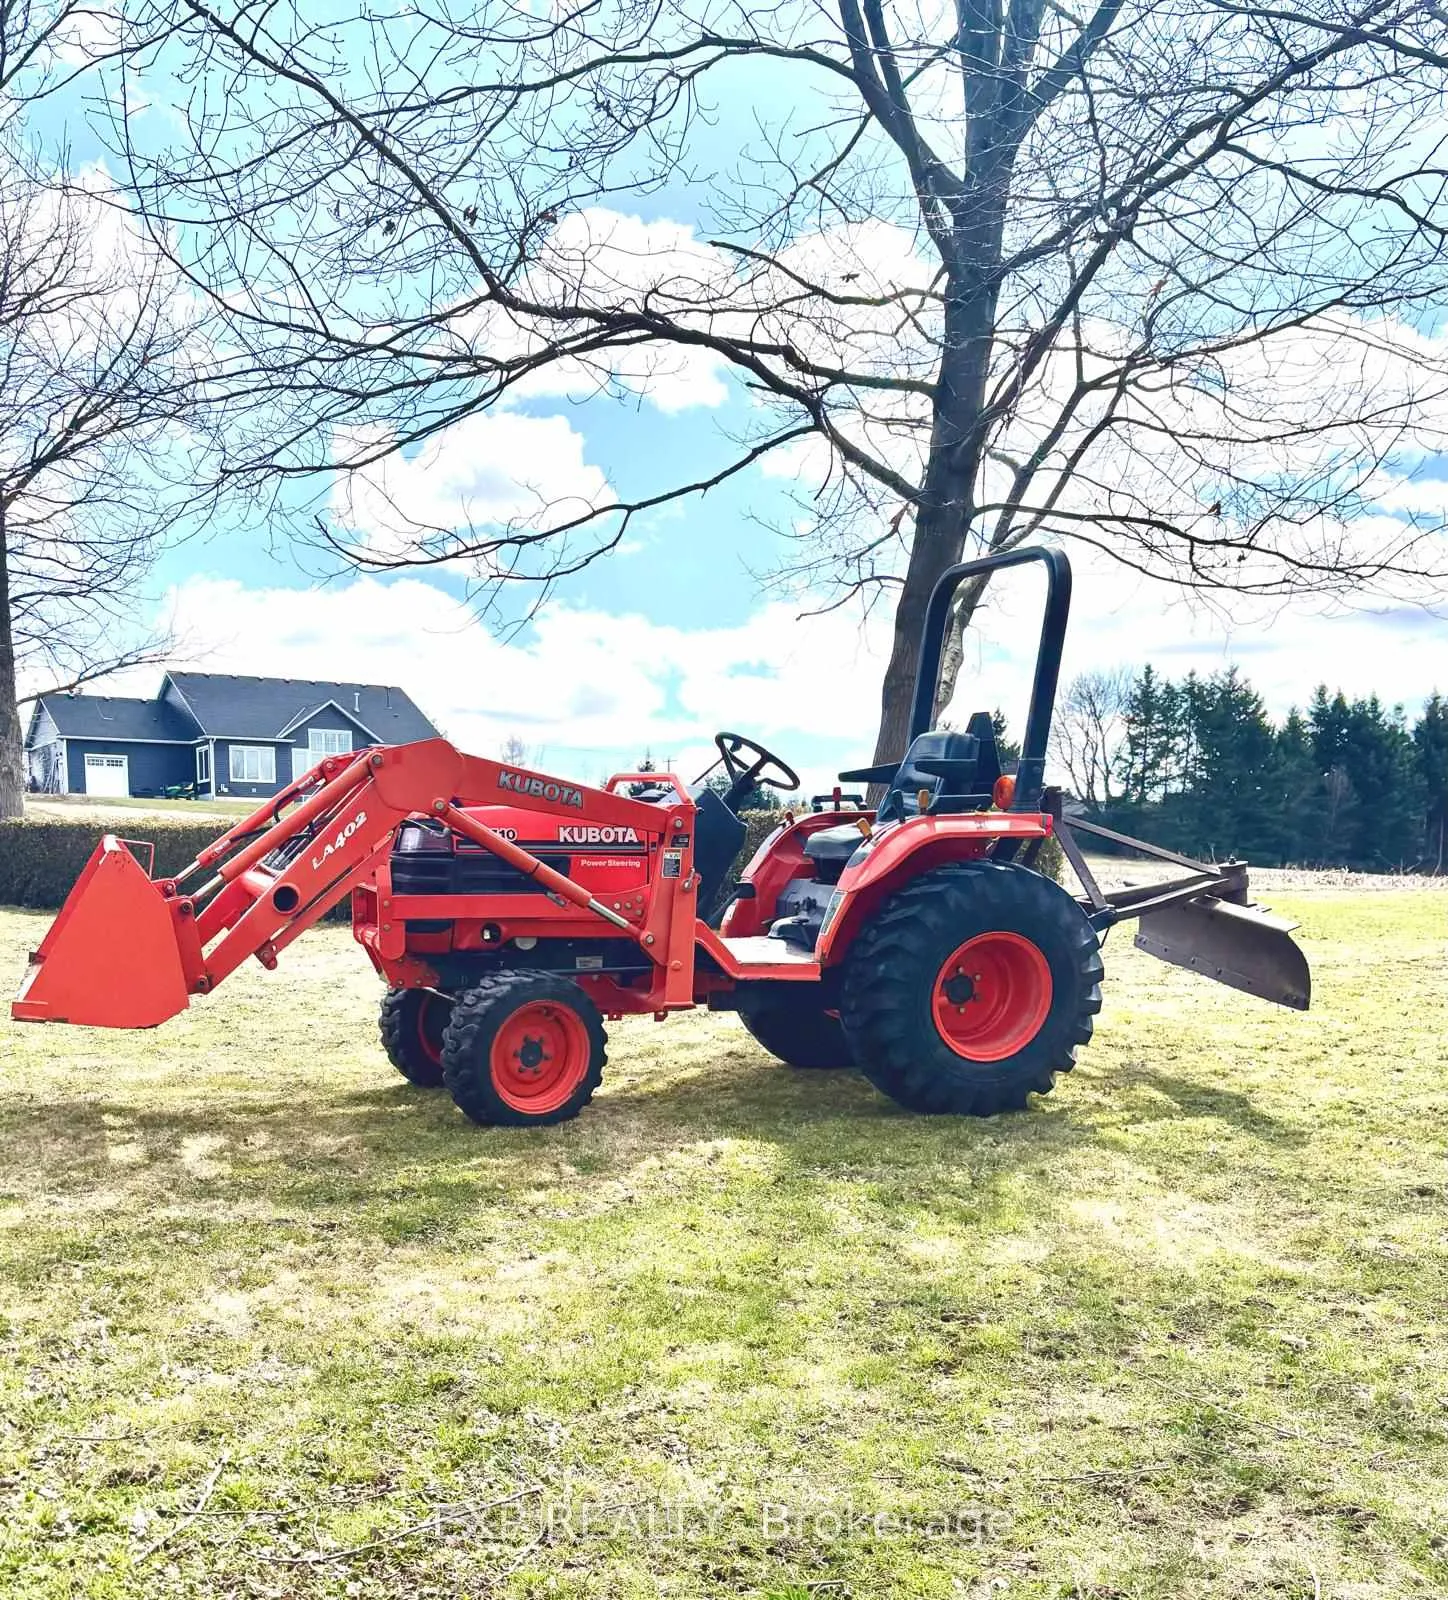
- All window coverings, ELFs, appliances, lawn tractor with attachments for farming and snow removal
Exclusions
- Exclusions
- deep freezer, lawn mower
Parking & Garages
- Garage Type
- Detached
- Garage Spaces
- 3
- Parking Spaces
- 15
- Total Garage And Parking Spaces
- 18
Heating & Cooling
- Heat Source
- Gas
- Heat Type
- Forced Air
- Air Conditioning
- Central Air
- Water
- Well
- Sewers
- Septic
- Bedrooms
- 4
- Washrooms
- 2
- Kitchens
- 2
- Family / bonus room
- Yes
Room sizes
- Living Room—Main level, Hardwood Floor, Casement Windows, Overlooks Dining
- Dining Room—Main level, Hardwood Floor, Casement Windows, Overlooks Living
- Kitchen—Main level, Tile Floor, Pantry, Overlooks Backyard
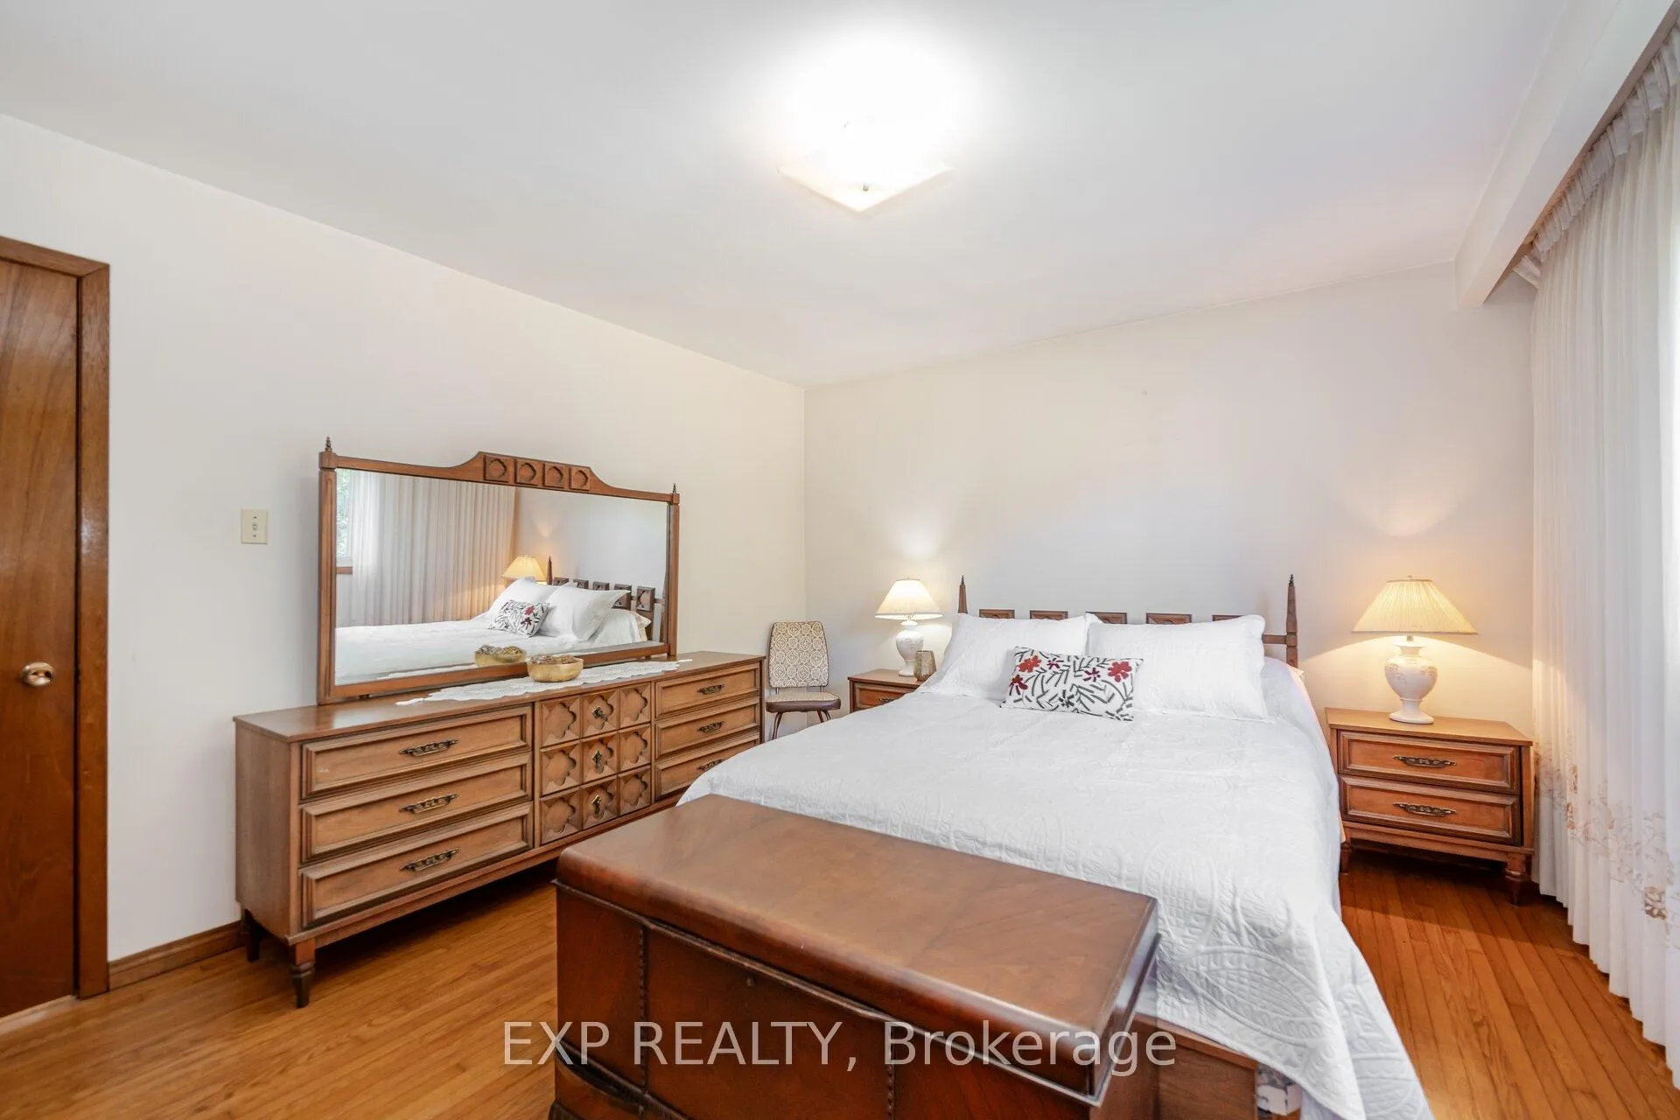
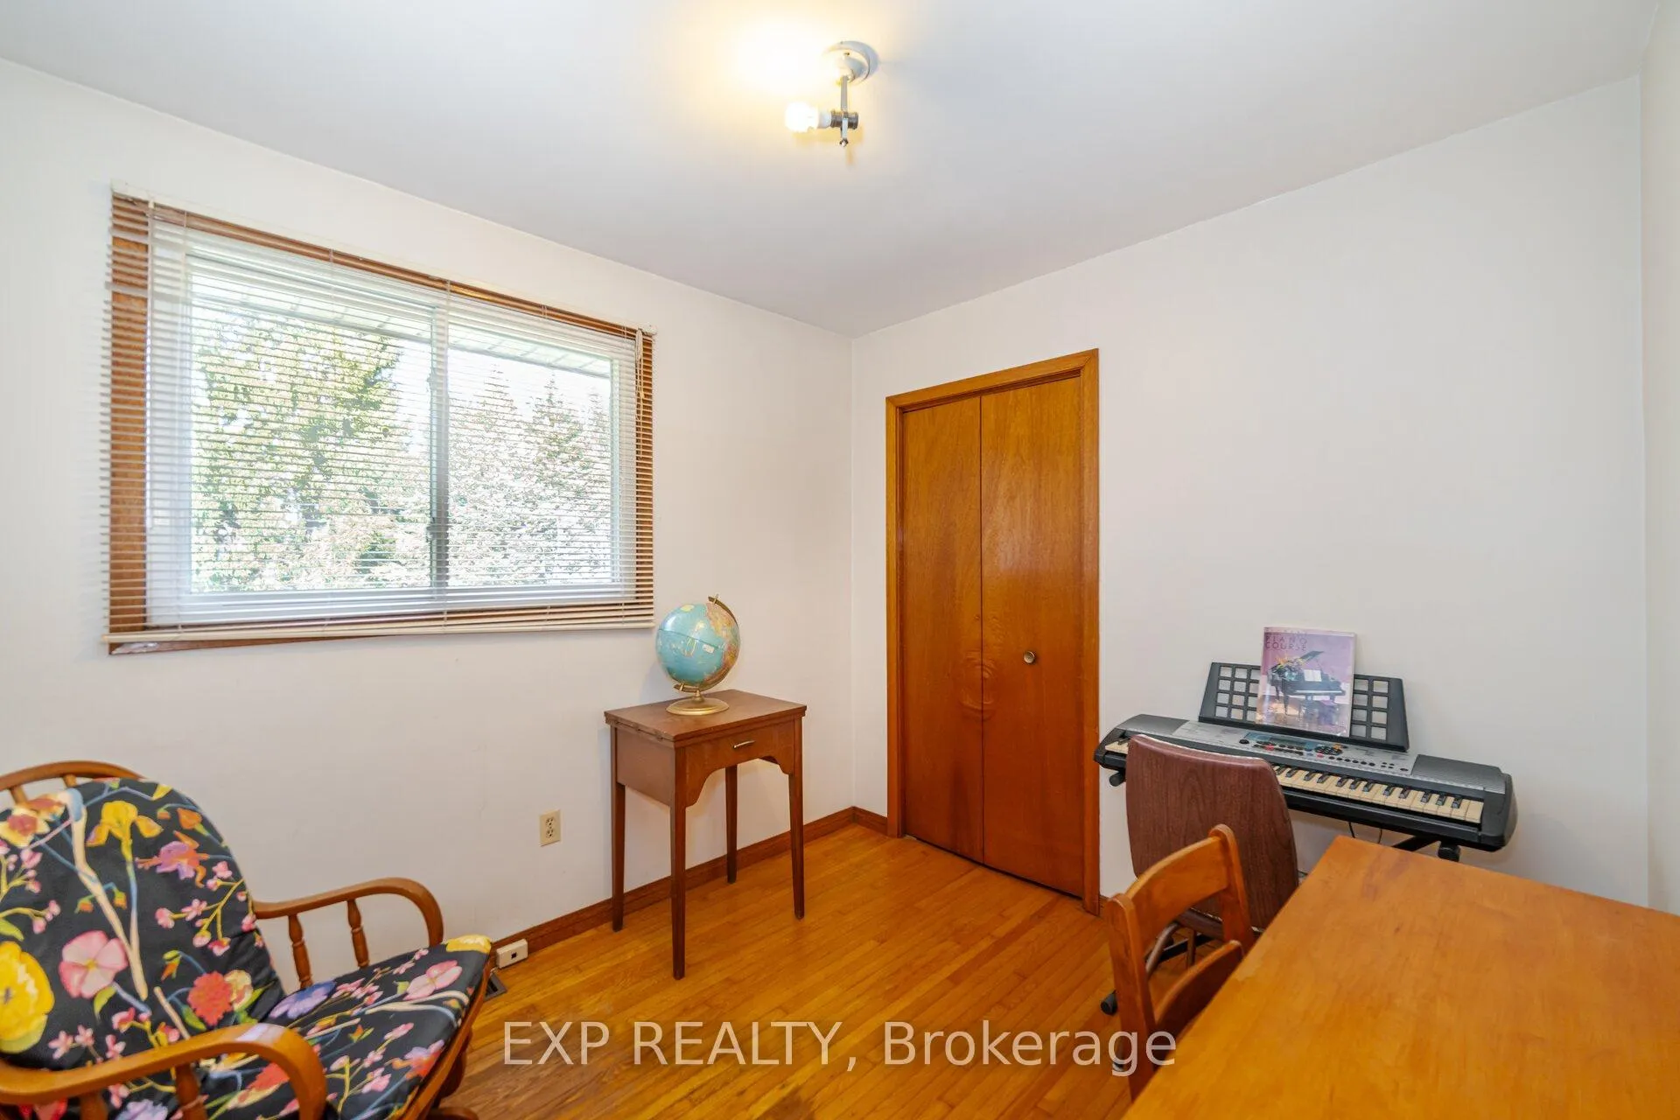
- Primary Bedroom—Main level, Hardwood Floor, Overlooks Backyard
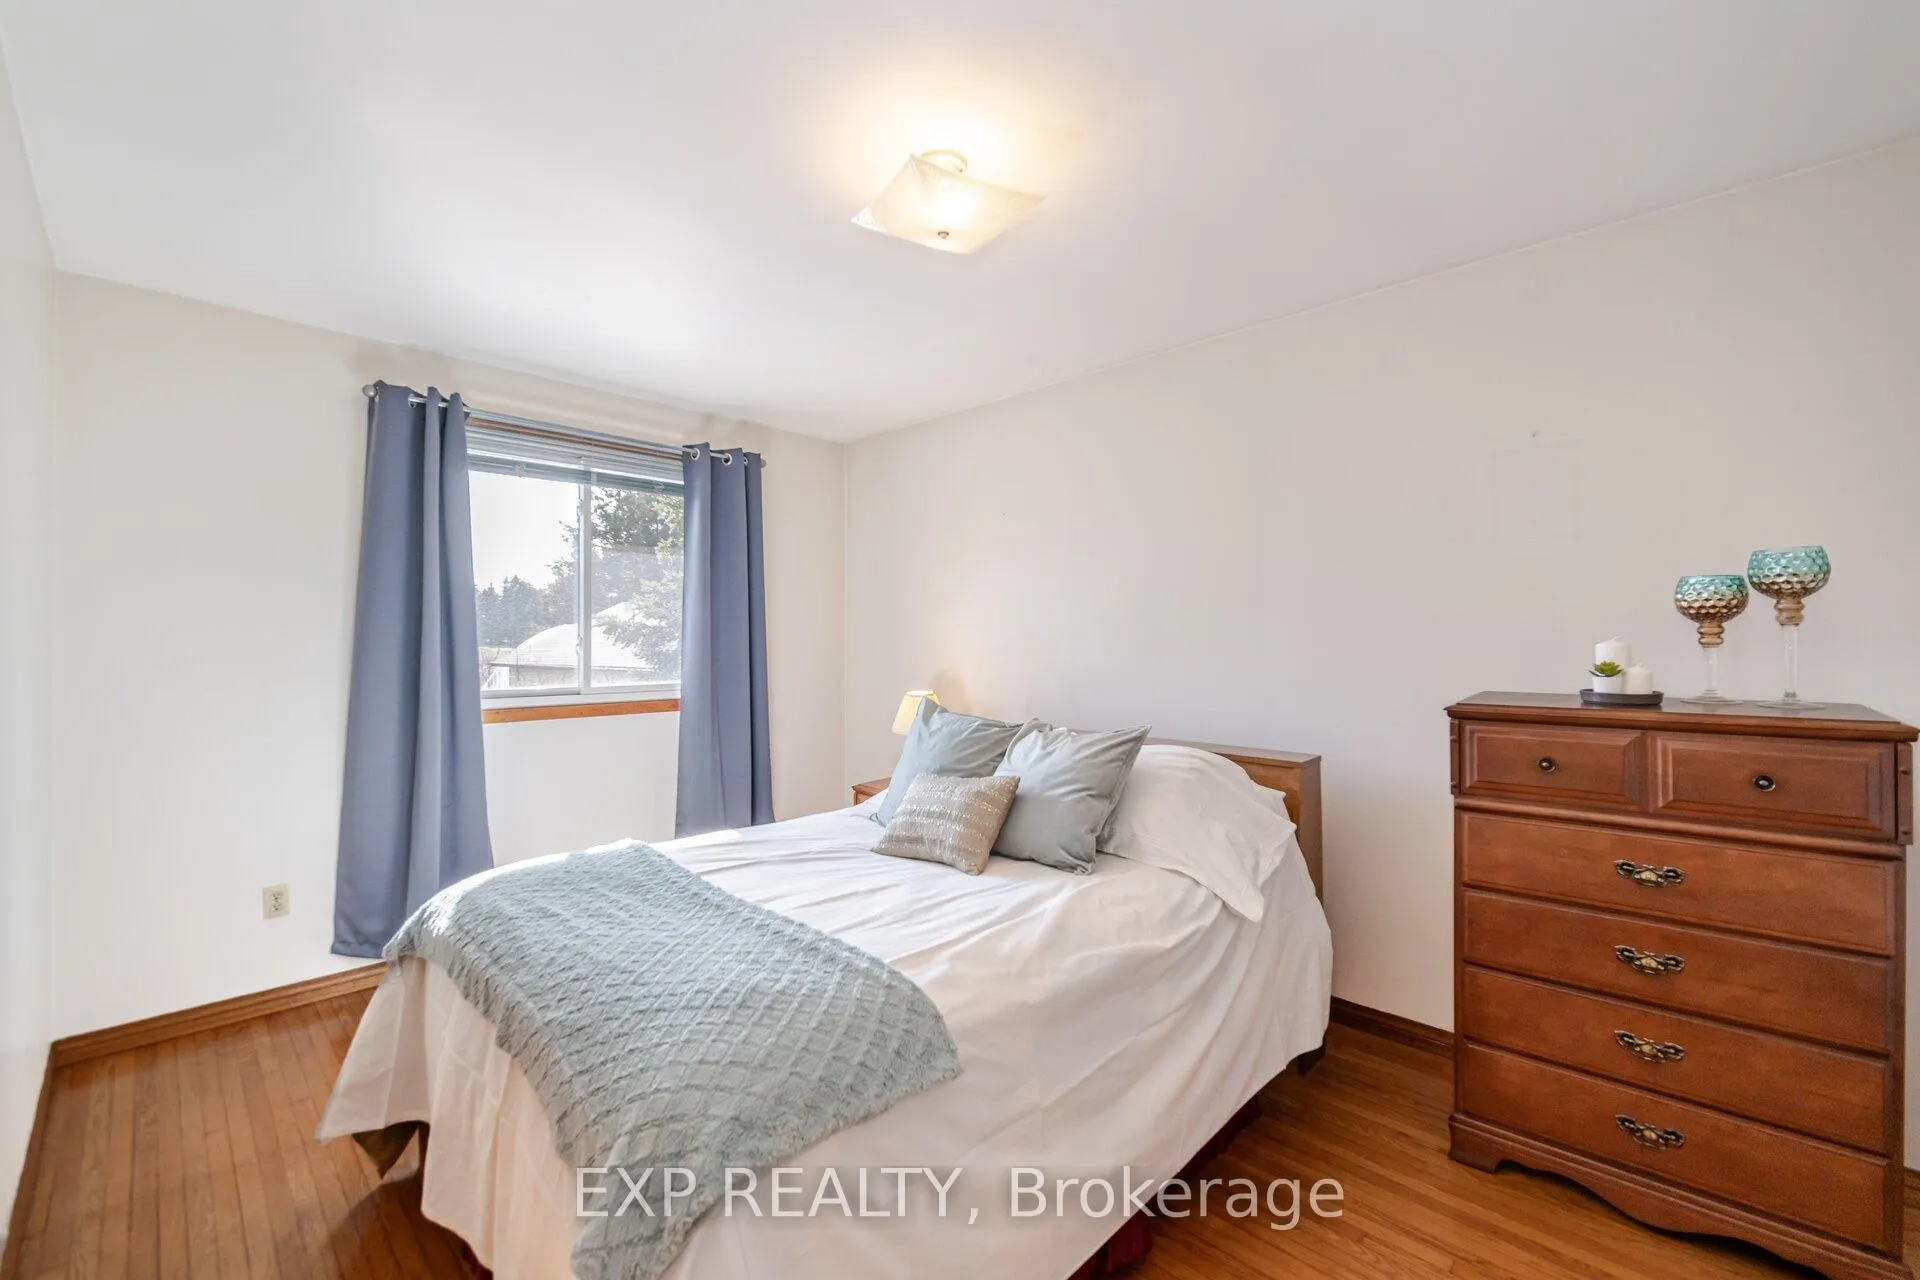
- Bedroom 2—Main level, Hardwood Floor, Overlooks Frontyard
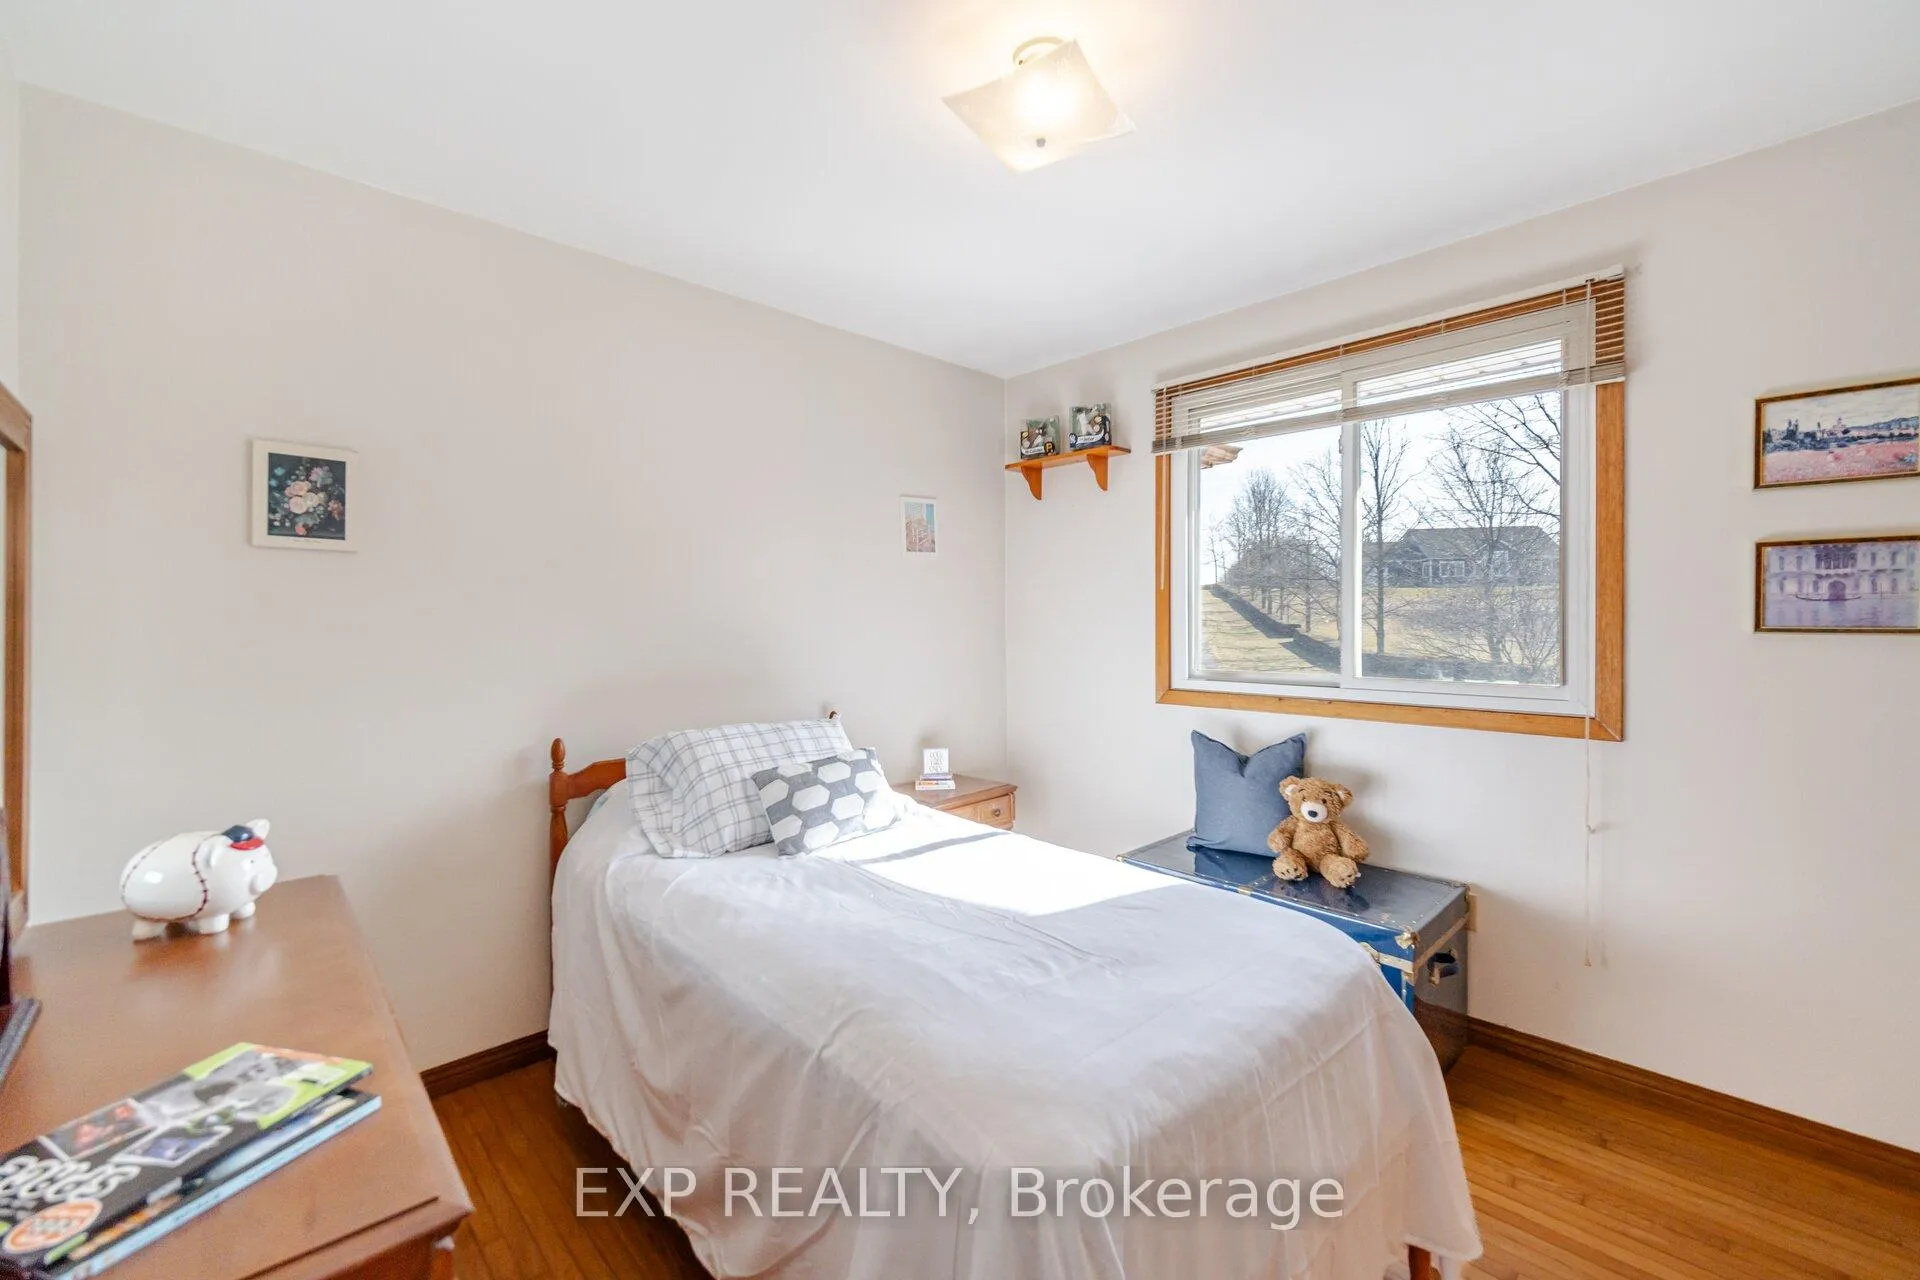
- Bedroom 3—Main level, Hardwood Floor, Overlooks Frontyard
- Bedroom 4—Main level, Hardwood Floor, Overlooks Backyard
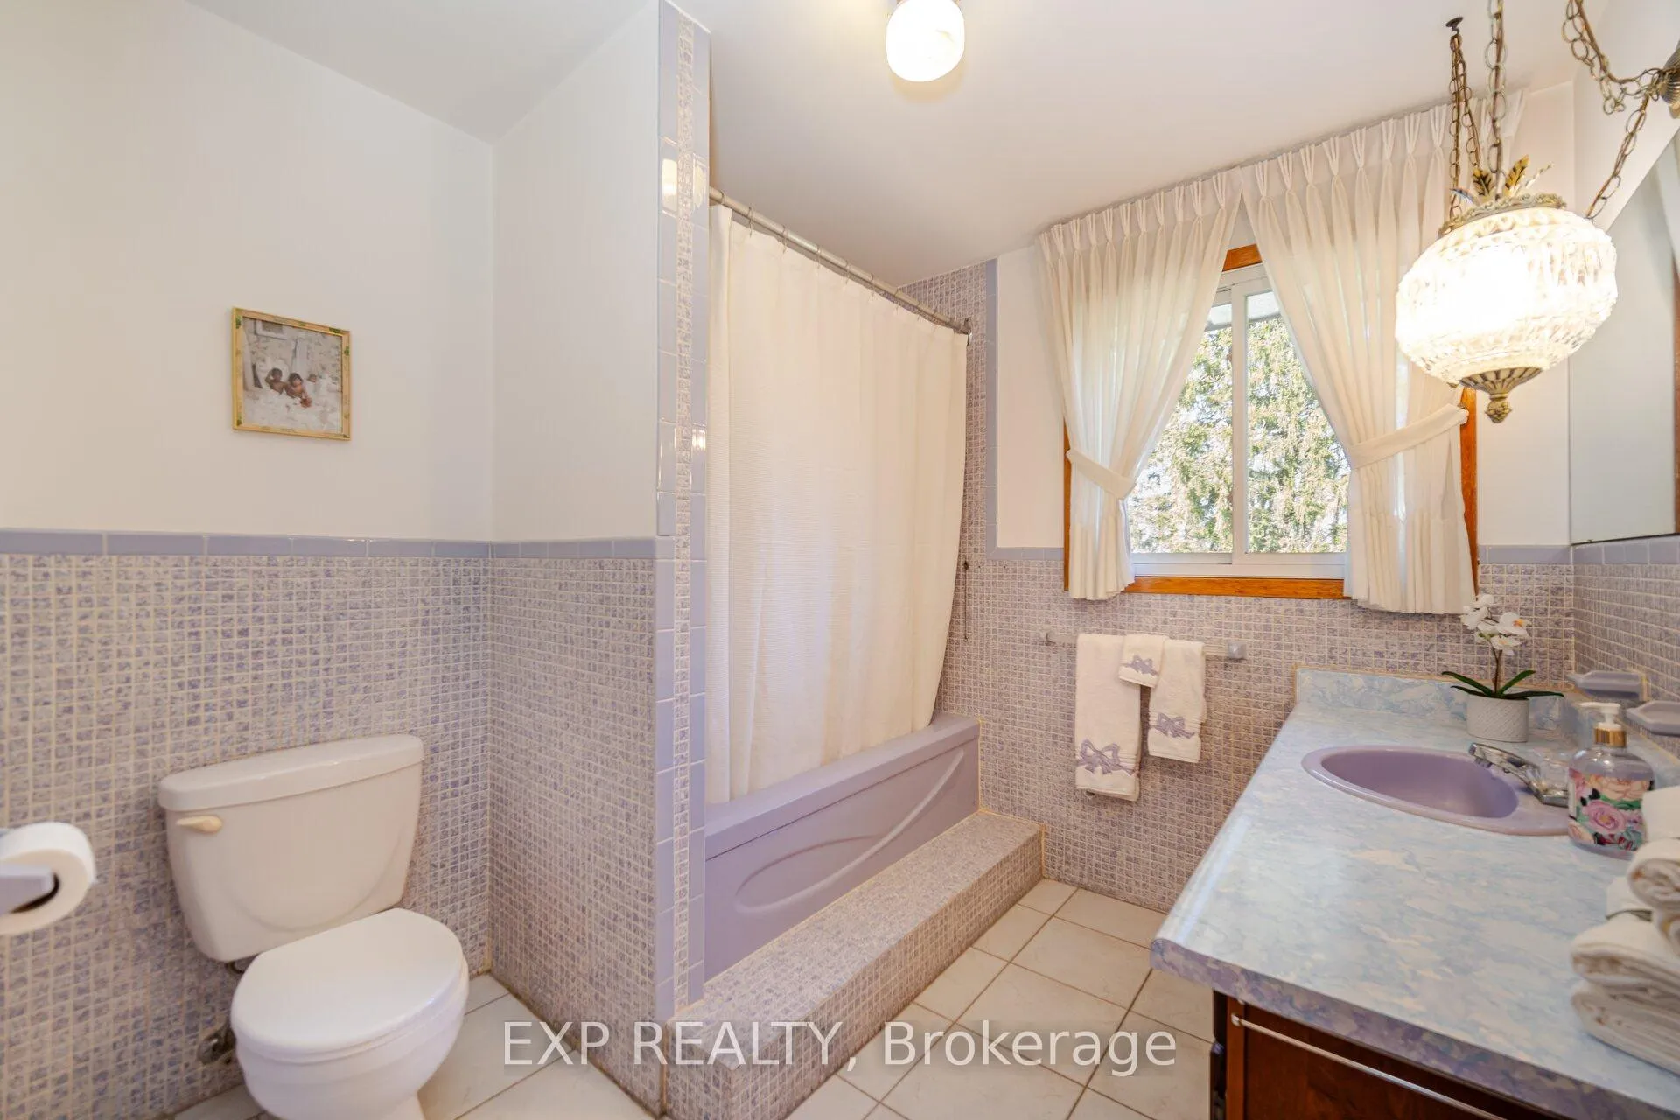
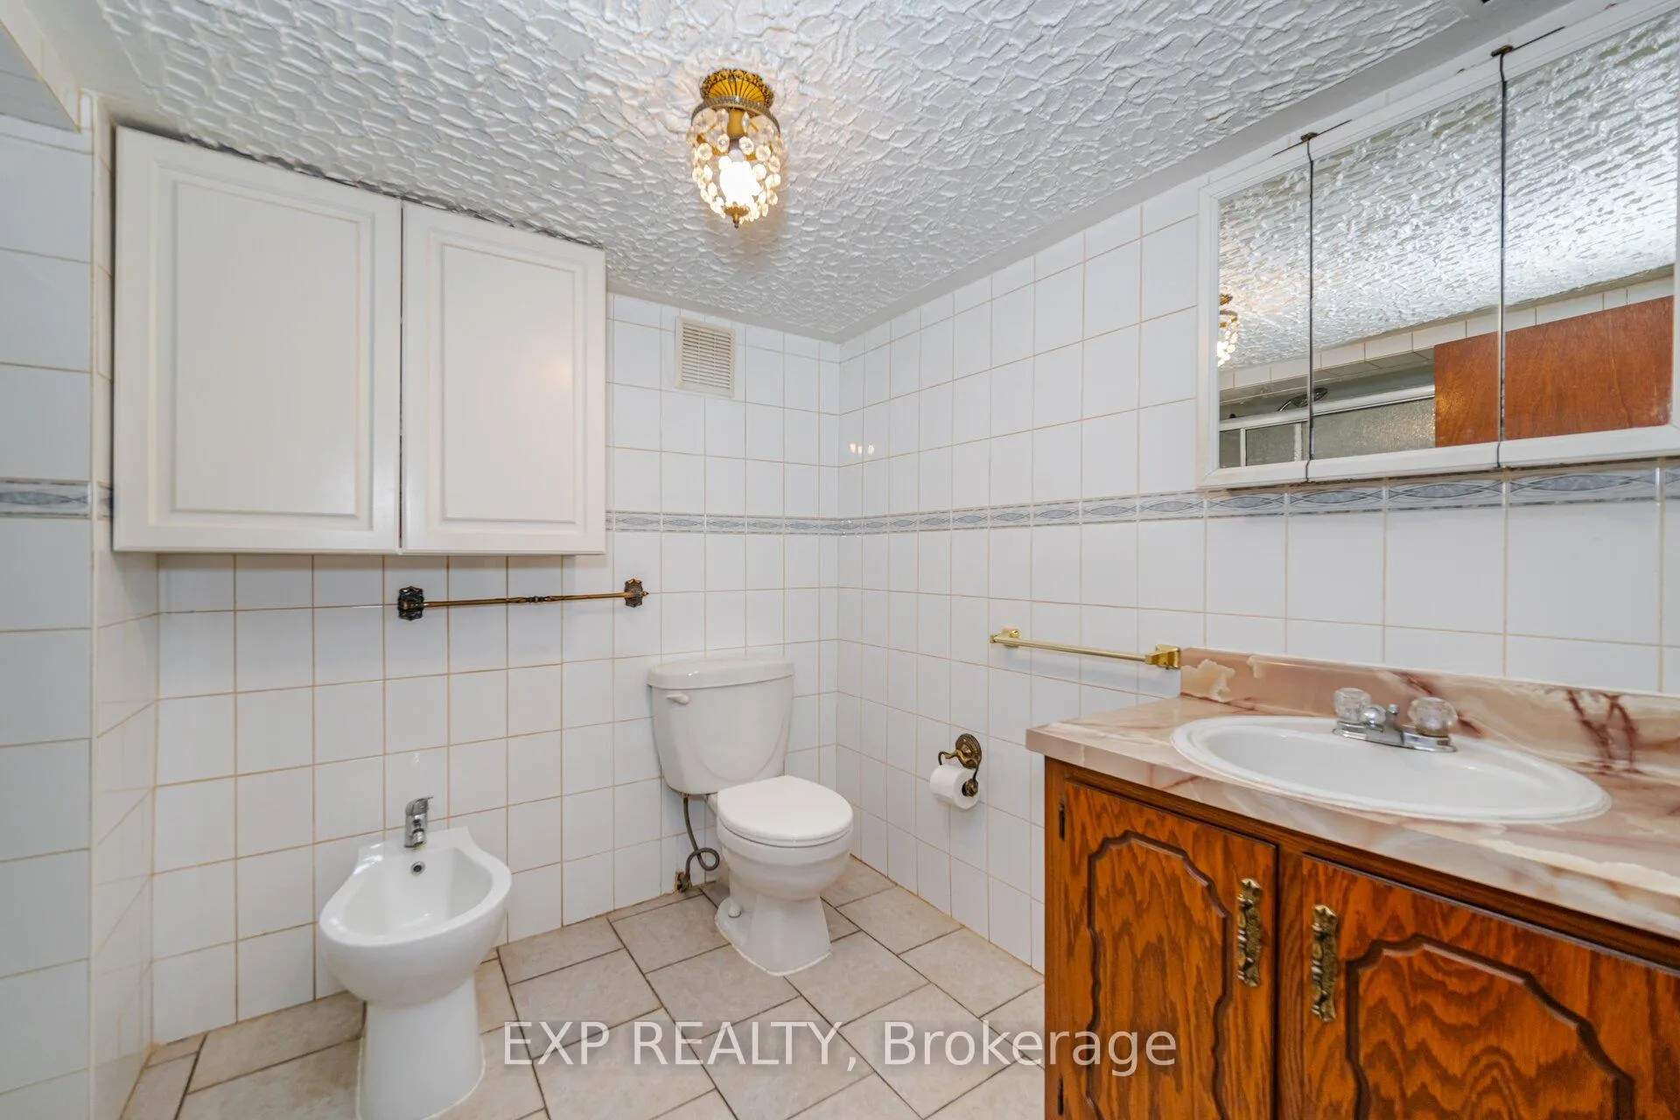
- Bathroom—Main level, 3 Pc Ensuite
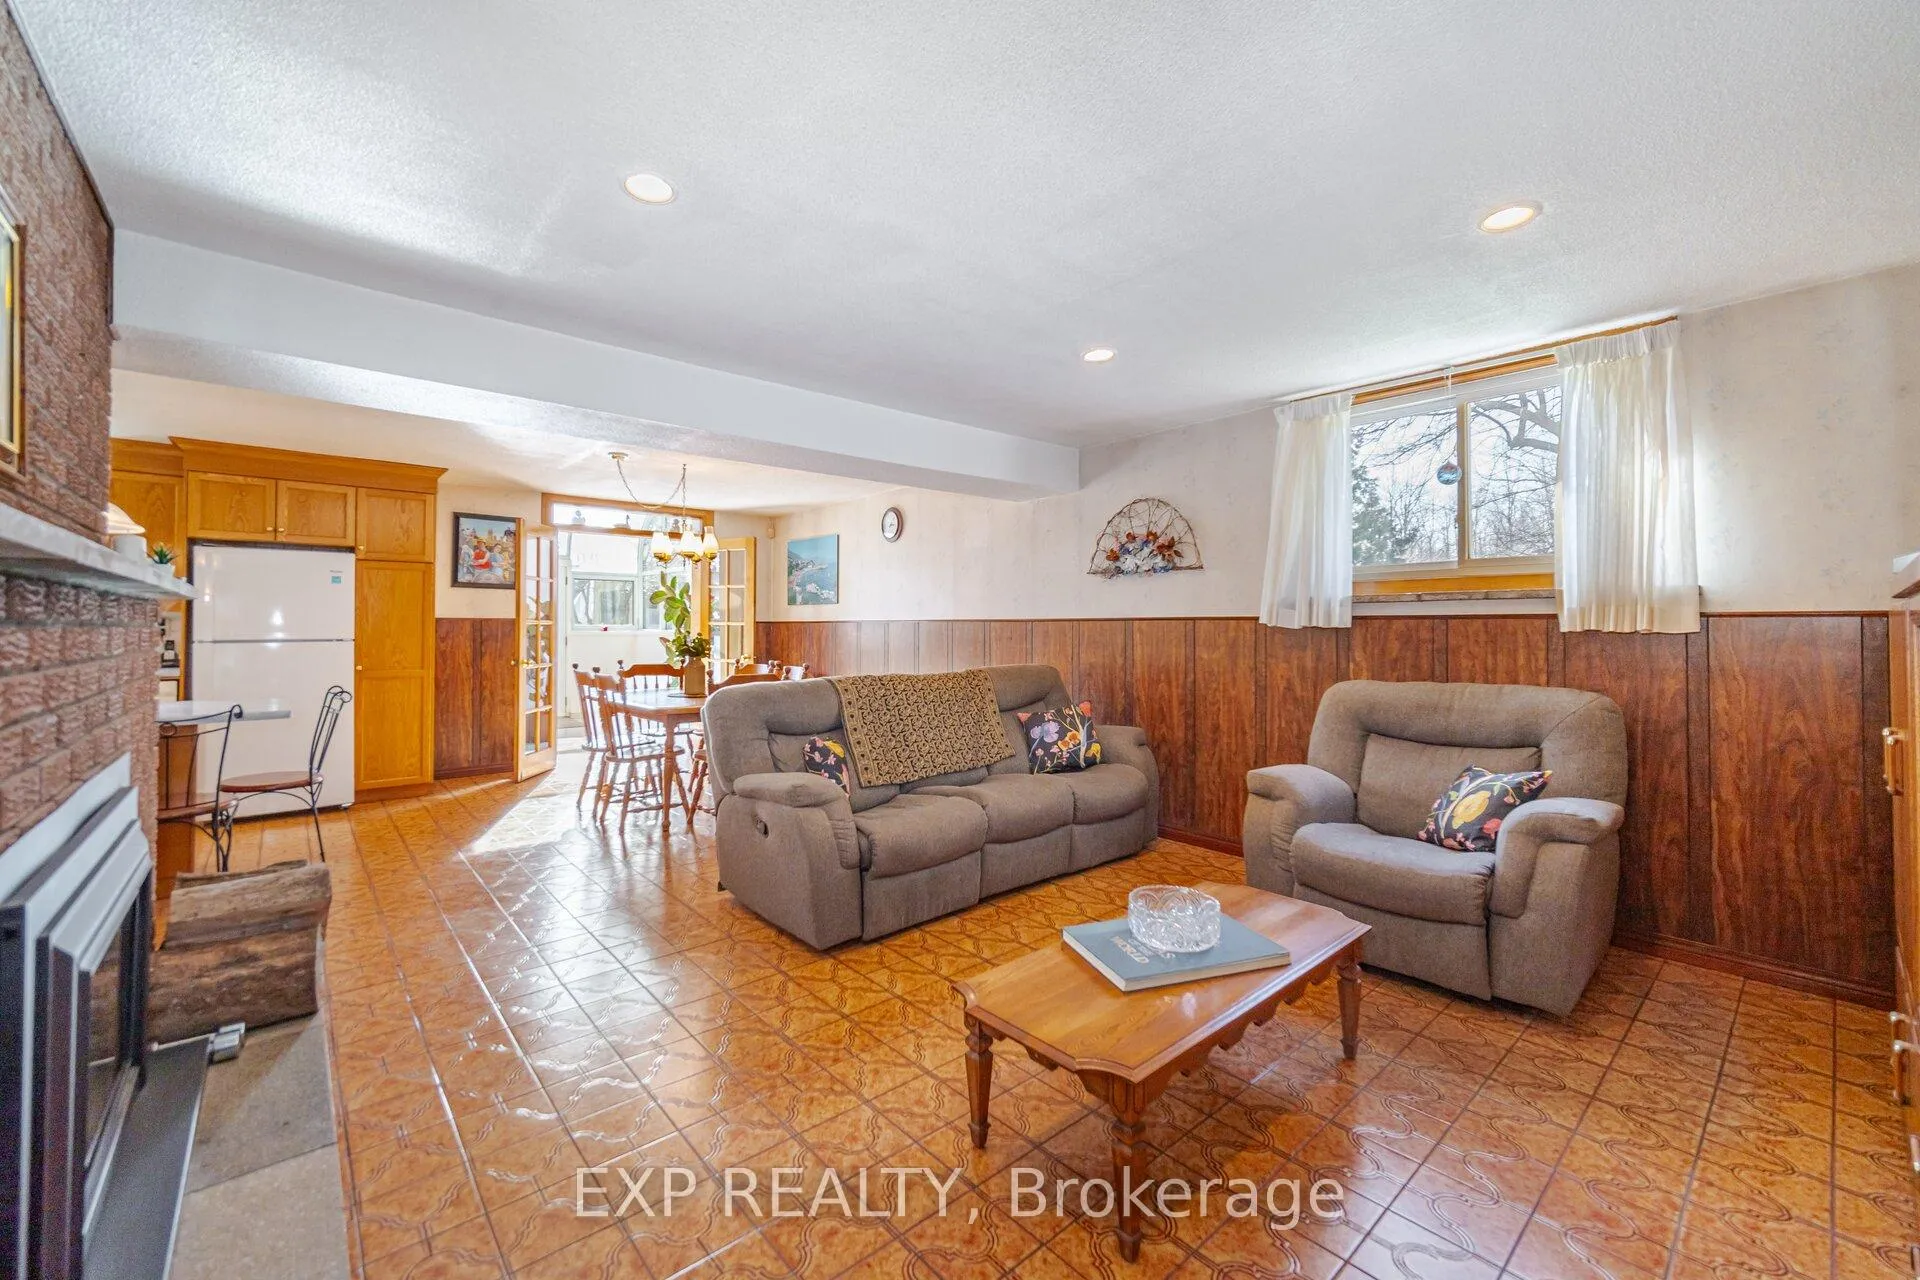
- Kitchen—Lower level, Ceramic Floor, Wood Stove, Backsplash
- Sunroom—Lower level, Ceramic Floor
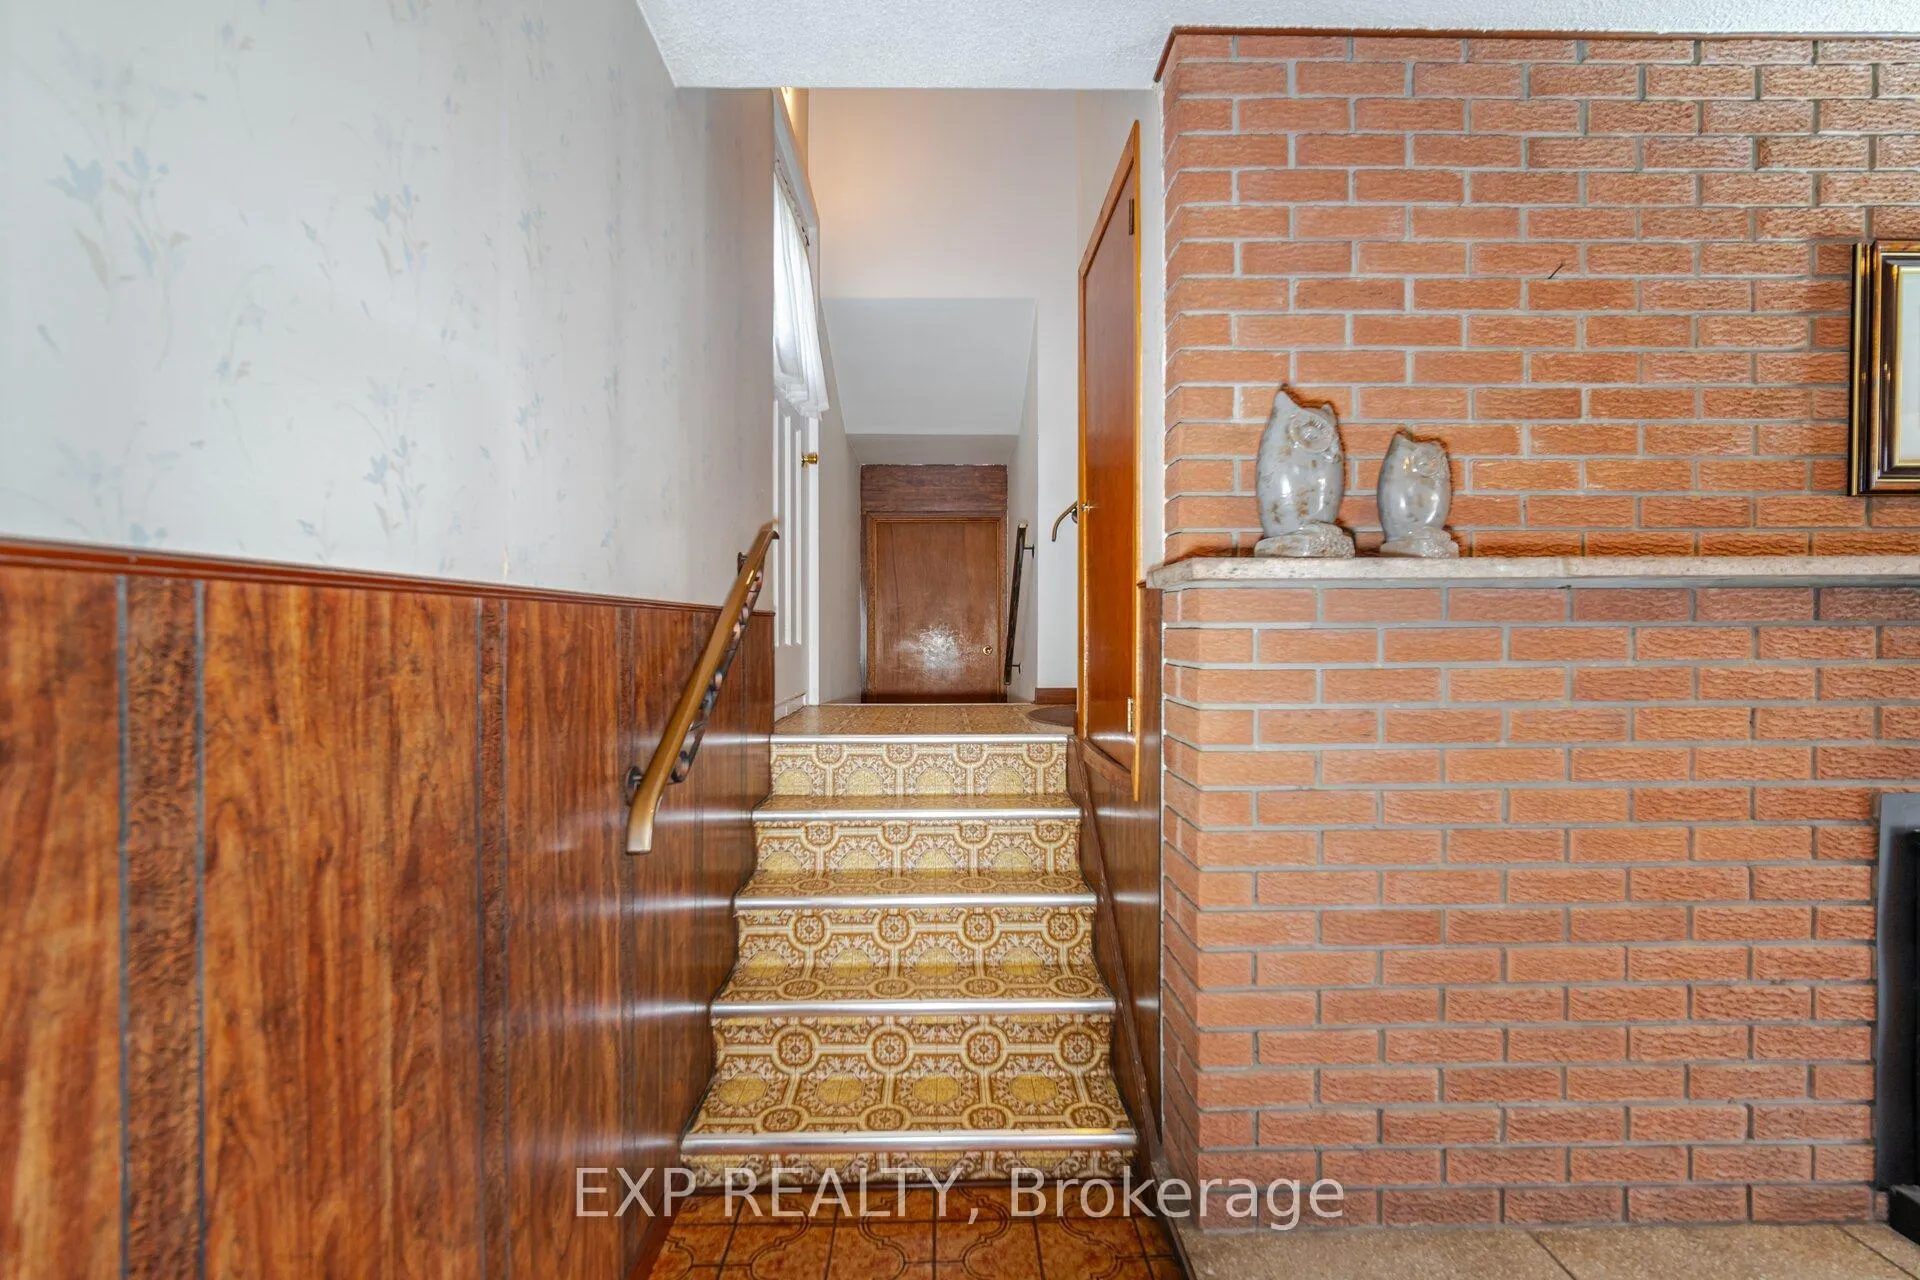
- Family Room—Lower level, Ceramic Floor, Gas Fireplace
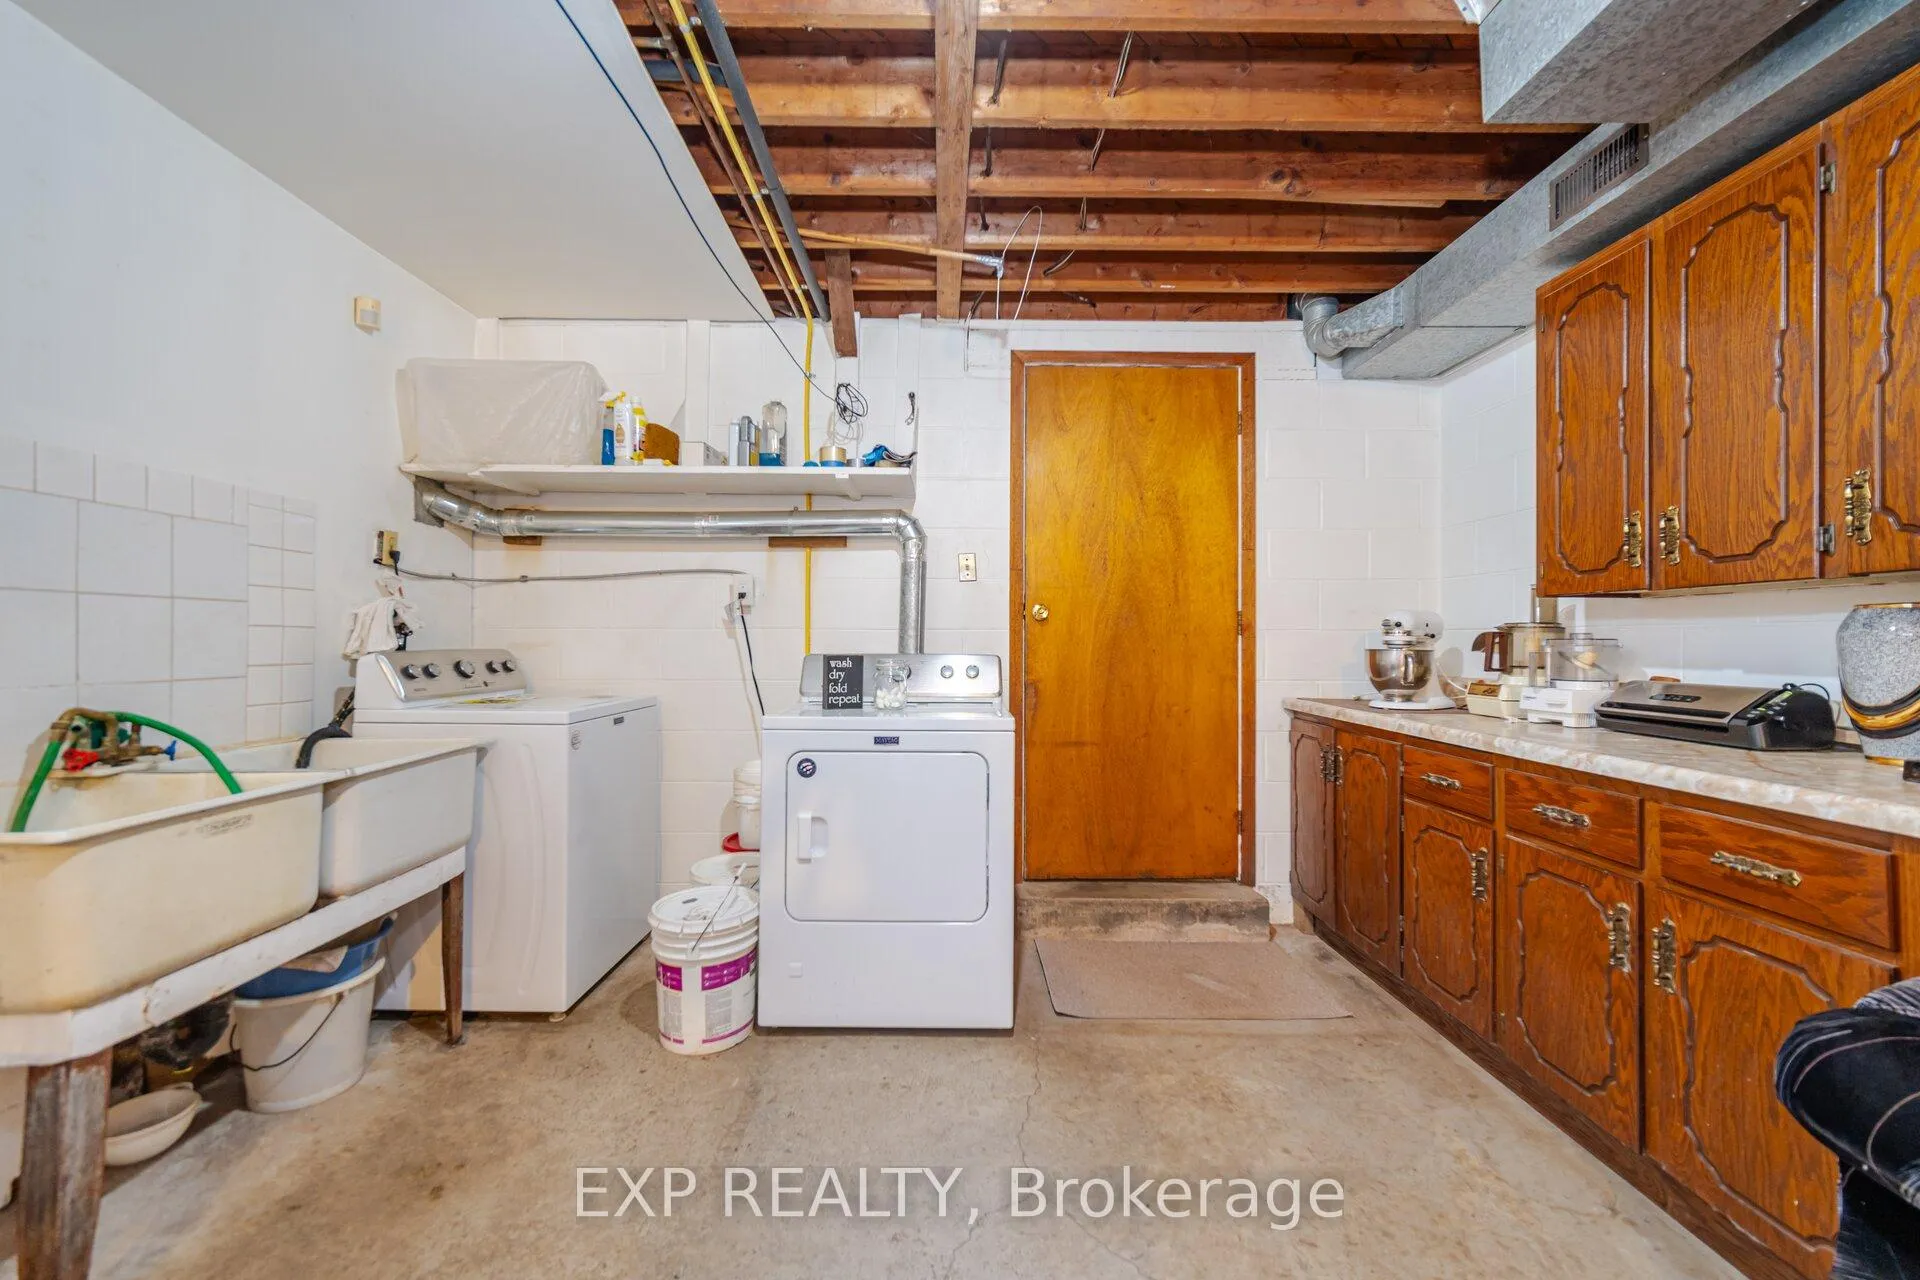
- Other—Lower level, Laundry Sink, Combined w/Laundry, Open Concept
Washrooms
- 4-piece, Ground
- 3-piece, Upper
- Municipality
- Hamilton
- Neighbourhood
- Rural Flamborough
- Main cross streets
- Highway 5 & Highway 8
- Zoning
- P8 A2 vet/retirement/slaughter
- Directions
- 403 West to HWY 6 Exit, turn left onto HWY 5
- MLS® number
- X12894194
- Data source
- Toronto Regional Real Estate Board
- Status change
- 2026-04-25
- Listed on
- 2026-03-18
- Days on market
- 38 days
- Possession type
- Flexible
- Co-op commission
- 2
- Seller
- Listed by
- eXp Realty
Home Market Value
Current home valuation for 1243 5 Highway W, Hamilton, Rural Flamborough, Hamilton, ON. Listed for $1,575,000
HOMEH Estimate
$1,419,998
Estimated Sales Range
$993,999 - $1,845,997
HOMEH Estimate for 1243 5 Highway W, Hamilton, Rural Flamborough
Calculated with a real agent's CMA method — 45+ years of experience, codified. Not an AI guess.
For the owner
Is this your home? Track its value.
Get this home's HOMEH Estimate by email once a month, with how many homes are for sale around you.
Mortgage Payment Calculator
Compare up to 4 down payment scenarios
20% required for homes $1.5M or more
$315,000
| Scenario 1 | Scenario 2 | Scenario 3 | Scenario 4 | |
|---|---|---|---|---|
−Down payment | % $ | % $ | % $ | % $ |
+CMHC insurance | $0 | $0 | $0 | $0 |
=Total mortgage | $1,260,000 | $1,181,250 | $1,102,500 | $1,023,750 |
Amortization | ||||
Mortgage rate | % | % | % | % |
| Payment frequency | ||||
=Mortgage payment | $6,152monthly | $5,767monthly | $5,383monthly | $4,998monthly |
Land Transfer Tax
$27,975
$27,975
Around this home
No schools found nearby
Data provided by OpenStreetMap & Fraser Institute School Rankings
Ask HOMEH
New!Hi there!
👋Text or call (416) 301-9001
Recommended for you
Based on homes you've looked at.
No recommended properties found.
Nearby similar homes
No nearby properties found.
More real estate resources
Other homes nearby
Explore this area
Nearby neighbourhoods
No nearby listings available.