
131 Ridge Road
Hamilton (Rural Stoney Creek), ON L6J 2W1
Included in Rent: Other
- 3Bedrooms
- 3Bathrooms
- 4Garage
- 2500–3000Sq Ft
- FlexibleAvailable
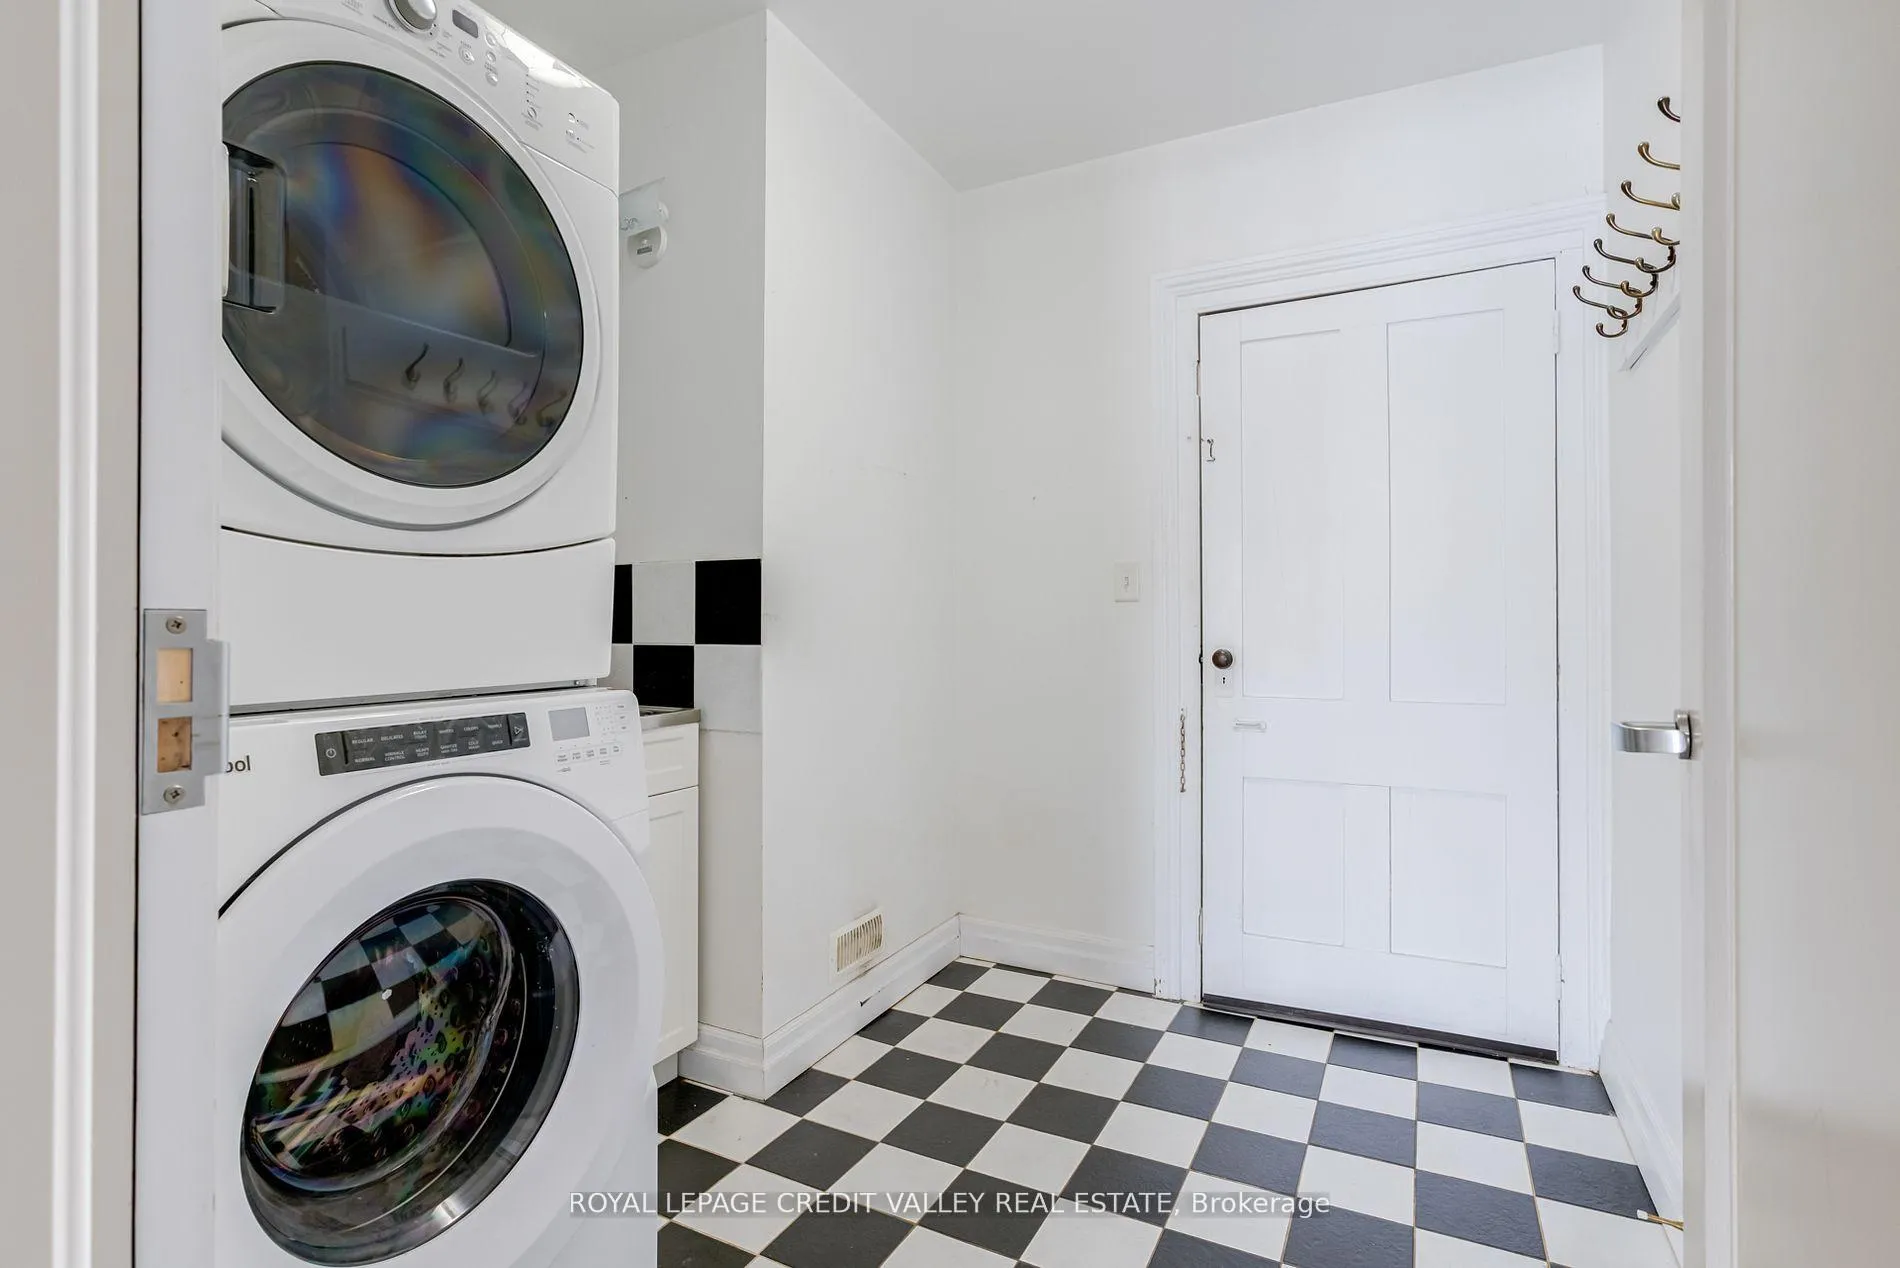
- InsideLaundry
- Entire PropertyFor Lease
- Unfurnished

This home has been leased. It is no longer available.
Property not available for sale or for rent.
Sale & Price History for 131 Ridge Road, Hamilton, Rural Stoney Creek
Real estate boards require you to or to see the full details of this property.
*Sold prices and complete sale & price history are regulated data. Under the Trust in Real Estate Services Act, 2002 (TRESA) and the rules of the Real Estate Council of Ontario (RECO), and pursuant to the Multiple Listing Service® rules of the Canadian Real Estate Association (CREA) and the Toronto Regional Real Estate Board (TRREB), this information may be shown only to registered users who have agreed to the applicable terms of use (a Virtual Office Website, or "VOW," arrangement). HOMEH Inc., Brokerage therefore provides it to signed-in members only. Creating an account is free and takes under a minute.
About 131 Ridge Road, Hamilton, Rural Stoney Creek
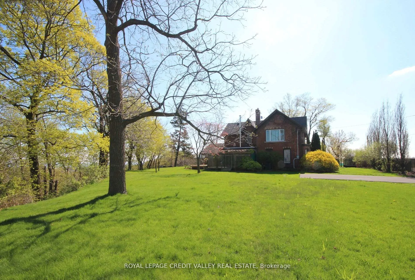
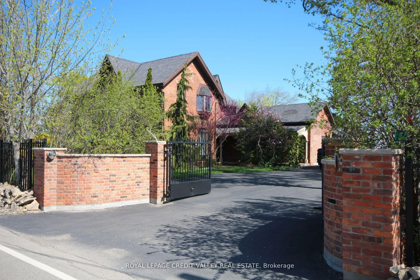
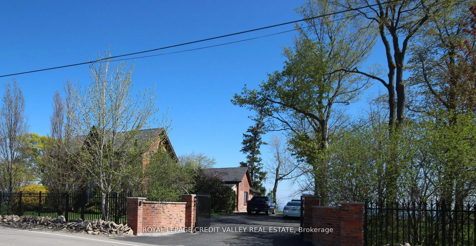
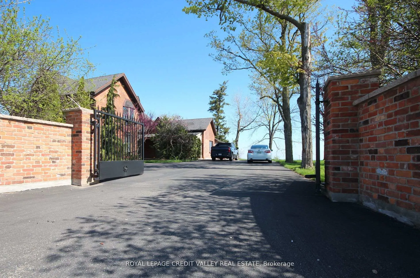
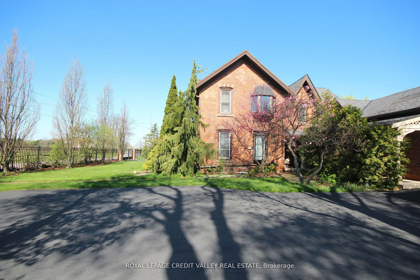
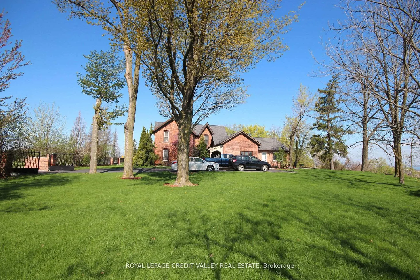
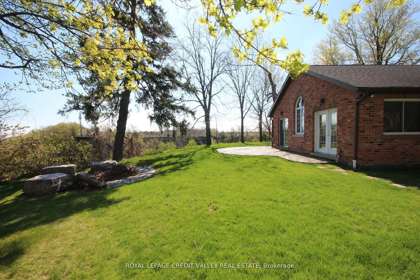
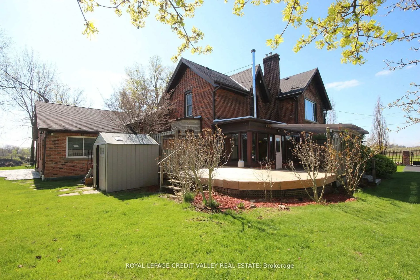
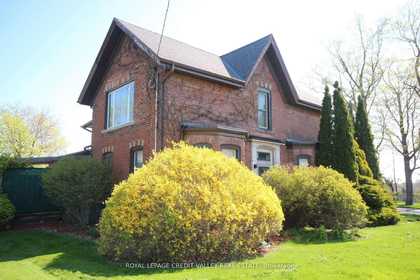
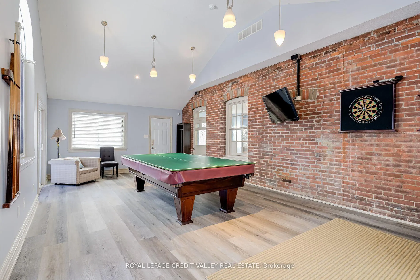
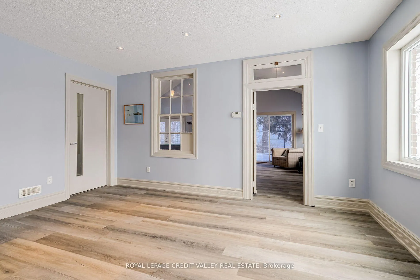
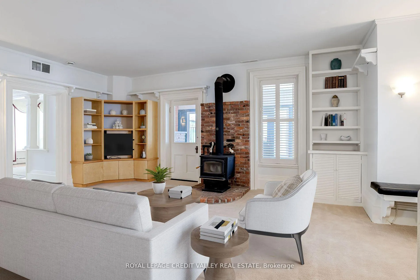
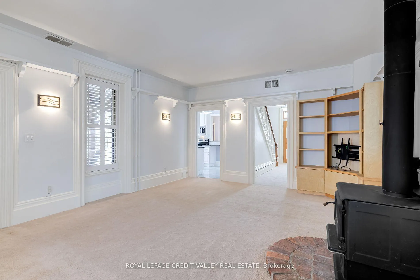
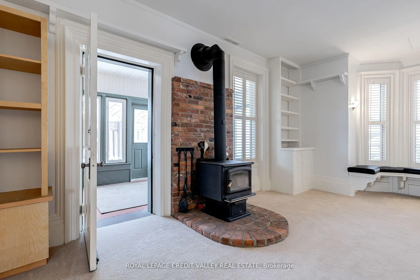
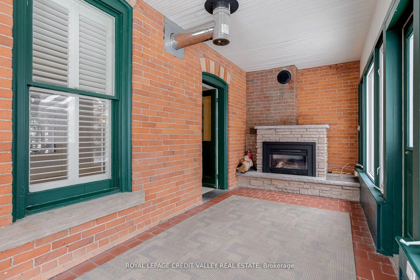
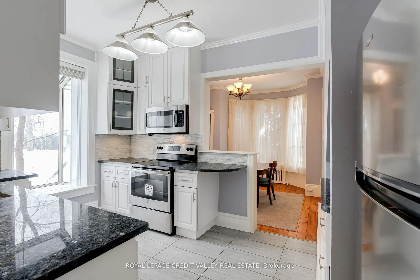
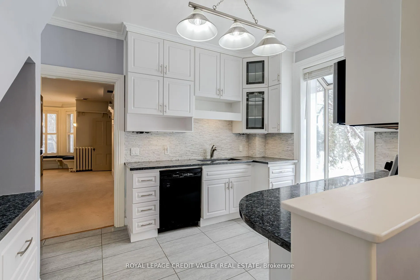
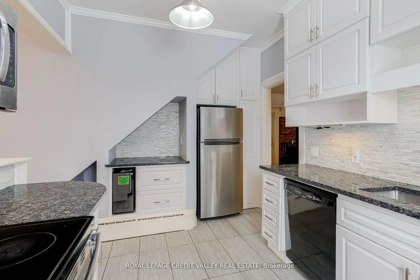
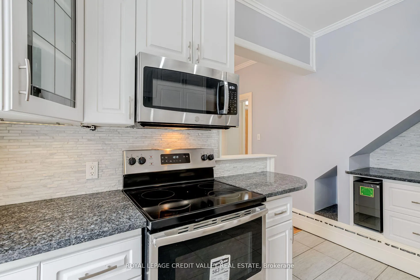
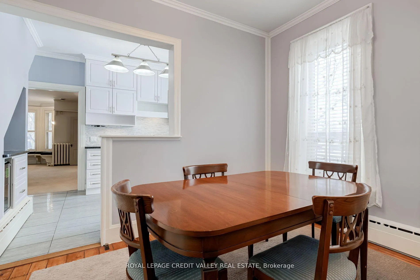
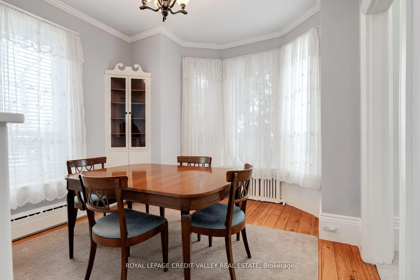
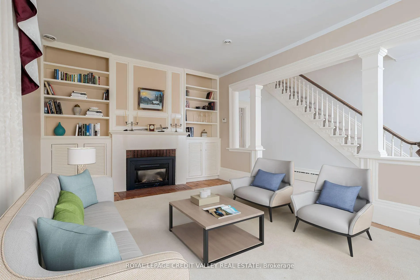
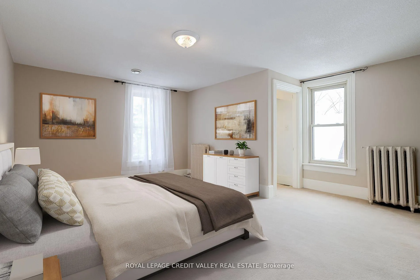
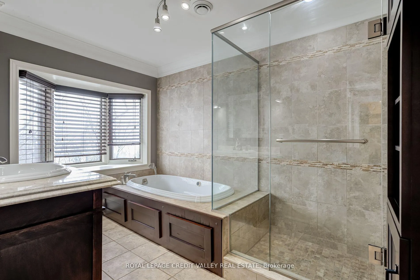
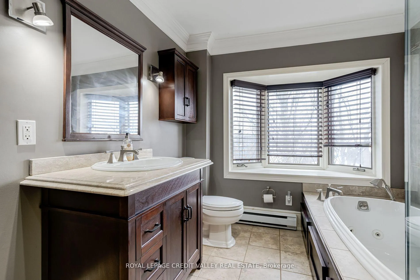
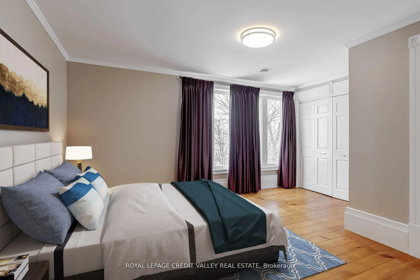
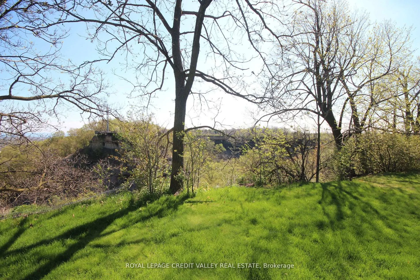
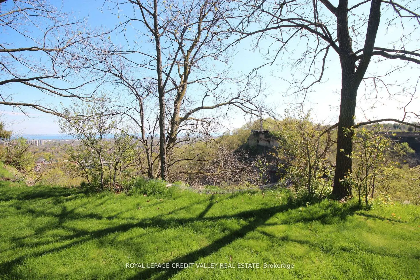
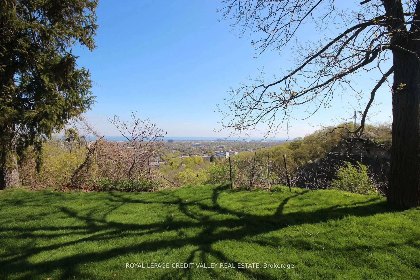
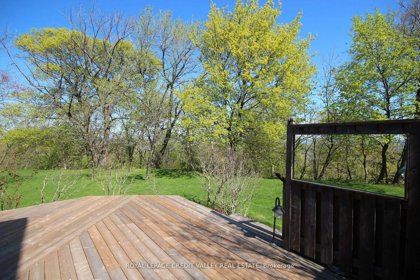
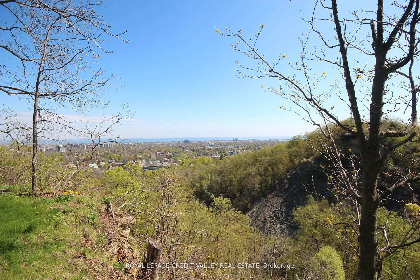
Welcome to your dream home perched atop the stunning Niagara Escarpment, a rare all-brick. Century home overlooking the Devils Punch Bowl that exudes timeless charm & character, perfectly balanced with modern upgrades & breathtaking panoramic views of the skyline, adjacent to the Hamilton conservation area, Bruce Trail, city & lake. Set on a massive lot, this property offers an expansive driveway that comfortably accommodates up to 12 vehicles, making it ideal for entertaining family and friends. Step inside to discover large, light-filled principal rooms with high ceilings and beautiful custom built-ins, adding both storage and style to the home. The upgraded kitchen is designed for both functionality and style, while the generously sized dining room features a cozy fireplace the perfect setting for intimate dinners or lively gatherings. Three spacious bedrooms, including a primary suite complete with an ensuite bathroom boasting a rejuvenating jacuzzi tub and a separate shower, ensuring a private retreat after a long day. Enjoy year-round comfort in the enclosed sunroom with its own fireplace, offering a warm and inviting space to relax while taking in the surrounding views. An true bonus to this remarkable property offers versatile space that can be transformed into whatever you envision, whether it be a games room, office, studio, or additional living area, all while enjoying spectacular views. Located in a private enclave yet additional living area, all while enjoying spectacular views. Located in a private enclave yet just steps away from all essential amenities including public transport (Go Service), a recreation Centre, hospital, restaurants, shopping and close proximity to Hwy this property offers the perfect blend of seclusion and convenience. With access to five scenic trails in the nearby Conservation Area, nature enthusiasts and active families alike will relish the outdoor lifestyle.
Key Facts & Features
Rental Details
- Portion Of Property For Rent
- Entire Property
- Furnished
- Unfurnished
- Rent Term
- 12 Months
- Payment Frequency
- Monthly
- Rental Deposit
- Yes
- Credit Check
- Yes
- Employment Letter
- Yes
- Rental Application
- Yes
- References Required
- Yes
Included In Rent Fee
- Other
- Basement Type
- Unfinished
Interior Features
- Laundry Features
- Inside
- Interior Extras
- Air Exchanger, Bar Fridge, Other, Propane Tank, Separate Heating Controls, Separate Hydro Meter, Upgraded Insulation, Ventilation System
- View
- City, Clear, Forest, Lake, Panoramic, Park/Greenbelt, Skyline, Trees/Woods, Water
- Security Features
- Security System
- Fireplace/Stove
- Yes
- Fireplace Features
- Natural Gas
- Elevator
- No
Exterior Features
- Exterior Extras
- Backs On Green Belt, Landscaped, Patio, Privacy, Porch, Security Gate
- Pool
- None
- Property Features
- Clear View, Fenced Yard, Greenbelt/Conservation, Hospital, Ravine, Rec./Commun.Centre
- Other Structures
- Shed
Building
- Building Type
- Detached
- Building Style
- 2-Storey
Construction
- Exterior Finish
- Brick
- Roof
- Asphalt Shingle
- Foundation Details
- Poured Concrete
- Special Designation
- Unknown
Inclusions
- Inclusions
- Fridge, Wine fridge, Stove, Dishwasher, Washer, Dryer, window coverings, electric light fixtures, security system
Parking & Garages
- Garage Type
- None
- Garage Spaces
- 4
- Parking Spaces
- 8
- Total Garage And Parking Spaces
- 12
Heating & Cooling
- Heat Source
- Gas
- Heat Type
- Forced Air
- Air Conditioning
- Central Air
- Water
- Other
- Sewers
- Septic
- Bedrooms
- 3
- Washrooms
- 3
- Kitchens
- 1
- Family / bonus room
- Yes
Room sizes
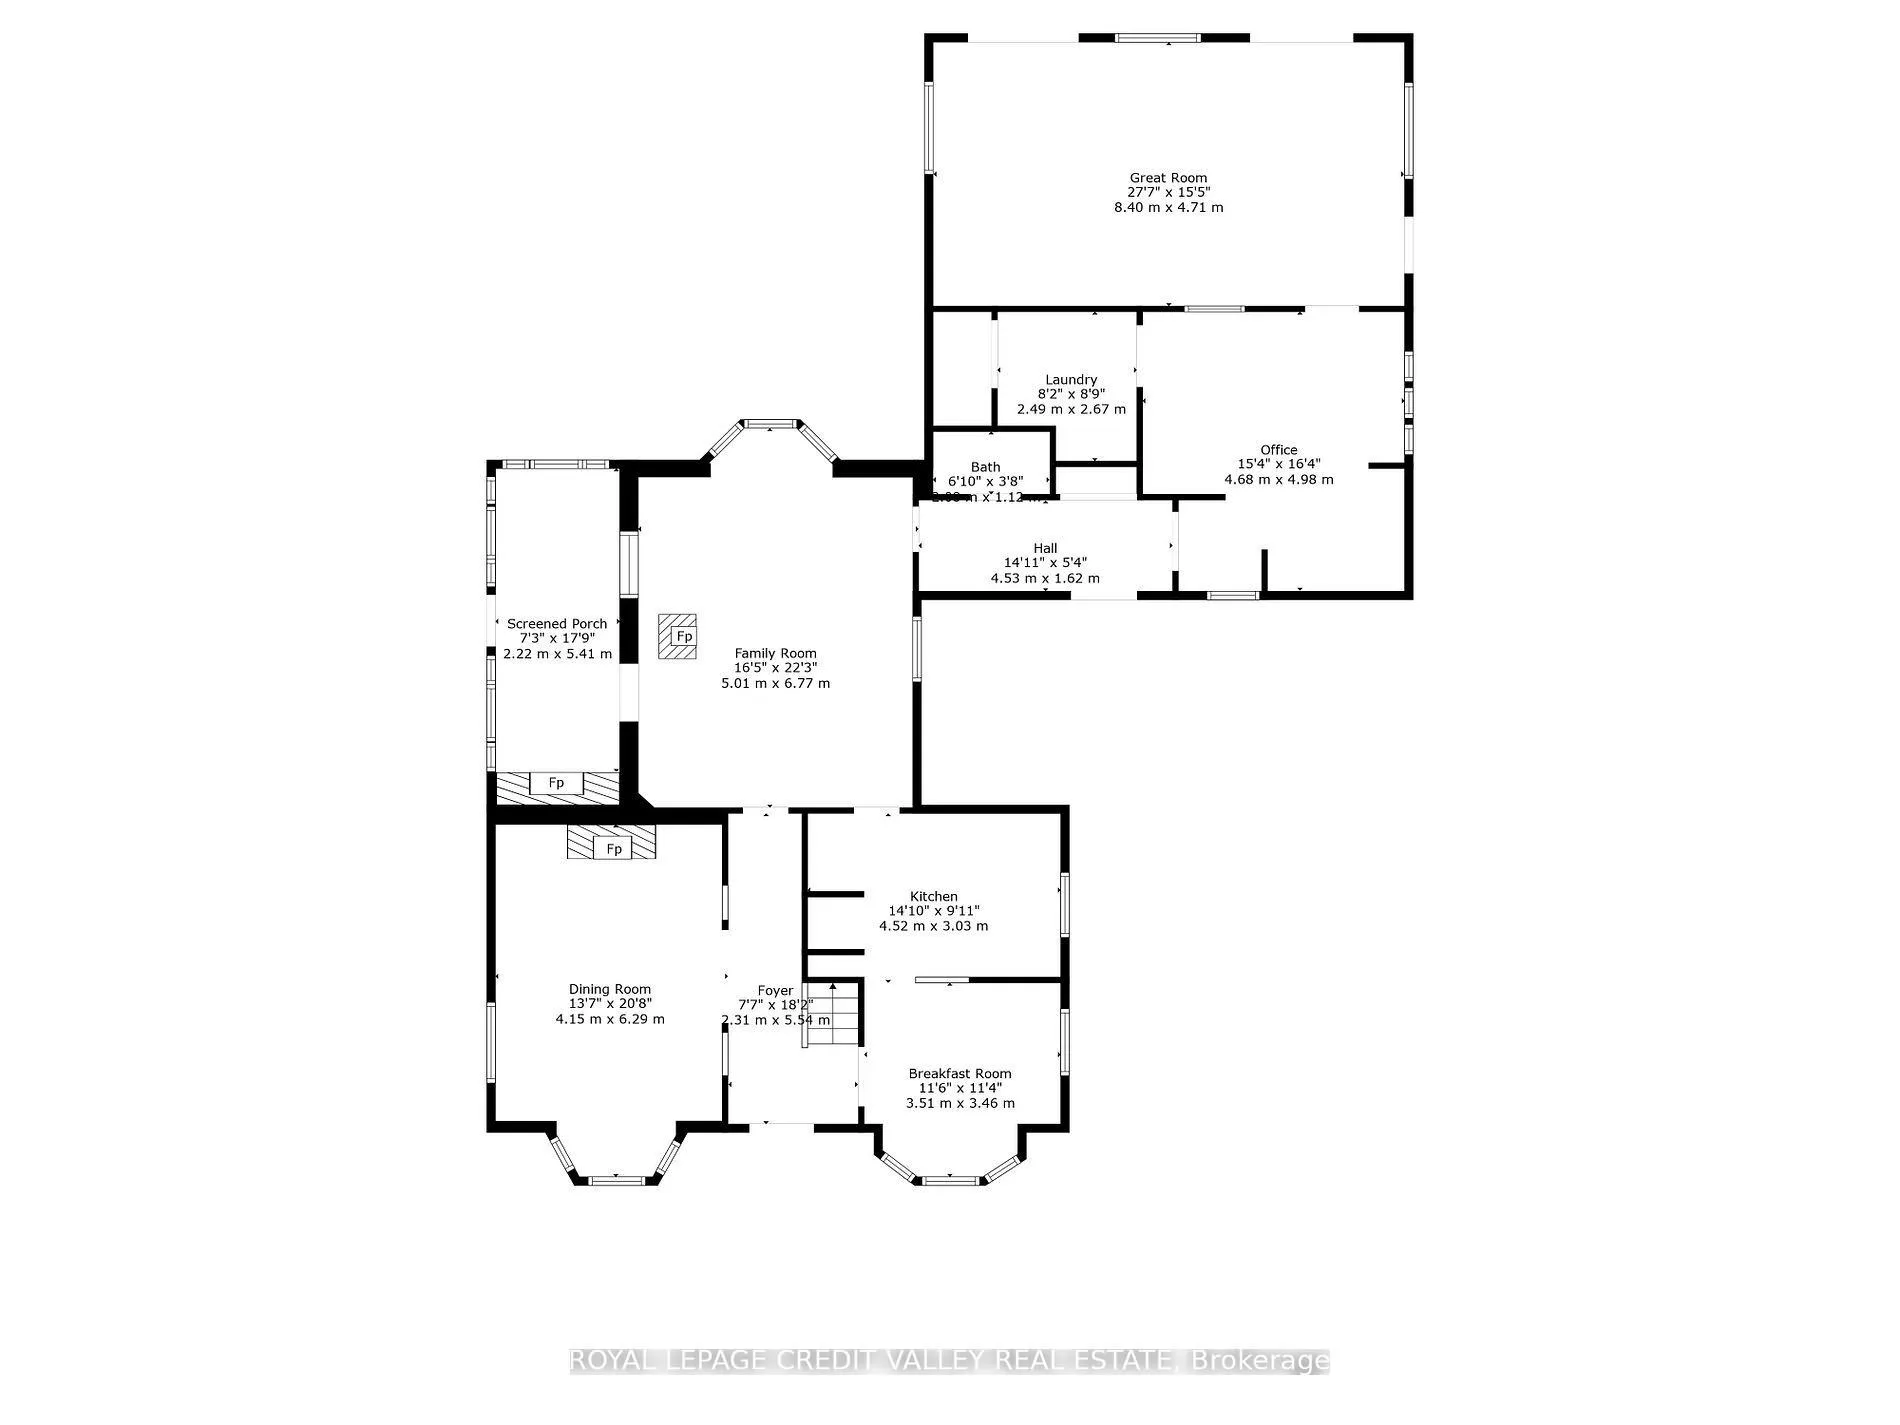
- Kitchen—Ground level, Granite Counters, Ceramic Floor, Backsplash
- Breakfast—Ground level, Separate Room, Window, Hardwood Floor
- Dining Room—Ground level, Fireplace, Hardwood Floor, B/I Shelves
- Family Room—Ground level, Gas Fireplace, B/I Shelves, Bay Window
- Office—Ground level, Window, Hardwood Floor, Pot Lights
- Great Room—Ground level, W/O To Deck, Large Window, Vaulted Ceiling(s)
- Laundry—Ground level, Laundry Sink
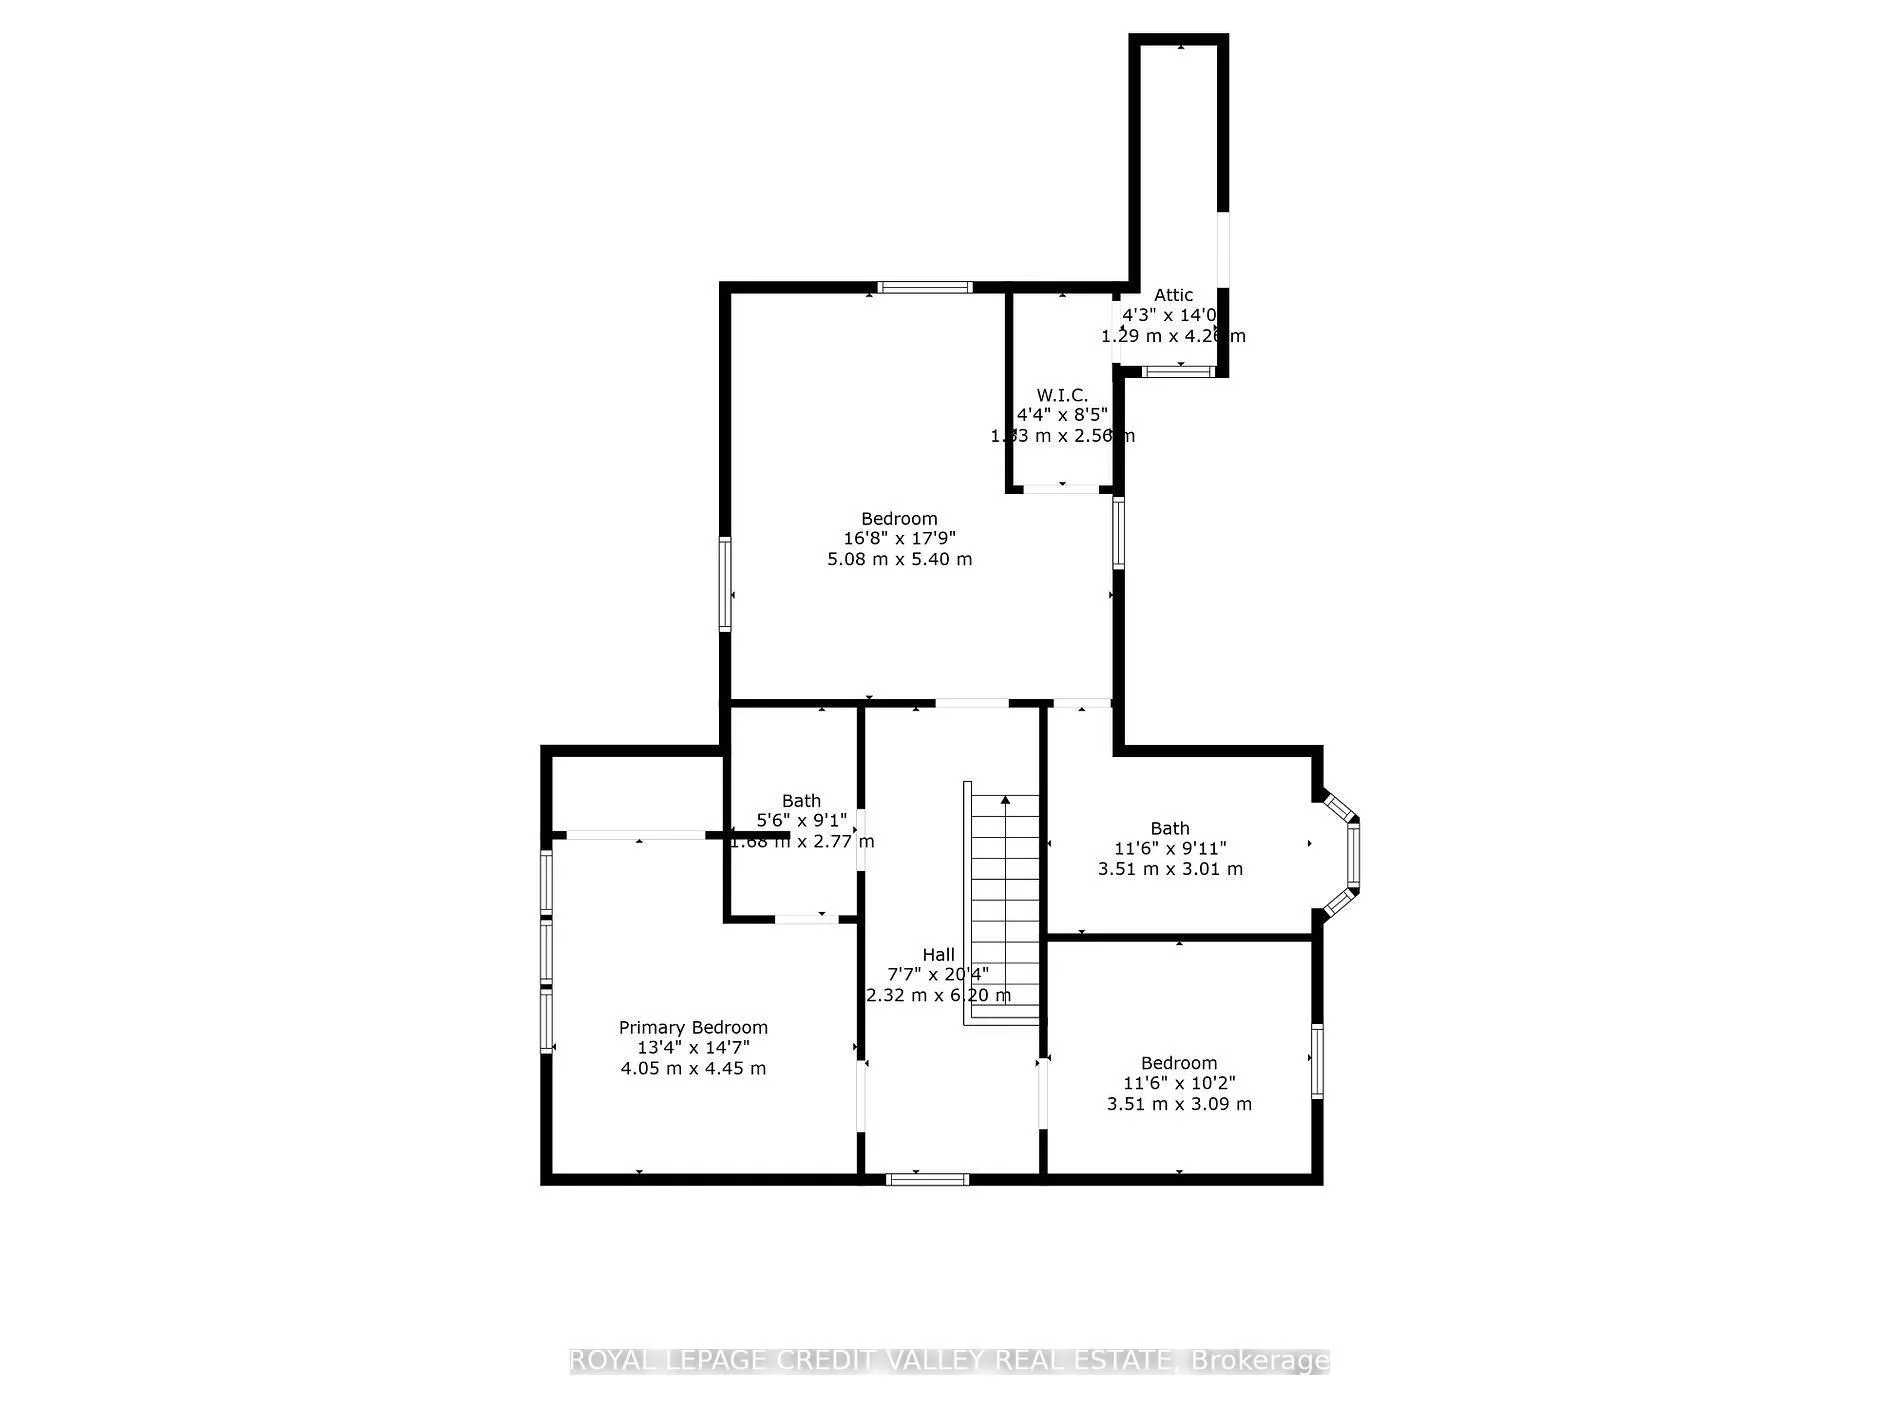
- Primary Bedroom—Second level, Broadloom, Walk-In Closet(s), 4 Pc Ensuite
- Bedroom—Second level, Hardwood Floor, Window, Closet
- Bedroom—Second level, Hardwood Floor, Double Closet, Window
- Sunroom—Ground level, Gas Fireplace, W/O To Deck, Large Window
Washrooms
- 2-piece, Ground
- 4-piece, Second
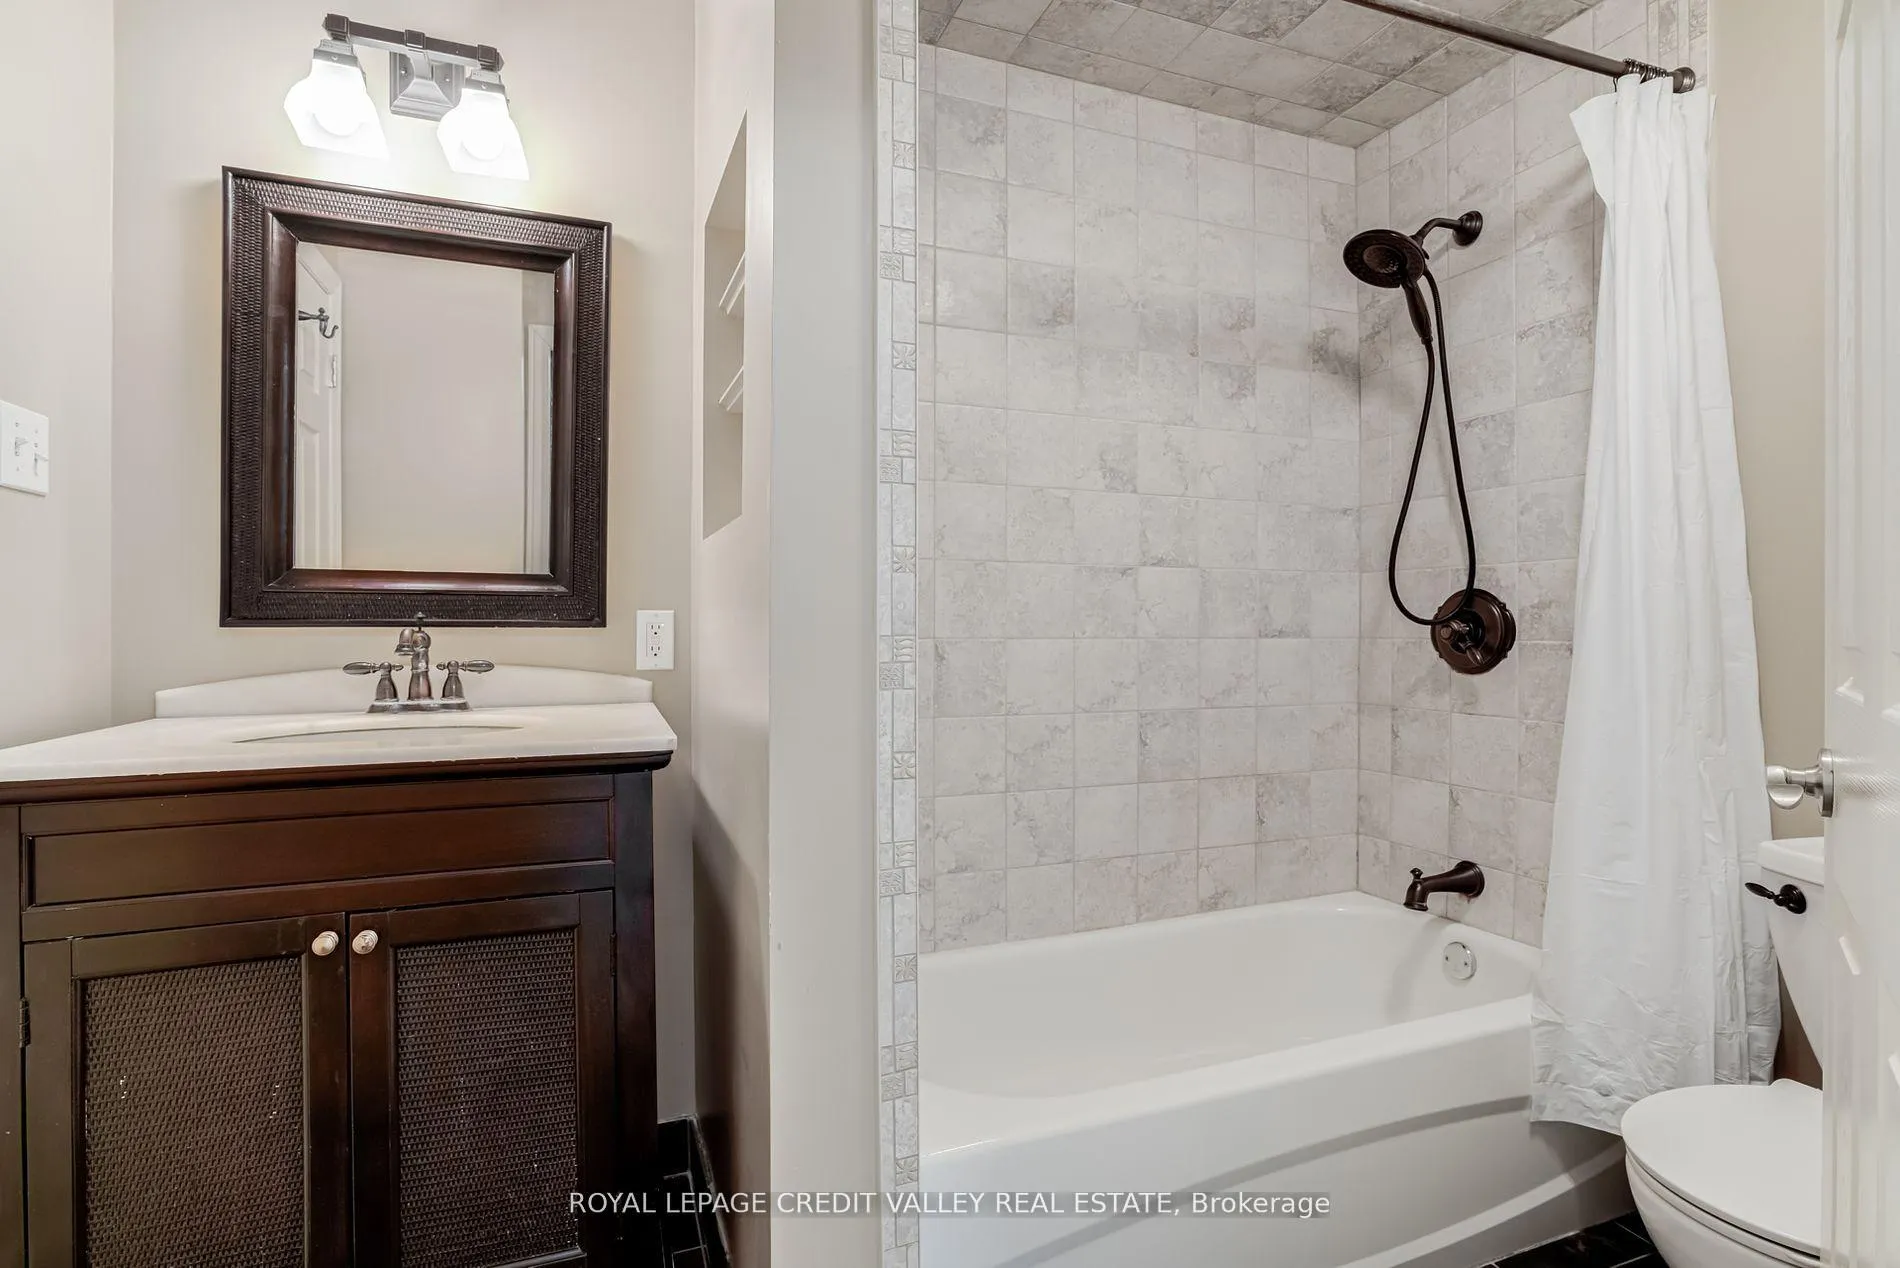
- 4-piece, Second
- Municipality
- Hamilton
- Neighbourhood
- Rural Stoney Creek
- Main cross streets
- Ridge Rd/ Centennial Parkway
- Directions
- Ridge Rd/ Centennial Parkway
- MLS® number
- X12169936
- Data source
- Toronto Regional Real Estate Board
- Status change
- 2025-07-08
- Listed on
- 2025-05-22
- Days on market
- 47 days
- Possession type
- Flexible
- Co-op commission
- Half of One Month's Rent
- Listed by
- ROYAL LEPAGE CREDIT VALLEY REAL ESTATE
Home Market Value
Current home valuation for 131 Ridge Road, Hamilton, Rural Stoney Creek, Hamilton, ON. Listed for $4,950
HOMEH Estimate
$1,348,059
Estimated Sales Range
$808,835 - $1,887,283
HOMEH Estimate for 131 Ridge Road, Hamilton, Rural Stoney Creek
What this home would sell for today, not its rent
Calculated with a real agent's CMA method — 45+ years of experience, codified. Not an AI guess.
For the owner
Is this your home? Track its value.
Get this home's HOMEH Estimate by email once a month, with how many homes are for sale around you.
Around this home
No schools found nearby
Data provided by OpenStreetMap & Fraser Institute School Rankings
Ask HOMEH
New!Hi there!
👋Text or call (416) 301-9001
Recommended for you
Based on homes you've looked at.
No recommended properties found.
Nearby similar homes
No nearby properties found.
More real estate resources
Other homes nearby
Explore this area
Nearby neighbourhoods
No nearby listings available.