
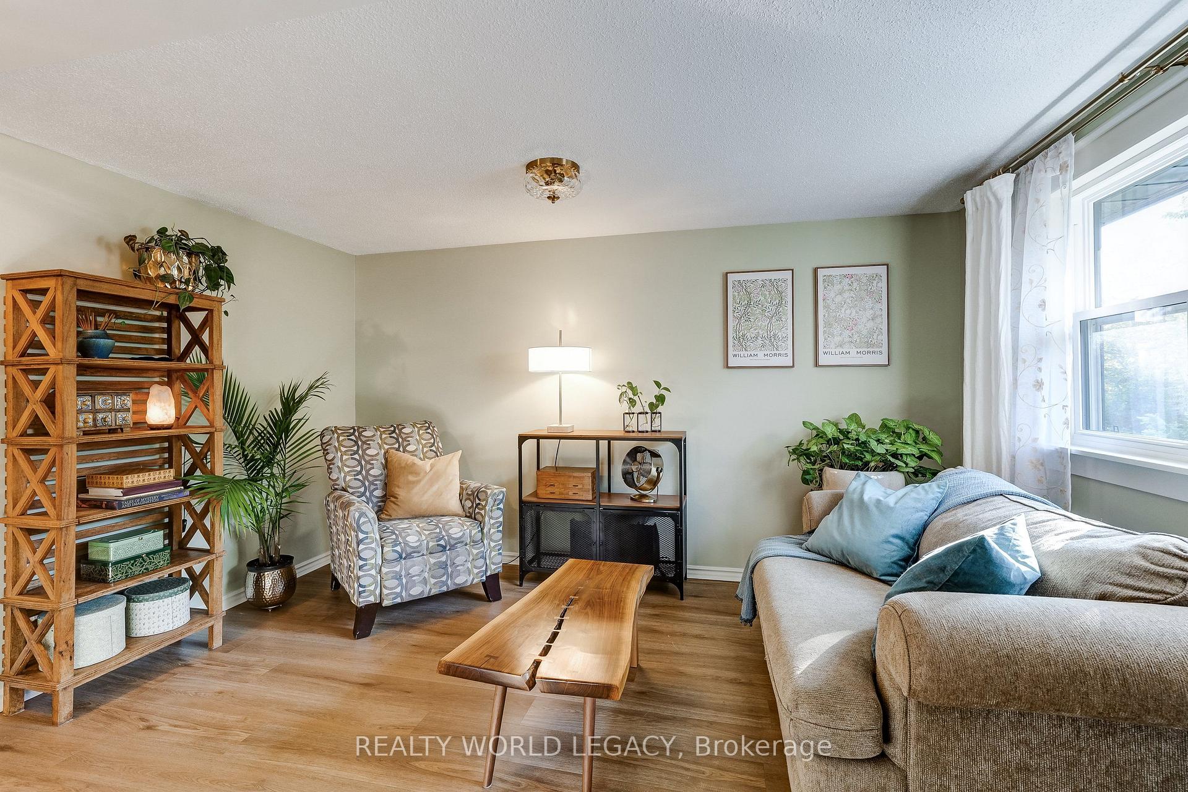
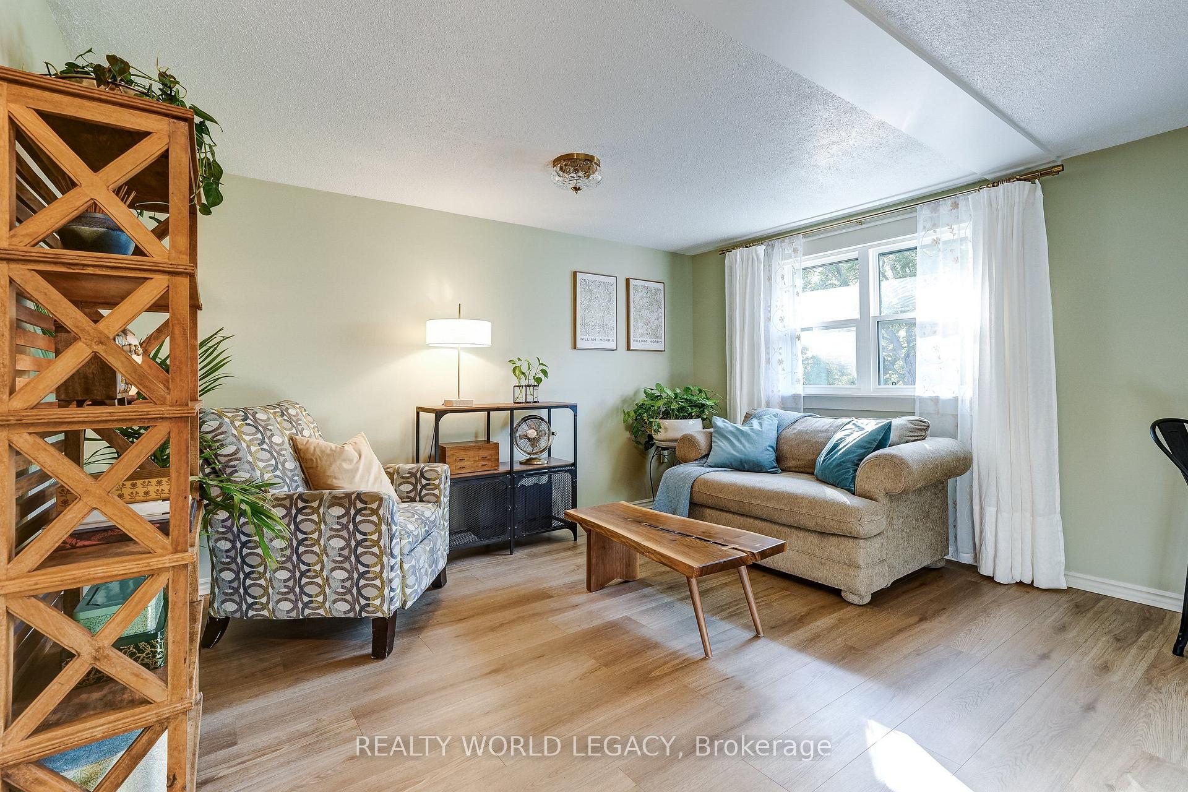
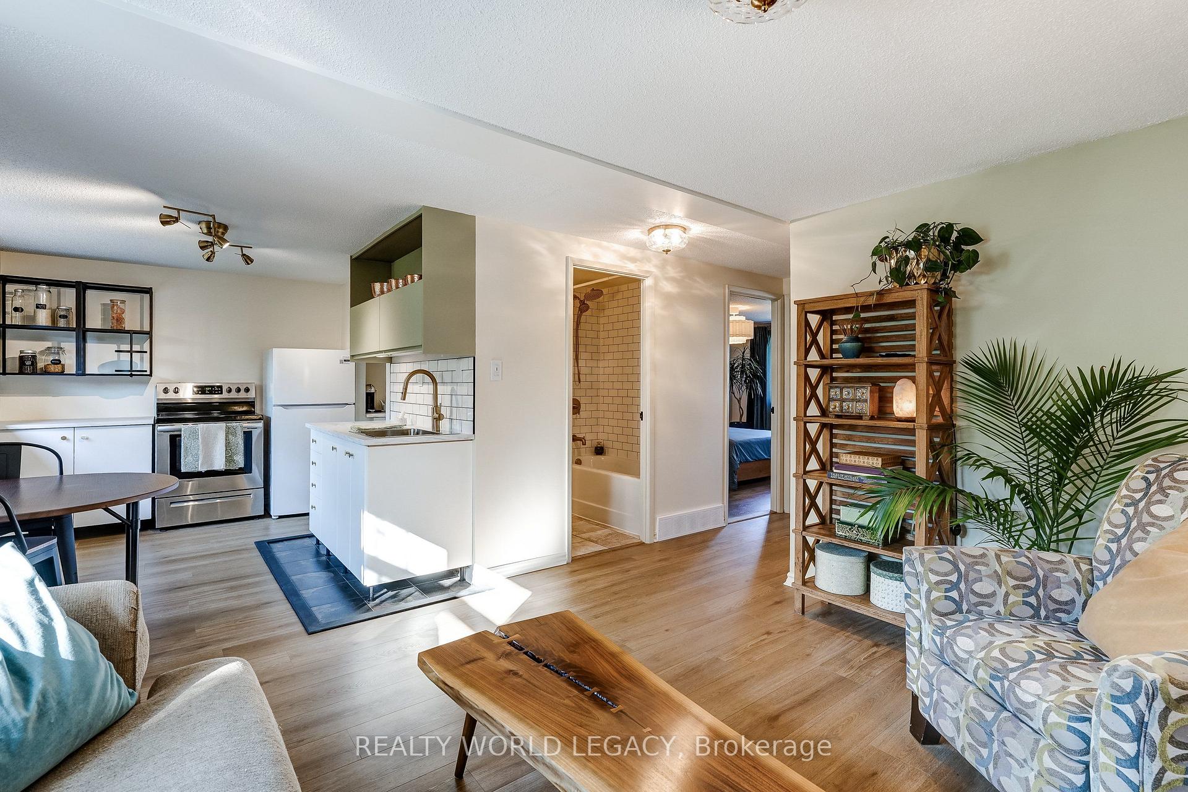
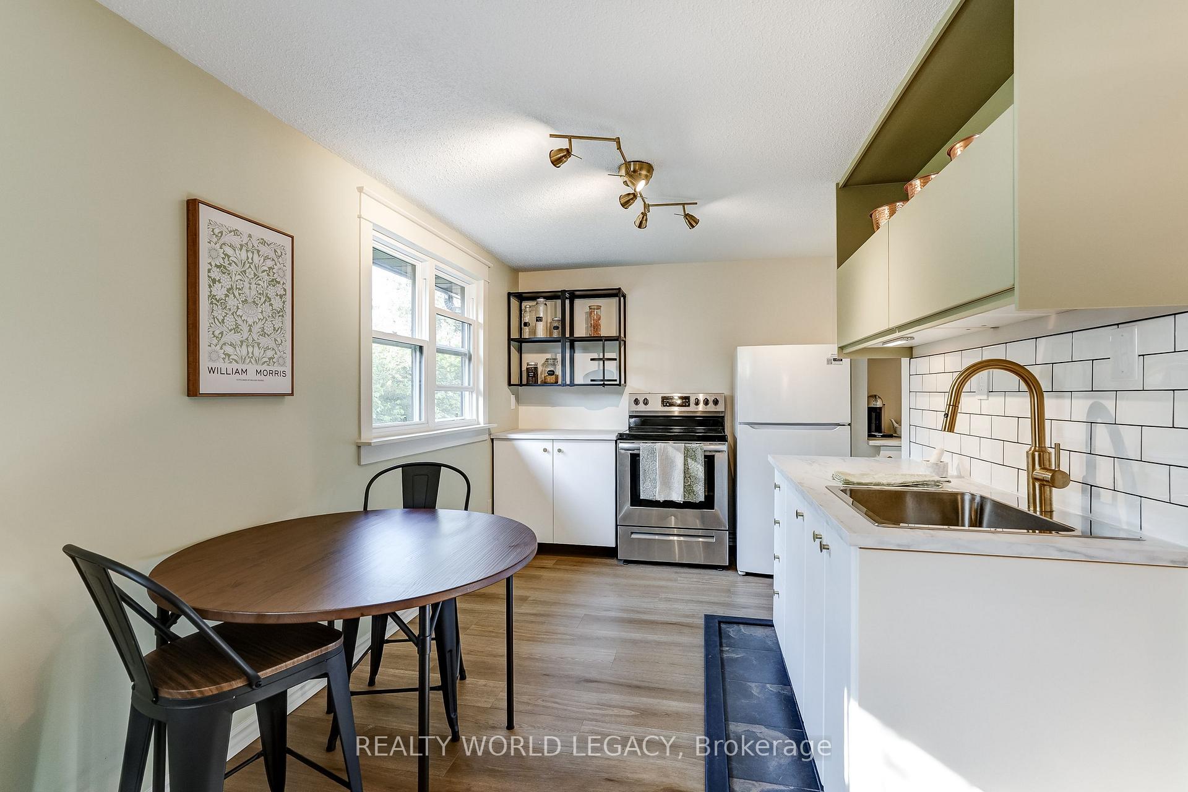
148 St Andrews Drive
Hamilton (Vincent), ON L8K 6C3
- 2+1Bedrooms
- 2Bathrooms
- 1Garage
- 1100–1500Sq Ft
- $2,167Tax
- 22×113 ftLot Size
 Estimated Value:$652,374See Free Estimate Report

Sale & Price History for 148 St Andrews Drive, Hamilton, Vincent
| Start Date | End Date | Price | Event | MLS# |
|---|---|---|---|---|
| No listing history available | ||||
Real estate boards require you to or to see the full details of this property.
*Sold prices and complete sale & price history are regulated data. Under the Trust in Real Estate Services Act, 2002 (TRESA) and the rules of the Real Estate Council of Ontario (RECO), and pursuant to the Multiple Listing Service® rules of the Canadian Real Estate Association (CREA) and the Toronto Regional Real Estate Board (TRREB), this information may be shown only to registered users who have agreed to the applicable terms of use (a Virtual Office Website, or "VOW," arrangement). HOMEH Inc., Brokerage therefore provides it to signed-in members only. Creating an account is free and takes under a minute.
About 148 St Andrews Drive, Hamilton, Vincent
Summarized Description
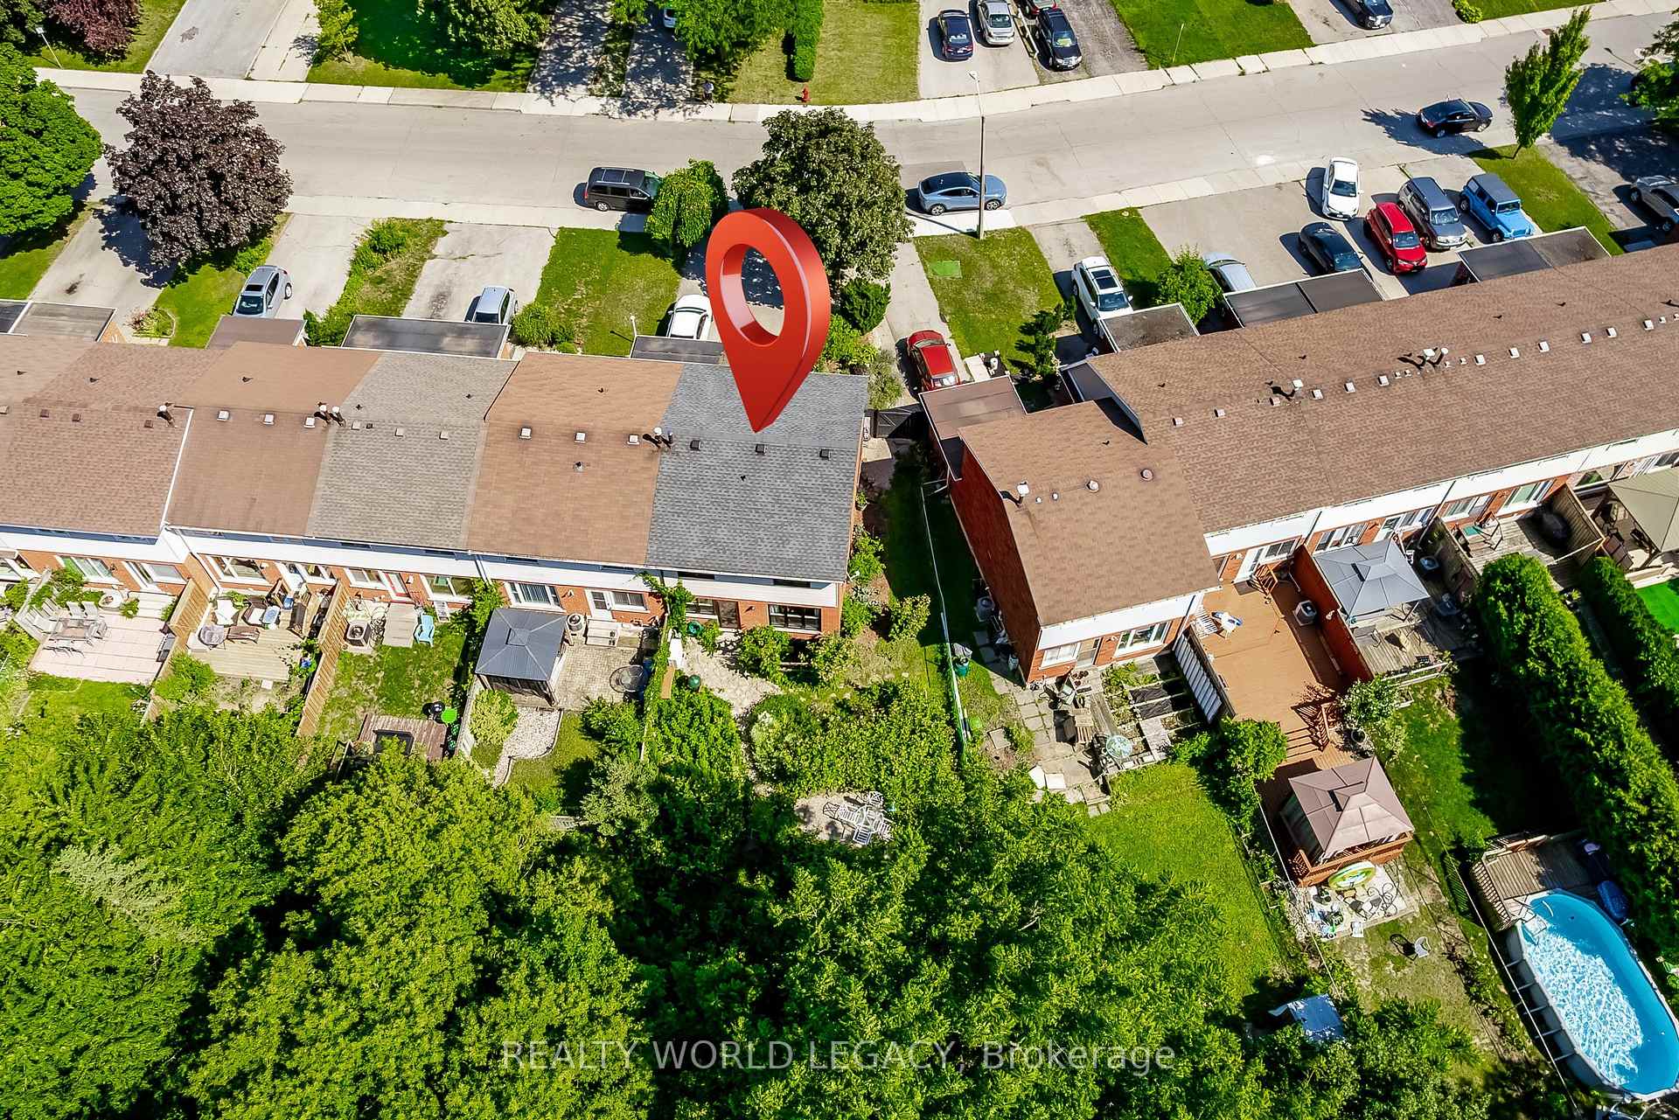
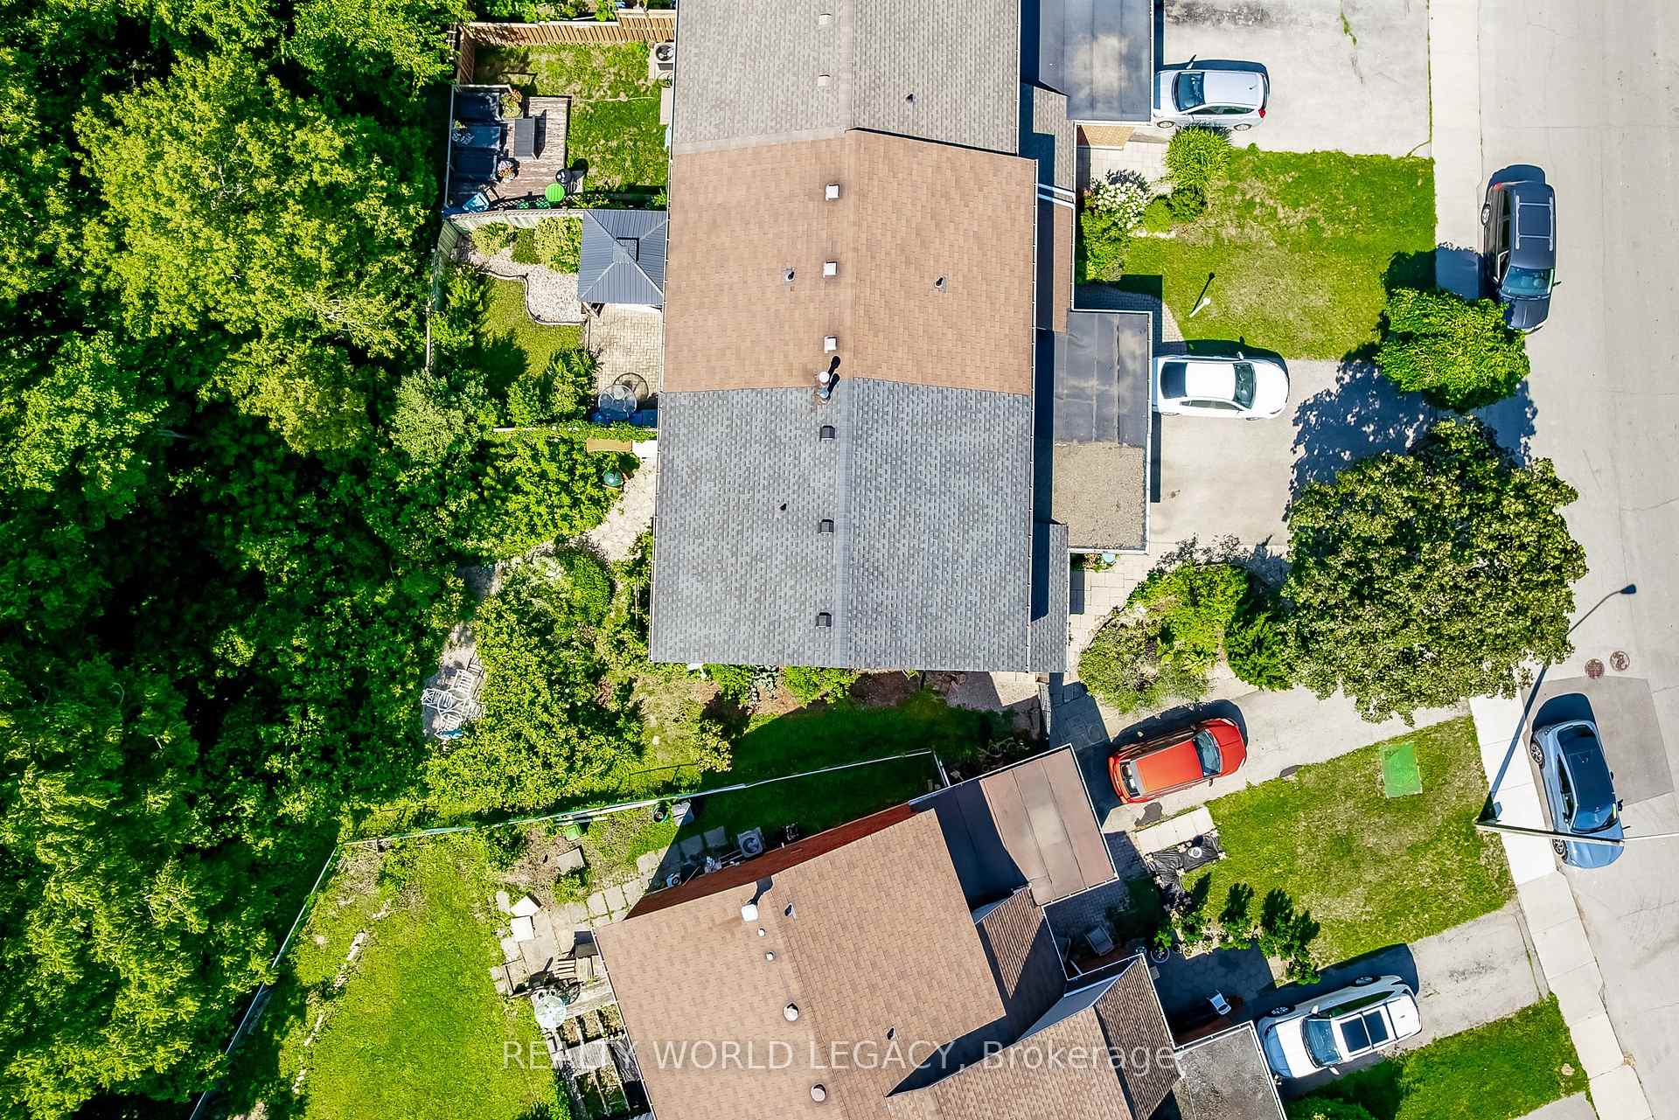
- Nestled in a personal oasis by a ravine
- Two fully equipped apartments for income potential
- Recent extensive upgrades throughout the property
- Abundant natural light and stunning sunset views
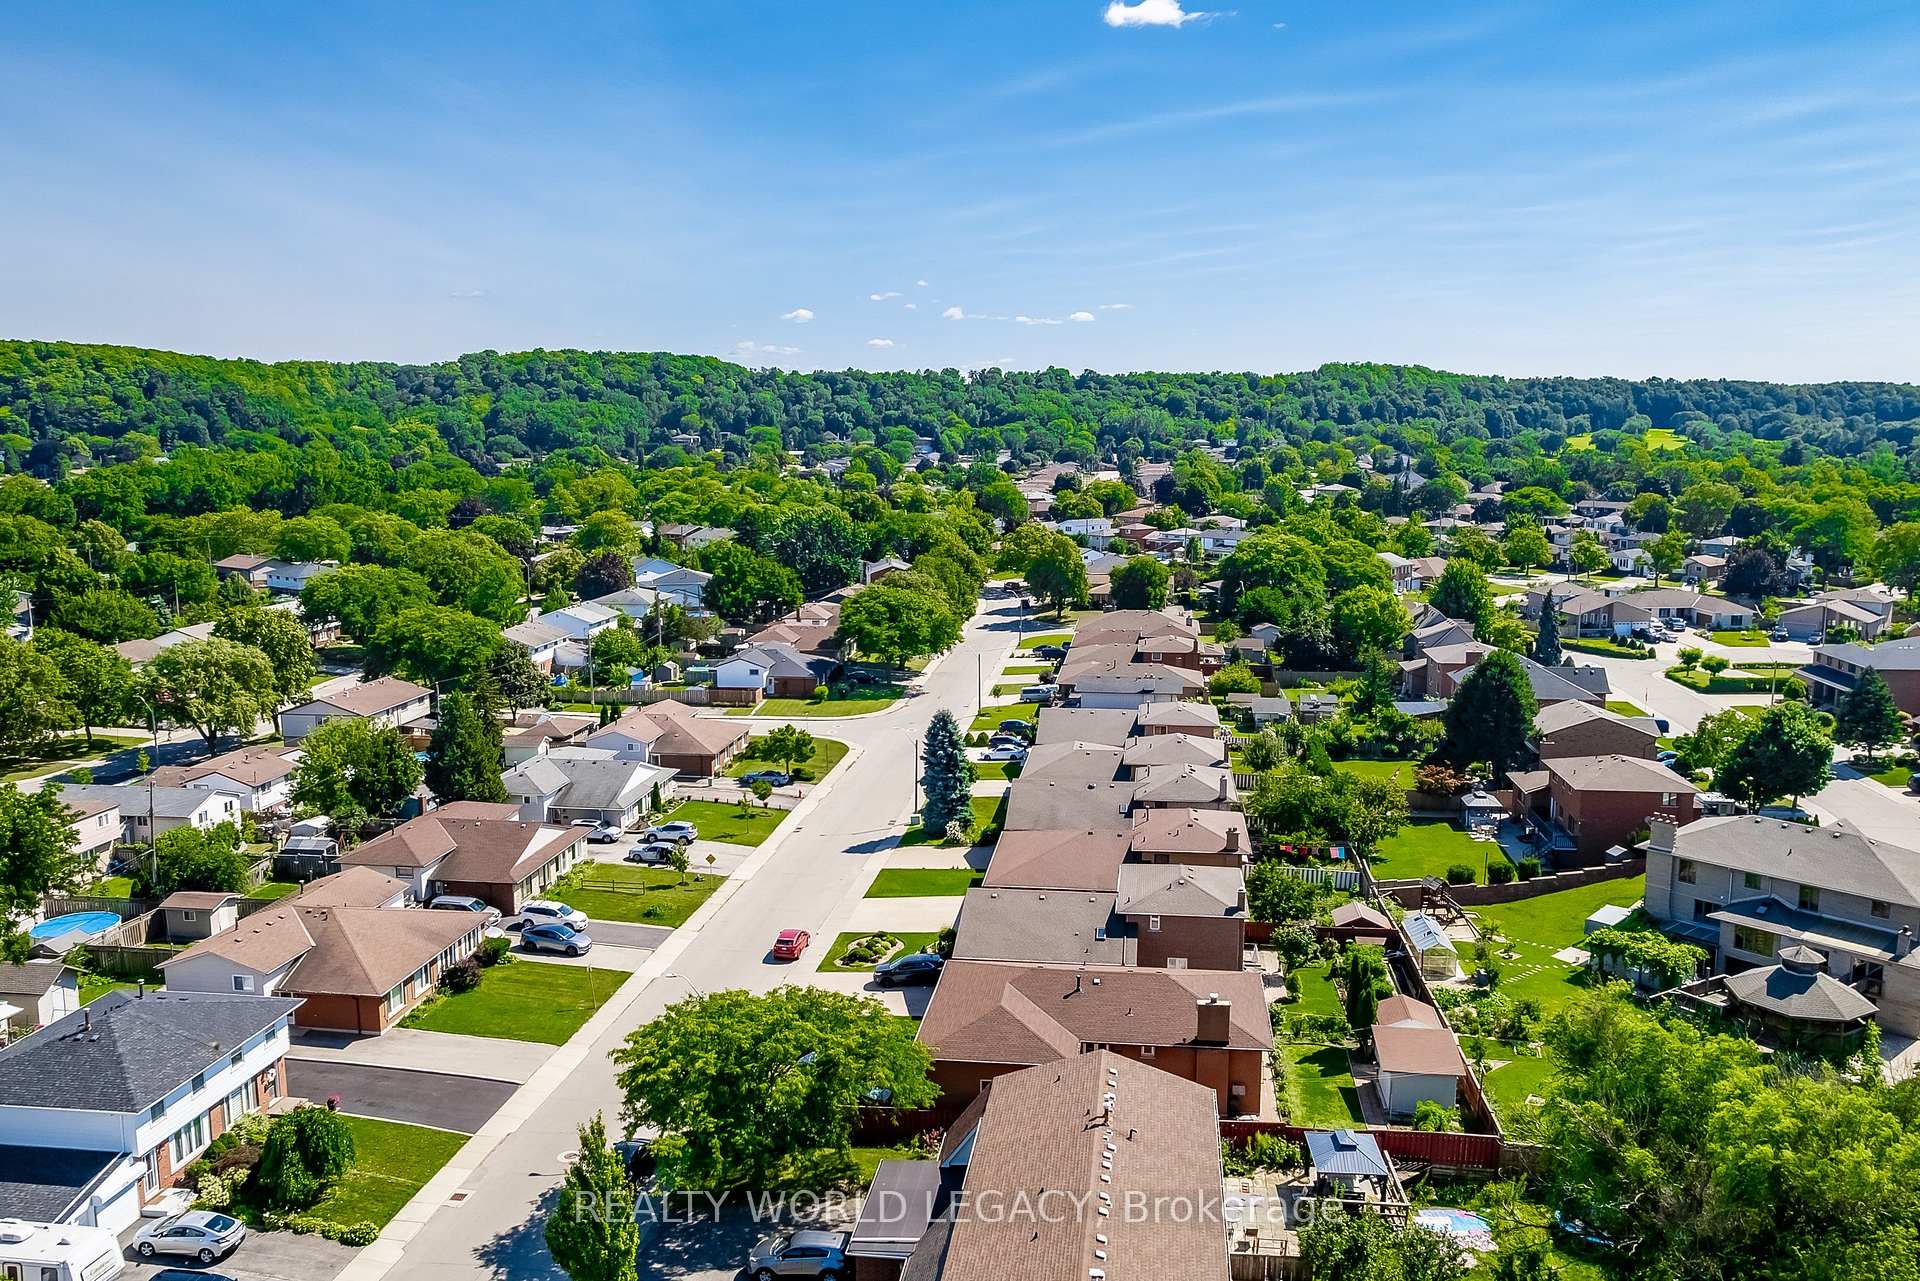
- Close to major highways and public transport
- Move-in ready with modern kitchens and bathrooms
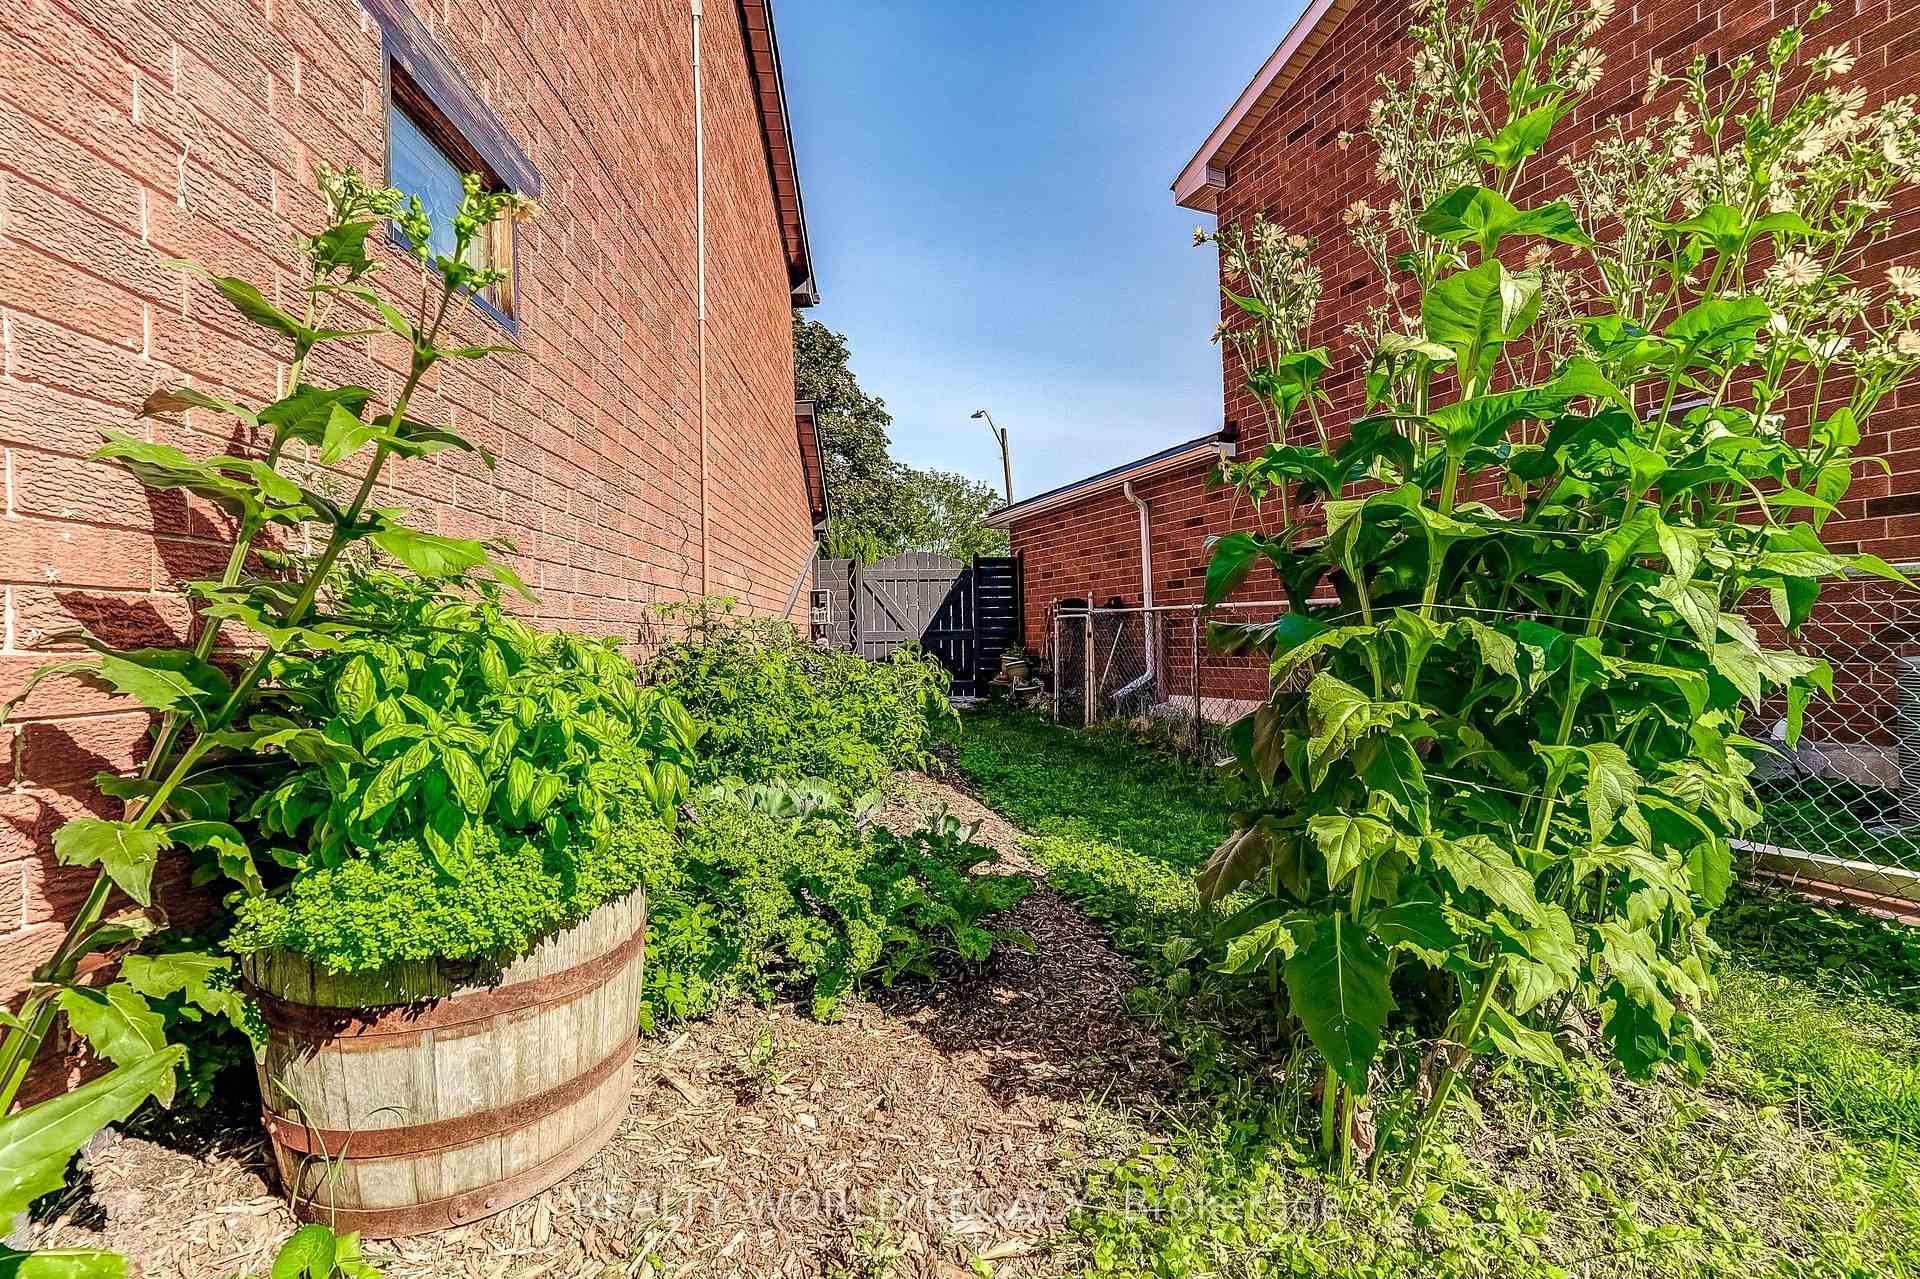
- Landscaped improvements enhance outdoor appeal
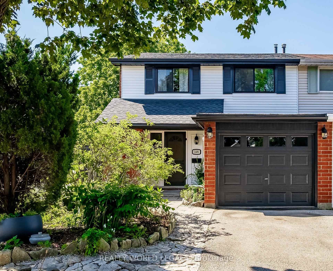
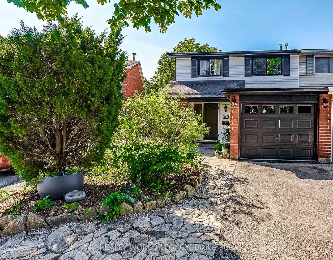
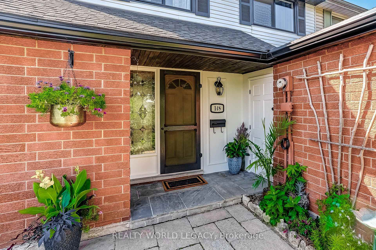
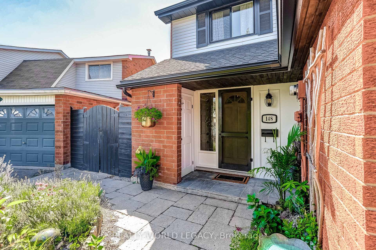
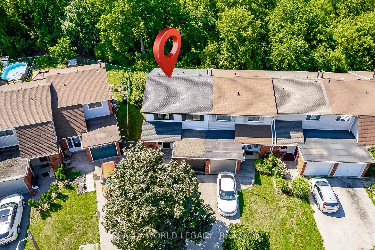
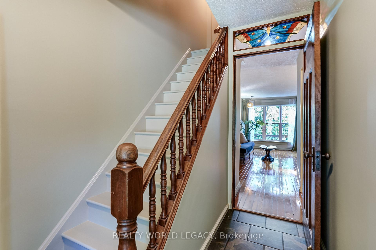
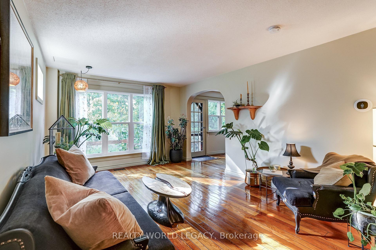
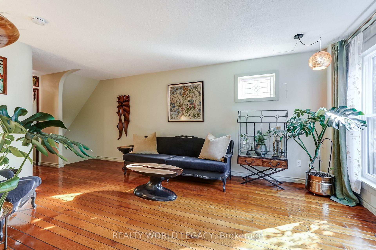
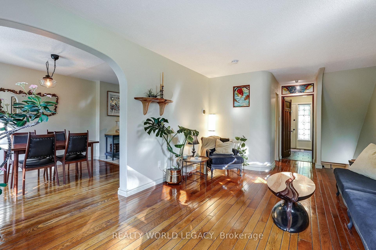
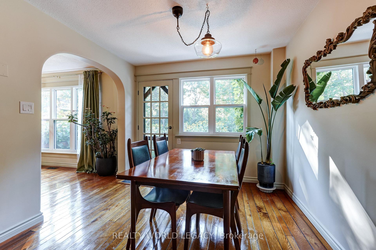
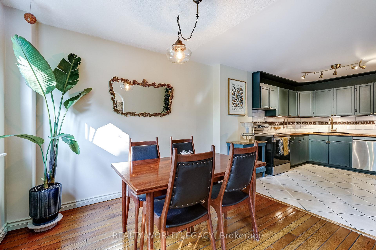
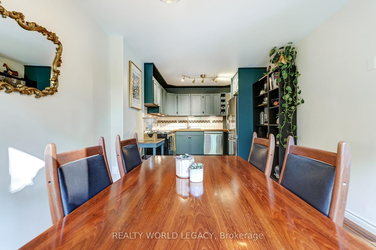
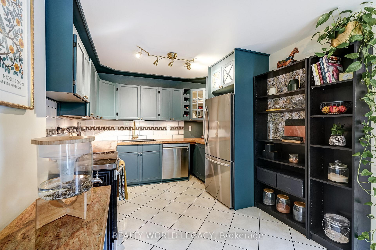
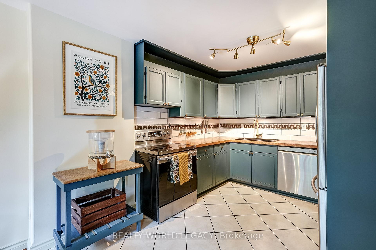
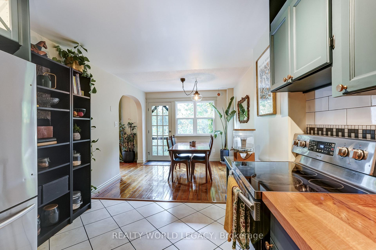
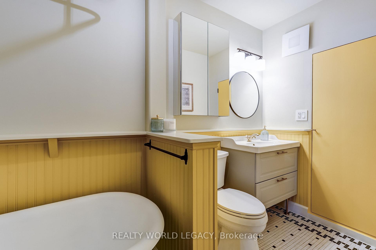
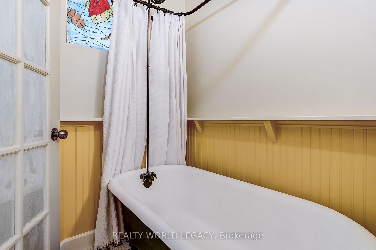
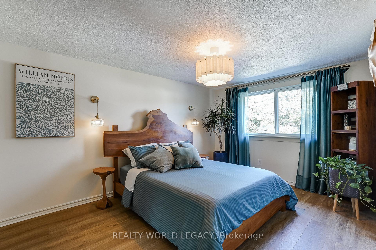
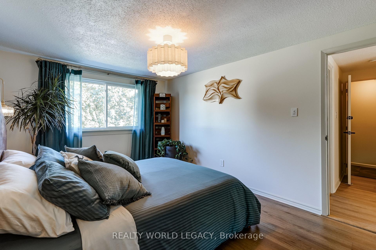
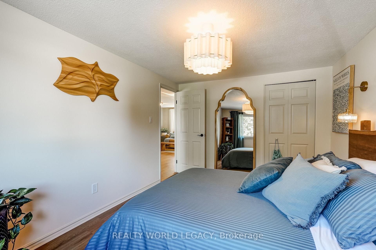
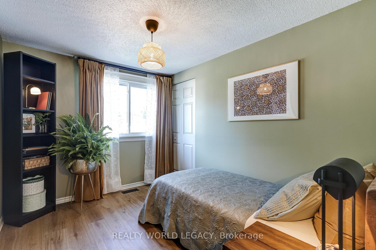
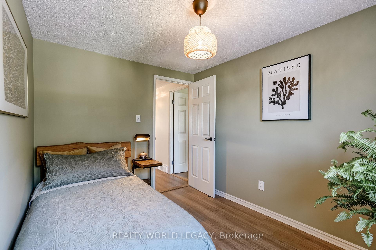
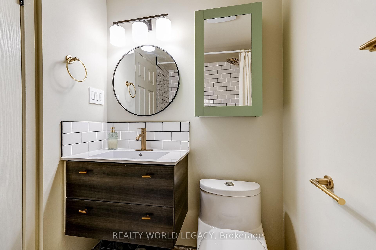
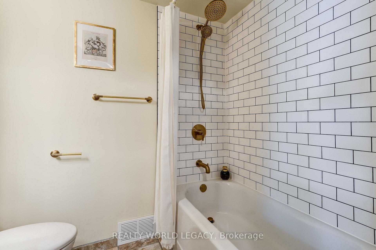
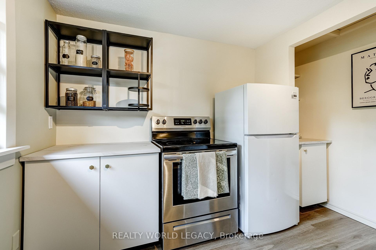
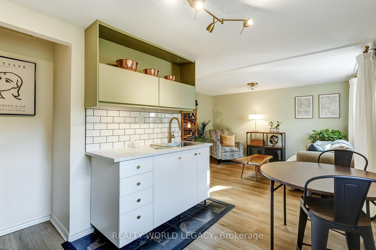
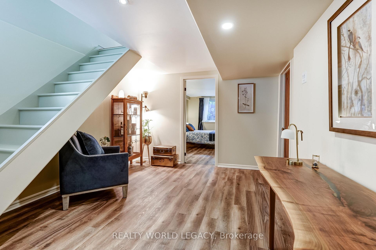
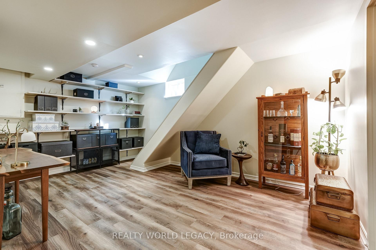
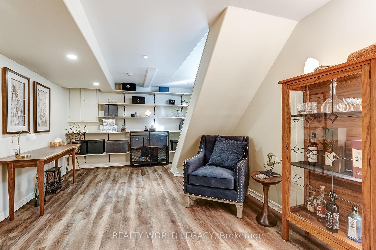
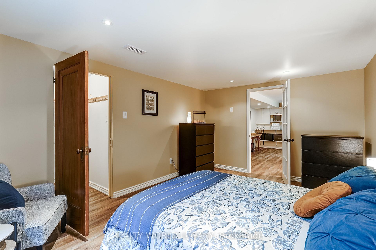
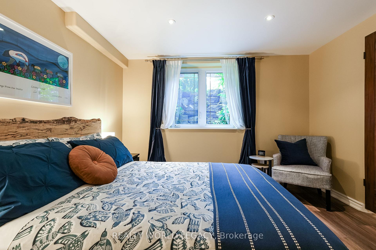
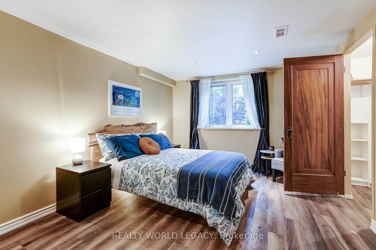
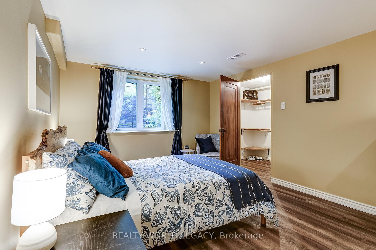
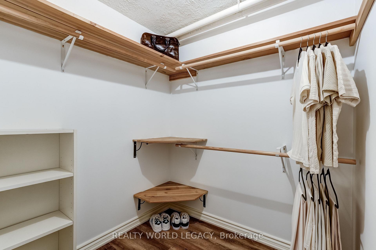
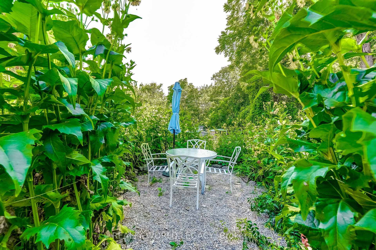
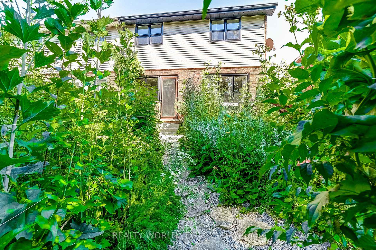
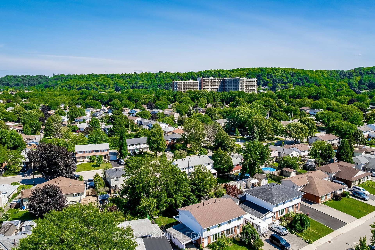
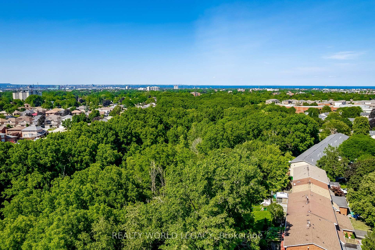
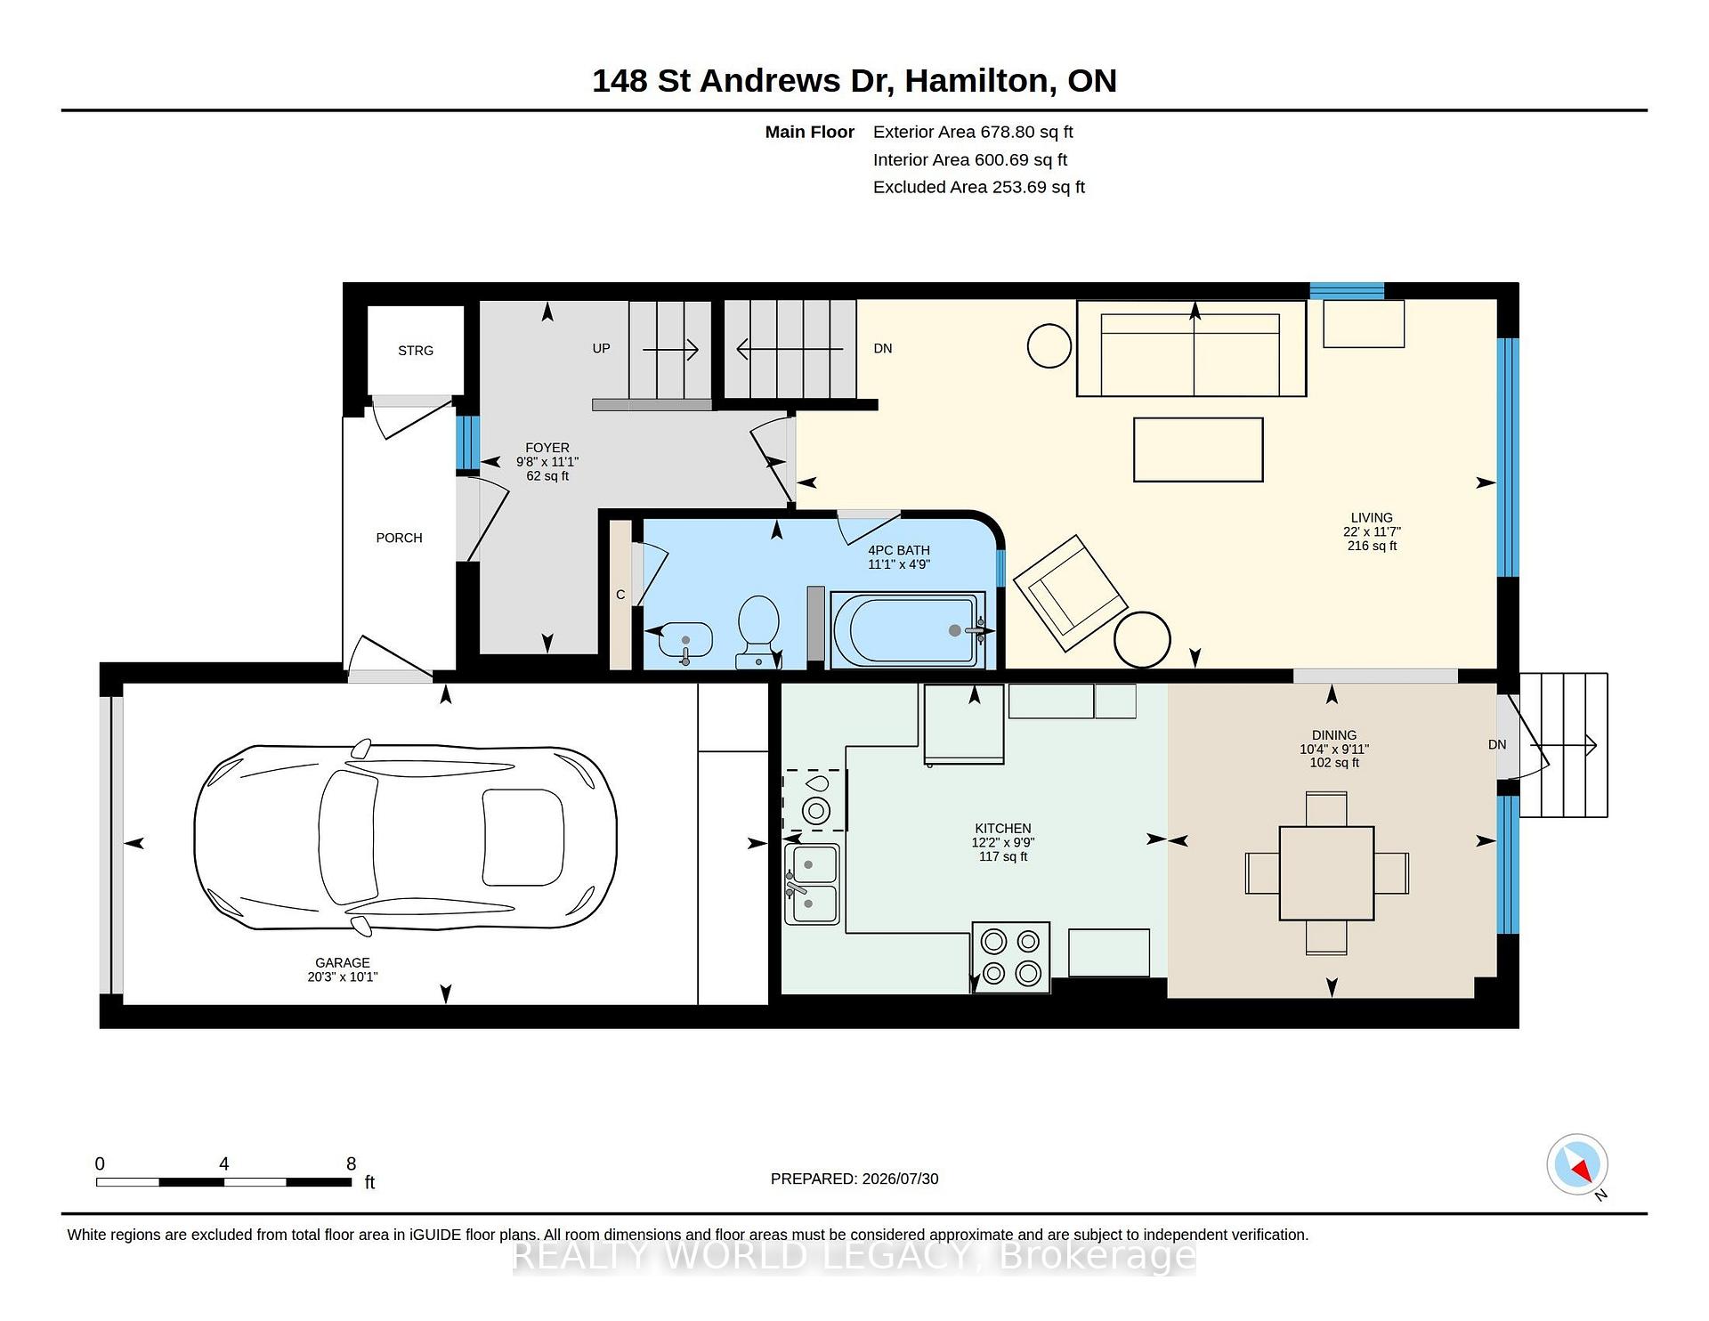
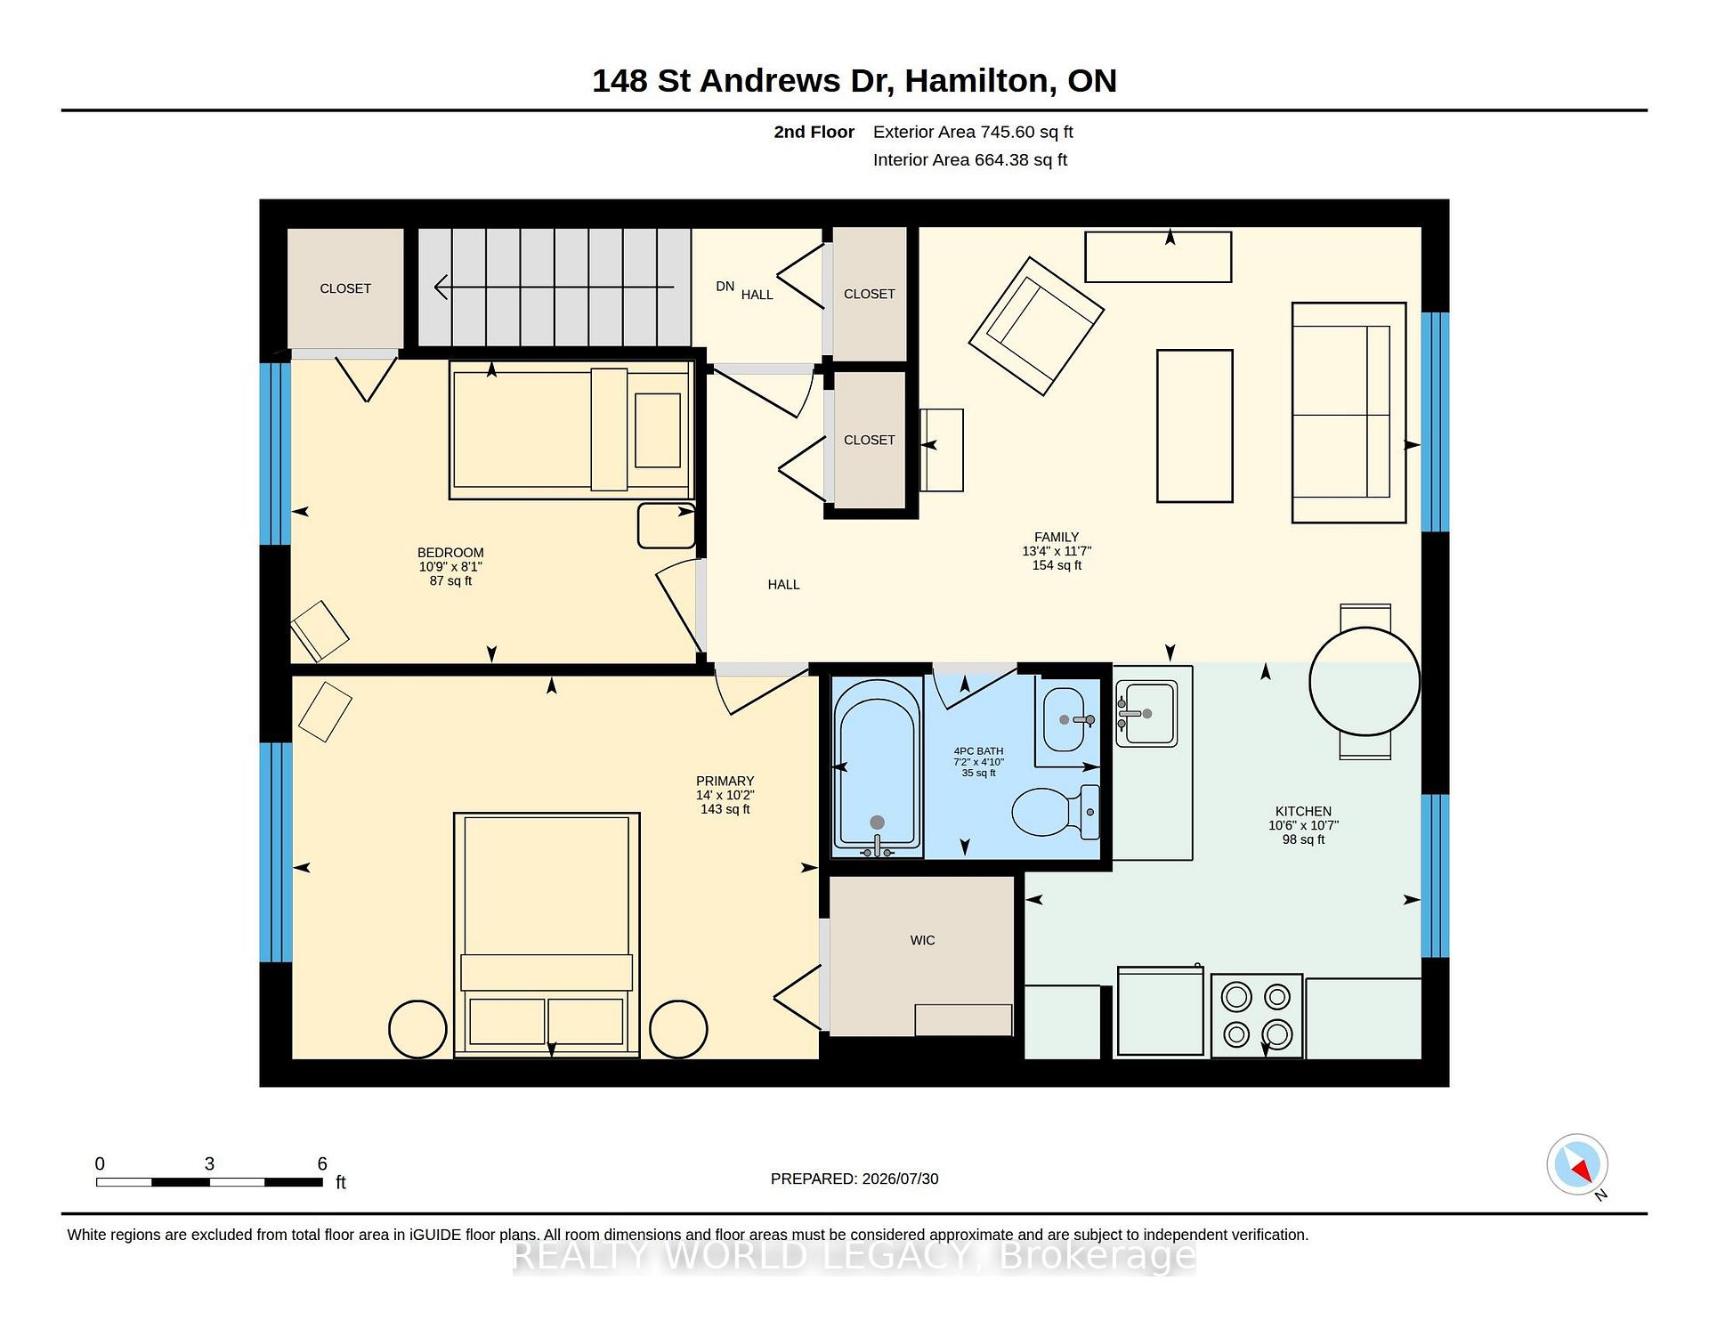
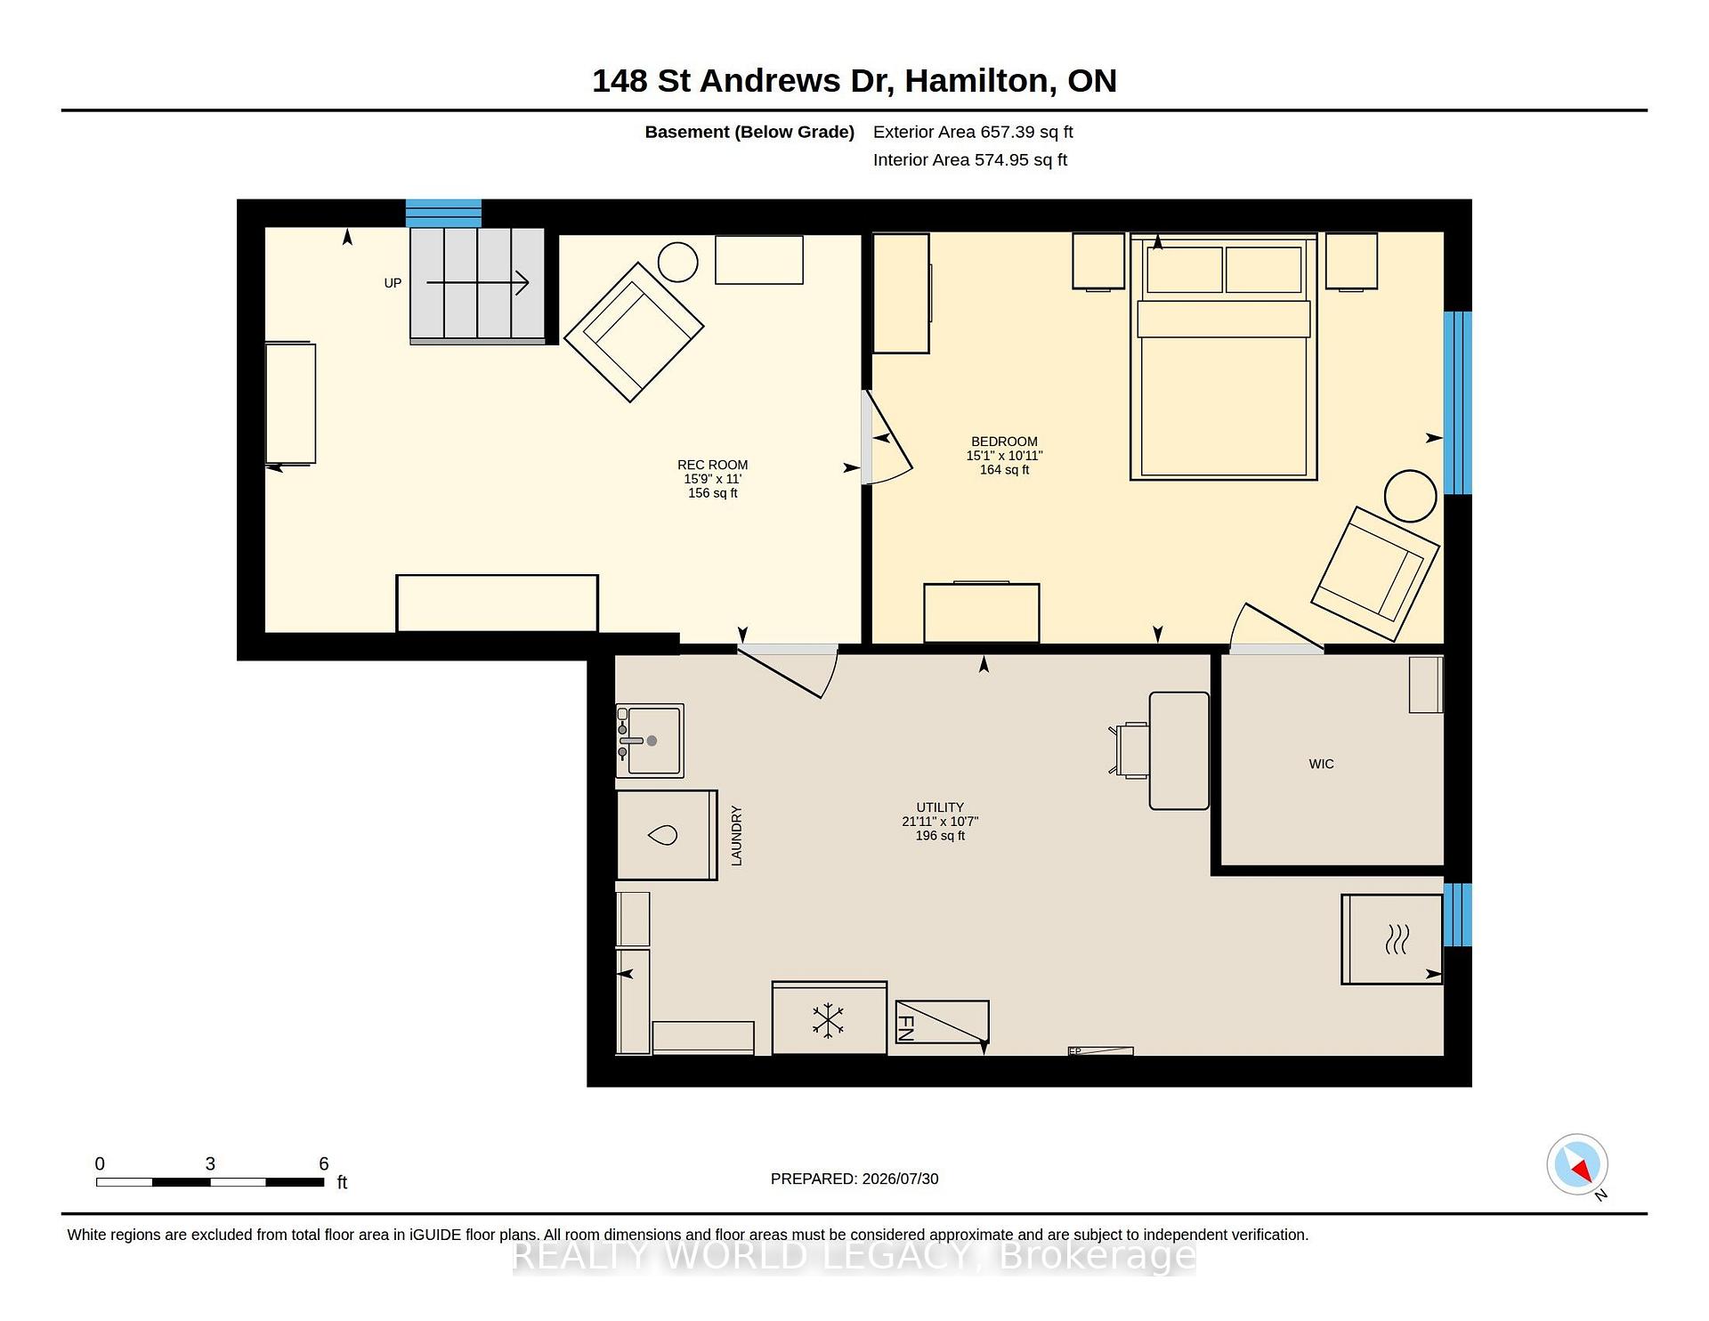
Backing onto a forested ravine, 148 St. Andrews Dr. is perfectly nestled in its own personal oasis and is still accessible to the conveniences that Hamilton has to offer. The house fronts to the east, providing a perfect view as the sun rises over the escarpment, and sets in the backyard providing constantly abundant natural light for your gardens and inside the home, and a permanent seat to some of the most incredible sunsets behind the ravine in the west. The property has two fully equipped apartments, perfect for larger families or for its income earning potential, and is only moments away from the Red Hill Valley Parkway, St. Josephs Hospital, multiple bus routes, as well as grocery stores and many other services. Recent upgrades have been done to the entire property including the roof, eavestroughs, fascia, windows, weeping tiles, grading/drainage landscaping, insulation, interior & exterior painting, plumbing, electrical; as well as both the Upper and Lower units flooring, kitchens, bathrooms, bedrooms, closets and appliances. For more precise measurements, please refer to the floor plan in the MLS listings Supplementary Forms.
Key Facts & Features
Property Costs
- Annual Property Tax Amount
- $2,167
- Land Transfer Tax Fee
- $10,473
Rental Items
- Rental Equipment
- None
- Basement Type
- Full, Partially Finished
Interior Features
- Laundry Level
- Lower Level
- Interior Extras
- Accessory Apartment, Air Exchanger, Carpet Free, ERV/HRV, Floor Drain, On Demand Water Heater, Other, Storage, Upgraded Insulation, Ventilation System, Workbench, Water Meter, Water Heater Owned
- View
- Forest, Trees/Woods, Valley
- Security Features
- Carbon Monoxide Detectors, Smoke Detector, Other
- Fireplace/Stove
- No
- Elevator
- No
Exterior Features
- Exterior Extras
- Landscaped, Privacy
- Pool
- None
- Property Features
- Hospital, Public Transit, Ravine, School, Tiled/Drainage, School Bus Route
- Accessibility Features
- Accessible Public Transit Nearby, Closet Bars 15-48 Inches, Doors Swing In, Fire Escape, Hard/Low Nap Floors
Building
- Building Type
- Freehold Townhouse
- Building Style
- 2-Storey
- Approx Age
- 51-99
Construction
- Exterior Finish
- Vinyl Siding, Brick
- Roof
- Asphalt Shingle, Tar and Gravel
- Foundation Details
- Poured Concrete
- Special Designation
- Unknown
Lot
- Lot Front
- 22.36 ft
- Lot Depth
- 113.08 ft
- Lot Shape
- Irregular
Inclusions
- Inclusions
- SS Stove (X2), SS Fridge (Lower Unit), White Fridge (Upper Unit), SS Dishwasher (Lower Unit), Washing Machine, Drying Machine, Chest Freezer (Basement), White Shelving Units (Basement), Outdoor Patio set, built in closet systems.
Exclusions
- Exclusions
- Window Coverings/Hardware (Negotiable), Green Egg BBQ (Negotiable), Bespoke Hardwood Furniture (Negotiable).
Parking & Garages
- Garage Type
- Attached
- Garage Spaces
- 1
- Parking Spaces
- 2
- Total Garage And Parking Spaces
- 3
Heating & Cooling
- Heat Source
- Electric
- Heat Type
- Forced Air
- Air Conditioning
- Central Air
- Water
- Municipal
- Sewers
- Sewer
- Bedrooms
- 2 + 1
- Washrooms
- 2
- Kitchens
- 2
- Family / bonus room
- Yes
Room sizes
- Kitchen—Second level
- Utility Room—Basement level
- Recreation—Basement level
- Bedroom—Second level
- Bedroom—Basement level
- Bathroom—Second level, 4 Pc Bath
- Dining Room—Main level
- Kitchen—Main level
- Family Room—Second level
- Primary Bedroom—Second level
- Bathroom—Main level, 4 Pc Bath
- Living Room—Main level
Washrooms
- 4-piece, Main
- 4-piece, Second
- Municipality
- Hamilton
- Neighbourhood
- Vincent
- Main cross streets
- Quigley Road/Glen Manor Drive
- Zoning
- DE/S-224
- Directions
- FROM HIGHWAY: Turn left onto Glen Manor Dr, and left again onto St. Andrews Dr, continue to 148. FROM KING STREET: Head down Quigley Rd (Towards Escarpment), turn right onto St. Andrews Dr, continue on St. Andrews Dr, past the bend, until 148.
- MLS® number
- X13752596
- Data source
- Toronto Regional Real Estate Board
- Listed on
- 2026-09-08
- Updated on
- 2026-09-16
- Days on market
- 37 days
- Possession type
- Flexible
- Co-op commission
- 2.5% + HST
- Seller
- Listed by
- REALTY WORLD LEGACY
Home Market Value
Current home valuation for 148 St Andrews Drive, Hamilton, Vincent, Hamilton, ON. Listed for $699,900
HOMEH Estimate
$652,374
Estimated Sales Range
$515,375 - $789,373
HOMEH Estimate for 148 St Andrews Drive, Hamilton, Vincent
Calculated with a real agent's CMA method — 45+ years of experience, codified. Not an AI guess.
Mortgage Payment Calculator
Compare up to 4 down payment scenarios
5% on first $500K + 10% on $199,900 over $500K
$44,990
| Scenario 1 | Scenario 2 | Scenario 3 | Scenario 4 | |
|---|---|---|---|---|
−Down payment | % $ | % $ | % $ | % $ |
+CMHC insurance | $26,176 | $19,527 | $16,658 | $0 |
=Total mortgage | $680,582 | $649,437 | $611,573 | $559,920 |
Amortization | ||||
Mortgage rate | % | % | % | % |
| Payment frequency | ||||
=Mortgage payment | $3,323monthly | $3,171monthly | $2,986monthly | $2,734monthly |
Land Transfer Tax
$10,473
$10,473
Around this home
Data provided by OpenStreetMap & Fraser Institute School Rankings
Ask HOMEH
New!Hi there!
👋Text or call (416) 301-9001
Recommended for you
Based on homes you've looked at.
No recommended properties found.
Nearby similar homes
No nearby properties found.
More real estate resources
Other homes nearby
Explore this area
Nearby neighbourhoods
No nearby listings available.