
15 Kelvin Court
Hamilton (Riverdale), ON L8E 1J2
- 3+3Bedrooms
- 2Bathrooms
- 1Garage
- 700–1100Sq Ft
- $5,420Tax
- 51×107 ftLot Size
 Estimated Value:$670,206See Free Estimate Report

This listing has ended. It is no longer available.
Property not available for sale or for rent.
Sale & Price History for 15 Kelvin Court, Hamilton, Riverdale
Real estate boards require you to or to see the full details of this property.
*Sold prices and complete sale & price history are regulated data. Under the Trust in Real Estate Services Act, 2002 (TRESA) and the rules of the Real Estate Council of Ontario (RECO), and pursuant to the Multiple Listing Service® rules of the Canadian Real Estate Association (CREA) and the Toronto Regional Real Estate Board (TRREB), this information may be shown only to registered users who have agreed to the applicable terms of use (a Virtual Office Website, or "VOW," arrangement). HOMEH Inc., Brokerage therefore provides it to signed-in members only. Creating an account is free and takes under a minute.
About 15 Kelvin Court, Hamilton, Riverdale
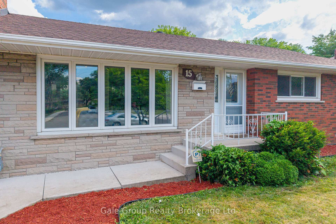
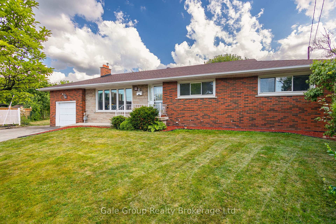
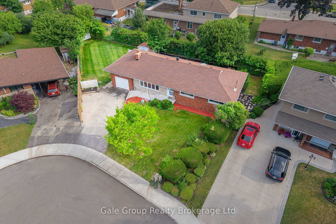
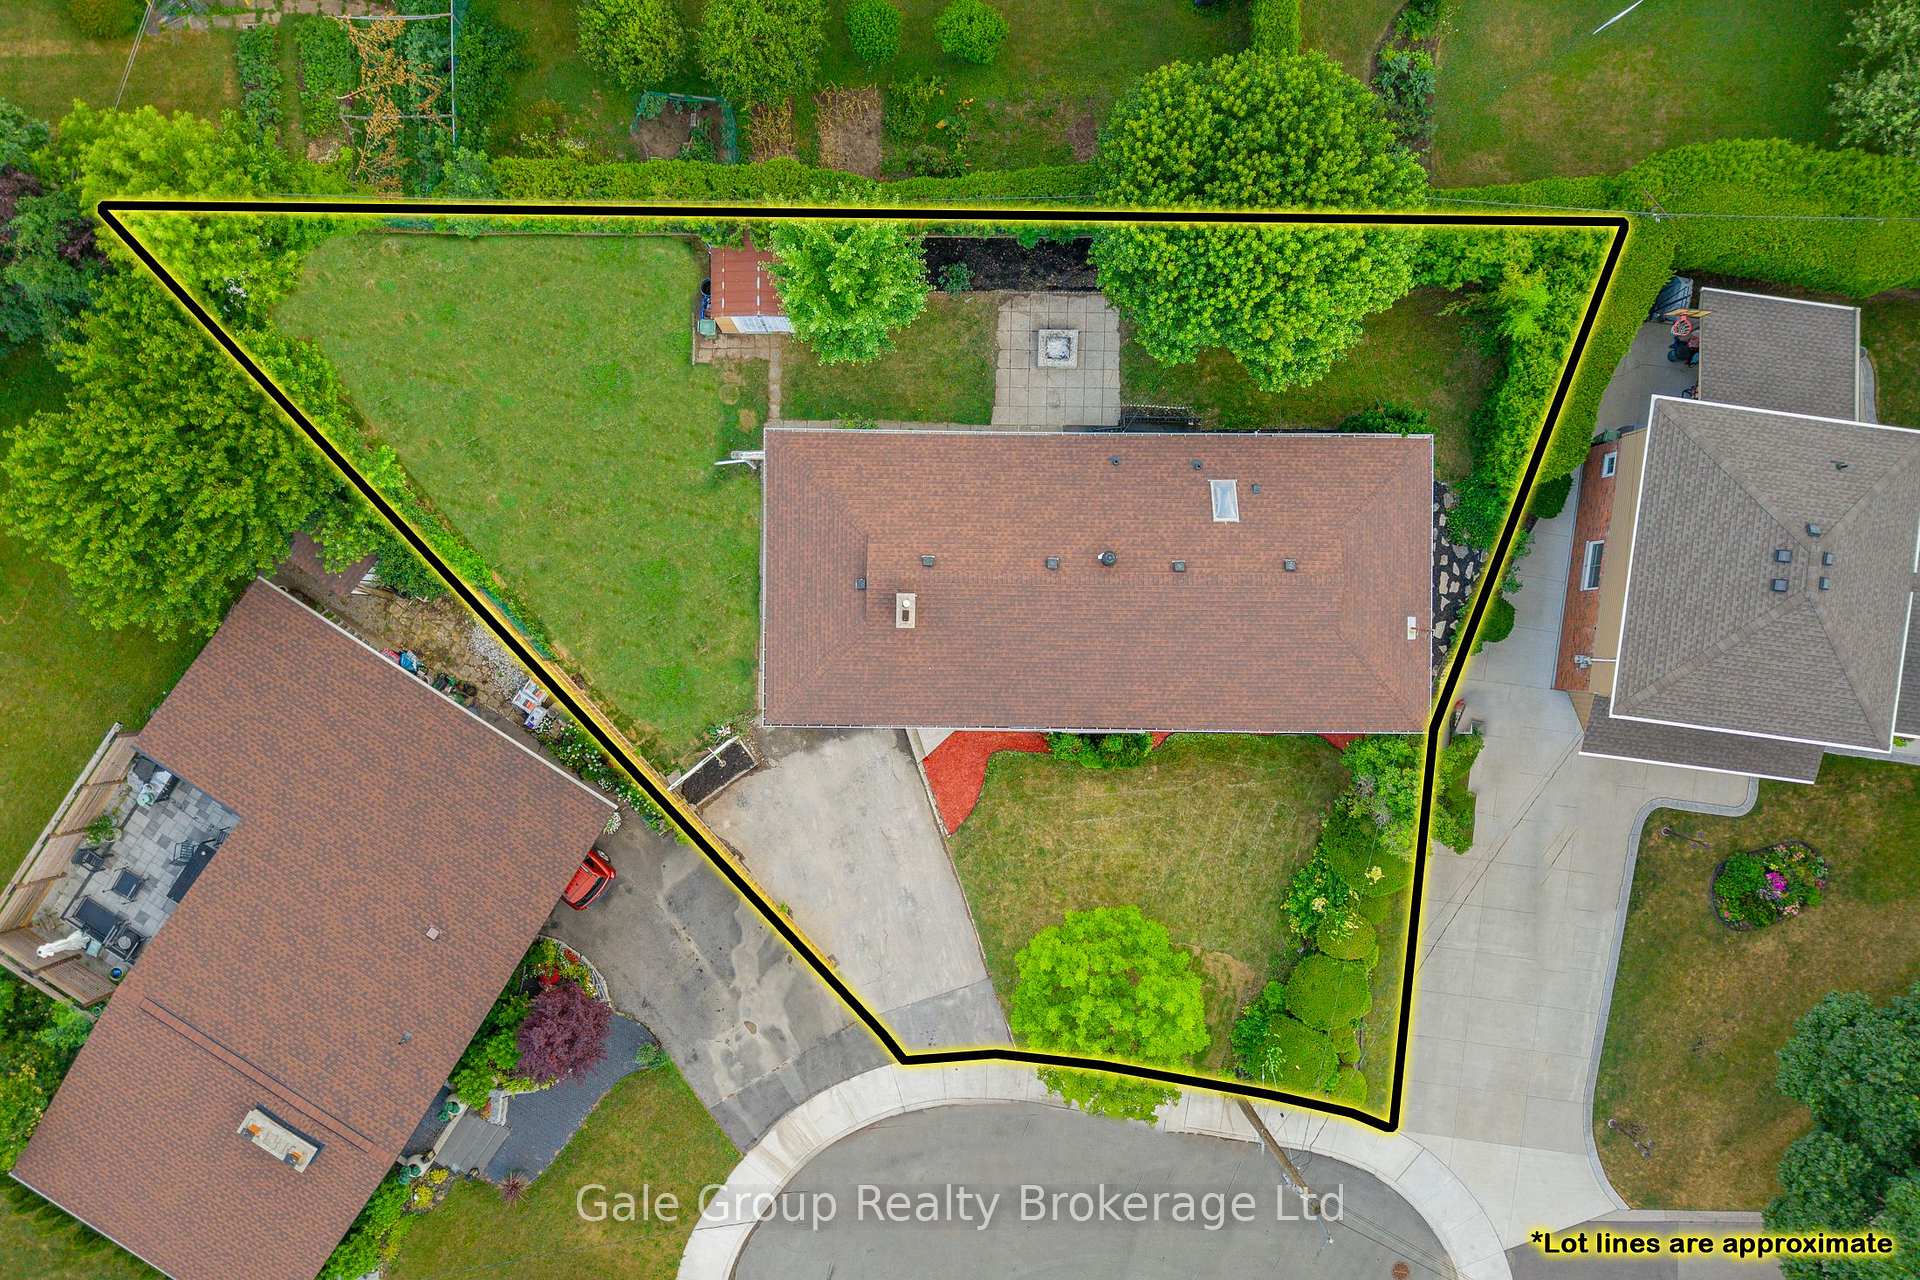
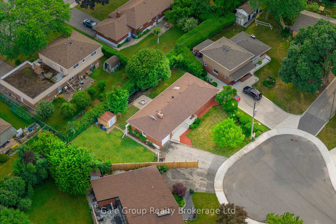
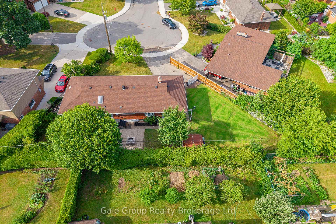
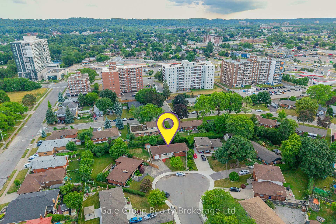
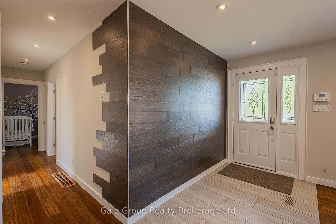
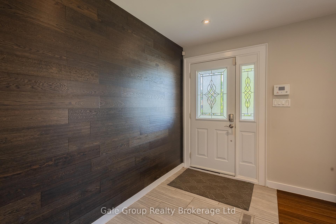
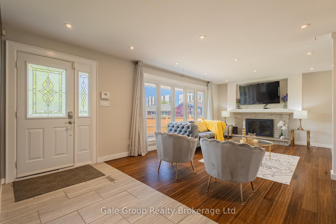
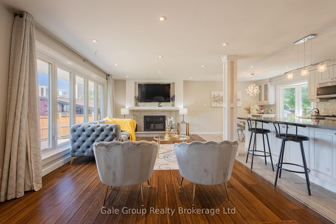
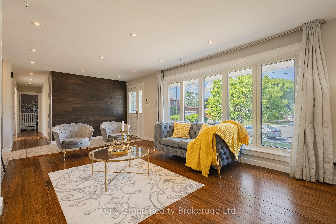
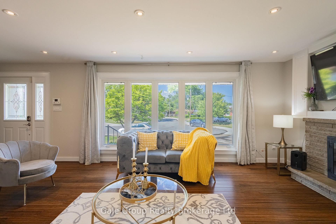
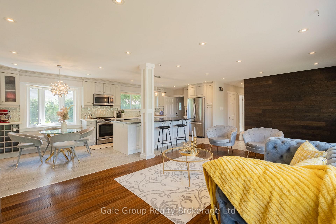
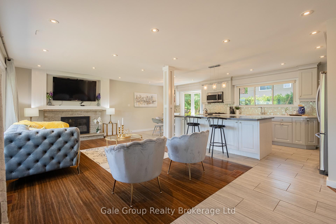
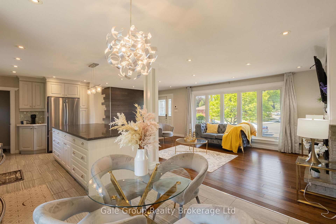
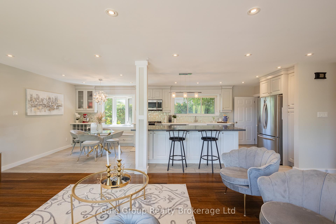
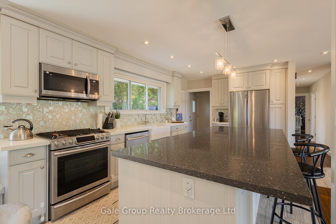
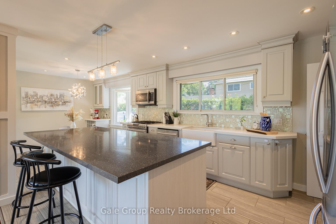
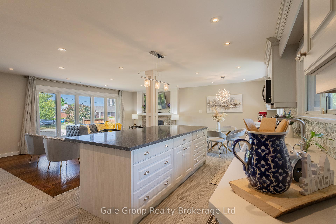
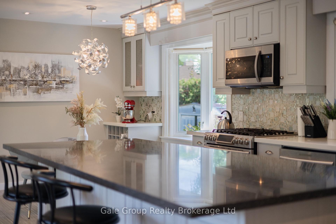
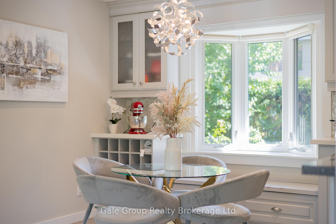
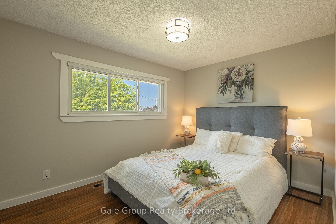
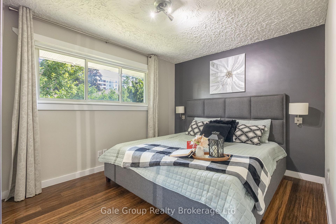
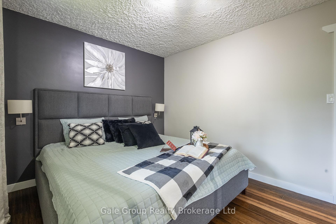
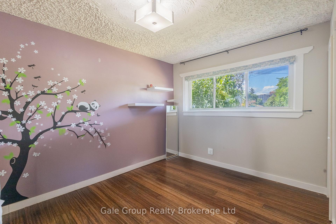
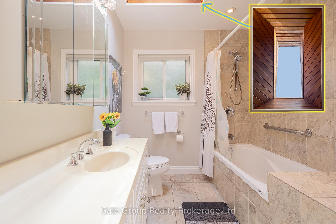
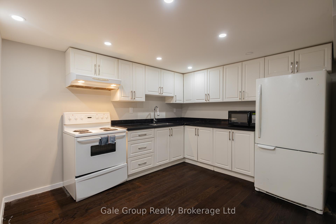
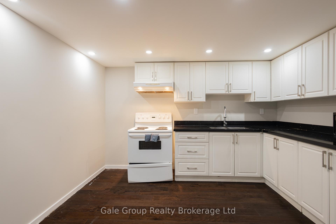
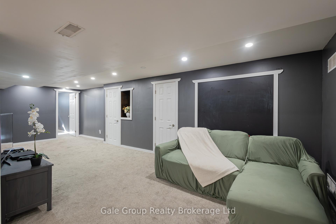
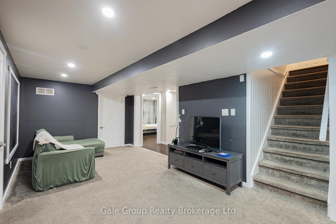
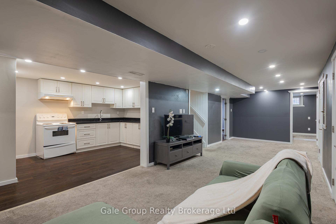
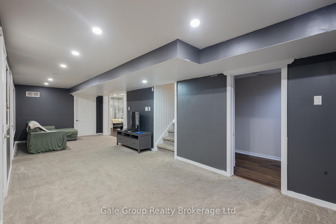
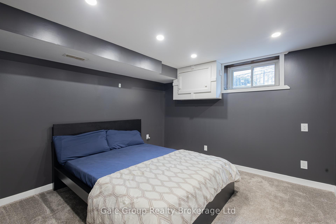
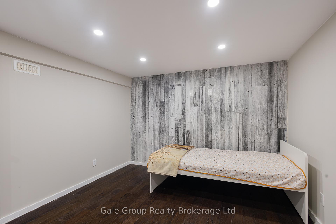
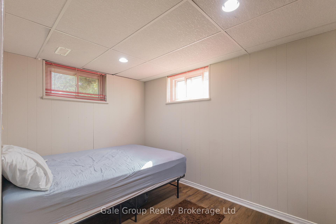
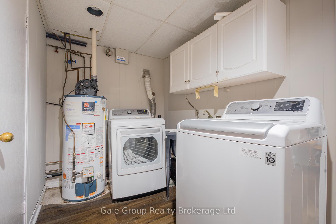
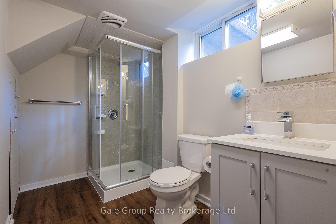
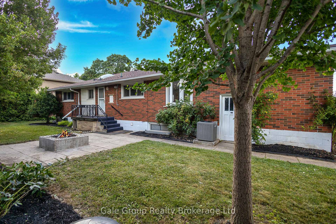
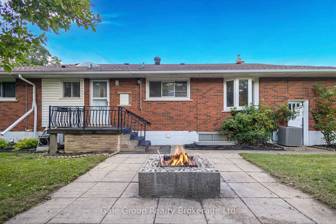
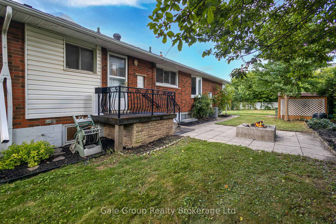
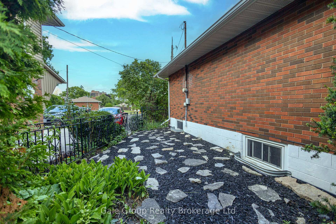
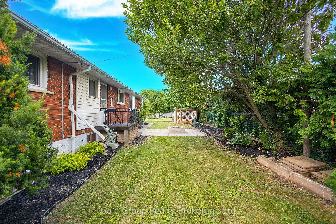
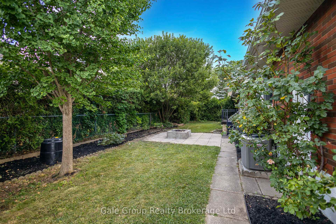
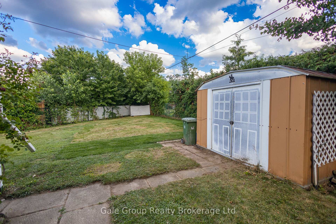
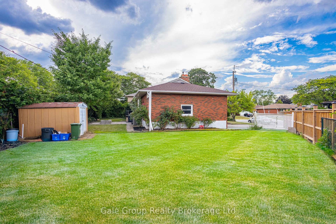
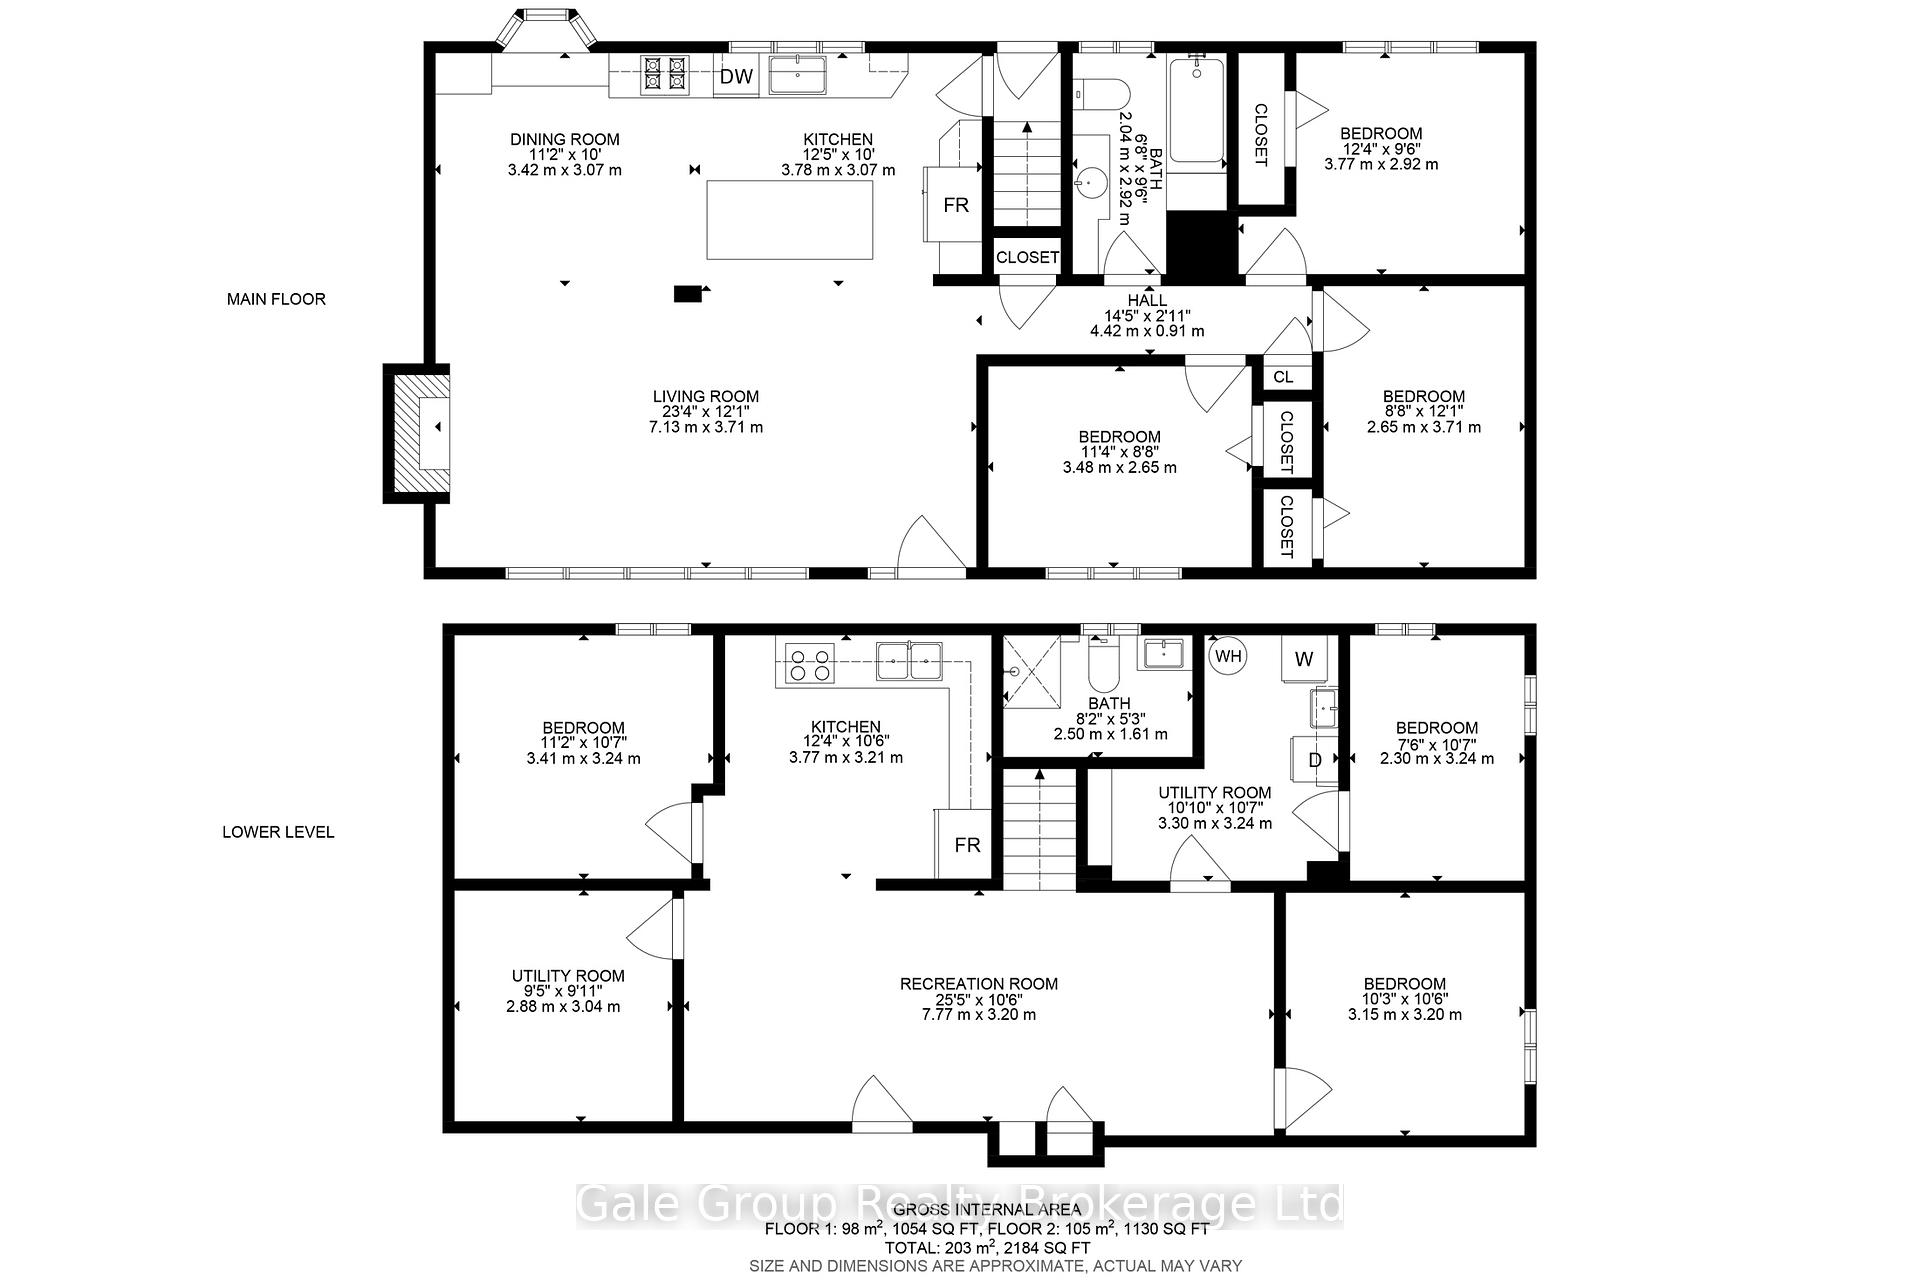
Dream Home in one of the most sought-after areas connecting Stoney Creek & Hamilton. A fully updated bungalow offering an ultra-rare opportunity to live in a peaceful, quiet court setting. This stunning home is conveniently located just steps away from schools, parks, stores, and a major highway, offering easy access to everything you need. The property boasts a huge pie-shaped lot at a dead end, ensuring privacy and tranquility, with a beautifully treed yard featuring endless gardens and ample space for a pool or kids' play structures or bocce court, providing room for endless family fun. Savor your fall evenings around a charming fire pit in the backyard, offering a cozy and private retreat perfect for gatherings or quiet relaxation under the stars. Step inside to a breathtaking open-concept layout with a custom kitchen showcasing a quartz island and counter, complemented by a shiny backsplash. The sunny dining room features a bay window with a bench, while bamboo flooring and dimmer pot lights enhance the ambiance throughout. Massive windows flood the comfy living room with natural light, where a cozy fireplace serves as a focal point. The main level has been freshly painted, and the bathroom includes a skylight for added brightness. The basement with its separate entrance makes it ideal for rental income or multi-generational use. This fully finished space includes three bedrooms, a spacious living room, and a well-equipped kitchen, perfect for generating rental revenue or accommodating a growing family. Alternatively, it can serve as an entertainment hub and office space, with private bedrooms providing ample room for family members. Enhanced by pot lights throughout, this expansive lower level combines functionality and comfort, seamlessly integrating with the homes stunning design. This home is a true gem, combining modern upgrades with a serene outdoor retreat. Make it yours before it's gone. Coernerstone Interboard Listing # 40777045.
Key Facts & Features
Property Costs
- Annual Property Tax Amount
- $5,420
- Land Transfer Tax Fee
- $12,837
Rental Items
- Rental Equipment
- Water heater from Reliance.
- Basement Type
- Full, Finished
Interior Features
- Interior Extras
- Auto Garage Door Remote, Primary Bedroom - Main Floor, Storage
- Fireplace/Stove
- Yes
- Fireplace Features
- Wood
- Elevator
- No
Exterior Features
- Exterior Extras
- Landscaped, Privacy, Porch, Year Round Living
- Pool
- None
Building
- Building Type
- Detached
- Building Style
- Bungalow
Construction
- Exterior Finish
- Aluminum Siding, Brick
- Roof
- Asphalt Shingle
- Foundation Details
- Concrete Block
- Special Designation
- Unknown
Lot
- Lot Front
- 51.36 ft
- Lot Depth
- 106.68 ft
Inclusions
- Inclusions
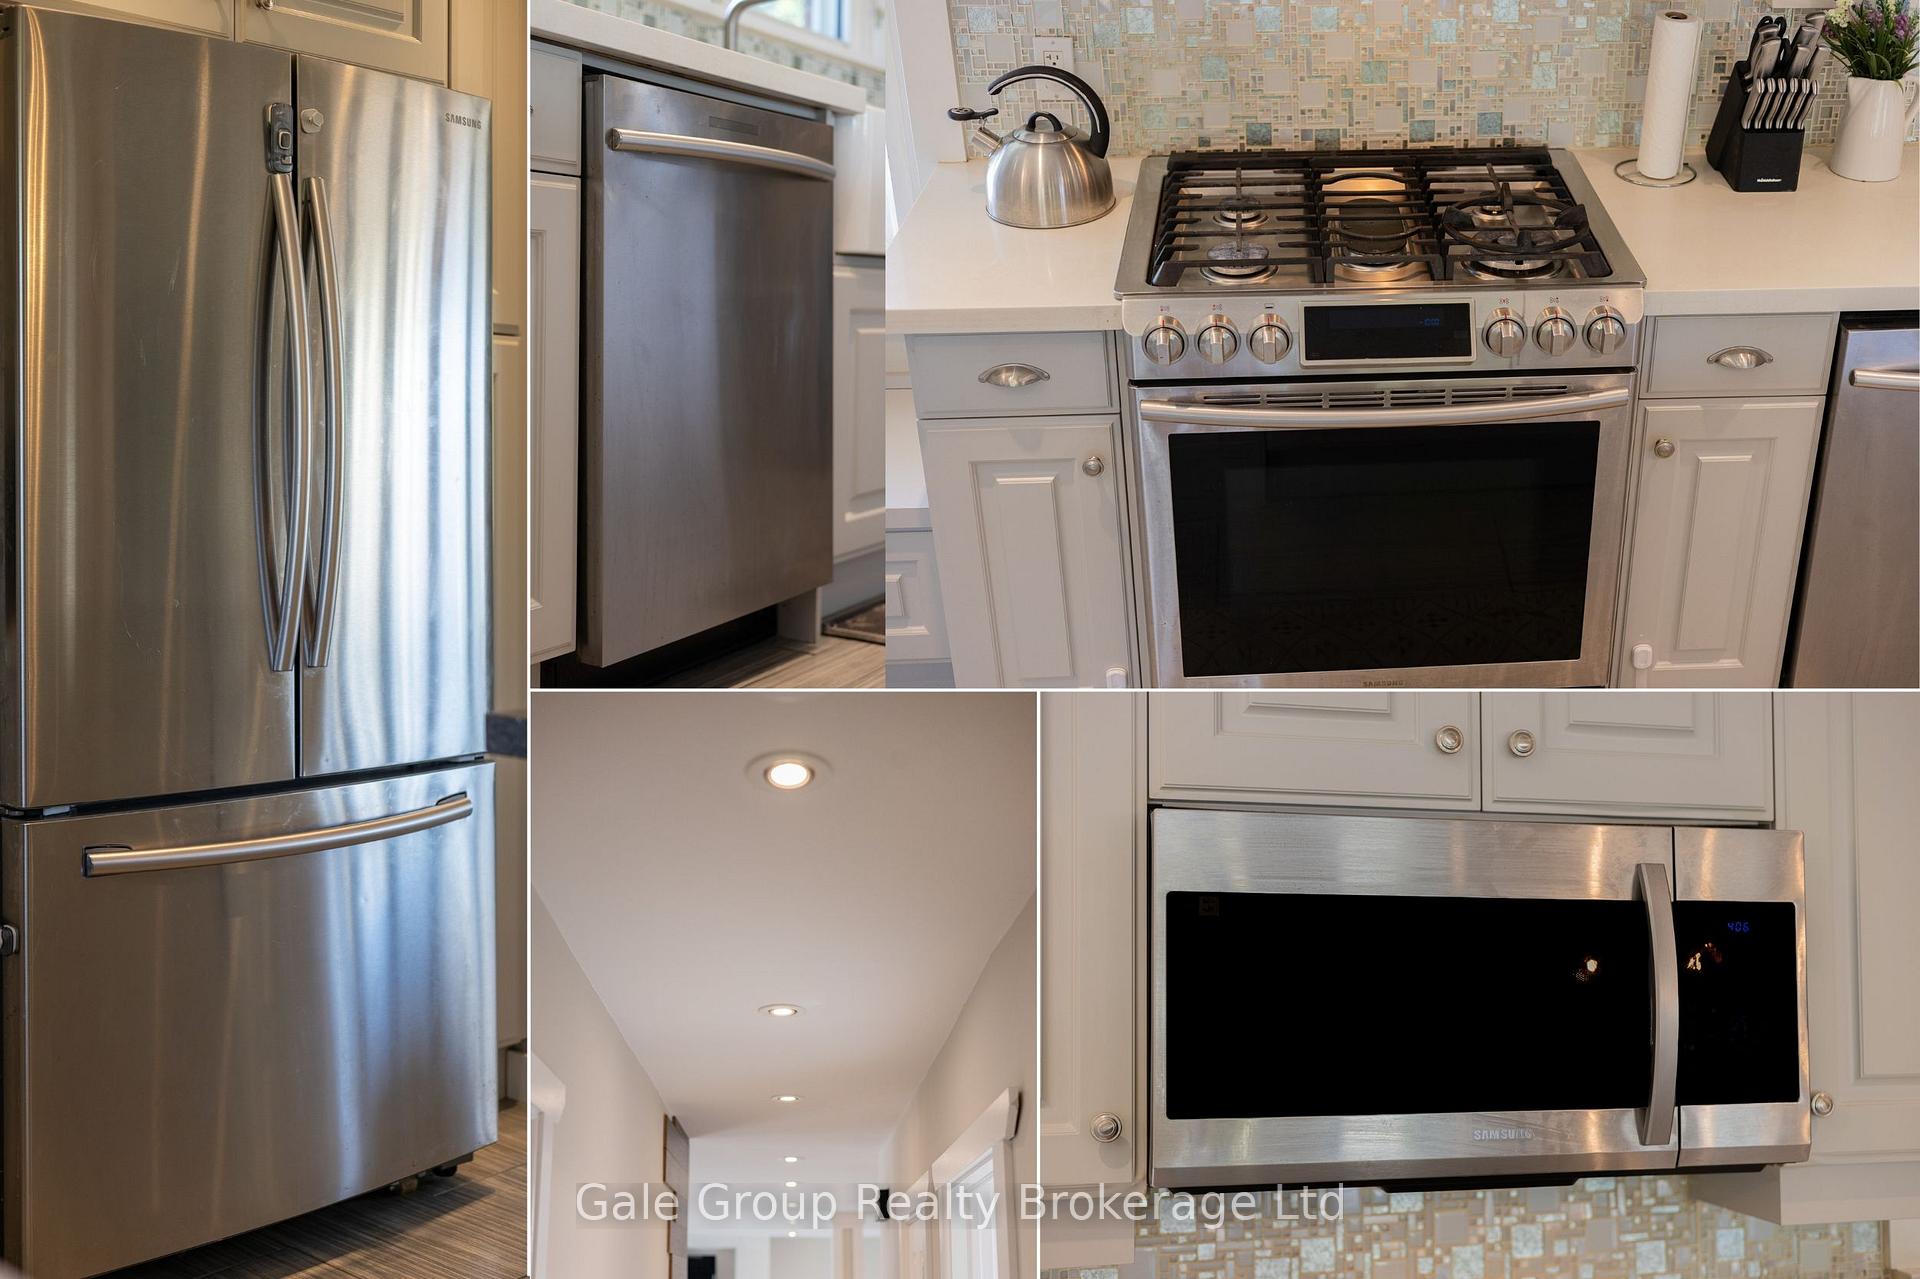
- Main floor stainless steel appliances: 3-door Fridge, Gas stove, dishwasher, over-the-range, microwave, Nest Thermostat & living room/bedroom curtains. Lower level appliances: Fridge, stove, washer & dryer.
Exclusions
- Exclusions
- Chattels
Parking & Garages
- Garage Type
- Attached
- Garage Spaces
- 1
- Parking Spaces
- 4
- Total Garage And Parking Spaces
- 5
Heating & Cooling
- Heat Source
- Gas
- Heat Type
- Forced Air
- Air Conditioning
- Central Air
- Water
- Municipal
- Sewers
- Sewer
- Bedrooms
- 3 + 3
- Washrooms
- 2
- Kitchens
- 2
Room sizes
- Living Room—Main level
- Dining Room—Main level
- Kitchen—Main level
- Bedroom—Main level
- Bedroom—Main level
- Bedroom—Main level
- Recreation—Lower level
- Kitchen—Lower level
- Bedroom—Lower level
- Bedroom—Lower level
- Bedroom—Lower level
- Utility Room—Lower level
- Utility Room—Lower level
Washrooms
- 3-piece
- 3-piece
- Municipality
- Hamilton
- Neighbourhood
- Riverdale
- Main cross streets
- Highway 8 & Centennial Pkwy N.
- Directions
- Hwy 20(Centennial Prkwy) east on vineyard, left old Orchard, Right on Kelvin
- MLS® number
- X12446887
- Data source
- Toronto Regional Real Estate Board
- Status change
- 2025-10-31
- Listed on
- 2025-10-05
- Days on market
- 26 days
- Possession type
- Flexible
- Co-op commission
- 2% + HST
- Seller
- Listed by
- Gale Group Realty Brokerage Ltd
Home Market Value
Current home valuation for 15 Kelvin Court, Hamilton, Riverdale, Hamilton, ON. Listed for $818,100
HOMEH Estimate
$670,206
Estimated Sales Range
$529,463 - $810,949
HOMEH Estimate for 15 Kelvin Court, Hamilton, Riverdale
Calculated with a real agent's CMA method — 45+ years of experience, codified. Not an AI guess.
For the owner
Is this your home? Track its value.
Get this home's HOMEH Estimate by email once a month, with how many homes are for sale around you.
Mortgage Payment Calculator
Compare up to 4 down payment scenarios
5% on first $500K + 10% on $318,100 over $500K
$56,810
| Scenario 1 | Scenario 2 | Scenario 3 | Scenario 4 | |
|---|---|---|---|---|
−Down payment | % $ | % $ | % $ | % $ |
+CMHC insurance | $30,433 | $22,825 | $19,471 | $0 |
=Total mortgage | $791,266 | $759,115 | $714,856 | $654,480 |
Amortization | ||||
Mortgage rate | % | % | % | % |
| Payment frequency | ||||
=Mortgage payment | $3,863monthly | $3,706monthly | $3,490monthly | $3,196monthly |
Land Transfer Tax
$12,837
$12,837
Around this home
No schools found nearby
Data provided by OpenStreetMap & Fraser Institute School Rankings
Ask HOMEH
New!Hi there!
👋Text or call (416) 301-9001
Recommended for you
Based on homes you've looked at.
No recommended properties found.
Nearby similar homes
No nearby properties found.
More real estate resources
Other homes nearby
Explore this area
Nearby neighbourhoods
No nearby listings available.