
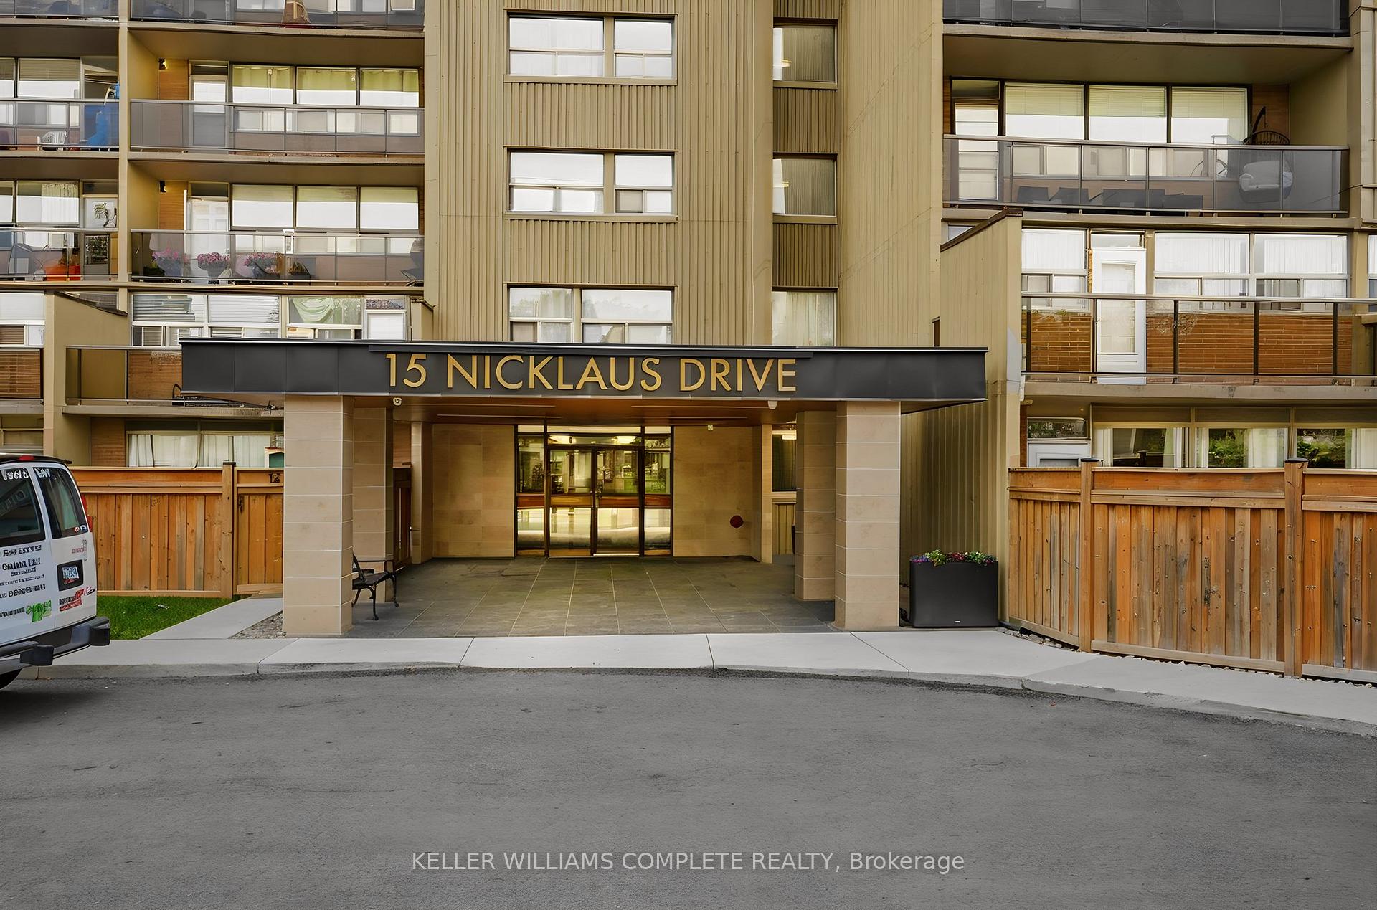
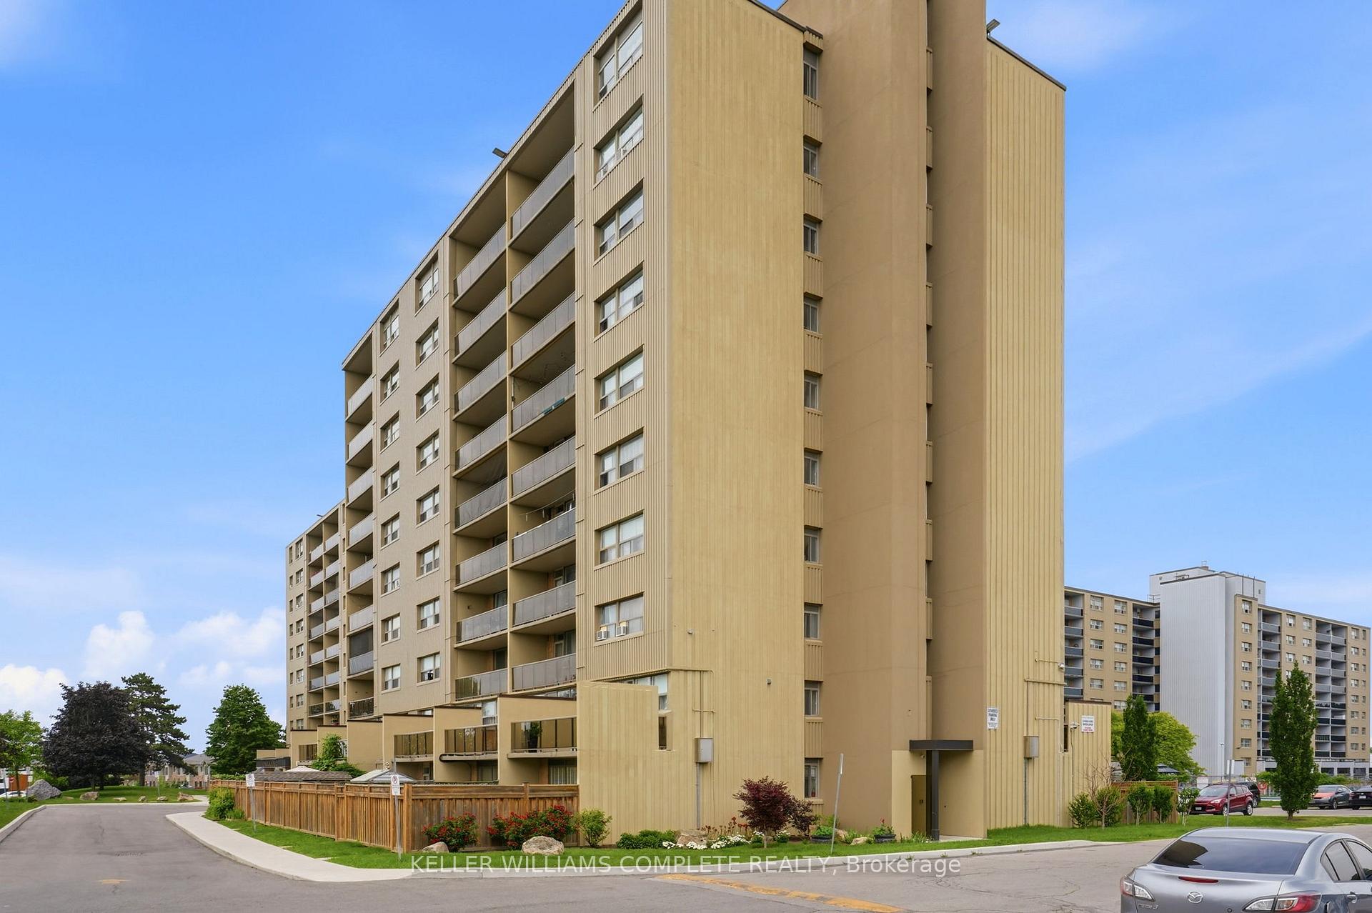
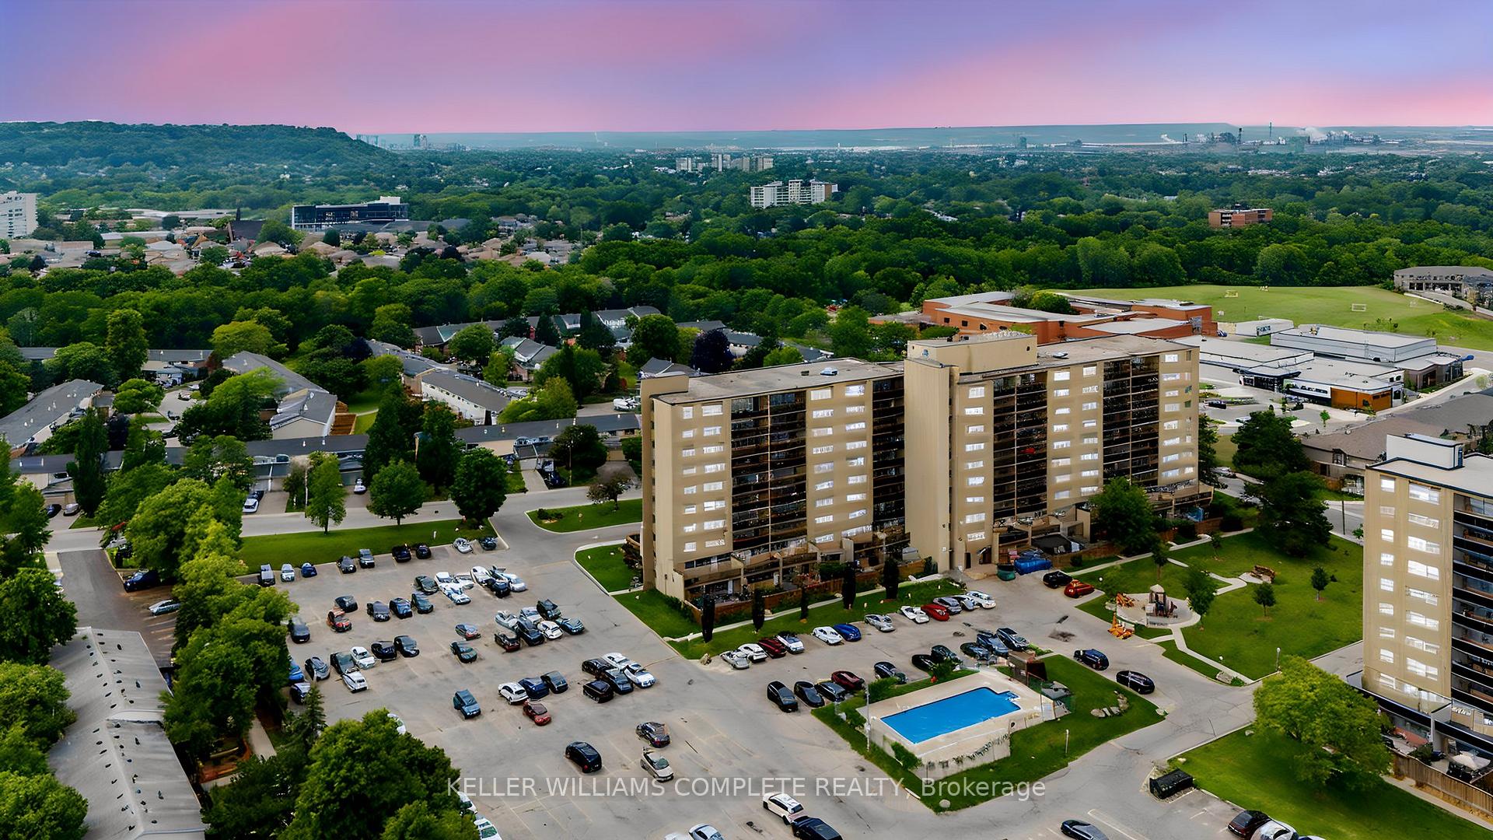
Unit 17, 15 Nicklaus Drive
Hamilton (Vincent), ON L8K 5J5
- 3Bedrooms
- 2Bathrooms
- 1Parking
- 1000–1199Sq Ft
- $1,651Tax
- $1,055/moCondo Fee
 Estimated Value:$361,018See Free Estimate Report

Sale & Price History for Unit 17, 15 Nicklaus Drive, Hamilton, Vincent
| Start Date | End Date | Price | Event | MLS# |
|---|---|---|---|---|
| No listing history available | ||||
Real estate boards require you to or to see the full details of this property.
*Sold prices and complete sale & price history are regulated data. Under the Trust in Real Estate Services Act, 2002 (TRESA) and the rules of the Real Estate Council of Ontario (RECO), and pursuant to the Multiple Listing Service® rules of the Canadian Real Estate Association (CREA) and the Toronto Regional Real Estate Board (TRREB), this information may be shown only to registered users who have agreed to the applicable terms of use (a Virtual Office Website, or "VOW," arrangement). HOMEH Inc., Brokerage therefore provides it to signed-in members only. Creating an account is free and takes under a minute.
About Unit 17, 15 Nicklaus Drive, Hamilton, Vincent
Summarized Description
- Spacious two-storey condo with three bedrooms.
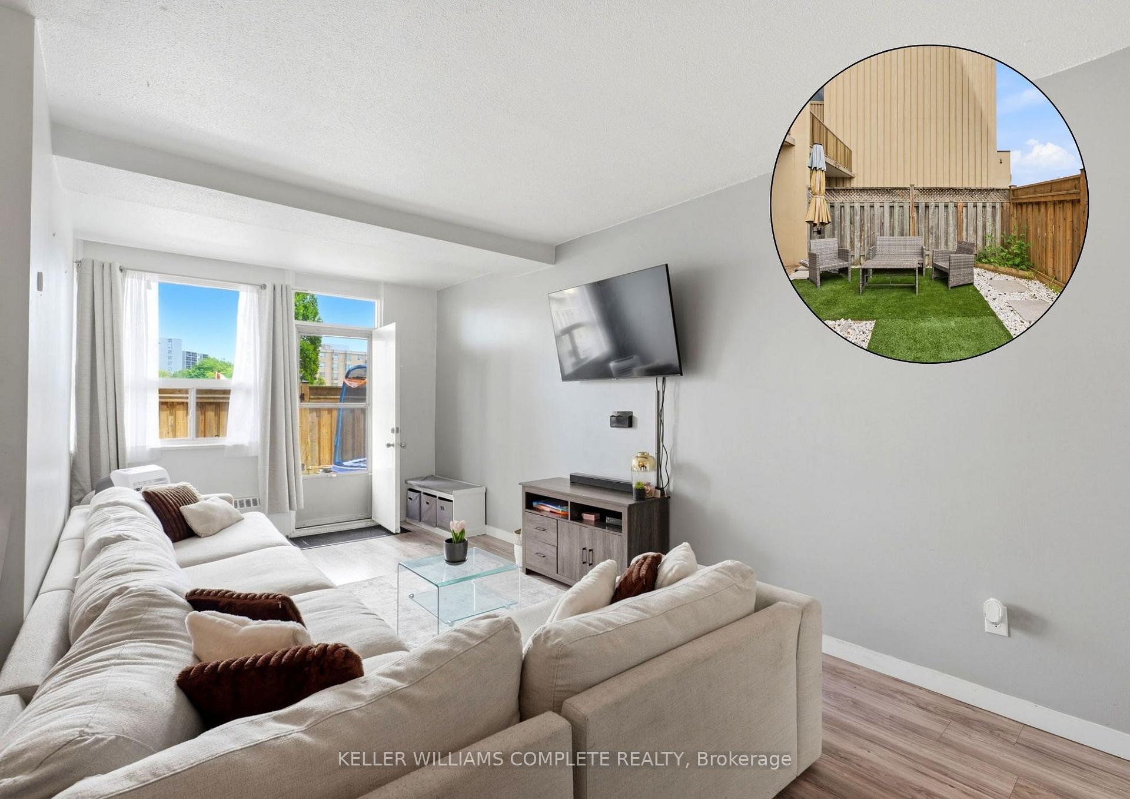
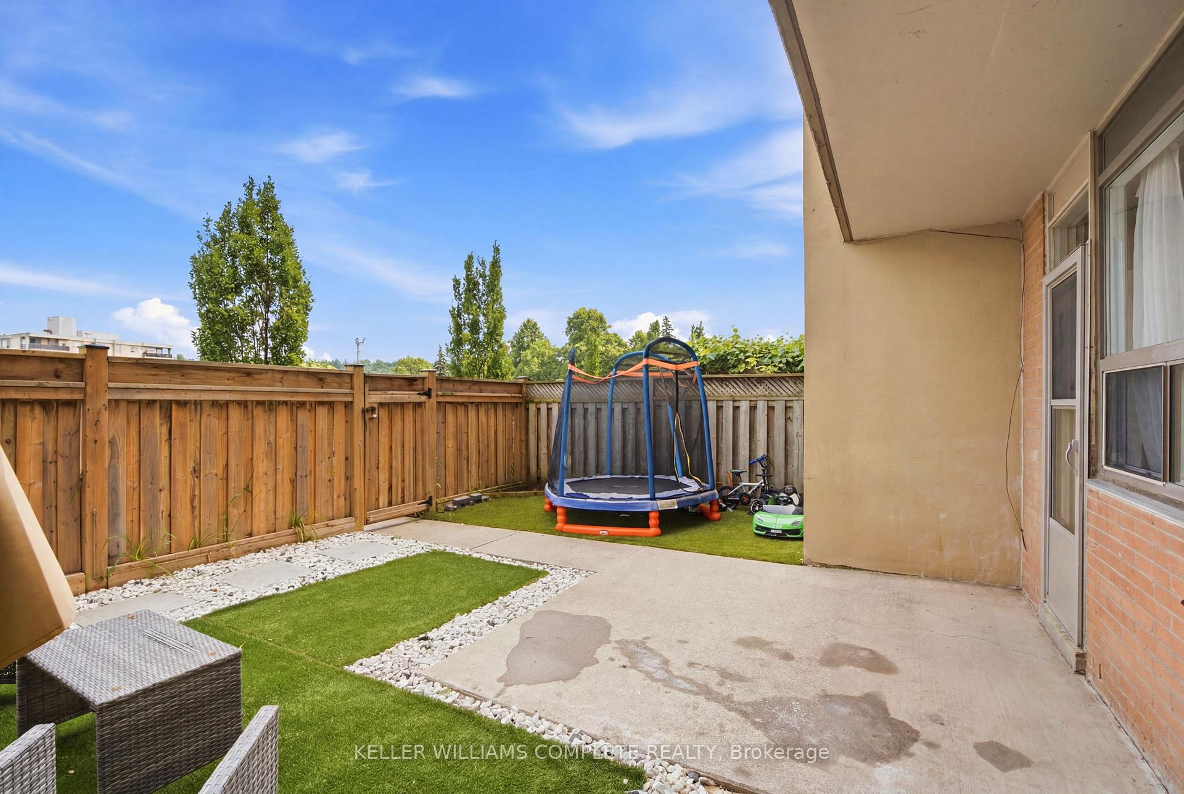
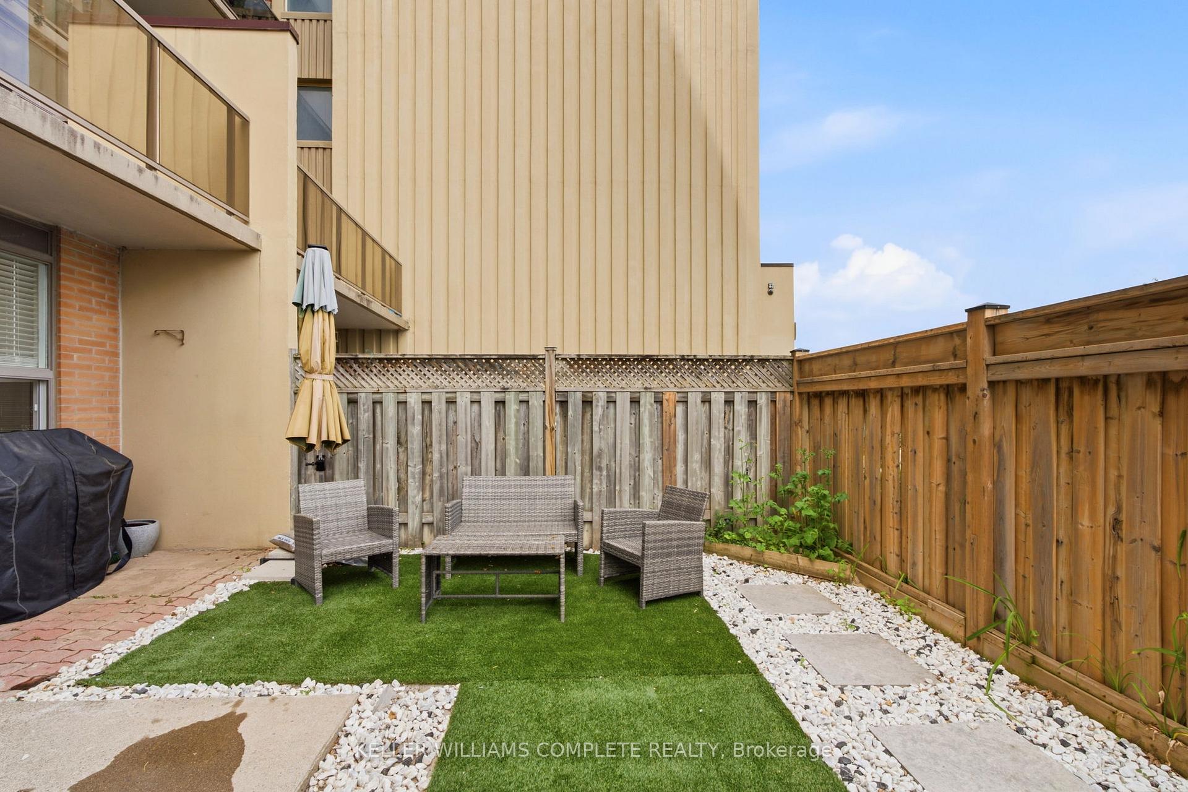
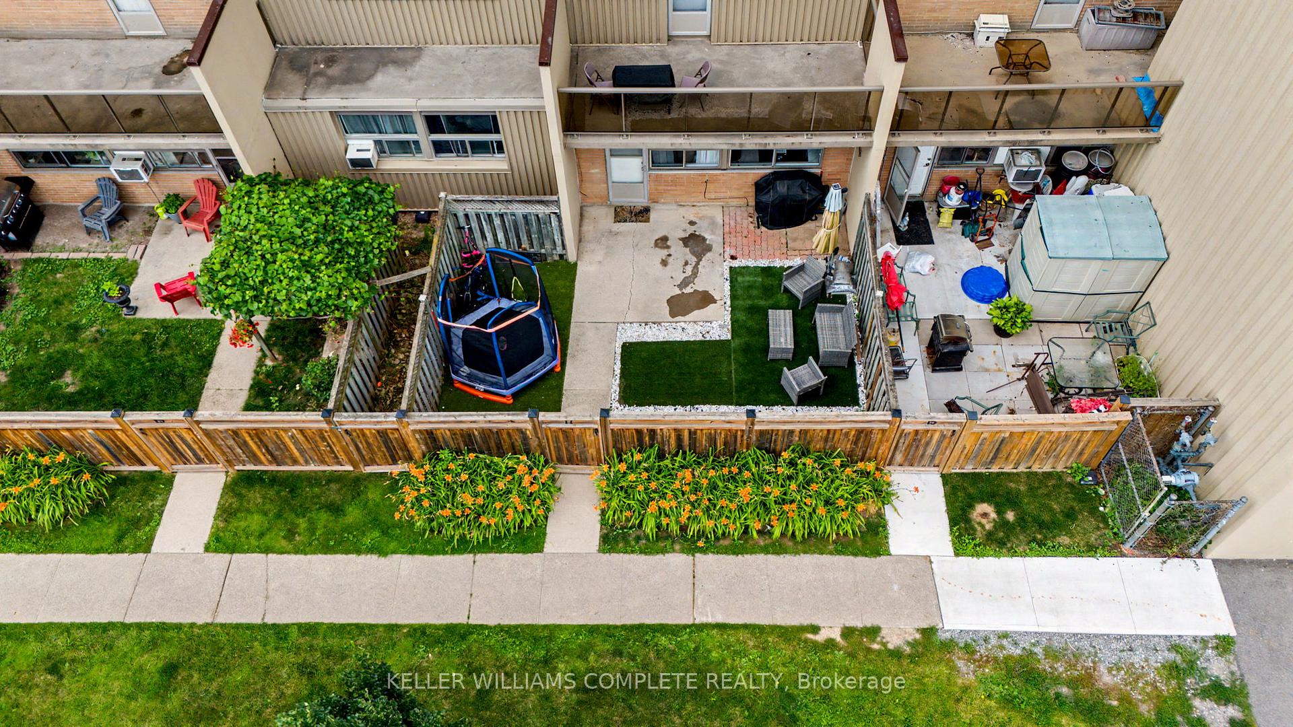
- Features two private terraces for outdoor enjoyment.
- Includes exclusive parking space and storage locker.
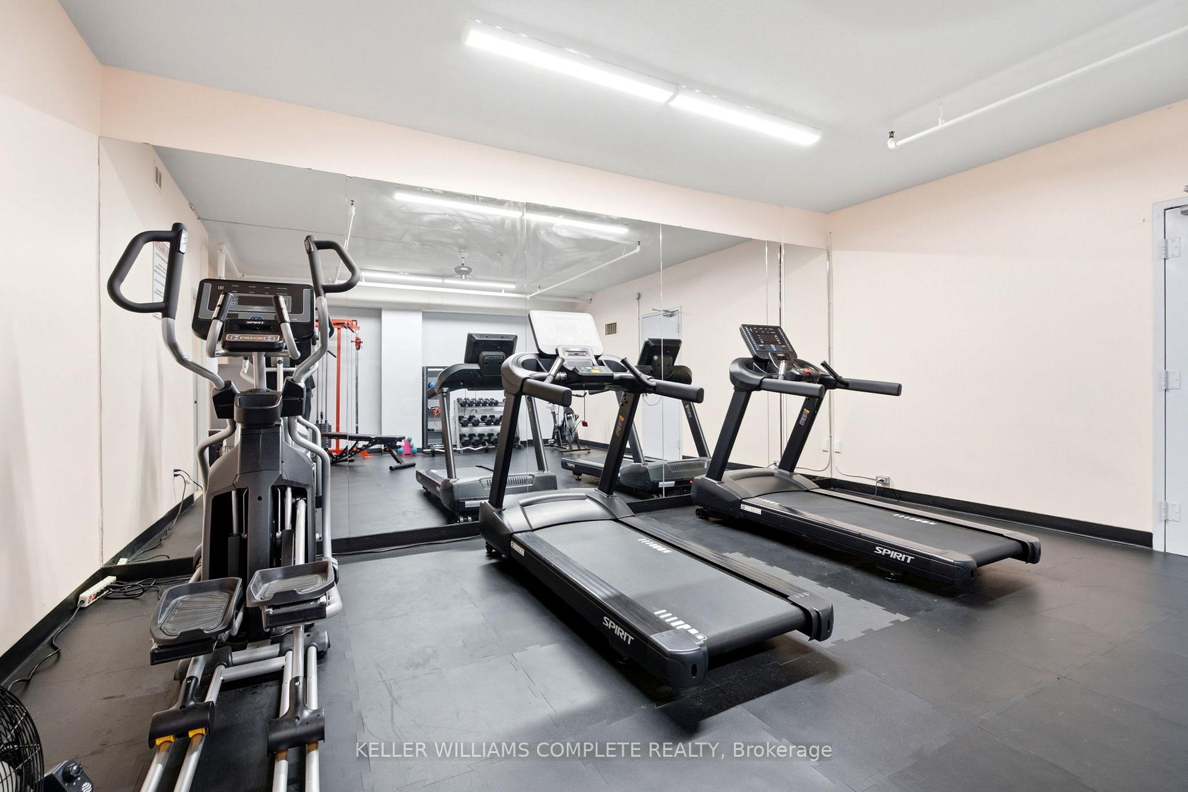
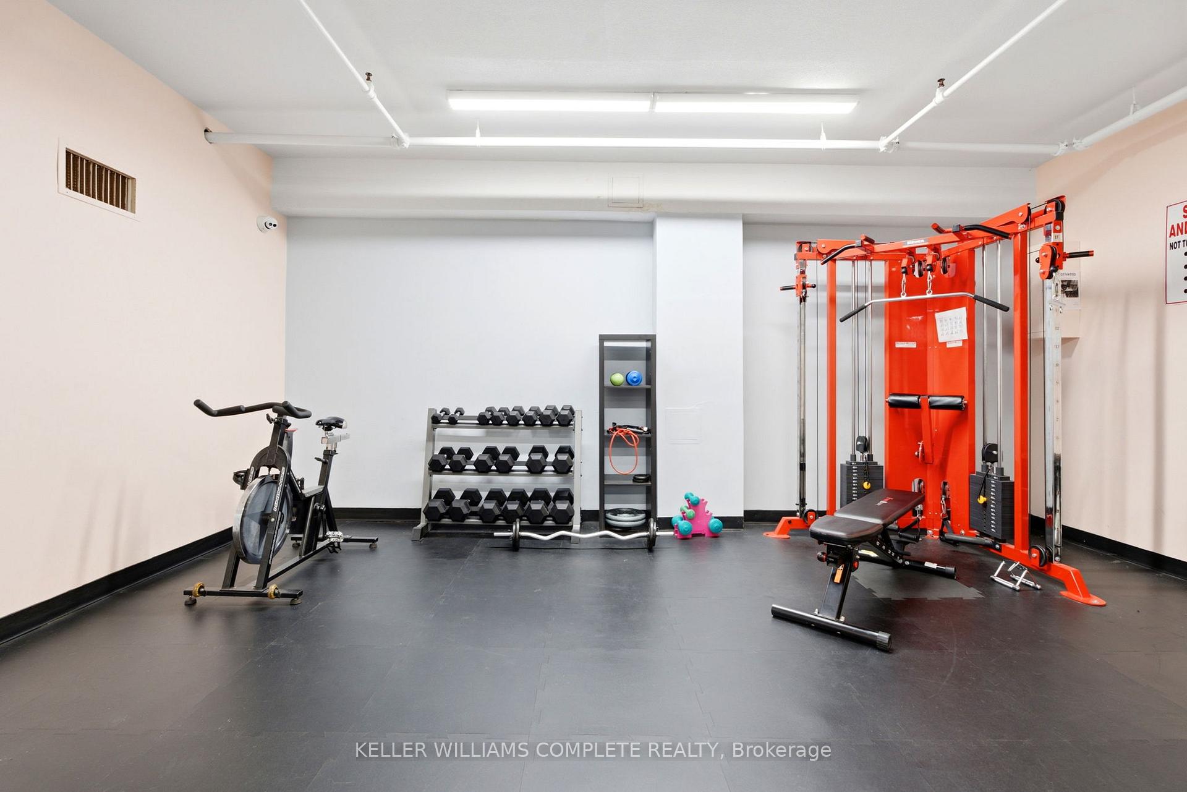
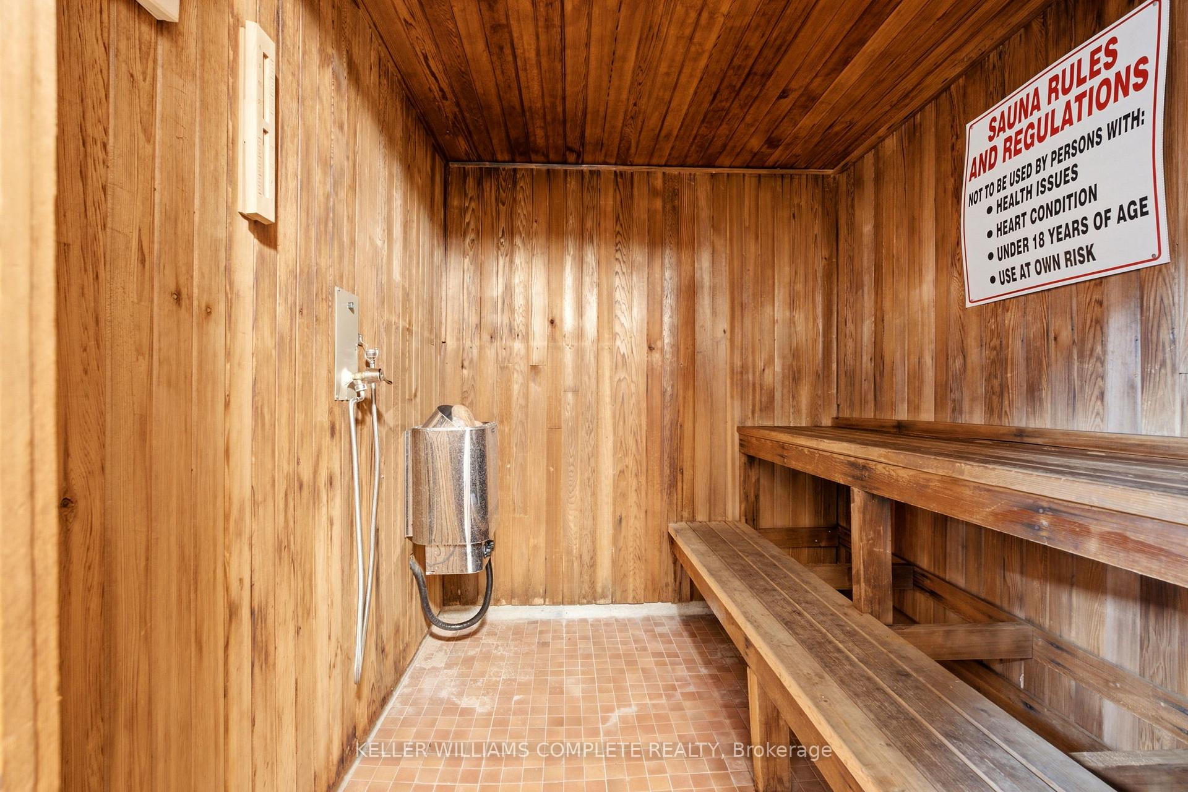
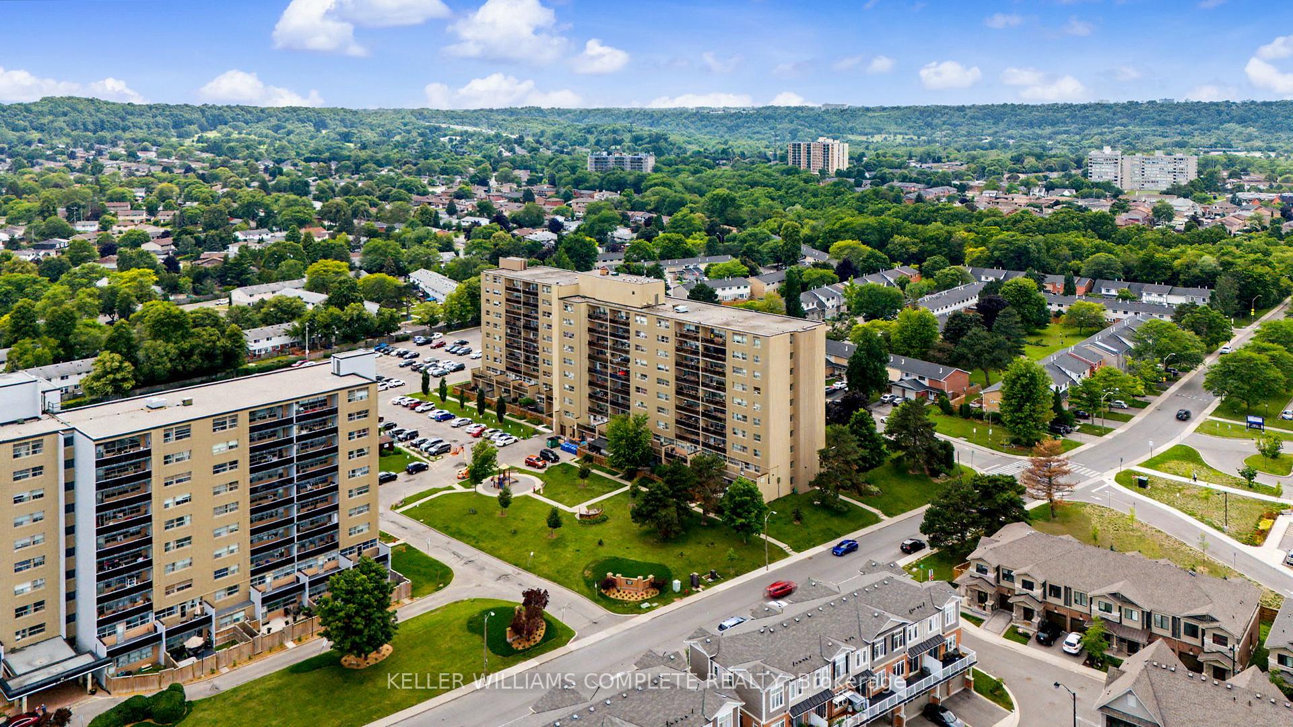
- Access to building amenities like pool and fitness centre.
- Conveniently located near parks, schools, and transit.
- Low-maintenance living with cost-effective maintenance fees.
- Ideal for families, first-time buyers, or investors.
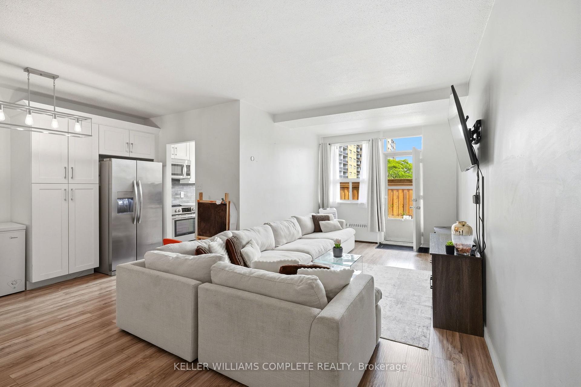
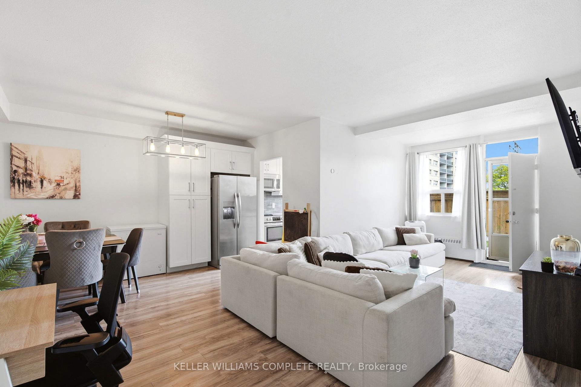
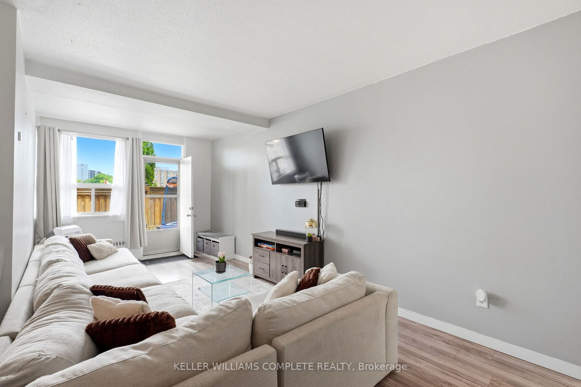
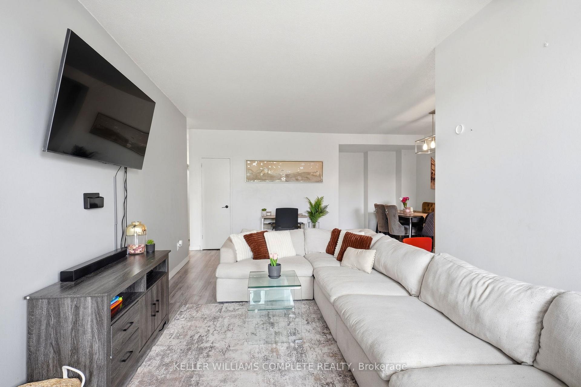
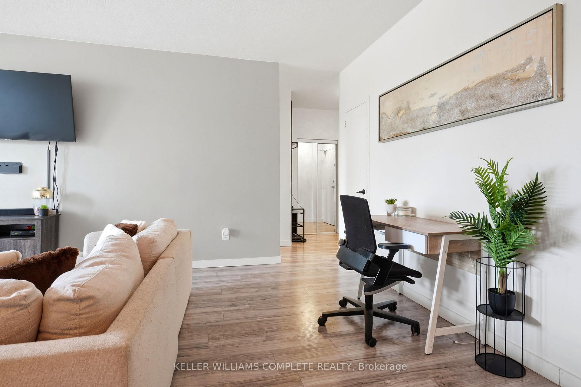
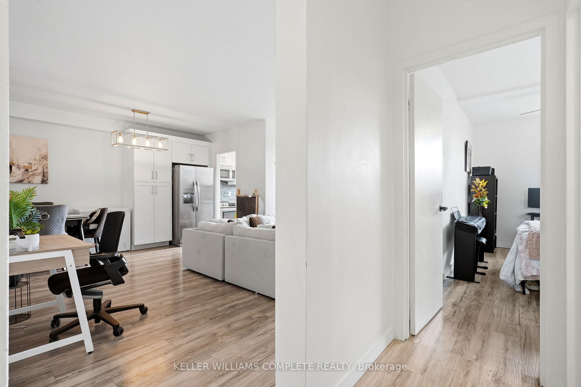
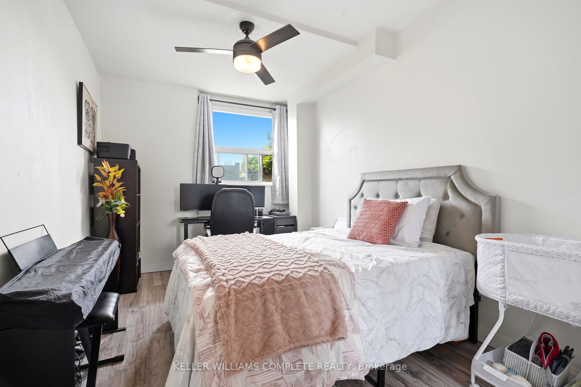
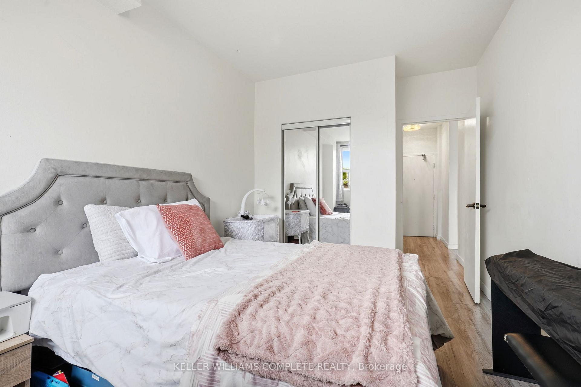
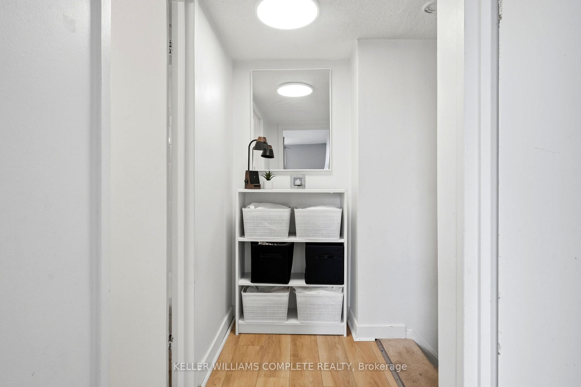
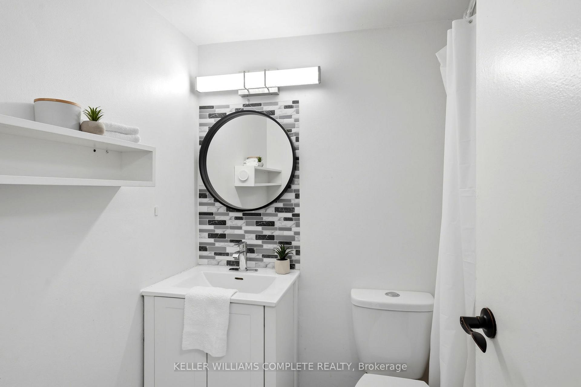
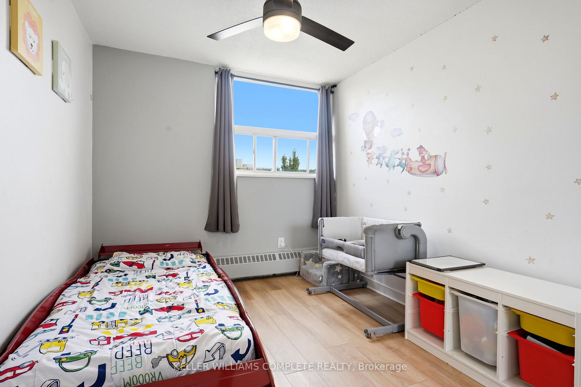
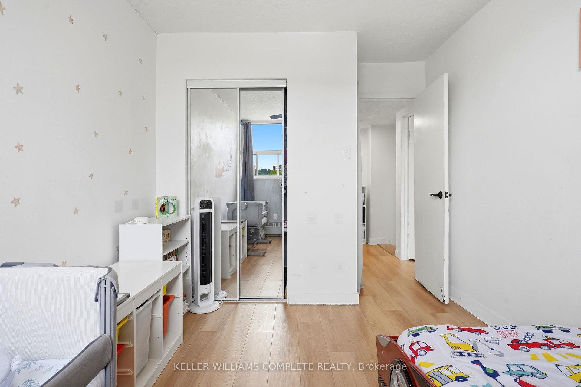
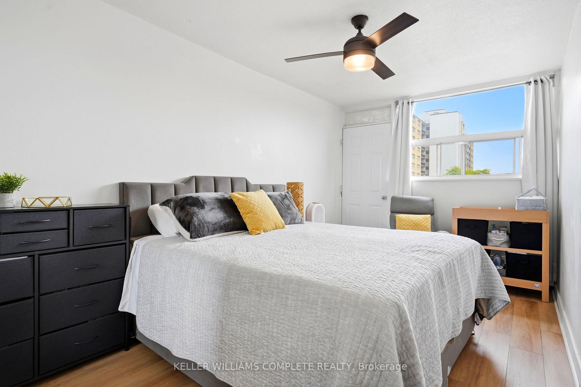
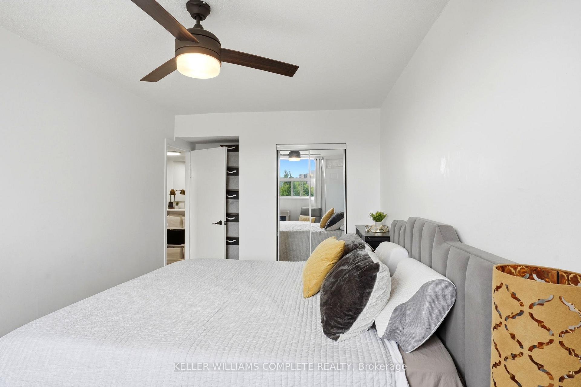
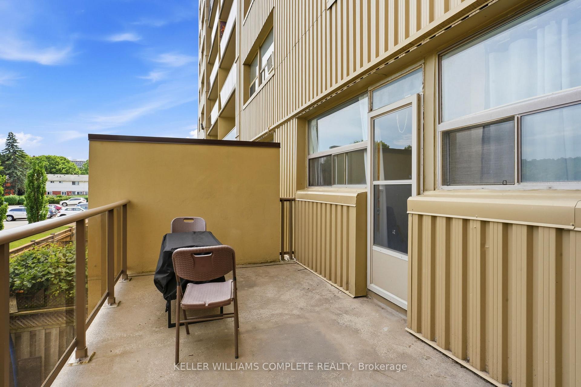
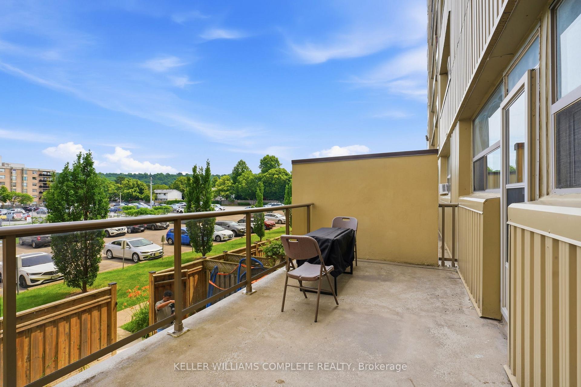
Welcome to Unit 17 at 15 Nicklaus Drive, a spacious two-storey condo offering comfortable, low-maintenance living in a convenient Hamilton location. This well-designed home features 3 generously sized bedrooms and 1.5 bathrooms, providing plenty of space for families, first-time buyers, downsizers, or investors. Enjoy the rare advantage of two private terraces, perfect for relaxing, entertaining, or enjoying your morning coffee. The unit also includes one exclusive parking space and a private storage locker for added convenience and storage. Residents enjoy access to fantastic building amenities, including an outdoor swimming pool, fitness centre, sauna, party room, and visitor parking. The maintenance fees offer exceptional value, covering building maintenance and insurance, cable TV, internet, heat, water, and snow removal, making everyday living both convenient and cost-effective. Ideally situated close to parks, schools, shopping, public transit, and major highways, this home is also just a quick drive to the Confederation GO Station, making commuting to Toronto, Niagara and surrounding areas easy. Offering the perfect balance of space, convenience, and lifestyle, this is an opportunity you won't want to miss in one of Hamilton's sought-after communities.
Key Facts & Features
Property Costs
- Annual Property Tax Amount
- $1,651
- Land Transfer Tax Fee
- $3,860
Condo/Maintenance Fee
- Maintenance Fee
- $1,055 /month
Included In Maintenance Fee
- Cable TV Included
- Common Elements Included
- Condo Taxes Included
- Heat Included
- Building Insurance Included
- Parking Included
- Water Included
- Basement Type
- None
Interior Features
- Pets Permitted
- Yes-with Restrictions
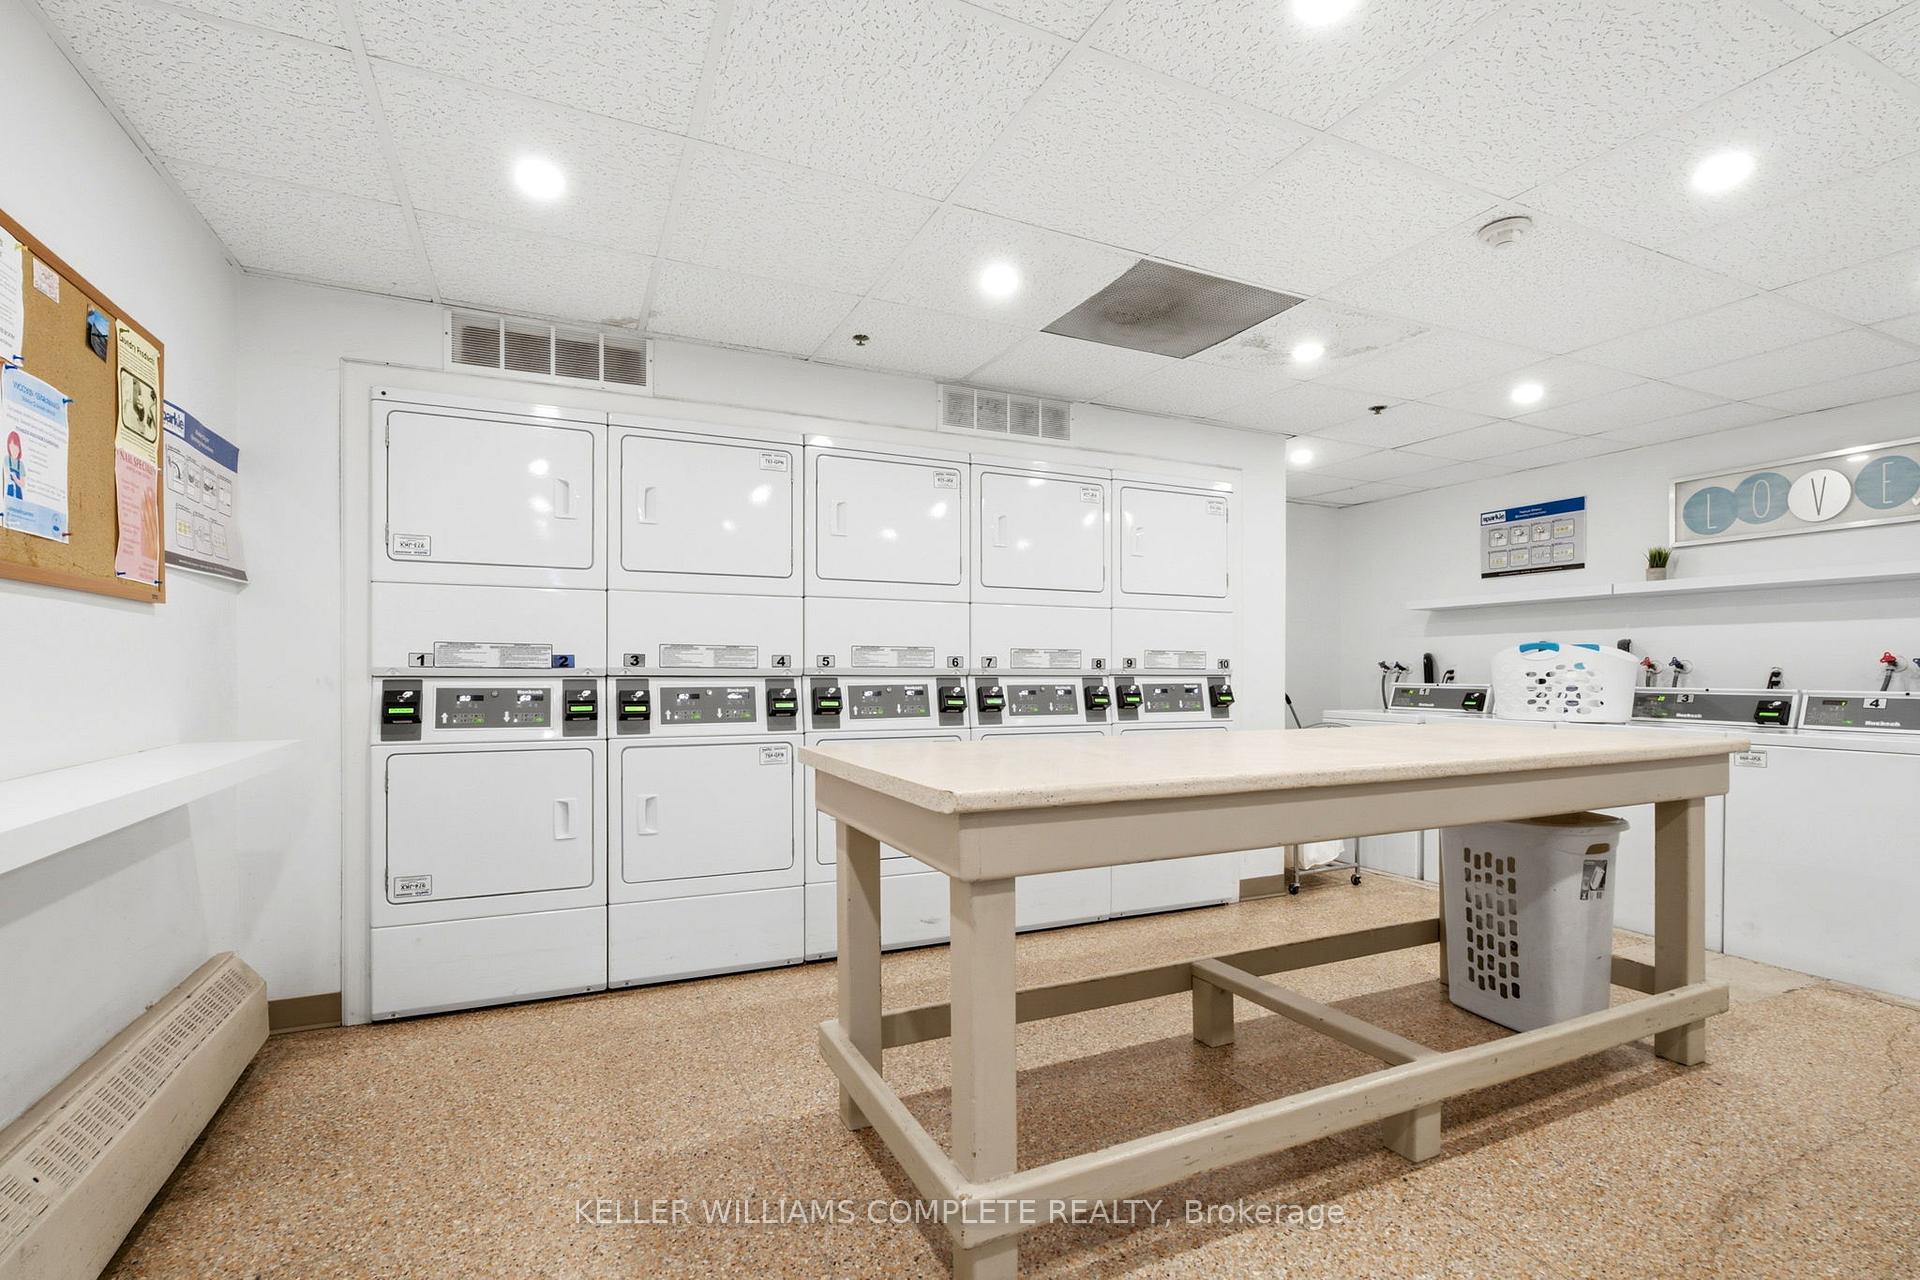
- Laundry Features
- Coin Operated, In Basement
- Interior Extras
- None
- Fireplace/Stove
- No
- Elevator
- Yes
Exterior Features
- Balcony
- Open
Building Amenities
- Exercise Room
- Gym
- Outdoor Pool
- Party Room/Meeting Room
- Sauna
- Visitor Parking
Building
- Building Type
- Common Element Condo
- Building Style
- 2-Storey
- Approx Age
- 51-99
- Condo Corp Number
- 309
Construction
- Exposure
- East
- Exterior Finish
- Concrete, Metal/Steel Siding
- Special Designation
- Unknown
Inclusions
- Inclusions
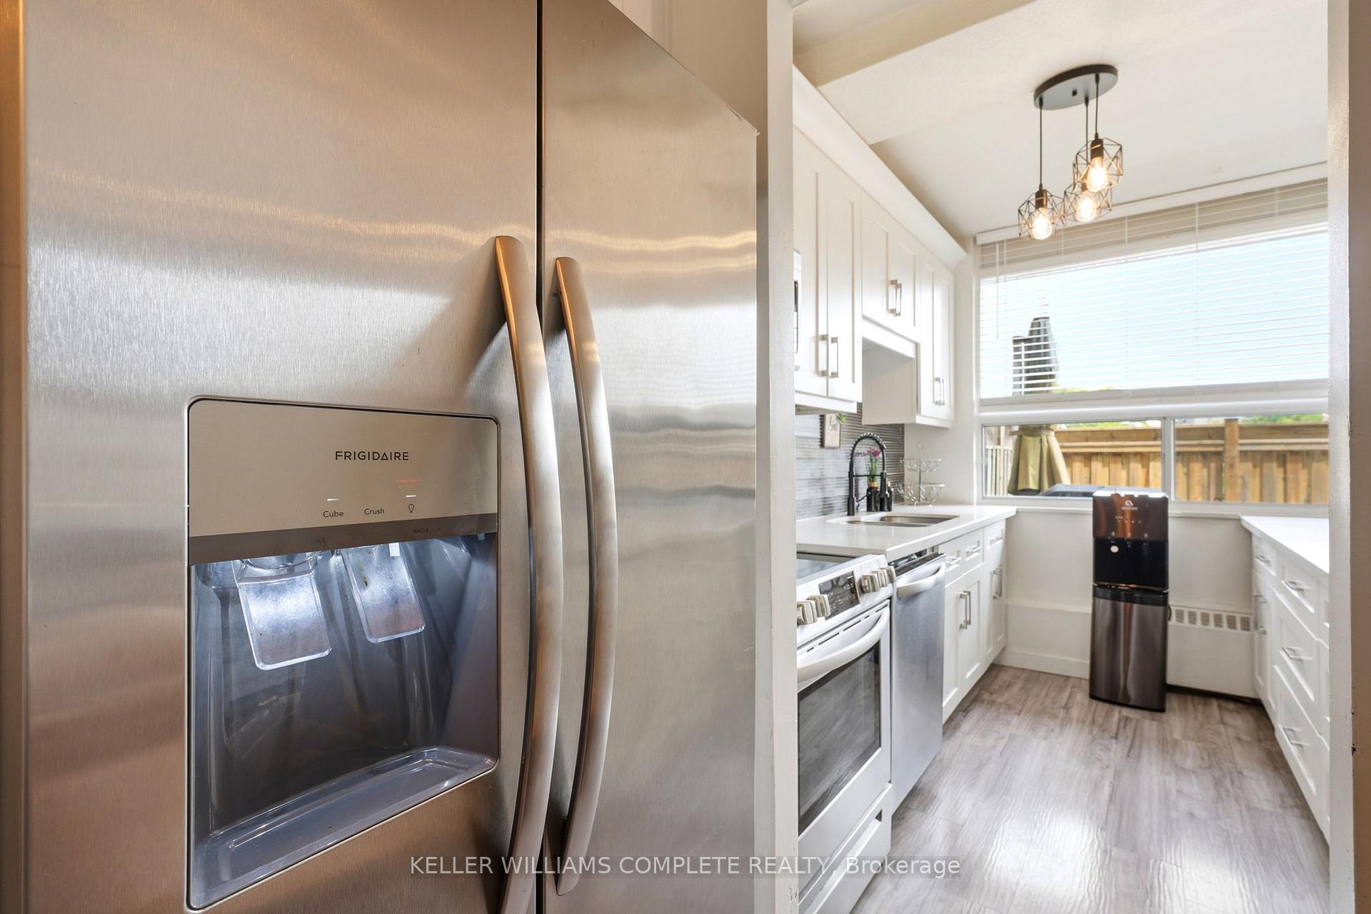
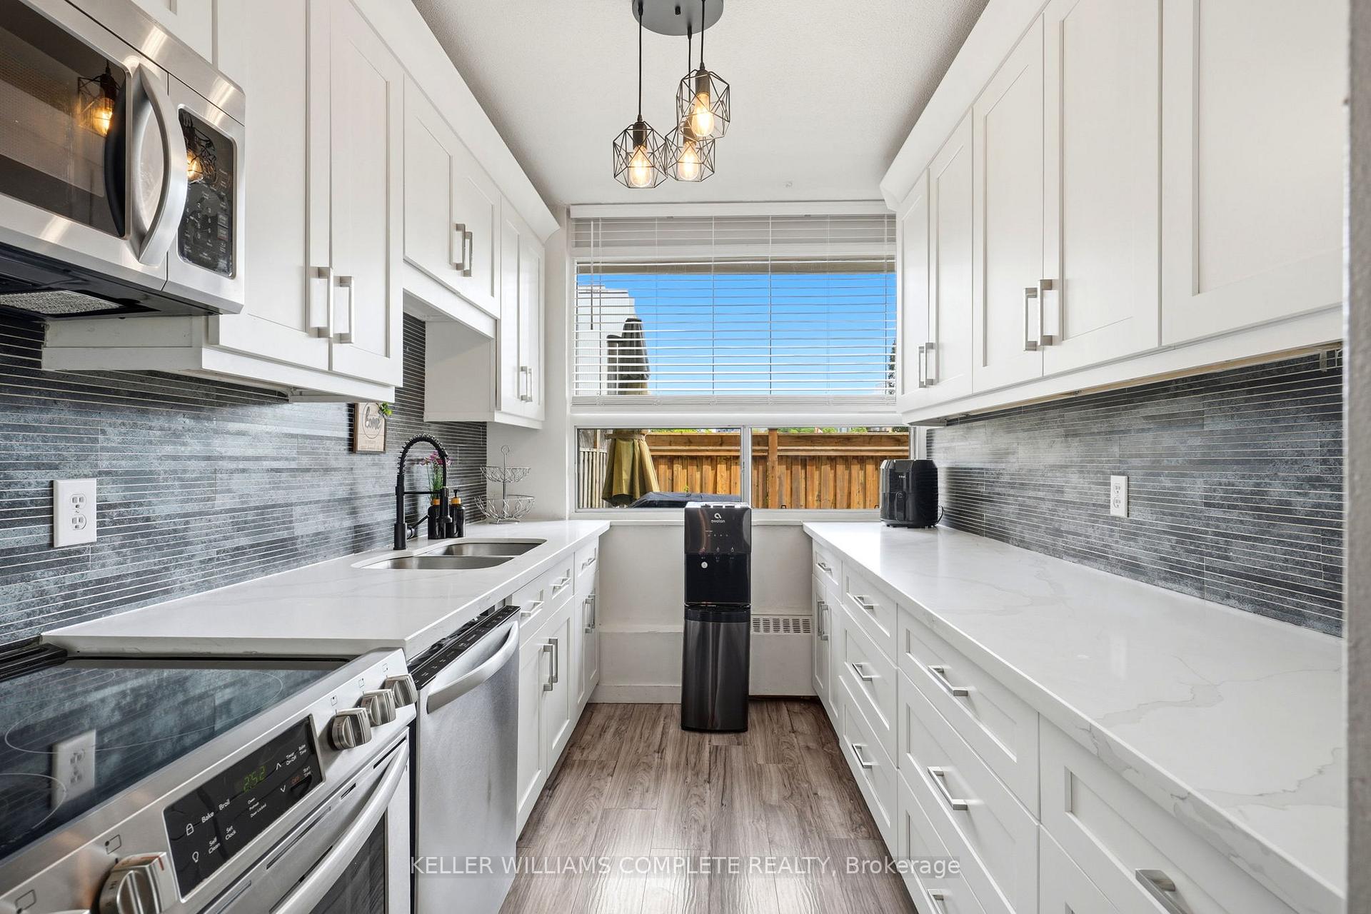
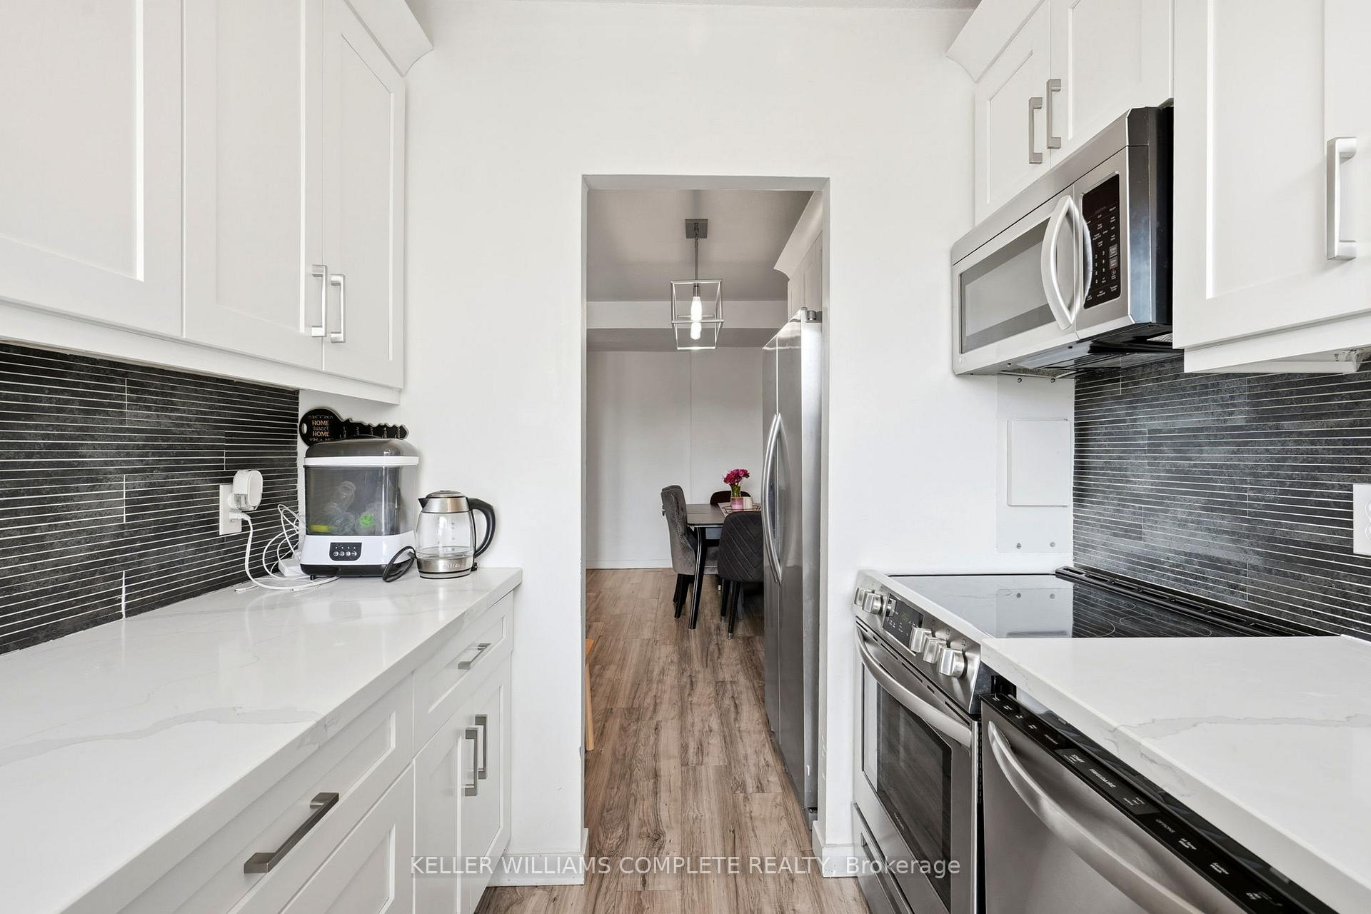
- Built-in Microwave, Dishwasher, Refrigerator, Stove, Window Coverings
Parking & Garages
- Garage Type
- Surface
- Garage Spaces
- 0
- Parking Type
- Common
- Parking Spaces
- 1
- Total Garage And Parking Spaces
- 1
Lockers
- Locker Type
- Exclusive
Heating & Cooling
- Heat Source
- Electric
- Heat Type
- Baseboard
- Air Conditioning
- None
- Bedrooms
- 3
- Washrooms
- 2
- Kitchens
- 1
- Family / bonus room
- Yes
Room sizes
- Bedroom 32.77 x 4.11Second level
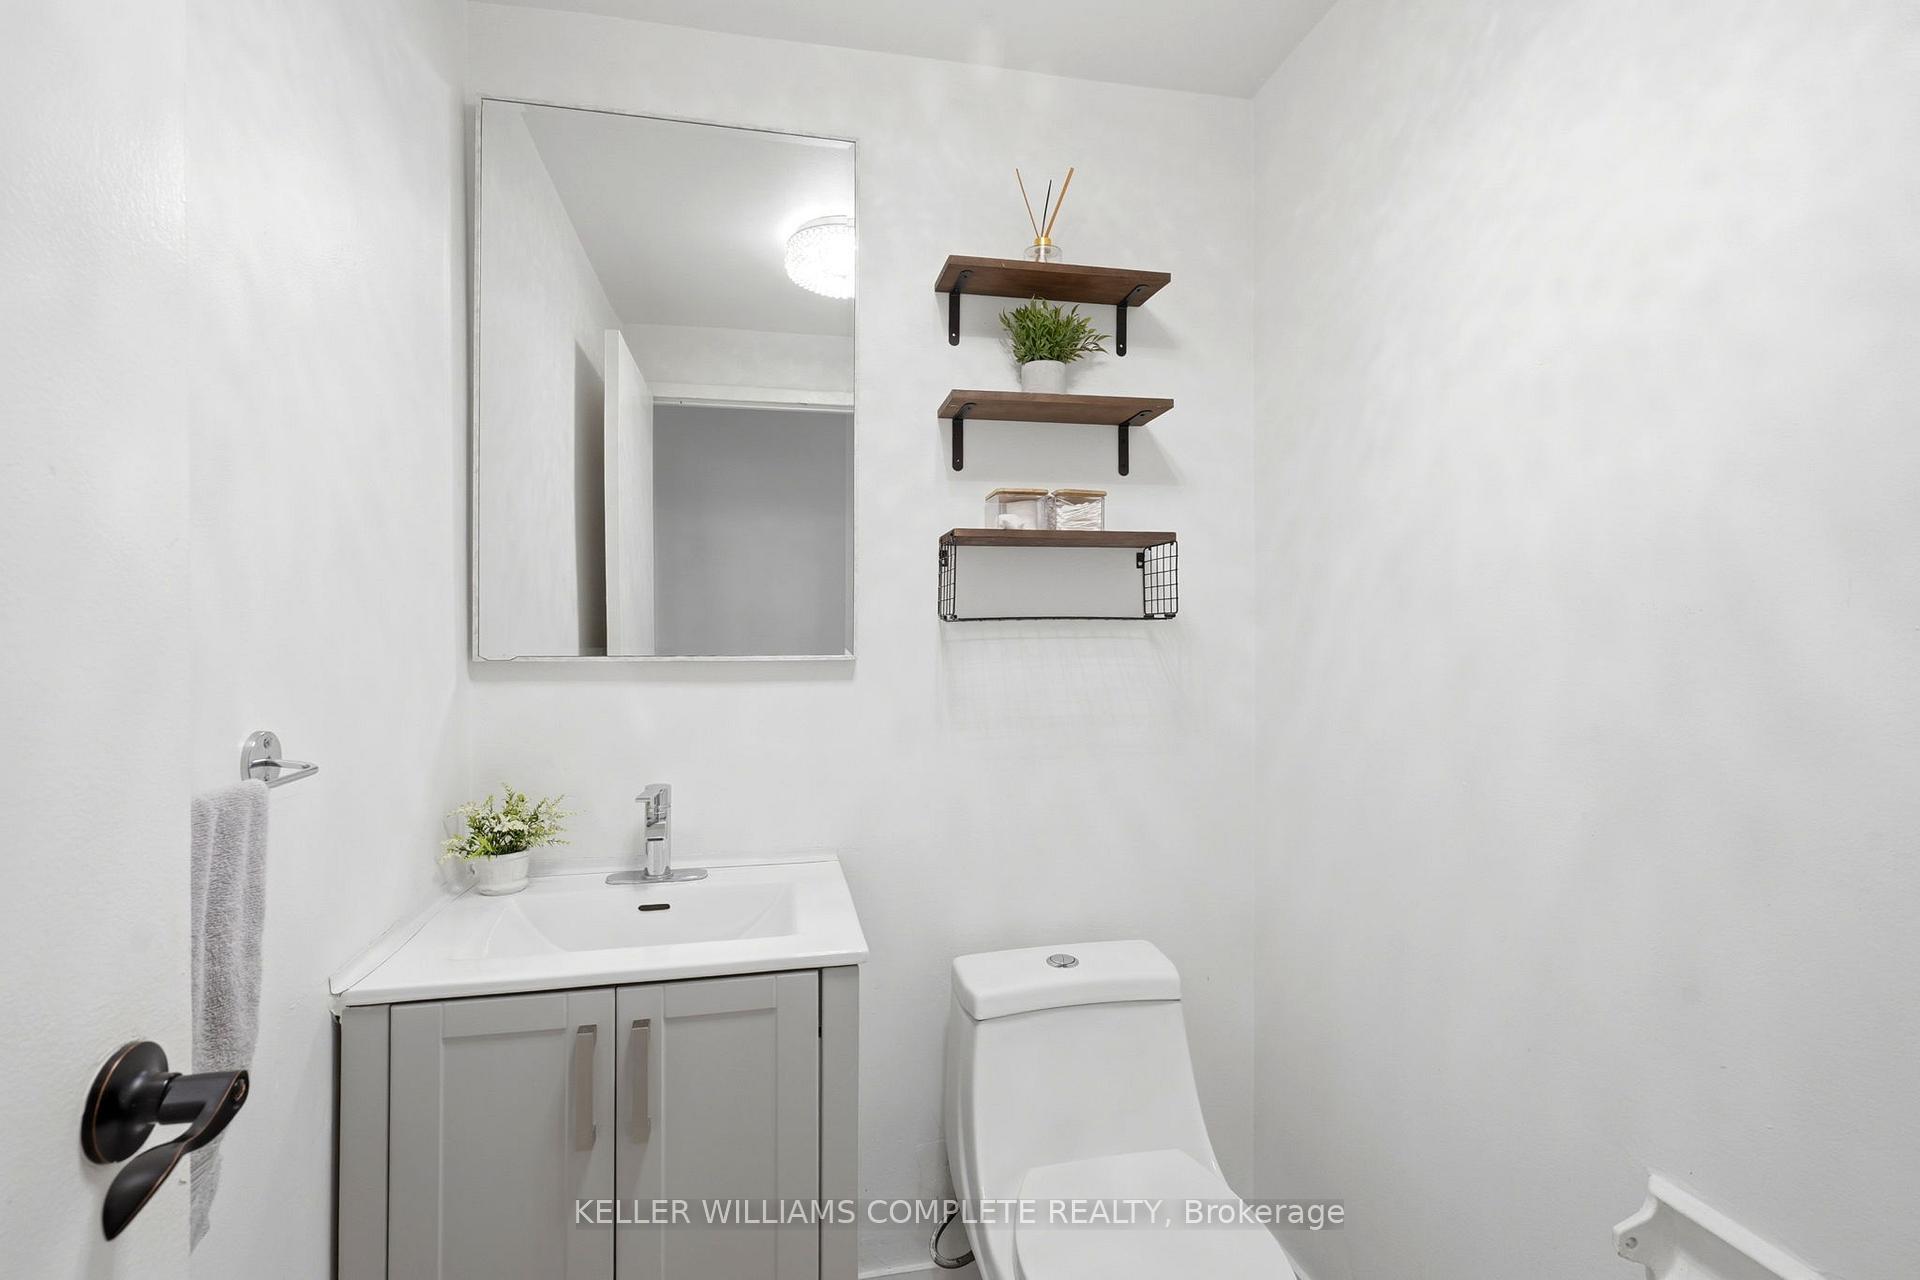
- Bathroom1.68 x 1.37Main level, 2 Pc Ensuite
- Living Room3.20 x 6.81Main level
- Bedroom 22.62 x 5.08Second level
- Other5.33 x 2.57Second level, Balcony
- Primary Bedroom2.64 x 4.72Main level
- Bathroom1.40 x 2.24Second level, 3 Pc Bath
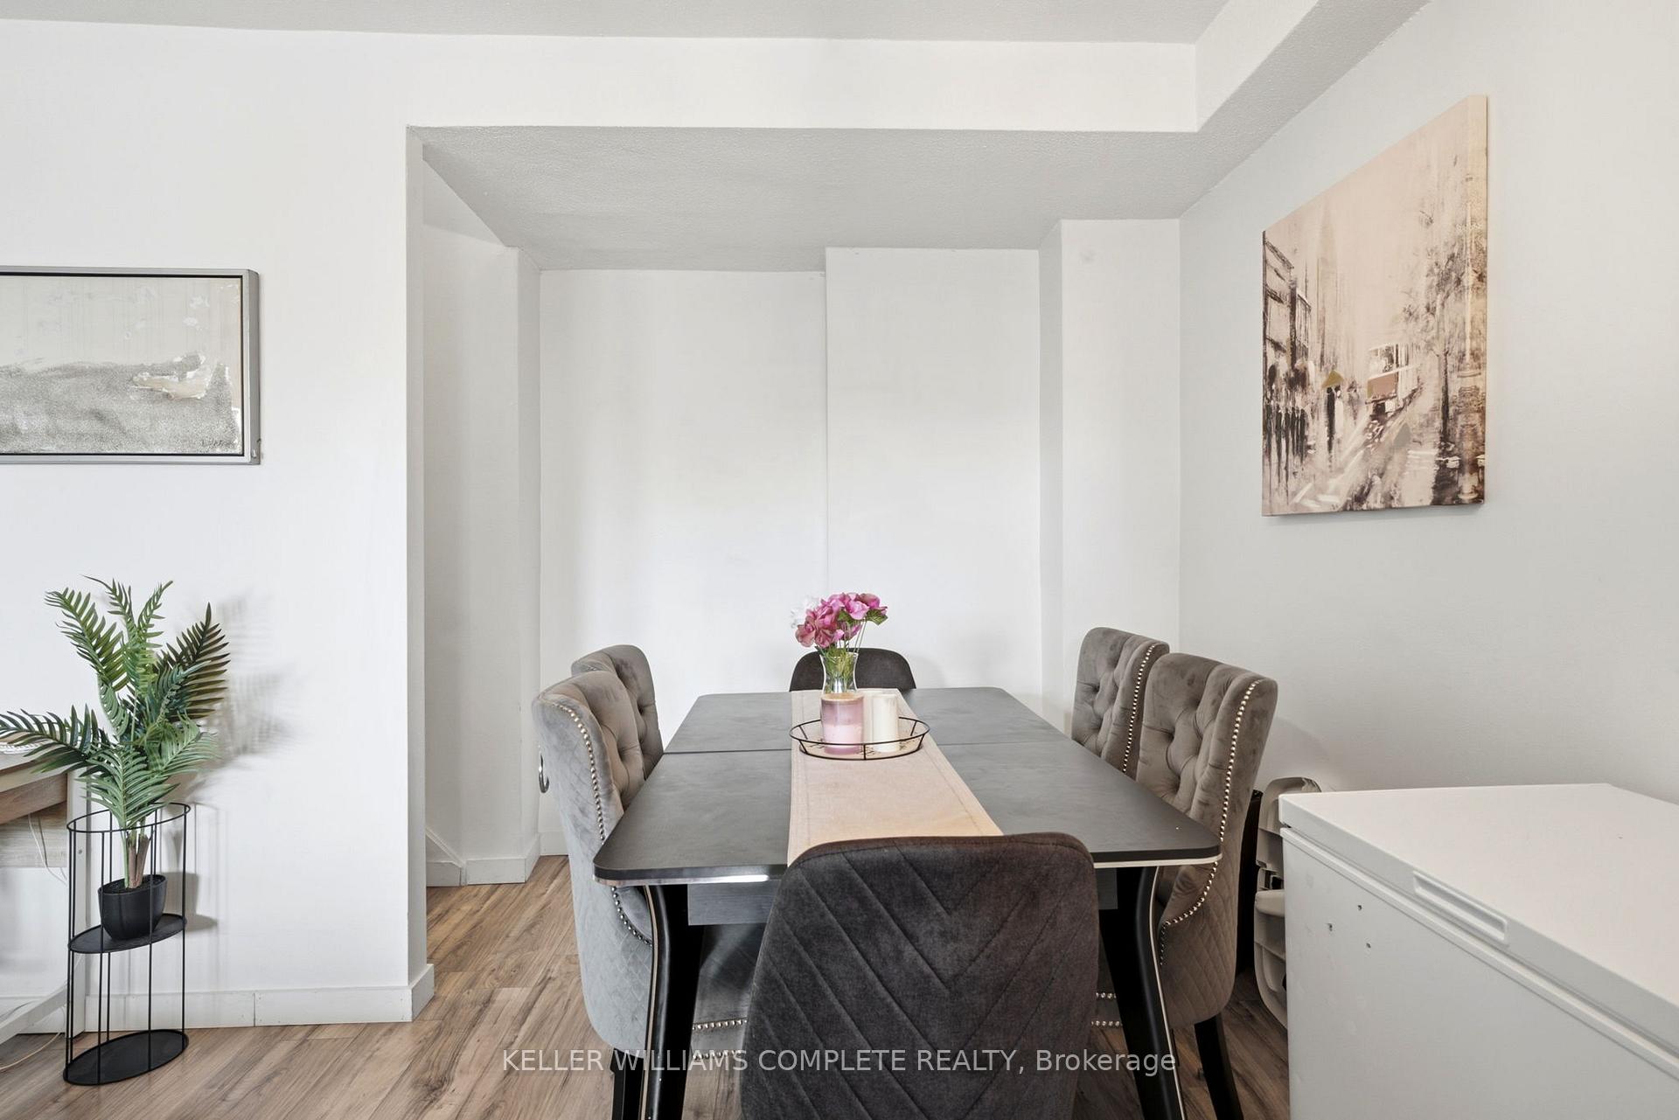
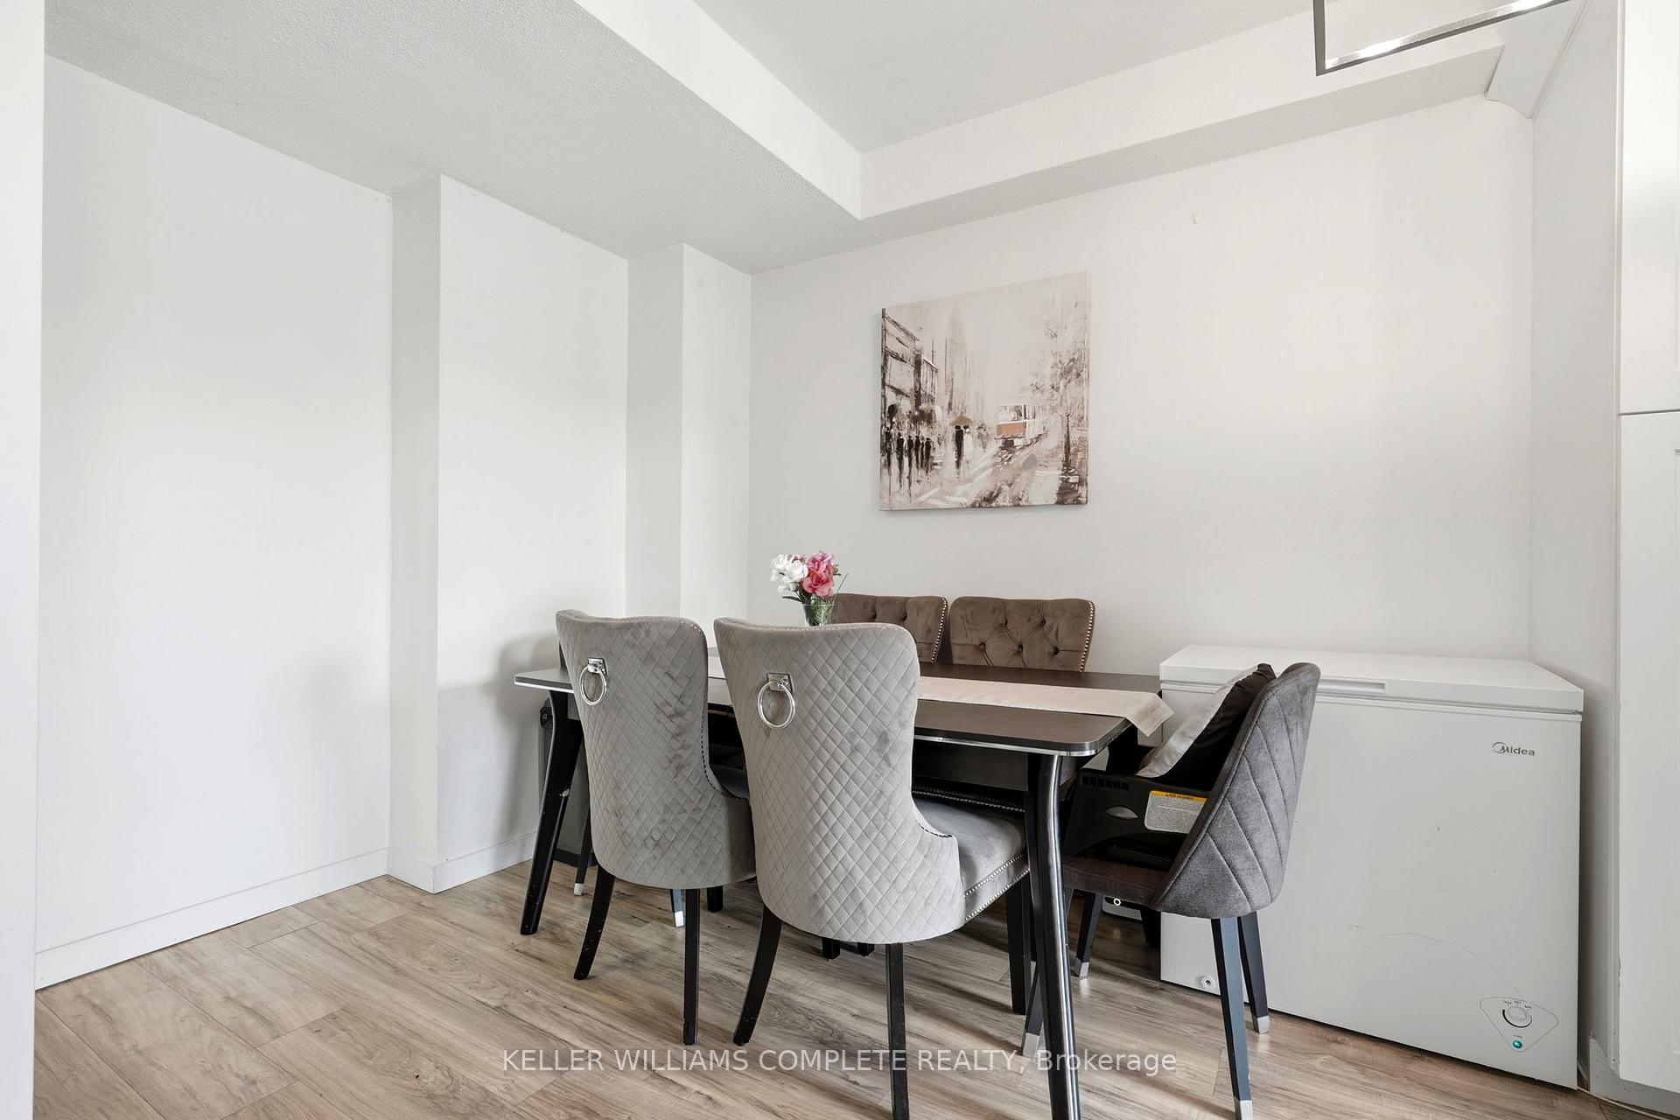
- Dining Room2.77 x 3.20Main level
Washrooms
- 2-piece, Main
- 3-piece, Second
- Area
- Hamilton
- Municipality
- Hamilton
- Neighbourhood
- Vincent
- Main cross streets
- Albright To Nicklaus
- Zoning
- DE-2/S-75b
- Directions
- Continue on QEW/Queen Elizabeth Wy. Take Red Hl Vly Pkwy to King St E. Take the King St exit from Red Hl Vly Pkwy. Continue on King St E. Take Quigley Rd to Nicklaus Dr
- MLS® number
- X13733966
- Data source
- Toronto Regional Real Estate Board
- Listed on
- 2026-09-01
- Updated on
- 2026-09-03
- Days on market
- 44 days
- Possession type
- 30-59 days
- Co-op commission
- 2% + HST
- Seller
- Listed by
- KELLER WILLIAMS COMPLETE REALTY
Home Market Value
Current home valuation for Unit 17, 15 Nicklaus Drive, Hamilton, Vincent, Hamilton, ON. Listed for $359,000
HOMEH Estimate
$361,018
Estimated Sales Range
$216,611 - $505,425
HOMEH Estimate for Unit 17, 15 Nicklaus Drive, Hamilton, Vincent
Calculated with a real agent's CMA method — 45+ years of experience, codified. Not an AI guess.
For the owner
Is this your home? Track its value.
Get this home's HOMEH Estimate by email once a month, with how many homes are for sale around you.
Mortgage Payment Calculator
Compare up to 4 down payment scenarios
5% of purchase price for homes $500K or less
$17,950
| Scenario 1 | Scenario 2 | Scenario 3 | Scenario 4 | |
|---|---|---|---|---|
−Down payment | % $ | % $ | % $ | % $ |
+CMHC insurance | $13,642 | $10,016 | $8,544 | $0 |
=Total mortgage | $354,692 | $333,116 | $313,694 | $287,200 |
Amortization | ||||
Mortgage rate | % | % | % | % |
| Payment frequency | ||||
=Mortgage payment | $1,732monthly | $1,626monthly | $1,532monthly | $1,402monthly |
Land Transfer Tax
$3,860
$3,860
Around this home
Data provided by OpenStreetMap & Fraser Institute School Rankings
Ask HOMEH
New!Hi there!
👋Text or call (416) 301-9001
Recommended for you
Based on homes you've looked at.
No recommended properties found.
Nearby similar homes
No nearby properties found.
More real estate resources
Other homes nearby
Explore this area
Nearby neighbourhoods
No nearby listings available.