
Unit 41, 150 Gateshead Crescent
Hamilton (Stoney Creek), ON L8G 4A7
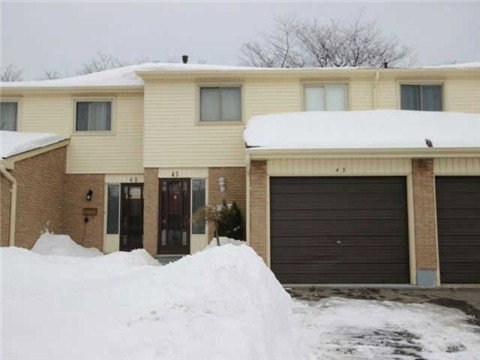 150 Gateshead Townhomes2 storeys, 150 suites, built 1977
- 3Bedrooms
- 3Bathrooms
- 3Parking
- 1200–1399Sq Ft
- $2,647Tax
- $400/moCondo Fee
 Estimated Value:$468,966See Free Estimate Report

Property not available for sale or for rent.
HOMEH One: full-service selling for a 1% listing fee. The buyer's agent commission is separate.
Free Home EvaluationHow Much Is My Home Worth?Homes for Sale NearbySale & Price History for Unit 41, 150 Gateshead Crescent, Hamilton, Stoney Creek
| Start Date | End Date | Price | Event | MLS# |
|---|---|---|---|---|
| 2025-01-13 | 2025-05-28 | Login to See Prices | Sold | x11925801 |
Real estate boards require you to or to see the full details of this property.
*Sold prices and complete sale & price history are regulated data. Under the Trust in Real Estate Services Act, 2002 (TRESA) and the rules of the Real Estate Council of Ontario (RECO), and pursuant to the Multiple Listing Service® rules of the Canadian Real Estate Association (CREA) and the Toronto Regional Real Estate Board (TRREB), this information may be shown only to registered users who have agreed to the applicable terms of use (a Virtual Office Website, or "VOW," arrangement). HOMEH Inc., Brokerage therefore provides it to signed-in members only. Creating an account is free and takes under a minute.
About Unit 41, 150 Gateshead Crescent, Hamilton, Stoney Creek
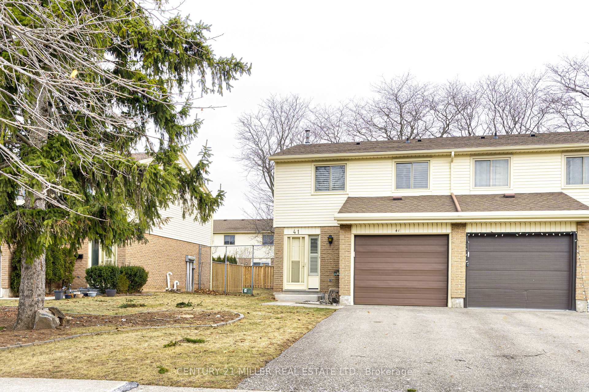
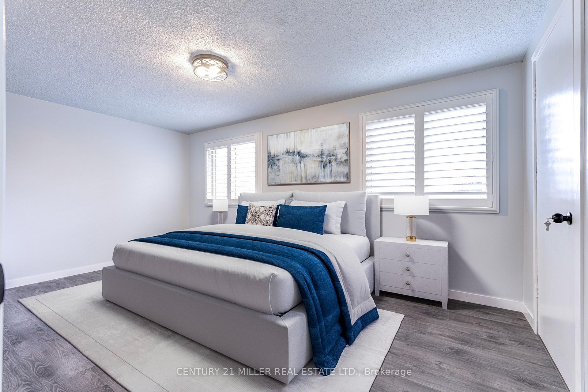
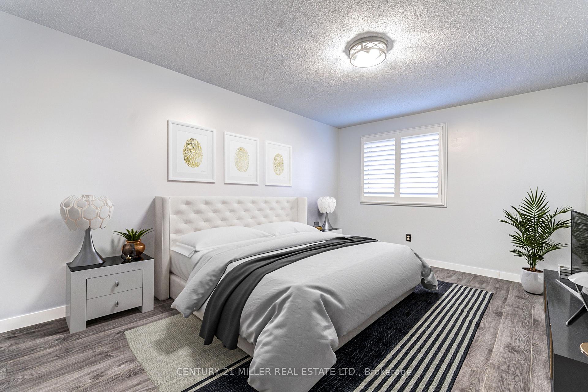
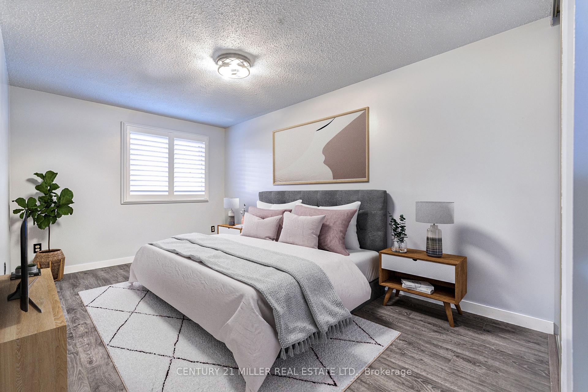
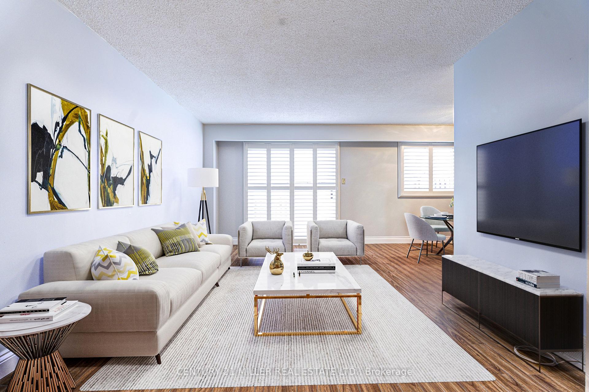
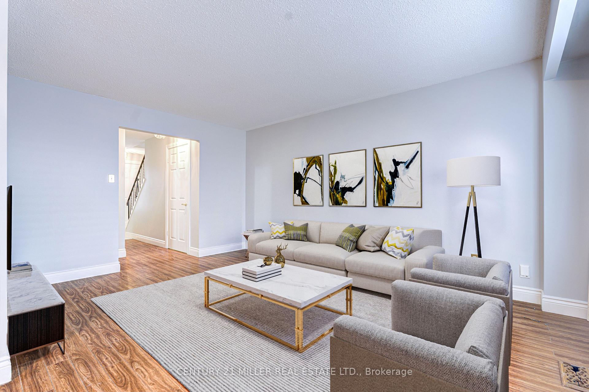
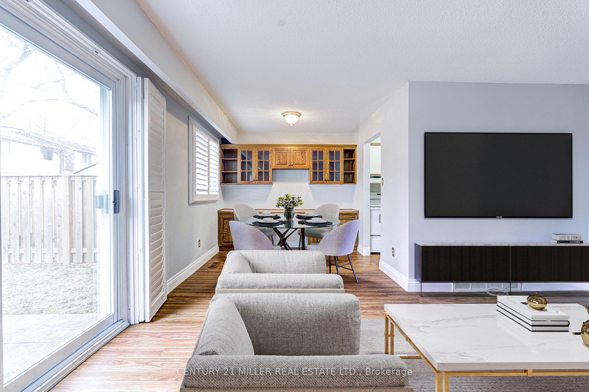
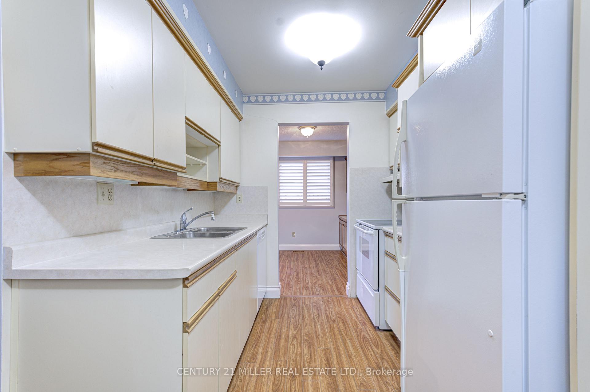
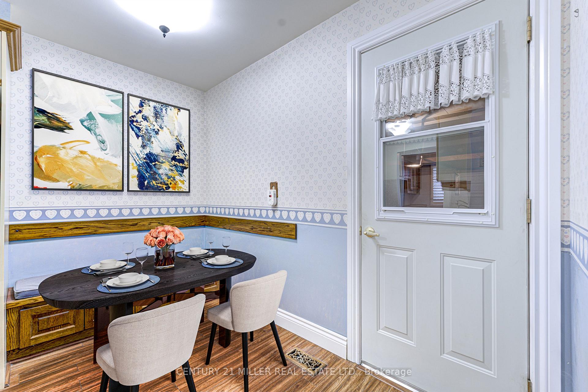
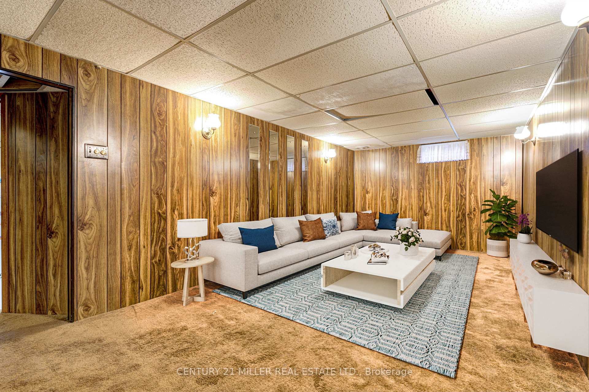
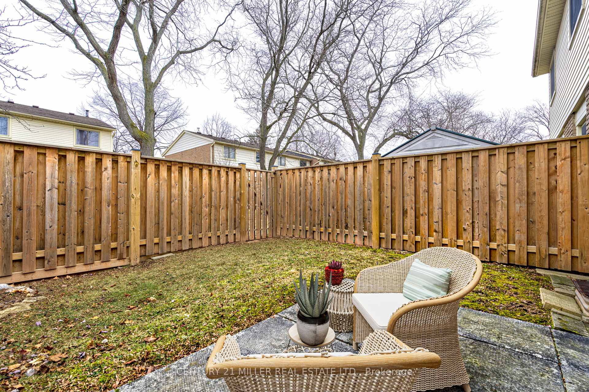
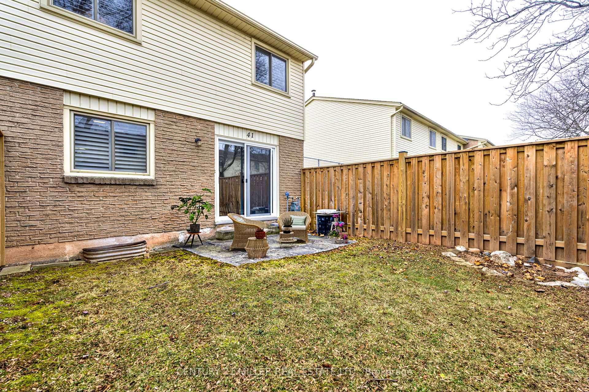
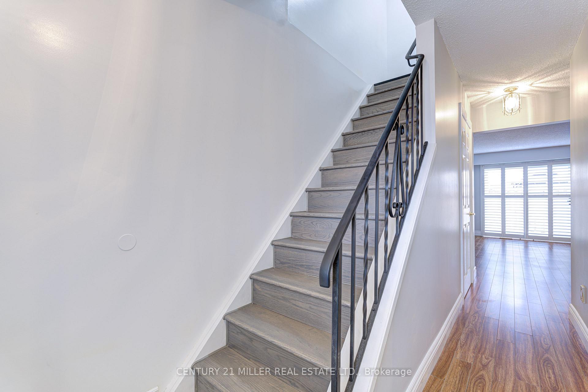
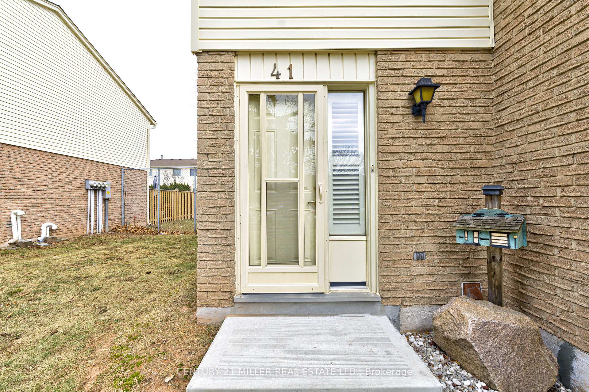
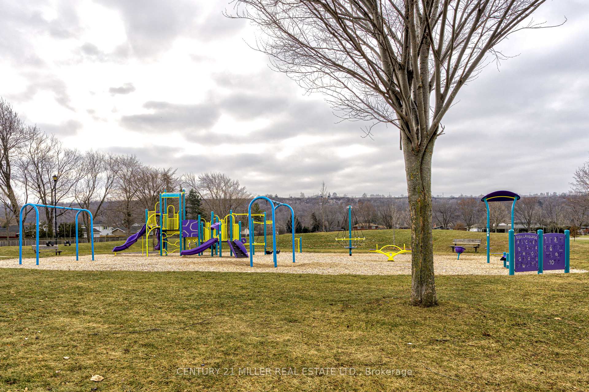
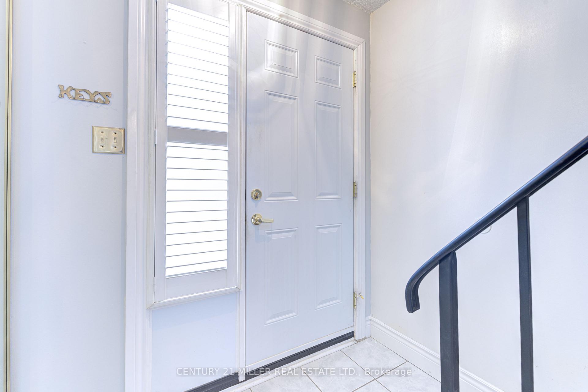
CLICK ON MULTIMEDIA LINK BELOW FOR FLOOR PLANS, VIDEO AND INTERACTIVE (DOLLHOUSE) TOUR AND MORE! Welcome to the condo townhouse prize lot of Gateshead in the beautiful city of Stoney Creek. This south facing location has a wonderful nature view of the Niagara Escarpment. It is just tiny steps away from Cherry Heights park for children to enjoy several sporting fields and play grounds. Within steps to Stoney Brook Manor to visit elder family members if need be now or in the future. An excellent walk score that boasts both a short jaunt to catholic and public elementary schools as well as a catholic high school. A short walk to public transportation and too many amenities to mention makes this location ideal. You simply can not renovate the fact that your new home is an end unit, has a driveway to support 2 cars, a garage and access directly from a city road without entering and navigating speed bumps, twists and turns in the survey. You will notice newly upgraded stairs leading to fresh new floors, door and light fixtures in the 3 well sized bedrooms. The main floor has a walk out to the backyard that accepts the setting sun light to the west ready for your patio set and BBQ. Not a fan of the sun simply close the California shutters throughout the home. As mentioned keep one of your cars warm in the winter in the garage and access it through an interior door. An automatic garage door opener and central vacuum system make this property even more convenient. The rec room in the basement with an electric fireplace and is ready for your families enjoyment watching sporting events or just keeping safe, sound and warm spending time with your family or friends. What else could you ask for in a condo townhouse?
Key Facts & Features
Property Costs
- Annual Property Tax Amount
- $2,647
- Land Transfer Tax Fee
- $7,975
Condo/Maintenance Fee
- Maintenance Fee
- $400 /month
Included In Maintenance Fee
- Parking Included
- Water Included
- Common Elements Included
Rental Items
- Rental Equipment
- Hot Water Tank $58 billed quarterly
- Basement Type
- Finished
Interior Features
- Pets Permitted
- Yes-with Restrictions
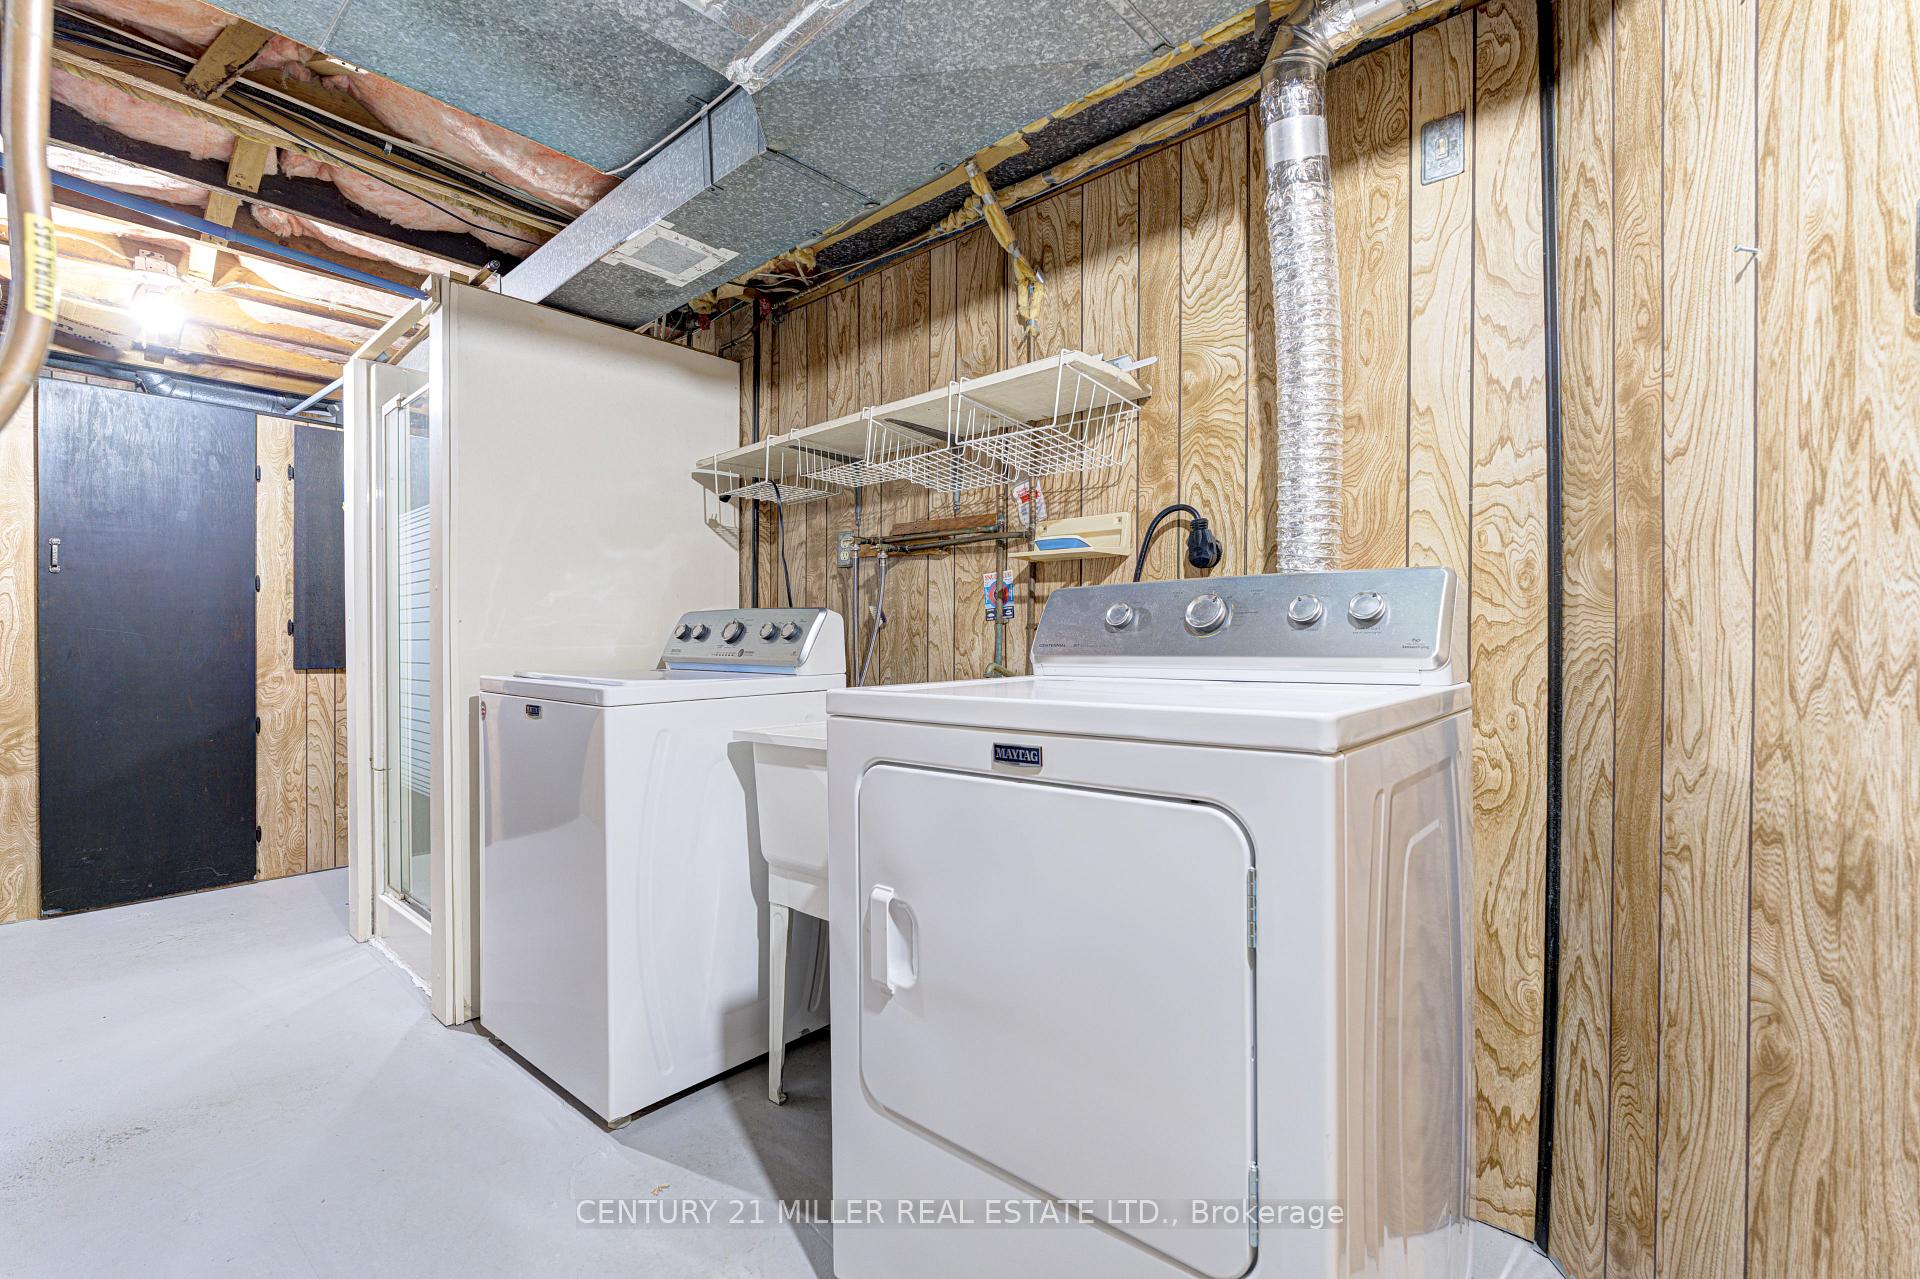
- Laundry Features
- In-Suite Laundry
- Laundry Level
- Lower Level
- Interior Extras
- Central Vacuum
- Fireplace/Stove
- No
- Elevator
- No
Exterior Features
- Balcony
- None
Building
- Building Type
- Condo Townhouse
- Building Style
- 2-Storey
- Approx Age
- 31-50
- Condo Corp Number
- 43
Construction
- Exposure
- South
- Exterior Finish
- Brick Front, Aluminum Siding
- Special Designation
- Unknown
Inclusions
- Inclusions
- Fridge, dishwasher, stove, garage door opener, central vacuum, air conditioning, furnace.
Parking & Garages
- Garage Type
- Attached
- Garage Spaces
- 1
- Parking Type
- Exclusive
- Parking Spaces
- 2
- Total Garage And Parking Spaces
- 3
Lockers
- Locker Type
- None
Heating & Cooling
- Heat Source
- Gas
- Heat Type
- Forced Air
- Air Conditioning
- Central Air
- Bedrooms
- 3
- Washrooms
- 3
- Kitchens
- 1
- Family / bonus room
- Yes
Room sizes
- Living Room—Main level, Walk-Out
- Dining Room—Main level
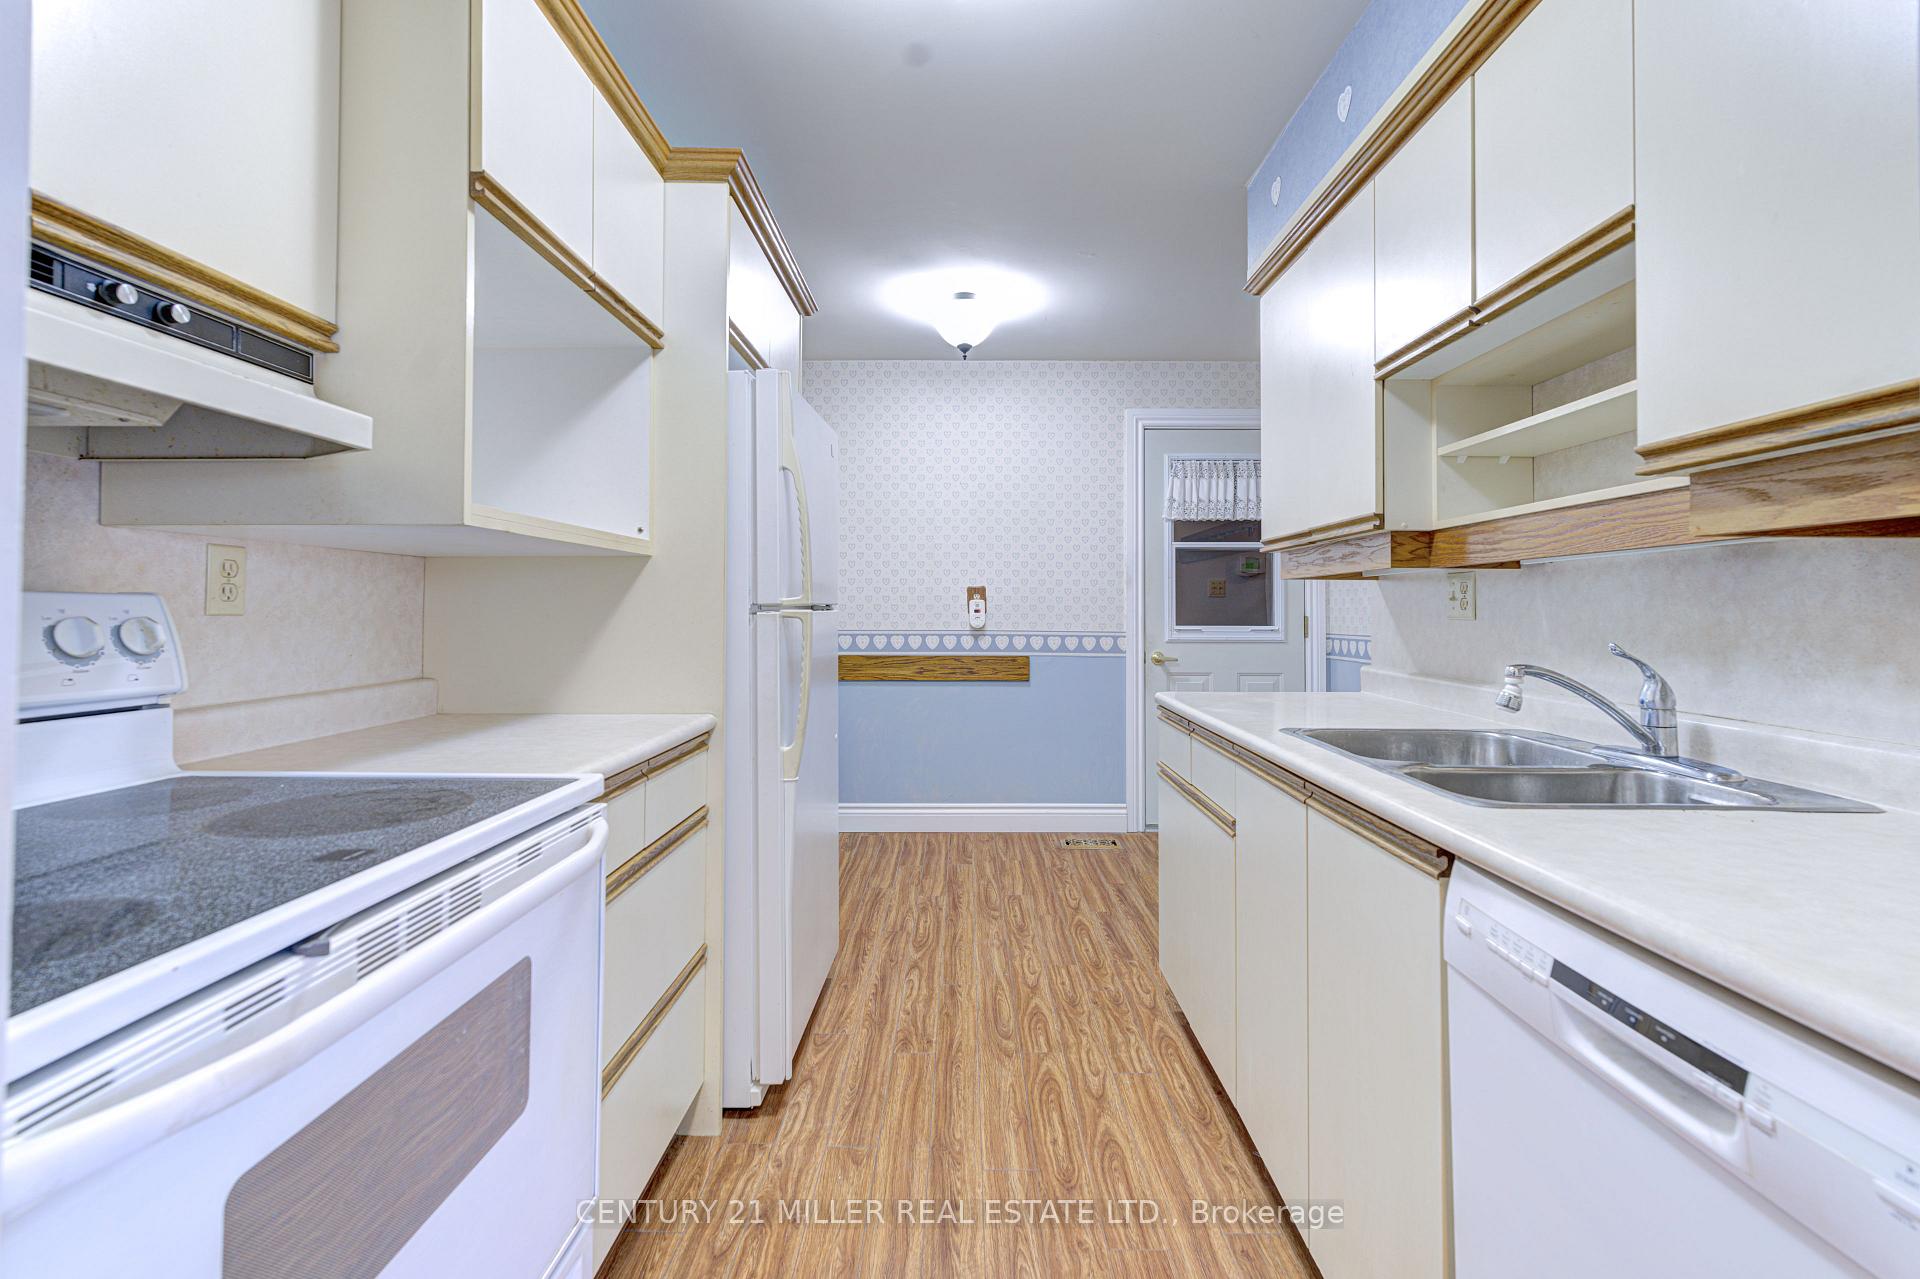
- Kitchen—Main level, Galley Kitchen
- Kitchen—Main level, Eat-in Kitchen
- Primary Bedroom—Main level
- Bedroom 2—Second level
- Bedroom 3—Second level
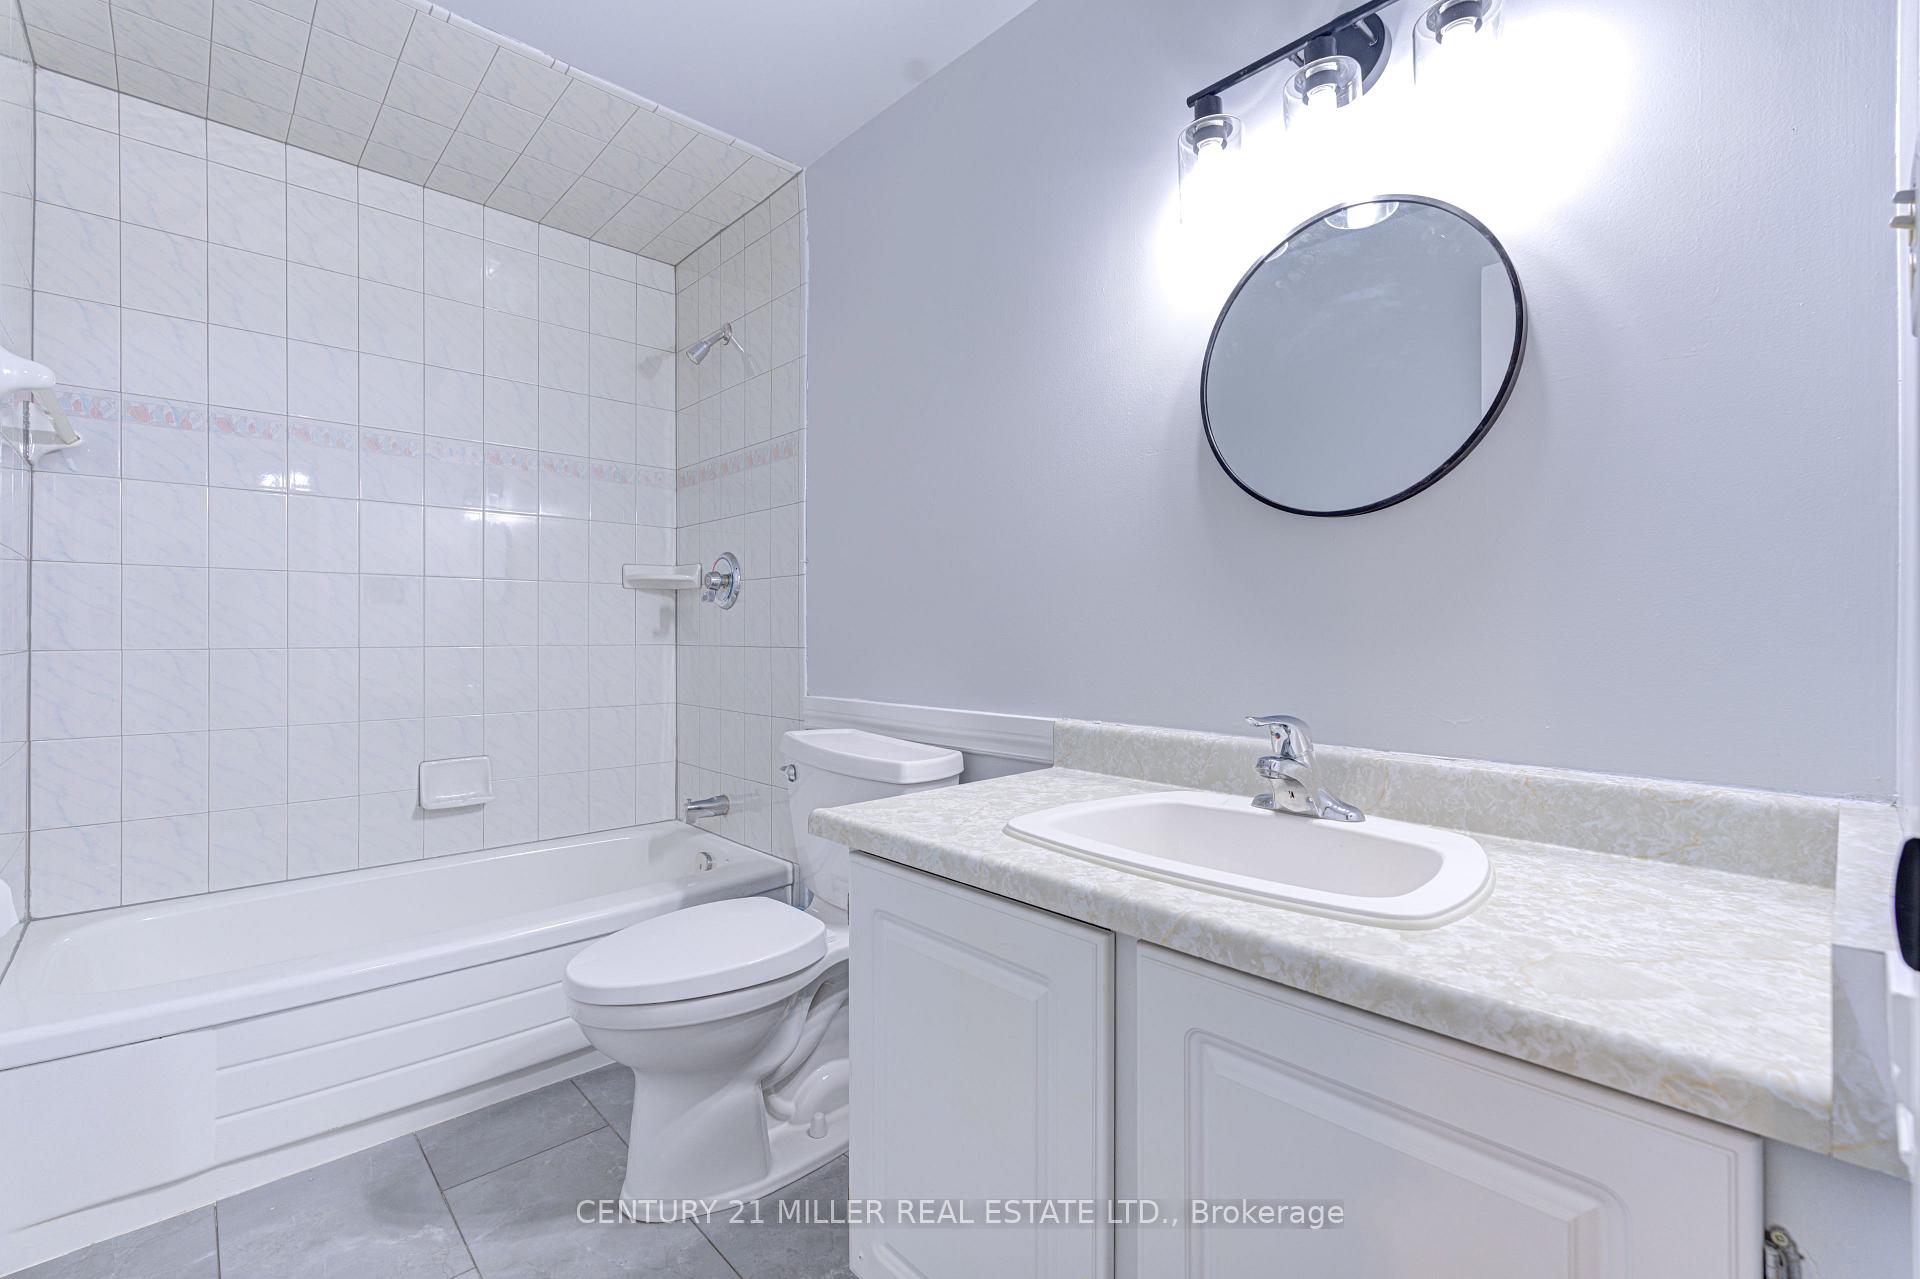
- Bathroom—Second level, 4 Pc Bath
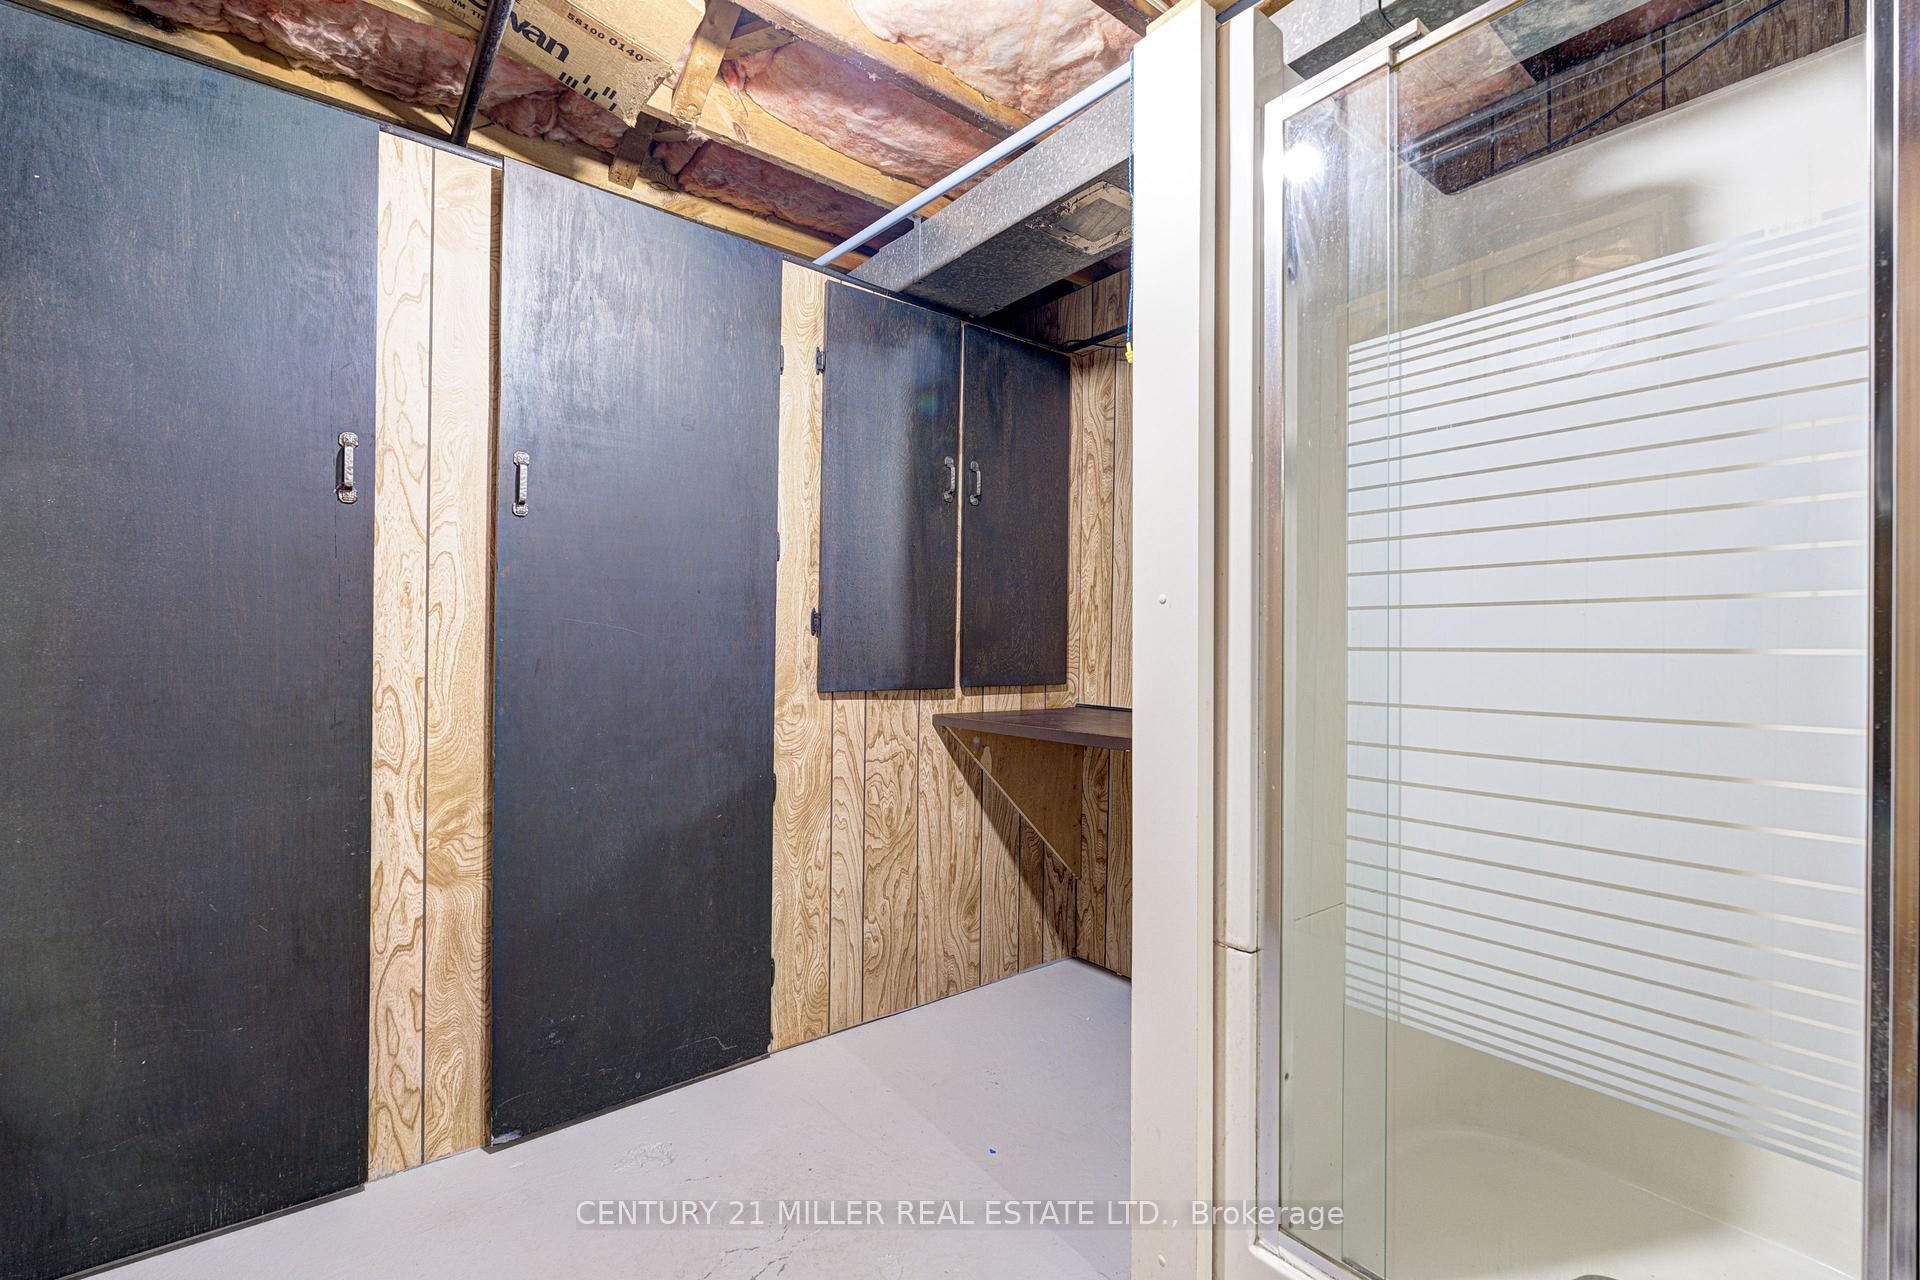
- Utility Room—Basement level, Separate Shower
- Recreation—Basement level, Electric Fireplace
Washrooms
- 4-piece, Second
- 2-piece, Main
- Municipality
- Hamilton
- Neighbourhood
- Stoney Creek
- Main cross streets
- HWY #8 and Grays Road
- MLS® number
- X11925801
- Data source
- Toronto Regional Real Estate Board
- Status change
- 2025-05-28
- Listed on
- 2025-01-13
- Days on market
- 135 days
- Possession date
- 2025-01-31
- Possession type
- January 31, 2025
- Co-op commission
- 2.0+HST
- Seller
- Listed by
- Century 21 Miller Real Estate Ltd.
Home Market Value
Current home valuation for Unit 41, 150 Gateshead Crescent, Hamilton, Stoney Creek, Hamilton, ON. Listed for $574,999
HOMEH Estimate
$468,966
Estimated Sales Range
$370,483 - $567,449
HOMEH Estimate for Unit 41, 150 Gateshead Crescent, Hamilton, Stoney Creek
Calculated with a real agent's CMA method — 45+ years of experience, codified. Not an AI guess.
For the owner
Is this your home? Track its value.
Get this home's HOMEH Estimate by email once a month, with how many homes are for sale around you.
Mortgage Payment Calculator
Compare up to 4 down payment scenarios
5% on first $500K + 10% on $74,999 over $500K
$32,500
| Scenario 1 | Scenario 2 | Scenario 3 | Scenario 4 | |
|---|---|---|---|---|
−Down payment | % $ | % $ | % $ | % $ |
+CMHC insurance | $21,689 | $16,042 | $13,685 | $0 |
=Total mortgage | $563,913 | $533,541 | $502,434 | $459,999 |
Amortization | ||||
Mortgage rate | % | % | % | % |
| Payment frequency | ||||
=Mortgage payment | $2,753monthly | $2,605monthly | $2,453monthly | $2,246monthly |
Land Transfer Tax
$7,975
$7,975
Around this home
Data provided by OpenStreetMap & Fraser Institute School Rankings
Ask HOMEH
New!Hi there!
👋Text or call (416) 301-9001
Recommended for you
Based on homes you've looked at.
No recommended properties found.
Nearby similar homes
No nearby properties found.
More real estate resources
Other homes nearby
Explore this area
Nearby neighbourhoods
No nearby listings available.