
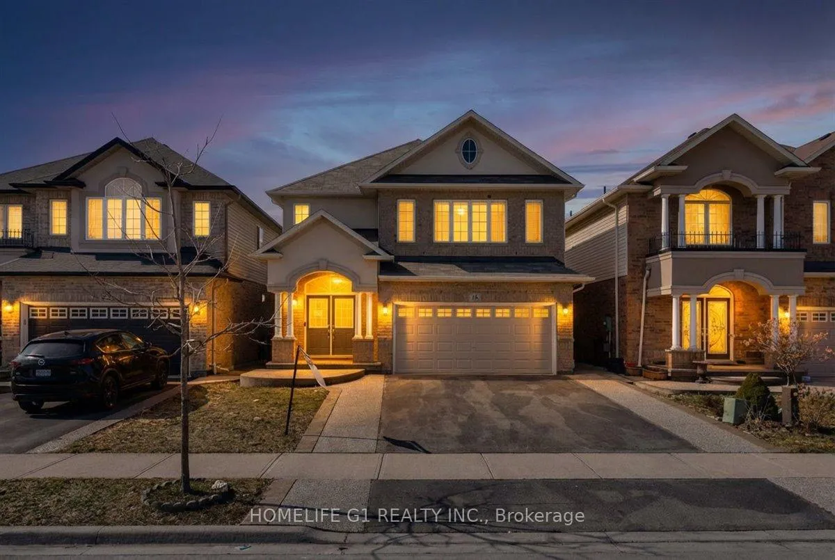
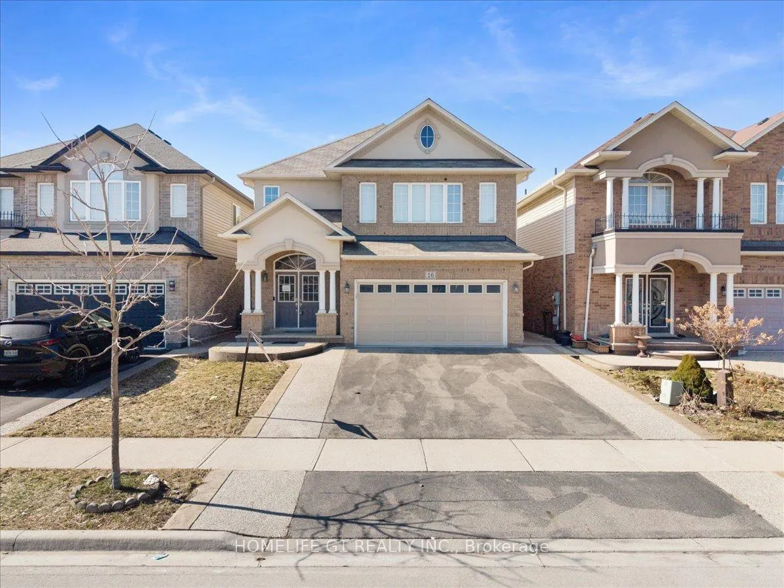
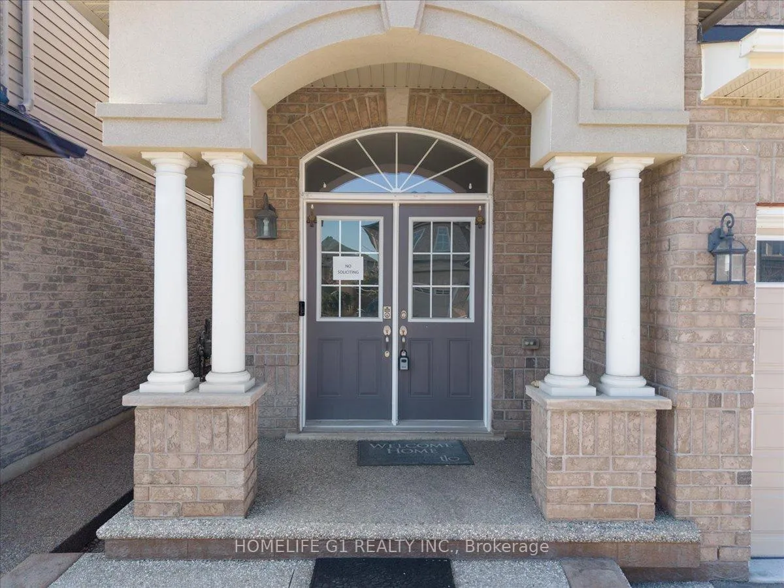
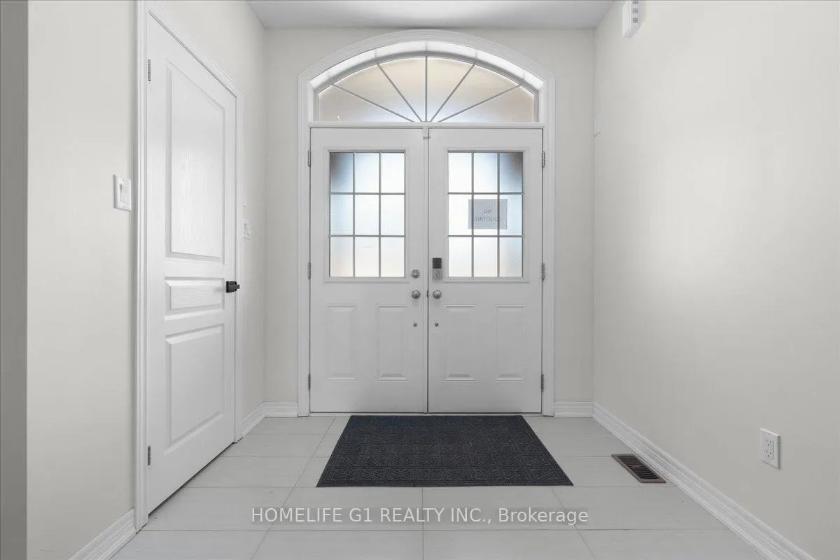
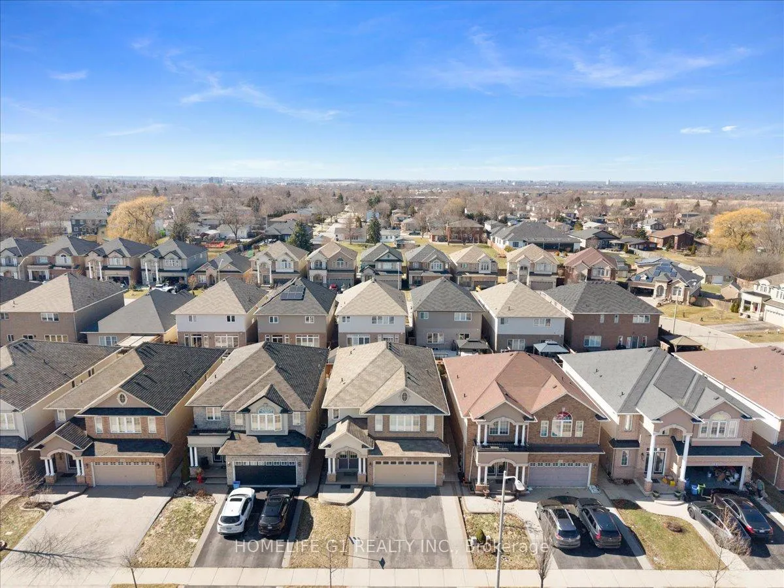
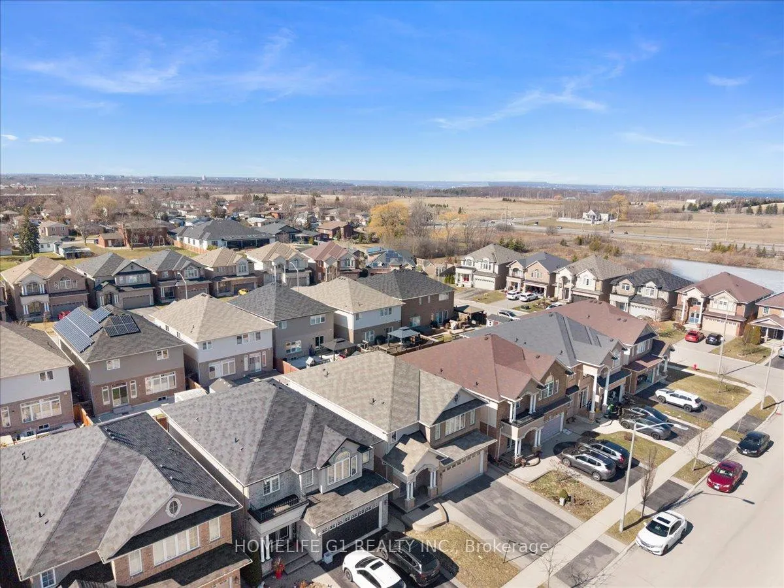
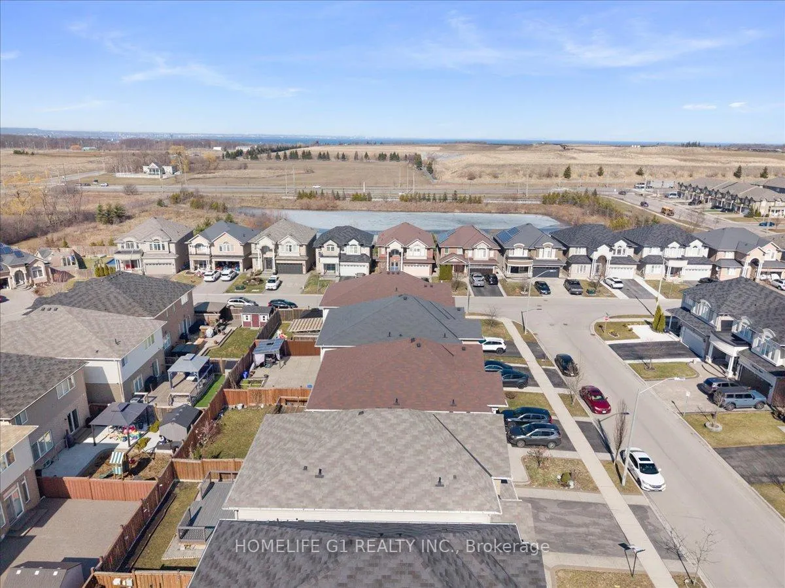
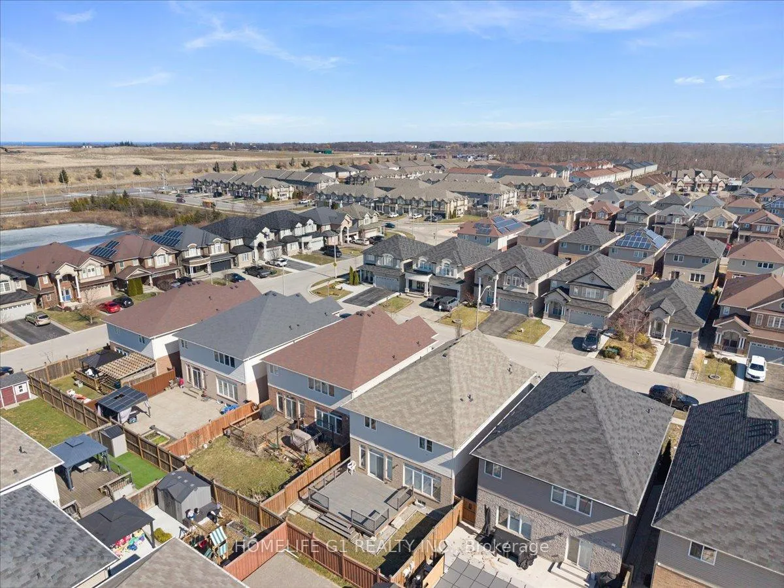
16 Weathering Heights
Hamilton (Stoney Creek), ON L8J 0E7
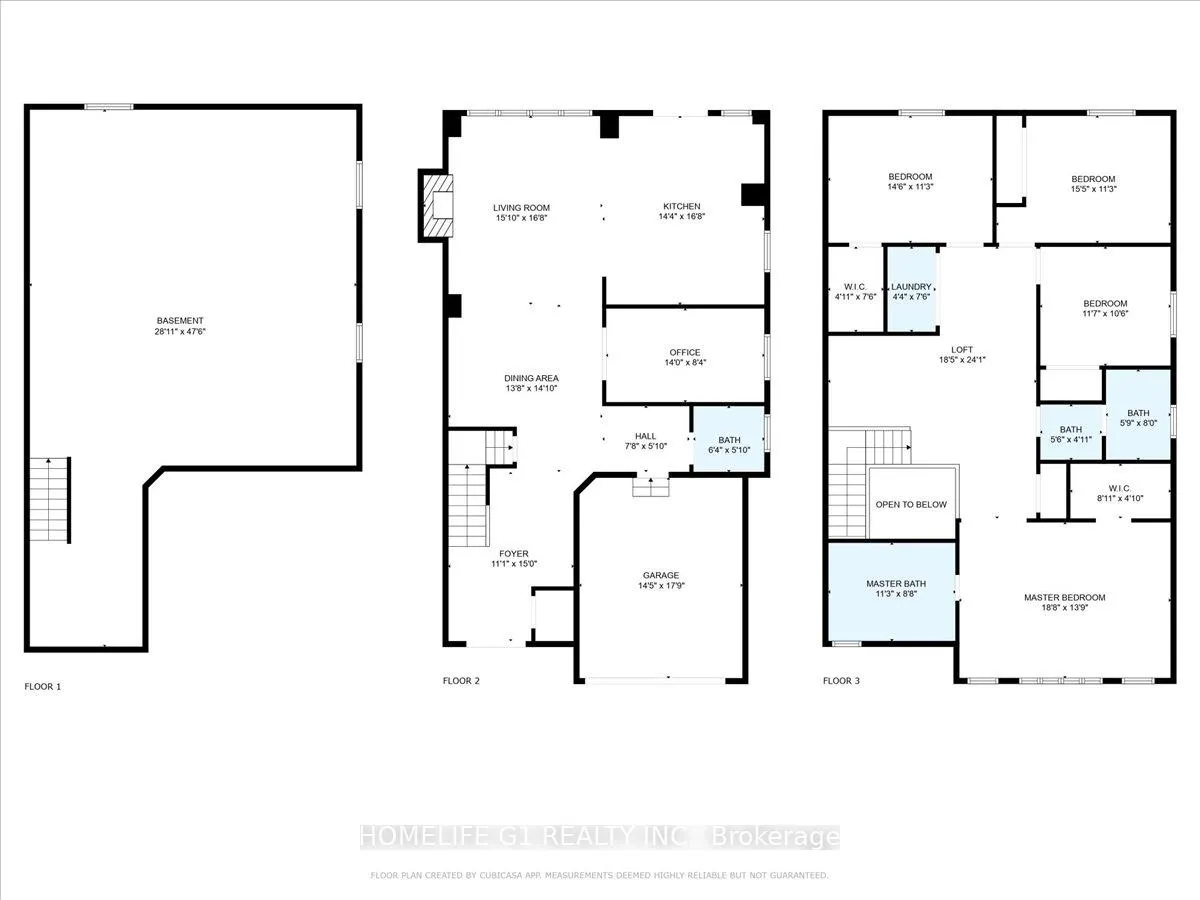
- 4Bedrooms
- 3Bathrooms
- 2Garage
- 2.5K~3KSq.Ft.
- $6,789Tax
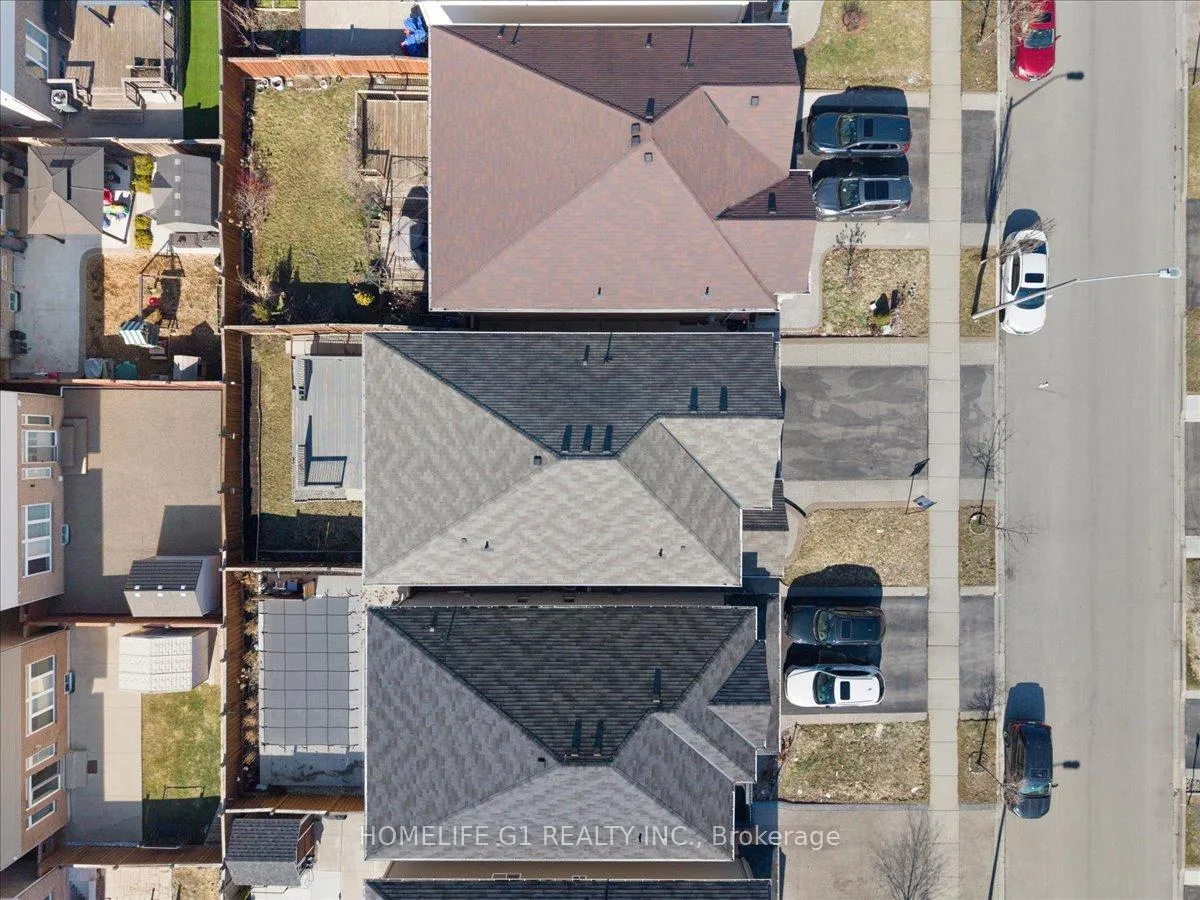
- 36×100 ftLot Size
Sale & price history
- Login to See Prices
Sold2026-03-10 – 2026-04-09
MLS® x12875814
- Login to See Prices
Terminated2025-11-21 – 2026-03-10
- Login to See Prices
Expired2025-07-24 – 2025-10-31
- Login to See Prices
Terminated2025-05-21 – 2025-07-24
- Login to See Prices
Terminated2025-03-03 – 2025-05-21
Real estate boards require you to or to see the full details of this property.
*Sold prices and complete sale & price history are regulated data. Under the Trust in Real Estate Services Act, 2002 (TRESA) and the rules of the Real Estate Council of Ontario (RECO), and pursuant to the Multiple Listing Service® rules of the Canadian Real Estate Association (CREA) and the Toronto Regional Real Estate Board (TRREB), this information may be shown only to registered users who have agreed to the applicable terms of use (a Virtual Office Website, or "VOW," arrangement). HOMEH Inc., Brokerage therefore provides it to signed-in members only. Creating an account is free and takes under a minute.
16 Weathering Heights, Hamilton(opens Google Maps in a new tab)
Summarized Description
- Exquisite luxury home with designer finishes.
- Open concept living with 9-ft ceilings.
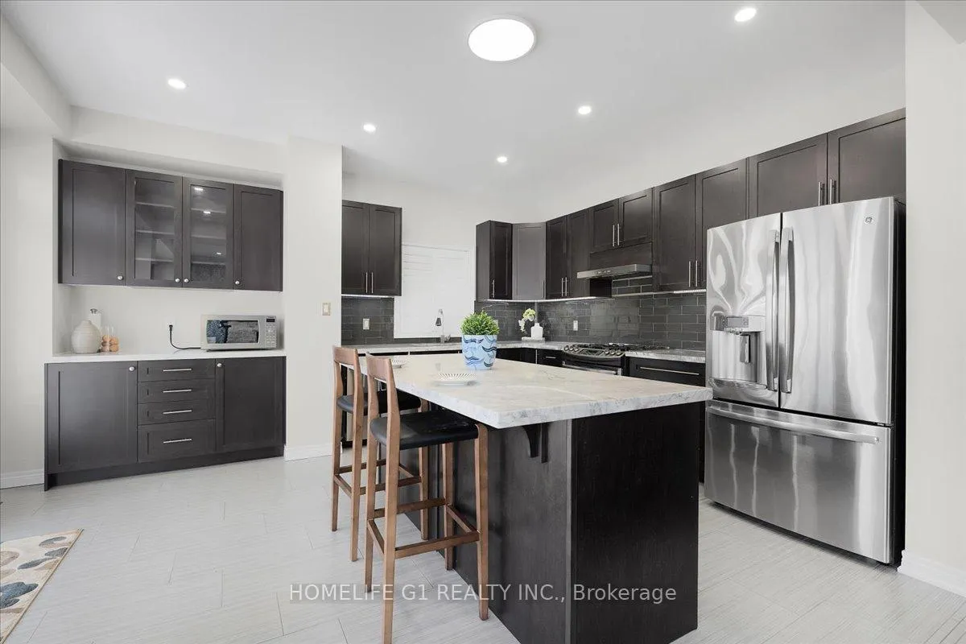
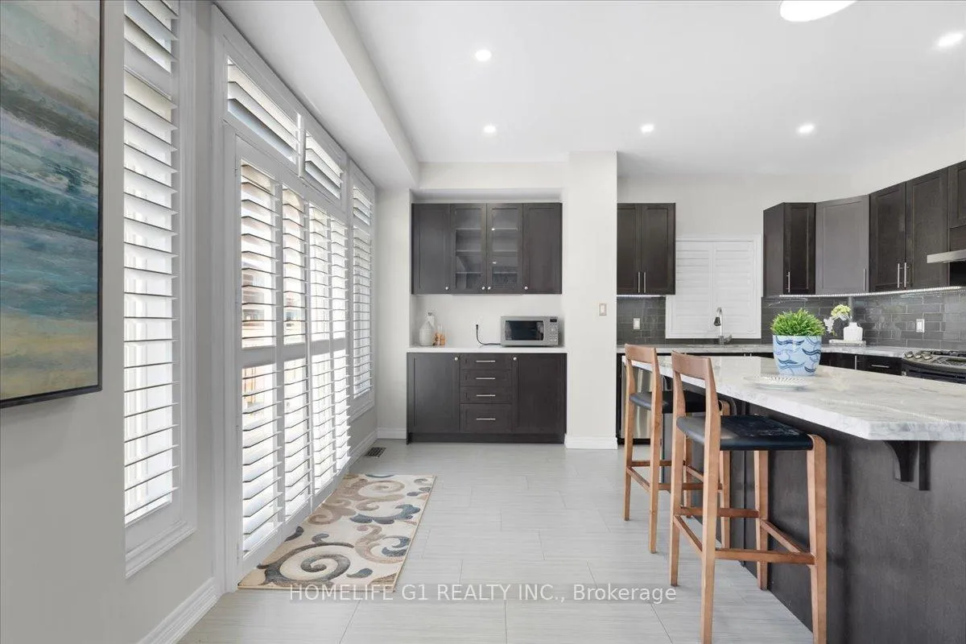
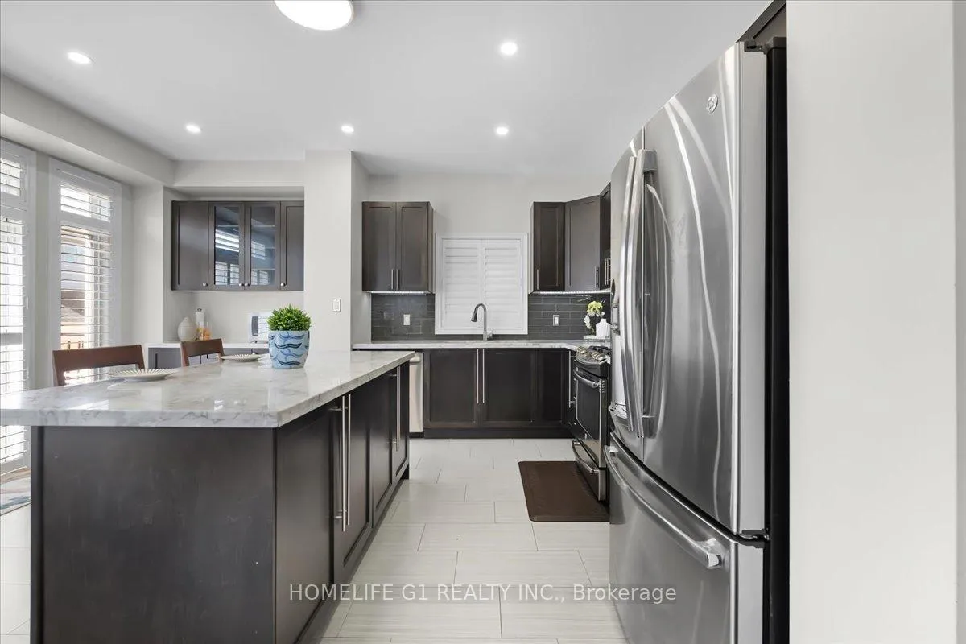
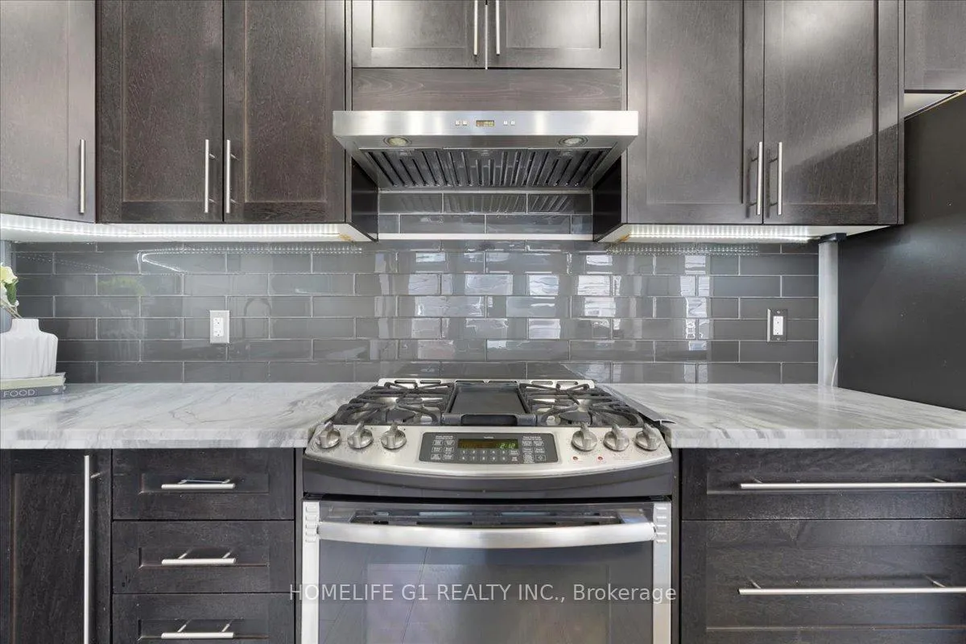
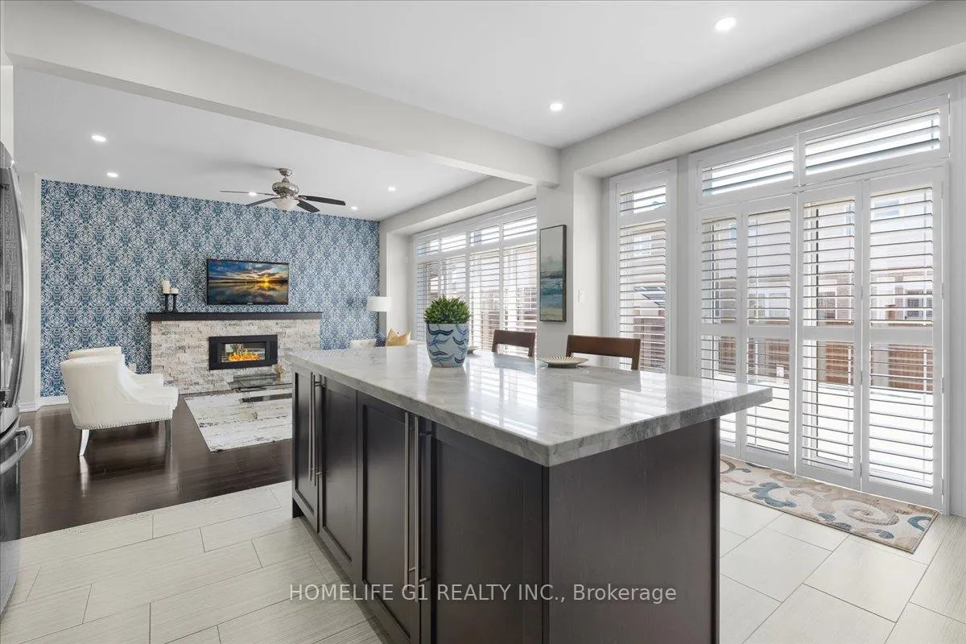
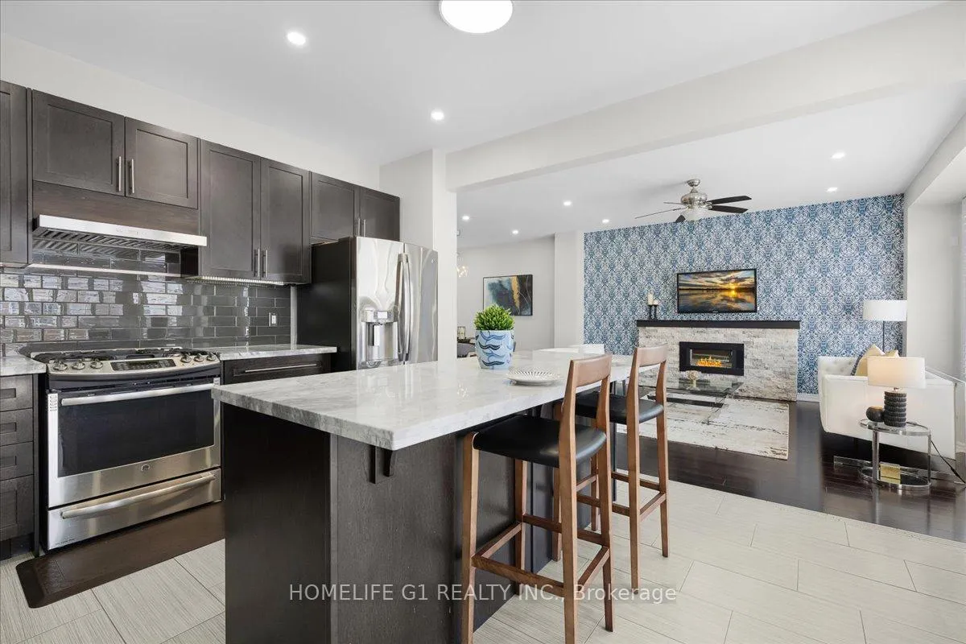
- Chef's kitchen featuring granite countertops.
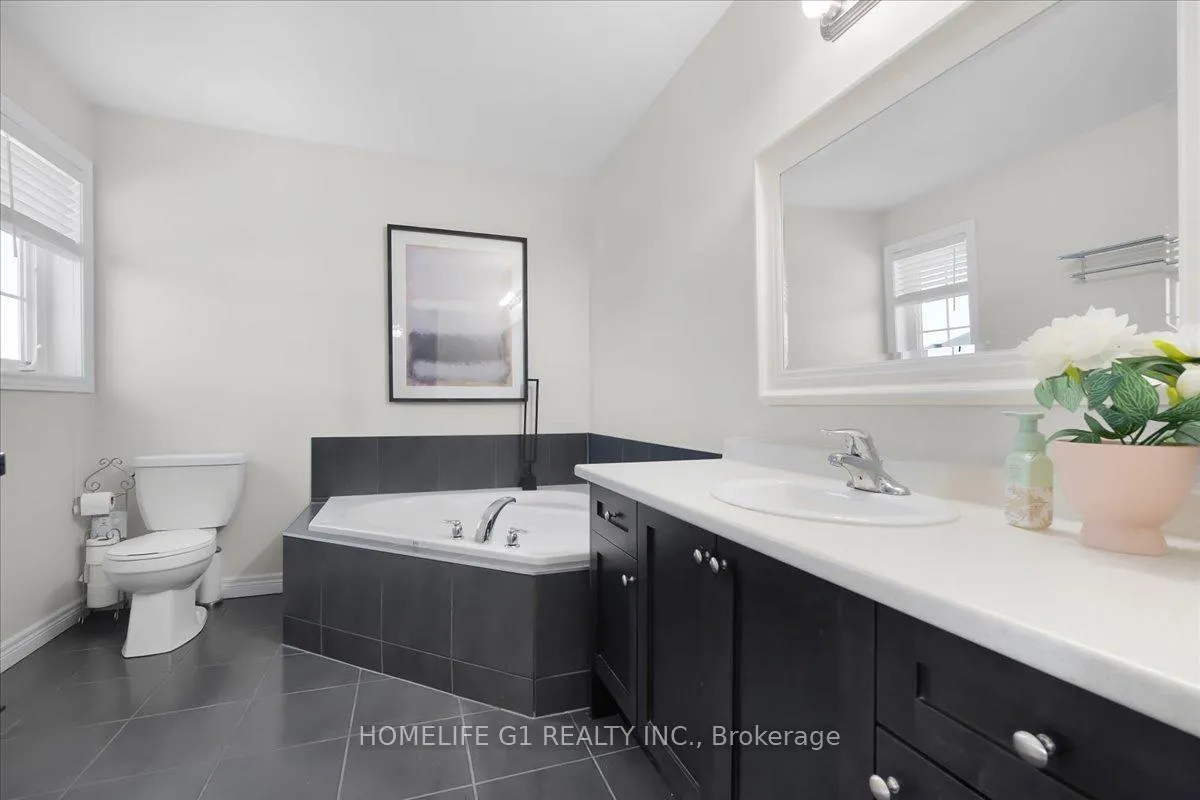
- Spa-inspired ensuite with soaking tub.
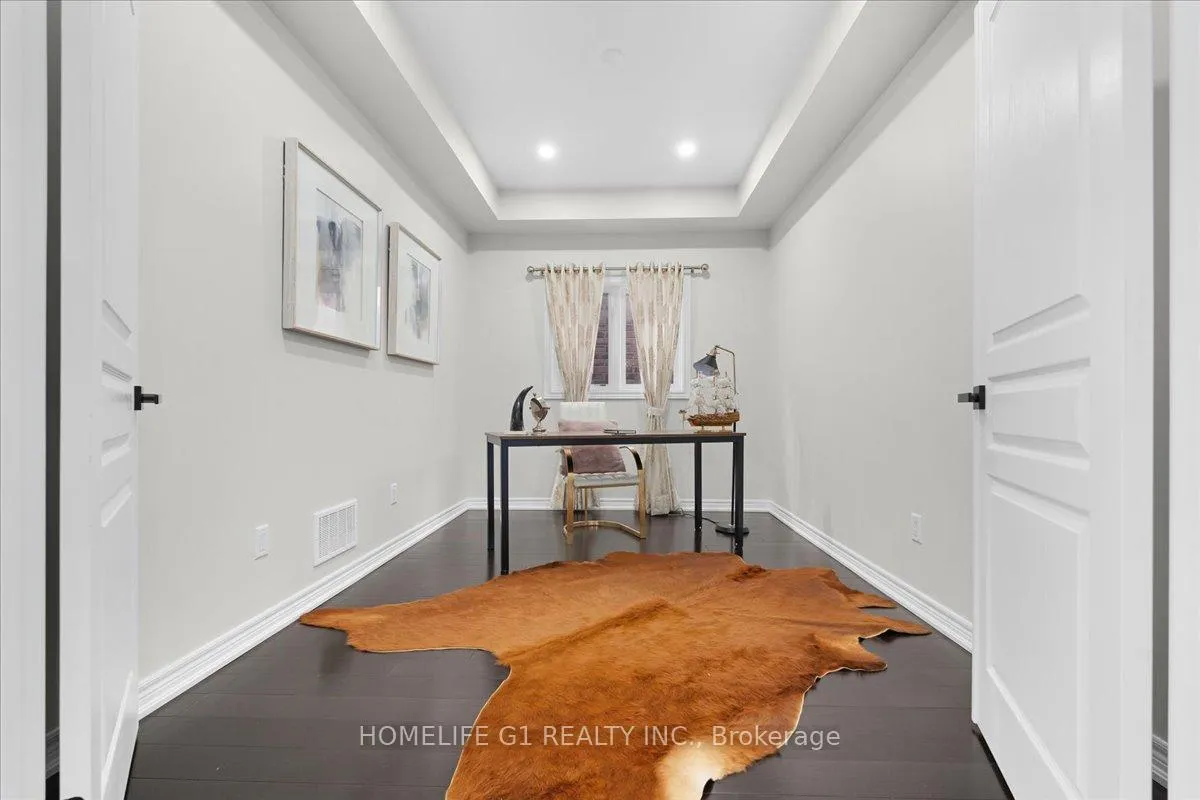
- Versatile layout includes home office and loft.
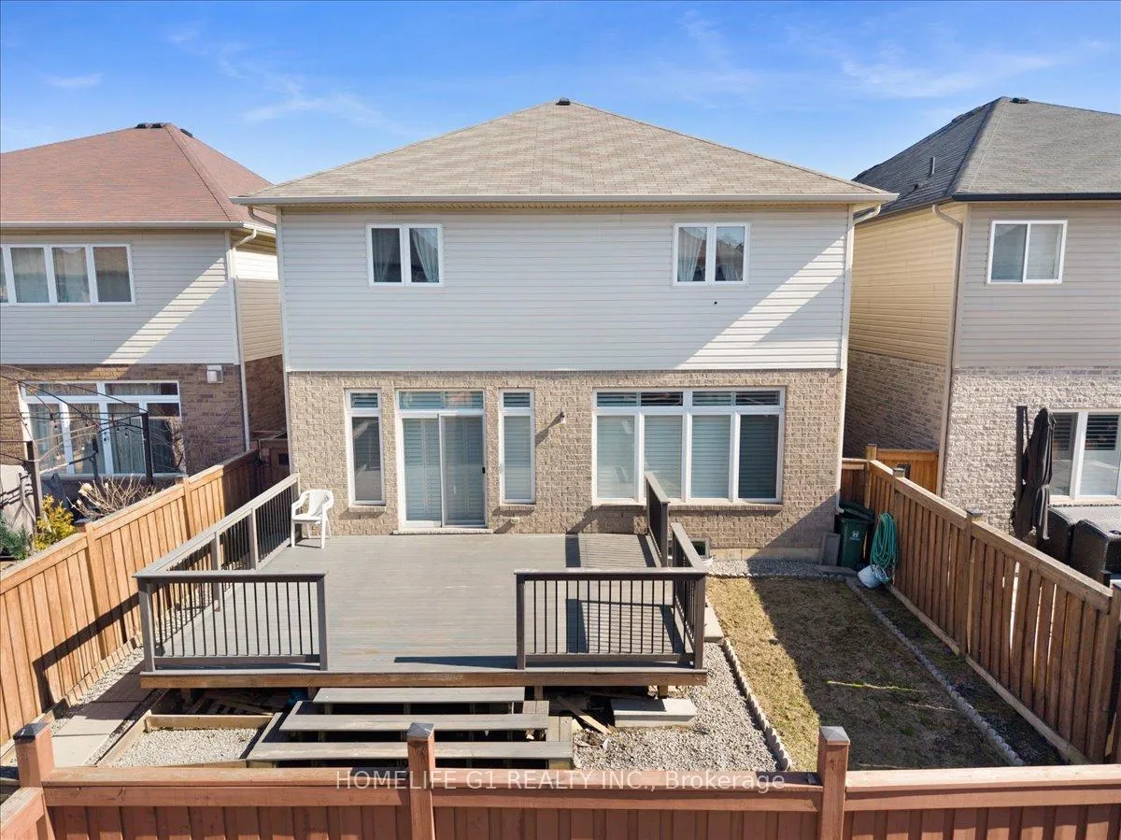
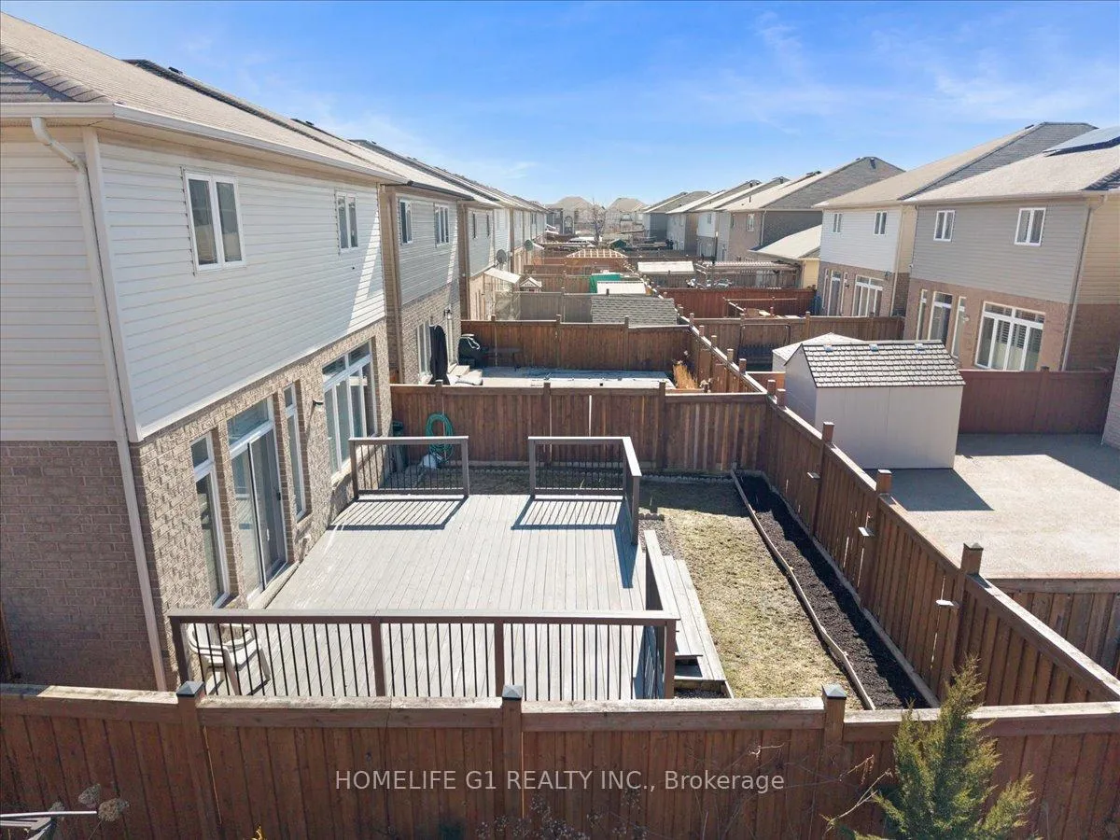
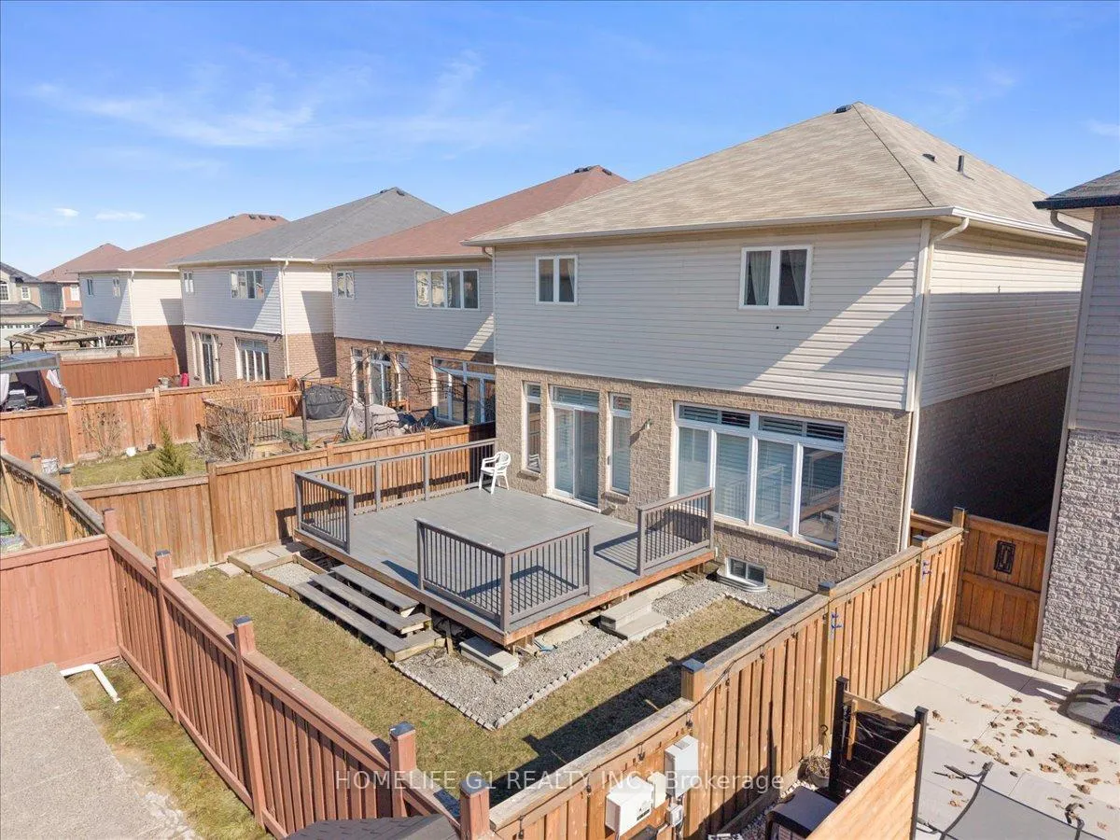
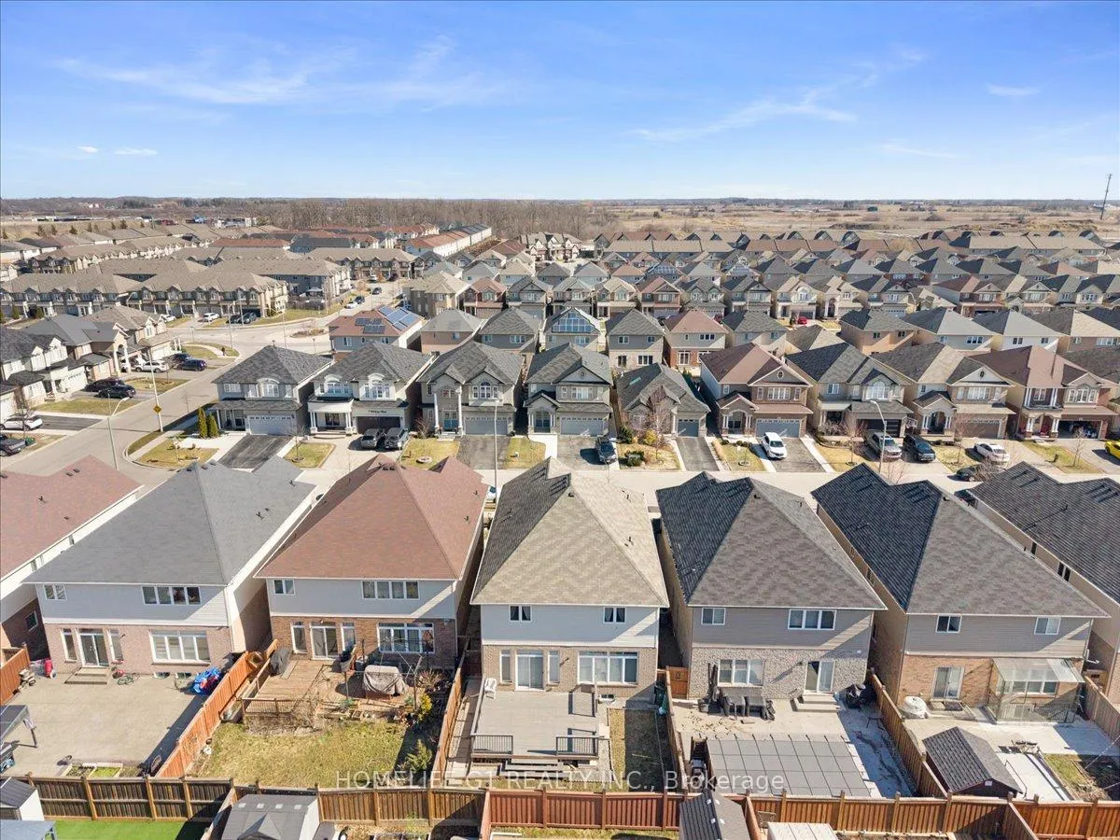
- Beautifully landscaped backyard with patio.
- Located in a prestigious neighborhood.
- Close to top-rated schools and parks.
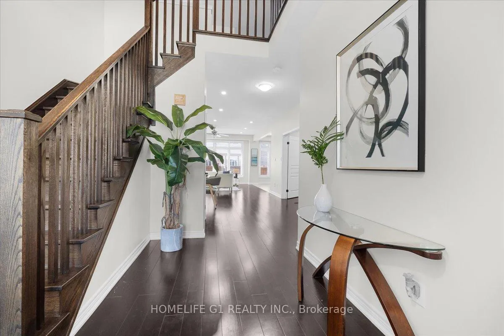
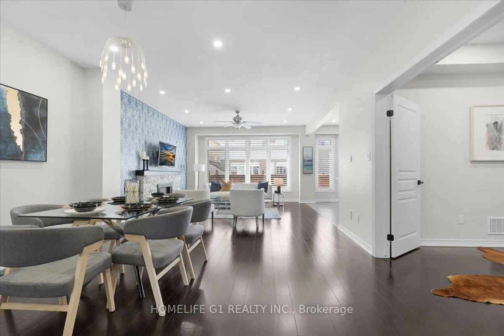
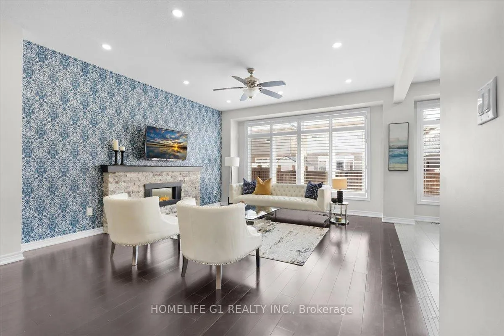
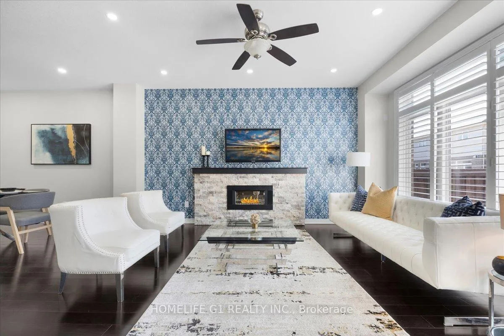
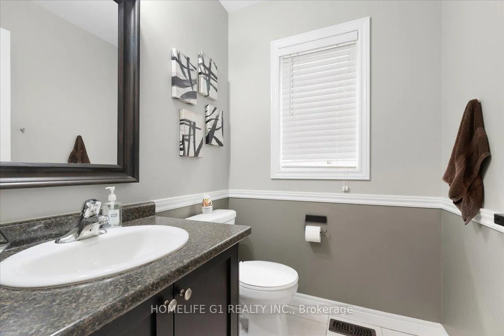
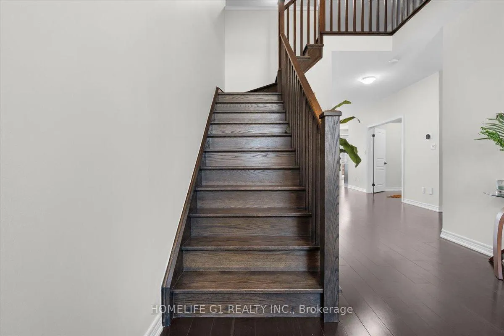
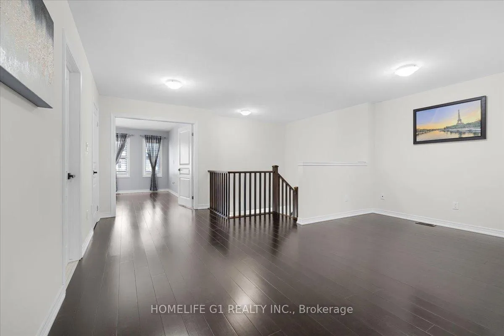
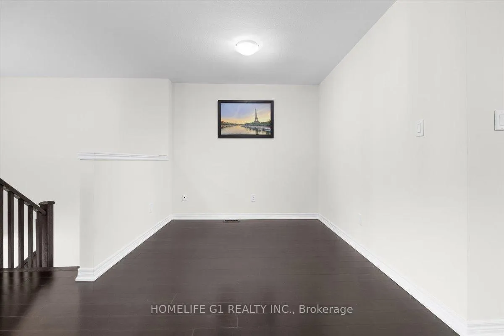
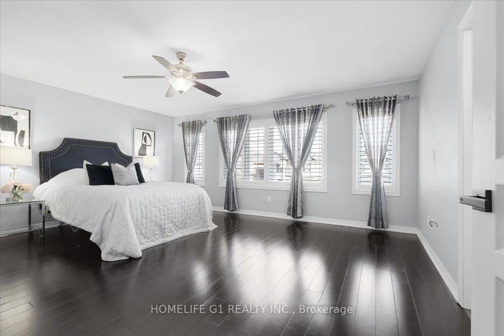
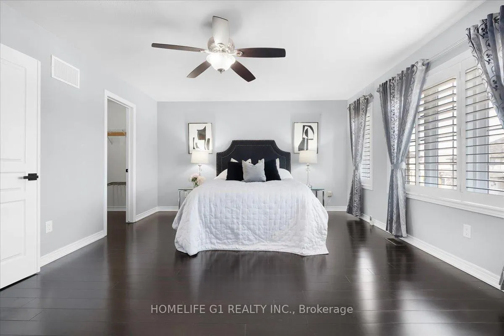
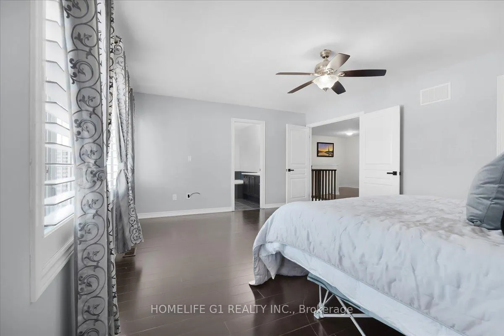
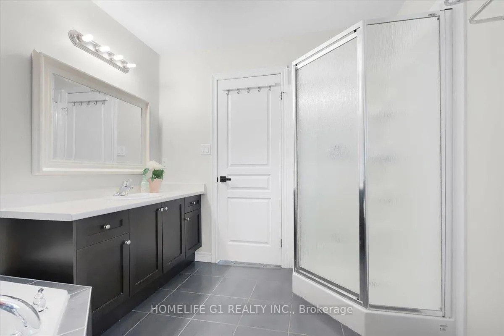
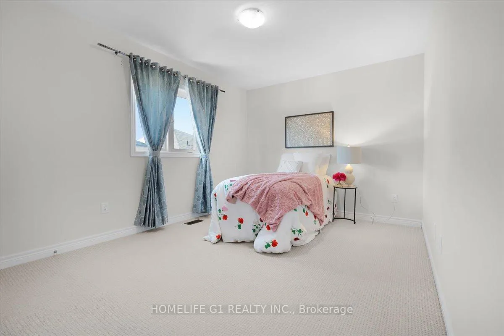
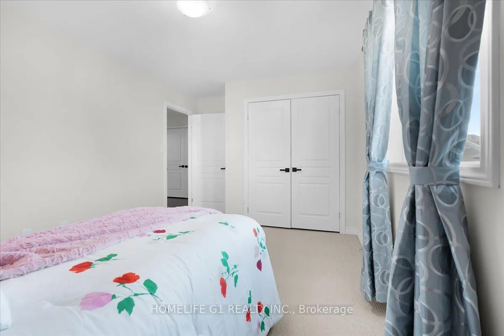
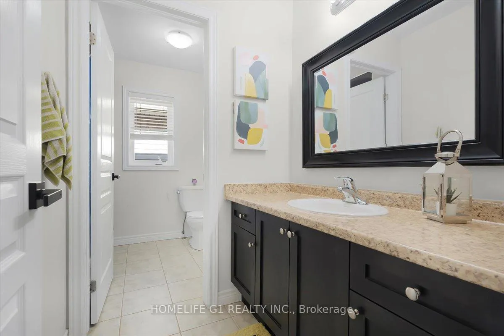
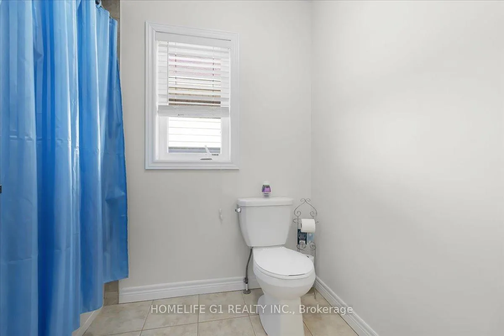
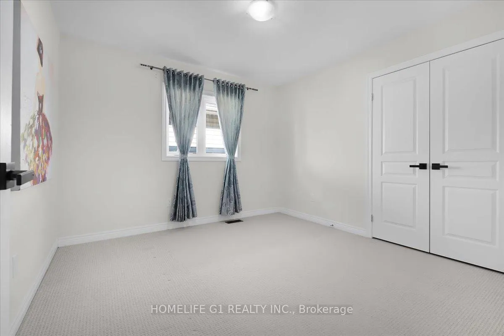
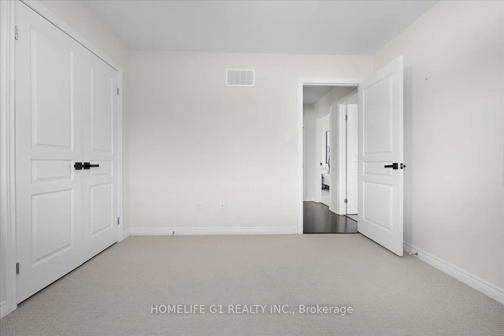
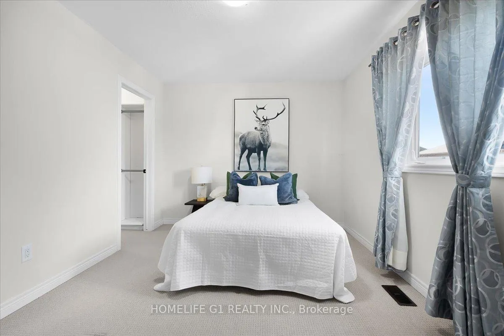
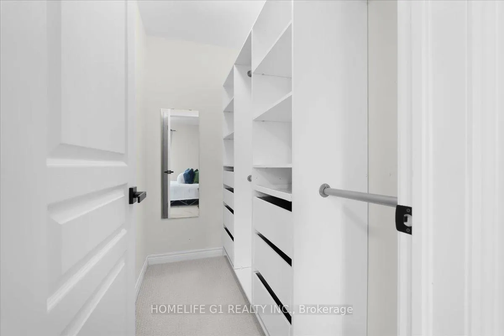
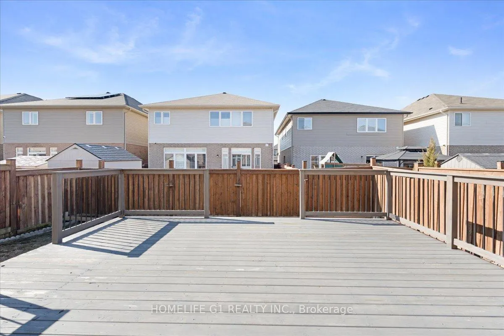
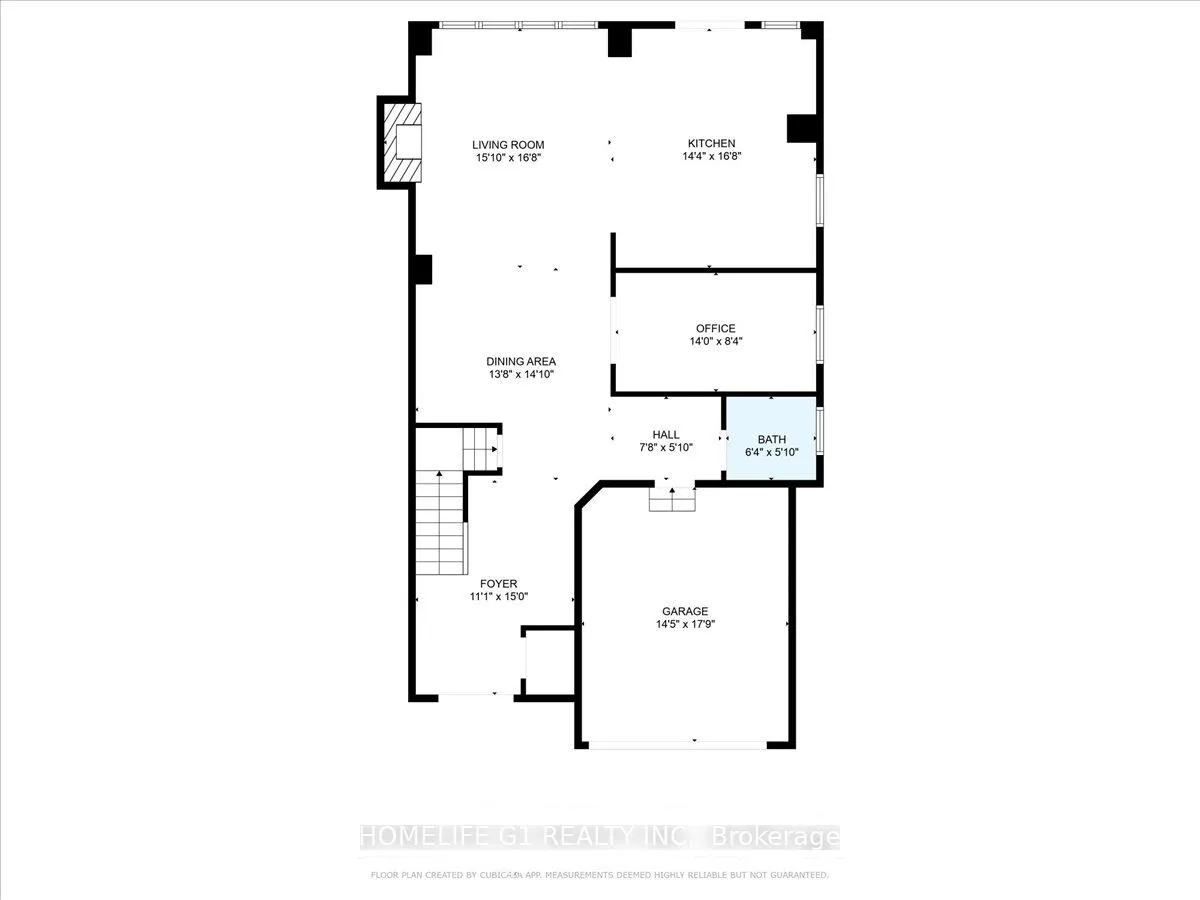
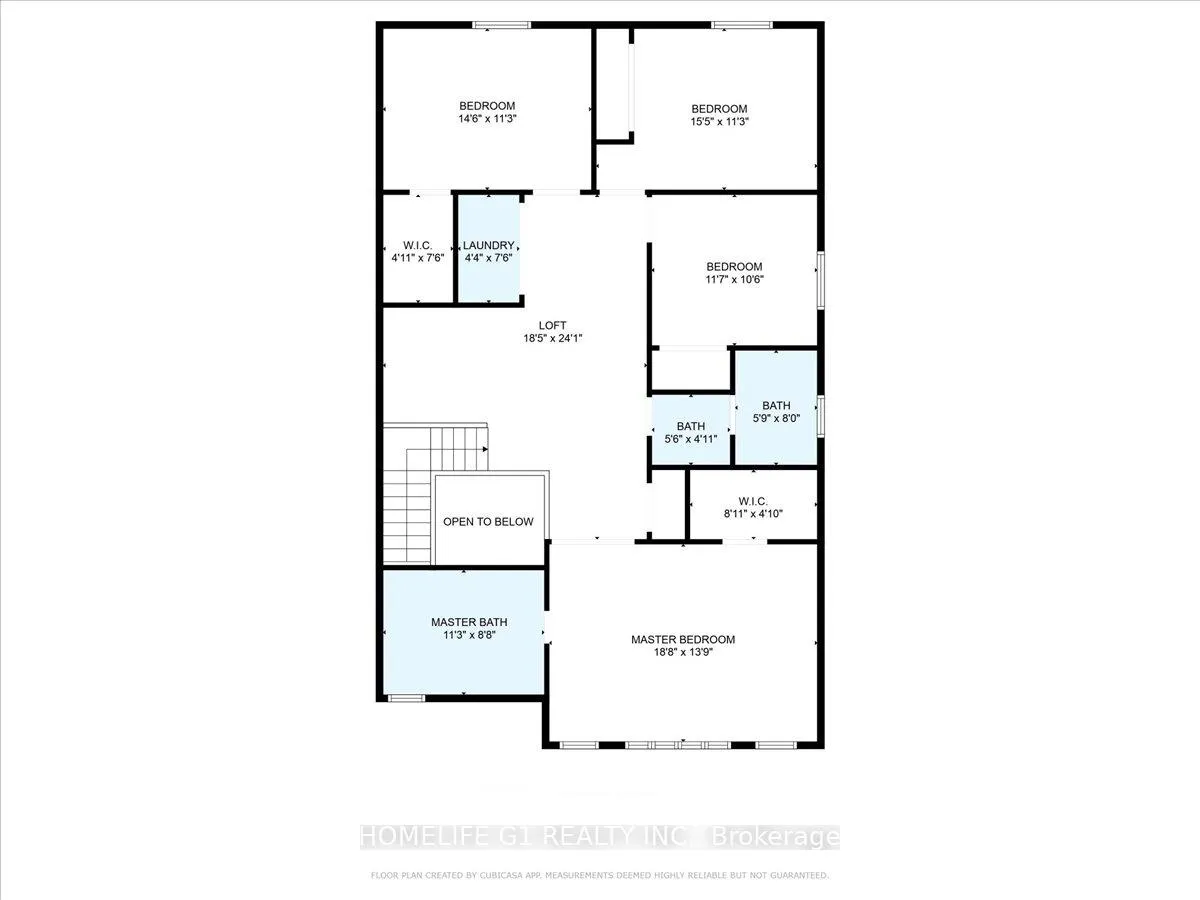
Exquisite 4-Bedroom Luxury Home with Loft & Designer Finishes. A Masterpiece of Elegance & Modern Comfort! Step into a world of sophisticated living with this stunning 2,657 sq. ft. 4-bedroom, 2-storyhome. Thoughtfully designed with luxury, functionality, and timeless beauty, this home boasts9-ft ceilings on the main floor, creating an open, airy ambiance that exudes grandeur. From the moment you step inside, you'll be captivated by the soaring 9-ft ceilings, gleaming hardwood floors, and oversized windows adorned with custom California shutters, allowing natural light to flood the space. The inviting family room features a cozy electric fireplace, perfect for intimate gatherings or unwinding after a long day. Chef's Dream Kitchen At the heart of the home lies a kitchen designed to impress: Luxurious granite countertops with a waterfall edge? Custom-crafted cabinetry for ample storage & style? A sleek glass backsplash adding a touch of modern elegance? High-end stainless-steel appliances? Spacious center island-perfect for entertaining & casual dining Versatile Layout for Ultimate Comfort Main-floor a home office Second-floor loft-a stylish retreat for relaxation, reading, or a media lounge Primary suite oasis featuring: A walk-in closet with custom organizers A spa-inspired 4-piece ensuite with a soaking tub, vanity, and a glass-enclosed shower Three additional spacious bedrooms-perfect for family or work-from-home needs Outdoor Serenity & Premium Features Step outside to your beautifully landscaped backyard, complete with a spacious deck/patio-perfect for alfresco dining and entertaining Nestled in a prestigious neighborhood, this home is just minutes from top-rated schools, lush parks, fine dining, shopping, and major transit routes. An extraordinary home for the most discerning buyer-schedule your private viewing today and experience luxury living at its finest!
- Central Vacuum
- Sump Pump
- Water Heater Owned
- Fenced Yard
- Patio
- Porch
Key Facts & Features
Property Costs
- Annual Property Tax Amount
- $6,789
- Land Transfer Tax Fee
- $18,055
- Basement Type
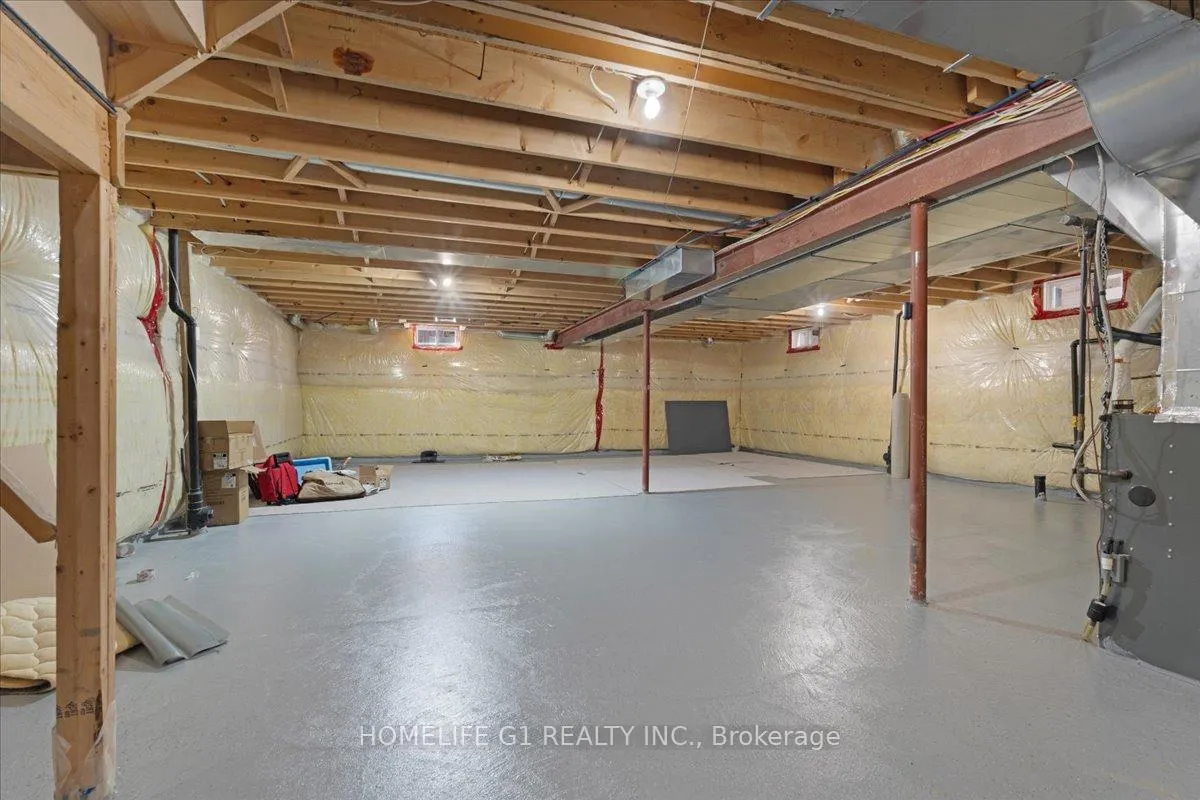
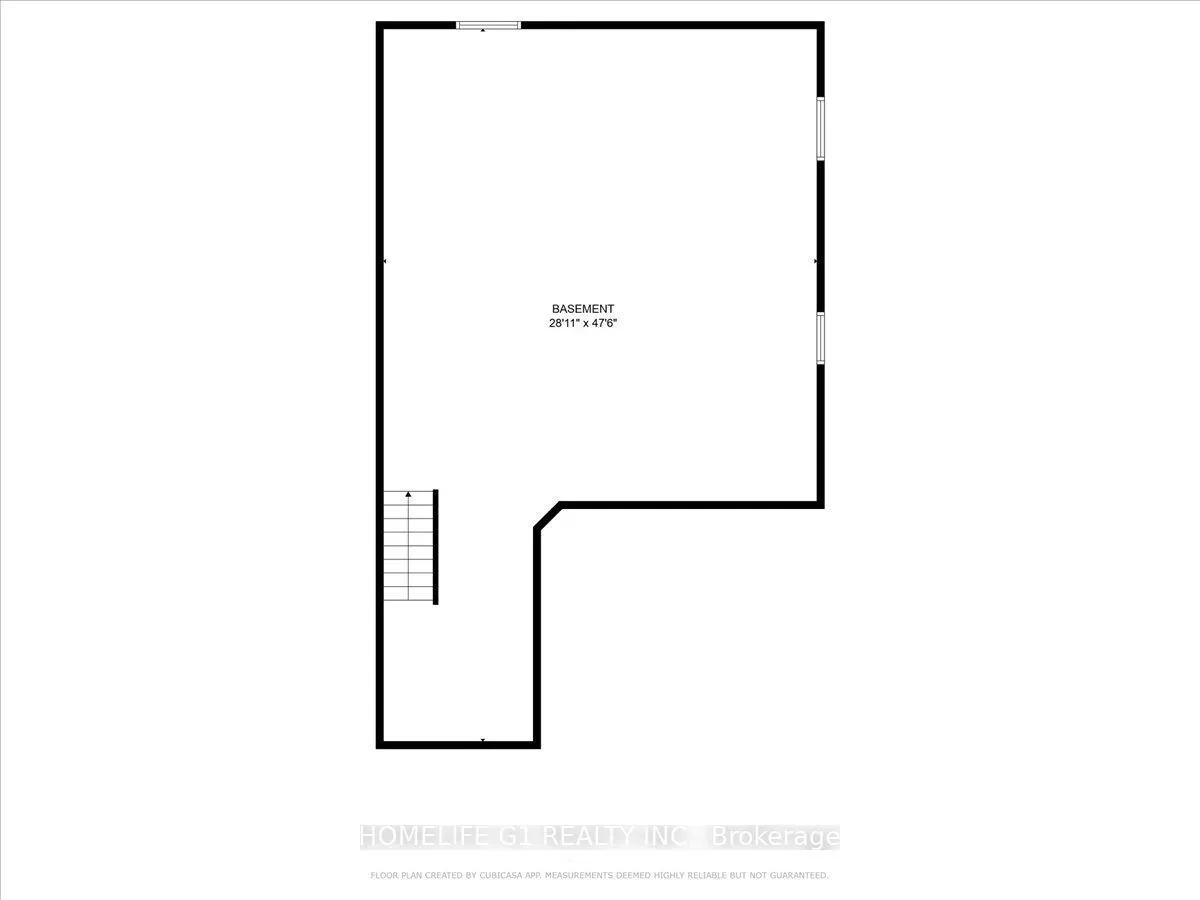
- Unfinished
Interior Features
- Interior Extras
- Central Vacuum, Sump Pump, Water Heater Owned
- Fireplace/Stove
- No
- Fireplace Features
- Electric
- Elevator
- No
Exterior Features
- Exterior Extras
- Patio, Porch
- Pool
- None
- Property Features
- Fenced Yard
Building
- Building Type
- Detached
- Building Style
- 2-Storey
- Approx Age
- 6-15
Construction
- Exterior Finish
- Brick Front, Stucco (Plaster)
- Roof
- Asphalt Shingle
- Foundation Details
- Concrete
- Special Designation
- Unknown
Lot
- Lot Front
- 35.99 ft
- Lot Depth
- 100.00 ft
Inclusions
- Inclusions
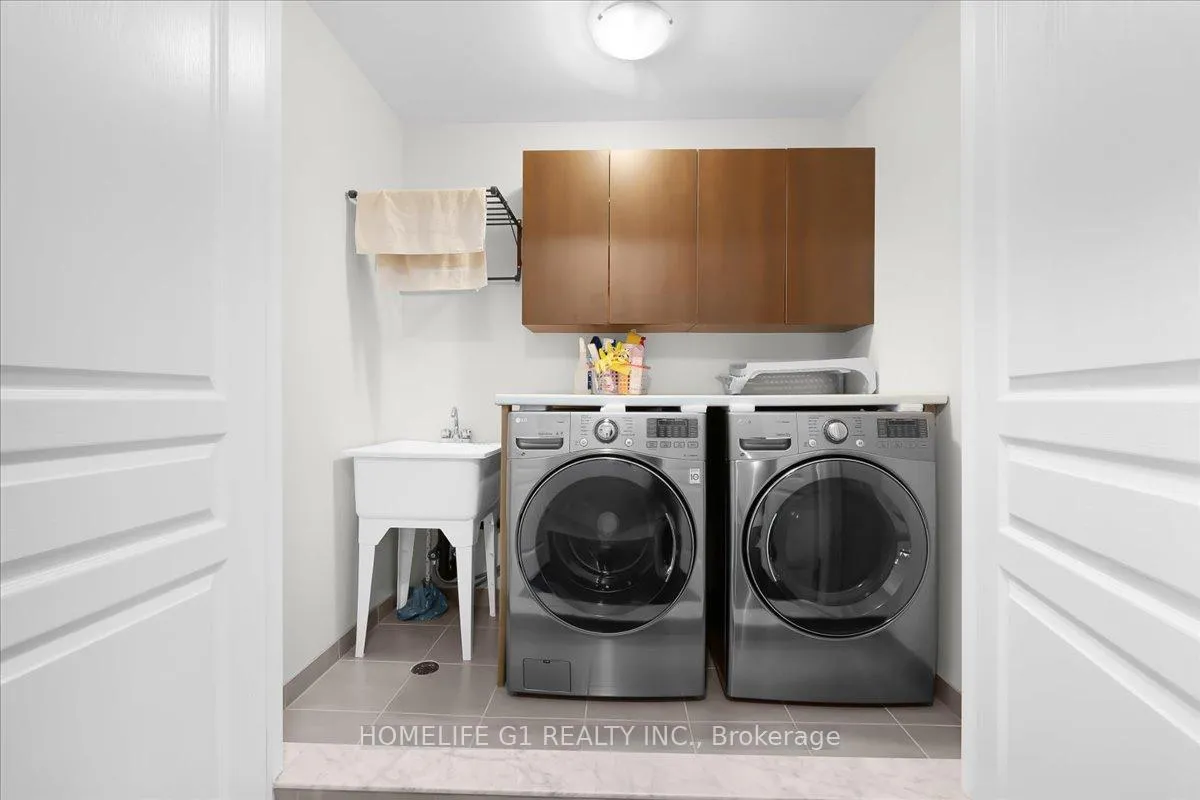
- All kitchen appliances, ELF, Window shutters, Dryer, Washer
Parking & Garages
- Garage Type
- Attached
- Garage Spaces
- 2
- Parking Spaces
- 2
- Total Garage And Parking Spaces
- 4
Heating & Cooling
- Heat Source
- Gas
- Heat Type
- Forced Air
- Air Conditioning
- Central Air
- Water
- Municipal
- Sewers
- Sewer
- Municipality
- Hamilton
- Neighbourhood
- Stoney Creek
- Main cross streets
- Upper Centennial /Mud Street/Trafalgar
- Directions
- UPPER CENTENNIAL/MUD STREET/ TRAFALGAR
Ask about this home
A HOMEH agent will answer your questions about this home.

Around this home
No schools found nearby
Data provided by OpenStreetMap & Fraser Institute School Rankings
For the owner
Is this your home? Track its value.
Get this home's HOMEH Estimate by email once a month, with how many homes are for sale around you.
Monthly payment
$4,215/month
On $1,079,000
$215,800
Estimate only. Not a mortgage offer.
How much is your home worth?
Get a home value estimate from a local HOMEH agent, then sell with confidence.
- MLS® number
- X12875814
- Data source
- Toronto Regional Real Estate Board
- Status change
- 2026-04-09
- Listed on
- 2026-03-10
- Days on market
- 30 days
- Possession type
- Flexible
- Co-op commission
- 2% + hst
- Seller
- Listed by
- HOMELIFE G1 REALTY INC.
Recommended for you
Based on homes you've looked at.
No recommended properties found.
Nearby similar homes
No nearby properties found.
More real estate resources
Other homes nearby
Explore this area
Nearby neighbourhoods
No nearby listings available.
Ask HOMEH about this home
Price, neighbourhood, monthly cost. Ask anything.
HOMEH Intelligent Agent is an AI, not a licensed representative. Check anything important with your agent.