
176 Weirs Lane
Hamilton (Greensville), ON L9H 5E1
- 4Bedrooms
- 5Bathrooms
- 0Garage
- 3000–3500Sq Ft
- $6,137Tax
- 98×483 ftLot Size
 Estimated Value:$1,633,715See Free Estimate Report

Sale & Price History for 176 Weirs Lane, Hamilton, Greensville
| Start Date | End Date | Price | Event | MLS# |
|---|---|---|---|---|
| No listing history available | ||||
Real estate boards require you to or to see the full details of this property.
*Sold prices and complete sale & price history are regulated data. Under the Trust in Real Estate Services Act, 2002 (TRESA) and the rules of the Real Estate Council of Ontario (RECO), and pursuant to the Multiple Listing Service® rules of the Canadian Real Estate Association (CREA) and the Toronto Regional Real Estate Board (TRREB), this information may be shown only to registered users who have agreed to the applicable terms of use (a Virtual Office Website, or "VOW," arrangement). HOMEH Inc., Brokerage therefore provides it to signed-in members only. Creating an account is free and takes under a minute.
About 176 Weirs Lane, Hamilton, Greensville
Summarized Description
- Unique Post & Beam architecture with character.
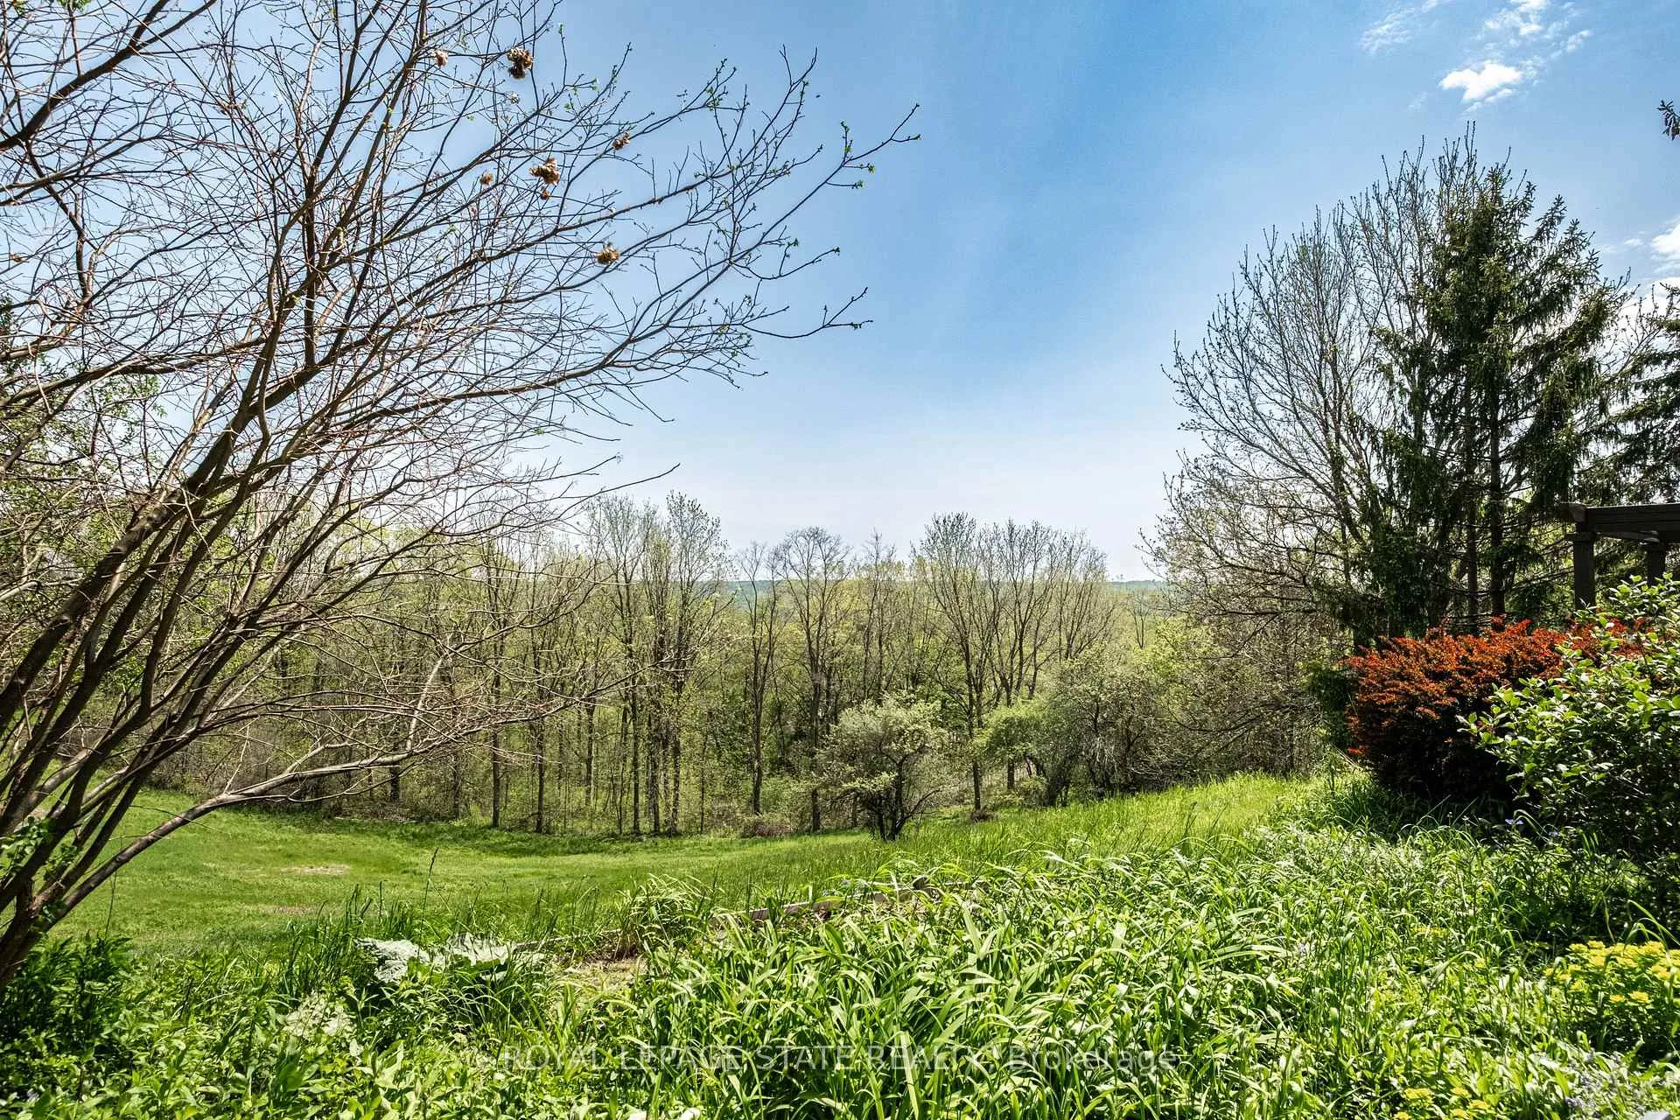
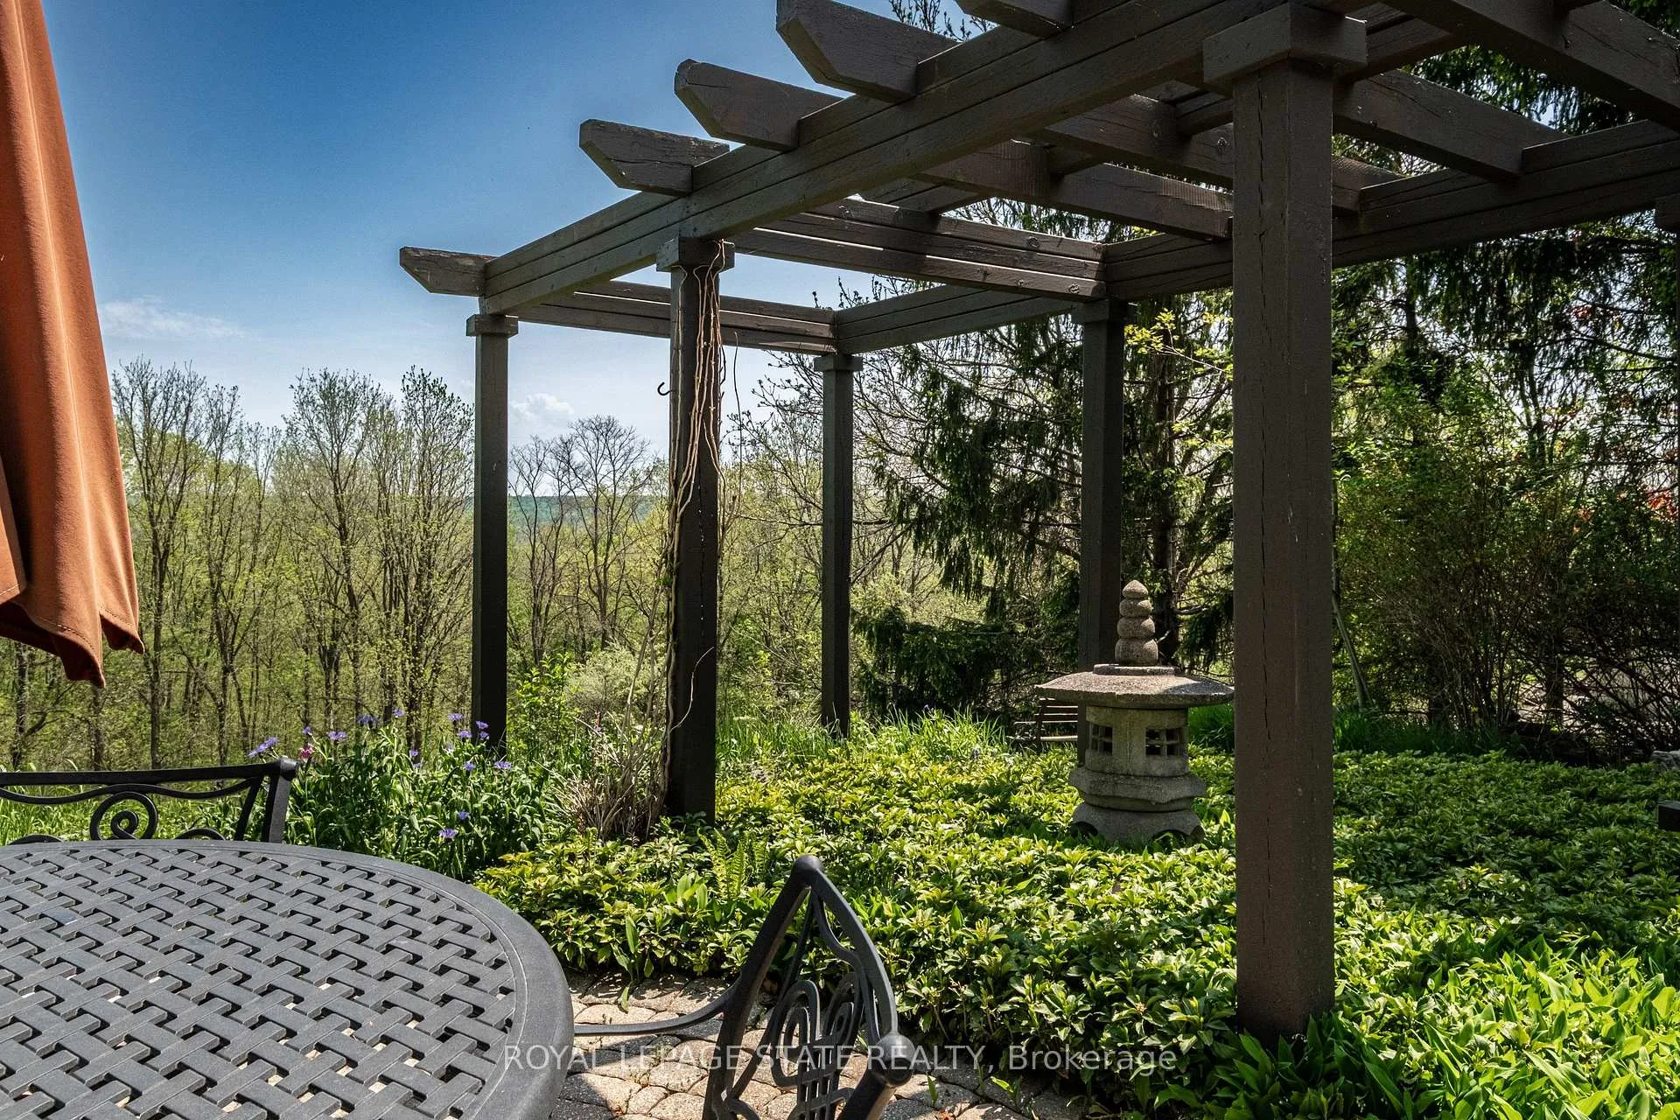
- Stunning panoramic views across Dundas and Ancaster.
- Updated kitchen with modern finishes and appliances.
- Potential for in-law suite with separate entrances.
- Spacious living areas with vaulted ceilings and skylights.
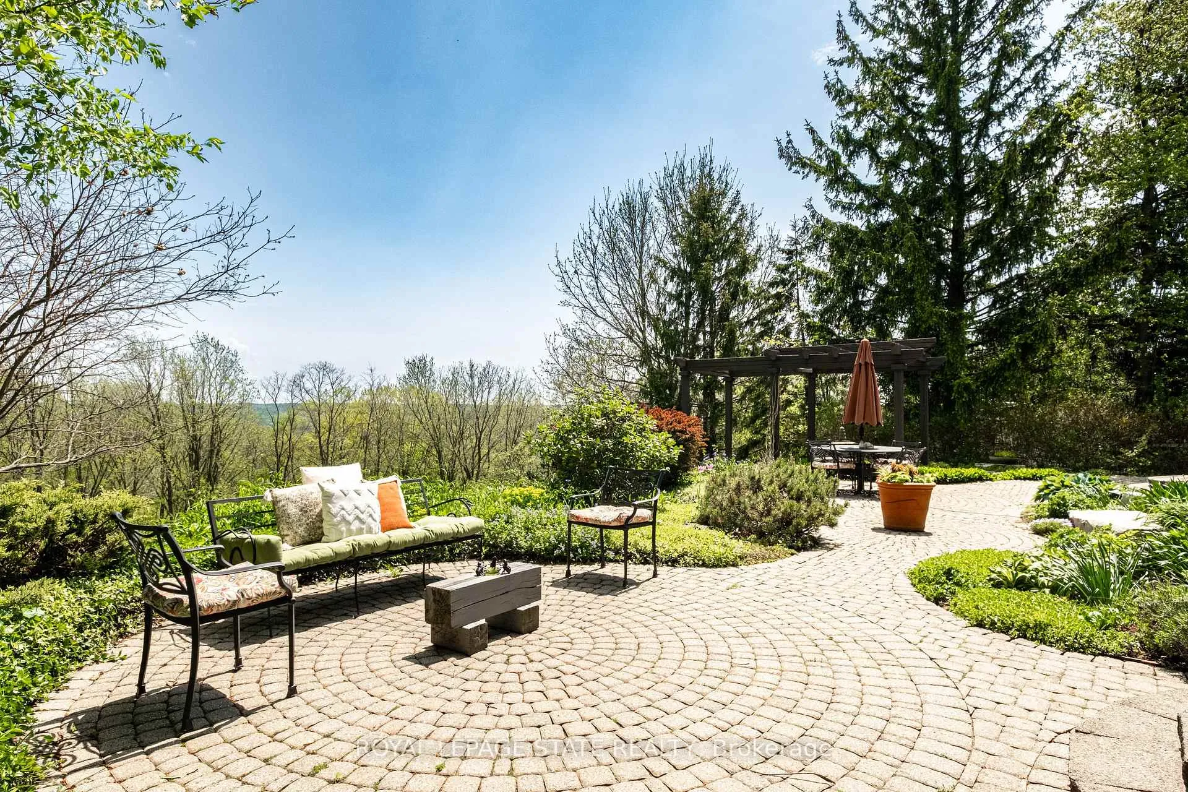
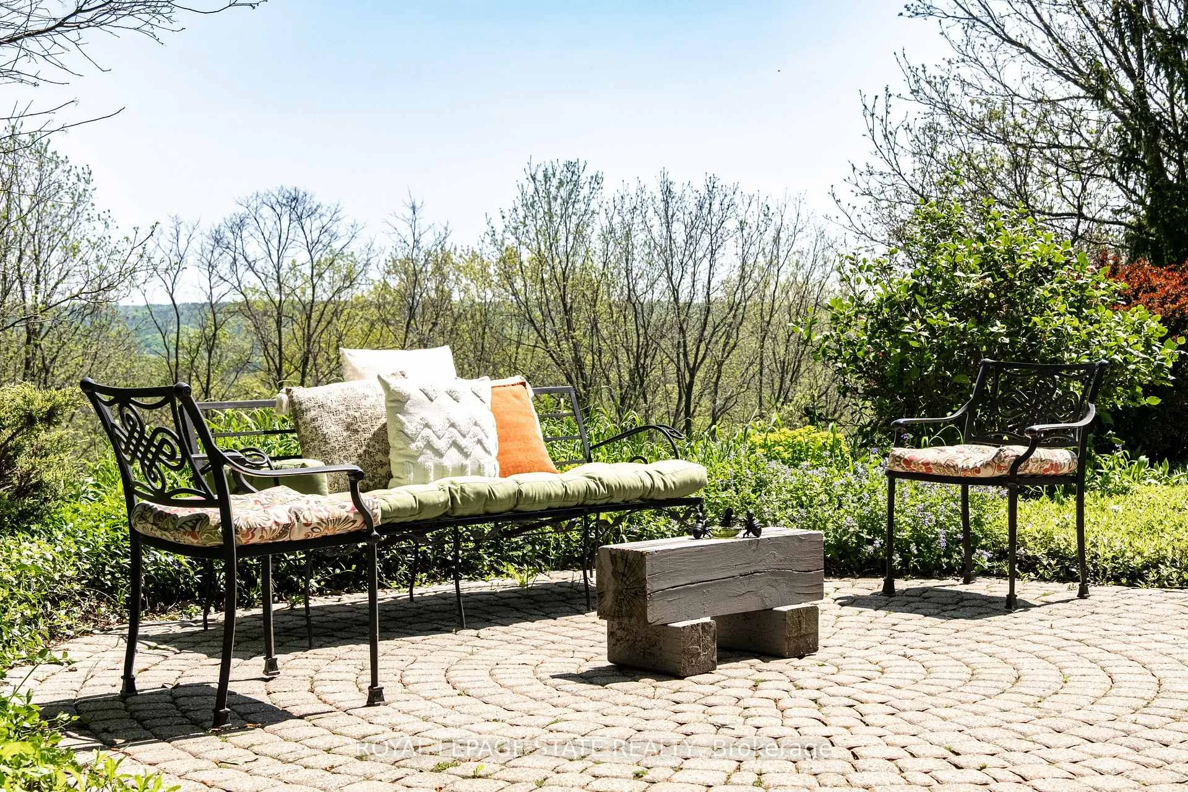
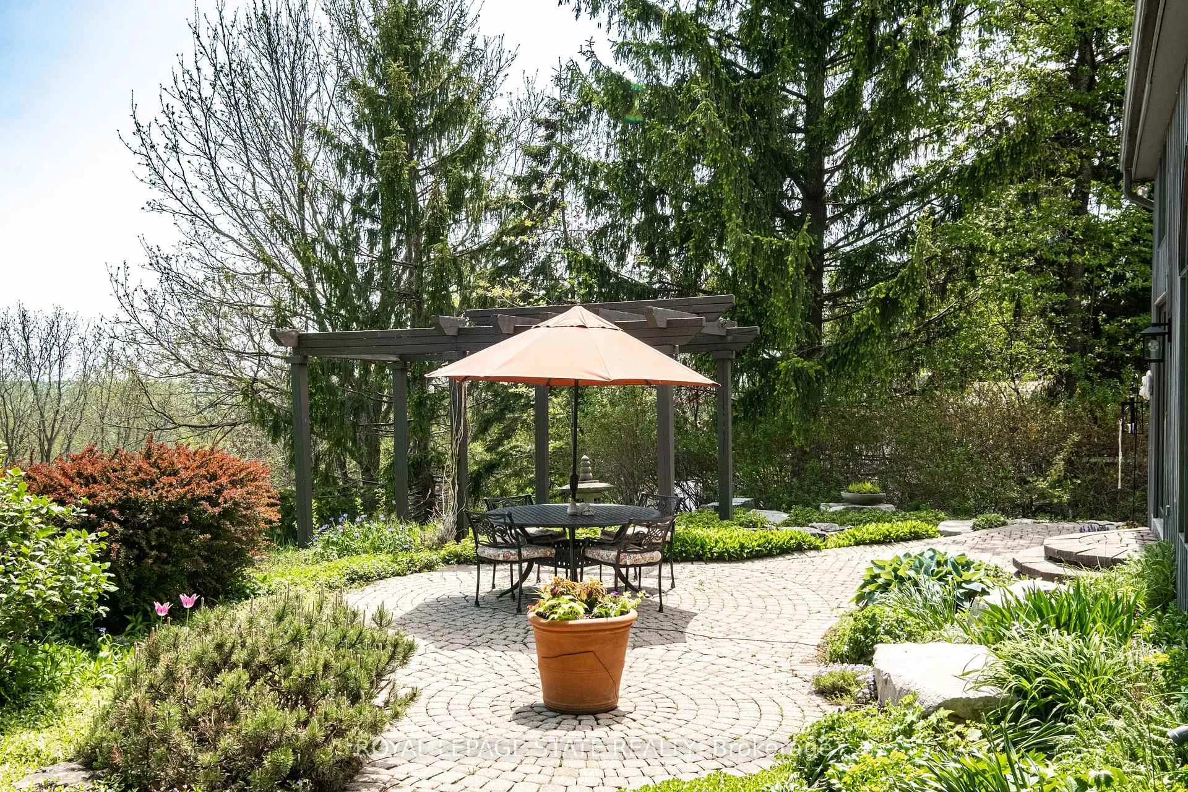
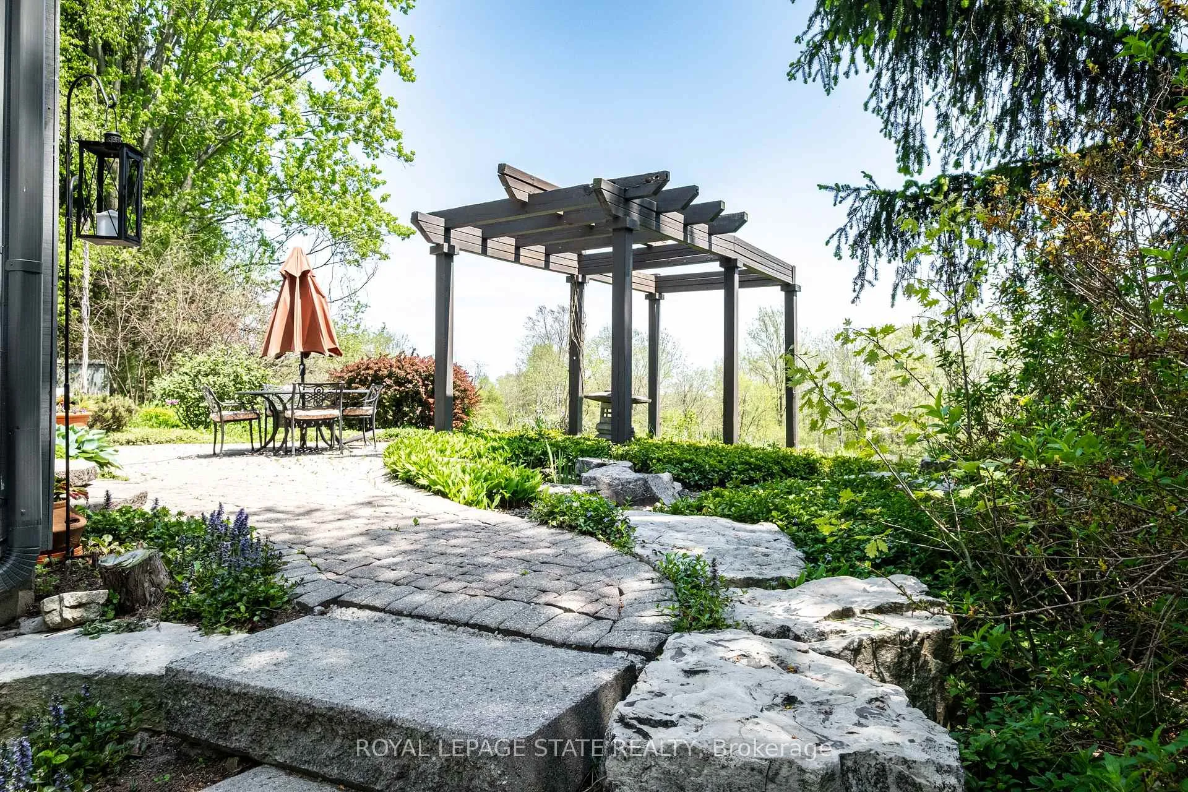
- Beautiful outdoor spaces with terraces and gardens.
- Recent updates including furnace and well pump.
- Secluded property surrounded by native trees.
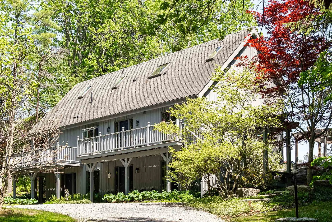
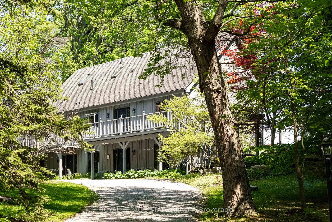
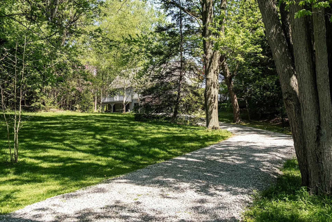
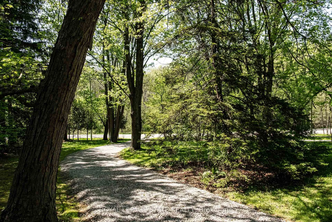
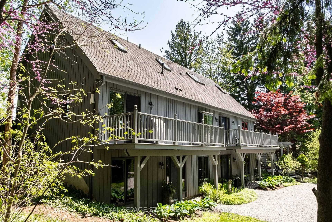
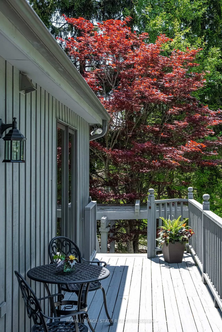
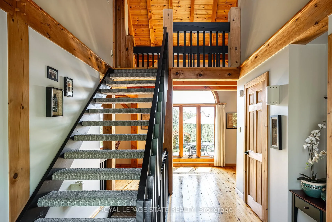
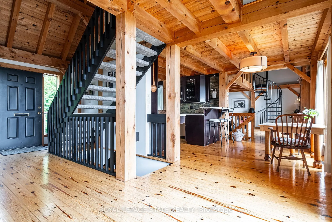
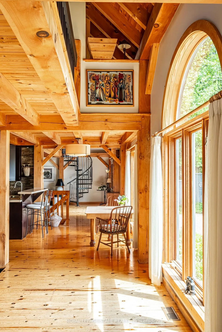
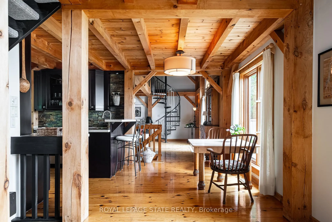
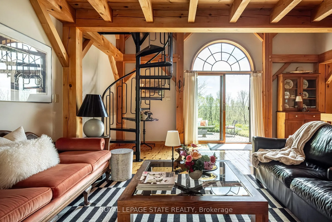
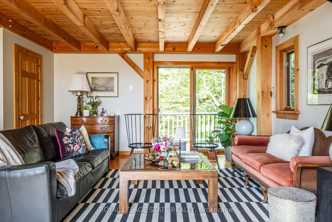
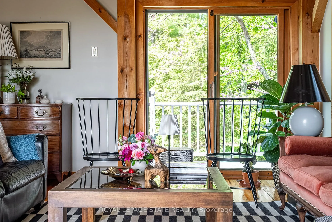
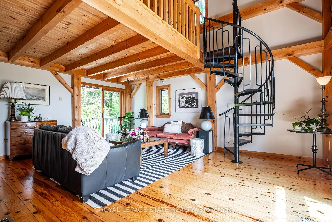
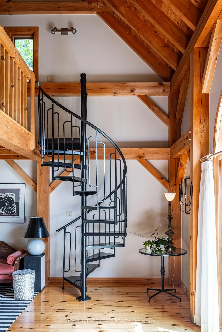
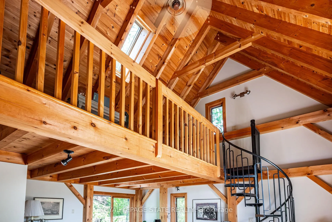
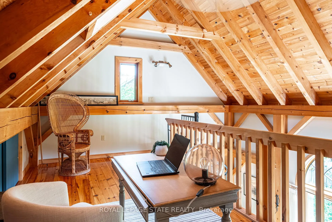
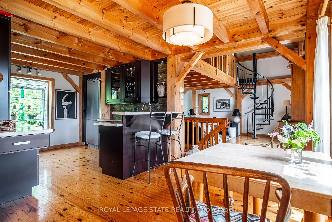
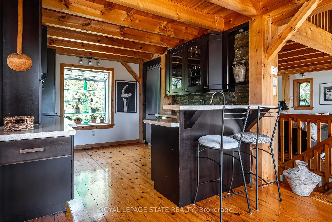
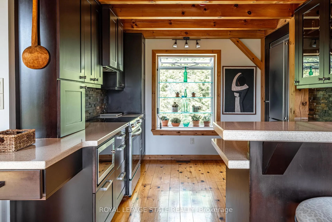
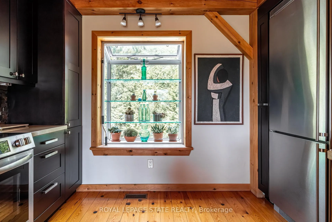
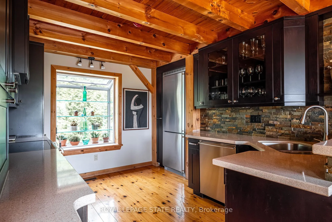
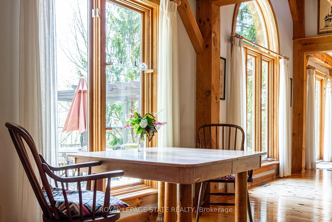
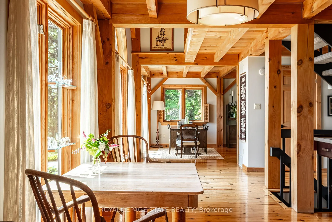
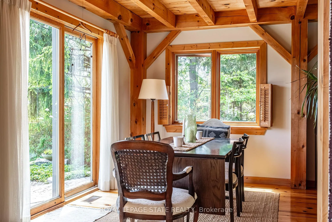
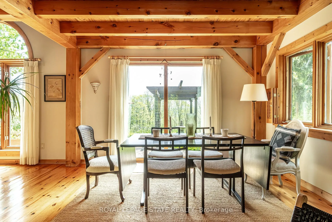
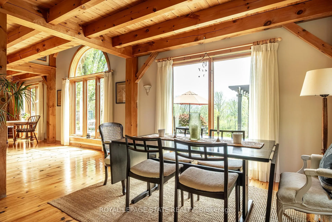
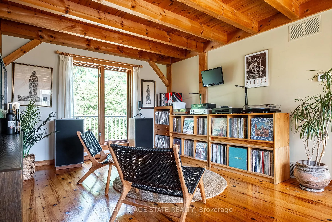
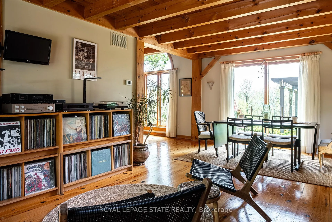
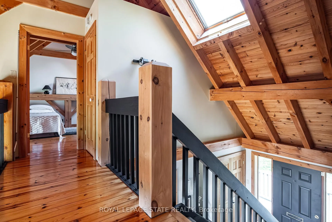
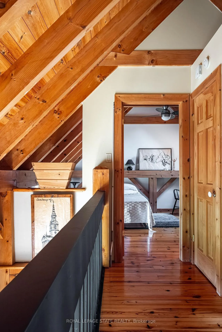
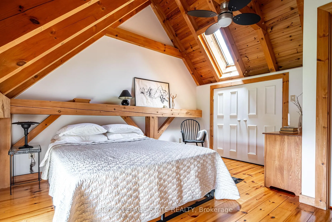
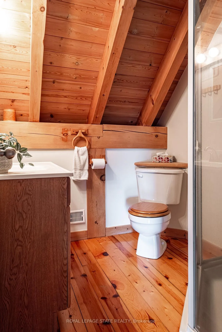
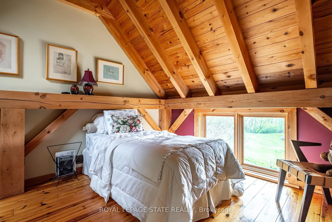
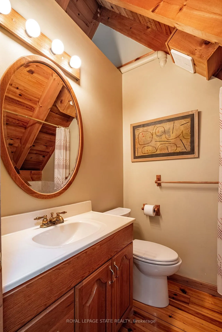
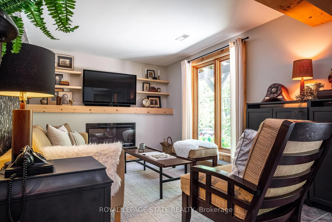
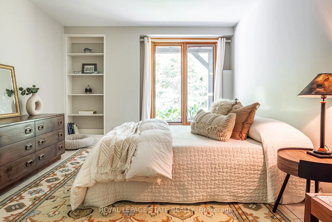
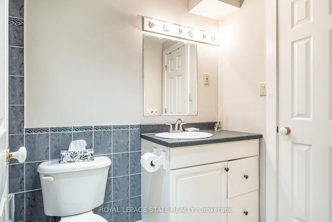
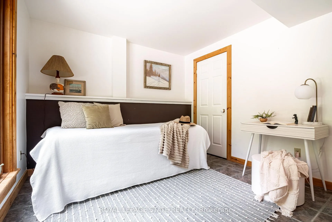
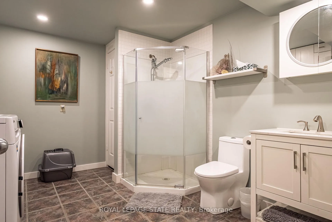
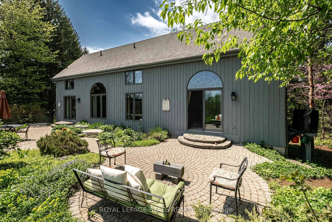
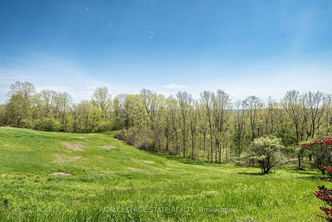
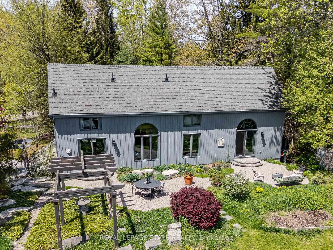
Remarkable 4 bdrm, 5 bath, 3241 sq ft POST & BEAM residence offering a rare blend of architectural character, craftsmanship, privacy & breathtaking natural surroundings. Perched on a spectacular 1.064-A property w/ panoramic SE views stretching across Dundas, Ancaster, & Hamilton. Winding drive climbs a gentle hill, revealing a stunning structure positioned proudly atop the landscape. The property is framed by numerous native Carolinian trees, incl indigenous fruit trees, creating an incredibly special setting that changes beautifully through every season. Built in '98 w/ 8x8 white pine, the home showcases exposed beams, structural posts, vaulted ceil, large expanses of glass, skylights, & the unmistakable look/scent of natural pine. Main lvl feat incl an updated kitch w/ maple cab/quartz/S/S app, formal din rm, lounge, spectacular liv rm w/ soaring ceil/wall of windows overlooking the valley/metal spiral staircase leading to loft. Rough-ins for a previous kitchenette remain in the liv rm, offering flex for future use. Upper-lvl feat incl 2 bdrms w/ ensuite baths. The lwr lvl offers versatility w/ 2 sep entrances, a spacious rec rm w/ an elec FP, a 3-pc bath w/ laund, 2 add bdrms, incl one w/ a 4-pc ensuite, & utility/storage. In approximately '00, the N side of the home was expanded to accommodate a fully self-cont in-law suite. While the connecting walls were later removed to create a seamless open-concept layout, the potential for in-law capability may exist. Outside feat incl multi terrace/patio areas overlooking the valley, perennial gardens, a pond, fire pit area, mature landscaping & more. Noteworthy additional feat incl natural gas service, updated furnace ('24), updated well pump & associated pressure tank ('26) & more. This is more than a home - it is a property w/ soul, history, architectural significance, & an irreplaceable connection to the landscape around it. A truly rare opportunity to own one of rural Dundas' most distinctive residences.
Key Facts & Features
Property Costs
- Annual Property Tax Amount
- $6,137
- Land Transfer Tax Fee
- $32,473
Rental Items
- Rental Equipment
- Hot Water Heater
- Basement Type
- None
Interior Features
- Laundry Level
- Lower Level
- Interior Extras
- In-Law Capability, Water Heater, Water Softener, Water Treatment, Workbench
- View
- Forest, Hills, Meadow, Panoramic, Trees/Woods, Valley
- Security Features
- Alarm System, Smoke Detector
- Fireplace/Stove
- Yes
- Fireplace Features
- Electric, Family Room
- Elevator
- No
Exterior Features
- Exterior Extras
- Deck, Landscaped, Lighting, Patio
- Pool
- None
- Property Features
- Ravine
Building
- Building Type
- Detached
- Building Style
- 2 1/2 Storey
- Approx Age
- 16-30
Construction
- Exterior Finish
- Board & Batten
- Roof
- Asphalt Shingle
- Foundation Details
- Not Applicable
- Special Designation
- Unknown
Lot
- Lot Front
- 98.43 ft
- Lot Depth
- 483.33 ft
- Lot Shape
- Irregular
Inclusions
- Inclusions
- Fridge, stove, hood vent (in 'as-is' condition), dishwasher, microwave, washer, dryer, alarm system (in 'as-is' condition), electrical light fixtures, window coverings
Exclusions
- Exclusions
- Oval mirror in upper level bathroom
Parking & Garages
- Garage Type
- None
- Garage Spaces
- 0
- Parking Spaces
- 8
- Total Garage And Parking Spaces
- 8
Heating & Cooling
- Heat Source
- Gas
- Heat Type
- Forced Air
- Air Conditioning
- Central Air
- Water
- Well
- Sewers
- Septic
- Bedrooms
- 4
- Washrooms
- 5
- Kitchens
- 1
Room sizes
- Foyer—Second level
- Other—Second level
- Dining Room—Second level
- Breakfast—Second level
- Kitchen—Second level
- Living Room—Second level
- Den—Third level
- Other—Third level
- Bedroom—Third level
- Bathroom—Third level, 3 Pc Ensuite
- Other—Third level
- Bedroom—Third level
- Bathroom—Third level, 4 Pc Ensuite
- Bedroom—Ground level
- Bathroom—Ground level, 4 Pc Ensuite
- Bedroom—Ground level
- Family Room—Ground level, Fireplace
- Cold Room/Cantina—Ground level
- Utility Room—Ground level
- Utility Room—Ground level
- Bathroom—Second level, 2 Pc Bath
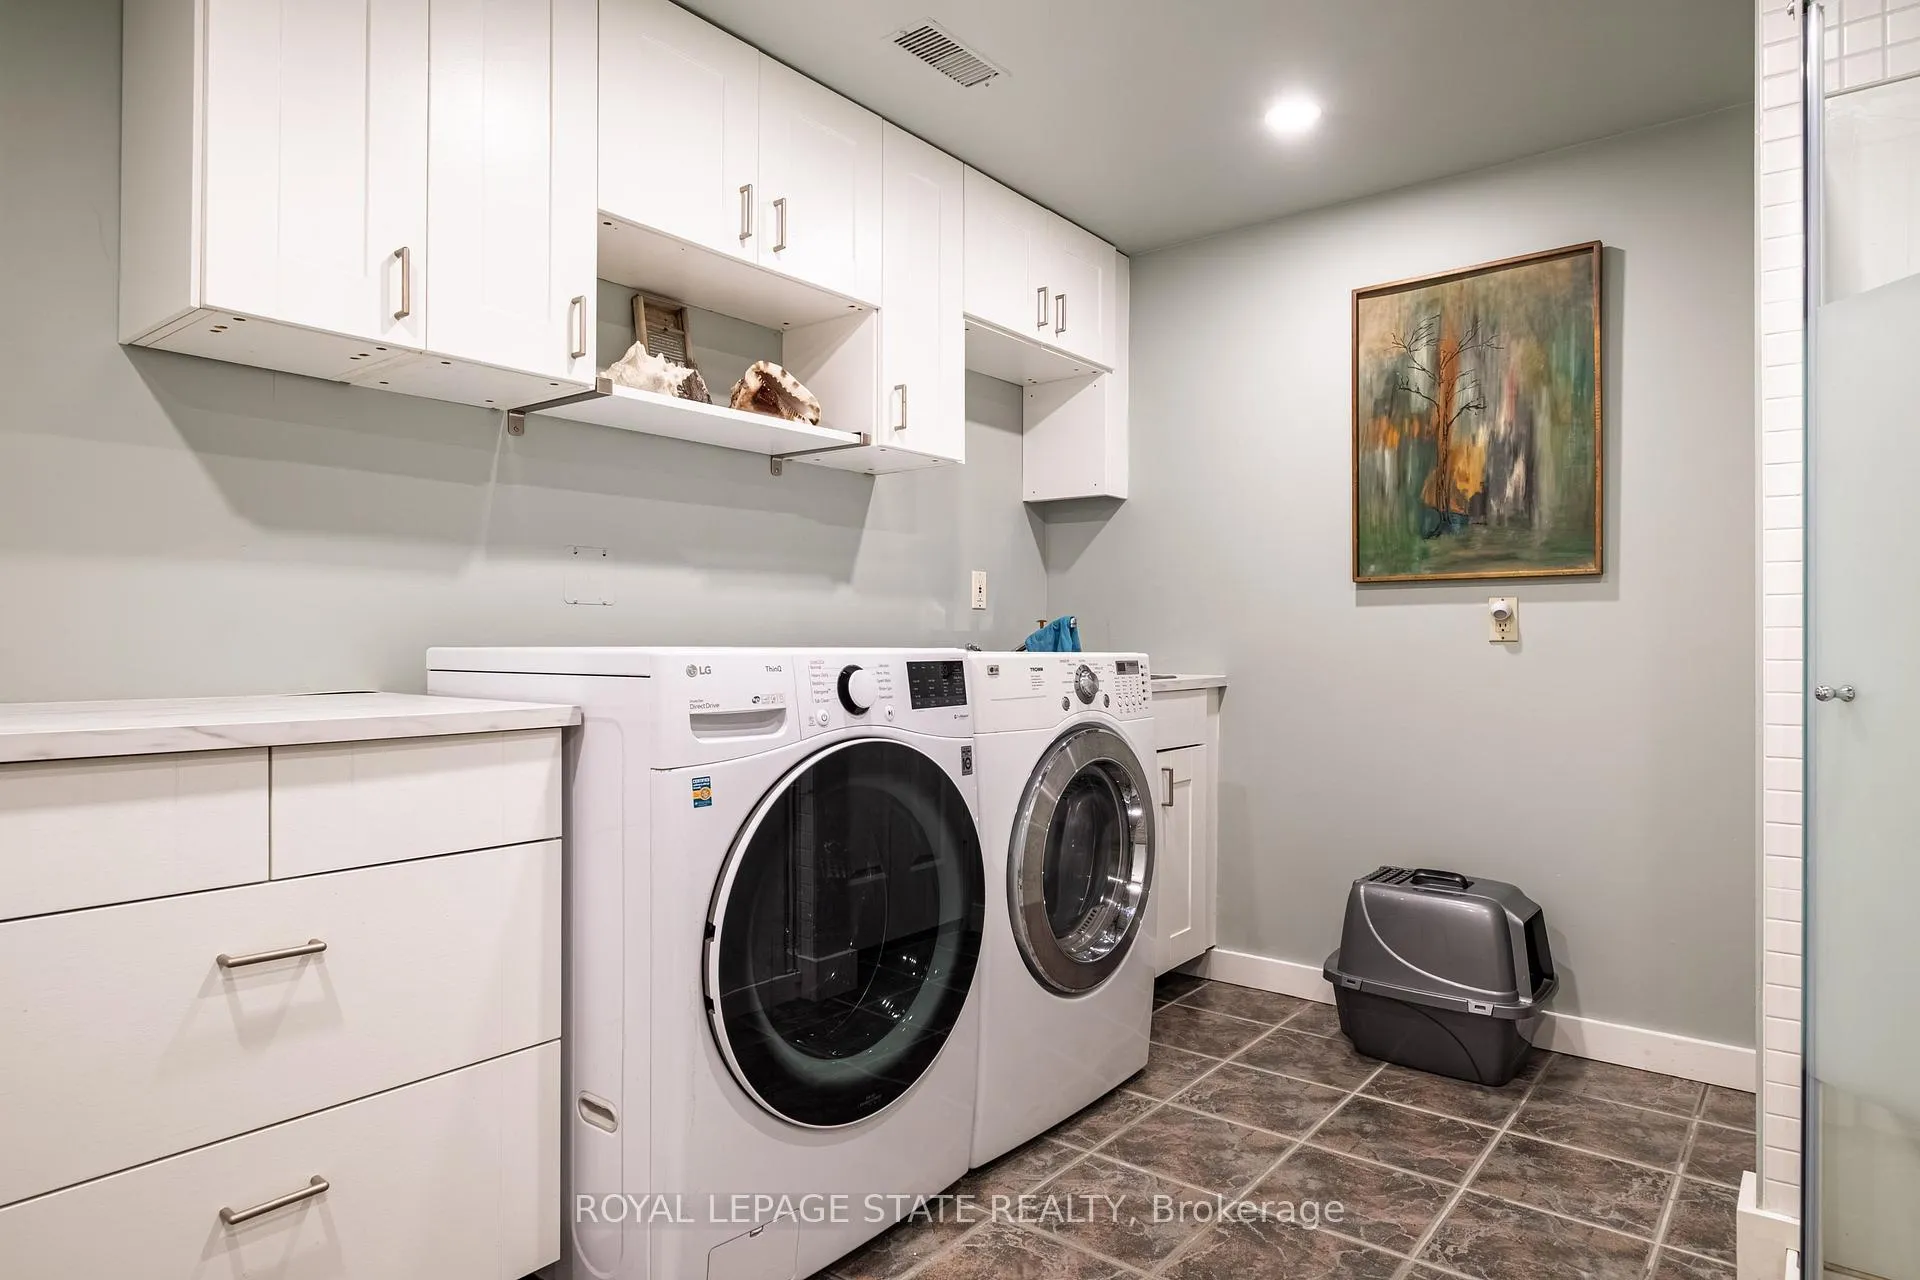
- Bathroom—Ground level, 3 Pc Bath, Combined w/Laundry
Washrooms
- 2-piece, Second
- 3-piece, Third
- 4-piece, Third
- 4-piece, Ground
- 3-piece, Ground
- Municipality
- Hamilton
- Neighbourhood
- Greensville
- Main cross streets
- Governors Road
- Directions
- From Governors/Weirs, N on Weirs
- MLS® number
- X13155728
- Data source
- Toronto Regional Real Estate Board
- Listed on
- 2026-05-21
- Updated on
- 2026-07-03
- Days on market
- 148 days
- Possession type
- Flexible
- Co-op commission
- 2% Of The Sale Price + HST
- Seller
- Listed by
- ROYAL LEPAGE STATE REALTY
Home Market Value
Current home valuation for 176 Weirs Lane, Hamilton, Greensville, Hamilton, ON. Listed for $1,799,900
HOMEH Estimate
$1,633,715
Estimated Sales Range
$980,229 - $2,287,201
HOMEH Estimate for 176 Weirs Lane, Hamilton, Greensville
Calculated with a real agent's CMA method — 45+ years of experience, codified. Not an AI guess.
For the owner
Is this your home? Track its value.
Get this home's HOMEH Estimate by email once a month, with how many homes are for sale around you.
Mortgage Payment Calculator
Compare up to 4 down payment scenarios
20% required for homes $1.5M or more
$359,980
| Scenario 1 | Scenario 2 | Scenario 3 | Scenario 4 | |
|---|---|---|---|---|
−Down payment | % $ | % $ | % $ | % $ |
+CMHC insurance | $0 | $0 | $0 | $0 |
=Total mortgage | $1,439,920 | $1,349,925 | $1,259,930 | $1,169,935 |
Amortization | ||||
Mortgage rate | % | % | % | % |
| Payment frequency | ||||
=Mortgage payment | $7,030monthly | $6,591monthly | $6,152monthly | $5,712monthly |
Land Transfer Tax
$32,473
$32,473
Around this home
No schools found nearby
Data provided by OpenStreetMap & Fraser Institute School Rankings
Ask HOMEH
New!Hi there!
👋Text or call (416) 301-9001
Recommended for you
Based on homes you've looked at.
No recommended properties found.
Nearby similar homes
No nearby properties found.
More real estate resources
Other homes nearby
Explore this area
Nearby neighbourhoods
No nearby listings available.