
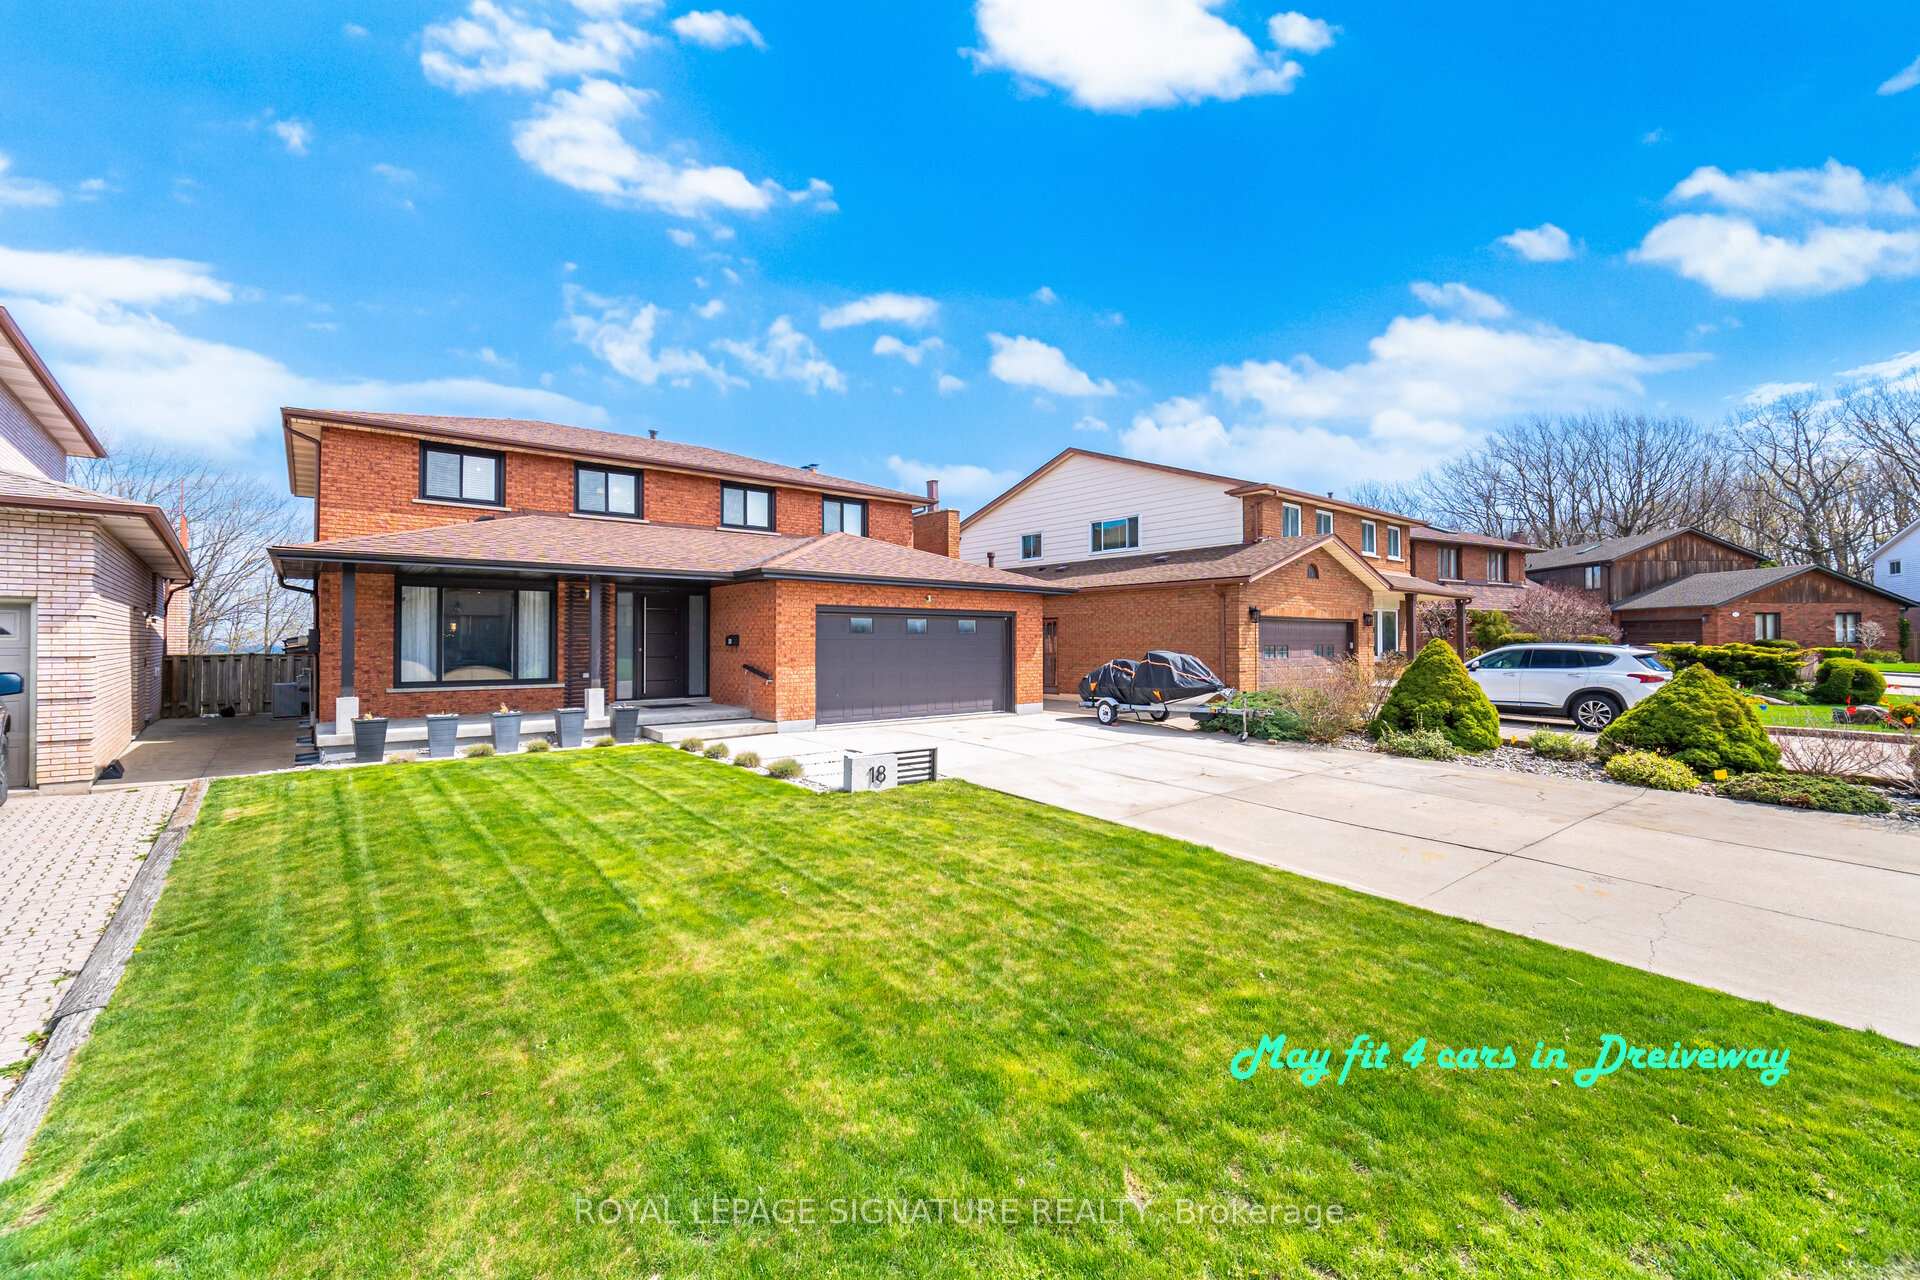
18 Alder Court
Hamilton (Stoney Creek), ON L8G 4K5
- 4+1Bedrooms
- 5Bathrooms
- 2Garage
- 2000–2500Sq Ft
- $7,645Tax
- 54×188 ftLot Size
 Estimated Value:$1,349,157See Free Estimate Report

Sale & Price History for 18 Alder Court, Hamilton, Stoney Creek
| Start Date | End Date | Price | Event | MLS# |
|---|---|---|---|---|
| No listing history available | ||||
Real estate boards require you to or to see the full details of this property.
*Sold prices and complete sale & price history are regulated data. Under the Trust in Real Estate Services Act, 2002 (TRESA) and the rules of the Real Estate Council of Ontario (RECO), and pursuant to the Multiple Listing Service® rules of the Canadian Real Estate Association (CREA) and the Toronto Regional Real Estate Board (TRREB), this information may be shown only to registered users who have agreed to the applicable terms of use (a Virtual Office Website, or "VOW," arrangement). HOMEH Inc., Brokerage therefore provides it to signed-in members only. Creating an account is free and takes under a minute.
About 18 Alder Court, Hamilton, Stoney Creek
Summarized Description
- Stunning luxury home with exquisite European design.
- Fully renovated with high-quality craftsmanship.
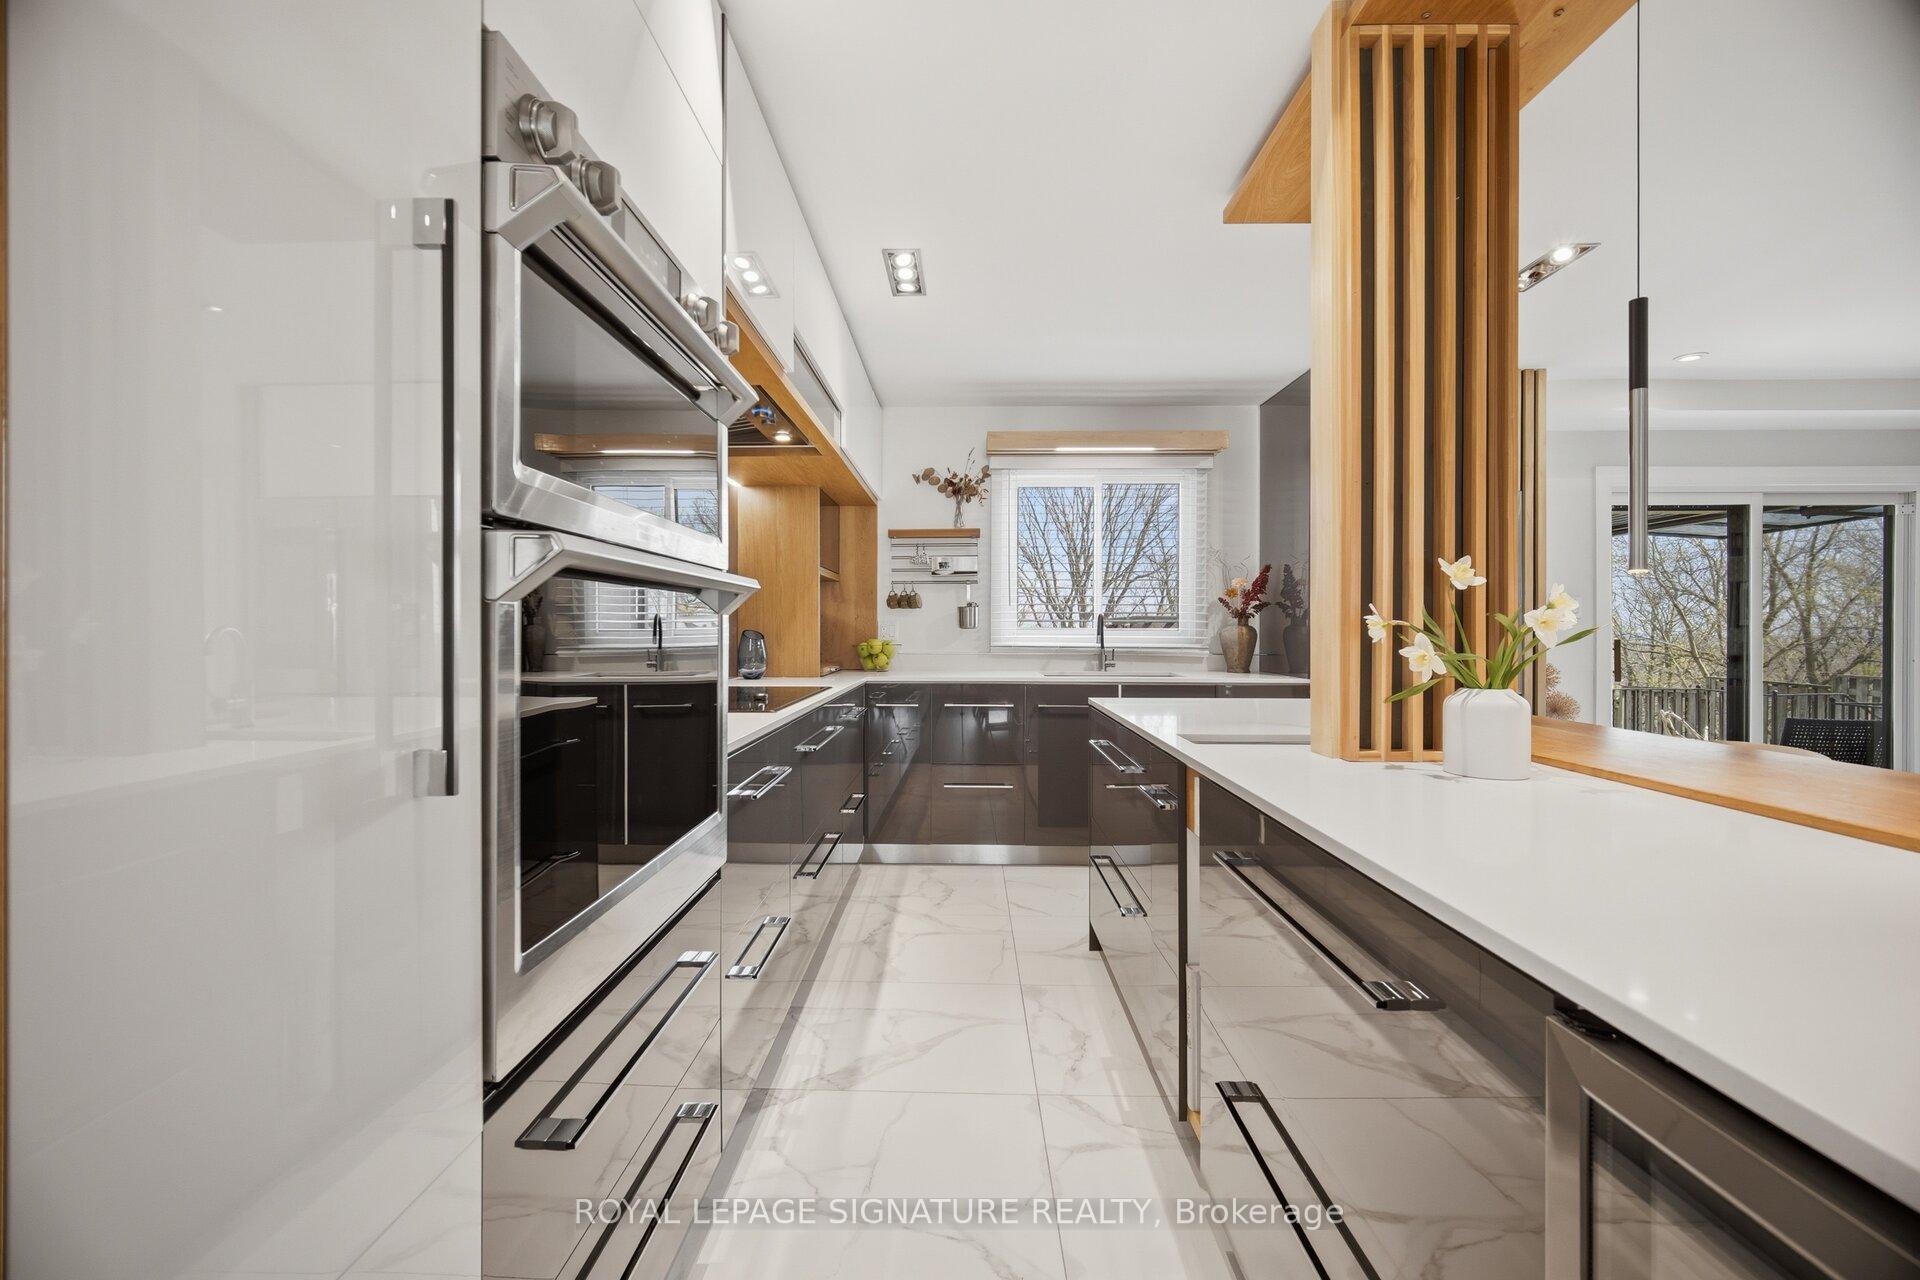
- Gourmet kitchen features smart appliances and prep-sink.
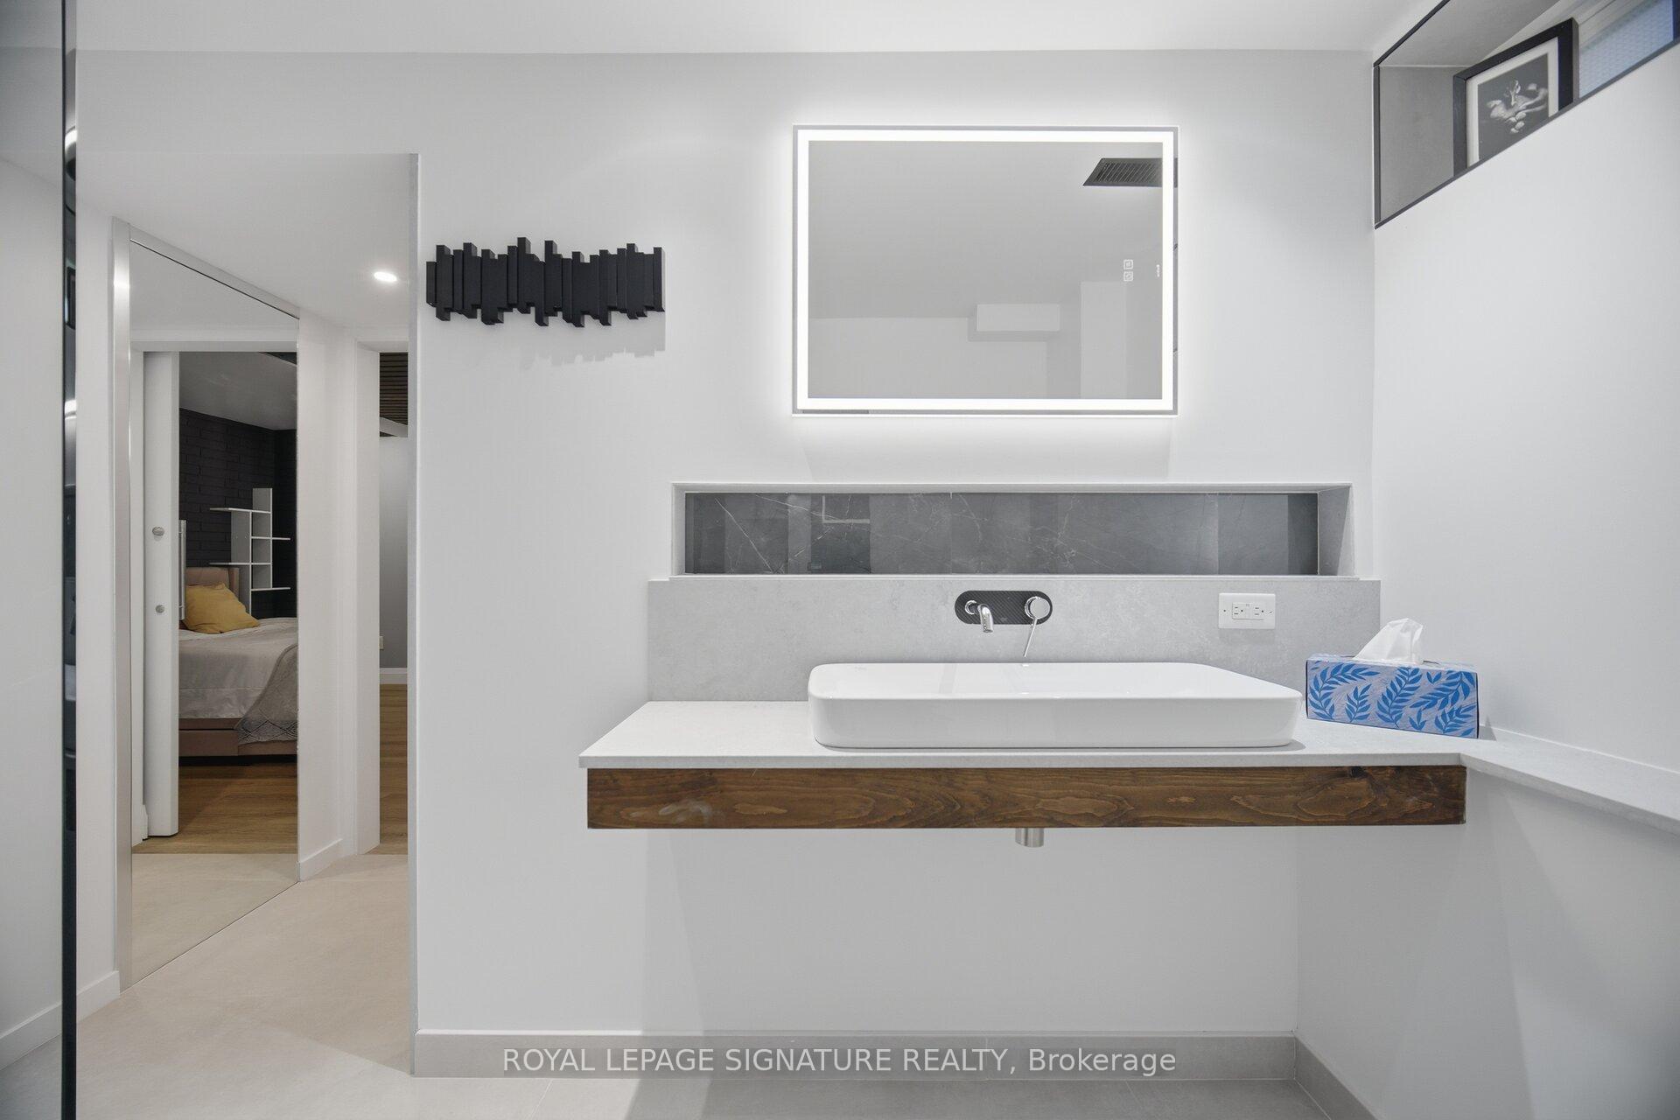
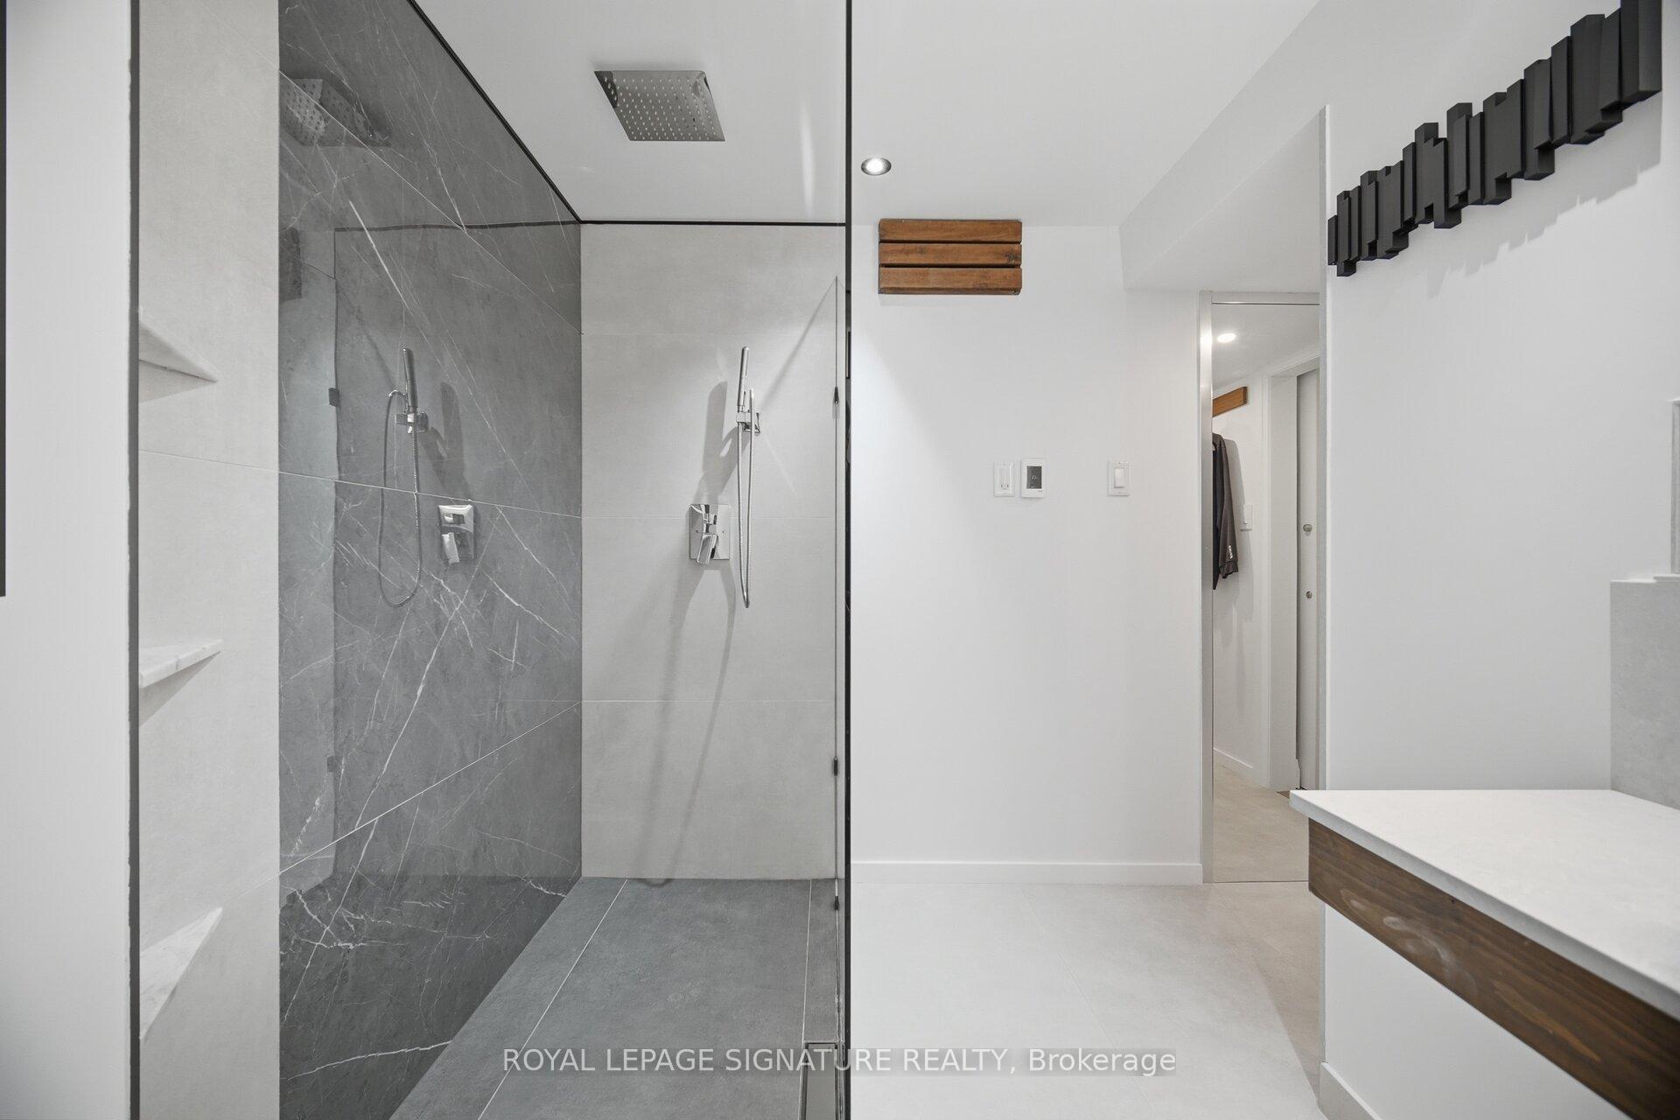
- Luxurious primary suite with spa-like ensuite.
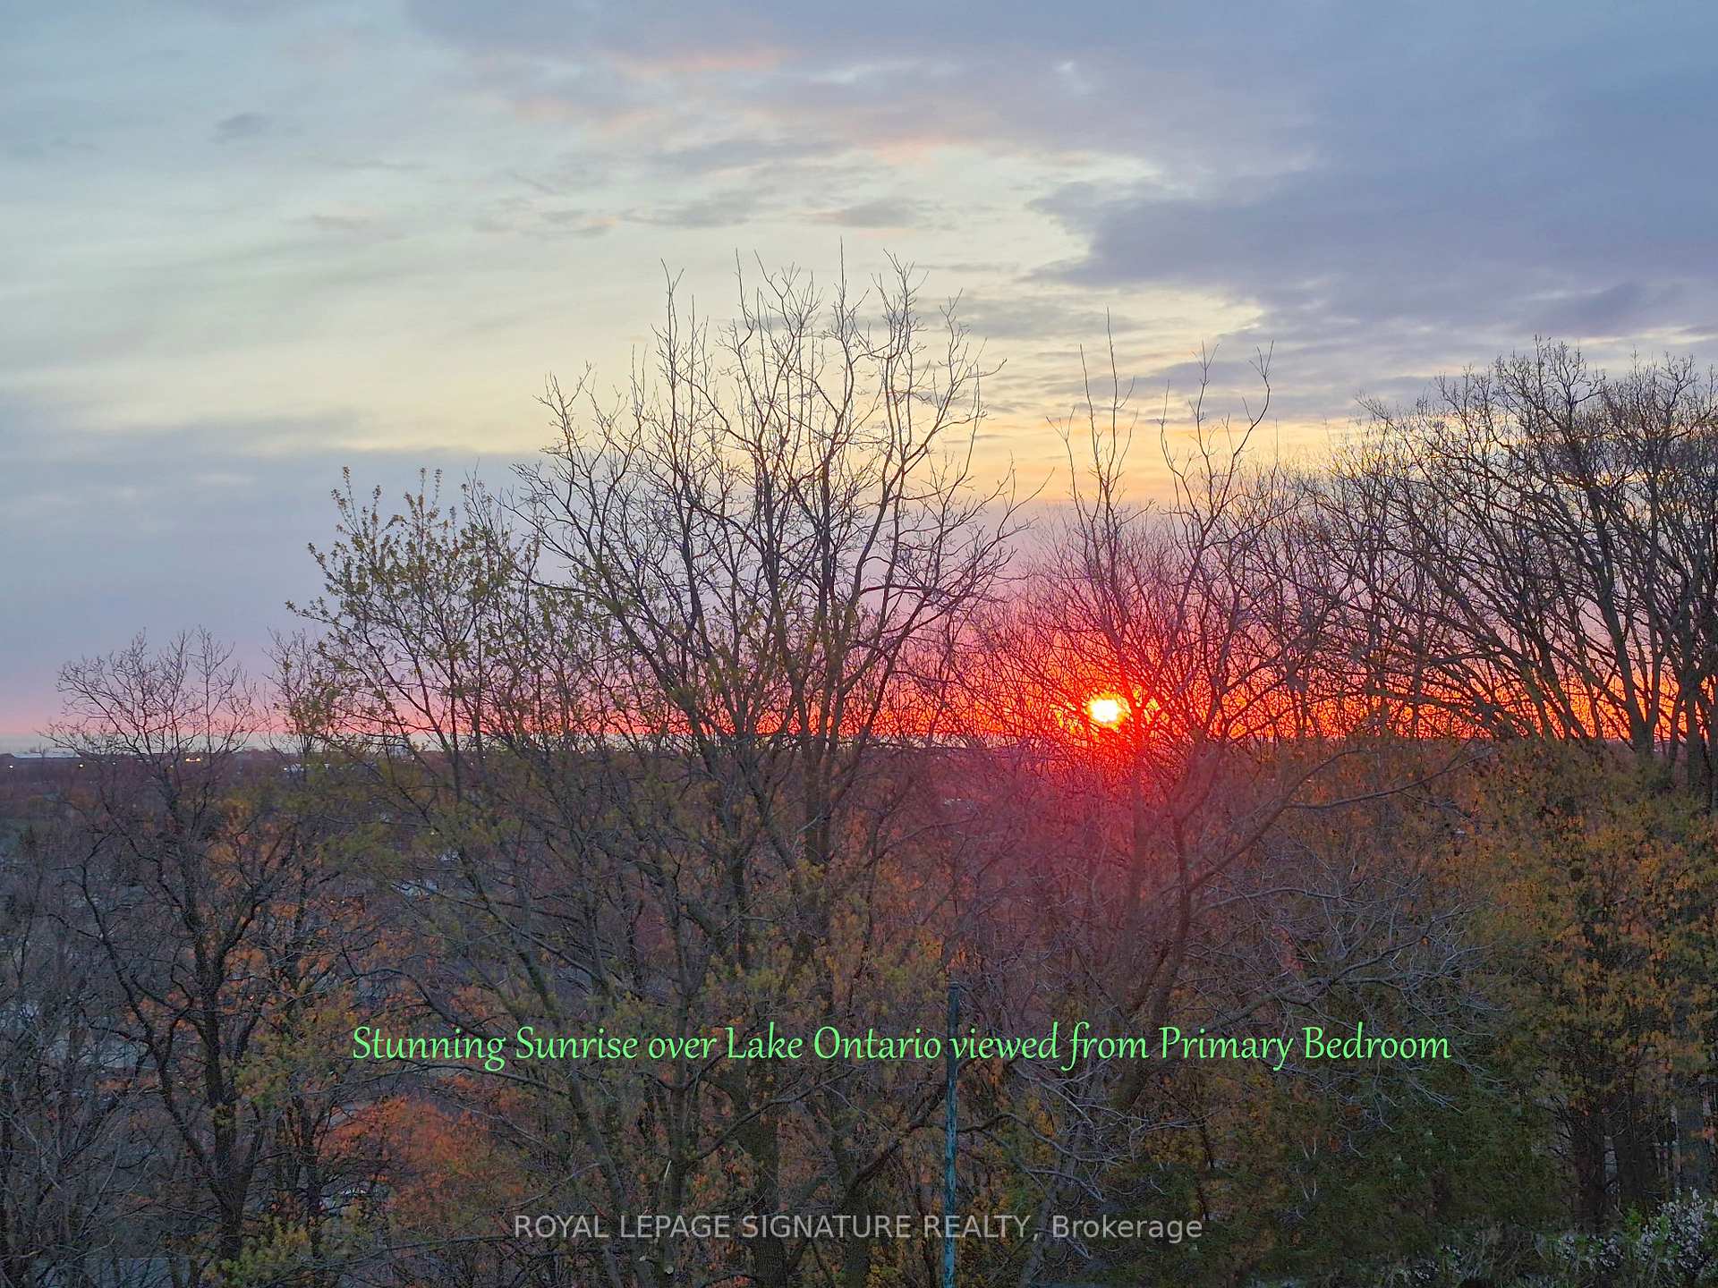
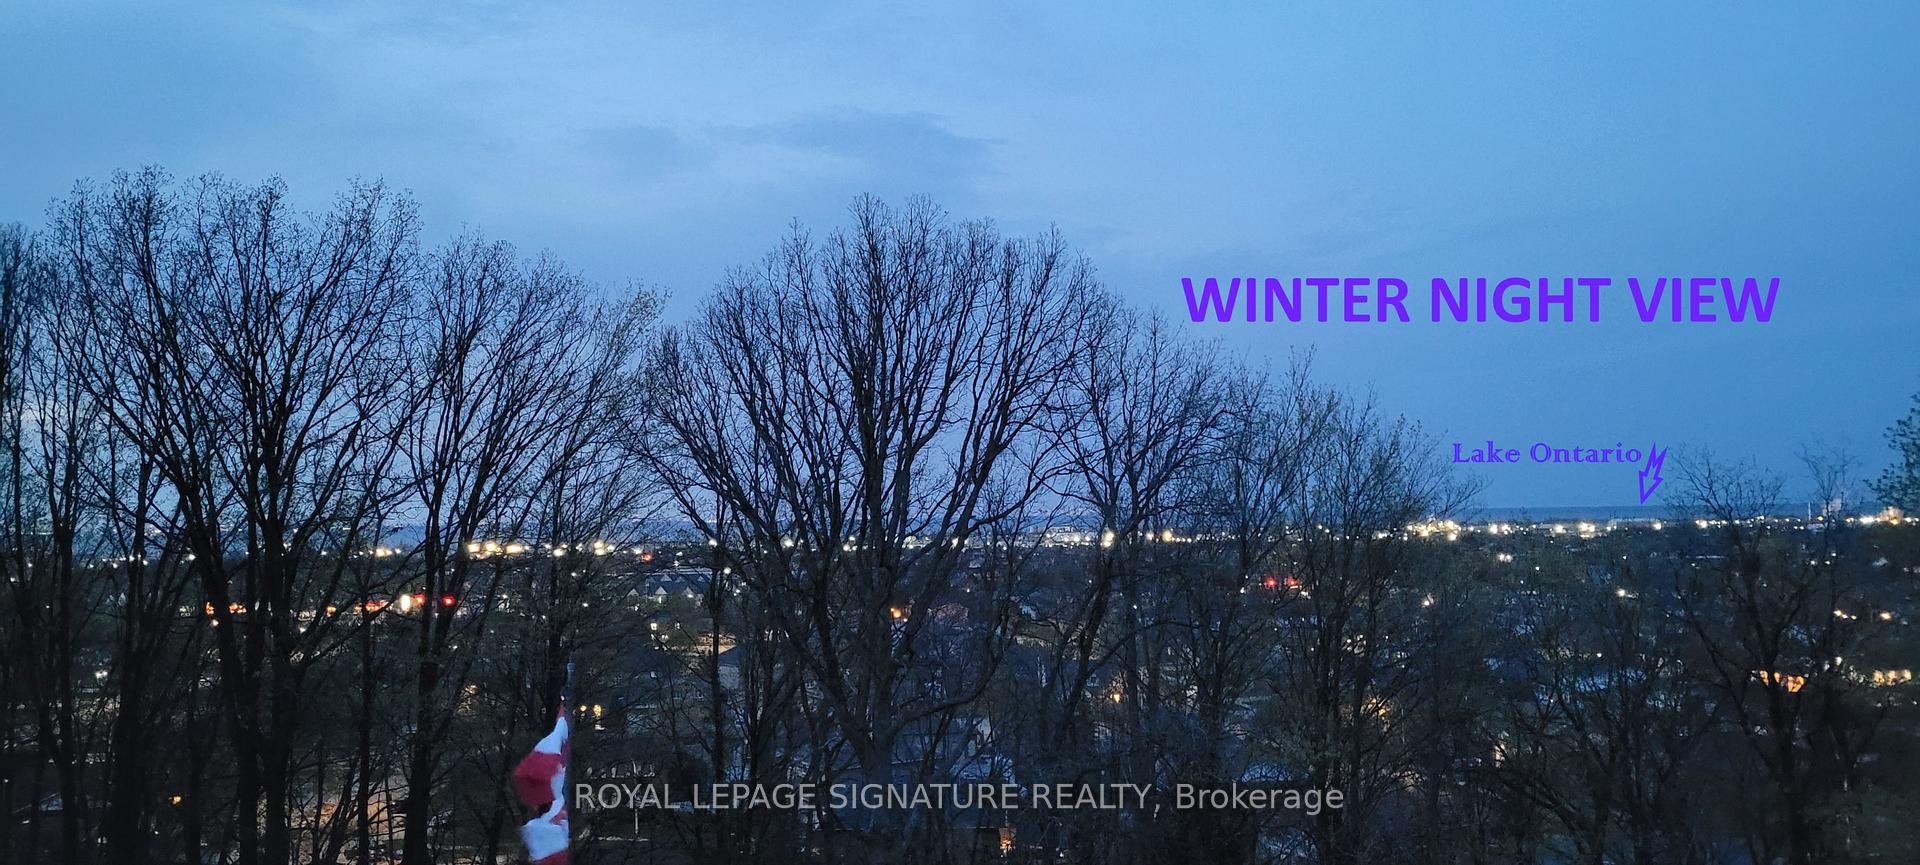
- Breathtaking views of Lake Ontario from Juliette balcony.
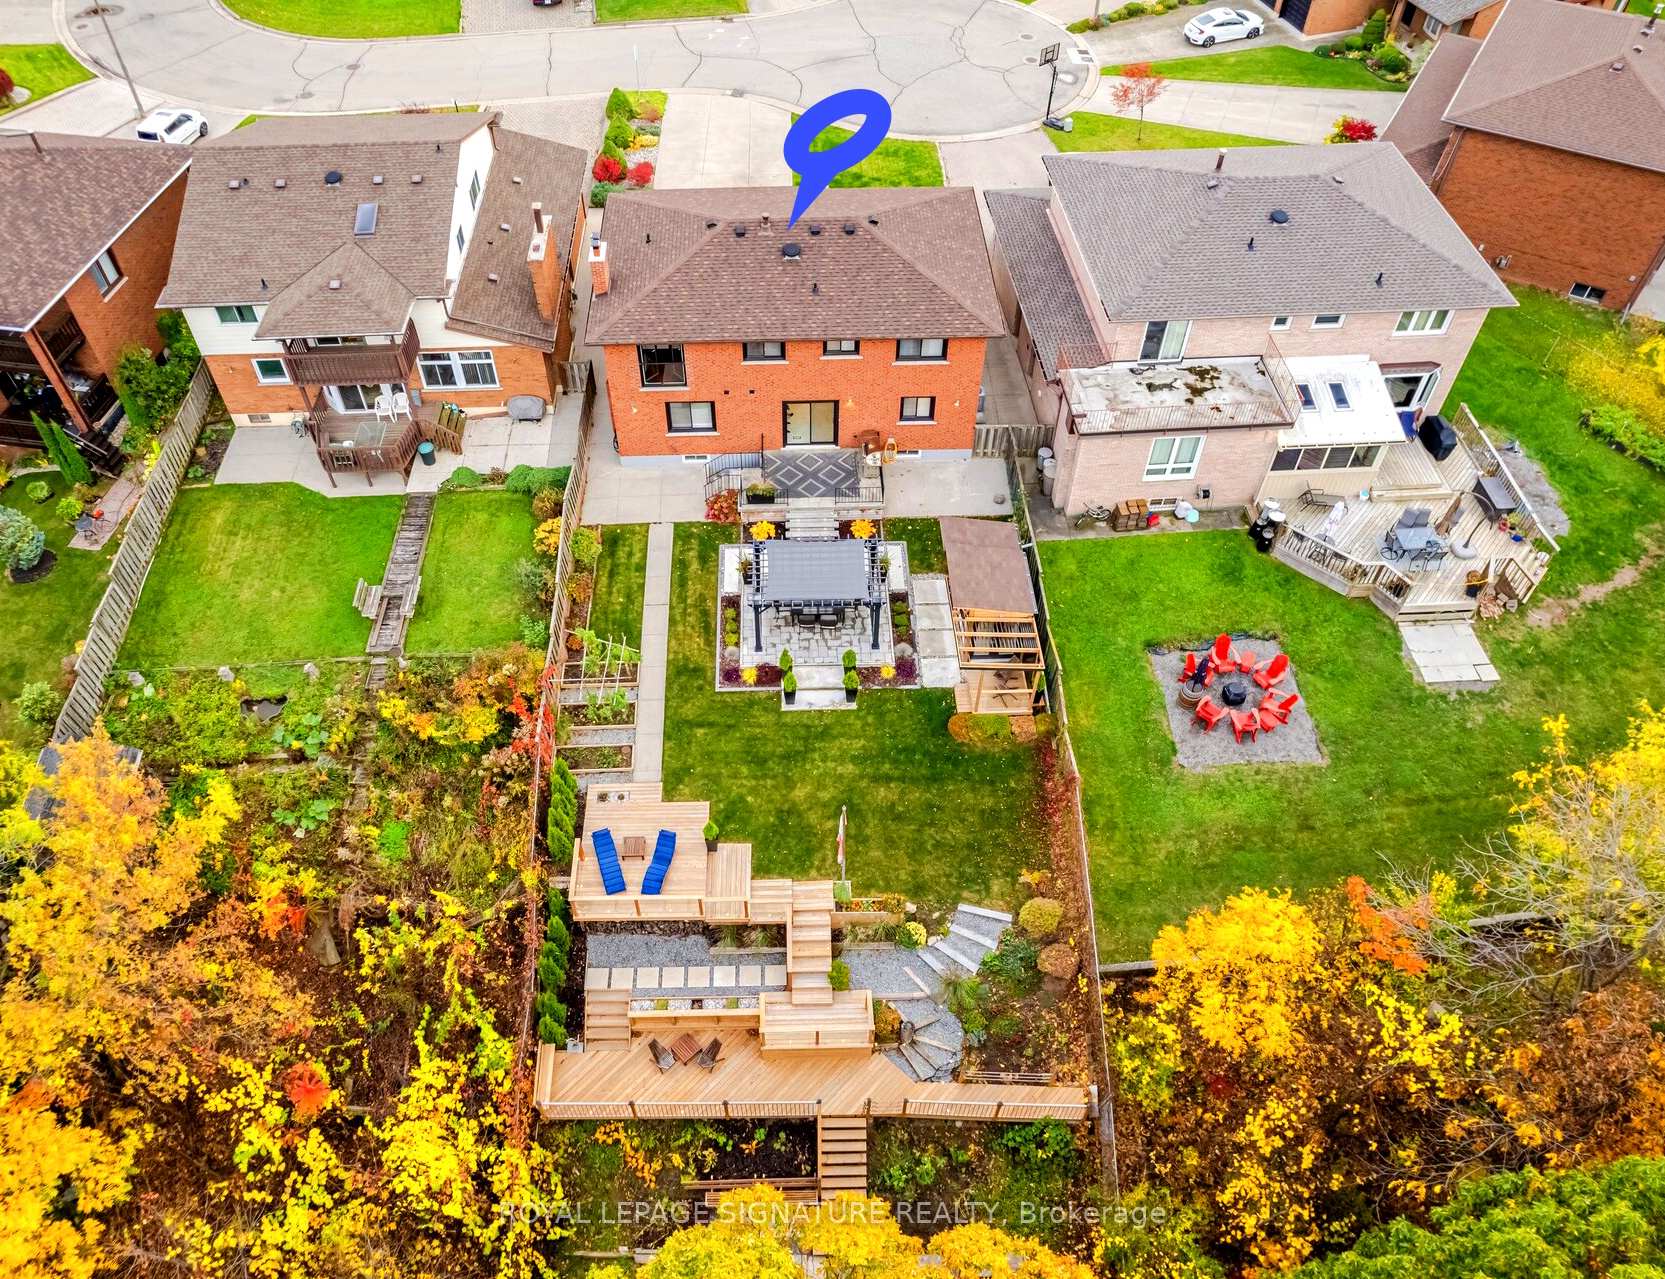
- Tranquil backyard oasis with multi-level decking.
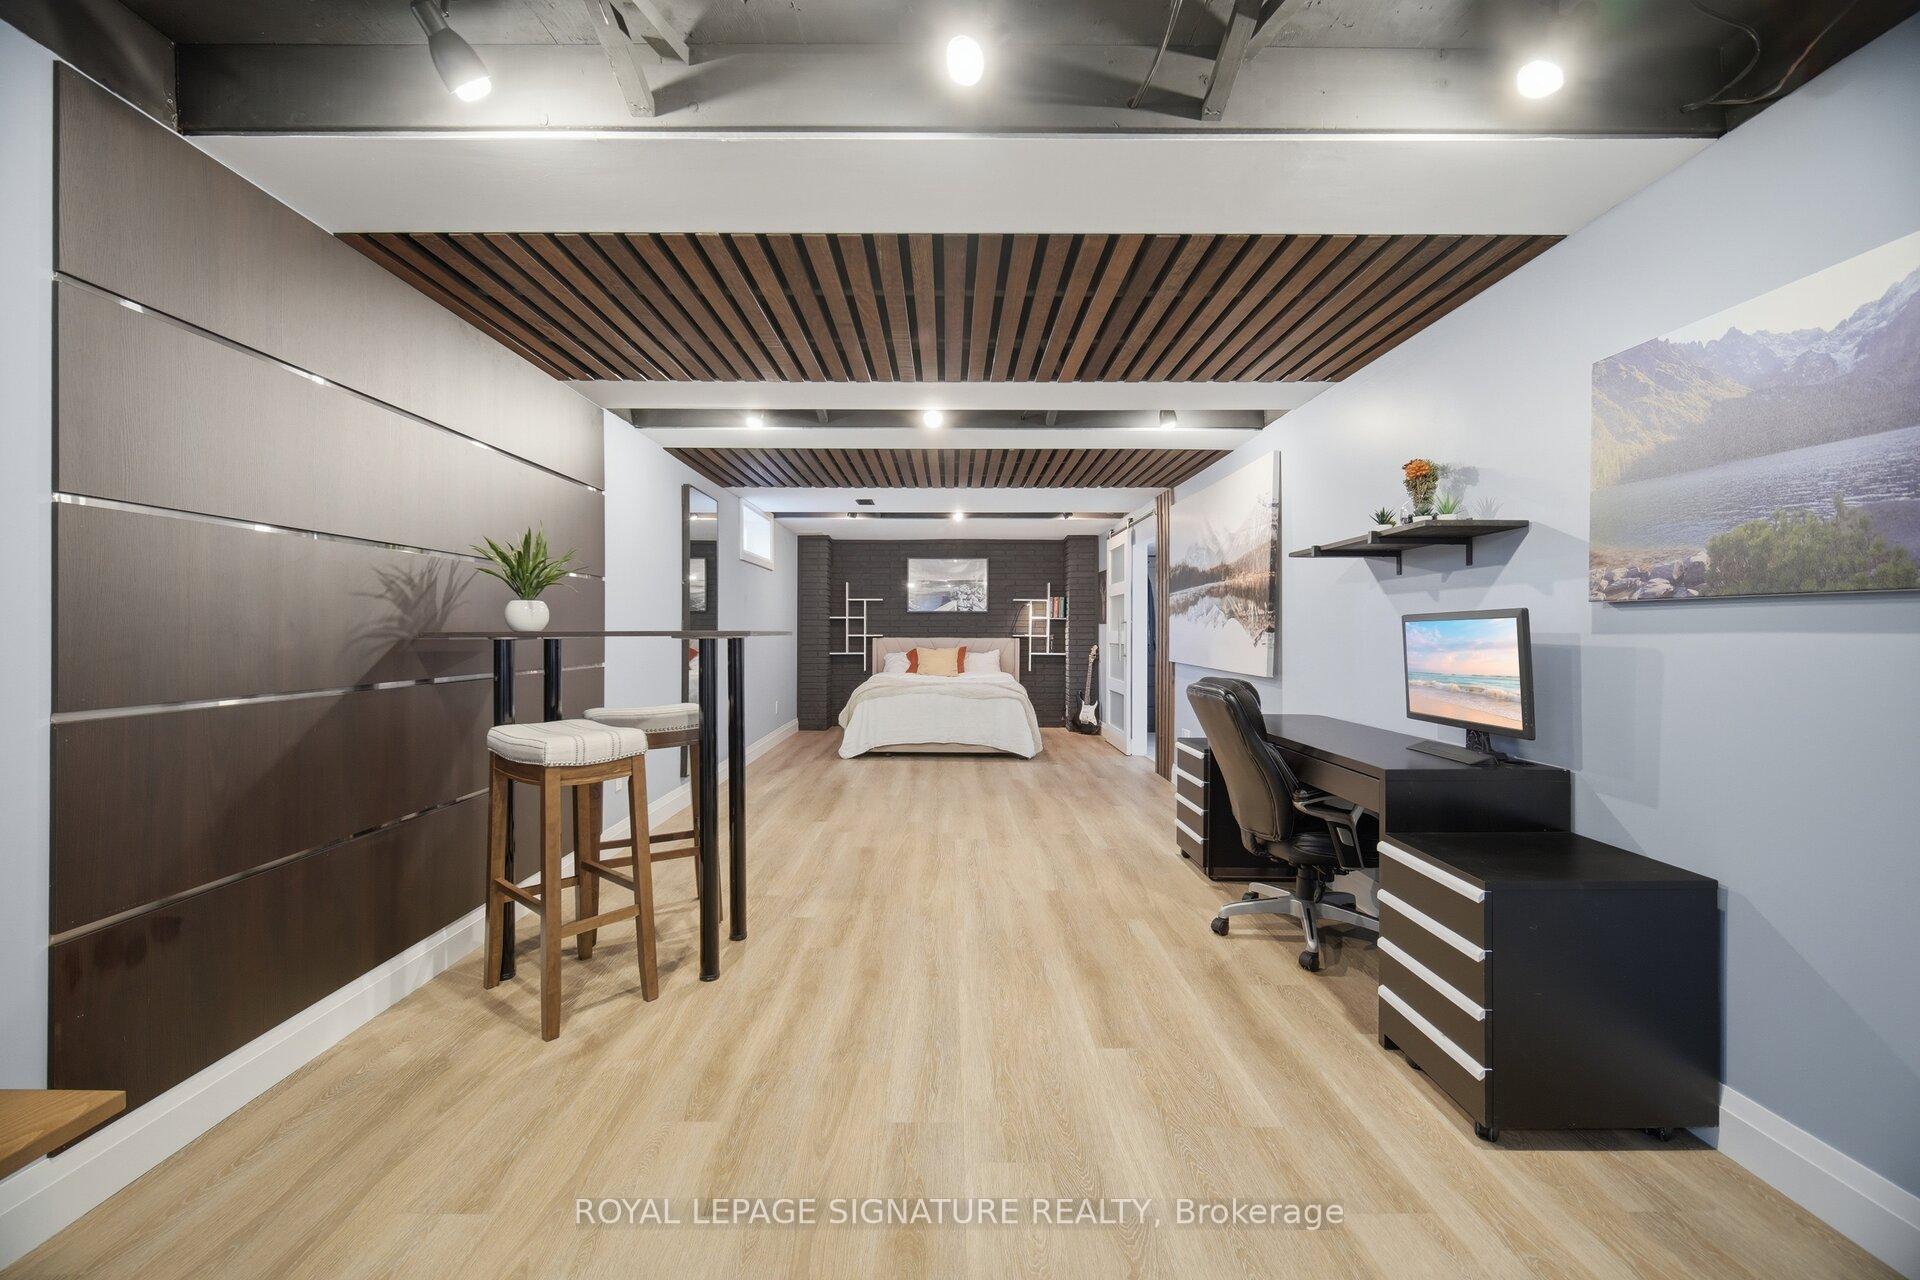
- Finished basement with ample storage and guest area.
- Located in the picturesque 'Plateau' neighborhood.
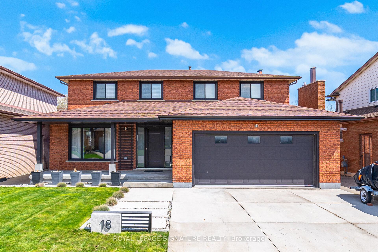
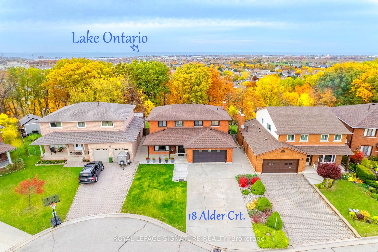
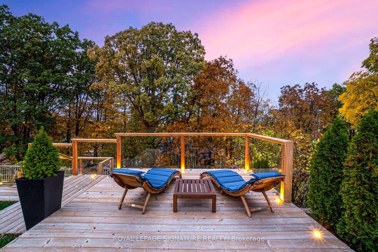
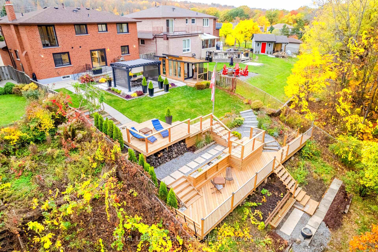
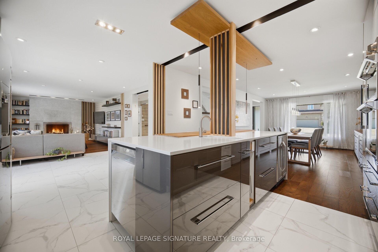
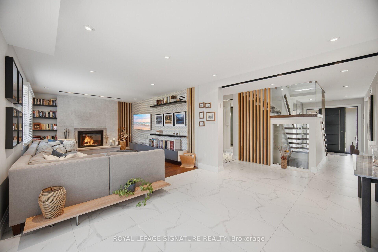
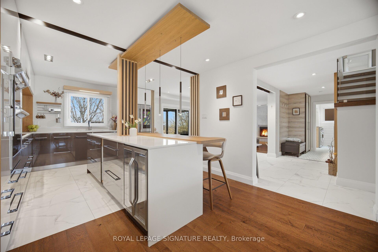
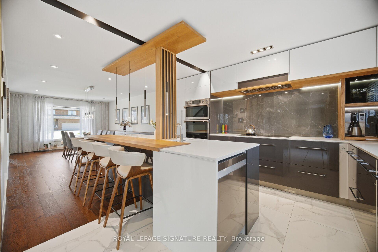
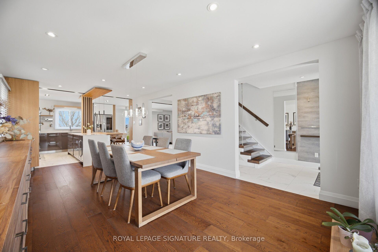
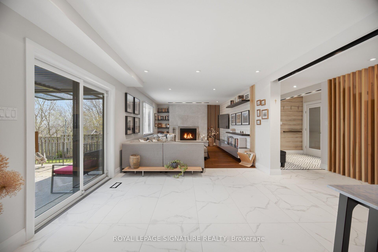
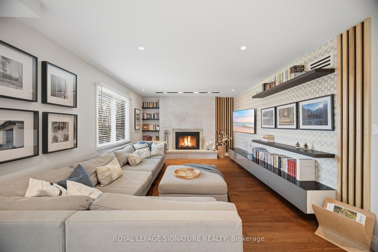
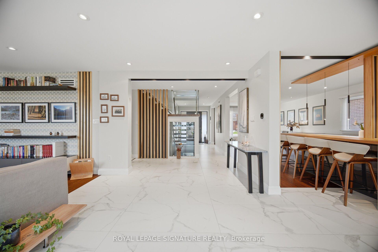
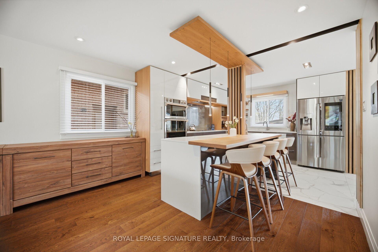
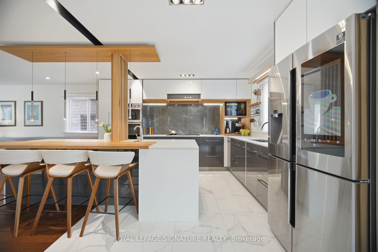
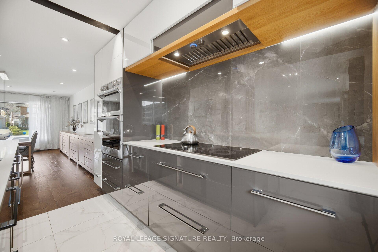
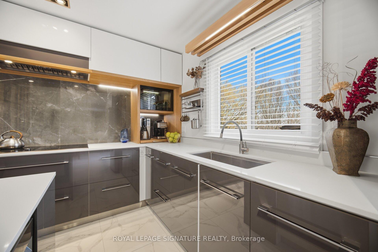
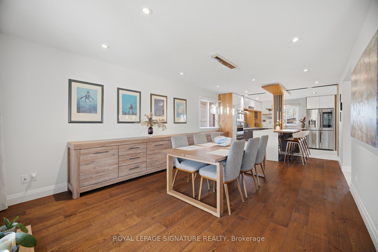
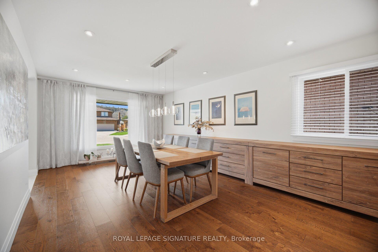
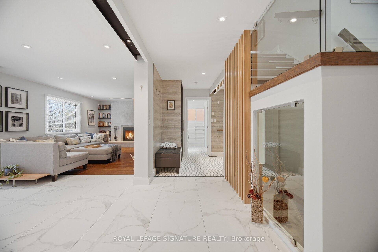
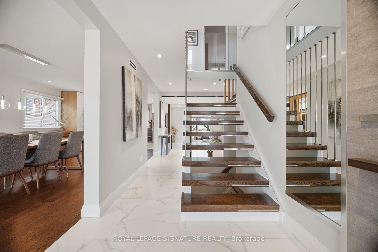
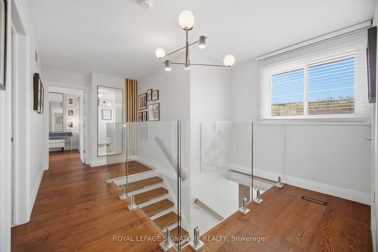
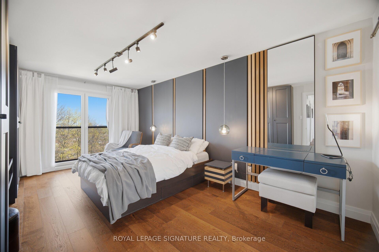
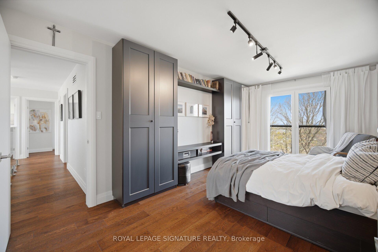
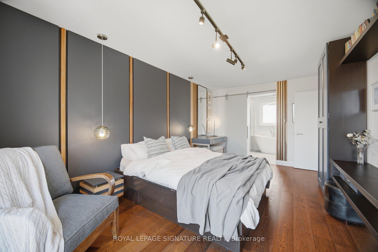
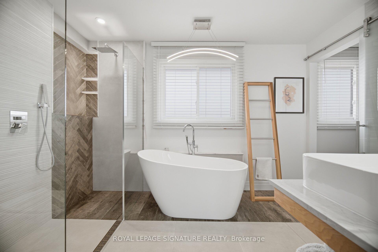
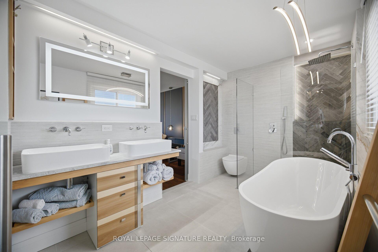
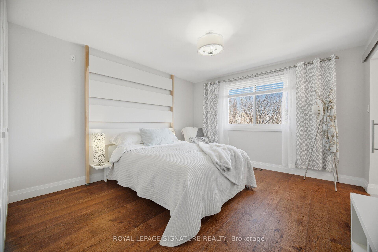
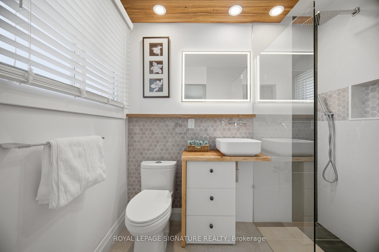
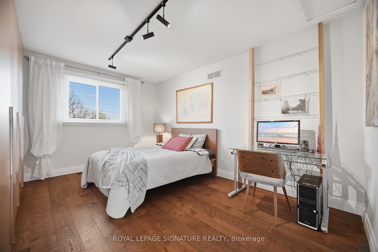
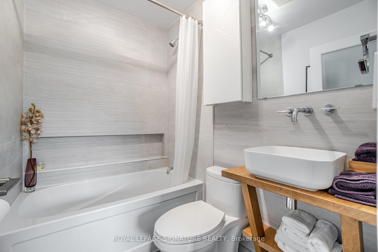
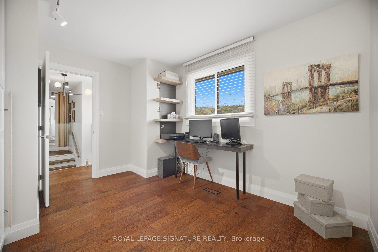
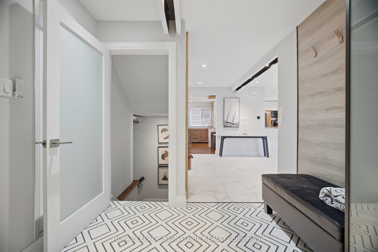
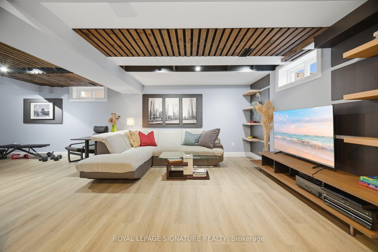
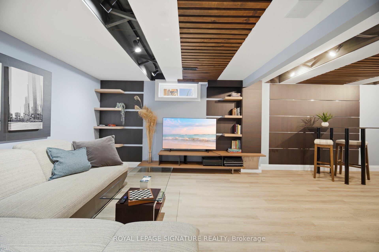
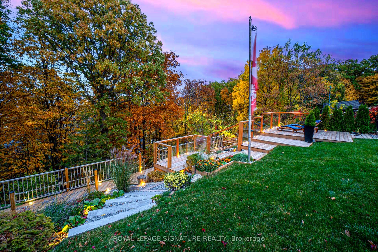
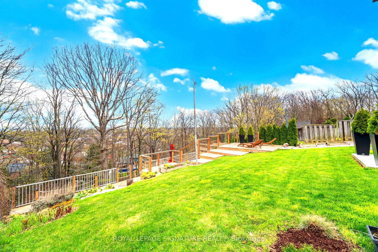
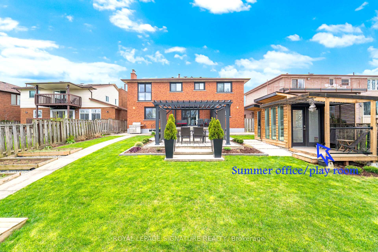
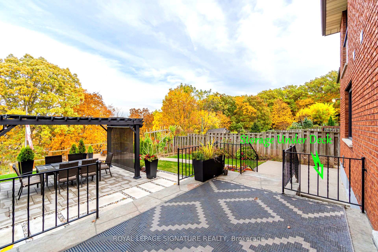
Stunning Luxury & Elegance *** Exquisite Contemporary Design with Unparalleled Quality of Craftsmanship Awaits You in This Fully Renovated Home *** Immerse Yourself in the Tranquil Cottage-Like Backyard Retreat with illuminated Multi-Level Decking & Summer Office**Grand Open Concept Main Floor Boasts a Dream Gourmet Kitchen with Smart Appliances & Impressive Island W/Prep-Sink, Built-in Coffee Station with Pull-out Base, Bar Fridge &Dishwasher***Living/Dining Area Exudes Modern Composure and is Saturated Daily with the Warm Glow of the Setting Sun***Huge Family Room with Wood Burning Fireplace***Mud Room with Entry to Garage, Laundry & 3pc Bathrm on Main Level*** Primary Bedroom Suite offers a Refined Retreat with Luxurious Spa-Like Ensuite Bathroom & Juliette Balcony with Wide Tilt & Turn Doors, Framing Spectacular Views of Sunrise over Lake Ontario***Second Bedroom with 3pc Ensuite Bath Plus Two More Spacious Bedrooms & a Third Bathroom (4pc) on Second Floor***Beautifully Finished Basement with Guest Bedroom Area & 3pc Bathroom *** Lots of Storage in Basement ***Over 3600sf of Living Space***Breathtaking Backyard Oasis Designed for Utmost Relaxation & Entertainment - an Open-Air Escape****Truly a Distinctive Home Blending Wellness, Leisure & Luxury Living, Secluded in Picturesque "Plateau" Neighborhood *** Discover Your Dream Home!! ***See Virtual Tour over 100 photos***
Key Facts & Features
Property Costs
- Annual Property Tax Amount
- $7,645
- Land Transfer Tax Fee
- $26,473
- Basement Type
- Finished
Interior Features
- Laundry Level
- Main Level
- Interior Extras
- Central Vacuum
- View
- Trees/Woods
- Fireplace/Stove
- Yes
- Fireplace Features
- Wood
- Elevator
- No
Exterior Features
- Exterior Extras
- Landscaped, Landscape Lighting
- Pool
- None
- Property Features
- Cul de Sac/Dead End
Building
- Building Type
- Detached
- Building Style
- 2-Storey
Construction
- Exterior Finish
- Brick
- Roof
- Asphalt Shingle
- Foundation Details
- Concrete
- Special Designation
- Unknown
Lot
- Lot Front
- 53.87 ft
- Lot Depth
- 188.42 ft
Inclusions
- Inclusions
- Smart Appliances-Fridge, Oven, Cooktop, M/W, D/W, Bar Fridge***Built-in Coffee Station with Pull-out Base***Prim Bedroom Juliette Balcony with Tilt & Turn Door***Anti-Fog Bathrm Mirrors, Heated Bathrm Floors, Humidity Sensing Bathrm Fans***Glass Doors, All Bdrm Wardrobes, Designer Light Fixtures***Family Room Shelving, Custom Accent Wall Decor Panels, Basement Wall Shelving***CVAC***Gazebo, Backyard Summer Office with Heater & ERV Ventilator, Hard Wired Recessed Outdoor Lighting***Wood Burning Fireplace***Furnace & CAC Oct/2022, HWT Owned, New Gas Meter 2023***Large Storage Under Deck***Fibre Internet on Street **** See Virtual Tour over 100 photos***
Exclusions
- Exclusions
- Freestanding Louvred Pergola on Deck, All Black Backyard Planters, Dining Room Sideboard Buffet Cabinetry Furniture
Parking & Garages
- Garage Type
- Attached
- Garage Spaces
- 2
- Parking Spaces
- 4
- Total Garage And Parking Spaces
- 6
Heating & Cooling
- Heat Source
- Gas
- Heat Type
- Forced Air
- Air Conditioning
- Central Air
- Water
- Municipal
- Sewers
- Sewer
- Bedrooms
- 4 + 1
- Washrooms
- 5
- Kitchens
- 1
- Family / bonus room
- Yes
Room sizes
- Bedroom 3—Second level, 3 Pc Ensuite, Overlooks Backyard, Hardwood Floor
- Primary Bedroom—Second level, Juliette Balcony, 5 Pc Ensuite, Walk-In Closet(s)
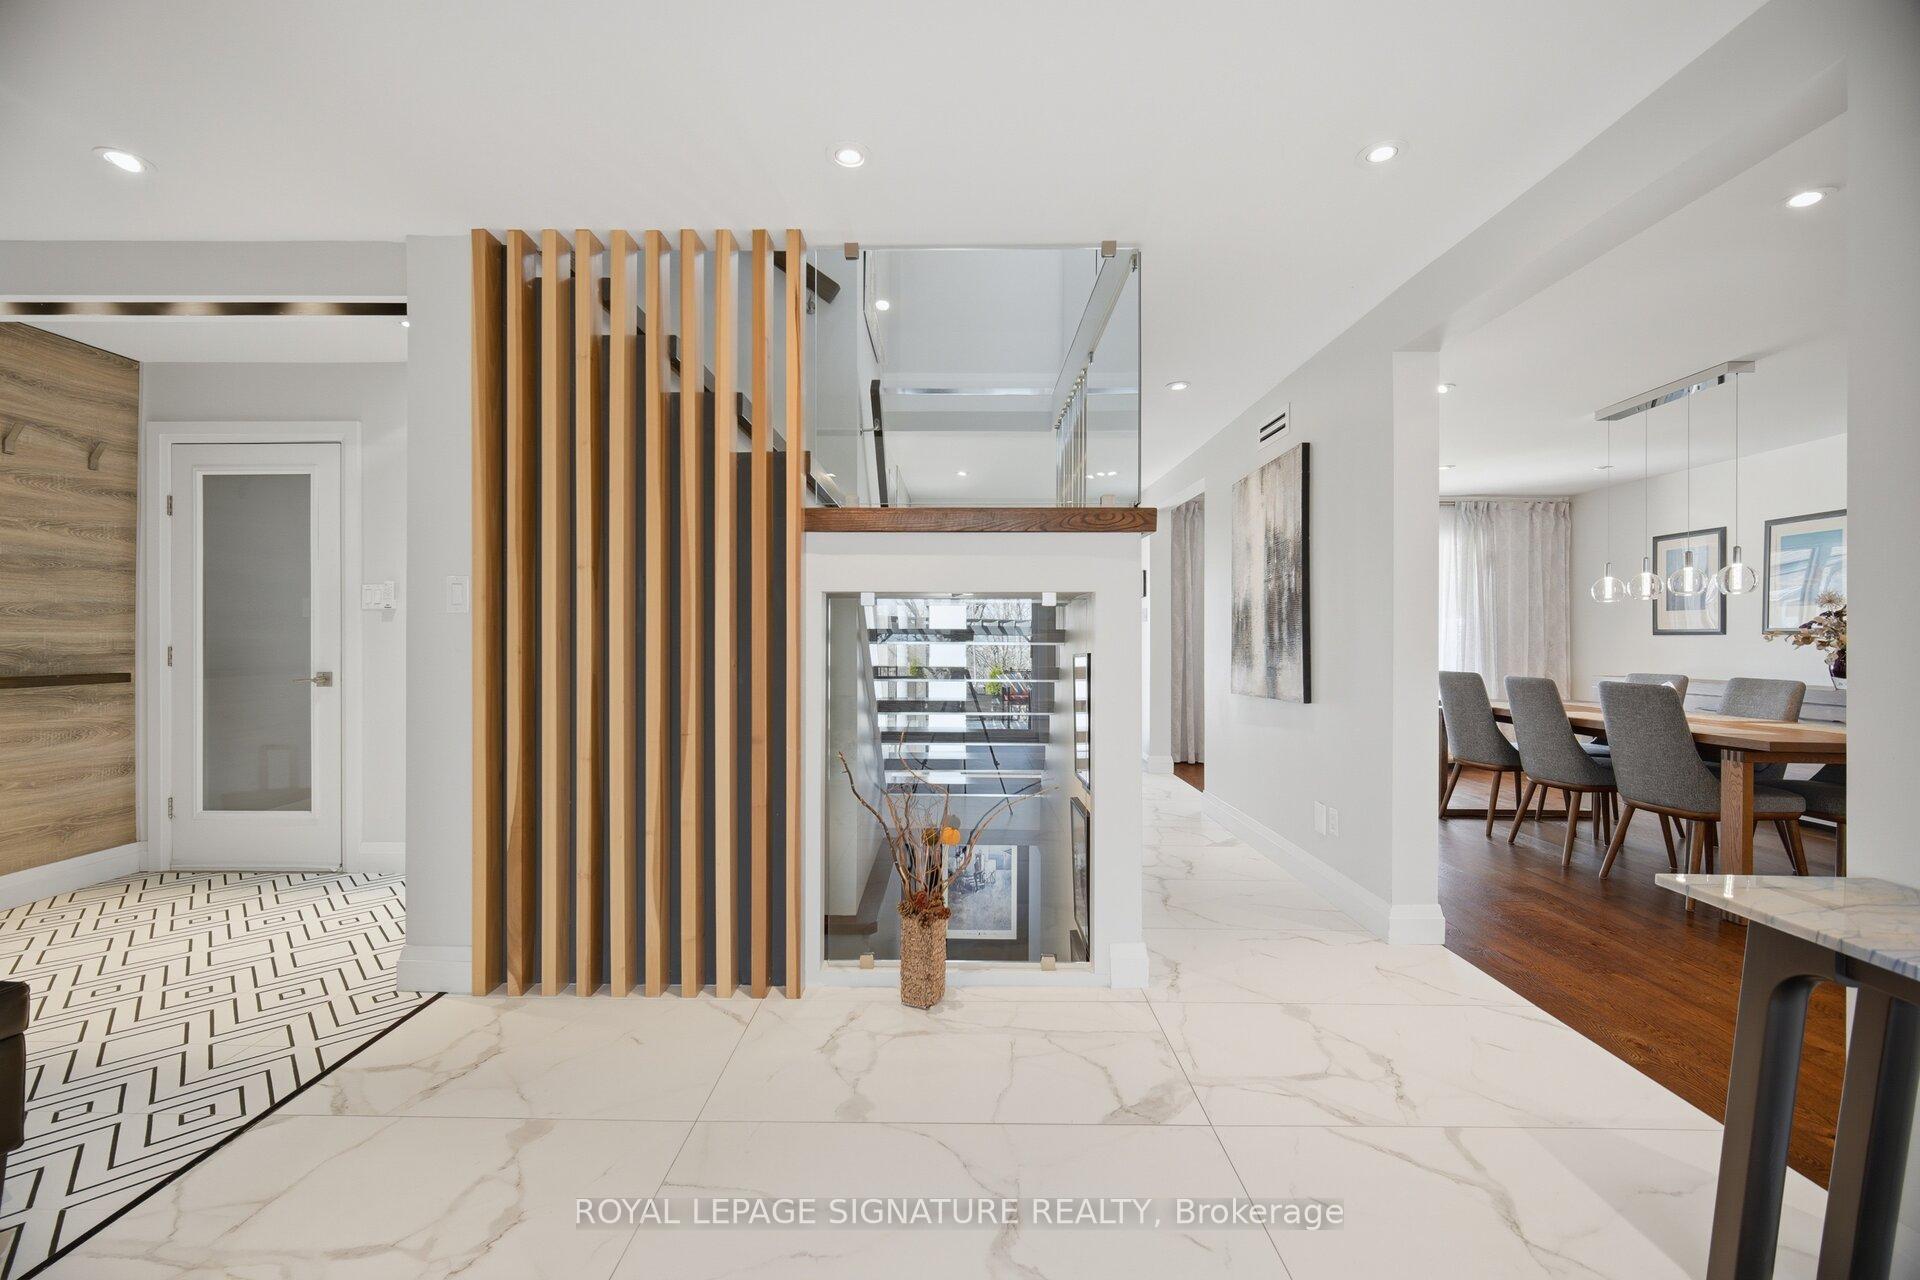
- Foyer—Main level, Ceramic Floor, Open Stairs
- Recreation—Basement level, 3 Pc Ensuite, Walk-In Closet(s), Above Grade Window
- Bedroom 4—Second level, Hardwood Floor, Overlooks Frontyard
- Media Room—Basement level, Laminate, Above Grade Window, Open Concept
- Family Room—Main level, Fireplace, Overlooks Backyard, Hardwood Floor
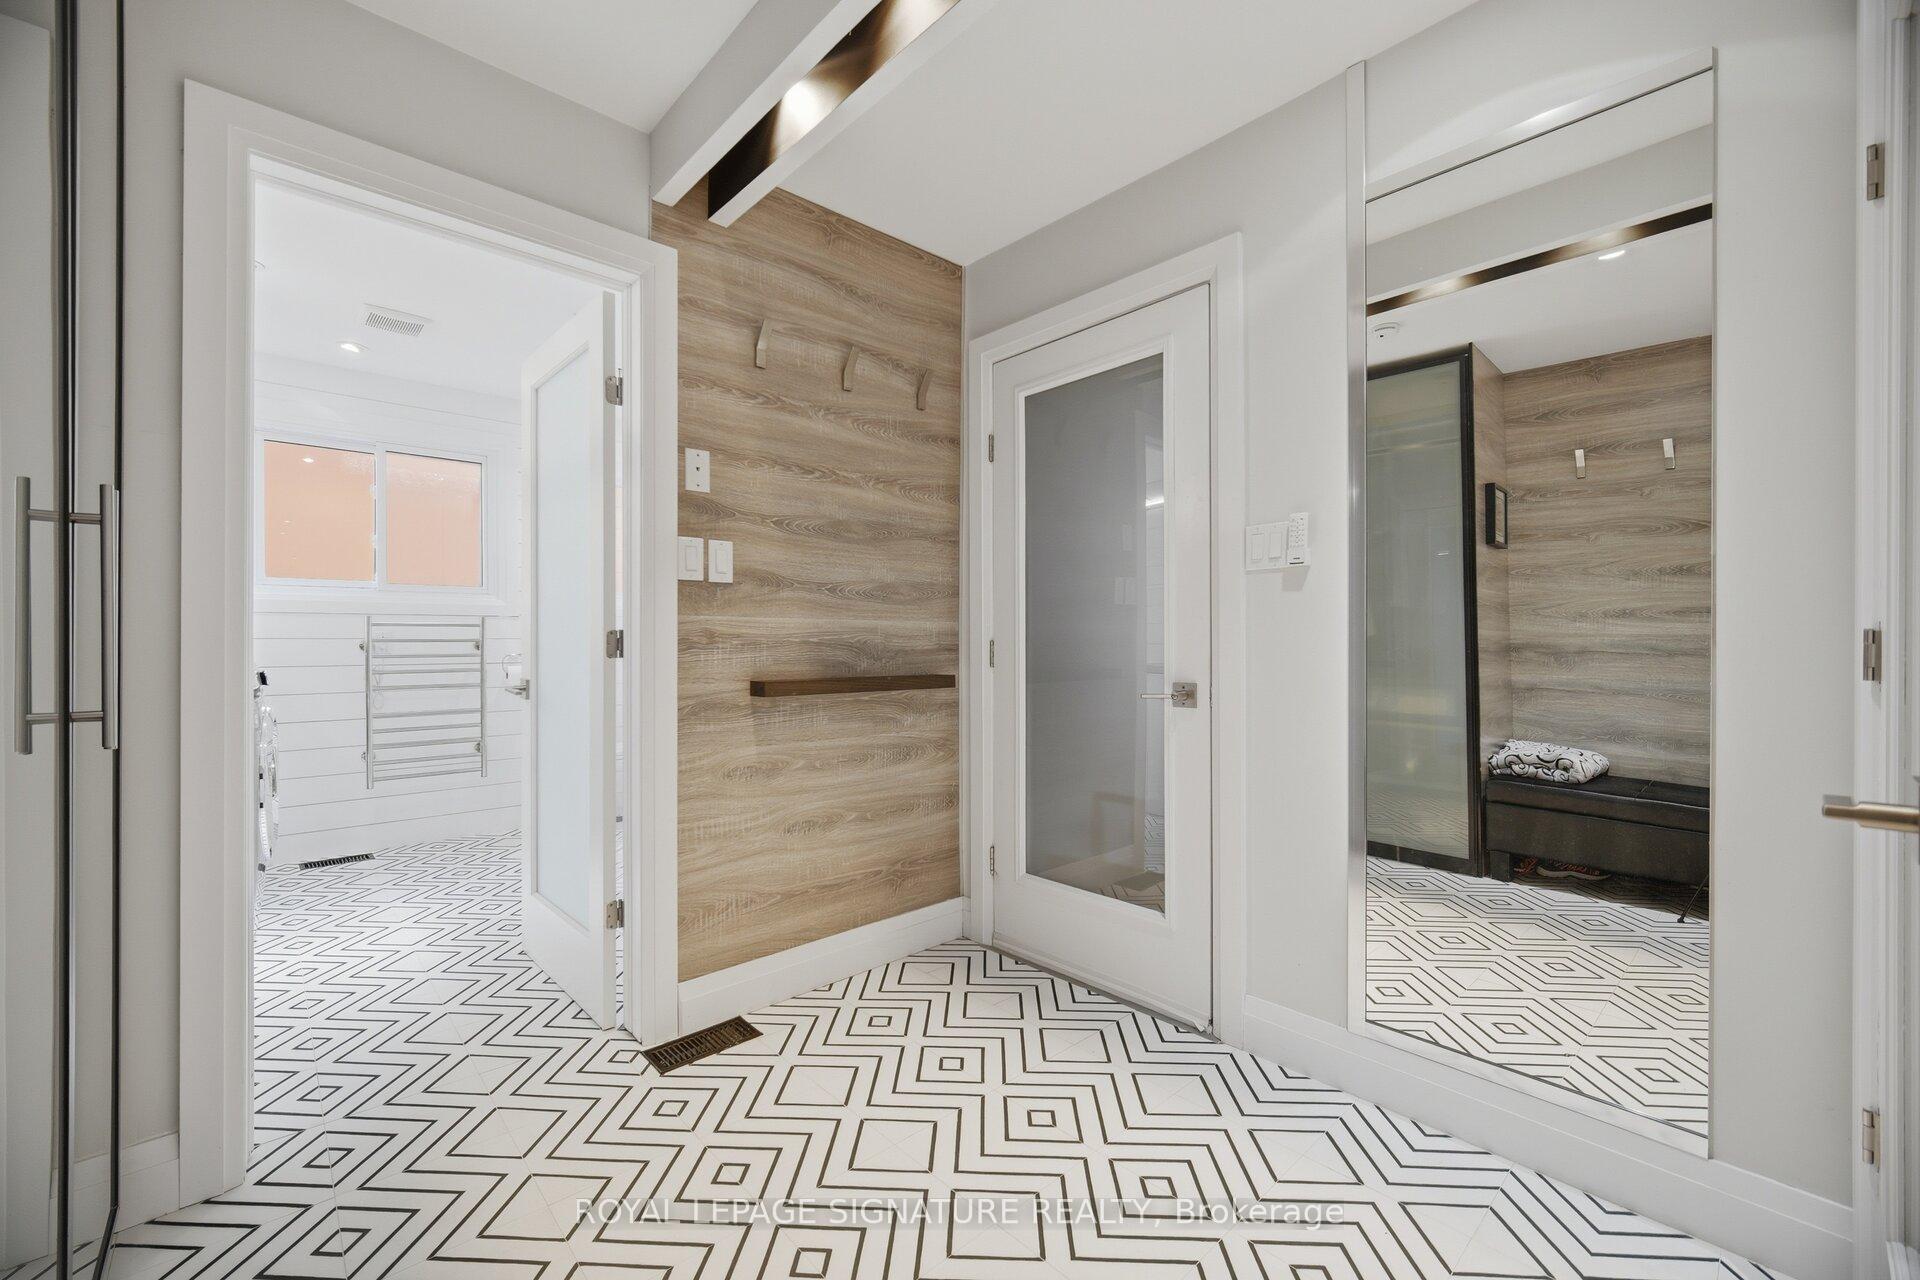
- Mud Room—Main level, Access To Garage, Closet, Ceramic Floor
- Kitchen—Main level, Centre Island, Stainless Steel Appl, Family Size Kitchen
- Great Room—Main level, Hardwood Floor, Pot Lights
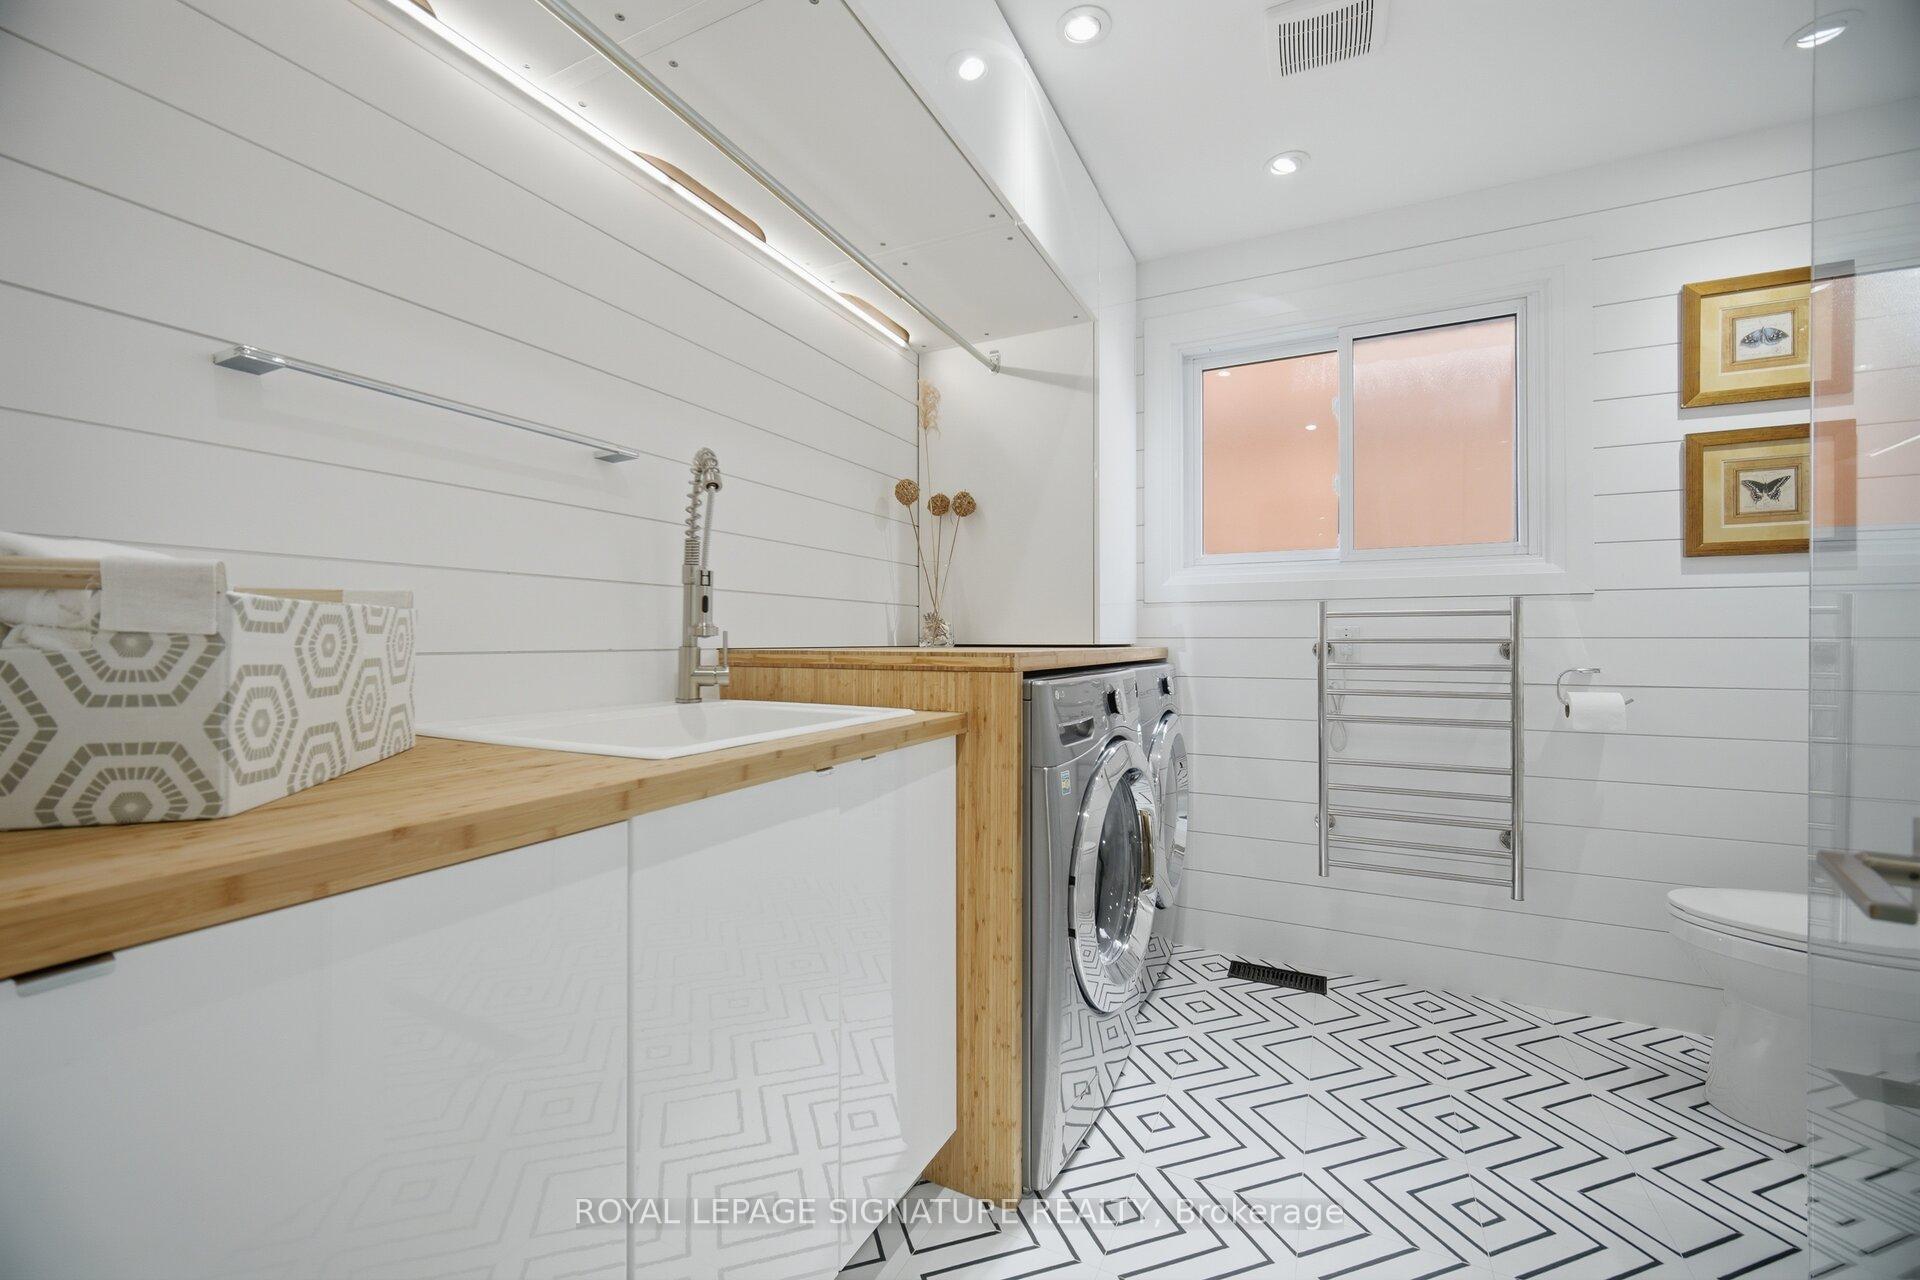
- Laundry—Main level, 3 Pc Bath, Ceramic Floor, Window
- Bedroom 2—Second level, 4 Pc Bath, Hardwood Floor, Overlooks Backyard
Washrooms
- 5-piece, Second
- 4-piece, Second
- 3-piece, Second
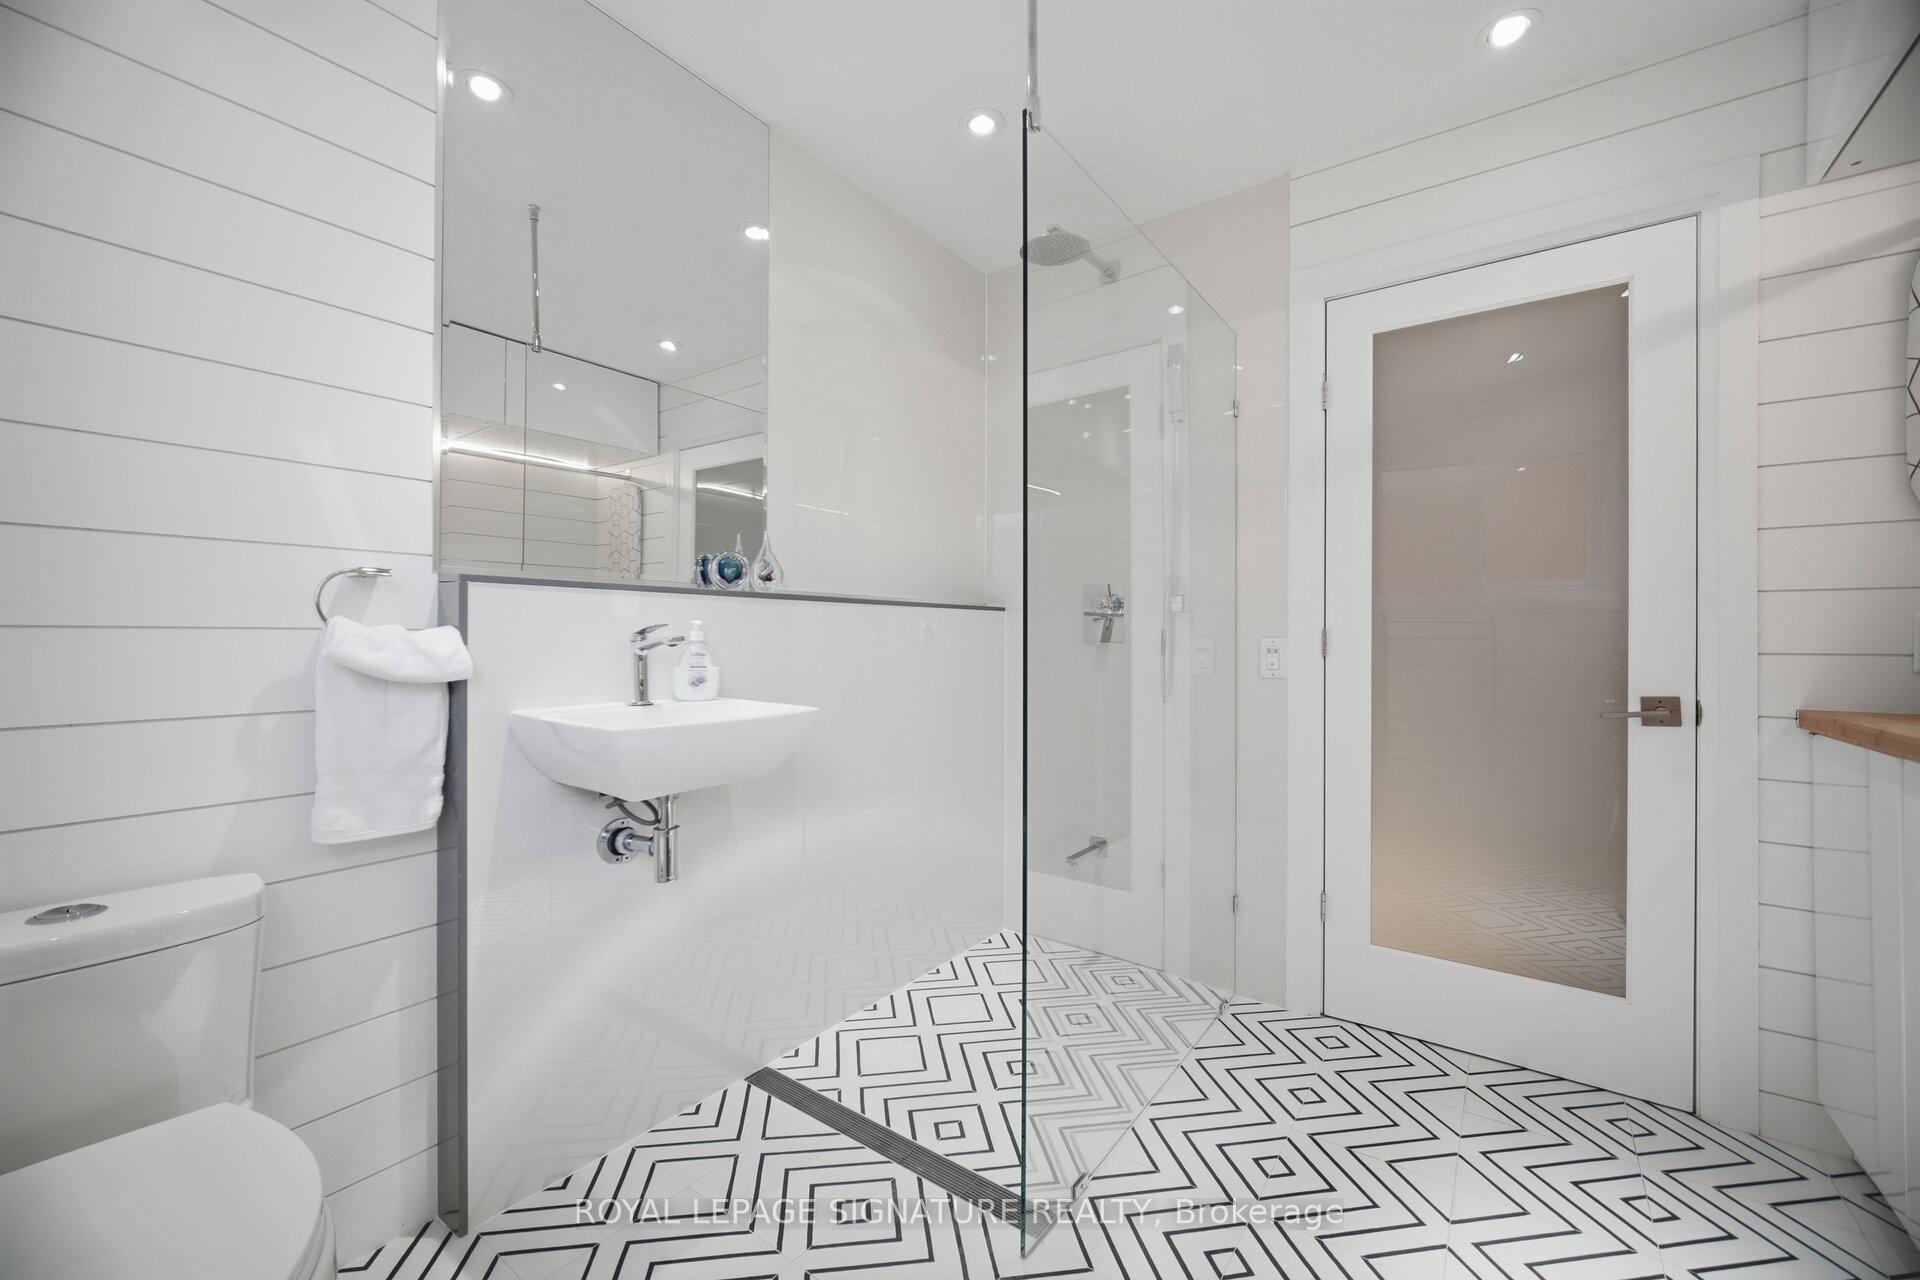
- 3-piece, Main
- 3-piece, Basement
- Municipality
- Hamilton
- Neighbourhood
- Stoney Creek
- Main cross streets
- Dewitt Rd & Ben Nevis Dr
- Zoning
- R2
- Directions
- Dewitt Rd & Ben Nevis Dr
- MLS® number
- X13781738
- Data source
- Toronto Regional Real Estate Board
- Listed on
- 2026-09-14
- Updated on
- 2026-10-04
- Days on market
- 41 days
- Possession date
- 2026-11-30
- Possession type
- Flexible
- Co-op commission
- 2.5% + Hst With Thanks
- Seller
- Listed by
- ROYAL LEPAGE SIGNATURE REALTY
Home Market Value
Current home valuation for 18 Alder Court, Hamilton, Stoney Creek, Hamilton, ON. Listed for $1,499,900
HOMEH Estimate
$1,349,157
Estimated Sales Range
$1,065,834 - $1,632,480
HOMEH Estimate for 18 Alder Court, Hamilton, Stoney Creek
Calculated with a real agent's CMA method — 45+ years of experience, codified. Not an AI guess.
For the owner
Is this your home? Track its value.
Get this home's HOMEH Estimate by email once a month, with how many homes are for sale around you.
Mortgage Payment Calculator
Compare up to 4 down payment scenarios
5% on first $500K + 10% on $999,900 over $500K
$124,990
| Scenario 1 | Scenario 2 | Scenario 3 | Scenario 4 | |
|---|---|---|---|---|
−Down payment | % $ | % $ | % $ | % $ |
+CMHC insurance | $54,956 | $41,847 | $35,698 | $0 |
=Total mortgage | $1,428,864 | $1,391,757 | $1,310,613 | $1,199,920 |
Amortization | ||||
Mortgage rate | % | % | % | % |
| Payment frequency | ||||
=Mortgage payment | $6,976monthly | $6,795monthly | $6,399monthly | $5,859monthly |
Land Transfer Tax
$26,473
$26,473
Around this home
No schools found nearby
Data provided by OpenStreetMap & Fraser Institute School Rankings
Ask HOMEH
New!Hi there!
👋Text or call (416) 301-9001
Recommended for you
Based on homes you've looked at.
No recommended properties found.
Nearby similar homes
No nearby properties found.
More real estate resources
Other homes nearby
Explore this area
Nearby neighbourhoods
No nearby listings available.