
1966 Concession 2 W
Hamilton (Rural Flamborough), ON L0R 1T0
- 3+1Bedrooms
- 2Bathrooms
- 10Garage
- 1100–1500Sq Ft
- $7,902Tax
- 199×956 ftLot Size
 Estimated Value:$1,140,644See Free Estimate Report

Property not available for sale or for rent.
HOMEH One: full-service selling for a 1% listing fee. The buyer's agent commission is separate.
Free Home EvaluationHow Much Is My Home Worth?Homes for Sale NearbySale & Price History for 1966 Concession 2 W, Hamilton, Rural Flamborough
Real estate boards require you to or to see the full details of this property.
*Sold prices and complete sale & price history are regulated data. Under the Trust in Real Estate Services Act, 2002 (TRESA) and the rules of the Real Estate Council of Ontario (RECO), and pursuant to the Multiple Listing Service® rules of the Canadian Real Estate Association (CREA) and the Toronto Regional Real Estate Board (TRREB), this information may be shown only to registered users who have agreed to the applicable terms of use (a Virtual Office Website, or "VOW," arrangement). HOMEH Inc., Brokerage therefore provides it to signed-in members only. Creating an account is free and takes under a minute.
About 1966 Concession 2 W, Hamilton, Rural Flamborough
Summarized Description
- Spacious 13.7 acres for outdoor activities
- Beautifully updated bungalow with modern comforts
- Open-concept living spaces with granite counters
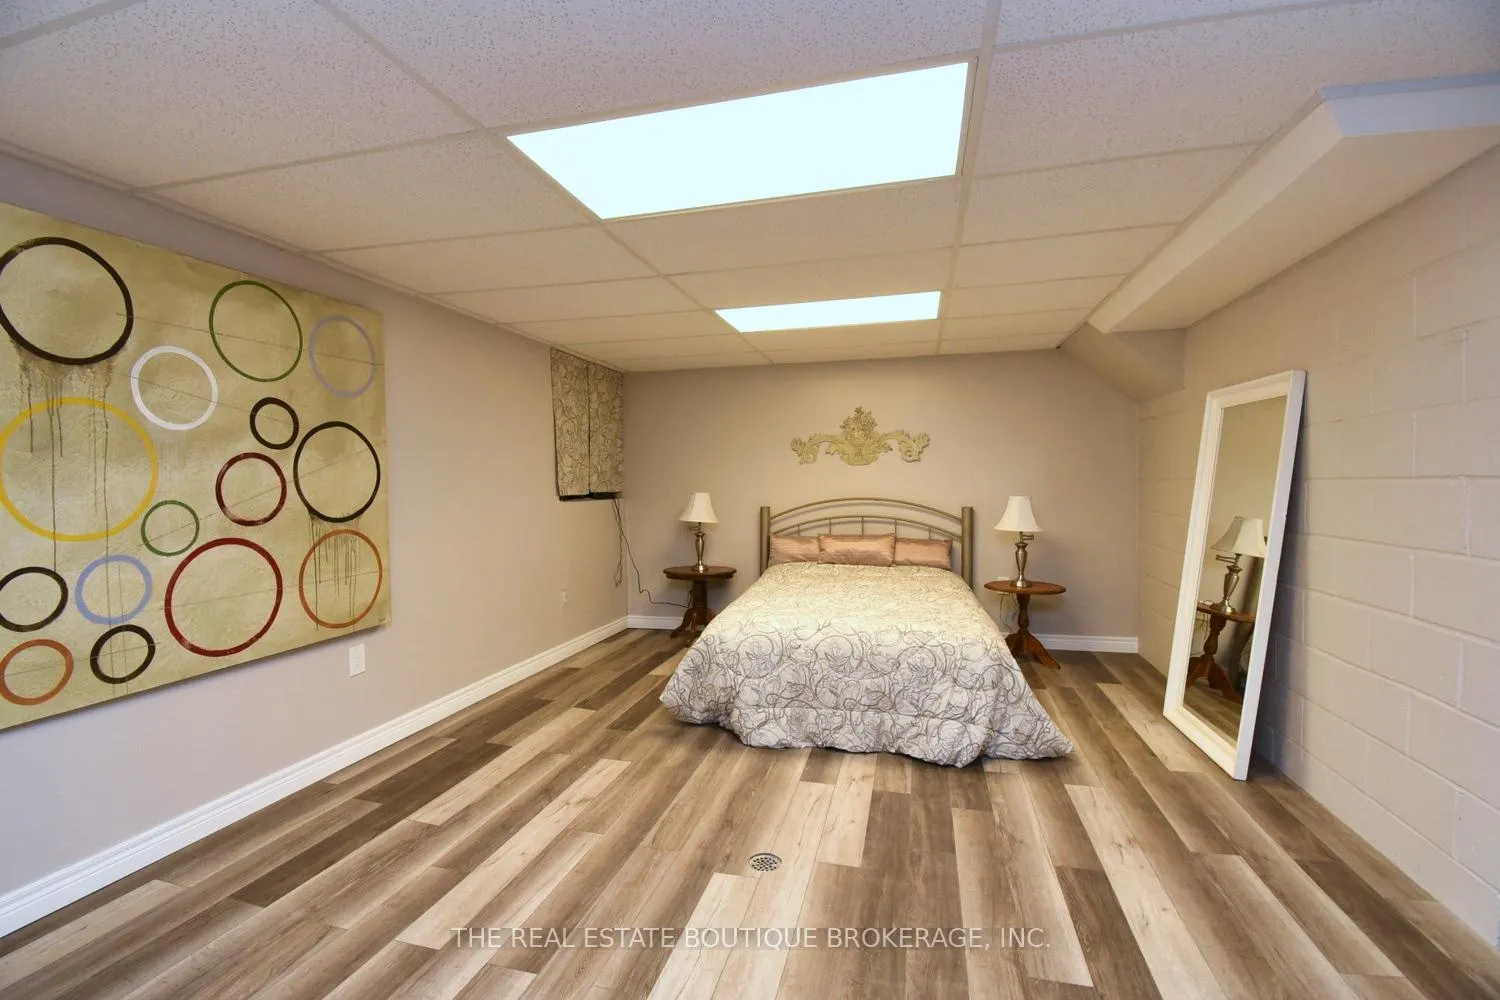
- Finished lower level with separate entrance
- Large shop with business-friendly zoning
- Room for a pool, tennis court, or hobby farm
- Peaceful setting with two ponds
- Close to major highways and golf courses
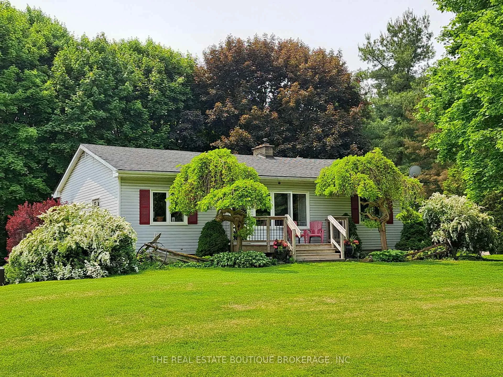
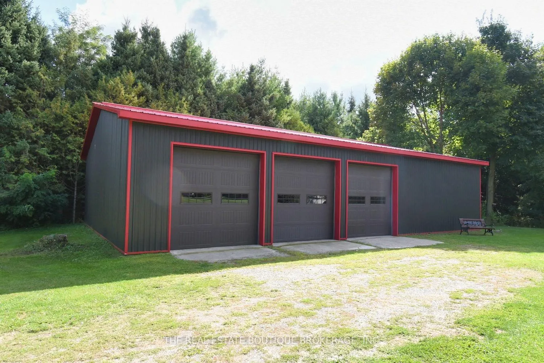
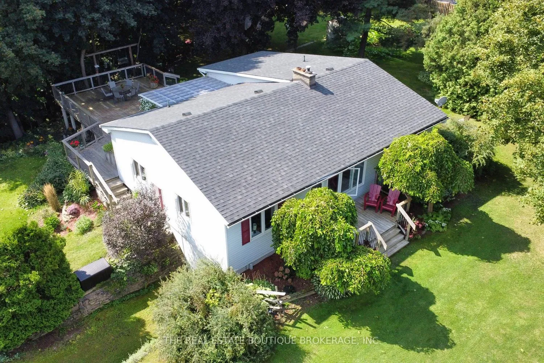
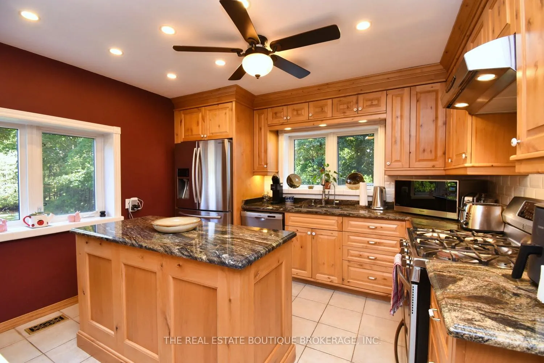
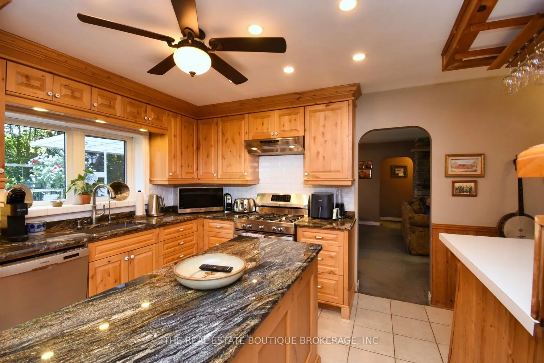
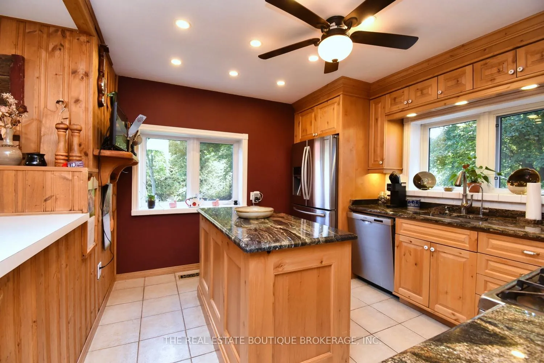
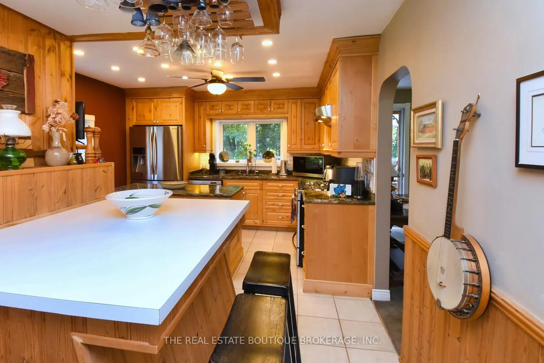
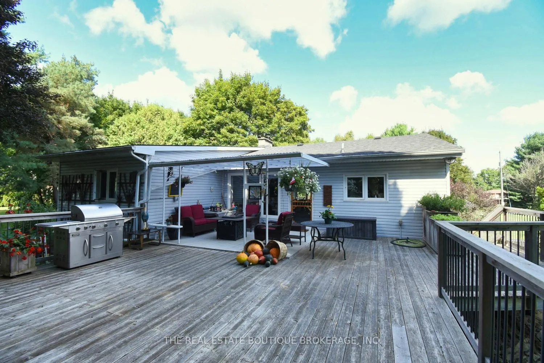
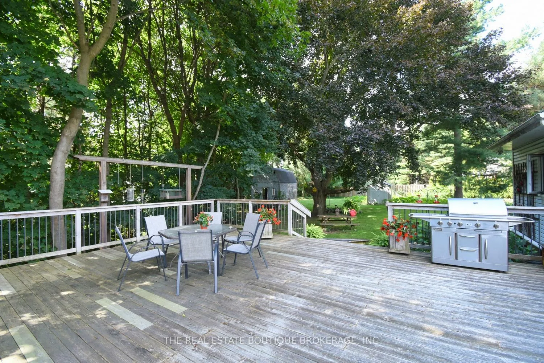
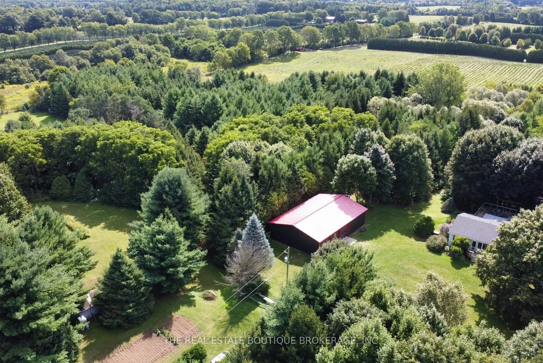
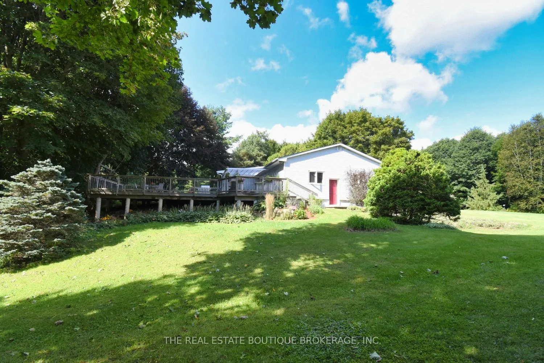
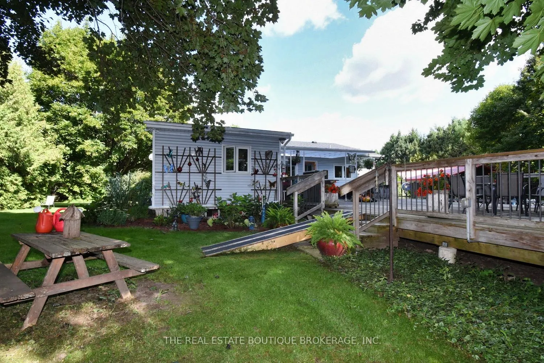
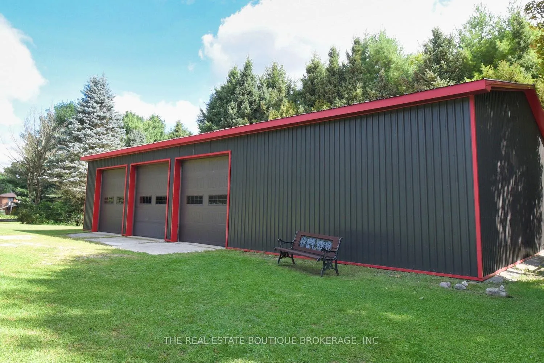
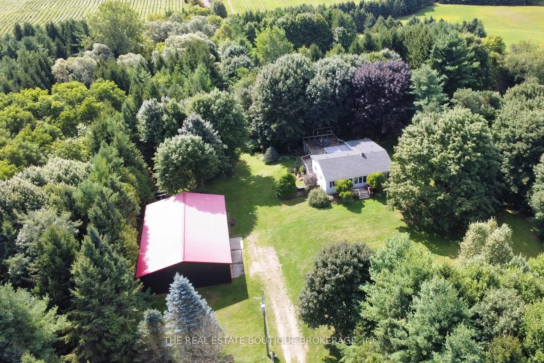
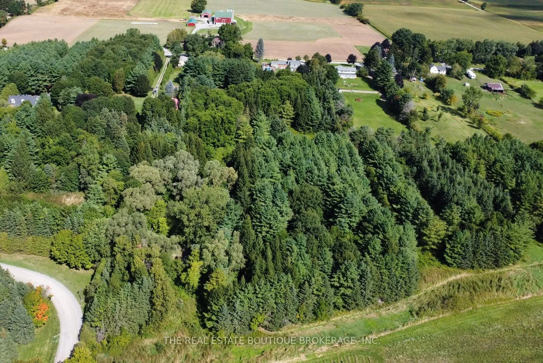
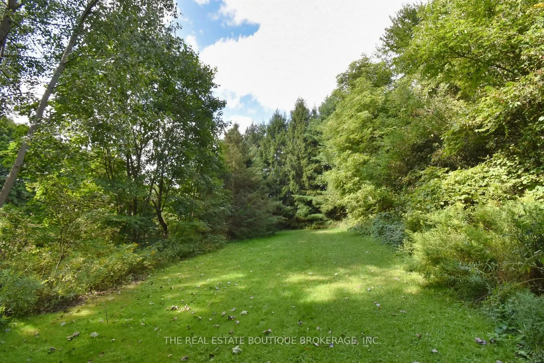
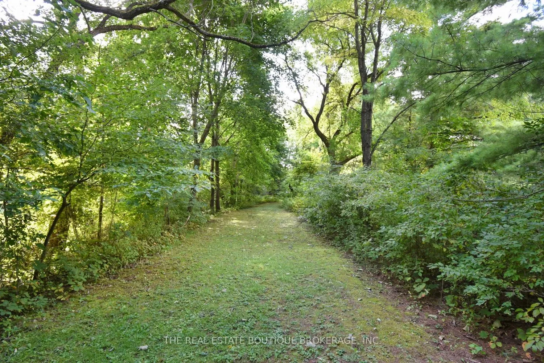
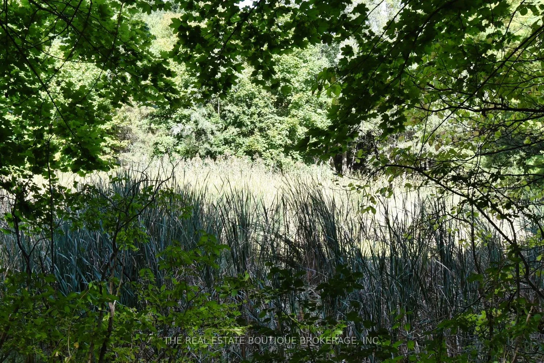
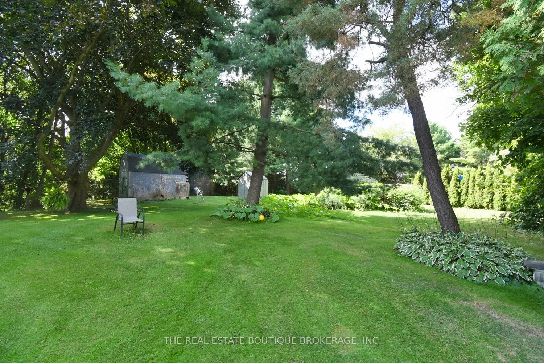
Come and Relax. Welcome to 13.7 acres of freedom. Imagine your kids racing motorbikes along winding trails, four-wheelers kicking up dust on summer evenings, and winters spent cross-country skiing across your own snow-covered land. No sidewalks. No traffic. Just space to breathe, explore, and grow. Set back from the road and framed by two peaceful ponds, this beautifully updated bungalow offers the warmth of country living with modern comfort. Inside, open-concept living spaces, granite counters, dual islands, and sun-filled rooms create the perfect gathering place after long days outdoors. The finished lower level with separate entrance offers flexibility for extended family, teens who want their own space, or a home office with privacy. Outside is where the dream truly unfolds. There is room here for everything - a future pool, a tennis court, gardens, bonfires under the stars, even a hobby farm. Over ten acres of usable land means you are only limited by your imagination. And for those who need more than lifestyle - the newer 60' x 40' shop with three full bay doors and business-friendly zoning opens the door to opportunity. Run your business from home. Store equipment. Build your vision. Minutes to major highways and 10 golf courses within Minutes of the property. Yet a world away from subdivision living. This is not just a property. It is space for memories. It is room to build traditions. It is the kind of place families talk about for generations. Opportunities like this are rare. Don't miss the chance to give your family the freedom they deserve. Yours to discover!
Key Facts & Features
Property Costs
- Annual Property Tax Amount
- $7,902
- Land Transfer Tax Fee
- $25,475
- Basement Type
- Finished, Separate Entrance
Interior Features
- Laundry Level
- Lower Level
- Interior Extras
- Auto Garage Door Remote, Central Vacuum, Floor Drain, Guest Accommodations, In-Law Capability, Primary Bedroom - Main Floor, Sewage Pump, Water Heater Owned, Water Purifier, Water Treatment, Workbench
- View
- Forest, Trees/Woods, Orchard
- Fireplace/Stove
- Yes
- Fireplace Features
- Natural Gas
- Elevator
- No
Exterior Features
- Exterior Extras
- Deck, Landscape Lighting, Landscaped, Patio, Porch, Privacy, Private Pond, Year Round Living
- Pool
- None
- Property Features
- Place Of Worship, School, School Bus Route, Wooded/Treed, Lake/Pond, Park
- Other Structures
- Workshop, Shed, Storage
Building
- Building Type
- Detached
- Building Style
- Bungalow
- Approx Age
- 51-99
Construction
- Exterior Finish
- Shingle , Vinyl Siding
- Roof
- Asphalt Shingle
- Foundation Details
- Block
- Special Designation
- Unknown
Lot
- Lot Front
- 199.00 ft
- Lot Depth
- 956.00 ft
- Lot Size
- 13.7 ac
- Lot Shape
- Irregular
Inclusions
- Inclusions
- All upgraded Stainless Steel Appliances Fridge with ice and water. Gas Stove, Bausch Dishwasher, range hood, Central Vac and attachments, Washer, Dryer, All window coverings, Light Fixtures, Ceiling fans and Gas BBQ, Garage Door Opener on Out Utility Building.On Demand Water Heater, Water Purifier, Work Bench, Workshop
Parking & Garages
- Garage Type
- Detached
- Garage Spaces
- 10
- Parking Spaces
- 8
- Total Garage And Parking Spaces
- 18
Heating & Cooling
- Heat Source
- Gas
- Heat Type
- Forced Air
- Air Conditioning
- Central Air
- Water
- Well
- Sewers
- Septic
- Natural Gas
- Yes
- Hydro
- Yes
- Telephone
- Yes
- Bedrooms
- 3 + 1
- Washrooms
- 2
- Kitchens
- 1
Room sizes
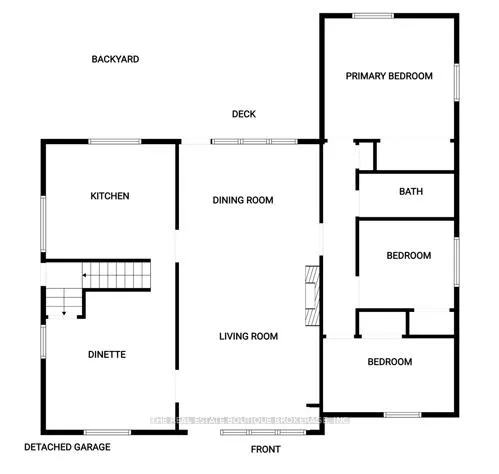
- Foyer—Main level
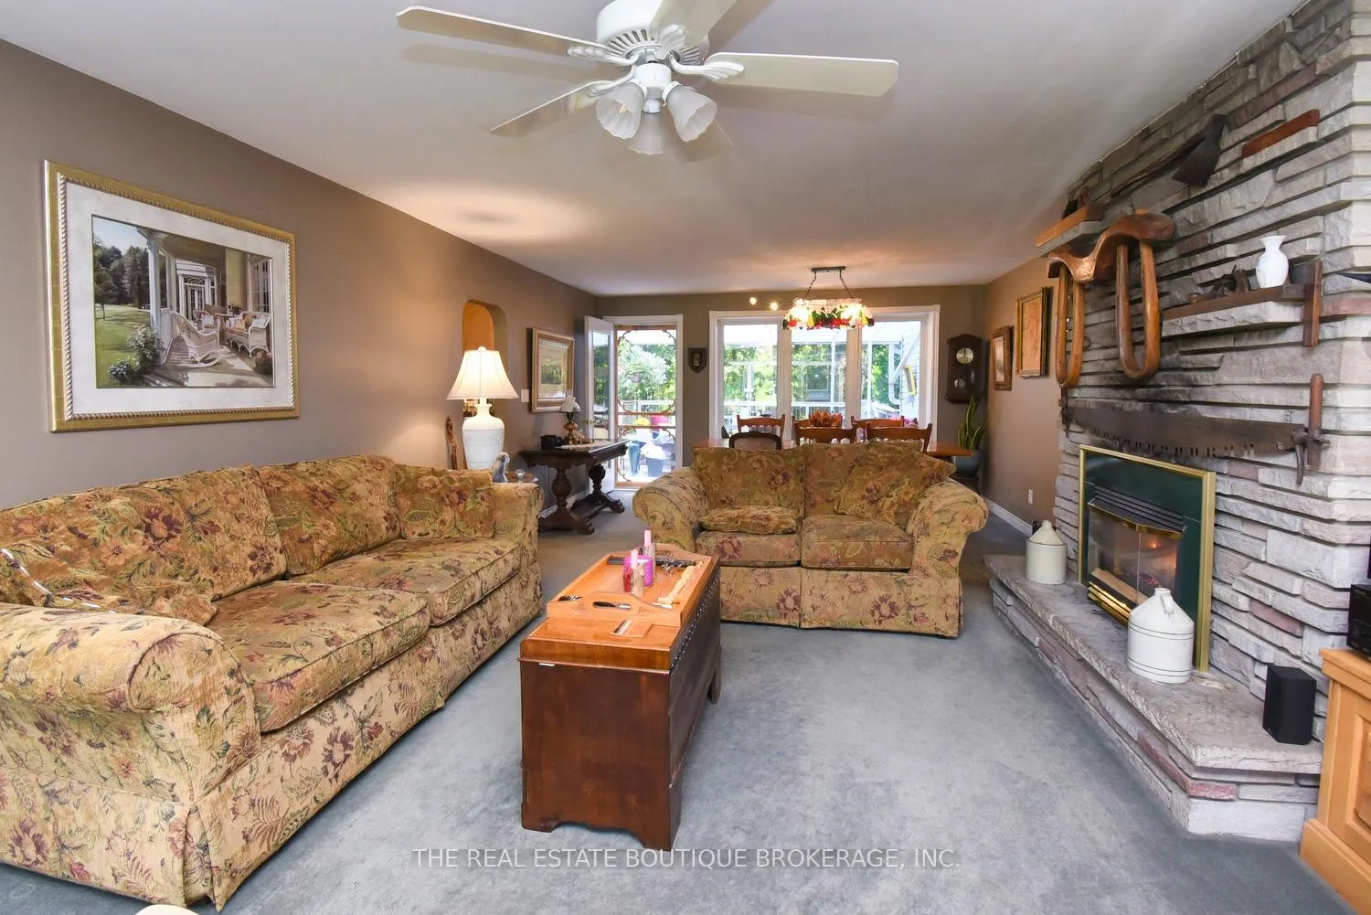
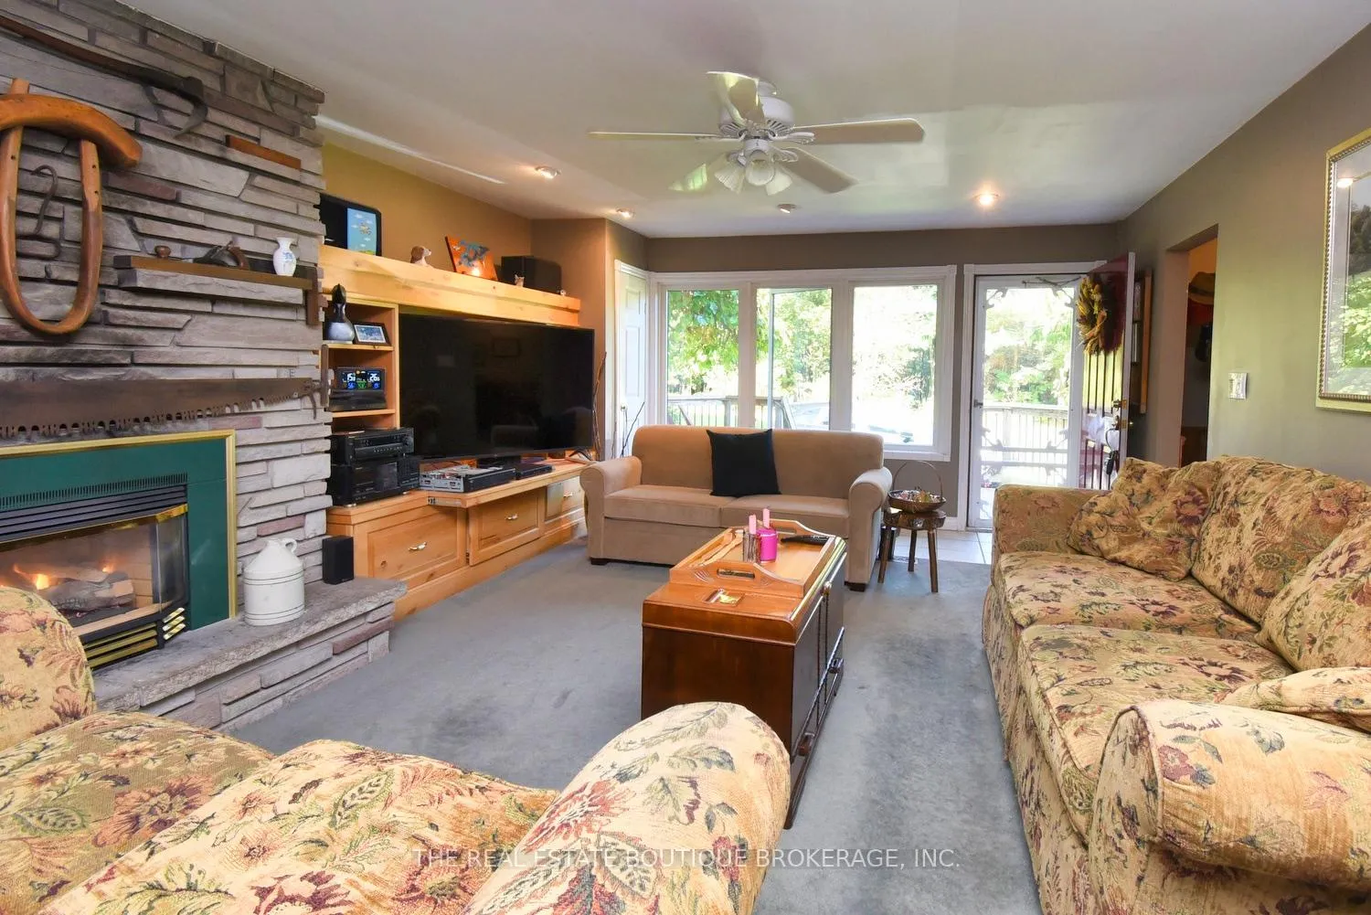
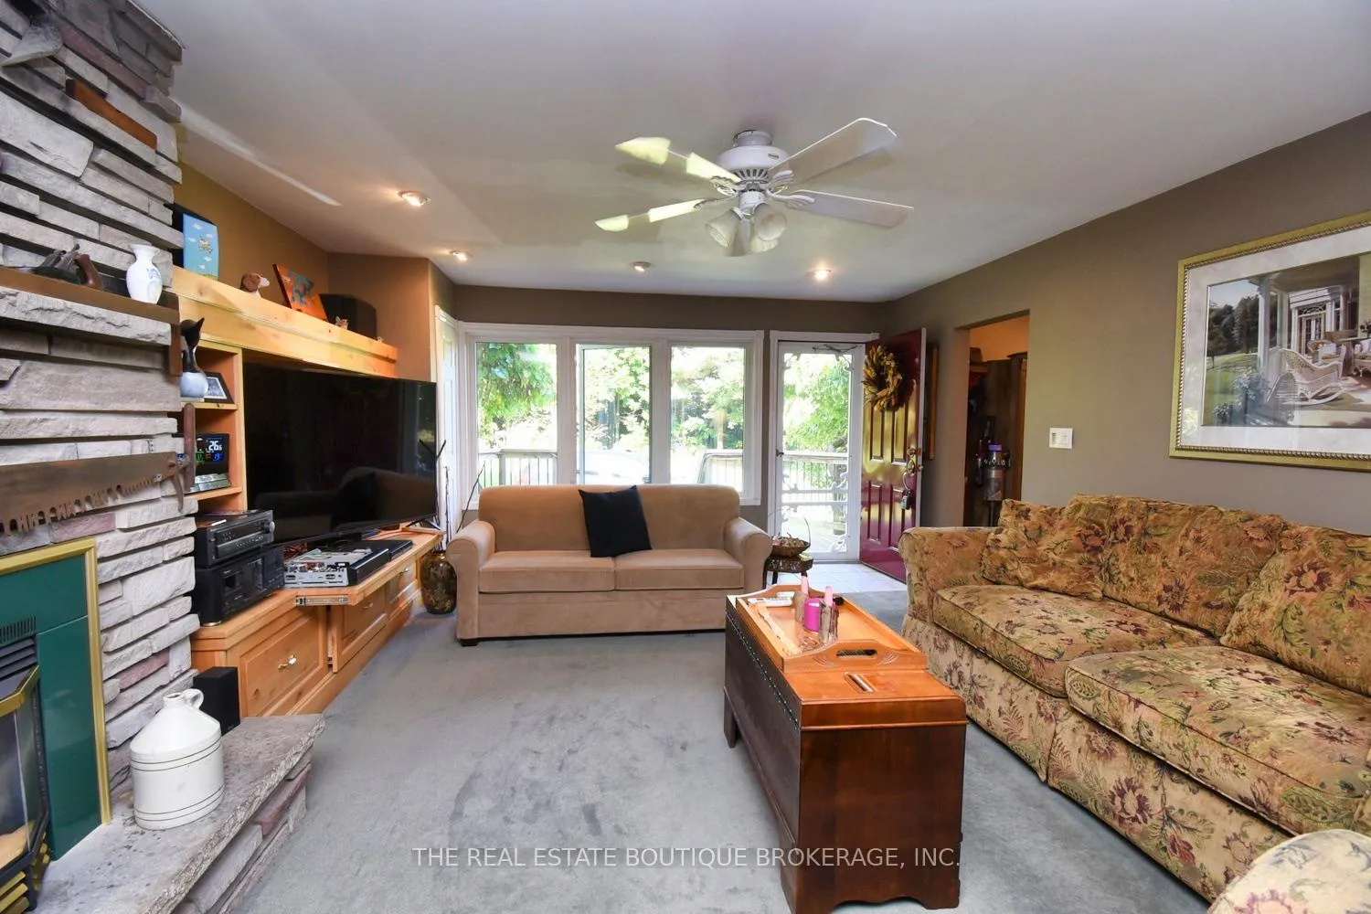
- Living Room—Main level, Bay Window, B/I Shelves, Fireplace
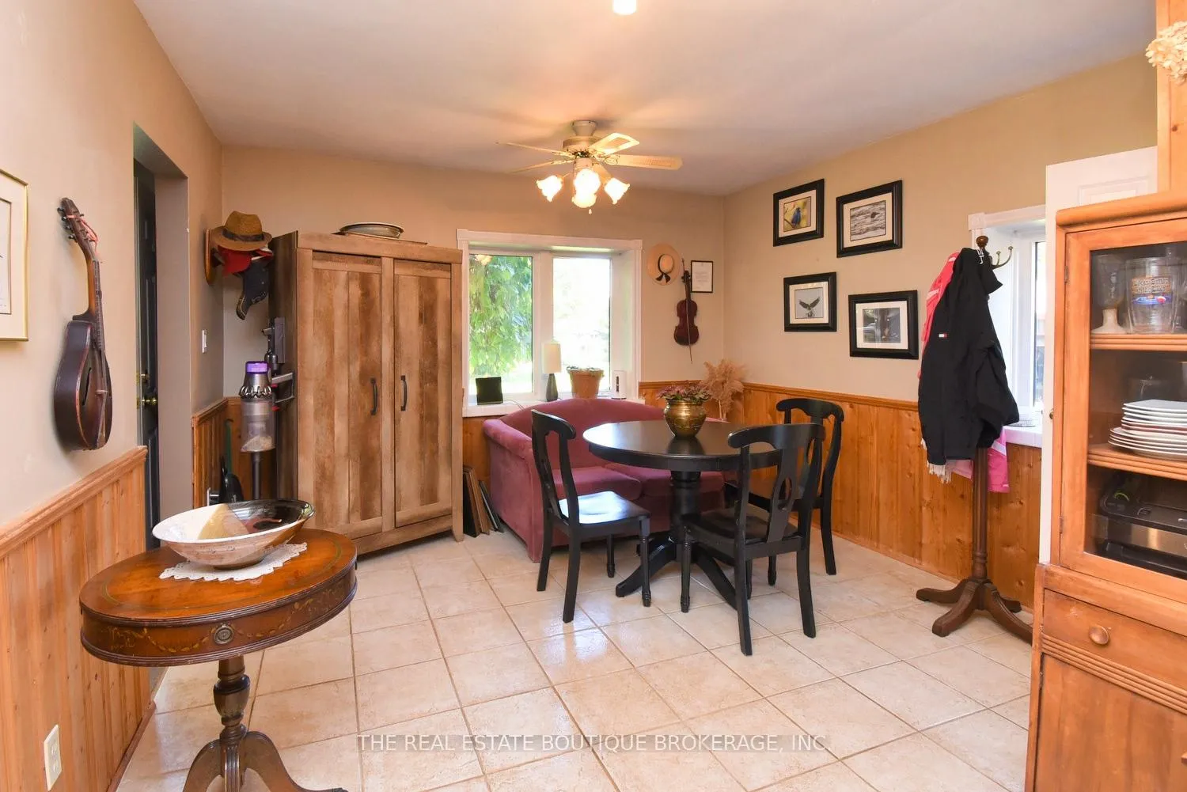
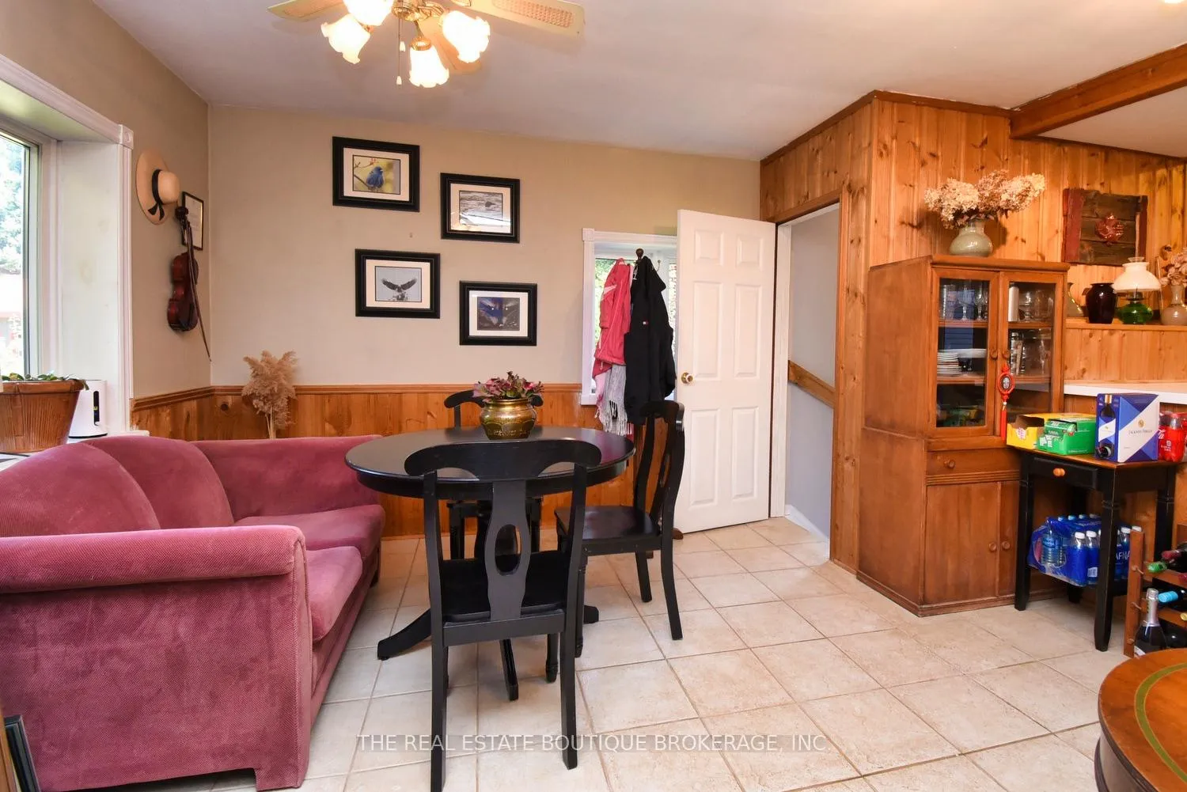
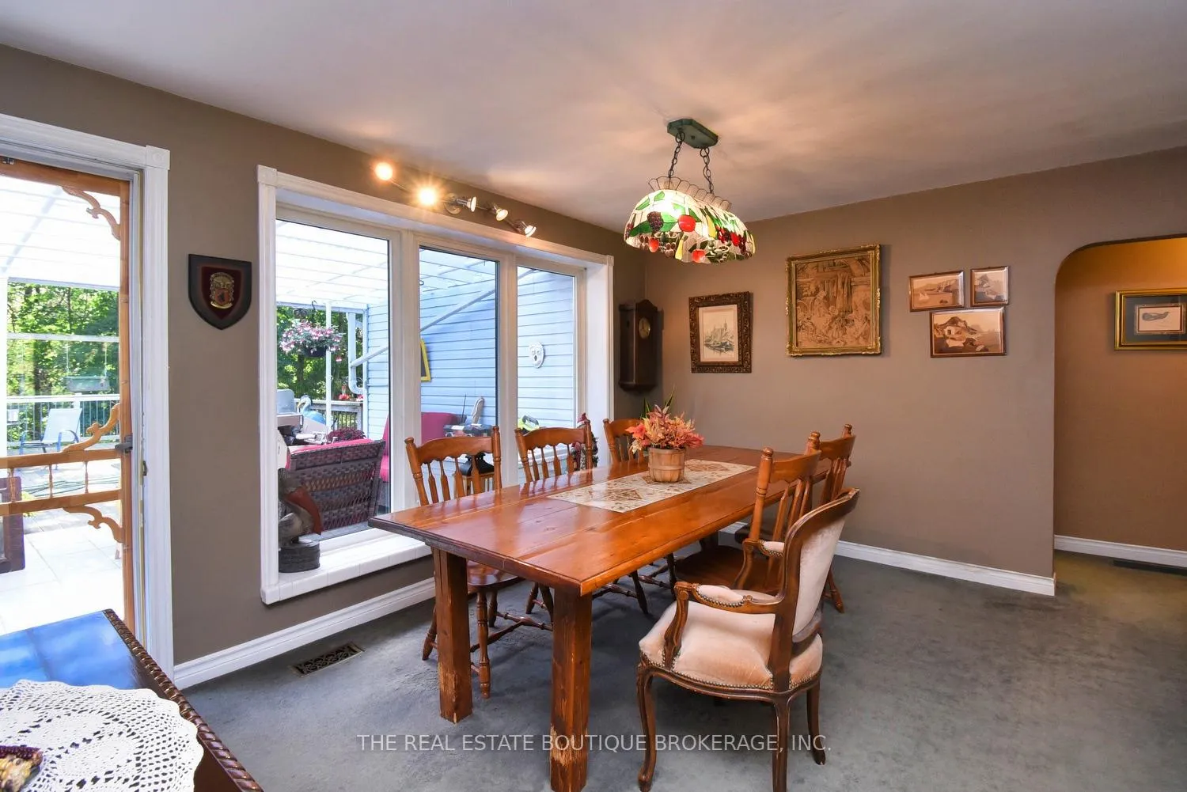
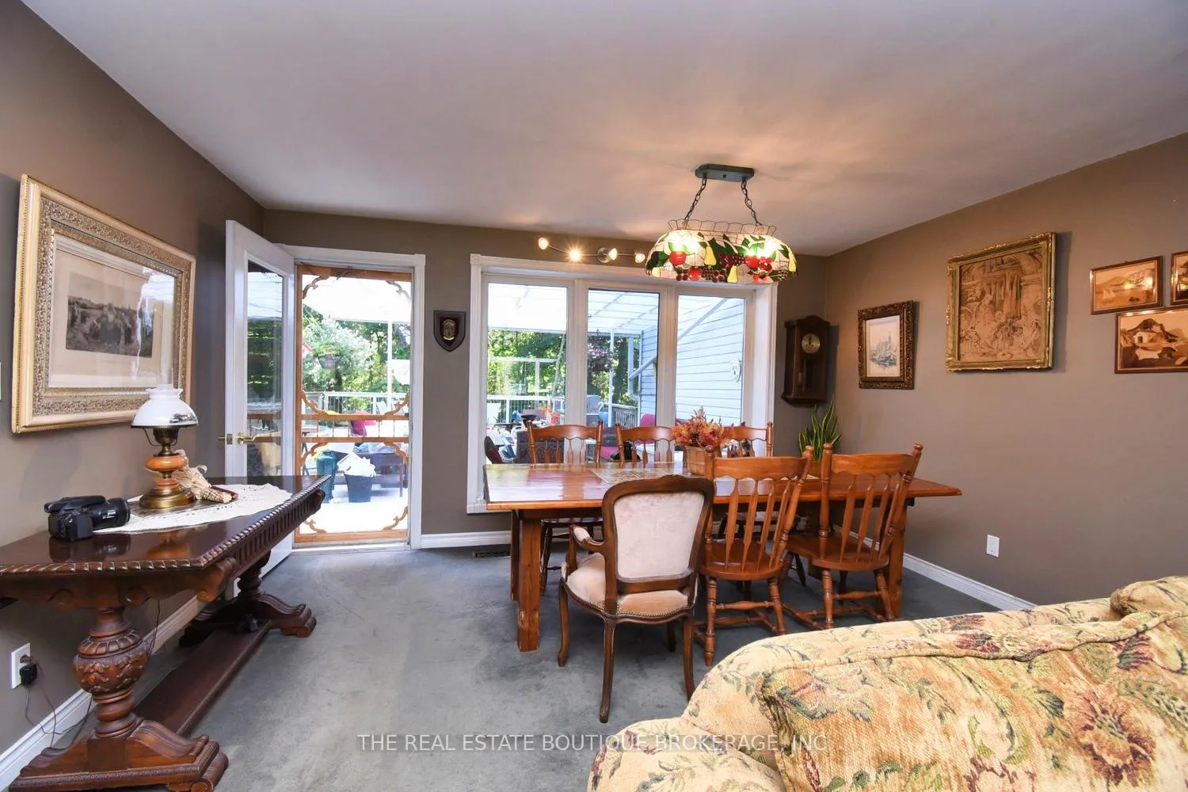
- Dining Room—Main level, Overlooks Garden, W/O To Deck, Large Window
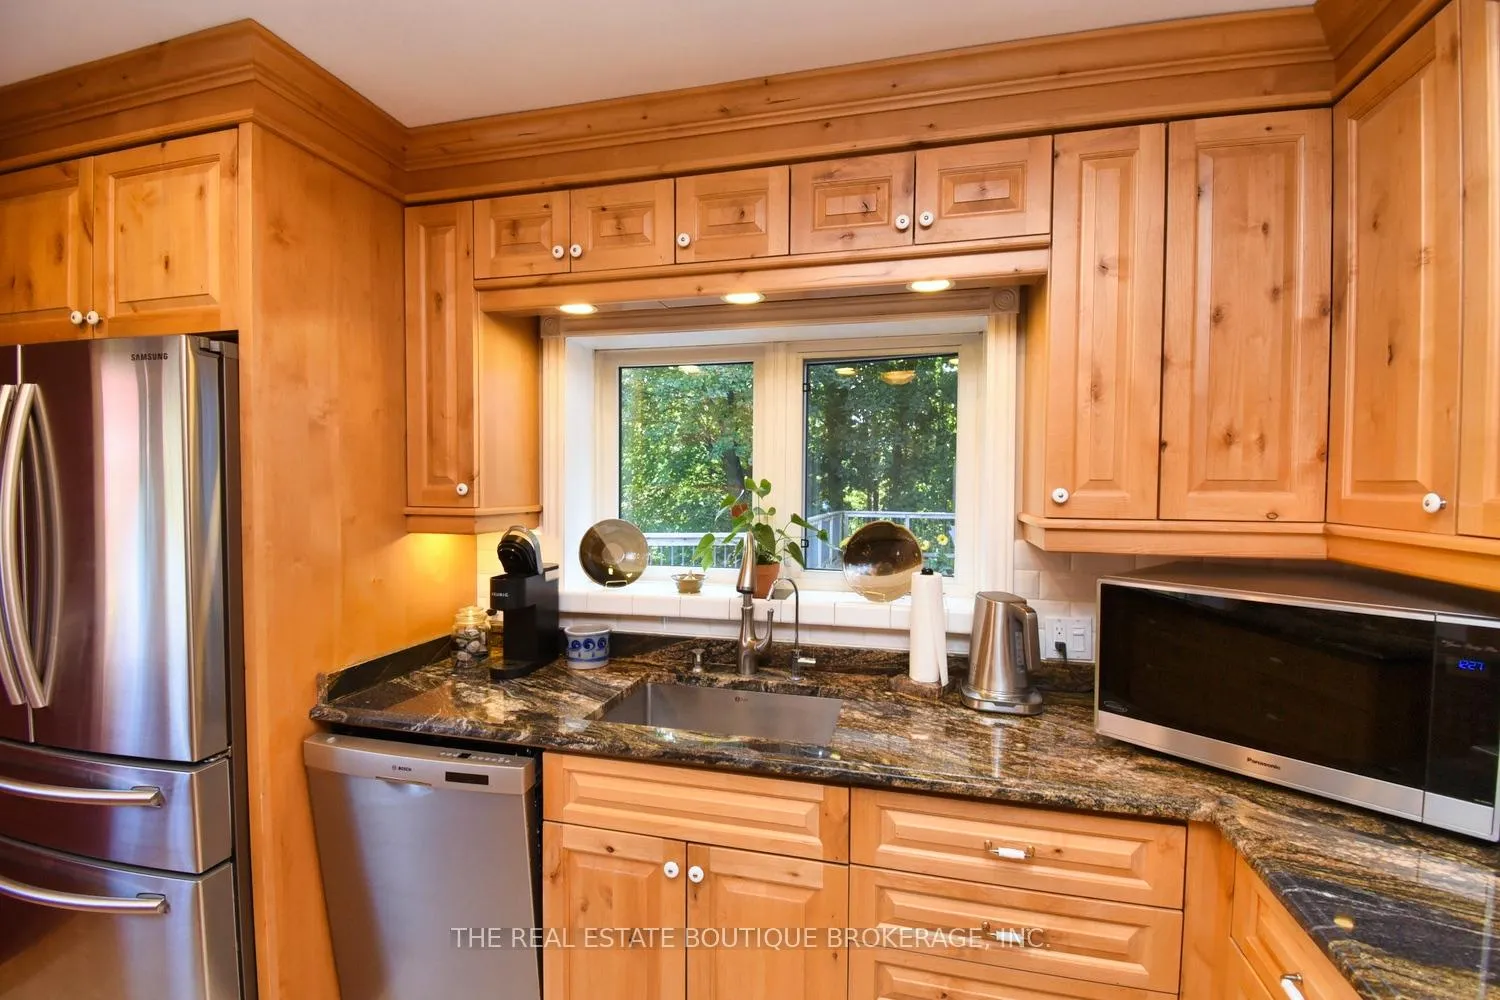
- Kitchen—Main level, Stainless Steel Appl, Granite Counters, Centre Island
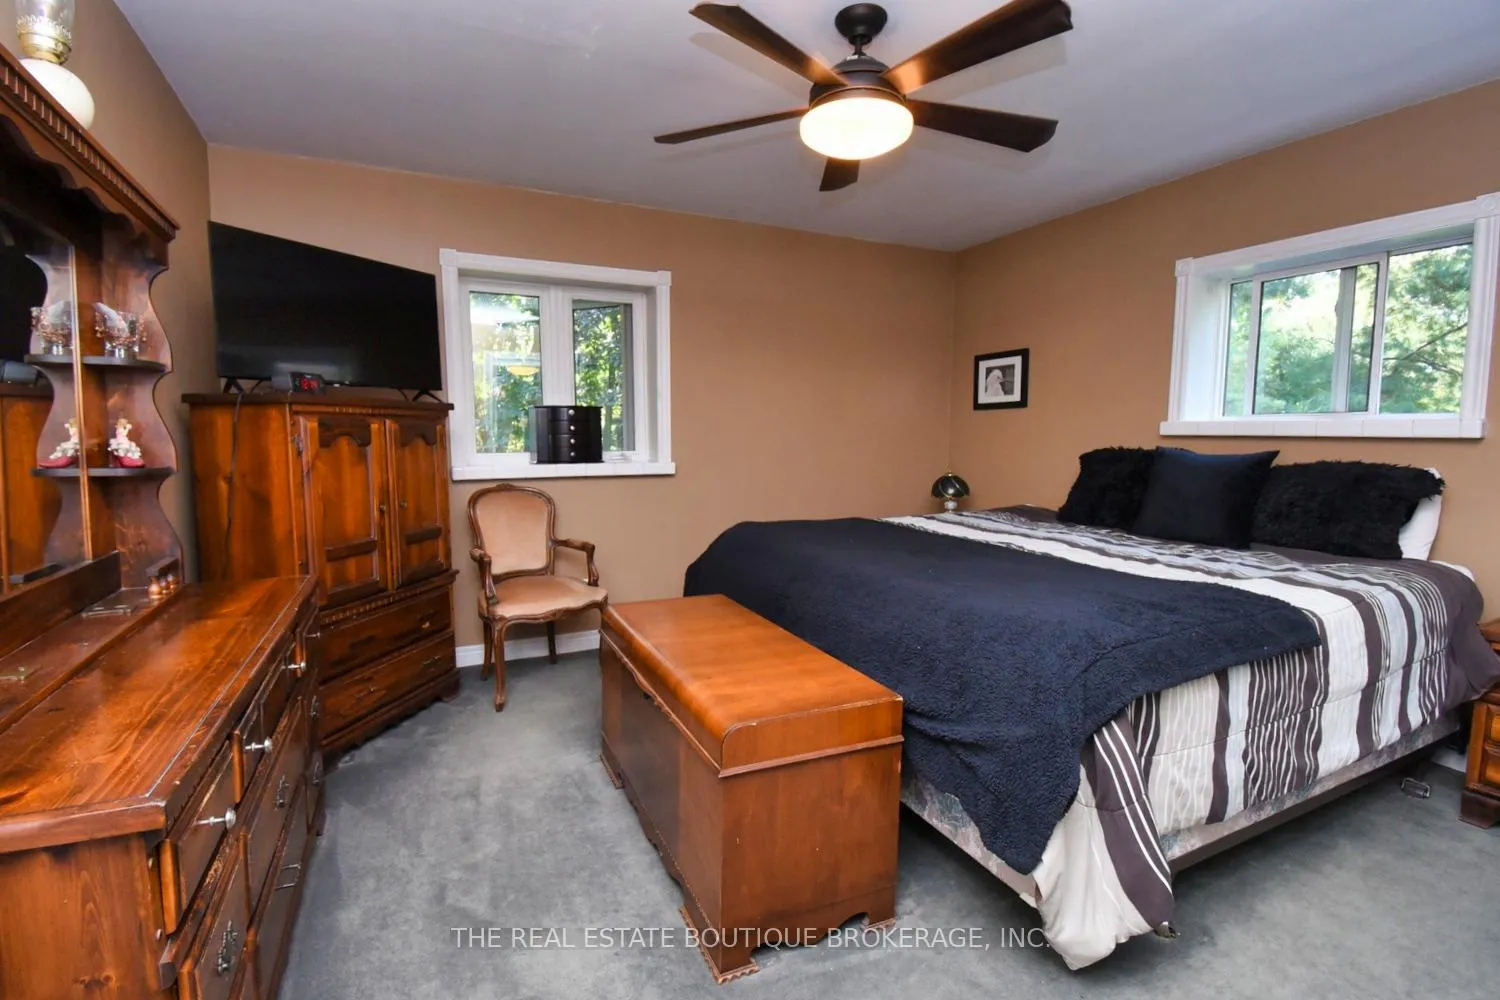
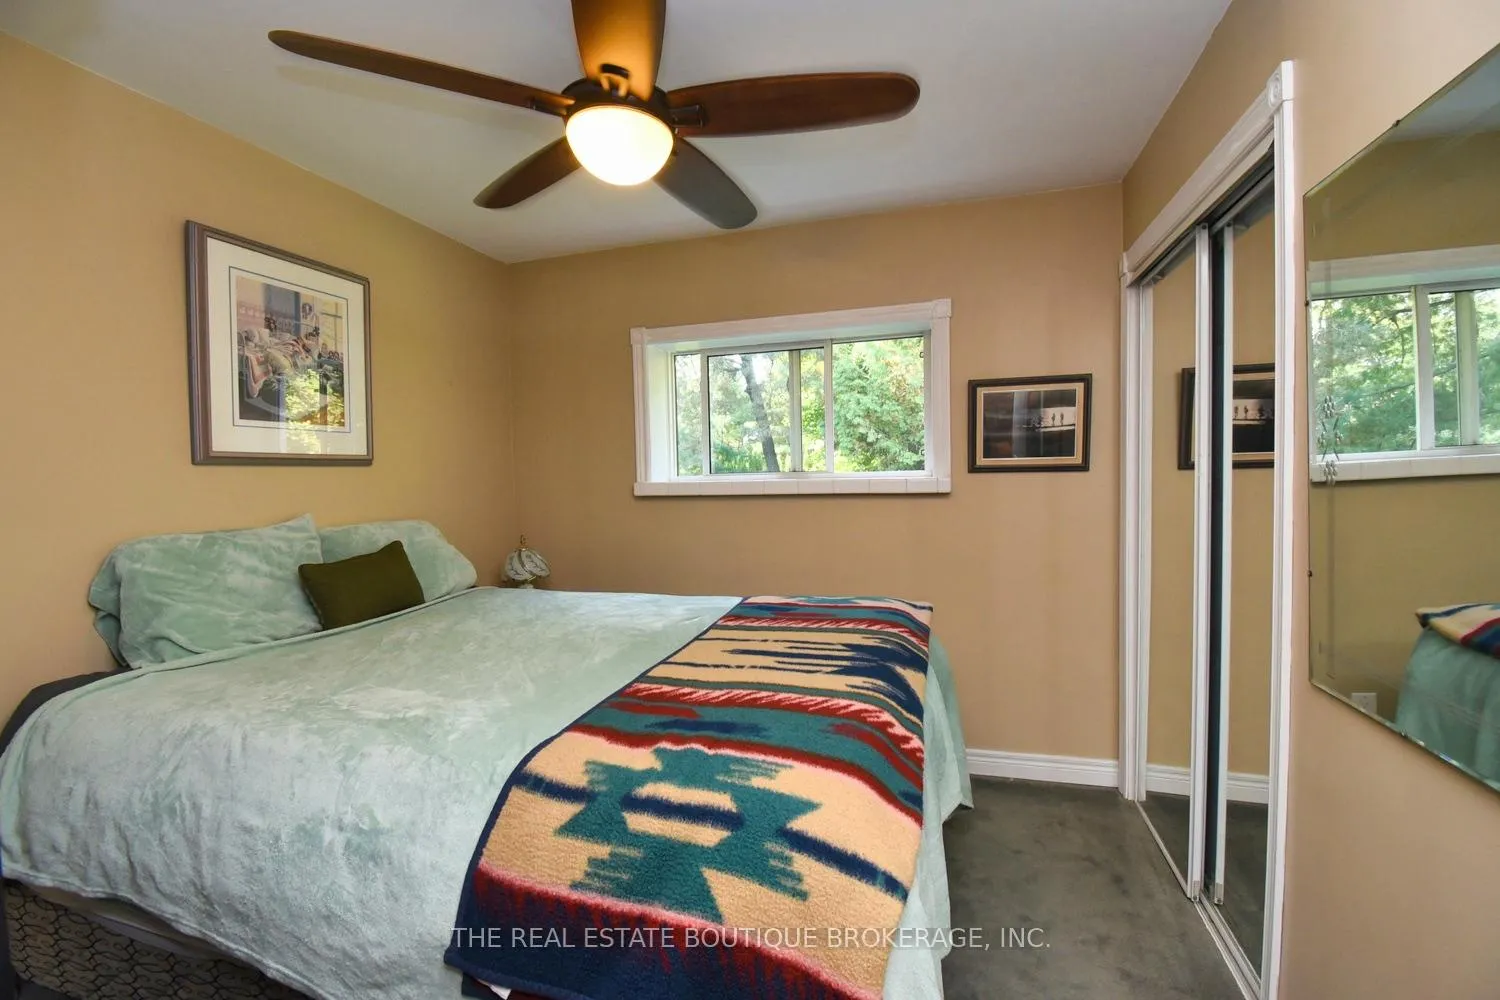
- Primary Bedroom—Main level, Double Closet, Ceiling Fan(s)
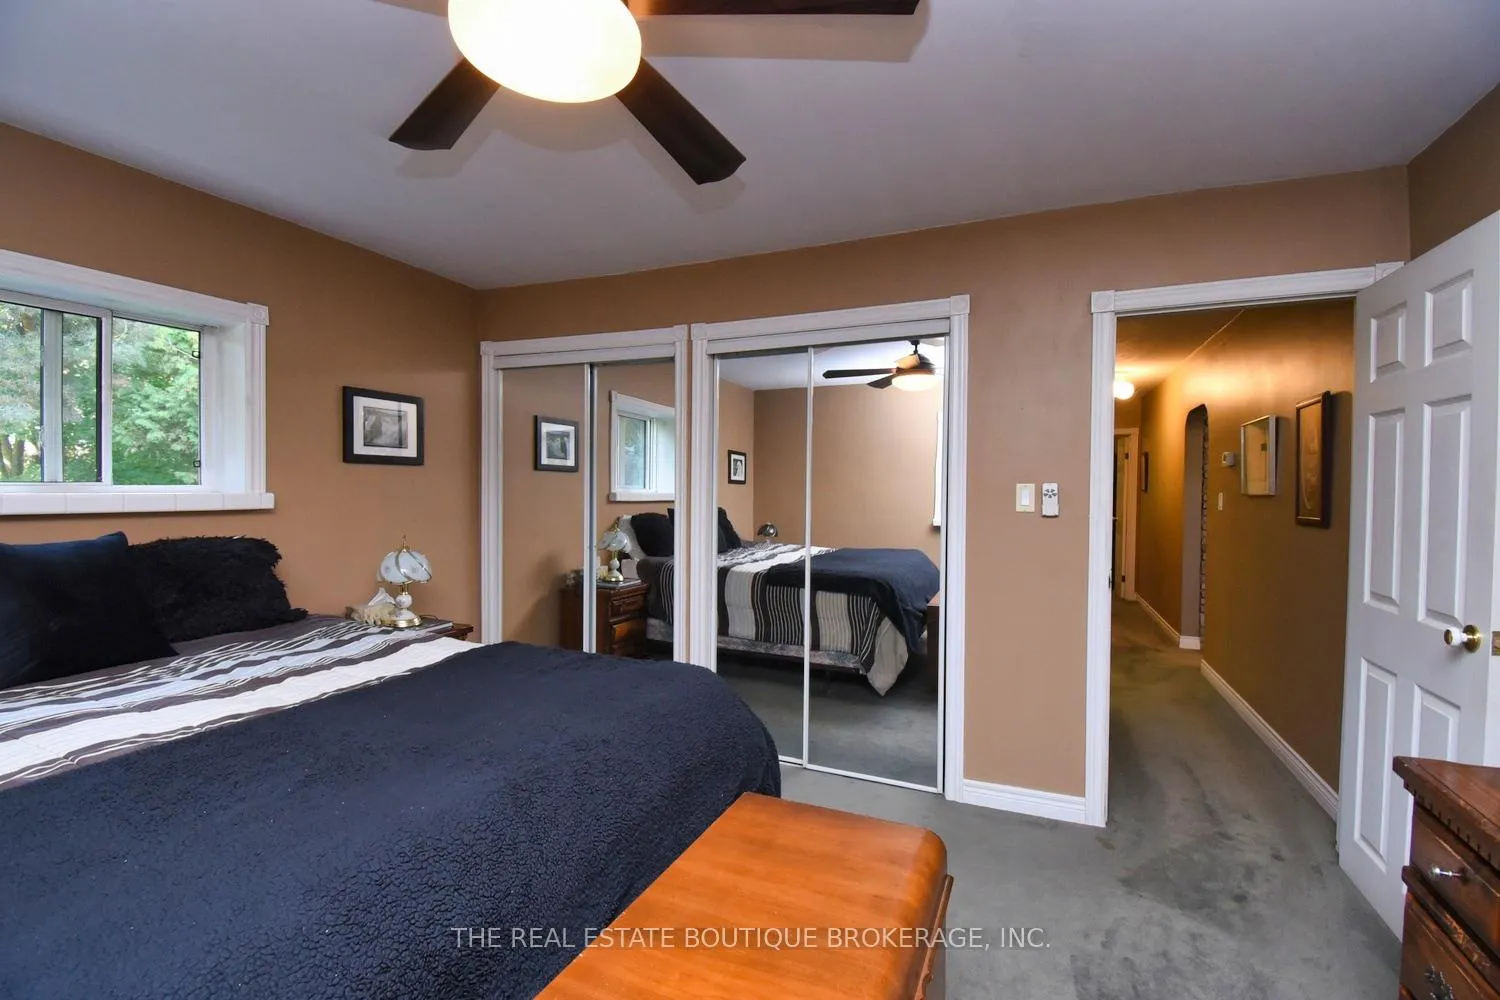
- Bedroom 2—Main level, Ceiling Fan(s), Mirrored Closet
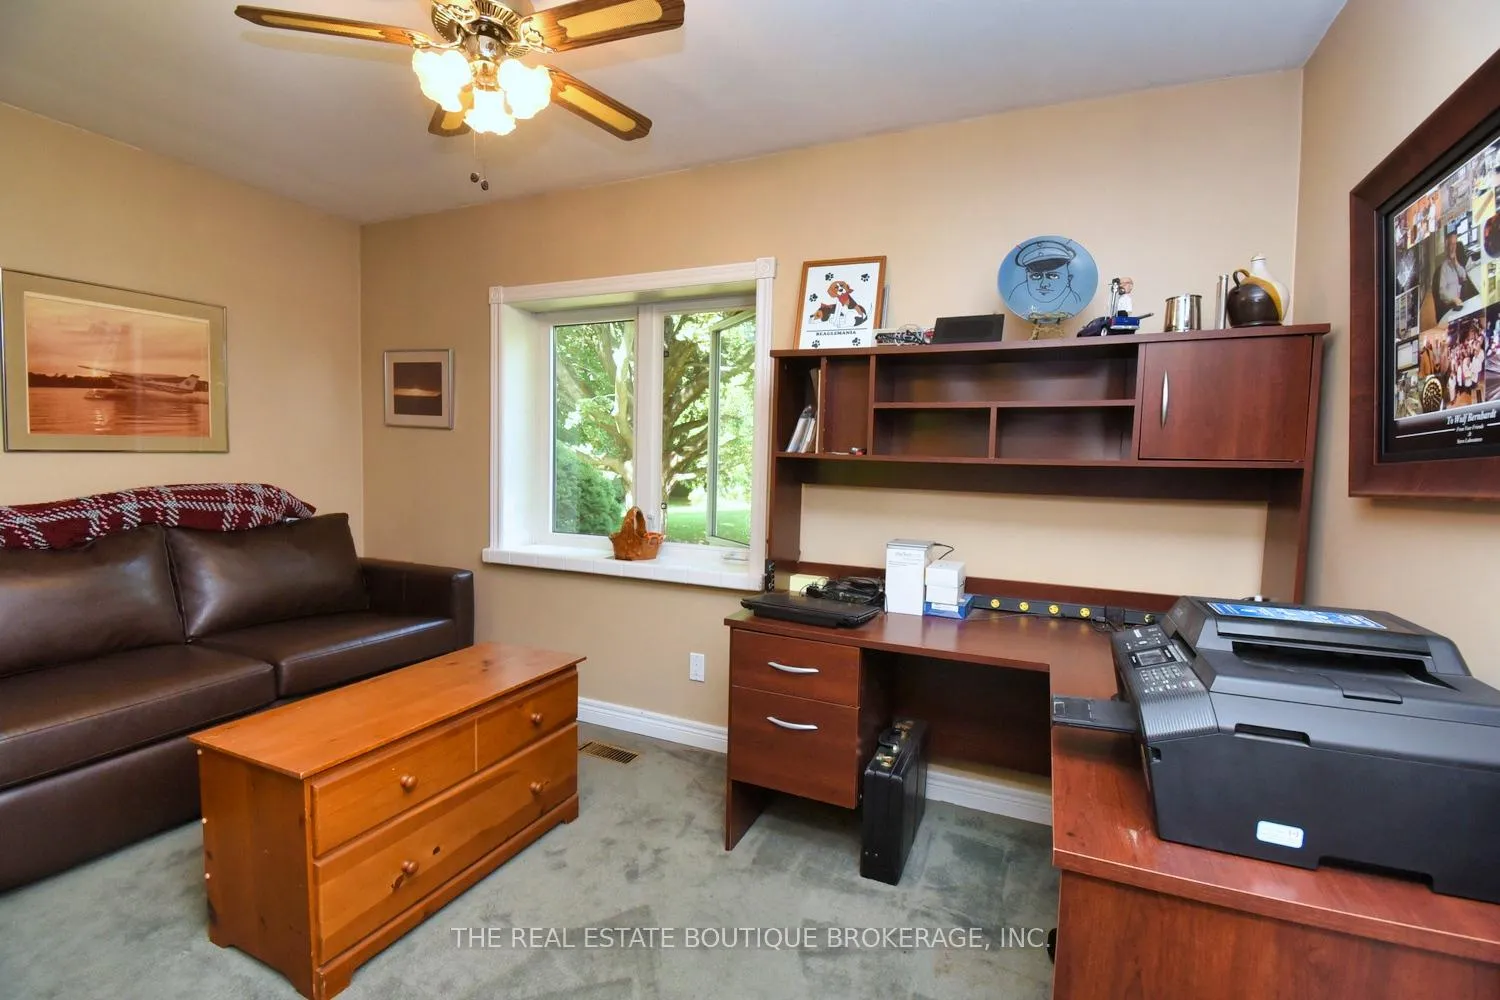
- Bedroom 3—Main level, Ceiling Fan(s)
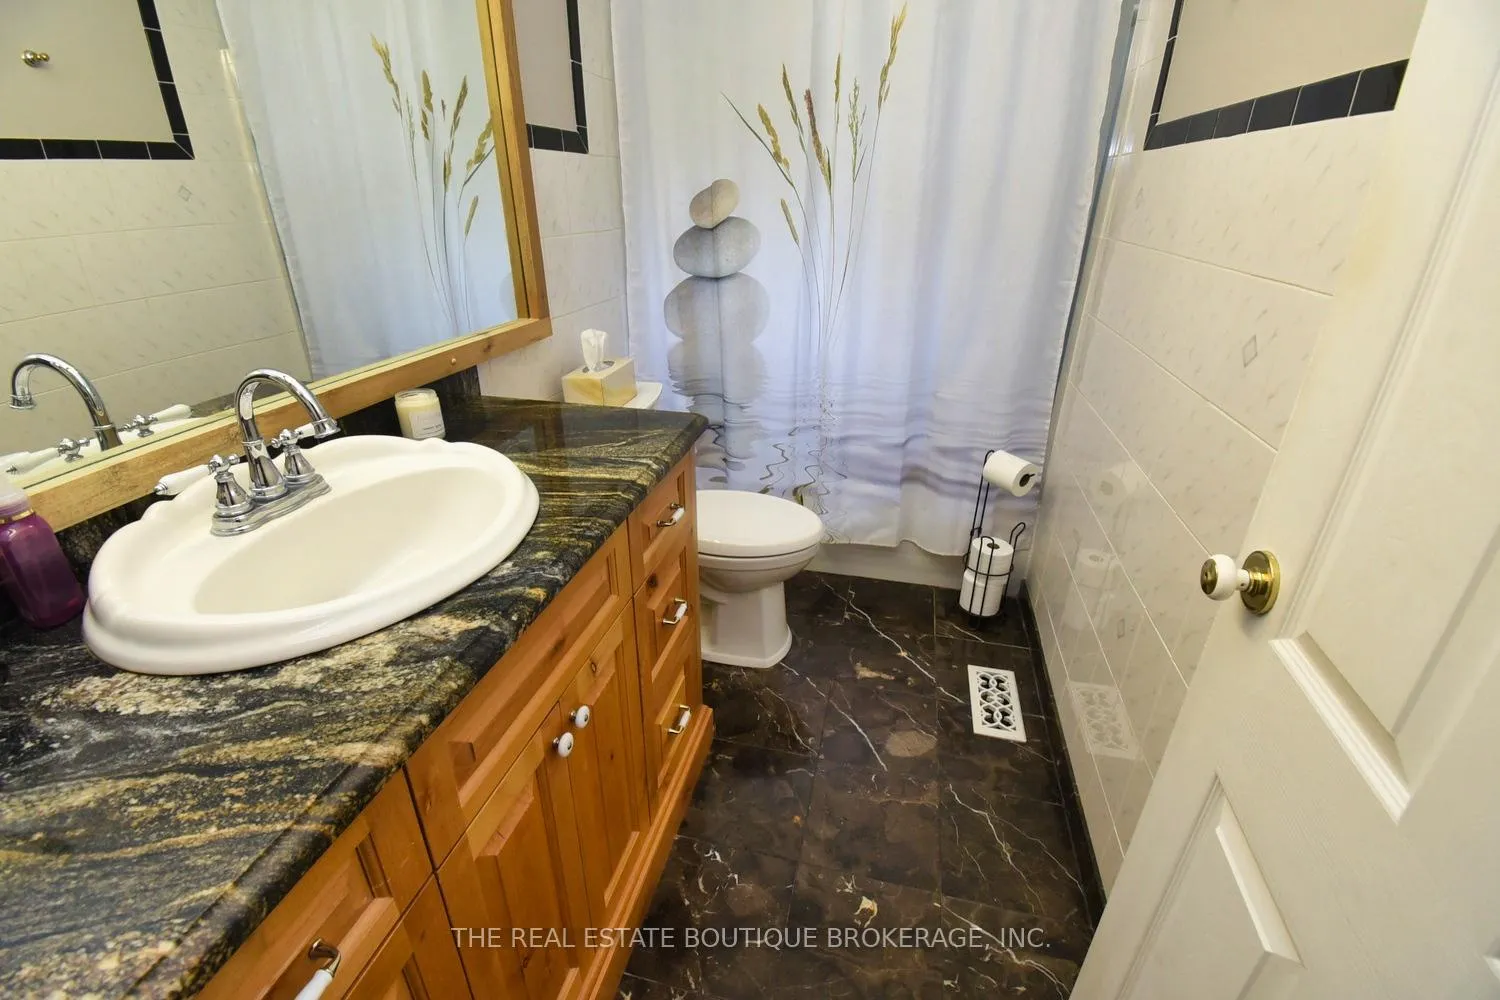
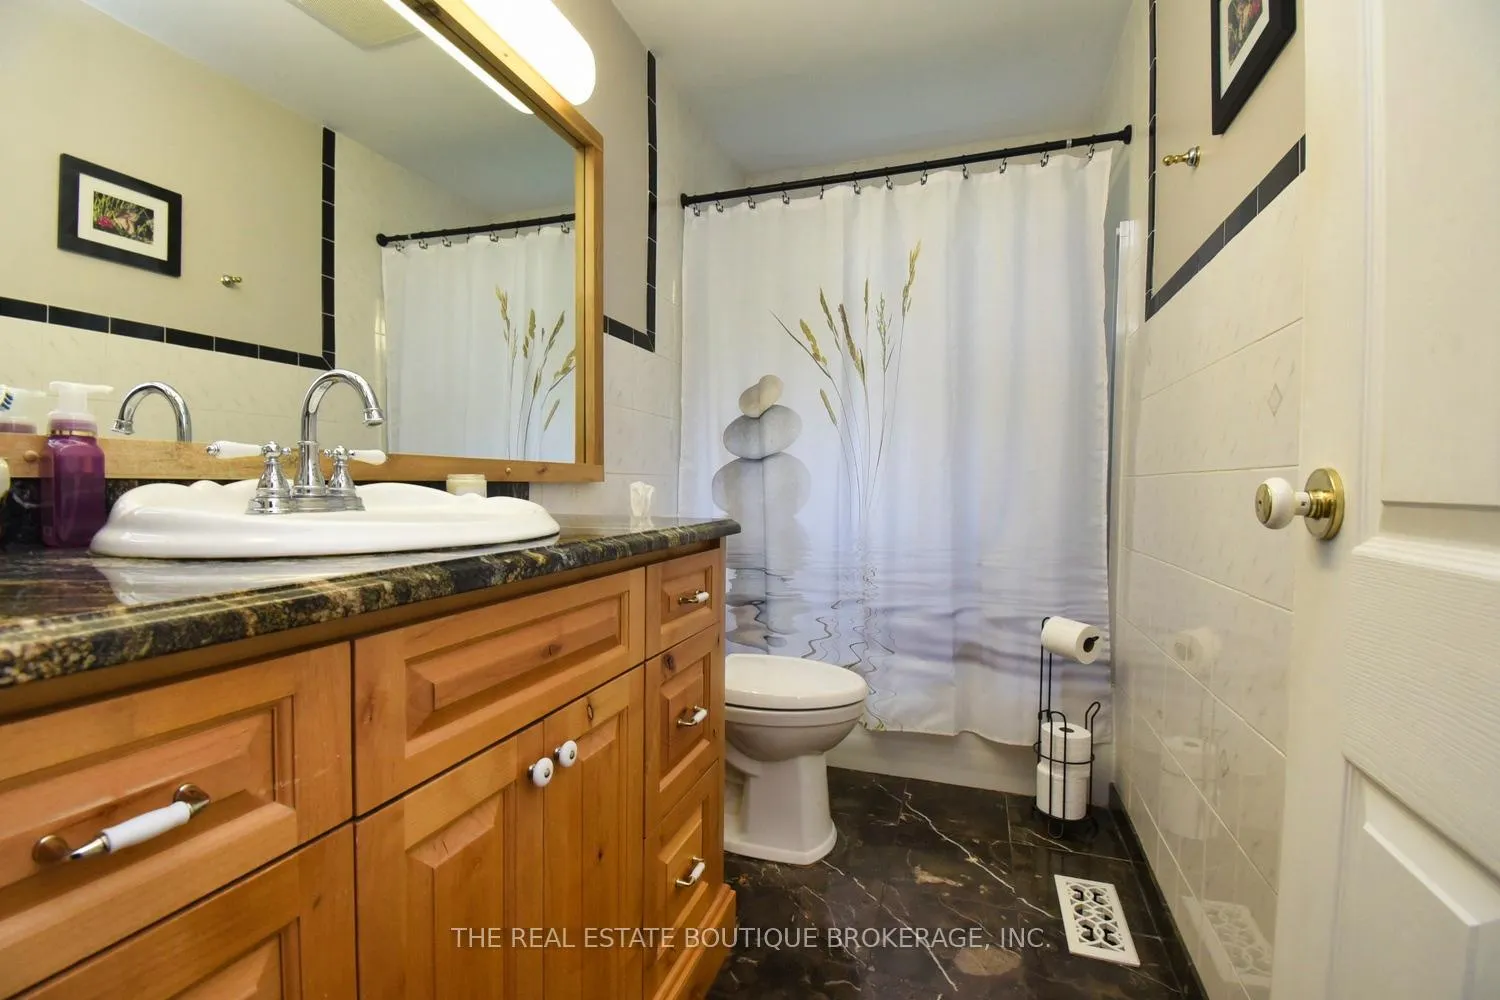
- Bathroom—Main level, 4 Pc Bath, Heated Floor, Granite Counters
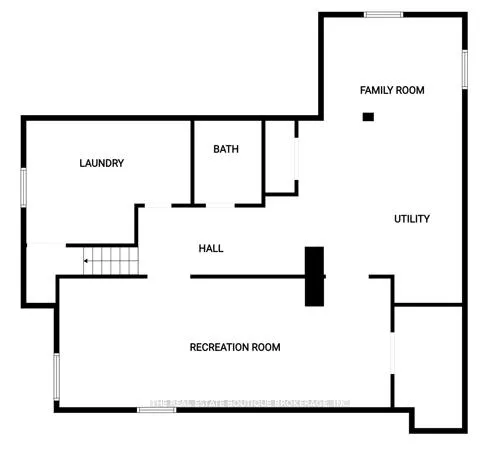
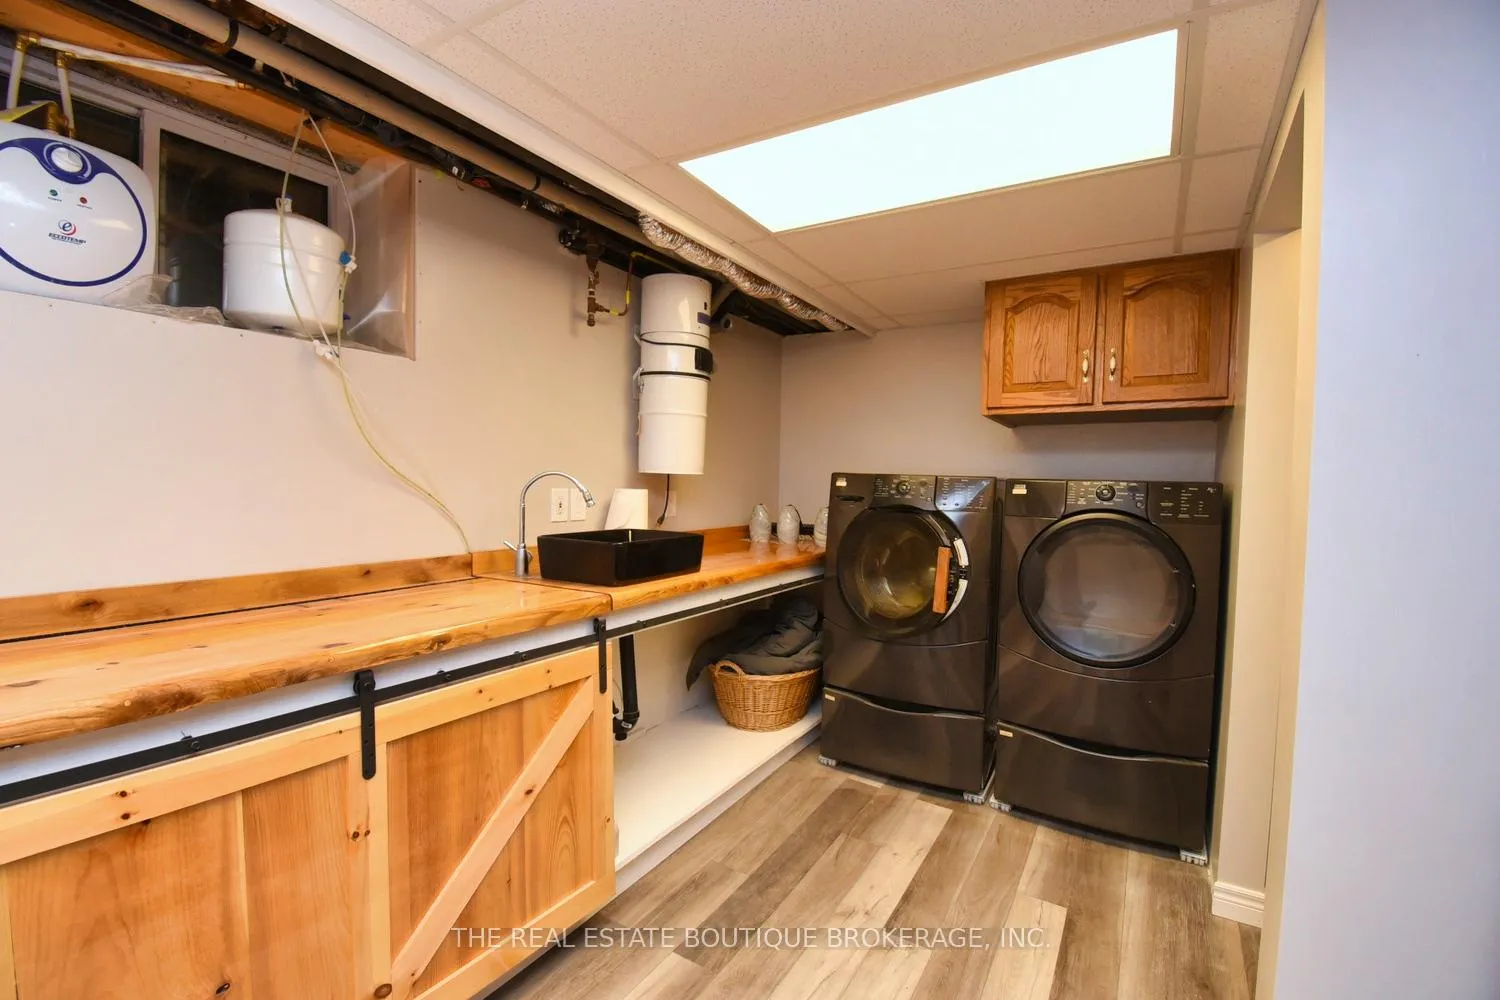
- Laundry—Lower level, Vinyl Floor, Central Vacuum
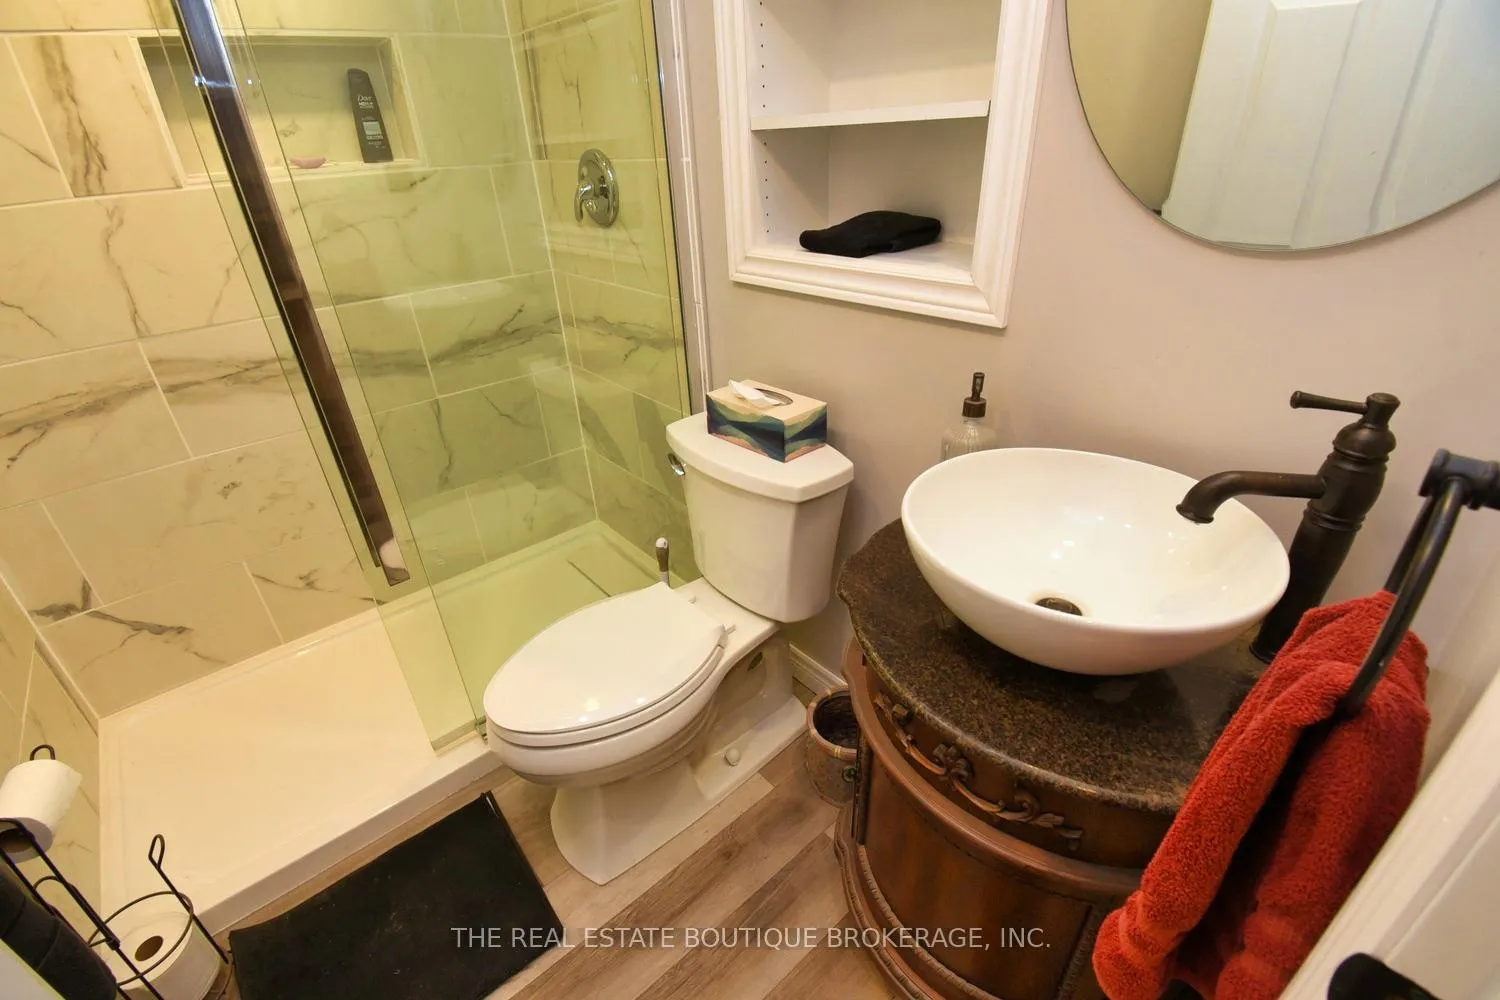
- Bathroom—Lower level, 3 Pc Bath, Heated Floor, Glass Doors
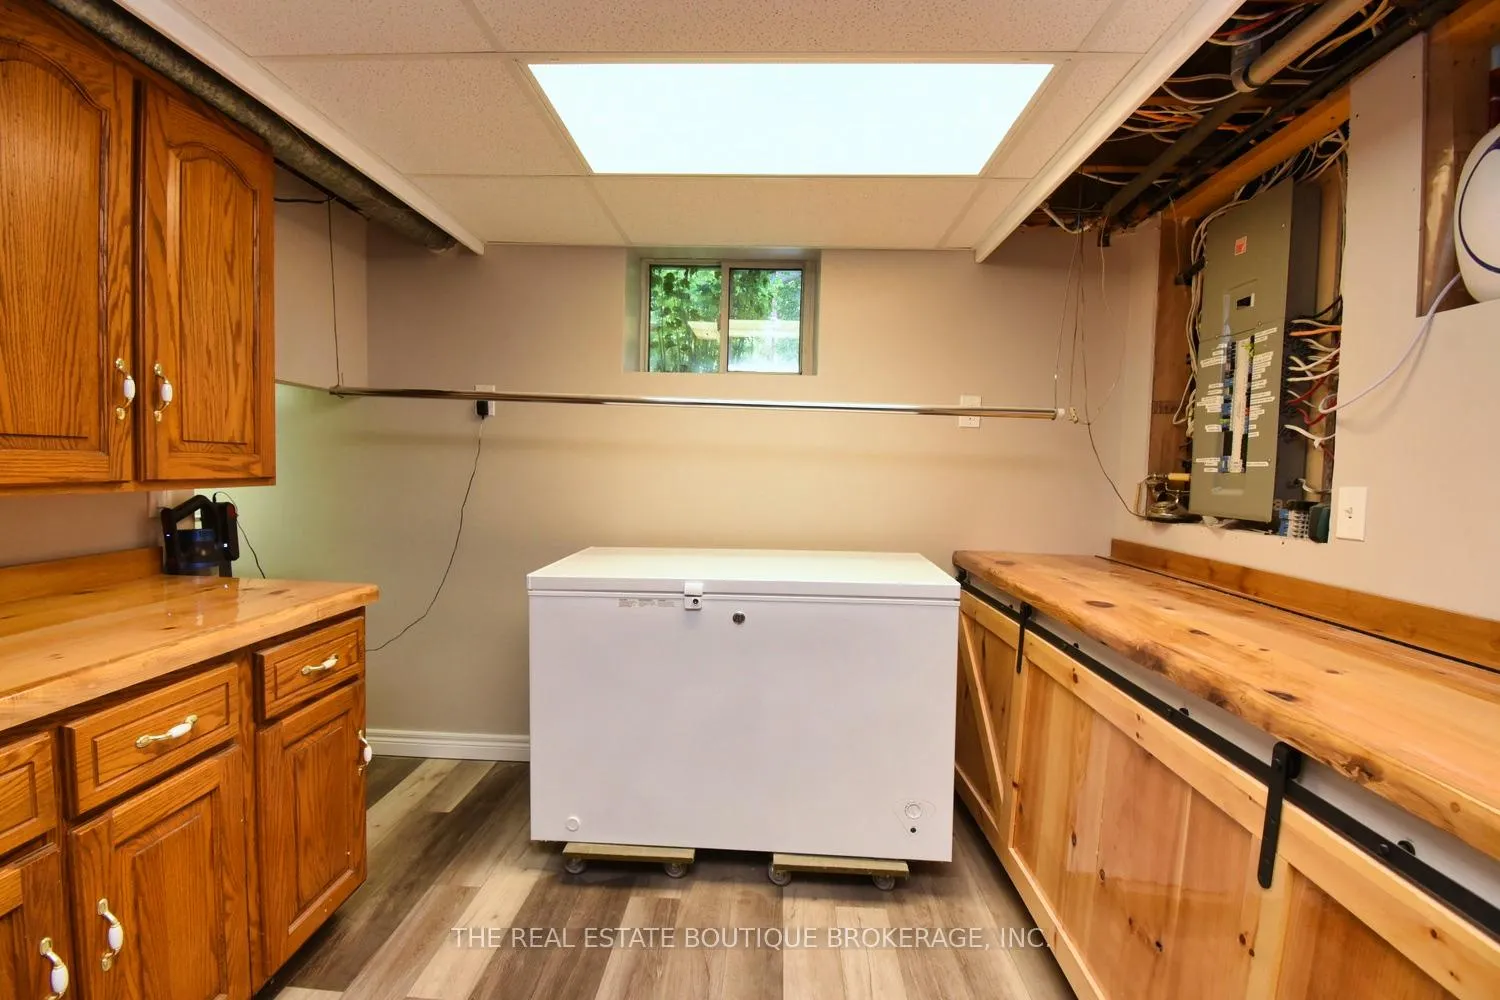
- Utility Room—Lower level
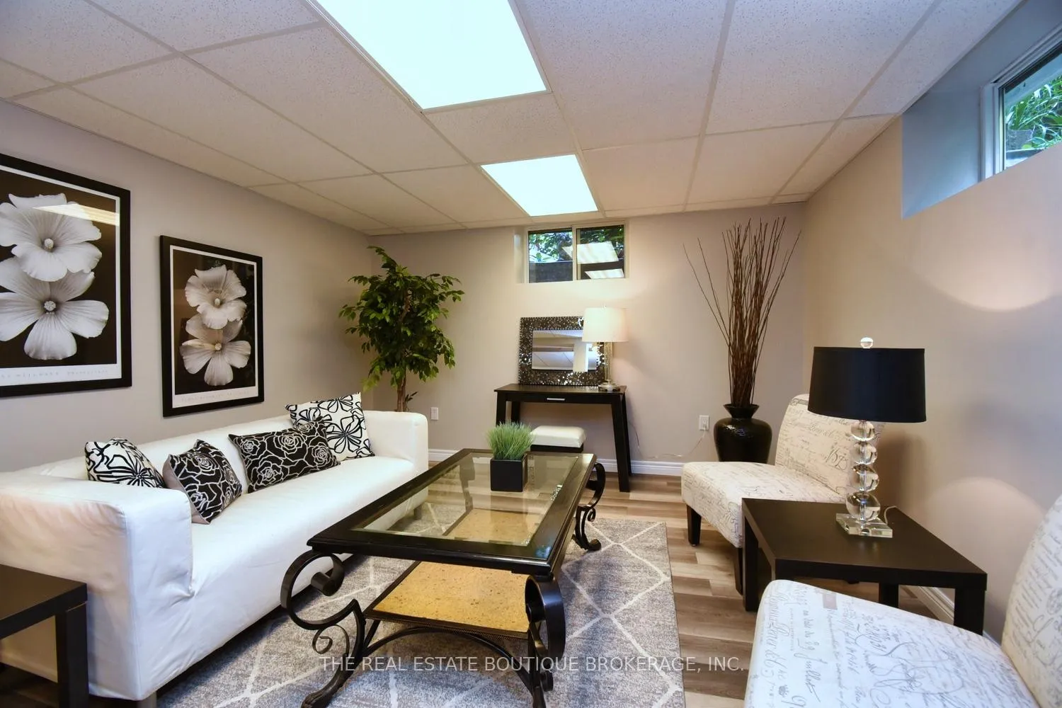
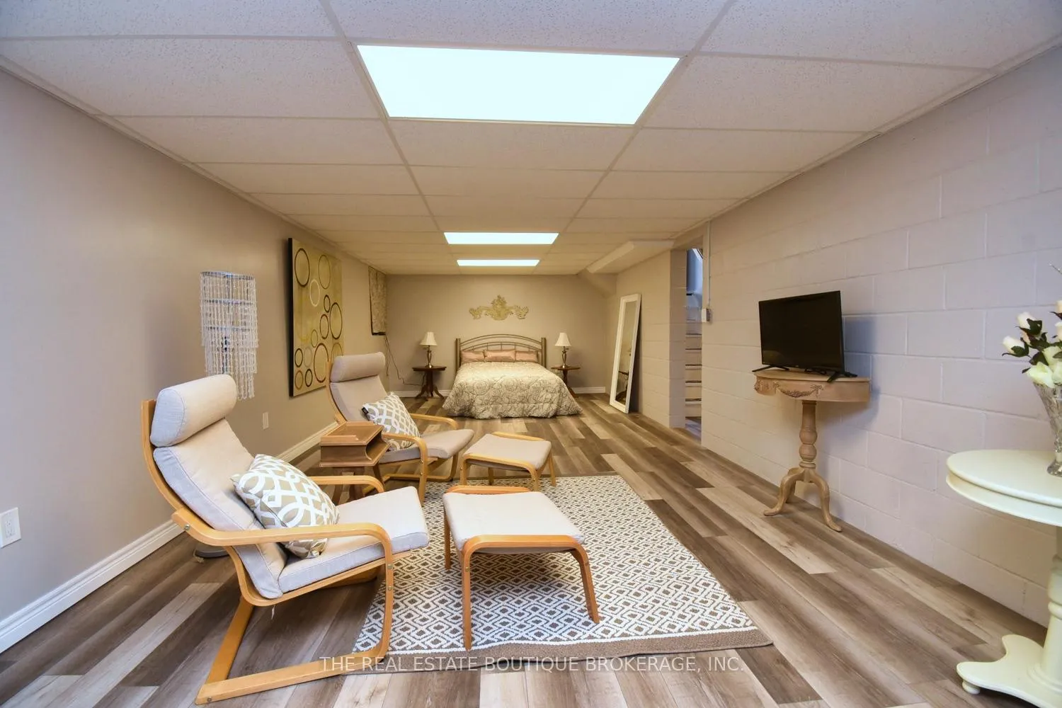
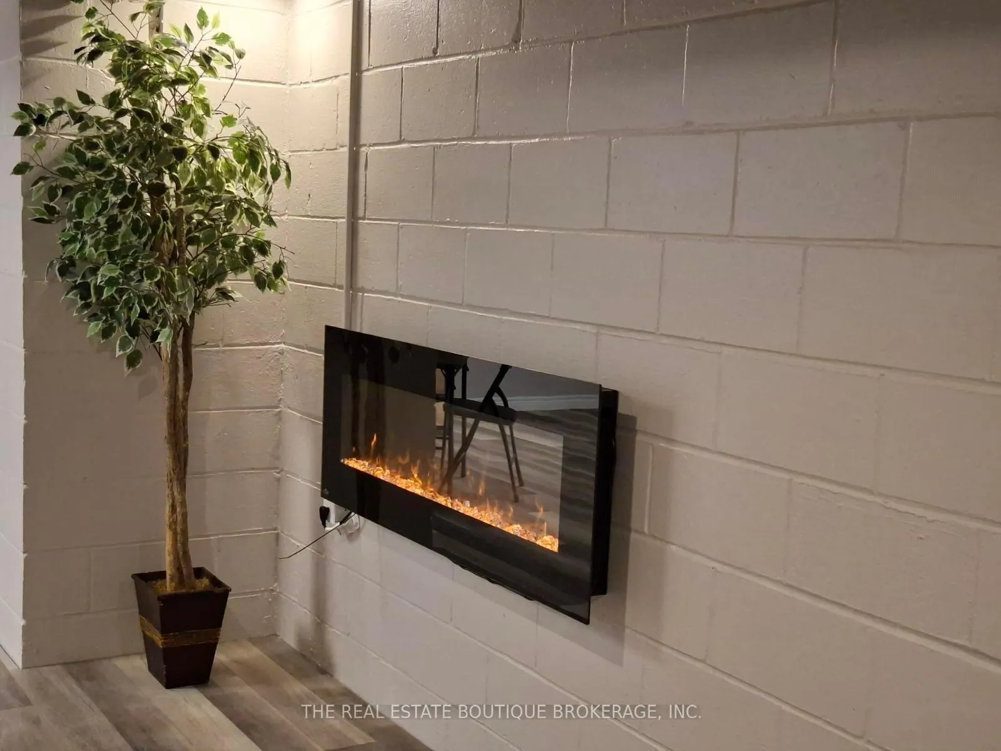
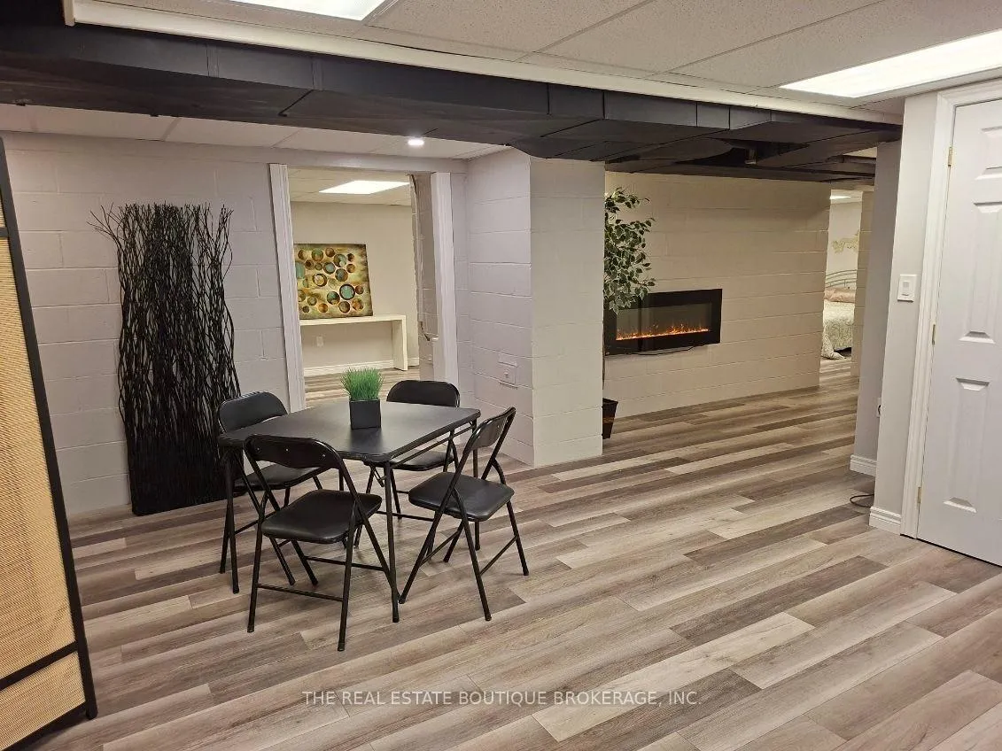
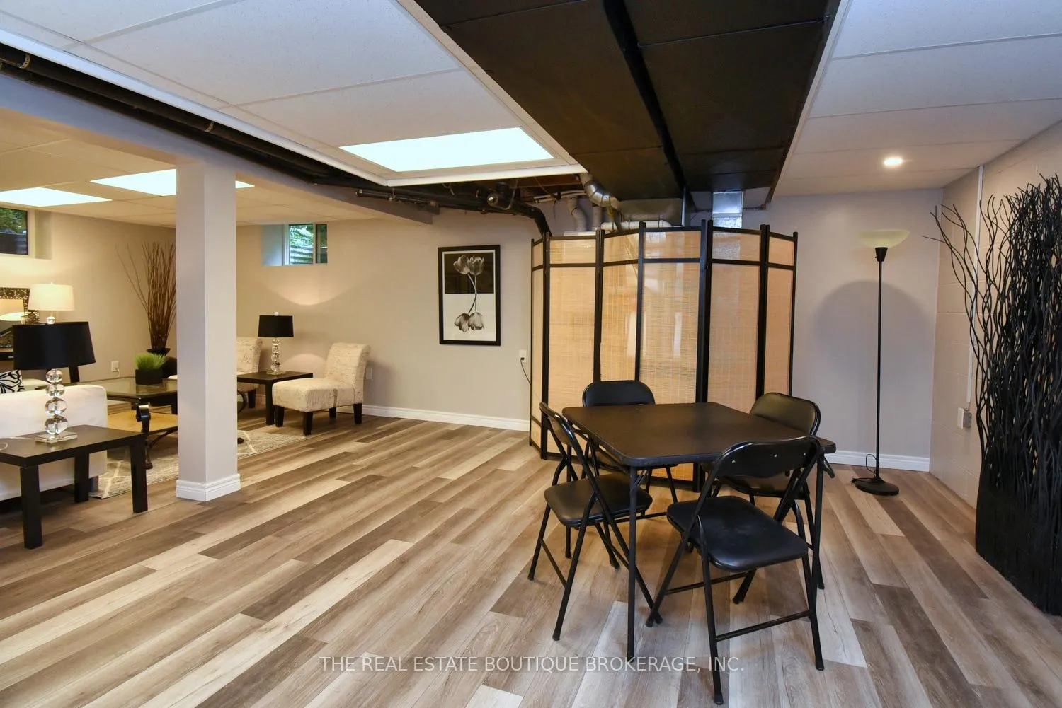
- Recreation—Lower level, Dropped Ceiling, Vinyl Floor
- Bedroom 4—Lower level, Vinyl Floor, Dropped Ceiling
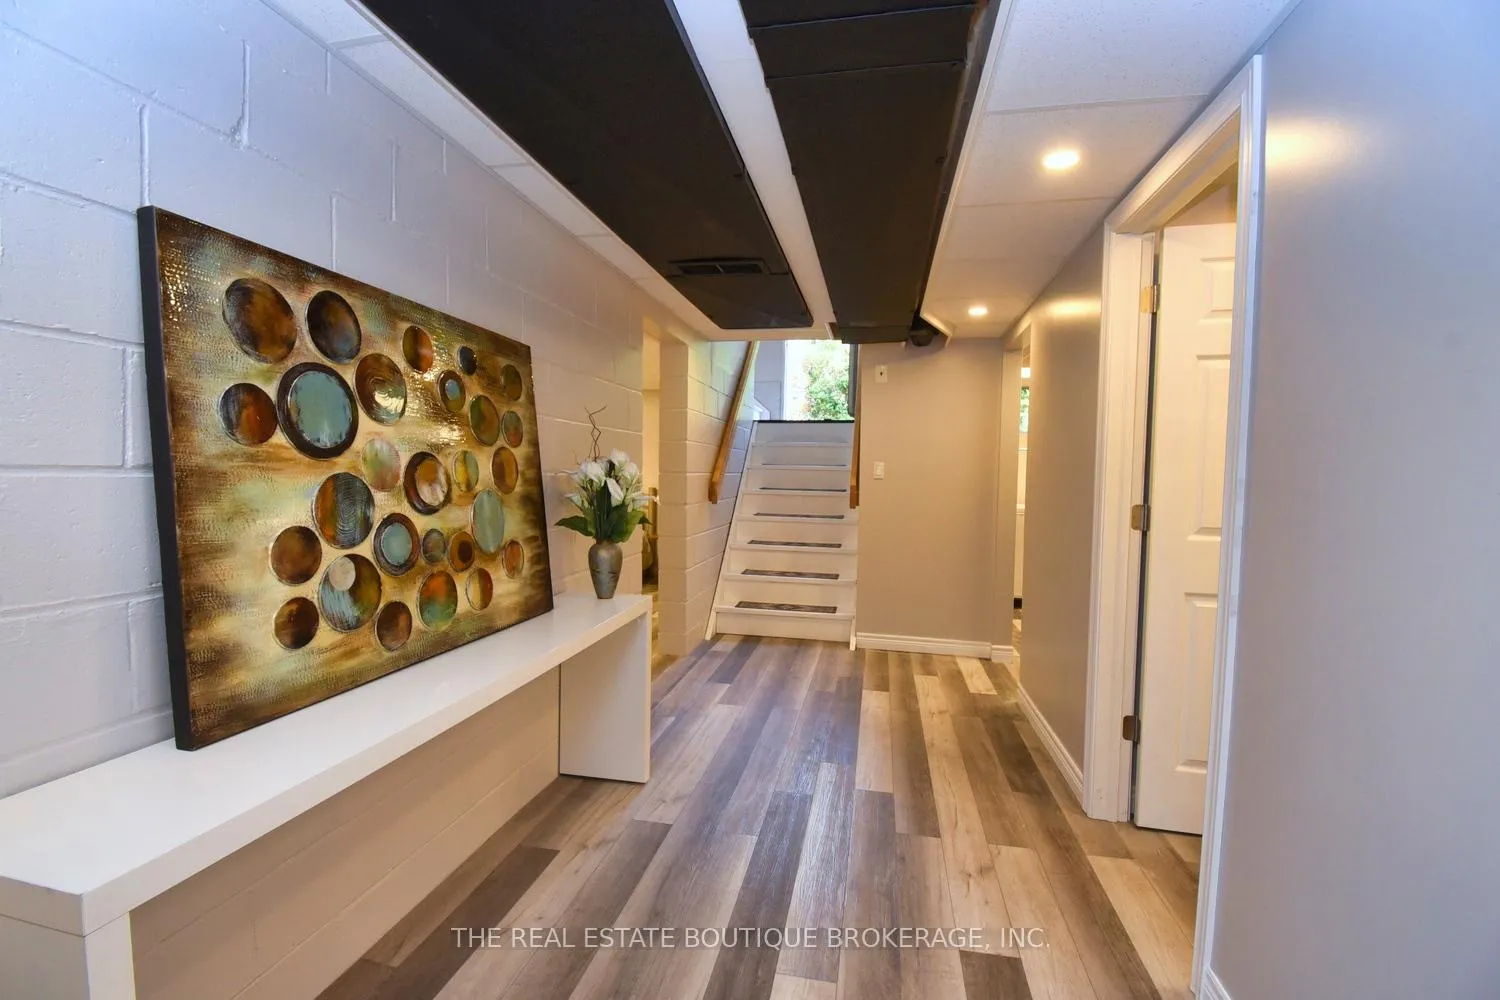
- Foyer—Lower level, Vinyl Floor, Pot Lights
Washrooms
- 4-piece, Main
- 3-piece, Lower
- Municipality
- Hamilton
- Neighbourhood
- Rural Flamborough
- Main cross streets
- Hwy #5 & Lynden Rd
- Zoning
- A1
- Directions
- From Toronto -QEW to Highway 6 North to Highway 5 West to Woodhill Rd, turn left to 2nd Concession turn right to 1966.
- Waterfront
- None
- MLS® number
- X12829072
- Data source
- Toronto Regional Real Estate Board
- Status change
- 2026-04-27
- Listed on
- 2026-02-27
- Days on market
- 59 days
- Possession type
- 60-89 days
- Co-op commission
- 2 percent
- Seller
- Listed by
- THE REAL ESTATE BOUTIQUE BROKERAGE, INC.
Home Market Value
Current home valuation for 1966 Concession 2 W, Hamilton, Rural Flamborough, Hamilton, ON. Listed for $1,450,000
HOMEH Estimate
$1,140,644
Estimated Sales Range
$798,451 - $1,482,837
HOMEH Estimate for 1966 Concession 2 W, Hamilton, Rural Flamborough
Calculated with a real agent's CMA method — 45+ years of experience, codified. Not an AI guess.
For the owner
Is this your home? Track its value.
Get this home's HOMEH Estimate by email once a month, with how many homes are for sale around you.
Mortgage Payment Calculator
Compare up to 4 down payment scenarios
5% on first $500K + 10% on $950,000 over $500K
$120,000
| Scenario 1 | Scenario 2 | Scenario 3 | Scenario 4 | |
|---|---|---|---|---|
−Down payment | % $ | % $ | % $ | % $ |
+CMHC insurance | $53,186 | $40,455 | $34,510 | $0 |
=Total mortgage | $1,382,836 | $1,345,455 | $1,267,010 | $1,160,000 |
Amortization | ||||
Mortgage rate | % | % | % | % |
| Payment frequency | ||||
=Mortgage payment | $6,752monthly | $6,569monthly | $6,186monthly | $5,664monthly |
Land Transfer Tax
$25,475
$25,475
Around this home
No schools found nearby
Data provided by OpenStreetMap & Fraser Institute School Rankings
Ask HOMEH
New!Hi there!
👋Text or call (416) 301-9001
Recommended for you
Based on homes you've looked at.
No recommended properties found.
Nearby similar homes
No nearby properties found.
More real estate resources
Other homes nearby
Explore this area
Nearby neighbourhoods
No nearby listings available.