
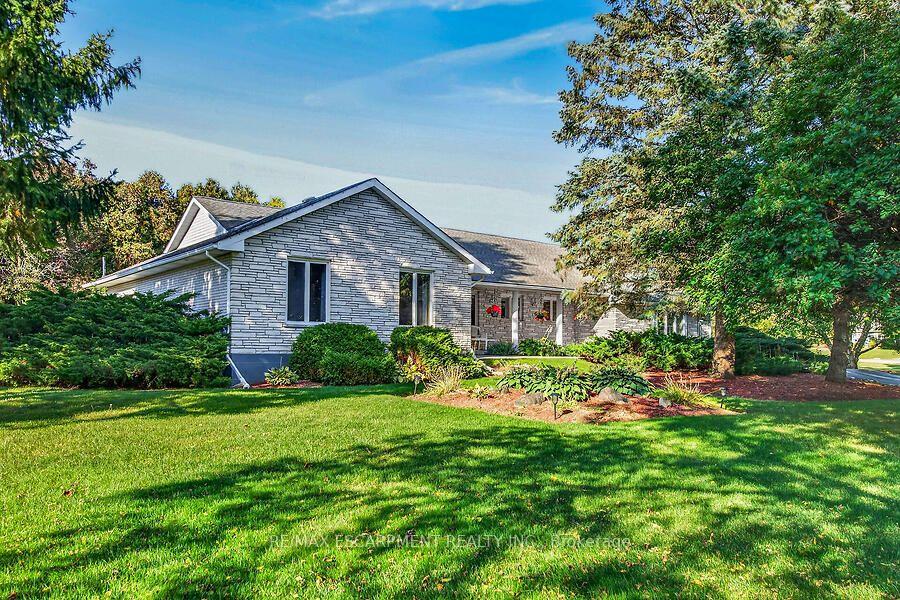


2 Karendale Crescent
Hamilton (Rural Flamborough), ON L8B 0Z6
- 3Bedrooms
- 3Bathrooms
- 2Garage
- 2000–2500Sq Ft
- $8,630Tax
- 422×295 ftLot Size
 Estimated Value:$1,115,360See Free Estimate Report

Sale & Price History for 2 Karendale Crescent, Hamilton, Rural Flamborough
| Start Date | End Date | Price | Event | MLS# |
|---|---|---|---|---|
| No listing history available | ||||
Real estate boards require you to or to see the full details of this property.
*Sold prices and complete sale & price history are regulated data. Under the Trust in Real Estate Services Act, 2002 (TRESA) and the rules of the Real Estate Council of Ontario (RECO), and pursuant to the Multiple Listing Service® rules of the Canadian Real Estate Association (CREA) and the Toronto Regional Real Estate Board (TRREB), this information may be shown only to registered users who have agreed to the applicable terms of use (a Virtual Office Website, or "VOW," arrangement). HOMEH Inc., Brokerage therefore provides it to signed-in members only. Creating an account is free and takes under a minute.
About 2 Karendale Crescent, Hamilton, Rural Flamborough
Summarized Description
- Sprawling all-brick bungalow on 1.5-acre lot
- Generous space with 3 bedrooms and 3 bathrooms
- Bright sunroom with access to large deck
- Fully finished lower level for customization
- Circular driveway accommodates 20 vehicles
- Quiet country setting near major commuter routes
- Mature trees create a private atmosphere
Welcome to this sprawling all-brick bungalow ranch, beautifully set on a gorgeous, maturely treed 1.5-acre lot in a fabulous location. Offering generous space both inside and out, this property provides an incredible opportunity to create your dream home in a peaceful country-like setting while remaining conveniently close to major commuter routes. The spacious main level features a large welcoming foyer, generously sized principal rooms, 3 bedrooms and 3 full bathrooms. A bright rear sunroom overlooks the beautiful grounds and provides easy access to the large deck and fully fenced backyard-perfect for relaxing or entertaining. The home offers both a separate living room and family room, with the family room featuring a cozy gas fireplace. An attached double garage with automatic door opener and convenient inside entry adds everyday practicality. The fully finished lower level offers tremendous potential for multi-generational living, with plenty of room to customize the space to suit your family's needs. Outside, the gorgeous mature trees create a private and picturesque setting, while the huge circular paved driveway provides parking for up to 20 vehicles-ideal for large gatherings, recreational vehicles or simply enjoying the abundance of space. Possibilities are endless. With its exceptional lot, generous room sizes, versatile layout and outstanding location, this is an opportunity to transform a solid property into something truly special. Quiet country setting, beautiful acreage and easy access to Highway 6 and the 401-an ideal combination for commuters and those looking for space without sacrificing convenience. RSA
Key Facts & Features
Property Costs
- Annual Property Tax Amount
- $8,630
- Land Transfer Tax Fee
- $23,455
Rental Items
- Rental Equipment
- Hot water heater, reverse osmosis, water softener
- Under Contract
- Hot Water Heater, Water Softener
- Basement Type
- Finished, Full
Interior Features
- Laundry Level
- Main Level
- Interior Extras
- Auto Garage Door Remote, In-Law Capability, Water Treatment
- Fireplace/Stove
- Yes
- Fireplace Features
- Family Room, Natural Gas
- Elevator
- No
Exterior Features
- Pool
- None
- Property Features
- Fenced Yard, Golf, Greenbelt/Conservation, Park, School
Building
- Building Type
- Detached
- Building Style
- Bungalow
- Approx Age
- 31-50
Construction
- Exterior Finish
- Brick
- Roof
- Asphalt Shingle
- Foundation Details
- Block
- Special Designation
- Unknown
Lot
- Lot Front
- 422.27 ft
- Lot Depth
- 295.27 ft
- Lot Shape
- Irregular
Inclusions
- Inclusions
- All light fixtures, fridge, stove, dishwasher, washer, dryer, central vac, auto garage door opener with one remote, all bathroom mirrors, all window coverings, hot tub (works but as is condition), gazebo, pool table and all accessories, bistro set in recroom, all gym equipment, ping pong table, tv wall mount in family room, shed.
Exclusions
- Exclusions
- Speakers in lower level, speakers in family room, 2 riding lawn mowers, vice in lower level
Parking & Garages
- Garage Type
- Attached
- Garage Spaces
- 2
- Parking Spaces
- 20
- Total Garage And Parking Spaces
- 22
Heating & Cooling
- Heat Source
- Gas
- Heat Type
- Forced Air
- Air Conditioning
- Central Air
- Water
- Well
- Sewers
- Septic
- Bedrooms
- 3
- Washrooms
- 3
- Kitchens
- 2
- Family / bonus room
- Yes
Room sizes
- Foyer—Main level
- Room—Main level
- Living Room—Main level
- Kitchen—Main level, Eat-in Kitchen
- Sunroom—Main level
- Family Room—Main level, Fireplace
- Laundry—Main level
- Primary Bedroom—Main level
- Bedroom—Main level
- Bedroom—Main level
- Recreation—Lower level
- Game Room—Lower level
- Kitchen—Lower level
- Den—Lower level
- Exercise Room—Lower level
Washrooms
- 4-piece, Main
- 4-piece, Main
- 4-piece, Lower
- Municipality
- Hamilton
- Neighbourhood
- Rural Flamborough
- Main cross streets
- Weneil
- Zoning
- S1
- Directions
- Brock Road to Weneil Drive to Ellen Street to Karendale
- MLS® number
- X14028984
- Data source
- Toronto Regional Real Estate Board
- Listed on
- 2026-10-13
- Updated on
- 2026-10-13
- Days on market
- 3 days
- Possession type
- Flexible
- Co-op commission
- 2%
- Seller
- Listed by
- RE/MAX ESCARPMENT REALTY INC.
Home Market Value
Current home valuation for 2 Karendale Crescent, Hamilton, Rural Flamborough, Hamilton, ON. Listed for $1,349,000
HOMEH Estimate
$1,115,360
Estimated Sales Range
$881,134 - $1,349,586
HOMEH Estimate for 2 Karendale Crescent, Hamilton, Rural Flamborough
Calculated with a real agent's CMA method — 45+ years of experience, codified. Not an AI guess.
For the owner
Is this your home? Track its value.
Get this home's HOMEH Estimate by email once a month, with how many homes are for sale around you.
Mortgage Payment Calculator
Compare up to 4 down payment scenarios
5% on first $500K + 10% on $849,000 over $500K
$109,900
| Scenario 1 | Scenario 2 | Scenario 3 | Scenario 4 | |
|---|---|---|---|---|
−Down payment | % $ | % $ | % $ | % $ |
+CMHC insurance | $49,535 | $37,637 | $32,106 | $0 |
=Total mortgage | $1,287,917 | $1,251,737 | $1,178,756 | $1,079,200 |
Amortization | ||||
Mortgage rate | % | % | % | % |
| Payment frequency | ||||
=Mortgage payment | $6,288monthly | $6,112monthly | $5,755monthly | $5,269monthly |
Land Transfer Tax
$23,455
$23,455
Around this home
No schools found nearby
Data provided by OpenStreetMap & Fraser Institute School Rankings
Ask HOMEH
New!Hi there!
👋Text or call (416) 301-9001
Recommended for you
Based on homes you've looked at.
No recommended properties found.
Nearby similar homes
No nearby properties found.
More real estate resources
Other homes nearby
Explore this area
Nearby neighbourhoods
No nearby listings available.