
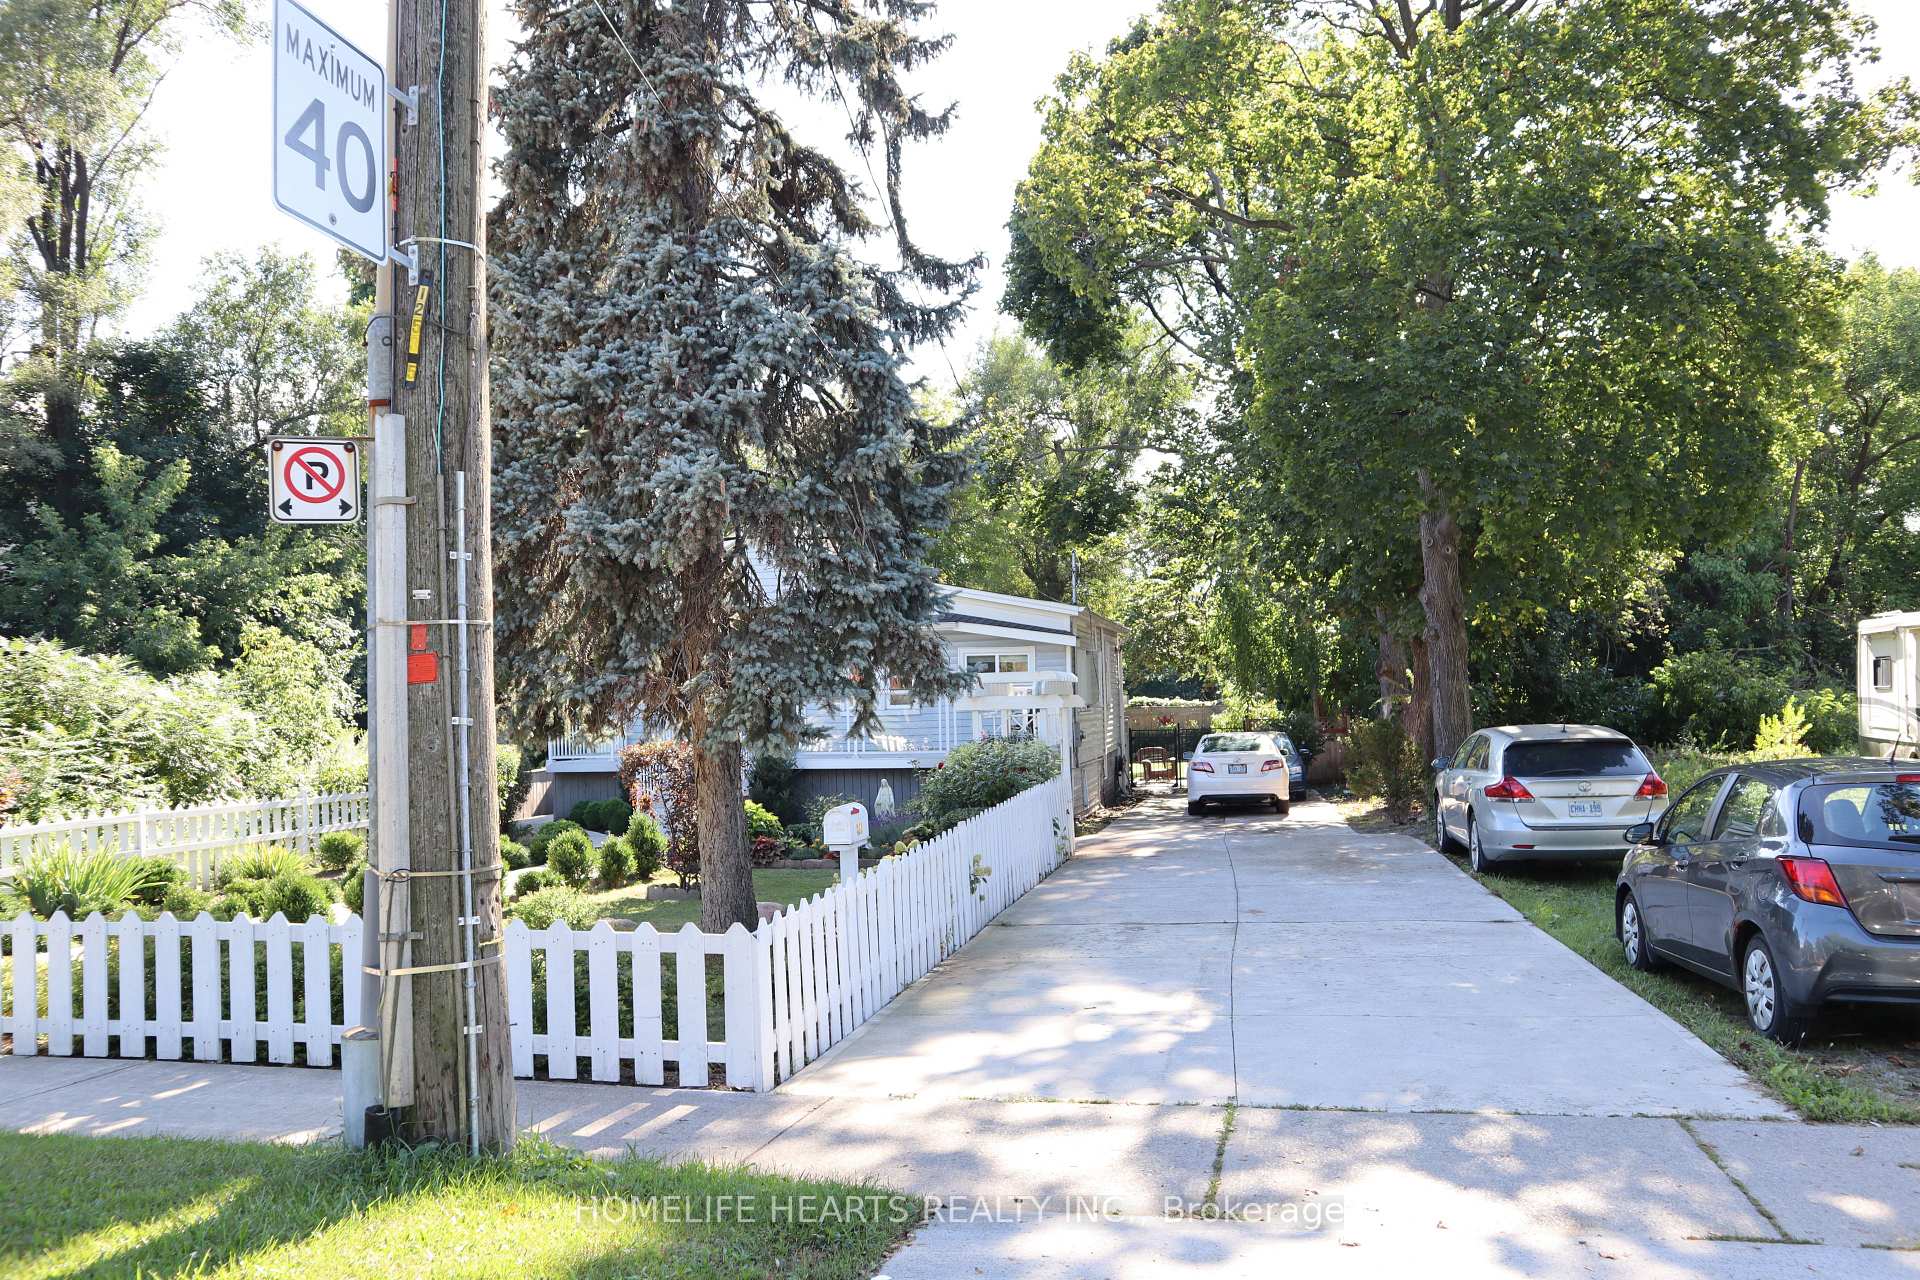
490 Beach Boulevard
Hamilton (Hamilton Beach), ON L8H 6X3
- 3Bedrooms
- 1Bathroom
- 0Garage
- 700–1100Sq Ft
- $4,969Tax
- 50×190 ftLot Size
 Estimated Value:$561,250See Free Estimate Report

Sale & Price History for 490 Beach Boulevard, Hamilton, Hamilton Beach
| Start Date | End Date | Price | Event | MLS# |
|---|---|---|---|---|
| No listing history available | ||||
Real estate boards require you to or to see the full details of this property.
*Sold prices and complete sale & price history are regulated data. Under the Trust in Real Estate Services Act, 2002 (TRESA) and the rules of the Real Estate Council of Ontario (RECO), and pursuant to the Multiple Listing Service® rules of the Canadian Real Estate Association (CREA) and the Toronto Regional Real Estate Board (TRREB), this information may be shown only to registered users who have agreed to the applicable terms of use (a Virtual Office Website, or "VOW," arrangement). HOMEH Inc., Brokerage therefore provides it to signed-in members only. Creating an account is free and takes under a minute.
About 490 Beach Boulevard, Hamilton, Hamilton Beach
Summarized Description
- Beautifully maintained 870 sq ft bungalow.
- Rare massive lot in desirable Beach Strip community.
- Updated interior with sun-filled living spaces.
- Private deck overlooking a fully fenced yard.
- Huge driveway accommodates up to six vehicles.
- Close to trails, beaches, and waterfront amenities.
- Move-in ready with potential for customization.
- Inviting outdoor retreat with built-in BBQ.
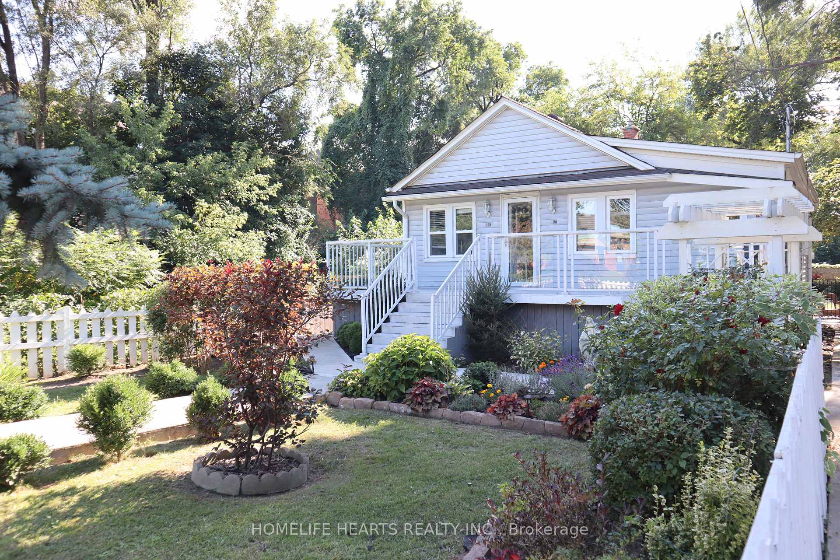
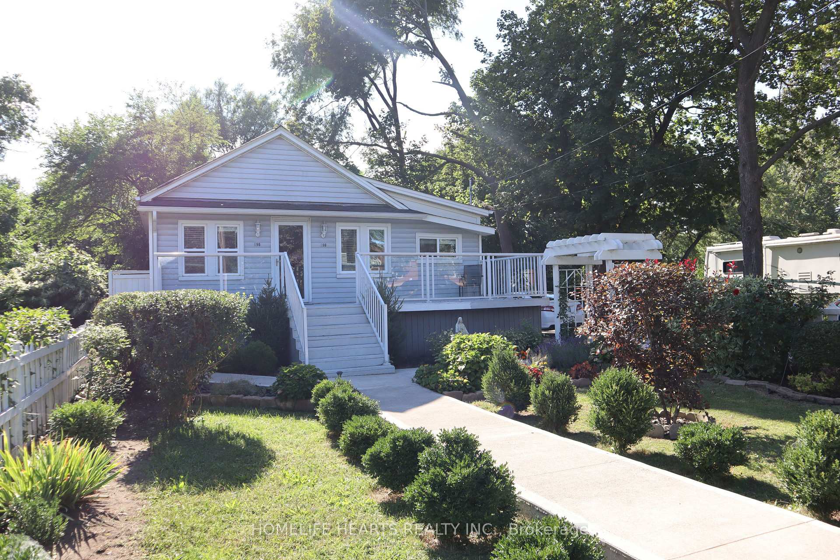
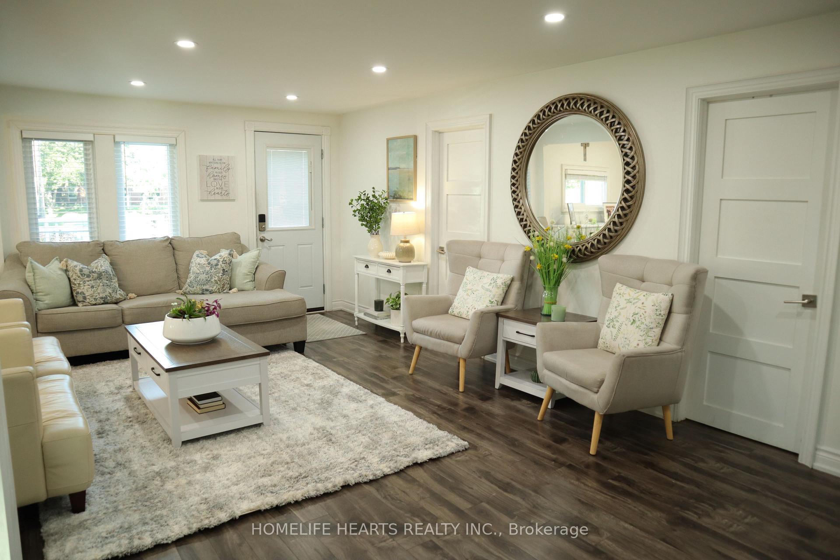
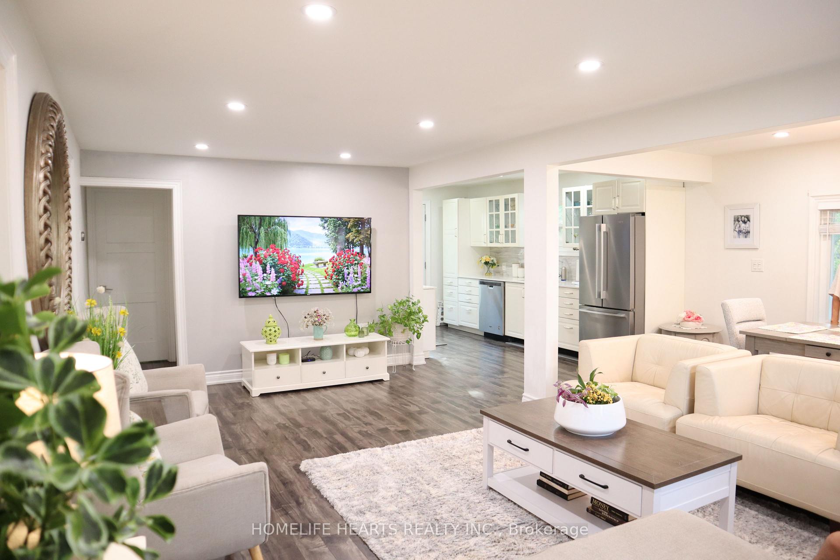
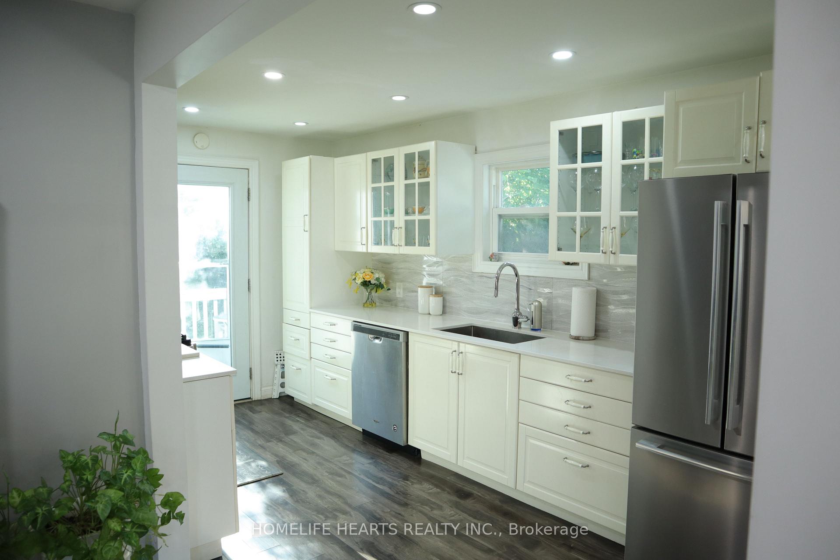
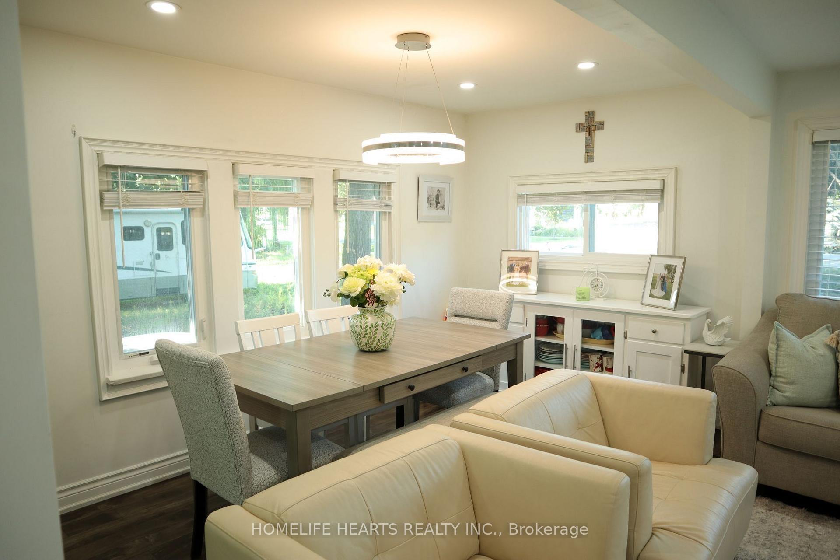
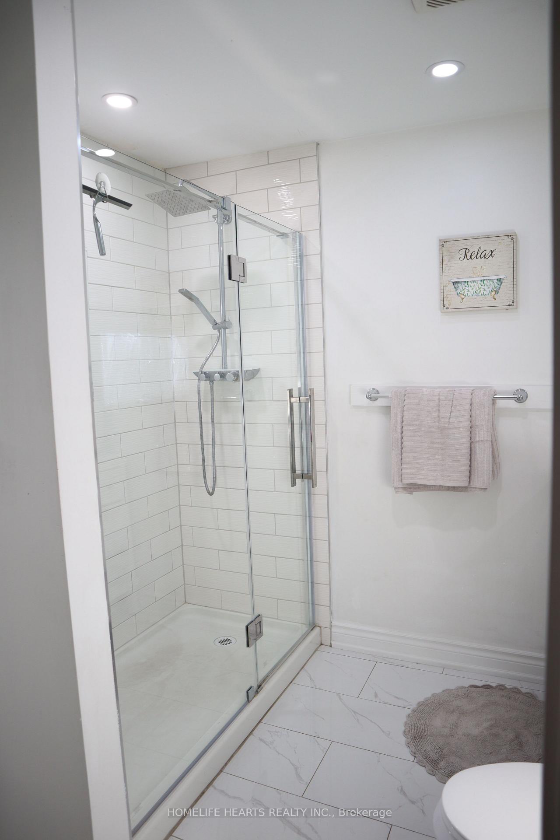
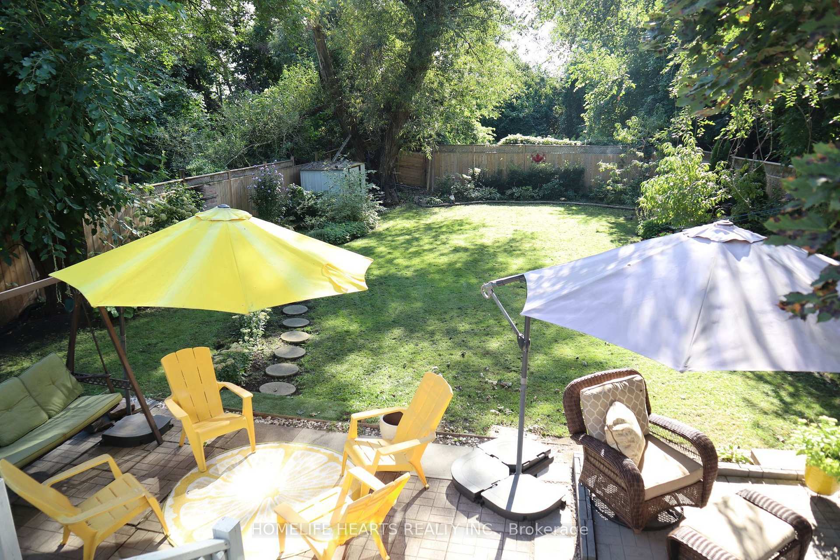
Welcome To 490 Beach Blvd - A Beautifully Maintained 870 Sq Ft Bungalow Set On An Exceptional 50 190 Ft Lot In Hamilton's Highly Desirable Beach Strip Community. This Rare Property Combines A Massive Lot, Impressive Parking Capacity, And A Bright, Updated Interior, Offering Unmatched Value In One Of The City's Most Unique Waterfront Neighbourhoods. The Home Features A Sun-Filled Living Room, A Well-Kept Kitchen, And An Updated Bathroom. The Efficient Layout Includes Three Comfortable Bedrooms, With The Master Bedroom Offering A Walk-Out To The Private Deck Overlooking The Backyard - A Perfect Spot For Morning Coffee Or Evening Relaxation. Outside, The Property Truly Shines. The Huge Concrete Driveway Accommodates Up To Six Vehicles Or A Boat, Ideal For Families, Hobbyists, Or Those Needing Extra Space. The Yard Is Fully Fenced And Showcases Beautiful Landscaping, Mature Trees, And A Built-In Brick BBQ, Creating An Inviting Outdoor Retreat For Entertaining, Gardening, Or Enjoying The Beach Lifestyle. Positioned On The West Side Of Beach Blvd With An East-Facing Front Exposure Toward Lake Ontario, The Home Enjoys Morning Sun And Refreshing Lake Breezes. Trails, Beaches, Parks, And Waterfront Amenities Are Just Steps Away, Offering A Lifestyle That Blends Nature, Recreation, And Convenience. A Rare Opportunity To Own A Large Lot On The Beach Strip - Move-In Ready, Well Cared For, And Full Of Potential.
Key Facts & Features
Property Costs
- Annual Property Tax Amount
- $4,969
- Land Transfer Tax Fee
- $11,455
Rental Items
- Rental Equipment
- Hot Wanter Tank And Purification System.
- Basement Type
- Separate Entrance, Full, Unfinished
Interior Features
- Interior Extras
- Carpet Free, Countertop Range
- View
- Beach, City, Trees/Woods, Garden
- Fireplace/Stove
- No
- Elevator
- No
Exterior Features
- Exterior Extras
- Built-In-BBQ, Deck, Landscaped, Paved Yard, Privacy
- Pool
- None
- Property Features
- Beach, Campground, Fenced Yard, Lake Access, Marina, Park
- Other Structures
- Fence - Full, Garden Shed
Building
- Building Type
- Detached
- Building Style
- Bungalow
- Approx Age
- 51-99
Construction
- Exterior Finish
- Vinyl Siding
- Roof
- Asphalt Shingle
- Foundation Details
- Concrete Block
- Special Designation
- Unknown
Lot
- Lot Front
- 50.10 ft
- Lot Depth
- 190.00 ft
Inclusions
- Inclusions
- Stainless Steel Fridge, Stainless Steel Stove, Built-In Dishwasher, IKEA PAX Wardrobe System In Second Bedroom, All Window Coverings, All Existing Light Fixtures, Built-In Brick BBQ
Exclusions
- Exclusions
- Tvs & TV Wall Mount And Living Room Round Mirror.
Parking & Garages
- Garage Type
- None
- Garage Spaces
- 0
- Parking Spaces
- 6
- Total Garage And Parking Spaces
- 6
Heating & Cooling
- Heat Source
- Gas
- Heat Type
- Forced Air
- Air Conditioning
- Central Air
- Water
- Municipal
- Sewers
- Sewer
- Natural Gas
- Yes
- Hydro
- Yes
- Cable
- Available
- Telephone
- Available
- Bedrooms
- 3
- Washrooms
- 1
- Kitchens
- 1
Room sizes
- Bedroom 3—Main level, Window, Closet, Laminate
- Laundry—Basement level, Ceramic Floor
- Kitchen—Main level, Open Concept, Combined w/Dining, Laminate
- Bedroom 2—Main level, Window, Closet, Laminate
- Primary Bedroom—Main level, W/O To Deck, Large Window, Laminate
- Living Room—Main level, Open Concept, Large Window, Laminate
- Dining Room—Main level, Open Concept, Combined w/Kitchen, Laminate
Washrooms
- 3-piece, Ground
- Municipality
- Hamilton
- Neighbourhood
- Hamilton Beach
- Main cross streets
- Beach Blvd & Eastport Drive
- Directions
- Beach Blvd & Eastport Drive
- MLS® number
- X14029268
- Data source
- Toronto Regional Real Estate Board
- Listed on
- 2026-10-13
- Updated on
- 2026-10-13
- Days on market
- 2 days
- Possession type
- Immediate
- Co-op commission
- 2% + Hst
- Seller
- Listed by
- HOMELIFE HEARTS REALTY INC.
Home Market Value
Current home valuation for 490 Beach Boulevard, Hamilton, Hamilton Beach, Hamilton, ON. Listed for $749,000
HOMEH Estimate
$561,250
Estimated Sales Range
$490,000 - $763,979
HOMEH Estimate for 490 Beach Boulevard, Hamilton, Hamilton Beach
Calculated with a real agent's CMA method — 45+ years of experience, codified. Not an AI guess.
Mortgage Payment Calculator
Compare up to 4 down payment scenarios
5% on first $500K + 10% on $249,000 over $500K
$49,900
| Scenario 1 | Scenario 2 | Scenario 3 | Scenario 4 | |
|---|---|---|---|---|
−Down payment | % $ | % $ | % $ | % $ |
+CMHC insurance | $27,953 | $20,897 | $17,826 | $0 |
=Total mortgage | $726,770 | $694,997 | $654,476 | $599,200 |
Amortization | ||||
Mortgage rate | % | % | % | % |
| Payment frequency | ||||
=Mortgage payment | $3,548monthly | $3,393monthly | $3,195monthly | $2,926monthly |
Land Transfer Tax
$11,455
$11,455
Around this home
No schools found nearby
Data provided by OpenStreetMap & Fraser Institute School Rankings
Ask HOMEH
New!Hi there!
👋Text or call (416) 301-9001
Recommended for you
Based on homes you've looked at.
No recommended properties found.
Nearby similar homes
No nearby properties found.
More real estate resources
Other homes nearby
Explore this area
Nearby neighbourhoods
No nearby listings available.