
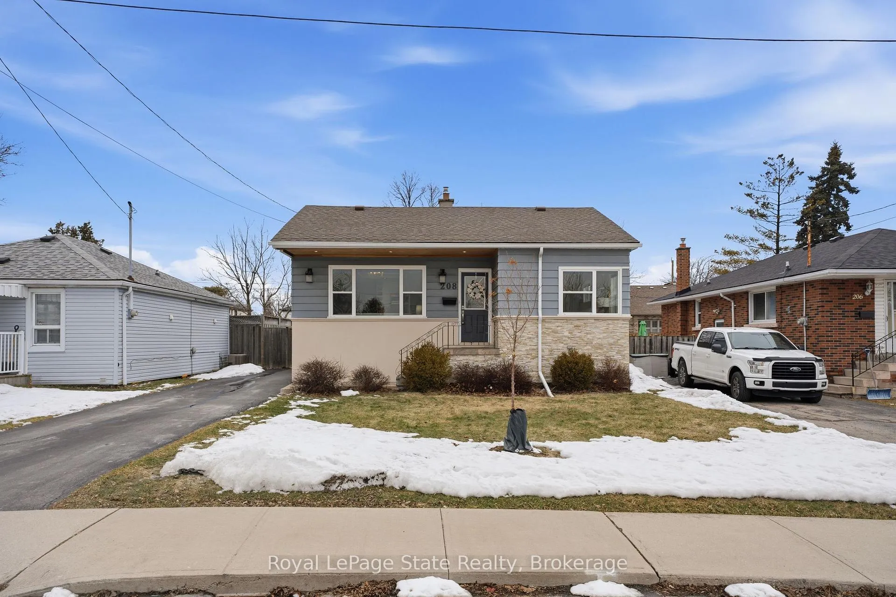
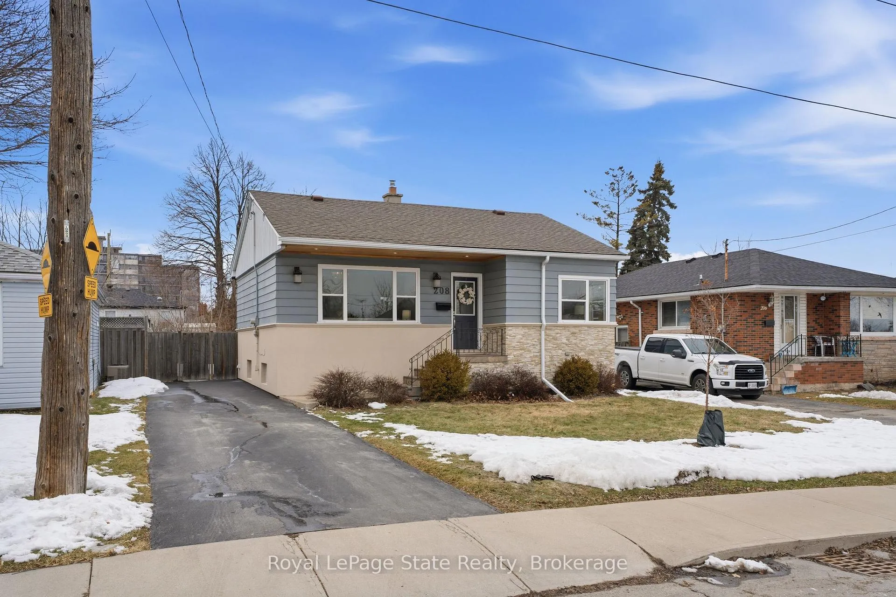
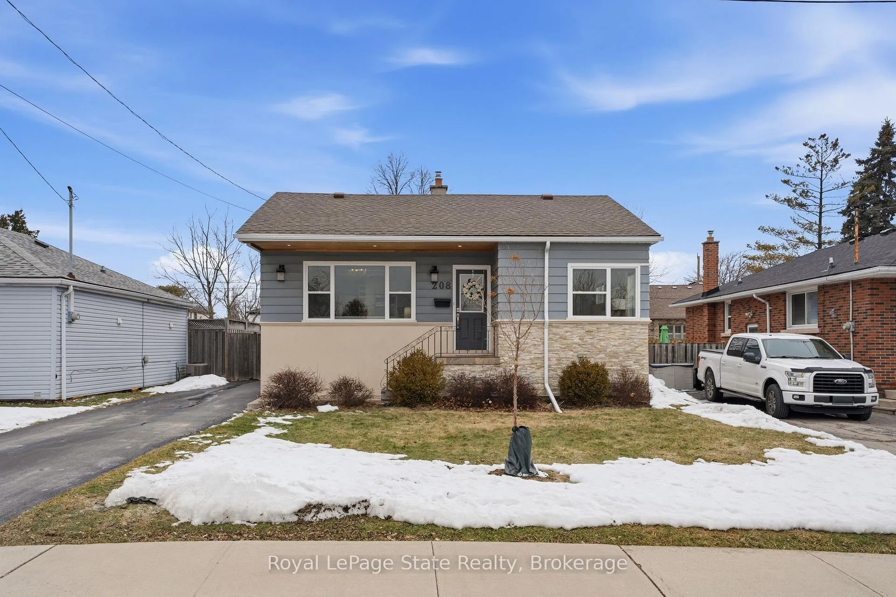
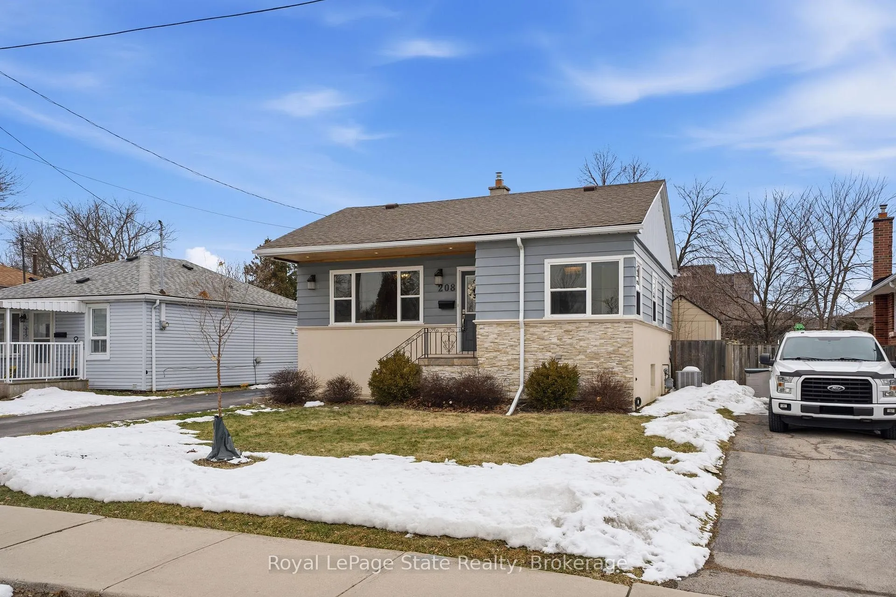
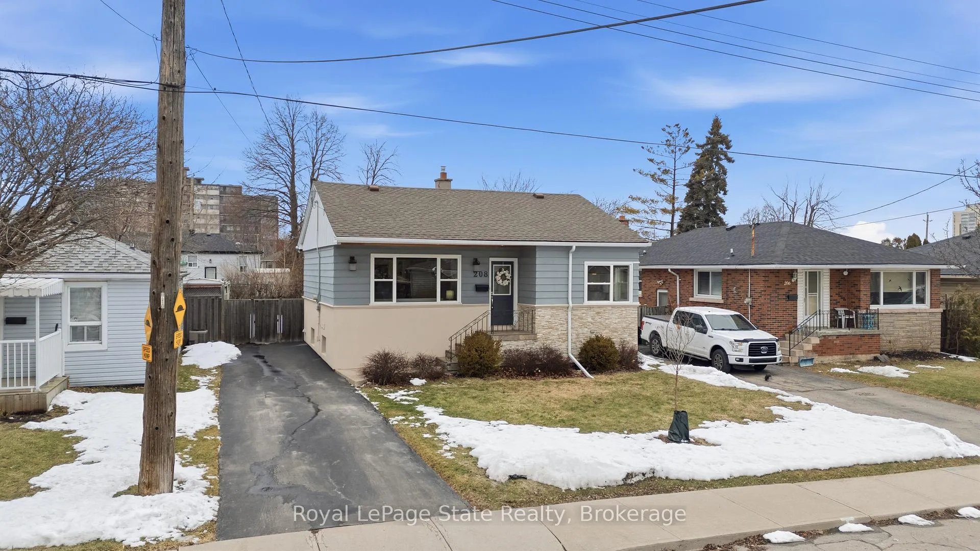
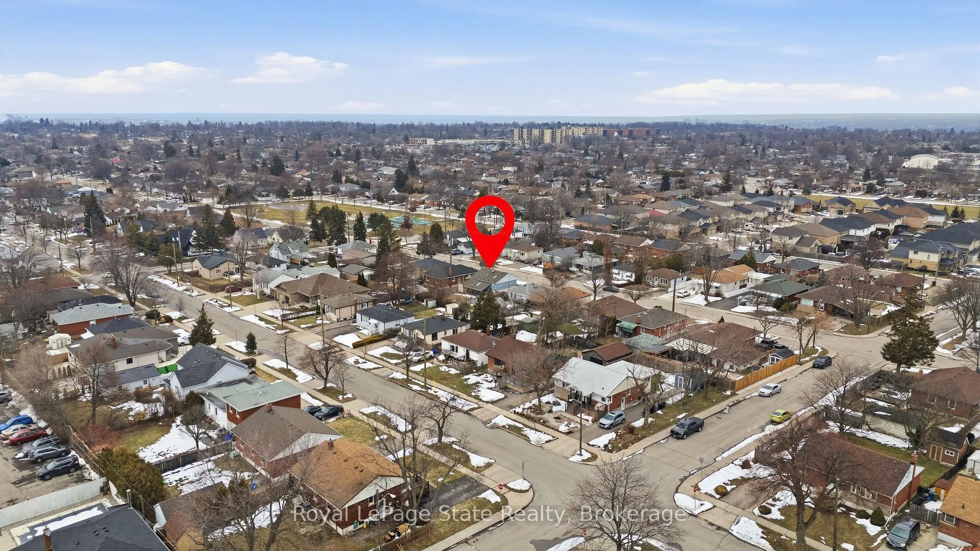
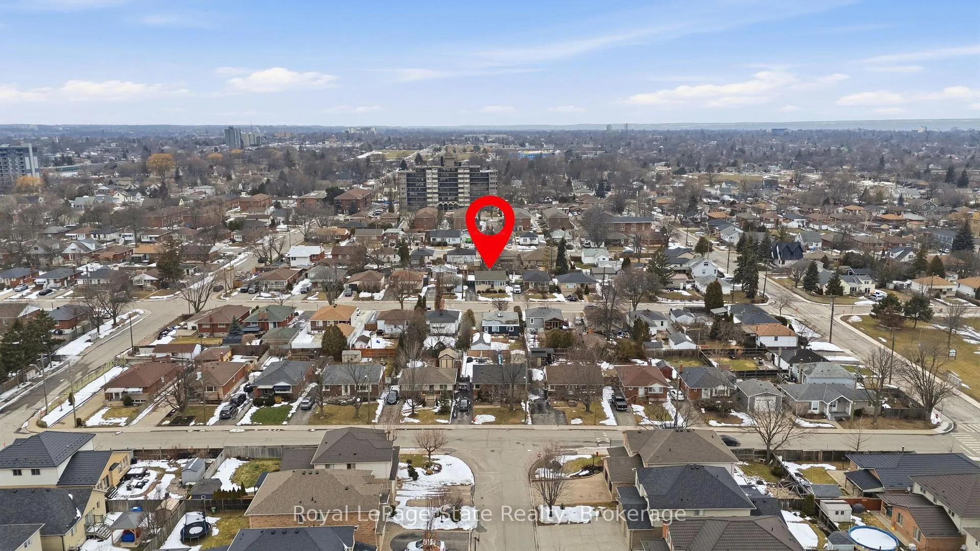
208 East 44th Street
Hamilton (Hampton Heights), ON L8T 3H6
- 2+1Bedrooms
- 2Bathrooms
- 0Garage
- 700~1.1KSq.Ft.
- $4,415Tax
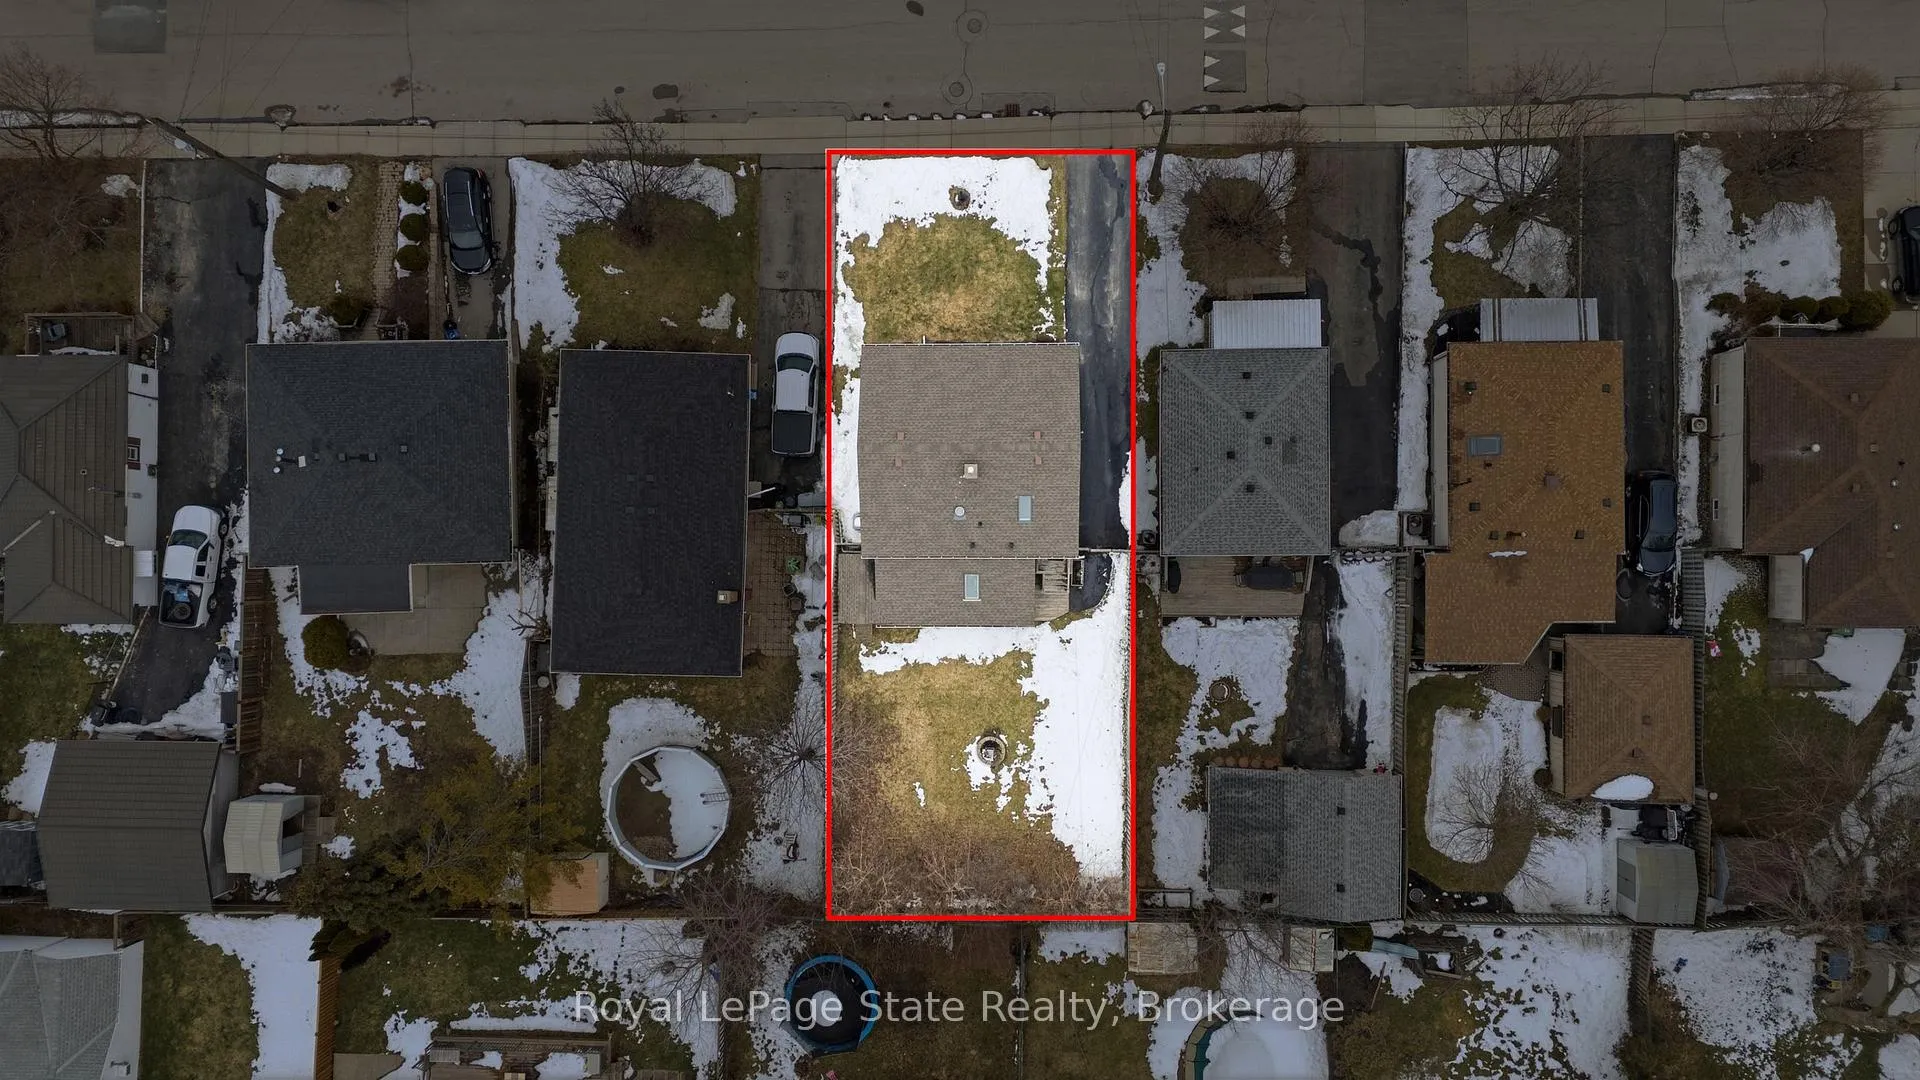
- 45×102 ftLot Size
Sale & price history
- Login to See Prices
Sold2026-04-10 – 2026-04-24
MLS® x12984176
Real estate boards require you to or to see the full details of this property.
*Sold prices and complete sale & price history are regulated data. Under the Trust in Real Estate Services Act, 2002 (TRESA) and the rules of the Real Estate Council of Ontario (RECO), and pursuant to the Multiple Listing Service® rules of the Canadian Real Estate Association (CREA) and the Toronto Regional Real Estate Board (TRREB), this information may be shown only to registered users who have agreed to the applicable terms of use (a Virtual Office Website, or "VOW," arrangement). HOMEH Inc., Brokerage therefore provides it to signed-in members only. Creating an account is free and takes under a minute.
208 East 44th Street, Hamilton(opens Google Maps in a new tab)
Summarized Description
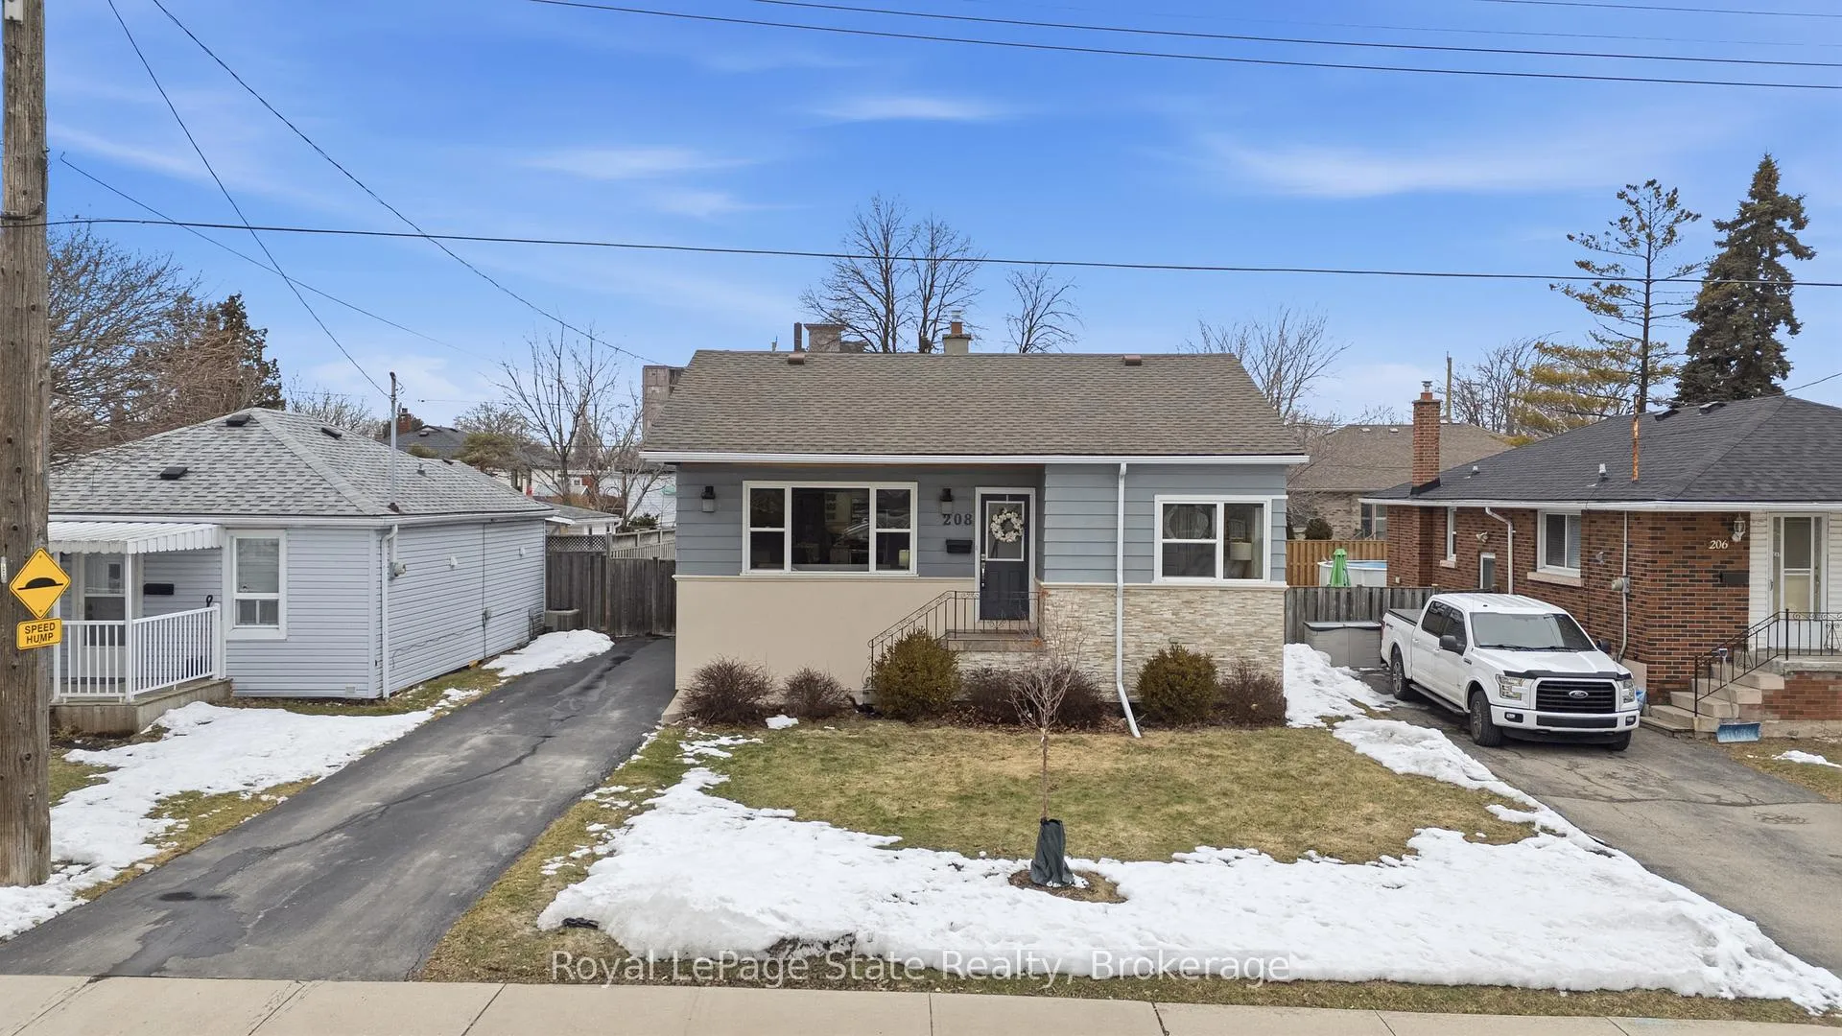
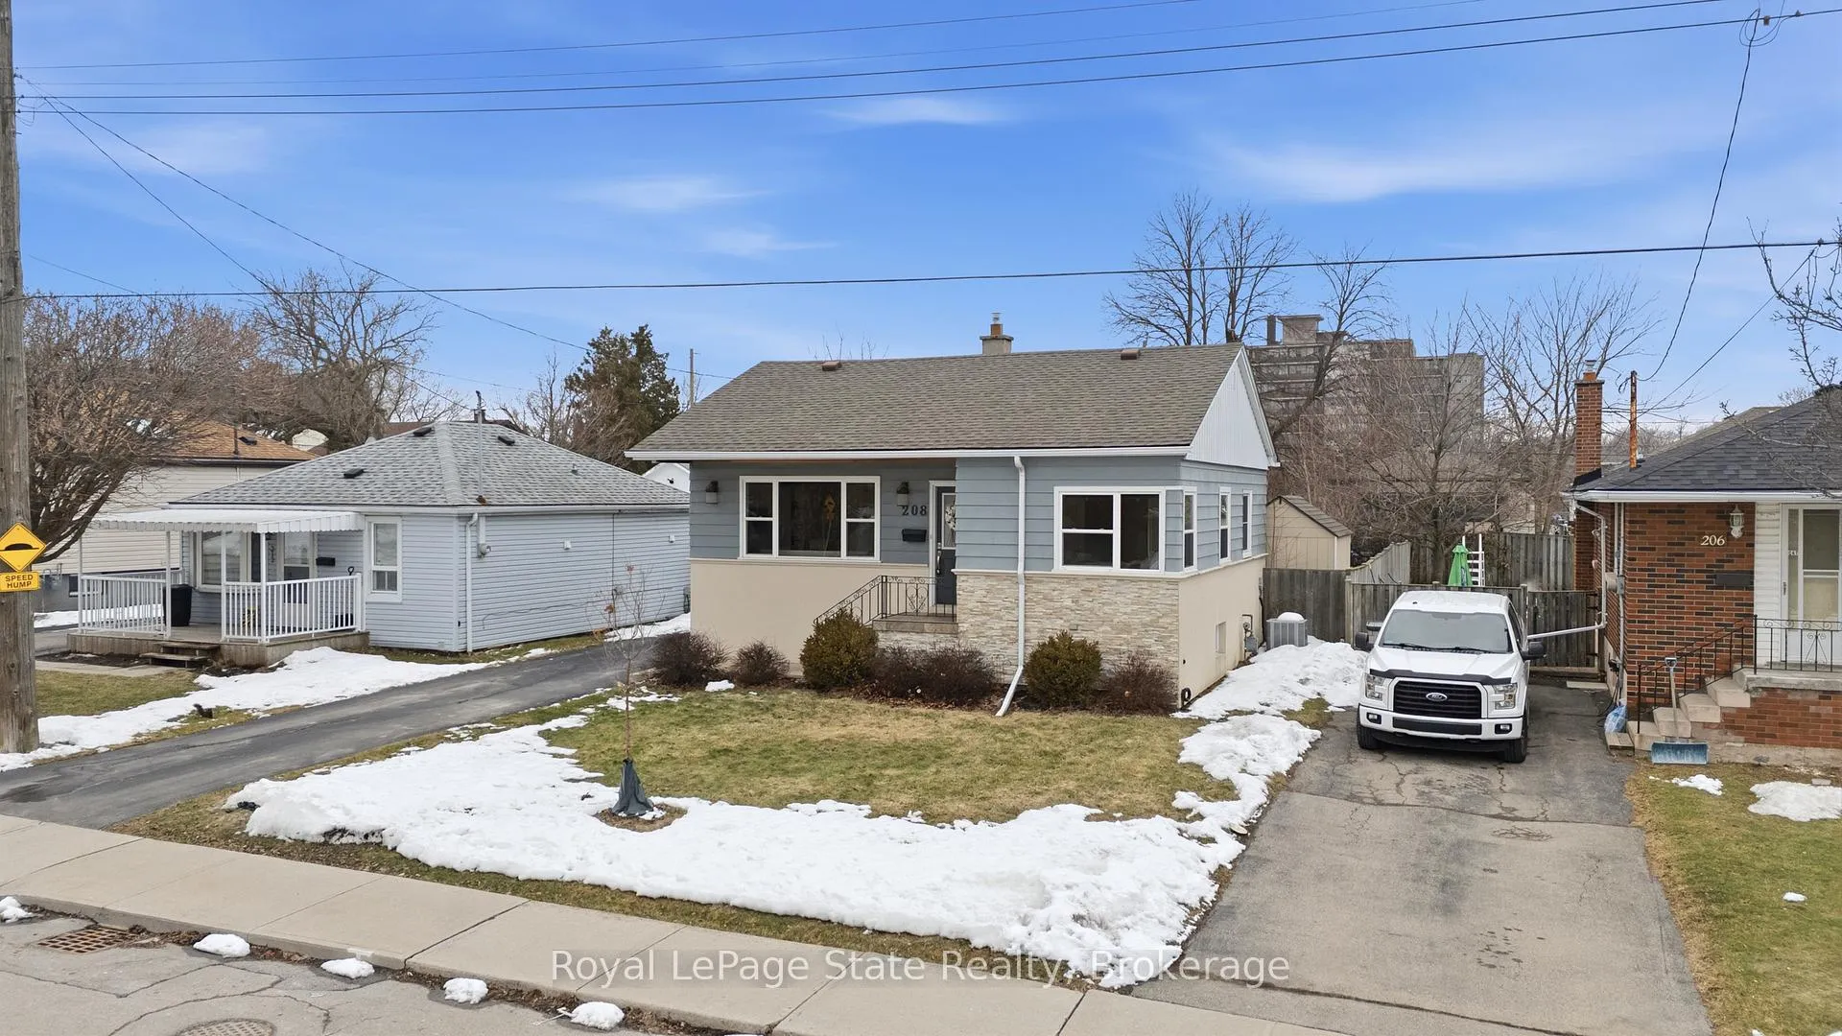
- Charming 2+1 bedroom bungalow on Hamilton Mountain.
- Move-in ready with premium improvements.
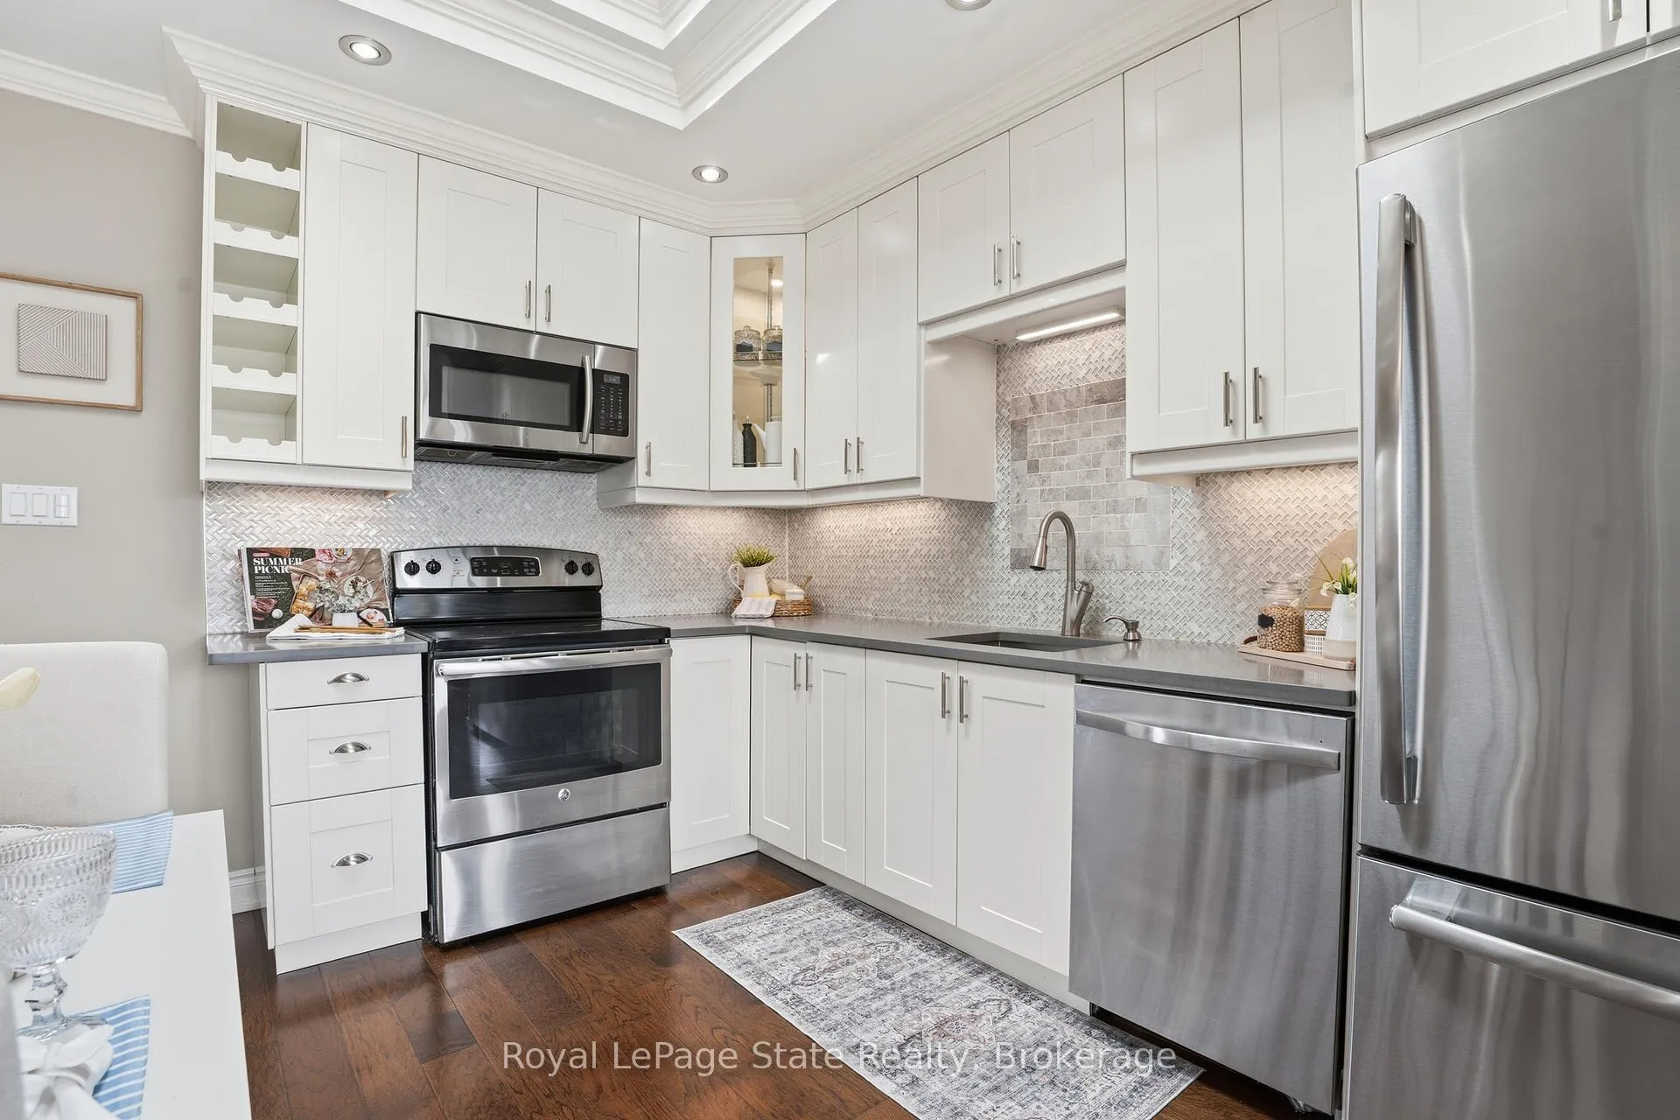
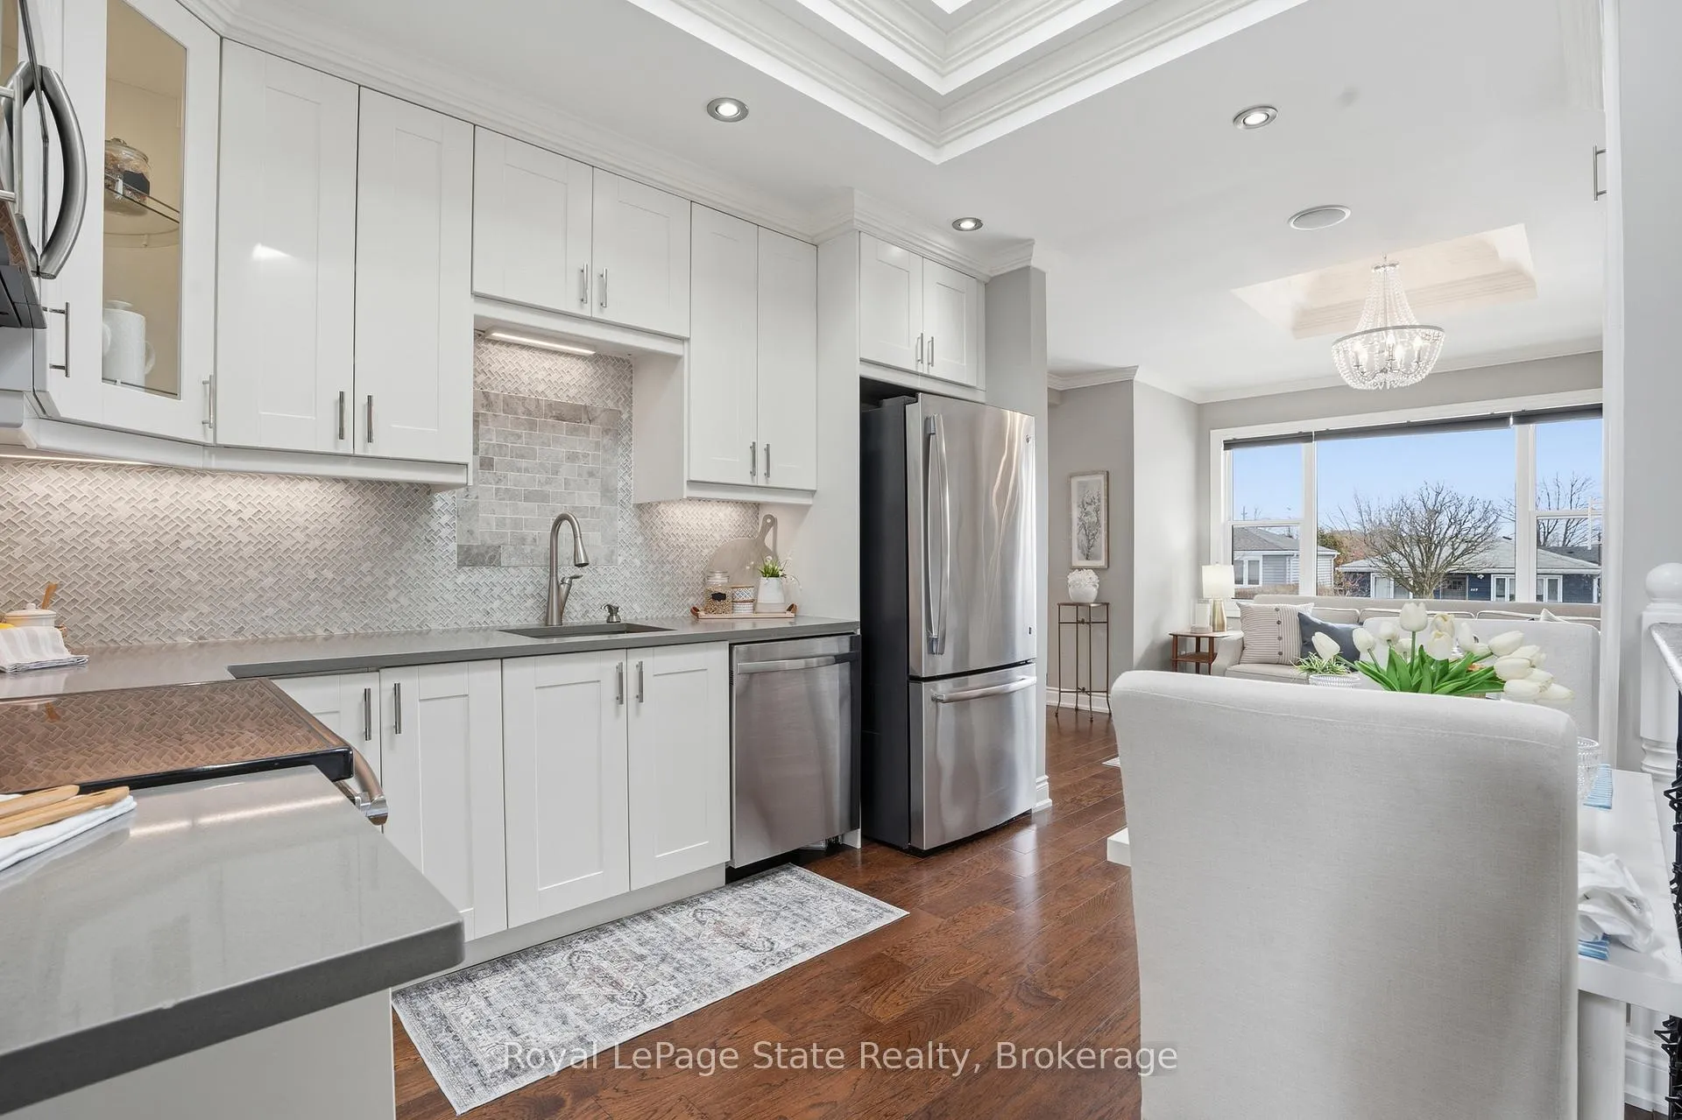
- Bright white kitchen with quartz countertops.
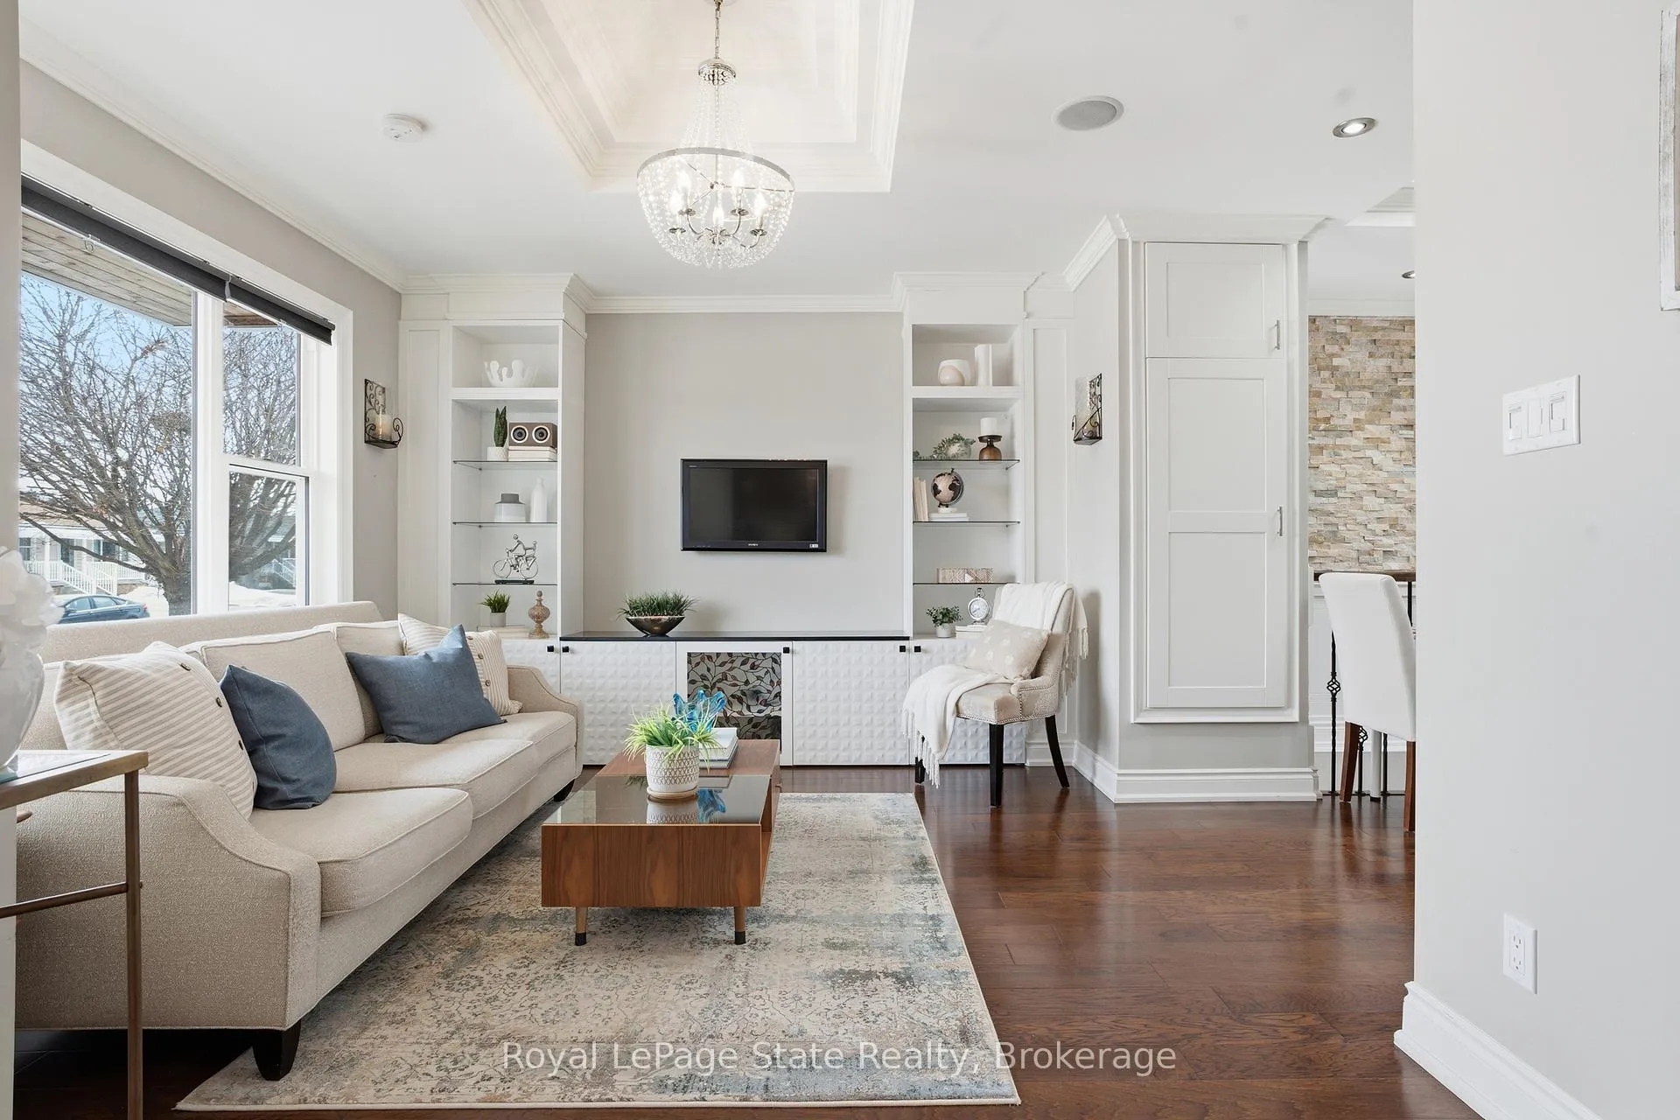
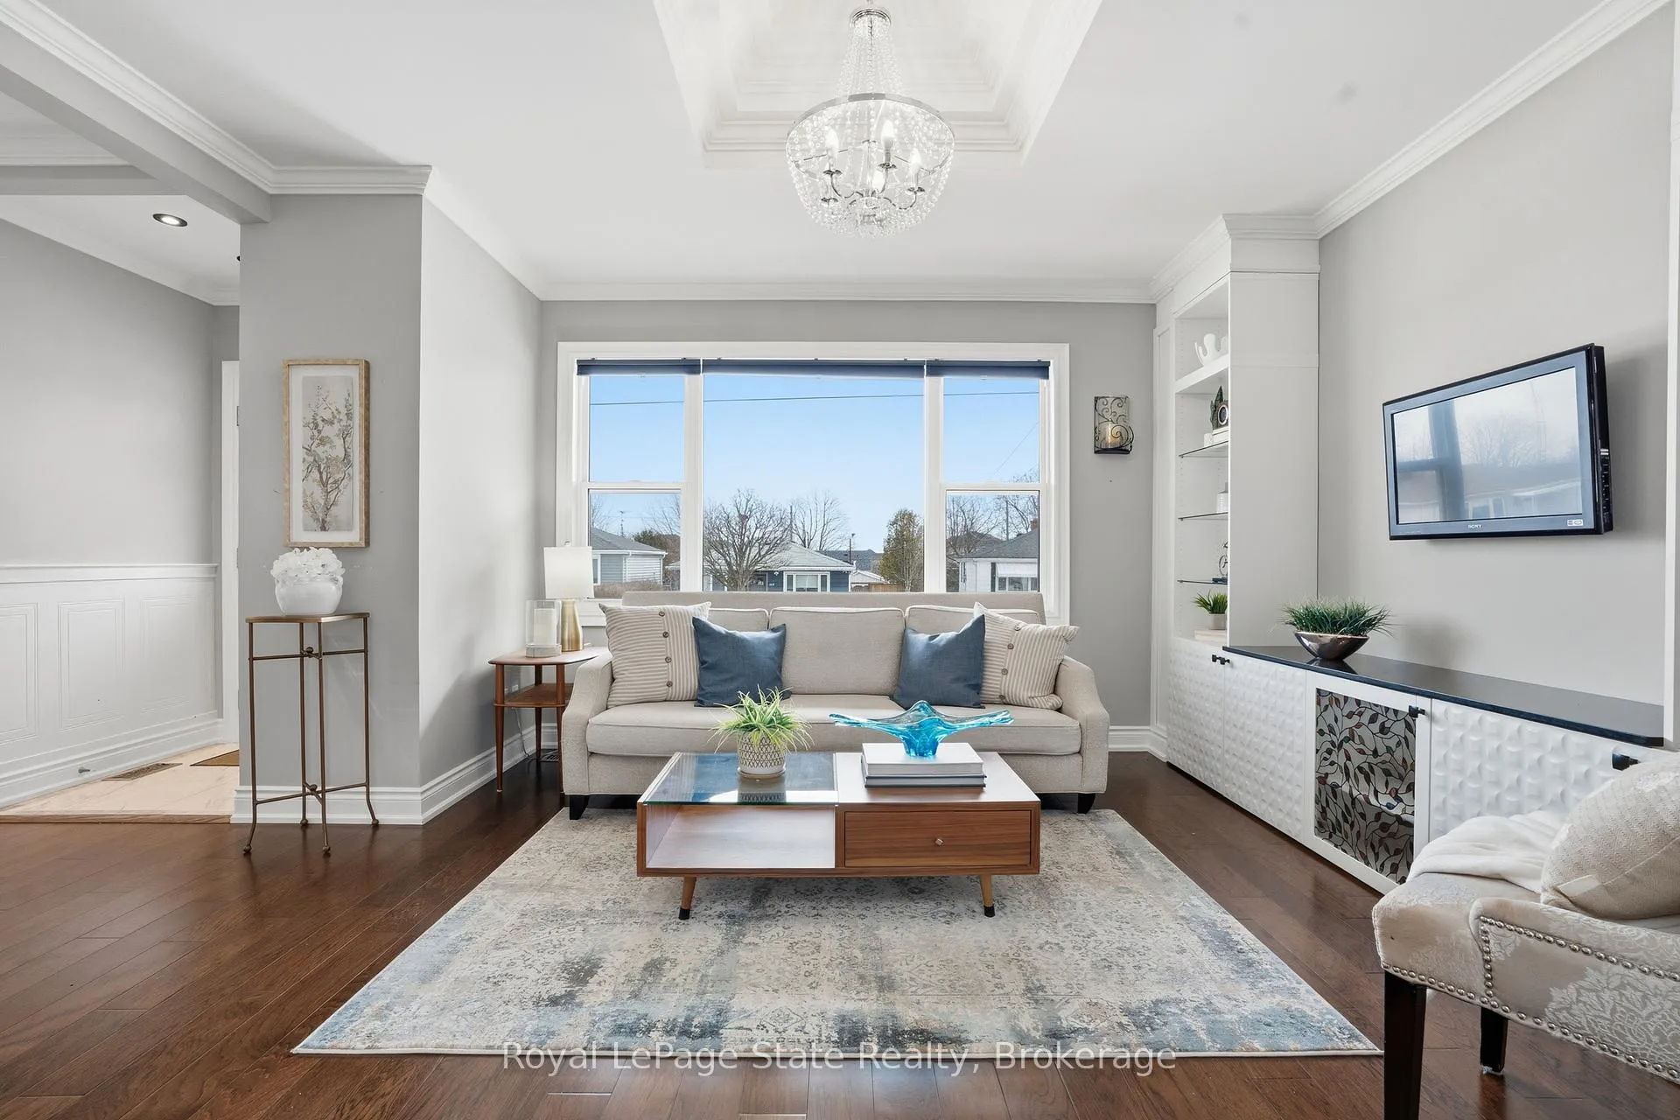
- Custom built-in cabinetry in living room.
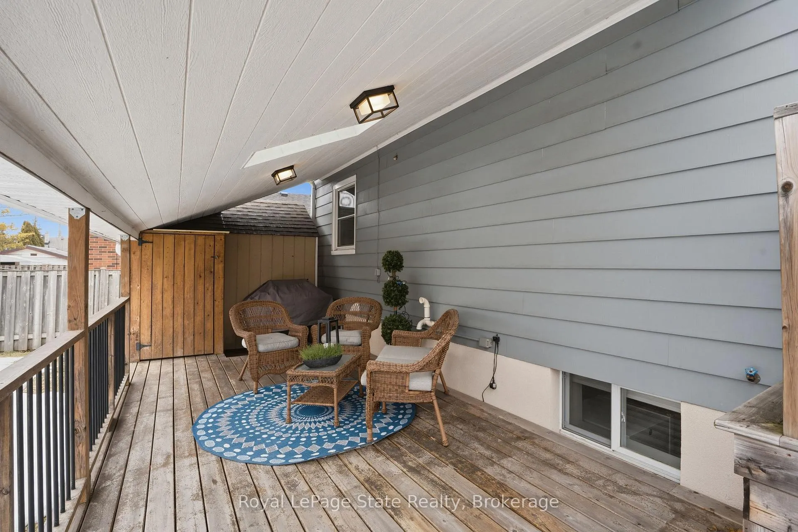
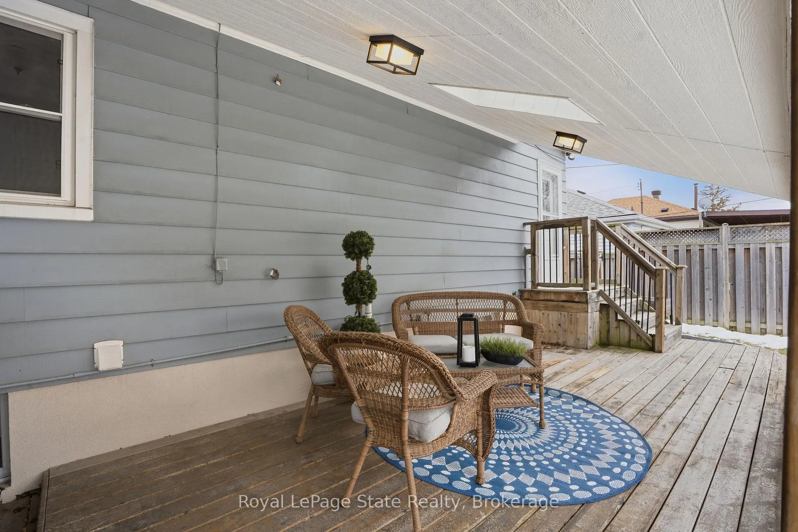
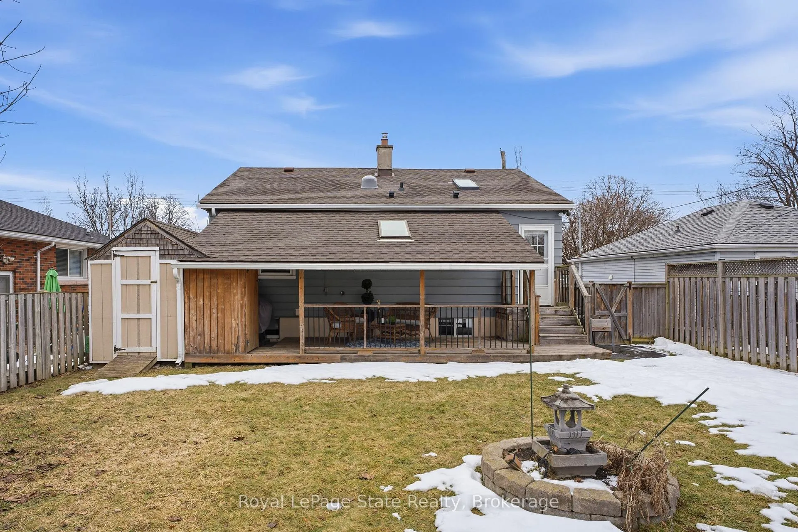
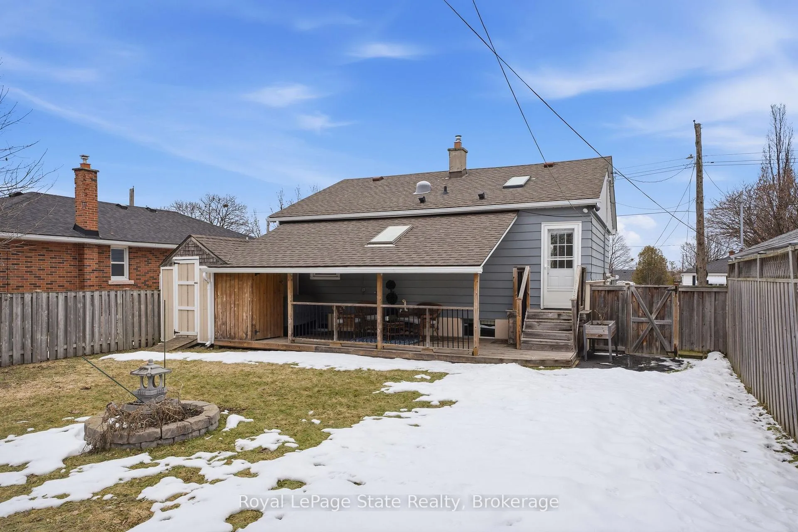
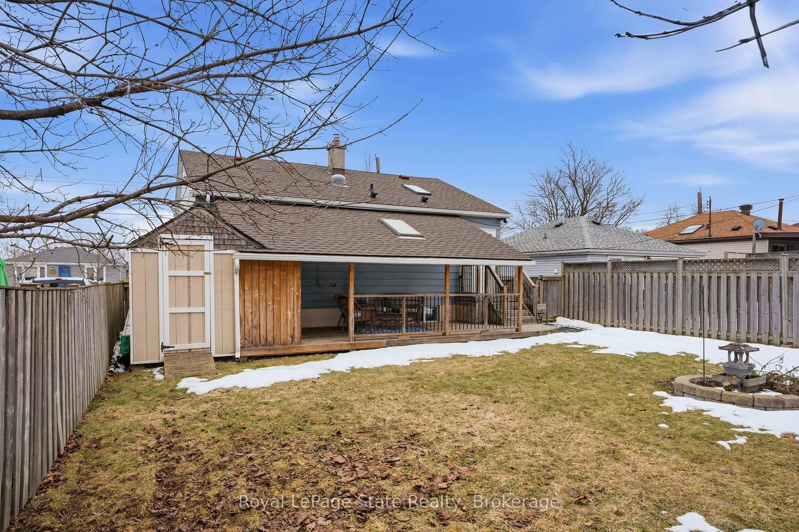
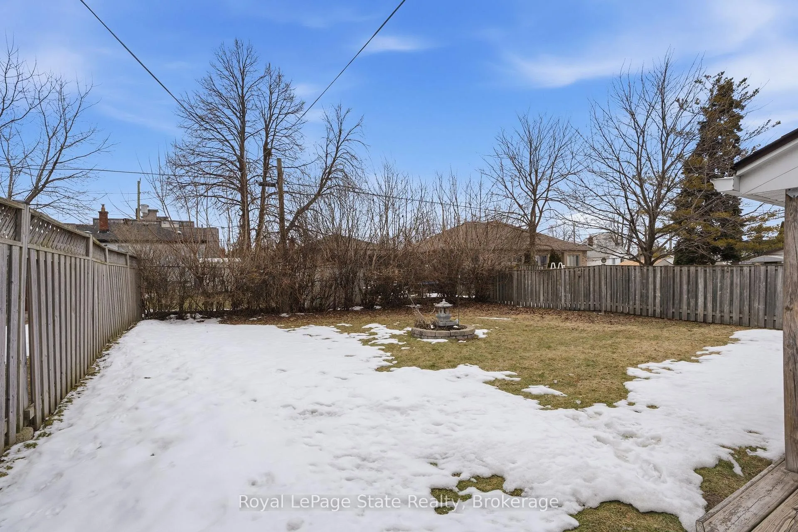
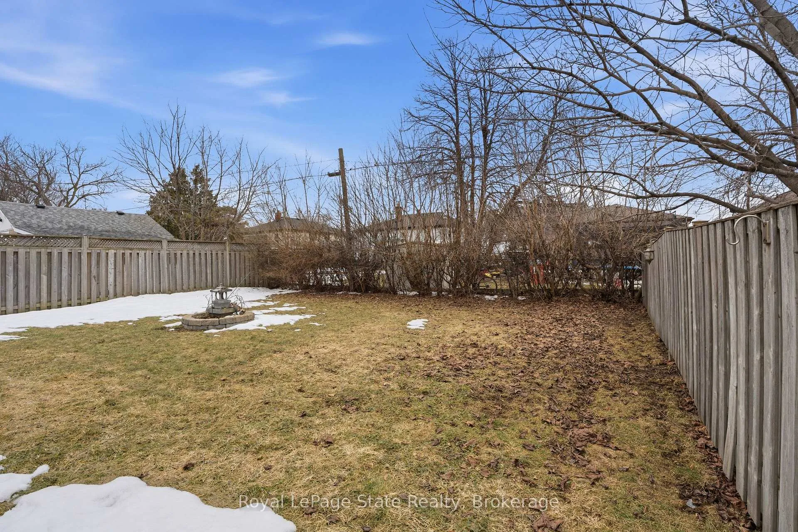
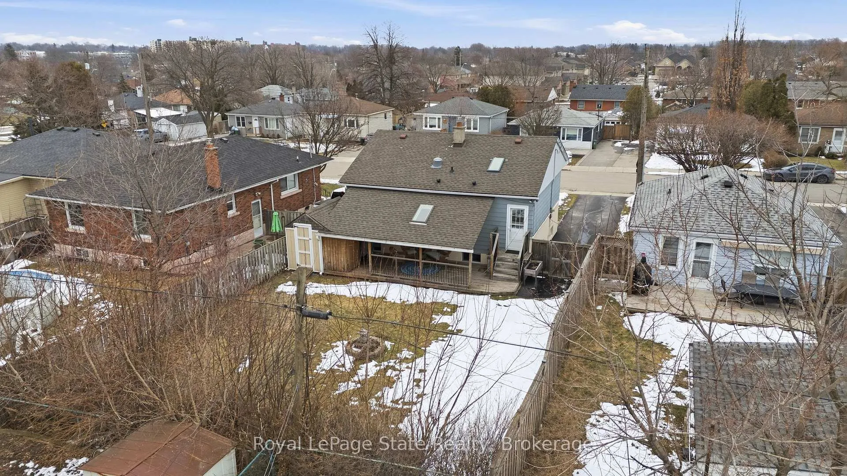
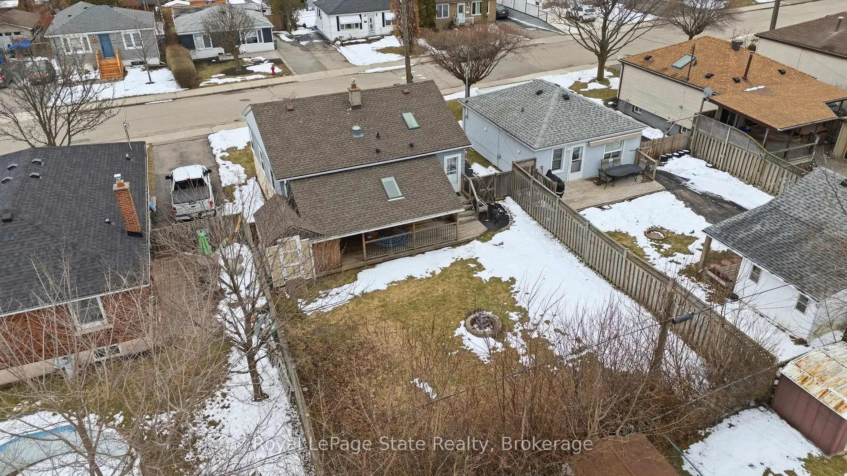
- Fully fenced yard with covered patio.
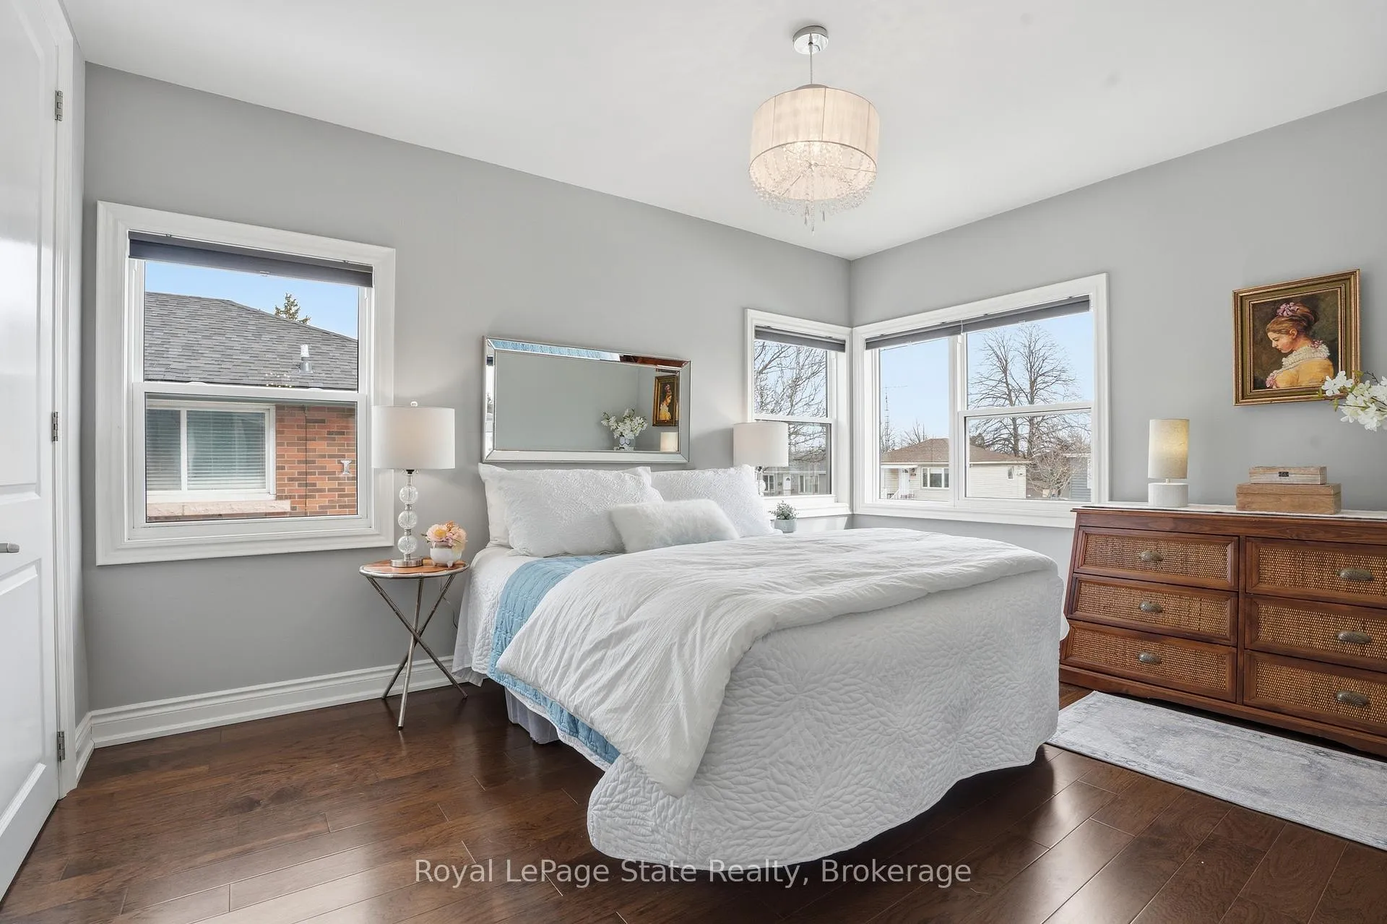
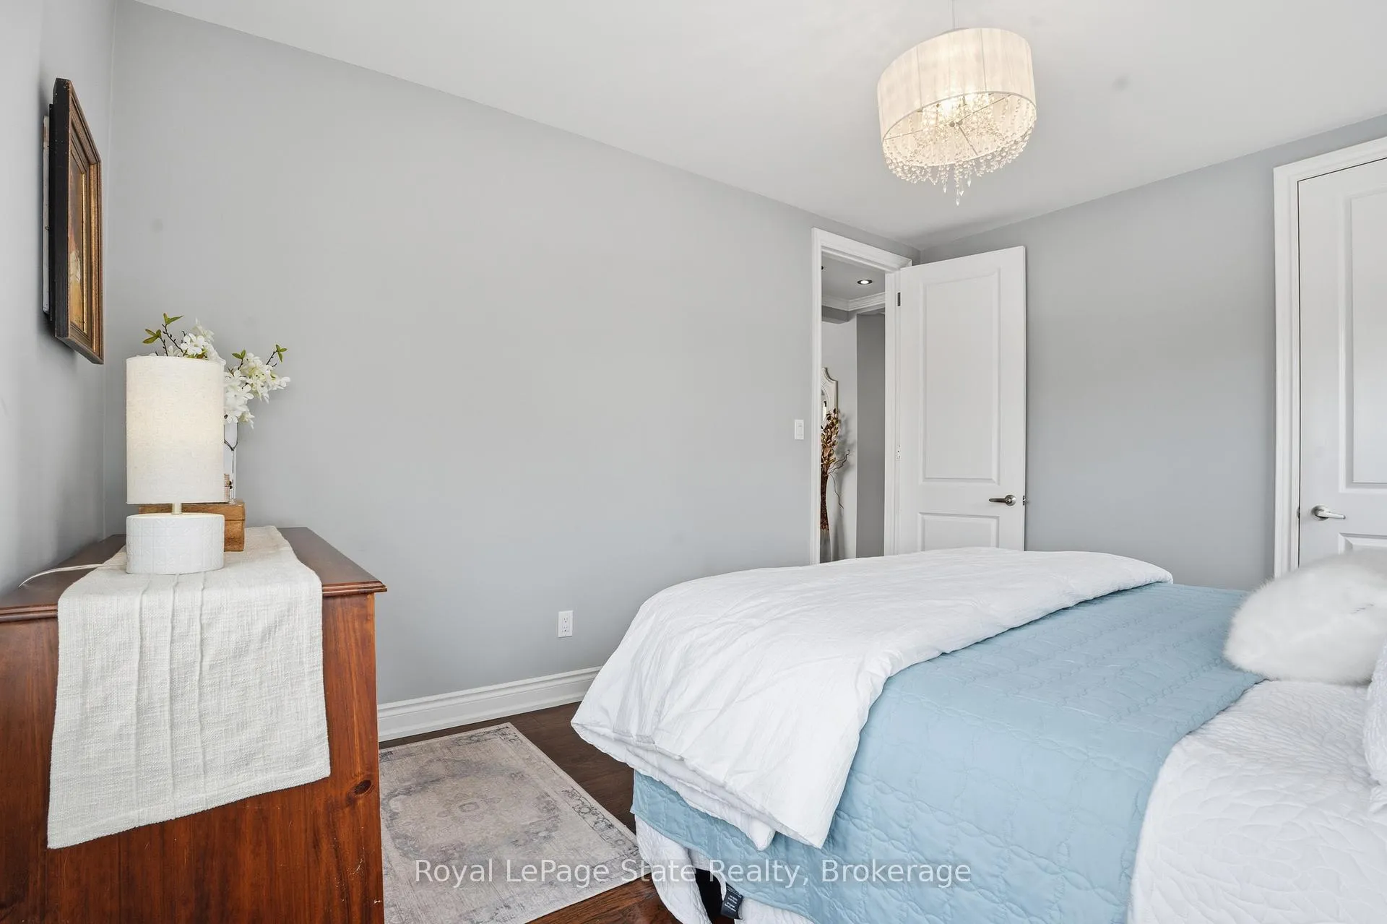
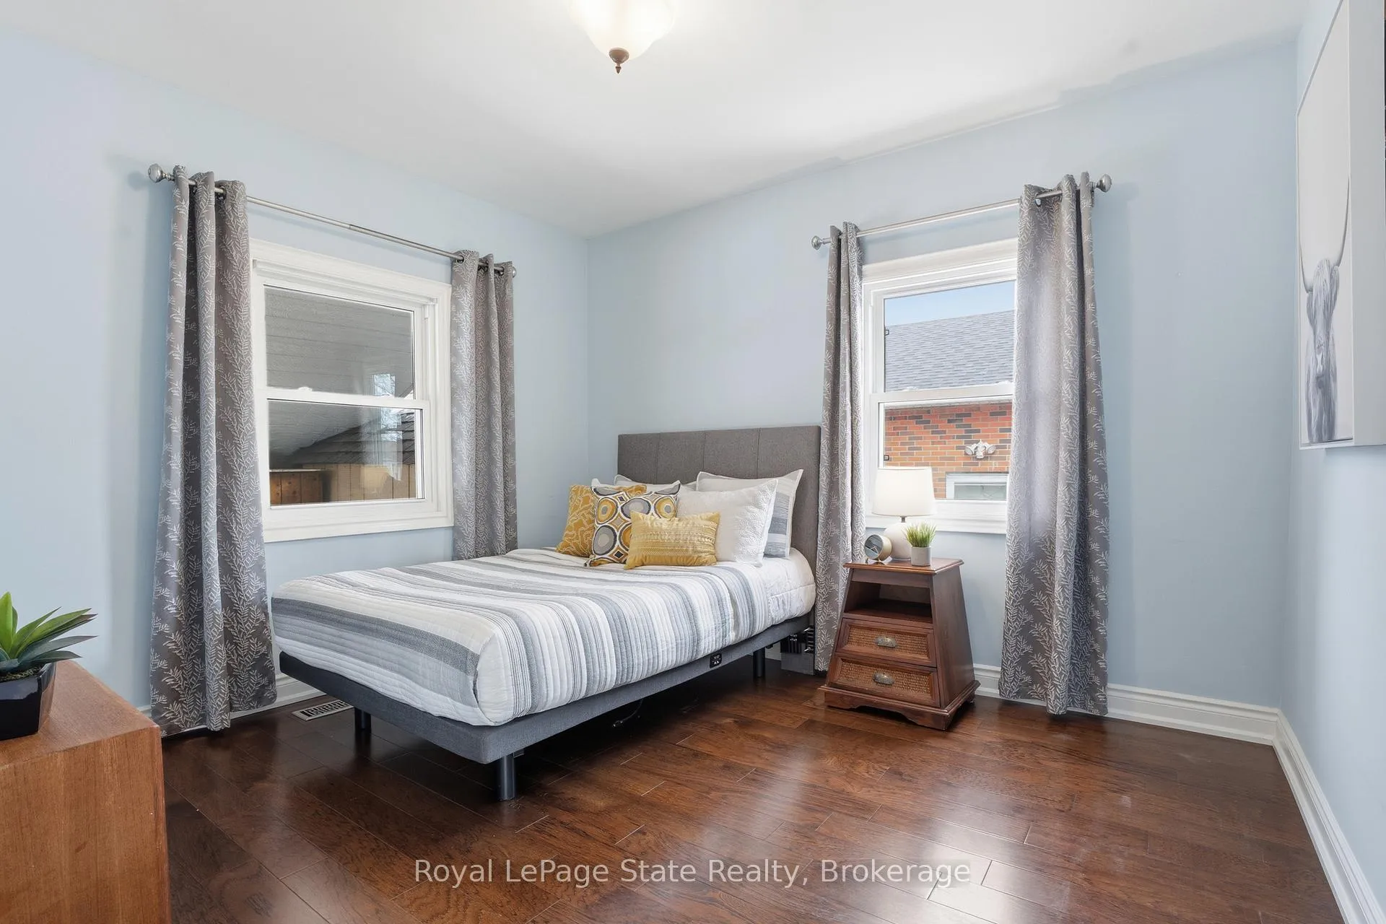
- Spacious bedrooms with large closets.
- Conveniently located near amenities and parks.
- Quiet neighborhood ideal for families.
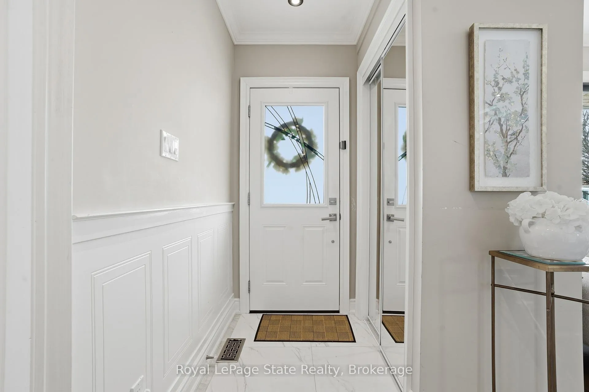
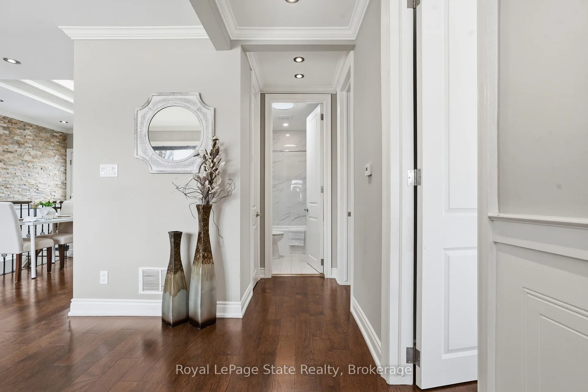
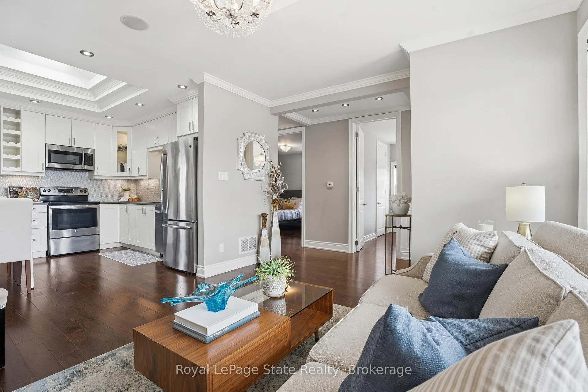
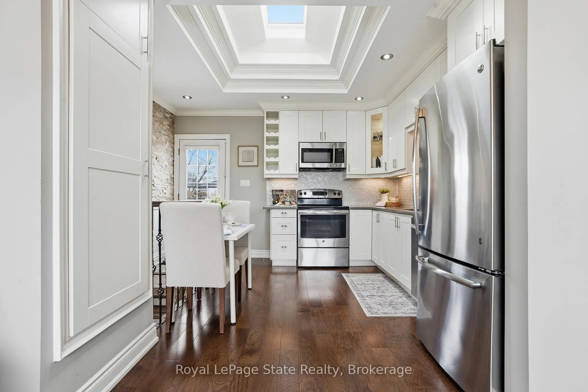
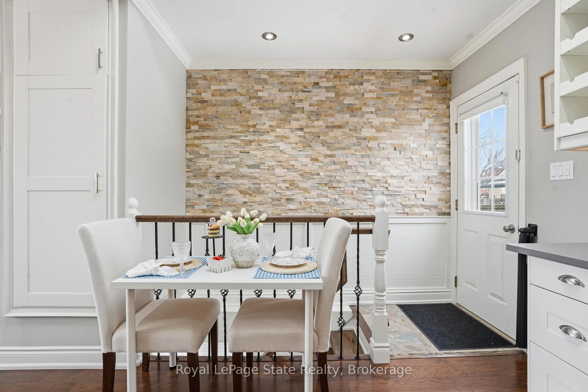
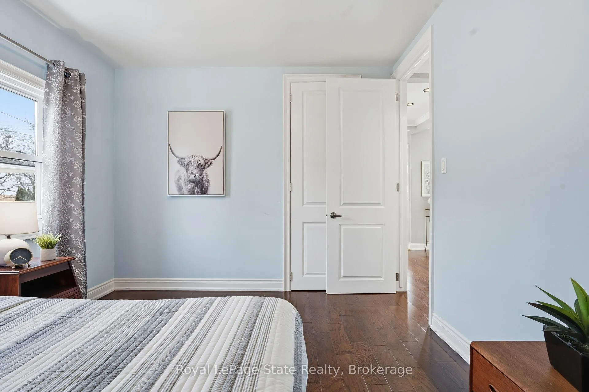
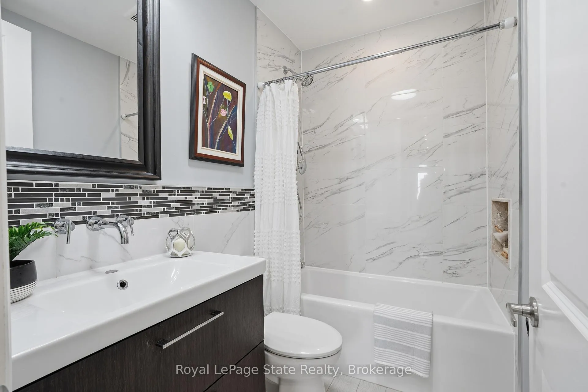
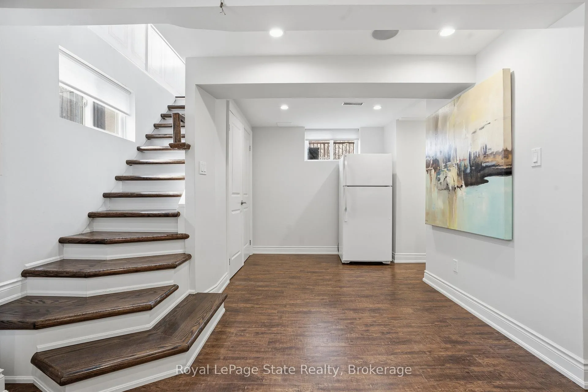
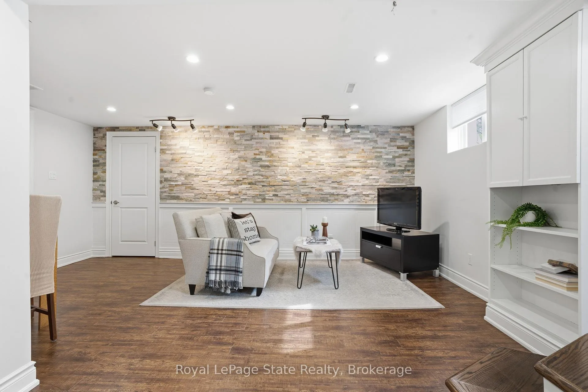
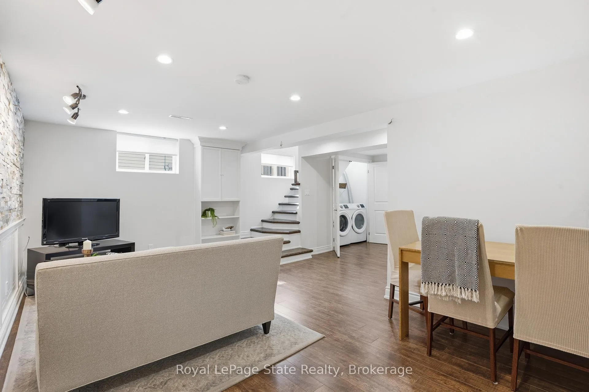
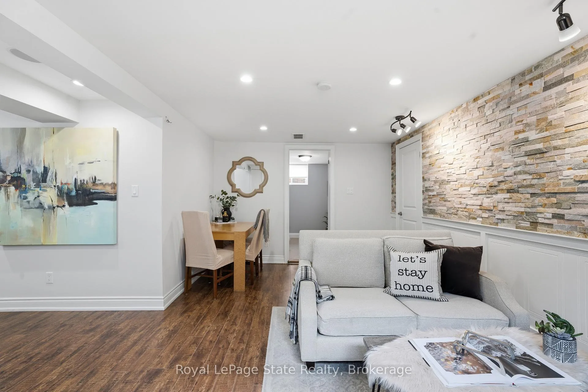
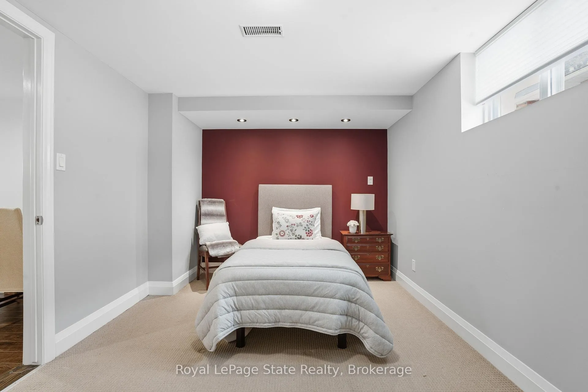
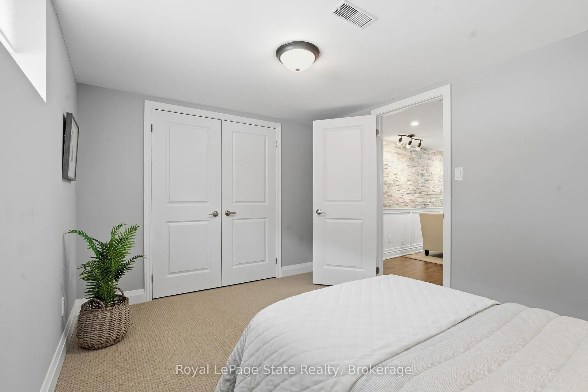
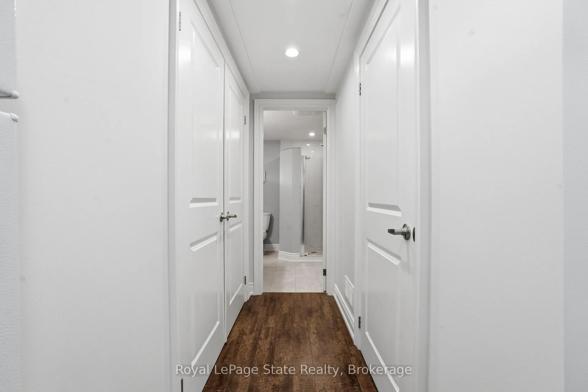
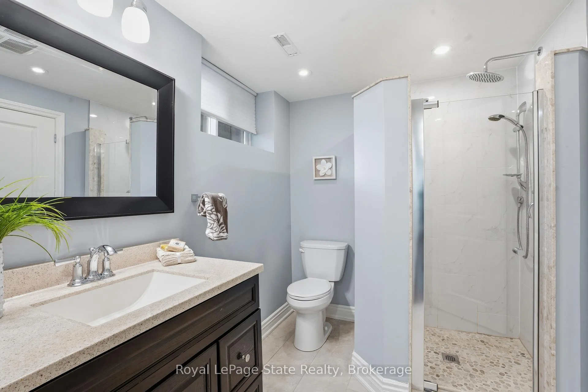
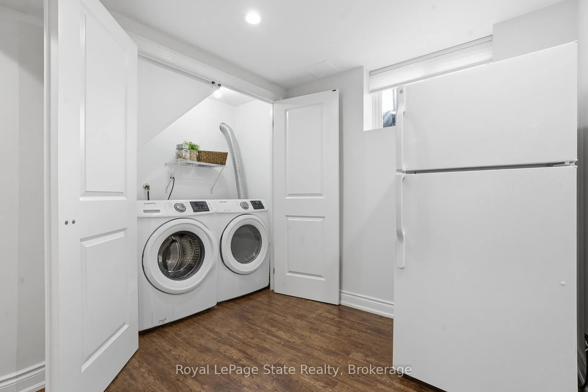
YOU WON'T WANT TO MISS THIS SWEET 2+1 BEDROOM 2 BATH BUNGALOW ON HAMILTONMOUNTAIN! Beautifully finished on both levels; this one will impress. Natural light floods throughout themain floor as well as the entire basement. Large windows and lovely mill work throughout! Bright whitekitchen features quartz countertops, extended cabinetry, under cabinet lighting, pantry & decorativebacksplash will have you swooning. Convenient access to fully fenced rear yard is ideal for BBQ'g andrelaxing after a long day under the covered patio. Bonus here; all appliances stay; fridge, stove,dishwasher, washer & dryer. Living room with custom built-in cabinetry helps keep everything organized;nothing to do here except book the movers! Also features owned air conditioner & furnace, 100 ampbreaker panel, hardwood & tile flooring, crown molding, pot lights, stone accent wall, skylight, solar tubeon main floor & plenty of storage. Bedrooms are spacious with large closets and windows add plenty ofnatural light. Covered patio is Ideal for fresh air, summer days & star gazing nites. A rare offering withpremium improvements; move-in ready with flexible closing possible here! Stellar EAST HAMILTONMOUNTAIN location minutes to Huntington Park Recreation Centre with indoor pool & many activities.Conveniently located near Food Basics, Metro, Fresh Co, Dollarama, Transit & LINC Expressway access,excellent schools, restaurants & MORE! Quiet neighbourhood; steps to Hampton Park upgraded recentlywith magical jungle gym & plenty of space to run and play. You're sure to fall in love!
- Primary Bedroom - Main Floor
- Storage
- Water Heater
- Water Meter
- Clear
- Clear View
- Fenced Yard
- Hospital
- Level
- Library
- Park
- Deck
- Porch
Key Facts & Features
Property Costs
- Annual Property Tax Amount
- $4,415
- Land Transfer Tax Fee
- $9,415
Rental Items
- Rental Equipment
- Hot Water Heater
- Under Contract
- Hot Water Tank-Gas
- Basement Type
- Full, Finished
Interior Features
- Laundry Level
- Lower Level
- Interior Extras
- Primary Bedroom - Main Floor, Storage, Water Heater, Water Meter
- View
- Clear
- Security Features
- None
- Fireplace/Stove
- No
- Elevator
- No
Exterior Features
- Exterior Extras
- Deck, Porch
- Pool
- None
- Property Features
- Clear View, Fenced Yard, Hospital, Level, Library, Park
- Other Structures
- Fence - Full, Shed
Building
- Building Type
- Detached
- Building Style
- Bungalow-Raised
- Approx Age
- 51-99
Construction
- Exterior Finish
- Metal/Steel Siding, Stone
- Roof
- Asphalt Shingle
- Foundation Details
- Block
- Special Designation
- Unknown
Lot
- Lot Front
- 45.00 ft
- Lot Depth
- 102.16 ft
Exclusions
- Exclusions
- Personal Items
Parking & Garages
- Garage Type
- None
- Garage Spaces
- 0
- Parking Spaces
- 3
- Total Garage And Parking Spaces
- 3
Heating & Cooling
- Heat Source
- Gas
- Heat Type
- Forced Air
- Air Conditioning
- Central Air
- Water
- Municipal
- Sewers
- Sewer
- Natural Gas
- Yes
- Hydro
- Yes
- Cable
- Yes
- Telephone
- Yes
- Municipality
- Hamilton
- Neighbourhood
- Hampton Heights
- Main cross streets
- Ninth Street
- Zoning
- C
- Directions
- North of Mohawk Rd btwn Tenth & Ninth
Ask about this home
A HOMEH agent will answer your questions about this home.

Around this home
No schools found nearby
Data provided by OpenStreetMap & Fraser Institute School Rankings
For the owner
Is this your home? Track its value.
Get this home's HOMEH Estimate by email once a month, with how many homes are for sale around you.
Monthly payment
$2,527/month
On $647,000
$129,400
Estimate only. Not a mortgage offer.
How much is your home worth?
Get a home value estimate from a local HOMEH agent, then sell with confidence.
- MLS® number
- X12984176
- Data source
- Toronto Regional Real Estate Board
- Status change
- 2026-04-24
- Listed on
- 2026-04-10
- Days on market
- 14 days
- Possession type
- Immediate
- Co-op commission
- 2% + HST
- Seller
- Listed by
- ROYAL LEPAGE STATE REALTY
Recommended for you
Based on homes you've looked at.
No recommended properties found.
Nearby similar homes
No nearby properties found.
More real estate resources
Other homes nearby
Explore this area
Nearby neighbourhoods
No nearby listings available.
Ask HOMEH about this home
Price, neighbourhood, monthly cost. Ask anything.
HOMEH Intelligent Agent is an AI, not a licensed representative. Check anything important with your agent.