
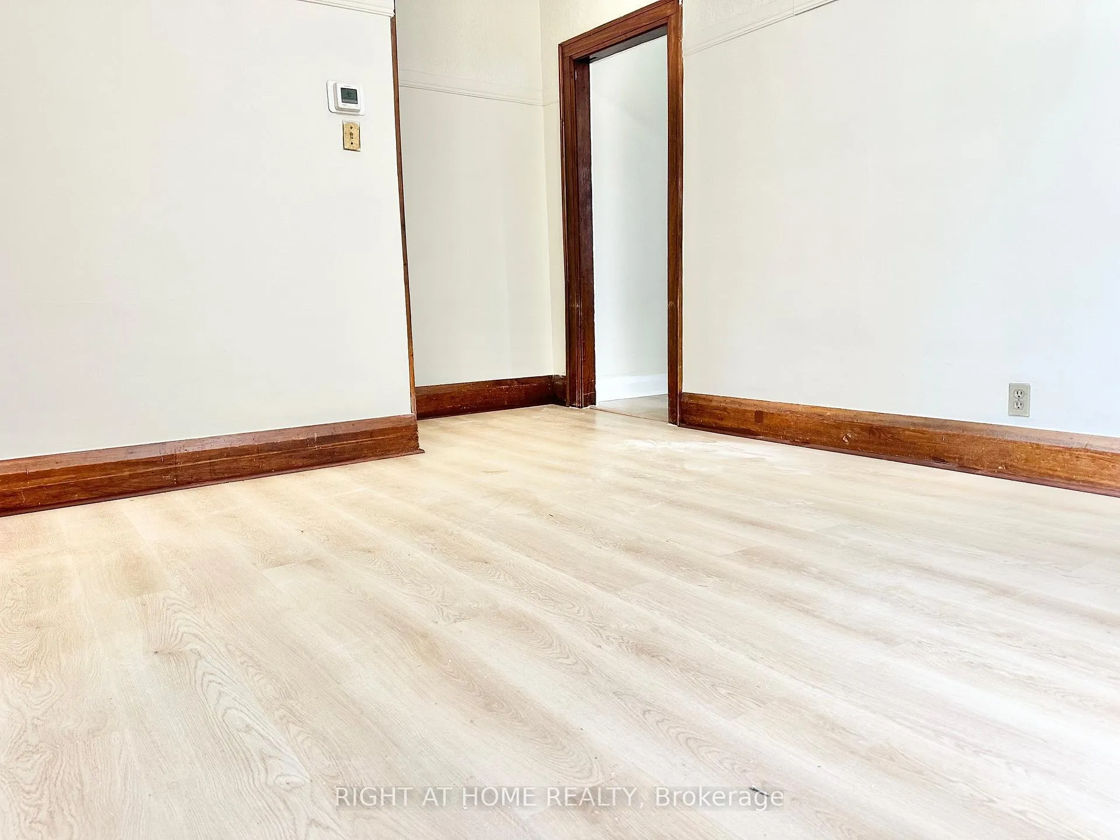
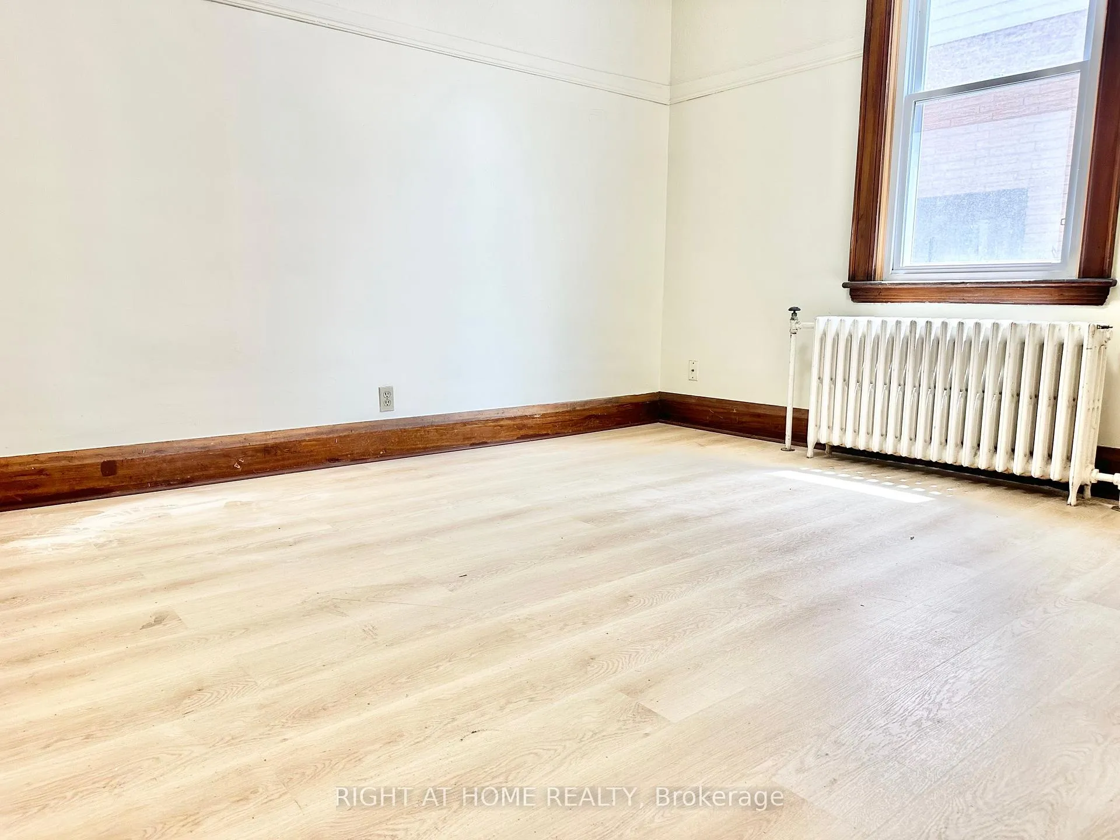
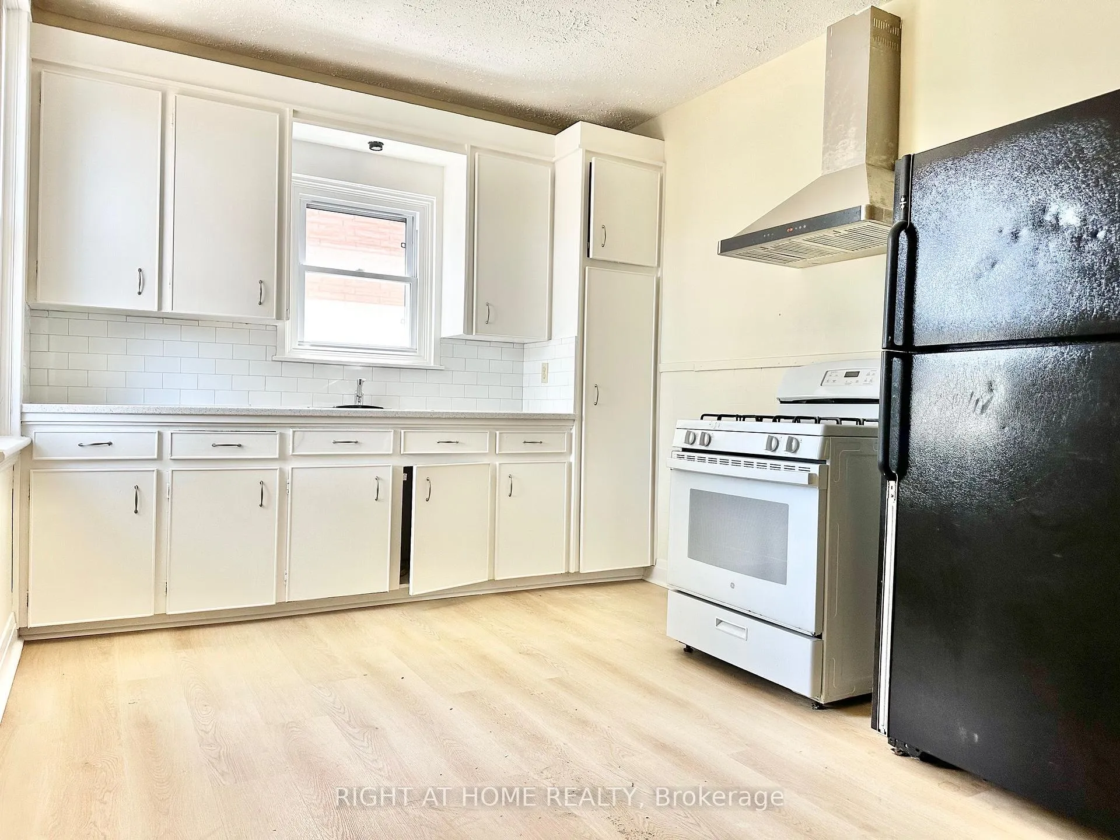
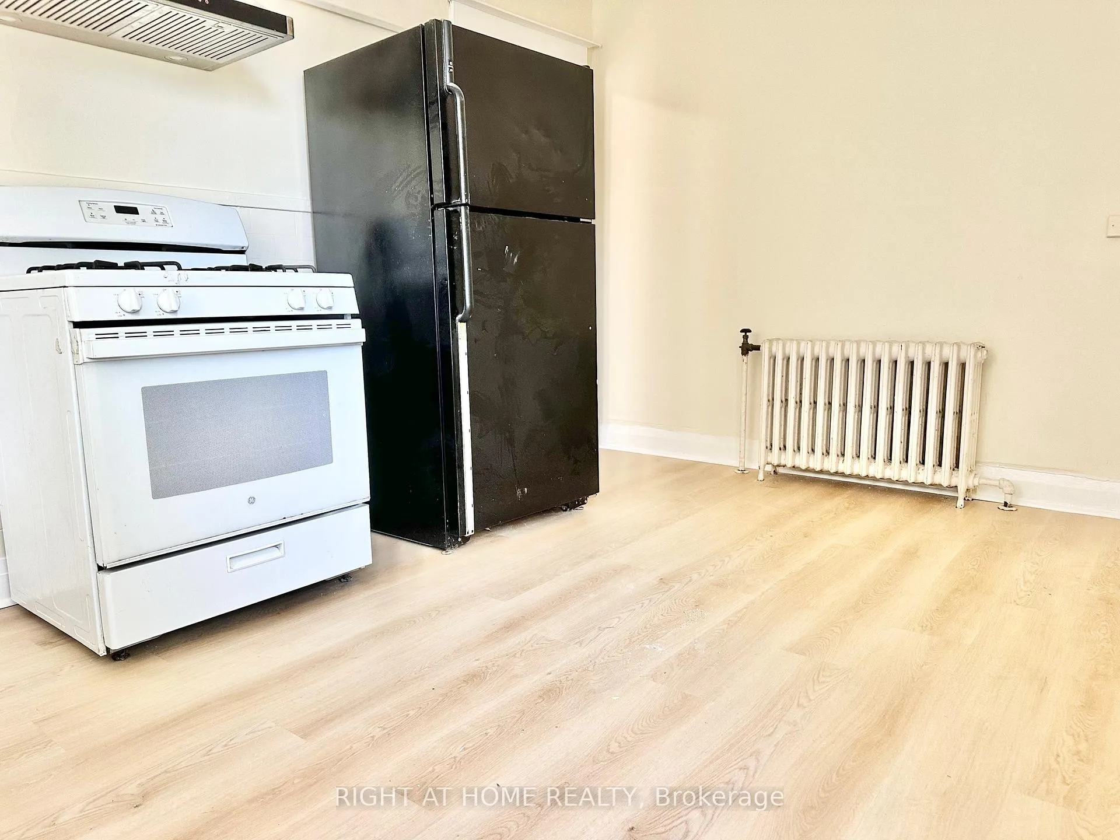
213 Rosewood Road
Hamilton (Glenview), ON L8K 3J5
- 6Bedrooms
- 2Bathrooms
- 2Parking
- 2000–2500Sq Ft
- $5,644Tax
- 40×96 ftLot Size
 Free EstimateSee Free Estimate Report

Property not available for sale or for rent.
HOMEH One: full-service selling for a 1% listing fee. The buyer's agent commission is separate.
Free Home EvaluationHow Much Is My Home Worth?Homes for Sale NearbySale & Price History for 213 Rosewood Road, Hamilton, Glenview
| Start Date | End Date | Price | Event | MLS# |
|---|---|---|---|---|
| 2026-02-06 | 2026-04-24 | Login to See Prices | Terminated | x12766084 |
Real estate boards require you to or to see the full details of this property.
*Sold prices and complete sale & price history are regulated data. Under the Trust in Real Estate Services Act, 2002 (TRESA) and the rules of the Real Estate Council of Ontario (RECO), and pursuant to the Multiple Listing Service® rules of the Canadian Real Estate Association (CREA) and the Toronto Regional Real Estate Board (TRREB), this information may be shown only to registered users who have agreed to the applicable terms of use (a Virtual Office Website, or "VOW," arrangement). HOMEH Inc., Brokerage therefore provides it to signed-in members only. Creating an account is free and takes under a minute.
About 213 Rosewood Road, Hamilton, Glenview
Summarized Description
- Side-by-side duplex with strong rental income potential.
- Recently renovated with substantial upgrades throughout.
- Located on a desirable corner lot in Glenview West.
- Offers 6 bedrooms and 2 full bathrooms.
- Potential to sever lot for added value.
- Abundance of street parking available.
- Fully fenced private backyards for each unit.
- Close to shopping and major road access.
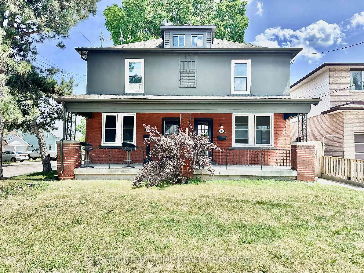
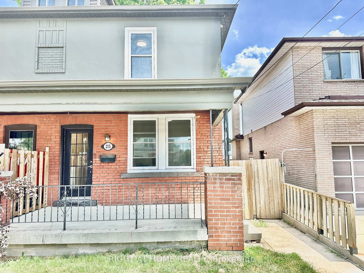
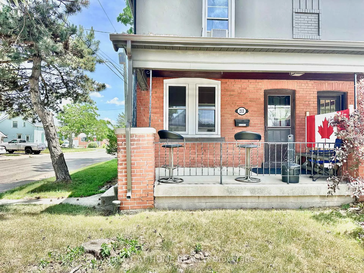
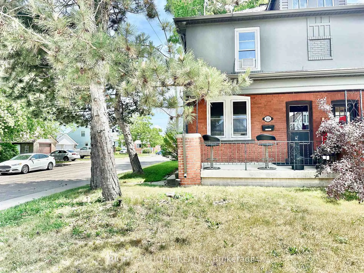
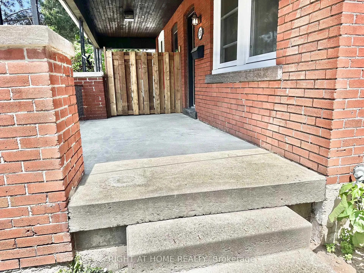
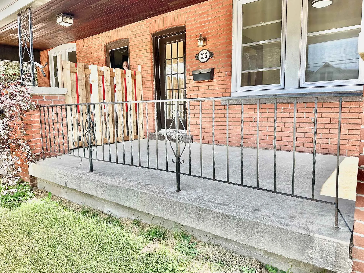
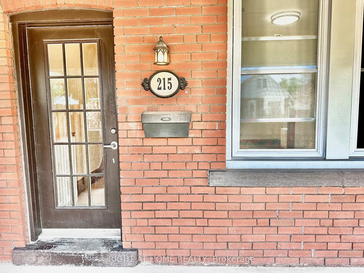
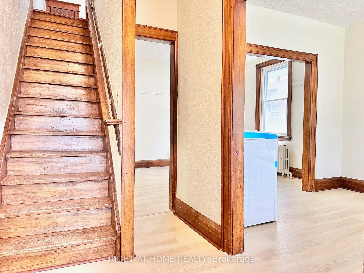
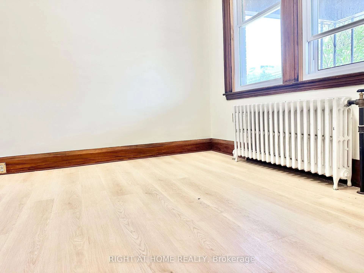
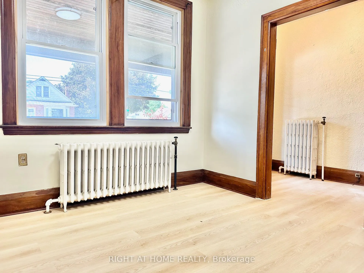
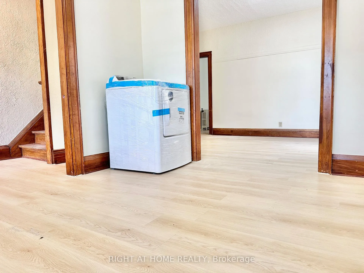
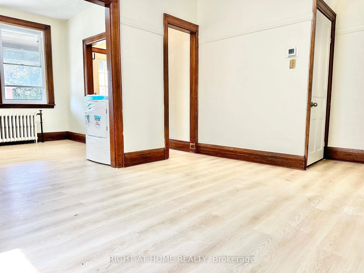
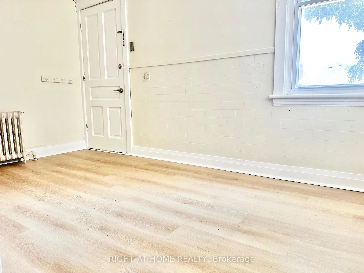
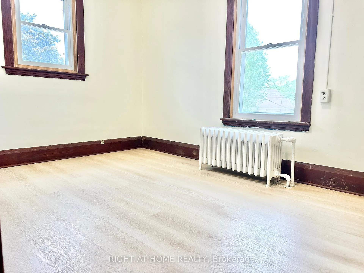
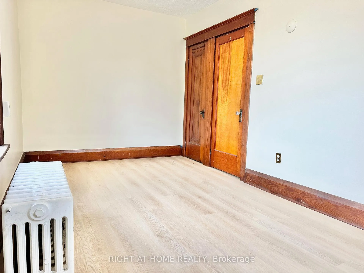
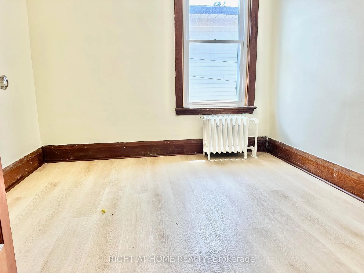
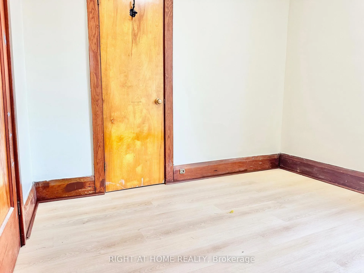
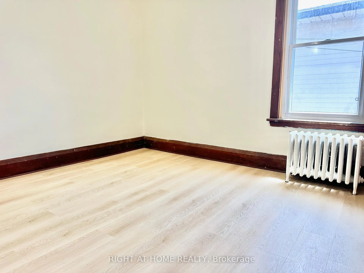
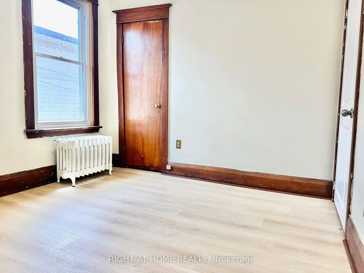
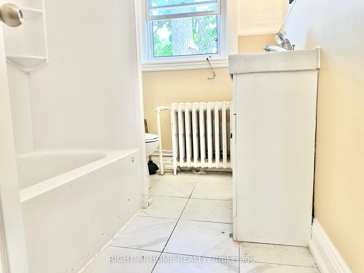
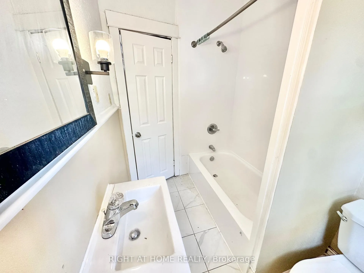
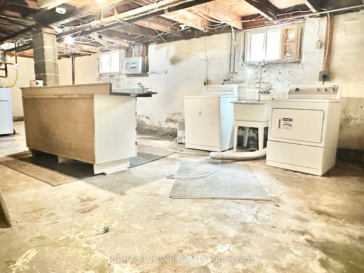
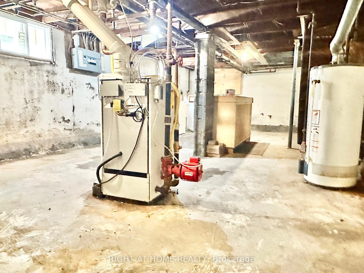
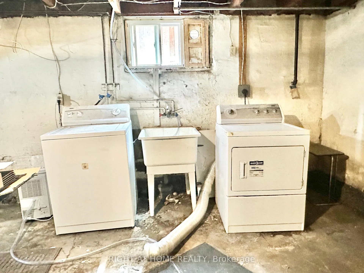
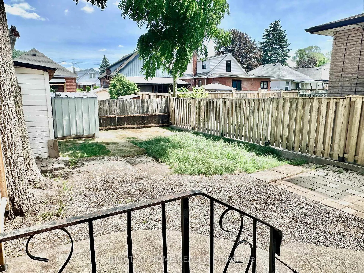
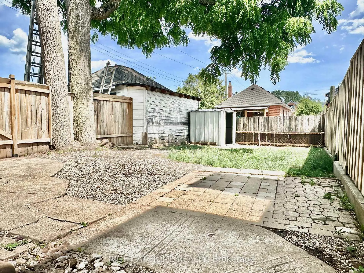
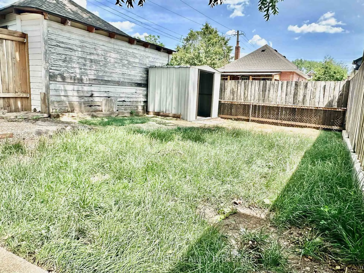
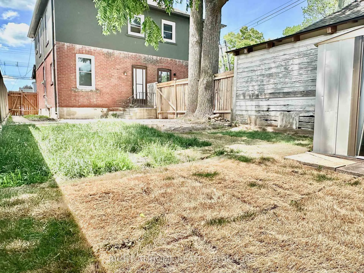
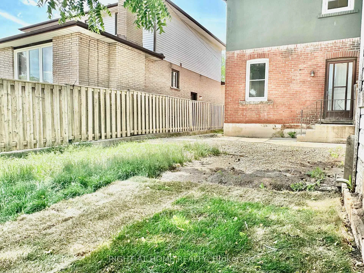
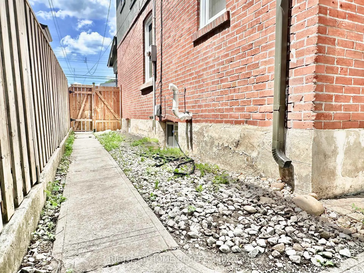
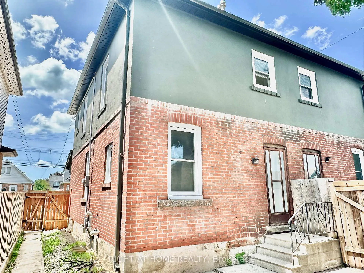
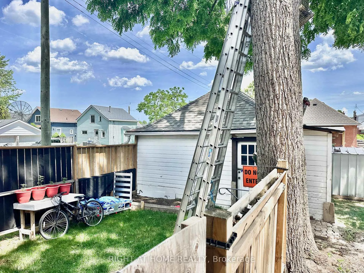
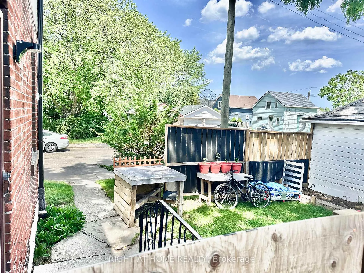
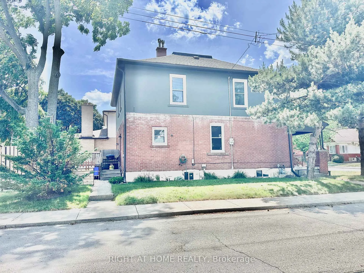
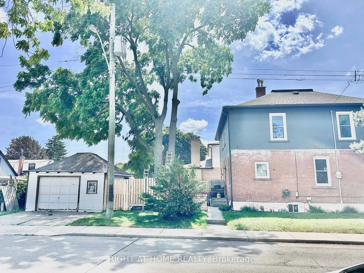
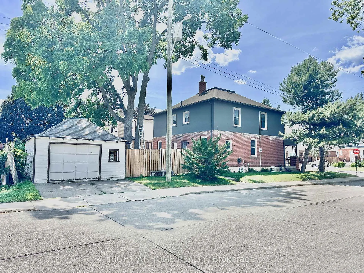
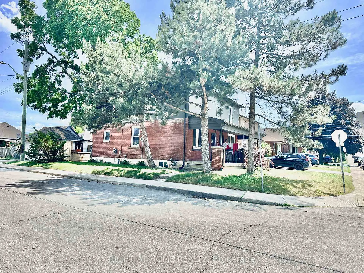
5.57% Caprate Side-by-Side Duplex 213 & 215 Rosewood Rd on a Corner 40x96 Foot Lot. Each Side is Rented at $2,250/month + All Utilities = $54,000 Annual. Landlord Expenses are Only Boiler Rental ($2,556/year), Insurance ($1,272/year) & Property Taxes ($5,644/year), Total $9,472 Annual = $44,528 Net Annual Income. A Truly Unique Forever Home & Investment Property with a Garage in the Sought After Glenview West Neighborhood. 215 Side is Recently Renovated in 2025, and Substantial Upgrades were Completed in 2020 for the Entire Property. Live in one & Rent Out the Other Unit, or Rent Out Both and Receive Good Cashflow. If You Open One to the Other, You'll Have a Total of 6 Bedrooms & 2 Full Bathrooms! Both Sides are Nearly Identical in Their Layout, Just Mirror Images of Each Other! In 2025 Work Included New Flooring & Light Fixtures, Fresh Paint, New Countertops, Vanity, Doors, Backyard Restoration, Kitchen Cabinets Restoration, New Kitchen Countertop, New Boiler, New Toilet & Some New Fencing. In 2023 on 215 Side New Fridge & Stove. In 2020, Work on Entire Property Included New Windows, Garage Shingles, New Fascia, Soffits, Eavestroughs, Ridge Cap Singles, New Fascia Board & Vinyl Wood-share Shingle, Bath-fitter Tubs, New Bathroom Tiles, New Kitchen Floor & Sinks, Exterior Home Painting, New Carpet in Unit 213. A lot of the Timeless Older Charm & Character Has Been Preserved to Impress Your Guests! Abundance of Overnight Street Parking on Both Adjacent Streets. Unfinished Basements with Windows House the Laundry Rooms & Are Great for Storage, Workshop, and Many More Uses. Backyards are Nice and Long, Fully Fenced and Private. Ready For You Potential to Create an Extra Parking Spot in Front of Unit 215! Potential To Sever Lot Will Unlock an Extraordinary Amount of Value! Close to the Red Hill Valley Pkwy Exit, The Metro, Dollarama, and Lots of Plazas! Don't Miss Out on this Opportunity, it Won't Last Long!
Key Facts & Features
Property Costs
- Annual Property Tax Amount
- $5,644
- Land Transfer Tax Fee
- $12,455
Rental Items
- Rental Equipment
- Boiler on 215 Side
- Basement Type
- Full, Unfinished
Interior Features
- Laundry Level
- Lower Level
- Interior Extras
- Other
- Fireplace/Stove
- No
- Elevator
- No
Exterior Features
- Exterior Extras
- Porch
- Pool
- None
- Property Features
- Park, Public Transit, School
- Other Structures
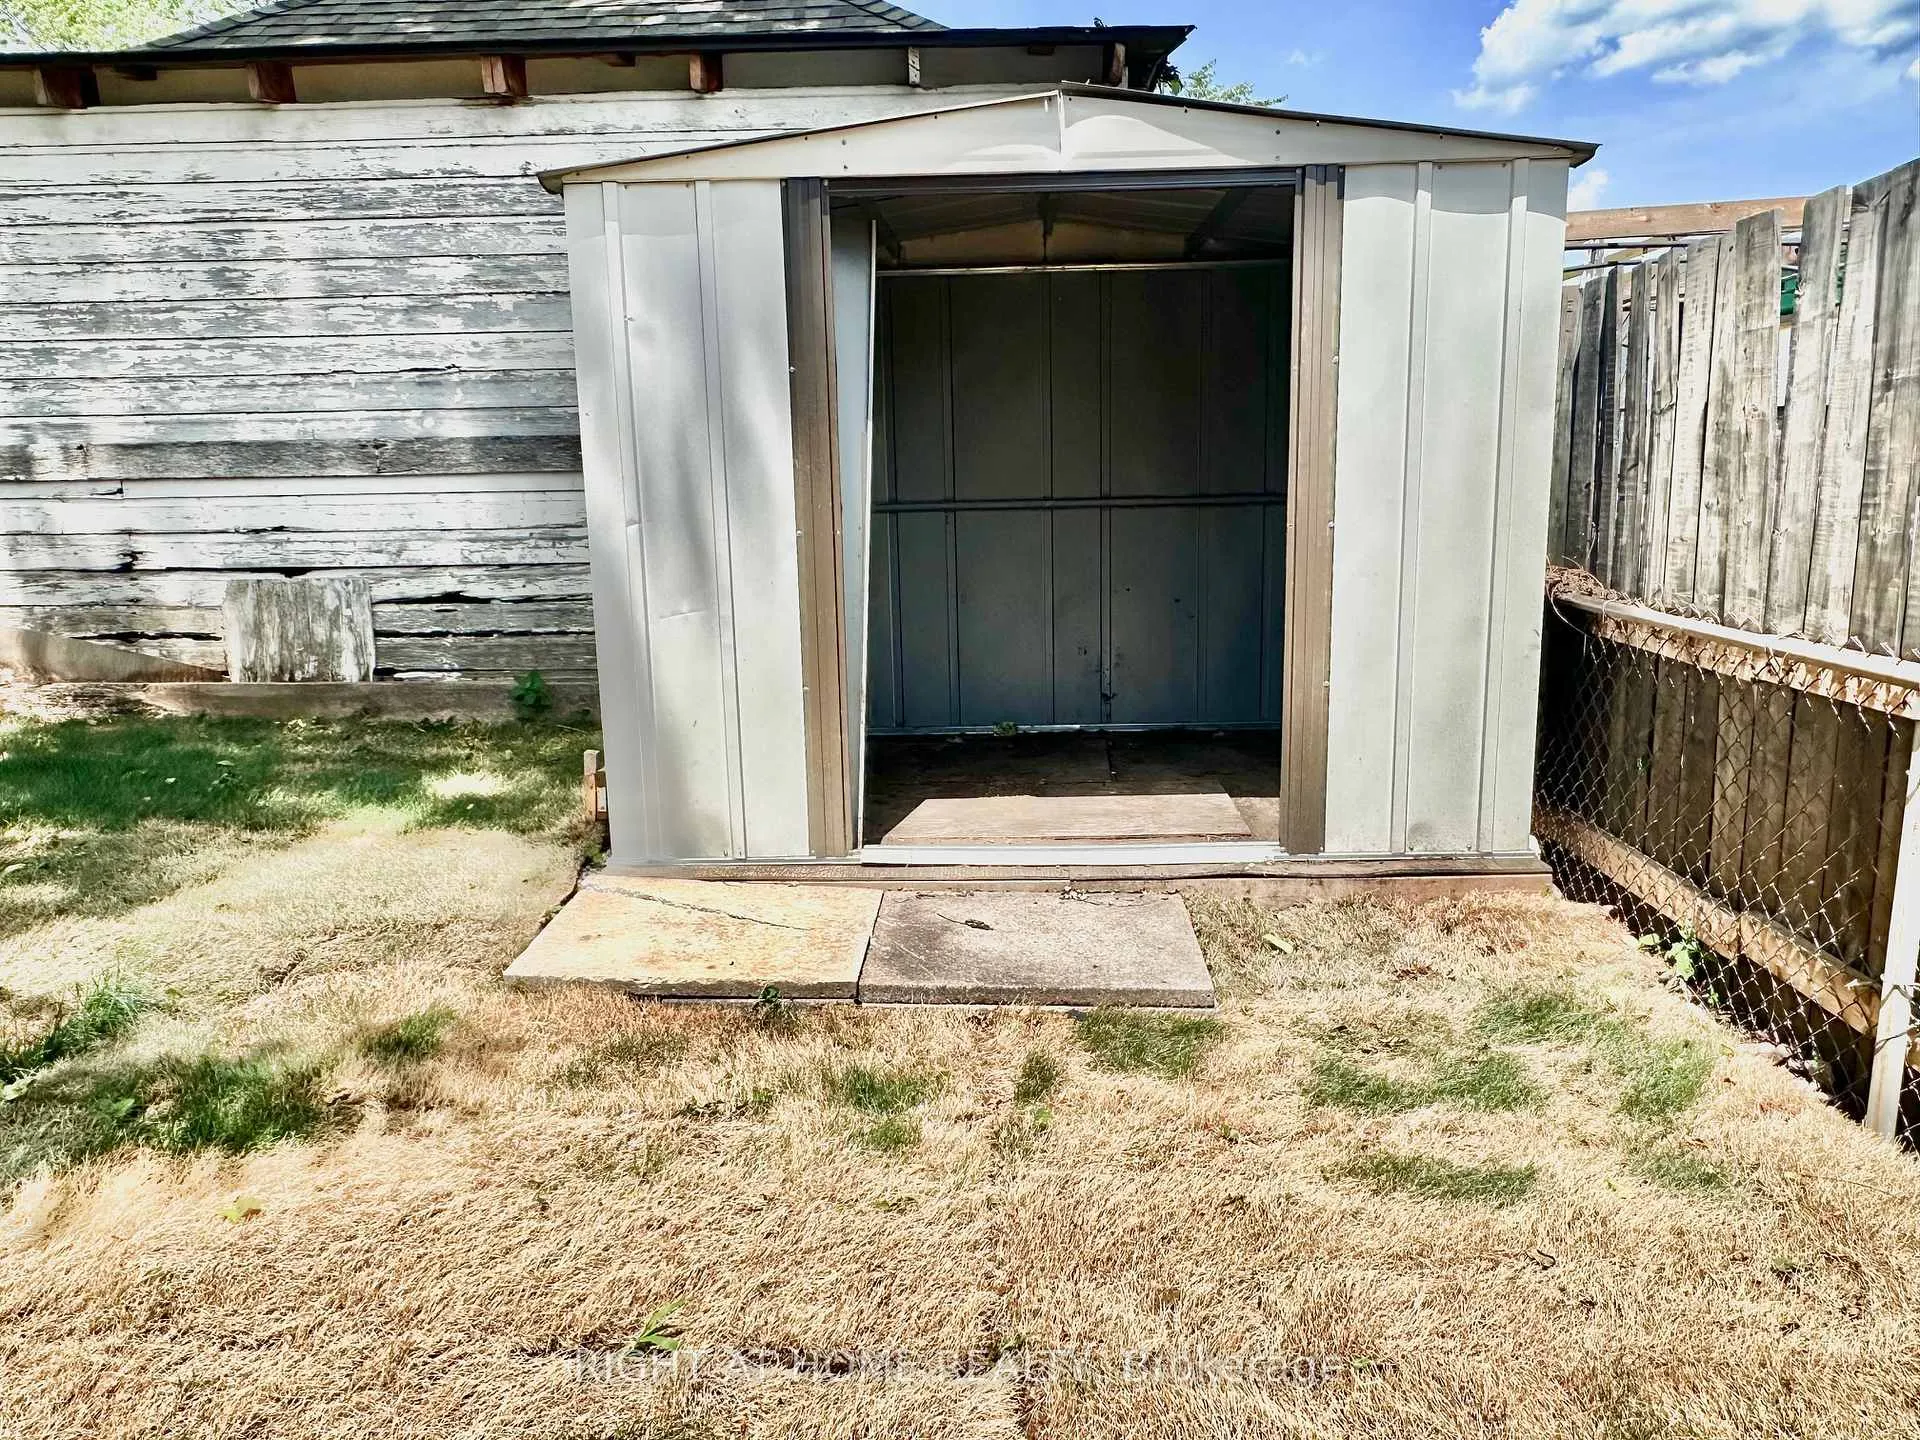
- Garden Shed
Building
- Building Type
- Multiplex
- Building Style
- 2-Storey
Construction
- Exterior Finish
- Brick, Stucco (Plaster)
- Roof
- Asphalt Shingle
- Foundation Details
- Stone
- Special Designation
- Unknown
Lot
- Lot Front
- 40.00 ft
- Lot Depth
- 96.00 ft
- Lot Size
- 40.00 x 96.00 Feet
- Lot Shape
- Rectangular
- Lot Size Code
- 40.00 x 96.00 Feet
Inclusions
- Inclusions
- 2 Fridges, 2 Stoves, 2 Rangehoods, 2 Washers, 2 Dryers, All Electric Light Fixtures.
Exclusions
- Exclusions
- All Tenant's Belongings
Parking & Garages
- Garage Type
- Detached
- Garage Spaces
- 1
- Parking Spaces
- 1
- Total Garage And Parking Spaces
- 2
Heating & Cooling
- Heat Source
- Gas
- Heat Type
- Radiant
- Air Conditioning
- None
- Water
- Municipal
- Sewers
- Sewer
- Bedrooms
- 6
- Washrooms
- 2
- Kitchens
- 2
Room sizes
- Living Room3.35 x 3.66Main level
- Dining Room2.87 x 2.87Main level
- Kitchen4.57 x 3.05Main level
- Primary Bedroom2.57 x 4.57Second level
- Bedroom 22.87 x 2.87Second level
- Bedroom 32.87 x 3.05Second level
- Kitchen4.57 x 3.05Main level
- Living Room3.35 x 3.66Main level
- Dining Room2.87 x 2.87Main level
- Primary Bedroom2.57 x 4.57Second level
- Bedroom 22.87 x 2.87Second level
- Bedroom 32.87 x 3.05Second level
Washrooms
- 3-piece, Second
- 3-piece, Second
- Area
- Hamilton
- Municipality
- Hamilton
- Neighbourhood
- Glenview
- Main cross streets
- King Street East & Cochrane Road
- Zoning
- R1
- Directions
- 403 to QEW Niagara, Take the Red Hill Valley Pkwy, Exit on King St E & Turn Right (West), Turn Right (North) onto Rosewood Drive.
- MLS® number
- X12766084
- Data source
- Toronto Regional Real Estate Board
- Status change
- 2026-04-24
- Listed on
- 2026-02-06
- Days on market
- 77 days
- Possession date
- 2026-04-15
- Possession type
- 30-59 days
- Co-op commission
- 2% + HST *See Broker Remarks*
- Seller
- Listed by
- RIGHT AT HOME REALTY
Home Market Value
Current home valuation for 213 Rosewood Road, Hamilton, Glenview, Hamilton, ON. Listed for $799,000
HOMEH Estimate
—
Estimated Sales Range
—
HOMEH Estimate for 213 Rosewood Road, Hamilton, Glenview
Calculated with a real agent's CMA method — 45+ years of experience, codified. Not an AI guess.
For the owner
Is this your home? Track its value.
Get this home's HOMEH Estimate by email once a month, with how many homes are for sale around you.
Mortgage Payment Calculator
Compare up to 4 down payment scenarios
5% on first $500K + 10% on $299,000 over $500K
$54,900
| Scenario 1 | Scenario 2 | Scenario 3 | Scenario 4 | |
|---|---|---|---|---|
−Down payment | % $ | % $ | % $ | % $ |
+CMHC insurance | $29,755 | $22,292 | $19,016 | $0 |
=Total mortgage | $773,624 | $741,392 | $698,166 | $639,200 |
Amortization | ||||
Mortgage rate | % | % | % | % |
| Payment frequency | ||||
=Mortgage payment | $3,777monthly | $3,620monthly | $3,409monthly | $3,121monthly |
Land Transfer Tax
$12,455
$12,455
Around this home
No schools found nearby
Data provided by OpenStreetMap & Fraser Institute School Rankings
Ask HOMEH
New!Hi there!
👋Text or call (416) 301-9001
Recommended for you
Based on homes you've looked at.
No recommended properties found.
Nearby similar homes
No nearby properties found.
More real estate resources
Other homes nearby
Explore this area
Nearby neighbourhoods
No nearby listings available.