
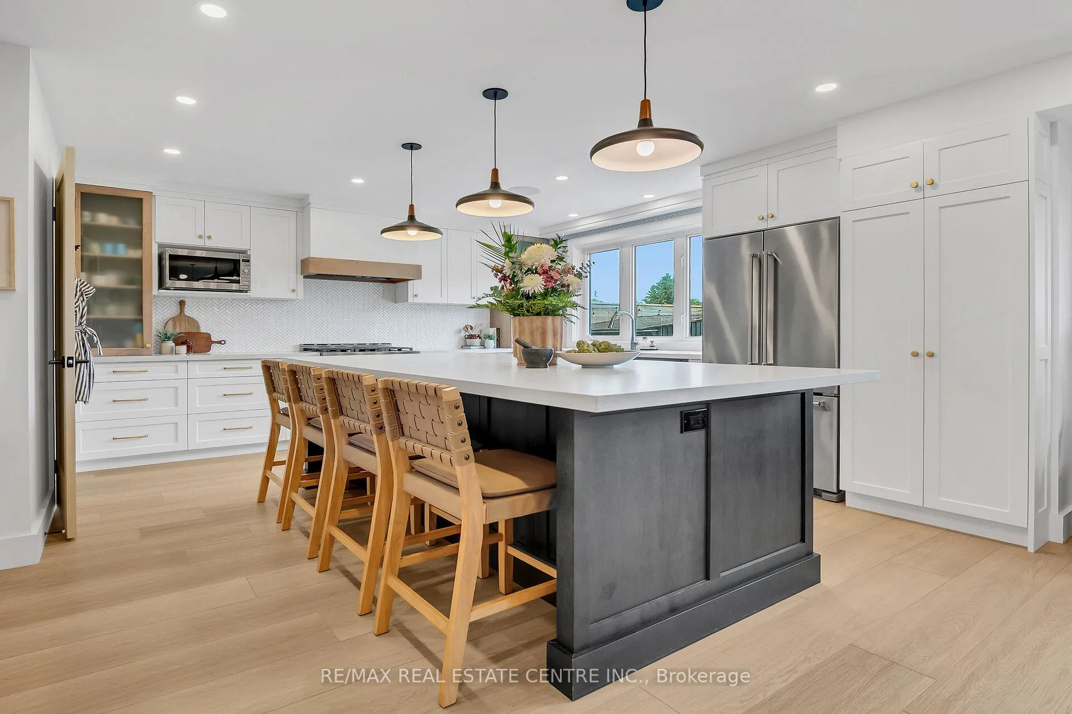
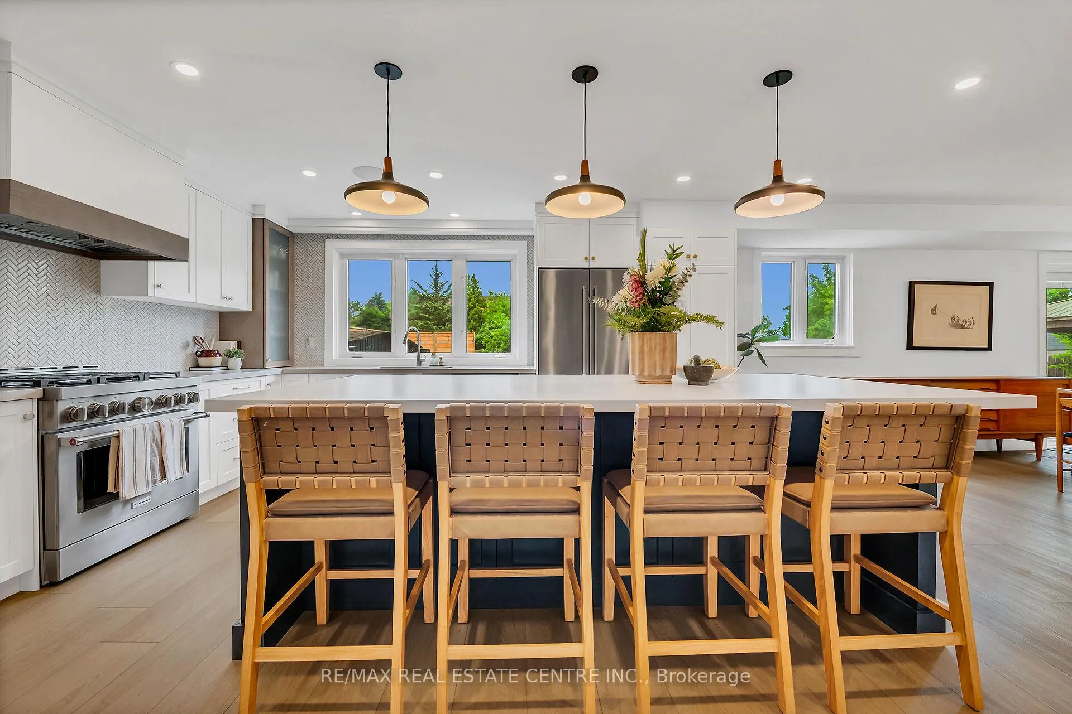
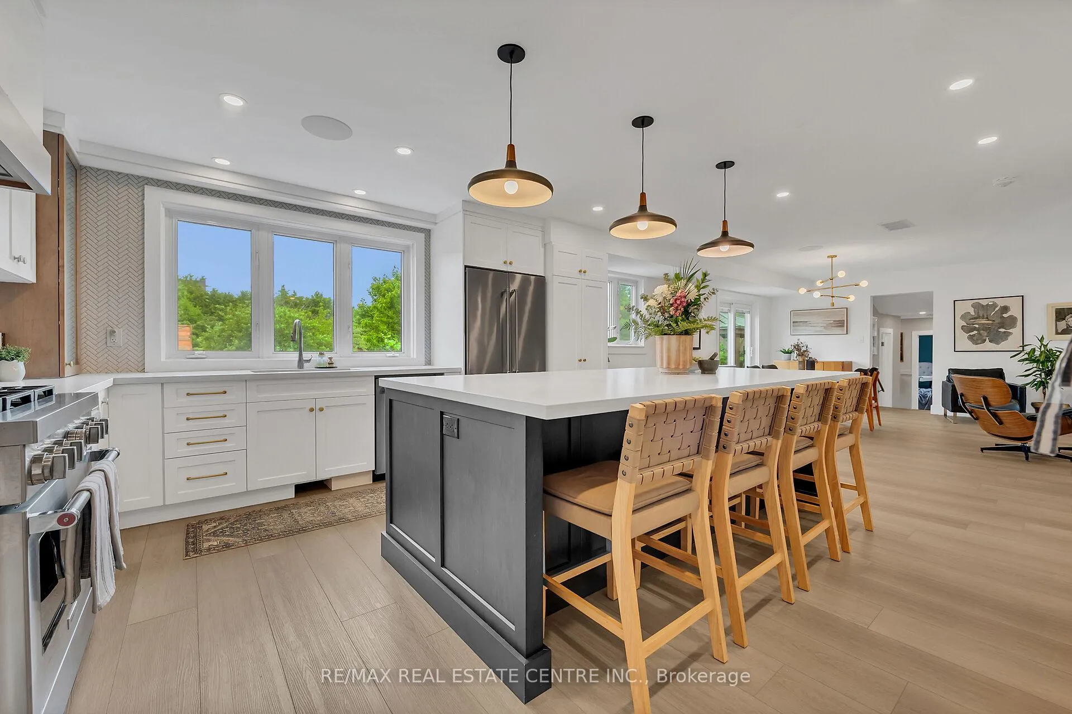
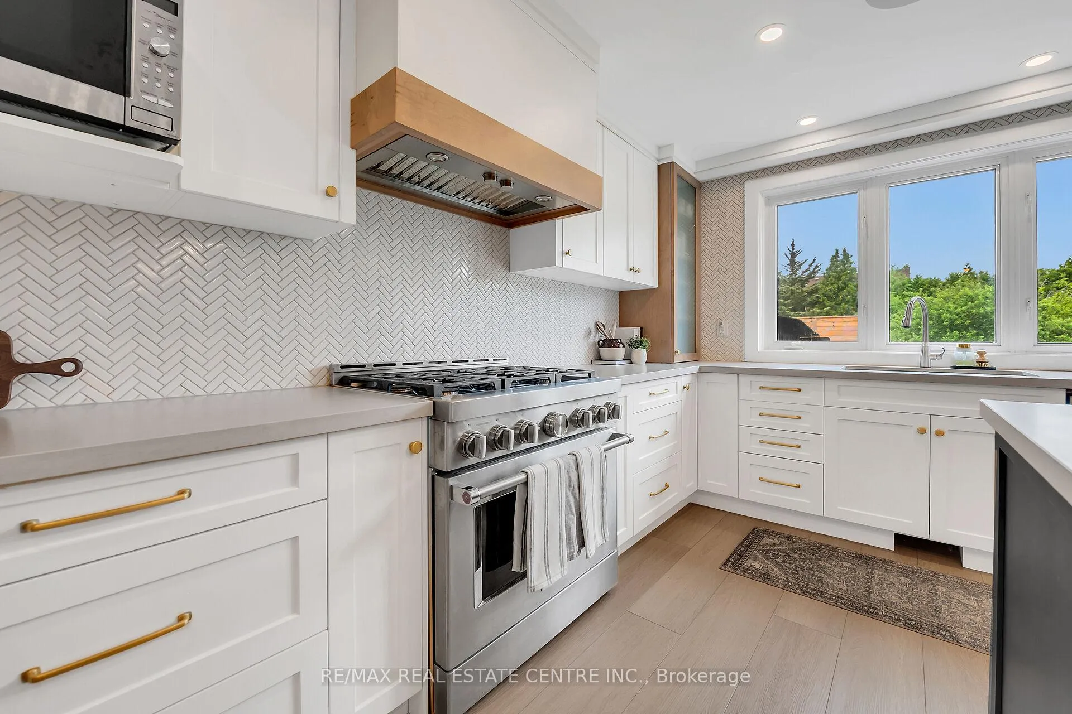
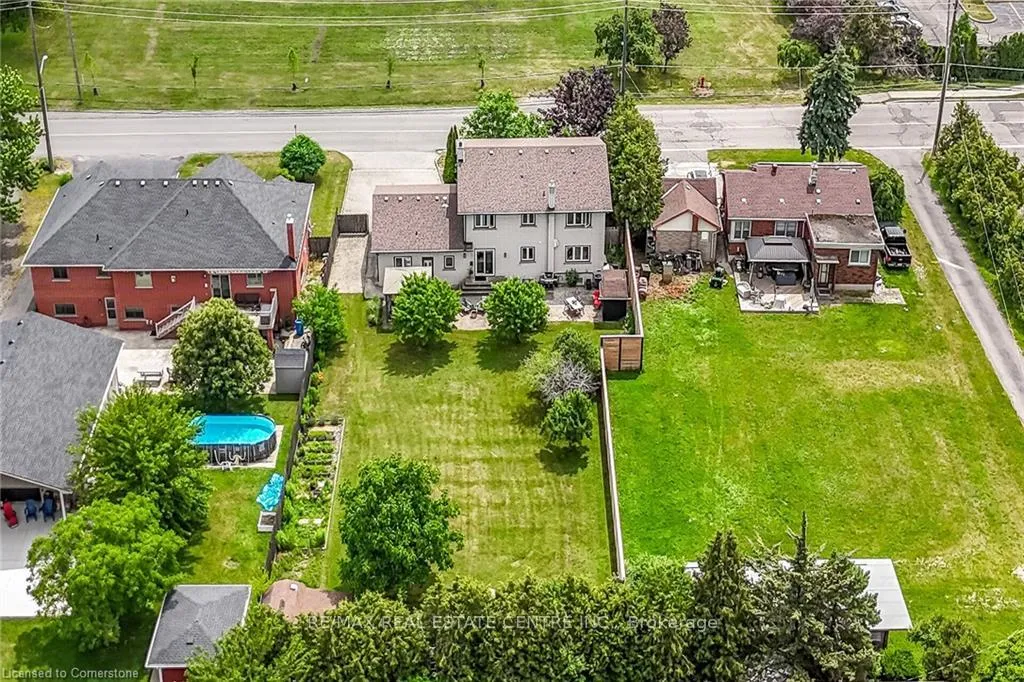
217 Jones Road
Hamilton (Stoney Creek), ON L8E 5J4
- 4+1Bedrooms
- 4Bathrooms
- 2Garage
- 2500–3000Sq Ft
- $7,008Tax
- 82×200 ftLot Size
 Estimated Value:$1,209,500See Free Estimate Report

Property not available for sale or for rent.
HOMEH One: full-service selling for a 1% listing fee. The buyer's agent commission is separate.
Free Home EvaluationHow Much Is My Home Worth?Homes for Sale NearbySale & Price History for 217 Jones Road, Hamilton, Stoney Creek
| Start Date | End Date | Price | Event | MLS# |
|---|---|---|---|---|
| 2026-03-05 | 2026-04-13 | Login to See Prices | Sold | x12848346 |
| 2025-11-18 | 2026-03-03 | Login to See Prices | Terminated | x12555248 |
| 2025-10-23 | 2025-11-17 | Login to See Prices | Terminated | x12477856 |
| 2025-09-08 | 2025-10-22 | Login to See Prices | Terminated | x12389378 |
| 2025-07-14 | 2025-09-05 | Login to See Prices | Terminated | x12283298 |
| 2025-06-19 | 2025-07-14 | Login to See Prices | Terminated | x12231930 |
Real estate boards require you to or to see the full details of this property.
*Sold prices and complete sale & price history are regulated data. Under the Trust in Real Estate Services Act, 2002 (TRESA) and the rules of the Real Estate Council of Ontario (RECO), and pursuant to the Multiple Listing Service® rules of the Canadian Real Estate Association (CREA) and the Toronto Regional Real Estate Board (TRREB), this information may be shown only to registered users who have agreed to the applicable terms of use (a Virtual Office Website, or "VOW," arrangement). HOMEH Inc., Brokerage therefore provides it to signed-in members only. Creating an account is free and takes under a minute.
About 217 Jones Road, Hamilton, Stoney Creek
Summarized Description
- Rare fully fenced lot in tranquil neighborhood.
- Over $400,000 in premium renovations.
- Private wing ideal for guests or in-laws.
- Luxurious primary suite with spa-inspired ensuite.
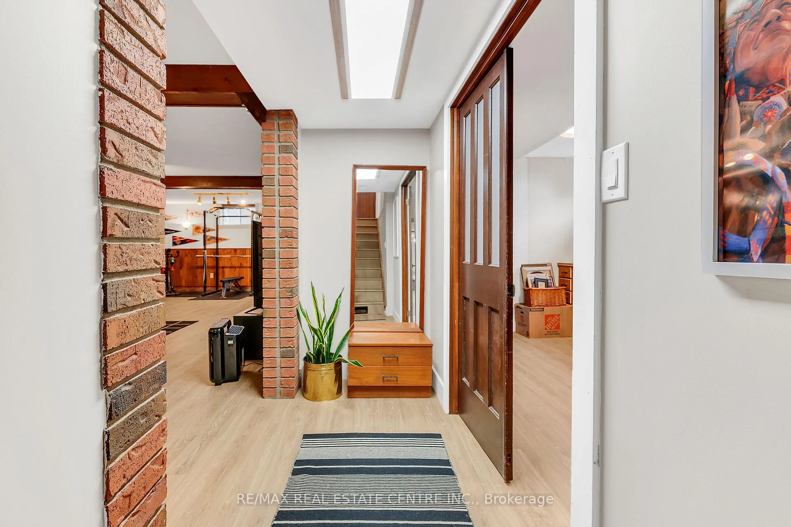
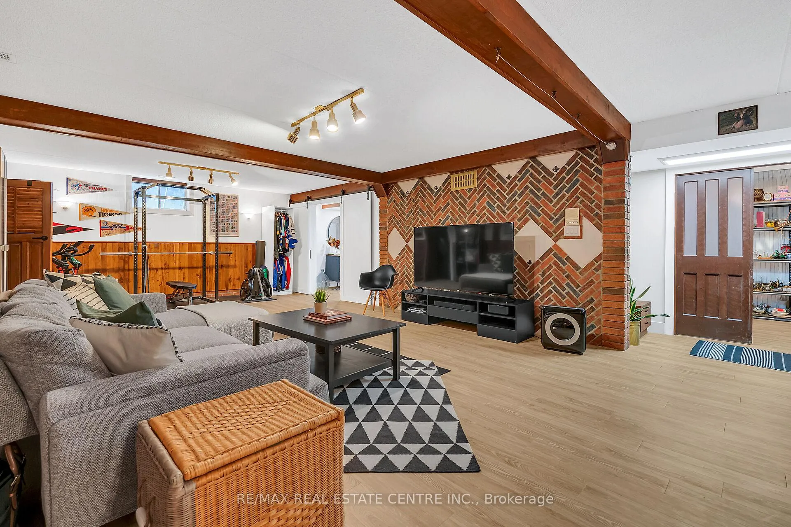
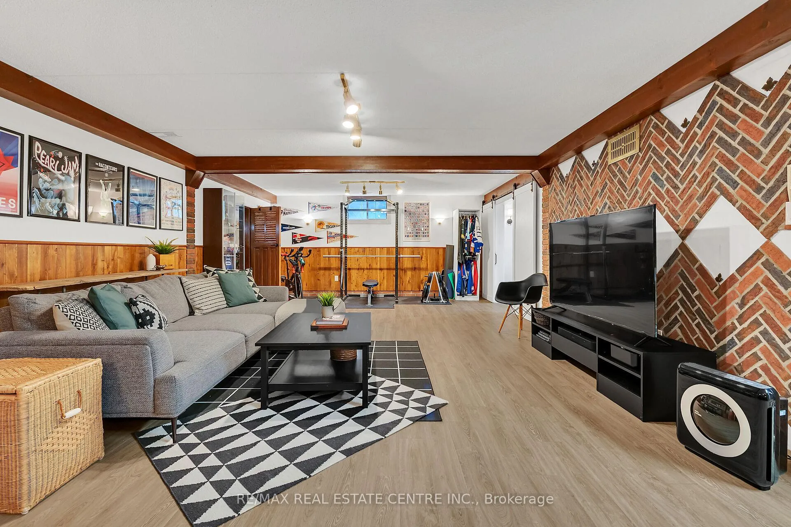
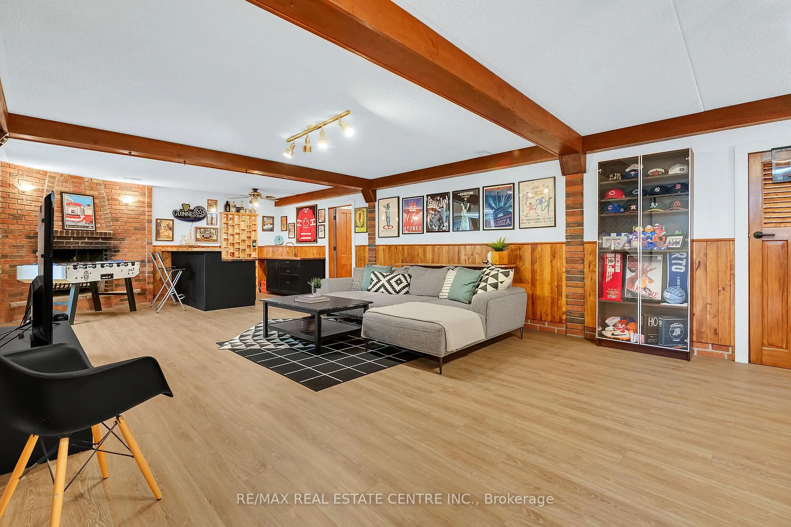
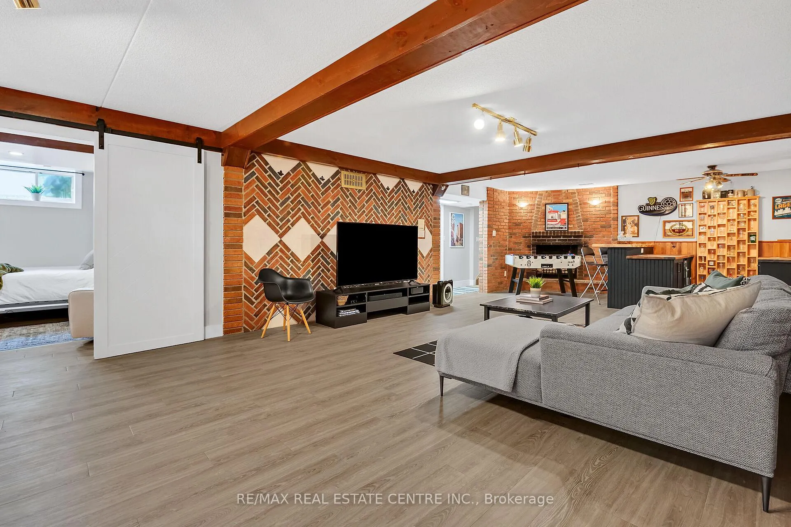
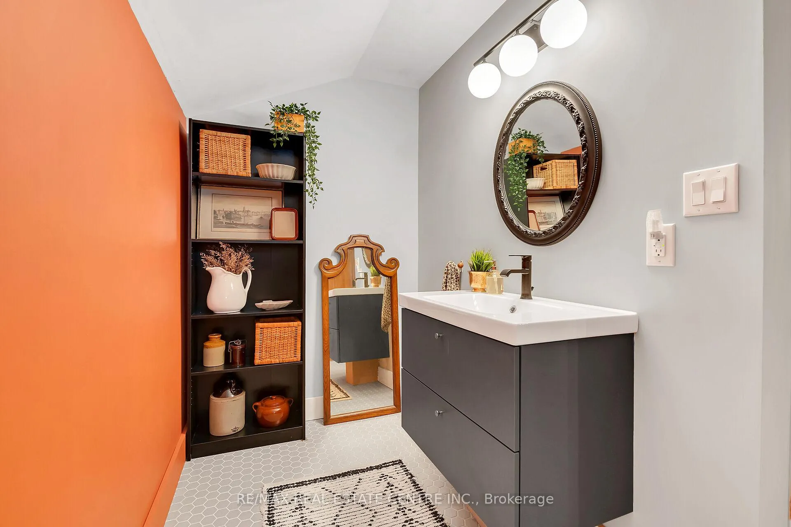
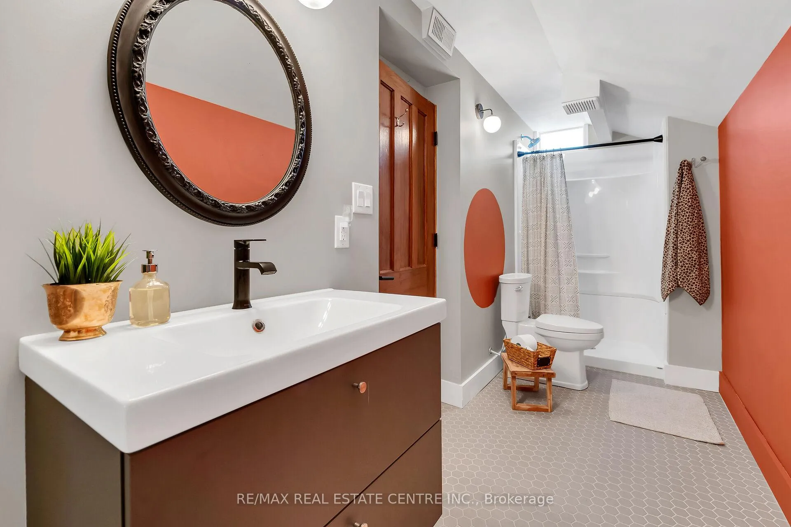
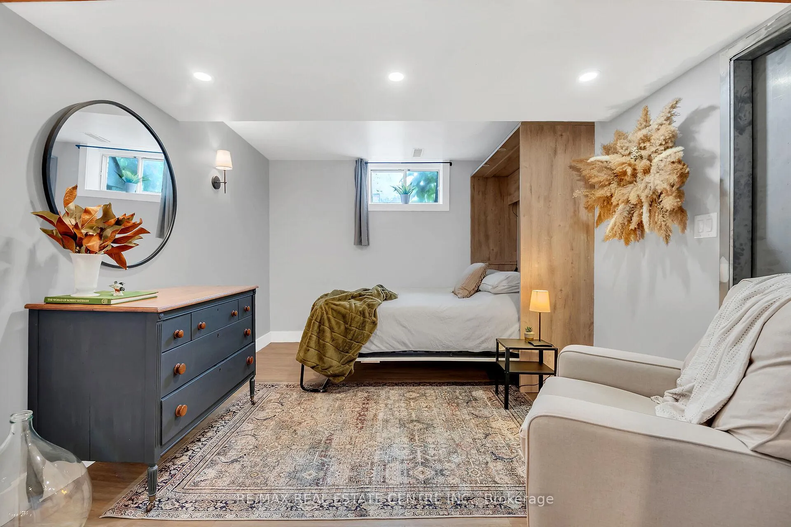
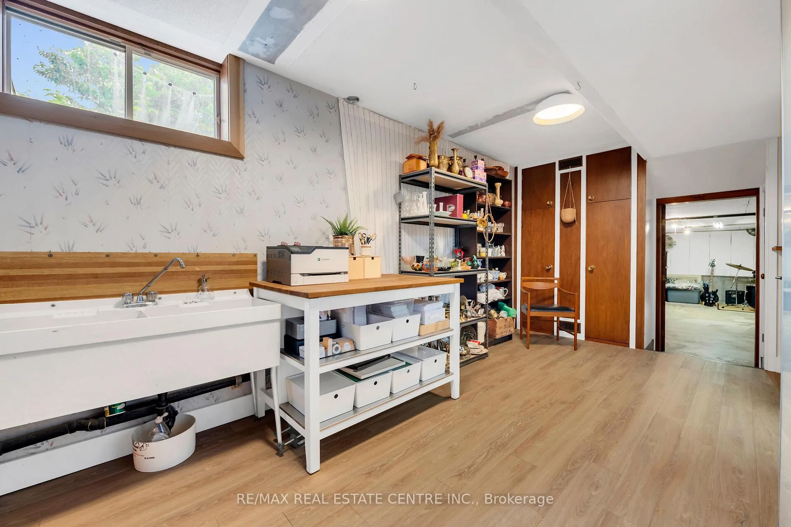
- Fully finished basement with potential in-law suite.
- Parking for 6+ cars and double garage.
- Minutes from major retailers and dining.
- Access to scenic trails and Lake Ontario.
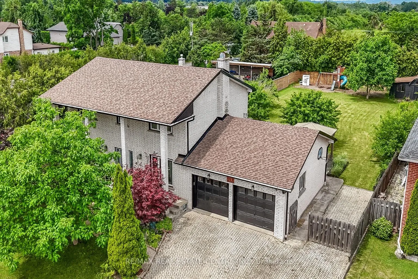
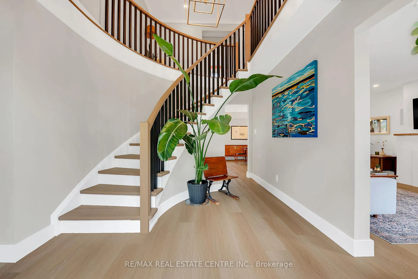
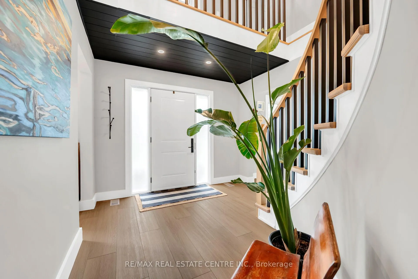
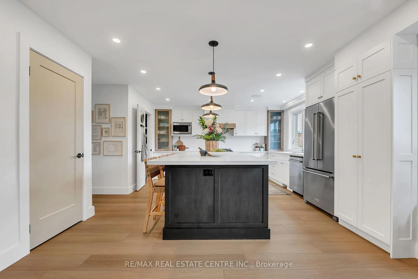
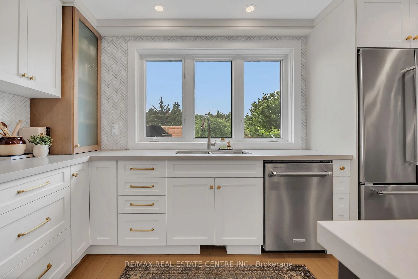
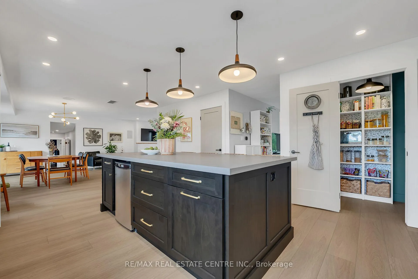
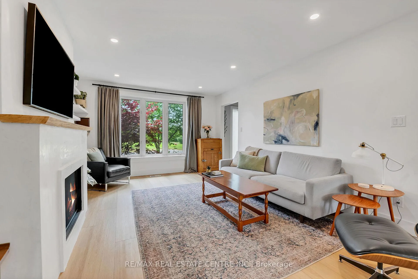
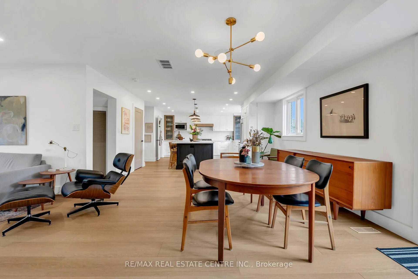
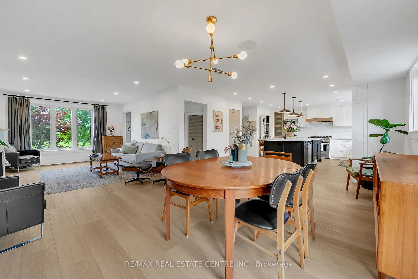
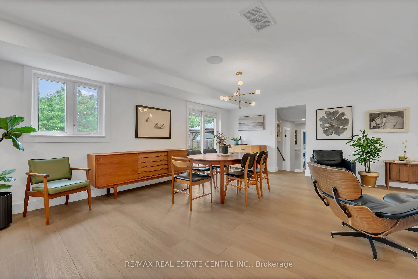
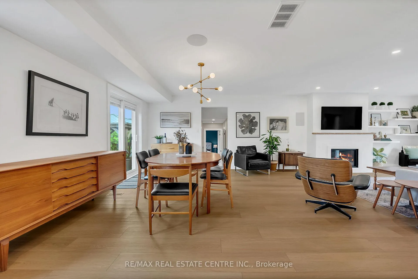
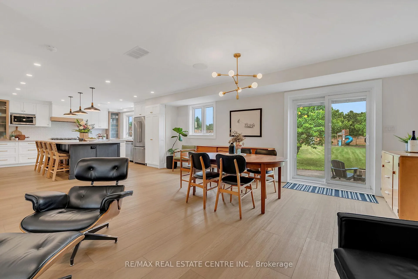
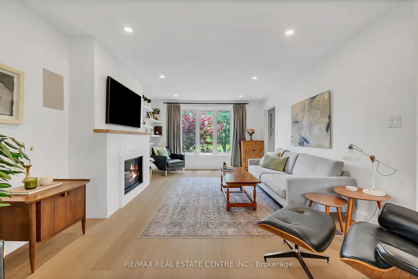
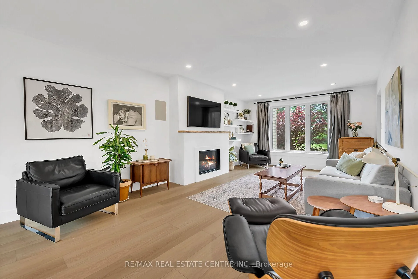
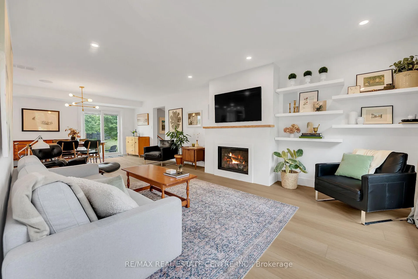
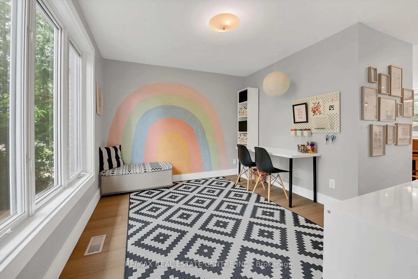
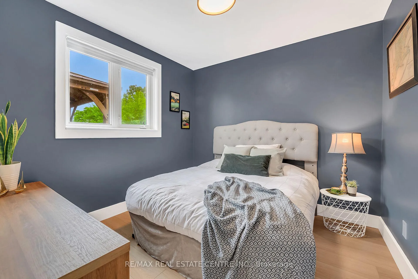
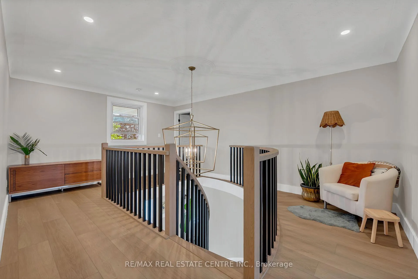
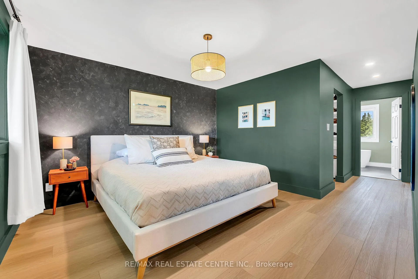
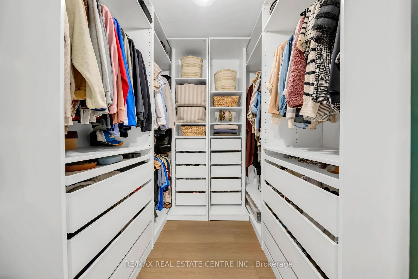
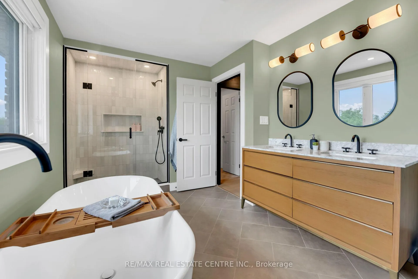
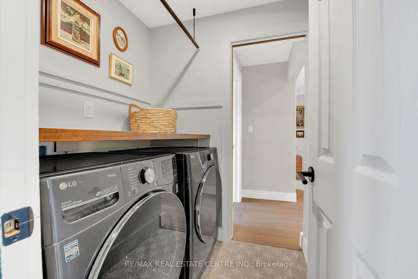
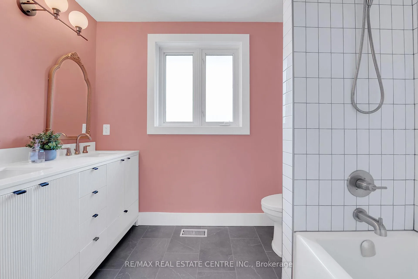
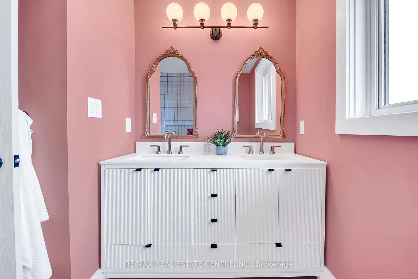
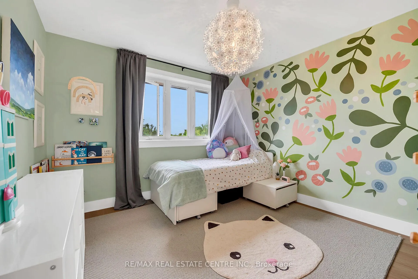
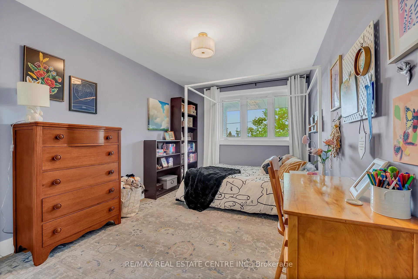
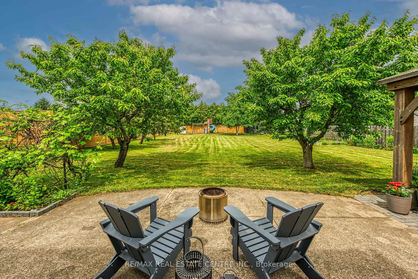
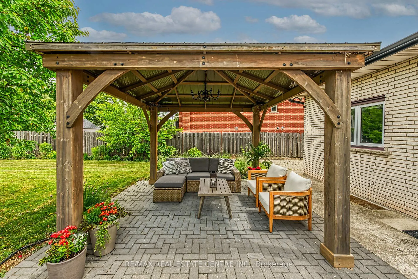
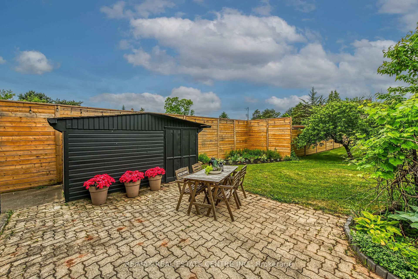
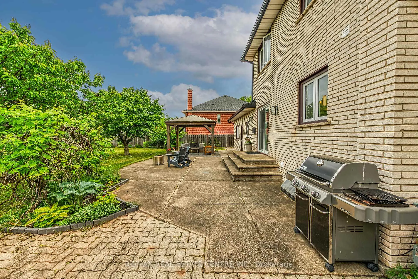
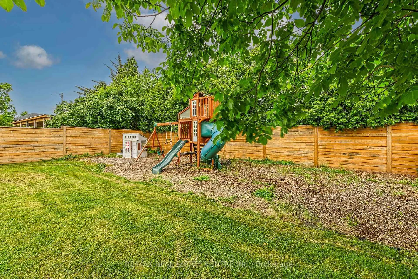
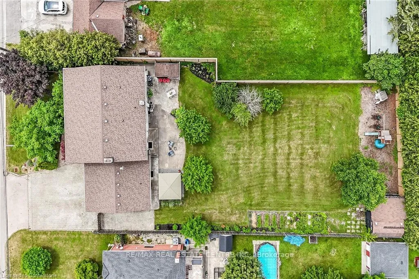
Welcome to 217 Jones Road-an extraordinary residence nestled in the prestigious and tranquil Fruitland Road neighbourhood of Stoney Creek. Set on a rare, fully fenced approx. 82.22' x 200.42' lot, home offers a peaceful, private retreat with exceptional outdoor space. Whether you envision entertaining on a grand scale, cultivating your own garden of fresh vegetables & fruit trees, or simply creating a backyard haven for family fun & relaxation. With over $400,000 in premium renovations, this meticulously redesigned home delivers refined living. The main flr features a beautifully appointed front office ideal for professionals, a stunning staircase centerpiece, a private wing with a bedrm-perfect for guests, in-laws, or multigenerational needs. Upstairs you'll find 3 spacious bedrms, including a luxurious primary suite with spa-inspired 4-piece ensuite, along with the added convenience of bedrm-level laundry. The fully finished basement includes a 5th bedrm, 3-piece bathrm and is built on a core slab floor system, providing both acoustic privacy and the infrastructure for a potential self-contained in-law or income suite with separate access. Enjoy parking for 6+ cars in the expansive driveway plus a double garage. Enjoy the convenience of being just minutes from major retailers like Costco and Starbucks, boutique shopping, top dining spots, and all essential services. Easy connections to QEW, Red Hill Parkway, and local transit, making travel into Hamilton, Niagara, or the GTA smooth and efficient. For those who value lifestyle, the area is a gateway to Niagara wine country, farm-to-table markets, and seasonal fruit stands, all just a short drive away. Nearby conservation areas, scenic hiking trails, and access to Lake Ontario's waterfront, perfect for weekend activities. Highly rated schools, community centres, & beautiful parks, & it's easy to see why this location checks every box for families, professionals, and anyone seeking a balanced, enriched way of life.
Key Facts & Features
Property Costs
- Annual Property Tax Amount
- $7,008
- Land Transfer Tax Fee
- $22,475
Rental Items
- Rental Equipment
- Hot Water Heater
- Basement Type
- Full, Walk-Up
Interior Features
- Interior Extras
- Auto Garage Door Remote, In-Law Capability, Sump Pump, Other
- Fireplace/Stove
- Yes
- Elevator
- No
Exterior Features
- Pool
- None
- Property Features
- Fenced Yard, Level, Library, Public Transit, School
- Other Structures
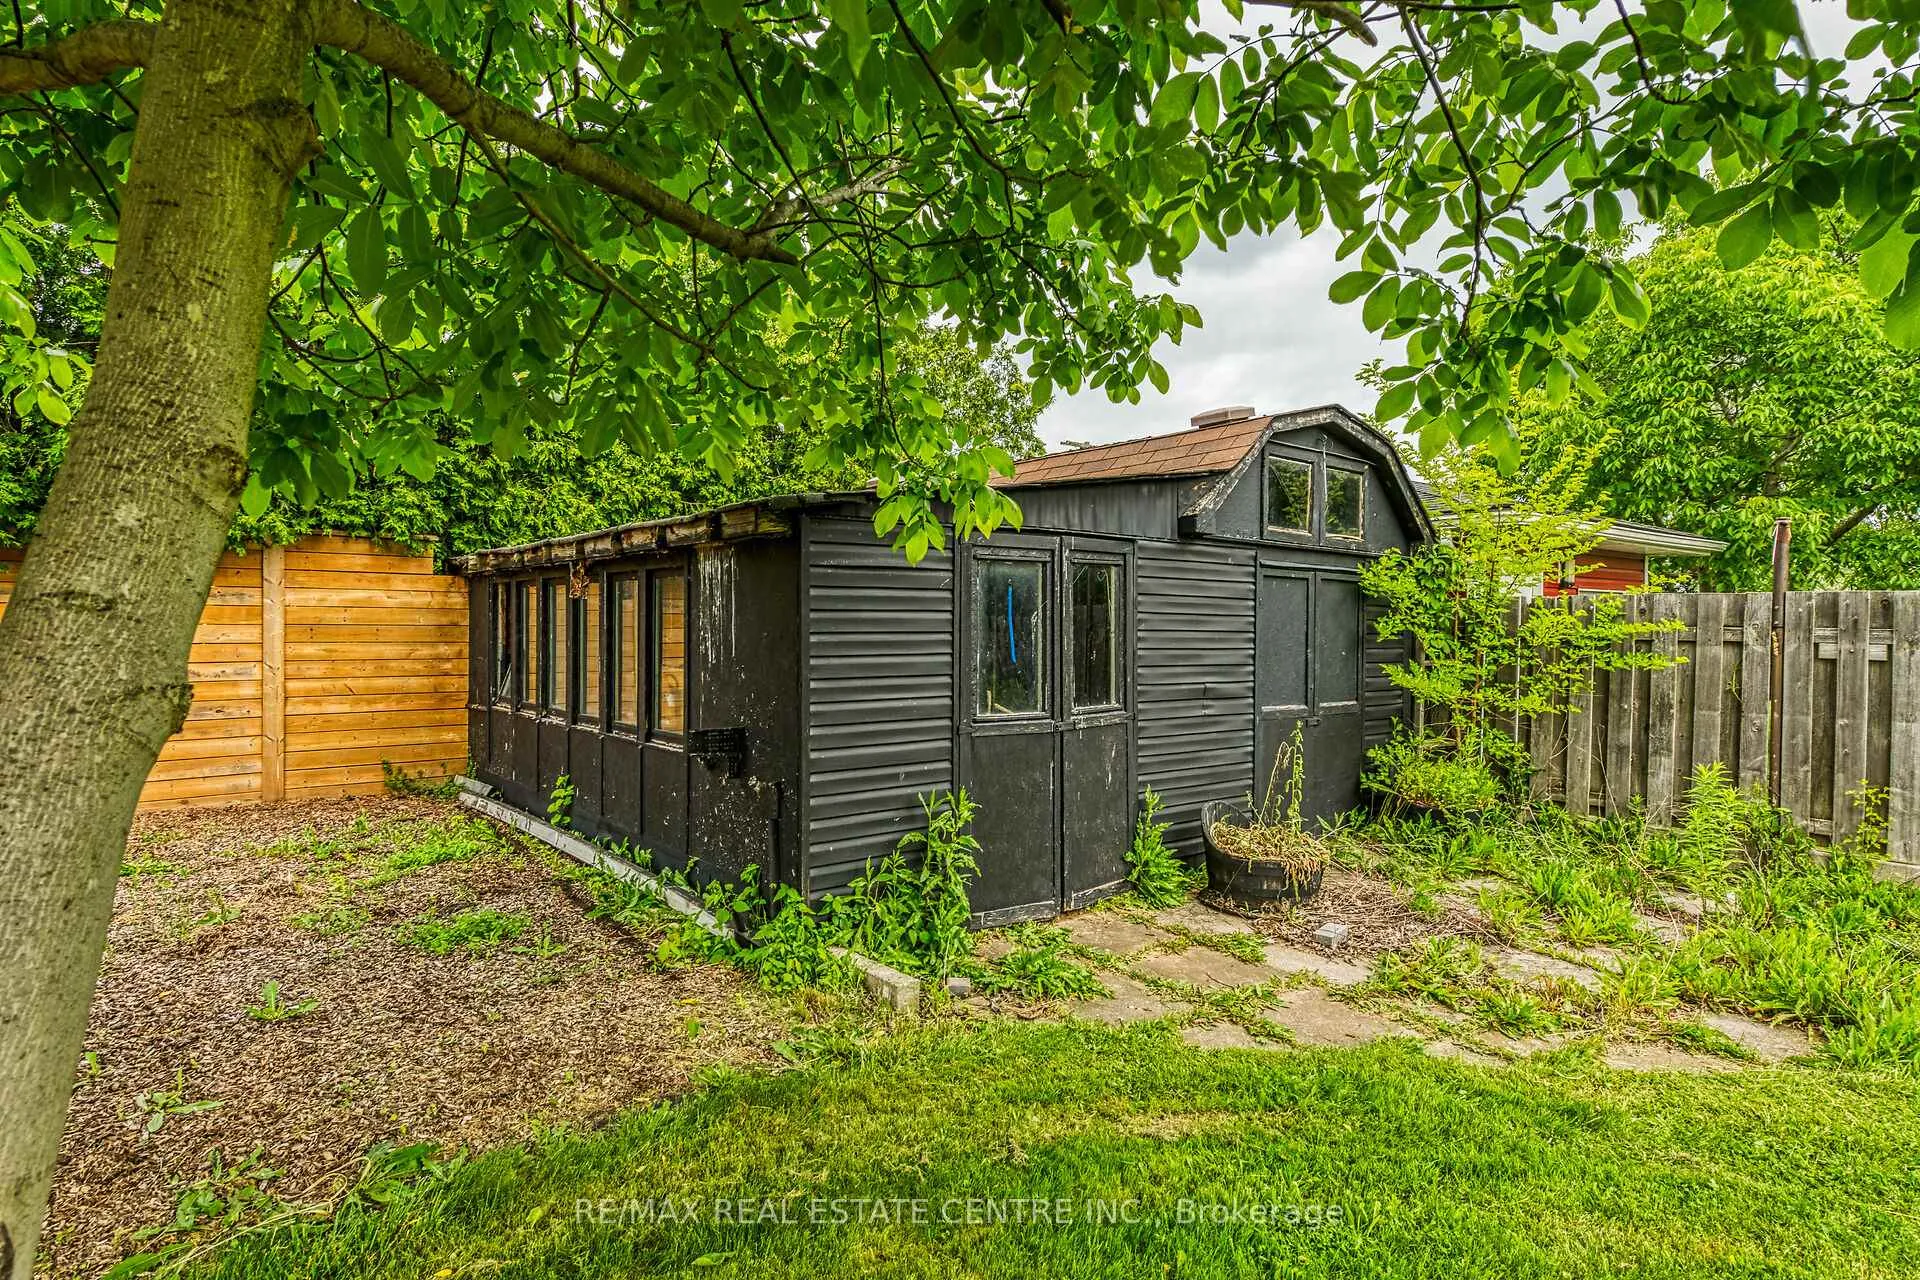
- Workshop
Building
- Building Type
- Detached
- Building Style
- 2-Storey
Construction
- Exterior Finish
- Brick
- Roof
- Asphalt Shingle
- Foundation Details
- Concrete Block
- Special Designation
- Unknown
Lot
- Lot Front
- 82.22 ft
- Lot Depth
- 200.42 ft
- Lot Size
- 81.00 x 200.00 Feet
- Lot Size Code
- 81.00 x 200.00 Feet
Inclusions
- Inclusions
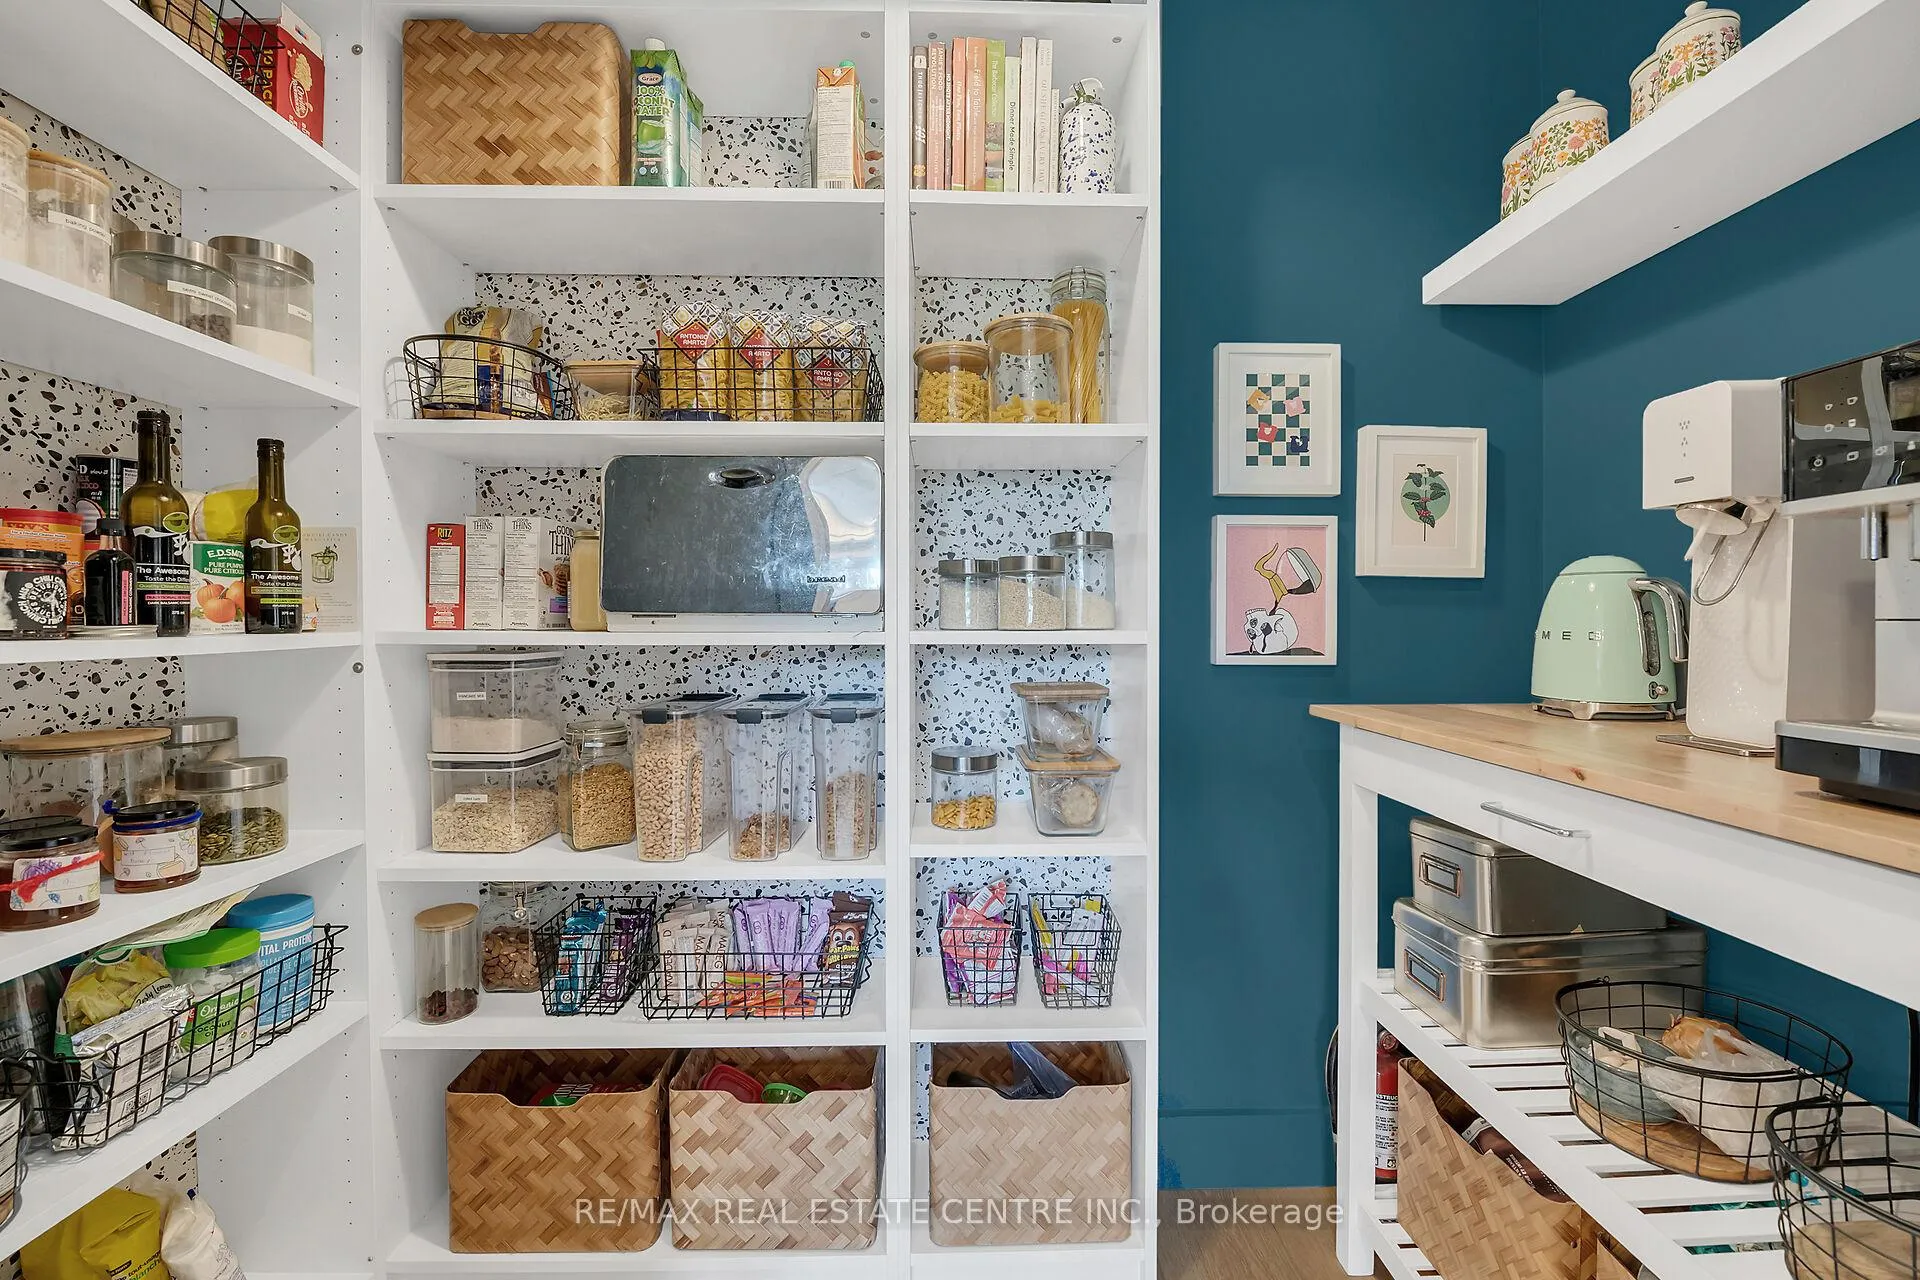
- Dishwasher, Dryer, Refrigerator, Stove, Washer, Window Coverings, Play structure + play house, Gazebo 2021, light fixtures, bathroom mirrors, built in custom primary closet 2022, built in pantry 2022
Exclusions
- Exclusions
- Mini Fridge x2 (kitchen + basement bar), Fridge in garage, freezer in basement, all full length mirrors, microwave, small table in pantry
Parking & Garages
- Garage Type
- Attached
- Garage Spaces
- 2
- Parking Spaces
- 6
- Total Garage And Parking Spaces
- 8
Heating & Cooling
- Heat Source
- Gas
- Heat Type
- Forced Air
- Air Conditioning
- Central Air
- Water
- Municipal
- Sewers
- Sewer
- Natural Gas
- Yes
- Hydro
- Yes
- Cable
- Yes
- Telephone
- Yes
- Bedrooms
- 4 + 1
- Washrooms
- 4
- Kitchens
- 1
- Family / bonus room
- Yes
Room sizes
- Family Room—Main level
- Dining Room—Main level
- Kitchen—Main level
- Office—Main level
- Bedroom—Main level
- Primary Bedroom—Second level
- Bedroom—Second level
- Bedroom—Second level
- Laundry—Second level
- Recreation—Basement level
- Den—Basement level
- Bedroom—Basement level
- Other—Basement level
- Other—Basement level
Washrooms
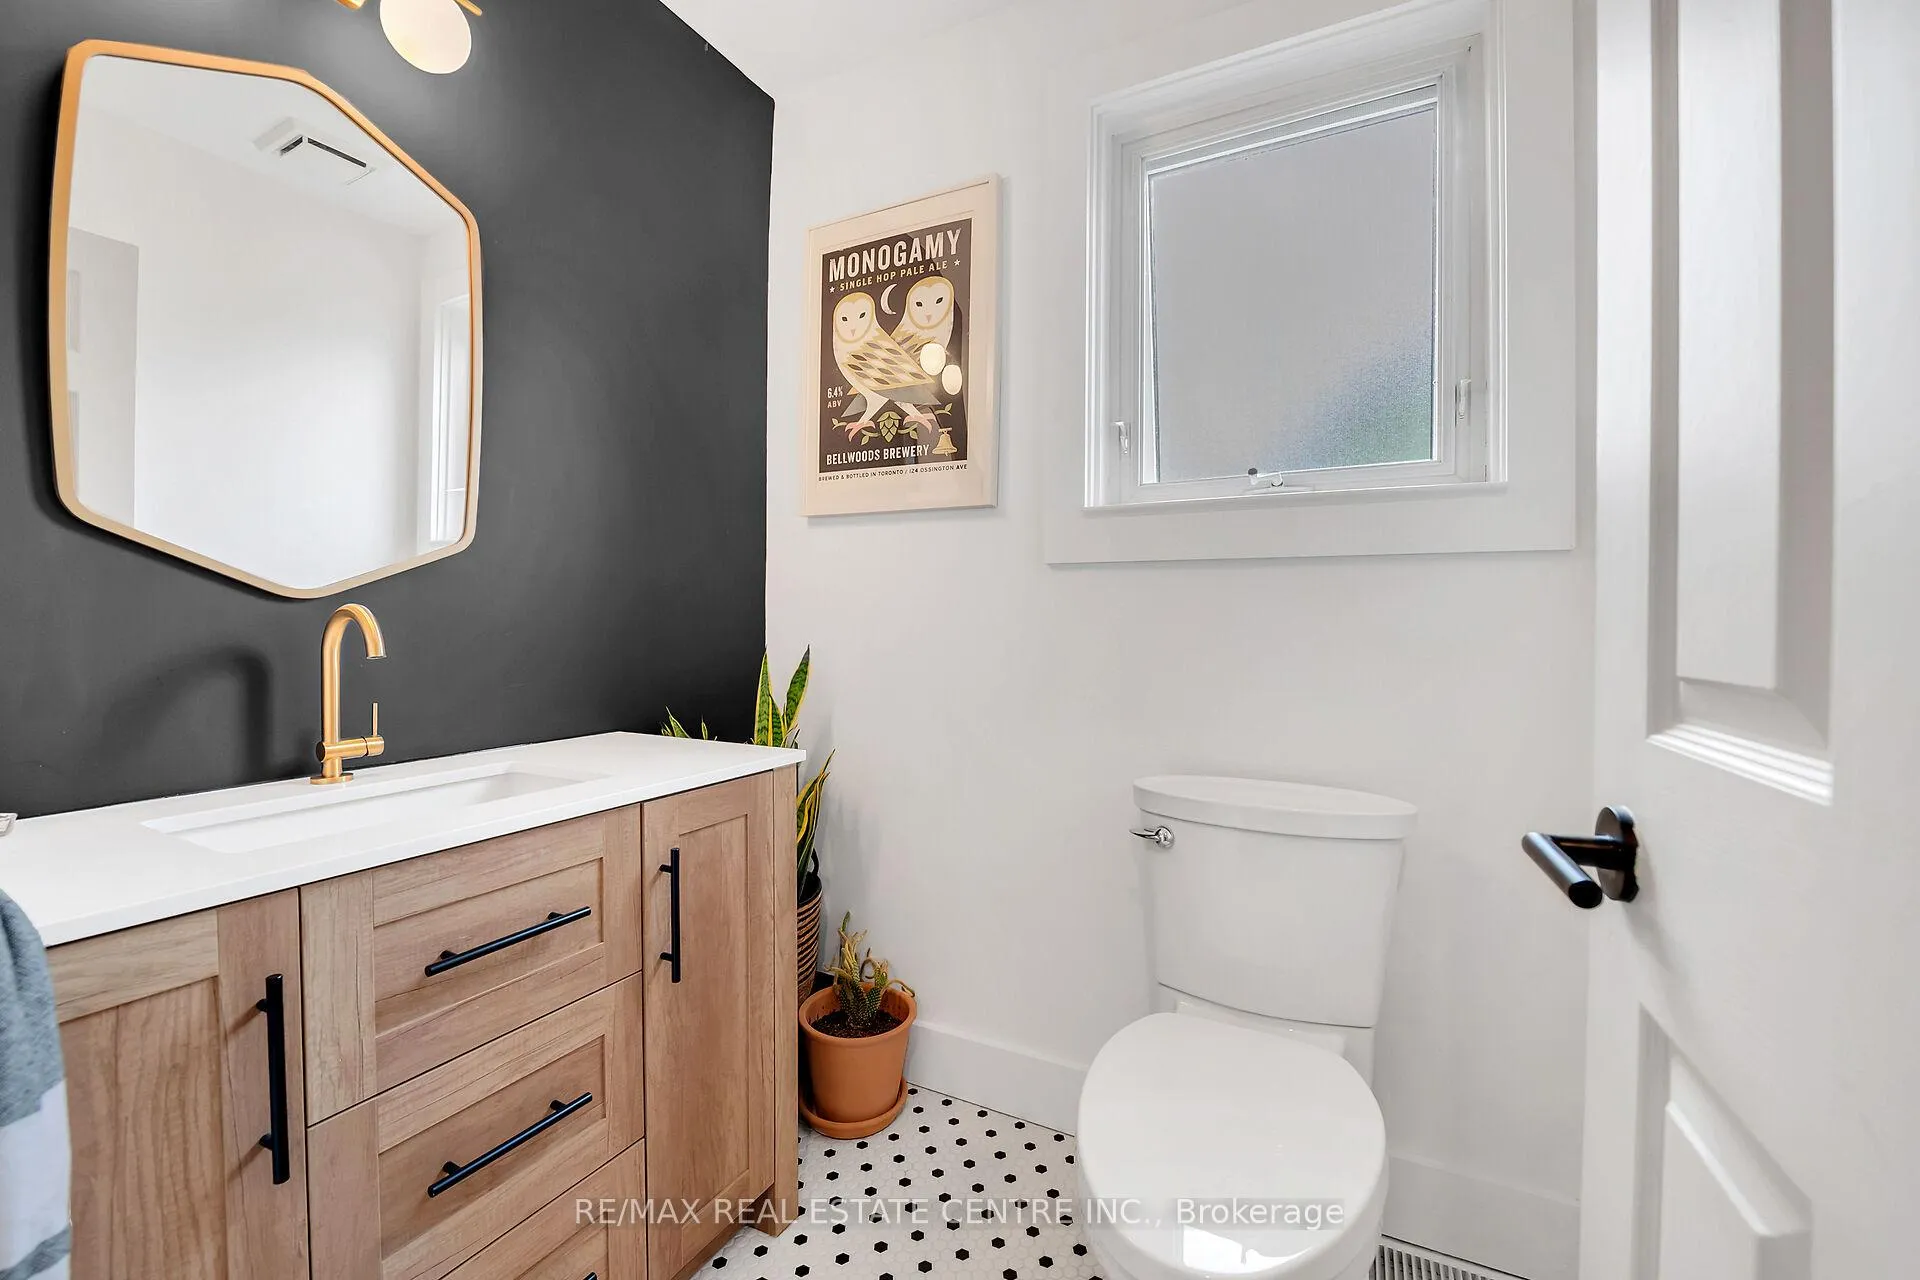
- 2-piece, Main
- 4-piece, Second
- 4-piece, Second
- 3-piece, Basement
- Area
- Hamilton
- Municipality
- Hamilton
- Neighbourhood
- Stoney Creek
- Main cross streets
- Hwy #8 /Jones
- Directions
- Hwy #8 to Jones Rd
- MLS® number
- X12848346
- Data source
- Toronto Regional Real Estate Board
- Status change
- 2026-04-13
- Listed on
- 2026-03-05
- Days on market
- 39 days
- Possession type
- Flexible
- Co-op commission
- 2%
- Seller
- Listed by
- RE/MAX REAL ESTATE CENTRE INC.
Home Market Value
Current home valuation for 217 Jones Road, Hamilton, Stoney Creek, Hamilton, ON. Listed for $1,299,999
HOMEH Estimate
$1,209,500
Estimated Sales Range
$1,057,340 - $1,361,660
HOMEH Estimate for 217 Jones Road, Hamilton, Stoney Creek
Calculated with a real agent's CMA method — 45+ years of experience, codified. Not an AI guess.
For the owner
Is this your home? Track its value.
Get this home's HOMEH Estimate by email once a month, with how many homes are for sale around you.
Mortgage Payment Calculator
Compare up to 4 down payment scenarios
5% on first $500K + 10% on $799,999 over $500K
$105,000
| Scenario 1 | Scenario 2 | Scenario 3 | Scenario 4 | |
|---|---|---|---|---|
−Down payment | % $ | % $ | % $ | % $ |
+CMHC insurance | $47,788 | $36,270 | $30,940 | $0 |
=Total mortgage | $1,242,487 | $1,206,269 | $1,135,939 | $1,039,999 |
Amortization | ||||
Mortgage rate | % | % | % | % |
| Payment frequency | ||||
=Mortgage payment | $6,066monthly | $5,890monthly | $5,546monthly | $5,078monthly |
Land Transfer Tax
$22,475
$22,475
Around this home
No schools found nearby
Data provided by OpenStreetMap & Fraser Institute School Rankings
Ask HOMEH
New!Hi there!
👋Text or call (416) 301-9001
Recommended for you
Based on homes you've looked at.
No recommended properties found.
Nearby similar homes
No nearby properties found.
More real estate resources
Other homes nearby
Explore this area
Nearby neighbourhoods
No nearby listings available.