
22 Hauser Place
Hamilton (Greensville), ON L9H 5E1
- 4+1Bedrooms
- 4Bathrooms
- 20Garage
- 3000–3500Sq Ft
- $14,480Tax
- 505×386 ftLot Size
 Estimated Value:$2,117,095See Free Estimate Report

Property not available for sale or for rent.
HOMEH One: full-service selling for a 1% listing fee. The buyer's agent commission is separate.
Free Home EvaluationHow Much Is My Home Worth?Homes for Sale NearbySale & Price History for 22 Hauser Place, Hamilton, Greensville
Real estate boards require you to or to see the full details of this property.
*Sold prices and complete sale & price history are regulated data. Under the Trust in Real Estate Services Act, 2002 (TRESA) and the rules of the Real Estate Council of Ontario (RECO), and pursuant to the Multiple Listing Service® rules of the Canadian Real Estate Association (CREA) and the Toronto Regional Real Estate Board (TRREB), this information may be shown only to registered users who have agreed to the applicable terms of use (a Virtual Office Website, or "VOW," arrangement). HOMEH Inc., Brokerage therefore provides it to signed-in members only. Creating an account is free and takes under a minute.
About 22 Hauser Place, Hamilton, Greensville
Summarized Description
- Historic charm with Georgian & Italianate styles.
- Spacious 4.64-acre hilltop lot with expansive views.
- Recently renovated with high-end finishes throughout.
- Includes a full walkout lower level and nanny suite.
- Private deck overlooking beautifully landscaped gardens.
- Heated floors and luxurious bathrooms add comfort.
- Two-story Coach house offers versatile usage.
- Minutes away from Dundas amenities and attractions.
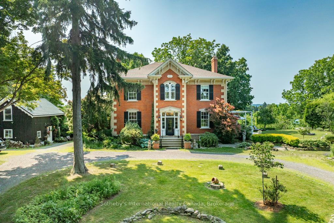
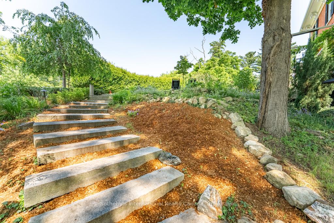
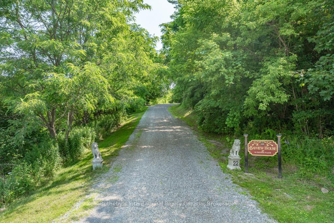
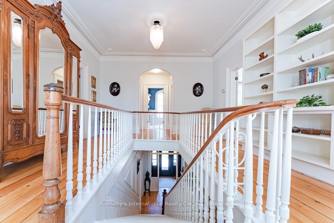
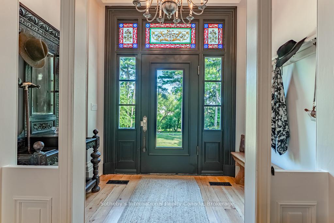
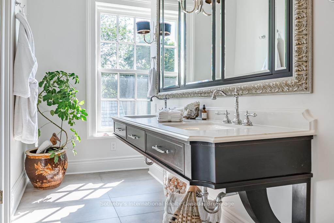
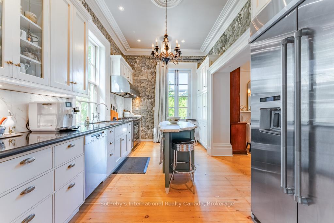
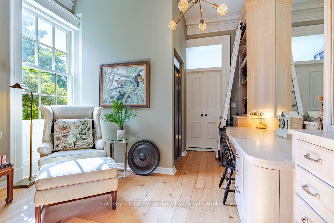
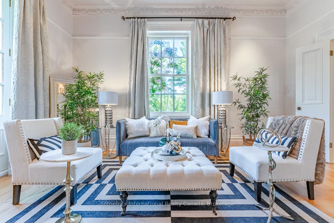
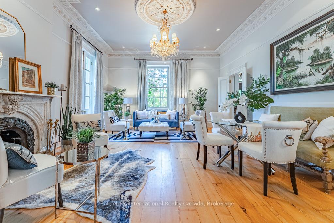
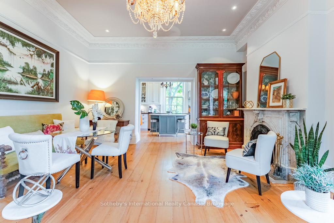
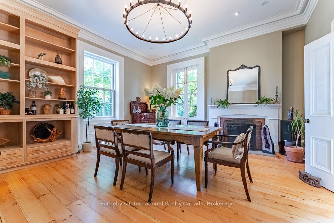
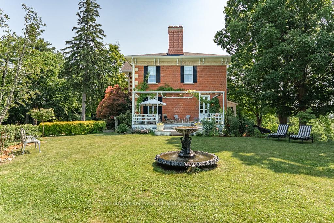
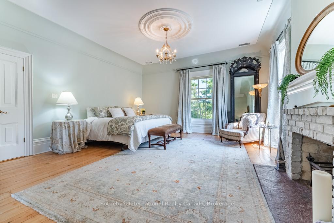
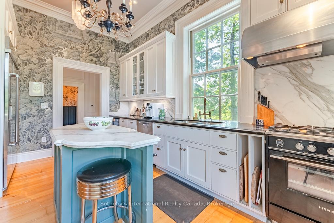
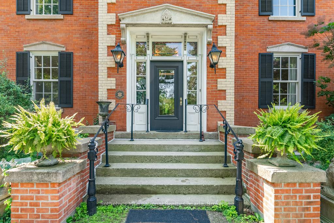
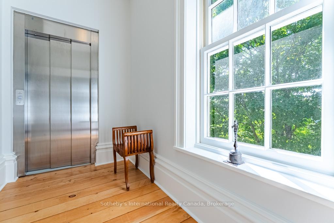
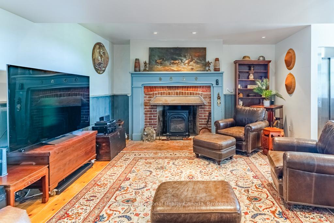
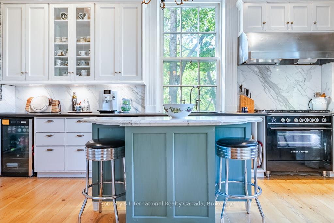
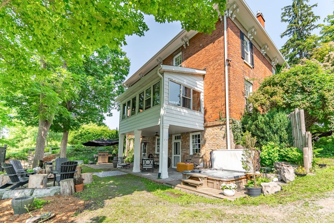
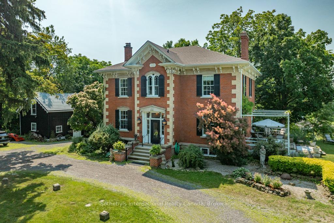
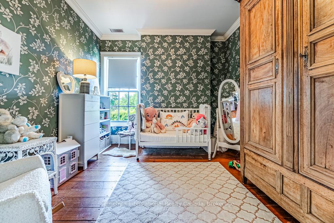
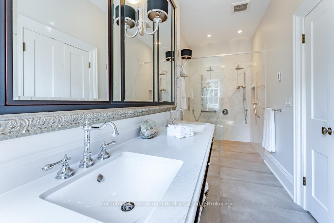
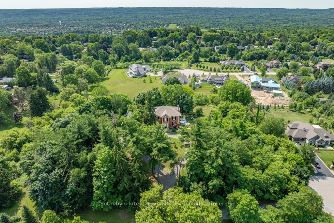
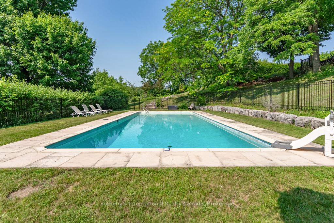
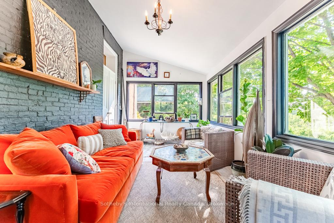
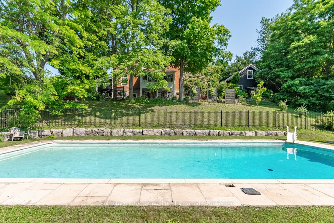
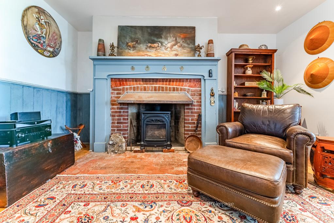
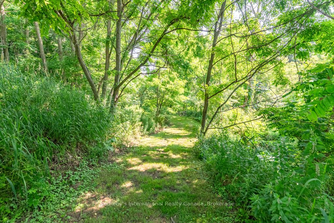
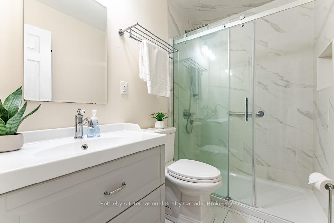
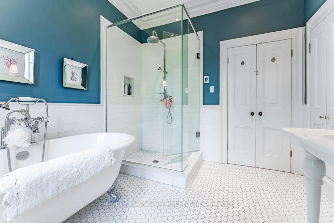
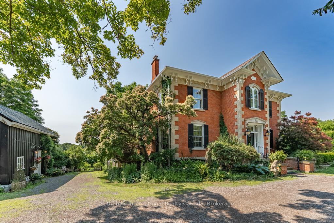
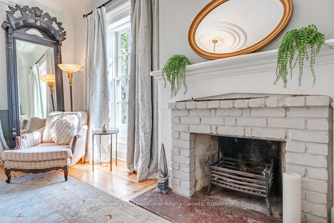
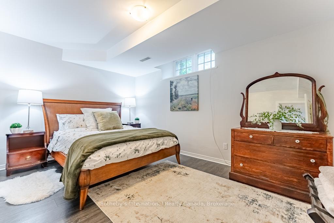
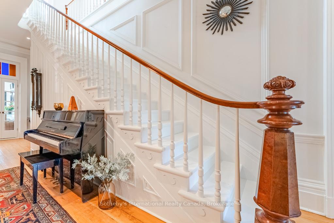
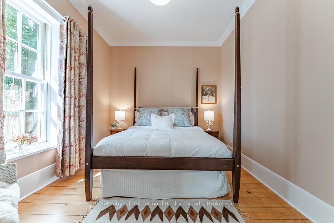
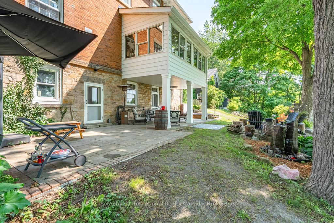
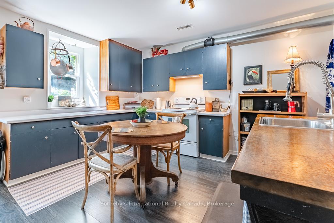
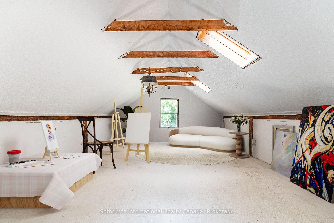
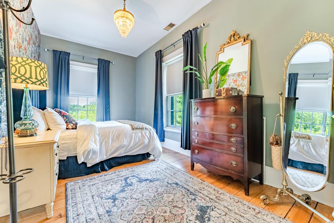
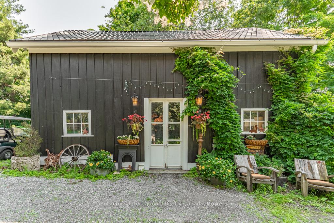
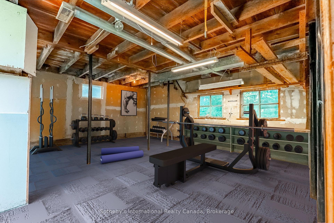
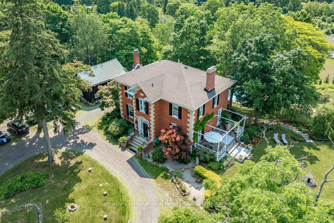
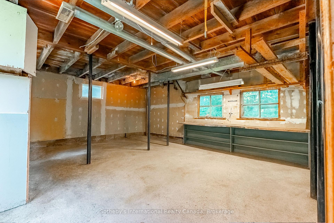
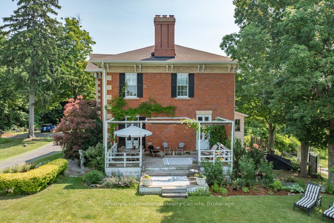
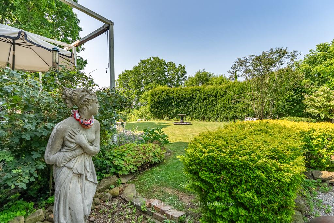
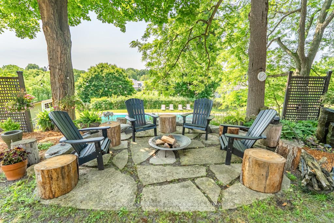
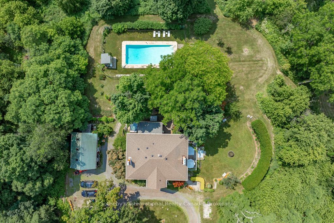
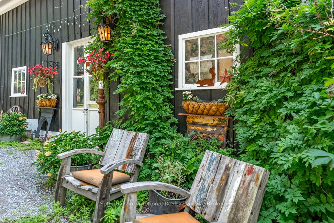
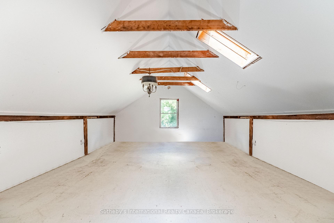
Welcome to Bayview House! This Stately brick residence (C1862) is the epitome of a classic Country Manor. The stunning combination of Georgian & Italianate architectural styles is steeped in history & drenched in character & charm. Loved by several prominent families & rock'n roll elite, such as the infamous Long John Baldry. Oh, if these walls could talk! Perched on a stunning 4.64-acre hilltop lot with expansive views, this 4+1 bed, 3+1 bath, boasts grand principal rooms for easy entertaining, 11.5 ft ceilings on the main floor, Marble fireplace surrounds, orig. cornices & moldings throughout. 4,768 sq ft of living space includes a full w/o lower level, w/1 bedroom nanny suite, separate entrance, full kitchen & 3 pc bath. The lower level also has a large Family Rm w/gas f/p & laundry. Main floor boasts a beautiful open kitchen w/high end appliances (Fisher Paykel, Jenn-Air, Miele), white cabinetry, granite counters & marble backsplash & island, open to a stunning Great Rm w/French doors leading to a private deck overlooking English gardens. Formal Dining Rm, cozy Den with wall-to-wall shelving units, elegant Powder Rm & 3-sided Sun Rm, overlooking the lush landscaping & fenced-in i/g s/w pool. Expansive oak staircase leads to an impressive Primary Bedroom with Luxurious 4 pc bath, 3 additional bedrooms & spa-worthy 4 pc main Bathroom. Recently renovated, with close to $800,000 spent, means nothing left to do but move in! Professionally painted t/o in Farrow & Ball 25, Original wide plank wooden floors refinished 25, newer bathrooms w/heated floors, newer windows, upgraded electrical, Cambridge ADA compliant elevator 2018, for wheelchair access, 2 newer furnaces & A/Cs, owned hot water tank 2024, roof 2017, gutters & spouts 2022, and so much more! The fully heated 1200 sq ft 2-story Coach house has endless possibilities (studio, gym, workshop) Professional landscaping with mature trees, covered patio w/hot tub, private walking trails & more. Minutes to Dundas!
Key Facts & Features
Property Costs
- Annual Property Tax Amount
- $14,480
- Land Transfer Tax Fee
- $57,725
Rental Items
- Rental Equipment
- NA
- Under Contract
- None
- Basement Type
- Apartment, Finished with Walk-Out, Separate Entrance, Walk-Out
Interior Features
- Laundry Level
- Lower Level
- Interior Extras
- Accessory Apartment, Carpet Free, Guest Accommodations, In-Law Capability, Water Heater Owned, Water Treatment, Workbench
- Fireplace/Stove
- Yes
- Fireplace Features
- Family Room, Living Room, Wood
- Elevator
- Yes
Exterior Features
- Pool
- Inground, Outdoor, Salt
Building
- Building Type
- Detached
- Building Style
- 2-Storey
- Approx Age
- 100+
Construction
- Exterior Finish
- Brick
- Roof
- Asphalt Shingle
- Foundation Details
- Stone
- Special Designation
- Heritage
Lot
- Lot Front
- 505.00 ft
- Lot Depth
- 386.00 ft
- Lot Size
- 4.6
Inclusions
- Inclusions
- All appliances, hot tub, hot water tank (owned), pool equipment, all window coverings, all electric light fixtures, garden fountain
Parking & Garages
- Garage Type
- Other
- Garage Spaces
- 20
- Parking Spaces
- 20
- Total Garage And Parking Spaces
- 20
Heating & Cooling
- Heat Source
- Gas
- Heat Type
- Forced Air
- Air Conditioning
- Central Air
- Water
- Well
- Sewers
- Septic
- Bedrooms
- 4 + 1
- Washrooms
- 4
- Kitchens
- 2
- Family / bonus room
- Yes
Room sizes
- Foyer—Ground level
- Great Room—Ground level
- Dining Room—Ground level
- Den—Ground level
- Sunroom—Ground level
- Kitchen—Ground level
- Primary Bedroom—Second level
- Bathroom—Second level, 4 Pc Ensuite
- Bathroom—Second level, 4 Pc Bath
- Bedroom 2—Second level
- Bedroom 3—Second level
- Bedroom 4—Second level
- Recreation—Lower level
- Bedroom 5—Lower level
- Bathroom—Lower level, 3 Pc Bath
- Kitchen—Lower level
- Laundry—Lower level
- Utility Room—Lower level
- Utility Room—Lower level
- Bathroom—Ground level, 2 Pc Bath
Washrooms
- 2-piece, Ground
- 4-piece, Second
- 3-piece, Lower
- Municipality
- Hamilton
- Neighbourhood
- Greensville
- Main cross streets
- Hwy 8 and Marshboro
- Directions
- Hwy 8, S on Marshboro, E on Herbert
- MLS® number
- X12679846
- Data source
- Toronto Regional Real Estate Board
- Status change
- 2026-03-27
- Listed on
- 2026-01-09
- Days on market
- 77 days
- Possession date
- 2026-03-01
- Possession type
- Flexible
- Co-op commission
- 2.25%
- Seller
- Listed by
- Sotheby's International Realty Canada, Brokerage
Home Market Value
Current home valuation for 22 Hauser Place, Hamilton, Greensville, Hamilton, ON. Listed for $2,850,000
HOMEH Estimate
$2,117,095
Estimated Sales Range
$1,481,967 - $2,752,224
HOMEH Estimate for 22 Hauser Place, Hamilton, Greensville
Calculated with a real agent's CMA method — 45+ years of experience, codified. Not an AI guess.
For the owner
Is this your home? Track its value.
Get this home's HOMEH Estimate by email once a month, with how many homes are for sale around you.
Mortgage Payment Calculator
Compare up to 4 down payment scenarios
20% required for homes $1.5M or more
$570,000
| Scenario 1 | Scenario 2 | Scenario 3 | Scenario 4 | |
|---|---|---|---|---|
−Down payment | % $ | % $ | % $ | % $ |
+CMHC insurance | $0 | $0 | $0 | $0 |
=Total mortgage | $2,280,000 | $2,137,500 | $1,995,000 | $1,852,500 |
Amortization | ||||
Mortgage rate | % | % | % | % |
| Payment frequency | ||||
=Mortgage payment | $11,132monthly | $10,436monthly | $9,741monthly | $9,045monthly |
Land Transfer Tax
$57,725
$57,725
Around this home
No schools found nearby
Data provided by OpenStreetMap & Fraser Institute School Rankings
Ask HOMEH
New!Hi there!
👋Text or call (416) 301-9001
Recommended for you
Based on homes you've looked at.
No recommended properties found.
Nearby similar homes
No nearby properties found.
More real estate resources
Other homes nearby
Explore this area
Nearby neighbourhoods
No nearby listings available.