
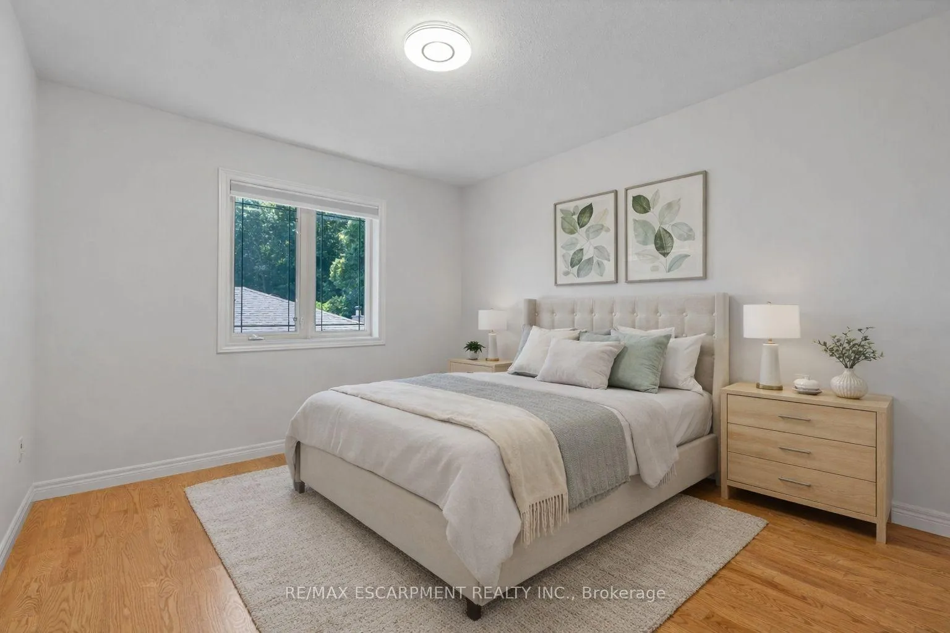
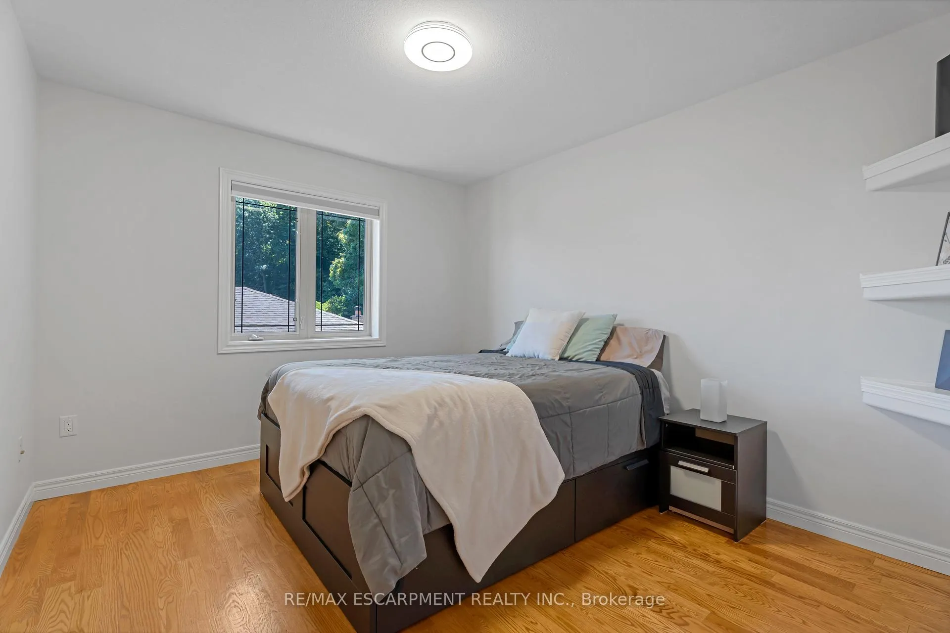
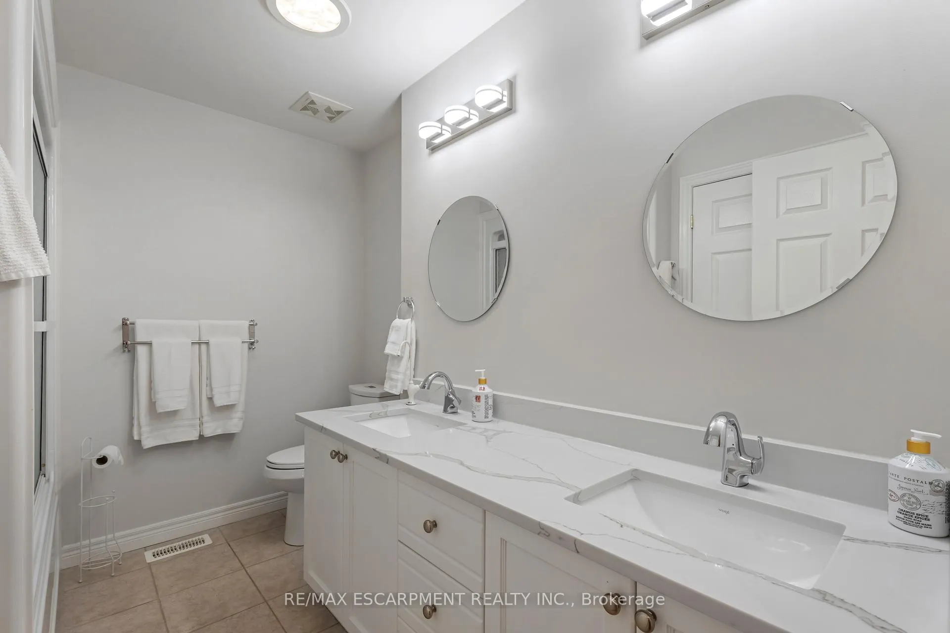
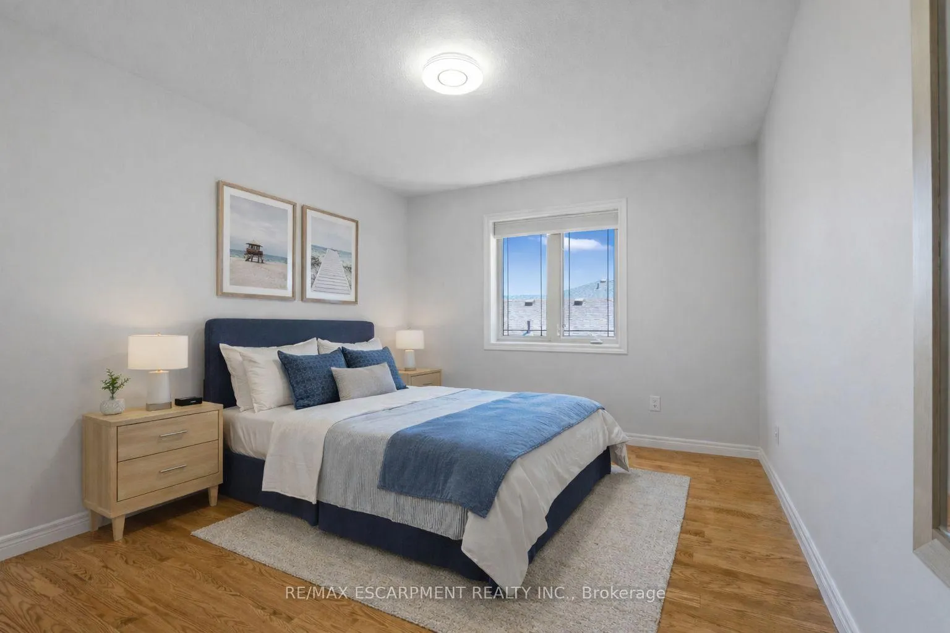
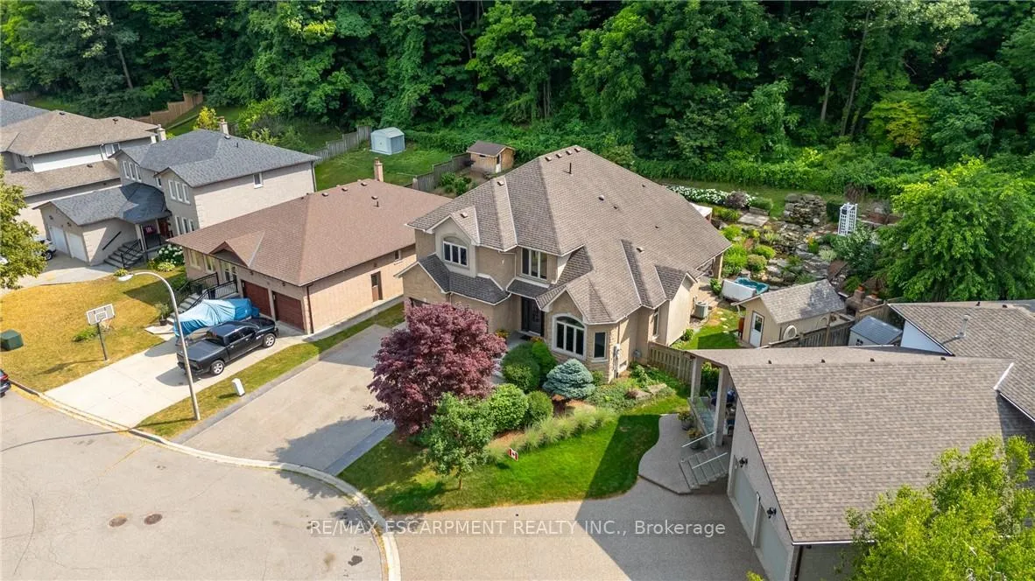
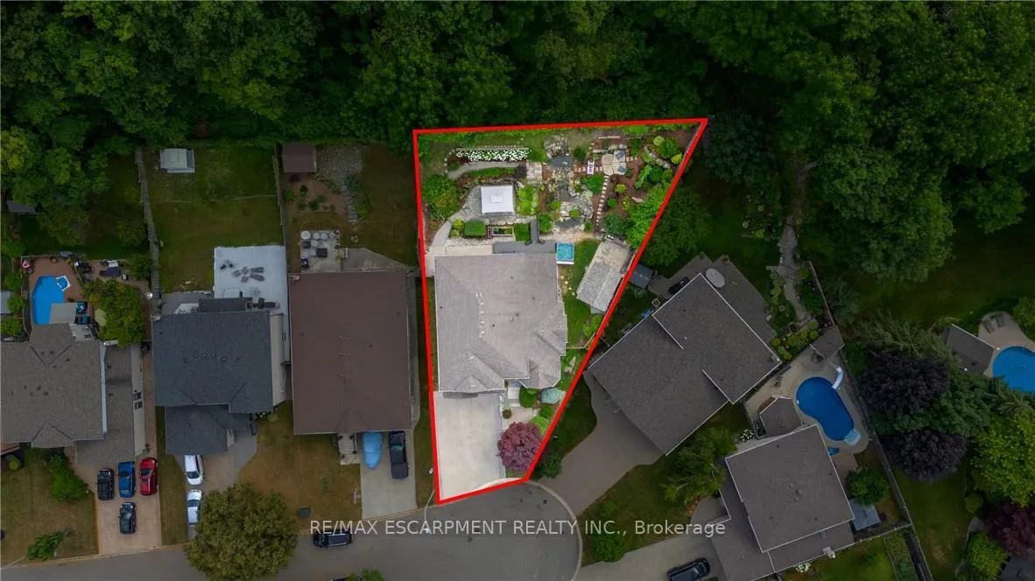
22 Shadeland Crescent
Hamilton (Stoney Creek), ON L8G 4Y1
- 4+1Bedrooms
- 4Bathrooms
- 2Garage
- 3000–3500Sq Ft
- $7,952Tax
- 49×137 ftLot Size
 Estimated Value:$1,185,500See Free Estimate Report

Property not available for sale or for rent.
HOMEH One: full-service selling for a 1% listing fee. The buyer's agent commission is separate.
Free Home EvaluationHow Much Is My Home Worth?Homes for Sale NearbySale & Price History for 22 Shadeland Crescent, Hamilton, Stoney Creek
Real estate boards require you to or to see the full details of this property.
*Sold prices and complete sale & price history are regulated data. Under the Trust in Real Estate Services Act, 2002 (TRESA) and the rules of the Real Estate Council of Ontario (RECO), and pursuant to the Multiple Listing Service® rules of the Canadian Real Estate Association (CREA) and the Toronto Regional Real Estate Board (TRREB), this information may be shown only to registered users who have agreed to the applicable terms of use (a Virtual Office Website, or "VOW," arrangement). HOMEH Inc., Brokerage therefore provides it to signed-in members only. Creating an account is free and takes under a minute.
About 22 Shadeland Crescent, Hamilton, Stoney Creek
Summarized Description
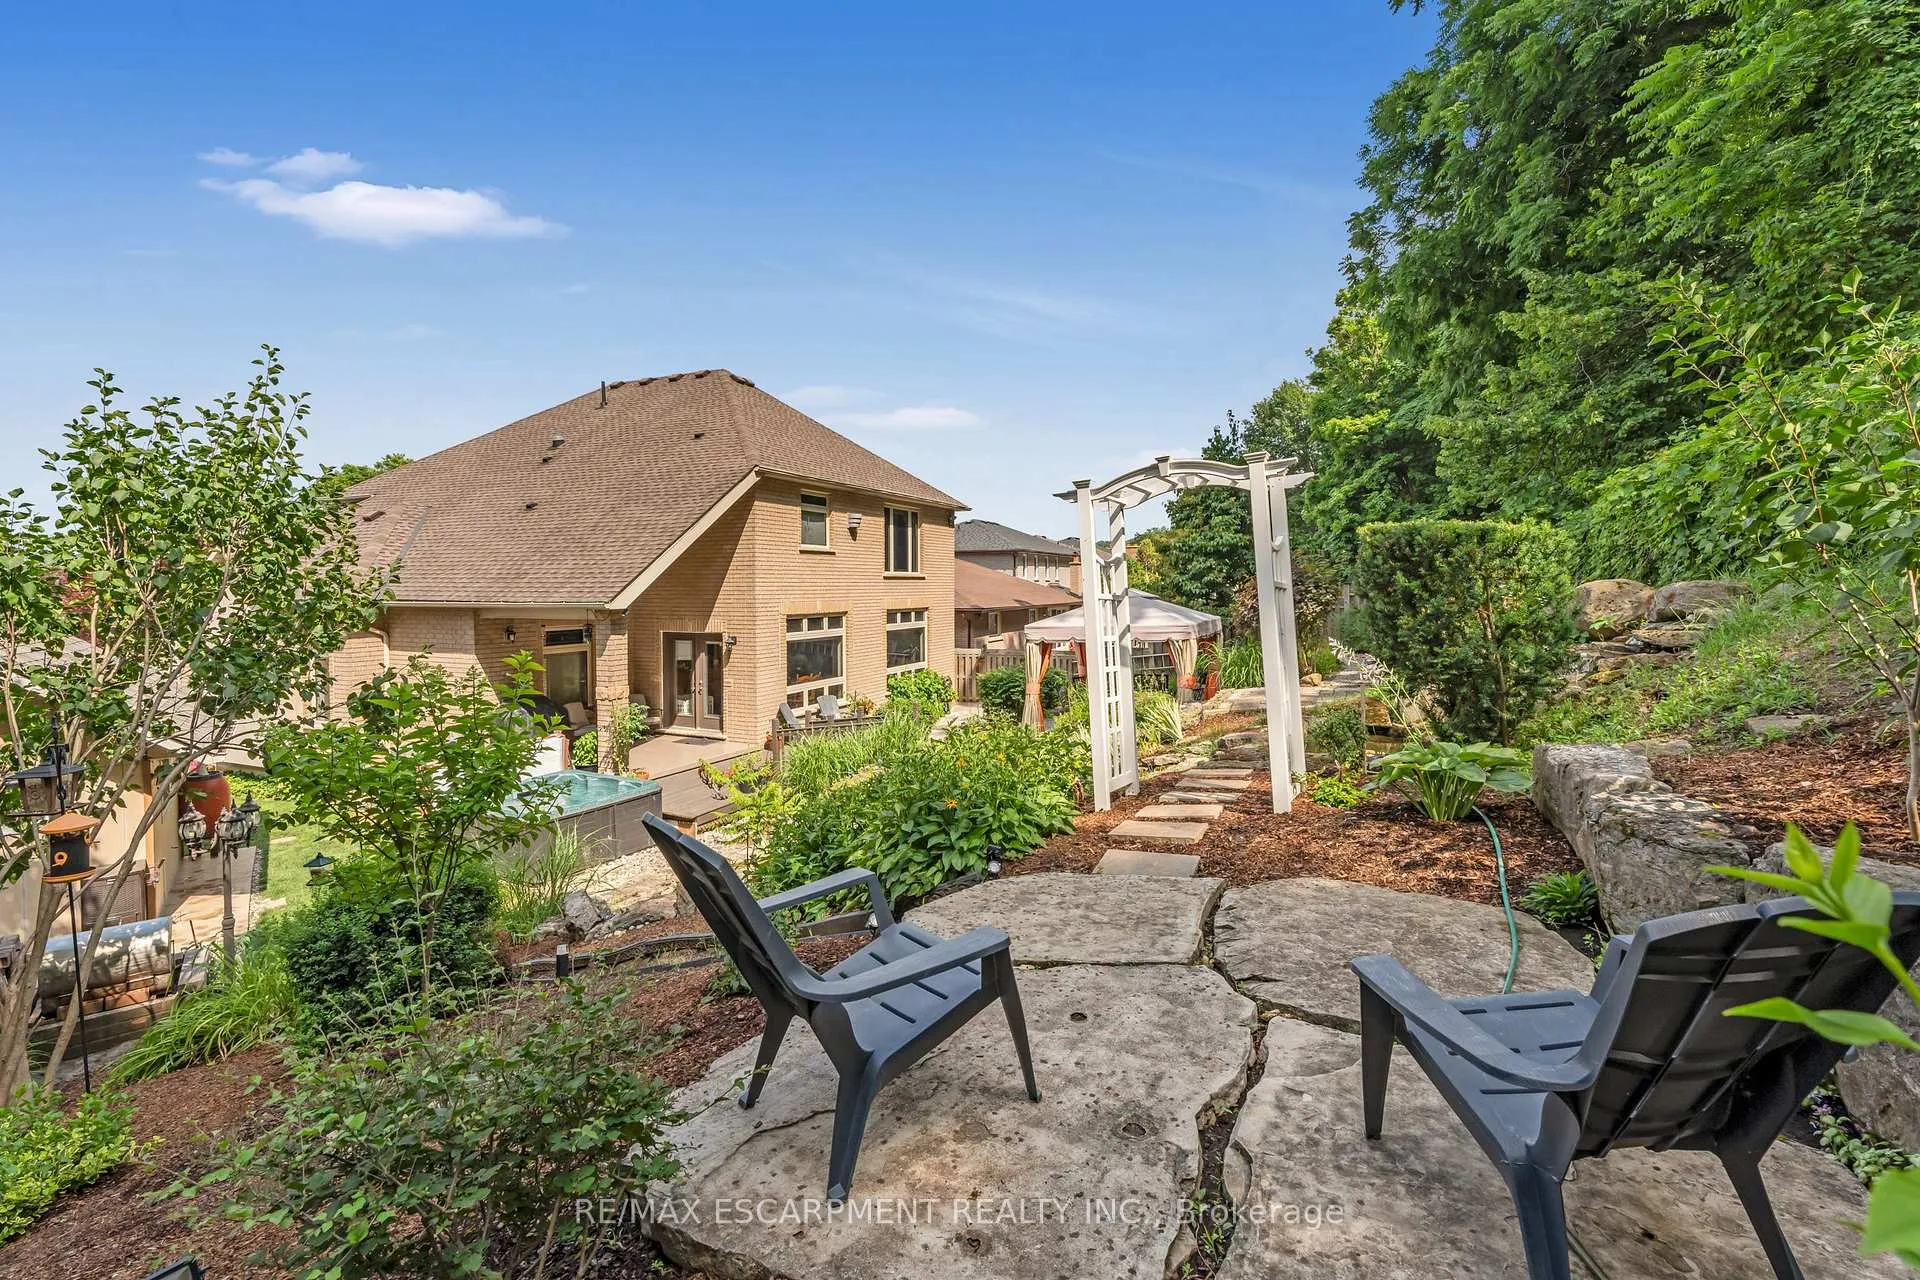
- Custom-built home on a premium pie-shaped lot.
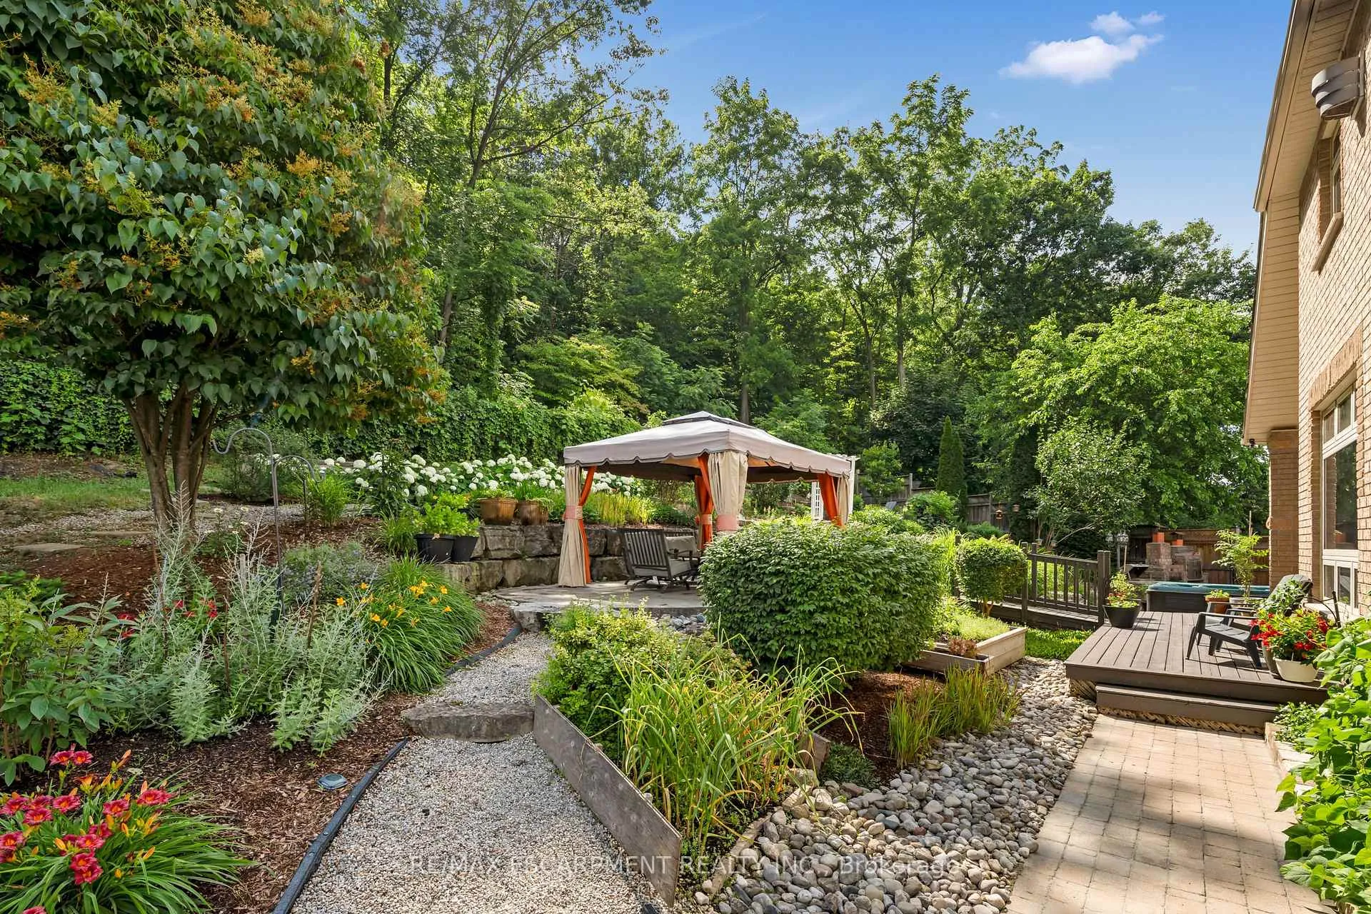
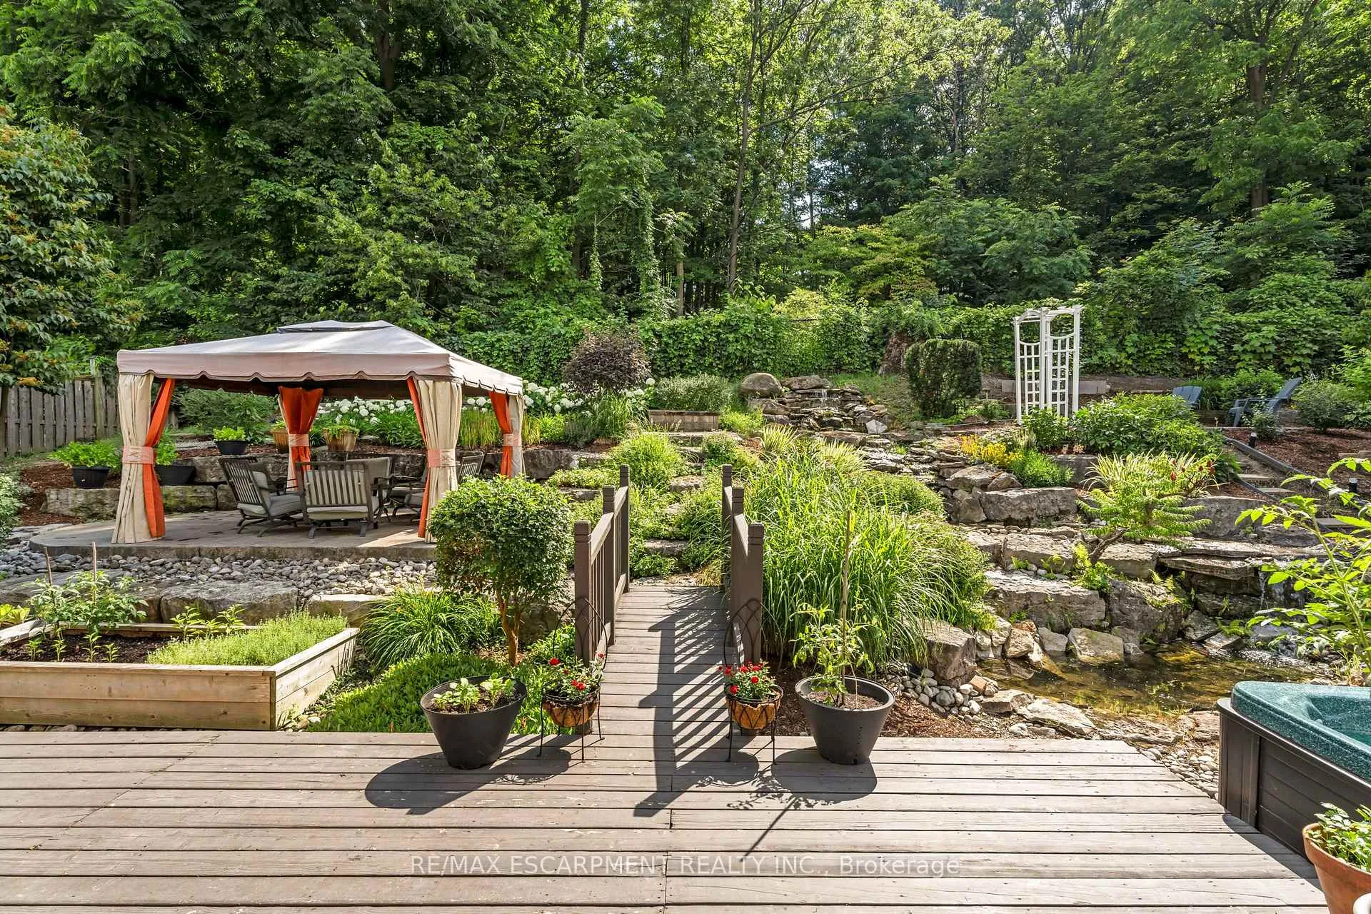
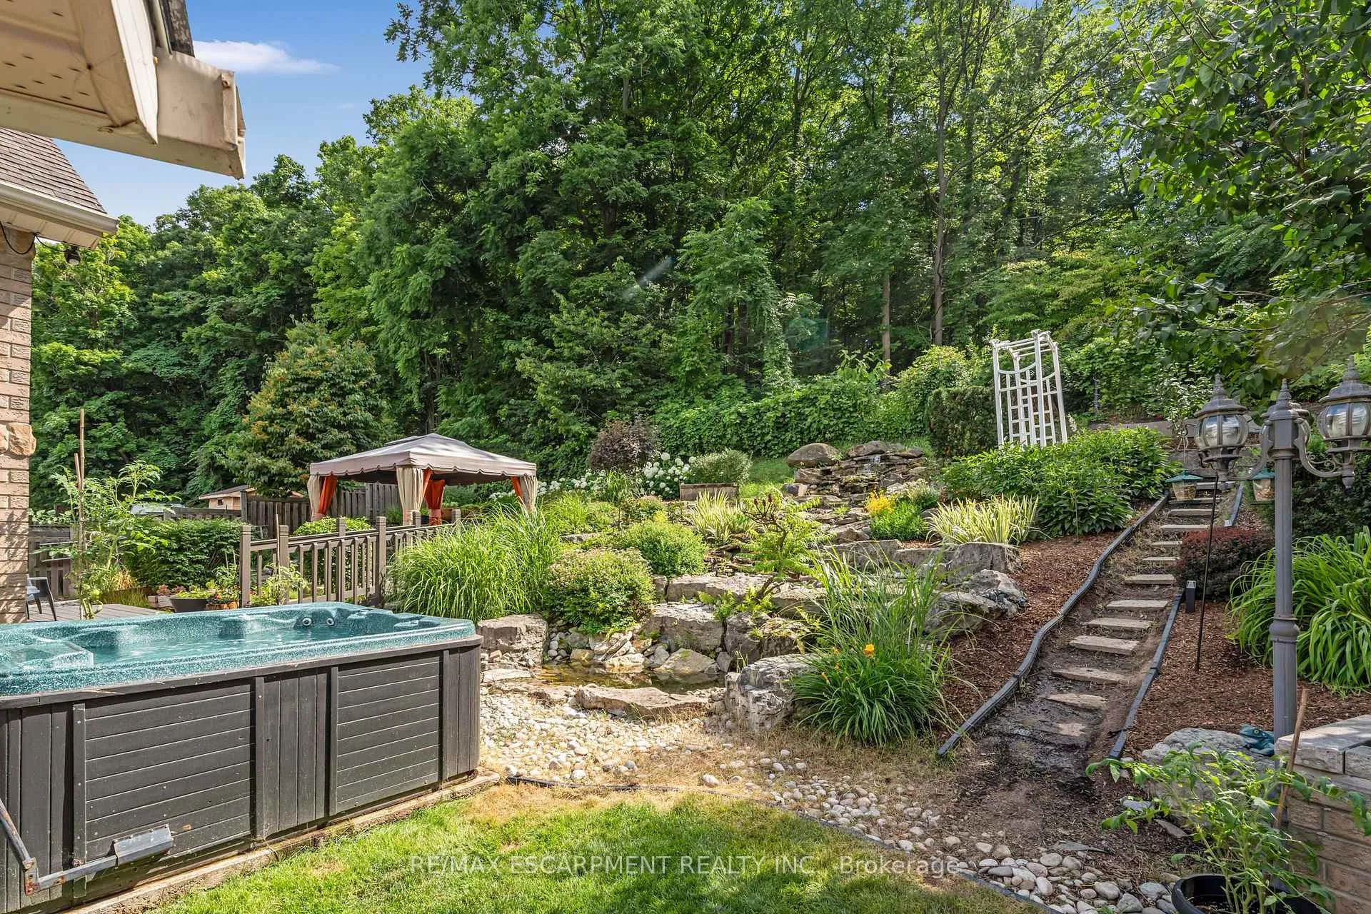
- Private multi-tiered waterfall in the backyard.
- Oversized windows provide abundant natural light.
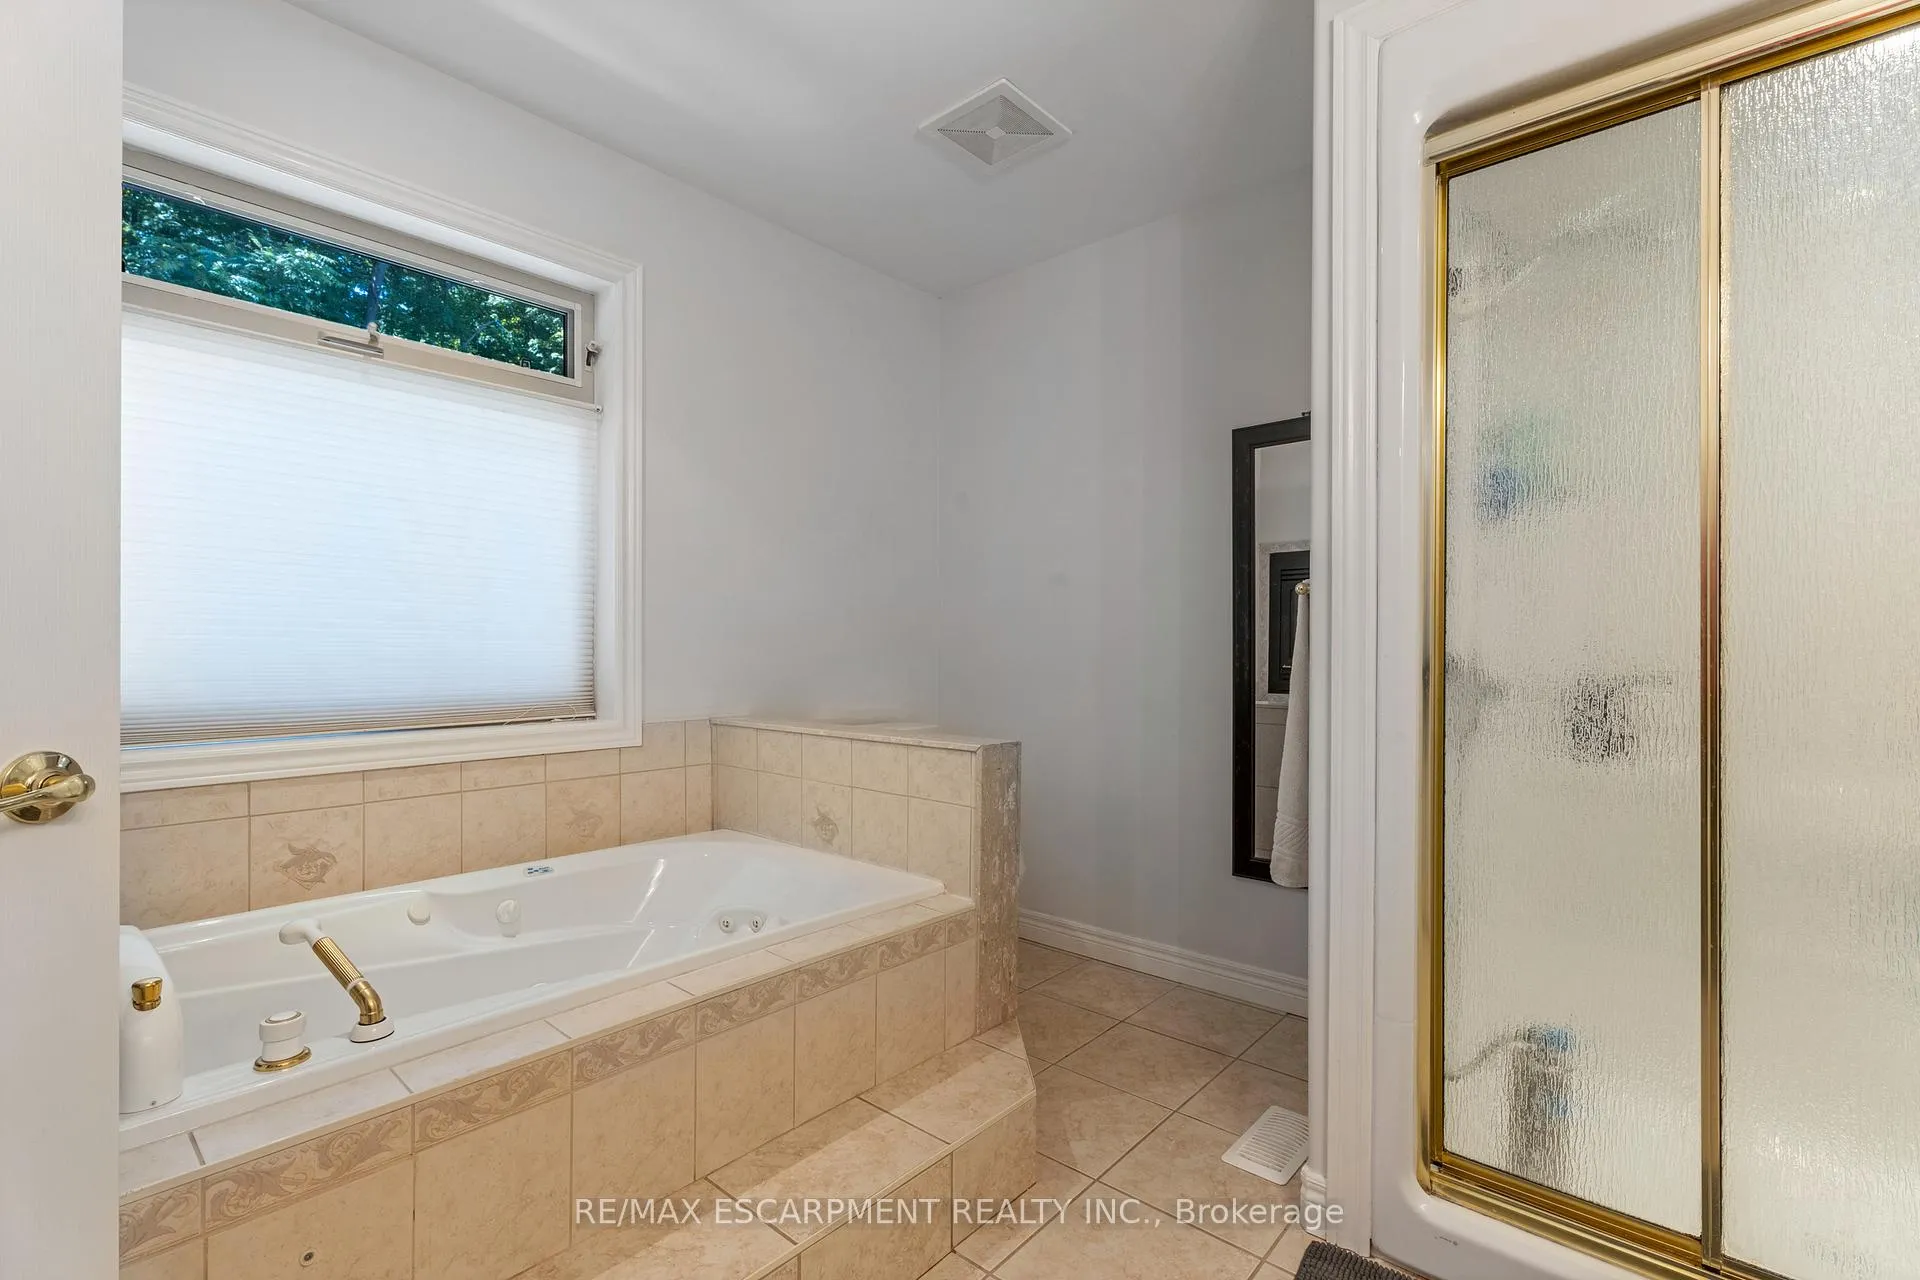
- Luxurious primary suite with spa-like ensuite.
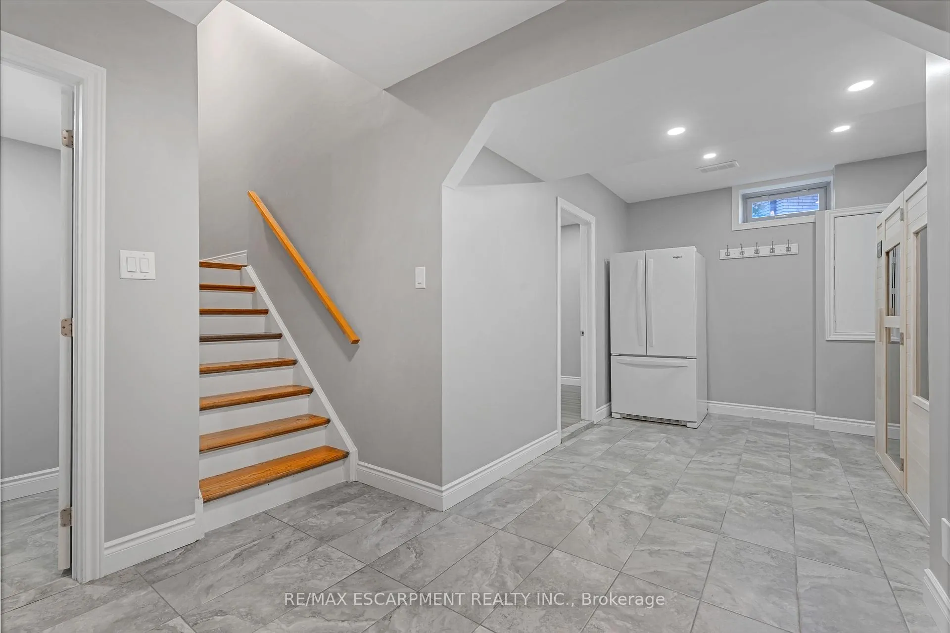
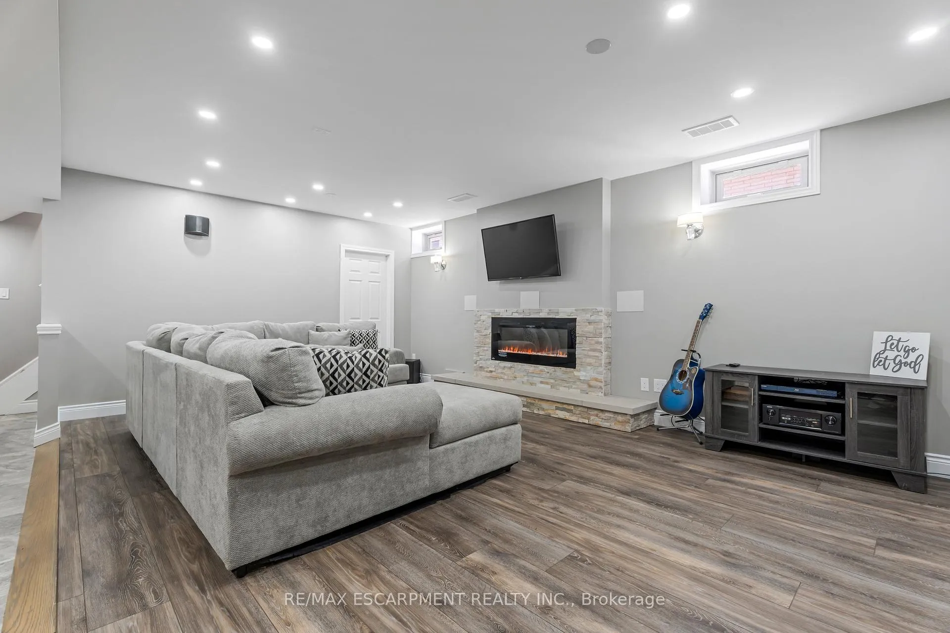
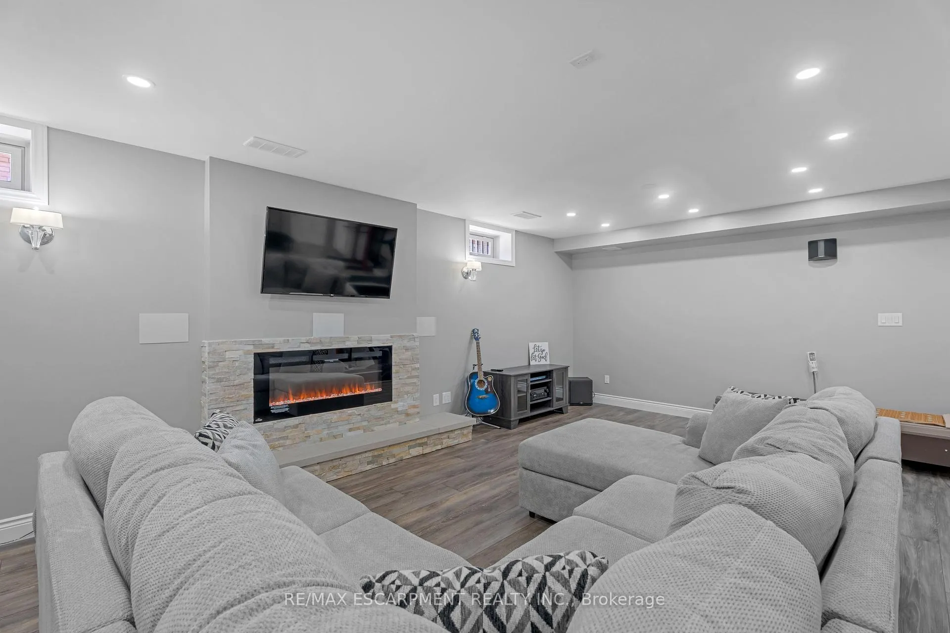
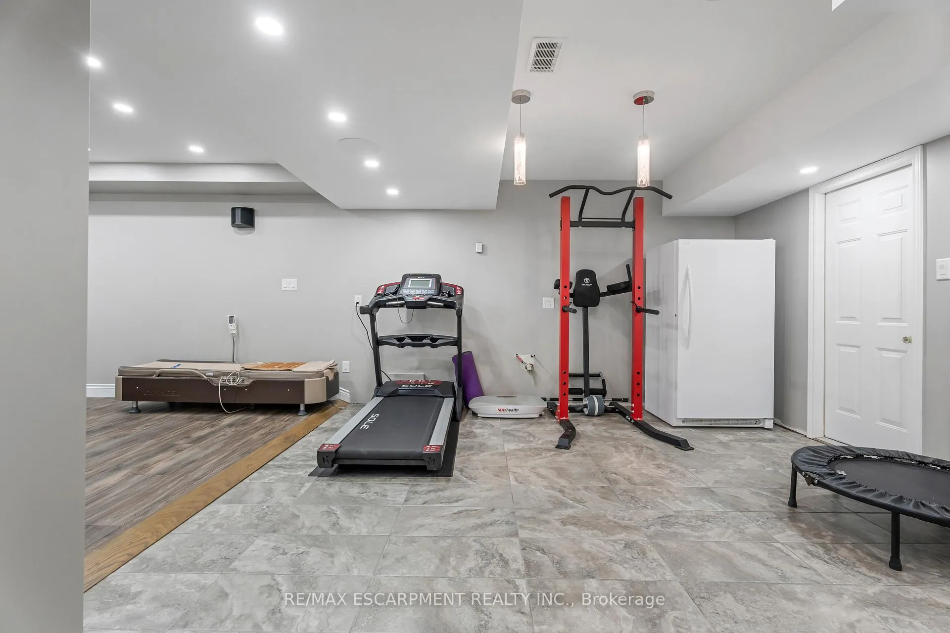
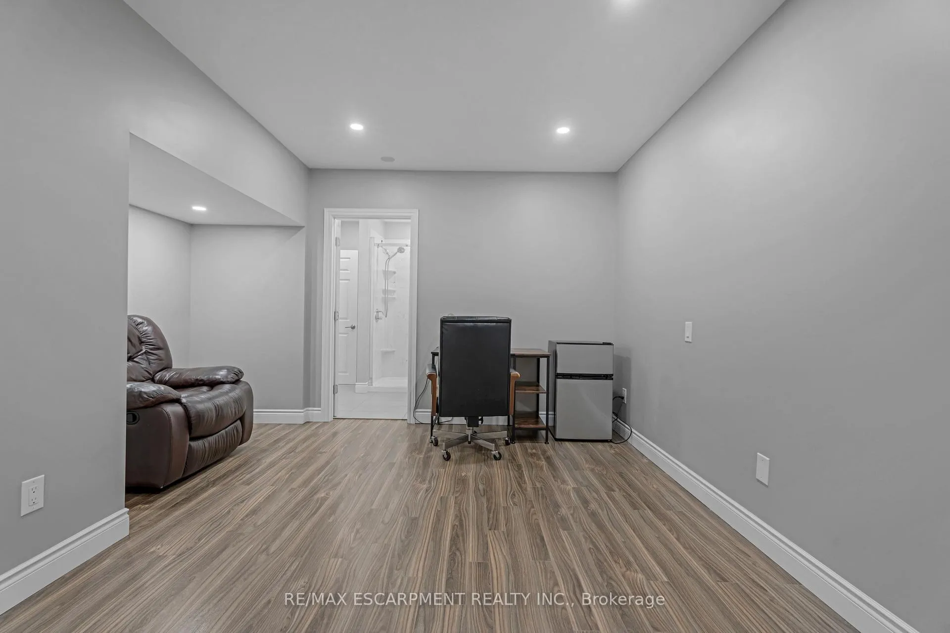
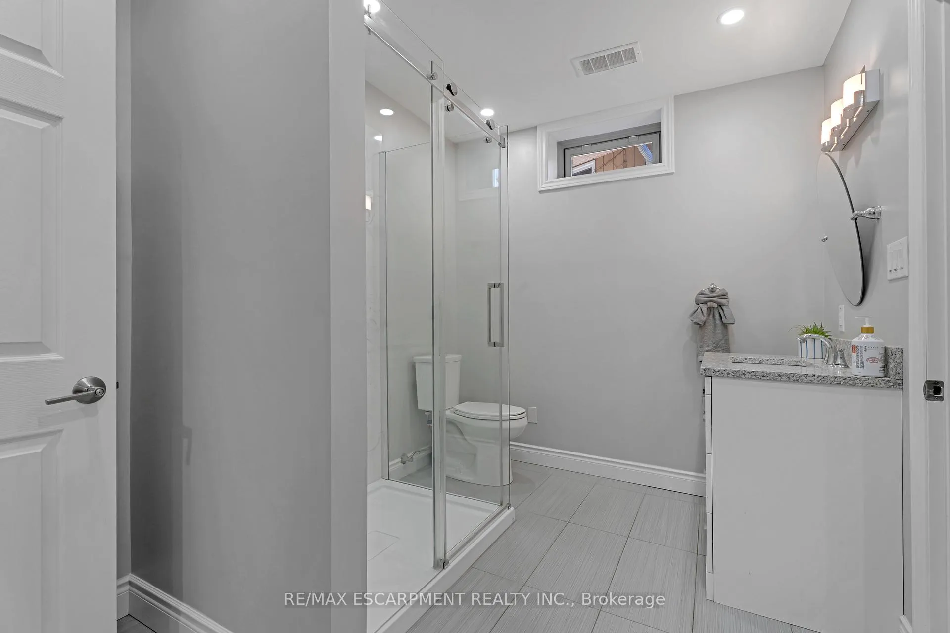
- Fully finished basement with in-law potential.
- Walk-in closets in every bedroom for convenience.
- Brand-new kitchen appliances with warranty.
- Tranquil location near protected green space.
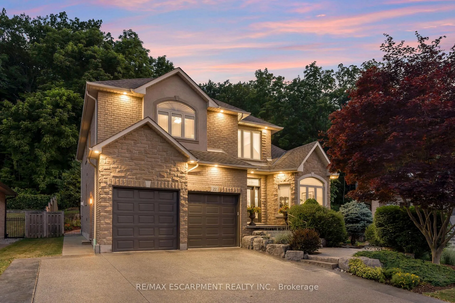
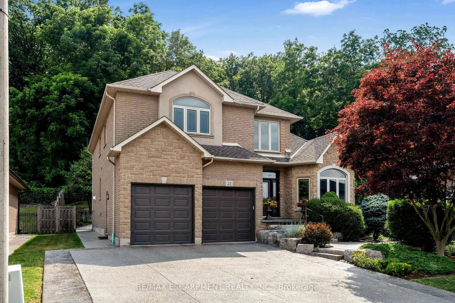
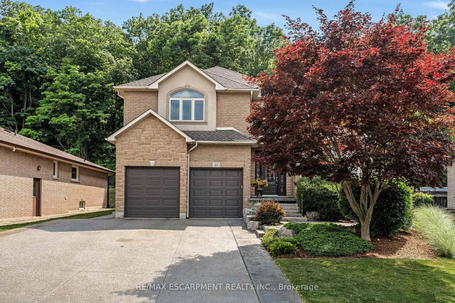
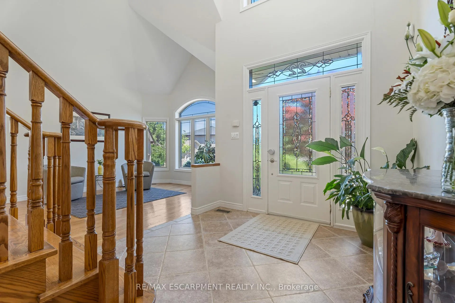
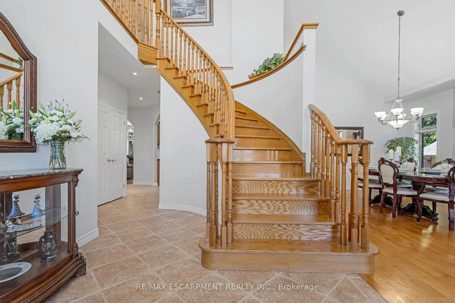
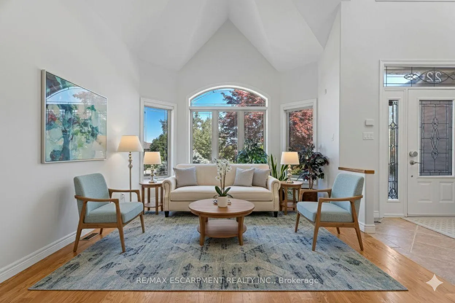
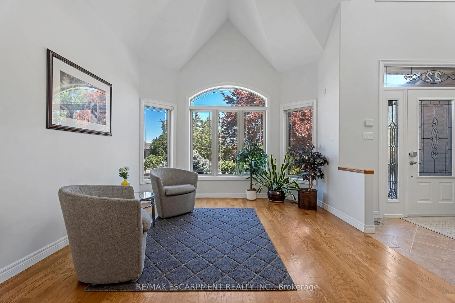
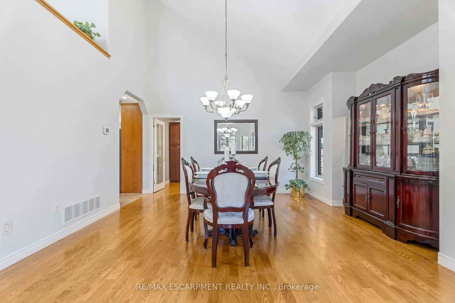
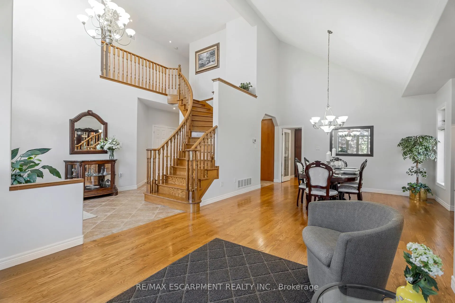
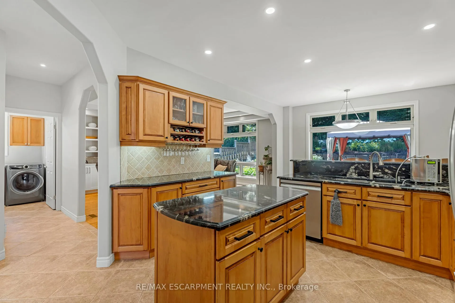
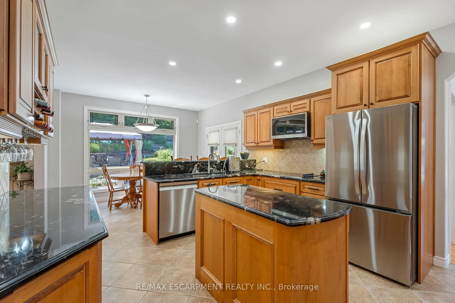
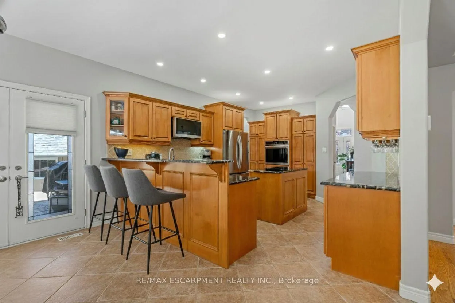
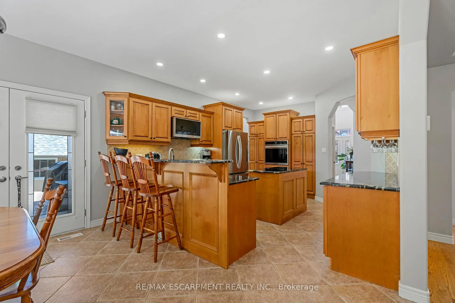
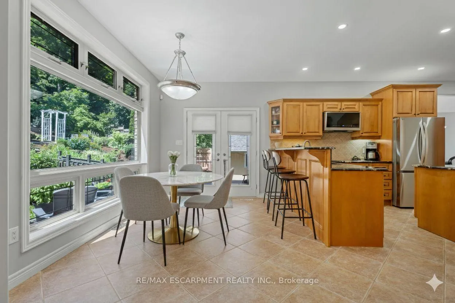
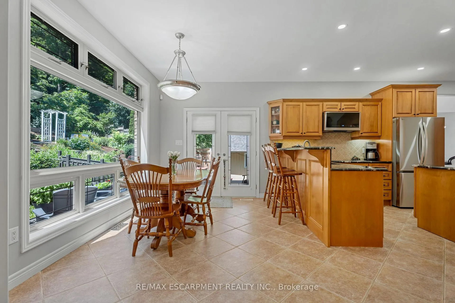
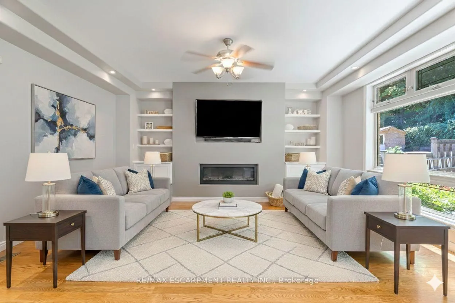
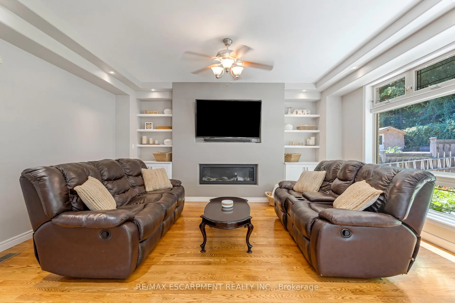
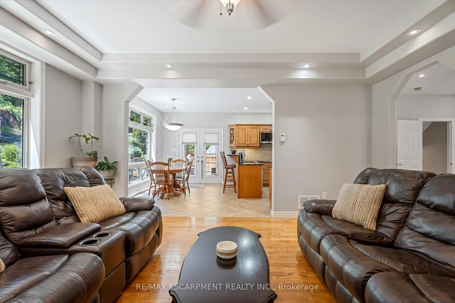
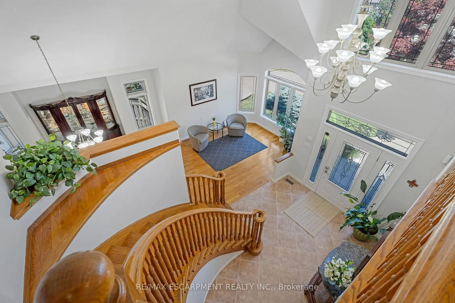
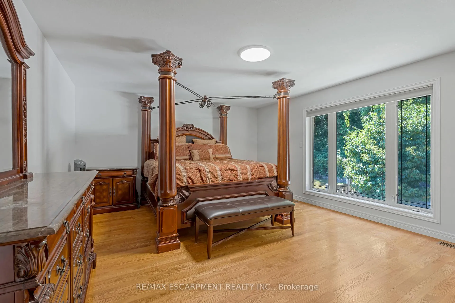
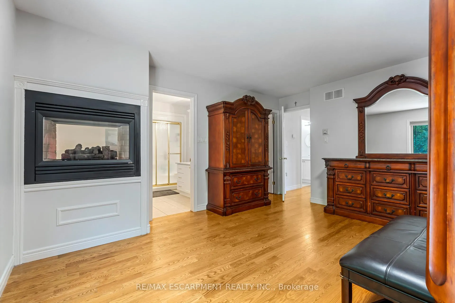
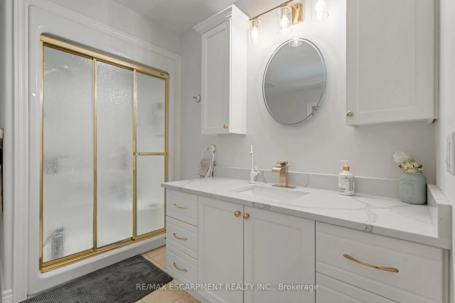
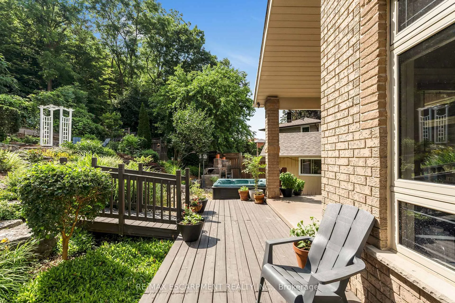
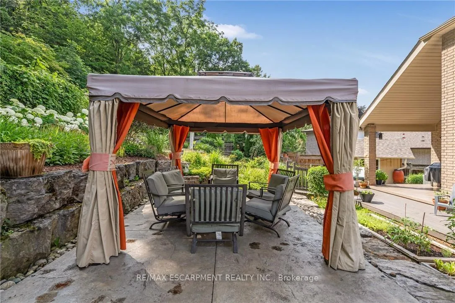
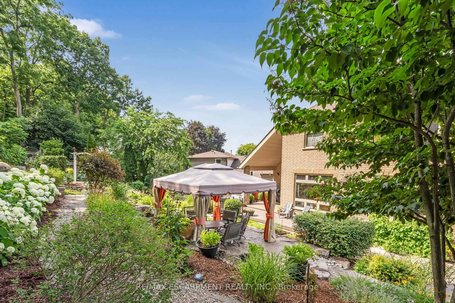
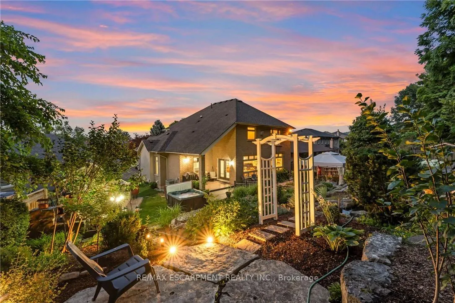
Escape the hectic pace of the modern world and step into your own private cottage retreat. Nestled gracefully beneath the Niagara Escarpment on a quiet crescent, this custom-built (2003) home sits on a premium pie-shaped lot backing onto lush, protected green space. This isn't just a backyard; it's a lifestyle. Imagine trading screen time for real-world adventures-watching your kids catch frogs by your private, multi-tiered waterfall or chase fireflies as the sun goes down. Spend your evenings soaking in the hot tub, letting the stresses of the day melt away to the tranquil sounds of trickling water and a gentle symphony of cicadas and grasshoppers. It is a true piece of calm in a busy world. Inside, that connection to nature continues. Oversized windows flood the meticulously maintained 4+1 bedroom home with natural light, complementing the soaring ceilings and elegant rounded corners. The freshly painted interior features a kitchen equipped with brand-new appliances (including a gas cooktop option) protected by a 4-year warranty, plus reverse osmosis water at every sink. When it's time to unwind, the spacious primary suite serves as the ultimate sanctuary, featuring a two-sided gas fireplace shared with a luxurious, spa-like ensuite. Family living is made easy with walk-in closets in every single bedroom, central vac, and two fruit cellars. The fully finished basement offers fantastic in-law or income potential, boasting rare 9-foot ceilings, a separate entrance, and a roughed-in kitchen. Complete with an oversized exposed aggregate driveway parking six cars, this move-in-ready home perfectly balances the tranquility of nature with modern luxury.
Key Facts & Features
Property Costs
- Annual Property Tax Amount
- $7,952
- Land Transfer Tax Fee
- $23,235
Rental Items
- Rental Equipment
- Hot Water Heater
- Basement Type
- Finished, Full, Separate Entrance
Interior Features
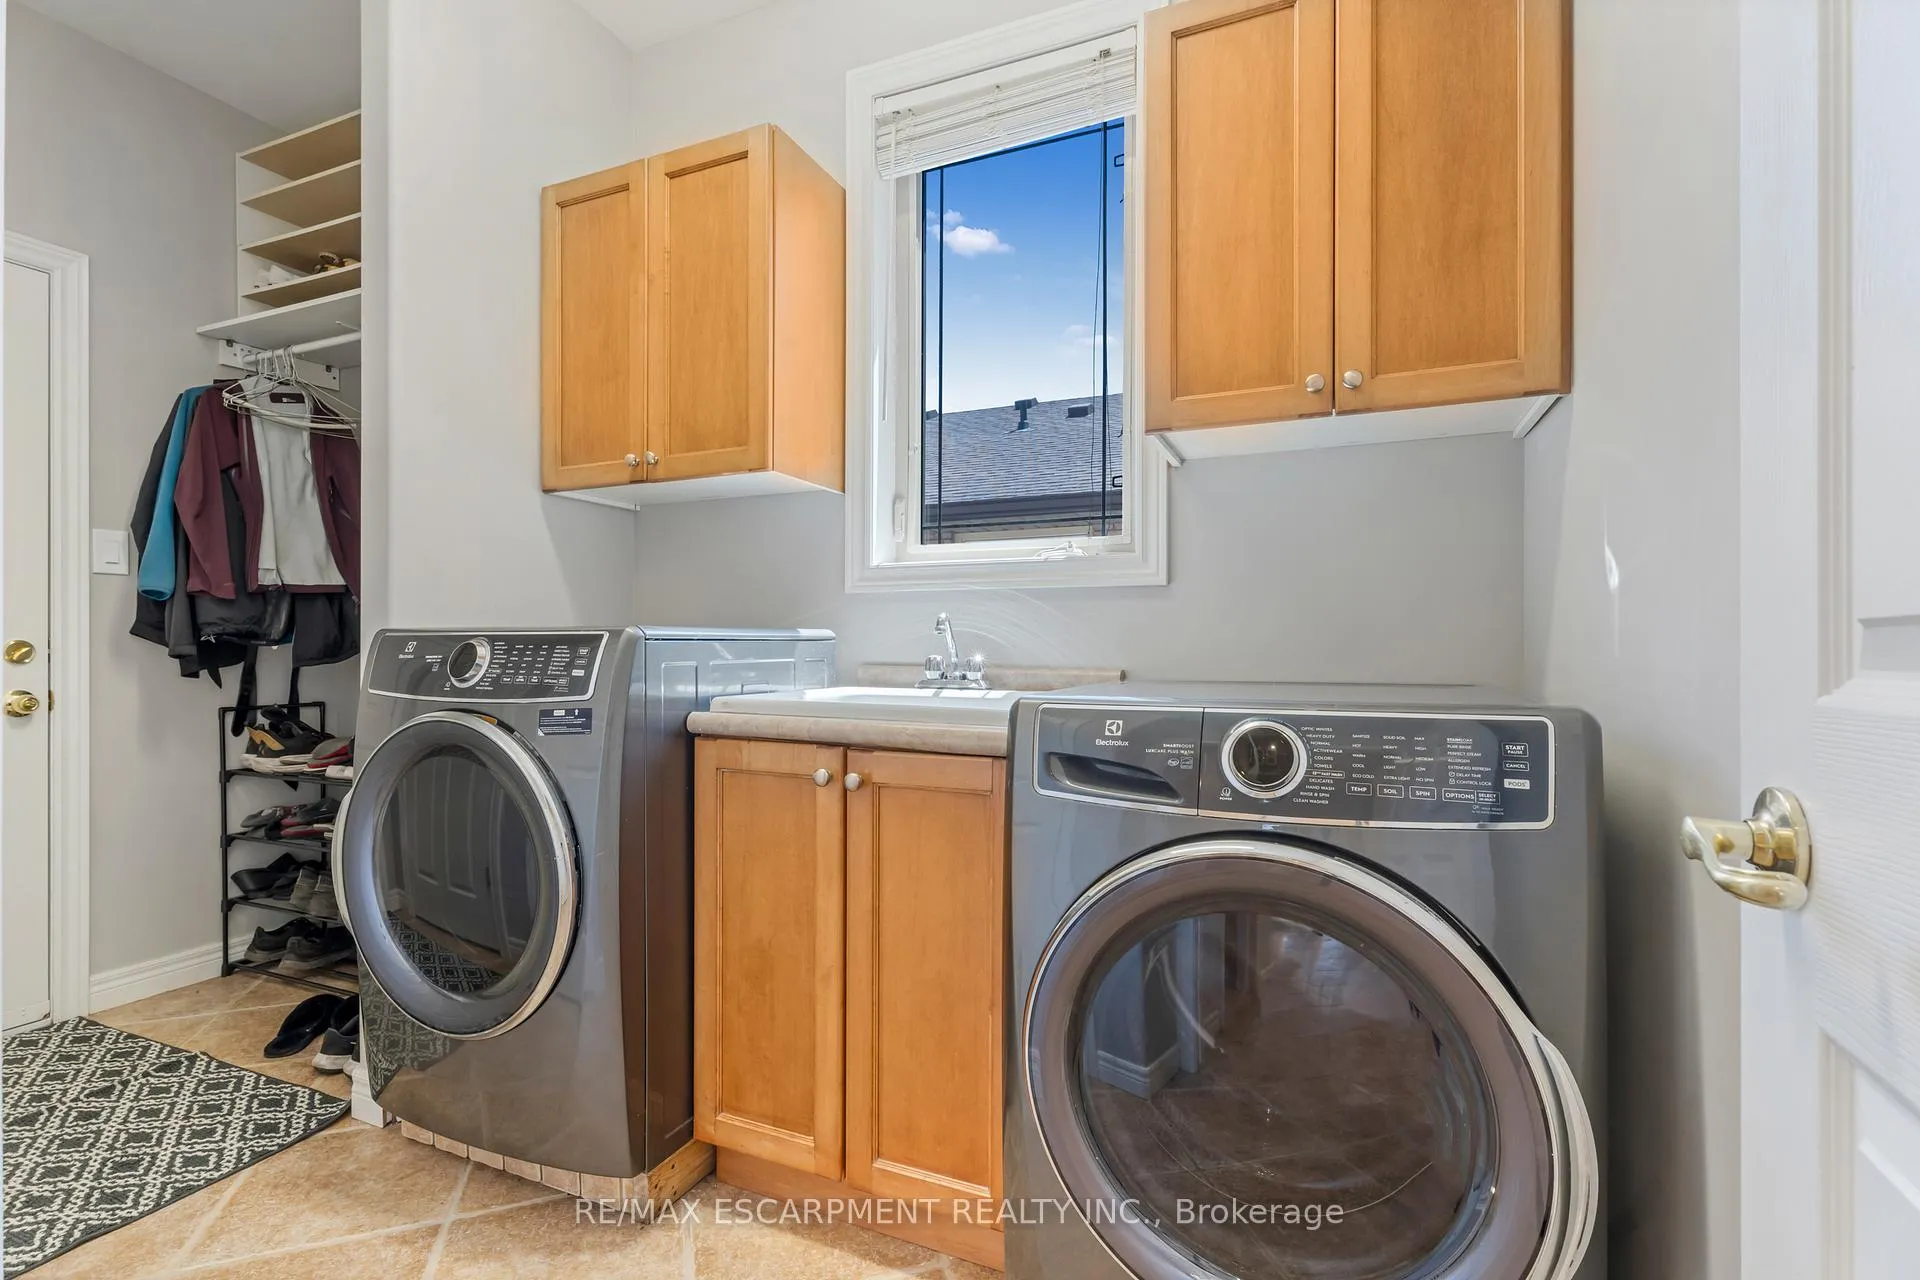
- Laundry Level
- Main Level
- Interior Extras
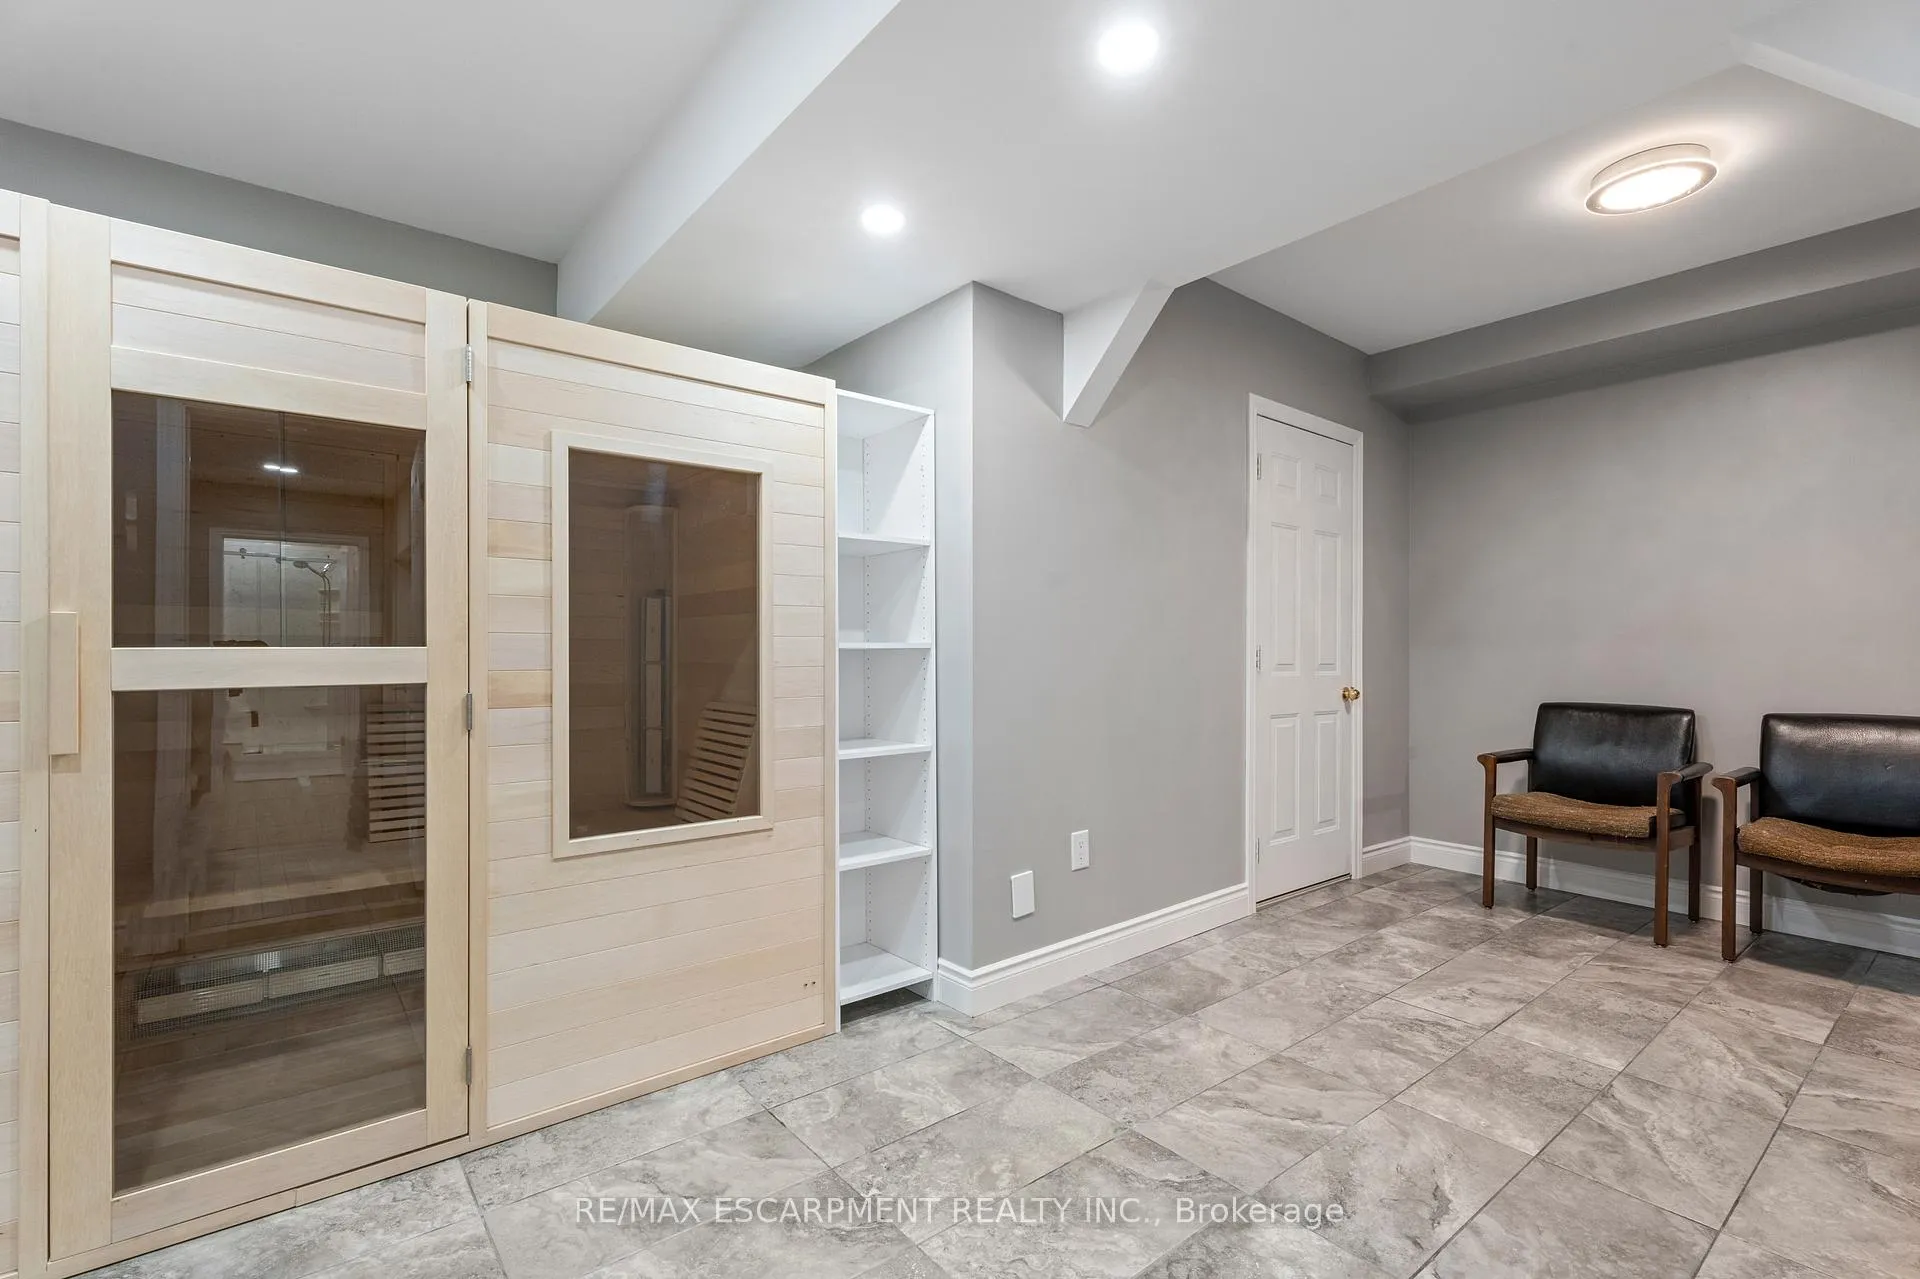
- Air Exchanger, Auto Garage Door Remote, Built-In Oven, Carpet Free, Central Vacuum, Garburator, In-Law Capability, Sauna, Storage, Sump Pump, Upgraded Insulation, Water Heater, Water Meter
- View
- Panoramic, Trees/Woods
- Security Features
- Alarm System, Carbon Monoxide Detectors, Security System, Smoke Detector
- Fireplace/Stove
- Yes
- Fireplace Features
- Electric, Family Room, Living Room, Natural Gas
- Elevator
- No
Exterior Features
- Exterior Extras
- Deck, Hot Tub, Landscape Lighting, Landscaped, Lawn Sprinkler System, Privacy, Private Pond
- Pool
- None
- Property Features
- Clear View, Cul de Sac/Dead End, Fenced Yard, Greenbelt/Conservation, Public Transit, Sloping
- Other Structures
- Fence - Full, Garden Shed, Gazebo
Building
- Building Type
- Detached
- Building Style
- 2-Storey
- Approx Age
- 16-30
Construction
- Exterior Finish
- Brick, Stone
- Roof
- Asphalt Shingle
- Foundation Details
- Poured Concrete
- Special Designation
- Unknown
Lot
- Lot Front
- 48.91 ft
- Lot Depth
- 136.97 ft
Inclusions
- Inclusions
- Dishwasher, Dryer, Garage Door Opener, Hot Tub, Refrigerator, Smoke Detector, Stove, Washer, Window Coverings
Exclusions
- Exclusions
- Sauna
Parking & Garages
- Garage Type
- Attached
- Garage Spaces
- 2
- Parking Spaces
- 6
- Total Garage And Parking Spaces
- 8
Heating & Cooling
- Heat Source
- Gas
- Heat Type
- Forced Air
- Air Conditioning
- Central Air
- Water
- Municipal
- Sewers
- Sewer
- Bedrooms
- 4 + 1
- Washrooms
- 4
- Kitchens
- 1
- Family / bonus room
- Yes
Room sizes
- Family Room—Main level
- Breakfast—Main level
- Kitchen—Main level
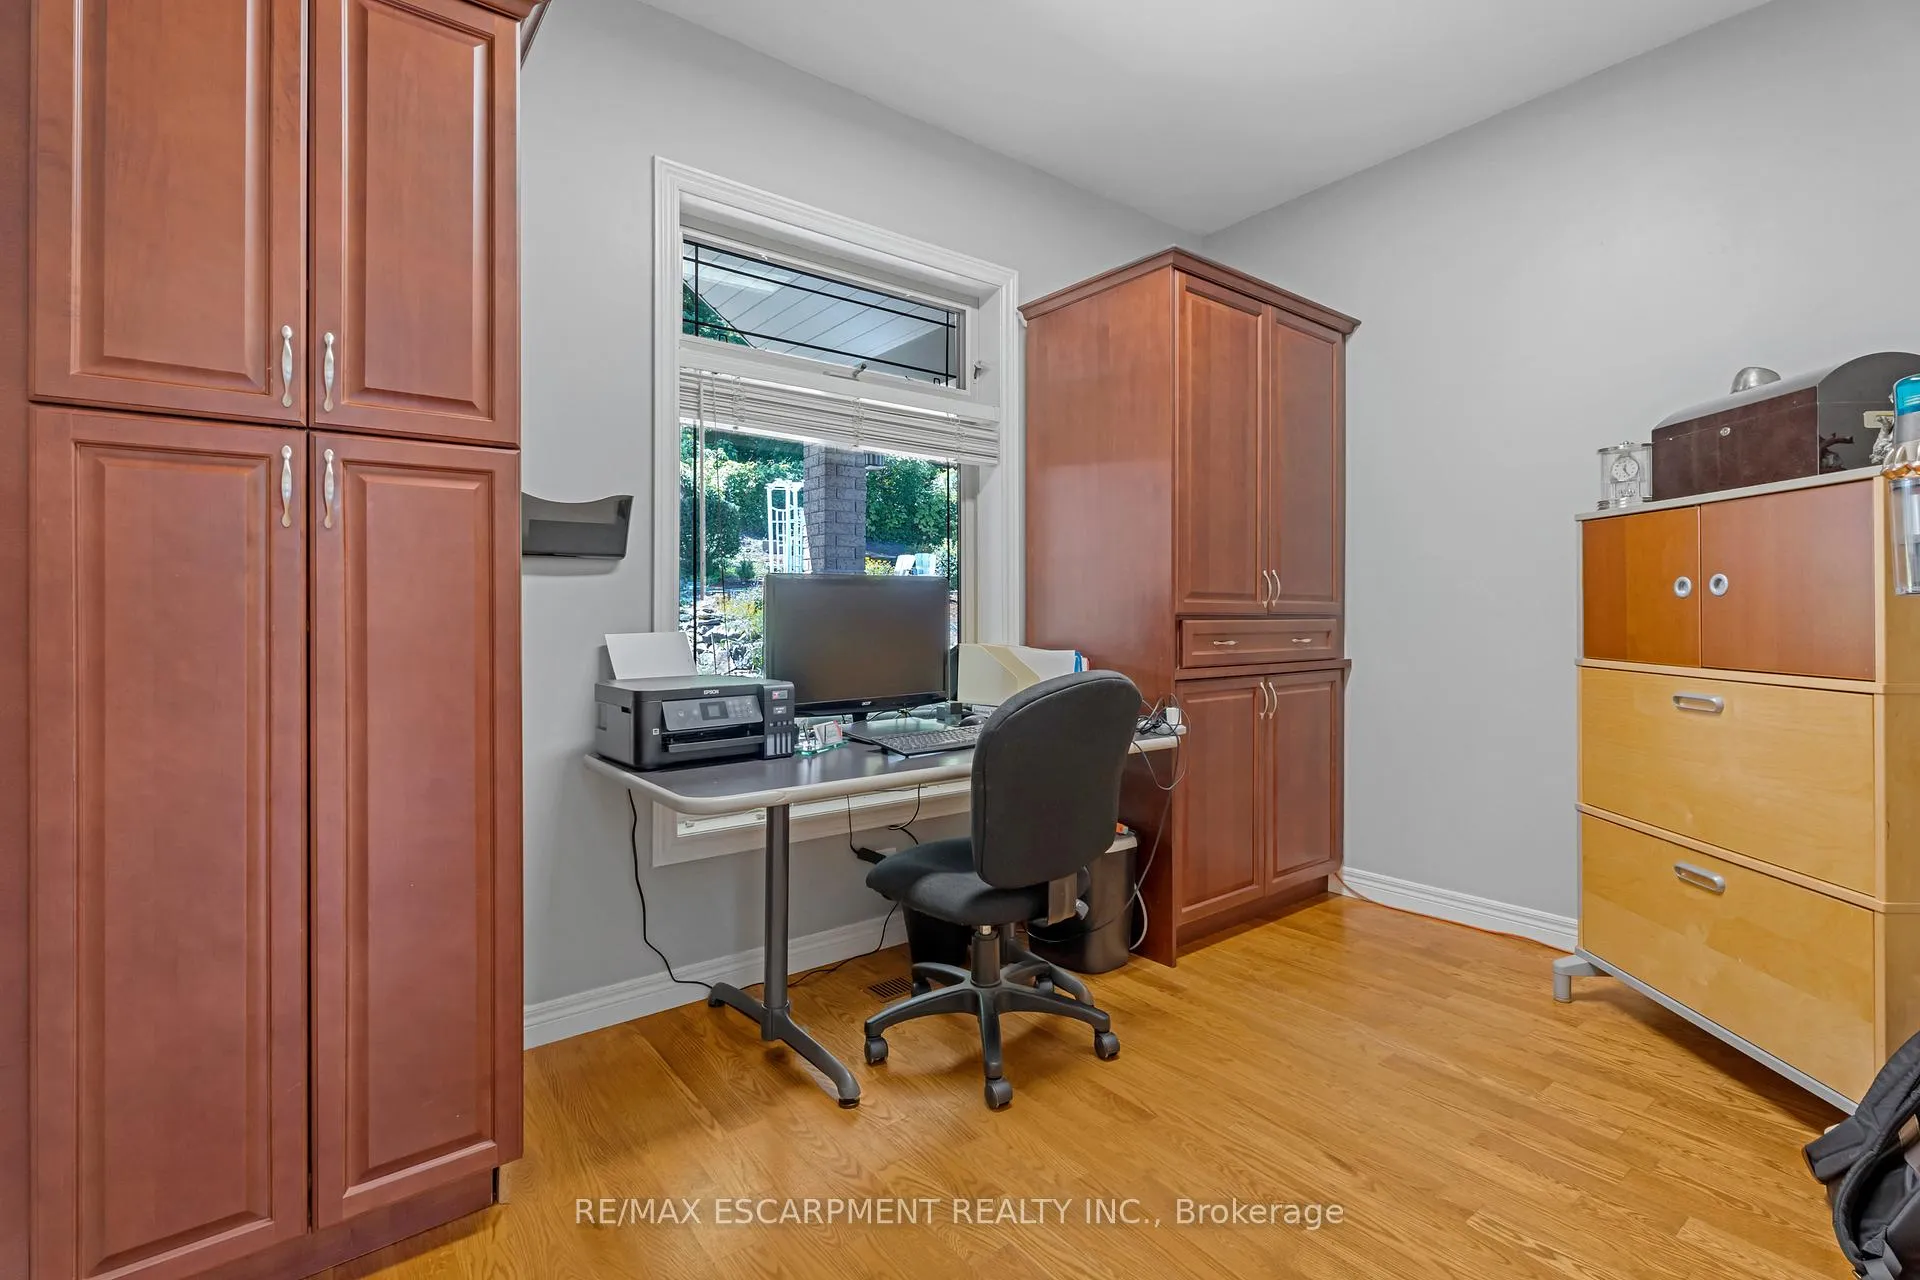
- Office—Main level
- Dining Room—Main level
- Living Room—Main level
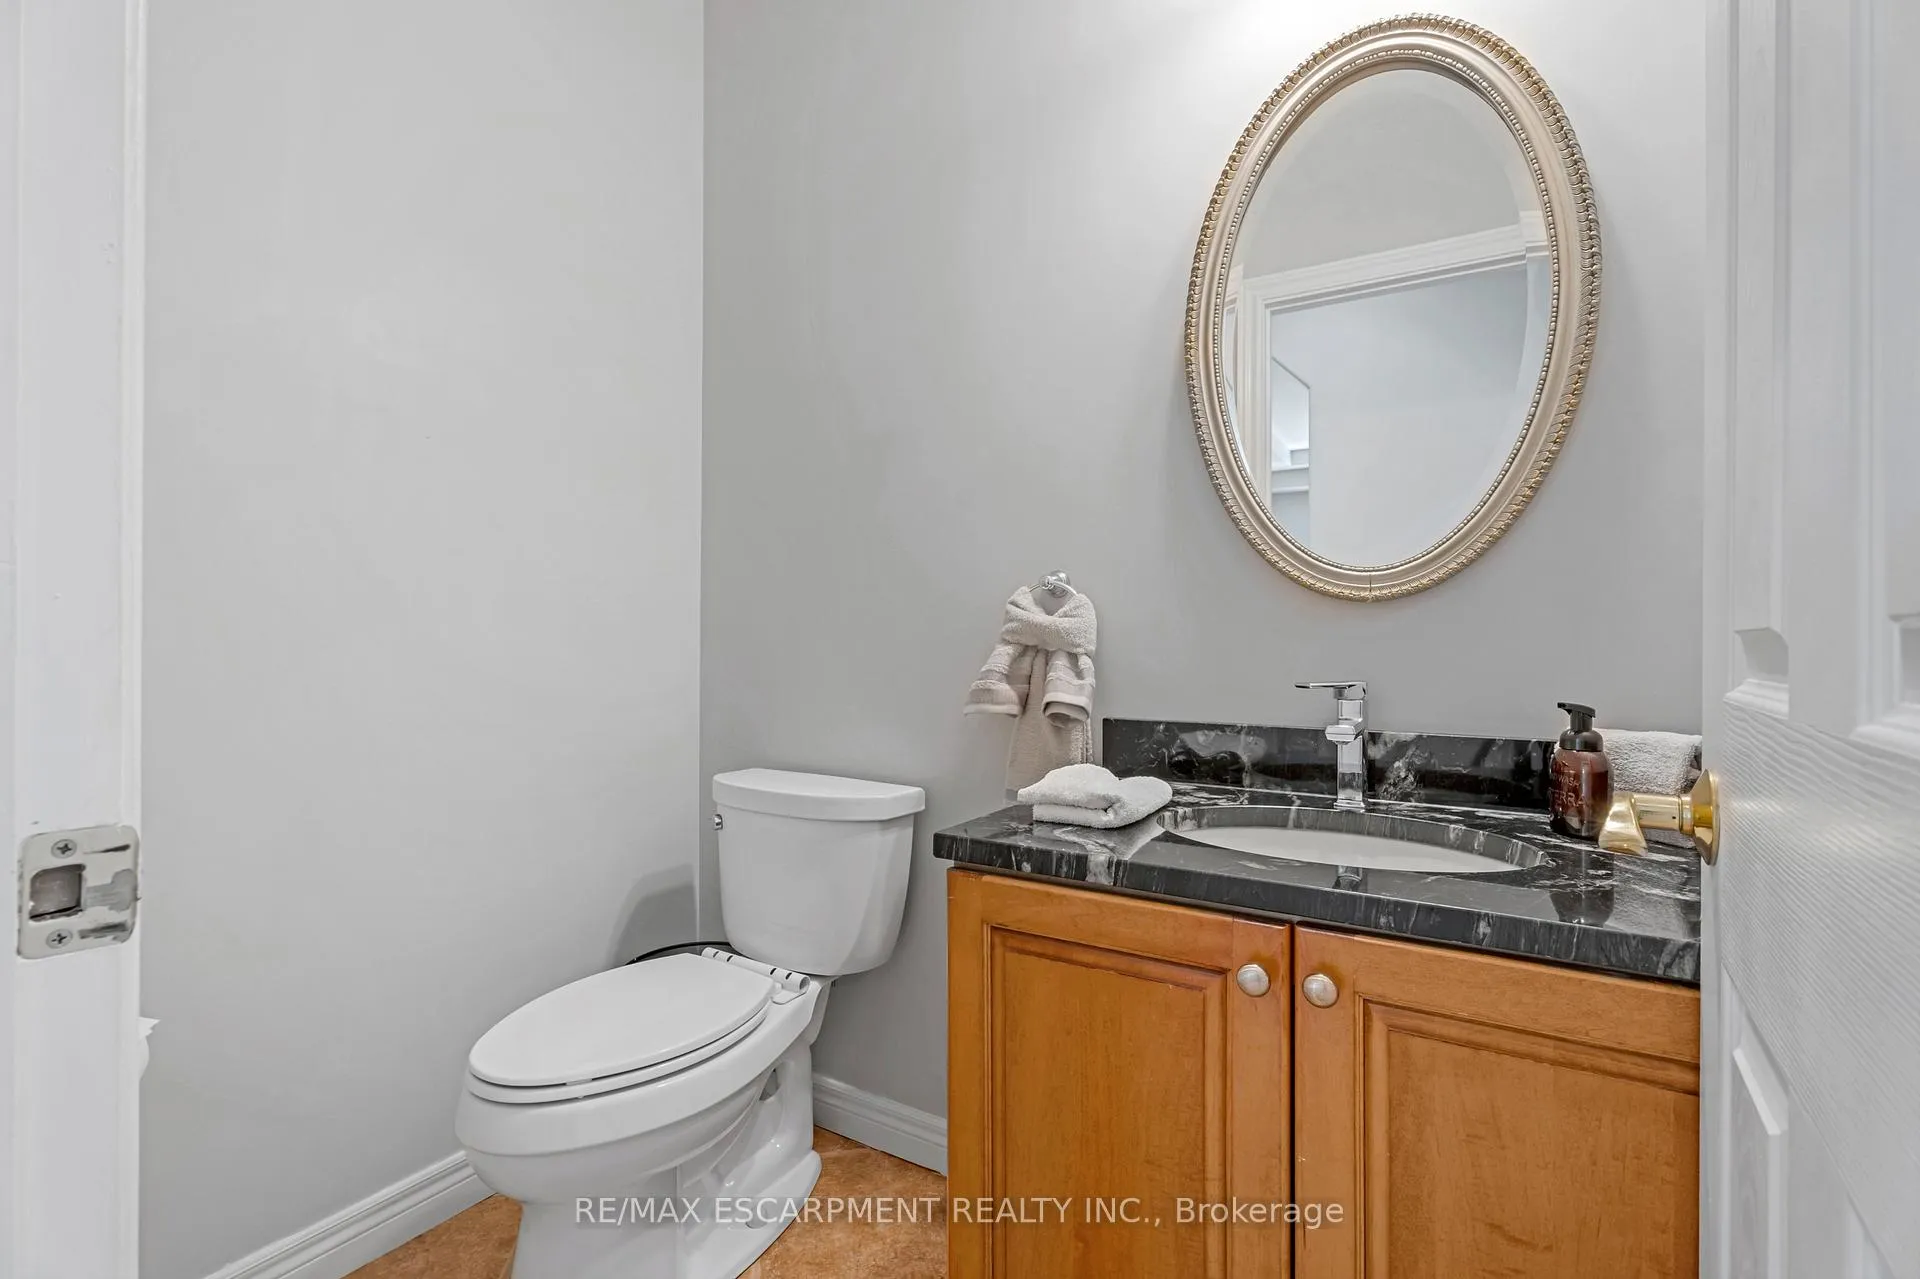
- Bathroom—Main level, 2 Pc Bath
- Laundry—Main level
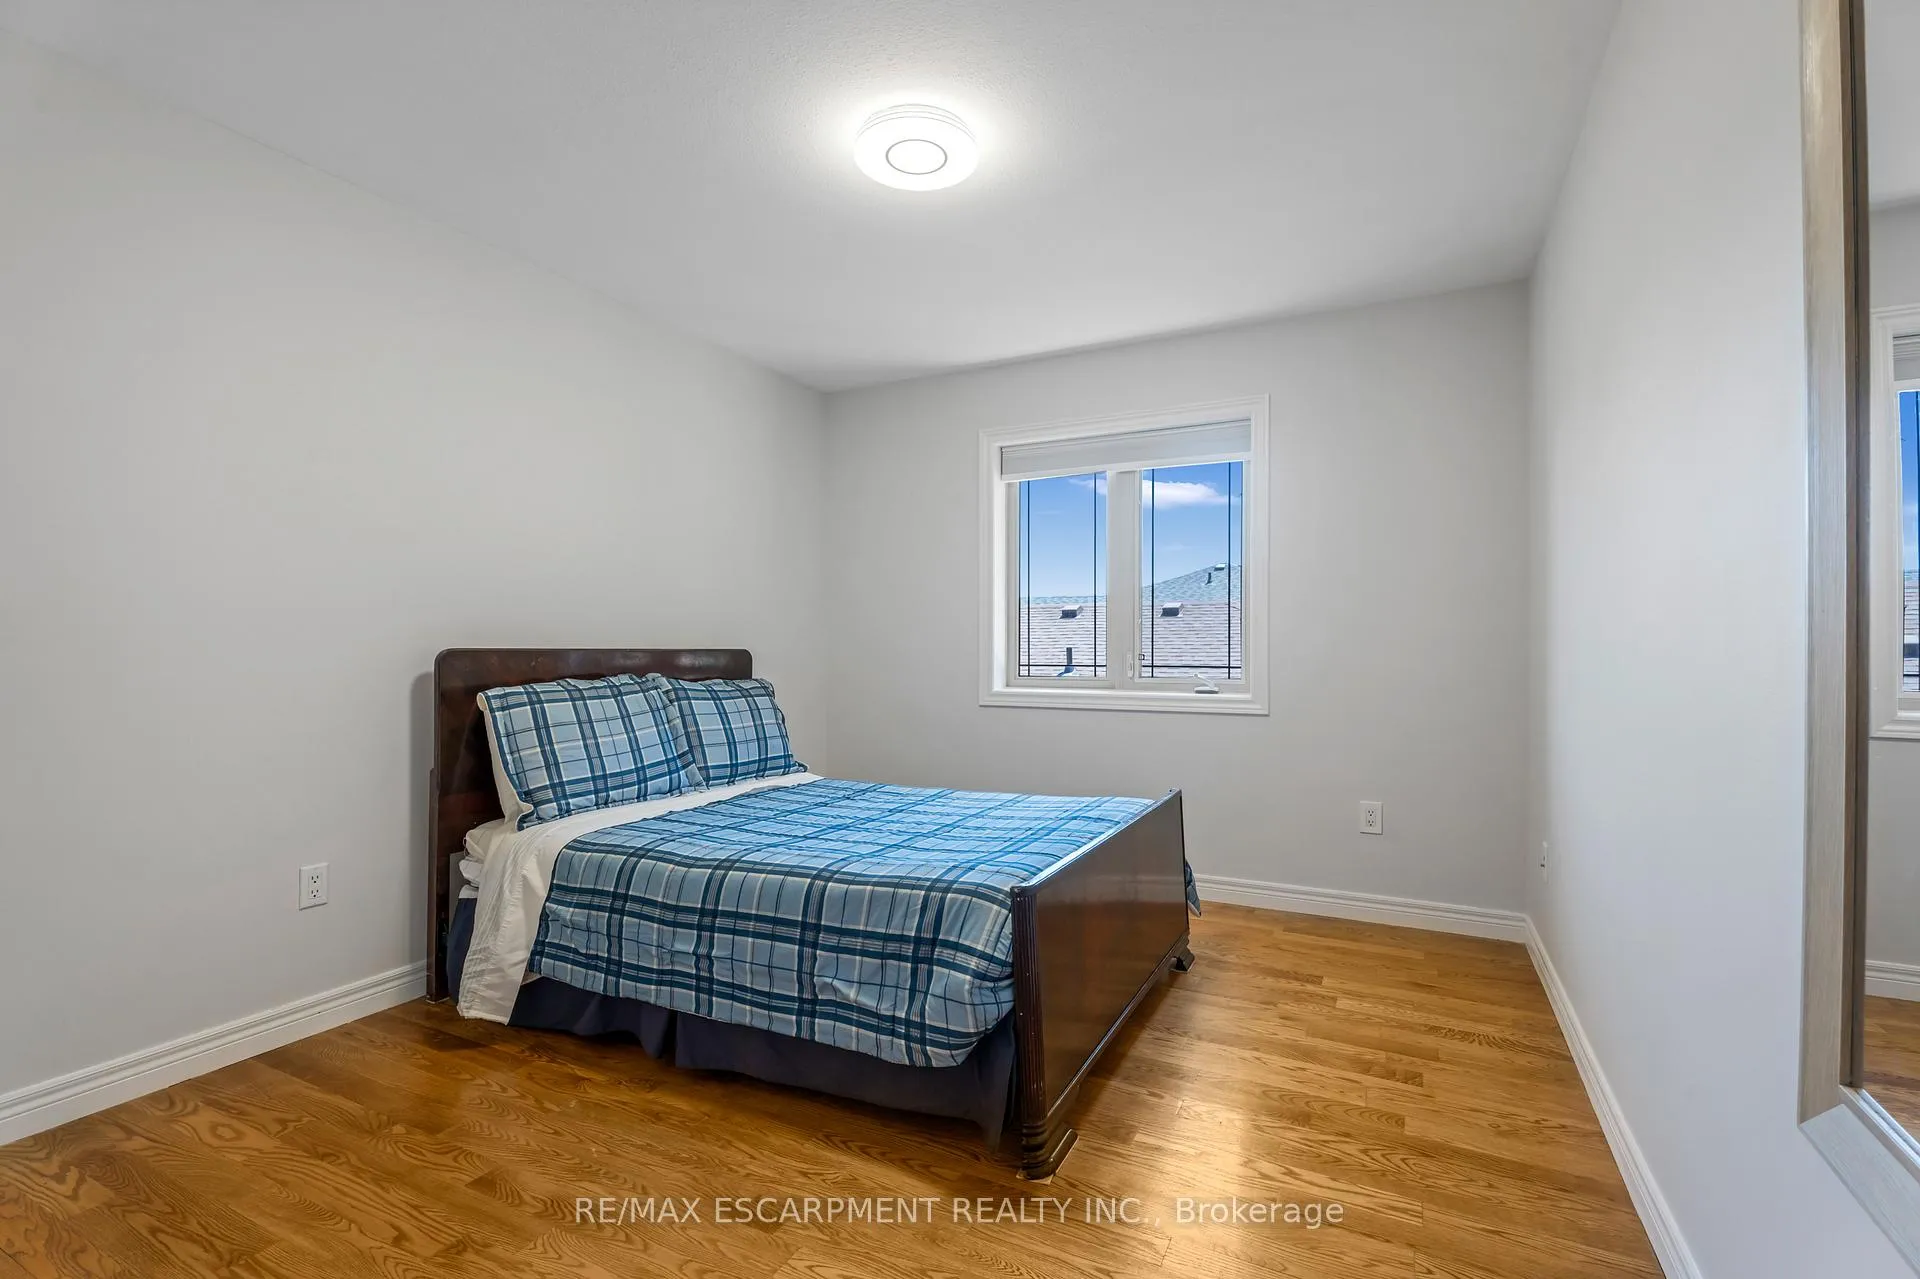
- Primary Bedroom—Second level, Walk-In Closet(s)
- Bathroom—Second level, 4 Pc Ensuite
- Bathroom—Second level, 5 Pc Bath
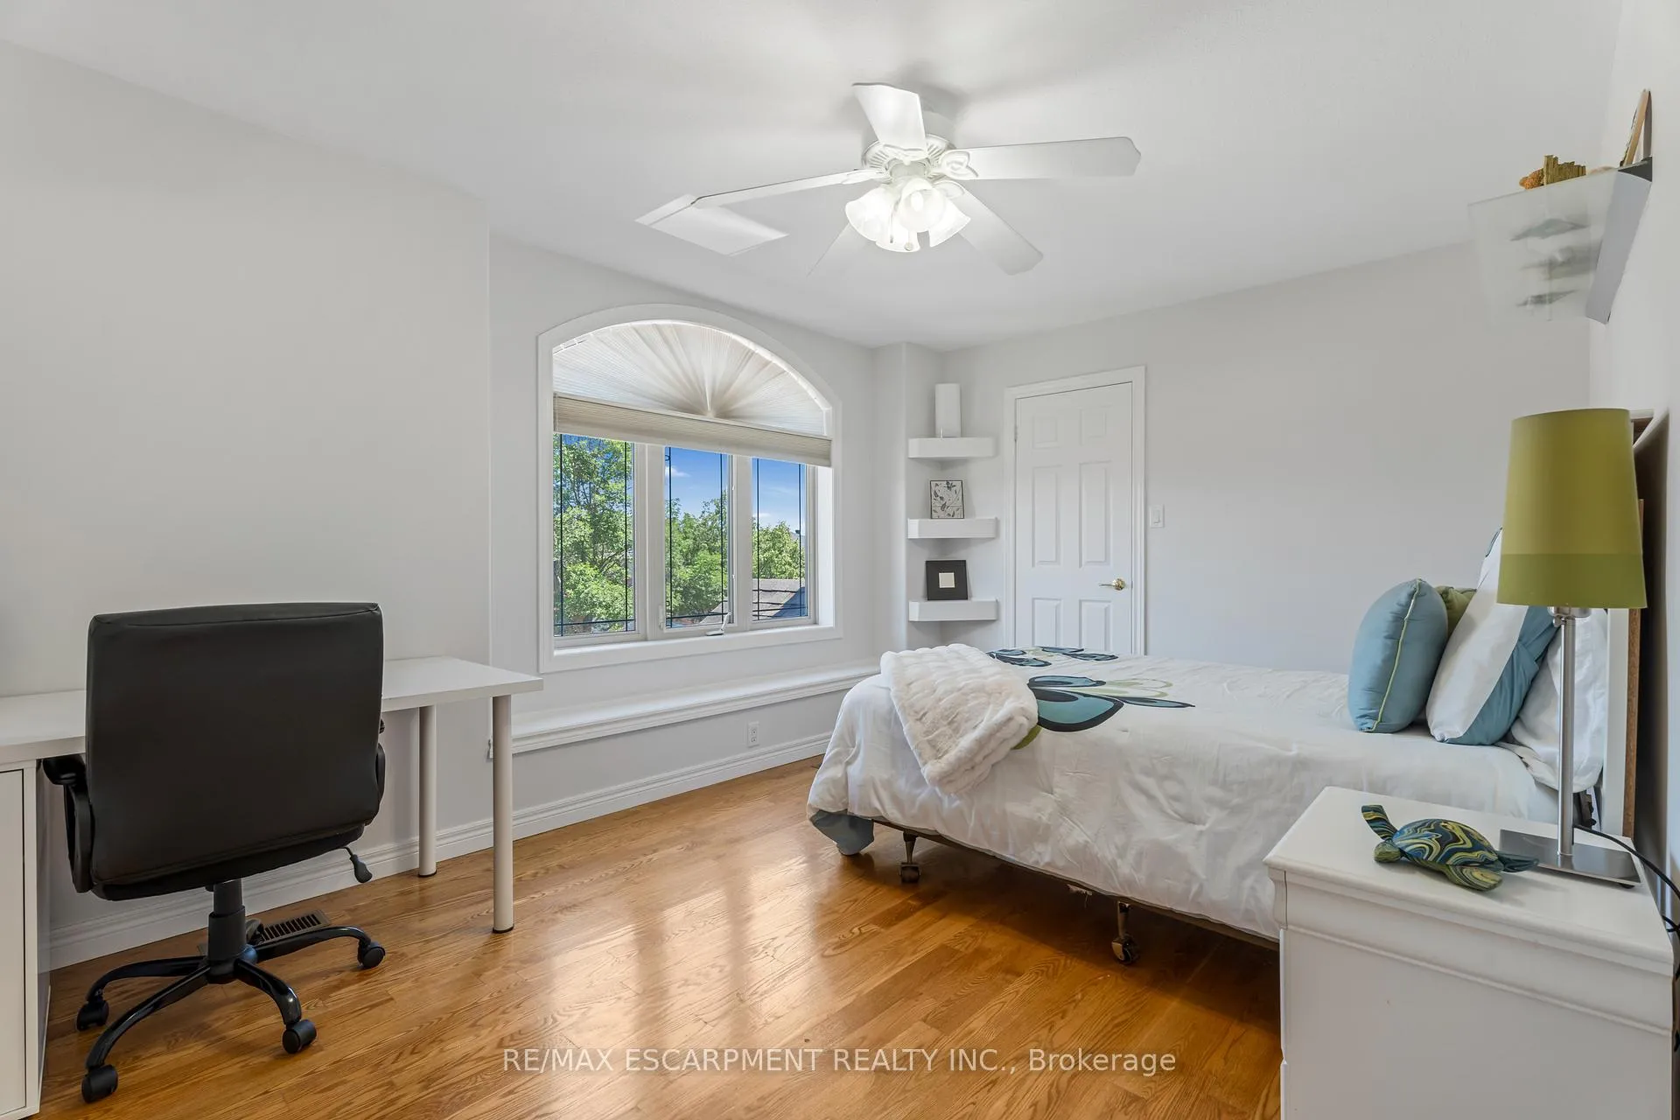
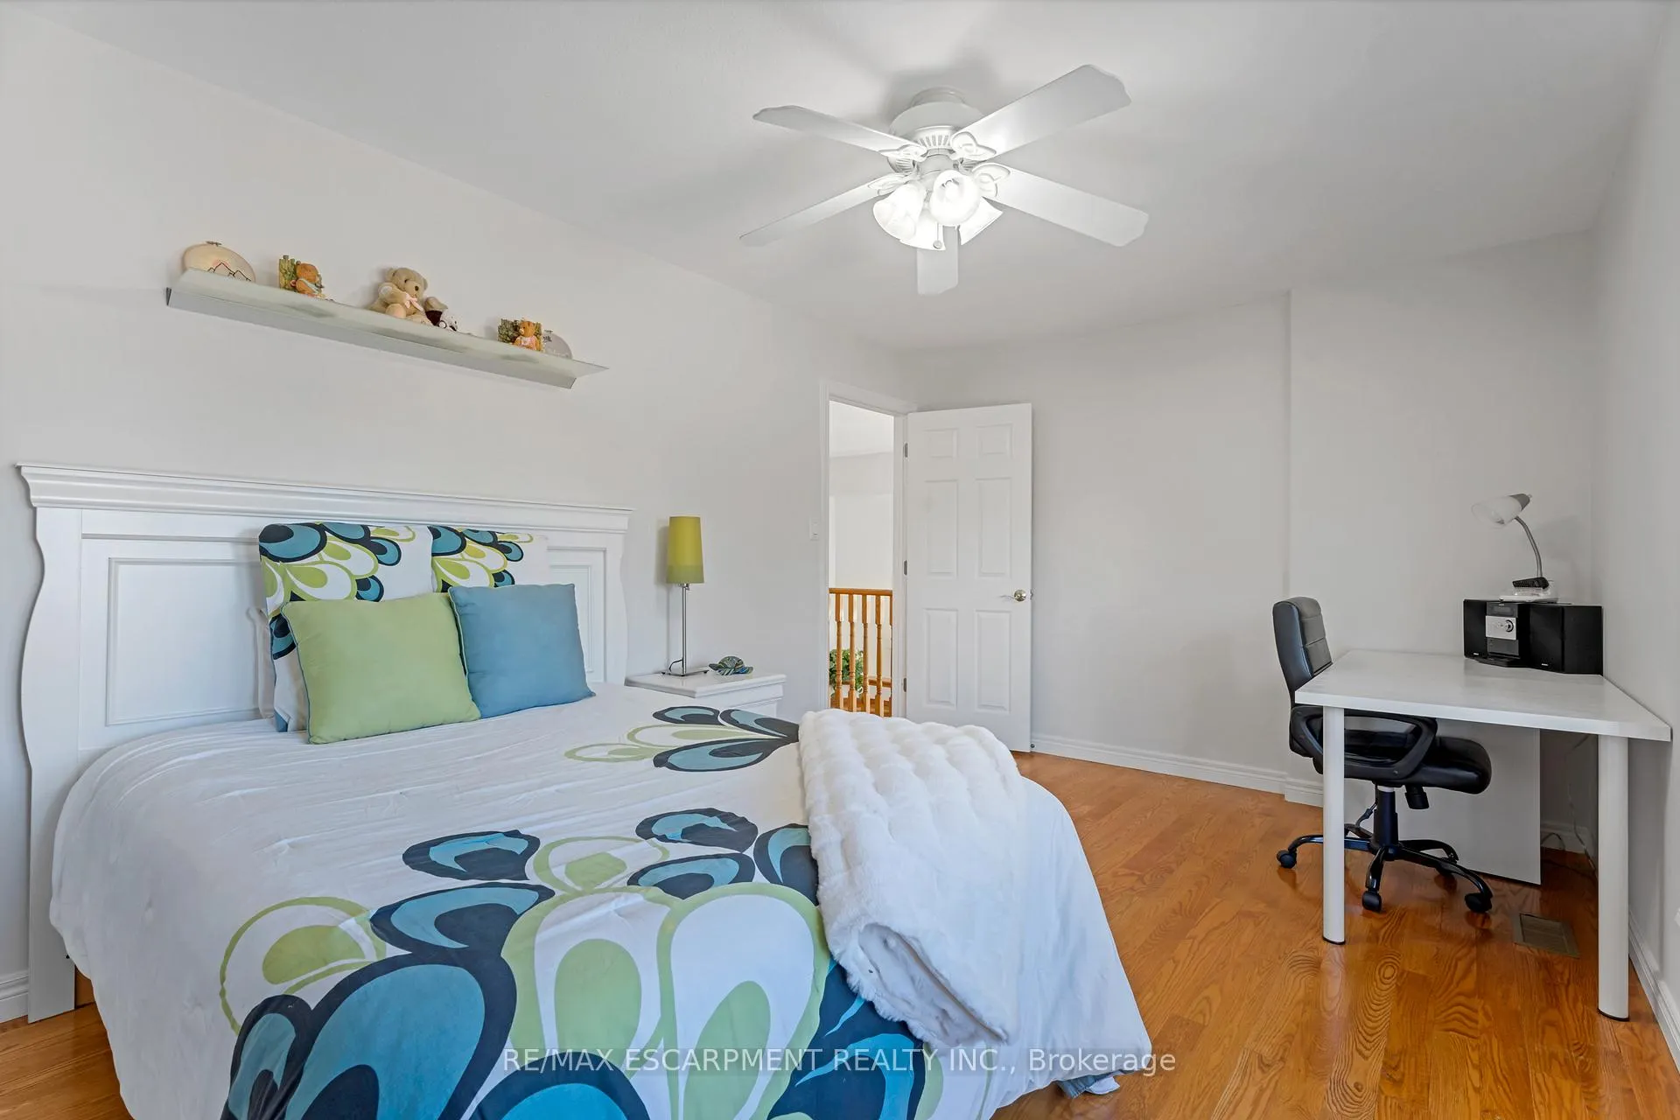
- Bedroom—Second level
- Bedroom—Second level
- Bedroom—Second level, Walk-In Closet(s)
- Recreation—Basement level
- Other—Basement level
- Cold Room/Cantina—Basement level
- Utility Room—Basement level
- Bedroom—Basement level
- Bathroom—Basement level, 3 Pc Bath
- Other—Basement level
Washrooms
- 2-piece, Main
- 4-piece, Second
- 5-piece, Second
- 3-piece, Basement
- Municipality
- Hamilton
- Neighbourhood
- Stoney Creek
- Main cross streets
- Regalview Dr
- Directions
- Hwy 8 to Regal view to Shadeland
- MLS® number
- X12817190
- Data source
- Toronto Regional Real Estate Board
- Status change
- 2026-05-22
- Listed on
- 2026-02-24
- Days on market
- 87 days
- Possession type
- 90+ days
- Co-op commission
- 2% + HST
- Seller
- Listed by
- RE/MAX ESCARPMENT REALTY INC.
Home Market Value
Current home valuation for 22 Shadeland Crescent, Hamilton, Stoney Creek, Hamilton, ON. Listed for $1,338,000
HOMEH Estimate
$1,185,500
Estimated Sales Range
$936,545 - $1,434,455
HOMEH Estimate for 22 Shadeland Crescent, Hamilton, Stoney Creek
Calculated with a real agent's CMA method — 45+ years of experience, codified. Not an AI guess.
For the owner
Is this your home? Track its value.
Get this home's HOMEH Estimate by email once a month, with how many homes are for sale around you.
Mortgage Payment Calculator
Compare up to 4 down payment scenarios
5% on first $500K + 10% on $838,000 over $500K
$108,800
| Scenario 1 | Scenario 2 | Scenario 3 | Scenario 4 | |
|---|---|---|---|---|
−Down payment | % $ | % $ | % $ | % $ |
+CMHC insurance | $49,131 | $37,330 | $31,844 | $0 |
=Total mortgage | $1,277,415 | $1,241,530 | $1,169,144 | $1,070,400 |
Amortization | ||||
Mortgage rate | % | % | % | % |
| Payment frequency | ||||
=Mortgage payment | $6,237monthly | $6,062monthly | $5,708monthly | $5,226monthly |
Land Transfer Tax
$23,235
$23,235
Around this home
No schools found nearby
Data provided by OpenStreetMap & Fraser Institute School Rankings
Ask HOMEH
New!Hi there!
👋Text or call (416) 301-9001
Recommended for you
Based on homes you've looked at.
No recommended properties found.
Nearby similar homes
No nearby properties found.
More real estate resources
Other homes nearby
Explore this area
Nearby neighbourhoods
No nearby listings available.