
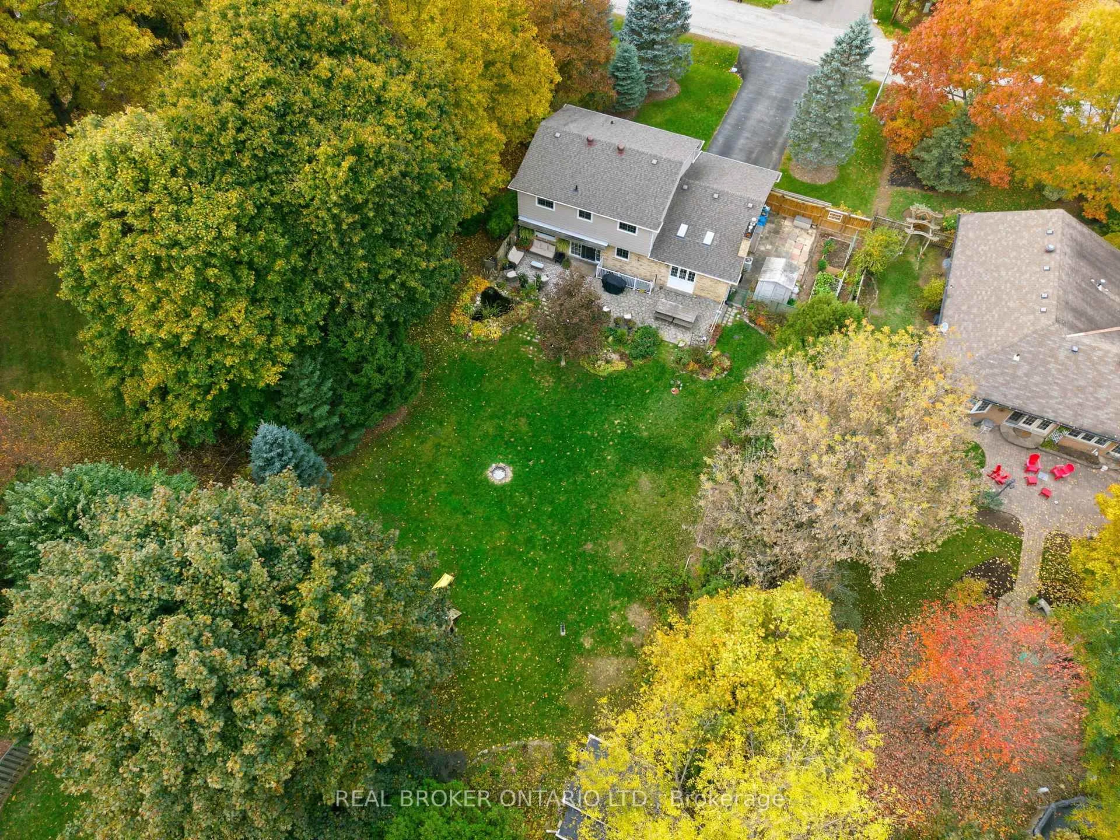
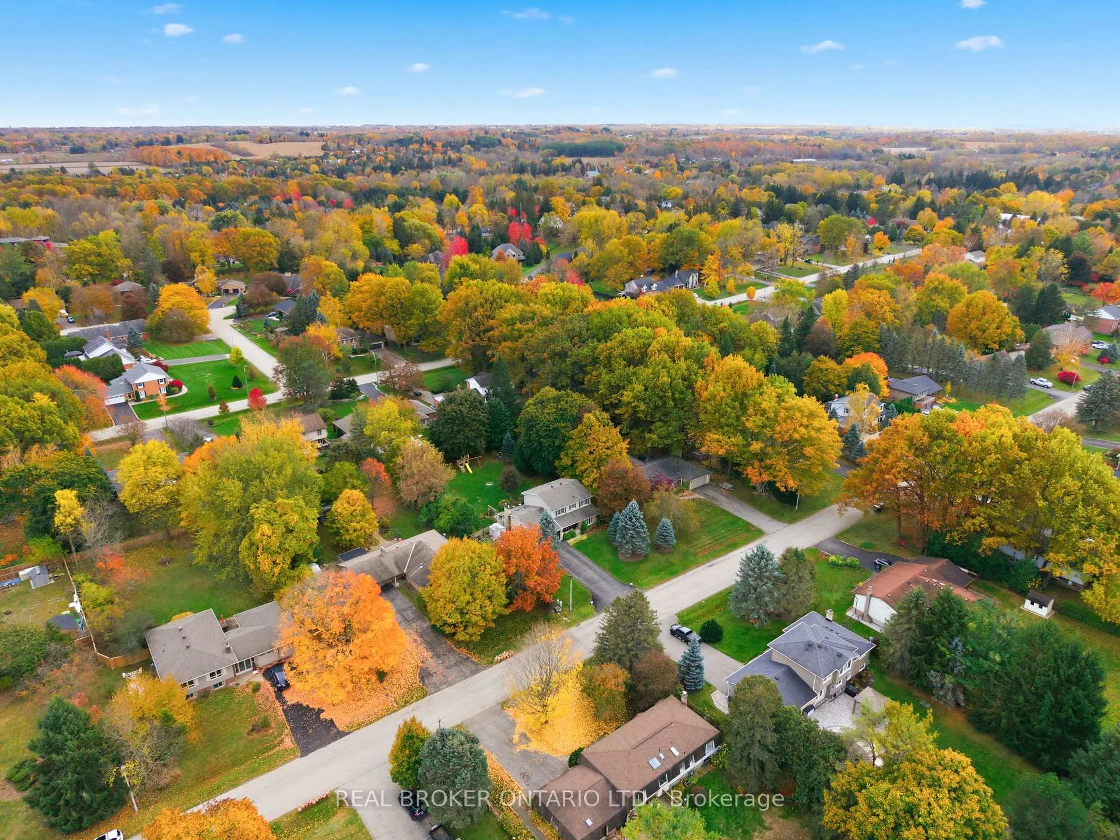
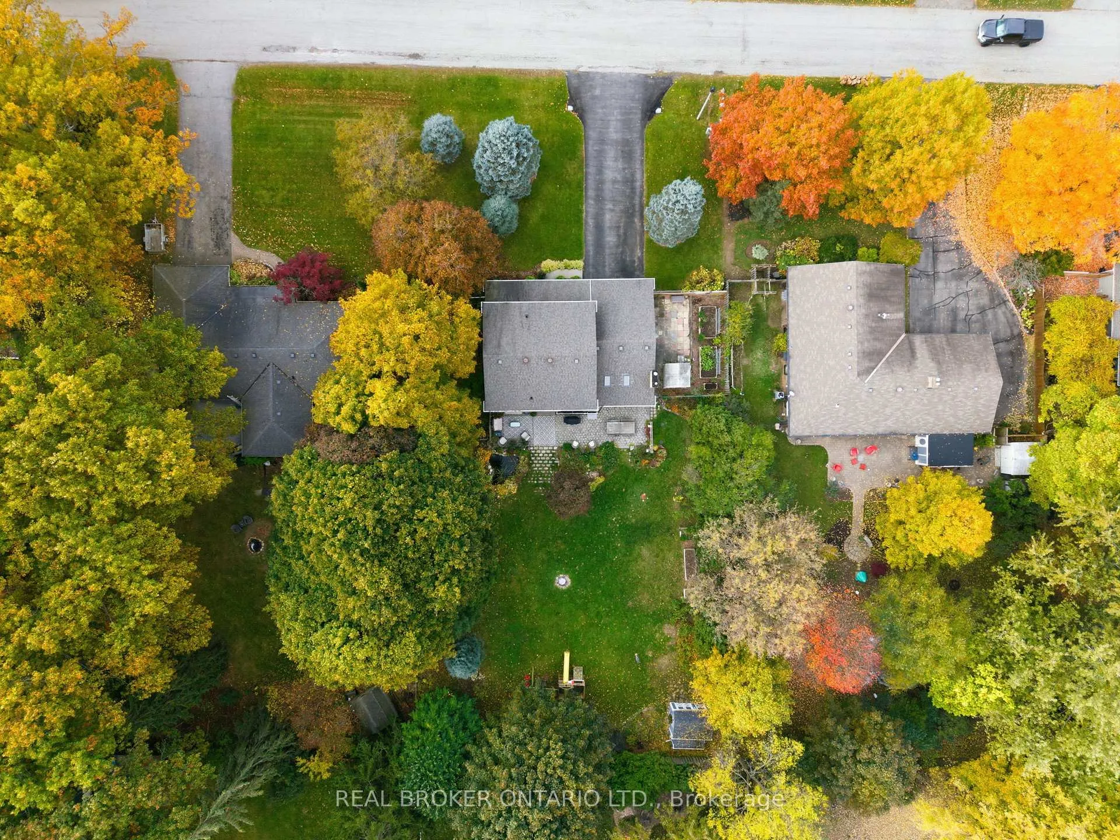
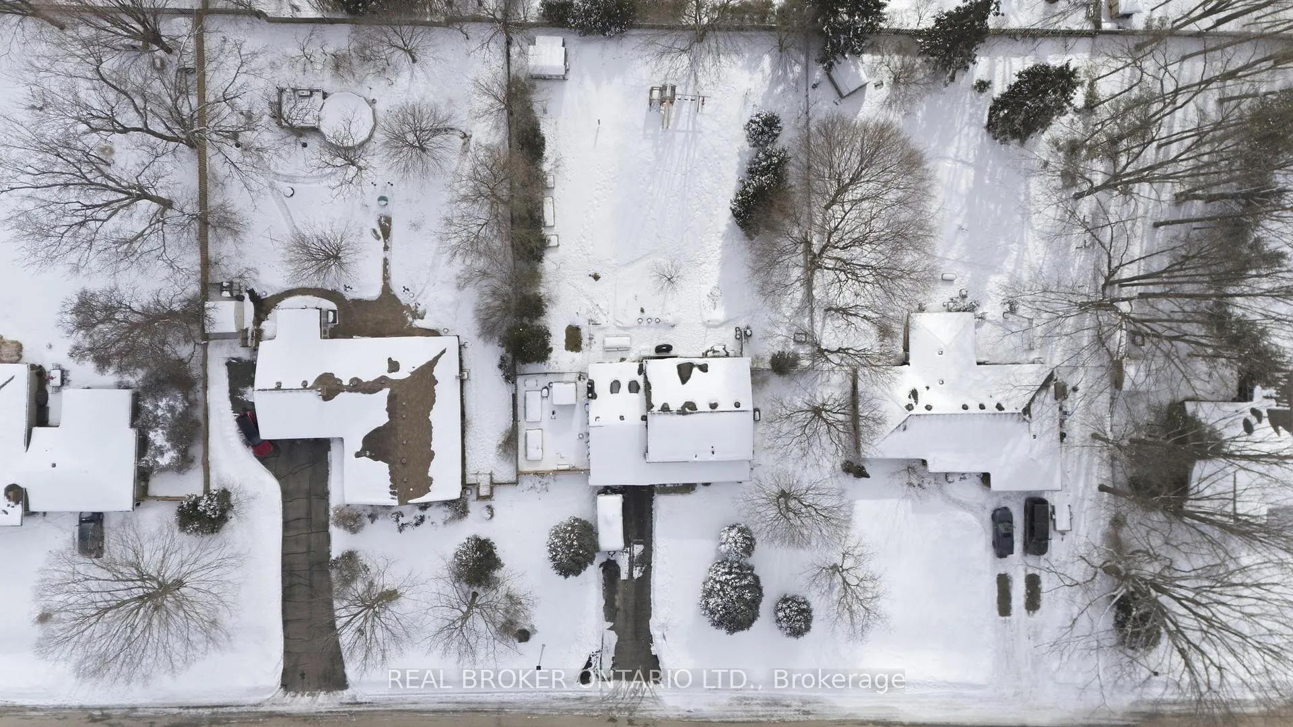
24 Bannisdale Way
Hamilton (Carlisle), ON L0R 1H2
- 4Bedrooms
- 4Bathrooms
- 2Garage
- 2000–2500Sq Ft
- $8,213Tax
- 100×200 ftLot Size
 Estimated Value:$1,599,637See Free Estimate Report

Property not available for sale or for rent.
HOMEH One: full-service selling for a 1% listing fee. The buyer's agent commission is separate.
Free Home EvaluationHow Much Is My Home Worth?Homes for Sale NearbySale & Price History for 24 Bannisdale Way, Hamilton, Carlisle
| Start Date | End Date | Price | Event | MLS# |
|---|---|---|---|---|
| 2026-02-27 | 2026-05-21 | Login to See Prices | Sold | x12827288 |
Real estate boards require you to or to see the full details of this property.
*Sold prices and complete sale & price history are regulated data. Under the Trust in Real Estate Services Act, 2002 (TRESA) and the rules of the Real Estate Council of Ontario (RECO), and pursuant to the Multiple Listing Service® rules of the Canadian Real Estate Association (CREA) and the Toronto Regional Real Estate Board (TRREB), this information may be shown only to registered users who have agreed to the applicable terms of use (a Virtual Office Website, or "VOW," arrangement). HOMEH Inc., Brokerage therefore provides it to signed-in members only. Creating an account is free and takes under a minute.
About 24 Bannisdale Way, Hamilton, Carlisle
Summarized Description
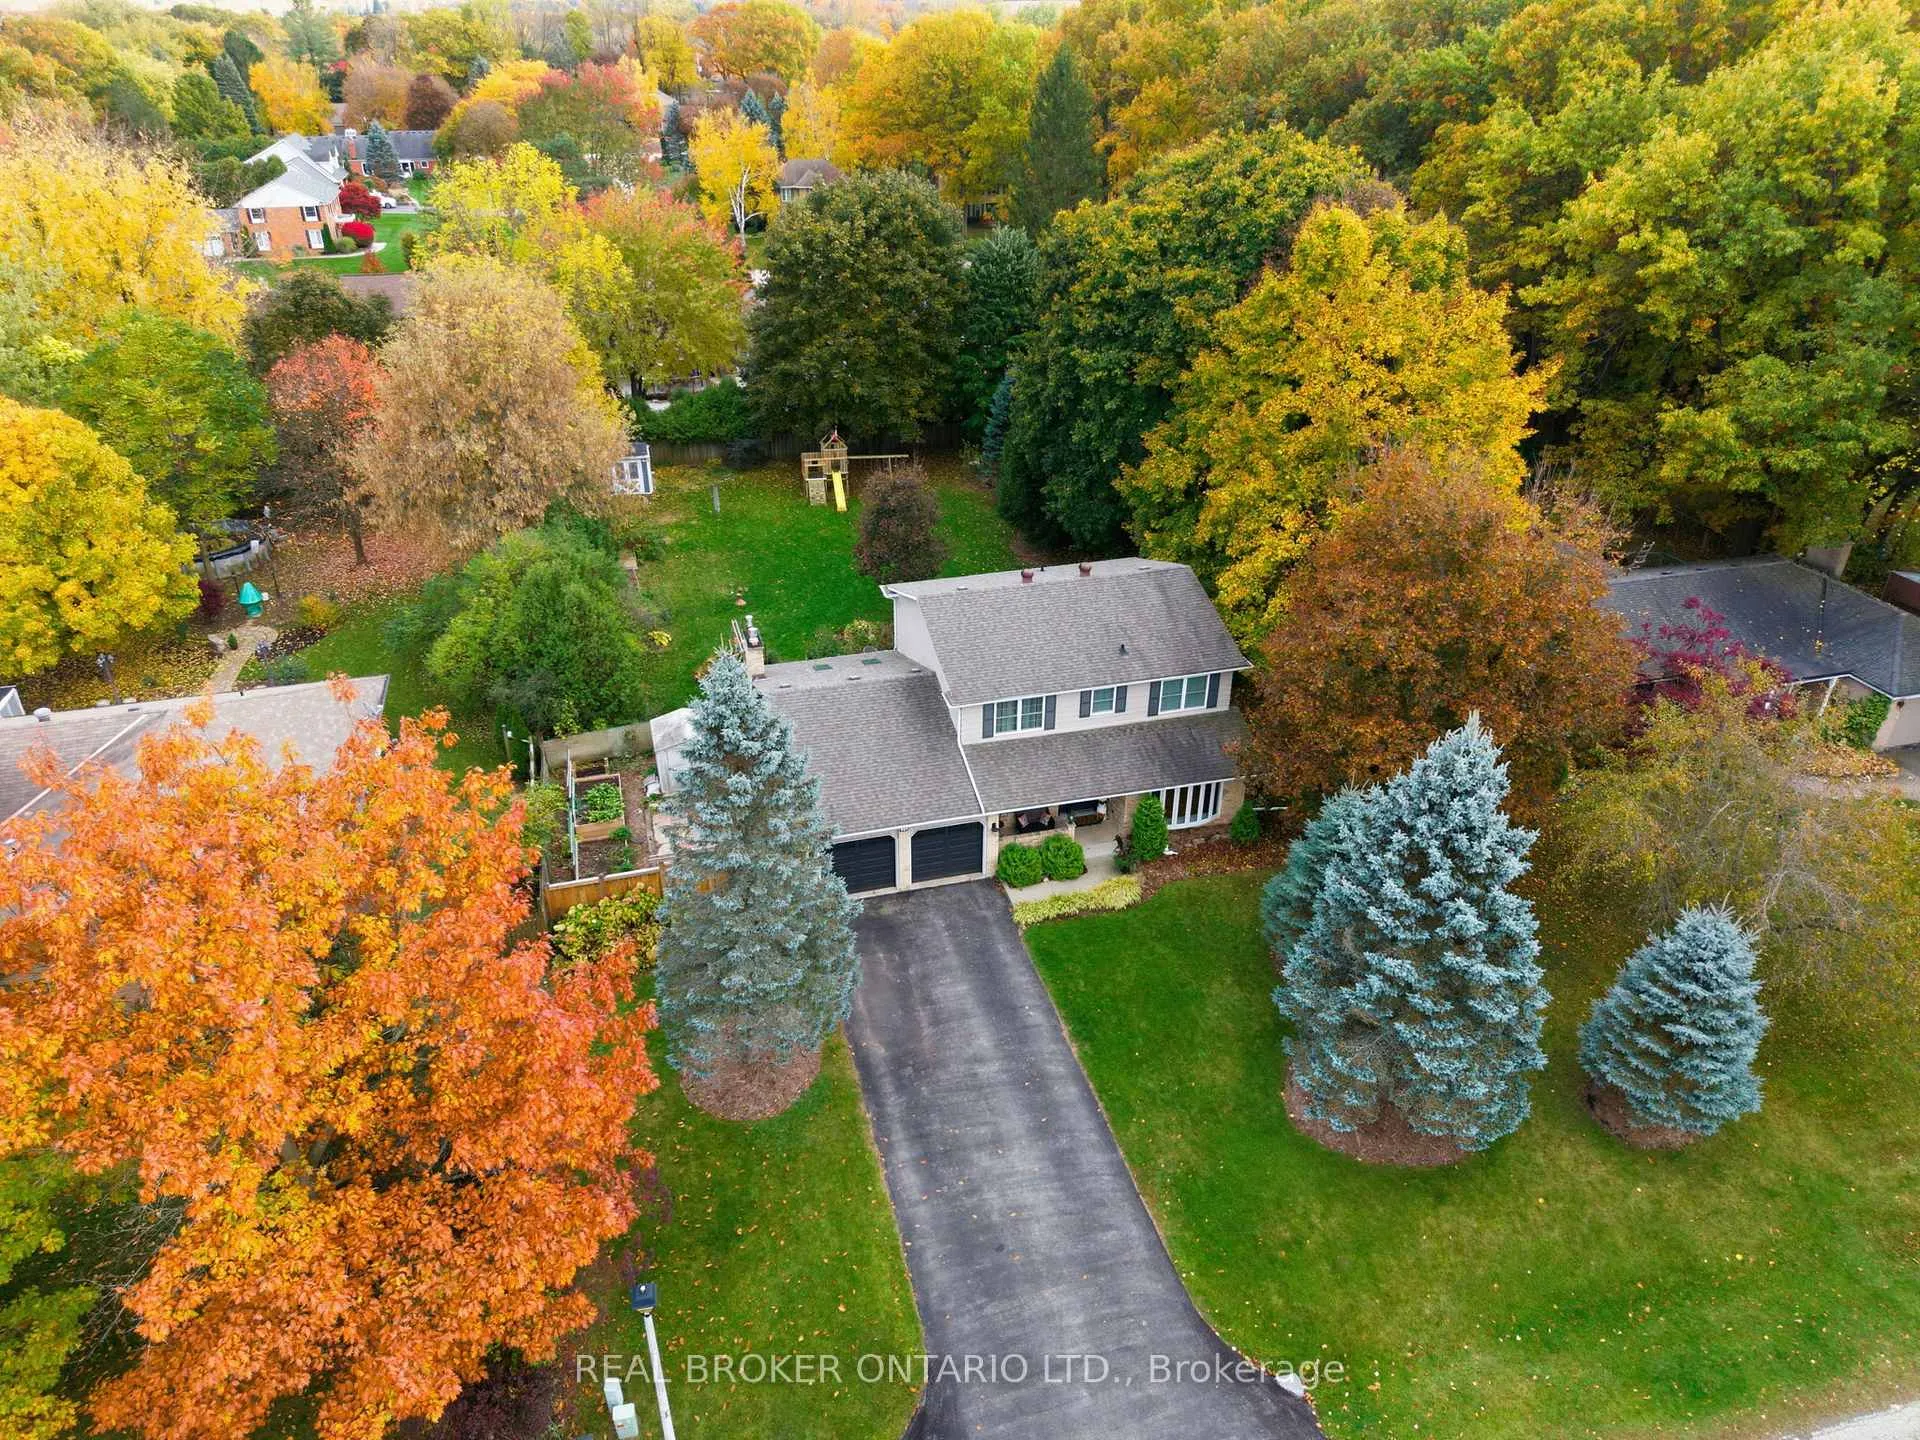
- Set on a private 1/2 acre estate lot.
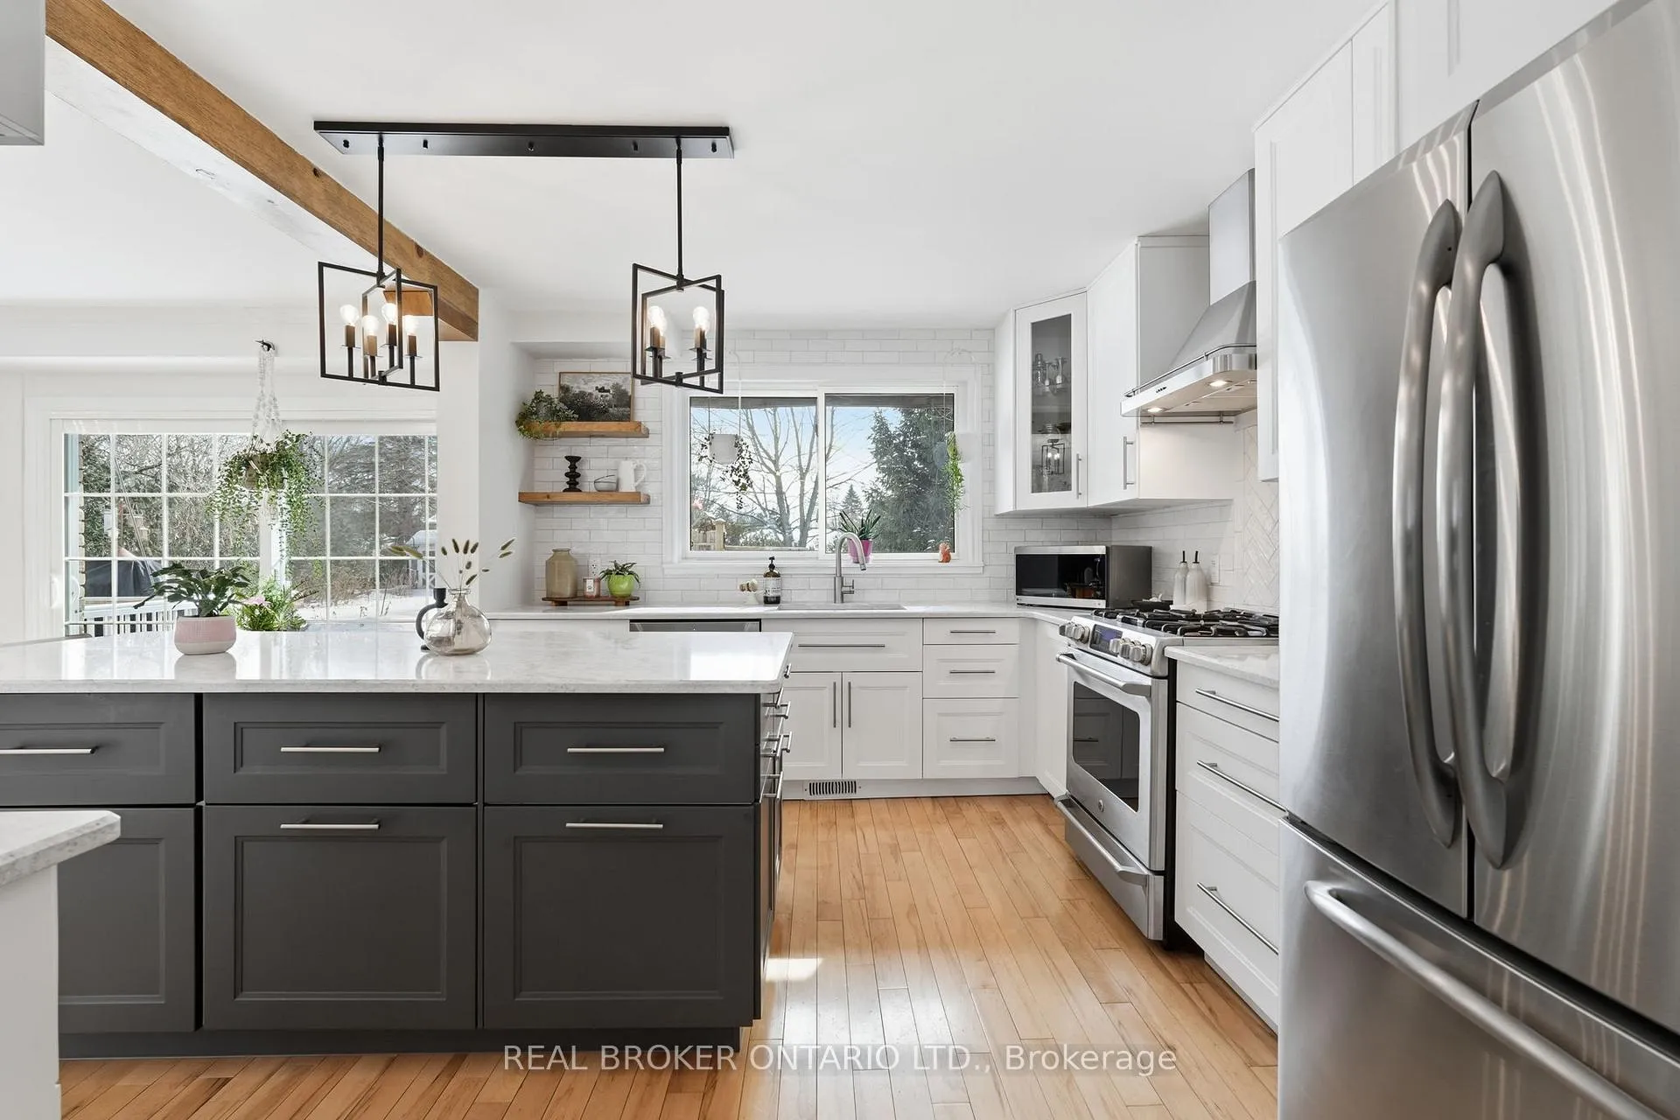
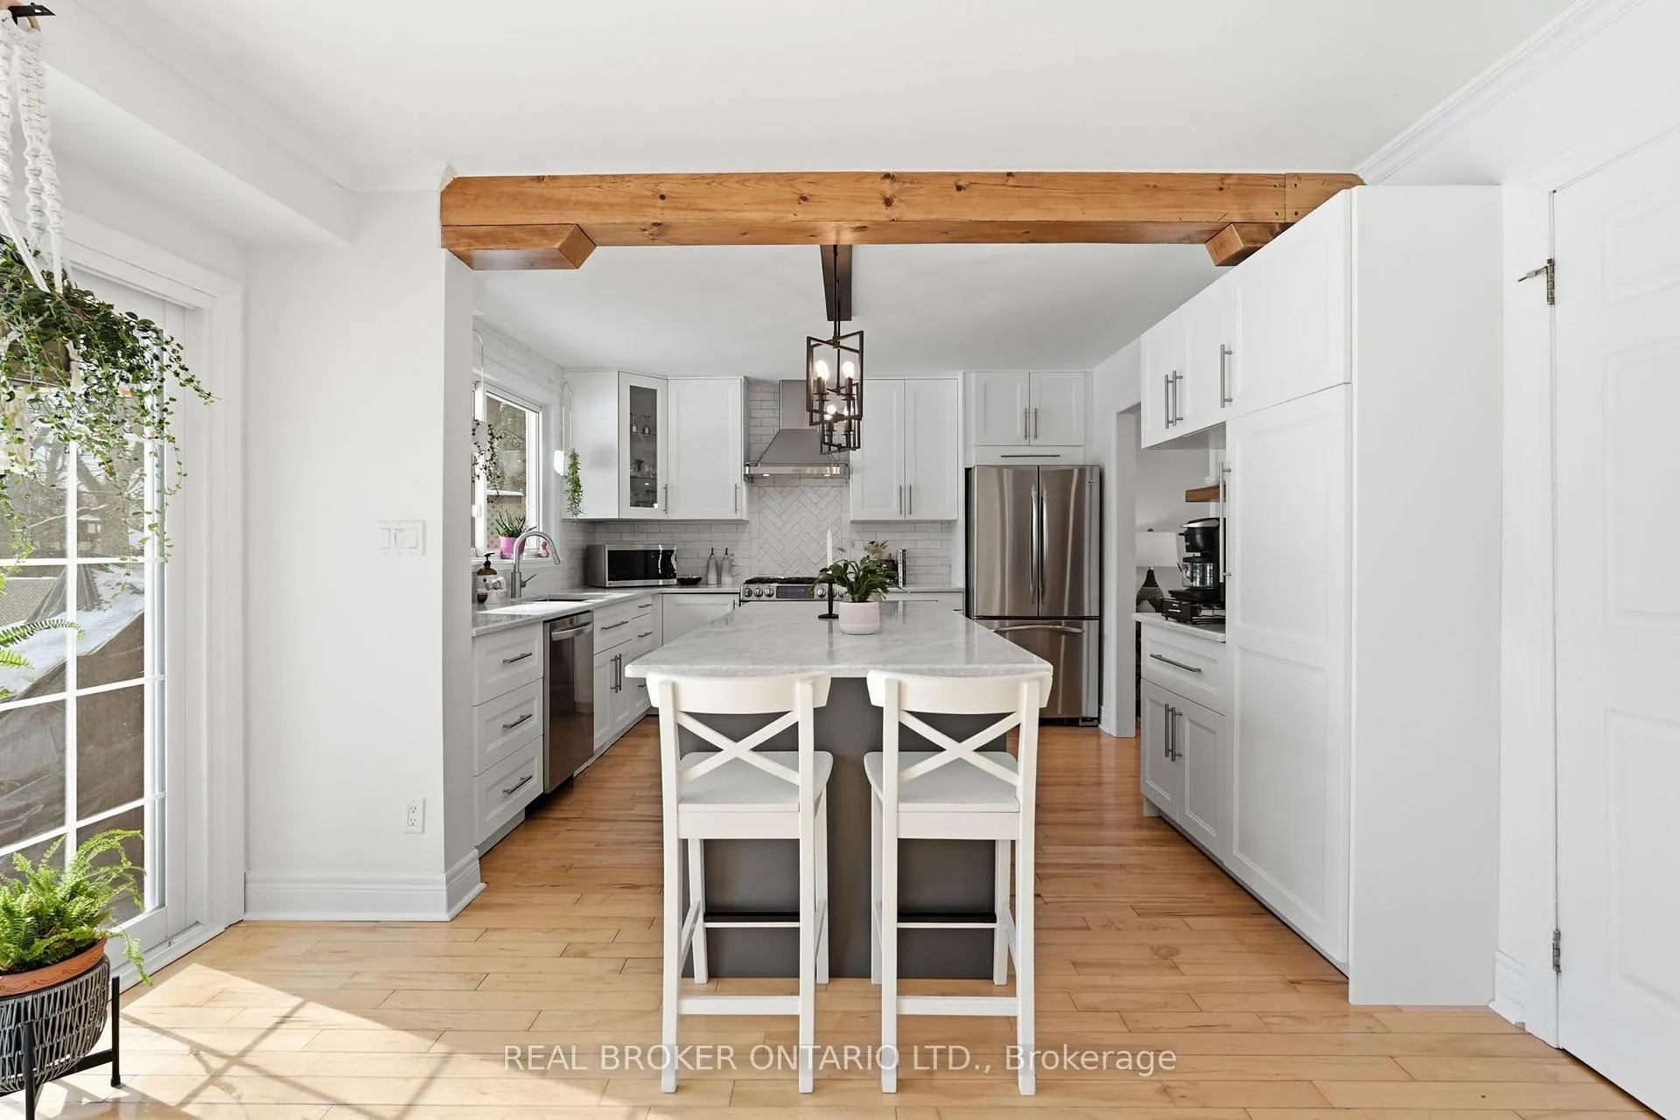
- Fully renovated kitchen with quartz countertops.
- Character features like antique pine floors.
- Four spacious bedrooms with ensuite.
- Finished lower level for recreation and hobbies.
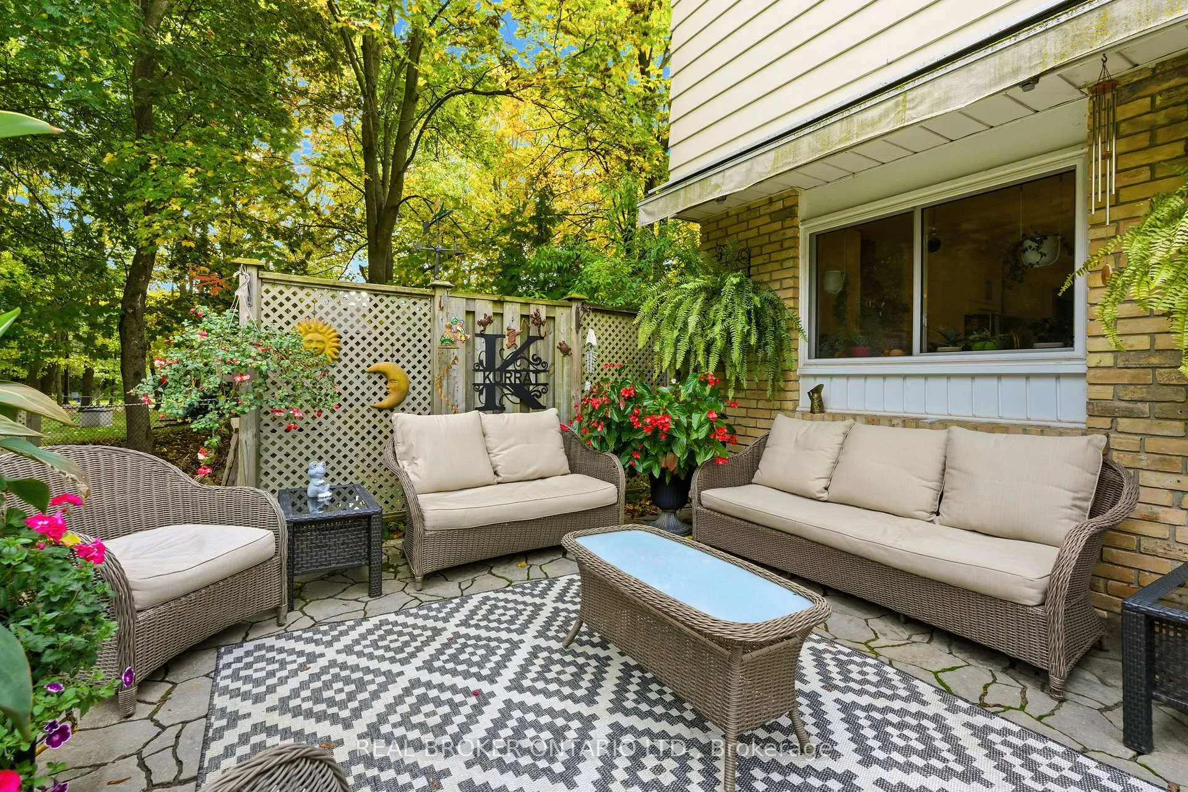
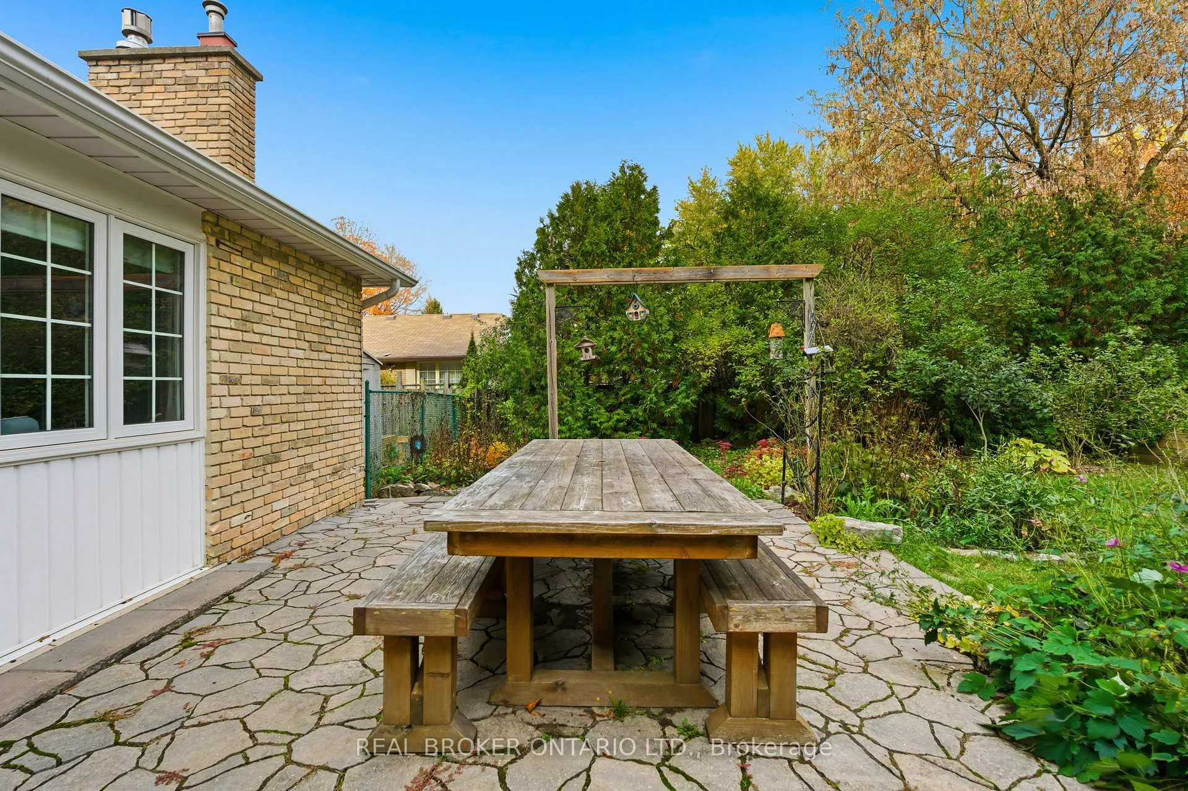
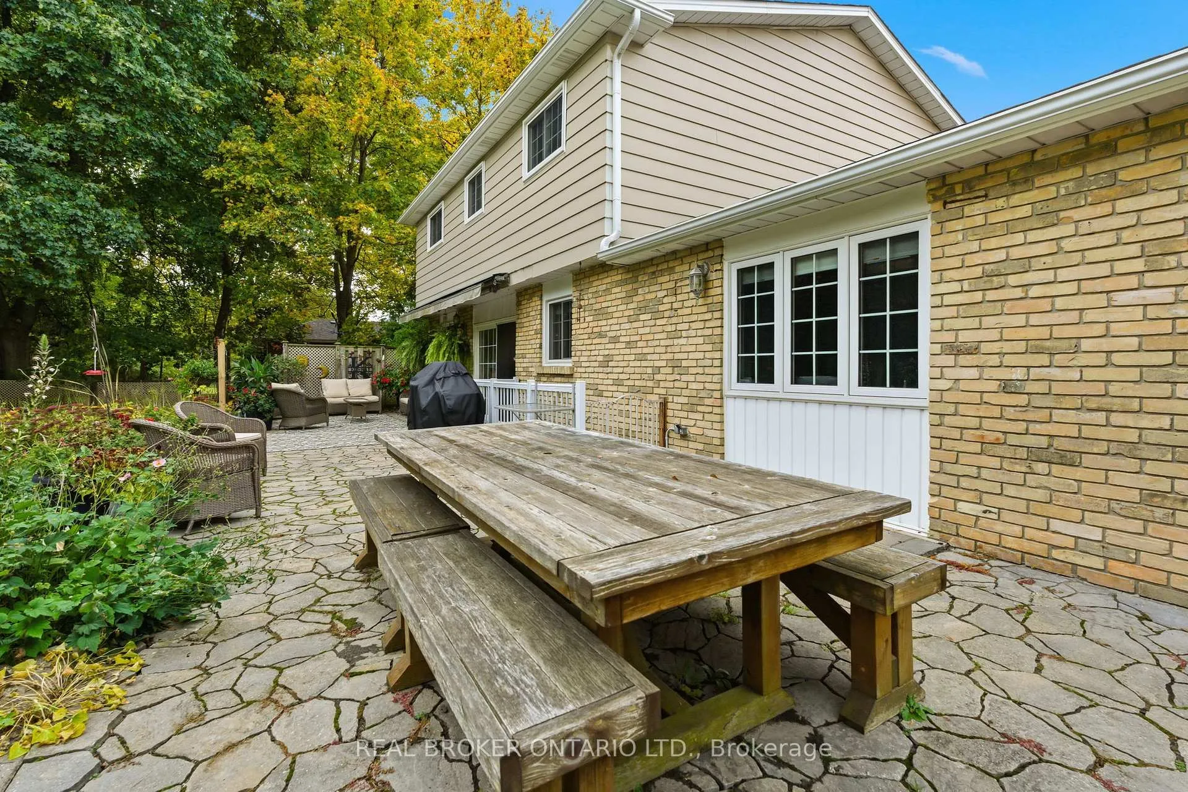
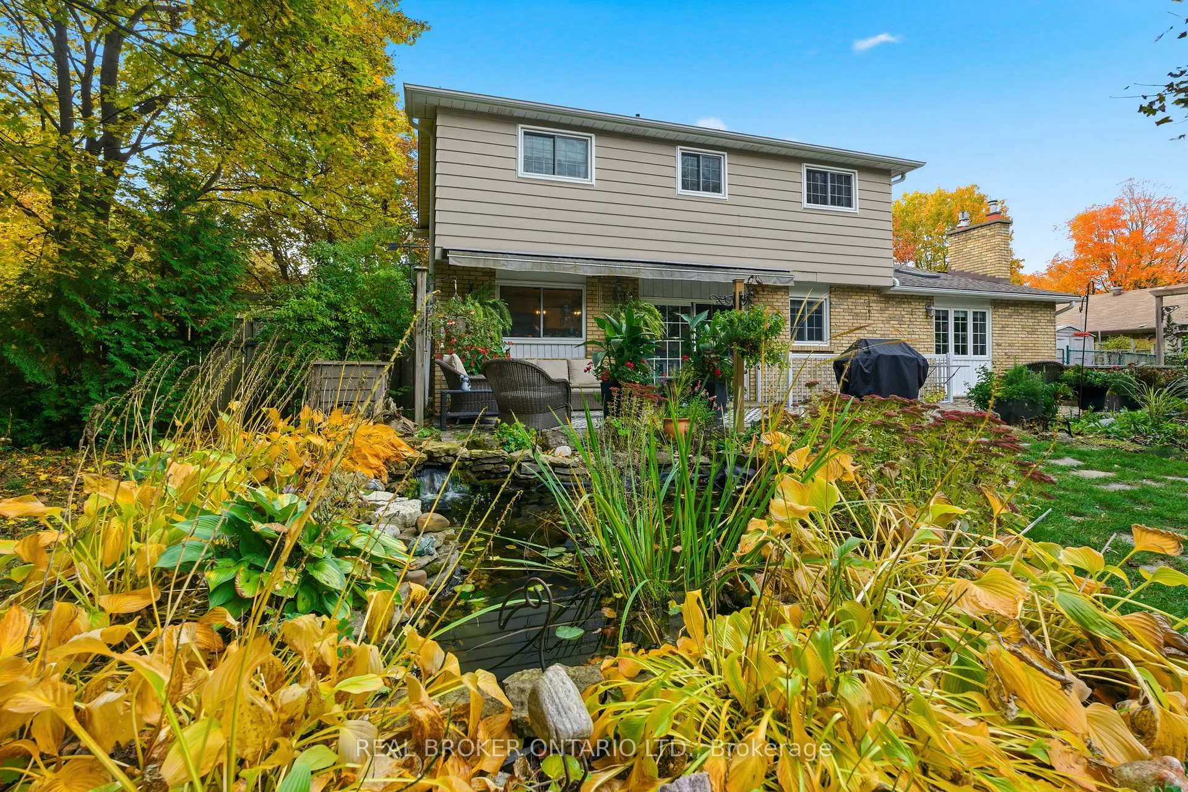
- Private backyard retreat with pond.
- Big-ticket updates already completed.
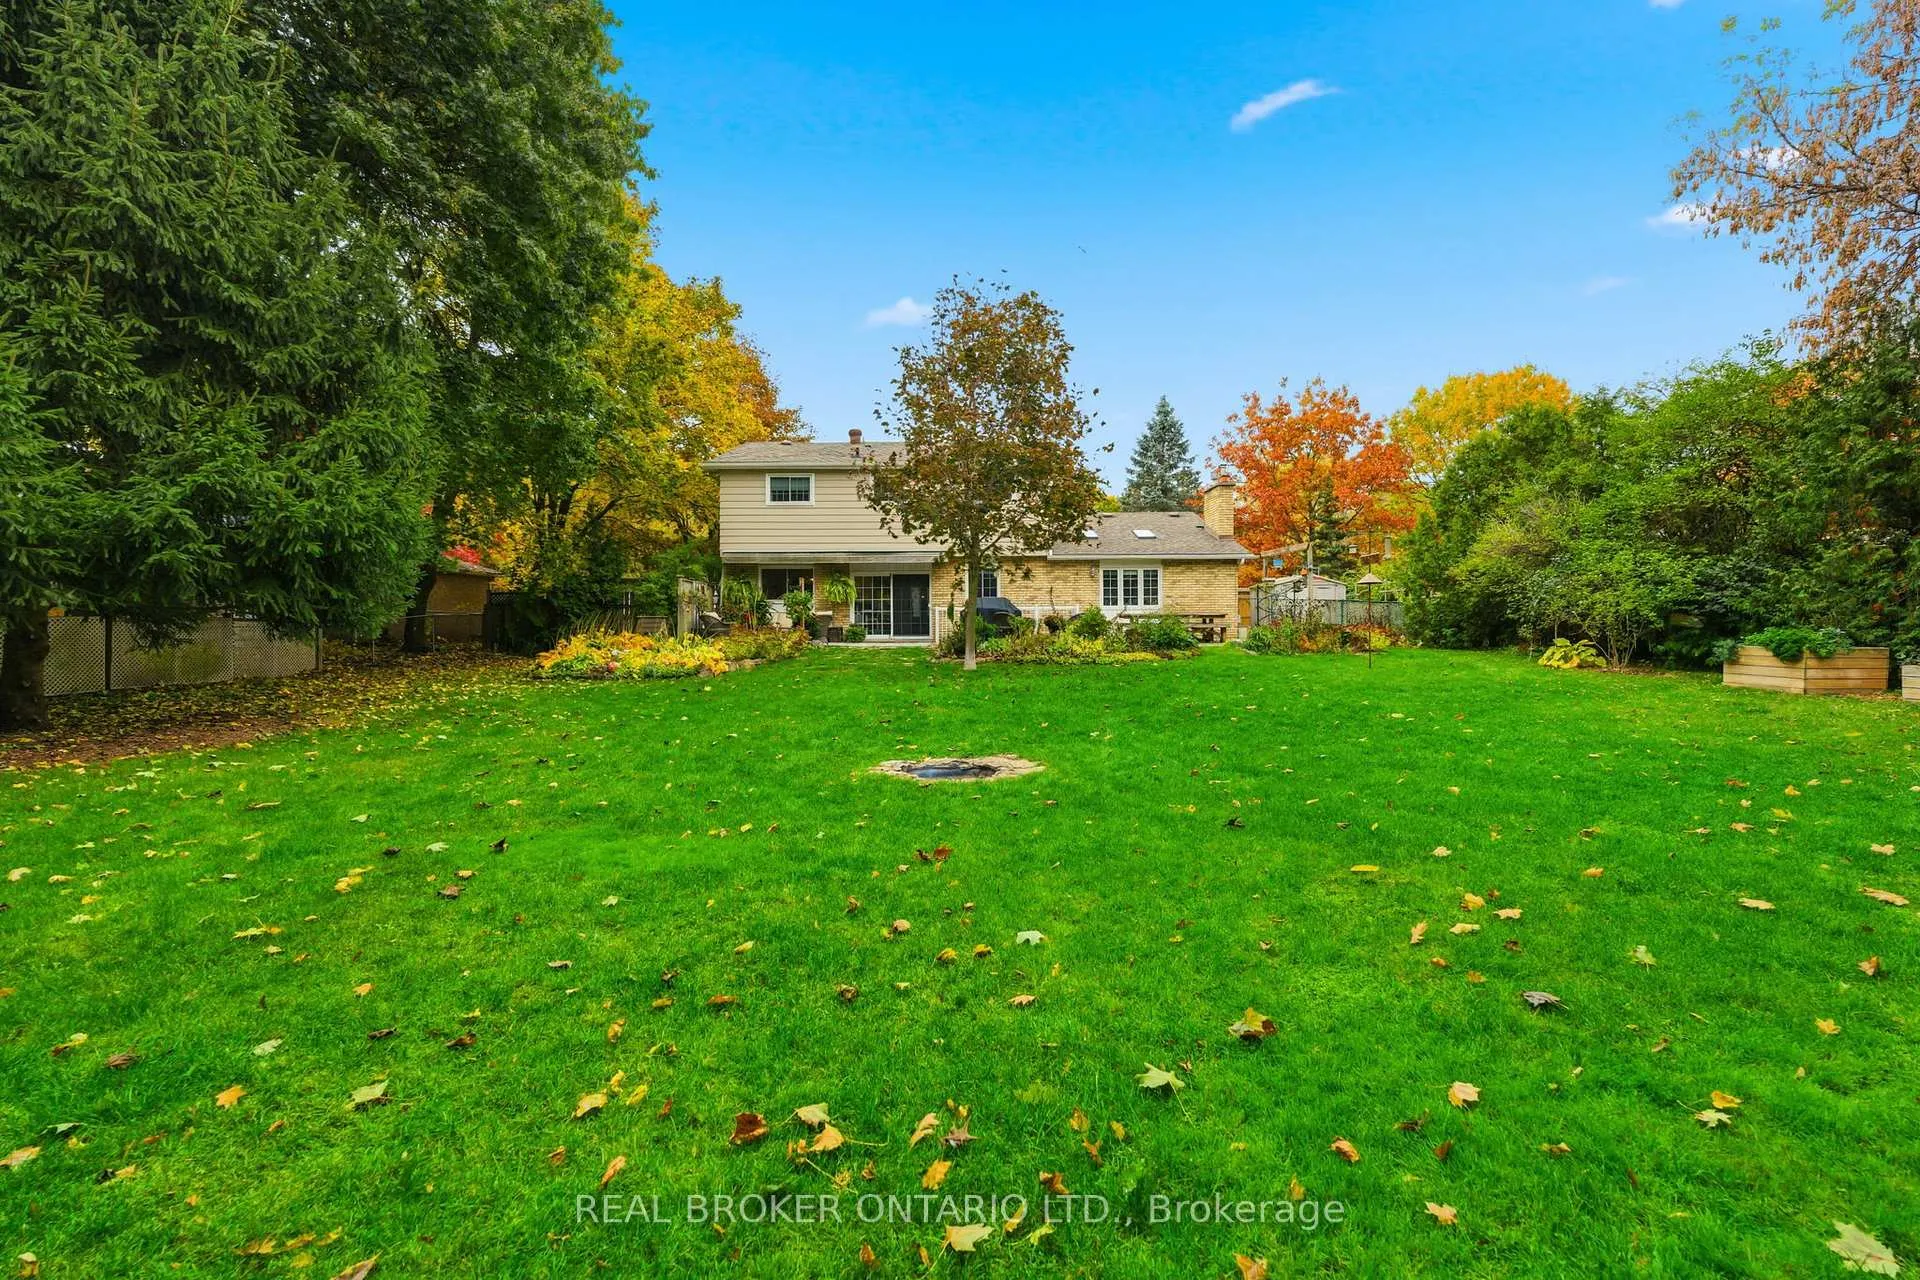
- Potential for future in-ground pool.
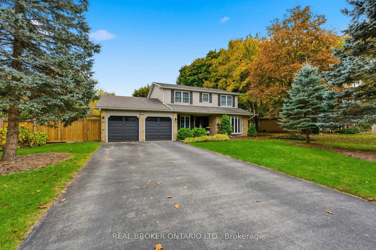
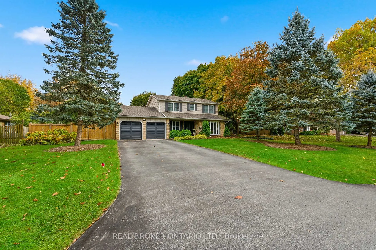
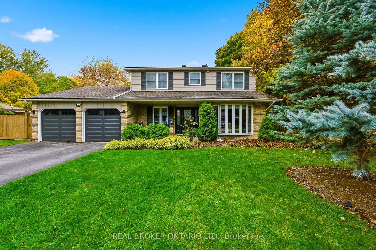
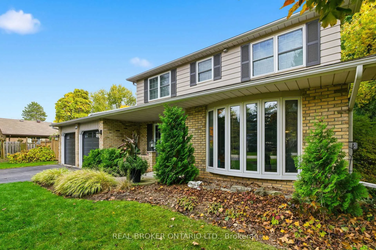
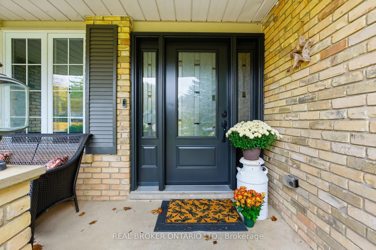
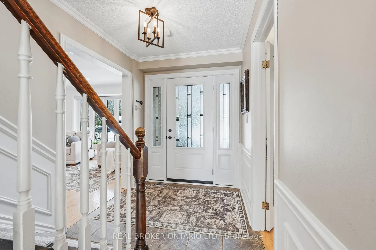
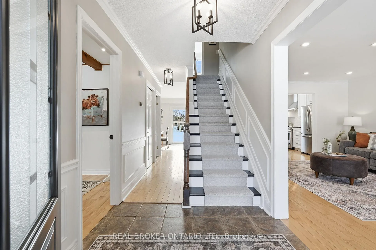
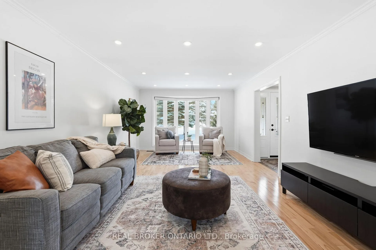
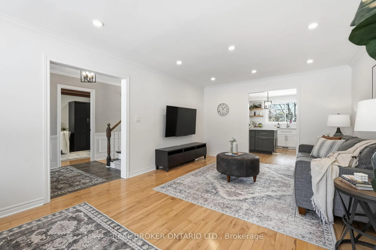
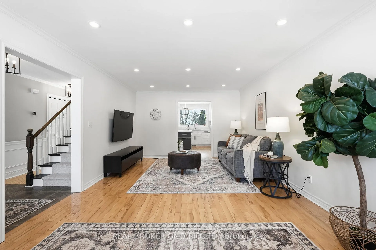
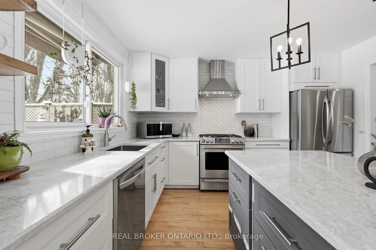
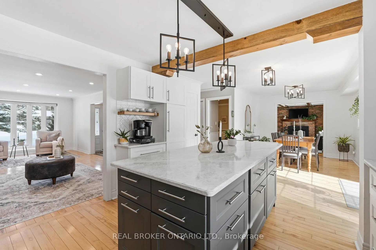
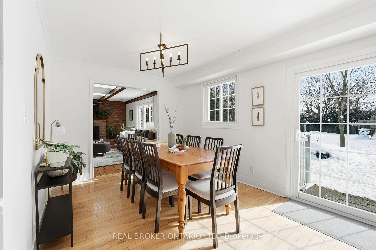
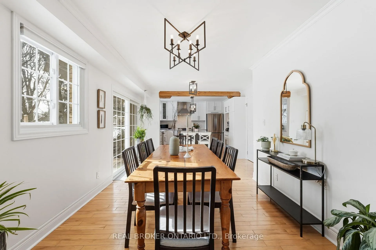
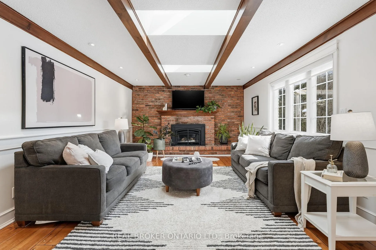
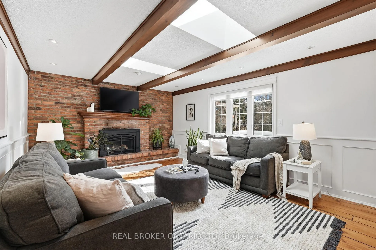
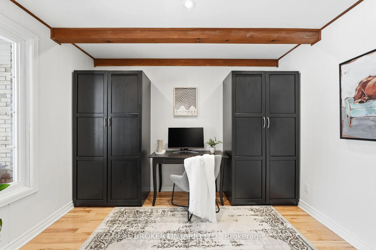
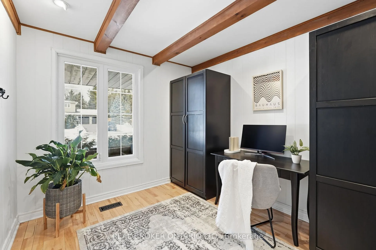
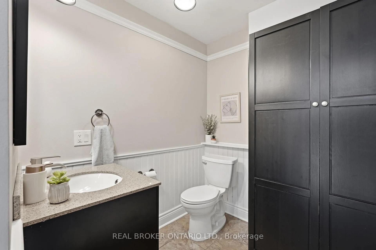
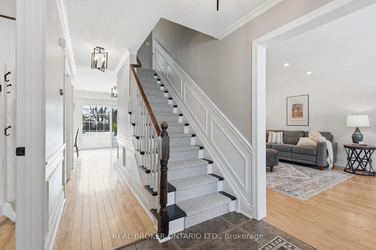
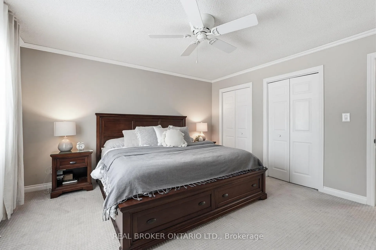
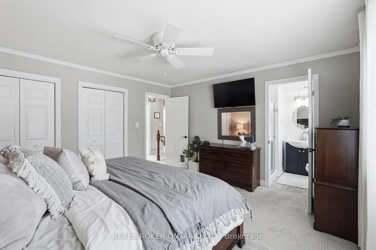
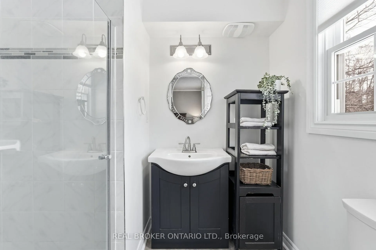
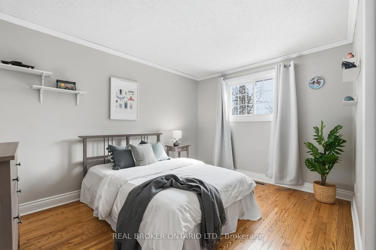
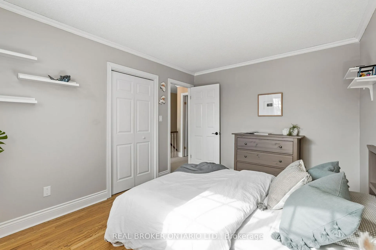
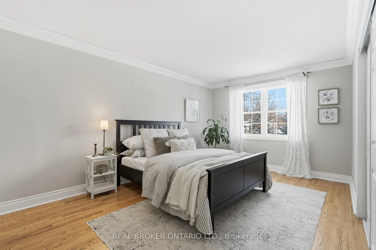
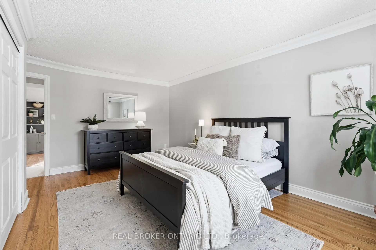
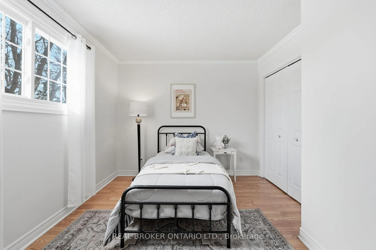
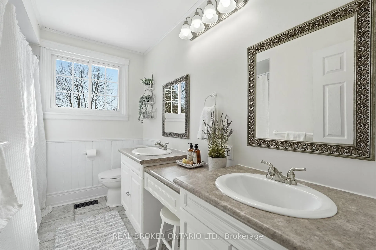
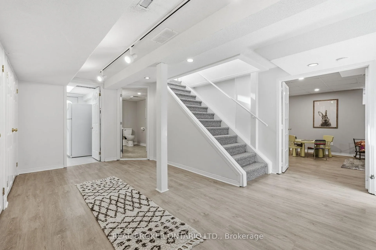
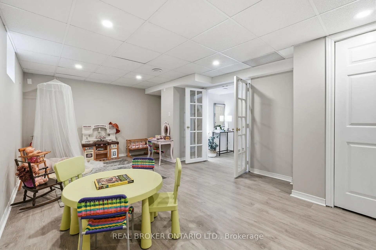
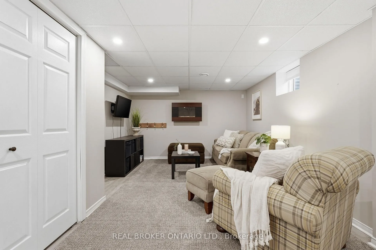
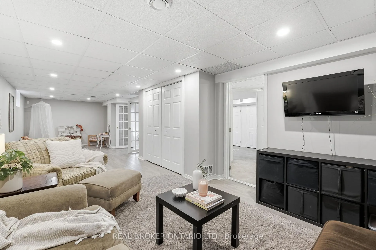
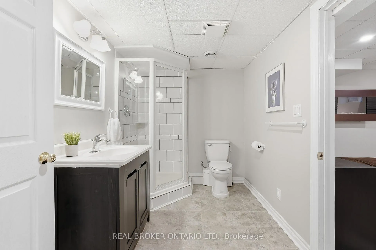
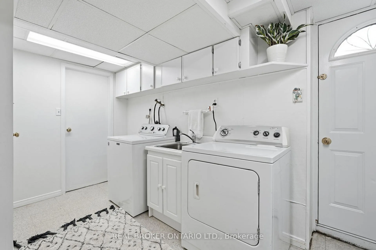
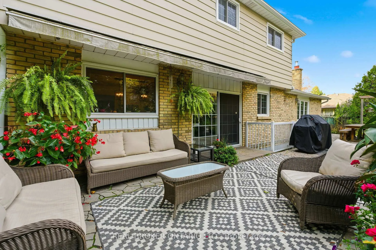
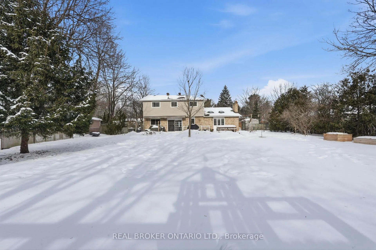
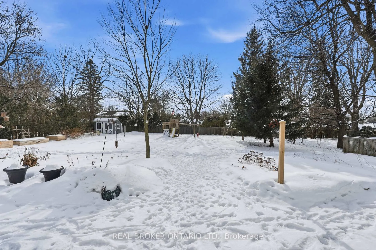
This is the one families wait for. Set on a private 1/2 acre estate lot in one of Carlisle's most established neighbourhoods, 24 Bannisdale Way offers the kind of homey warmth and substance that simply can't be replicated in newer builds.Thoughtfully renovated - yet never stripped of its soul - this two-storey home blends beautiful country charm with meaningful modern updates. Antique wide-board pine floors, exposed wood beams, and striking brickwork create character and comfort in equal measure. Every room feels intentional - spaces designed with purpose, allowing for quiet privacy when needed and natural gathering when it matters.The fully renovated 2025 kitchen is the heart of the home, finished with quartz countertops and a generous island that opens seamlessly to the dining area - inviting conversation & connection. Two separate main-floor family rooms offer flexibility for growing families, including one anchored by a full brick fireplace with brand new instert. A dedicated home office and powder room complete the main level. Upstairs, four spacious bedrooms provide room to grow, including a primary suite with a private 3-piece ensuite and a well-appointed 5-piece family bath.The finished lower level offers a large recreation room, 3-piece bathroom, and laundry - space for movie nights, hobbies, and everything in between. Big-ticket updates have already been taken care of, including all windows and doors, garage doors, furnace (approx. 4 years old), and a Generac generator. Outdoors, the backyard feels like a private retreat - mature trees towering overhead, established garden beds, and a beautiful pond creating a peaceful, storybook setting. The septic system has been ideally positioned to the side and rear of the property, leaving the centre of the yard perfectly suited for a future in-ground pool - a blank canvas for your own backyard paradise. A home with character. A home with room to grow. A home where memories are waiting to be made.
Key Facts & Features
Property Costs
- Annual Property Tax Amount
- $8,213
- Land Transfer Tax Fee
- $26,975
Rental Items
- Rental Equipment
- water heater tank
- Under Contract
- Hot Water Heater
- Basement Type
- Finished, Full
Interior Features
- Laundry Level
- Lower Level
- Interior Extras
- Central Vacuum
- Fireplace/Stove
- Yes
- Fireplace Features
- Family Room, Natural Gas
- Elevator
- No
Exterior Features
- Exterior Extras
- Awnings, Porch
- Pool
- None
- Property Features
- Fenced Yard, Golf, Greenbelt/Conservation, Rec./Commun.Centre, School Bus Route
- Other Structures
- Shed
Building
- Building Type
- Detached
- Building Style
- 2-Storey
- Approx Age
- 51-99
Construction
- Exterior Finish
- Brick, Aluminum Siding
- Roof
- Asphalt Shingle
- Foundation Details
- Poured Concrete
- Special Designation
- Unknown
Lot
- Lot Front
- 100.25 ft
- Lot Depth
- 200.49 ft
- Lot Size
- 0.461
- Lot Shape
- Rectangular
Inclusions
- Inclusions
- Fridge, stove, dishwasher, rangehood, washer, dryer, Basement- Stand up freezer, and fridge, basement electric fireplace, tv bracket, All window covers and blinds included (sheers and rods included), Kids play gym in backyard, 2 sheds (large wood one at back, larger plastic one on side of home), 3 Pax Wardrobes (2 in front office, one in 2pc mainfloor powder room)
Exclusions
- Exclusions
- Bird feeder pole with bird feeders attached, Wall mounted TVs, Small rake shed (plastic) on side of home
Parking & Garages
- Garage Type
- Attached
- Garage Spaces
- 2
- Parking Spaces
- 6
- Total Garage And Parking Spaces
- 8
Heating & Cooling
- Heat Source
- Gas
- Heat Type
- Forced Air
- Air Conditioning
- Central Air
- Water
- Municipal
- Sewers
- Septic
- Bedrooms
- 4
- Washrooms
- 4
- Kitchens
- 1
- Family / bonus room
- Yes
Room sizes
- Bathroom—Main level, 2 Pc Bath
- Dining Room—Main level
- Family Room—Main level
- Foyer—Main level
- Kitchen—Main level
- Living Room—Main level
- Office—Main level
- Bathroom—Second level, 3 Pc Ensuite
- Bathroom—Second level, 4 Pc Bath
- Bedroom 2—Second level
- Bedroom 3—Second level
- Bedroom 4—Second level
- Primary Bedroom—Second level, 3 Pc Ensuite
- Bathroom—Basement level, 3 Pc Bath
- Cold Room/Cantina—Basement level
- Laundry—Basement level
- Recreation—Basement level
- Recreation—Basement level
- Pantry—Basement level
- Utility Room—Basement level
Washrooms
- 2-piece, Main
- 3-piece, Second
- 5-piece, Second
- 3-piece, Basement
- Municipality
- Hamilton
- Neighbourhood
- Carlisle
- Main cross streets
- Carlisle Road and Flamborough Hills Dr
- Zoning
- S1
- Directions
- Take Carlisle road to Flamborough Hills Drive, Left on Bannisdale way. Home will be on your left.
- MLS® number
- X12827288
- Data source
- Toronto Regional Real Estate Board
- Status change
- 2026-05-21
- Listed on
- 2026-02-27
- Days on market
- 83 days
- Possession type
- Flexible
- Co-op commission
- 2.0%
- Seller
- Listed by
- REAL BROKER ONTARIO LTD.
Home Market Value
Current home valuation for 24 Bannisdale Way, Hamilton, Carlisle, Hamilton, ON. Listed for $1,525,000
HOMEH Estimate
$1,599,637
Estimated Sales Range
$1,119,746 - $2,079,528
HOMEH Estimate for 24 Bannisdale Way, Hamilton, Carlisle
Calculated with a real agent's CMA method — 45+ years of experience, codified. Not an AI guess.
For the owner
Is this your home? Track its value.
Get this home's HOMEH Estimate by email once a month, with how many homes are for sale around you.
Mortgage Payment Calculator
Compare up to 4 down payment scenarios
20% required for homes $1.5M or more
$305,000
| Scenario 1 | Scenario 2 | Scenario 3 | Scenario 4 | |
|---|---|---|---|---|
−Down payment | % $ | % $ | % $ | % $ |
+CMHC insurance | $0 | $0 | $0 | $0 |
=Total mortgage | $1,220,000 | $1,143,750 | $1,067,500 | $991,250 |
Amortization | ||||
Mortgage rate | % | % | % | % |
| Payment frequency | ||||
=Mortgage payment | $5,957monthly | $5,584monthly | $5,212monthly | $4,840monthly |
Land Transfer Tax
$26,975
$26,975
Around this home
No schools found nearby
Data provided by OpenStreetMap & Fraser Institute School Rankings
Ask HOMEH
New!Hi there!
👋Text or call (416) 301-9001
Recommended for you
Based on homes you've looked at.
No recommended properties found.
Nearby similar homes
No nearby properties found.
More real estate resources
Other homes nearby
Explore this area
Nearby neighbourhoods
No nearby listings available.