
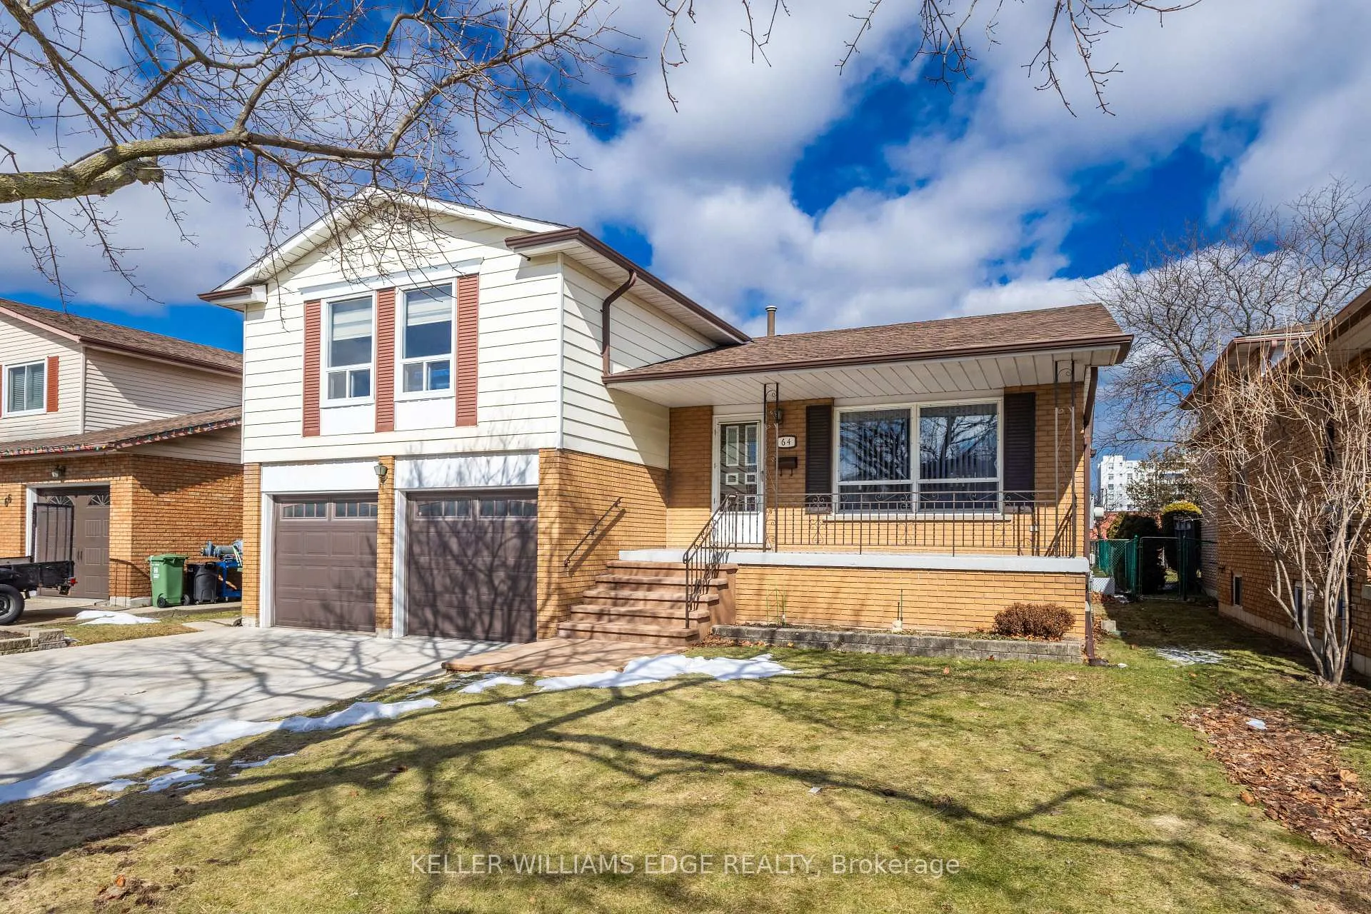
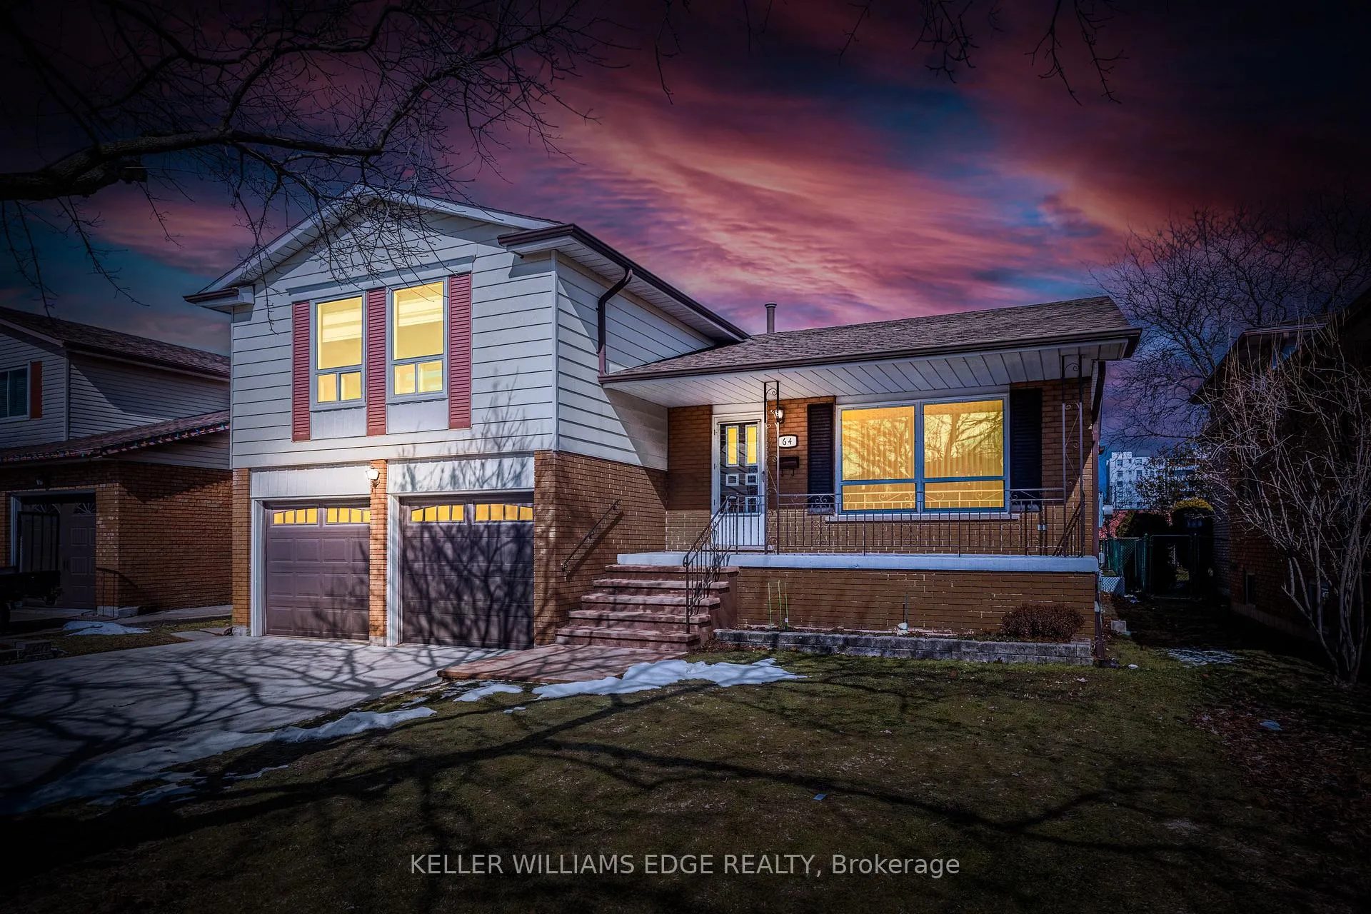
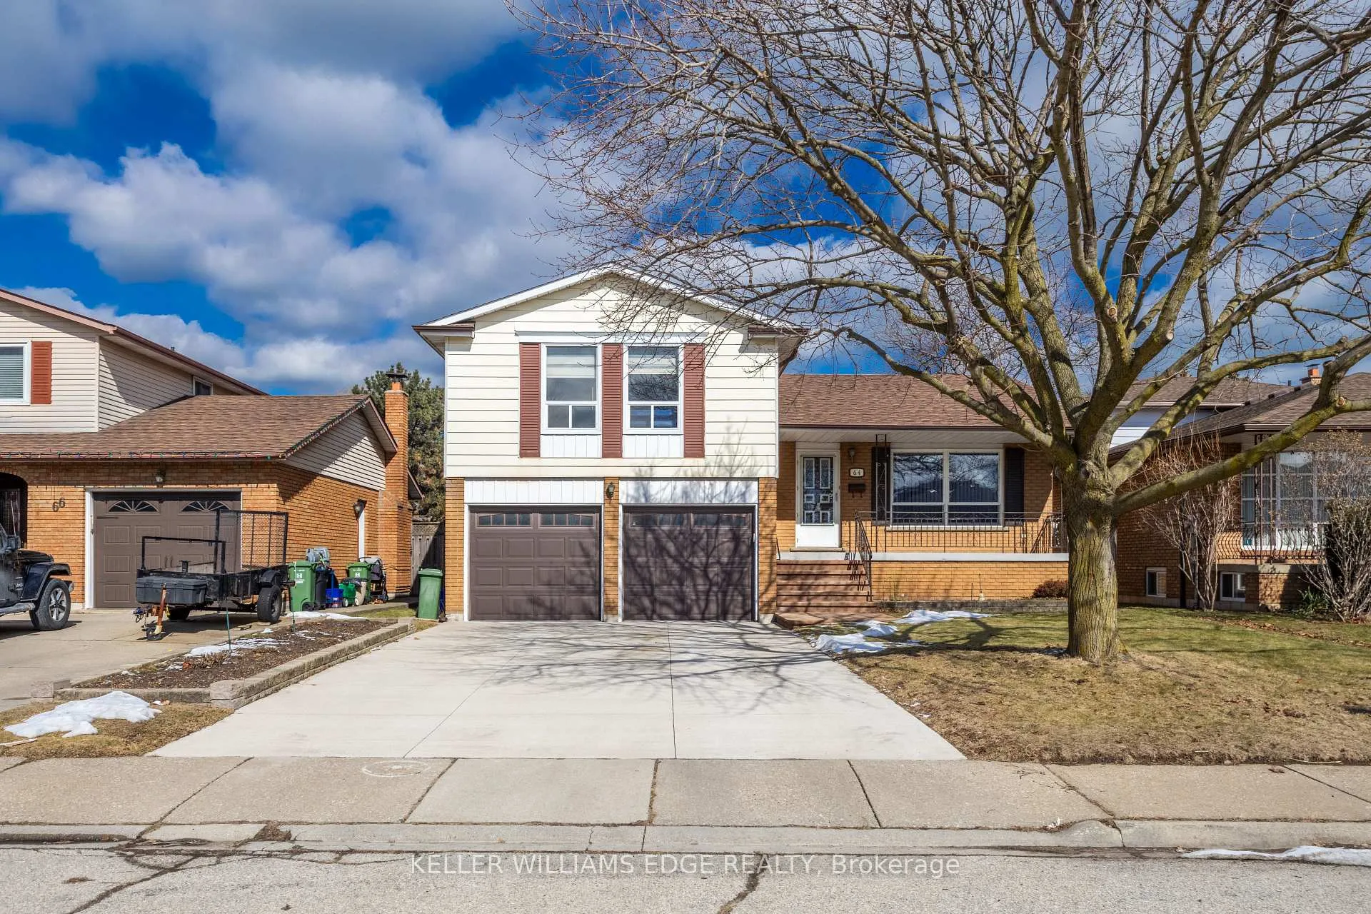
64 Neil Avenue
Hamilton (Stoney Creek), ON L8G 2N2
- 3Bedrooms
- 2Bathrooms
- 2Garage
- 1500–2000Sq Ft
- $5,947Tax
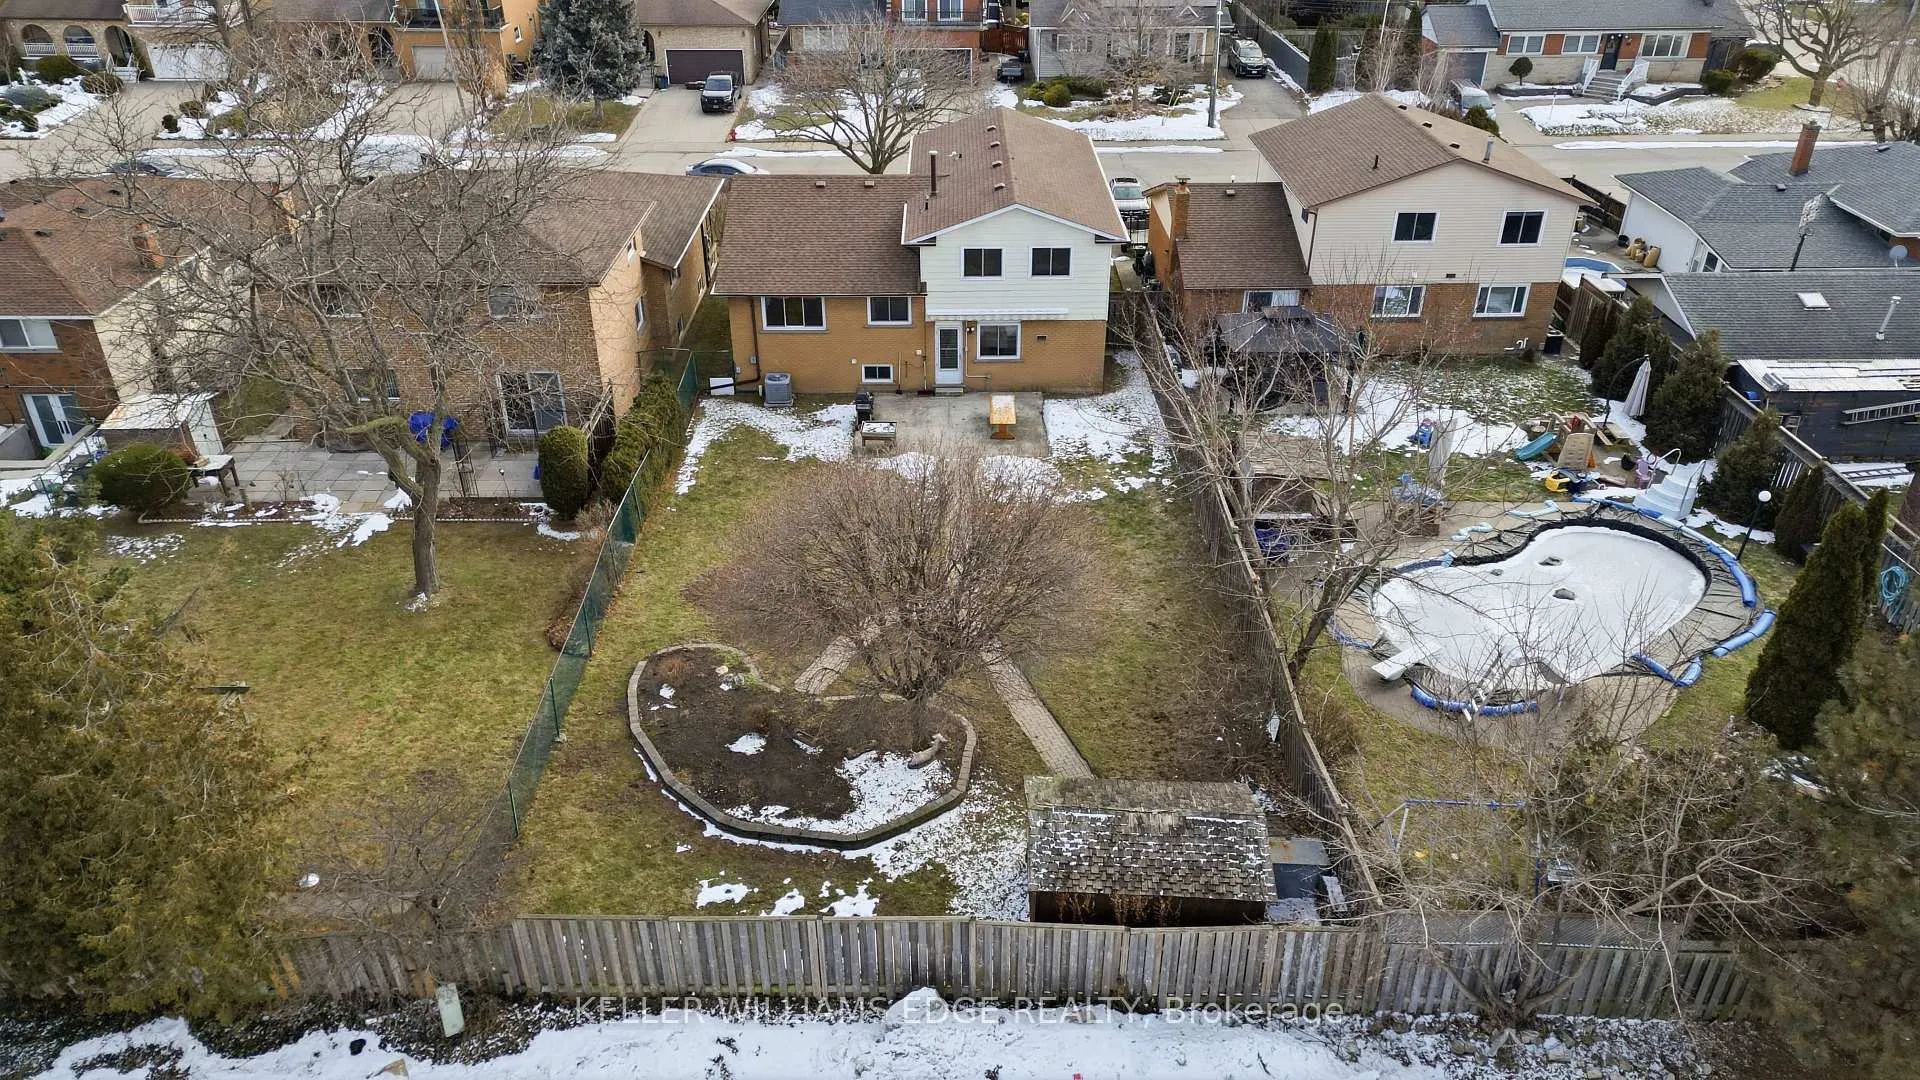
- 50×150 ftLot Size
 Estimated Value:$800,058See Free Estimate Report

Property not available for sale or for rent.
HOMEH One: full-service selling for a 1% listing fee. The buyer's agent commission is separate.
Free Home EvaluationHow Much Is My Home Worth?Homes for Sale NearbySale & Price History for 64 Neil Avenue, Hamilton, Stoney Creek
| Start Date | End Date | Price | Event | MLS# |
|---|---|---|---|---|
| 2026-02-27 | 2026-08-17 | Login to See Prices | Expired | x12827500 |
Real estate boards require you to or to see the full details of this property.
*Sold prices and complete sale & price history are regulated data. Under the Trust in Real Estate Services Act, 2002 (TRESA) and the rules of the Real Estate Council of Ontario (RECO), and pursuant to the Multiple Listing Service® rules of the Canadian Real Estate Association (CREA) and the Toronto Regional Real Estate Board (TRREB), this information may be shown only to registered users who have agreed to the applicable terms of use (a Virtual Office Website, or "VOW," arrangement). HOMEH Inc., Brokerage therefore provides it to signed-in members only. Creating an account is free and takes under a minute.
About 64 Neil Avenue, Hamilton, Stoney Creek
Summarized Description
- Spacious home with 2,447 sq ft of living space
- 4 bedrooms and 2 full bathrooms
- Finished basement with upgraded insulation
- Attached 2-car garage with heating
- Large 50 x 150 ft lot with outdoor potential
- Multiple layout possibilities for versatility
- Numerous updates in the last 10 years
- Convenient access to parks and major roads
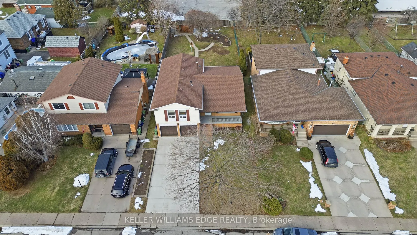
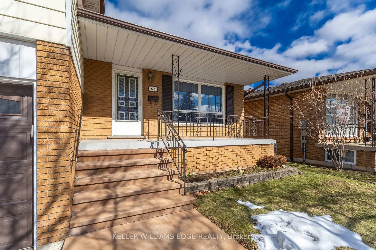
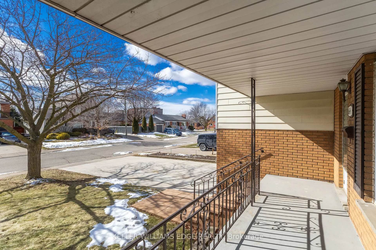
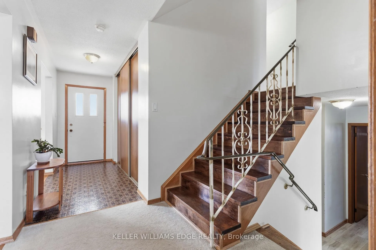
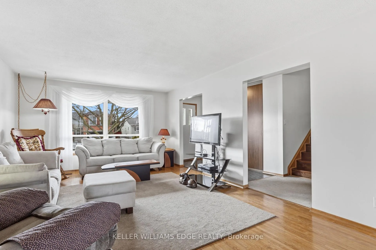
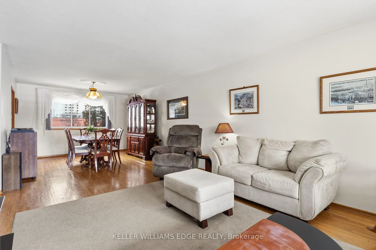
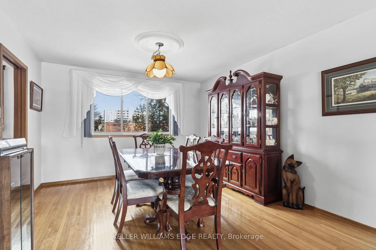
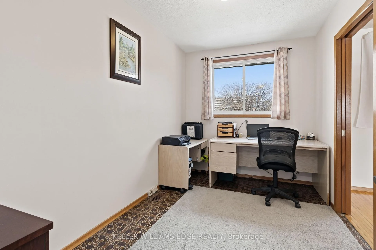
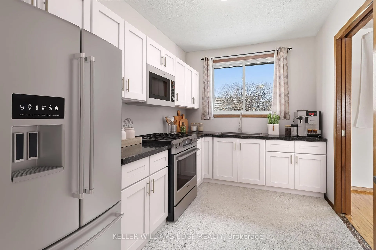
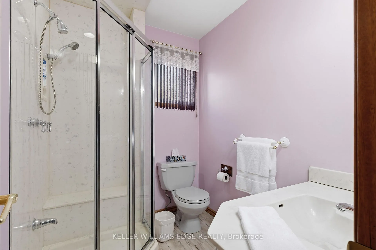
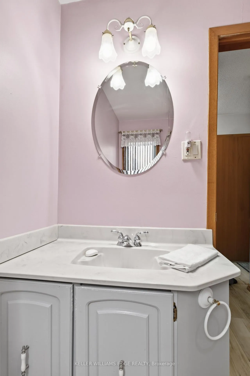
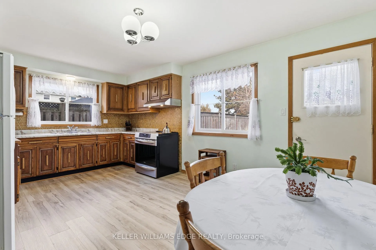
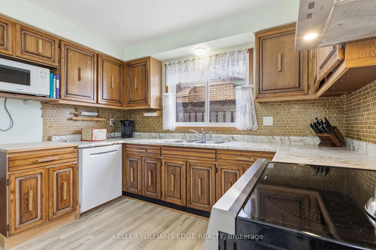
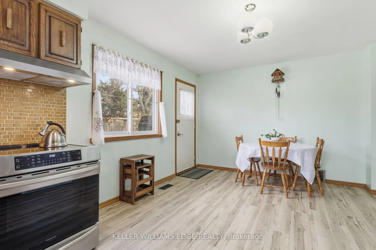
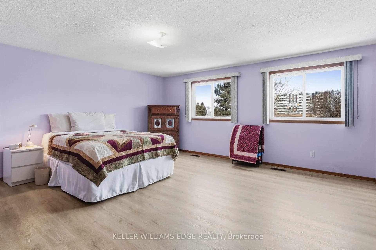
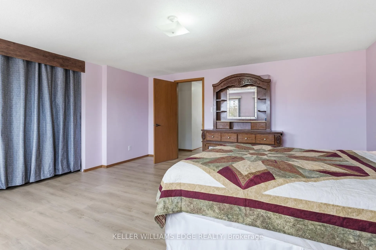
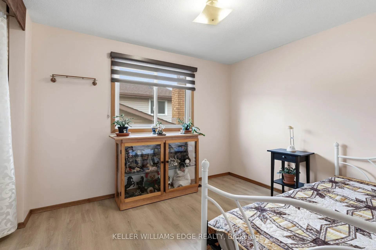
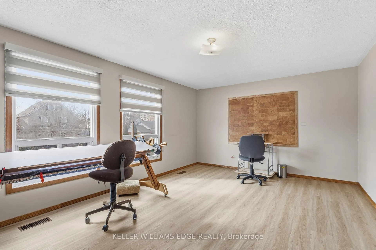
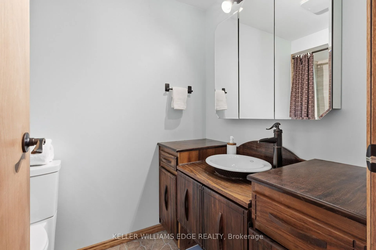
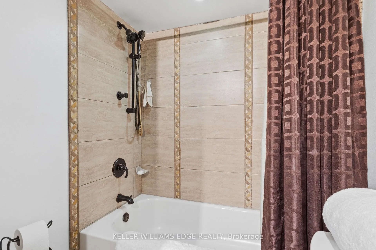
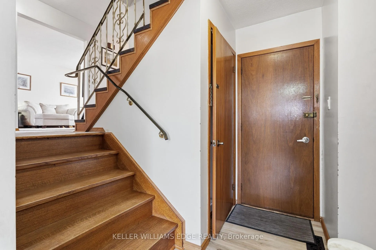
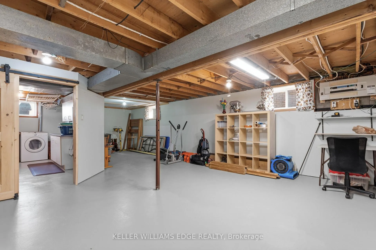
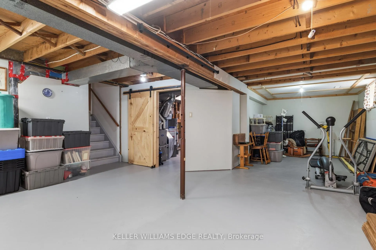
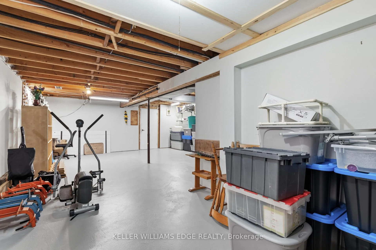
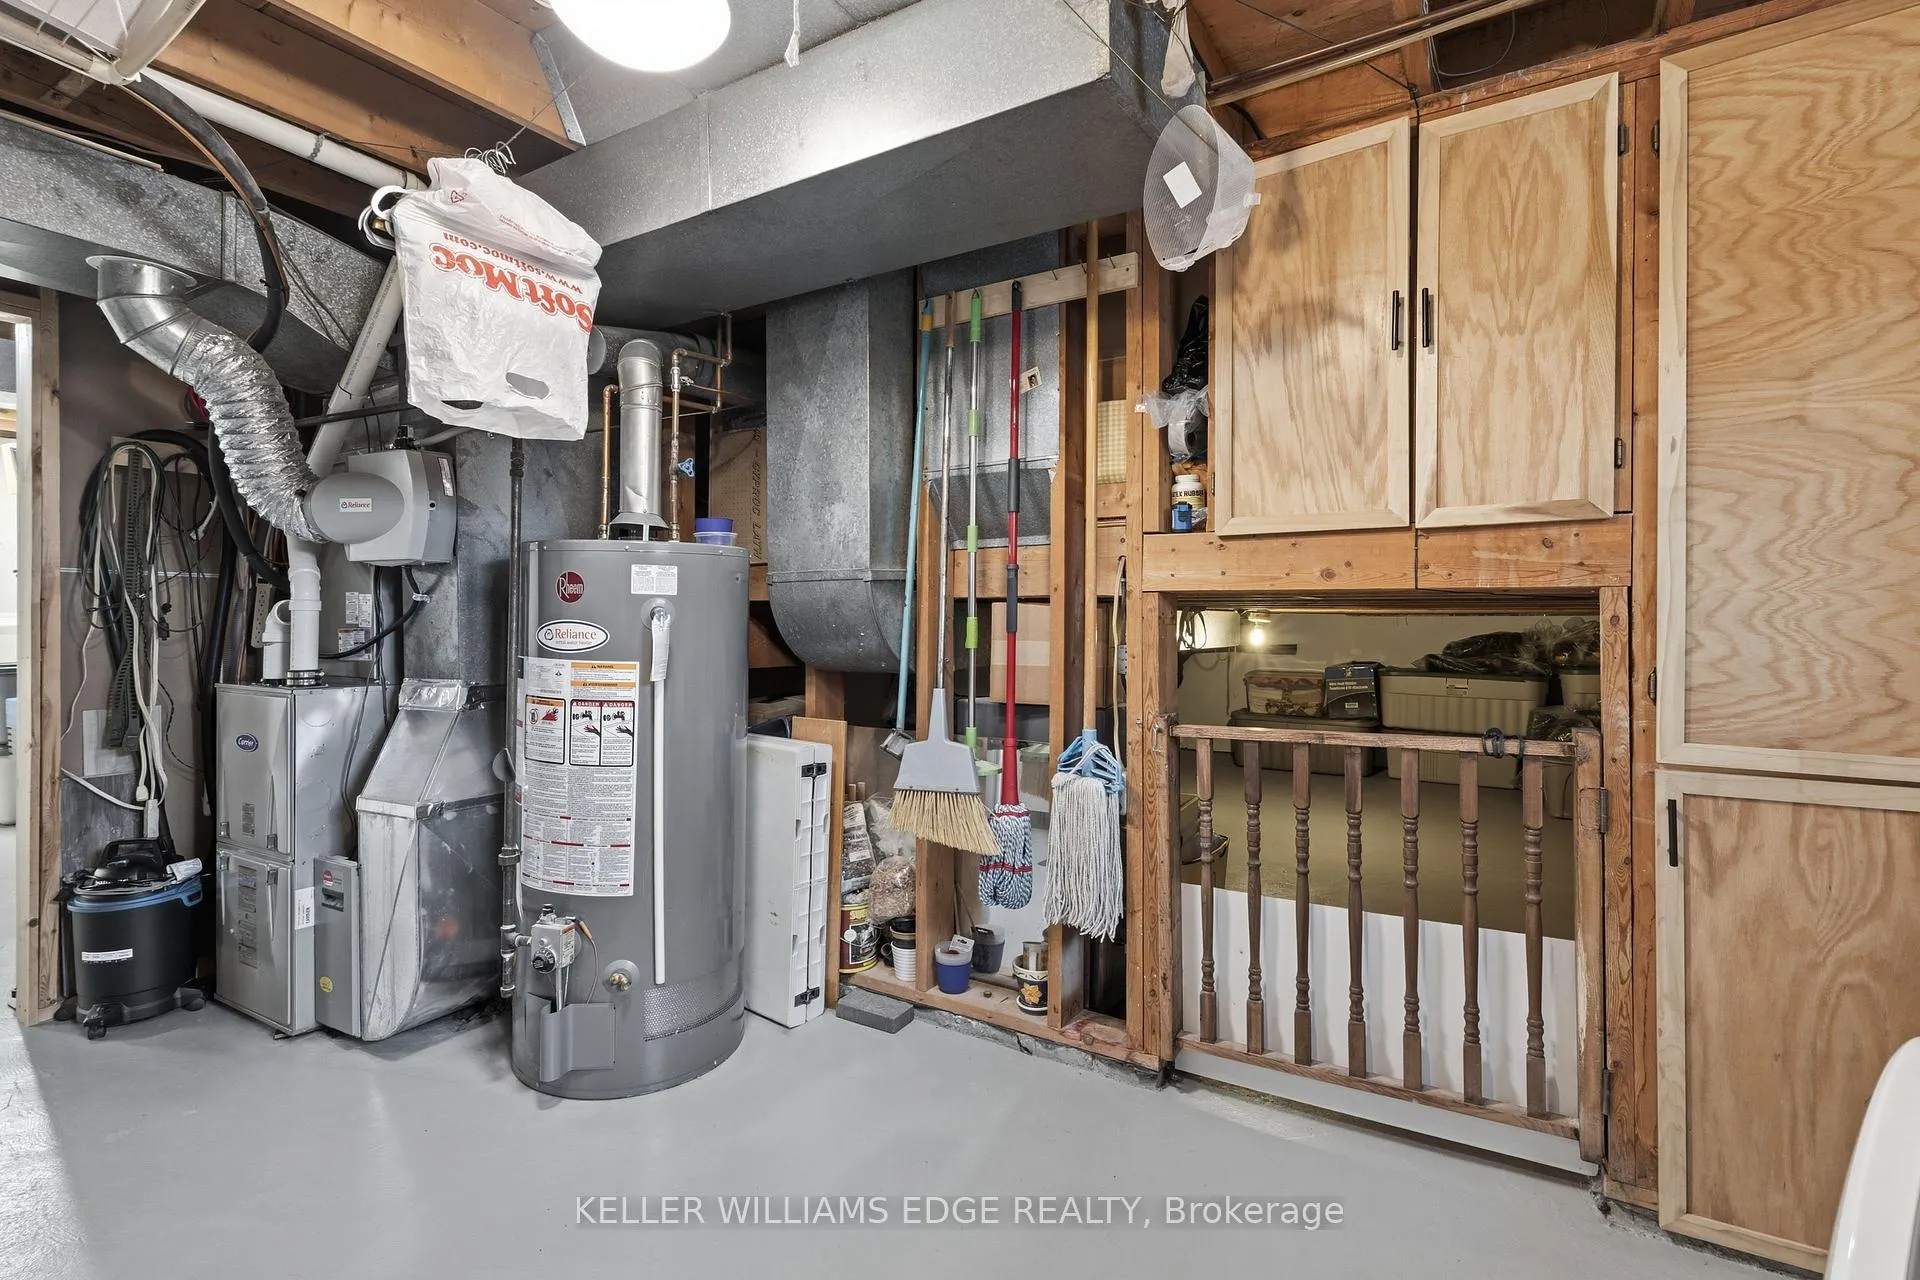
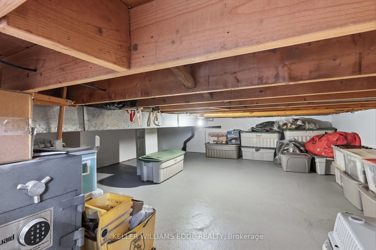
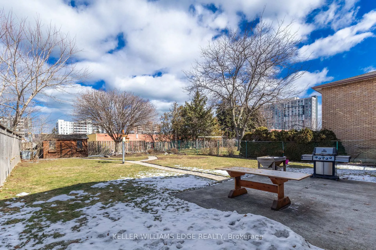
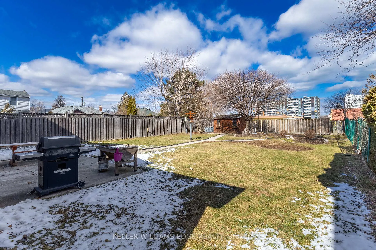
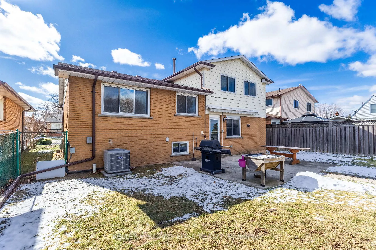
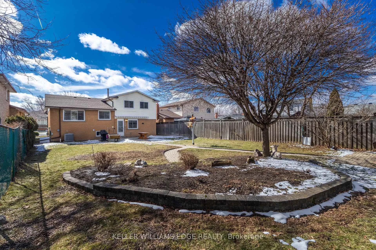
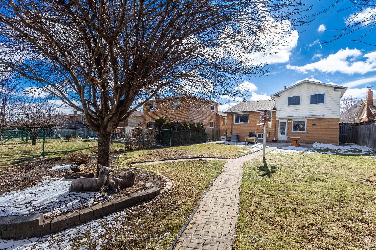
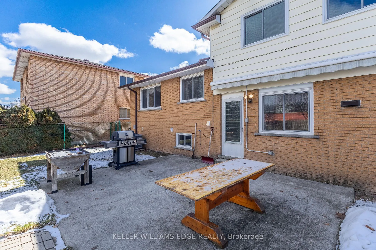
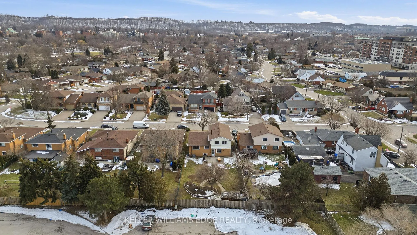
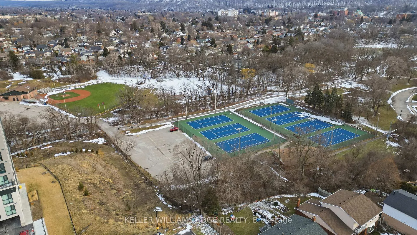
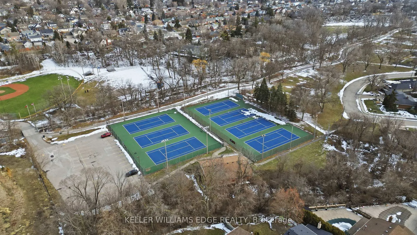
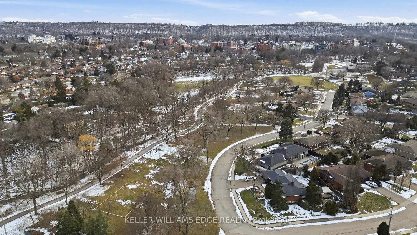
64 Neil Avenue, nestled in Stoney Creek's desirable Battlefield neighbourhood. Situated on an impressive 50 x 150 ft lot, this property offers exceptional outdoor potential whether you envision a future pool, backyard sports area, or ODR. With approximately 2,447 sq ft of finished living space, this spacious home presents flexibility for growing families or those seeking room to reimagine and renovate. Featuring 4 bedrooms and 2 full bathrooms, the home offers multiple layout possibilities (ie., convert main floor office/bedroom to kitchen affording 2 kitchens for multi-family dwelling) to suit a variety of lifestyles. The finished basement has been professionally updated with permits, vapour barrier, and upgraded Roxul insulation, and includes a large crawl space for additional storage. The attached 2-car garage is equipped with its own separate electrical panel (220-volt service) and heated which is ideal for hobbyists or workshop use. A 4-car concrete driveway by Pro Concrete provides ample parking. Additional highlights include an underground sprinkler system (2 shut off valves), a welcoming front porch, and a backyard patio with an electric awning for comfortable outdoor enjoyment. Located at the east end of the street is Little League Park, scenic trails that span from Queenston Rd west to King St right into Downtown Stoney Creek, Green Acres Public Pool, the Stoney Creek Tennis Club,, Eastgate Square, Fortino's Supermarket, and offering convenient access to the QEW and Red Hill Valley Parkway. Numerous updates have been completed over the past 10 years including furnace/AC/Hot Water Heater (2022) Front porch stairs & landing (2020), Windows (all but 3) - Jans Windows (2015), Roof - Cliffs Roofing (2017), Eaves and downspouts - Peter Van Egmond (2020). A fantastic opportunity in a well-established "olde town" Stoney Creek community offering space, functionality, and future potential. *Some photos virtually staged*
Key Facts & Features
Property Costs
- Annual Property Tax Amount
- $5,947
- Land Transfer Tax Fee
- $14,255
Rental Items
- Rental Equipment
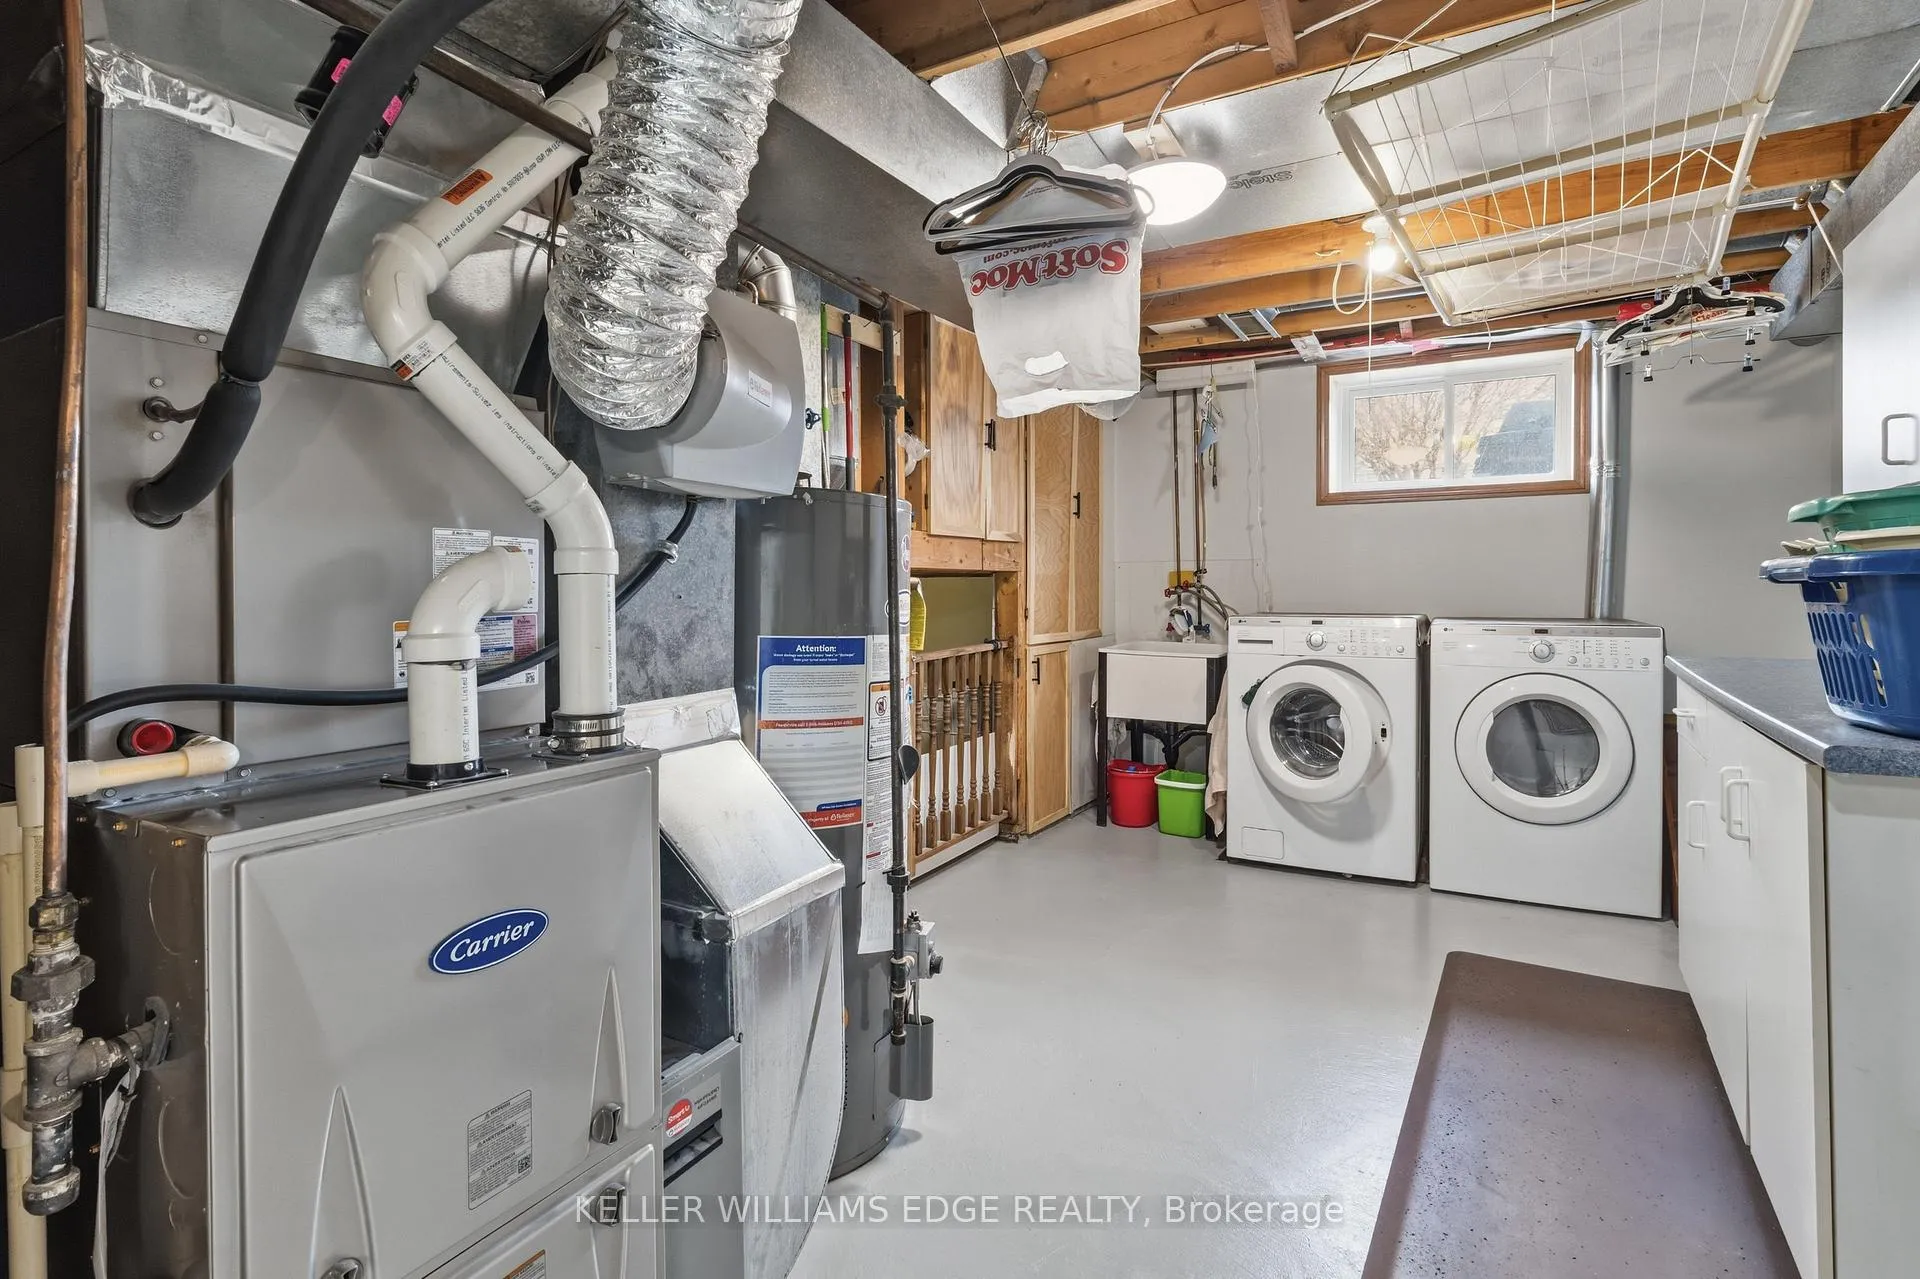
- Furnace, Air Conditioner, hot water tank
- Under Contract
- Air Conditioner, Hot Water Heater, Other
- Basement Type
- Finished, Full
Interior Features
- Laundry Level
- Lower Level
- Interior Extras
- Auto Garage Door Remote, Water Heater
- Fireplace/Stove
- No
- Elevator
- No
Exterior Features
- Exterior Extras
- Porch, Awnings, Lawn Sprinkler System
- Pool
- None
- Property Features
- Fenced Yard, Public Transit, Place Of Worship, School
Building
- Building Type
- Detached
- Building Style
- 2-Storey
- Approx Age
- 31-50
Construction
- Exterior Finish
- Brick
- Roof
- Asphalt Shingle
- Foundation Details
- Concrete Block
- Special Designation
- Unknown
Lot
- Lot Front
- 50.01 ft
- Lot Depth
- 149.83 ft
Inclusions
- Inclusions
- Electrical light fixtures, all window coverings, fridge, stove, microwave, dishwasher, washder, dryer, garage door openers, garage heaters, drop safe in crawl space (sellers will leave codes)
Exclusions
- Exclusions
- basement freezer
Parking & Garages
- Garage Type
- Attached
- Garage Spaces
- 2
- Parking Spaces
- 4
- Total Garage And Parking Spaces
- 6
Heating & Cooling
- Heat Source
- Gas
- Heat Type
- Forced Air
- Air Conditioning
- Central Air
- Water
- Municipal
- Sewers
- Sewer
- Bedrooms
- 3
- Washrooms
- 2
- Kitchens
- 1
Room sizes
- Living Room—Main level
- Dining Room—Main level
- Bedroom—Main level
- Bedroom 2—Second level
- Bedroom 3—Second level
- Bedroom 4—Second level
- Kitchen—Lower level, Eat-in Kitchen
- Recreation—Basement level
- Laundry—Basement level
- Utility Room—Basement level
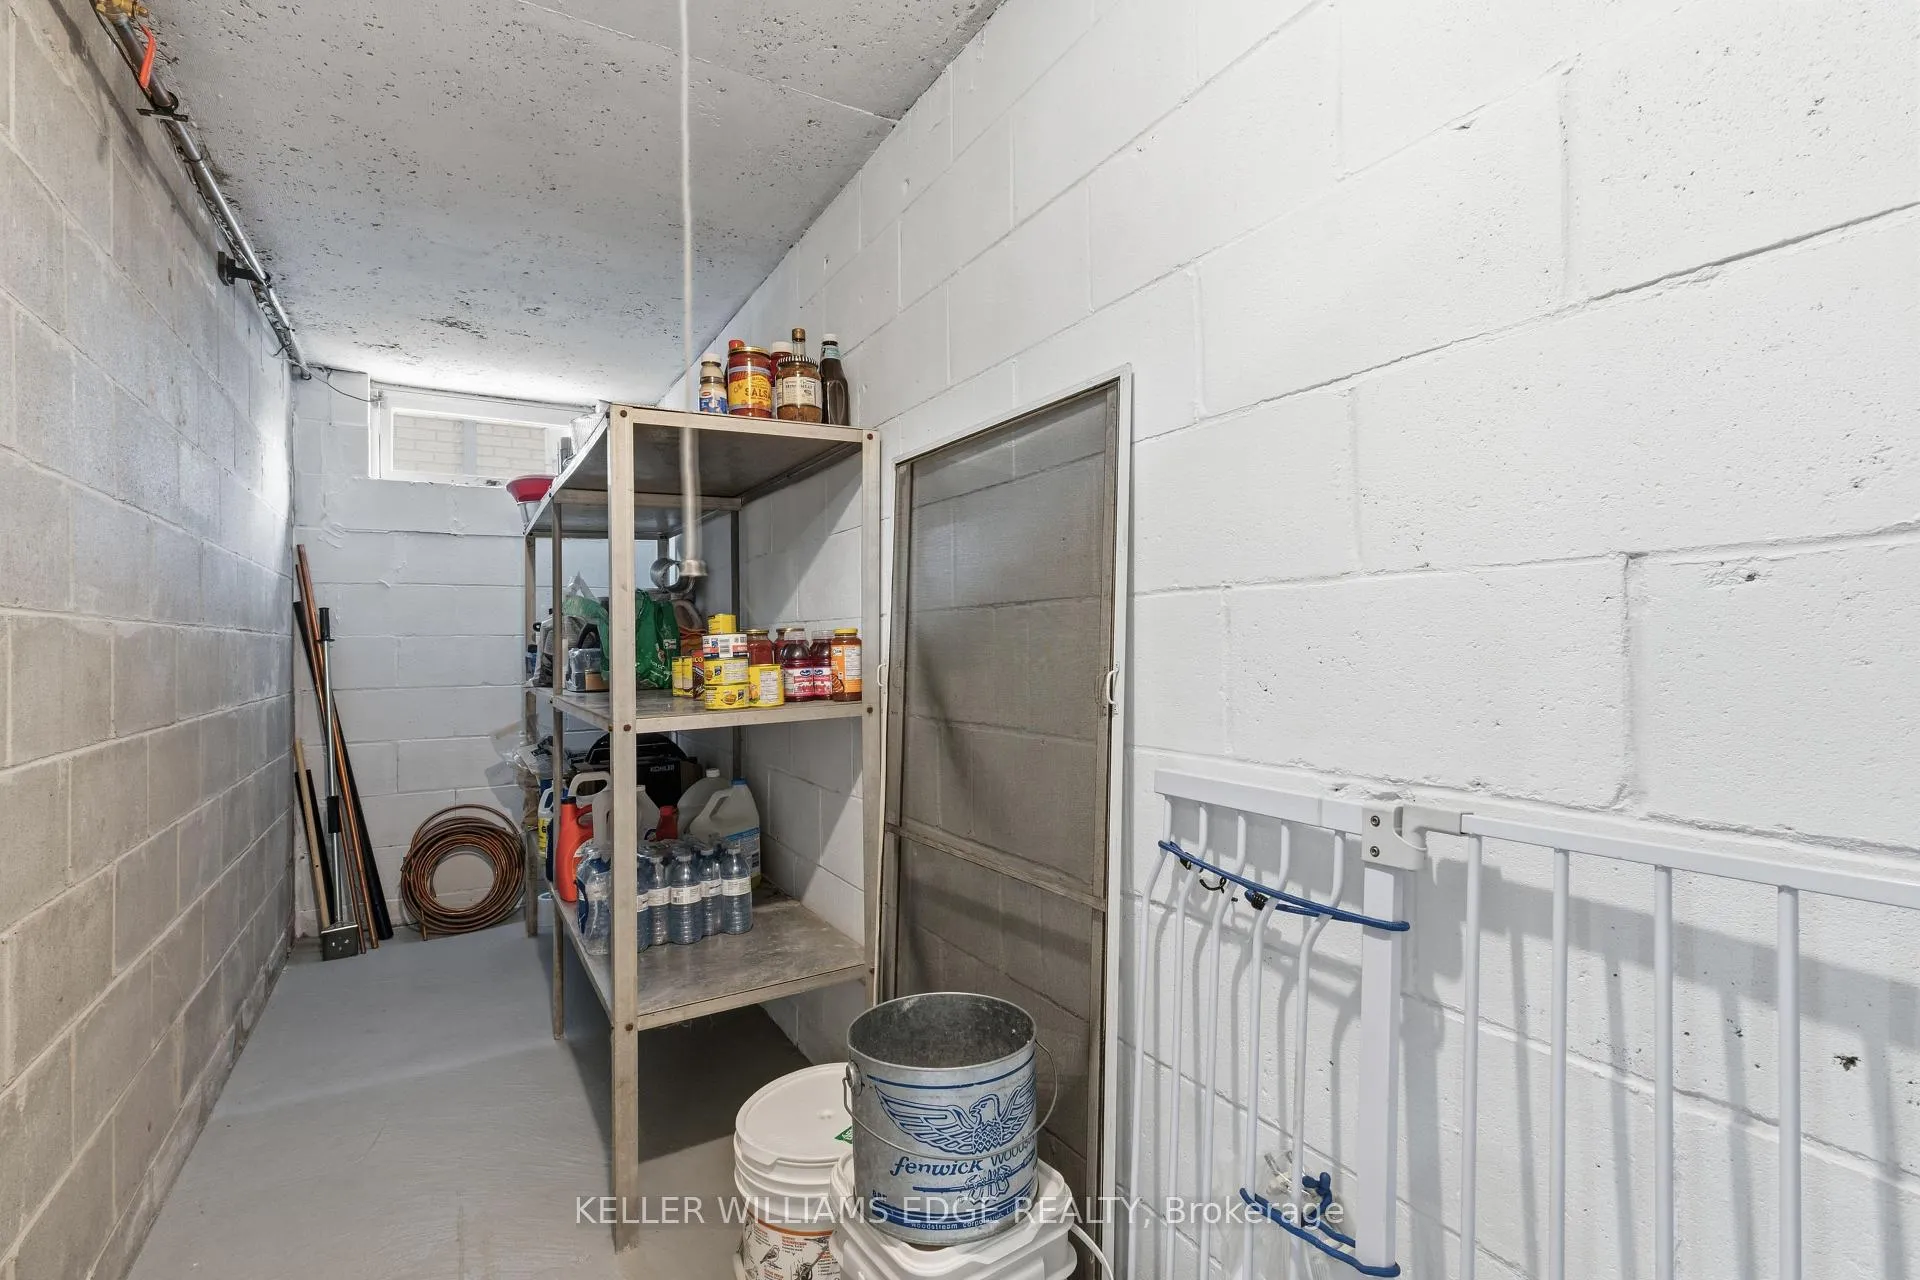
- Cold Room/Cantina—Basement level
Washrooms
- 4-piece, Second
- 3-piece, Lower
- Municipality
- Hamilton
- Neighbourhood
- Stoney Creek
- Main cross streets
- Irene Avenue
- Zoning
- R2
- Directions
- Centennial Parkway then east on Neil Ave
- MLS® number
- X12827500
- Data source
- Toronto Regional Real Estate Board
- Status change
- 2026-08-17
- Listed on
- 2026-02-27
- Days on market
- 171 days
- Possession type
- Flexible
- Co-op commission
- 2%(1% reduc if LB shows & Coop brings succ offer)
- Seller
- Listed by
- KELLER WILLIAMS EDGE REALTY
Home Market Value
Current home valuation for 64 Neil Avenue, Hamilton, Stoney Creek, Hamilton, ON. Listed for $889,000
HOMEH Estimate
$800,058
Estimated Sales Range
$632,046 - $968,070
HOMEH Estimate for 64 Neil Avenue, Hamilton, Stoney Creek
Calculated with a real agent's CMA method — 45+ years of experience, codified. Not an AI guess.
For the owner
Is this your home? Track its value.
Get this home's HOMEH Estimate by email once a month, with how many homes are for sale around you.
Mortgage Payment Calculator
Compare up to 4 down payment scenarios
5% on first $500K + 10% on $389,000 over $500K
$63,900
| Scenario 1 | Scenario 2 | Scenario 3 | Scenario 4 | |
|---|---|---|---|---|
−Down payment | % $ | % $ | % $ | % $ |
+CMHC insurance | $33,000 | $24,803 | $21,158 | $0 |
=Total mortgage | $857,992 | $824,903 | $776,808 | $711,200 |
Amortization | ||||
Mortgage rate | % | % | % | % |
| Payment frequency | ||||
=Mortgage payment | $4,189monthly | $4,028monthly | $3,793monthly | $3,472monthly |
Land Transfer Tax
$14,255
$14,255
Around this home
No schools found nearby
Data provided by OpenStreetMap & Fraser Institute School Rankings
Ask HOMEH
New!Hi there!
👋Text or call (416) 301-9001
Recommended for you
Based on homes you've looked at.
No recommended properties found.
Nearby similar homes
No nearby properties found.
More real estate resources
Other homes nearby
Explore this area
Nearby neighbourhoods
No nearby listings available.