
28 Hwy 8
Hamilton (Greensville), ON L9H 4V2
Included in Rent: Central Air Conditioning, Heat, Hydro, Building Insurance, Parking, Water
- 2+1Bedrooms
- 3Bathrooms
- 3Garage
- 3500–5000Sq Ft
- FlexibleAvailable
- Ensuite, Laundry RoomLaundry
- OtherFor Lease
- —Furniture

Property not available for sale or for rent.
Own a place to rent? We list it for maximum MLS exposure.
Free Home EvaluationHow Much Is My Home Worth?Homes for Sale NearbySale & Price History for 28 Hwy 8, Hamilton, Greensville
Real estate boards require you to or to see the full details of this property.
*Sold prices and complete sale & price history are regulated data. Under the Trust in Real Estate Services Act, 2002 (TRESA) and the rules of the Real Estate Council of Ontario (RECO), and pursuant to the Multiple Listing Service® rules of the Canadian Real Estate Association (CREA) and the Toronto Regional Real Estate Board (TRREB), this information may be shown only to registered users who have agreed to the applicable terms of use (a Virtual Office Website, or "VOW," arrangement). HOMEH Inc., Brokerage therefore provides it to signed-in members only. Creating an account is free and takes under a minute.
About 28 Hwy 8, Hamilton, Greensville
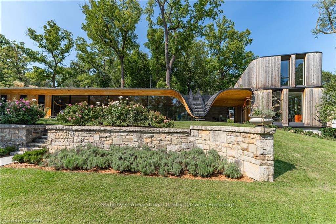
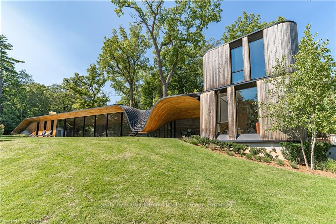
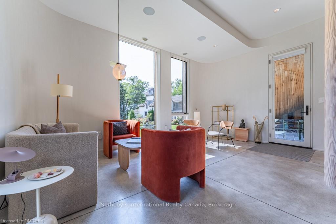
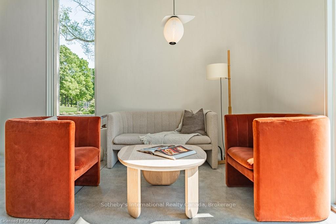
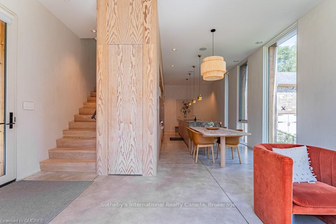
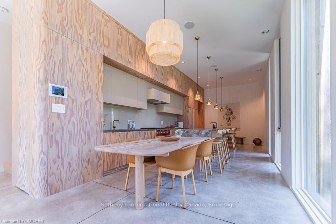
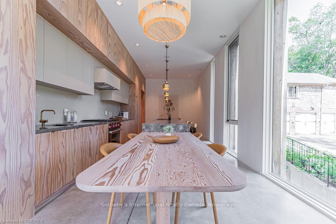
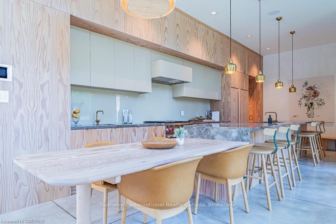
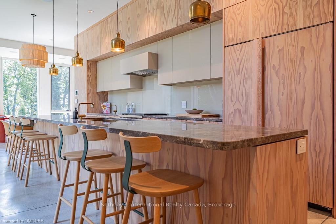
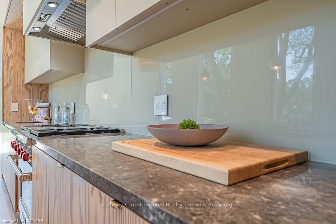
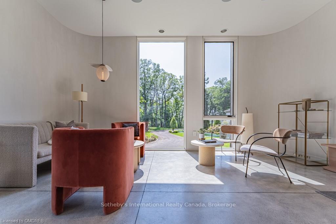
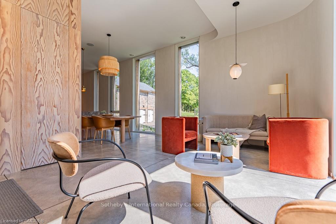
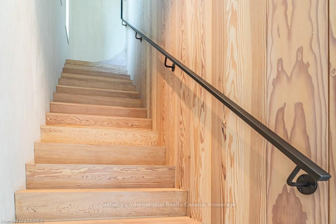
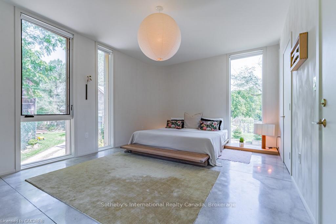
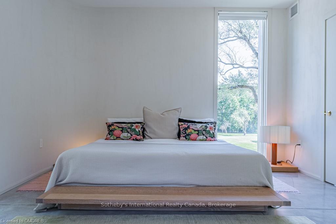
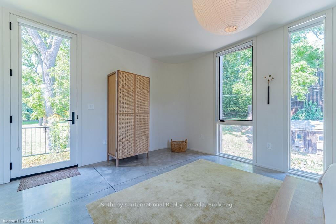
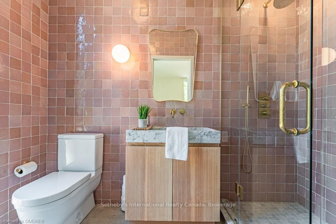
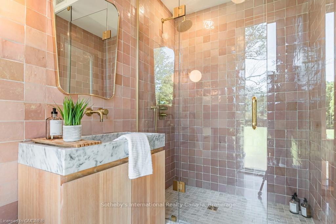
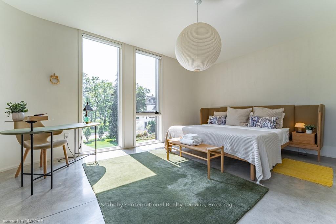
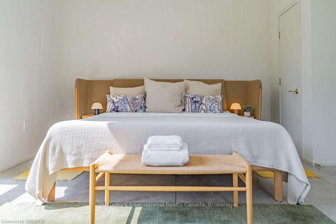
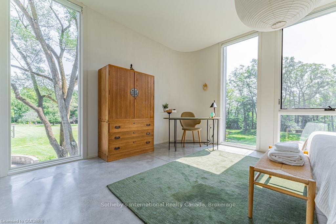
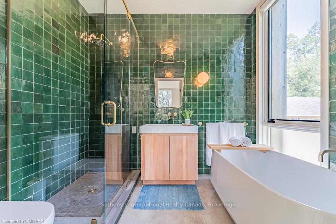
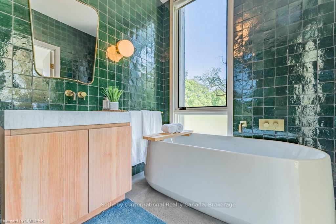
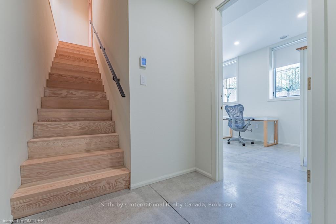
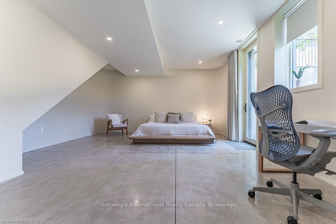
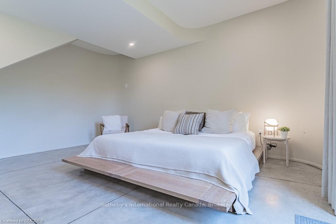
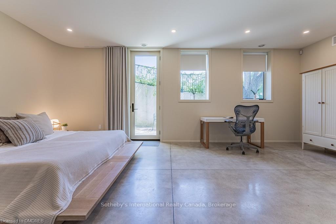
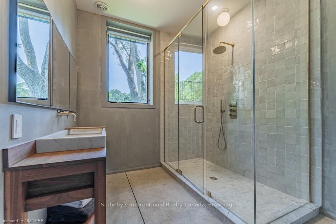
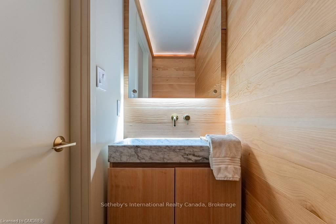
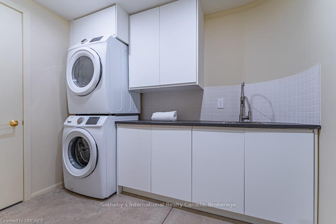
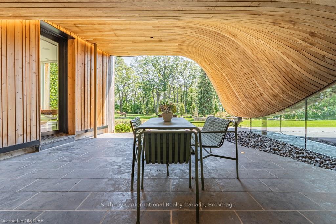
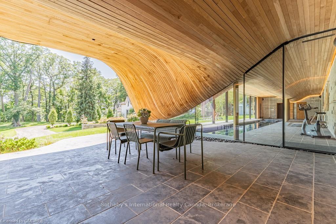
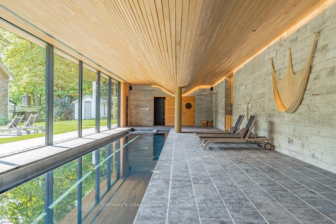
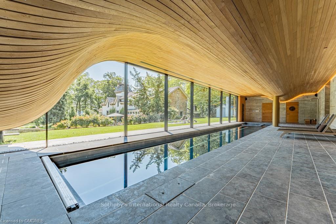
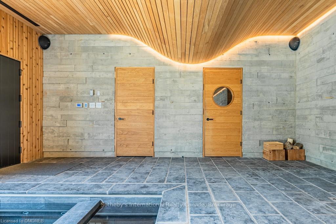
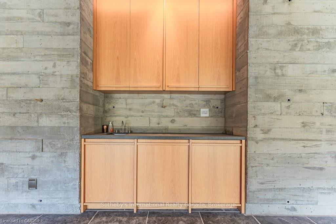
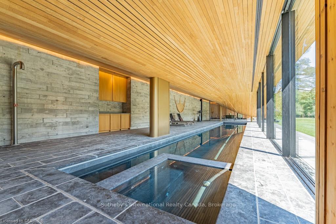
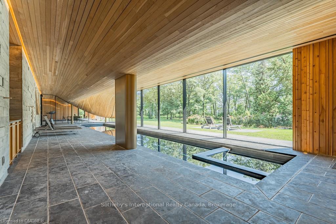
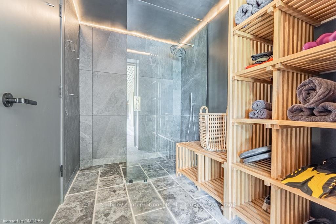
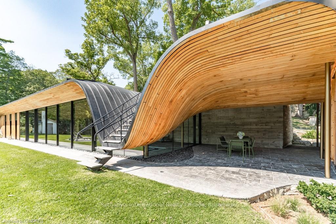
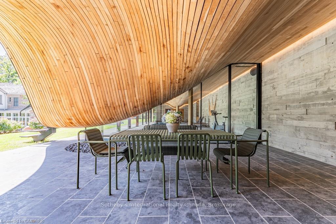
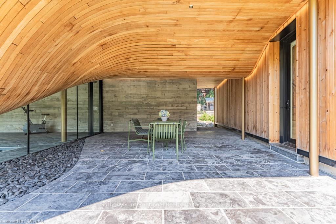
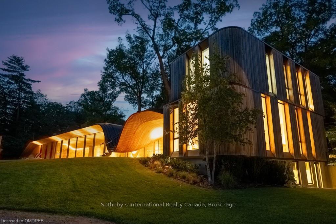
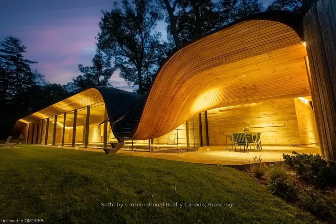
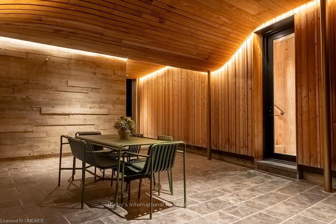
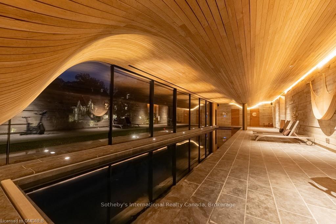
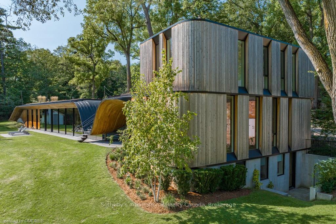
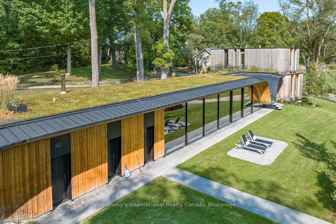
This custom designed masterpiece was built by Partisan’s in 2020, is named The Fold House. Its interior decor is outfitted by Mjolk. Built into the landscape of the hillside with blended grass & moss roof top, makes this home, one of a kind. You enter through a 9 ft glass door entry, and heated floors throughout. Custom designer paint treatment throughout in a neutral palet. Open Great Room with 11 ft ceilings and floor to ceiling windows. Built ins, hidden coat closet and hidden pantry add to the seamless design. Designer light fixtures throughout, recessed pot-lighting, custom kitchen with 15 ft center island, seating for 6 with extended custom dining table. Custom floor to ceiling cherrywood cabinetry with lacquered uppers. Built-in Sub-Zero fridge with matching wood paneling, 4 burner Wolf stove with center grill. Industrial grade range hood and single oil rubbed brass sink with matching faucet and four Brass hanging pendent lights over the island. Woven wood hanging light fixture over the custom dining table complete the elegance of the main floor of this home. Upstairs, there are two spacious bedrooms with floor to ceiling windows, each with their own ensuite, with custom fixtures and hand crafted tile, from floor to ceiling. The lower level offers a third bedroom with spacious ensuite and a private walk out patio area. This space could also be great for a great room, a den or office. There is also a 2 piece bath and laundry room on the lower level. This is the most exquisite rental available. This lease also offers non-exclusive use of the indoor pool and spa. This property comes fully furnished, with fully outfitted kitchen, towels and linens. Tenant would need to be agreeable to contribute $400 a month for two cleaning services, per month. This lease is for six months, with potential of month following that.
Key Facts & Features
Rental Details
- Portion Of Property For Rent
- Other
- Rental Deposit
- No
- Credit Check
- No
- Employment Letter
- No
- Rental Application
- No
- References Required
- No
Included In Rent Fee
- Central Air Conditioning
- Heat
- Hydro
- Building Insurance
- Parking
- Water
- Basement Type
- Walk-Up, Finished
Interior Features
- Laundry Features
- Ensuite, Laundry Room
- Interior Extras
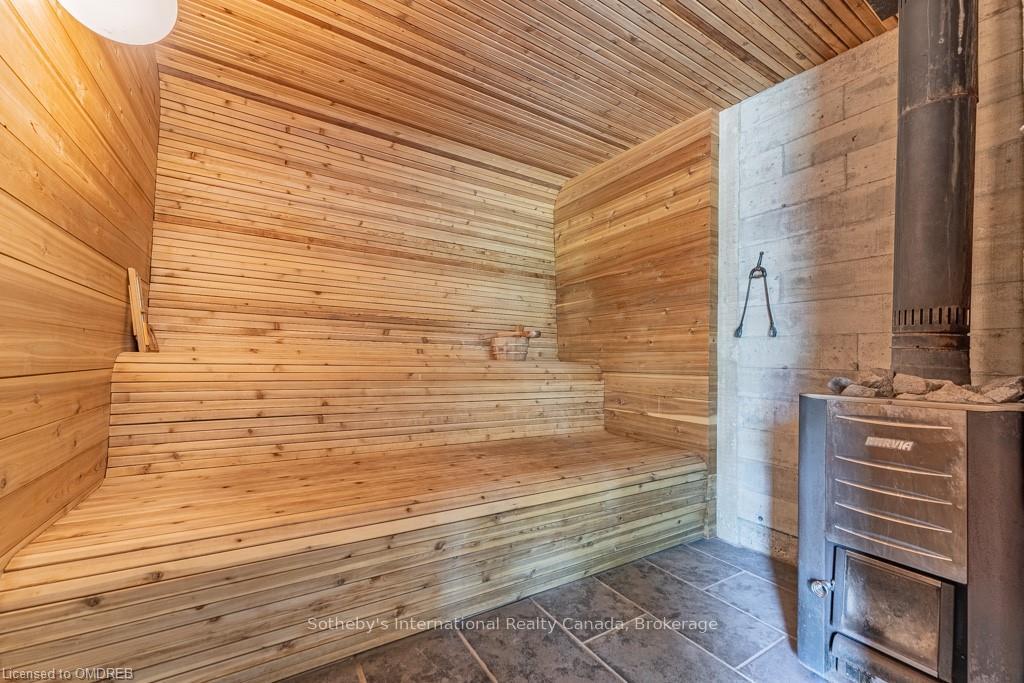
- Countertop Range, Water Treatment, Water Purifier, Sauna, Water Softener
- View
- Orchard, Valley, Meadow, Golf Course, Pasture, Pool, City, Garden, Panoramic, Clear, Forest, Trees/Woods
- Security Features
- Smoke Detector
- Fireplace/Stove
- No
- Elevator
- No
Exterior Features
- Exterior Extras
- Backs On Green Belt, Canopy, Hot Tub, Lighting, Privacy, Year Round Living
- Pool
- Indoor, Inground
- Property Features
- Golf
Building
- Building Type
- Detached
- Building Style
- 2-Storey
- Approx Age
- 0-5
Construction
- Exposure
- East
- Exterior Finish
- Concrete, Wood
- Roof
- Unknown
- Special Designation
- Unknown
Lot
- Lot Size
- 10.8
- Lot Size Code
- x
Inclusions
- Inclusions
- Full use of all of the state of the art appliances. Kitchen is fully outfitted for use, light fixtures, window coverings, all furniture, all linen and towels, for tenant use., Dishwasher, Dryer, Furniture, Gas Oven Range, Gas Stove, Hot Tub, RangeHood, Refrigerator, Smoke Detector, Stove, Washer, Window Coverings
Exclusions
- Exclusions
- NA
Parking & Garages
- Garage Type
- Outside/Surface
- Garage Spaces
- 3
- Parking Spaces
- 3
- Total Garage And Parking Spaces
- 3
Heating & Cooling
- Heat Source
- Unknown
- Heat Type
- Forced Air
- Air Conditioning
- Central Air
- Sewers
- Septic
- Bedrooms
- 2 + 1
- Washrooms
- 3
- Kitchens
- 1
Room sizes
- Other—Second level
- Bathroom—Lower level
- Bathroom—Lower level
- Other—Main level
- Primary Bedroom—Second level
- Other—Second level
- Bedroom—Second level
- Bathroom—Second level
- Bedroom—Lower level
- Bathroom—Lower level
- Bathroom—Lower level
- Laundry—Lower level
- Living Room—Main level
- Other—Main level
- Primary Bedroom—Second level
- Other—Second level
- Bedroom—Second level
- Bathroom—Second level
- Bedroom—Lower level
- Bathroom—Lower level
- Bathroom—Lower level
- Laundry—Lower level
- Living Room—Main level
- Other—Main level
- Primary Bedroom—Second level
- Other—Second level
- Bedroom—Second level
- Bathroom—Second level
- Bedroom—Lower level
- Bathroom—Lower level
- Bathroom—Lower level
- Laundry—Lower level
- Living Room—Main level
- Other—Main level
- Primary Bedroom—Second level
- Other—Second level
- Bedroom—Second level
- Bathroom—Second level
- Bedroom—Lower level
- Bathroom—Lower level
- Bathroom—Lower level
- Laundry—Lower level
- Living Room—Main level
- Other—Main level
- Primary Bedroom—Second level
- Other—Second level
- Bedroom—Second level
- Bathroom—Second level
- Bedroom—Lower level
- Bathroom—Lower level
- Bathroom—Lower level
- Laundry—Lower level
- Living Room—Main level
- Other—Main level
- Primary Bedroom—Second level
- Other—Second level
- Bedroom—Second level
- Bathroom—Second level
- Bedroom—Lower level
- Bathroom—Lower level
- Bathroom—Lower level
- Laundry—Lower level
- Living Room—Main level
- Other—Main level
- Primary Bedroom—Second level
- Other—Second level
- Bedroom—Second level
- Bathroom—Second level
- Bedroom—Lower level
- Bathroom—Lower level
- Bathroom—Lower level
- Laundry—Lower level
- Living Room—Main level
- Other—Main level
- Primary Bedroom—Second level
- Other—Second level
- Bedroom—Second level
- Bathroom—Second level
- Bedroom—Lower level
- Bathroom—Lower level
- Bathroom—Lower level
- Laundry—Lower level
- Living Room—Main level
- Living Room—Main level
- Other—Main level
- Primary Bedroom—Second level
- Bedroom—Second level
- Bathroom—Second level
- Bedroom—Lower level
- Laundry—Lower level
Washrooms
- 3-piece, Second
- 3-piece, Lower
- 2-piece, Lower
- Municipality
- Hamilton
- Neighbourhood
- Greensville
- Main cross streets
- From Hwy 5, S on Brock Rd, to Hwy 8
- Zoning
- P6
- Directions
- From Hwy 5, S on Brock Rd, to Hwy 8
- Waterfront
- None
- MLS® number
- X10929191
- Data source
- itso
- Status change
- 2025-01-03
- Listed on
- 2024-11-25
- Days on market
- 39 days
- Possession type
- Flexible
- Co-op commission
- Half a months rent
- Listed by
- Sotheby's International Realty Canada, Brokerage
Home Market Value
Current home valuation for 28 Hwy 8, Hamilton, Greensville, Hamilton, ON. Listed for $5,000
HOMEH Estimate
$2,207,442
Estimated Sales Range
$1,324,465 - $3,090,419
HOMEH Estimate for 28 Hwy 8, Hamilton, Greensville
What this home would sell for today, not its rent
Calculated with a real agent's CMA method — 45+ years of experience, codified. Not an AI guess.
For the owner
Is this your home? Track its value.
Get this home's HOMEH Estimate by email once a month, with how many homes are for sale around you.
Around this home
Data provided by OpenStreetMap & Fraser Institute School Rankings
Ask HOMEH
New!Hi there!
👋Text or call (416) 301-9001
Recommended for you
Based on homes you've looked at.
No recommended properties found.
Nearby similar homes
No nearby properties found.
More real estate resources
Other homes nearby
Explore this area
Nearby neighbourhoods
No nearby listings available.