
3 Lyton Crescent
Hamilton (Stoney Creek), ON L8J 2C8
- 3Bedrooms
- 2Bathrooms
- 1Garage
- 1100–1500Sq Ft
- $4,733Tax
- 33×100 ftLot Size
 Estimated Value:$756,726See Free Estimate Report

Property not available for sale or for rent.
HOMEH One: full-service selling for a 1% listing fee. The buyer's agent commission is separate.
Free Home EvaluationHow Much Is My Home Worth?Homes for Sale NearbySale & Price History for 3 Lyton Crescent, Hamilton, Stoney Creek
Real estate boards require you to or to see the full details of this property.
*Sold prices and complete sale & price history are regulated data. Under the Trust in Real Estate Services Act, 2002 (TRESA) and the rules of the Real Estate Council of Ontario (RECO), and pursuant to the Multiple Listing Service® rules of the Canadian Real Estate Association (CREA) and the Toronto Regional Real Estate Board (TRREB), this information may be shown only to registered users who have agreed to the applicable terms of use (a Virtual Office Website, or "VOW," arrangement). HOMEH Inc., Brokerage therefore provides it to signed-in members only. Creating an account is free and takes under a minute.
About 3 Lyton Crescent, Hamilton, Stoney Creek
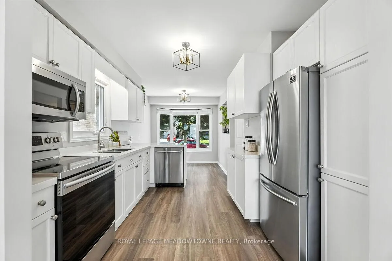
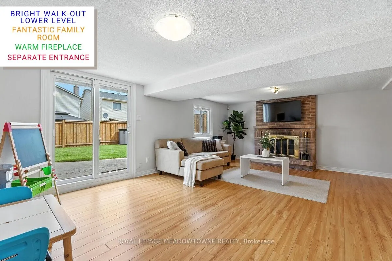
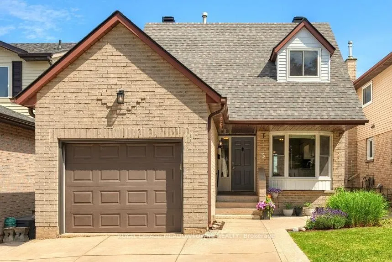
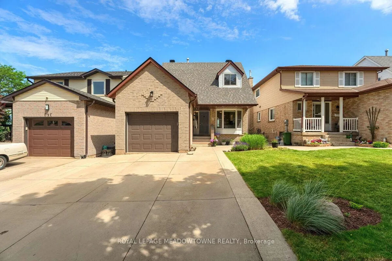
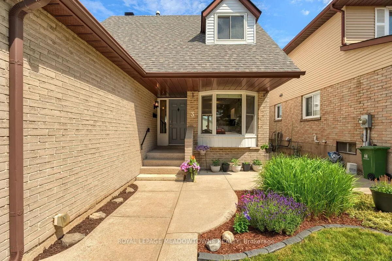
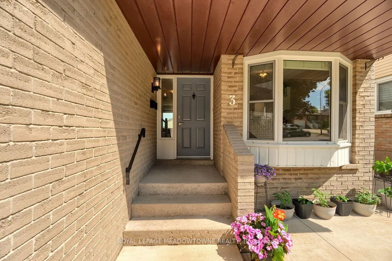
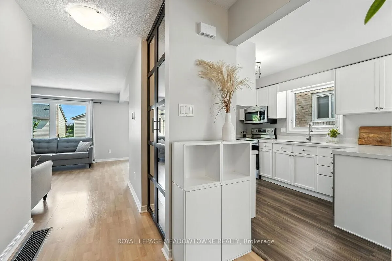
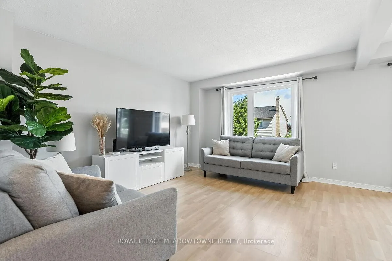
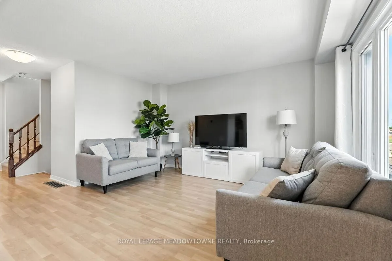
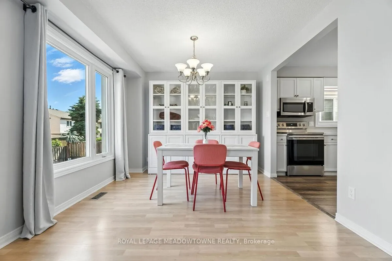
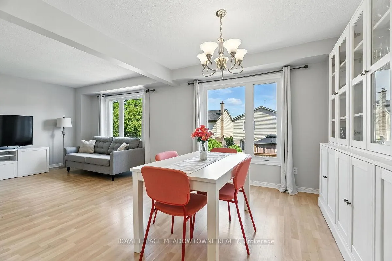
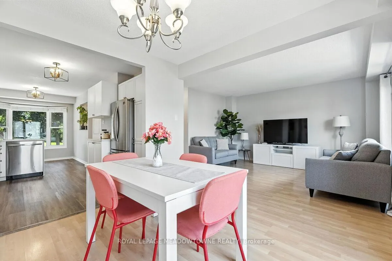
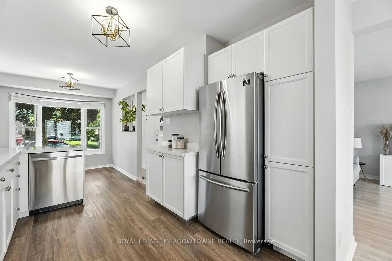
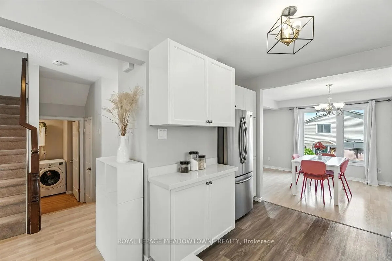
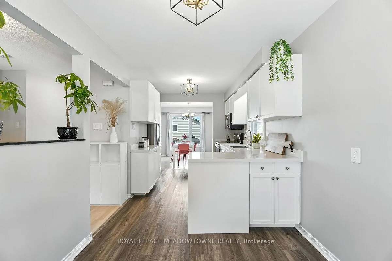
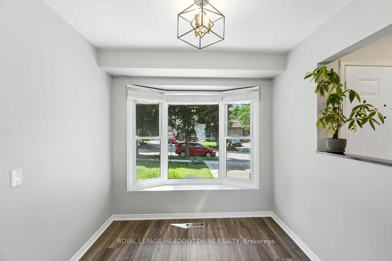
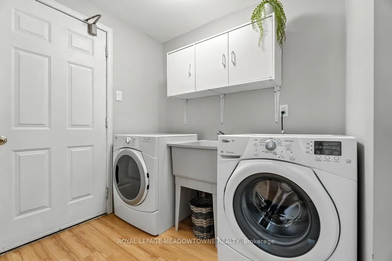
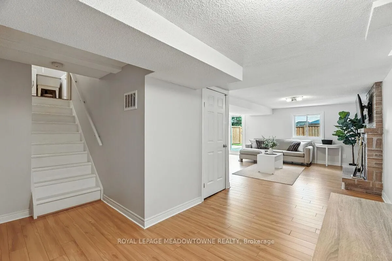
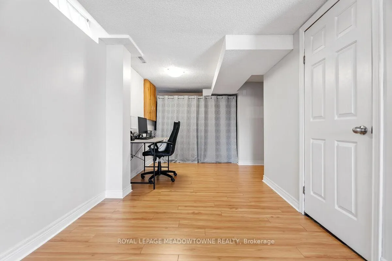
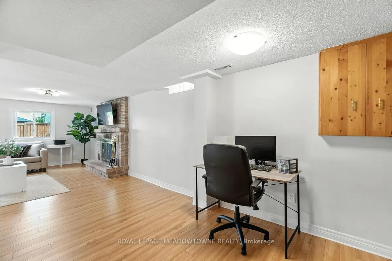
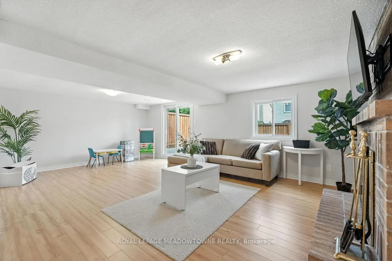
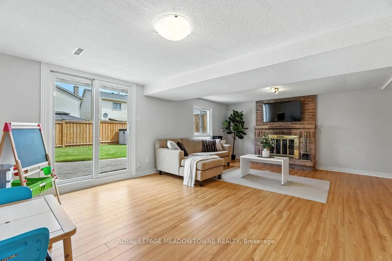
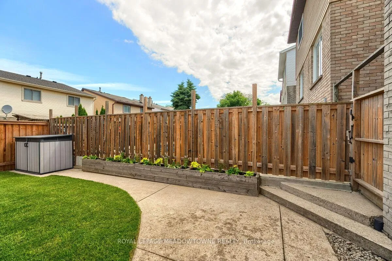
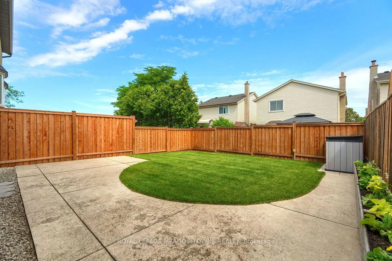
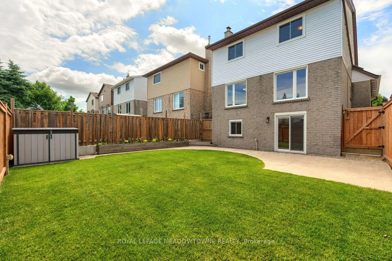
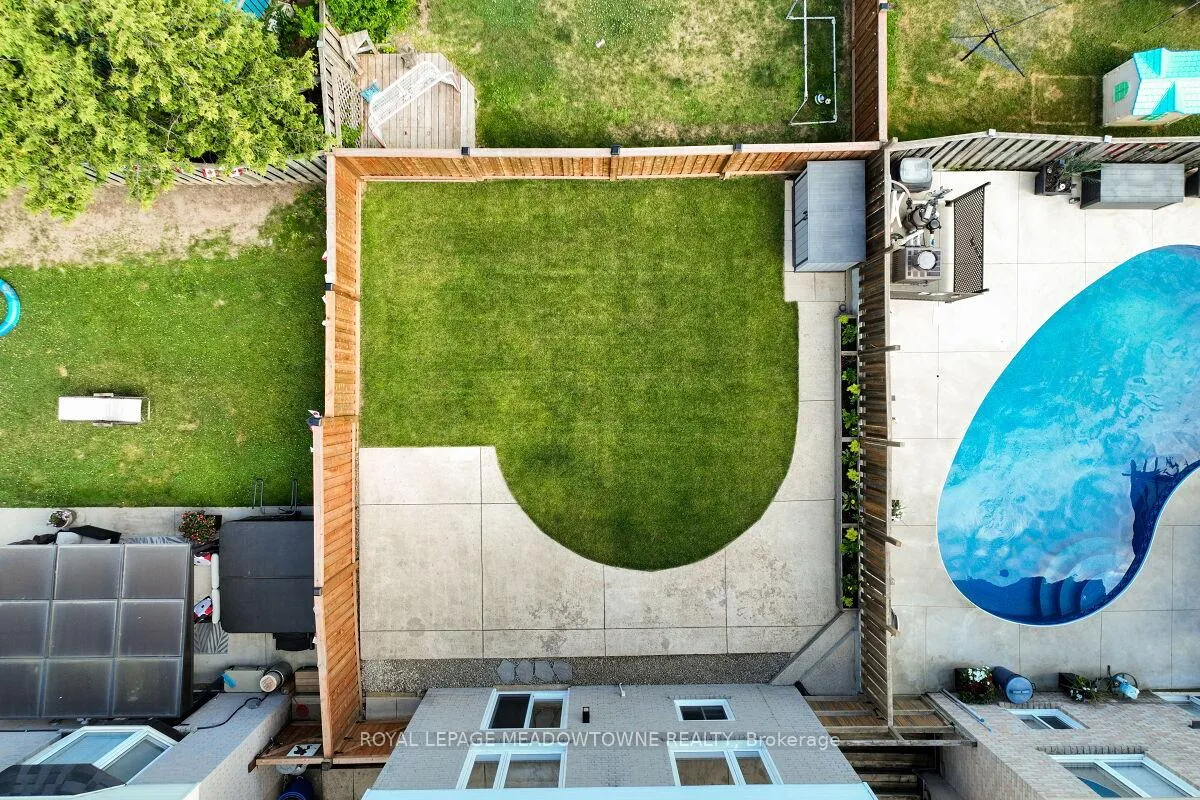
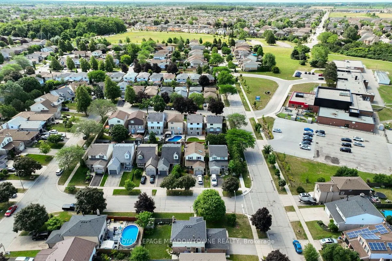
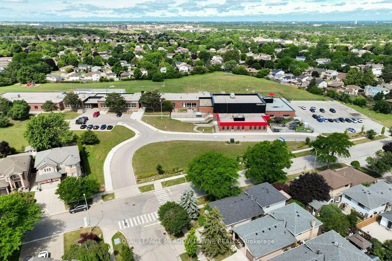
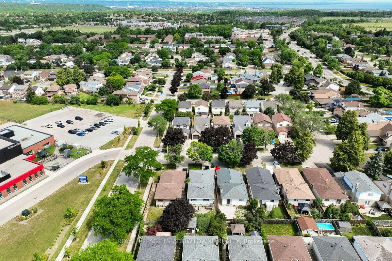
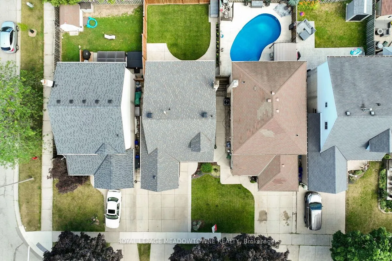
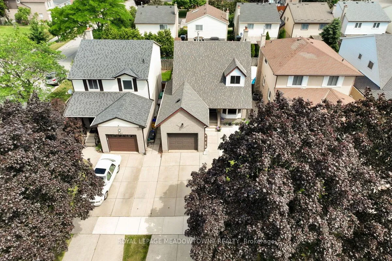
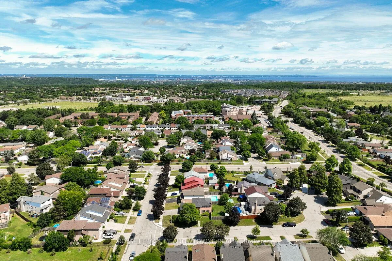
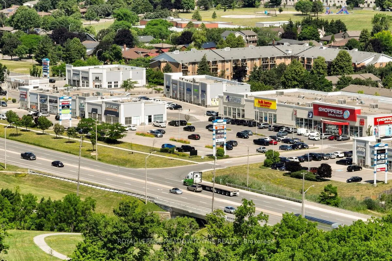
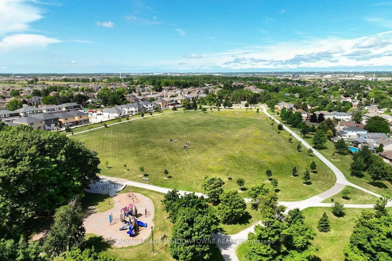
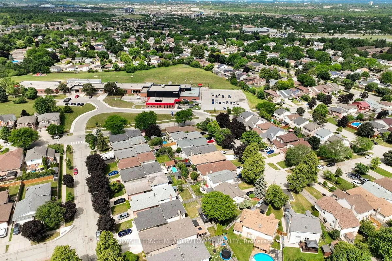
Welcome to an excellent three bedroom property across from a top-level school, Mount Albion Elementary School and Child Care Center. Set yourself up for success in a wonderful neighbourhood full of young families striving for the best quality of life. A sensational area highlighted by the Heritage Green sports park, Maplewood splash pad and the Valley Park Community Center & Library. Nature lovers can enjoy the mature shade trees, as well as the Eramosa Karst & Felker's Falls Conservation areas, which are only a short bike ride away. The community is well developed and provides easy access to all the best shopping, movie theaters and downtown Stoney Creek. The super clean and fresh three (3) bedroom walkout home is move-in ready. Begin each day in a bright refinished pristine kitchen with a sun-flooding bay window. The main floor enjoys North elevated views coupled with a terrific walkout fully finished lower level. The big, brilliant walkout lower level is like having two great living rooms, two full floors of daily living space. A unique feature is the convenient main floor laundry and the easy garage access door from the laundry room. The landscaping is beautiful and the property shows a great deal of the owners natural pride of ownership. This sweet home was built in 1984 and recently upgraded with new privacy fencing at rear (2024), new energy-star rated windows (2024), and new 30 year plus life architectural shingles (2022). Don't miss out on the opportunity to write your family's next chapter in this beautiful home. Includes a fireplace and three parking with a nice bike ride to Albion Falls. Enbridge ~$74/month, Alectra ~$158/month. Note the R60 main house and garage new insulation exceeding the building code with top quality Maximum Model Vmax301 sloped roof vents and a fantastic Napoleon High Efficiency Furnace 2020.
Key Facts & Features
Property Costs
- Annual Property Tax Amount
- $4,733
- Land Transfer Tax Fee
- $11,835
- Basement Type
- Finished with Walk-Out, Separate Entrance
Interior Features
- Laundry Level
- Main Level
- Interior Extras
- Auto Garage Door Remote, Carpet Free, Water Heater Owned
- View
- Clear, Garden
- Fireplace/Stove
- Yes
- Fireplace Features
- Family Room
- Elevator
- No
Exterior Features
- Exterior Extras
- Landscaped, Lighting, Privacy, Year Round Living
- Pool
- None
- Property Features
- Level, School, Fenced Yard
- Accessibility Features
- None
Building
- Building Type
- link
- Building Style
- 2-Storey
- Approx Age
- 31-50
Construction
- Exterior Finish
- Brick
- Roof
- Asphalt Shingle
- Foundation Details
- Concrete
- Special Designation
- Unknown
Lot
- Lot Front
- 32.87 ft
- Lot Depth
- 100.22 ft
- Lot Shape
- Rectangular
Inclusions
- Inclusions
- This property is a link. Measurements:32.87ft. x 100.22ft. All Windows except bay & door side 2024, 30 year plus life architectural shingle Roof 2022, Napoleon High Efficiency Furnace 2020, Air Conditioner 2011, Water Heater14, Dryer 2009, Washer 2008, Microwave 2020, Dishwasher 2020, stove & Fridge 2020, Freezer 2019, Garage door opener 2008.
Exclusions
- Exclusions
- Fridge in garage.
Parking & Garages
- Garage Type
- Built-In
- Garage Spaces
- 1
- Parking Spaces
- 2
- Total Garage And Parking Spaces
- 3
Heating & Cooling
- Heat Source
- Gas
- Heat Type
- Forced Air
- Air Conditioning
- Central Air
- Water
- Municipal
- Sewers
- Sewer
- Natural Gas
- Available
- Hydro
- Available
- Cable
- Available
- Telephone
- Available
- Bedrooms
- 3
- Washrooms
- 2
- Kitchens
- 1
Room sizes
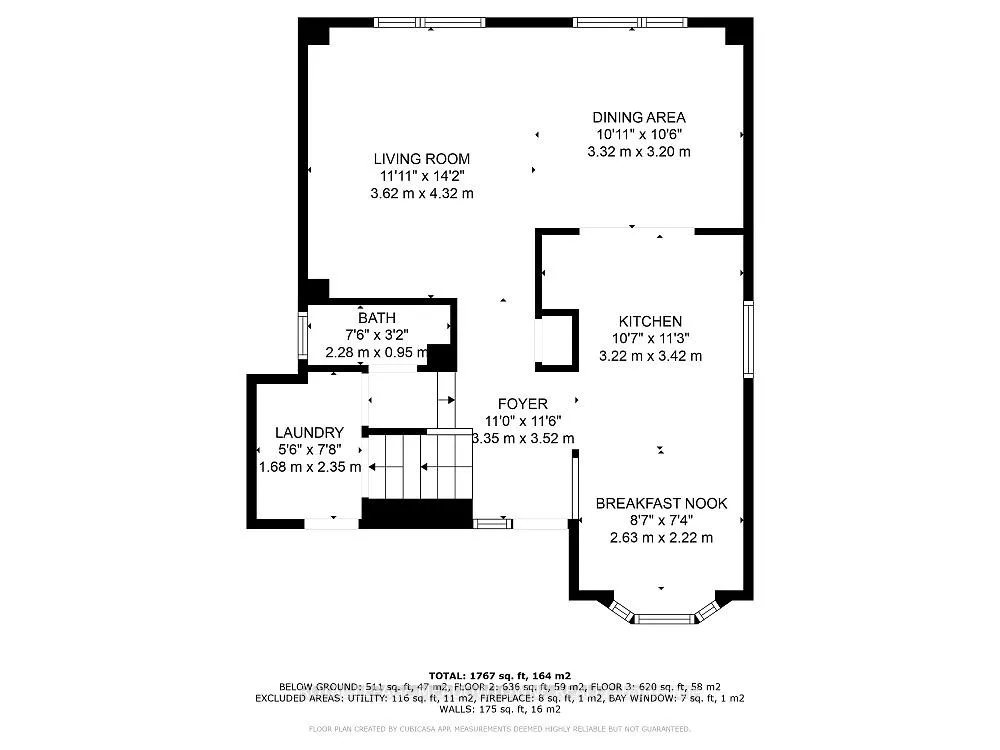
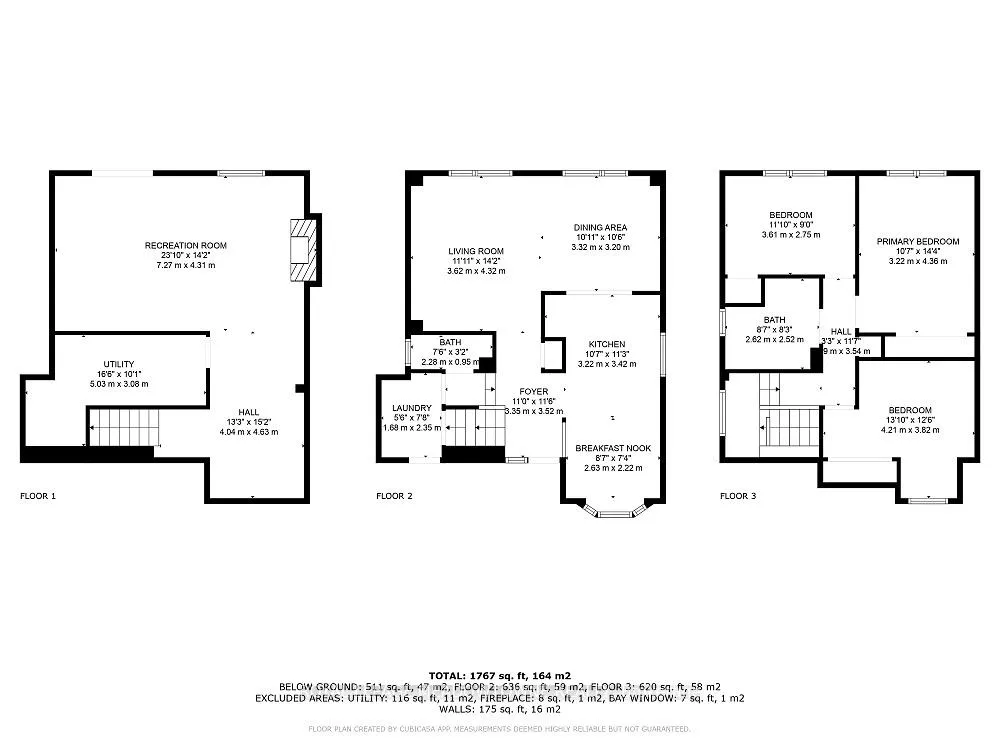
- Kitchen—Main level, Hollywood Kitchen, Breakfast Area, Casement Windows
- Breakfast—Main level, Casement Windows, Finished, Overlooks Garden
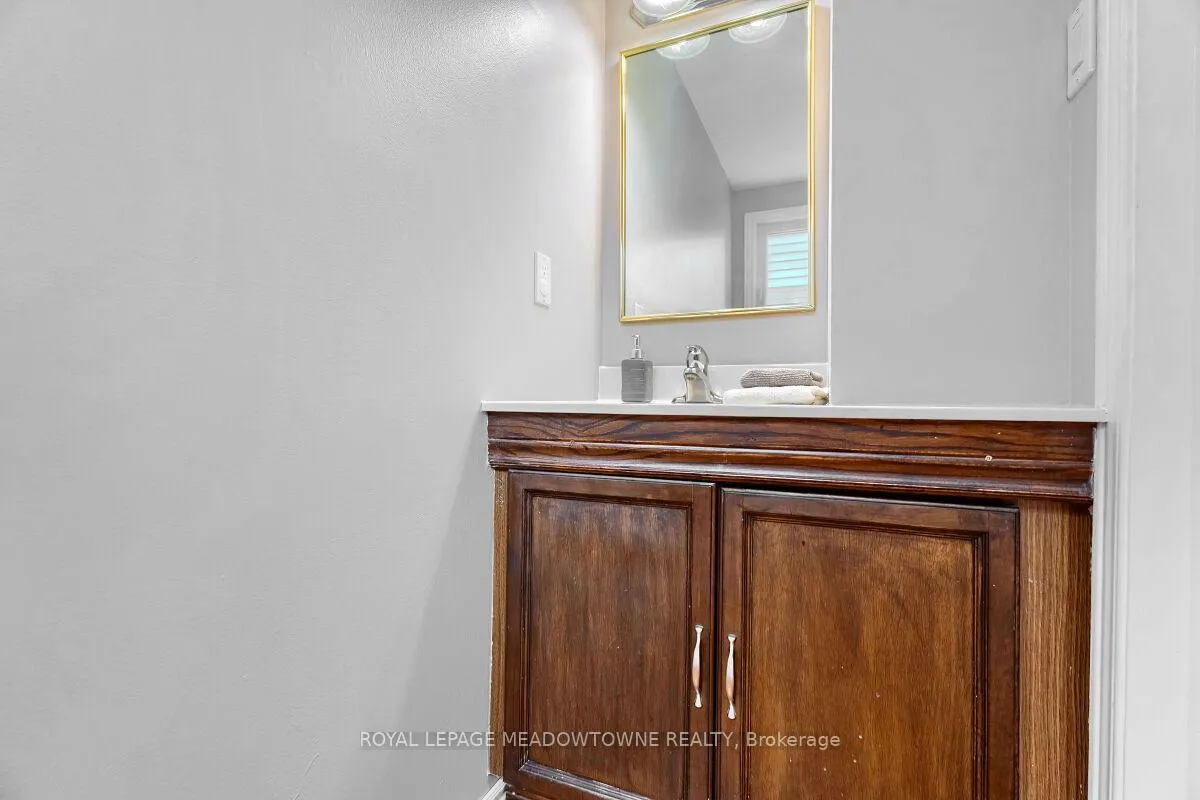
- Bathroom—Main level, 2 Pc Bath, Custom Counter, Finished
- Living Room—Main level, Above Grade Window, Overlooks Backyard, Casement Windows
- Dining Room—Main level, Overlooks Backyard, Casement Windows, Above Grade Window
- Laundry—Main level, Access To Garage, B/I Appliances, Finished
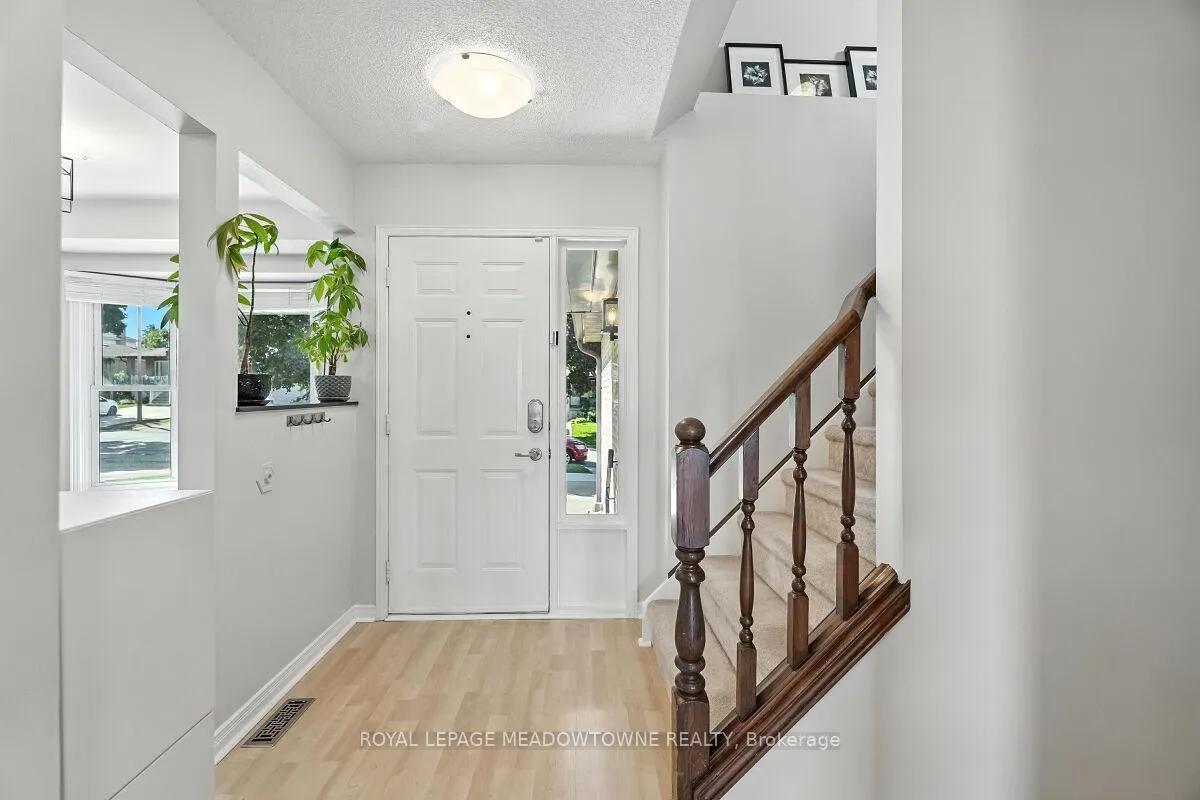
- Foyer—Main level, Breezeway, Finished, South View
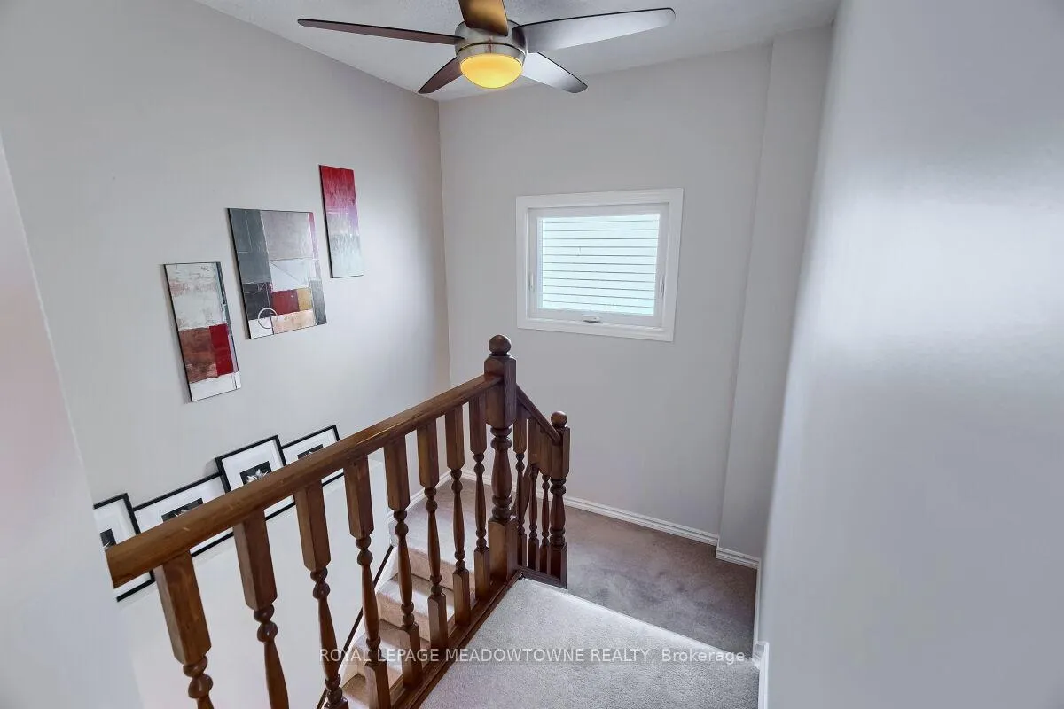
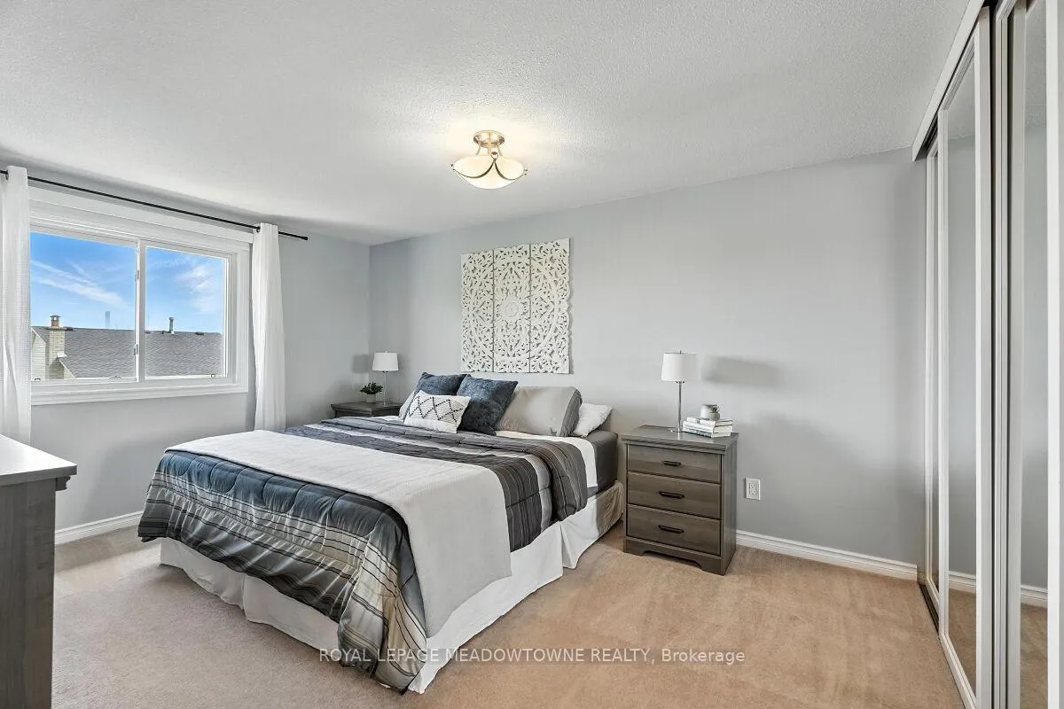
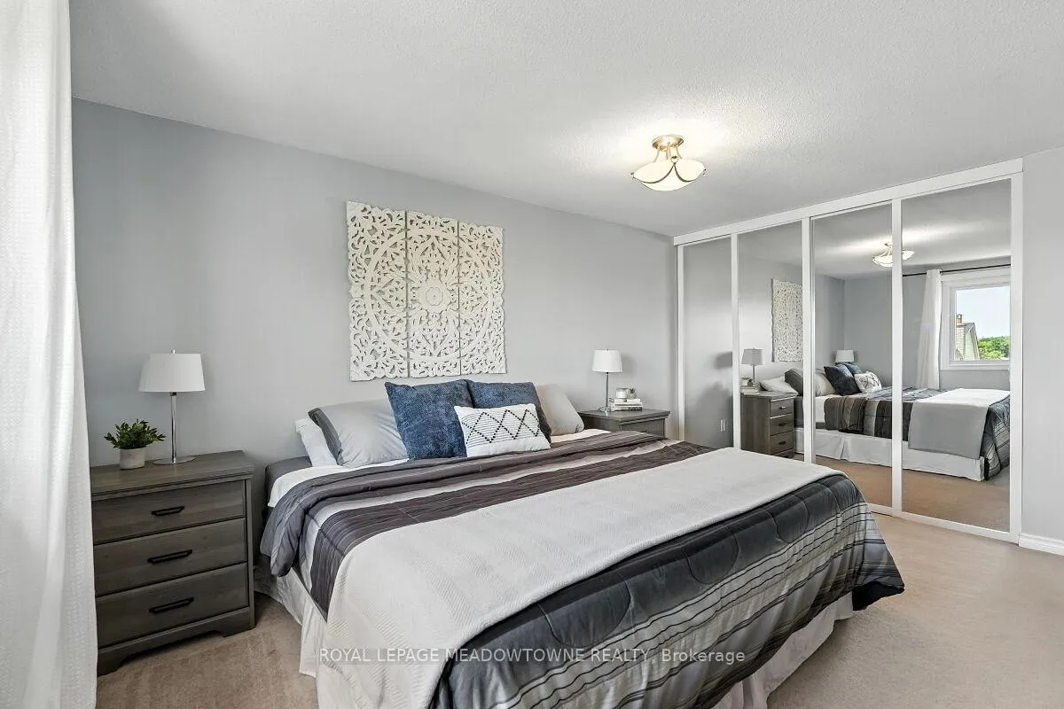
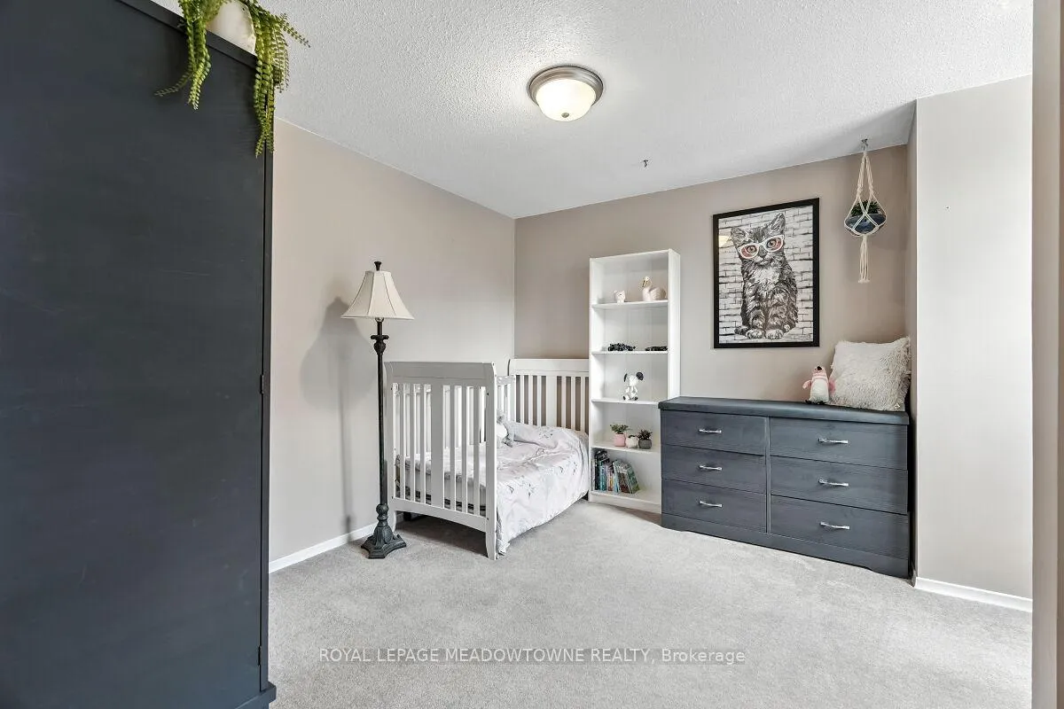
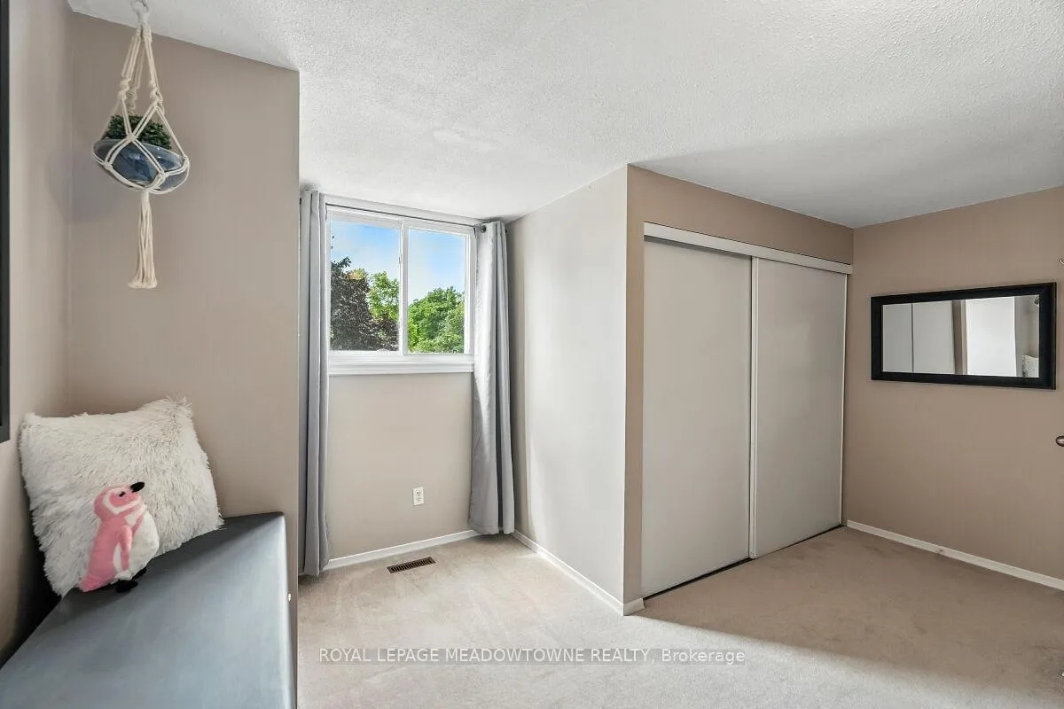
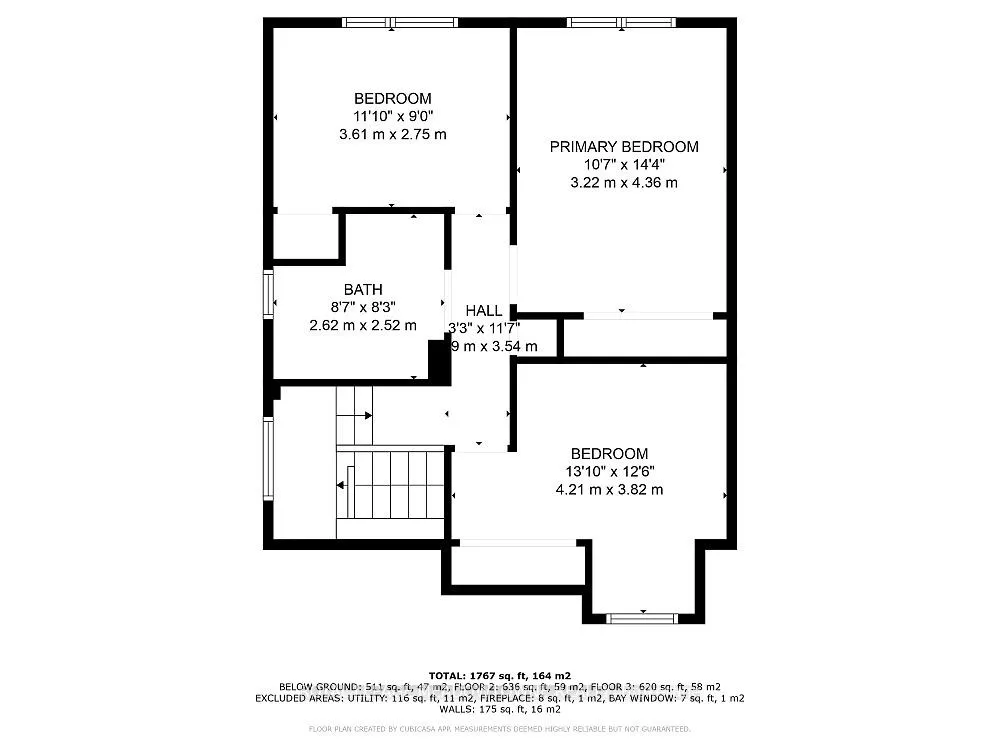
- Bedroom—Second level, Casement Windows, North View, Closet
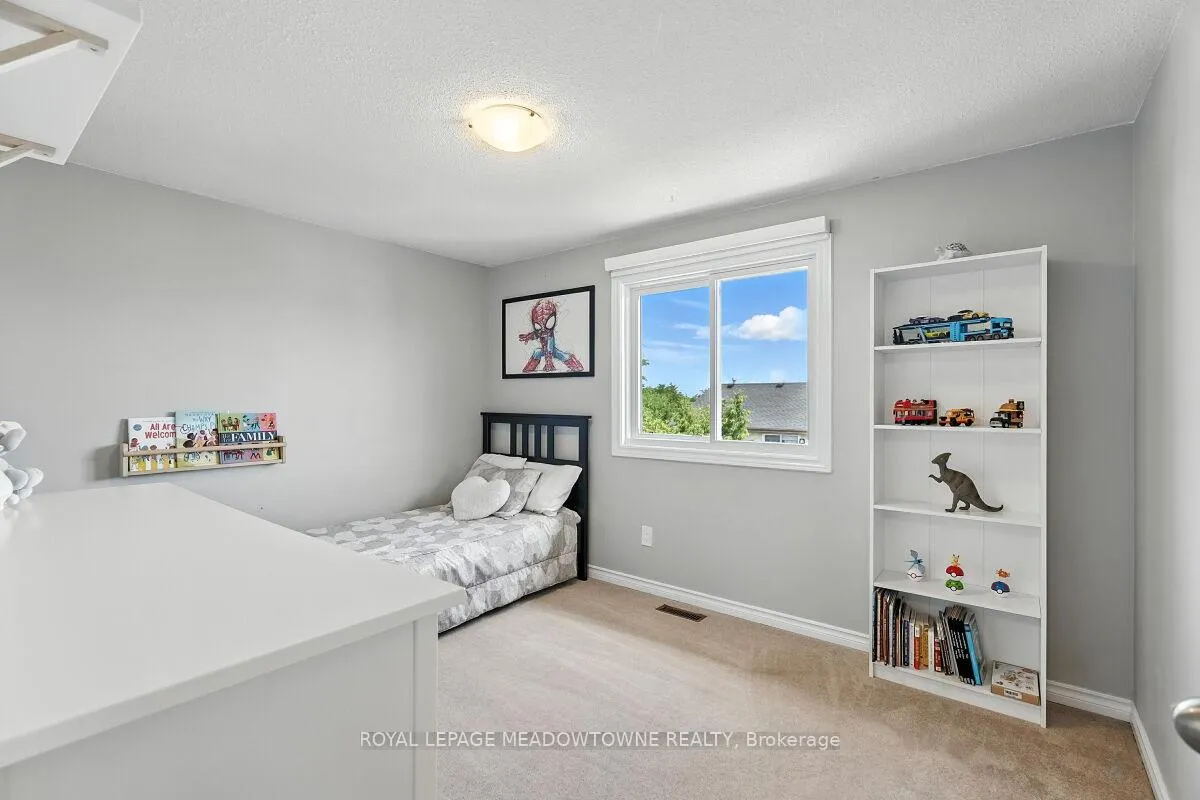
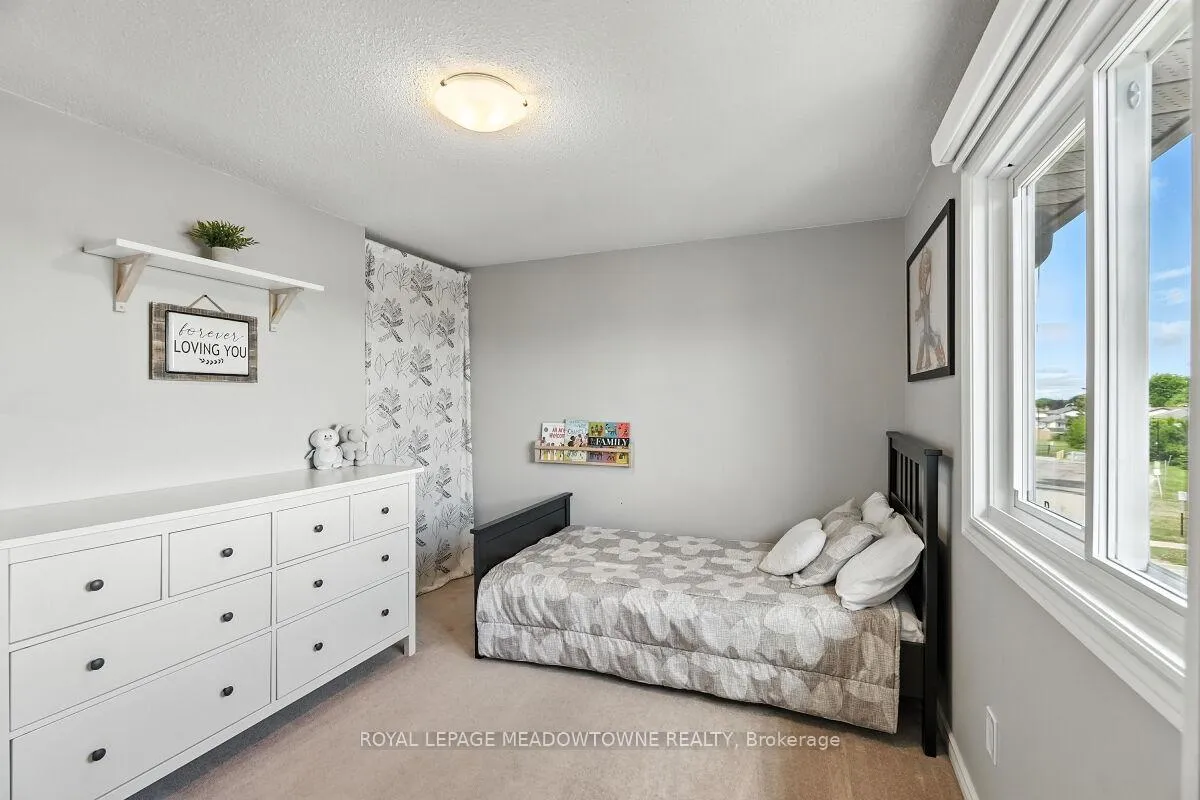
- Bedroom 2—Second level, Overlooks Frontyard, Closet, South View
- Bedroom 3—Second level, Closet, South View, Overlooks Frontyard
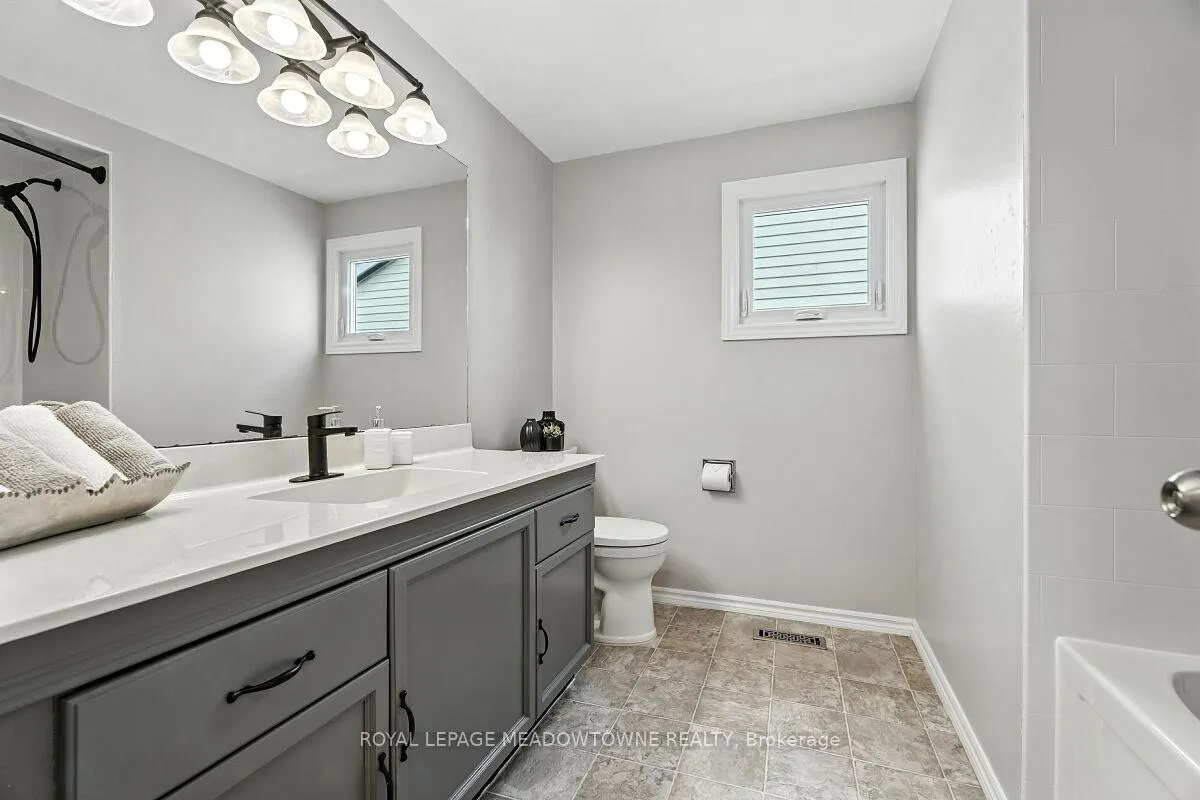
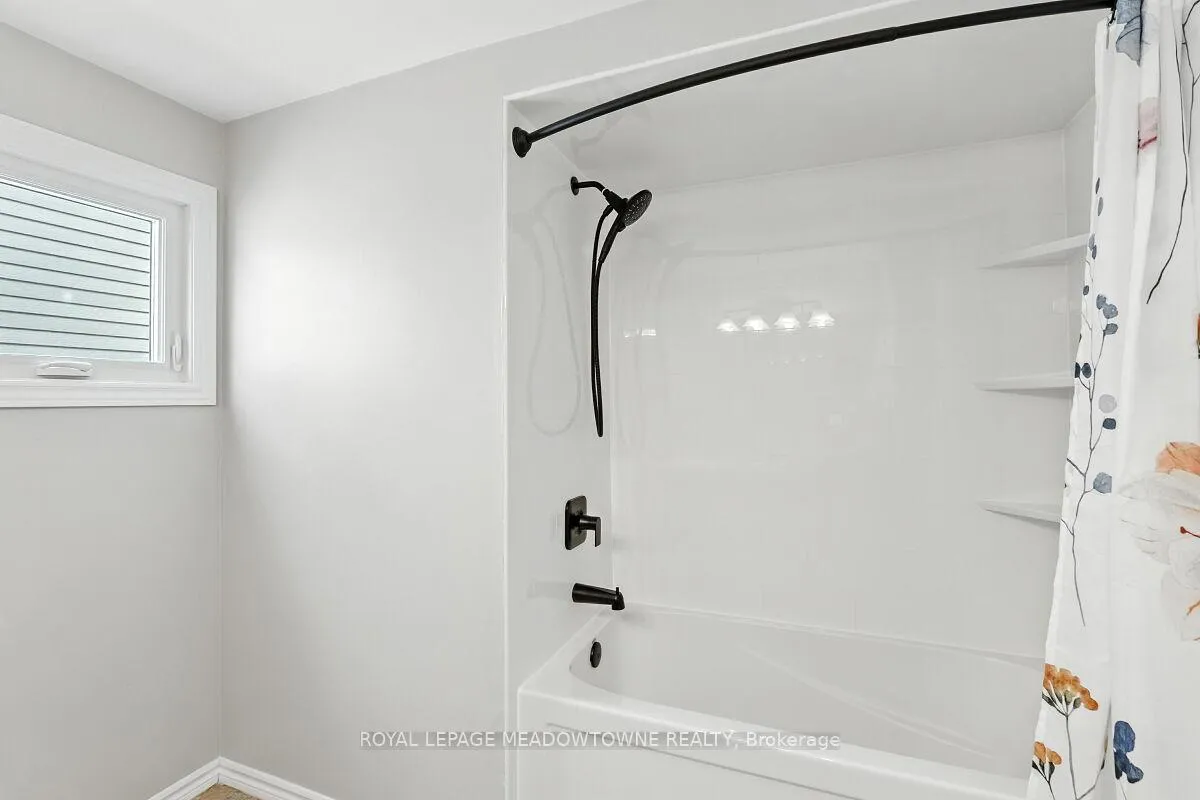
- Bathroom—Second level, 4 Pc Bath, Custom Counter, Finished
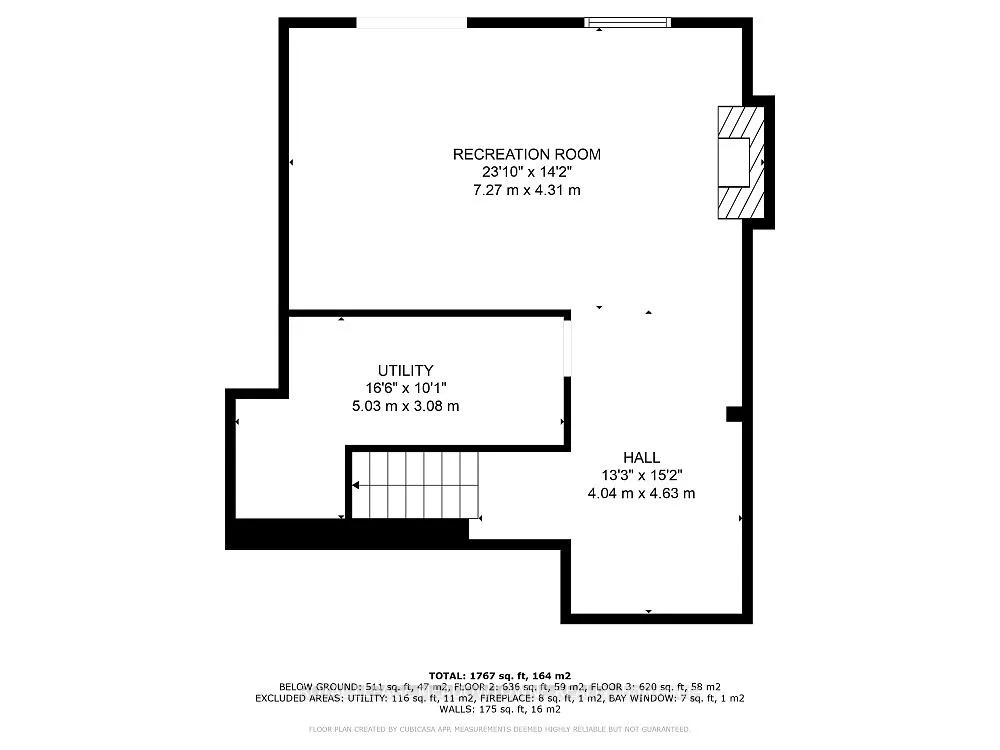
- Family Room—Lower level, Above Grade Window, Overlooks Backyard, Walk-Out
Washrooms
- 2-piece, Main
- 4-piece, Second
- Municipality
- Hamilton
- Neighbourhood
- Stoney Creek
- Main cross streets
- Mud Street and Paramount Drive
- Zoning
- R5
- Directions
- Look for the Best house close to Mount Albion Elementary
- MLS® number
- X12317285
- Data source
- Toronto Regional Real Estate Board
- Status change
- 2025-08-25
- Listed on
- 2025-07-31
- Days on market
- 25 days
- Possession type
- Flexible
- Co-op commission
- 2.0%
- Seller
- Listed by
- ROYAL LEPAGE MEADOWTOWNE REALTY
Home Market Value
Current home valuation for 3 Lyton Crescent, Hamilton, Stoney Creek, Hamilton, ON. Listed for $768,000
HOMEH Estimate
$756,726
Estimated Sales Range
$665,919 - $847,533
HOMEH Estimate for 3 Lyton Crescent, Hamilton, Stoney Creek
Calculated with a real agent's CMA method — 45+ years of experience, codified. Not an AI guess.
For the owner
Is this your home? Track its value.
Get this home's HOMEH Estimate by email once a month, with how many homes are for sale around you.
Mortgage Payment Calculator
Compare up to 4 down payment scenarios
5% on first $500K + 10% on $268,000 over $500K
$51,800
| Scenario 1 | Scenario 2 | Scenario 3 | Scenario 4 | |
|---|---|---|---|---|
−Down payment | % $ | % $ | % $ | % $ |
+CMHC insurance | $28,631 | $21,427 | $18,278 | $0 |
=Total mortgage | $744,407 | $712,627 | $671,078 | $614,400 |
Amortization | ||||
Mortgage rate | % | % | % | % |
| Payment frequency | ||||
=Mortgage payment | $3,635monthly | $3,479monthly | $3,277monthly | $3,000monthly |
Land Transfer Tax
$11,835
$11,835
Around this home
No schools found nearby
Data provided by OpenStreetMap & Fraser Institute School Rankings
Ask HOMEH
New!Hi there!
👋Text or call (416) 301-9001
Recommended for you
Based on homes you've looked at.
No recommended properties found.
Nearby similar homes
No nearby properties found.
More real estate resources
Other homes nearby
Explore this area
Nearby neighbourhoods
No nearby listings available.