
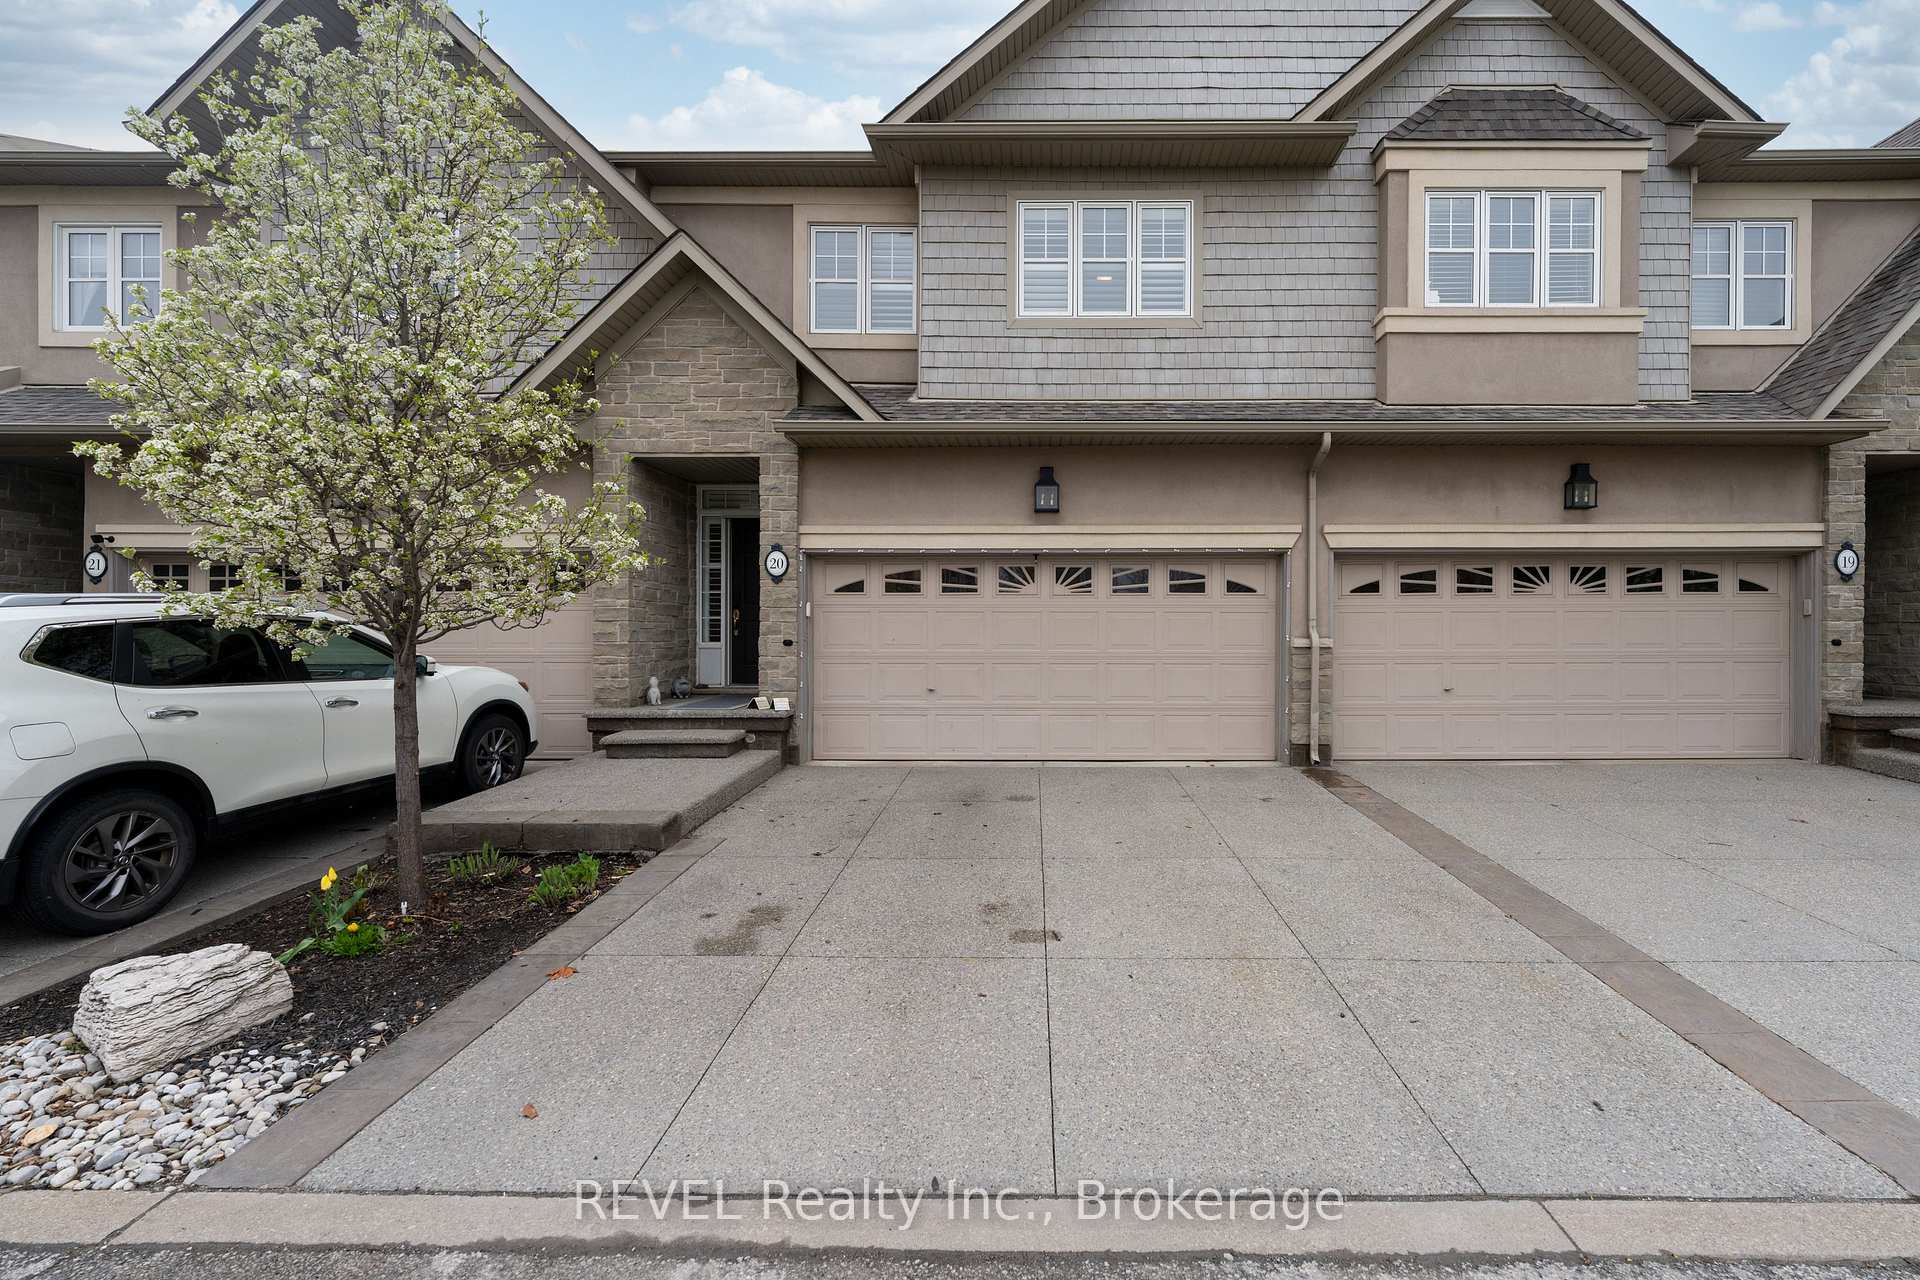
Unit 20, 31 Sunvale Place
Hamilton (Lakeshore), ON L8E 4Z6
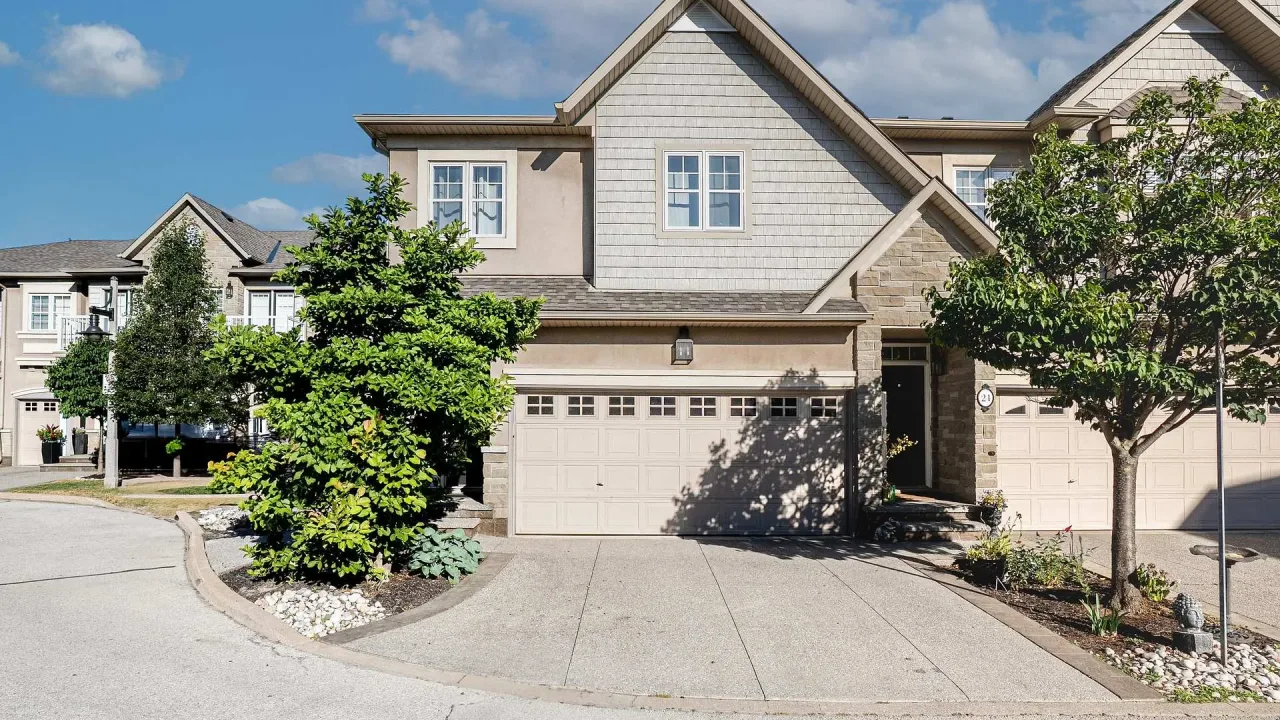 31 Sunvale Place Townhomes2 storeys, 60 suites
- 3Bedrooms
- 4Bathrooms
- 4Parking
- 2000–2249Sq Ft
- $7,263Tax
- $459/moCondo Fee
 Estimated Value:$917,249See Free Estimate Report

Property not available for sale or for rent.
HOMEH One: full-service selling for a 1% listing fee. The buyer's agent commission is separate.
Free Home EvaluationHow Much Is My Home Worth?Homes for Sale NearbySale & Price History for Unit 20, 31 Sunvale Place, Hamilton, Lakeshore
| Start Date | End Date | Price | Event | MLS# |
|---|---|---|---|---|
| 2025-05-07 | 2025-06-19 | Login to See Prices | Sold | x12130928 |
Real estate boards require you to or to see the full details of this property.
*Sold prices and complete sale & price history are regulated data. Under the Trust in Real Estate Services Act, 2002 (TRESA) and the rules of the Real Estate Council of Ontario (RECO), and pursuant to the Multiple Listing Service® rules of the Canadian Real Estate Association (CREA) and the Toronto Regional Real Estate Board (TRREB), this information may be shown only to registered users who have agreed to the applicable terms of use (a Virtual Office Website, or "VOW," arrangement). HOMEH Inc., Brokerage therefore provides it to signed-in members only. Creating an account is free and takes under a minute.
About Unit 20, 31 Sunvale Place, Hamilton, Lakeshore
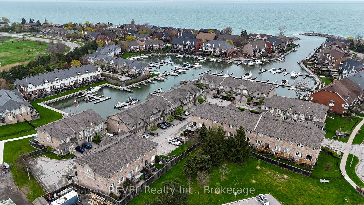
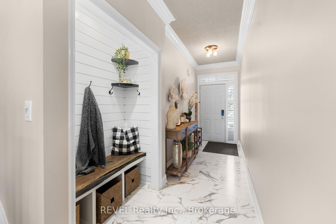
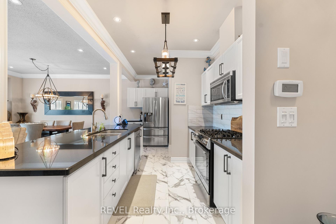
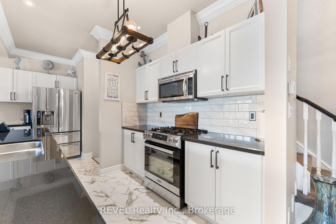
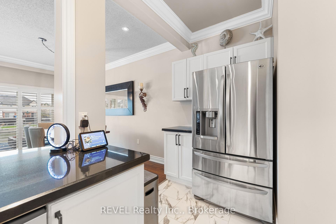
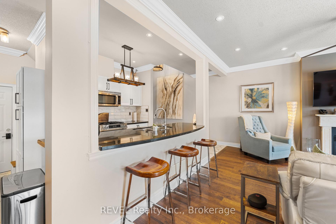
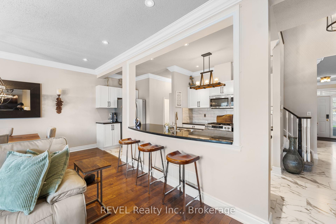
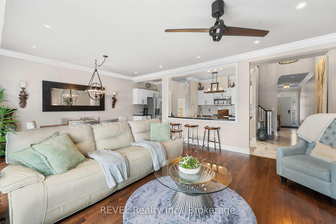
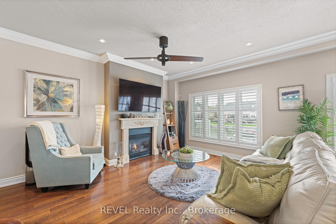
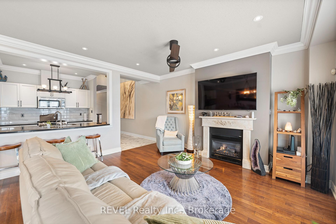
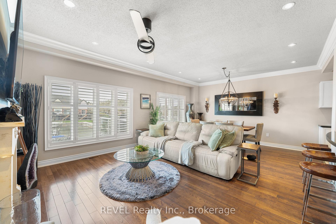
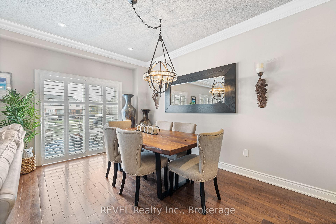
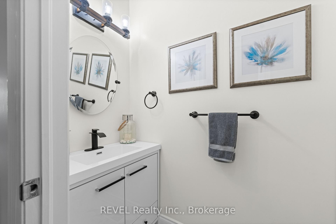
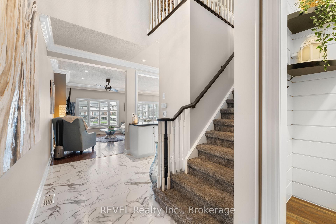
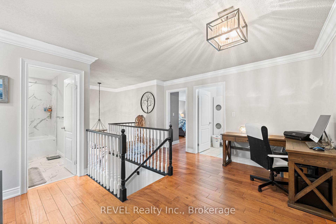
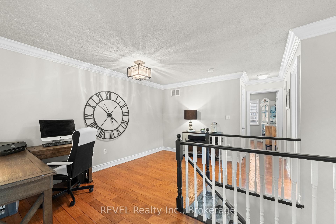
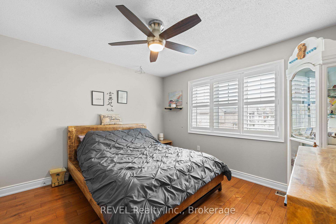
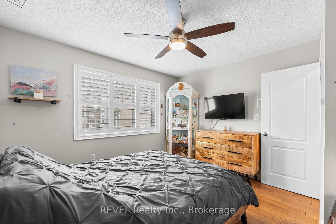
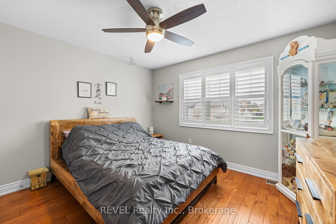
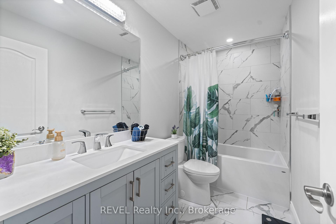
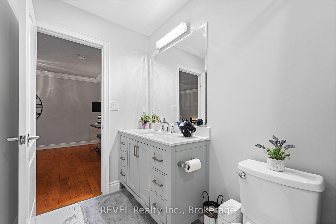
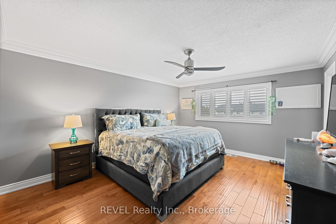
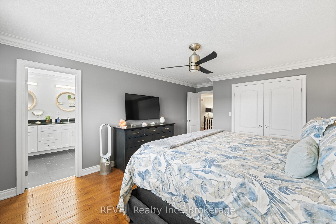
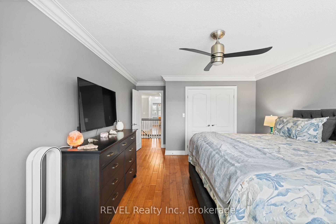
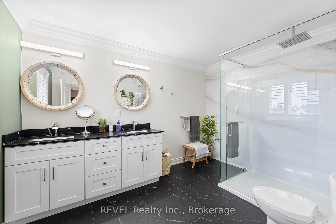
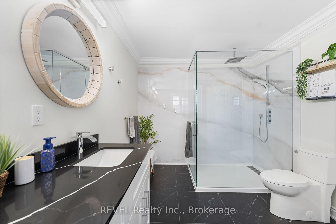
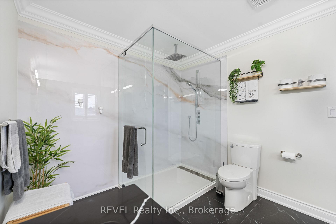
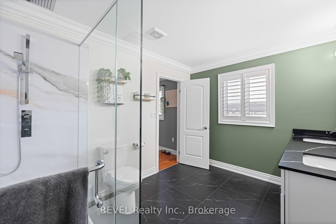
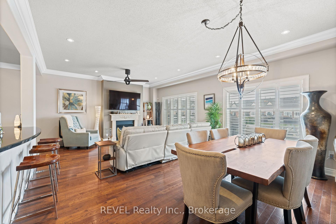
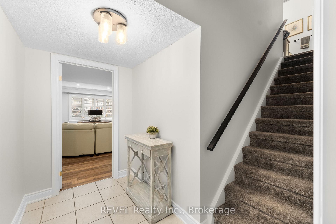
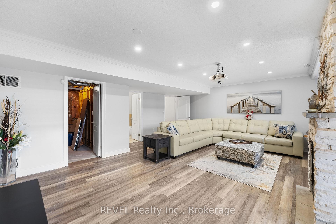
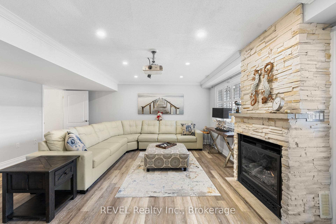
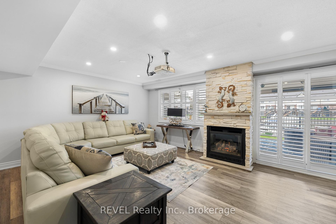
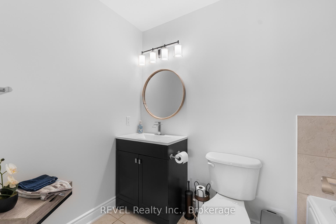
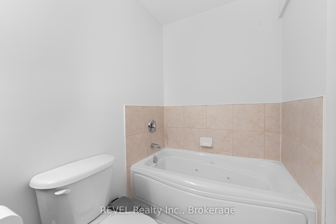
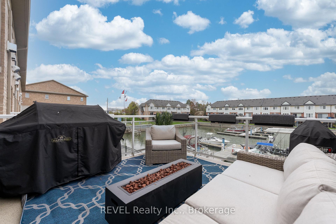
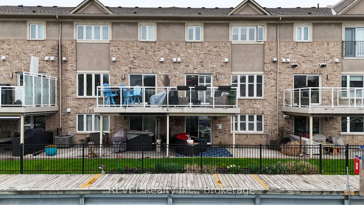
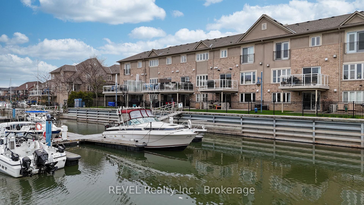
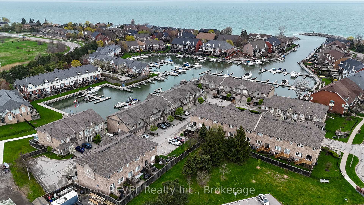
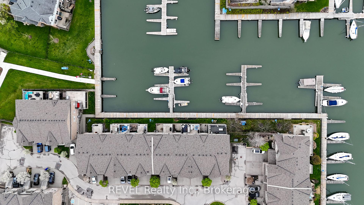
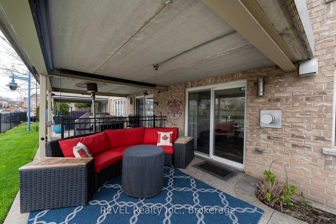
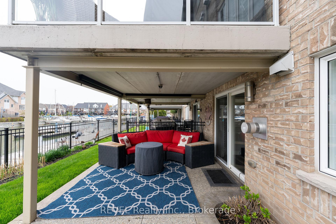
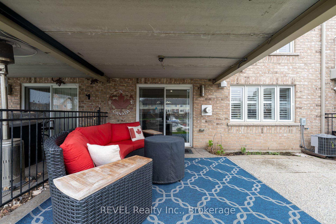
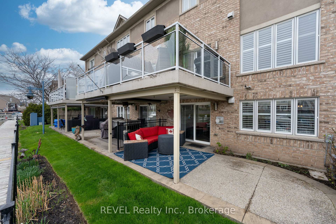
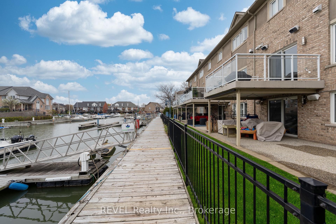
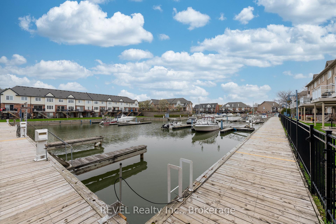
Welcome to summer! Get ready for nights on the water of Lake Ontario with your boat docked right in your own backyard. The "Waters Edge Private Community" at Newport Yacht Club is a special opportunity to pair an every day home with the awesome lifestyle of being on the water. Only minutes from all amenities and quick access to the QEW. This stunning home has been tastefully updated throughout. You will love the warm oak engineered hardwood flooring throughout the 2nd story. Wonderful 4 piece bath with Carrera Stone vanity top and porcelain floors and shower surround. Primary ensuite update is brand new (April 2025) with porcelain floors, marble vanity top, and large walk in shower. Making our way to the main floor we find that the kitchen is both beautiful and functional with granite counters, newer dishwasher (2025) and newer gas range (2024) with electrical oven and built in air fryer. You will love the cozy gas fireplace in the main open living area and oak hardwood floors. The vaulted 21 foot ceiling with chandelier in the entry leads to the second story and creates a feeling of grandness. The walkout patio with gas hookup is perfect for your grilling needs, or for nights with friends overlooking the marina. A 2 piece bath with marble vanity top and garage access finish off the main floor. Brand new carpeted stairs lead to the lower level where you will love the second cozy gas fireplace in the large family/entertainment room with motorized screen and projector. There is a 3 piece bathroom as well with jacuzzi tub and marble vanity top for those friends/family members that stay the night. The walkout patio has direct gated access to the marina and dock for your boat. Finishing off the lower level is the utility and cold storage rooms. Convenience and security updates include digital front door entry system with full home alarm system and new garage door opener with secure phone application for automatic operation. Community pool completion slated for July 2025.
Key Facts & Features
Property Costs
- Annual Property Tax Amount
- $7,263
- Land Transfer Tax Fee
- $19,975
Condo/Maintenance Fee
- Maintenance Fee
- $459 /month
Included In Maintenance Fee
- Common Elements Included
Rental Items
- Rental Equipment
- Water Heater
- Basement Type
- Finished with Walk-Out
Interior Features
- Pets Permitted
- Yes-with Restrictions
- Laundry Features
- Laundry Room
- Laundry Level
- Upper Level
- Interior Extras
- Central Vacuum
- View
- Marina, Water
- Fireplace/Stove
- Yes
- Fireplace Features
- Family Room, Living Room, Natural Gas
- Elevator
- No
Exterior Features
- Balcony
- Open
- Exterior Extras
- Deck, Fishing, Landscaped, Lawn Sprinkler System, Patio, Recreational Area
Building
- Building Type
- Condo Townhouse
- Building Style
- 2-Storey
- Approx Age
- 16-30
- Condo Corp Number
- 403
Construction
- Exposure
- East West
- Exterior Finish
- Brick, Stucco (Plaster)
- Roof
- Asphalt Shingle
- Foundation Details
- Poured Concrete
- Special Designation
- Unknown
Inclusions
- Inclusions
- Fridge/Stove/Dishwasher/Washer/Dryer
Parking & Garages
- Garage Type
- Attached
- Garage Spaces
- 2
- Parking Type
- Owned
- Parking Spaces
- 2
- Total Garage And Parking Spaces
- 4
Lockers
- Locker Type
- None
Heating & Cooling
- Heat Source
- Gas
- Heat Type
- Forced Air
- Air Conditioning
- Central Air
- Bedrooms
- 3
- Washrooms
- 4
- Kitchens
- 1
- Family / bonus room
- Yes
Room sizes
- Kitchen—Main level
- Living Room—Main level, California Shutters, Combined w/Dining
- Foyer—Main level
- Bathroom—Main level, 2 Pc Bath
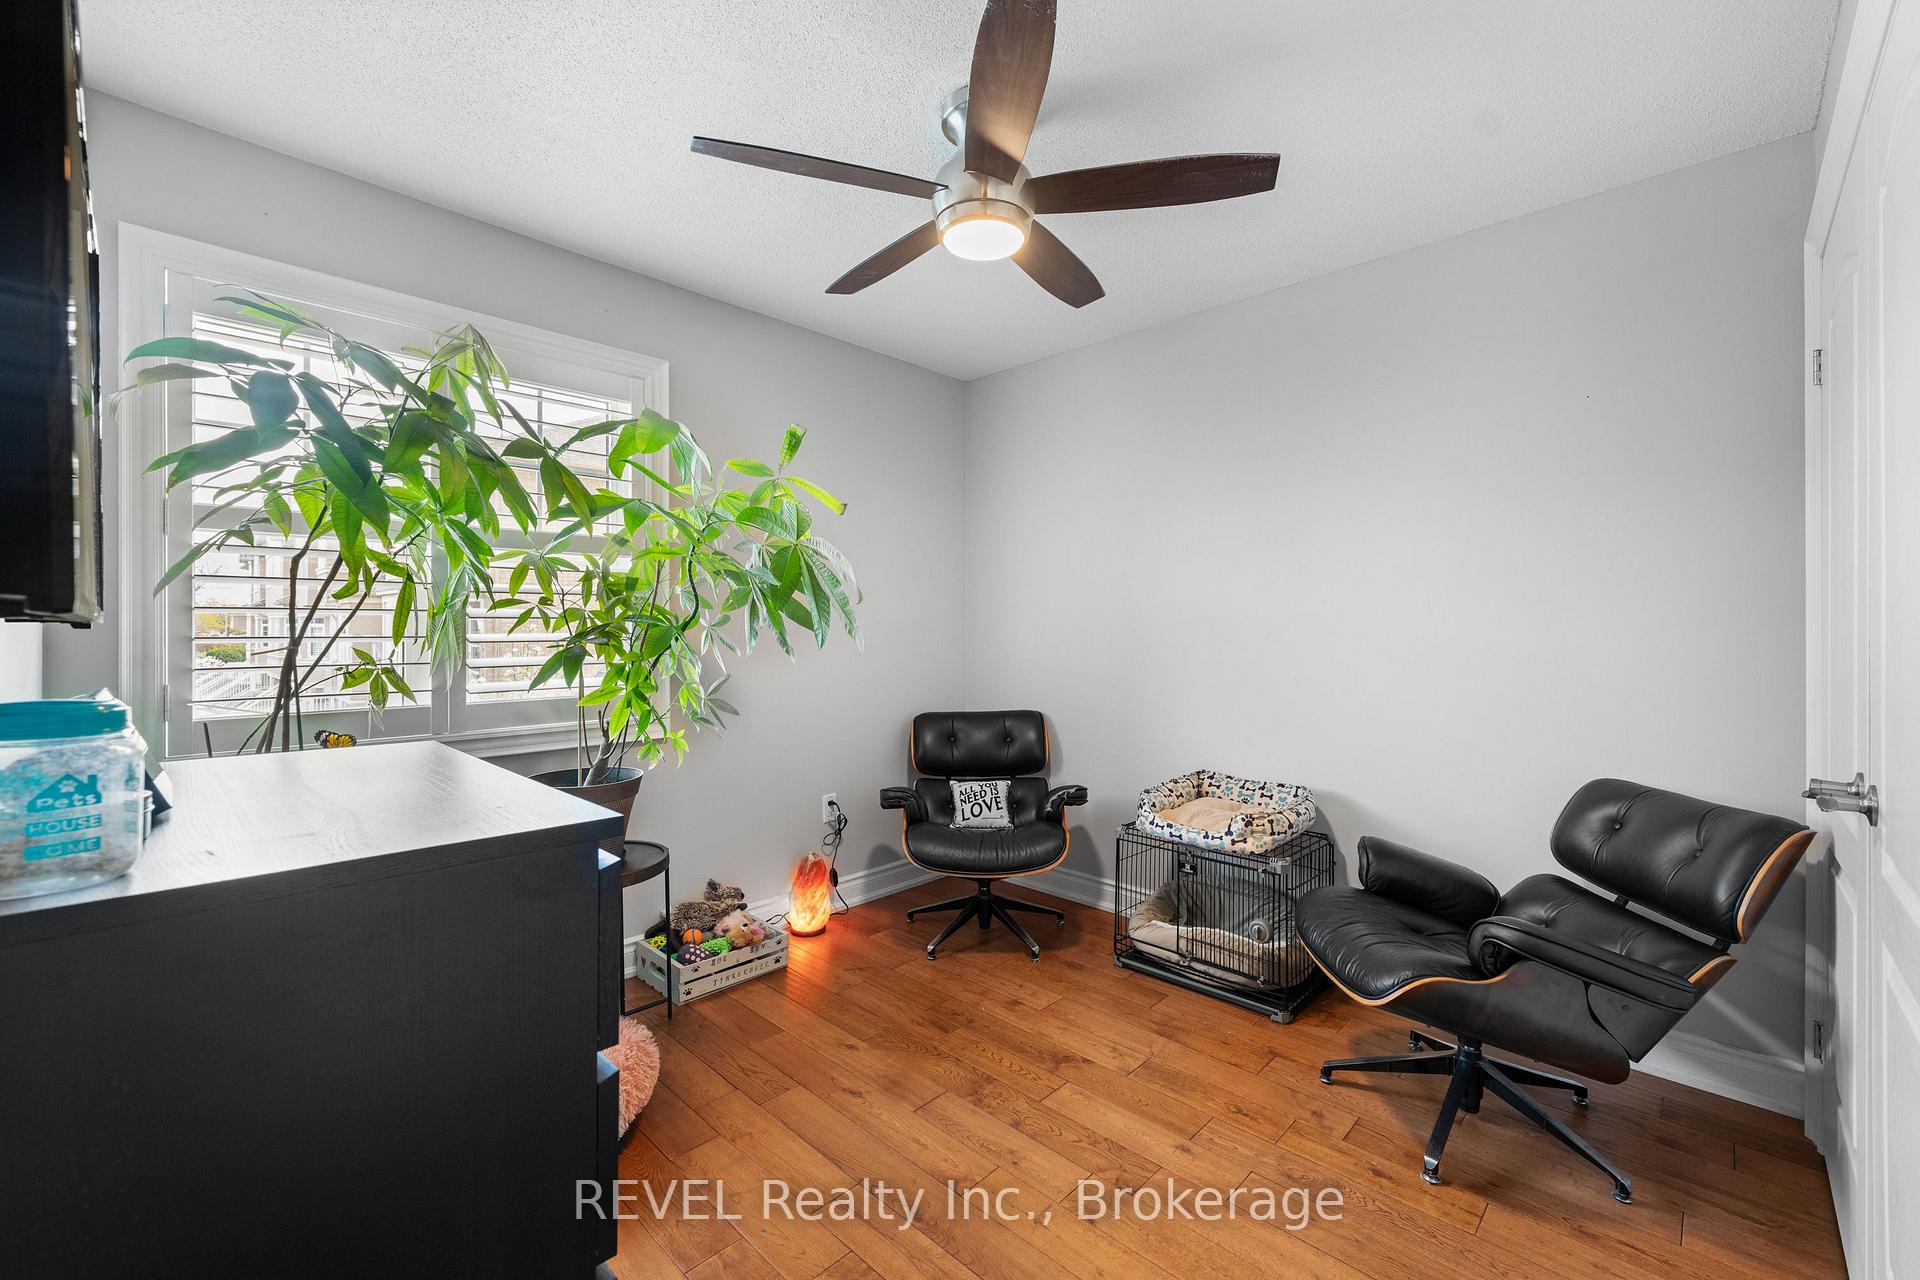
- Bedroom—Second level, California Shutters
- Bedroom 2—Second level, California Shutters
- Bedroom 3—Second level, California Shutters
- Bathroom—Second level, 4 Pc Bath, 4 Pc Ensuite
- Bathroom—Second level, 3 Pc Ensuite, Marble Counter, Porcelain Floor
- Family Room—Lower level, California Shutters, Walk-Out
- Bathroom—Lower level, 3 Pc Bath, Marble Counter
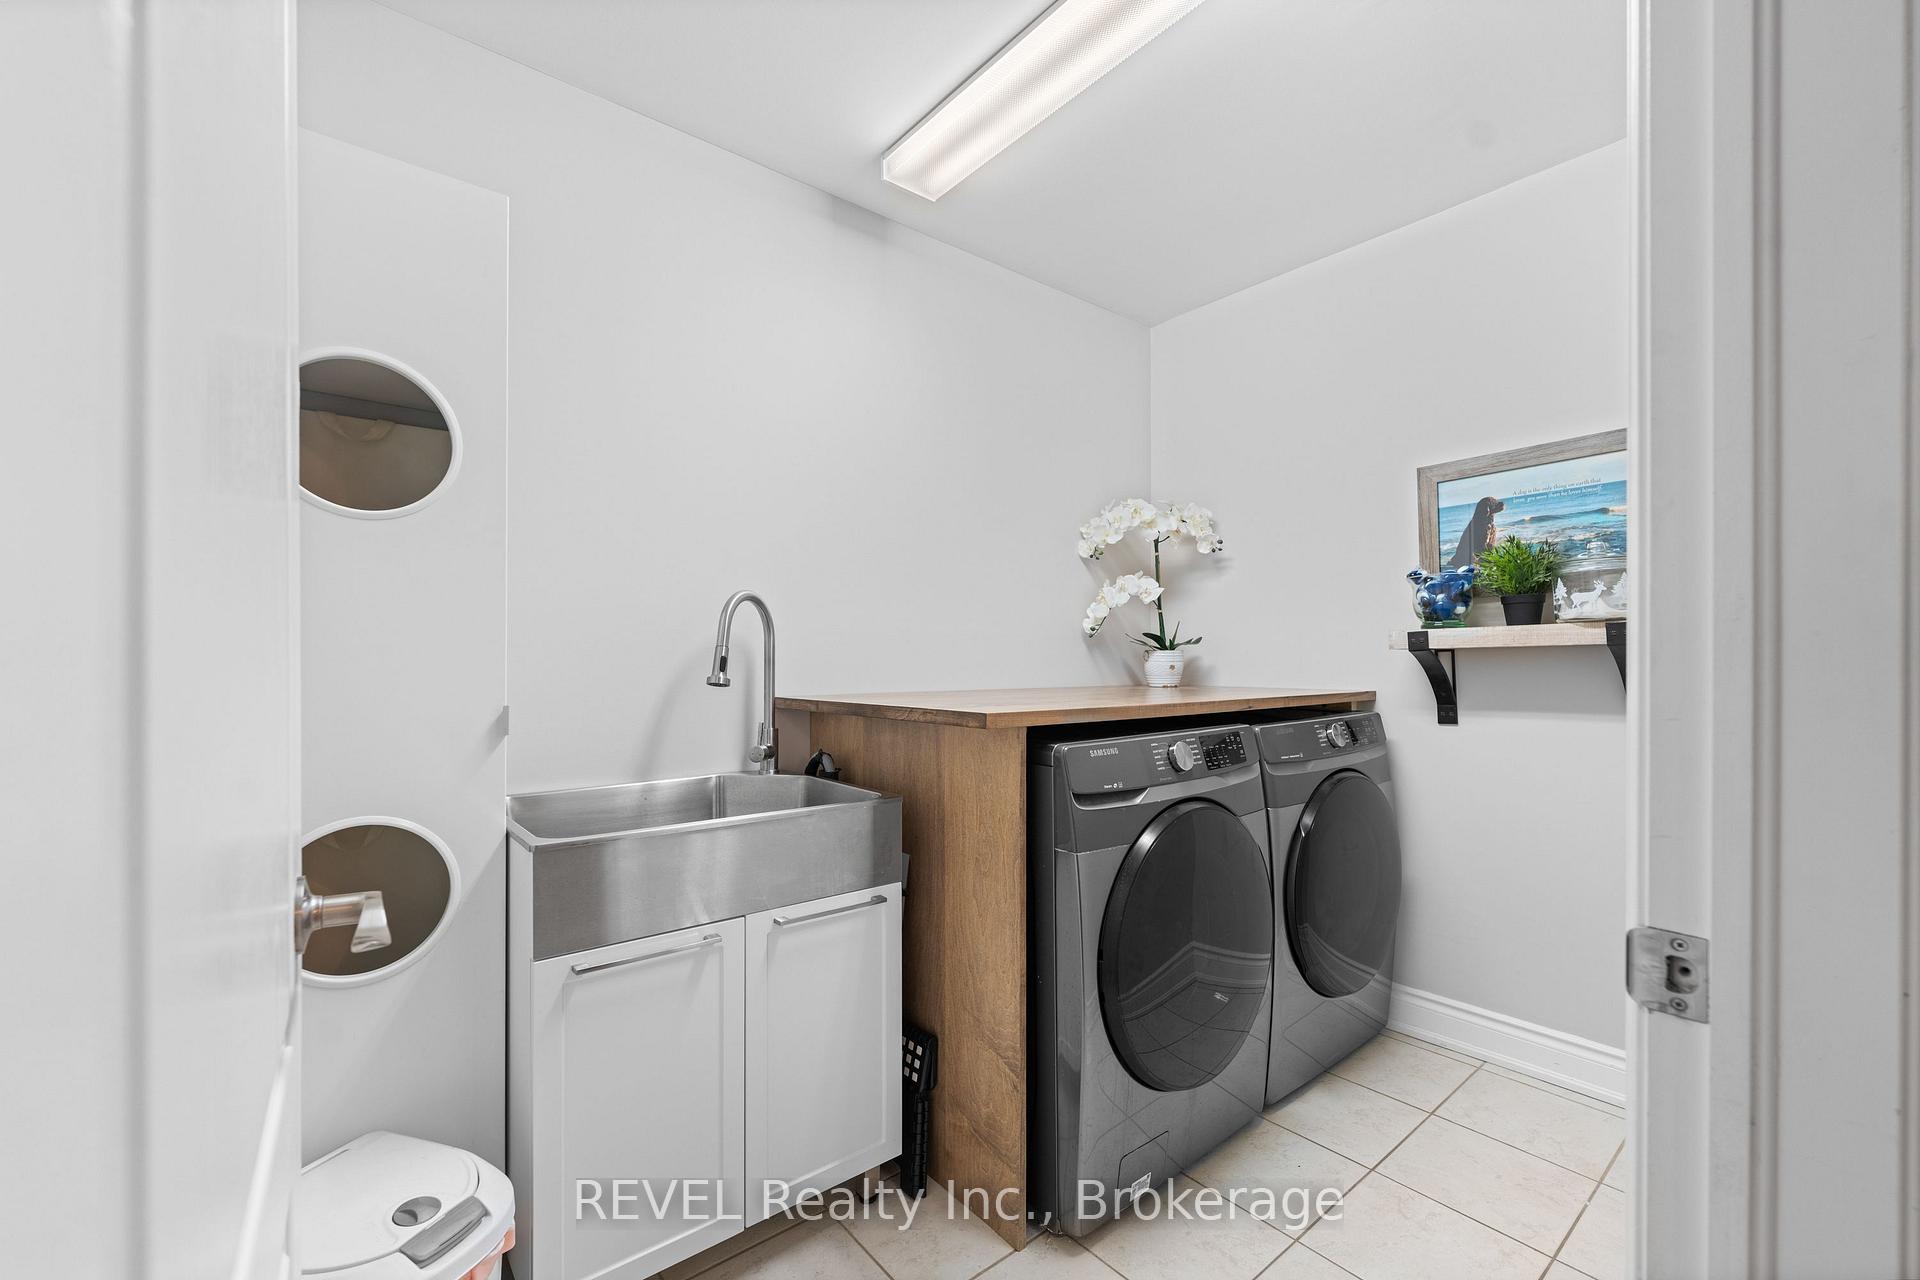
- Laundry—Second level
- Utility Room—Lower level
- Other—Lower level
- Den—Second level
- Dining Room—Main level, California Shutters
- Cold Room/Cantina—Lower level
Washrooms
- 4-piece
- 2-piece
- Municipality
- Hamilton
- Neighbourhood
- Lakeshore
- Main cross streets
- North Service Road & Fruitland Road
- Directions
- QEW to Fruitland to North Service Road Southbound to Waterford Crescent Left on Sunvale Place, Left into "Water's Edge" Community, Straight ahead.
- Waterfront
- Indirect, WaterfrontCommunity
- MLS® number
- X12130928
- Data source
- Toronto Regional Real Estate Board
- Status change
- 2025-06-19
- Listed on
- 2025-05-07
- Days on market
- 43 days
- Possession date
- 2025-06-30
- Possession type
- Flexible
- Co-op commission
- 2% + HST
- Seller
- Listed by
- REVEL Realty Inc., Brokerage
Home Market Value
Current home valuation for Unit 20, 31 Sunvale Place, Hamilton, Lakeshore, Hamilton, ON. Listed for $1,175,000
HOMEH Estimate
$917,249
Estimated Sales Range
$724,627 - $1,109,871
HOMEH Estimate for Unit 20, 31 Sunvale Place, Hamilton, Lakeshore
Calculated with a real agent's CMA method — 45+ years of experience, codified. Not an AI guess.
For the owner
Is this your home? Track its value.
Get this home's HOMEH Estimate by email once a month, with how many homes are for sale around you.
Mortgage Payment Calculator
Compare up to 4 down payment scenarios
5% on first $500K + 10% on $675,000 over $500K
$92,500
| Scenario 1 | Scenario 2 | Scenario 3 | Scenario 4 | |
|---|---|---|---|---|
−Down payment | % $ | % $ | % $ | % $ |
+CMHC insurance | $43,287 | $32,783 | $27,965 | $0 |
=Total mortgage | $1,125,462 | $1,090,283 | $1,026,715 | $940,000 |
Amortization | ||||
Mortgage rate | % | % | % | % |
| Payment frequency | ||||
=Mortgage payment | $5,495monthly | $5,323monthly | $5,013monthly | $4,590monthly |
Land Transfer Tax
$19,975
$19,975
Around this home
Data provided by OpenStreetMap & Fraser Institute School Rankings
Ask HOMEH
New!Hi there!
👋Text or call (416) 301-9001
Recommended for you
Based on homes you've looked at.
No recommended properties found.
Nearby similar homes
No nearby properties found.
More real estate resources
Other homes nearby
Explore this area
Nearby neighbourhoods
No nearby listings available.