
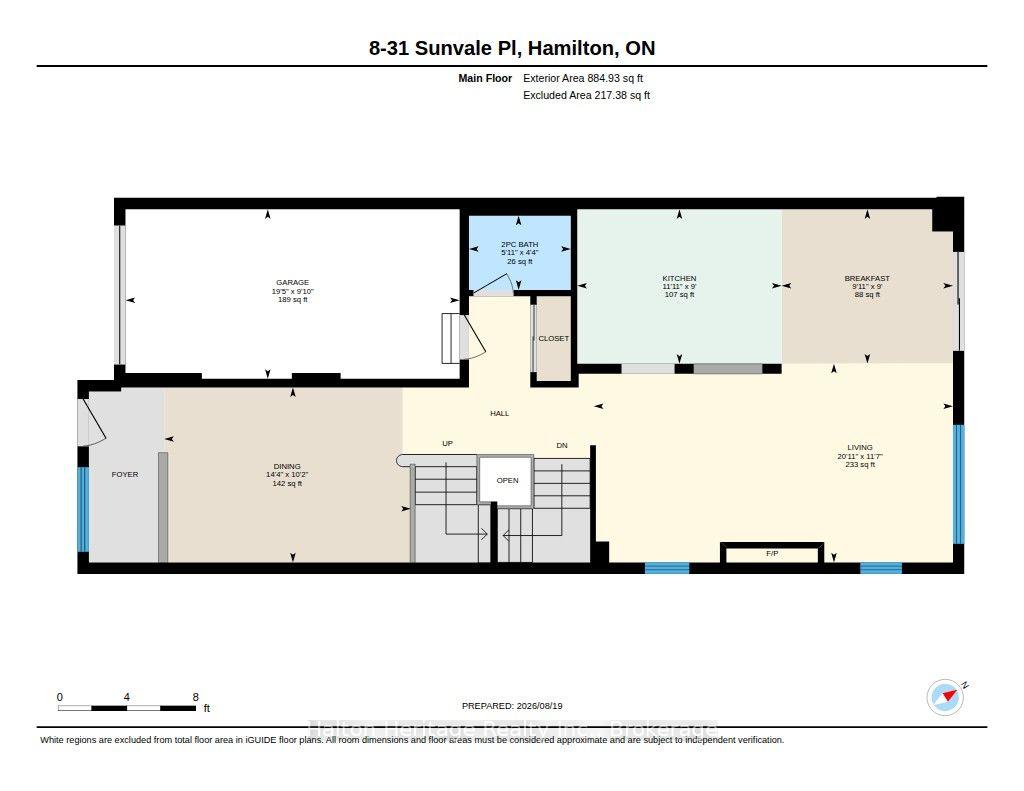
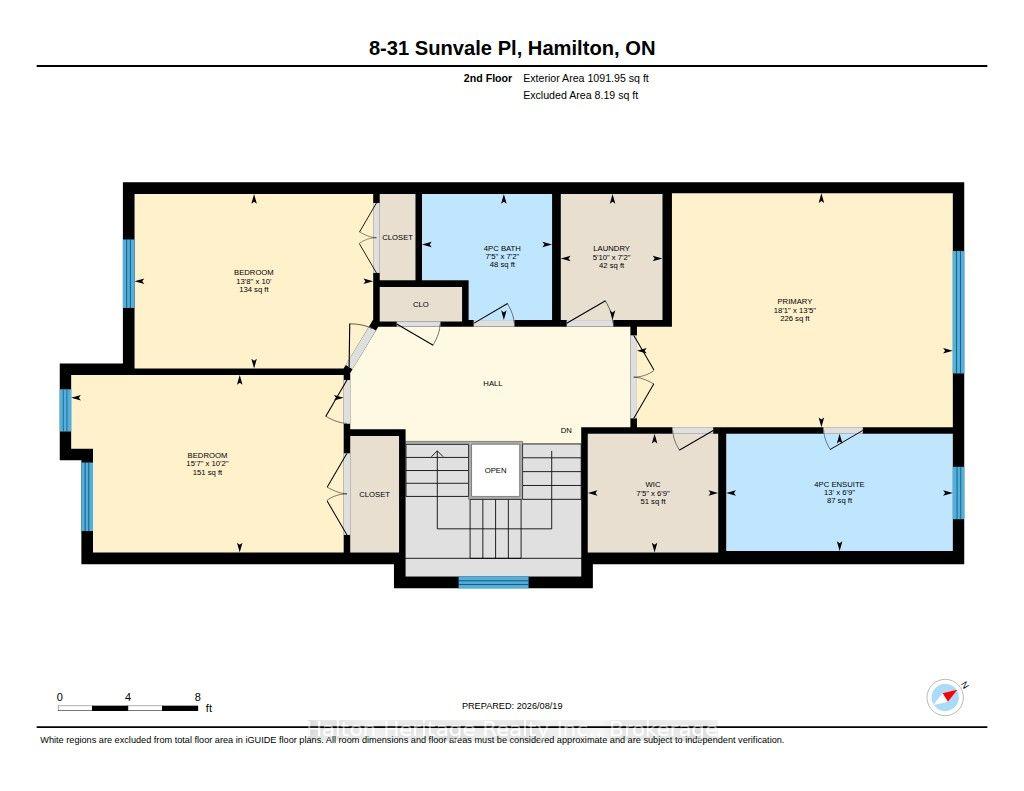
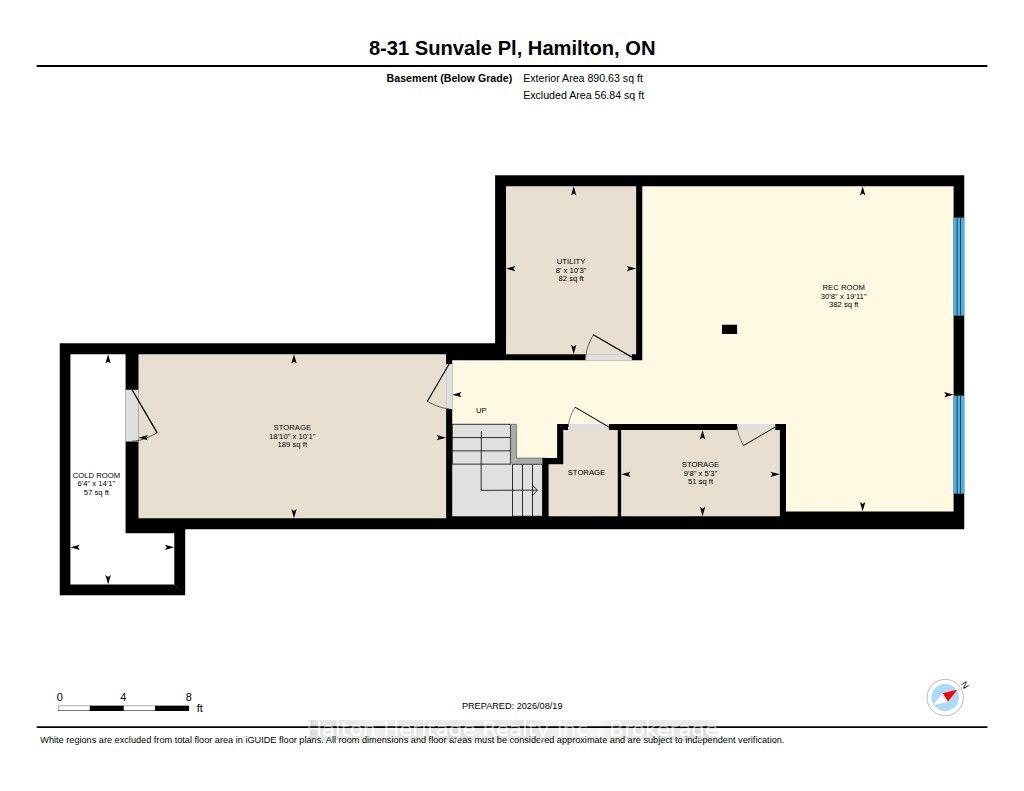
Unit 8, 31 Sunvale Place
Hamilton (Lakeshore), ON L8E 4Z6
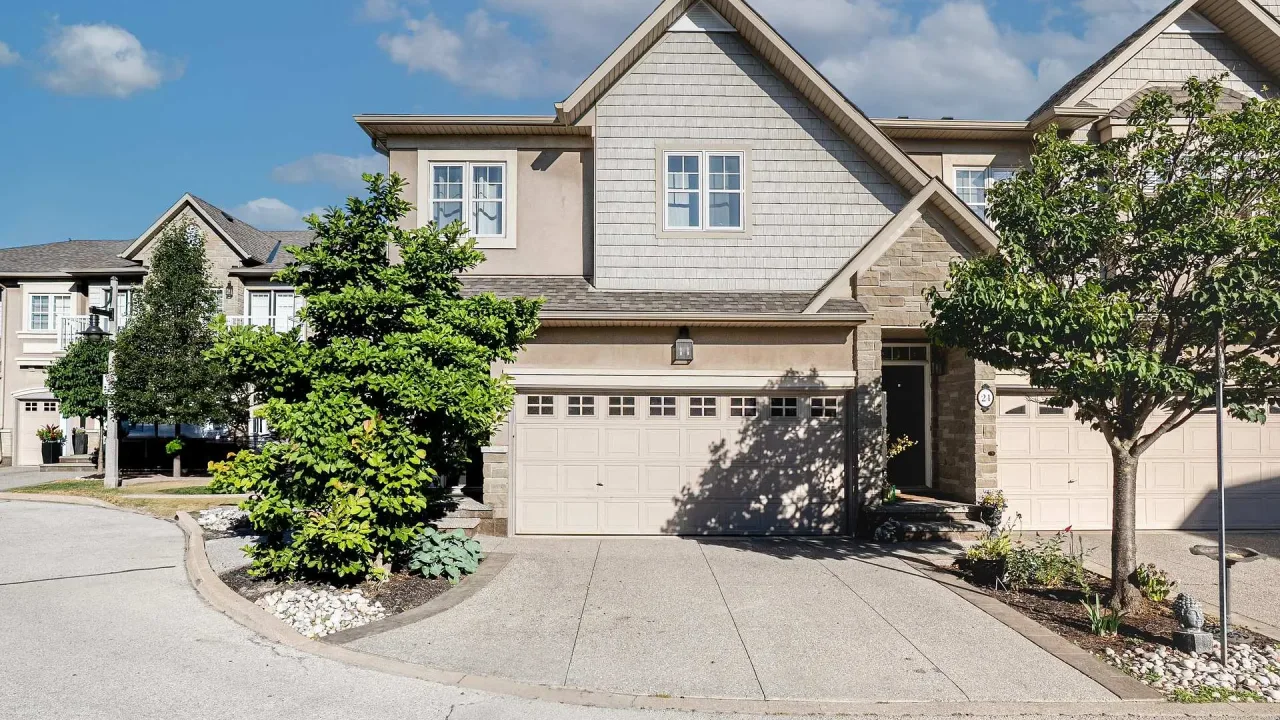 31 Sunvale Place Townhomes2 storeys, 60 suites
- 3Bedrooms
- 3Bathrooms
- 2Parking
- 1800–1999Sq Ft
- $6,333Tax
- $459/moCondo Fee
 Estimated Value:$671,142See Free Estimate Report

Sale & Price History for Unit 8, 31 Sunvale Place, Hamilton, Lakeshore
| Start Date | End Date | Price | Event | MLS# |
|---|---|---|---|---|
| No listing history available | ||||
Real estate boards require you to or to see the full details of this property.
*Sold prices and complete sale & price history are regulated data. Under the Trust in Real Estate Services Act, 2002 (TRESA) and the rules of the Real Estate Council of Ontario (RECO), and pursuant to the Multiple Listing Service® rules of the Canadian Real Estate Association (CREA) and the Toronto Regional Real Estate Board (TRREB), this information may be shown only to registered users who have agreed to the applicable terms of use (a Virtual Office Website, or "VOW," arrangement). HOMEH Inc., Brokerage therefore provides it to signed-in members only. Creating an account is free and takes under a minute.
About Unit 8, 31 Sunvale Place, Hamilton, Lakeshore
Summarized Description
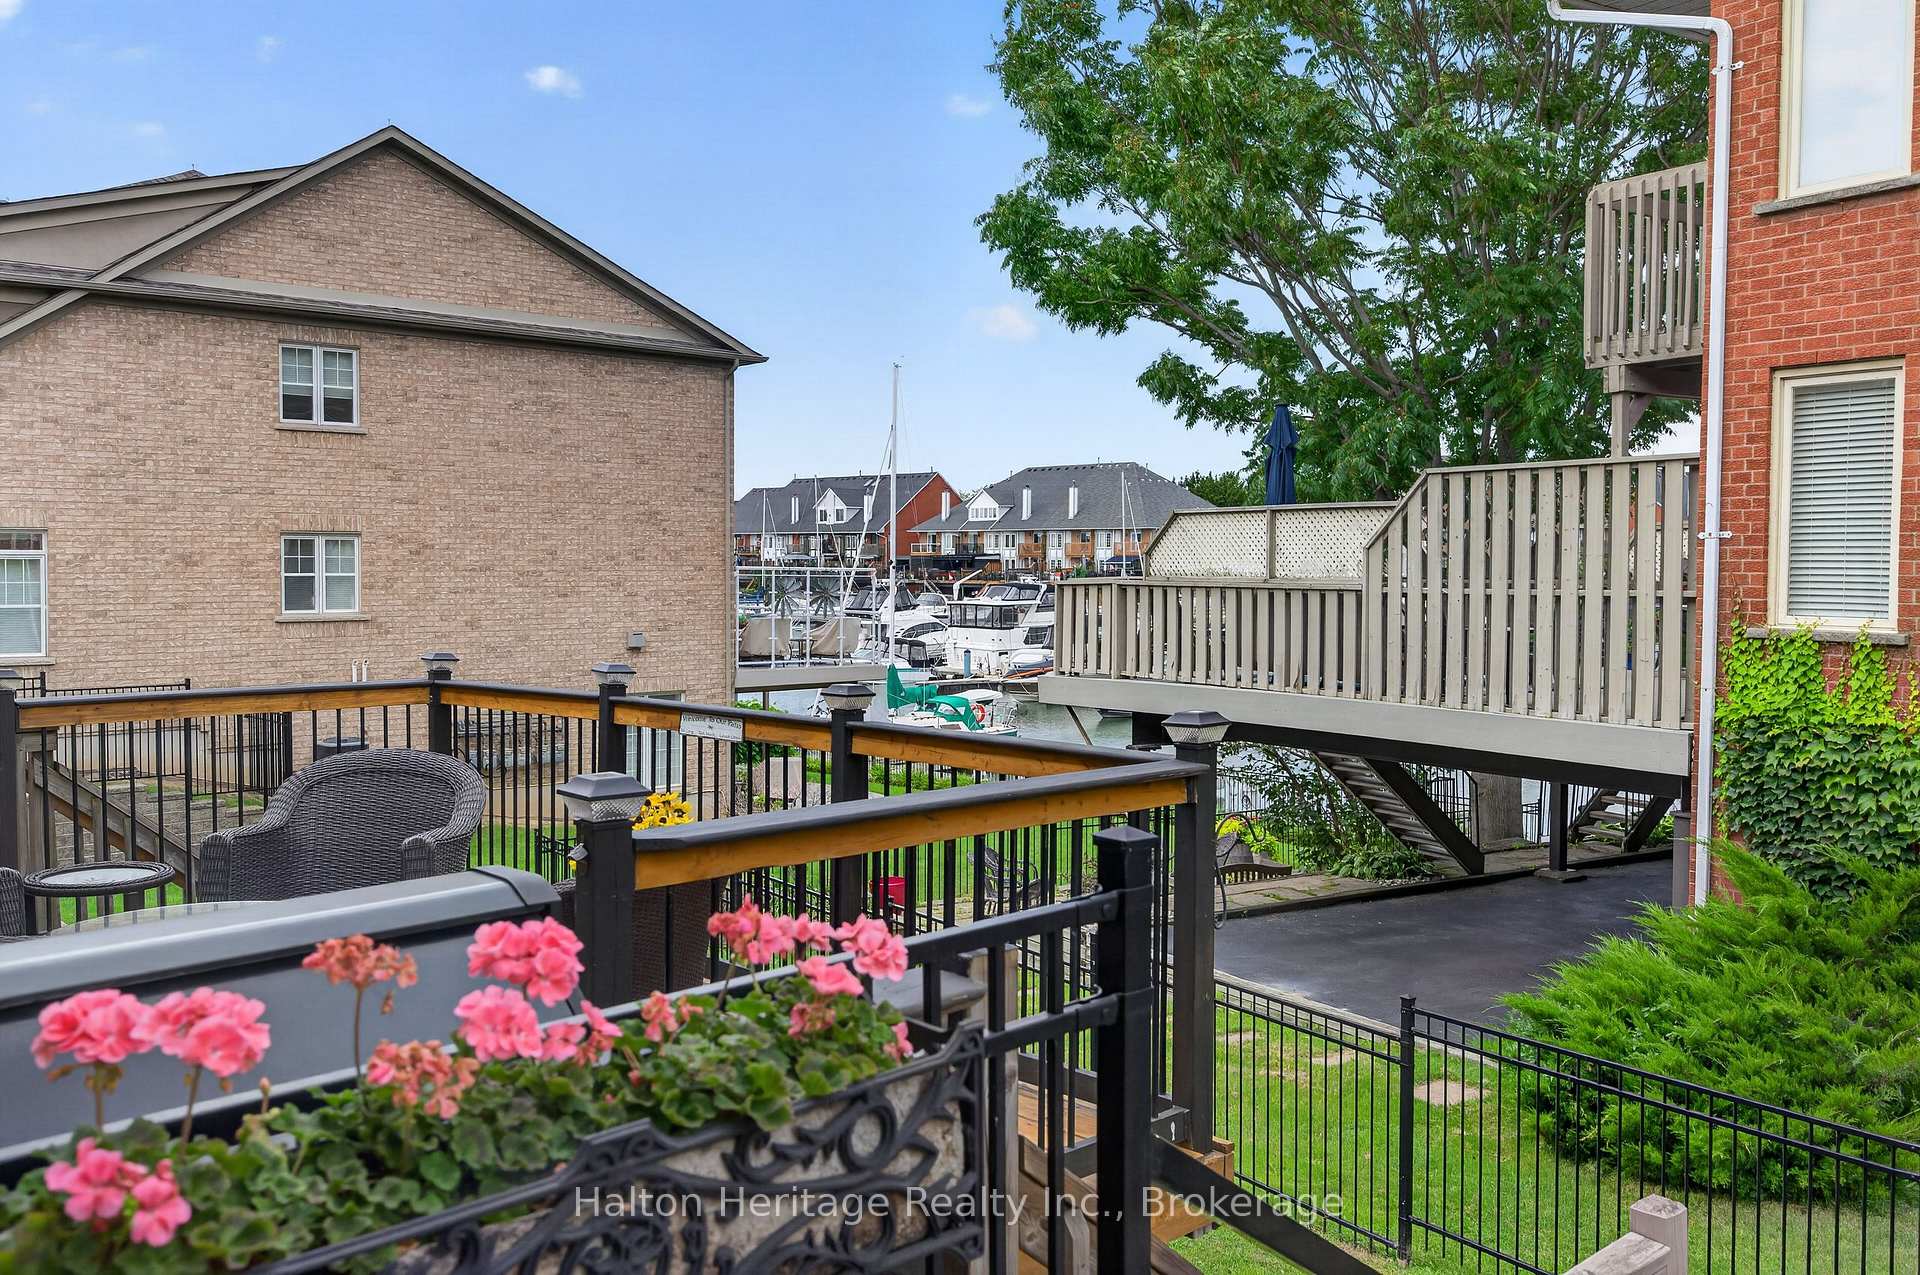
- Executive end-unit townhome with marina views.
- Over 2,500 sq. ft. of living space.
- Open-concept layout with hardwood floors.
- Spacious primary retreat with ensuite and walk-in closet.
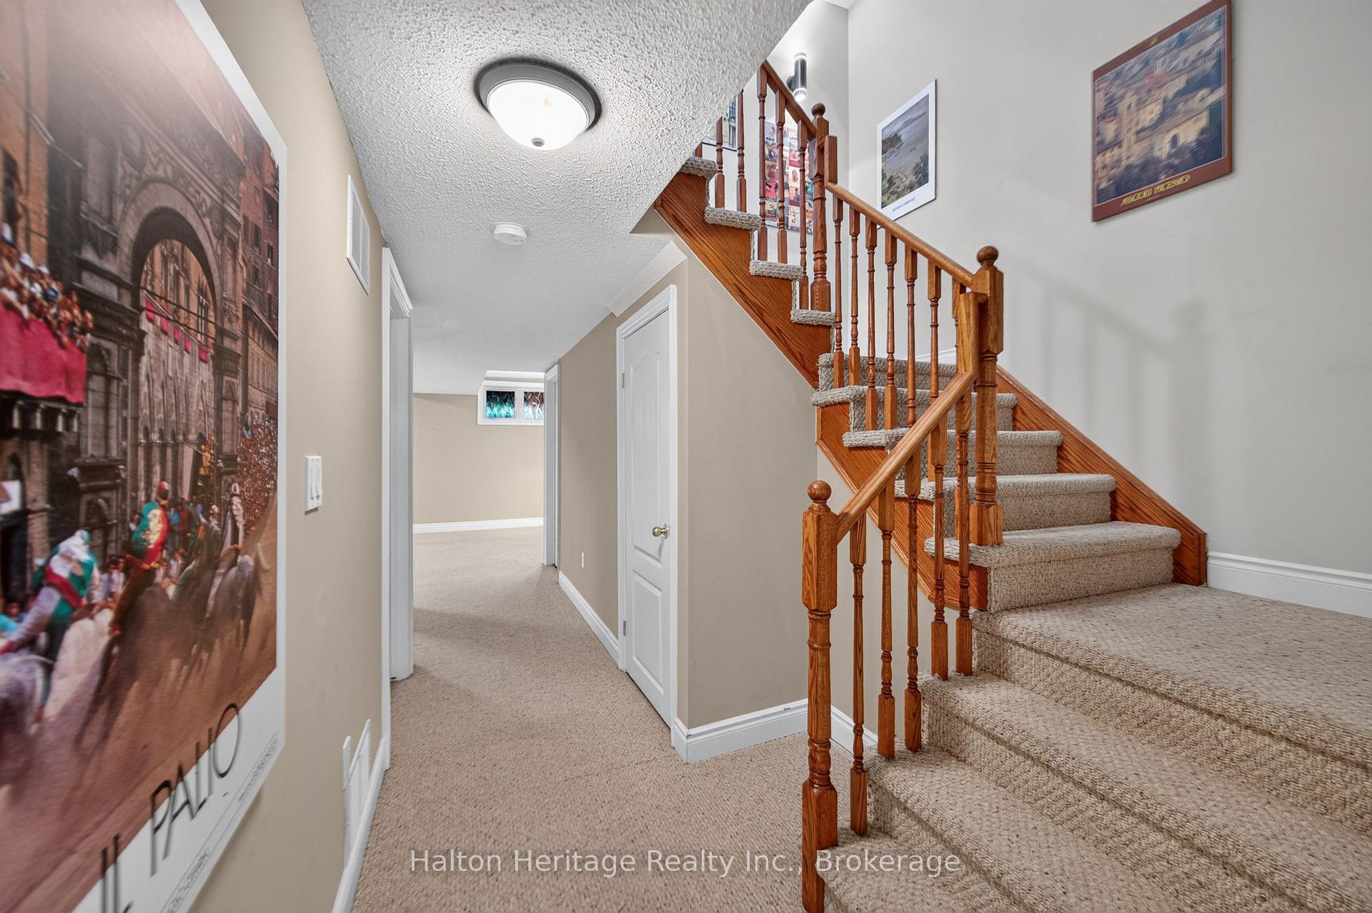
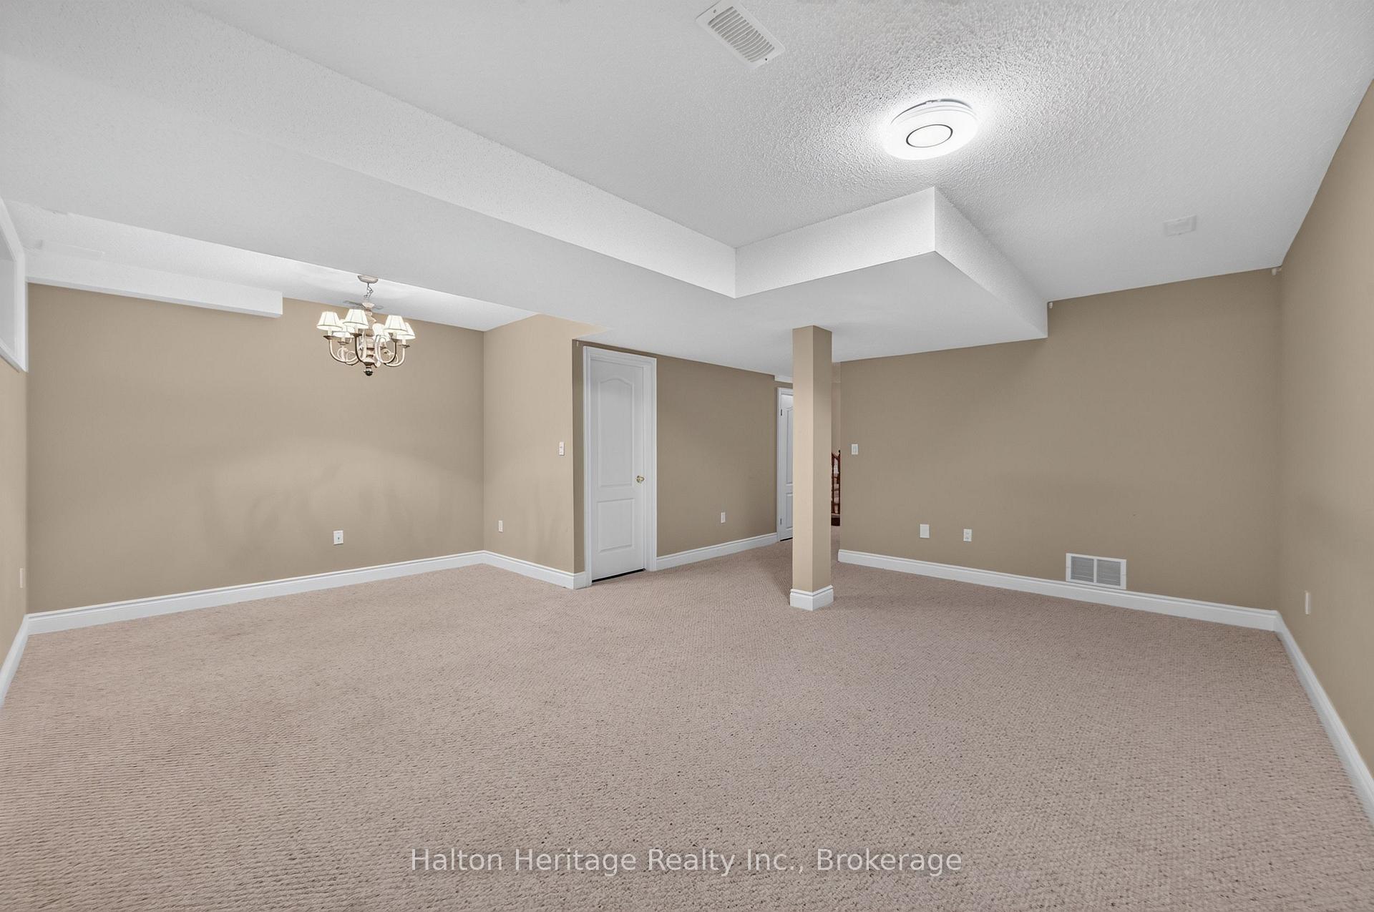
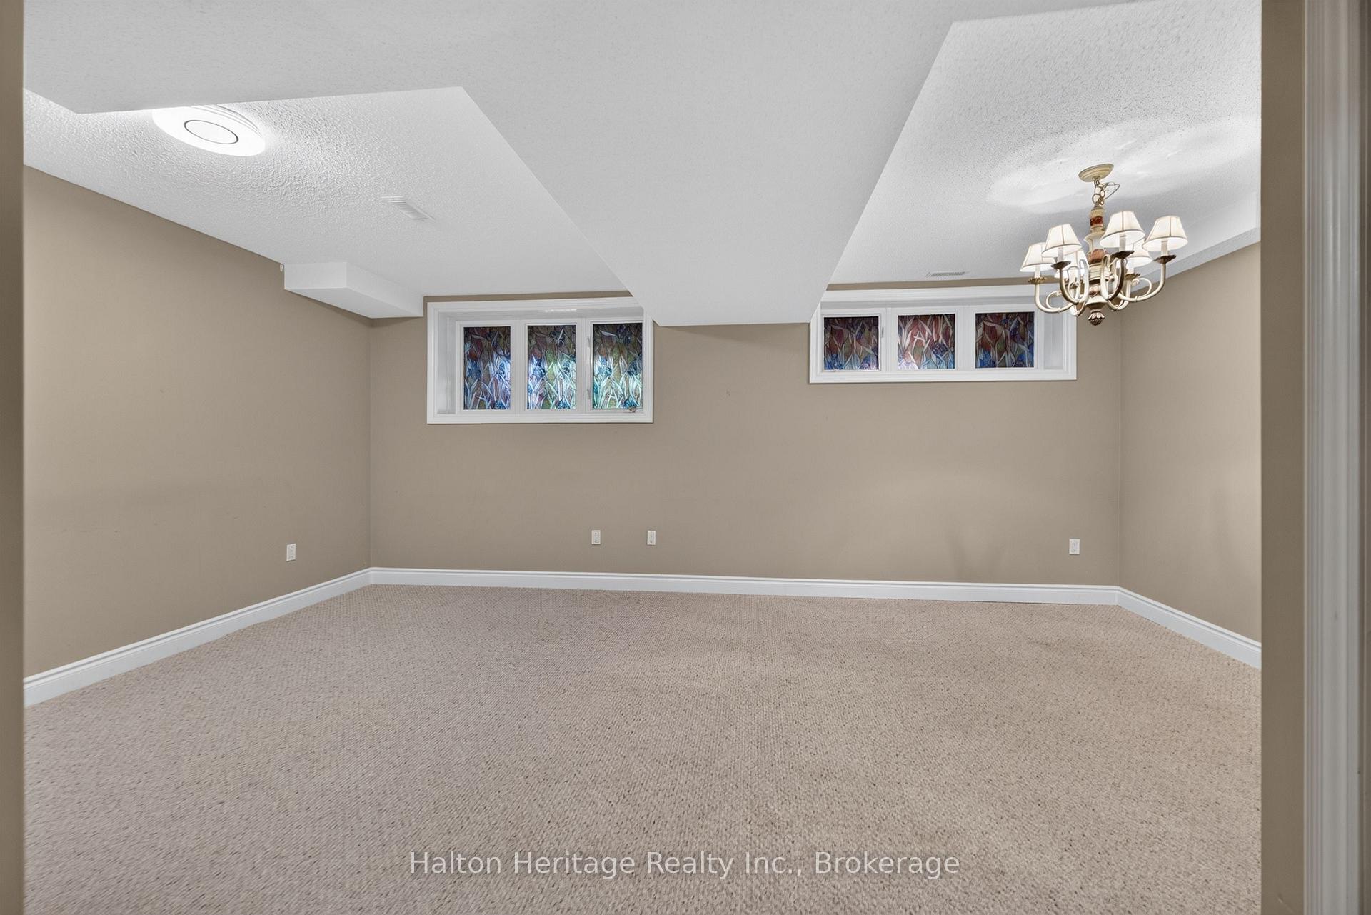
- Finished basement for additional living space.
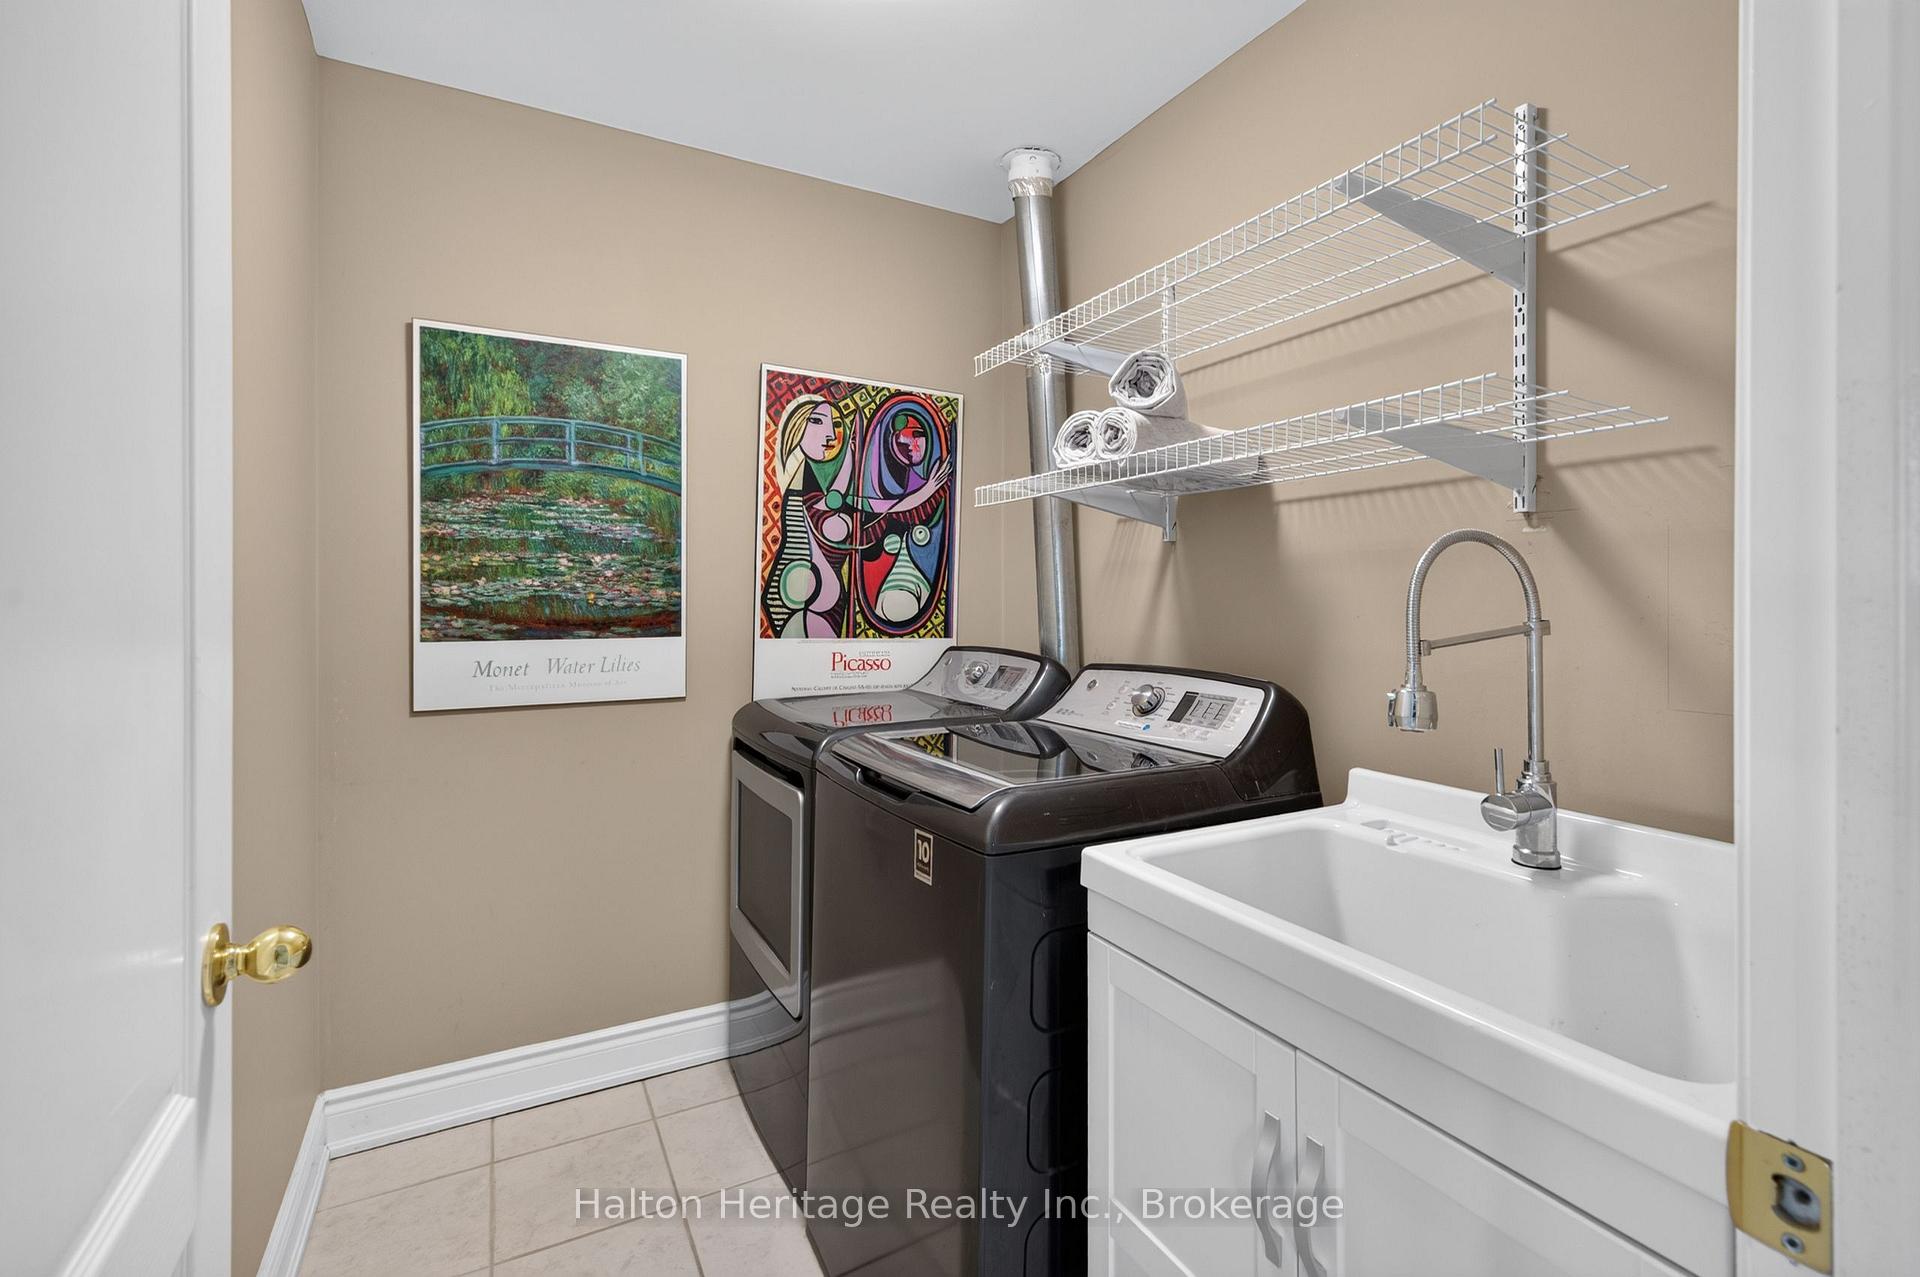
- Convenient upstairs laundry for everyday ease.
- Close to Newport Yacht Club and community park.
- Easy access to highways and waterfront activities.
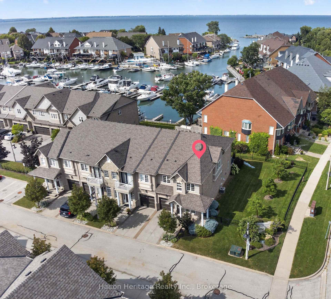
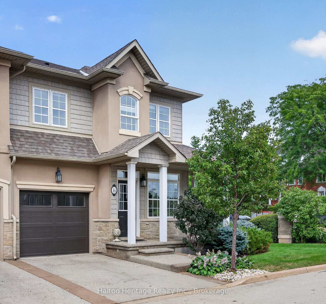
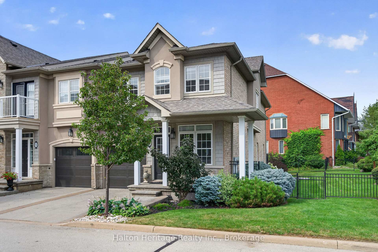
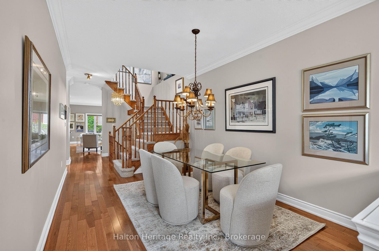
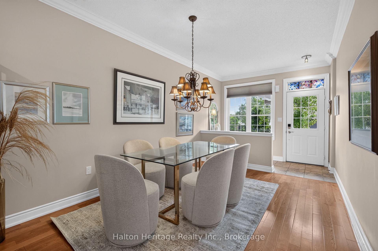
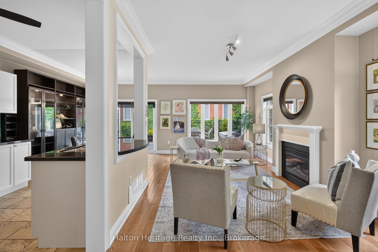
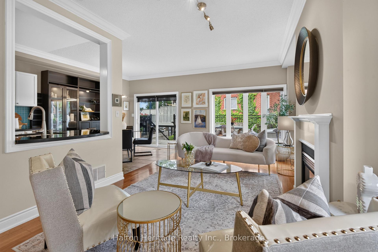
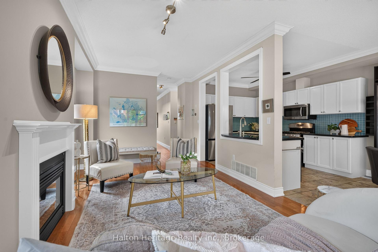
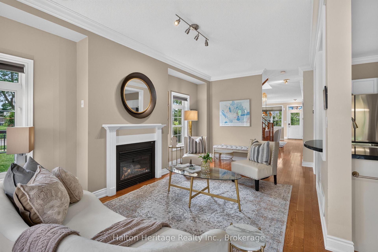
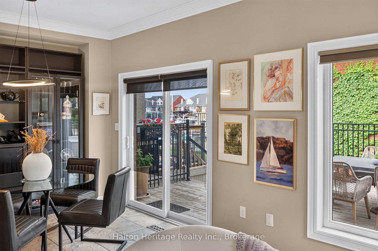
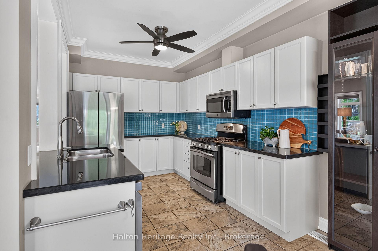
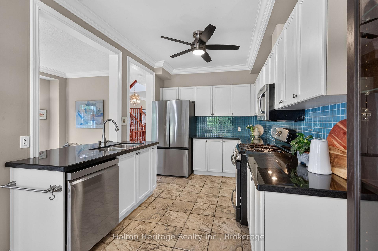
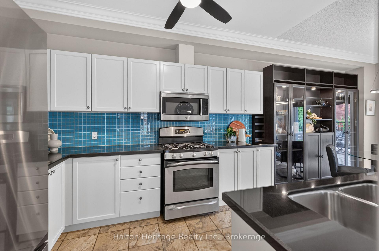
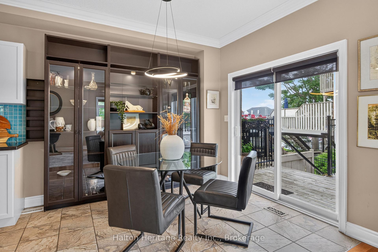
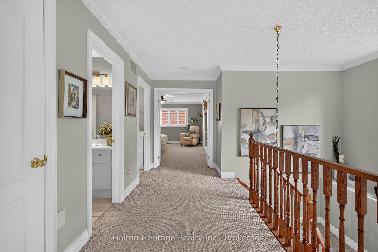
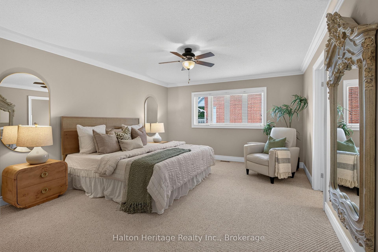
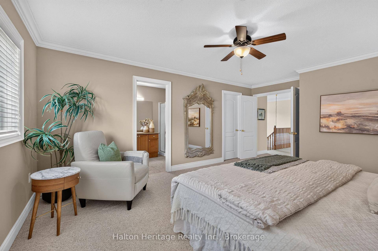
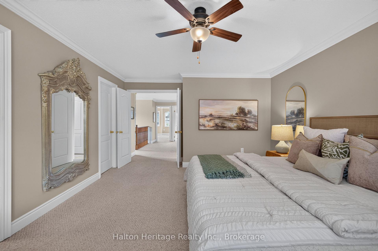
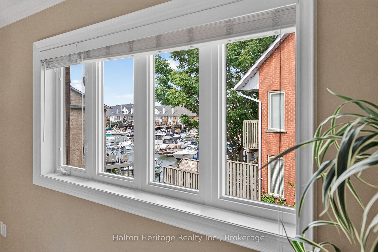
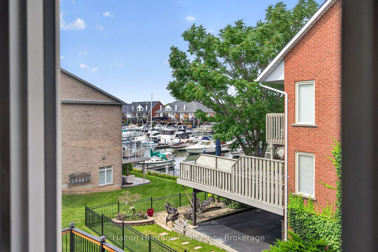
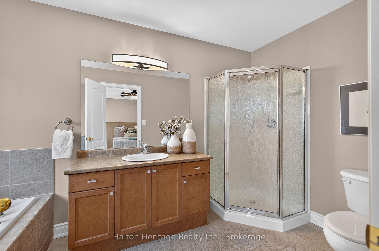
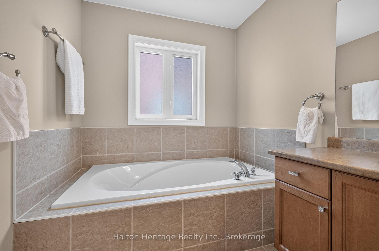
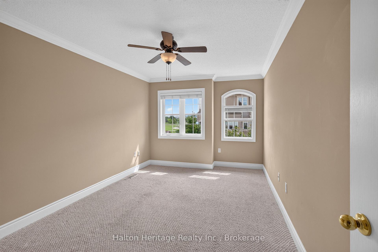
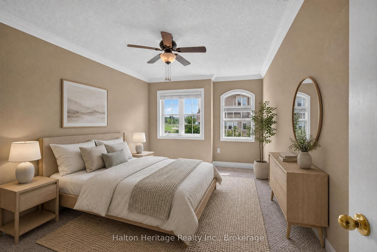
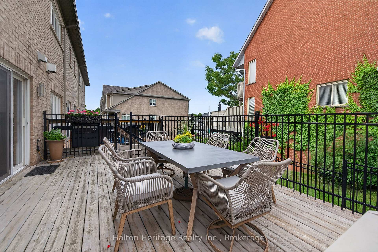
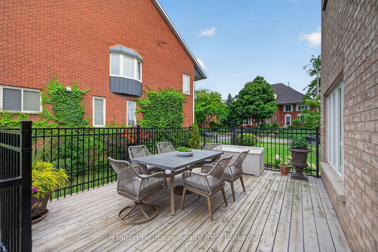
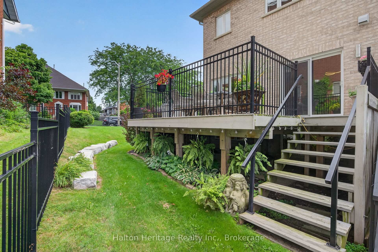
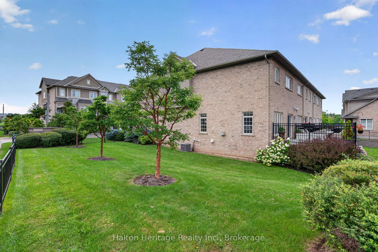
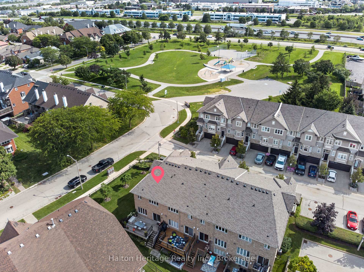
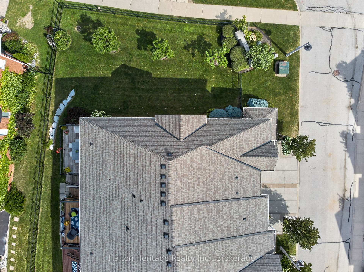
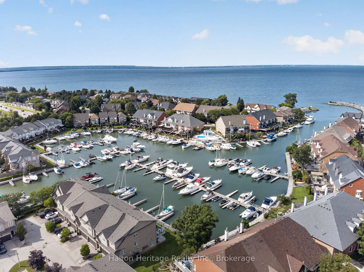
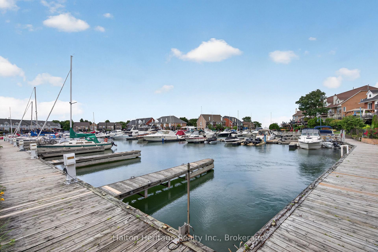
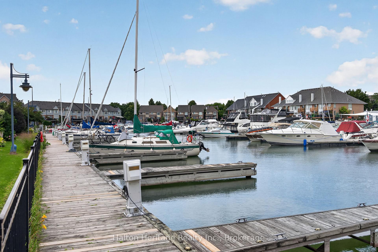
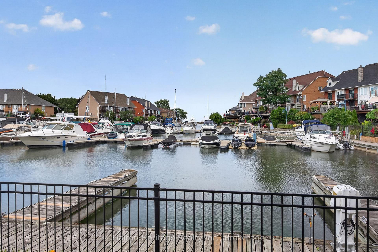
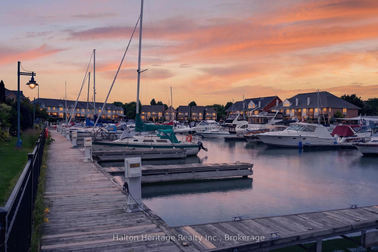
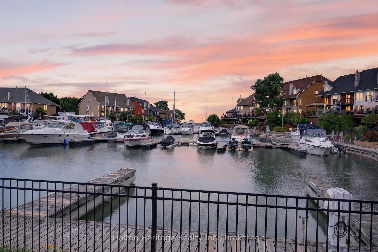
Imagine starting your day with coffee overlooking the marina as boats quietly come and go, then ending it on the back deck as the sun sets behind a landscape of masts! This is life beside Newport Yacht Club-where the lake is just steps away and the sights and sounds of the marina become part of your everyday backdrop. Designed to complement its exceptional setting, this executive end-unit townhome offers more than 2,500 sq. ft. of interior living space, three bedrooms and an abundance of natural light. An open-concept layout and generously sized principal rooms provide plenty of space to gather with family and friends, entertain, or simply relax at home. Hardwood floors, crown molding throughout and a gas fireplace add warmth and character to the home. Upstairs, the spacious primary retreat enjoys views of the marina and features a walk-in closet and large ensuite for added comfort and privacy. Two additional bedrooms provide flexibility for family, guests or a home office, while convenient upstairs laundry makes everyday living that much easier. Downstairs, the large finished basement extends the living space even further, with plenty of room for a family room, media space, home gym or whatever suits your lifestyle. Step outside and stroll to the lake or nearby community park, or simply embrace the social side of having Newport Yacht Club right next door. Those interested can explore boating or social memberships, offering opportunities to take part in club events and enjoy amenities including the new outdoor pool. Spacious and sophisticated, with easy highway access when you need it and the lake at your doorstep when you don't. This is more than a beautiful home-it's an opportunity to make waterfront living part of your everyday life. *** Fridge 2026, Dishwasher 2024, Washer/Dryer 2020, Gas BBQ hook-up
Key Facts & Features
Property Costs
- Annual Property Tax Amount
- $6,333
- Land Transfer Tax Fee
- $12,455
Condo/Maintenance Fee
- Maintenance Fee
- $459 /month
Included In Maintenance Fee
- Common Elements Included
- Parking Included
- Building Insurance Included
Rental Items
- Rental Equipment
- Hot Water Heater
- Under Contract
- Hot Water Heater
- Basement Type
- Finished, Full
Interior Features
- Pets Permitted
- Yes-with Restrictions
- Laundry Features
- In-Suite Laundry
- Interior Extras
- Auto Garage Door Remote, Central Vacuum, Garburator
- View
- Marina
- Fireplace/Stove
- Yes
- Elevator
- No
Exterior Features
- Balcony
- None
Building
- Building Type
- Condo Townhouse
- Building Style
- 2-Storey
- Condo Corp Number
- 403
Construction
- Exposure
- South
- Exterior Finish
- Brick, Stucco (Plaster)
- Special Designation
- Unknown
Inclusions
- Inclusions
- Existing Fridge, Gas Range, Dishwasher, Microwave Oven, Washer, Dryer, (all appliances in 'as in' condition), All ELFs, All Window Coverings and Hardware, Central Vac, Garage Door Opener
Exclusions
- Exclusions
- Chandelier (main level hallway)
Parking & Garages
- Garage Type
- Attached
- Garage Spaces
- 1
- Parking Type
- Owned
- Parking Spaces
- 1
- Total Garage And Parking Spaces
- 2
Lockers
- Locker Type
- None
Heating & Cooling
- Heat Source
- Gas
- Heat Type
- Forced Air
- Air Conditioning
- Central Air
- Bedrooms
- 3
- Washrooms
- 3
- Kitchens
- 1
Room sizes
- Breakfast—Main level
- Utility Room—Basement level
- Bathroom—Second level, 4 Pc Ensuite
- Bathroom—Main level, 2 Pc Bath
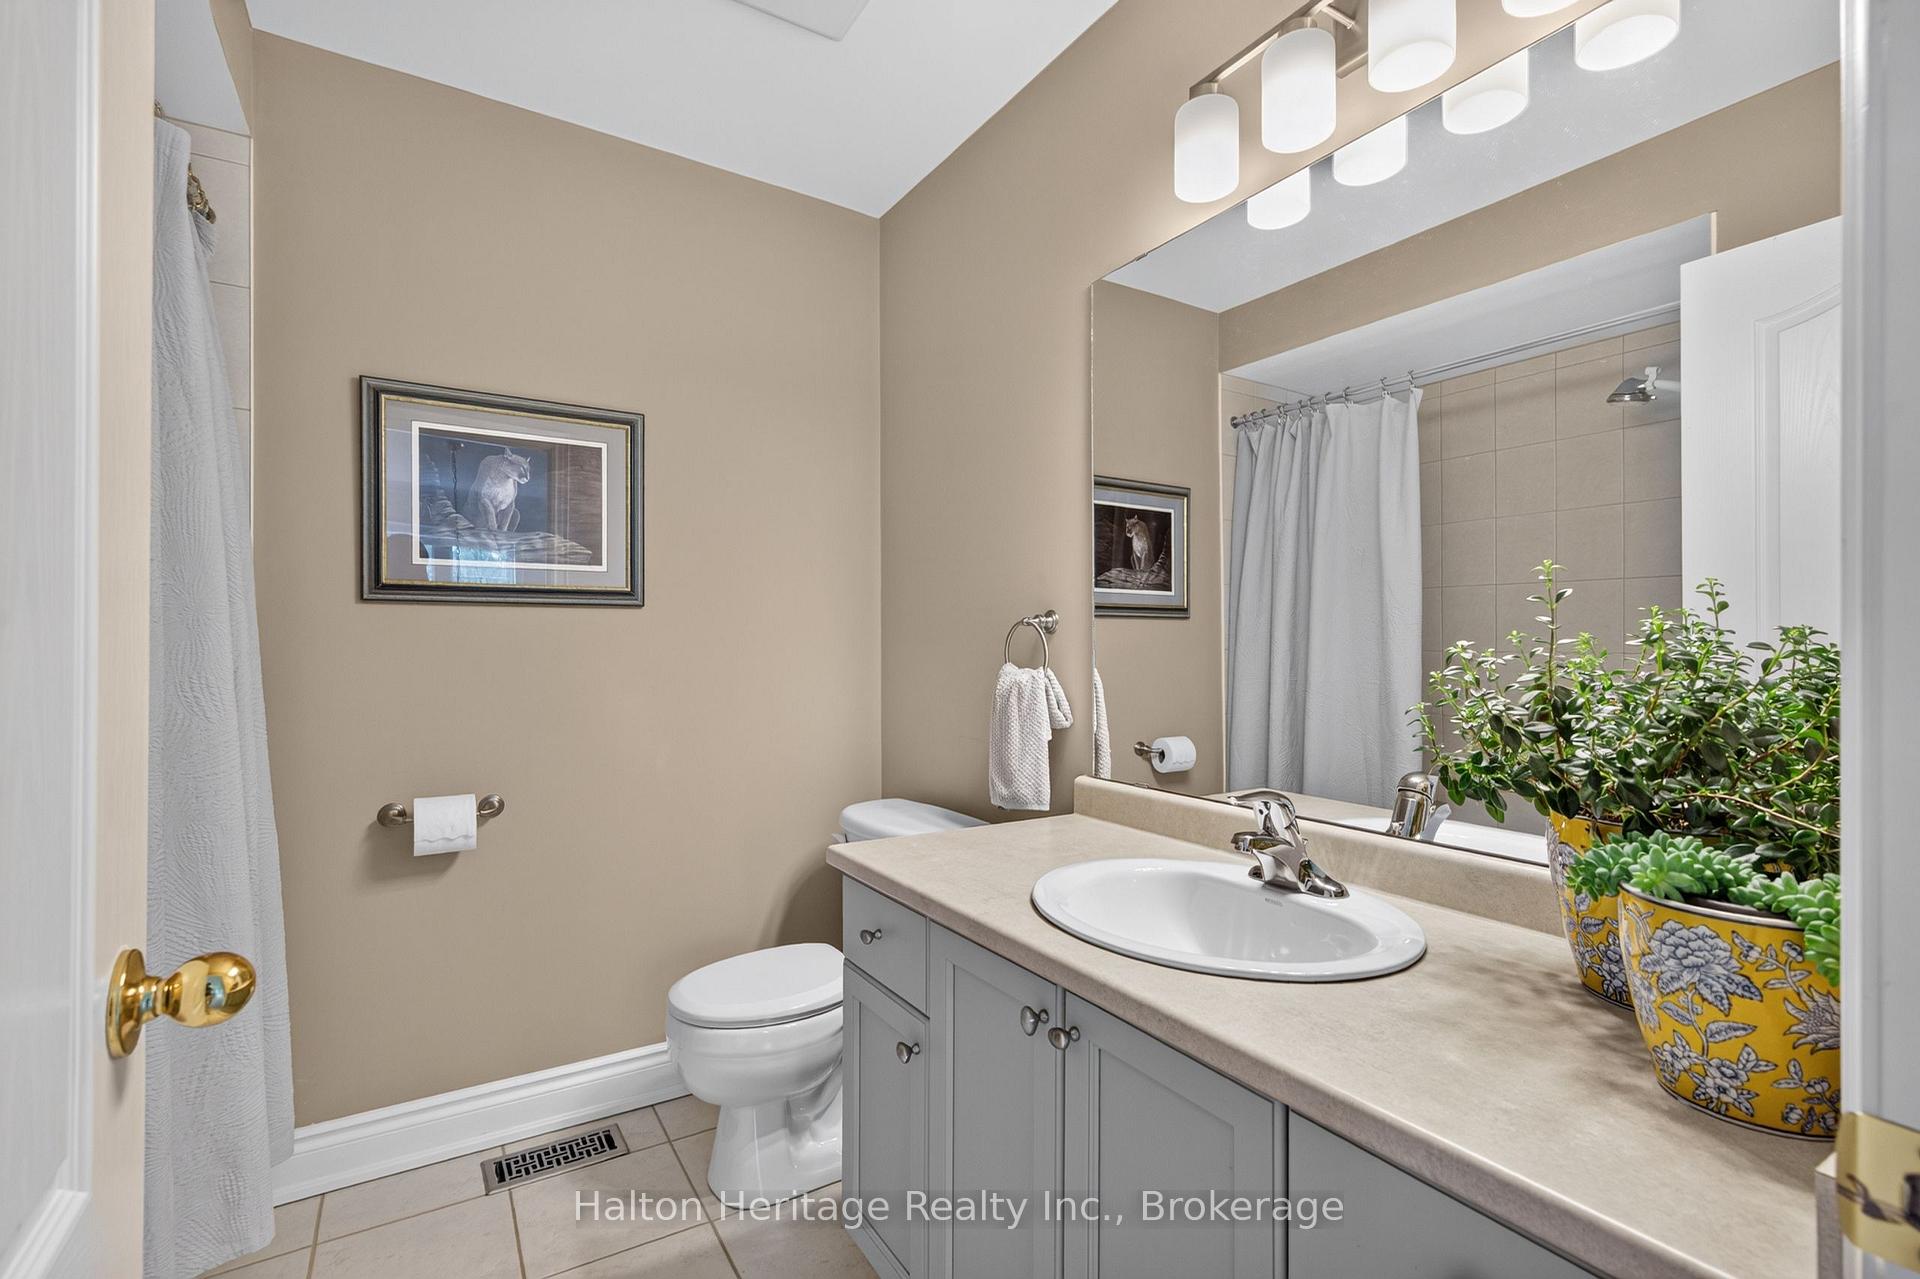
- Bathroom—Second level, 4 Pc Bath
- Recreation—Basement level
- Laundry—Second level
- Kitchen—Main level
- Primary Bedroom—Second level, Ensuite Bath, Walk-In Closet(s)
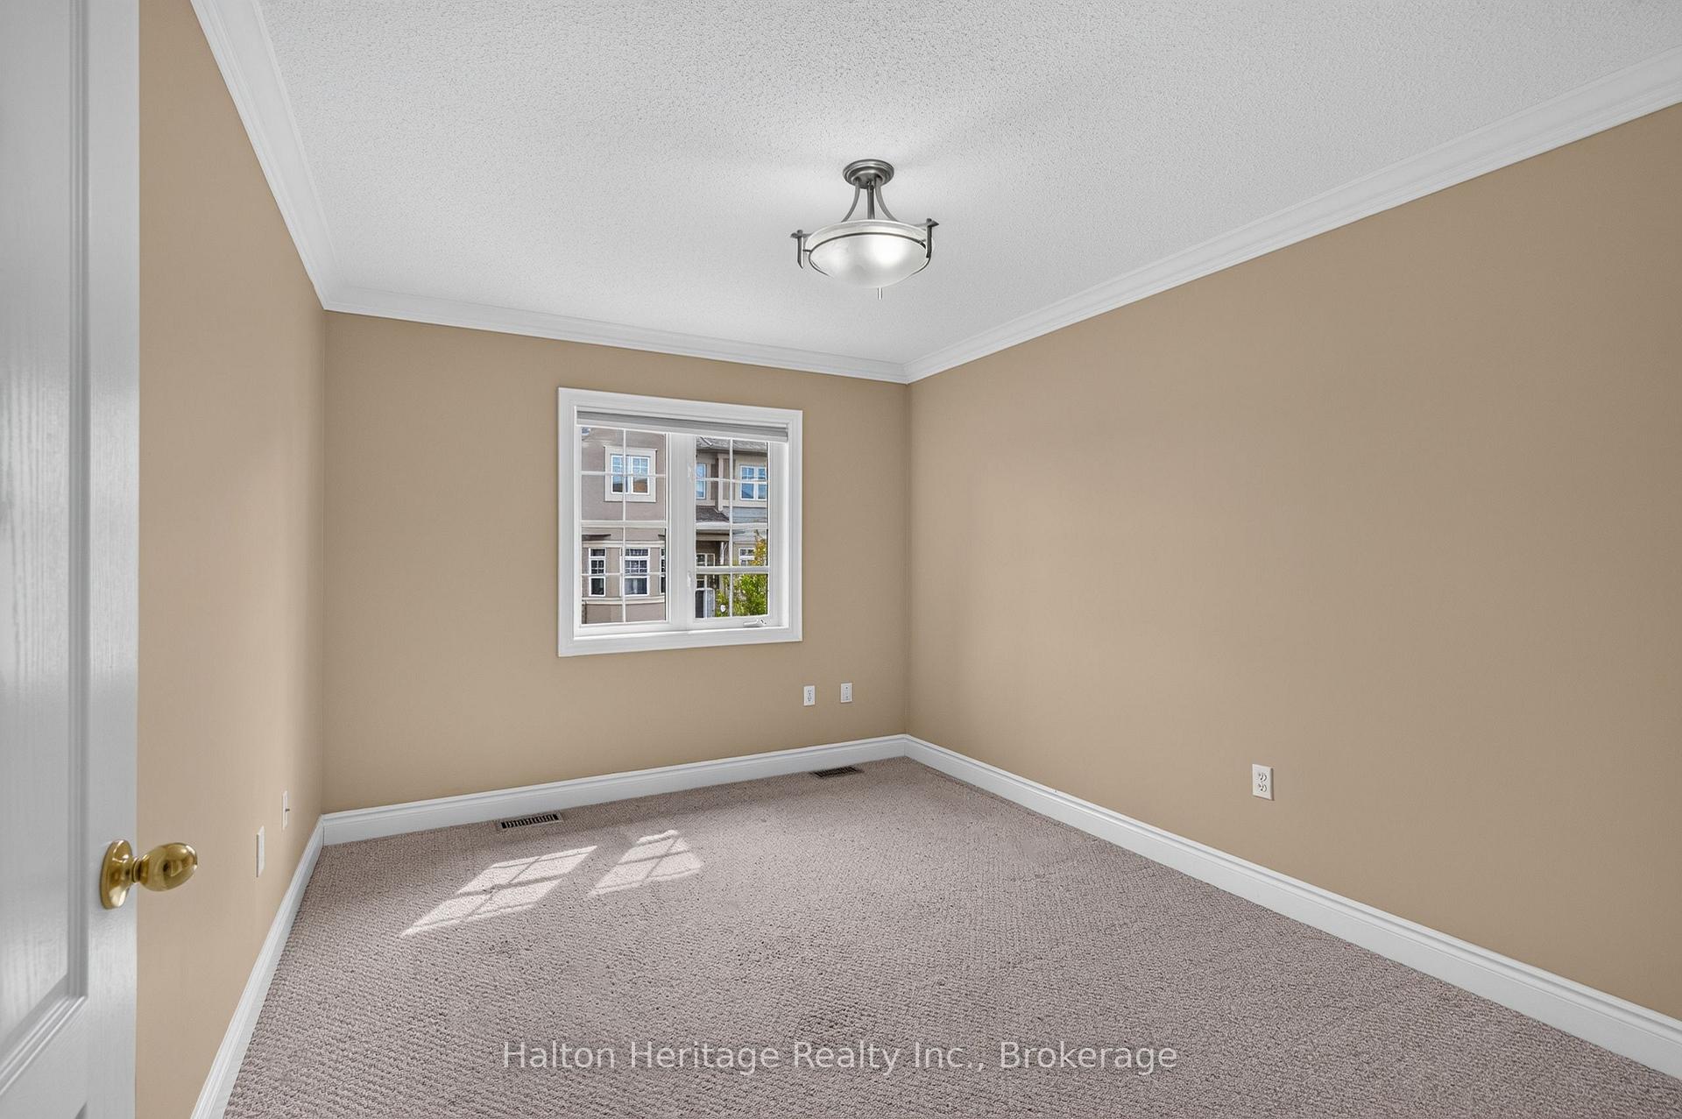
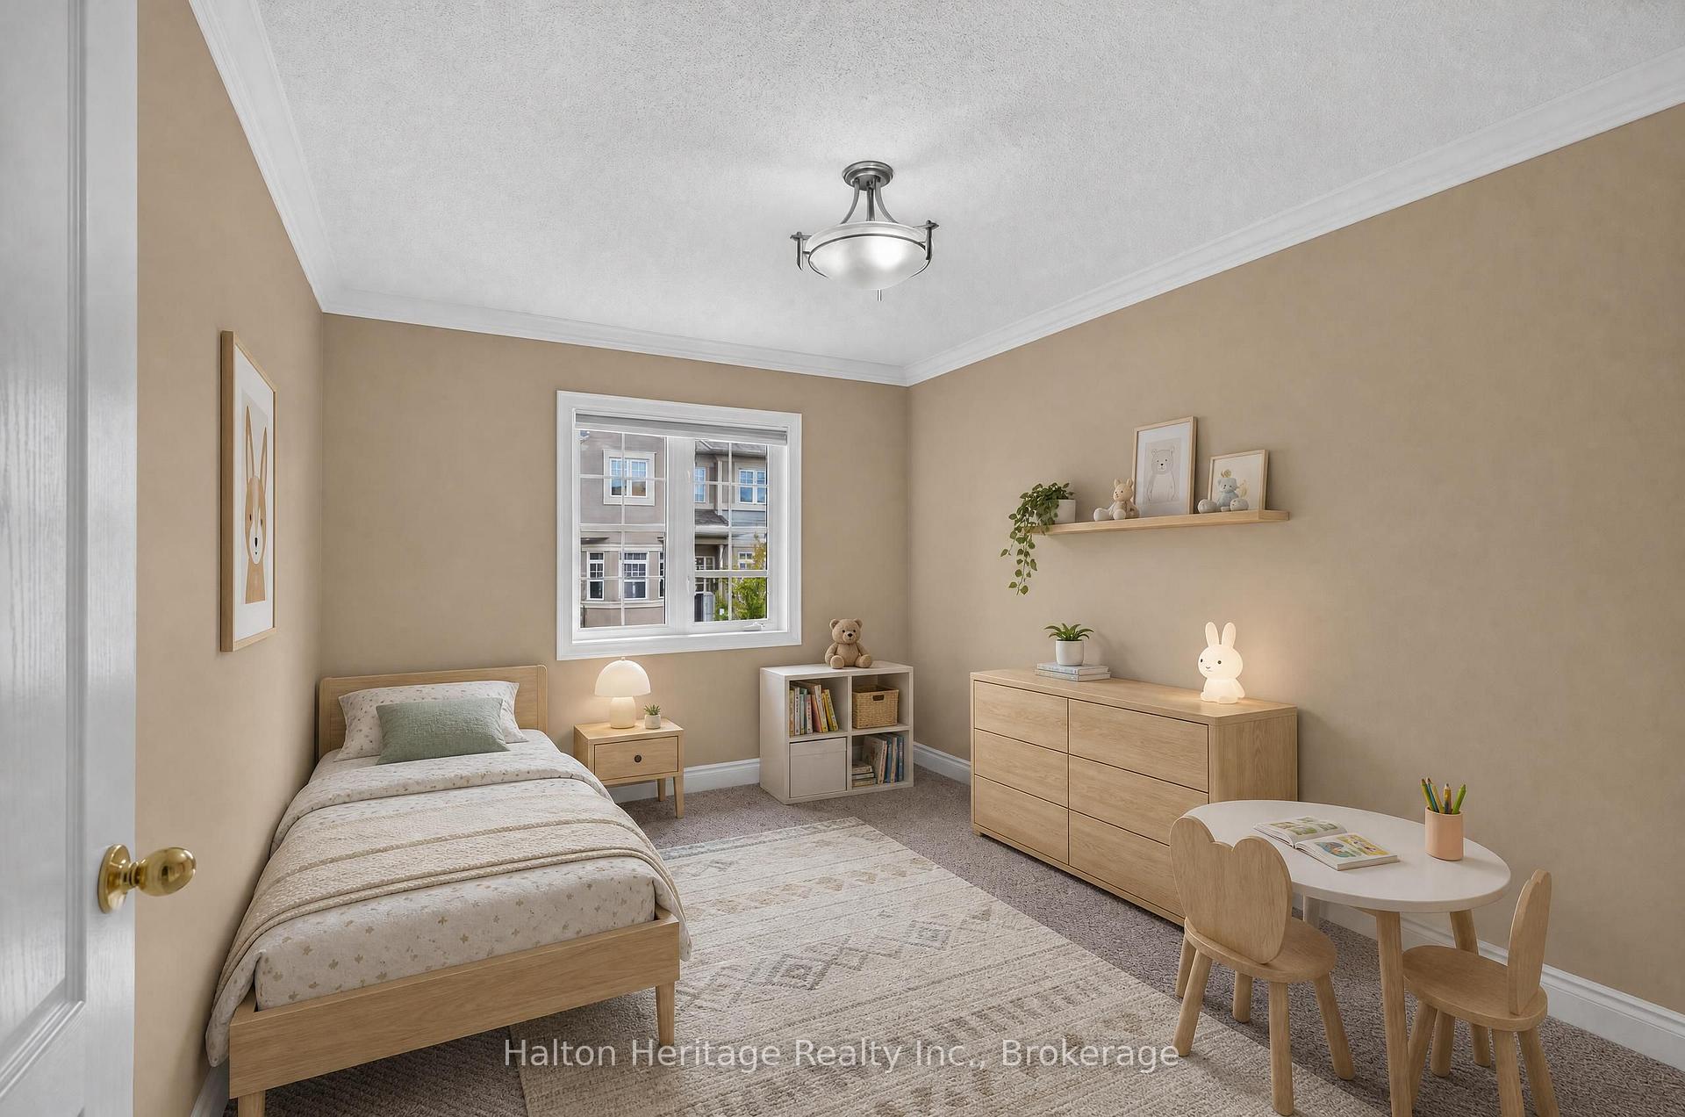
- Bedroom 3—Second level
- Dining Room—Main level
- Living Room—Main level
- Workshop—Basement level
- Bedroom 2—Second level
- Room—
Washrooms
- 2-piece, Main
- 4-piece, Second
- 4-piece, Second
- Municipality
- Hamilton
- Neighbourhood
- Lakeshore
- Main cross streets
- North Service/Fruitland
- Zoning
- RM5-5
- Directions
- QEW, North on Fruitland, Right on North Service Rd, left on Waterford Crescent, Left on Sunvale Place
- Waterfront
- Indirect
- MLS® number
- X13698728
- Data source
- Toronto Regional Real Estate Board
- Listed on
- 2026-08-20
- Updated on
- 2026-10-03
- Days on market
- 56 days
- Possession date
- 2026-09-21
- Possession type
- Flexible
- Co-op commission
- 2% + HST
- Seller
- Listed by
- Halton Heritage Realty Inc.
Home Market Value
Current home valuation for Unit 8, 31 Sunvale Place, Hamilton, Lakeshore, Hamilton, ON. Listed for $799,000
HOMEH Estimate
$671,142
Estimated Sales Range
$530,202 - $812,082
HOMEH Estimate for Unit 8, 31 Sunvale Place, Hamilton, Lakeshore
Calculated with a real agent's CMA method — 45+ years of experience, codified. Not an AI guess.
For the owner
Is this your home? Track its value.
Get this home's HOMEH Estimate by email once a month, with how many homes are for sale around you.
Mortgage Payment Calculator
Compare up to 4 down payment scenarios
5% on first $500K + 10% on $299,000 over $500K
$54,900
| Scenario 1 | Scenario 2 | Scenario 3 | Scenario 4 | |
|---|---|---|---|---|
−Down payment | % $ | % $ | % $ | % $ |
+CMHC insurance | $29,755 | $22,292 | $19,016 | $0 |
=Total mortgage | $773,624 | $741,392 | $698,166 | $639,200 |
Amortization | ||||
Mortgage rate | % | % | % | % |
| Payment frequency | ||||
=Mortgage payment | $3,777monthly | $3,620monthly | $3,409monthly | $3,121monthly |
Land Transfer Tax
$12,455
$12,455
Around this home
Data provided by OpenStreetMap & Fraser Institute School Rankings
Ask HOMEH
New!Hi there!
👋Text or call (416) 301-9001
Recommended for you
Based on homes you've looked at.
No recommended properties found.
Nearby similar homes
No nearby properties found.
More real estate resources
Other homes nearby
Explore this area
Nearby neighbourhoods
No nearby listings available.