
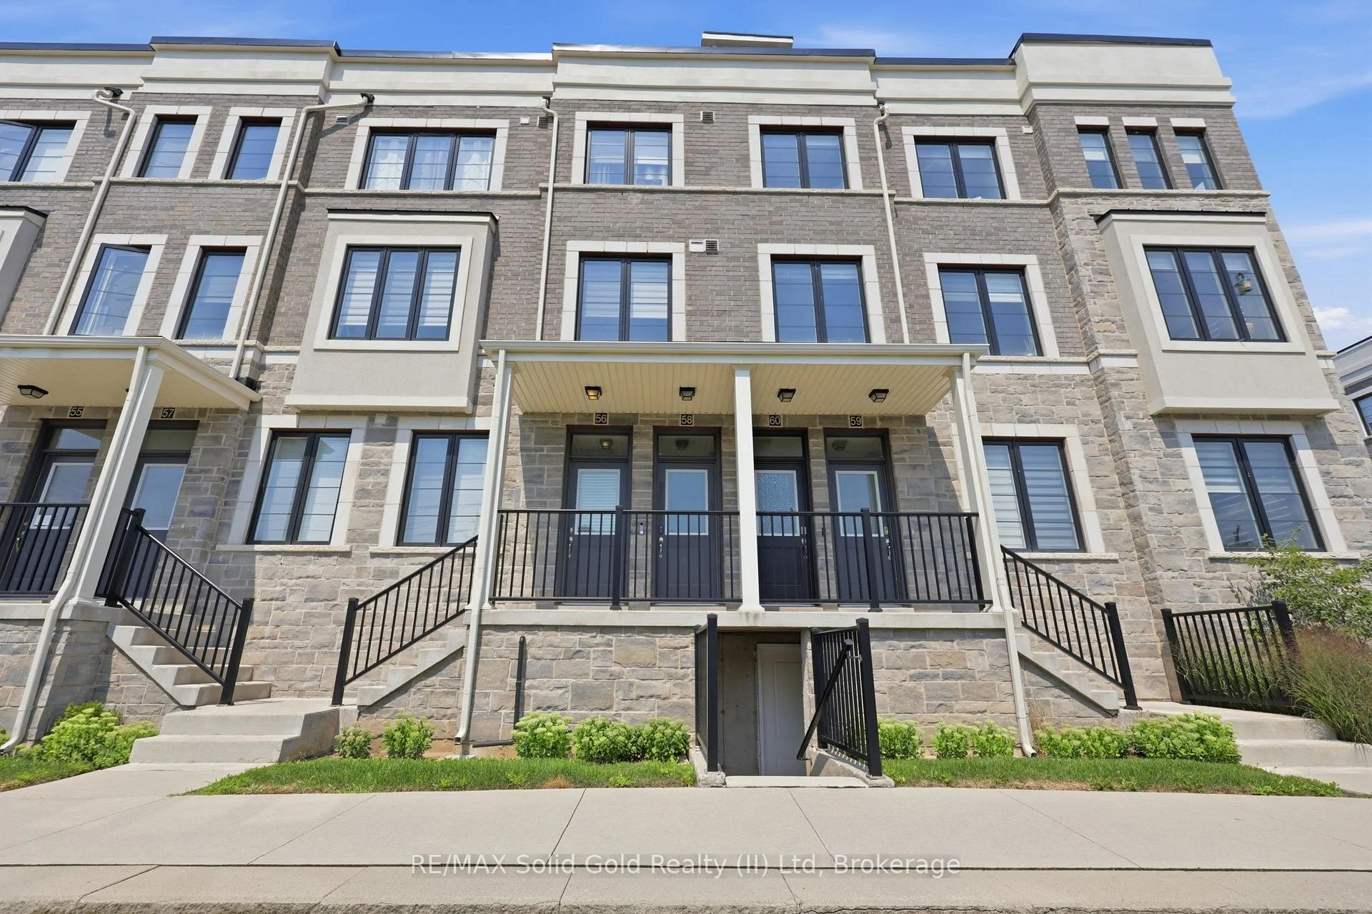
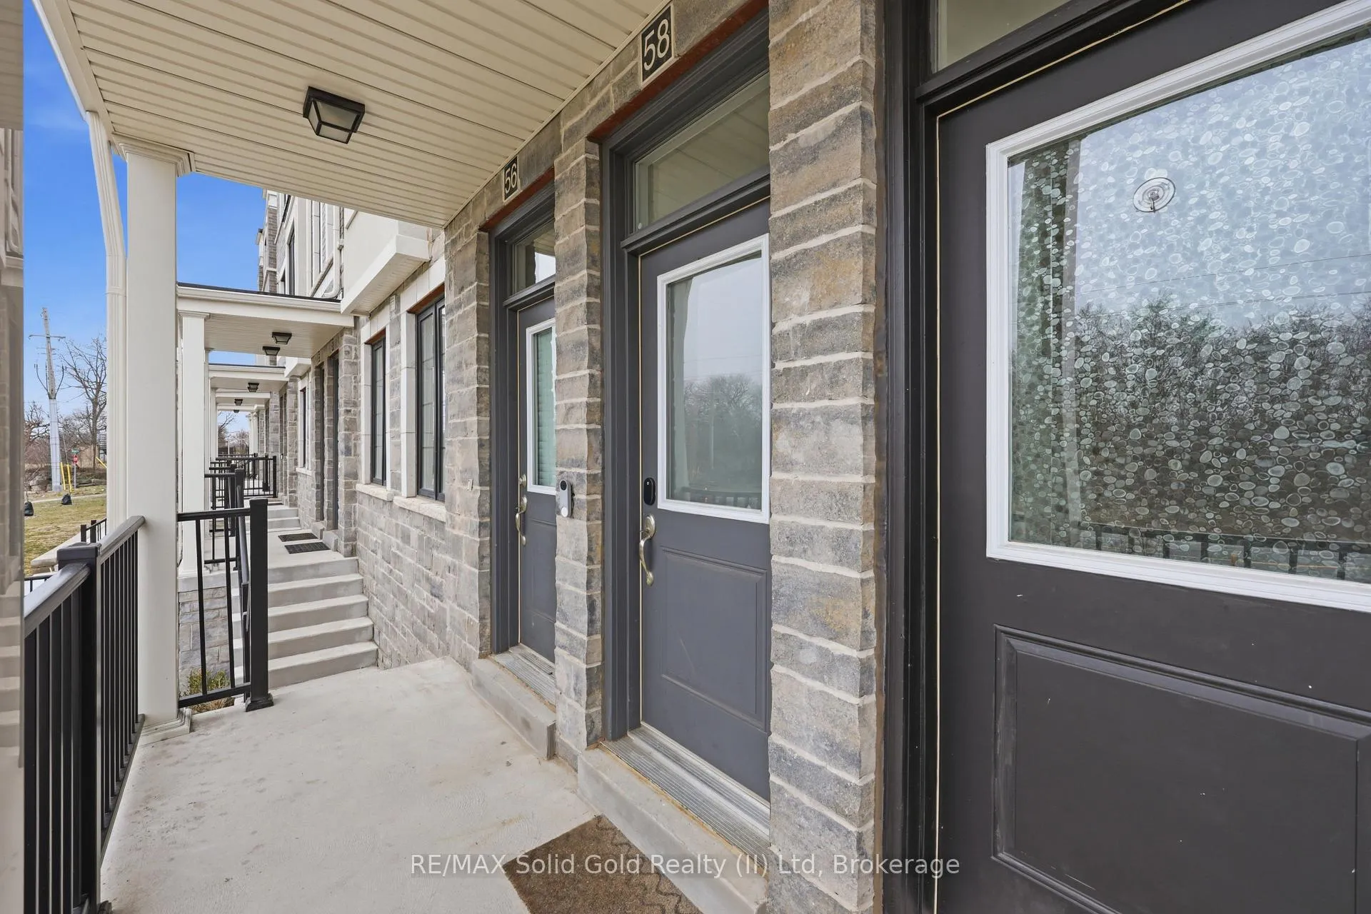
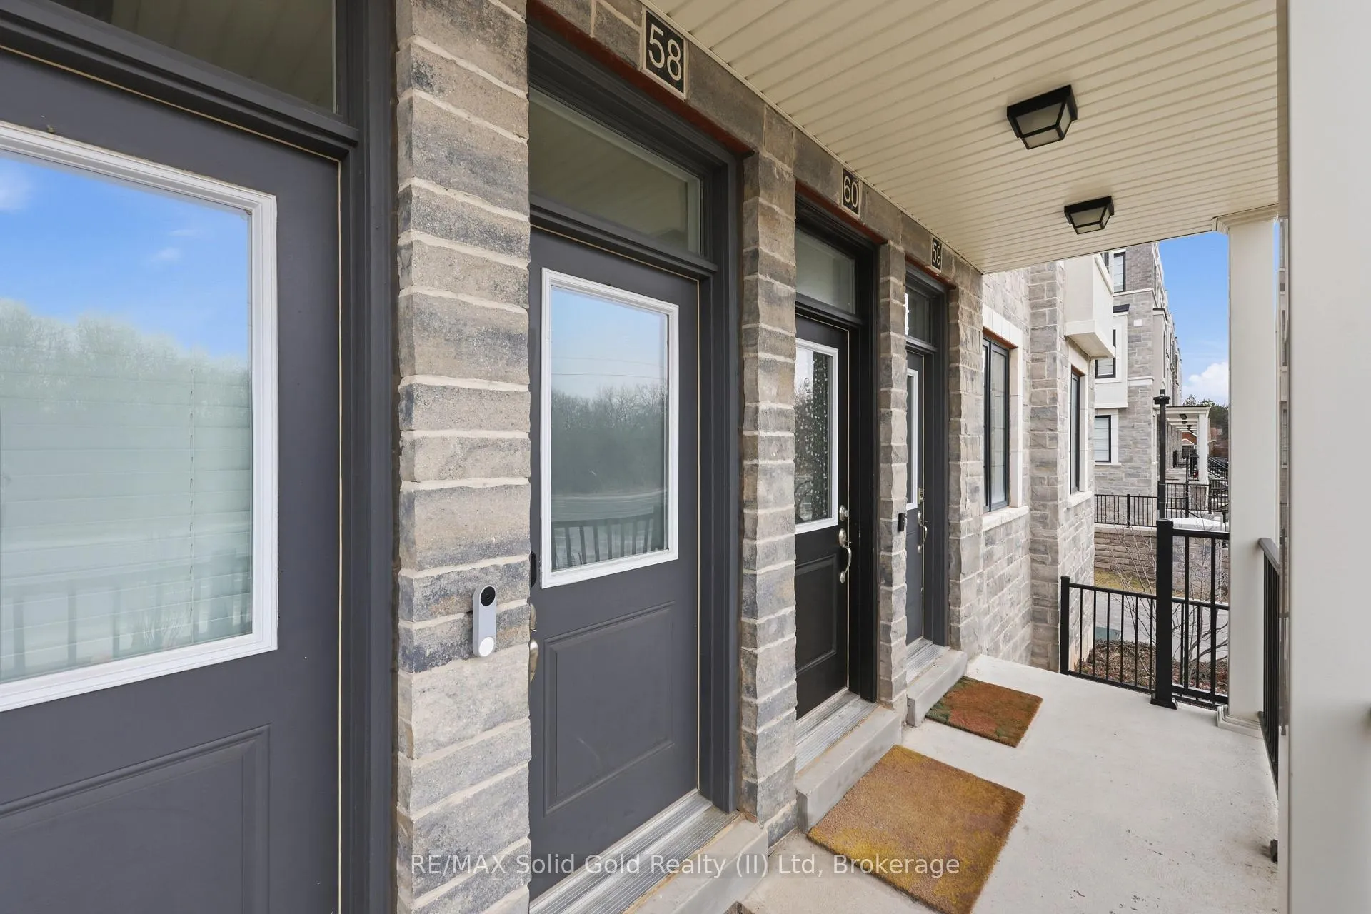
Unit 58, 383 Dundas Street E
Hamilton (Waterdown), ON L8B 1X6
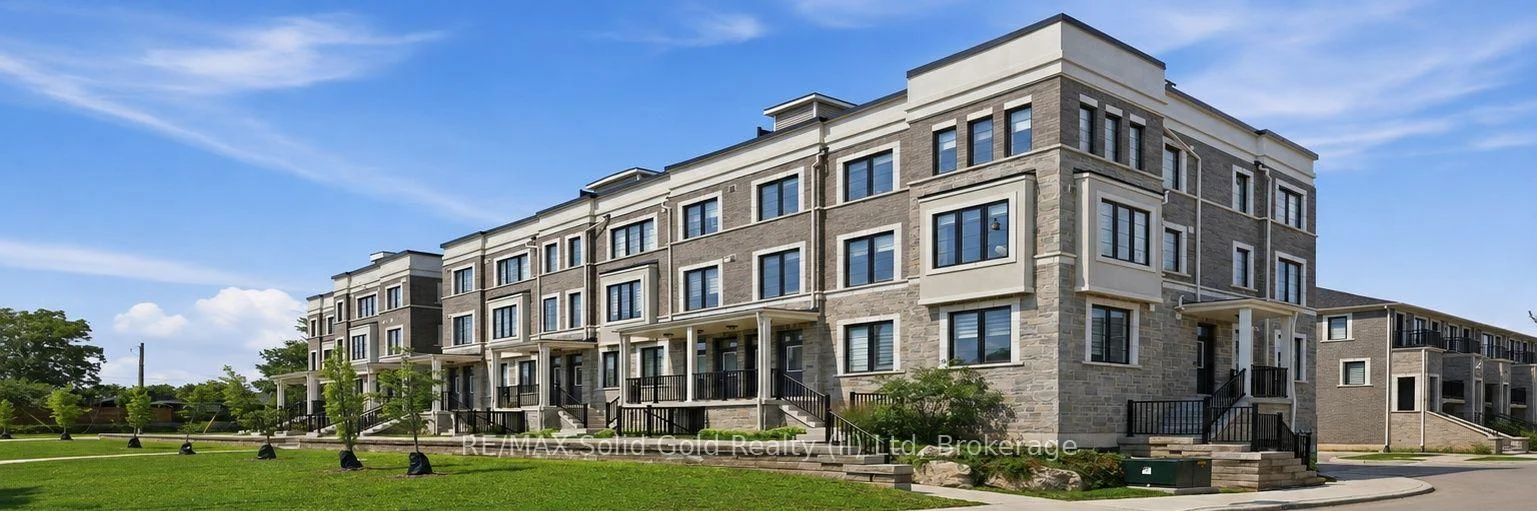
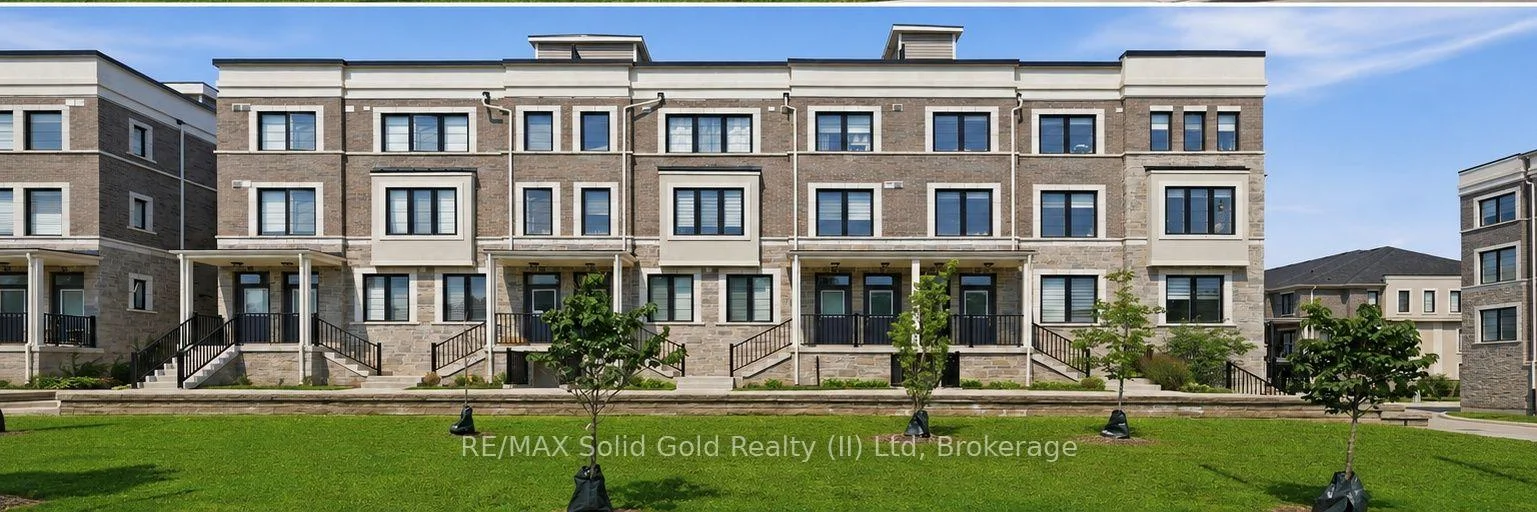
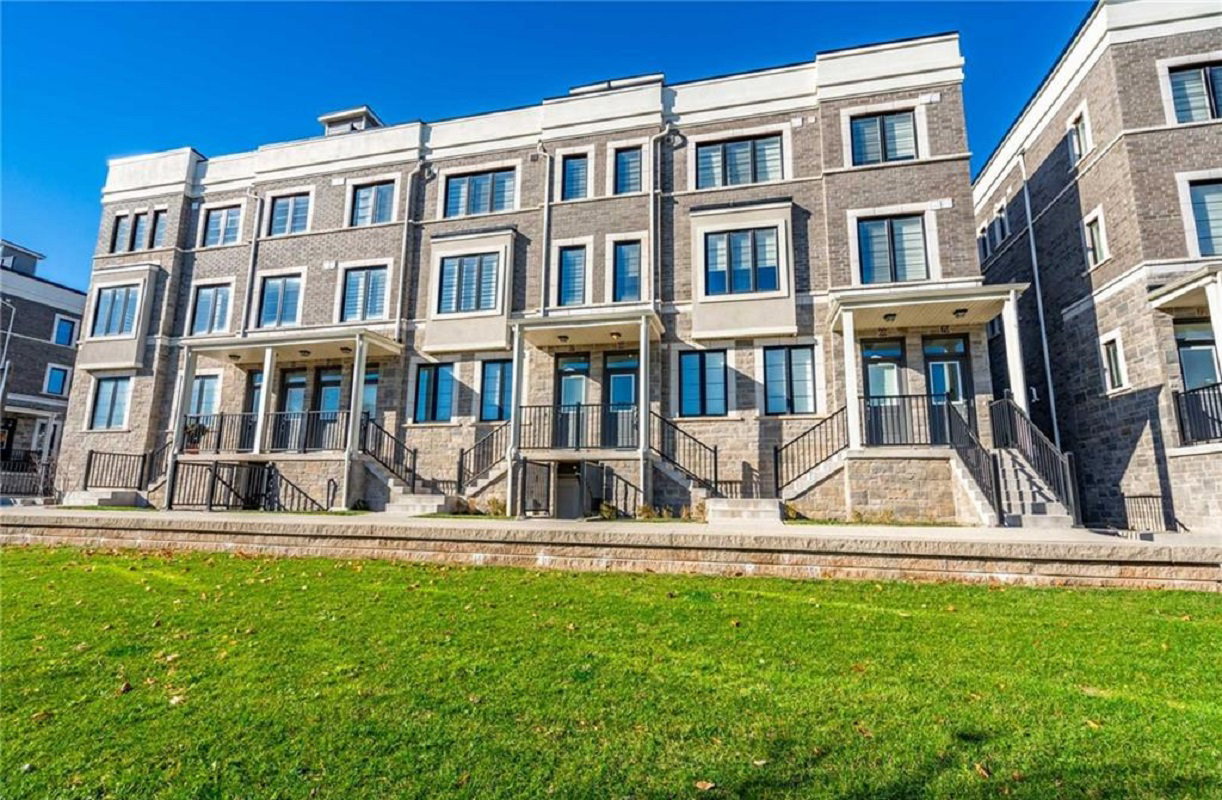 Gemstone Urban Towns2 storeys, 36 suites, built 2021
- 2Bedrooms
- 3Bathrooms
- 2Parking
- 1000–1199Sq Ft
- $3,348Tax
- $216/moCondo Fee
 Estimated Value:$593,500See Free Estimate Report

Property not available for sale or for rent.
HOMEH One: full-service selling for a 1% listing fee. The buyer's agent commission is separate.
Free Home EvaluationHow Much Is My Home Worth?Homes for Sale NearbySale & Price History for Unit 58, 383 Dundas Street E, Hamilton, Waterdown
Real estate boards require you to or to see the full details of this property.
*Sold prices and complete sale & price history are regulated data. Under the Trust in Real Estate Services Act, 2002 (TRESA) and the rules of the Real Estate Council of Ontario (RECO), and pursuant to the Multiple Listing Service® rules of the Canadian Real Estate Association (CREA) and the Toronto Regional Real Estate Board (TRREB), this information may be shown only to registered users who have agreed to the applicable terms of use (a Virtual Office Website, or "VOW," arrangement). HOMEH Inc., Brokerage therefore provides it to signed-in members only. Creating an account is free and takes under a minute.
About Unit 58, 383 Dundas Street E, Hamilton, Waterdown
Summarized Description
- Modern townhouse built in 2022 with stylish features.
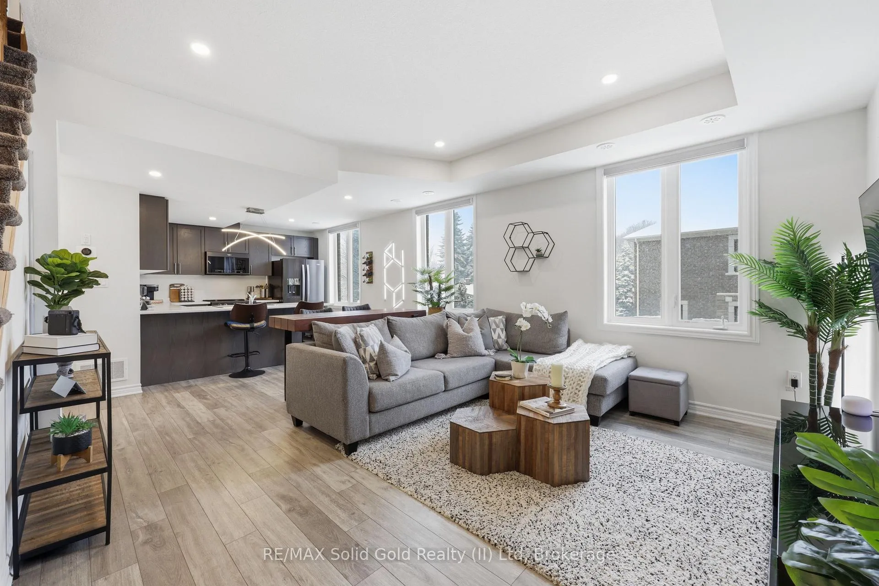
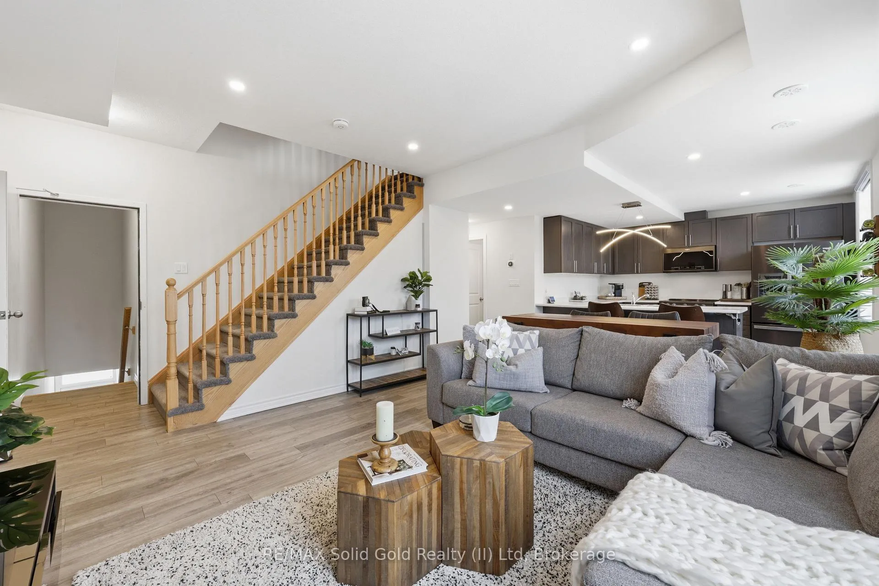
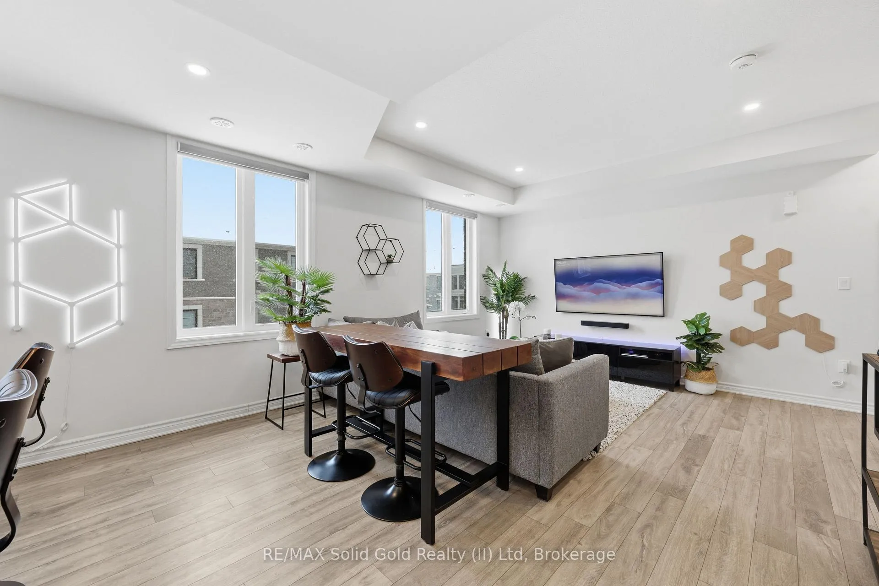
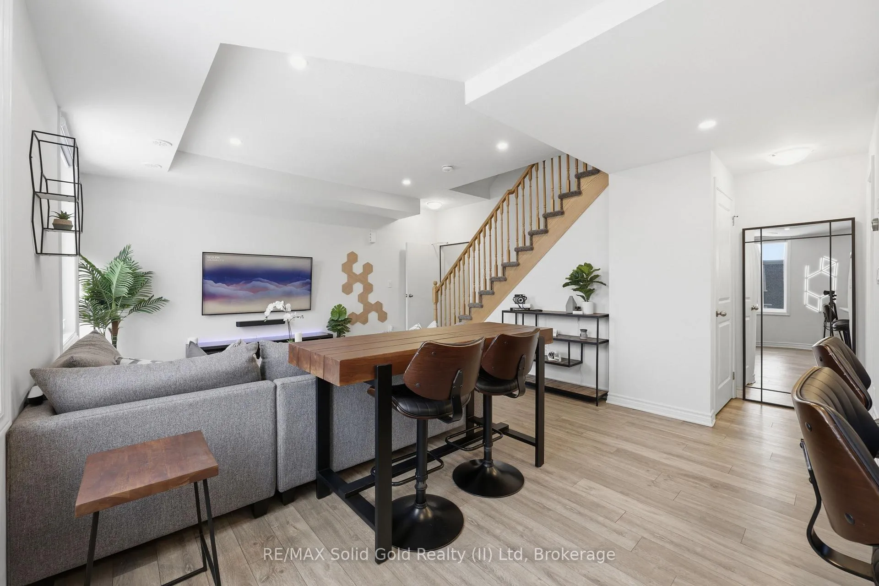
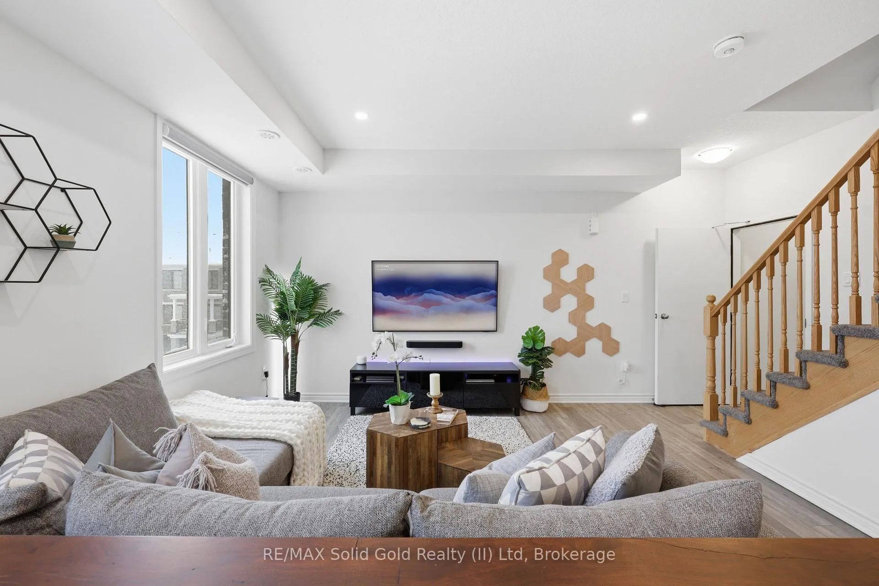
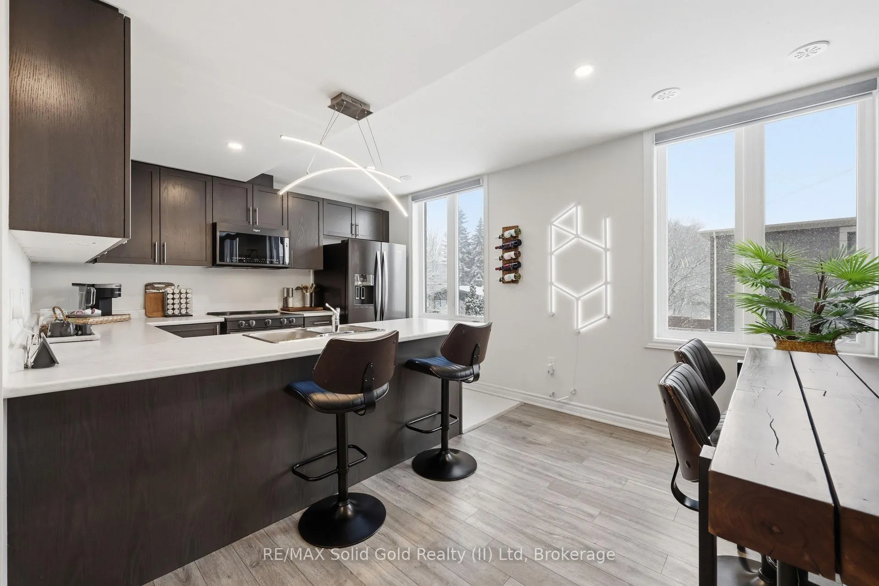
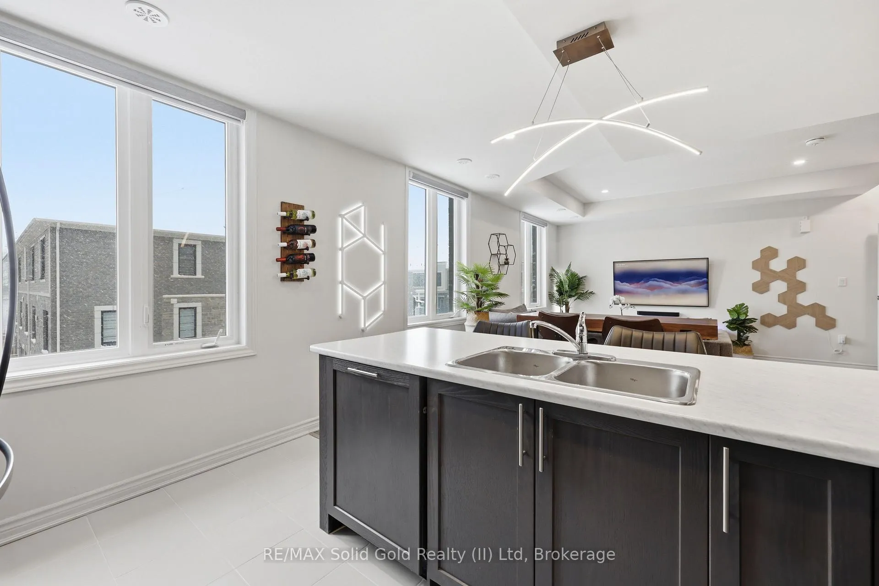
- Bright open-concept layout perfect for entertaining.
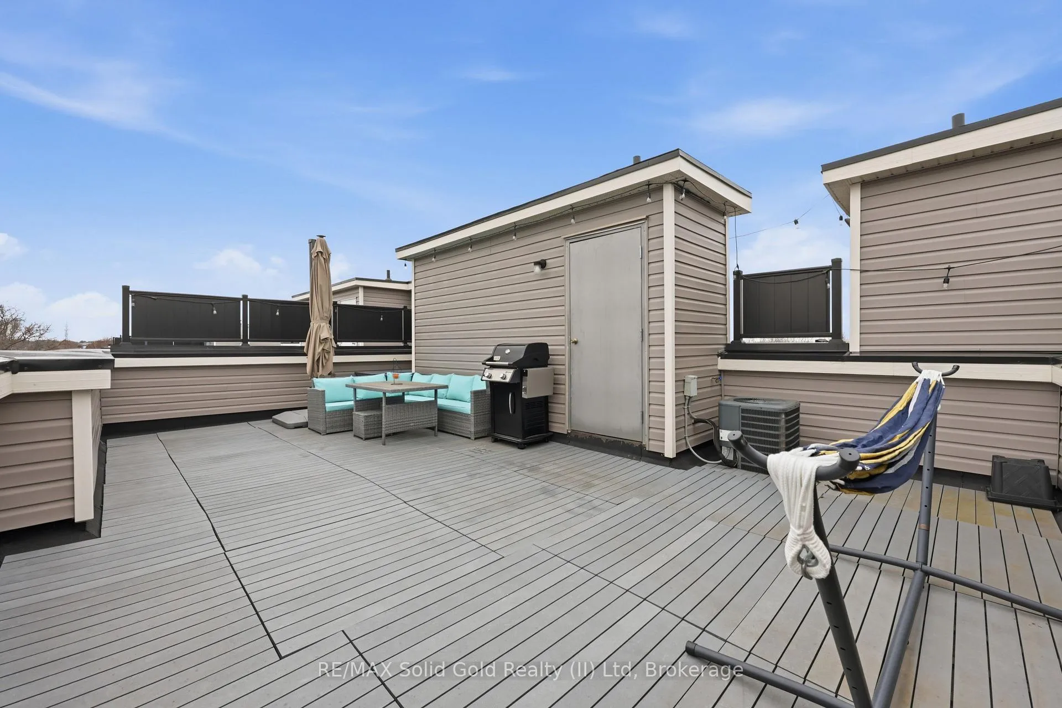
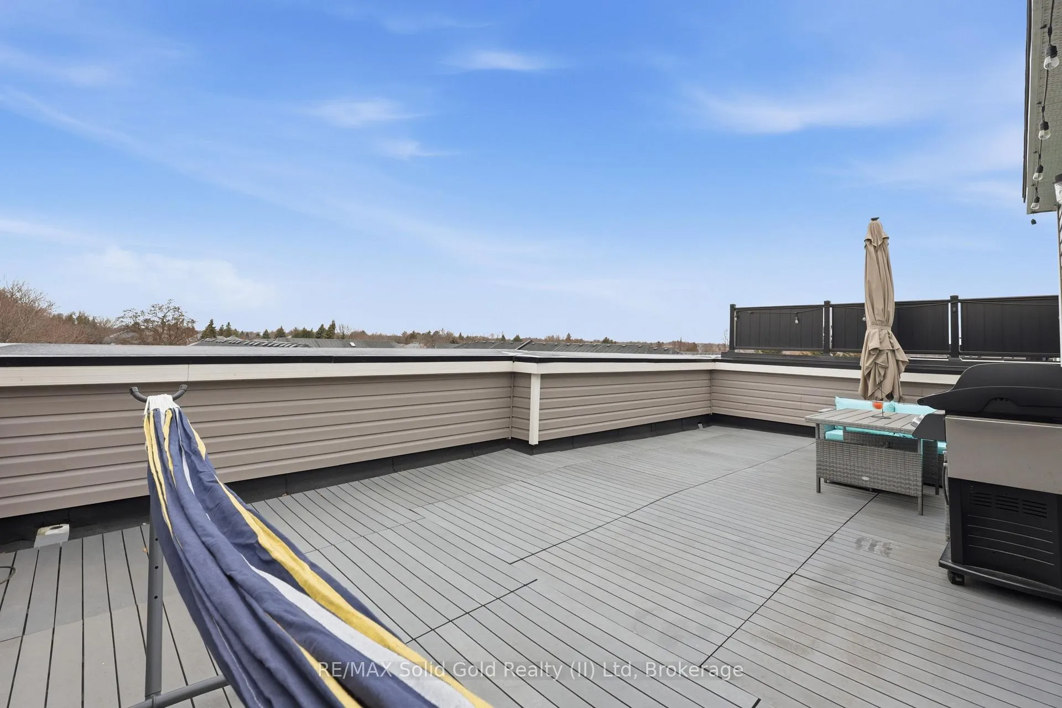
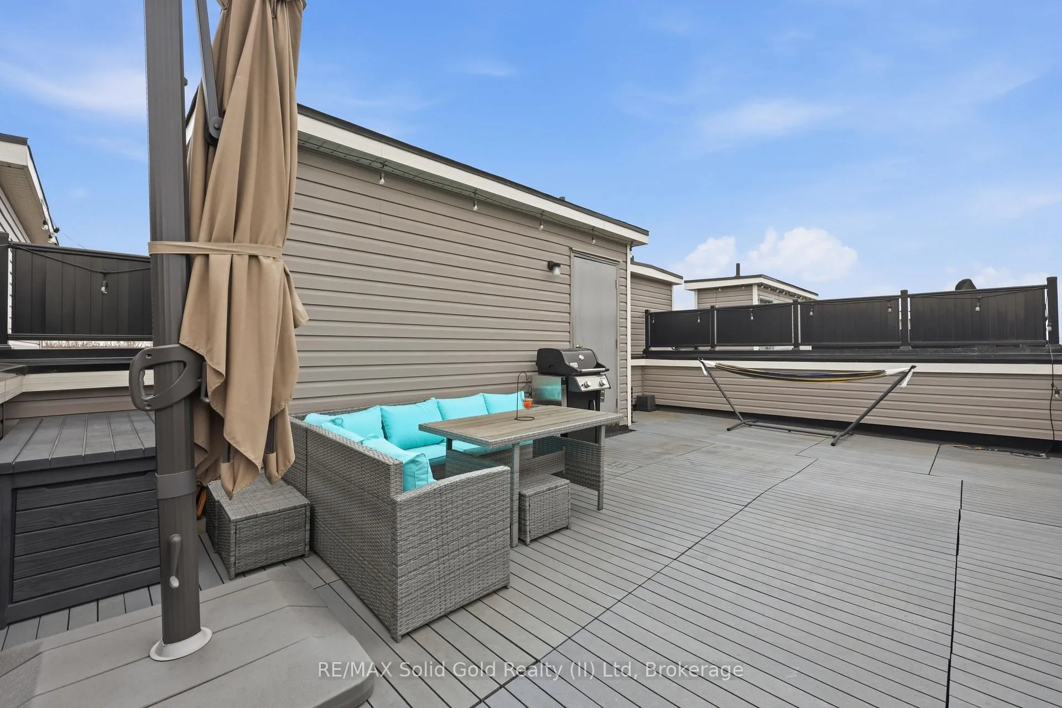
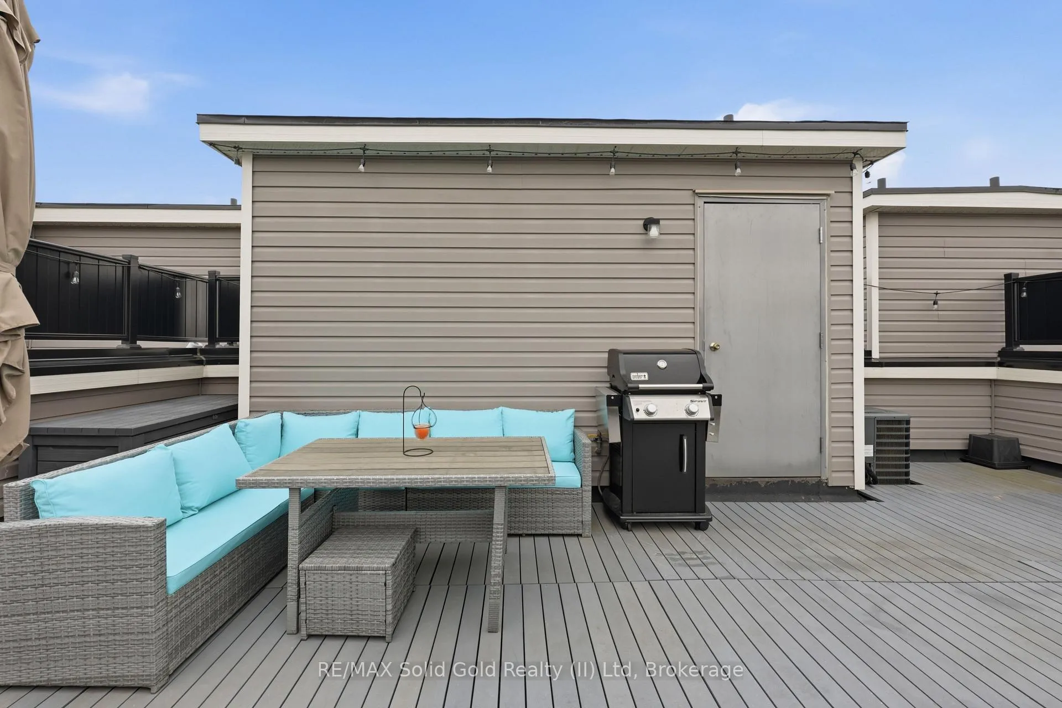
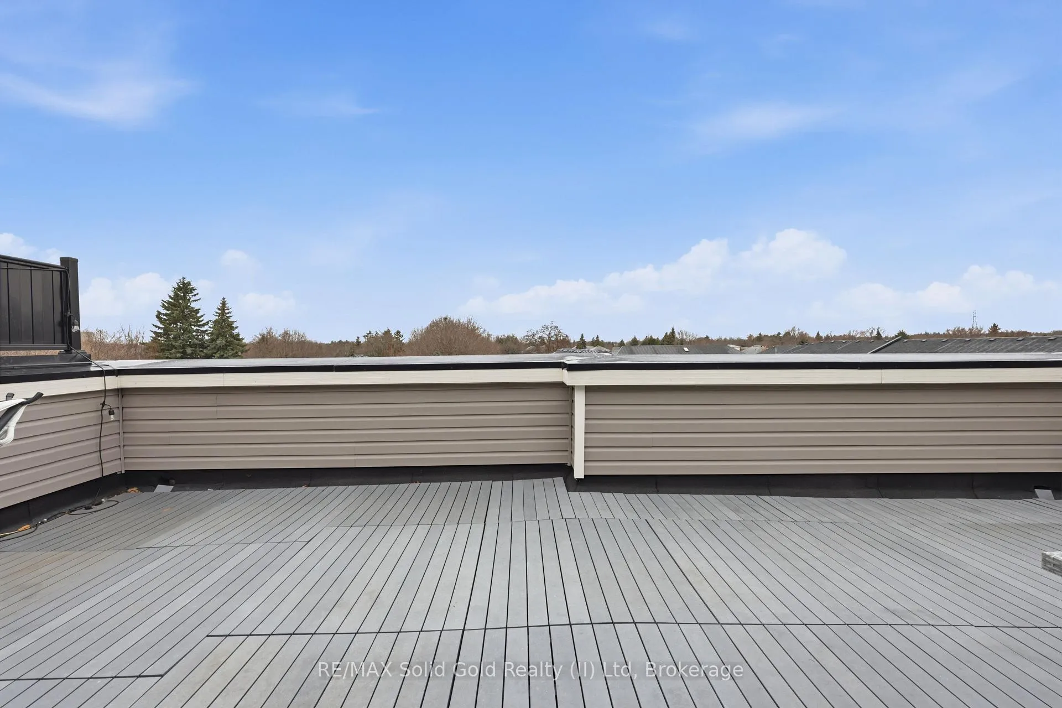
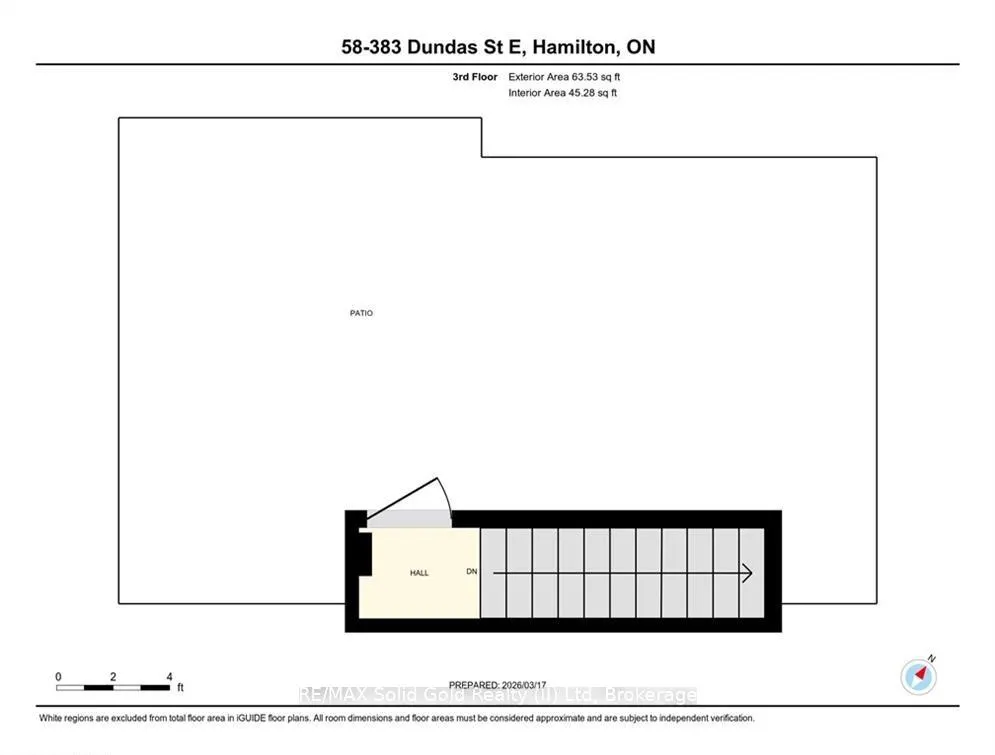
- Private rooftop terrace ideal for gatherings and relaxation.
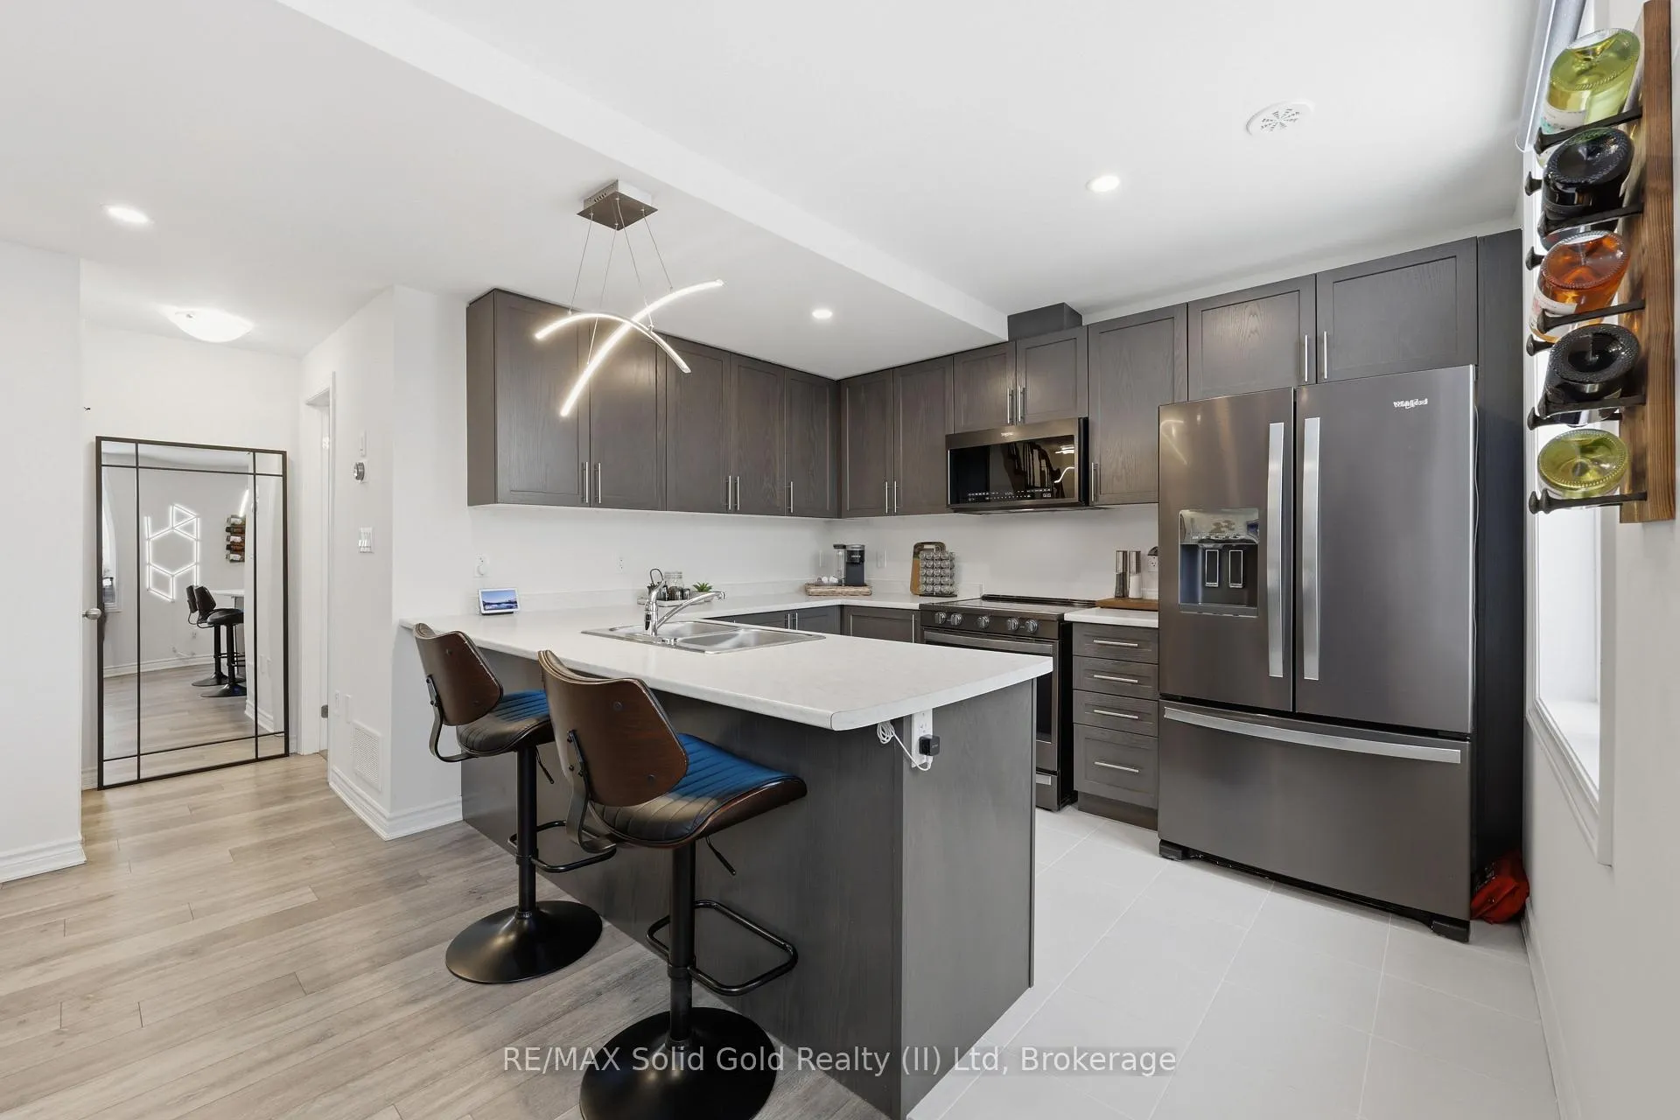
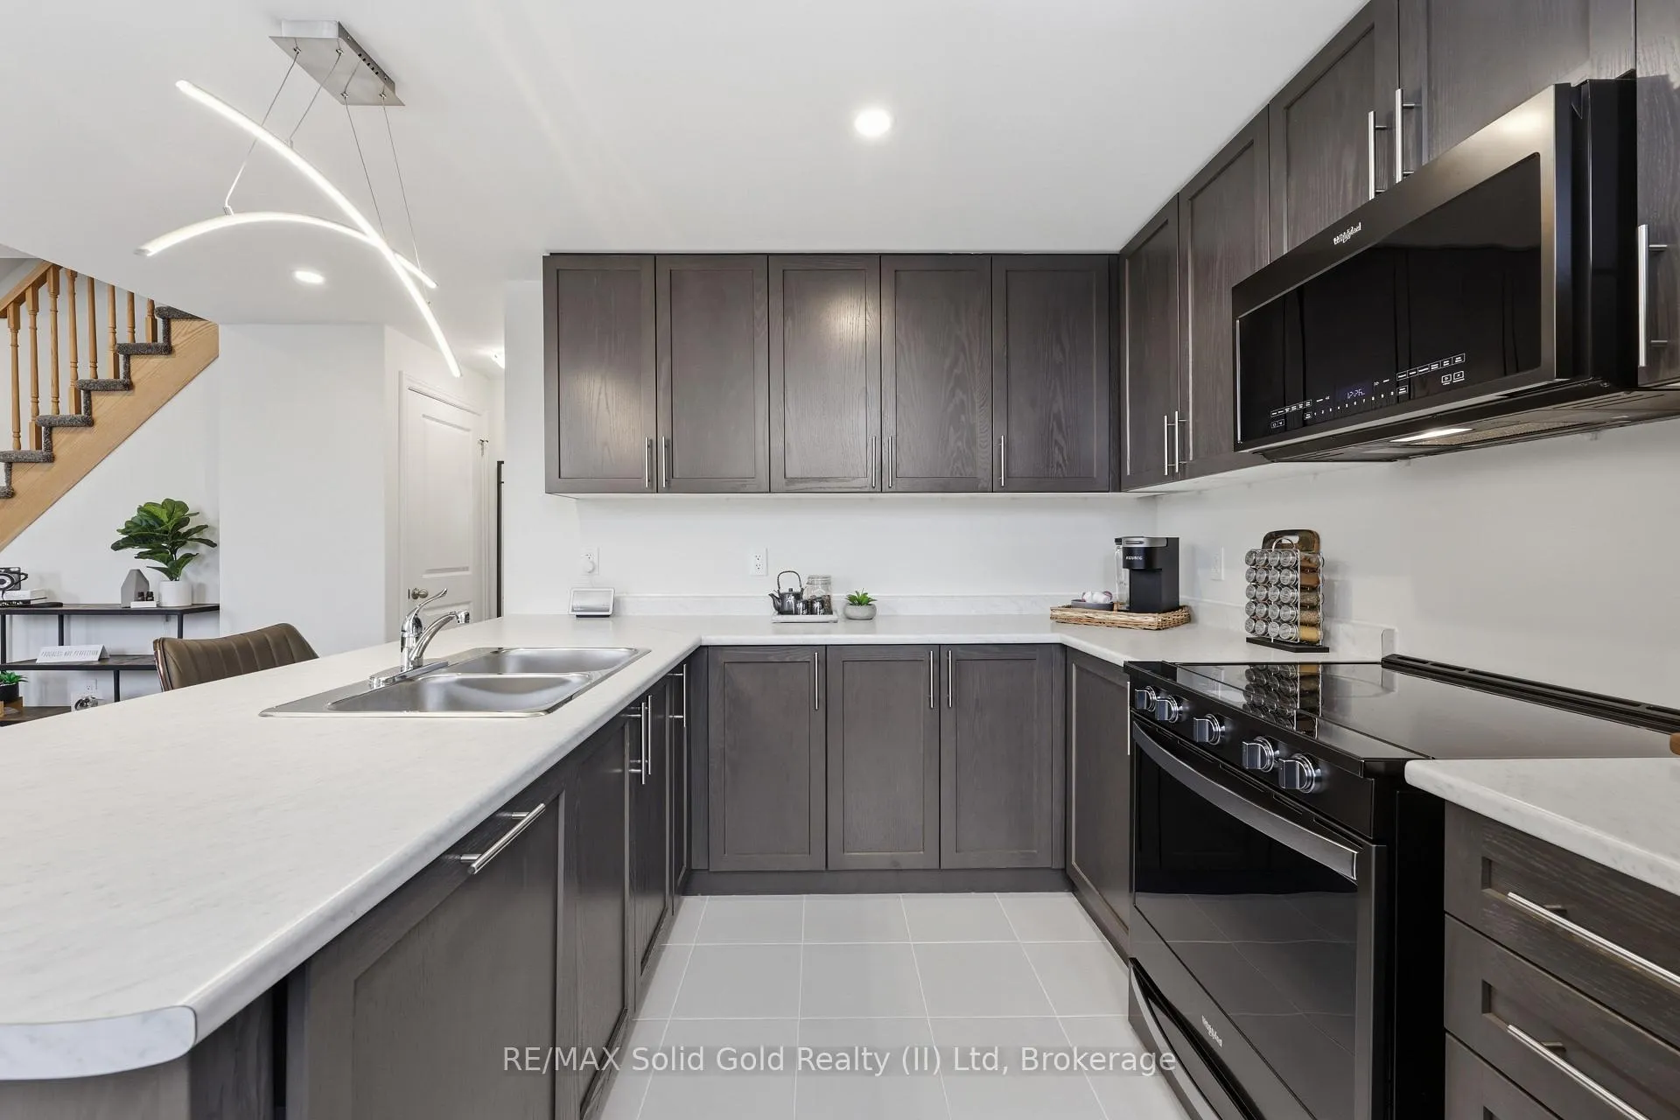
- Upgraded kitchen with smart appliances and integrated dishwasher.
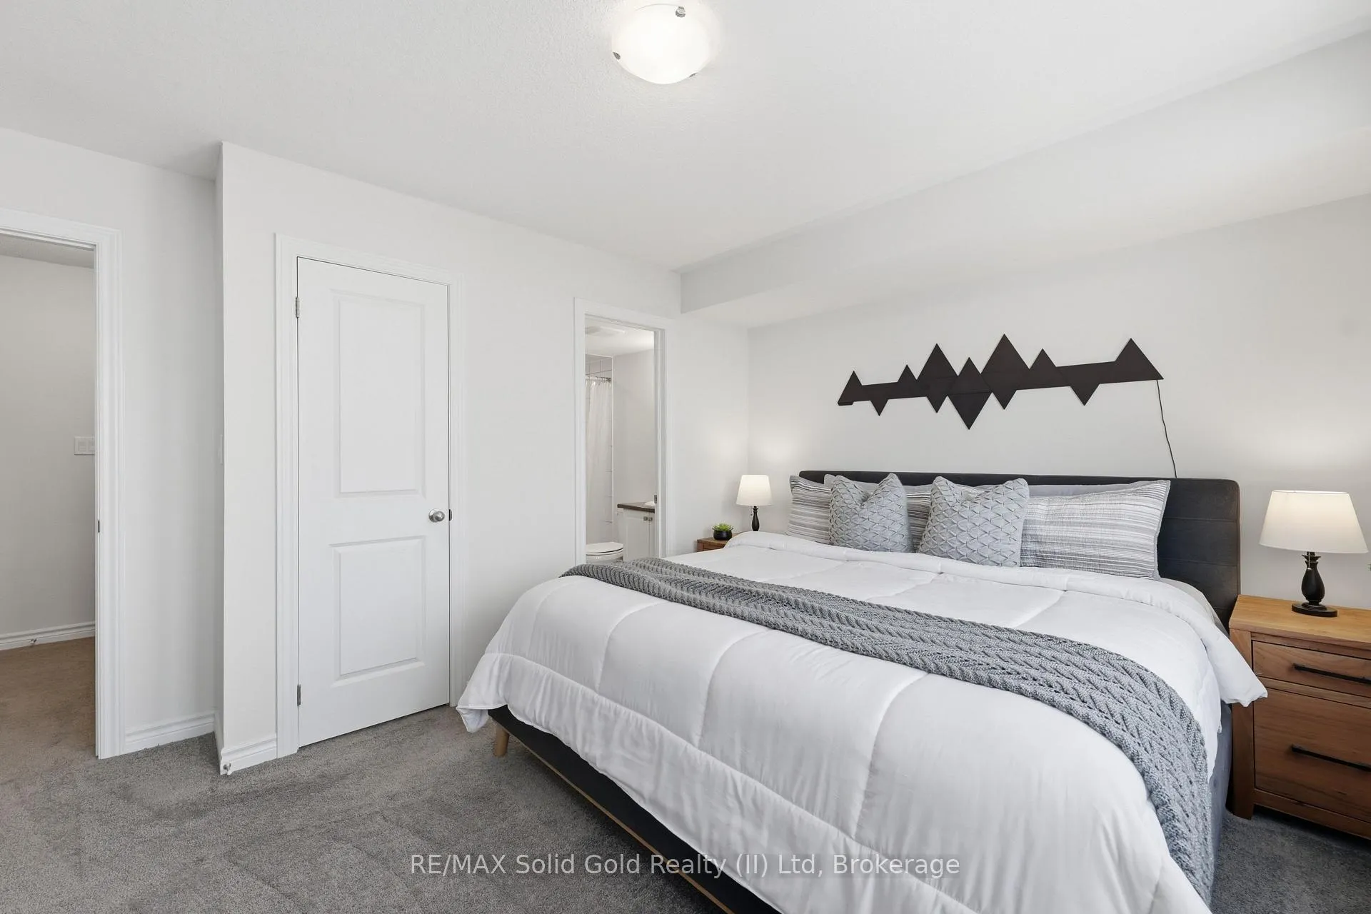
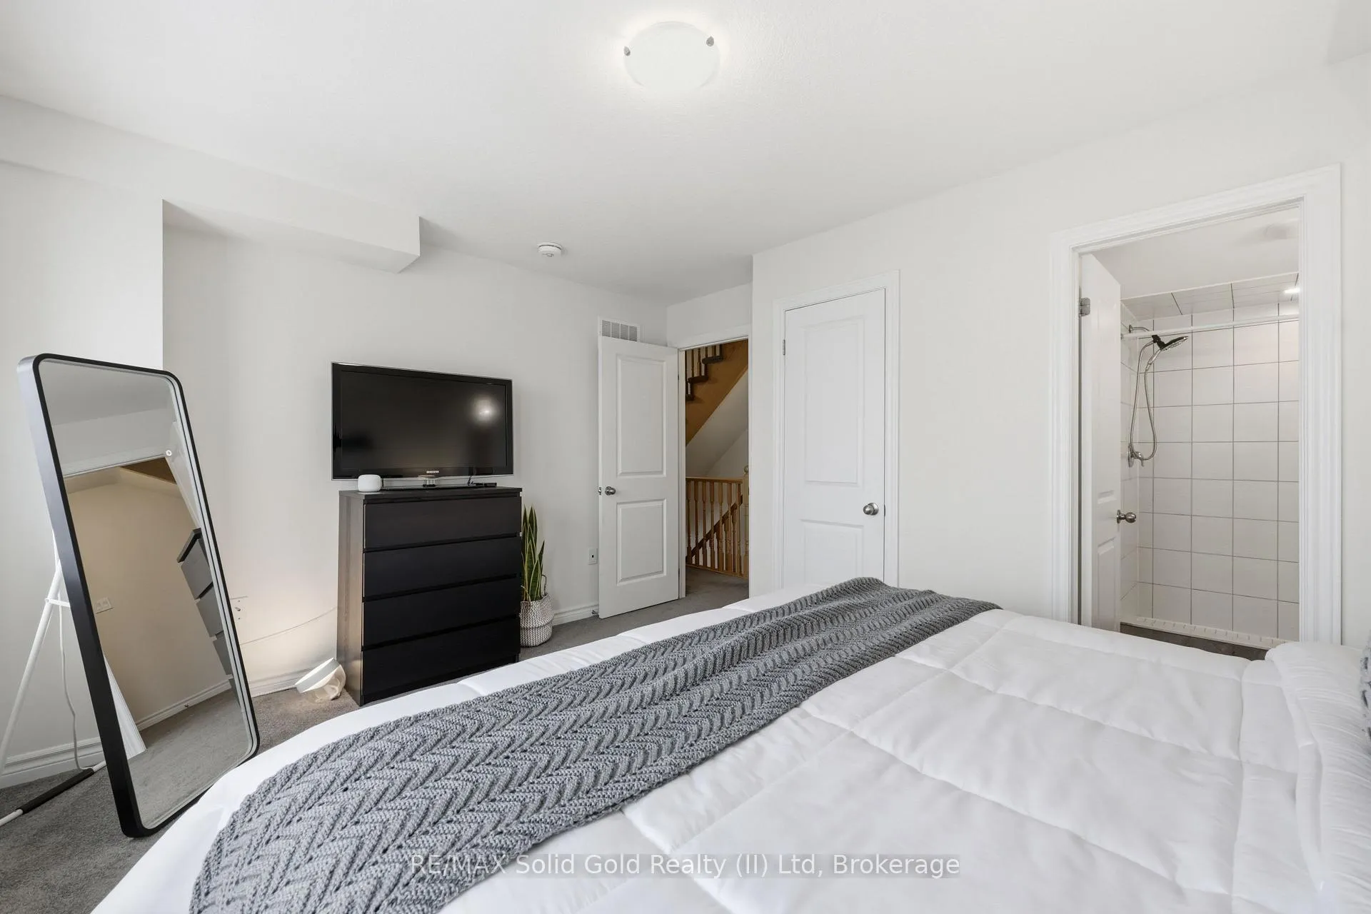
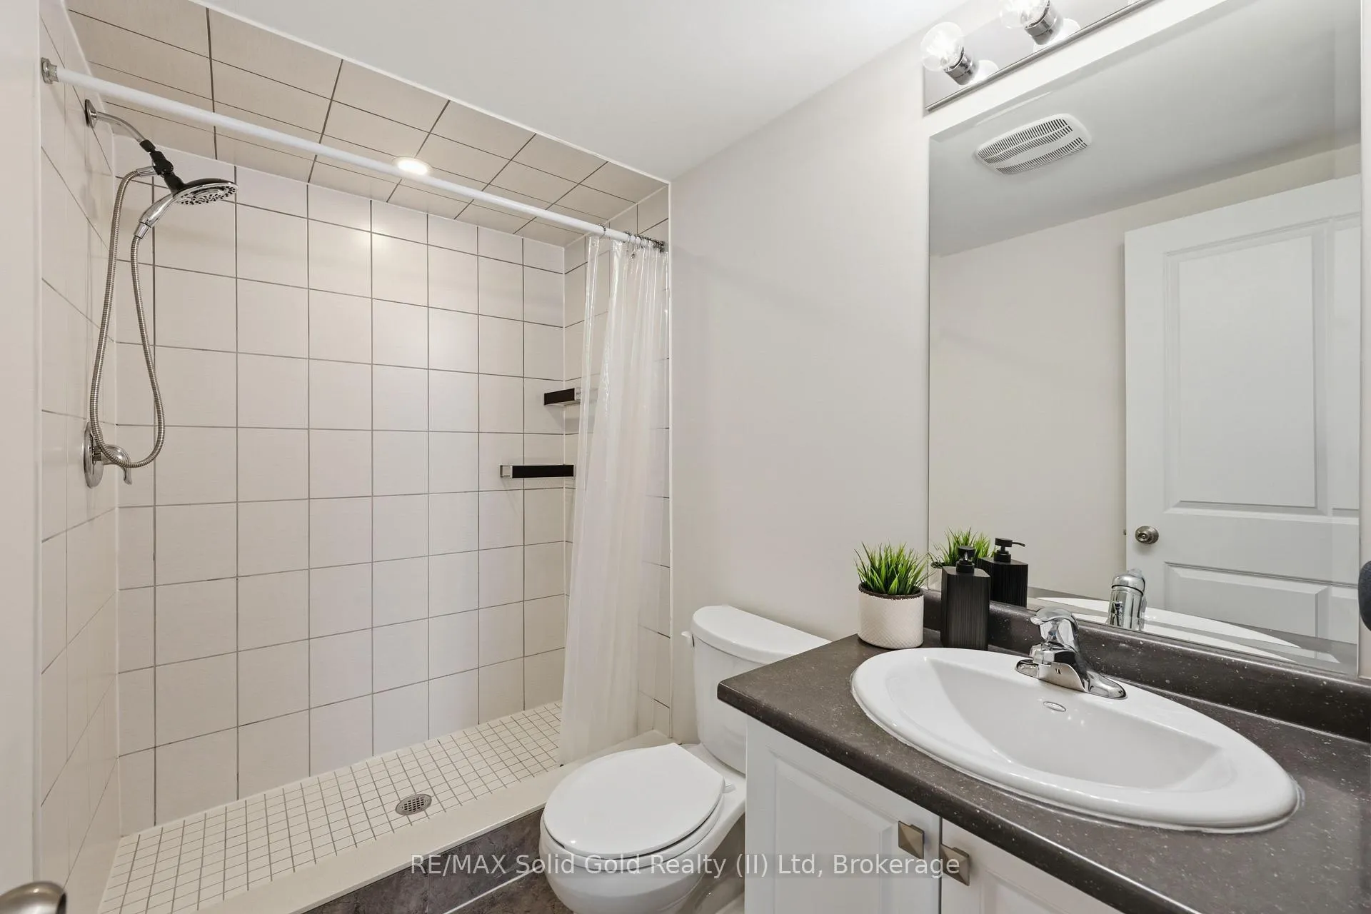
- Two spacious bedrooms with upgraded ensuite bathroom.
- Located in a family-friendly, walkable neighborhood.
- Close to everyday amenities and nature trails.
- Move-in ready opportunity for first-time buyers.
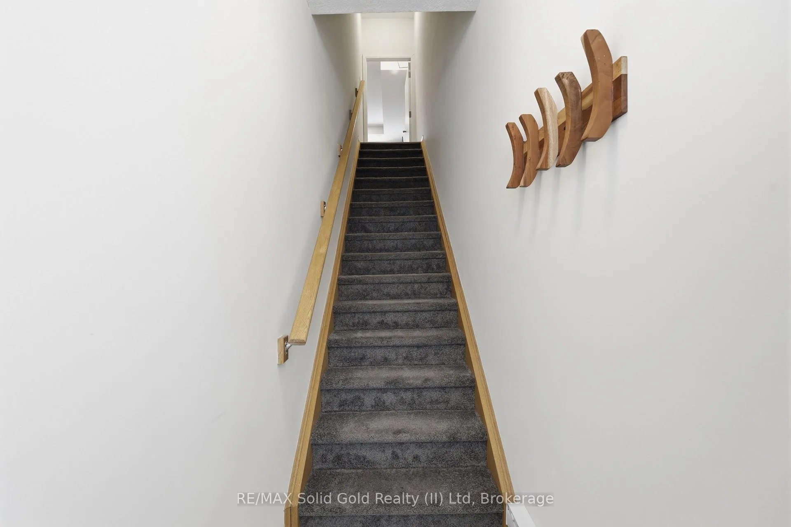
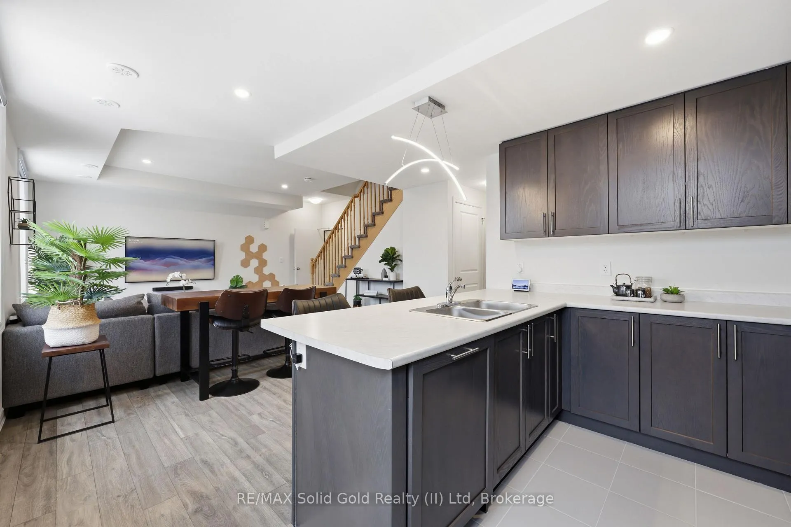
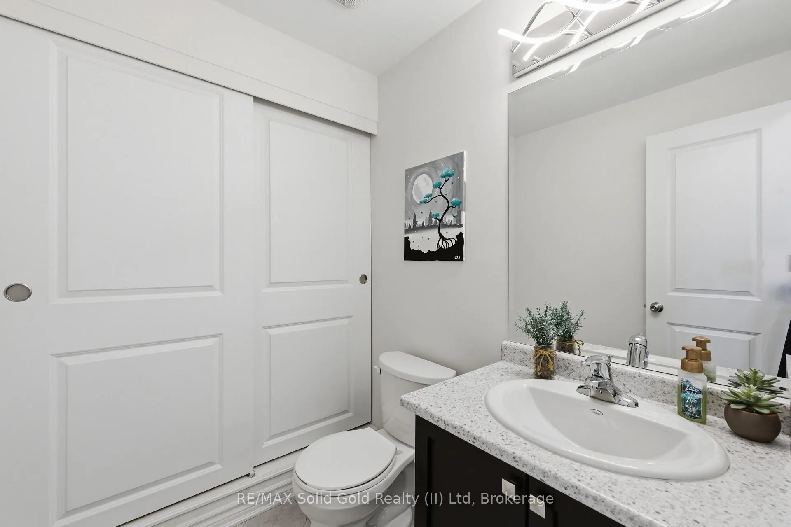
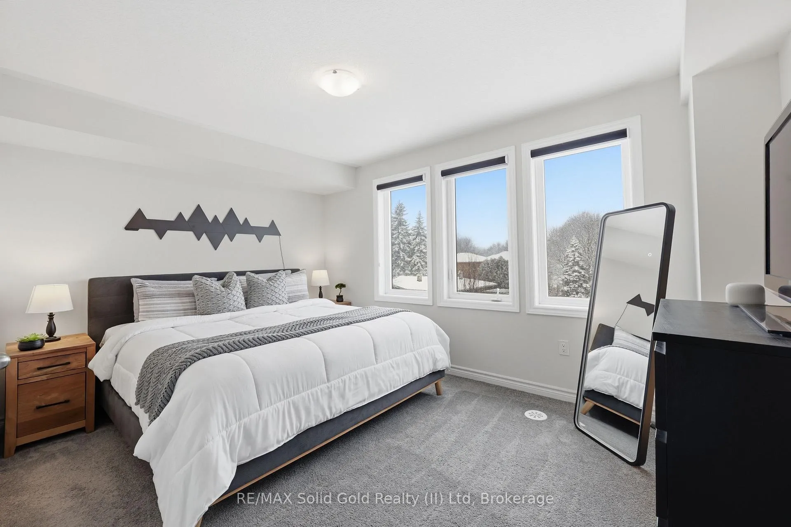
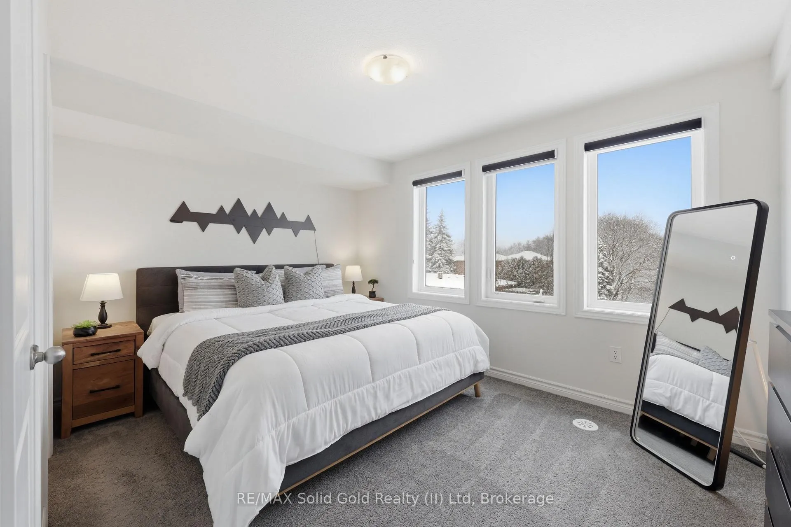
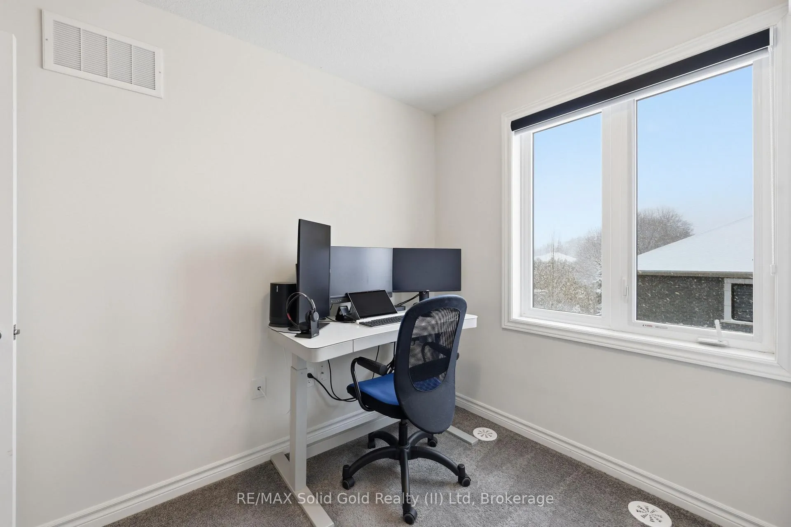
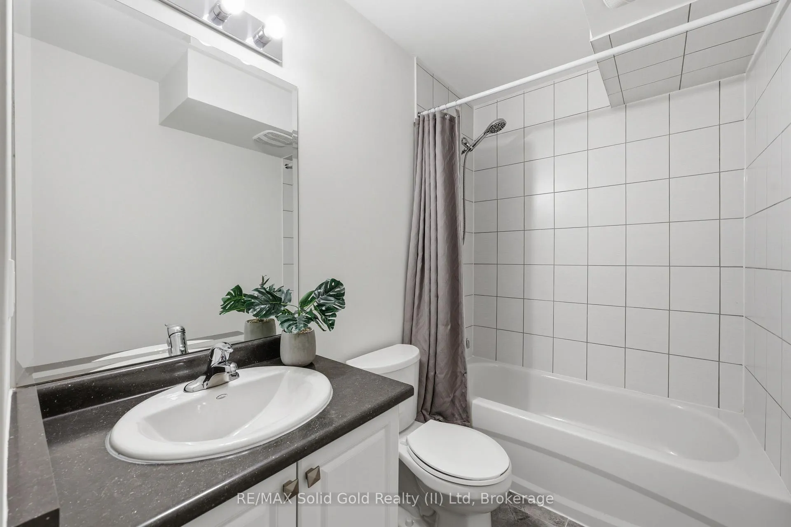
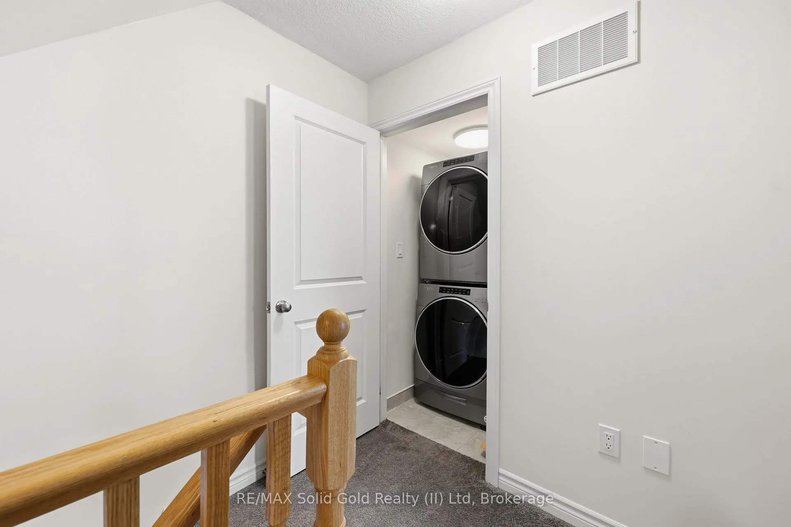
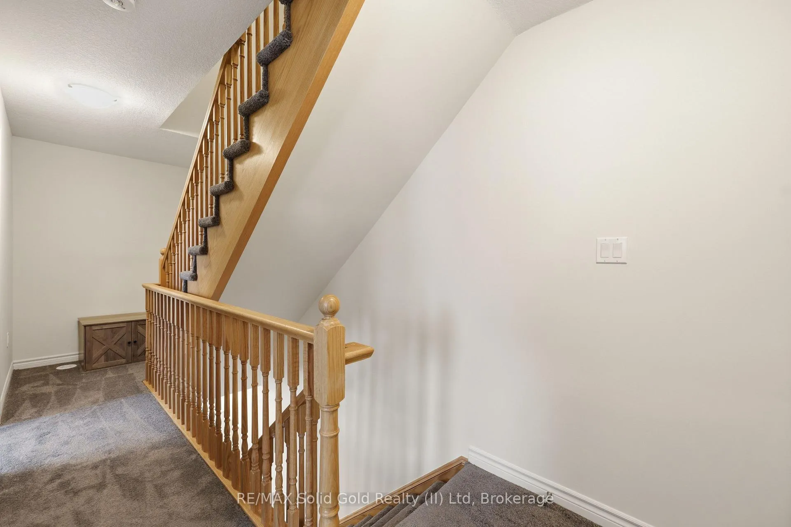
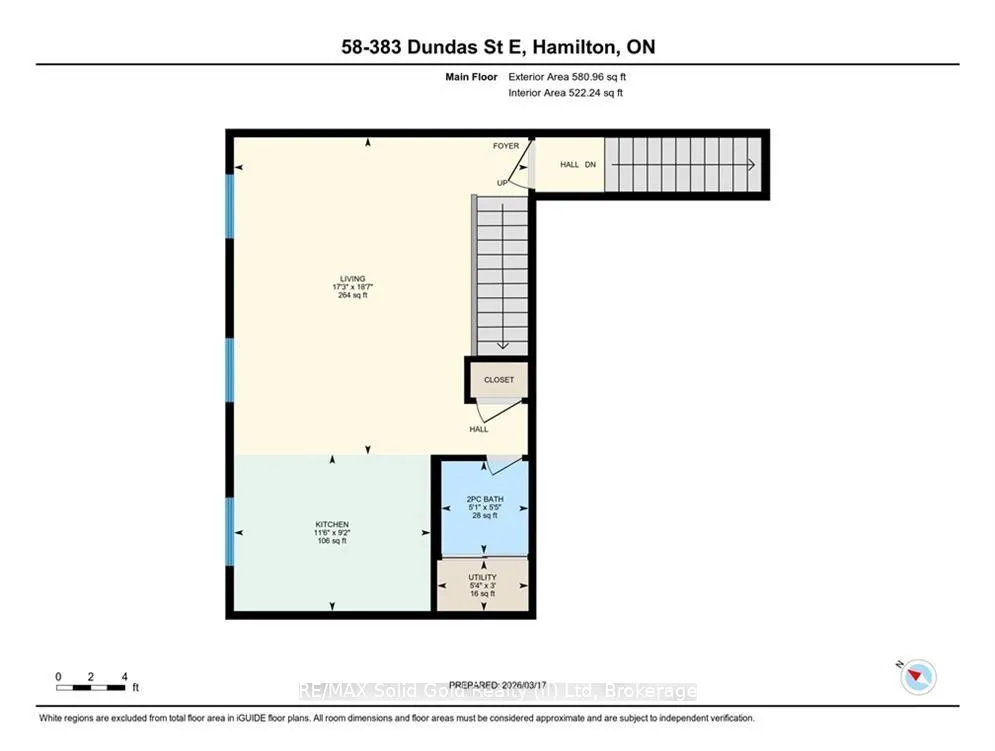
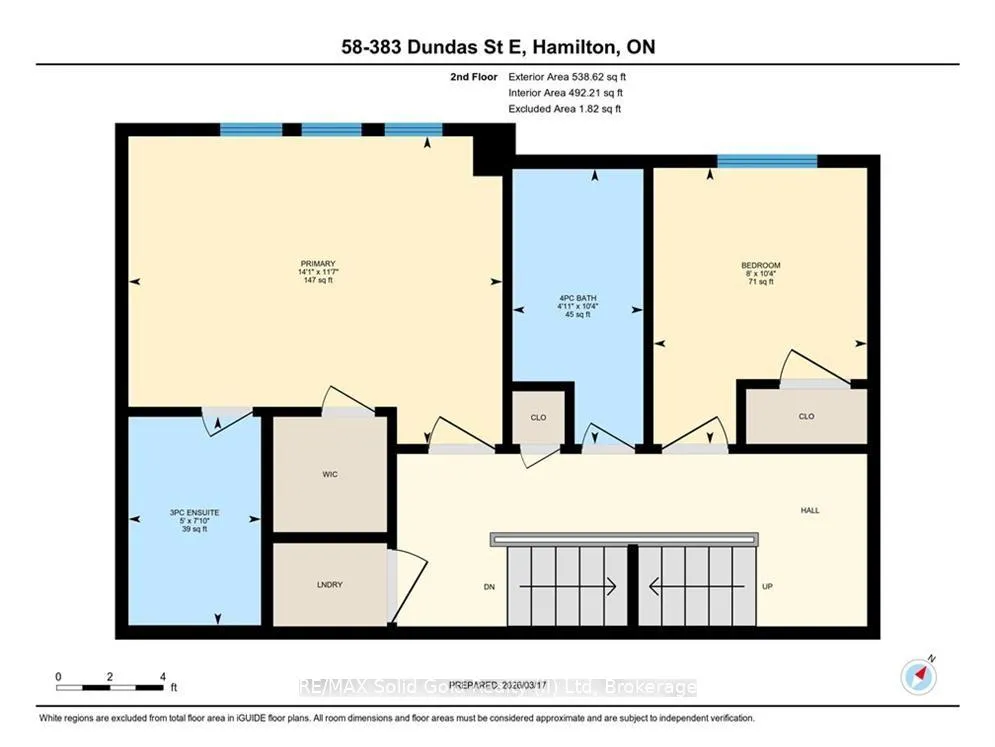
Welcome to this bright and modern townhouse in one of Waterdown's most sought-after communities. Built in 2022, this stylish home offers a functional open-concept layout designed for comfortable everyday living and effortless entertaining. The main floor is filled with natural light and showcases upgraded pot lights throughout, creating a warm and inviting space to relax or host friends. The kitchen features sleek black stainless steel appliances, a smart upgraded stove, an integrated dishwasher with a matching cabinet panel for a seamless built-in look, and upgraded cabinetry for enhanced storage. Select automatic blinds add comfort and convenience. Thoughtfully designed for modern living, the home includes Ethernet wiring, a central vacuum rough-in, and upgraded laundry appliances. The carpet-free main floor adds style and ease of maintenance, while the convenient two-piece powder room features a full vanity. Upstairs, you'll find two spacious bedrooms and two full bathrooms, including an upgraded ensuite with a beautifully finished shower, offering a practical layout ideal for professionals, couples, or anyone seeking a comfortable work-from-home setup. The true highlight of the home is the showstopping private rooftop terrace spanning approximately 435 sq ft. Complete with a natural gas BBQ hookup, it's the ultimate outdoor retreat-perfect for hosting friends, enjoying charcuterie nights, or unwinding while taking in sunset views. Located in Waterdown's walkable and family-friendly neighbourhood, you're just minutes from everyday amenities including Fortinos, Shoppers Drug Mart, and more. Nature lovers will appreciate being close to the Waterdown Trail system and the Bruce Trail. With quick access to Dundas Street East, Highway 403, and Aldershot GO Station, commuting is effortless. A fantastic move-in-ready opportunity for first-time buyers, downsizers, or young professionals looking for modern living in a vibrant and connected community.
Key Facts & Features
Property Costs
- Annual Property Tax Amount
- $3,348
- Land Transfer Tax Fee
- $9,073
Condo/Maintenance Fee
- Maintenance Fee
- $216 /month
Included In Maintenance Fee
- Common Elements Included
- Building Insurance Included
Rental Items
- Rental Equipment
- Hot Water Heater
- Under Contract
- Tankless Water Heater
- Basement Type
- None
Interior Features
- Pets Permitted
- Yes-with Restrictions
- Laundry Features
- In Hall, In-Suite Laundry
- Laundry Level
- Upper Level
- Interior Extras
- Auto Garage Door Remote, On Demand Water Heater, Storage Area Lockers
- Security Features
- Carbon Monoxide Detectors, Smoke Detector
- Fireplace/Stove
- No
- Elevator
- No
Exterior Features
- Balcony
- Terrace
- Exterior Extras
- Patio, Privacy
Building Amenities
- BBQs Allowed
- Visitor Parking
Building
- Building Type
- Condo Townhouse
- Building Style
- 3-Storey
- Approx Age
- 0-5
- Condo Corp Number
- 612
Construction
- Exposure
- North West
- Exterior Finish
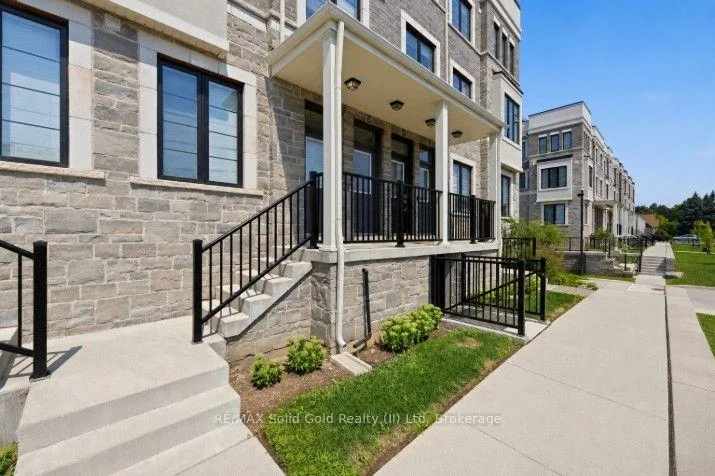
- Brick, Stucco (Plaster)
- Roof
- Asphalt Shingle
- Foundation Details
- Poured Concrete
- Special Designation
- Unknown
Inclusions
- Inclusions
- Fridge, Stove, Dishwasher, Washer, Dryer, Overhead Range, Auto-garage door/remotes, All existing window treatments and light fixtures, NESTthermostat, Google NEST doorbell and NEST Yale Front Door Lock.
Exclusions
- Exclusions
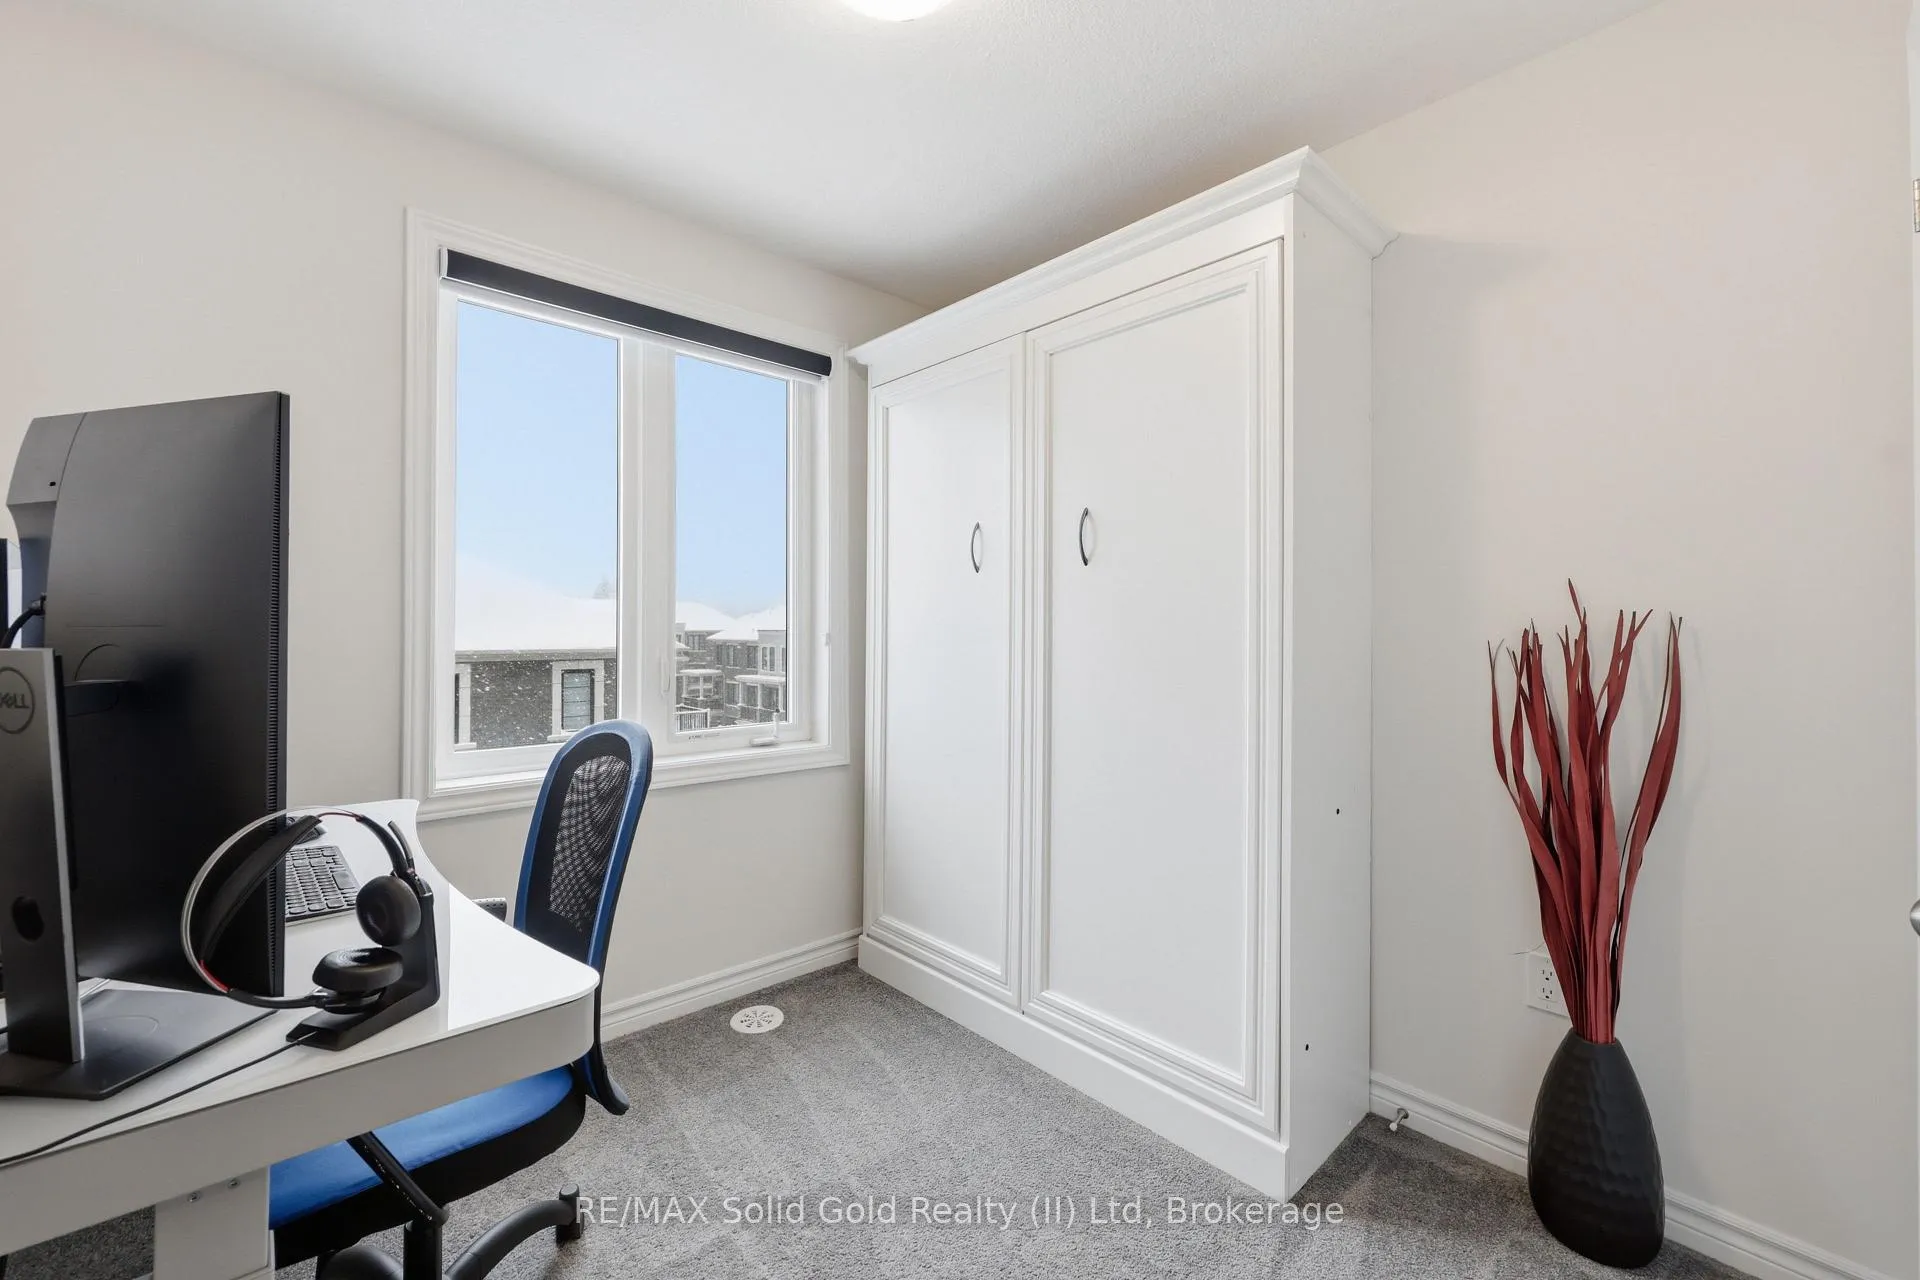
- Hanging lights on patio, Nanoleaf lighting artwork, TV and TV mount, Murphy bed, Hexagon shelf in living room, Large mirror, TV speaker
Parking & Garages
- Garage Type
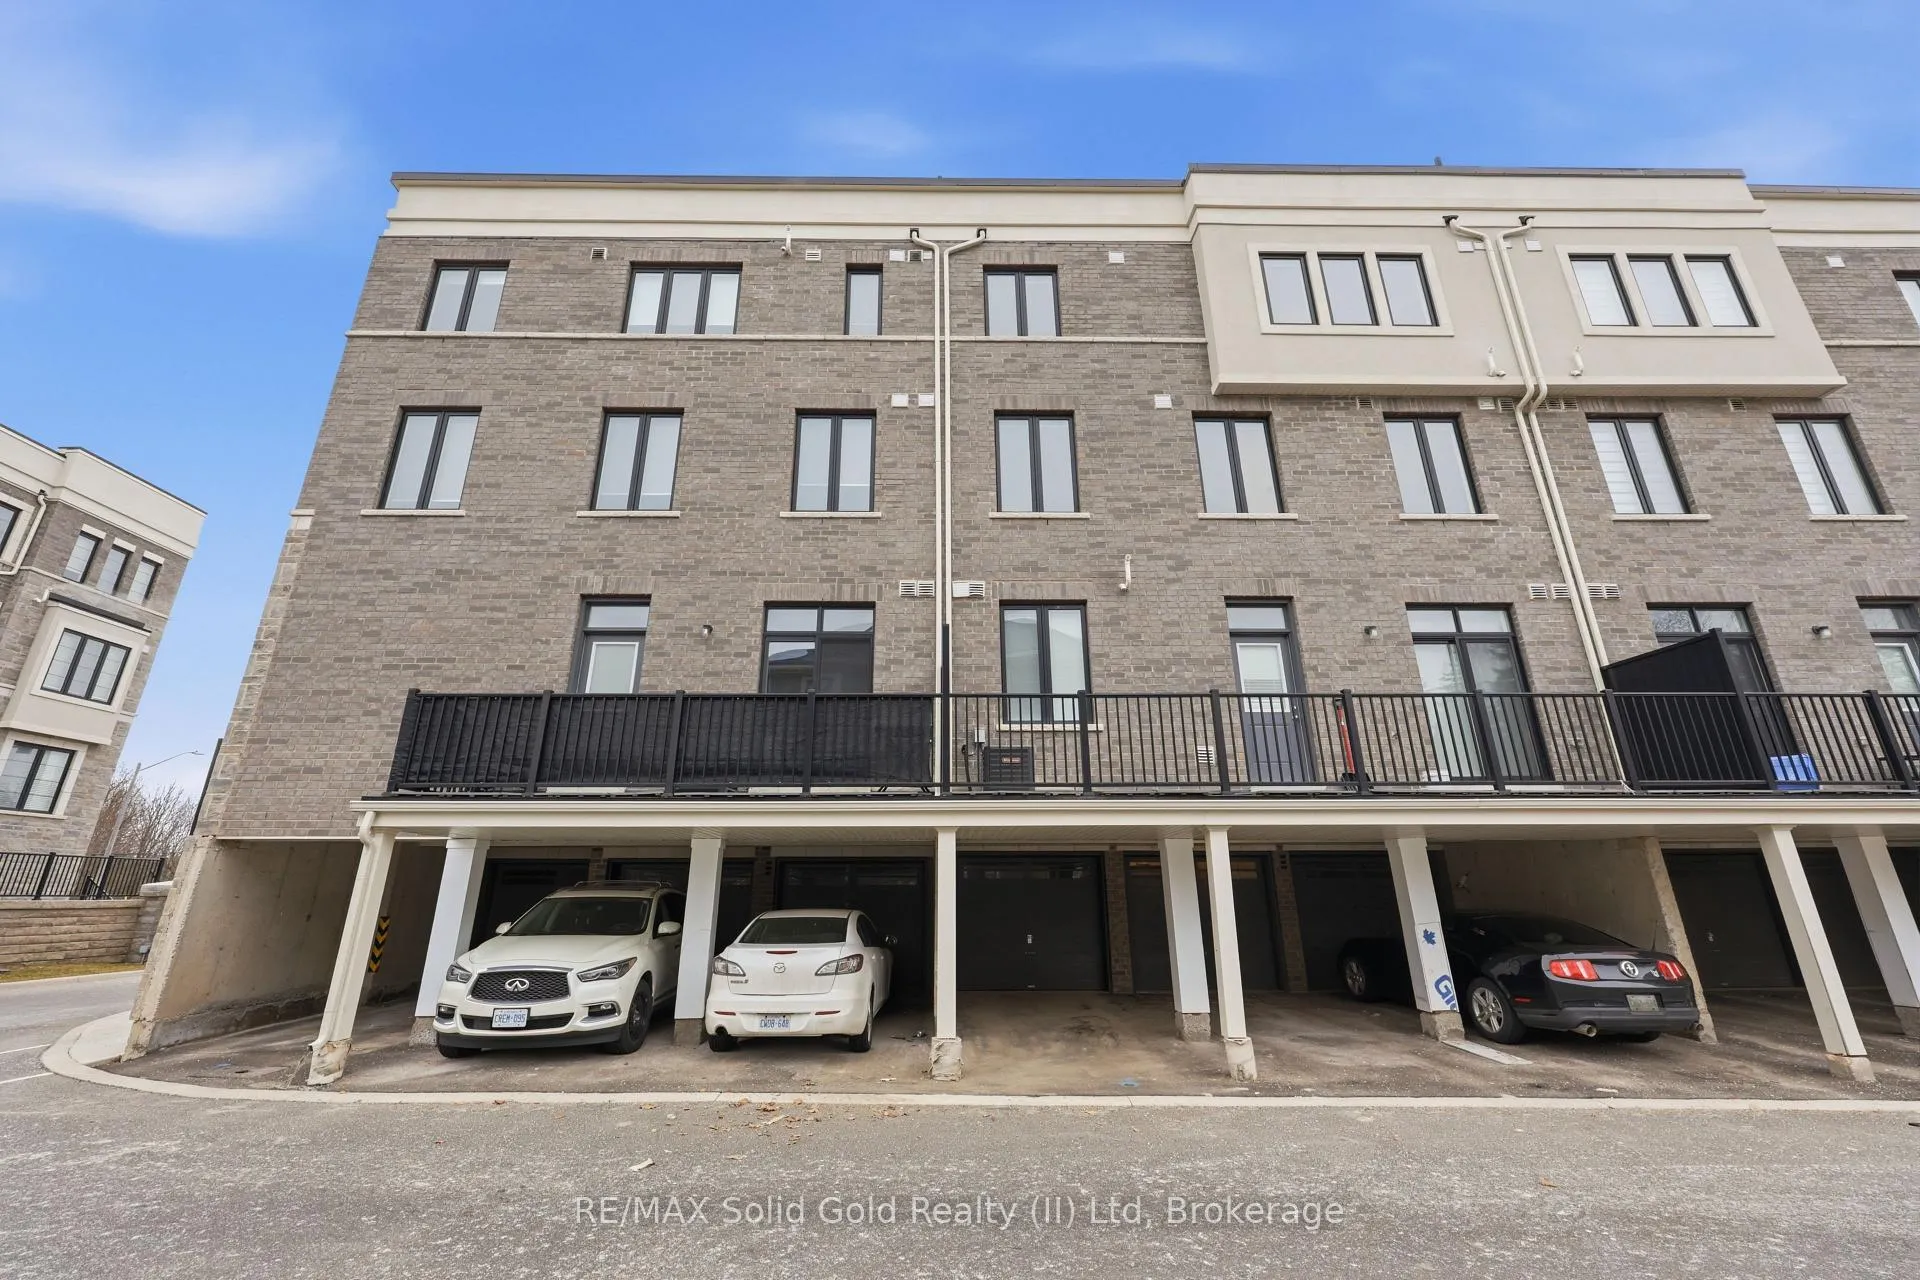
- Attached
- Garage Spaces
- 1
- Parking Type
- Owned
- Parking Spaces
- 1
- Total Garage And Parking Spaces
- 2
Lockers
- Locker Type
- None
Heating & Cooling
- Heat Source
- Electric
- Heat Type
- Baseboard
- Air Conditioning
- Central Air
- Bedrooms
- 2
- Washrooms
- 3
- Kitchens
- 1
Room sizes
- Kitchen—Main level
- Living Room—Main level
- Bathroom—Main level, 2 Pc Bath
- Bathroom—Second level, 3 Pc Ensuite
- Bathroom—Second level, 4 Pc Bath
- Bedroom—Second level
- Primary Bedroom—Second level
Washrooms
- 2-piece, Main
- 3-piece, Second
- 4-piece, Second
- Municipality
- Hamilton
- Neighbourhood
- Waterdown
- Main cross streets
- Dundas & 1st
- Zoning
- HC-2
- Directions
- Dundas
- MLS® number
- X13221698
- Data source
- Toronto Regional Real Estate Board
- Status change
- 2026-09-23
- Listed on
- 2026-06-01
- Days on market
- 114 days
- Possession type
- Flexible
- Co-op commission
- 2% plus HST
- Seller
- Listed by
- RE/MAX Solid Gold Realty (II) Ltd
Home Market Value
Current home valuation for Unit 58, 383 Dundas Street E, Hamilton, Waterdown, Hamilton, ON. Listed for $629,900
HOMEH Estimate
$593,500
Estimated Sales Range
$468,865 - $718,135
HOMEH Estimate for Unit 58, 383 Dundas Street E, Hamilton, Waterdown
Calculated with a real agent's CMA method — 45+ years of experience, codified. Not an AI guess.
For the owner
Is this your home? Track its value.
Get this home's HOMEH Estimate by email once a month, with how many homes are for sale around you.
Mortgage Payment Calculator
Compare up to 4 down payment scenarios
5% on first $500K + 10% on $129,900 over $500K
$37,990
| Scenario 1 | Scenario 2 | Scenario 3 | Scenario 4 | |
|---|---|---|---|---|
−Down payment | % $ | % $ | % $ | % $ |
+CMHC insurance | $23,659 | $17,574 | $14,992 | $0 |
=Total mortgage | $615,135 | $584,484 | $550,407 | $503,920 |
Amortization | ||||
Mortgage rate | % | % | % | % |
| Payment frequency | ||||
=Mortgage payment | $3,003monthly | $2,854monthly | $2,687monthly | $2,460monthly |
Land Transfer Tax
$9,073
$9,073
Around this home
No schools found nearby
Data provided by OpenStreetMap & Fraser Institute School Rankings
Ask HOMEH
New!Hi there!
👋Text or call (416) 301-9001
Recommended for you
Based on homes you've looked at.
No recommended properties found.
Nearby similar homes
No nearby properties found.
More real estate resources
Other homes nearby
Explore this area
Nearby neighbourhoods
No nearby listings available.