
45 Golf Club Road
Hamilton (Rural Glanbrook), ON L0R 1P0
- 4+1Bedrooms
- 4Bathrooms
- 2Garage
- 3000–3500Sq Ft
- $6,981Tax
- 100×300 ftLot Size
 Estimated Value:$1,707,500See Free Estimate Report

This home has sold. It is no longer available.
Property not available for sale or for rent.
Sale & Price History for 45 Golf Club Road, Hamilton, Rural Glanbrook
Real estate boards require you to or to see the full details of this property.
*Sold prices and complete sale & price history are regulated data. Under the Trust in Real Estate Services Act, 2002 (TRESA) and the rules of the Real Estate Council of Ontario (RECO), and pursuant to the Multiple Listing Service® rules of the Canadian Real Estate Association (CREA) and the Toronto Regional Real Estate Board (TRREB), this information may be shown only to registered users who have agreed to the applicable terms of use (a Virtual Office Website, or "VOW," arrangement). HOMEH Inc., Brokerage therefore provides it to signed-in members only. Creating an account is free and takes under a minute.
About 45 Golf Club Road, Hamilton, Rural Glanbrook
Summarized Description
- Private 0.69-acre lot with scenic views.
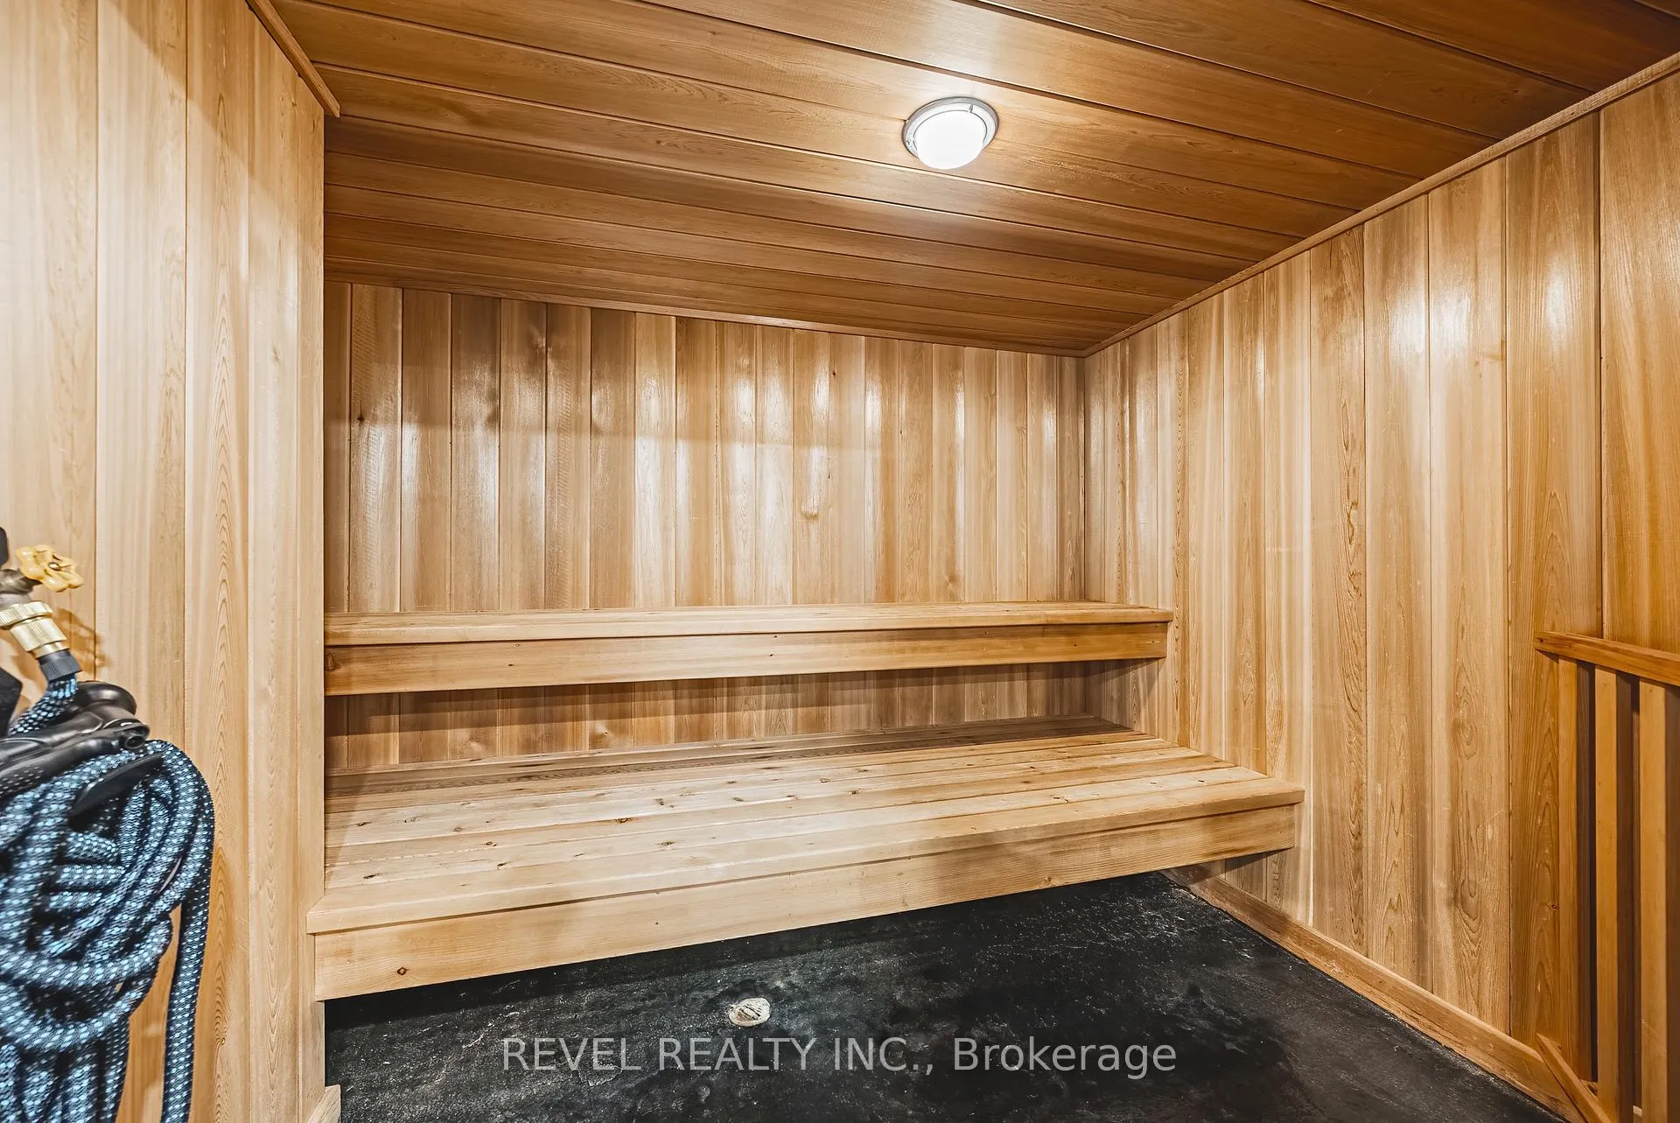
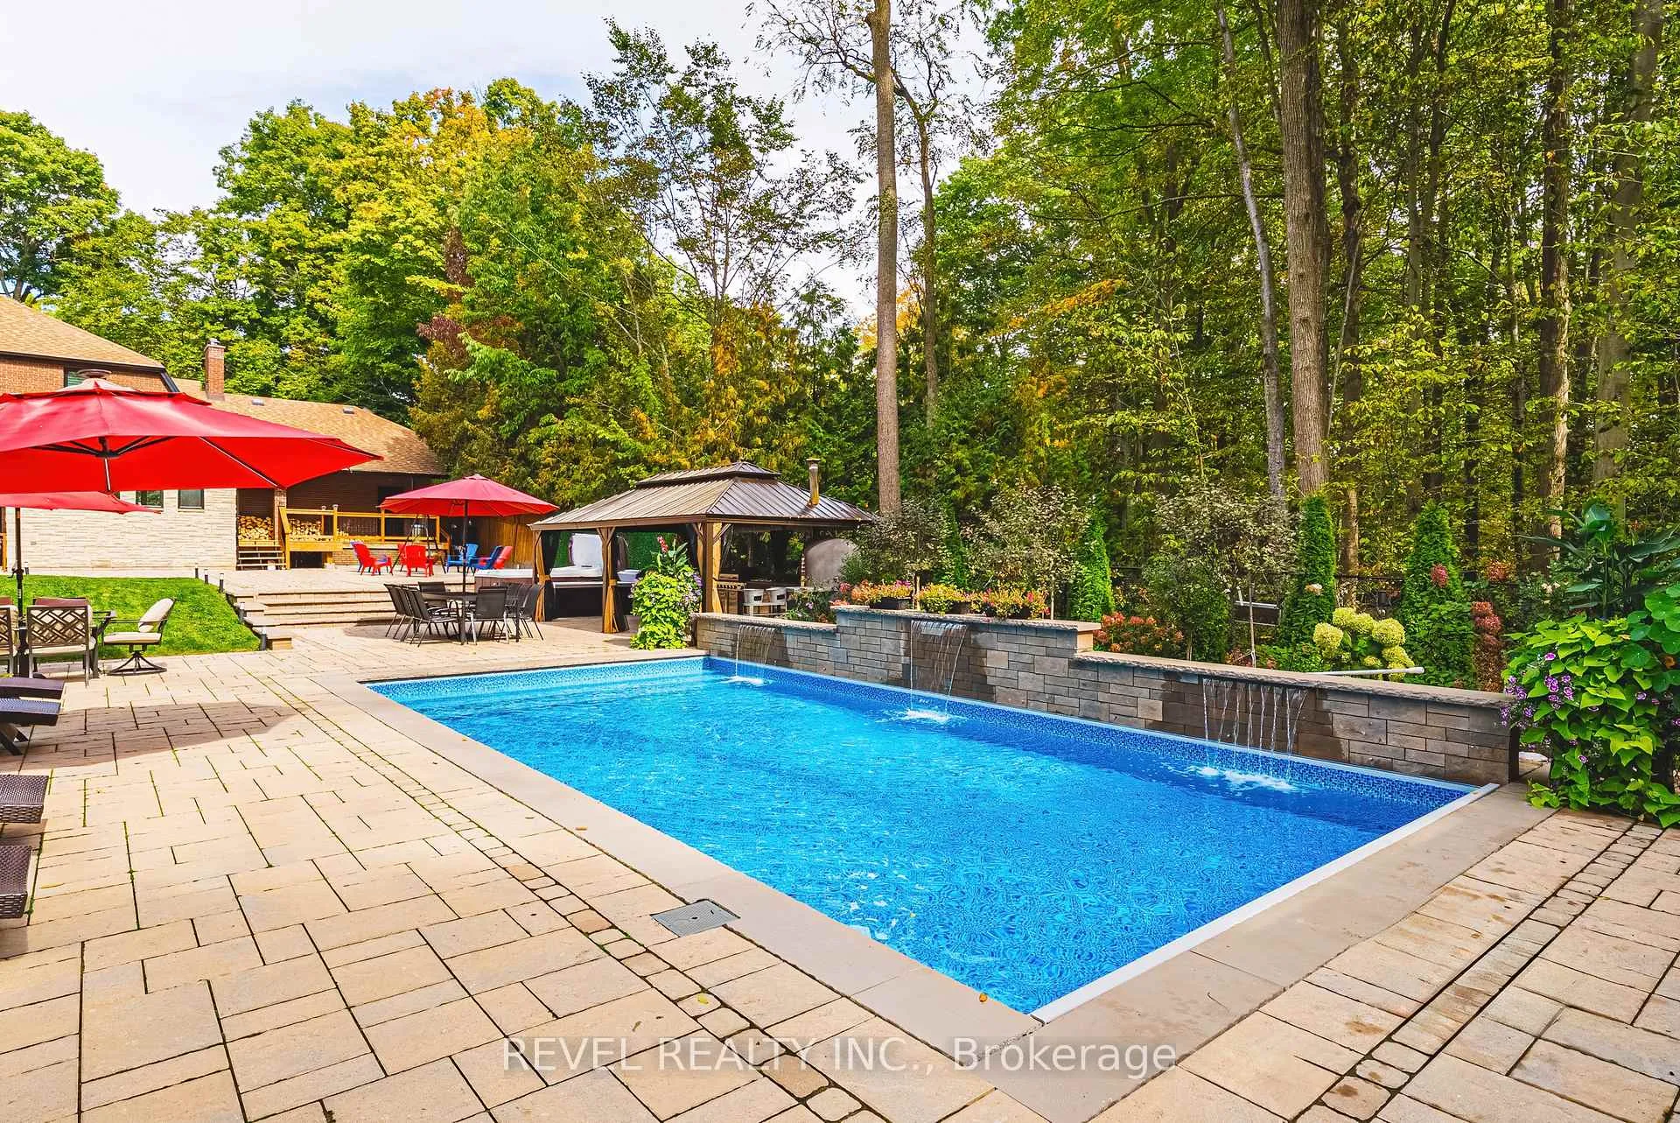
- Heated saltwater pool and outdoor sauna.
- Luxurious in-law suite with private entrance.
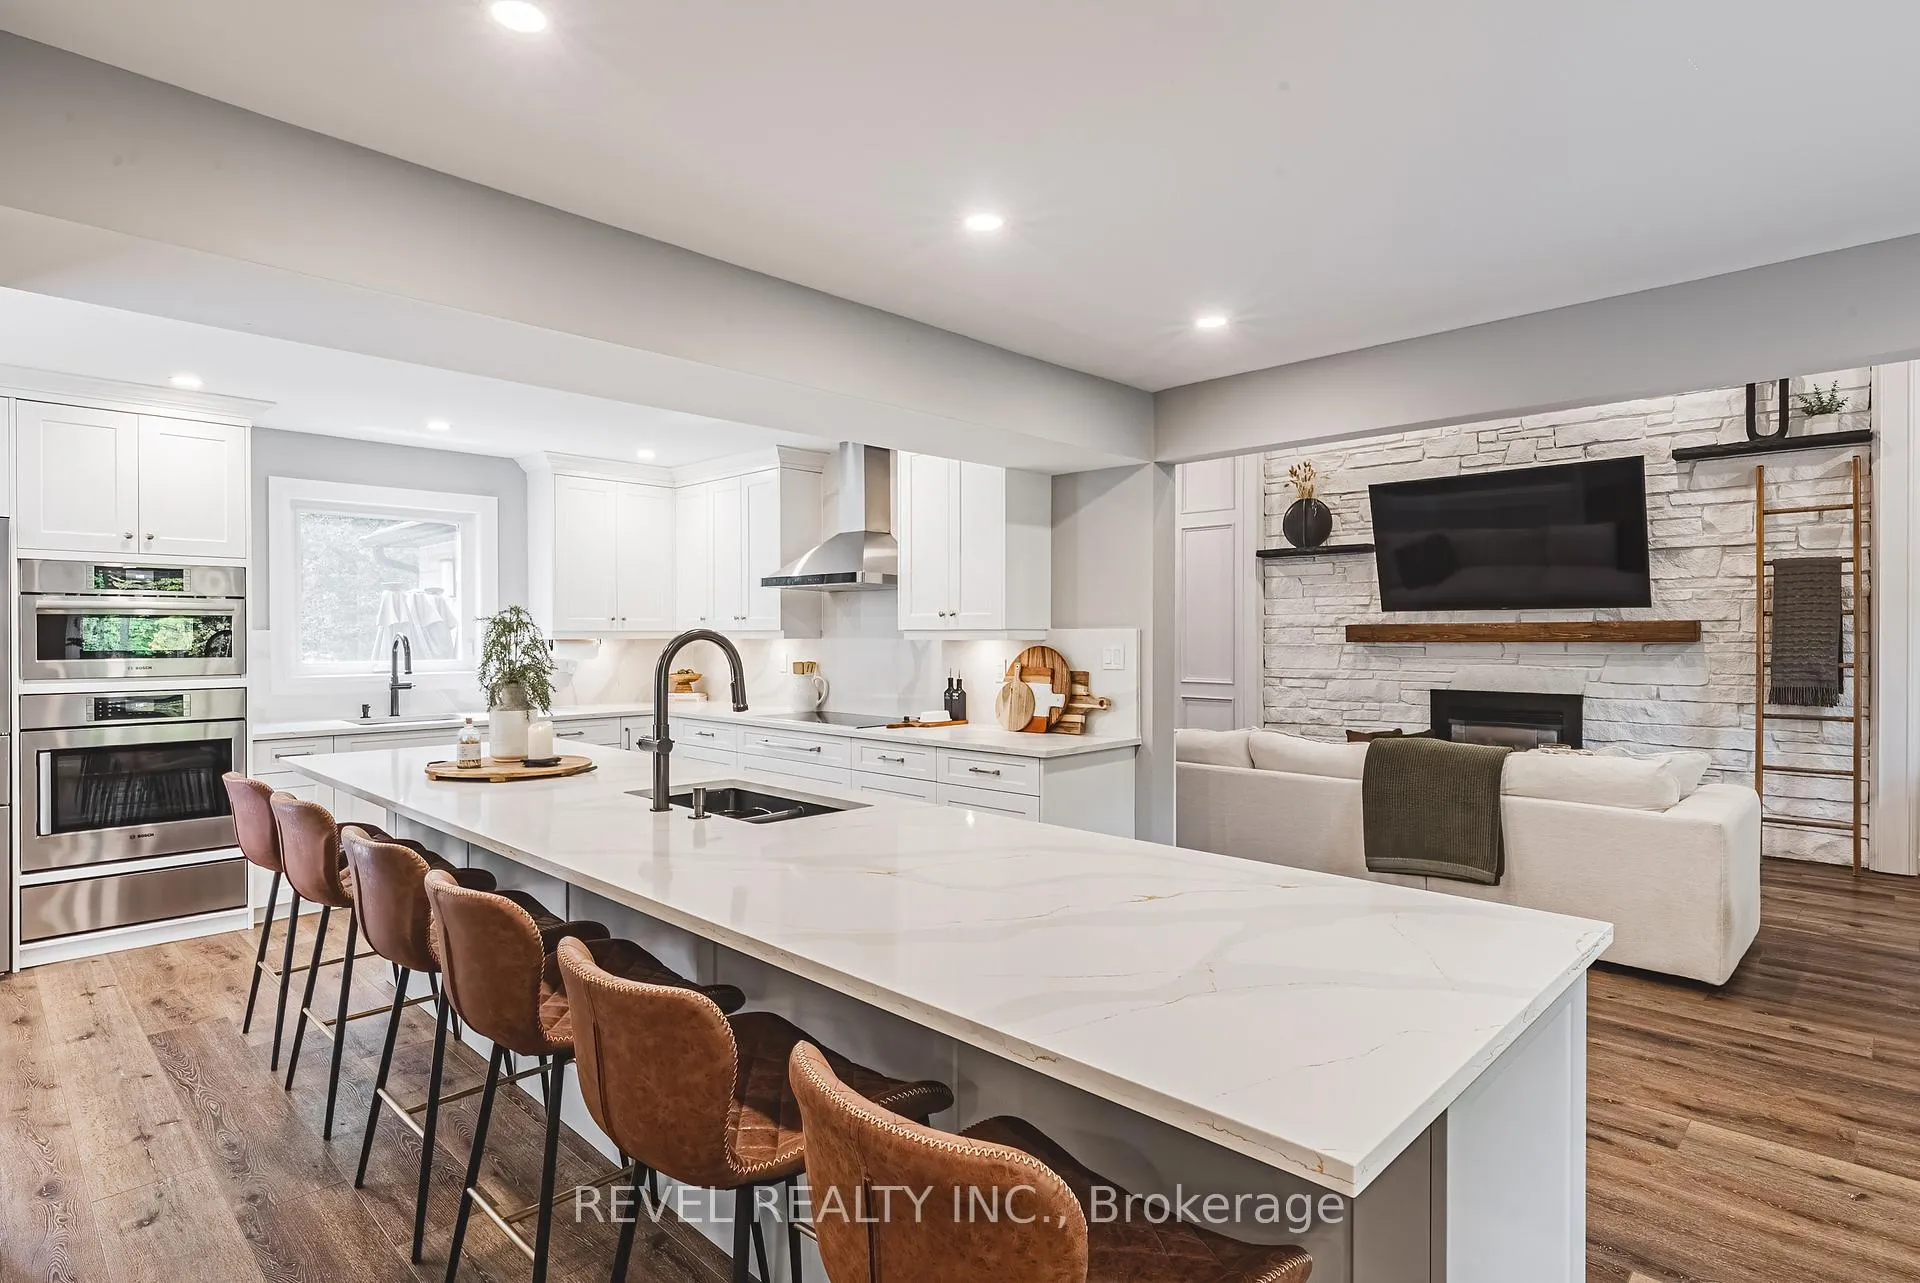
- Gourmet kitchen with Bosch appliances.
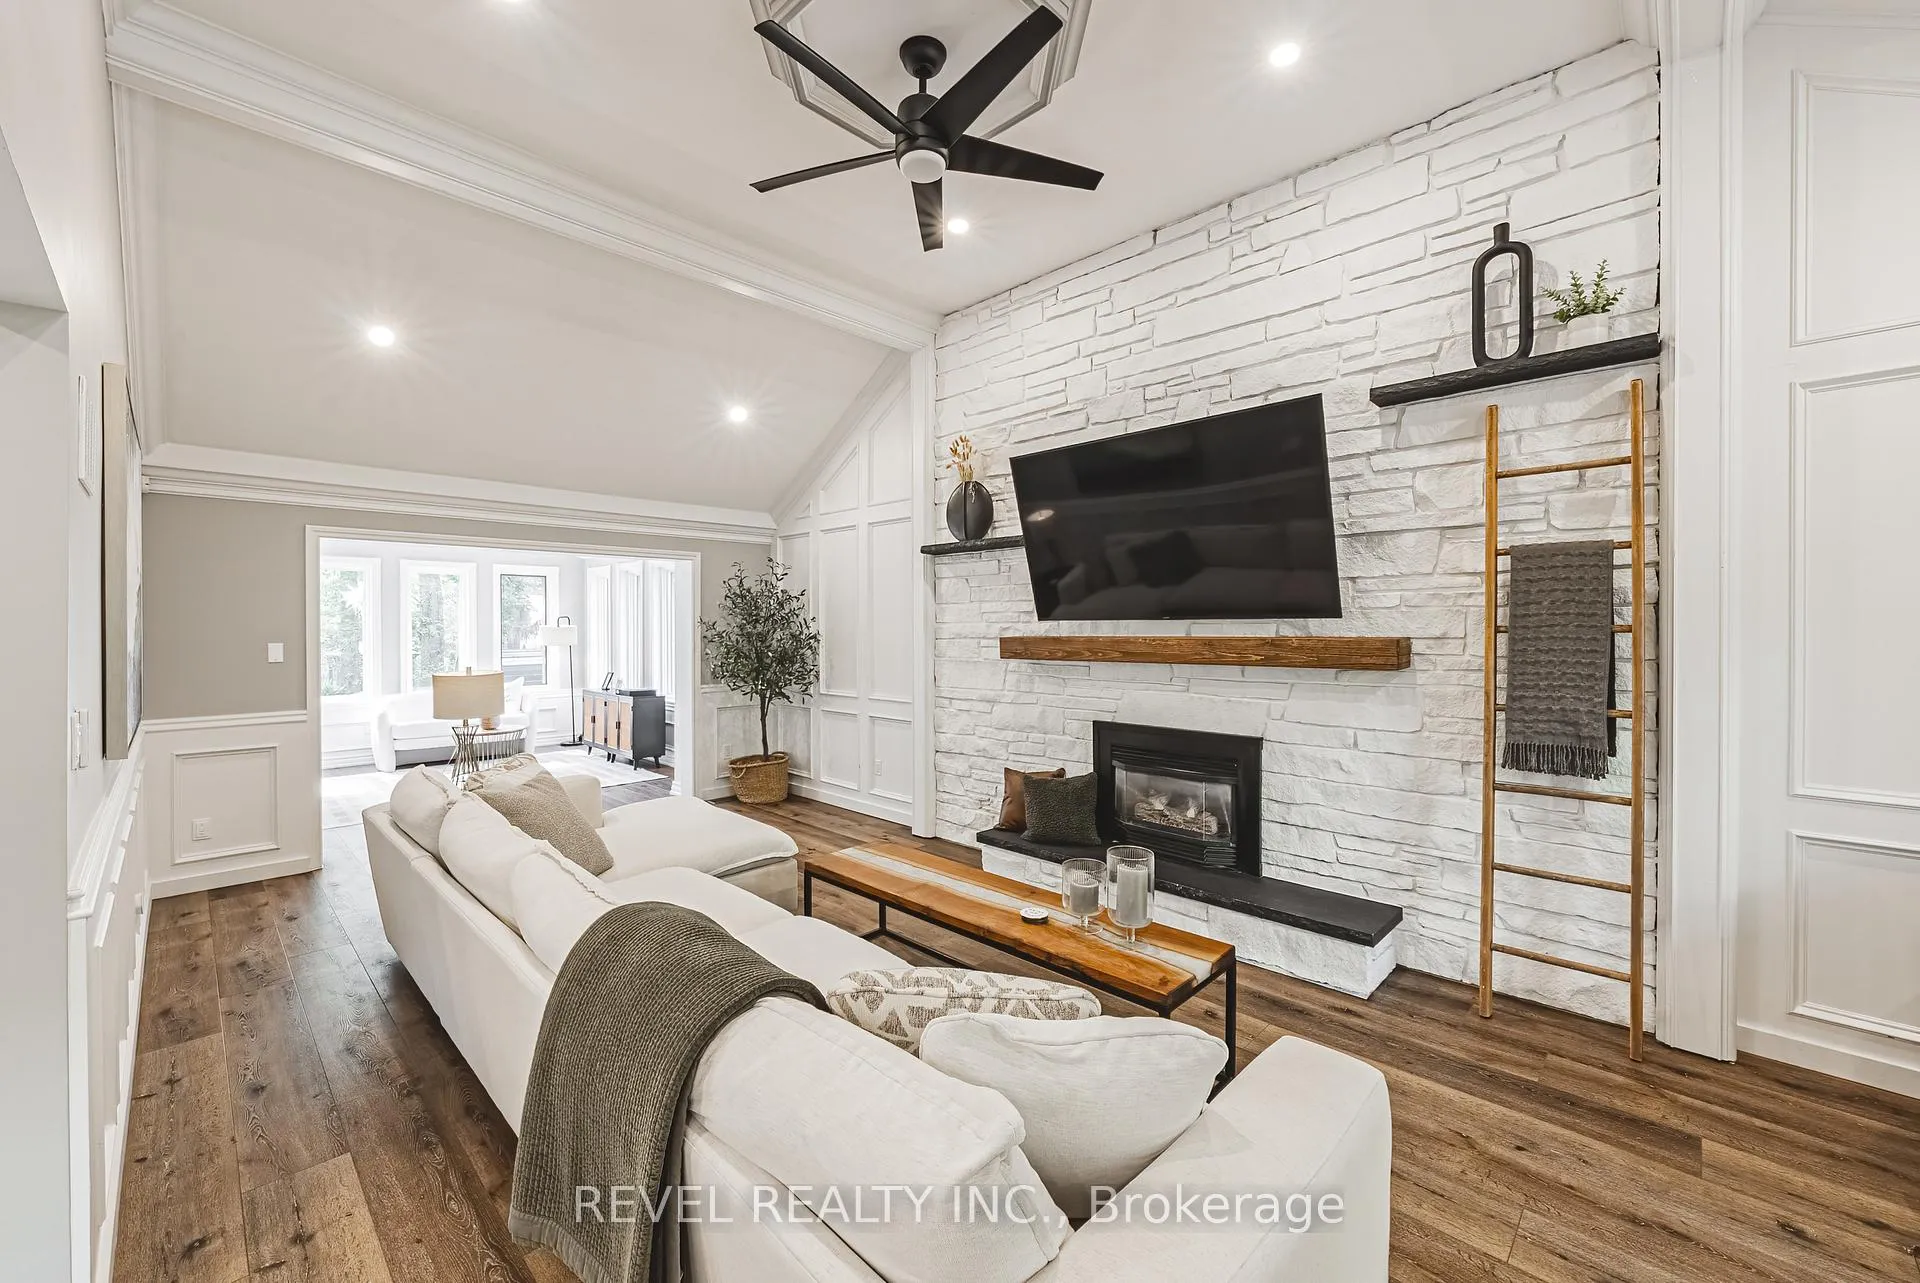
- Multiple fireplaces enhance living spaces.
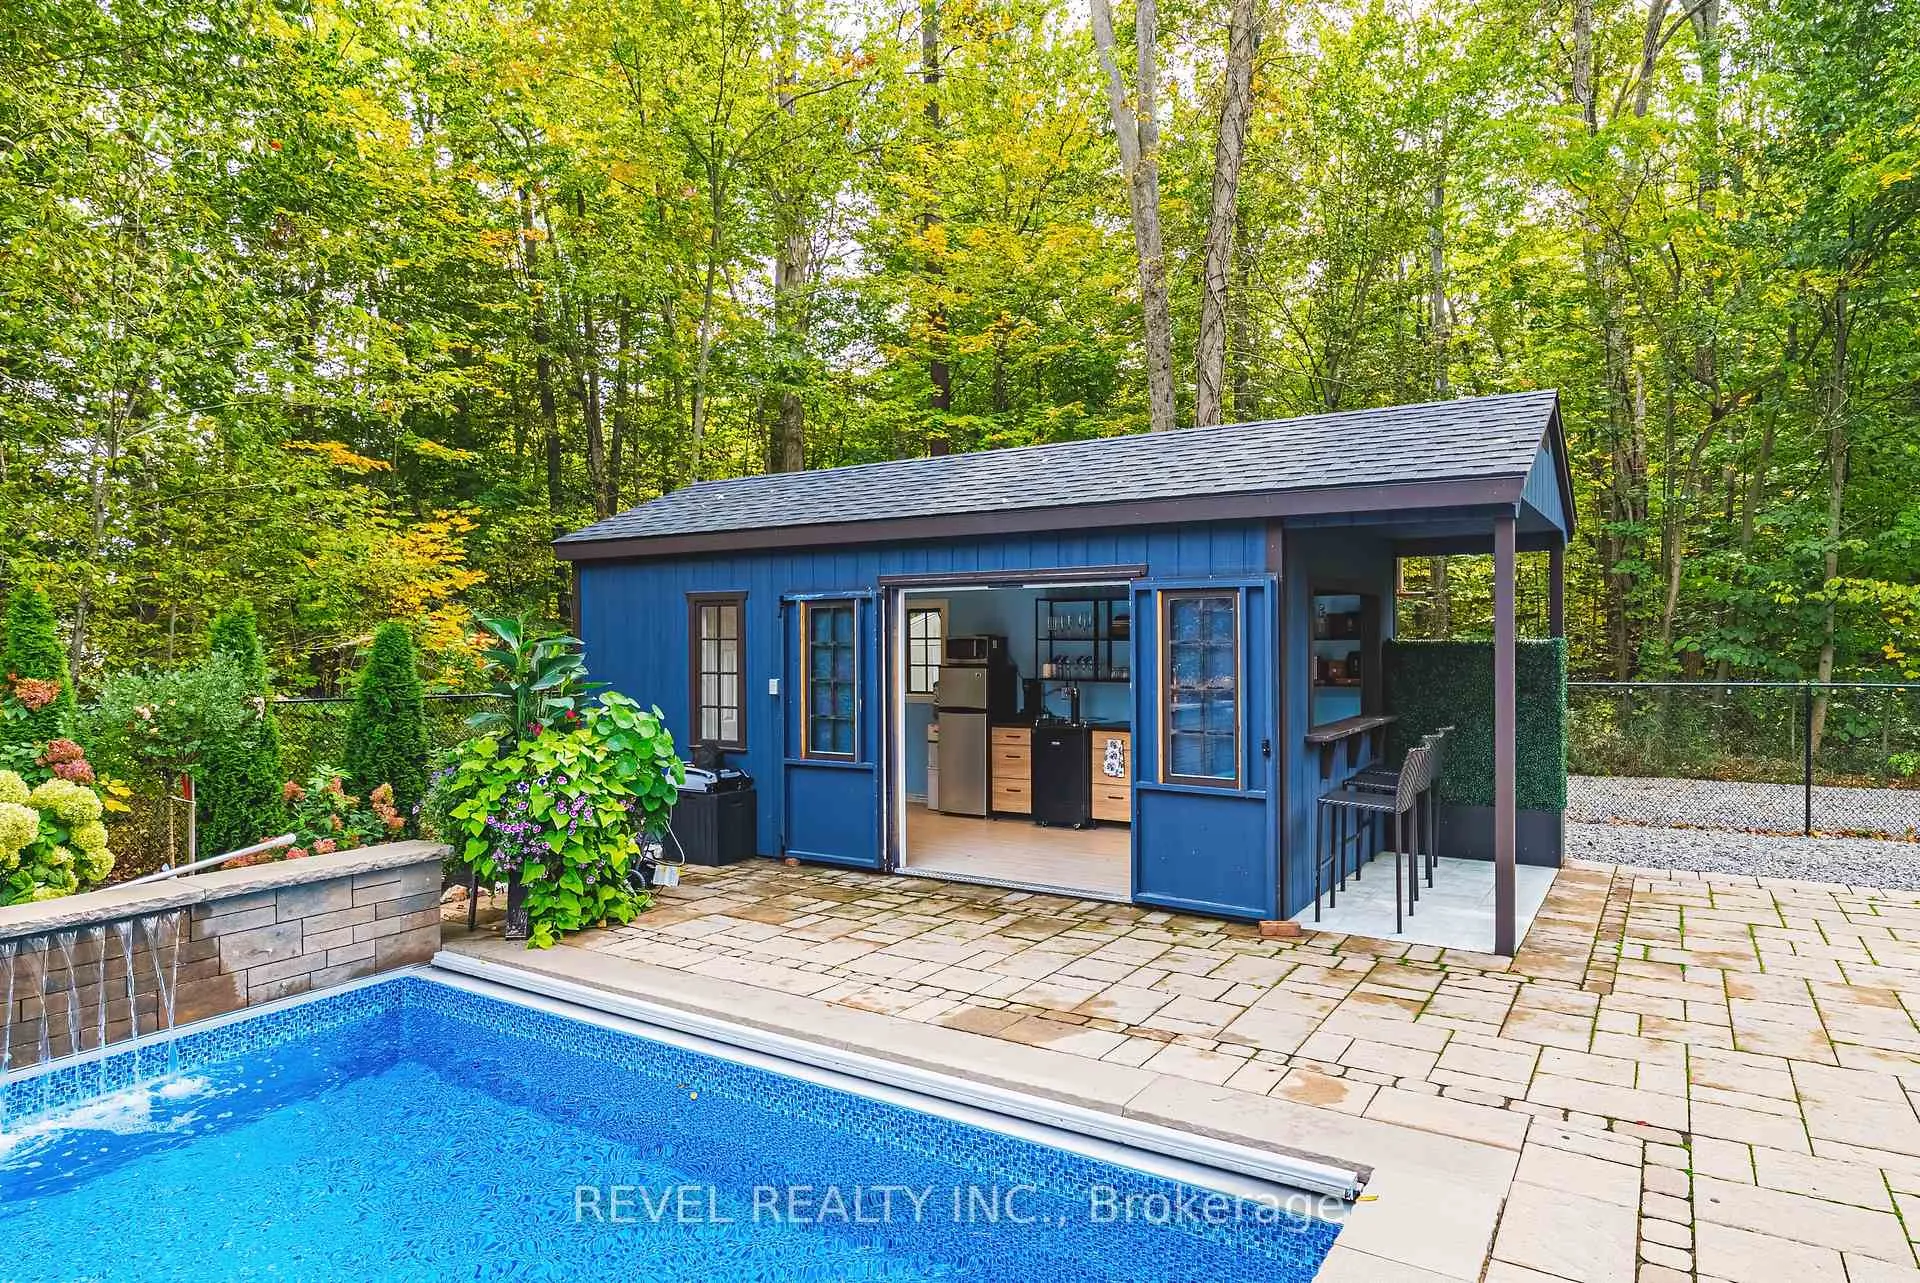
- Extensive outdoor kitchen for entertaining.
- Upgraded systems including new well and A/C.
- Turnkey property ready for immediate move-in.
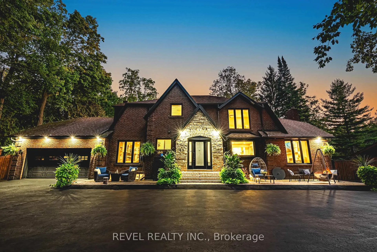
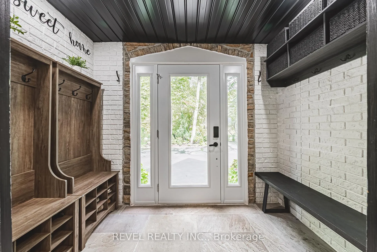
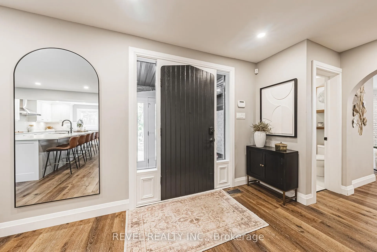
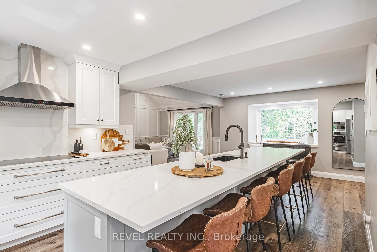
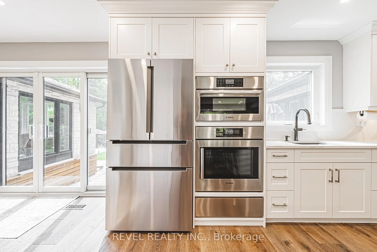
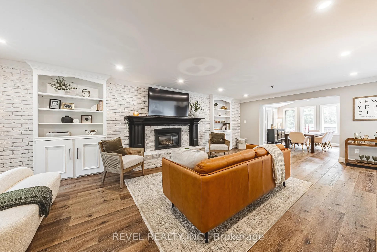
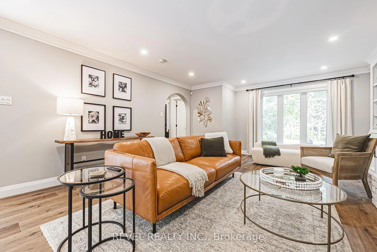
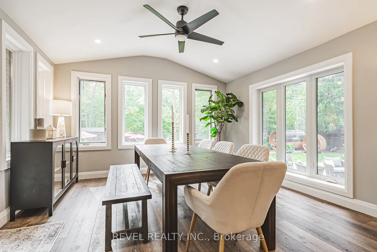
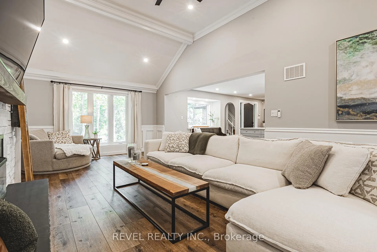
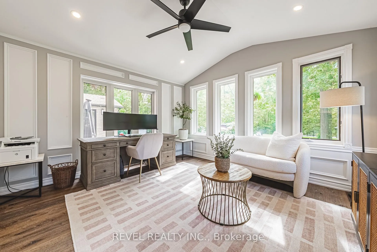
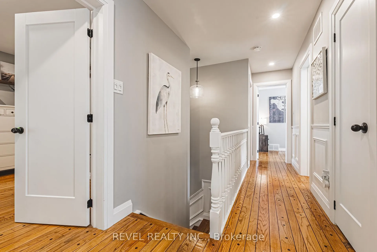
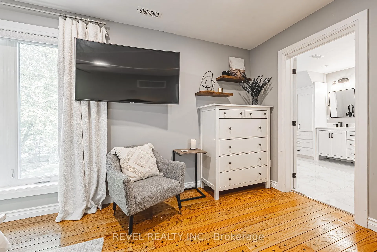
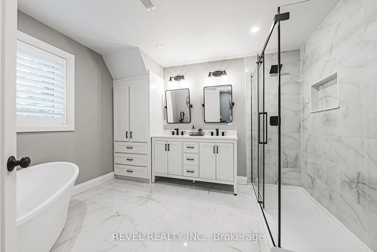
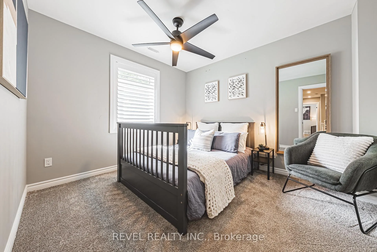
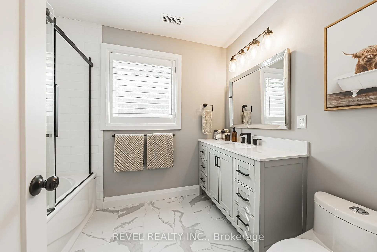
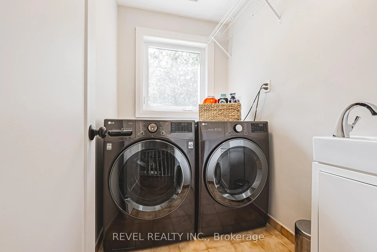
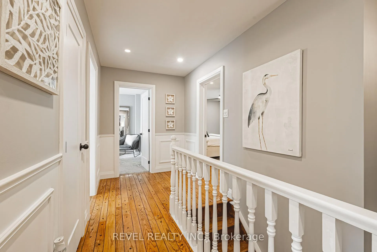
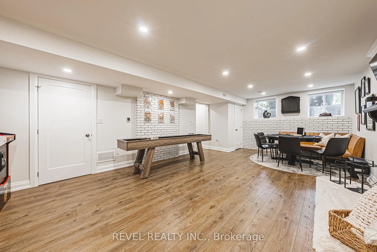
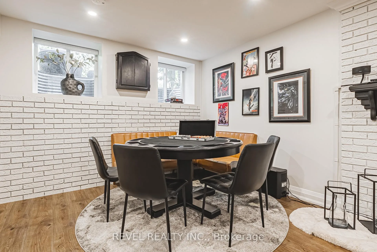
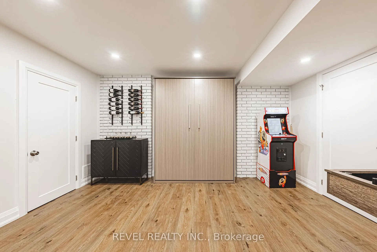
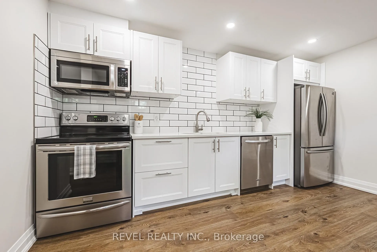
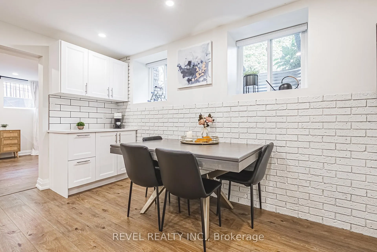
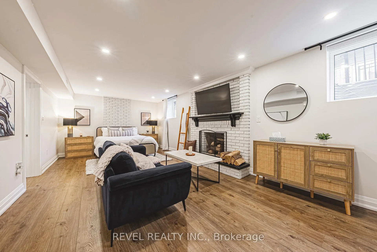
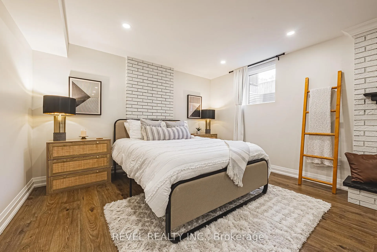
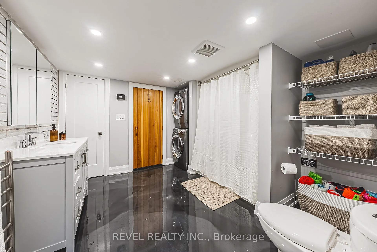
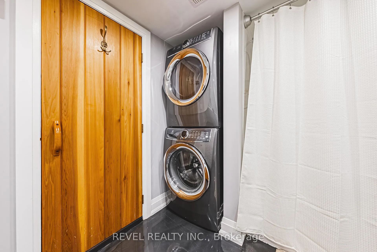
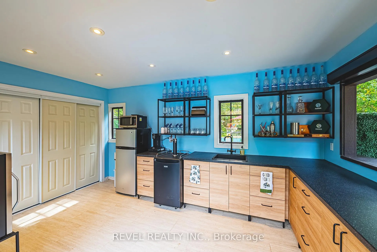
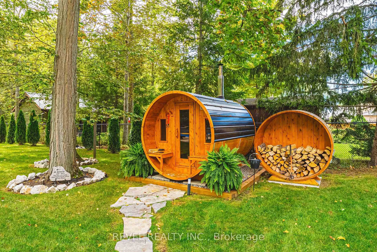
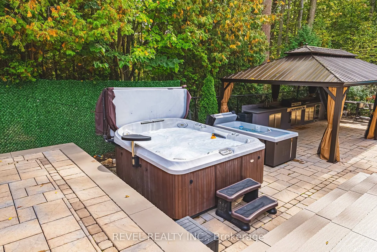
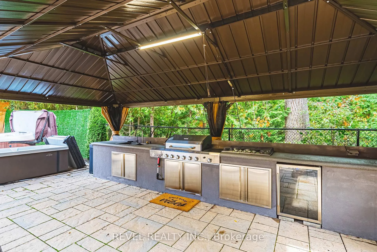
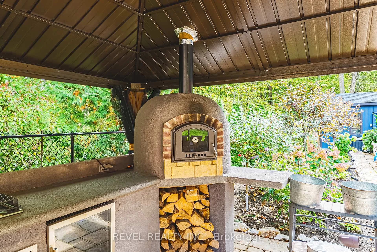
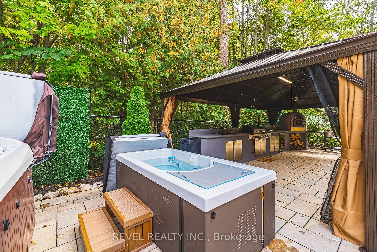
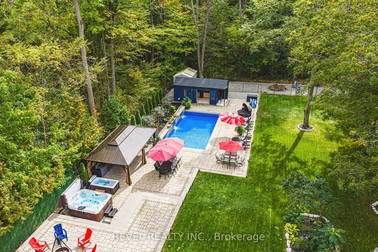
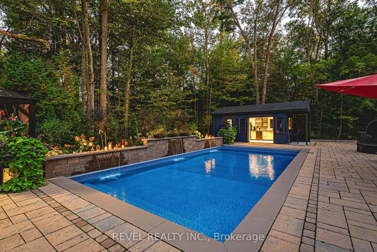
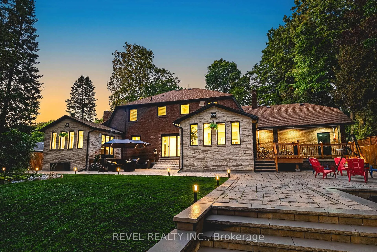
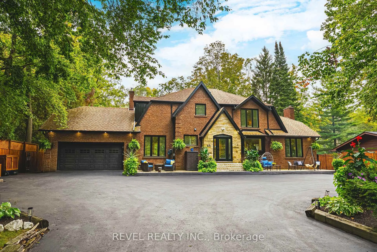
After months of scrolling and sifting, this is the property that makes the waiting worthwhile. Welcome to 45 Golf Club Road a once-in-a-lifetime rural estate where no detail has been left to chance. Perfectly positioned on a private 0.69-acre lot backing onto landlocked greenspace and the Scenic Woods Golf Club, this home delivers the rare combination of seclusion, luxury, and convenience.Inside, nearly 4,800 sq.ft. of finished living space unfolds across three levels. The main floor is anchored by a chefs kitchen with Bosch appliances, quartz counters, oversized island, and custom cabinetry seamlessly connected to formal dining, a sunroom retreat, and expansive living areas with multiple fireplaces. Upstairs, a private primary suite with spa-inspired ensuite is joined by three additional bedrooms, a full bath, and second-floor laundry.The fully equipped, IN-law Suite offers a private walk-up entrance, full kitchen, large bedroom, hidden Murphy bed, full bathroom with indoor electric sauna, private laundry, and radiant heated floors throughout, perfect for extended family or live in nanny.Step outside to your own resort: a heated saltwater pool (2023) with electronic retractable cover, hot tub, cold plunge, outdoor wood-burning sauna, and a complete brick outdoor kitchen with sink, BBQ, gas stove, pizza oven, and bar fridge. New interlock patios, gazebos, full irrigation system (tied into the well), exterior lighting on timers, and over $20,000 in perennial landscaping complete the setting.Major upgrades include: roof (2020 appx), new well (2023) with iron/sulfur filtration, 400-amp service, tankless water heater, high-output A/C (2023), automated blinds, epoxy-coated basement and garage floors, heated garage, and full security system.This is more than a home its the property that checks every box, the one you hoped would come along. Private, turnkey, and unforgettable. Welcome to 45 Golf Club Road.
Key Facts & Features
Property Costs
- Annual Property Tax Amount
- $6,981
- Land Transfer Tax Fee
- $36,475
- Basement Type
- Walk-Up, Finished
Interior Features
- Interior Extras
- Sauna, In-Law Suite, Auto Garage Door Remote, In-Law Capability, Upgraded Insulation, Water Treatment, On Demand Water Heater, Bar Fridge
- View
- Forest, Garden, Trees/Woods
- Security Features
- Security System
- Fireplace/Stove
- Yes
- Fireplace Features
- Wood, Natural Gas
- Elevator
- No
Exterior Features
- Exterior Extras
- Hot Tub, Lawn Sprinkler System, Built-In-BBQ, Privacy, Landscaped, Deck, Lighting, Patio, Recreational Area
- Pool
- Inground, Salt, Outdoor
- Property Features
- Arts Centre, Golf, Hospital, Level, Library, Park
- Other Structures
- Sauna, Gazebo, Other
Building
- Building Type
- Detached
- Building Style
- 2-Storey
- Approx Age
- 31-50
Construction
- Exterior Finish
- Brick, Stone
- Roof
- Asphalt Shingle
- Foundation Details
- Concrete Block
- Special Designation
- Unknown
Lot
- Lot Front
- 100.00 ft
- Lot Depth
- 300.00 ft
- Lot Size
- 0.69
- Lot Shape
- Rectangular
- Lot Size Code
- 100.00 x 300.00 Feet (0.69 Acres)
Inclusions
- Inclusions
- Contact LA
Exclusions
- Exclusions
- Contact LA
Parking & Garages
- Garage Type
- Attached
- Garage Spaces
- 2
- Parking Spaces
- 20
- Total Garage And Parking Spaces
- 30
Heating & Cooling
- Heat Source
- Gas
- Heat Type
- Forced Air
- Air Conditioning
- Central Air
- Water
- Well
- Sewers
- Septic
- Bedrooms
- 4 + 1
- Washrooms
- 4
- Kitchens
- 2
- Family / bonus room
- Yes
Room sizes
- Dining Room4.01 x 4.04Main level, Vaulted Ceiling(s)
- Family Room4.60 x 7.98Main level, Fireplace
- Living Room3.99 x 8.28Main level, Fireplace
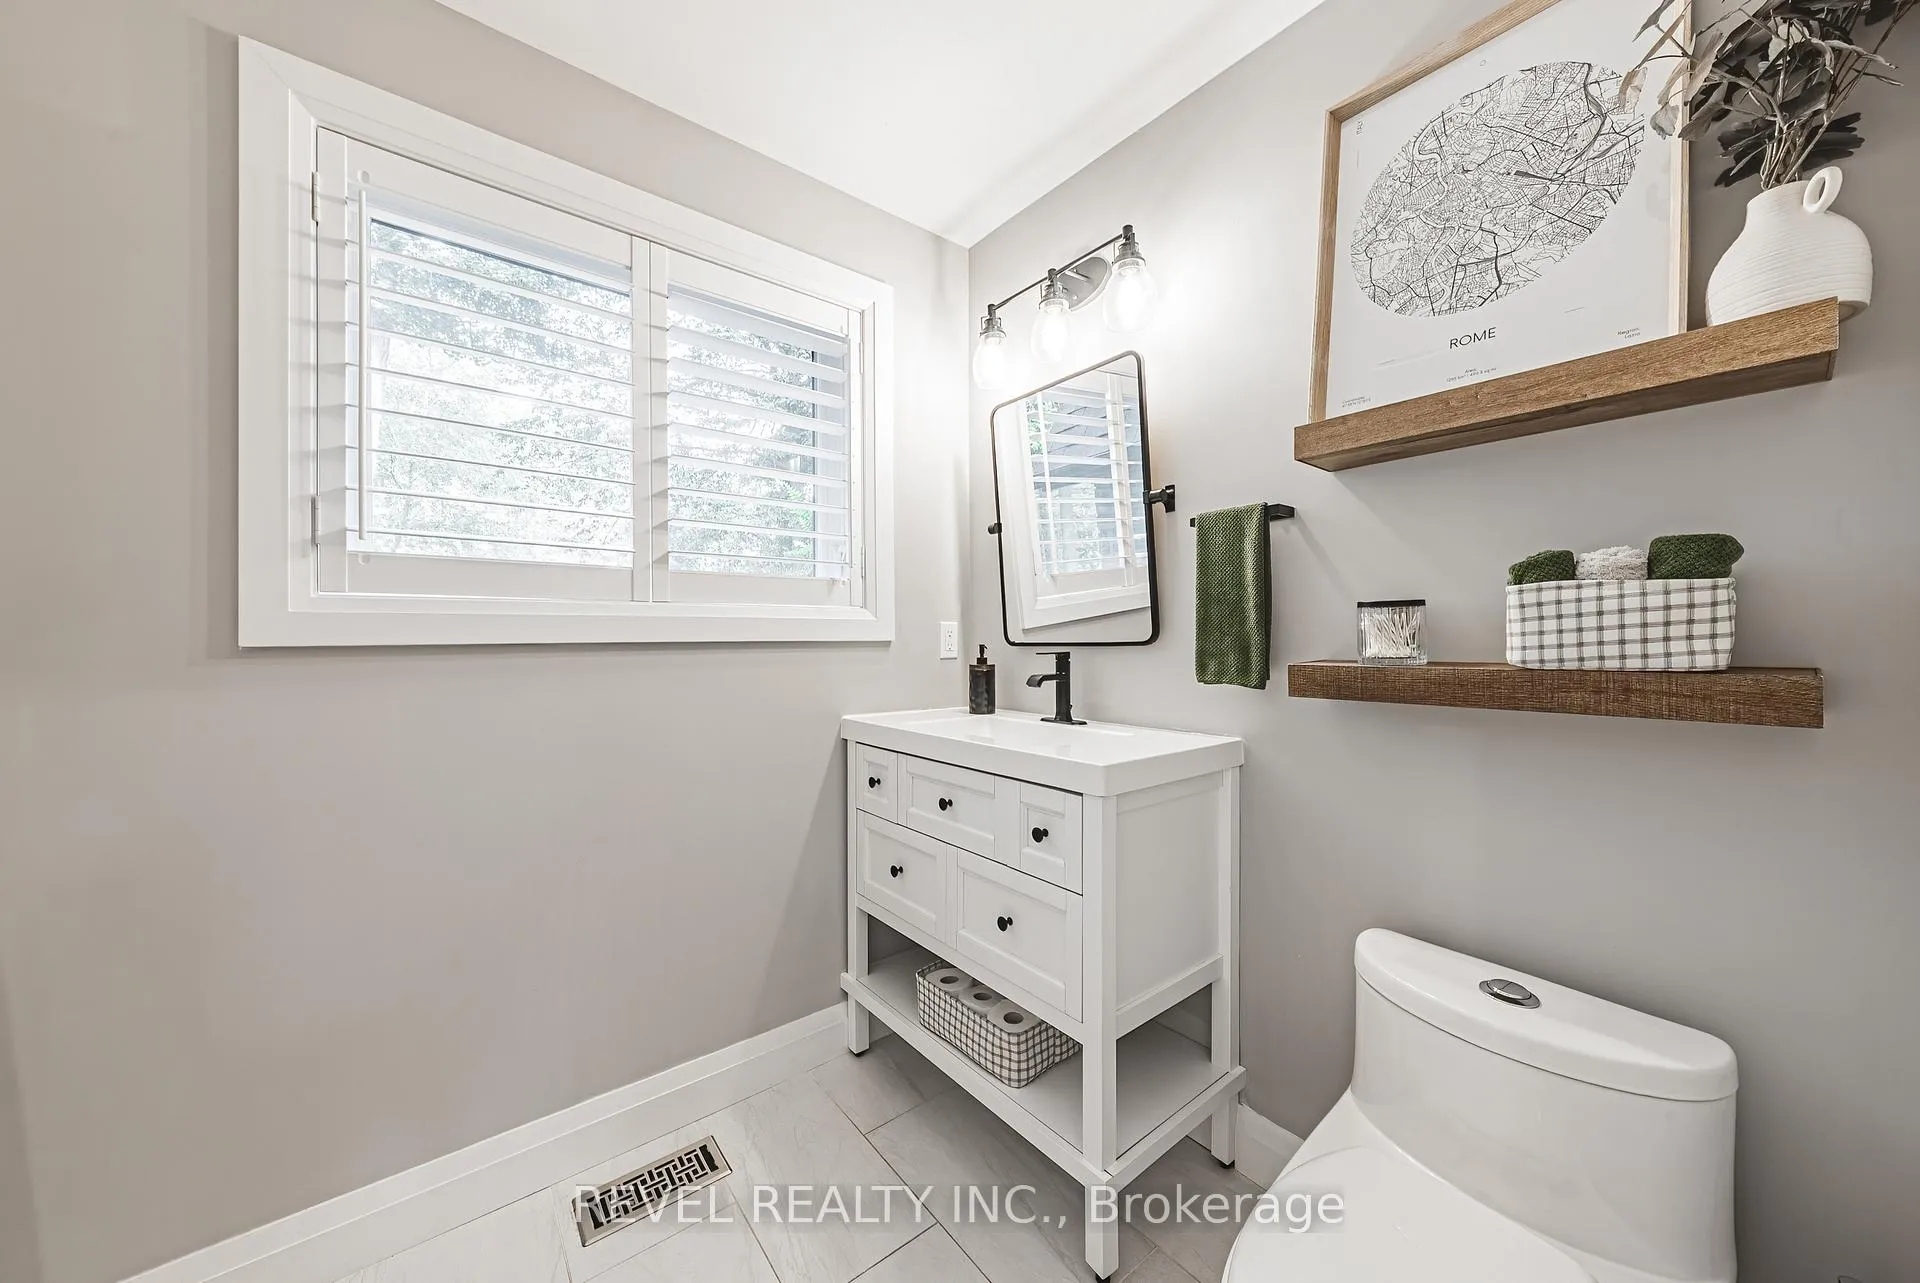
- Powder Room—Main level
- Kitchen7.70 x 3.66Main level
- Sunroom—Main level
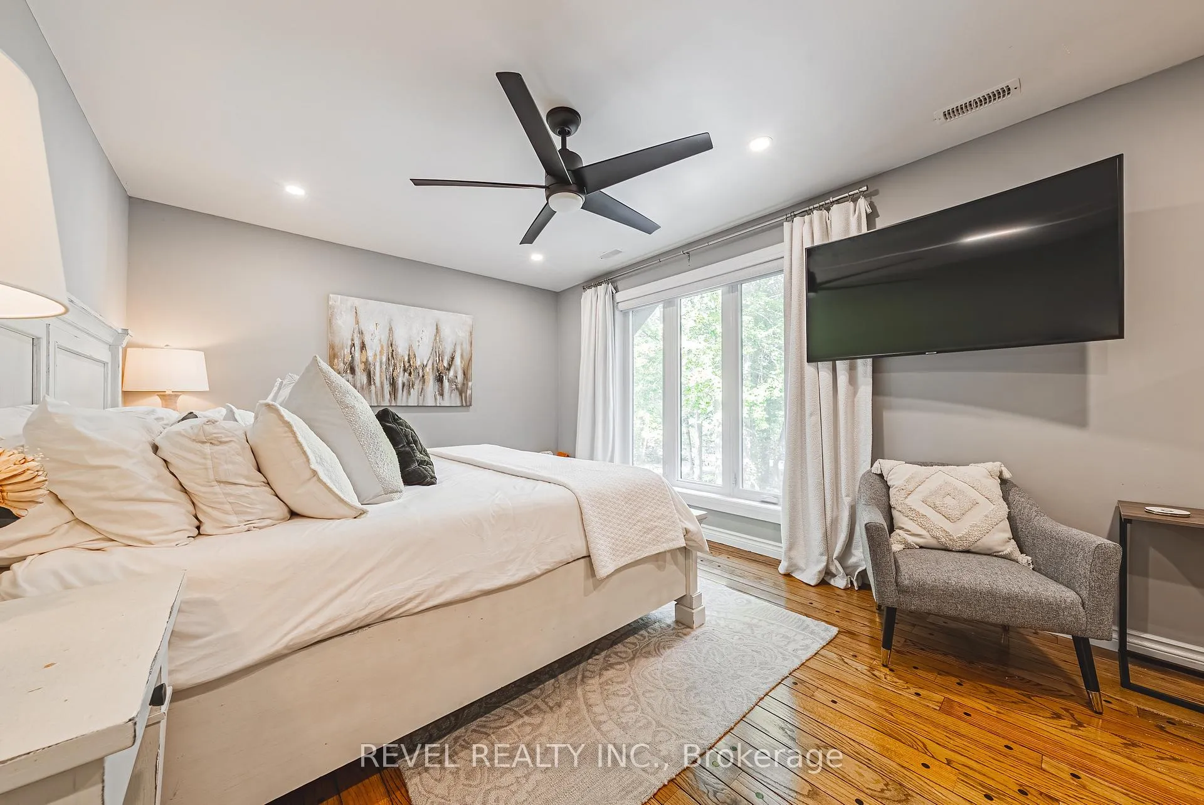
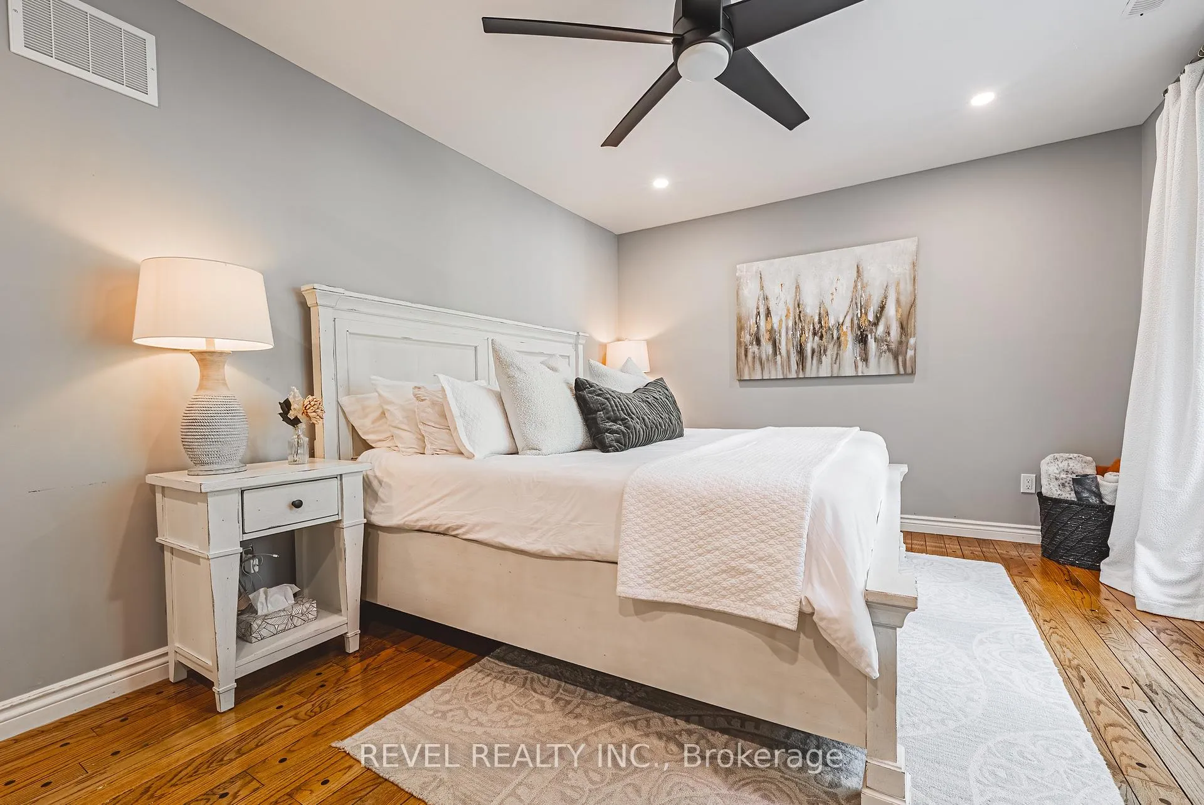
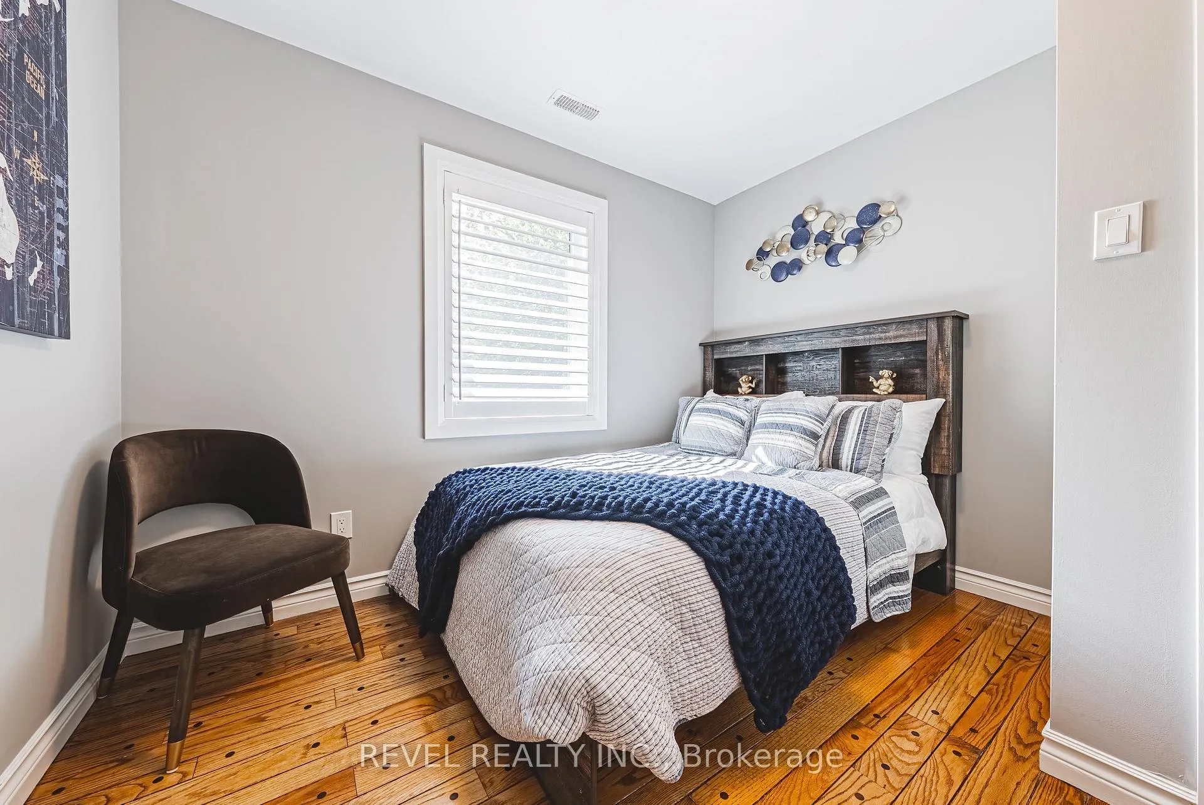
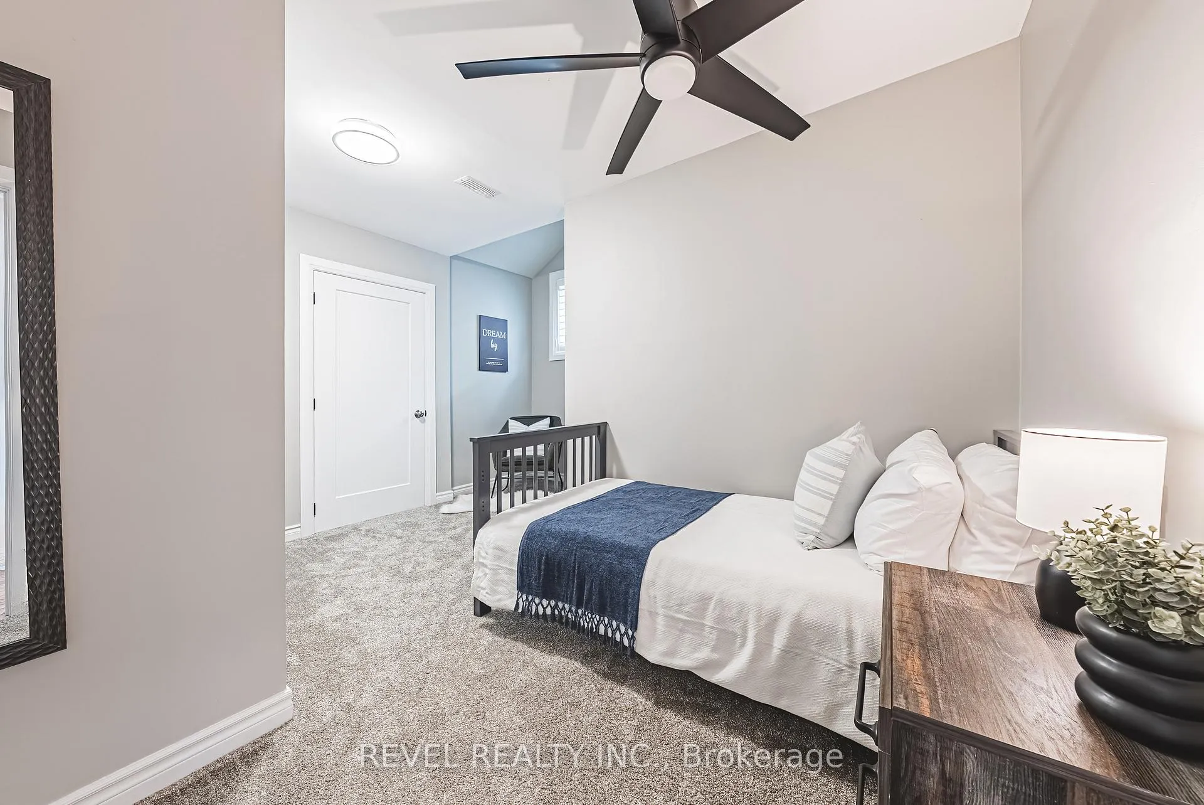
- Primary Bedroom3.38 x 5.61Second level
- Bathroom—Second level, 5 Pc Ensuite
- Bedroom3.28 x 2.97Second level
- Bedroom3.99 x 4.80Second level
- Bedroom3.12 x 3.10Second level
- Laundry—Second level
- Bathroom4.39 x 7.49Second level
- Recreation—Basement level
- Kitchen—Basement level
- Bedroom—Basement level
- Bathroom—Basement level, Combined w/Laundry, Sauna
Washrooms
- 2-piece, Main
- 5-piece, Second
- 3-piece, Second
- 3-piece, Basement
- Area
- Hamilton
- Municipality
- Hamilton
- Neighbourhood
- Rural Glanbrook
- Main cross streets
- Westbrook Rd
- Zoning
- A1
- Directions
- westbrook an golf club rd
- Waterfront
- None
- MLS® number
- X13221952
- Data source
- Toronto Regional Real Estate Board
- Status change
- 2026-08-05
- Listed on
- 2026-06-01
- Days on market
- 65 days
- Possession date
- 2026-08-01
- Possession type
- Flexible
- Co-op commission
- 2
- Seller
- Listed by
- REVEL REALTY INC.
Home Market Value
Current home valuation for 45 Golf Club Road, Hamilton, Rural Glanbrook, Hamilton, ON. Listed for $1,999,999
HOMEH Estimate
$1,707,500
Estimated Sales Range
$1,344,341 - $2,070,659
HOMEH Estimate for 45 Golf Club Road, Hamilton, Rural Glanbrook
Calculated with a real agent's CMA method — 45+ years of experience, codified. Not an AI guess.
For the owner
Is this your home? Track its value.
Get this home's HOMEH Estimate by email once a month, with how many homes are for sale around you.
Mortgage Payment Calculator
Compare up to 4 down payment scenarios
20% required for homes $1.5M or more
$400,000
| Scenario 1 | Scenario 2 | Scenario 3 | Scenario 4 | |
|---|---|---|---|---|
−Down payment | % $ | % $ | % $ | % $ |
+CMHC insurance | $0 | $0 | $0 | $0 |
=Total mortgage | $1,599,999 | $1,499,999 | $1,399,999 | $1,299,999 |
Amortization | ||||
Mortgage rate | % | % | % | % |
| Payment frequency | ||||
=Mortgage payment | $7,812monthly | $7,324monthly | $6,836monthly | $6,347monthly |
Land Transfer Tax
$36,475
$36,475
Around this home
No schools found nearby
Data provided by OpenStreetMap & Fraser Institute School Rankings
Ask HOMEH
New!Hi there!
👋Text or call (416) 301-9001
Recommended for you
Based on homes you've looked at.
No recommended properties found.
Nearby similar homes
No nearby properties found.
More real estate resources
Other homes nearby
Explore this area
Nearby neighbourhoods
No nearby listings available.