
Unit 16, 39 Pinewoods Drive
Hamilton (Stoney Creek Mountain), ON L8J 3Z3
Included in Rent: Water, Common Elements
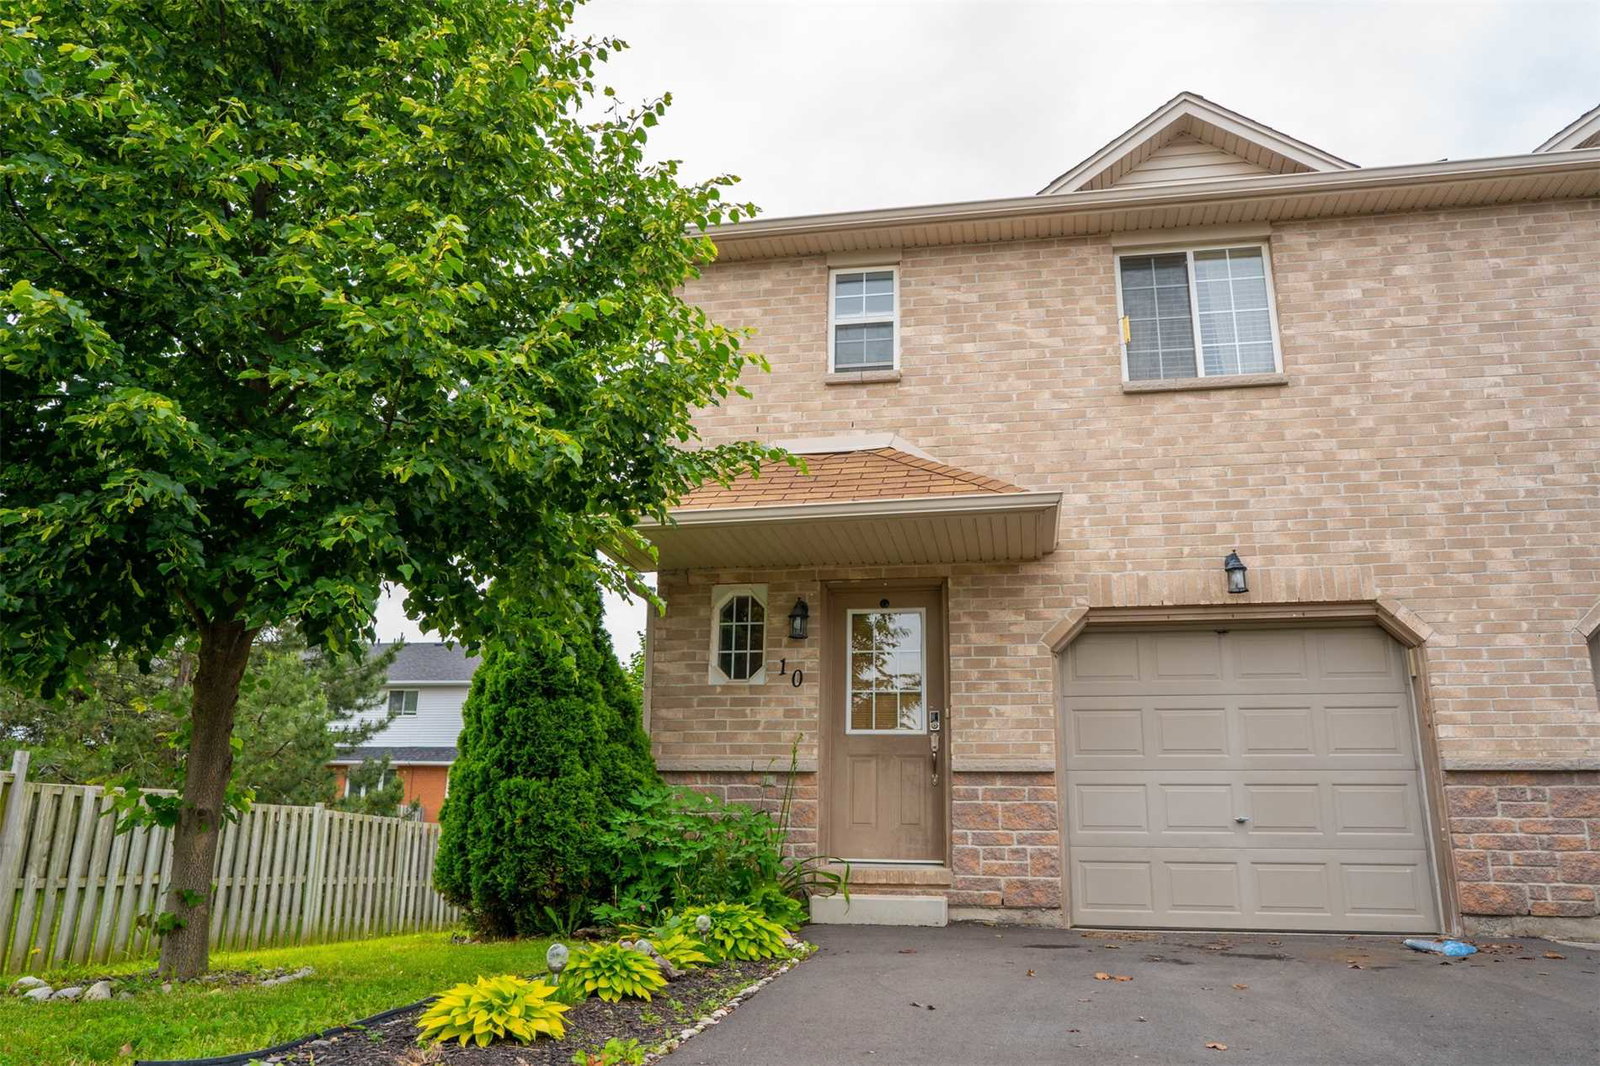 Highland Park Estates Townhomes2 storeys, 30 suites, built 2004
- 3Bedrooms
- 2Bathrooms
- 2Parking
- 1K~1.2KSq.Ft.
- FlexibleAvailable
- EnsuiteLaundry
- Entire PropertyFor Lease
- Unfurnished
Sale & price history
- Login to See Prices
Rented2025-01-27 – 2025-02-20
MLS® x11942986
- Login to See Prices
Terminated2024-11-08 – 2025-01-27
Real estate boards require you to or to see the full details of this property.
*Sold prices and complete sale & price history are regulated data. Under the Trust in Real Estate Services Act, 2002 (TRESA) and the rules of the Real Estate Council of Ontario (RECO), and pursuant to the Multiple Listing Service® rules of the Canadian Real Estate Association (CREA) and the Toronto Regional Real Estate Board (TRREB), this information may be shown only to registered users who have agreed to the applicable terms of use (a Virtual Office Website, or "VOW," arrangement). HOMEH Inc., Brokerage therefore provides it to signed-in members only. Creating an account is free and takes under a minute.
Unit 16, 39 Pinewoods Drive, Hamilton(opens Google Maps in a new tab)
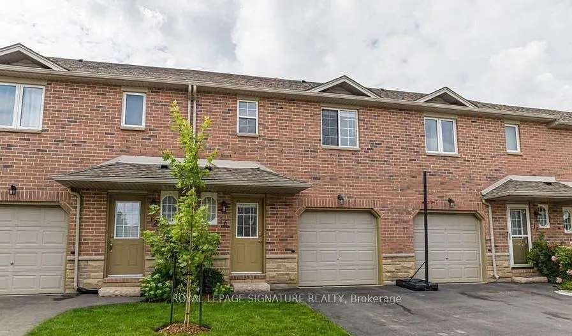
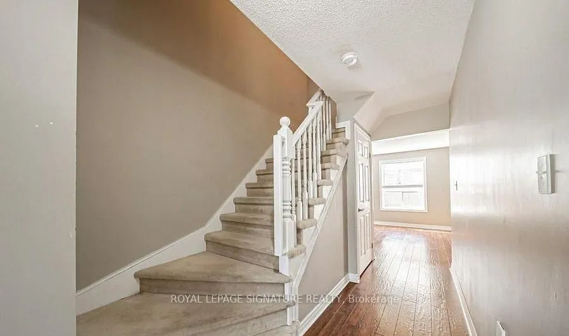
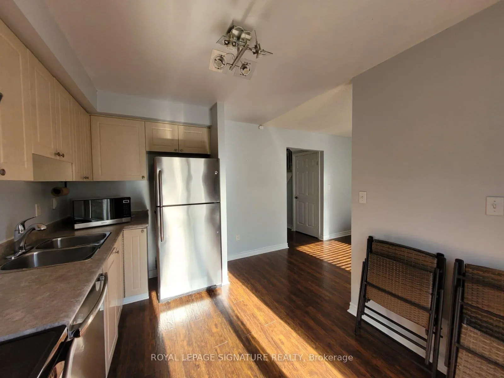
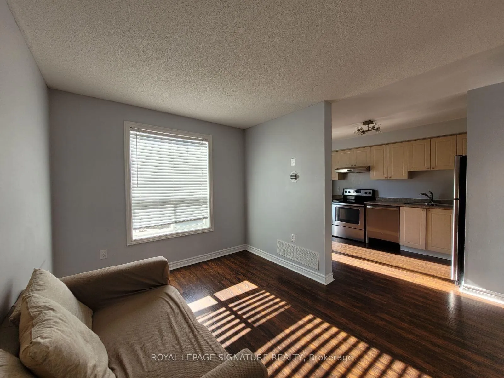
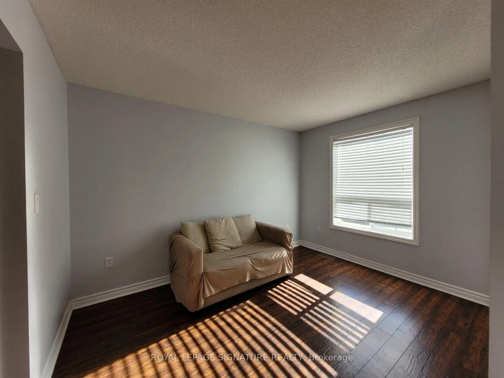
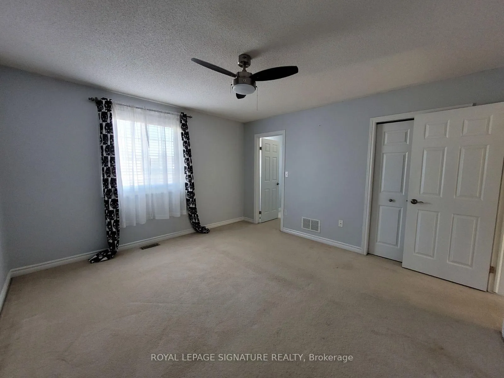
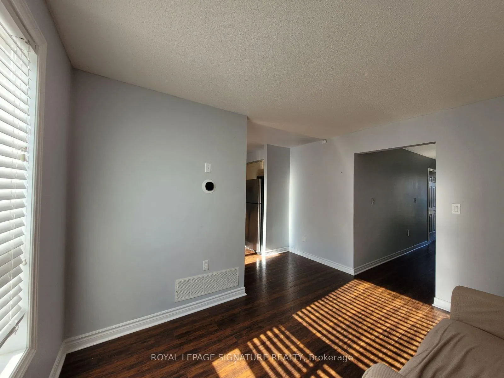
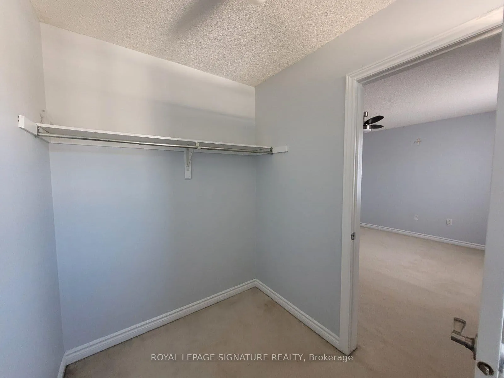
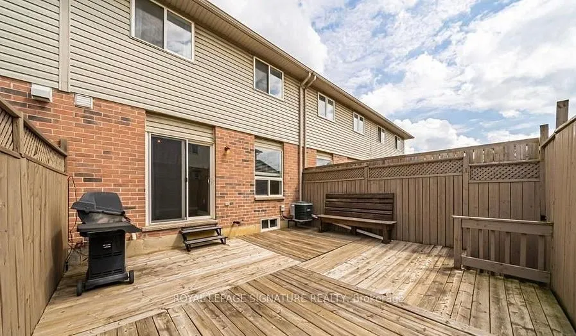
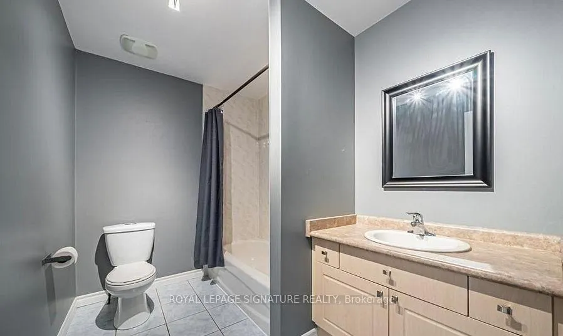
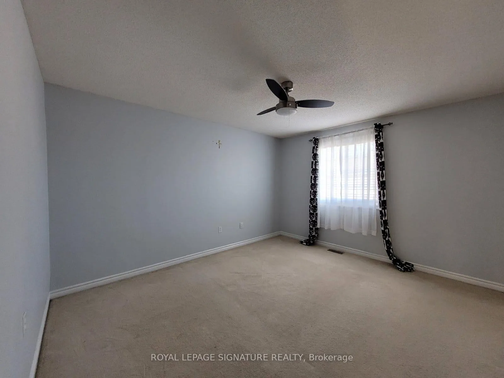
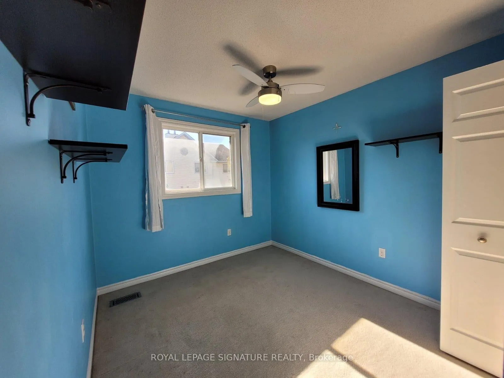
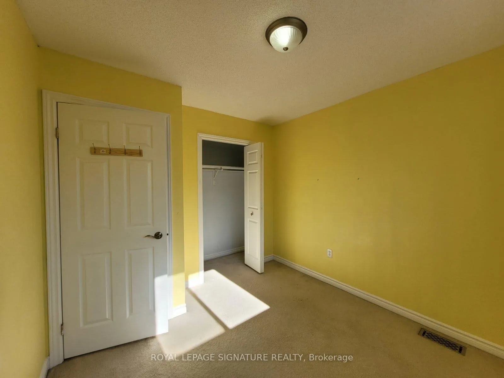
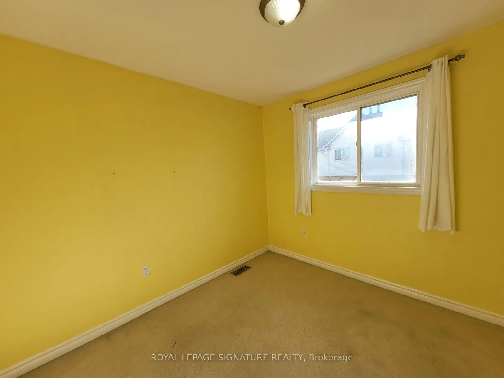
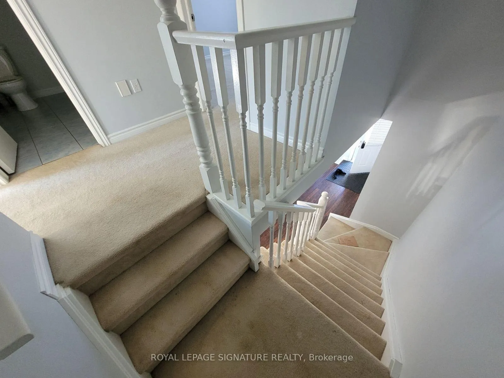
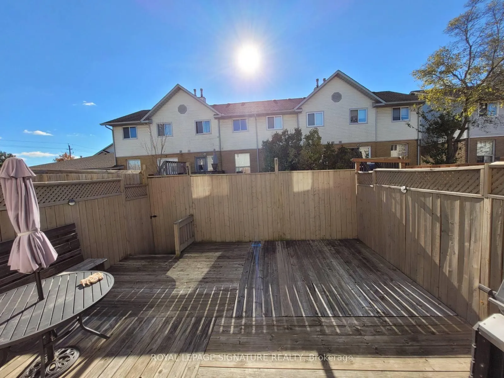
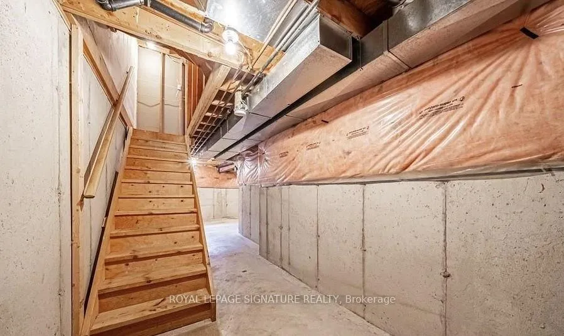
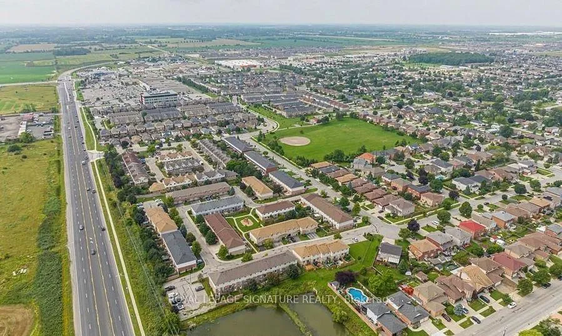
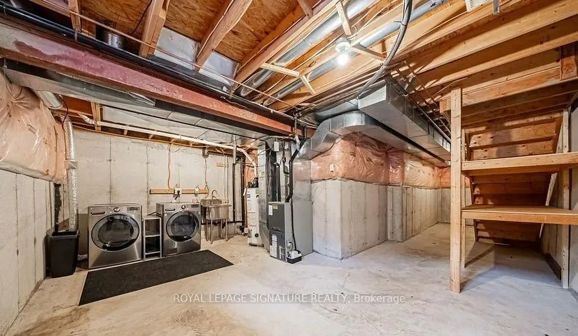
This charming 3-bedroom, 1.5-bath townhouse is nestled on Stoney Creek mountain, just minutes from a variety of amenities including a movie theatre, recreation centre, conservation area, grocery stores, shopping, easy highway access, and public transit.Well-maintained, the home invites you in through a covered porch to a foyer with a convenient 2-piece bathroom and direct entry to the garage. The main floor features laminate flooring throughout the living room and eat-in kitchen, complete with stainless steel appliances. A sliding patio door opens to a fully fenced, low-maintenance yard with a deck and gas line for a BBQ.Upstairs, you'll find a spacious master suite with a large walk-in closet (with window), a full bathroom, and two additional bedrooms. The basement remains unfinished, ready for you to customize into extra living space. **EXTRAS** Fridge, Stove, Dishwasher, washer, Dryer and Microwave
- Library
- Park
- Place Of Worship
- Public Transit
- School
- School Bus Route
Key Facts & Features
Rental Details
- Portion Of Property For Rent
- Entire Property
- Furnished
- Unfurnished
- Rent Term
- 12 Months
- Rental Deposit
- Yes
- Credit Check
- Yes
- Employment Letter
- Yes
- Rental Application
- Yes
- References Required
- Yes
Included In Rent Fee
- Water
- Common Elements
- Basement Type
- Unfinished
Interior Features
- Pets Permitted
- No
- Laundry Features
- Ensuite
- Laundry Level
- Lower Level
- Interior Extras
- None
- Fireplace/Stove
- No
- Elevator
- No
Exterior Features
- Balcony
- None
Building
- Building Type
- Condo Townhouse
- Building Style
- 2-Storey
- Approx Age
- 16-30
- Condo Corp Number
- 370
Construction
- Exposure
- South
- Exterior Finish
- Aluminum Siding, Brick
- Special Designation
- Unknown
Parking & Garages
- Garage Type
- Attached
- Garage Spaces
- 1
- Parking Type
- Owned
- Parking Spaces
- 1
- Total Garage And Parking Spaces
- 2
Lockers
- Locker Type
- None
Heating & Cooling
- Heat Source
- Gas
- Heat Type
- Forced Air
- Air Conditioning
- Central Air
- Municipality
- Hamilton
- Neighbourhood
- Stoney Creek Mountain
- Main cross streets
- Highgate Drive
Ask about this home
A HOMEH agent will answer your questions about this home.

Around this home
Saltfleet
Public · secondary · 390 m
5.3/10St Mark's
Private · elementary · 960 m
8.6/10Our Lady of the Assumption
Private · elementary · 1.0 km
7.6/10Gatestone
Public · elementary · 1.1 km
5.0/10St James the Apostle
Private · elementary · 1.4 km
8.5/10Mount Albion
Public · elementary · 1.6 km
4.1/10Shannen Koostachin
Public · elementary · 2.3 km
4.8/10St Paul
Private · elementary · 2.7 km
6.5/10Janet Lee
Public · elementary · 2.8 km
6.0/10Billy Green
Public · elementary · 2.8 km
5.2/10
Data provided by OpenStreetMap & Fraser Institute School Rankings
For the owner
Is this your home? Track its value.
Get this home's HOMEH Estimate by email once a month, with how many homes are for sale around you.
- MLS® number
- X11942986
- Data source
- Toronto Regional Real Estate Board
- Status change
- 2025-02-20
- Listed on
- 2025-01-27
- Days on market
- 24 days
- Possession type
- Flexible
- Co-op commission
- Half Month
- Listed by
- ROYAL LEPAGE SIGNATURE REALTY
Recommended for you
Based on homes you've looked at.
No recommended properties found.
Nearby similar homes
No nearby properties found.
More real estate resources
Other homes nearby
Explore this area
Nearby neighbourhoods
No nearby listings available.
Ask HOMEH about this home
Price, neighbourhood, monthly cost. Ask anything.
HOMEH Intelligent Agent is an AI, not a licensed representative. Check anything important with your agent.