
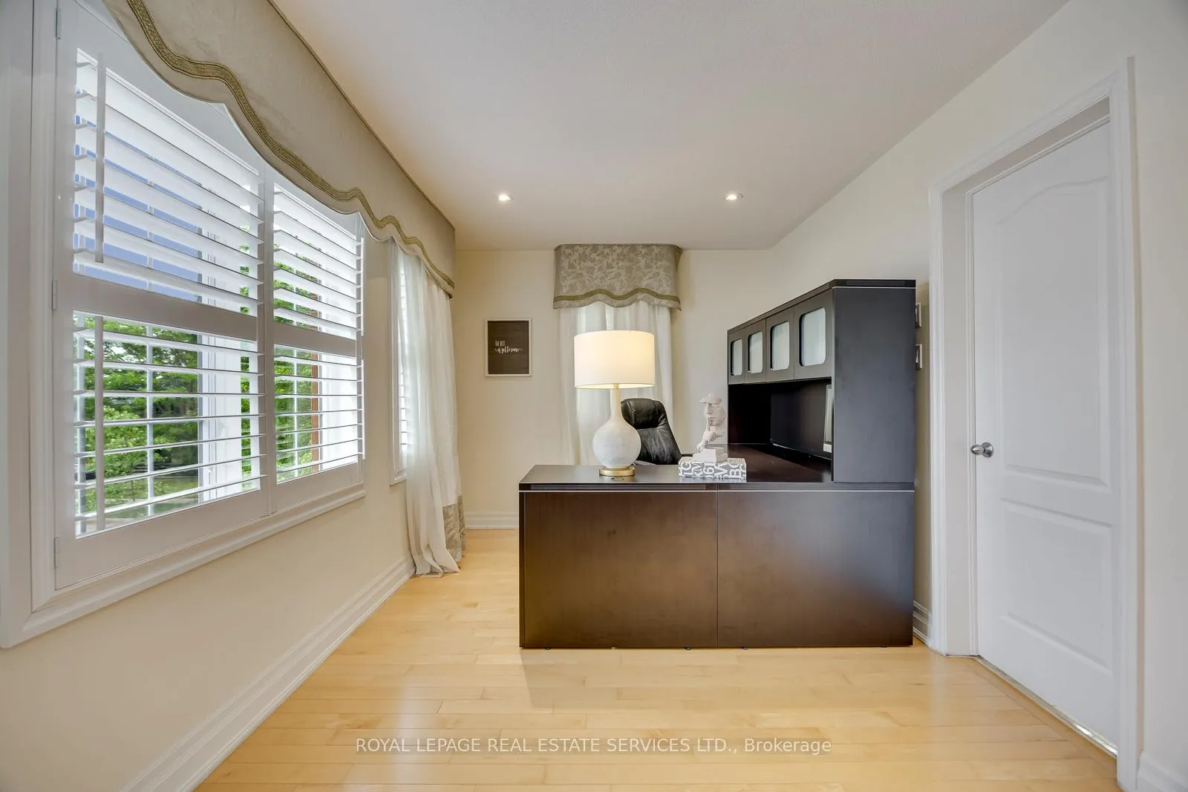
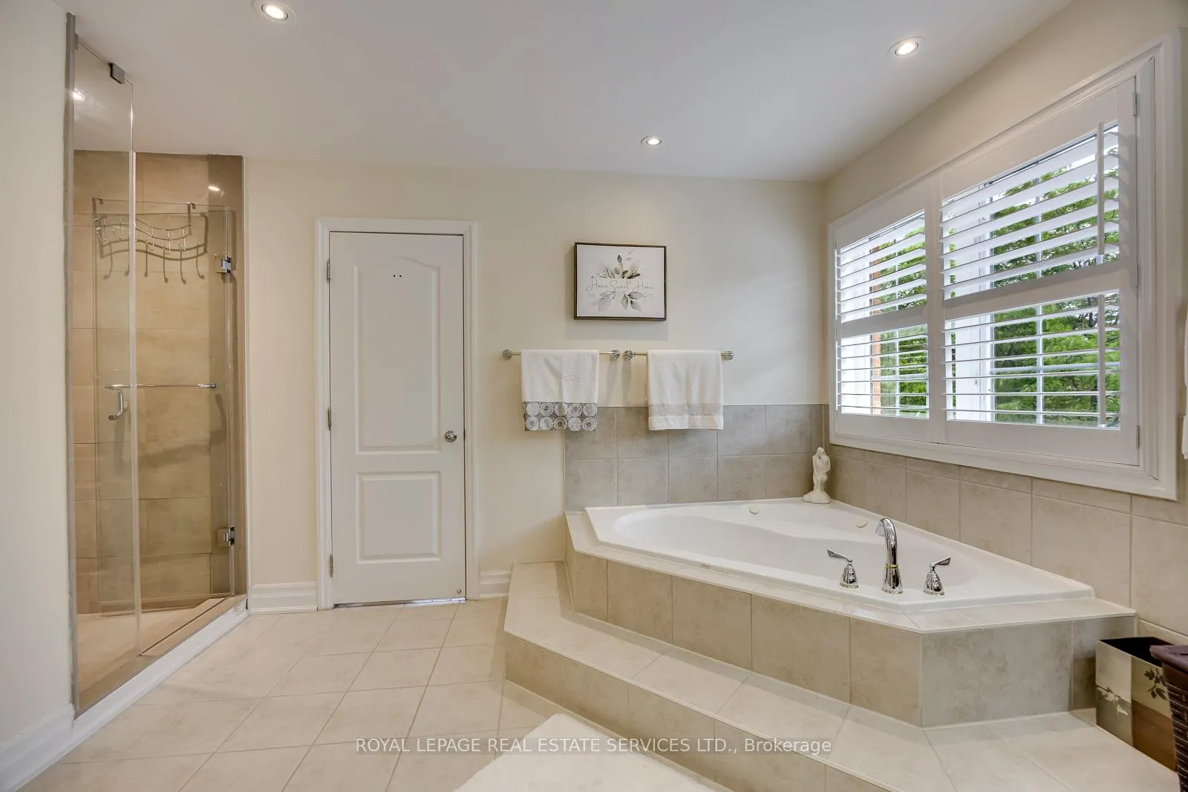
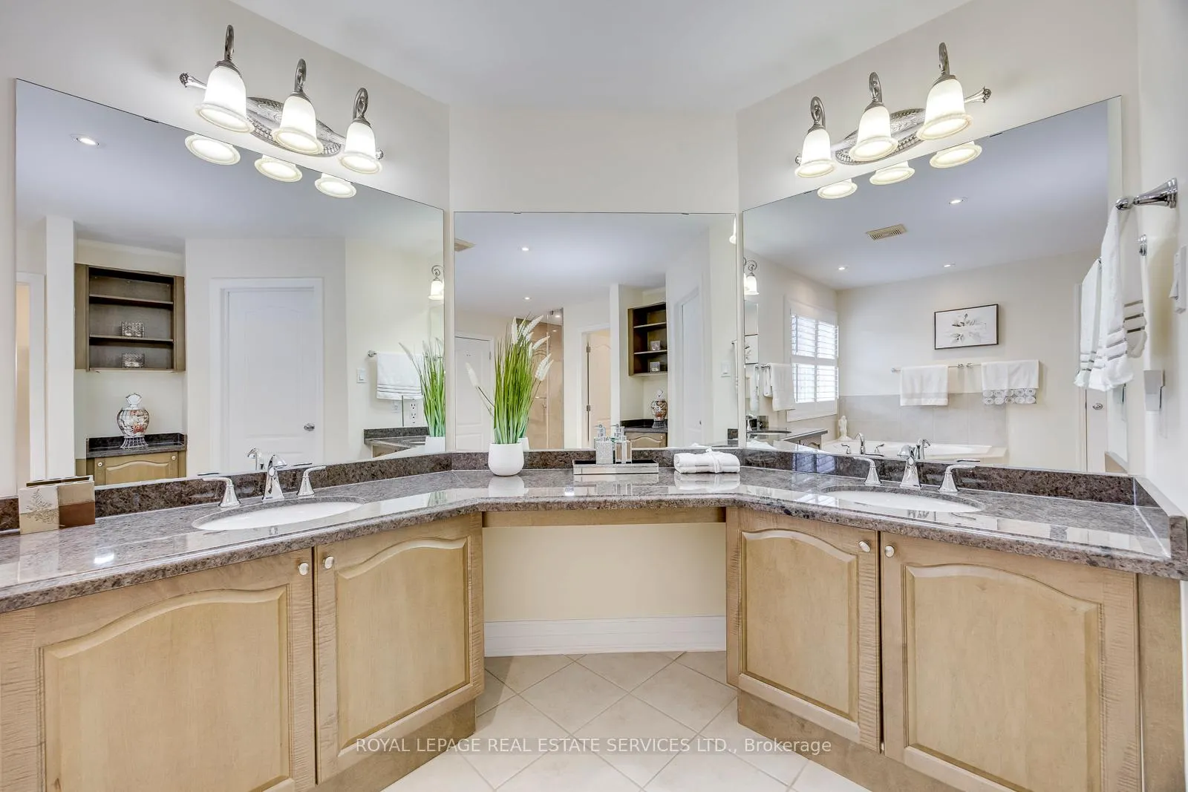
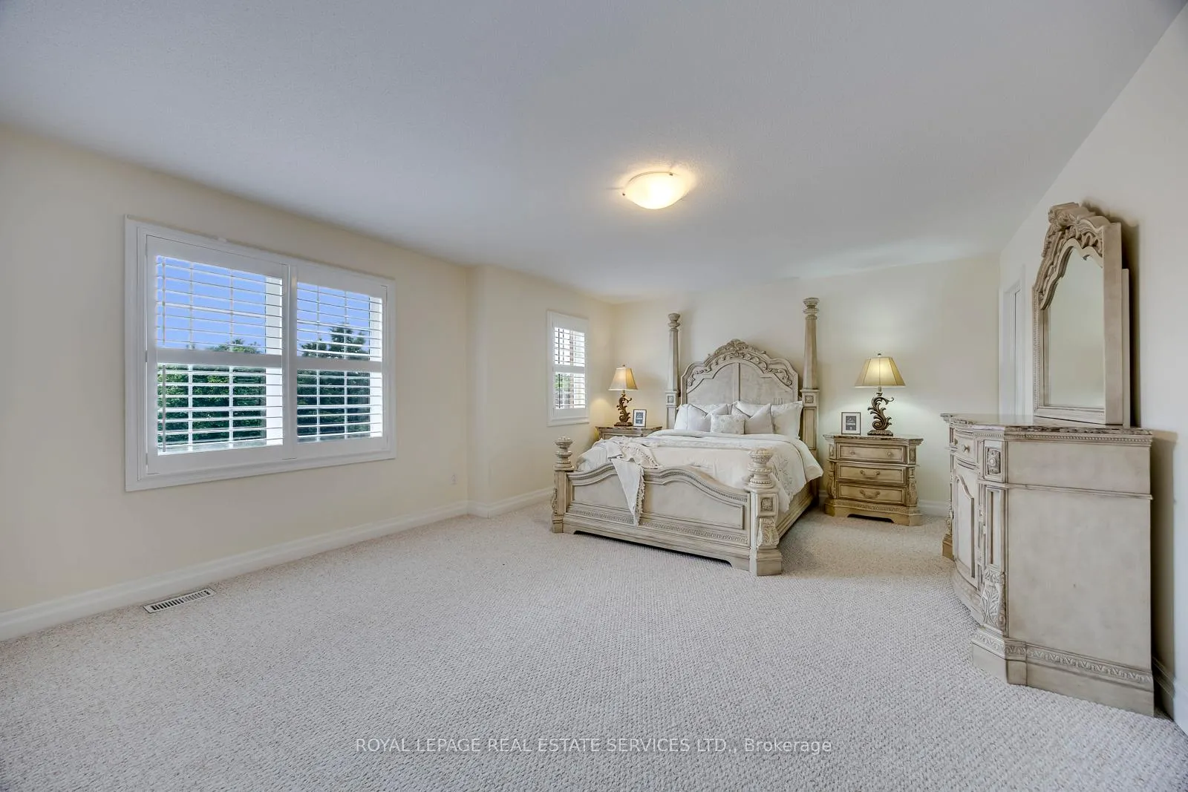
4 Avery Circle
Hamilton (Stoney Creek), ON L8E 6B8
- 4Bedrooms
- 4Bathrooms
- 3Garage
- 3500–5000Sq Ft
- $12,963Tax
- 70×108 ftLot Size
 Estimated Value:$1,247,500See Free Estimate Report

Property not available for sale or for rent.
HOMEH One: full-service selling for a 1% listing fee. The buyer's agent commission is separate.
Free Home EvaluationHow Much Is My Home Worth?Homes for Sale NearbySale & Price History for 4 Avery Circle, Hamilton, Stoney Creek
| Start Date | End Date | Price | Event | MLS# |
|---|---|---|---|---|
| 2026-06-12 | 2026-06-18 | Login to See Prices | Sold | x13439316 |
Real estate boards require you to or to see the full details of this property.
*Sold prices and complete sale & price history are regulated data. Under the Trust in Real Estate Services Act, 2002 (TRESA) and the rules of the Real Estate Council of Ontario (RECO), and pursuant to the Multiple Listing Service® rules of the Canadian Real Estate Association (CREA) and the Toronto Regional Real Estate Board (TRREB), this information may be shown only to registered users who have agreed to the applicable terms of use (a Virtual Office Website, or "VOW," arrangement). HOMEH Inc., Brokerage therefore provides it to signed-in members only. Creating an account is free and takes under a minute.
About 4 Avery Circle, Hamilton, Stoney Creek
Summarized Description
- Stunning home in Lake Pointe enclave.
- Over 4,600 square feet of living space.
- Four bedrooms with ensuite baths.
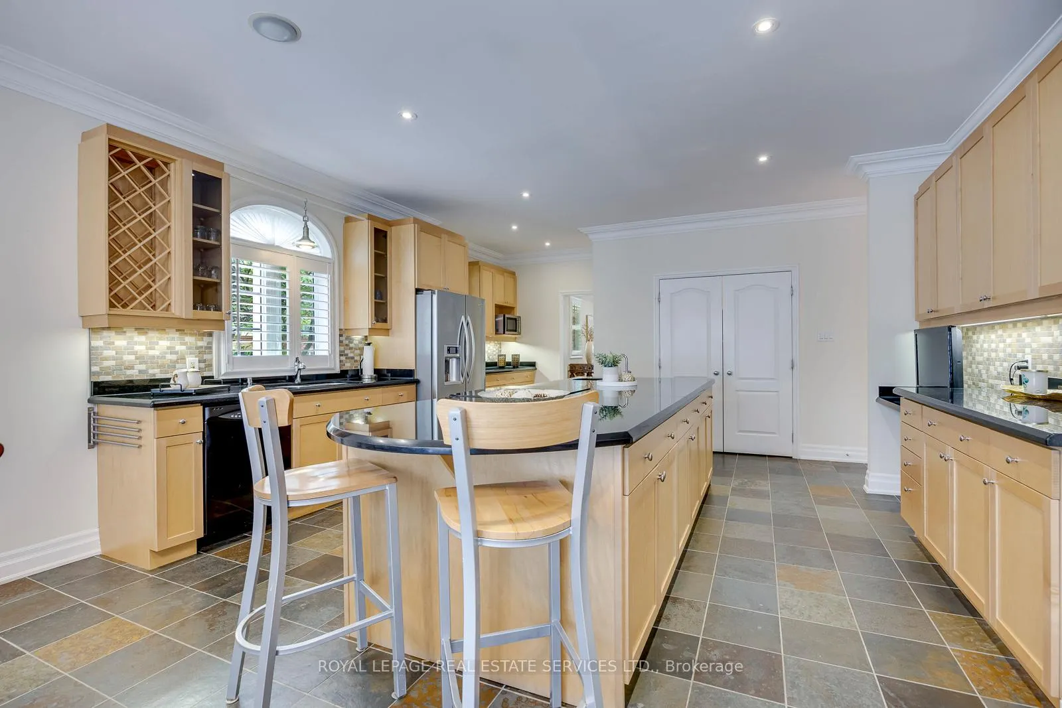
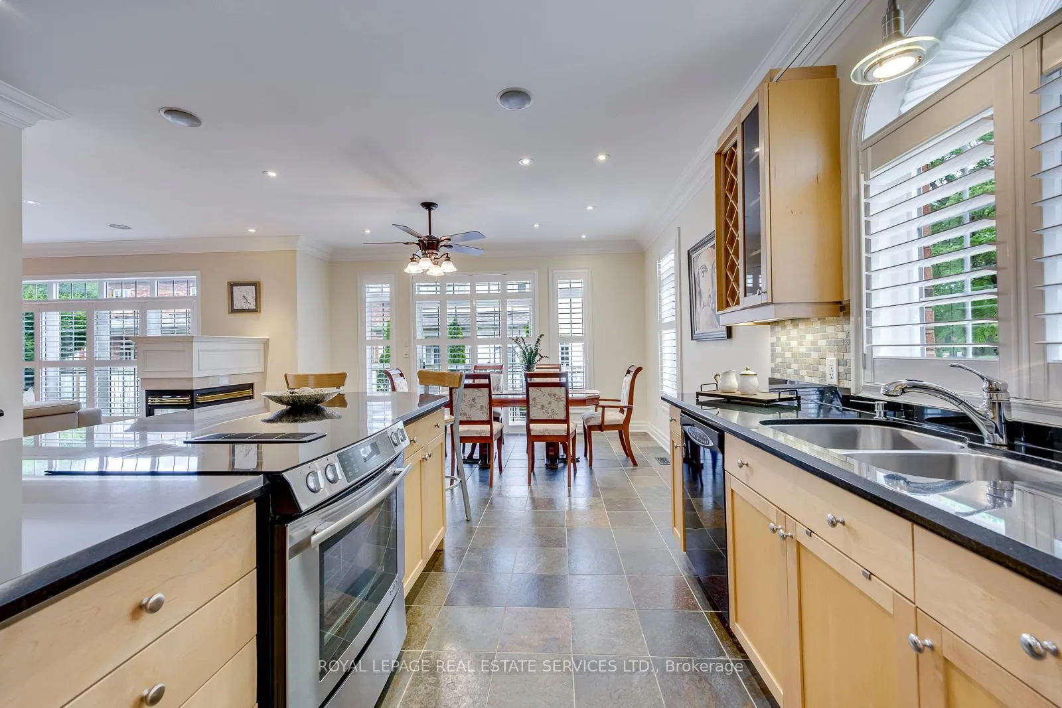
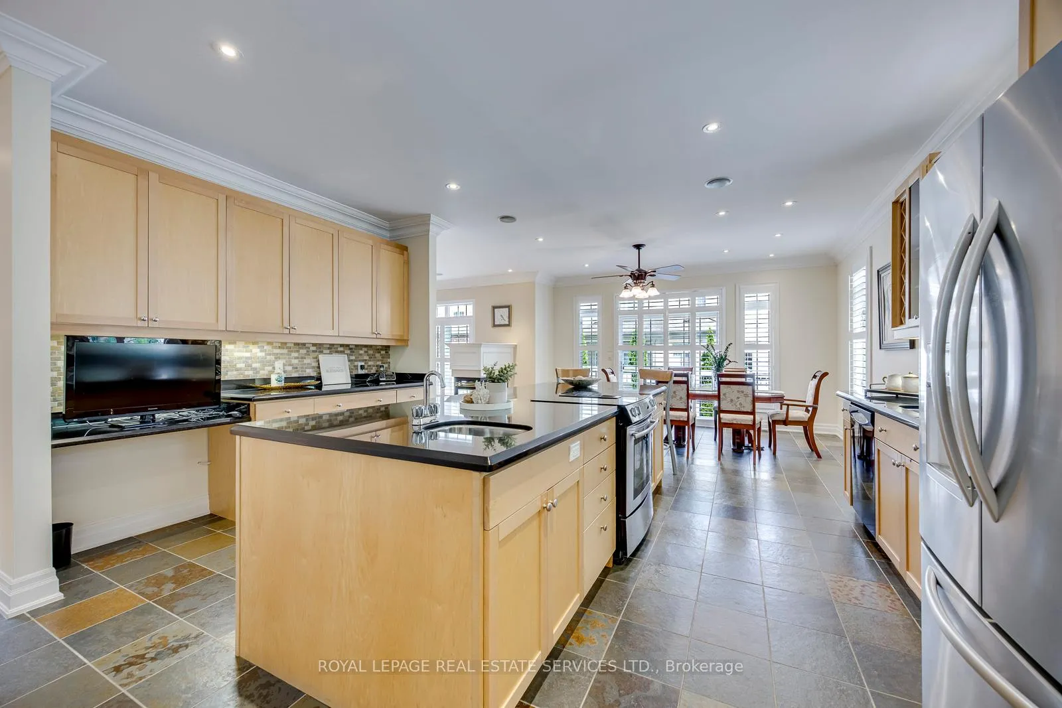
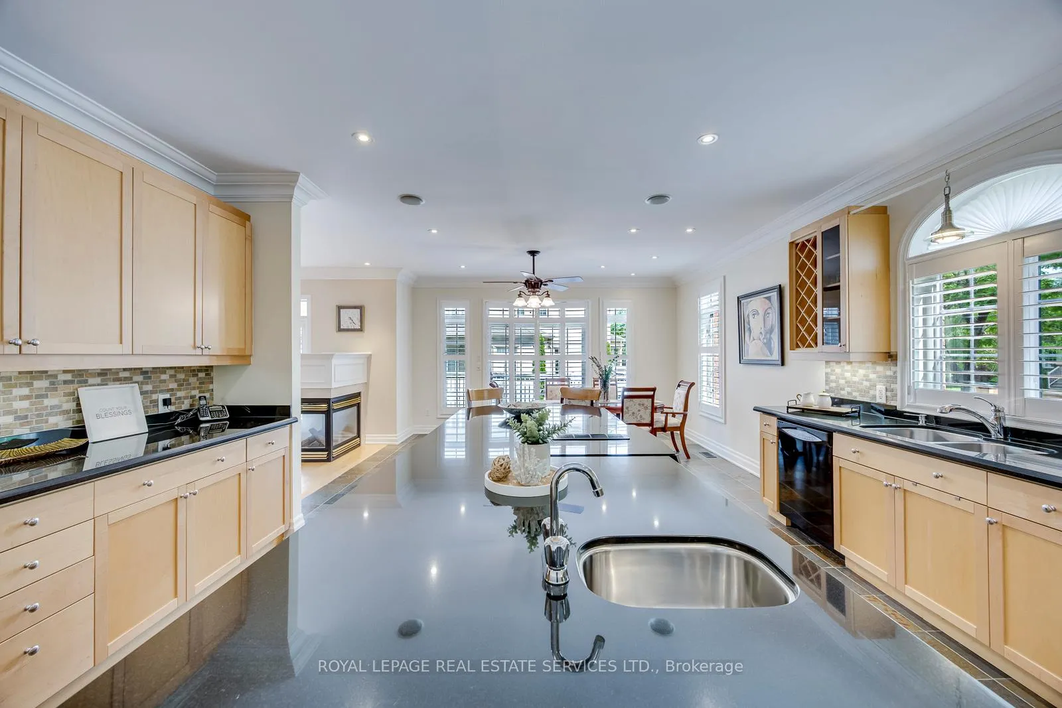
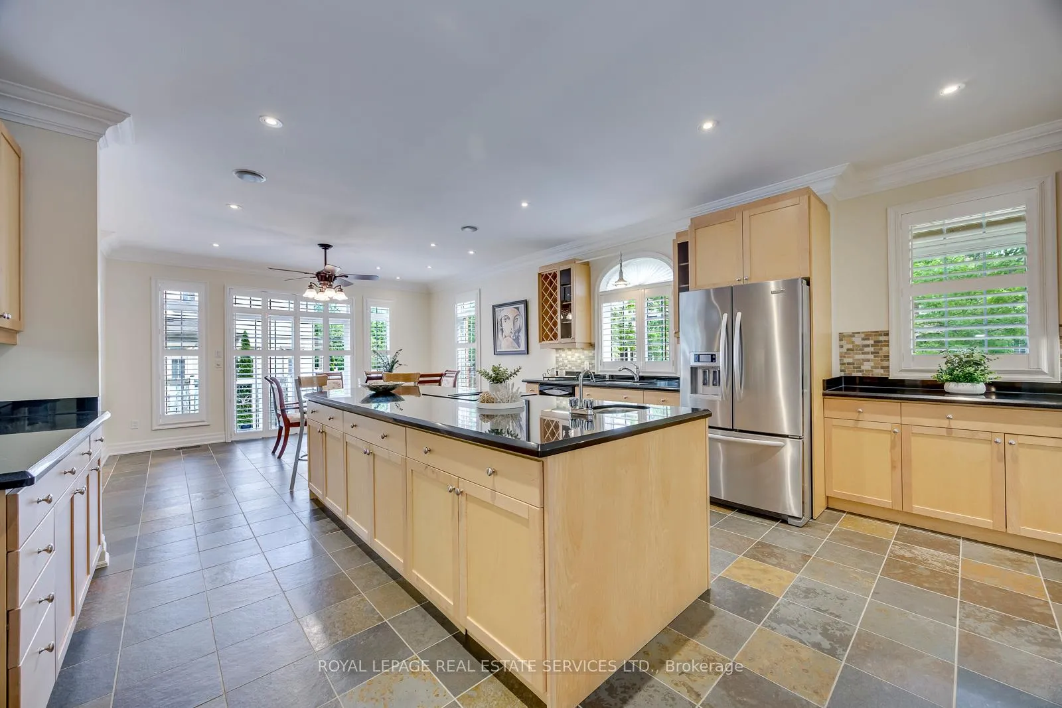
- Gourmet kitchen with colossal island.
- Multiple flex spaces for various uses.
- Three-car garage plus six-car driveway.
- Turnkey estate near Lake Ontario.
- Convenient access to QEW and amenities.
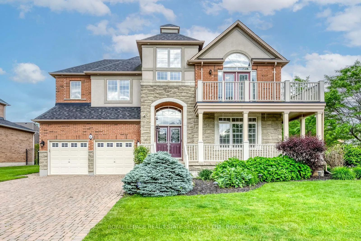
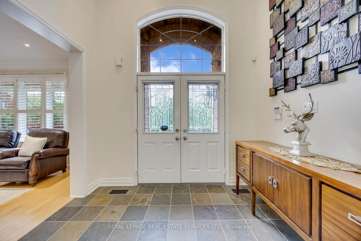
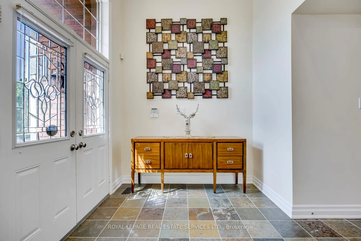
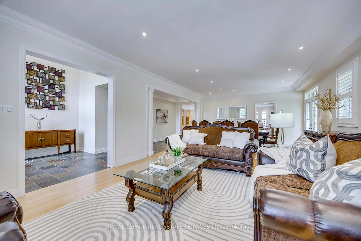
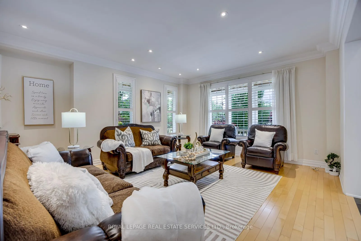
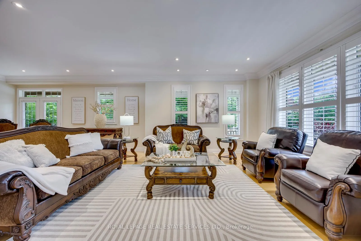
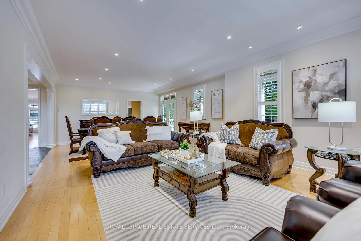
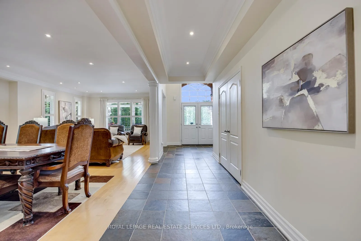
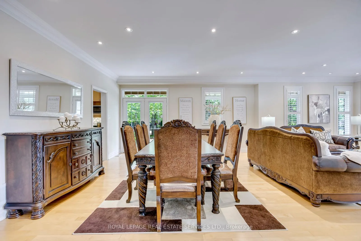
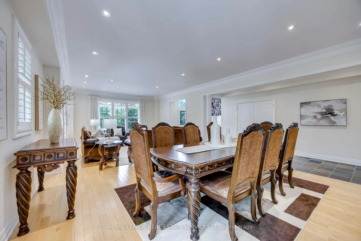
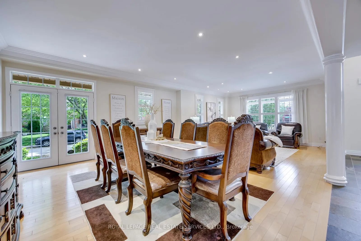
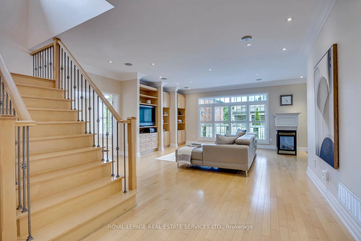
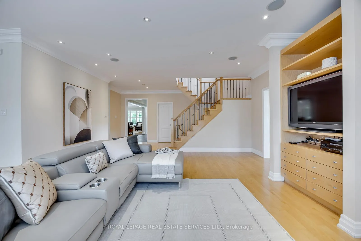
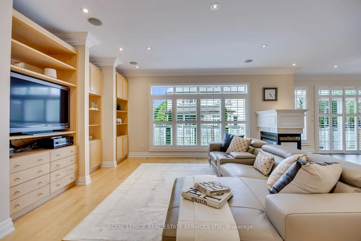
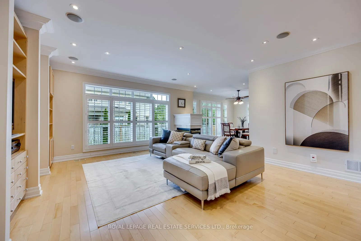
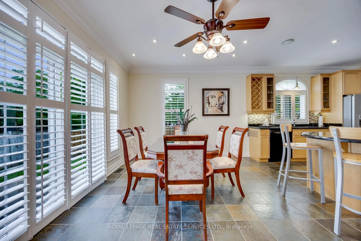
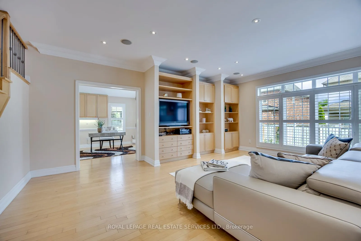
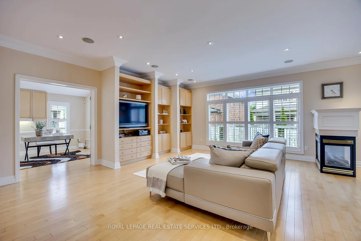
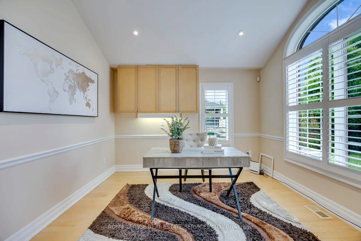
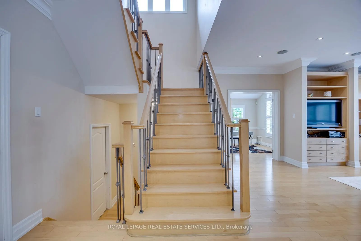
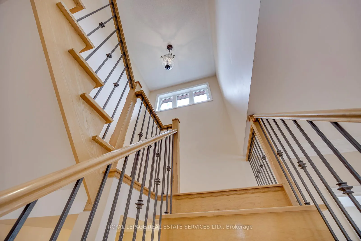
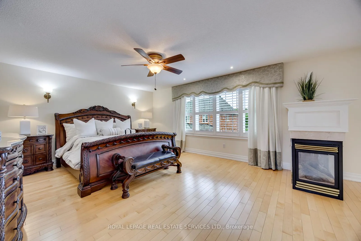
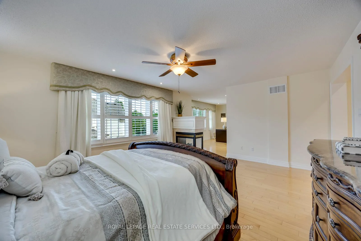
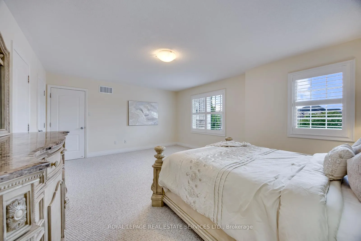
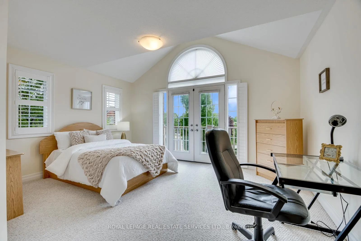
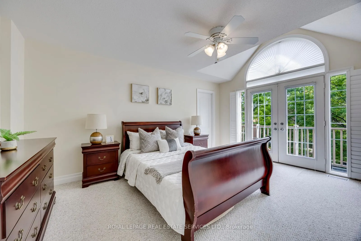
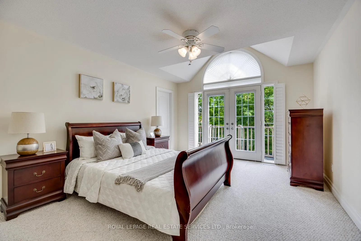
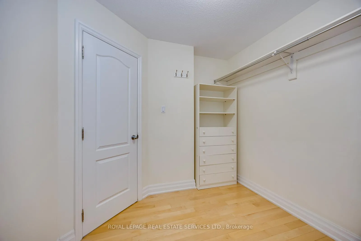
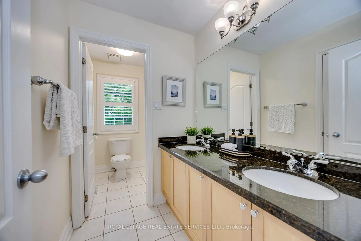
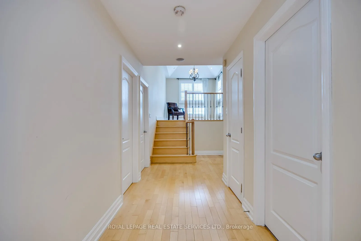
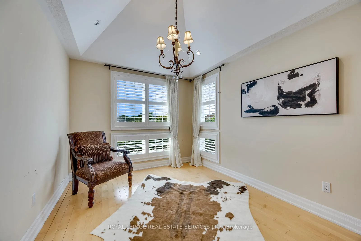
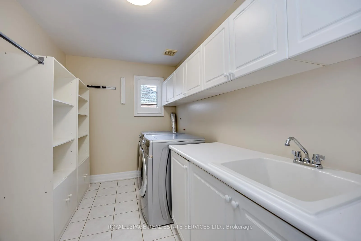
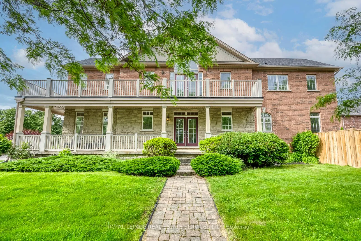
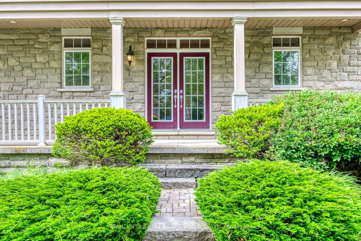
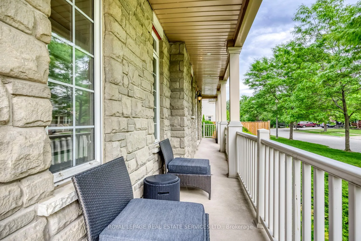
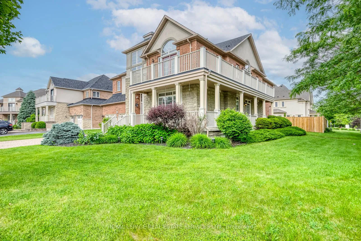
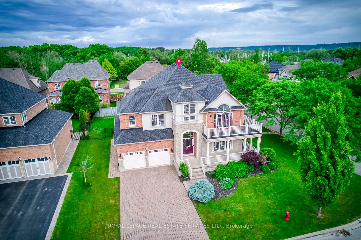
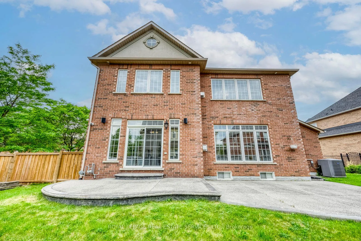
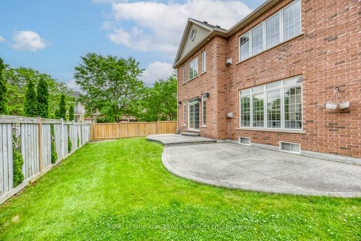
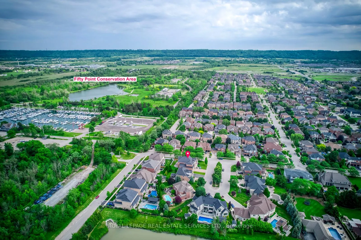
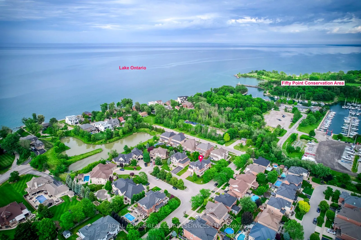
Nestled in the coveted Lake Pointe enclave of Stoney Creek, this stunning home offers an unparalleled lifestyle just steps from the shores of Lake Ontario and the scenic Fifty Point Conservation Area & Marina. With over 4,600 square feet of above ground living space, this estate seamlessly blends grand scale with refined elegance. With four sprawling bedrooms, each with dedicated ensuite bath access. The striking exterior is defined by two magnificent, wrap-around verandas, offering idyllic settings for serene morning coffees or open-air evening entertaining. Inside, a sun-drenched foyer makes a commanding first impression, showcasing soaring tray ceilings, pot lighting, and stately architectural pillars. At the heart of the home is a gourmet chef's kitchen, designed with a colossal central island perfect for entertaining, a premium walk-in pantry, and an abundance of cabinetry. The adjacent family room acts as a refined gathering space, anchored by custom built-in woodwork. Recognizing the needs of modern luxury living, the floor plan offers multiple dedicated flex spaces perfectly suited for private executive offices, a children's playroom, or a tranquil meditation studio. A versatile upper-level loft provides an additional space, while the massive, lower level, with some framing, serves as a blank canvas awaiting your vision. Premium finishes and upscale conveniences are integrated throughout, including a full-sized second-floor laundry, slate flooring, rich maple hardwood floors, California shutters throughout and a sweeping maple staircase adorned with wrought-iron spindles. The property accommodates up to nine vehicles, featuring a three-car garage (including a two-car tandem bay) and an expansive six-car driveway. Positioned just five minutes from the QEW at Fifty Road and moments from schools and shopping at Winona Crossing, this turnkey estate offers the ultimate fusion of lakeside tranquility and urban convenience. Welcome to your next chapter of luxury!
Key Facts & Features
Property Costs
- Annual Property Tax Amount
- $12,963
- Land Transfer Tax Fee
- $24,455
Rental Items
- Rental Equipment
- Hot Water Tank Rental
- Under Contract
- Hot Water Tank-Gas
- Basement Type
- Unfinished, Other
Interior Features
- Laundry Level
- Upper Level
- Interior Extras
- Auto Garage Door Remote, Central Vacuum, Sump Pump
- Security Features
- Alarm System, Security System, Smoke Detector
- Fireplace/Stove
- Yes
- Fireplace Features
- Family Room, Other
- Elevator
- No
Exterior Features
- Exterior Extras
- Porch Enclosed, Landscaped, Lawn Sprinkler System, Lighting
- Pool
- None
- Property Features
- Marina, School, Park, Cul de Sac/Dead End, Lake/Pond, Fenced Yard
Building
- Building Type
- Detached
- Building Style
- 2-Storey
- Approx Age
- 16-30
Construction
- Exterior Finish
- Stucco (Plaster), Stone
- Roof
- Asphalt Shingle
- Foundation Details
- Poured Concrete
- Special Designation
- Unknown
Lot
- Lot Front
- 69.91 ft
- Lot Depth
- 108.27 ft
Inclusions
- Inclusions
- Stainless Steel Fridge, Stove, Microwave, Black Dishwasher, White Washer & Dryer, All California Shutters & Window Coverings Where Installed, All Light Fixtures, Wi-Fi Enabled Security System, Nest Door Bell, & Thermostat
Exclusions
- Exclusions
- All Staging Accessories & Furnishings
Parking & Garages
- Garage Type
- Built-In
- Garage Spaces
- 3
- Parking Spaces
- 6
- Total Garage And Parking Spaces
- 9
Heating & Cooling
- Heat Source
- Gas
- Heat Type
- Forced Air
- Air Conditioning
- Central Air
- Water
- Municipal
- Sewers
- Sewer
- Bedrooms
- 4
- Washrooms
- 4
- Kitchens
- 1
- Family / bonus room
- Yes
Room sizes
- Living Room—Ground level, Hardwood Floor, Large Window, California Shutters
- Dining Room—Ground level, Walk-Out, Hardwood Floor, California Shutters
- Kitchen—Ground level, Centre Island, Pantry, Slate Flooring
- Breakfast—Ground level, Walk-Out, 2 Way Fireplace, Slate Flooring
- Family Room—Ground level, B/I Shelves, 2 Way Fireplace, California Shutters
- Office—Ground level, Hardwood Floor, B/I Shelves, California Shutters
- Primary Bedroom—Second level, 6 Pc Ensuite, Walk-In Closet(s), 2 Way Fireplace
- Bedroom 2—Second level, Broadloom, His and Hers Closets, 4 Pc Ensuite
- Bedroom 3—Second level, California Shutters, W/O To Balcony, 5 Pc Ensuite
- Bedroom 4—Second level, W/O To Balcony, California Shutters, 5 Pc Ensuite
- Laundry—Second level, B/I Closet
- Office—Second level, Hardwood Floor, Open Concept, 2 Way Fireplace
- Room—California Shutters
Washrooms
- 2-piece, Ground
- 6-piece, Second
- 5-piece, Second
- 4-piece, Second
- Municipality
- Hamilton
- Neighbourhood
- Stoney Creek
- Main cross streets
- 50 Road & McCollum Road
- Directions
- From QEW to 50 Road to McCollum Road to Avery Circle
- Waterfront
- WaterfrontCommunity
- MLS® number
- X13439316
- Data source
- Toronto Regional Real Estate Board
- Status change
- 2026-06-18
- Listed on
- 2026-06-12
- Days on market
- 6 days
- Possession date
- 2026-07-17
- Possession type
- Flexible
- Co-op commission
- 2.25% Plus HST With Thanks
- Seller
- Listed by
- ROYAL LEPAGE REAL ESTATE SERVICES LTD.
Home Market Value
Current home valuation for 4 Avery Circle, Hamilton, Stoney Creek, Hamilton, ON. Listed for $1,399,000
HOMEH Estimate
$1,247,500
Estimated Sales Range
$985,525 - $1,509,475
HOMEH Estimate for 4 Avery Circle, Hamilton, Stoney Creek
Calculated with a real agent's CMA method — 45+ years of experience, codified. Not an AI guess.
For the owner
Is this your home? Track its value.
Get this home's HOMEH Estimate by email once a month, with how many homes are for sale around you.
Mortgage Payment Calculator
Compare up to 4 down payment scenarios
5% on first $500K + 10% on $899,000 over $500K
$114,900
| Scenario 1 | Scenario 2 | Scenario 3 | Scenario 4 | |
|---|---|---|---|---|
−Down payment | % $ | % $ | % $ | % $ |
+CMHC insurance | $51,315 | $39,032 | $33,296 | $0 |
=Total mortgage | $1,334,198 | $1,298,132 | $1,222,446 | $1,119,200 |
Amortization | ||||
Mortgage rate | % | % | % | % |
| Payment frequency | ||||
=Mortgage payment | $6,514monthly | $6,338monthly | $5,969monthly | $5,464monthly |
Land Transfer Tax
$24,455
$24,455
Around this home
No schools found nearby
Data provided by OpenStreetMap & Fraser Institute School Rankings
Ask HOMEH
New!Hi there!
👋Text or call (416) 301-9001
Recommended for you
Based on homes you've looked at.
No recommended properties found.
Nearby similar homes
No nearby properties found.
More real estate resources
Other homes nearby
Explore this area
Nearby neighbourhoods
No nearby listings available.