
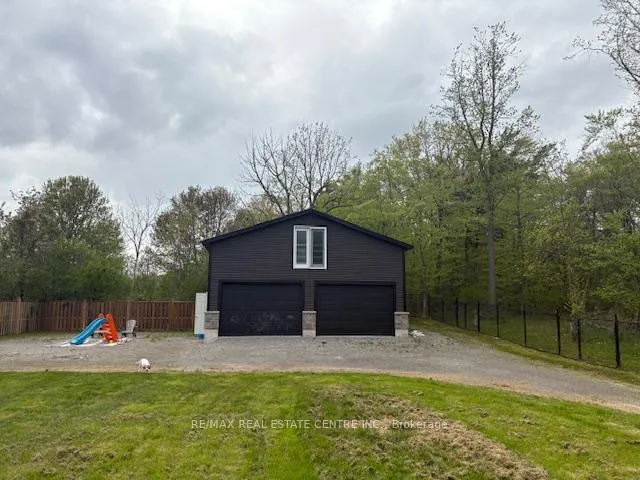
431 Second (Upper) Road E
Hamilton (Rural Stoney Creek), ON L8J 2X9
Included in Rent: None
- 3Bedrooms
- 2Bathrooms
- —Garage
- 1500–2000Sq Ft
- ImmediateAvailable
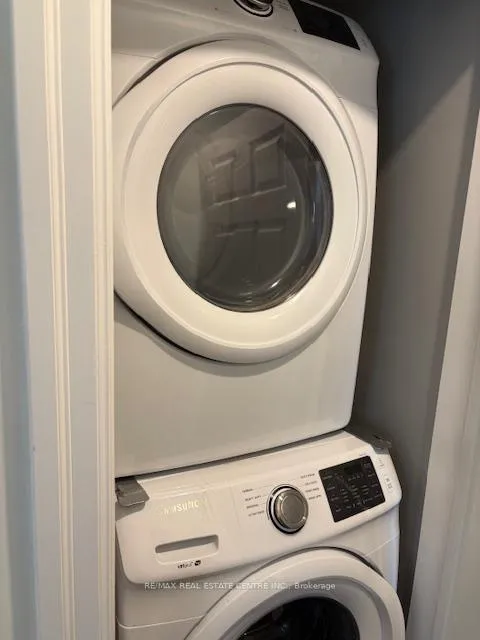
- Laundry ClosetLaundry
- MainFor Lease
- Unfurnished

This home has been leased. It is no longer available.
Property not available for sale or for rent.
Sale & Price History for 431 Second (Upper) Road E, Hamilton, Rural Stoney Creek
Real estate boards require you to or to see the full details of this property.
*Sold prices and complete sale & price history are regulated data. Under the Trust in Real Estate Services Act, 2002 (TRESA) and the rules of the Real Estate Council of Ontario (RECO), and pursuant to the Multiple Listing Service® rules of the Canadian Real Estate Association (CREA) and the Toronto Regional Real Estate Board (TRREB), this information may be shown only to registered users who have agreed to the applicable terms of use (a Virtual Office Website, or "VOW," arrangement). HOMEH Inc., Brokerage therefore provides it to signed-in members only. Creating an account is free and takes under a minute.
About 431 Second (Upper) Road E, Hamilton, Rural Stoney Creek
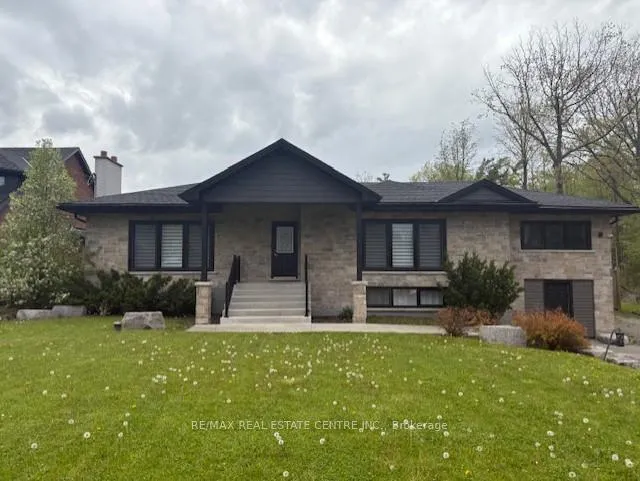
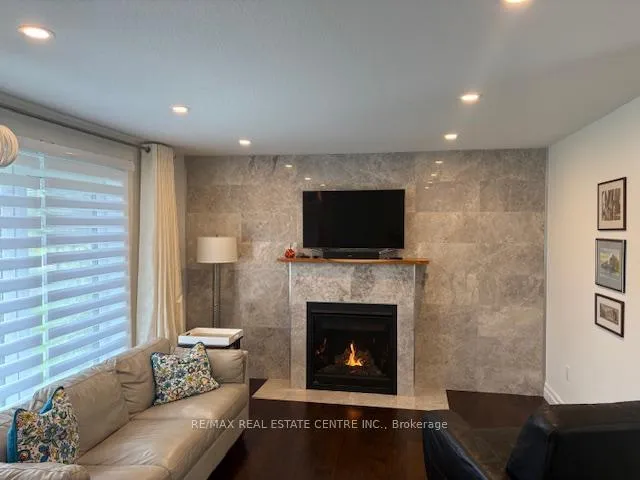
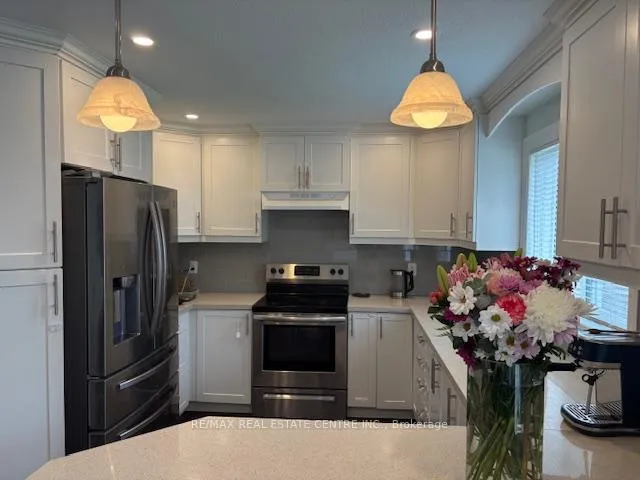
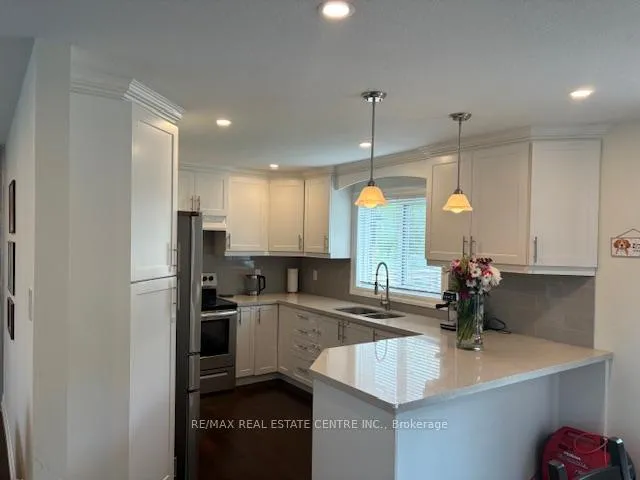
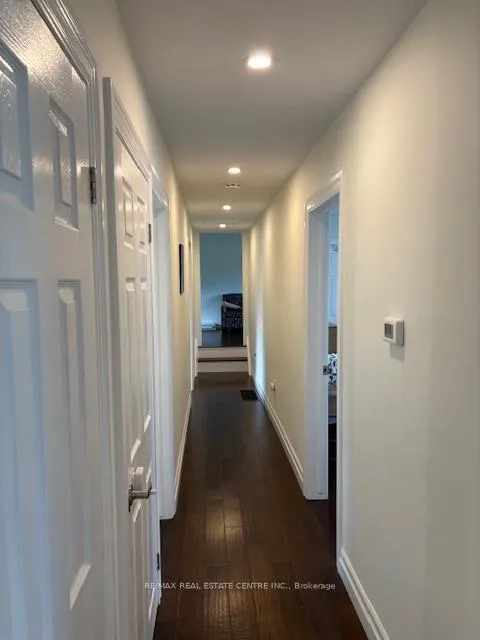
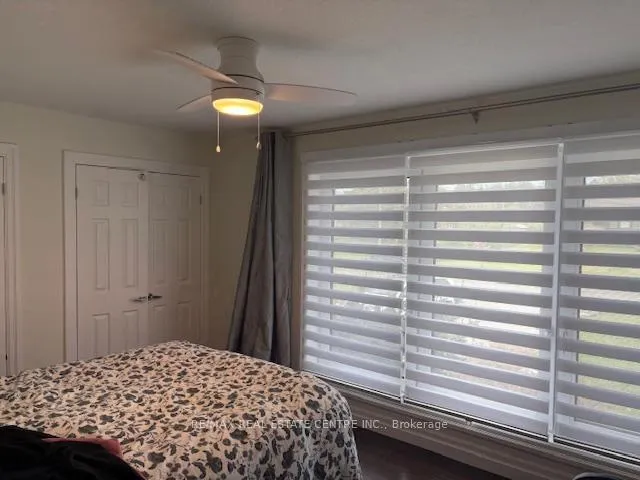
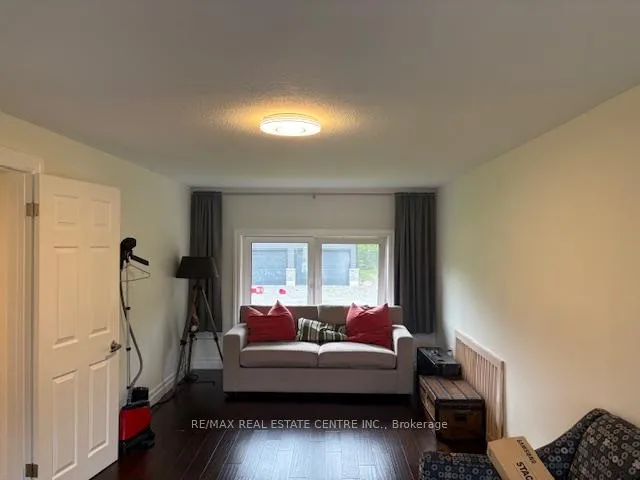
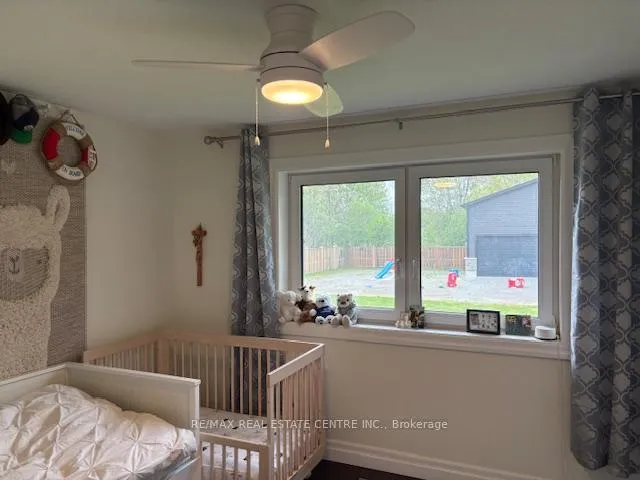
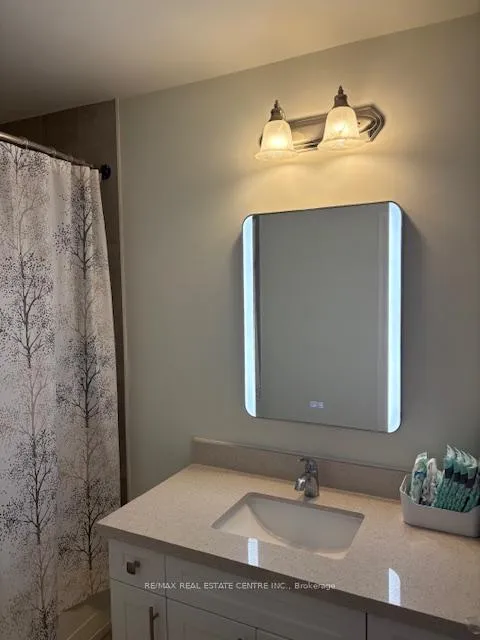
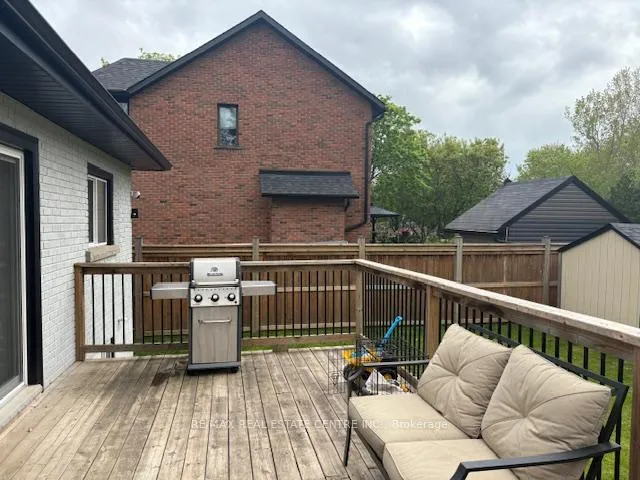
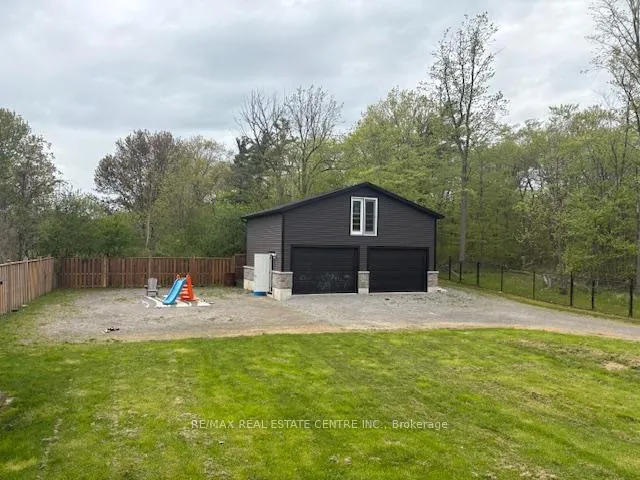
Stunning, 3 bedrm/2 Washrm custom-style bungalow sitting aloft a 75 x 200 ft lot envelopd by a fleet of towering deciduous mix of trees protected by NEC w/ rare access to a concourse of meandering trails and paths through some of GTA's most serene and picturesque natural vistas within a few kms of Toronto's DT core. This gem of a home is perfectly situated in a popular, upscale pocket of Stoney Creek with many arterial roads into DT Hamilton, neighbouring communities/cities and can be in the Peel Region within 45 mins on average. Truly an Outdoorspersons dream, this home boasts fully upgraded kitchen w/ pull-up breakfast bar, backsplash, quartz countertops, SS appliances, b/i microwave, hardwood flooring throughout, family rm w/bay window, smooth ceilings, LED pot lights, combnd dining area that w/o to massive backyard capable of parking a few trailers, ATVs, snow mobiles and other toys. The home also features 3 sizeable bedrooms that include a master w/4 pc ensuite bath, a large closet and extended window. The 2nd bedroom is raised and is exceptionally large and very bright w/ 2 large bookend windows and a closet. The communal 4pc bath has been upgraded w/techd out mirrors, tile flooring, and large window. The backyard features a very large, fully insulated 2 car detached garage w/ extended doors and a 425 sq foot loft that can be used for a multitude of purposes such as office, storage, gym, play area, etc. Utilities are set at a 65/35 split w/basement tenants, a quiet and very respectful family. This beauty won't last at this price and this portion of the home is available immediately.
Key Facts & Features
Rental Details
- Portion Of Property For Rent
- Main
- Furnished
- Unfurnished
- Rent Term
- 12 Months
- Payment Frequency
- Monthly
- Rental Deposit
- Yes
- Credit Check
- Yes
- Employment Letter
- Yes
- Rental Application
- Yes
- References Required
- Yes
Included In Rent Fee
- None
Rental Items
- Rental Equipment
- Hot Water Heater
- Basement Type
- None
Interior Features
- Laundry Features
- Laundry Closet
- Laundry Level
- Main Level
- Interior Extras
- Storage, Sump Pump, Water Heater, Water Purifier, Water Treatment, Water Softener
- Fireplace/Stove
- Yes
- Elevator
- No
Exterior Features
- Pool
- None
Building
- Building Type
- Detached
- Building Style
- Bungalow-Raised
- Approx Age
- 31-50
Construction
- Exterior Finish
- Brick, Stone
- Roof
- Asphalt Shingle
- Foundation Details
- Poured Concrete
- Special Designation
- Unknown
Inclusions
- Inclusions
- Use of All Appliances: Fridge, Stove, Dishwasher, Washer & Dryer, All Electrical Light Fixtures, All Window Coverings.
Exclusions
- Exclusions
- None
Parking & Garages
- Garage Type
- Detached
- Garage Spaces
- -2
- Parking Spaces
- 12
- Total Garage And Parking Spaces
- 10
Heating & Cooling
- Heat Source
- Gas
- Heat Type
- Forced Air
- Air Conditioning
- Central Air
- Water
- Well
- Sewers
- Septic
- Bedrooms
- 3
- Washrooms
- 2
- Kitchens
- 1
- Family / bonus room
- Yes
Room sizes
- Family Room—Main level, Hardwood Floor, Bay Window, Fireplace
- Kitchen—Main level, Quartz Counter, Backsplash, Breakfast Bar
- Dining Room—Main level, W/O To Deck, Hardwood Floor, Combined w/Family
- Primary Bedroom—Main level, 4 Pc Ensuite, Hardwood Floor, Window
- Bathroom—Main level, Updated, Tile Floor, 4 Pc Ensuite
- Bedroom 2—Main level, Hardwood Floor, Closet, Window
- Bathroom—Main level, 4 Pc Bath, Updated, Window
- Bedroom 3—Main level, Hardwood Floor, Closet, Window
Washrooms
- 4-piece, Main
- 4-piece, Main
- Municipality
- Hamilton
- Neighbourhood
- Rural Stoney Creek
- Main cross streets
- Second Rd./Green Mountain
- Directions
- Second Rd./Green Mountain
- MLS® number
- X12153008
- Data source
- Toronto Regional Real Estate Board
- Status change
- 2025-09-02
- Listed on
- 2025-05-14
- Days on market
- 111 days
- Possession type
- Immediate
- Co-op commission
- 1/2 mth rent + HST
- Listed by
- RE/MAX REAL ESTATE CENTRE INC.
Home Market Value
Current home valuation for 431 Second (Upper) Road E, Hamilton, Rural Stoney Creek, Hamilton, ON. Listed for $3,500
HOMEH Estimate
$823,000
Estimated Sales Range
$650,170 - $995,830
HOMEH Estimate for 431 Second (Upper) Road E, Hamilton, Rural Stoney Creek
What this home would sell for today, not its rent
Calculated with a real agent's CMA method — 45+ years of experience, codified. Not an AI guess.
For the owner
Is this your home? Track its value.
Get this home's HOMEH Estimate by email once a month, with how many homes are for sale around you.
Around this home
No schools found nearby
Data provided by OpenStreetMap & Fraser Institute School Rankings
Ask HOMEH
New!Hi there!
👋Text or call (416) 301-9001
Recommended for you
Based on homes you've looked at.
No recommended properties found.
Nearby similar homes
No nearby properties found.
More real estate resources
Other homes nearby
Explore this area
Nearby neighbourhoods
No nearby listings available.