
Unit 7, 484 Millen Road
Hamilton (Lakeshore), ON L8E 6G4
 Bal Harbour Condos24 suites, built 2005
- 2+2Bedrooms
- 3Bathrooms
- 2Parking
- 1400–1599Sq Ft
- $6,480Tax
- $647/moCondo Fee
 Estimated Value:$838,640See Free Estimate Report

Sale & Price History for Unit 7, 484 Millen Road, Hamilton, Lakeshore
| Start Date | End Date | Price | Event | MLS# |
|---|---|---|---|---|
| No listing history available | ||||
Real estate boards require you to or to see the full details of this property.
*Sold prices and complete sale & price history are regulated data. Under the Trust in Real Estate Services Act, 2002 (TRESA) and the rules of the Real Estate Council of Ontario (RECO), and pursuant to the Multiple Listing Service® rules of the Canadian Real Estate Association (CREA) and the Toronto Regional Real Estate Board (TRREB), this information may be shown only to registered users who have agreed to the applicable terms of use (a Virtual Office Website, or "VOW," arrangement). HOMEH Inc., Brokerage therefore provides it to signed-in members only. Creating an account is free and takes under a minute.
About Unit 7, 484 Millen Road, Hamilton, Lakeshore
Summarized Description
- Waterfront condominium with unobstructed lake views.
- Private ground-floor patio for outdoor enjoyment.
- Move-in ready with high-end kitchen appliances.
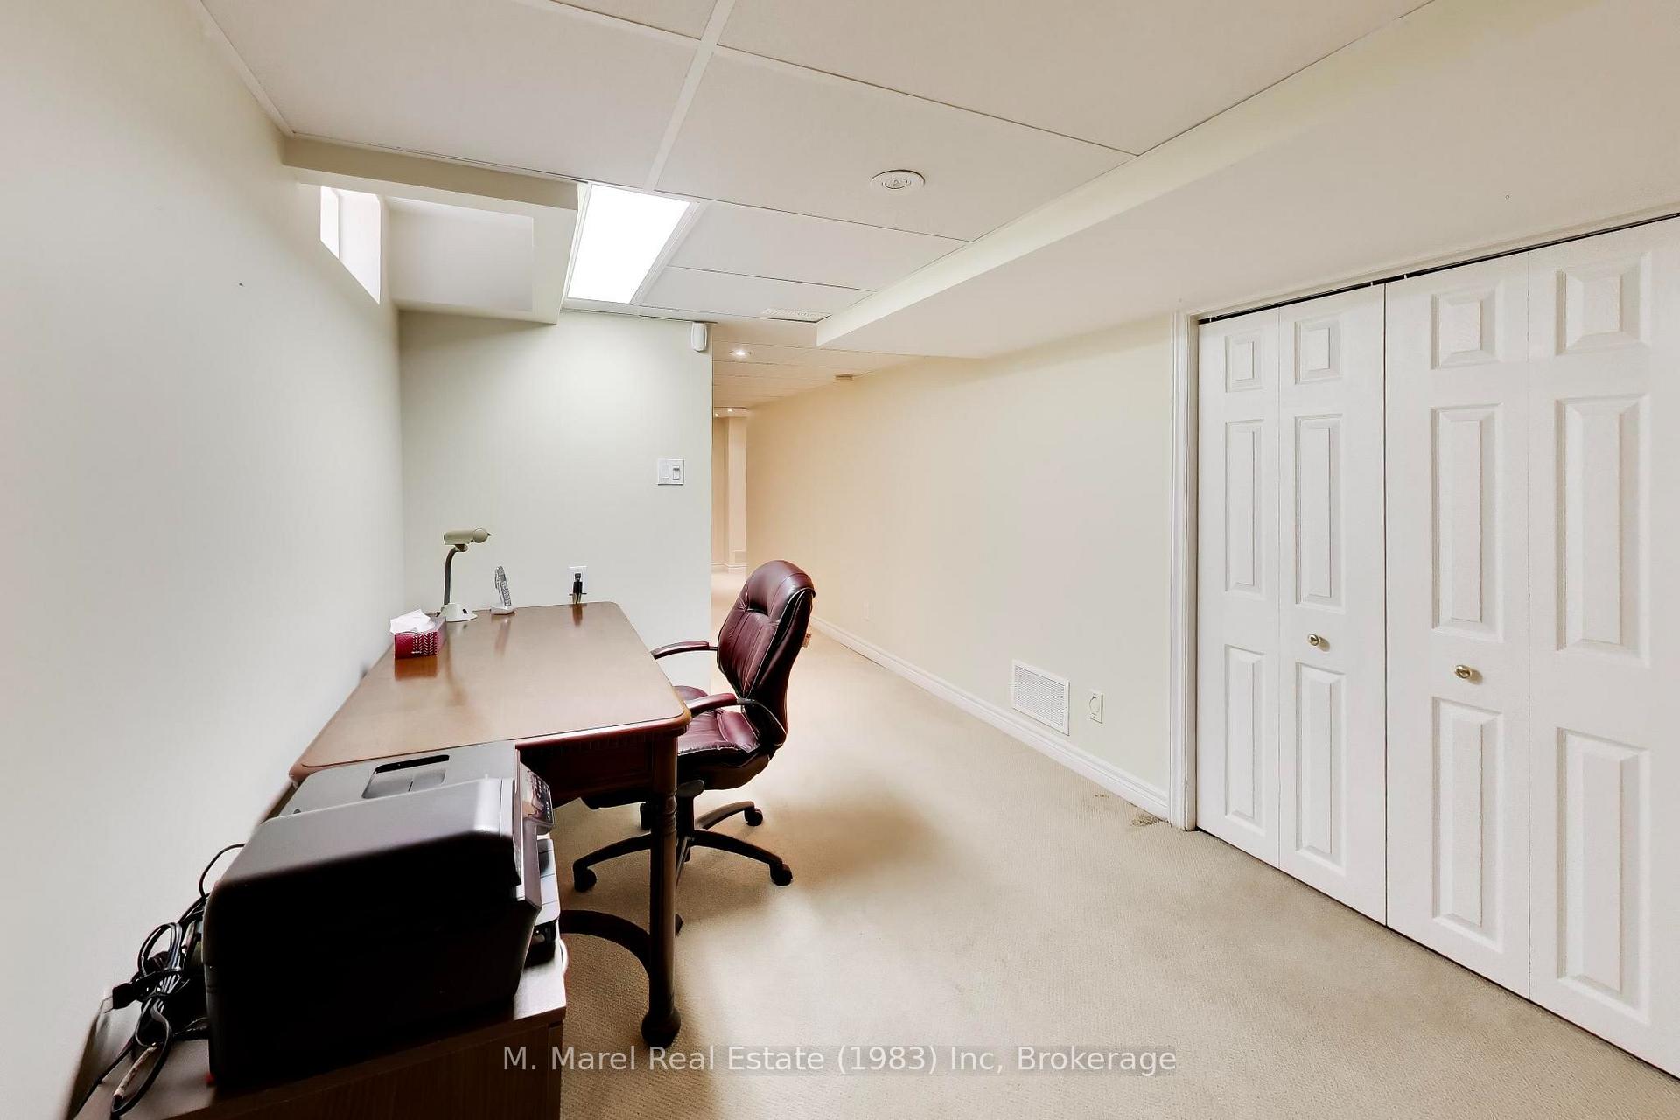
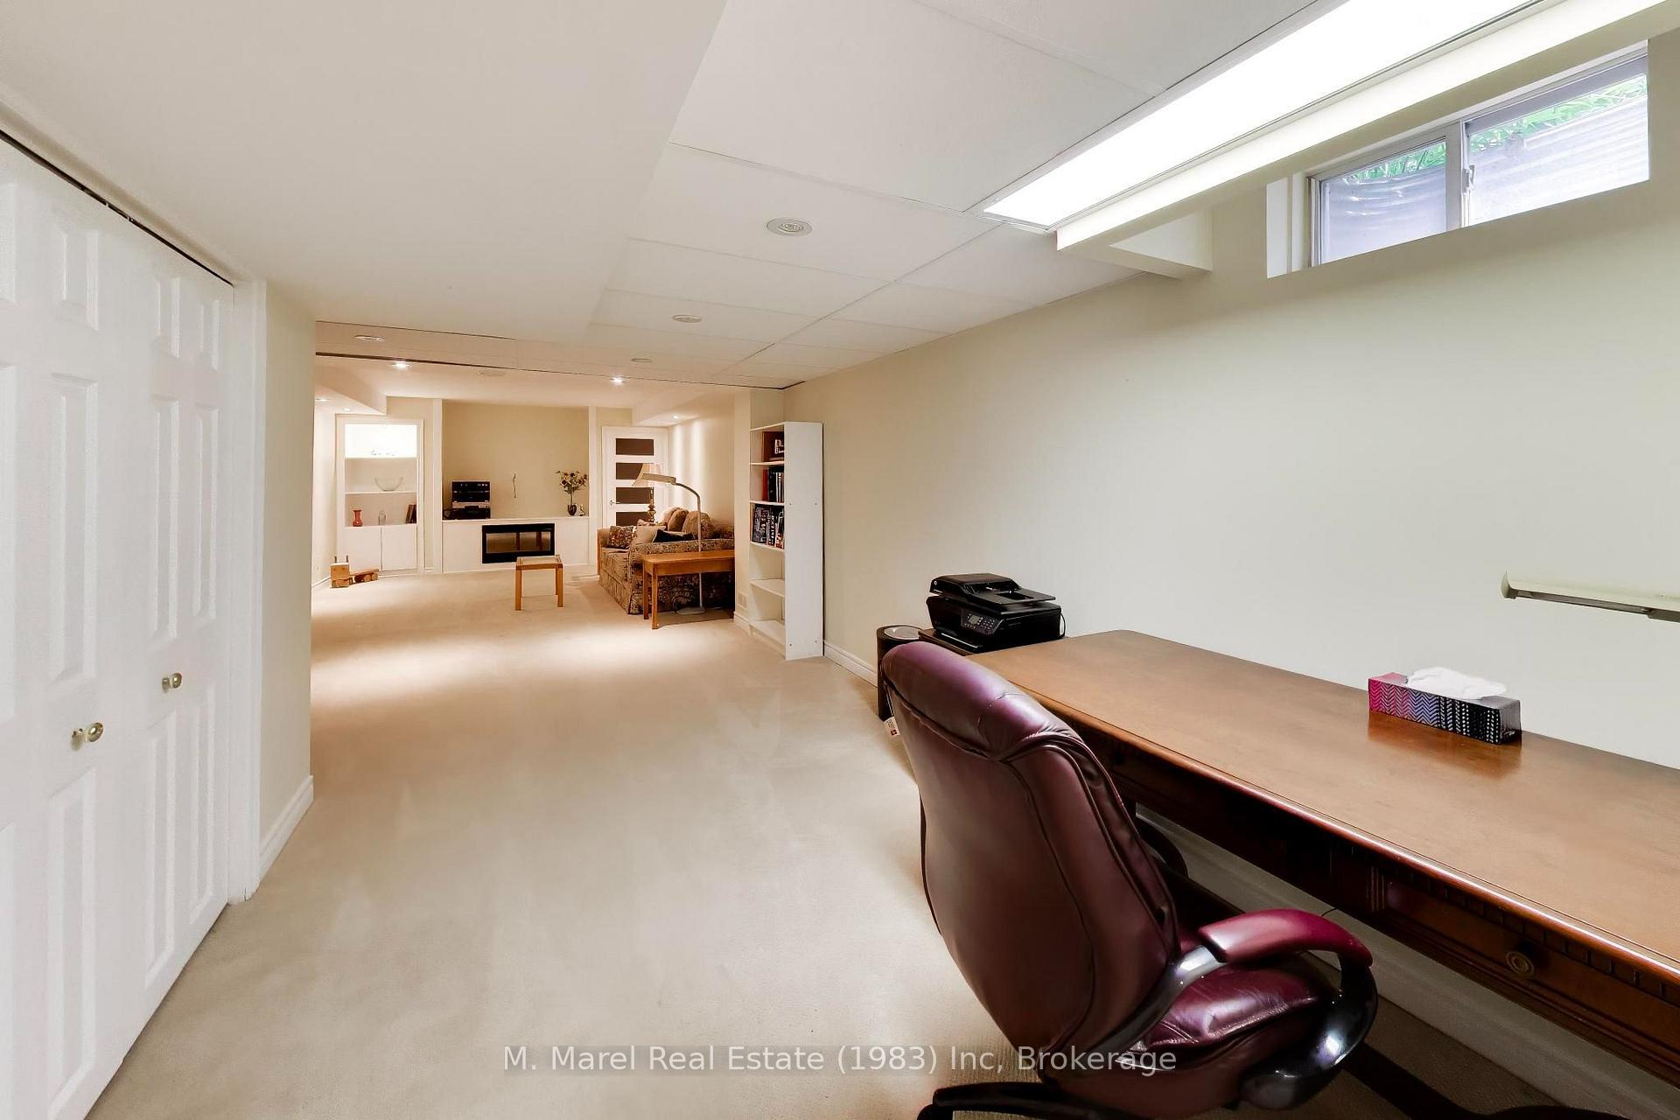
- Fully finished basement adds bonus living space.
- Direct access to private sandy beach.
- Multi-million-dollar breakwall enhances property value.
- Main-floor laundry and walk-in closet for convenience.
- Easy maintenance for a carefree lifestyle.
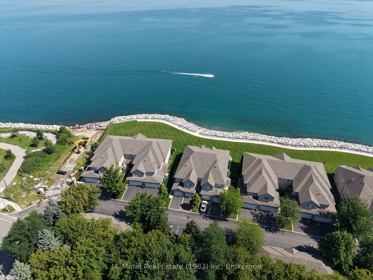
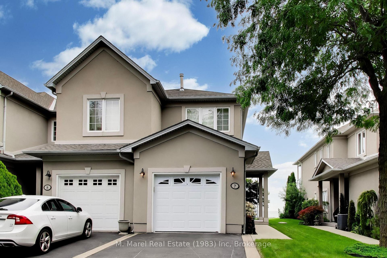
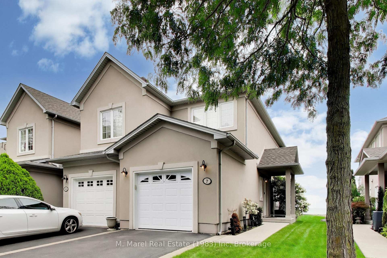
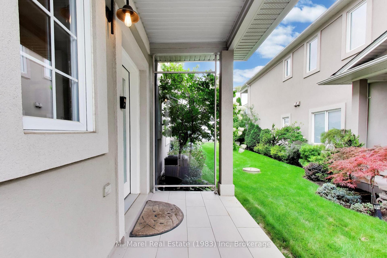
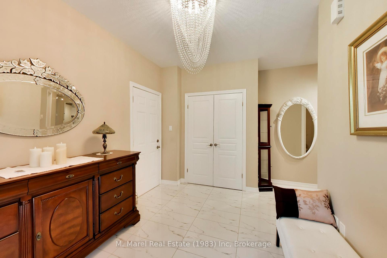
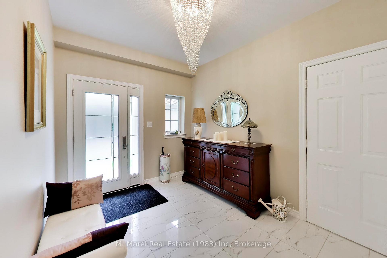
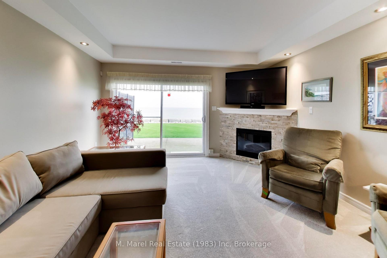
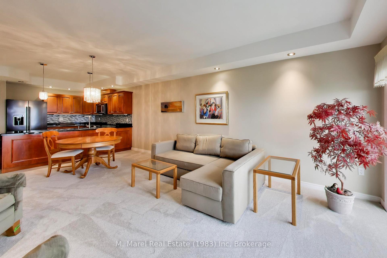
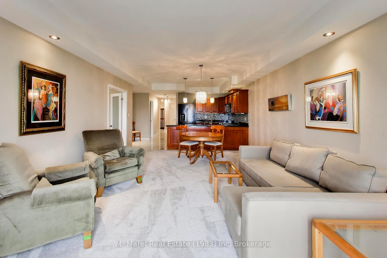
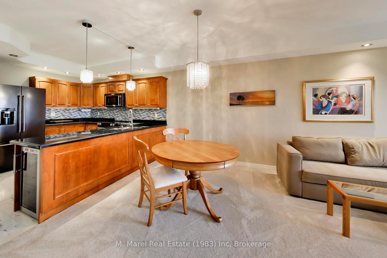
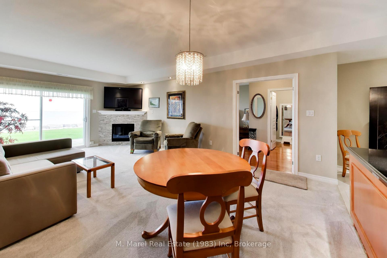
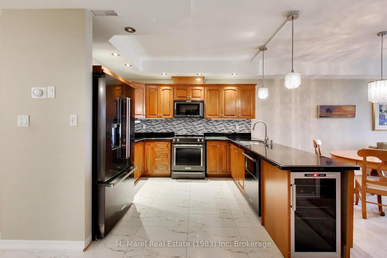
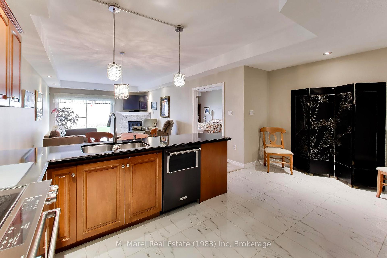
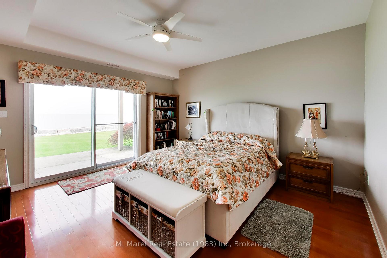
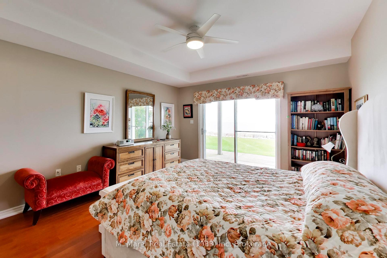
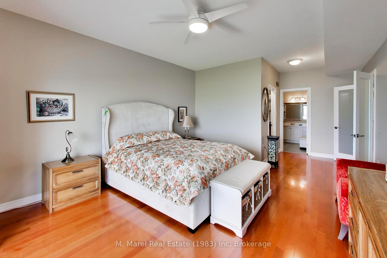
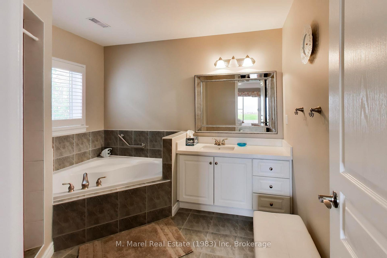
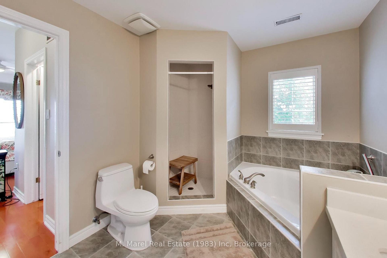
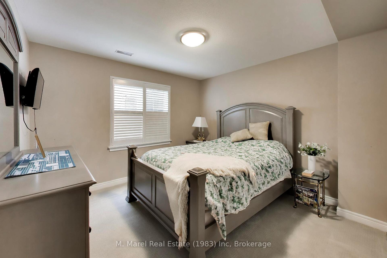
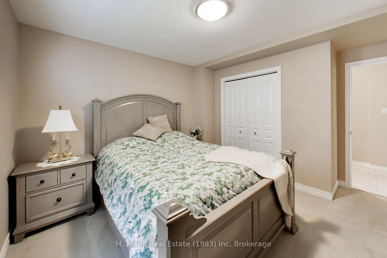
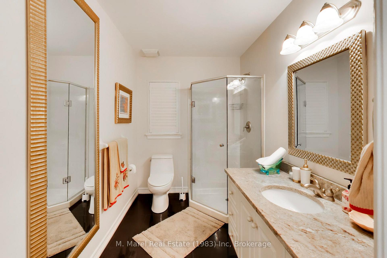
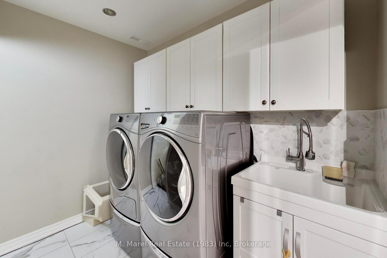
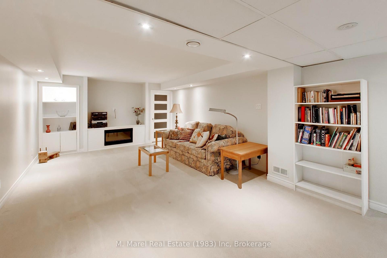
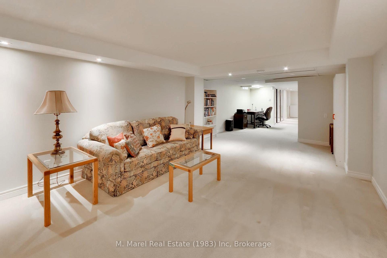
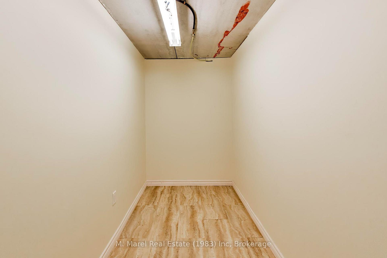
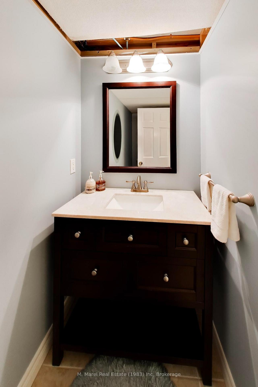
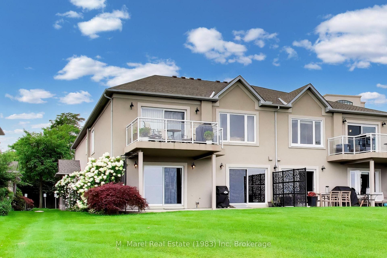
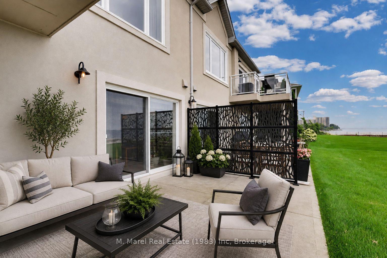
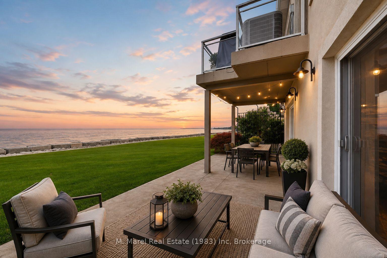
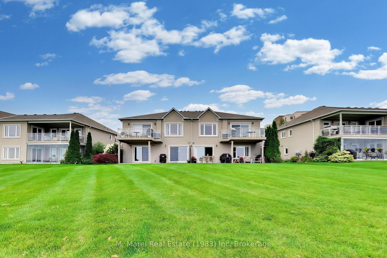
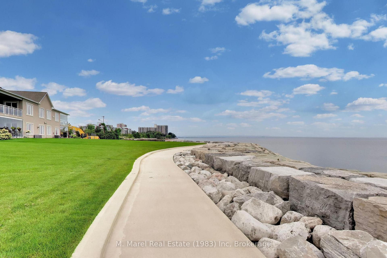
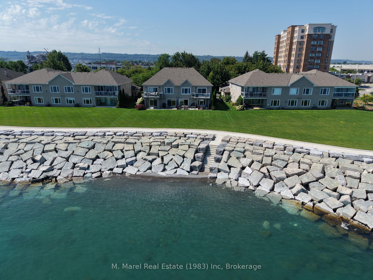
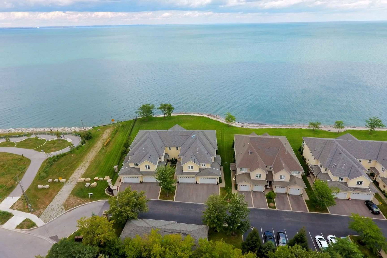
What if downsizing actually gave you more? More time, more freedom and a whole lot more lake. Welcome to Bal Harbour, Stoney Creek's prestigious waterfront condominium community, where this 1,550 sq.ft. ground-floor residence makes everyday living easy and puts Lake Ontario front and centre. Here, the lake follows you from room to room. The primary bedroom, kitchen and living/dining room all capture stunning, unobstructed views across Lake Ontario, an ever-changing backdrop from morning to night and season to season. Sliding doors from both the primary and living area lead to your private ground-floor patio, bringing those views even closer and giving you the perfect spot to sit outside and take it all in. Directly in front of the unit is Bal Harbour's recently reconstructed multi-million-dollar breakwall and private sandy beach. Launch a kayak right from the beach, take a swim or connect to the waterfront trail next door for a walk or bike ride. Exceptionally clean and move-in ready, the kitchen features quality wood cabinetry and newer high-end KitchenAid appliances, while fresh carpet updates the living area. The primary bedroom has a walk-in closet and ensuite, with a generous 2nd bedroom, additional 4-piece bathroom and main-floor laundry completing the level. The fully finished basement adds plenty of bonus space with a large rec room and another bathroom. An attached single garage, private driveway and additional designated parking space directly across from the unit take care of the cars. Heading south for the winter? Lock the door and go. Staying home? You have one of the best seats on the lake waiting for you. Less maintenance, more freedom and a waterfront lifestyle that makes downsizing feel a whole lot more like upgrading.
Key Facts & Features
Property Costs
- Annual Property Tax Amount
- $6,480
- Land Transfer Tax Fee
- $16,255
Condo/Maintenance Fee
- Maintenance Fee
- $647 /month
Included In Maintenance Fee
- Building Insurance Included
- Common Elements Included
- Parking Included
Rental Items
- Rental Equipment
- Hot water Heater
- Basement Type
- Full, Finished
Interior Features
- Pets Permitted
- Yes-with Restrictions
- Laundry Features
- In-Suite Laundry
- Laundry Level
- Main Level
- Interior Extras
- None
- Fireplace/Stove
- Yes
- Fireplace Features
- Natural Gas
- Elevator
- No
Exterior Features
- Balcony
- Open
Building
- Building Type
- Condo Townhouse
- Building Style
- Bungalow
- Condo Corp Number
- 379
Construction
- Exposure
- North
- Exterior Finish
- Stucco (Plaster)
- Special Designation
- Unknown
Inclusions
- Inclusions
- Fridge, Stove, Washer, Dryer, Microwave
Parking & Garages
- Garage Type
- Attached
- Garage Spaces
- 1
- Parking Type
- Owned
- Parking Spaces
- 1
- Total Garage And Parking Spaces
- 2
Lockers
- Locker Type
- None
Heating & Cooling
- Heat Source
- Gas
- Heat Type
- Forced Air
- Air Conditioning
- Central Air
- Bedrooms
- 2 + 2
- Washrooms
- 3
- Kitchens
- 1
- Family / bonus room
- Yes
Room sizes
- Other—Basement level
- Room—Basement level
- Other—Main level
- Kitchen—Main level
- Bedroom—Main level
- Recreation—Basement level
- Bathroom—Main level, 3 Pc Bath
- Family Room—Main level
- Bedroom 2—Main level
- Laundry—Main level
- Bathroom—Basement level, 2 Pc Bath
- Dining Room—Main level
- Bathroom—Main level, 4 Pc Bath
- Recreation—Basement level
- Bedroom—Main level
- Bathroom—Basement level, 2 Pc Bath
- Bedroom 2—Main level
- Living Room—Main level
- Laundry—Main level
- Kitchen—Main level
- Sitting—Basement level
- Other—Basement level
- Bathroom—Main level, 4 Pc Ensuite
- Bathroom—Main level, 3 Pc Bath
Washrooms
- 3-piece, Main
- 4-piece, Main
- 2-piece, Basement
- Municipality
- Hamilton
- Neighbourhood
- Lakeshore
- Main cross streets
- Millen Road - N. Service Road
- Zoning
- RM4-4
- Directions
- Millen Road - N. Service Road
- Waterfront
- Direct
- MLS® number
- X13682634
- Data source
- Toronto Regional Real Estate Board
- Listed on
- 2026-08-14
- Updated on
- 2026-09-28
- Days on market
- 62 days
- Possession date
- 2026-08-31
- Possession type
- Flexible
- Co-op commission
- 2%
- Seller
- Listed by
- M. Marel Real Estate (1983) Inc
Home Market Value
Current home valuation for Unit 7, 484 Millen Road, Hamilton, Lakeshore, Hamilton, ON. Listed for $989,000
HOMEH Estimate
$838,640
Estimated Sales Range
$662,526 - $1,014,754
HOMEH Estimate for Unit 7, 484 Millen Road, Hamilton, Lakeshore
Calculated with a real agent's CMA method — 45+ years of experience, codified. Not an AI guess.
Mortgage Payment Calculator
Compare up to 4 down payment scenarios
5% on first $500K + 10% on $489,000 over $500K
$73,900
| Scenario 1 | Scenario 2 | Scenario 3 | Scenario 4 | |
|---|---|---|---|---|
−Down payment | % $ | % $ | % $ | % $ |
+CMHC insurance | $36,593 | $27,593 | $23,538 | $0 |
=Total mortgage | $951,418 | $917,693 | $864,188 | $791,200 |
Amortization | ||||
Mortgage rate | % | % | % | % |
| Payment frequency | ||||
=Mortgage payment | $4,645monthly | $4,481monthly | $4,219monthly | $3,863monthly |
Land Transfer Tax
$16,255
$16,255
Around this home
Data provided by OpenStreetMap & Fraser Institute School Rankings
Ask HOMEH
New!Hi there!
👋Text or call (416) 301-9001
Recommended for you
Based on homes you've looked at.
No recommended properties found.
Nearby similar homes
No nearby properties found.
More real estate resources
Other homes nearby
Explore this area
Nearby neighbourhoods
No nearby listings available.