
Unit 14, 485 Green Road
Hamilton (Lakeshore), ON L8E 6A7
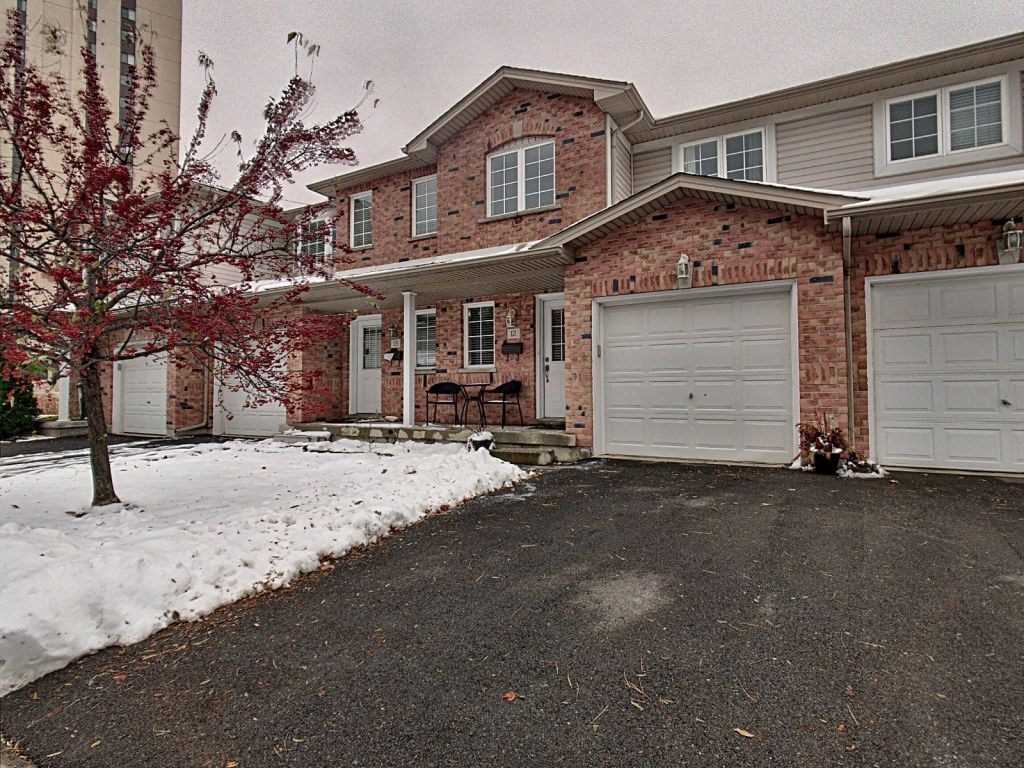 485 Green Road Townhomes2 storeys, 37 suites, built 2001
- 3Bedrooms
- 3Bathrooms
- 2Parking
- 1400–1599Sq Ft
- $4,104Tax
- $495/moCondo Fee
 Estimated Value:$604,000See Free Estimate Report

Property not available for sale or for rent.
HOMEH One: full-service selling for a 1% listing fee. The buyer's agent commission is separate.
Free Home EvaluationHow Much Is My Home Worth?Homes for Sale NearbySale & Price History for Unit 14, 485 Green Road, Hamilton, Lakeshore
Real estate boards require you to or to see the full details of this property.
*Sold prices and complete sale & price history are regulated data. Under the Trust in Real Estate Services Act, 2002 (TRESA) and the rules of the Real Estate Council of Ontario (RECO), and pursuant to the Multiple Listing Service® rules of the Canadian Real Estate Association (CREA) and the Toronto Regional Real Estate Board (TRREB), this information may be shown only to registered users who have agreed to the applicable terms of use (a Virtual Office Website, or "VOW," arrangement). HOMEH Inc., Brokerage therefore provides it to signed-in members only. Creating an account is free and takes under a minute.
About Unit 14, 485 Green Road, Hamilton, Lakeshore
Summarized Description
- Modernized move-in ready condo with upgrades.
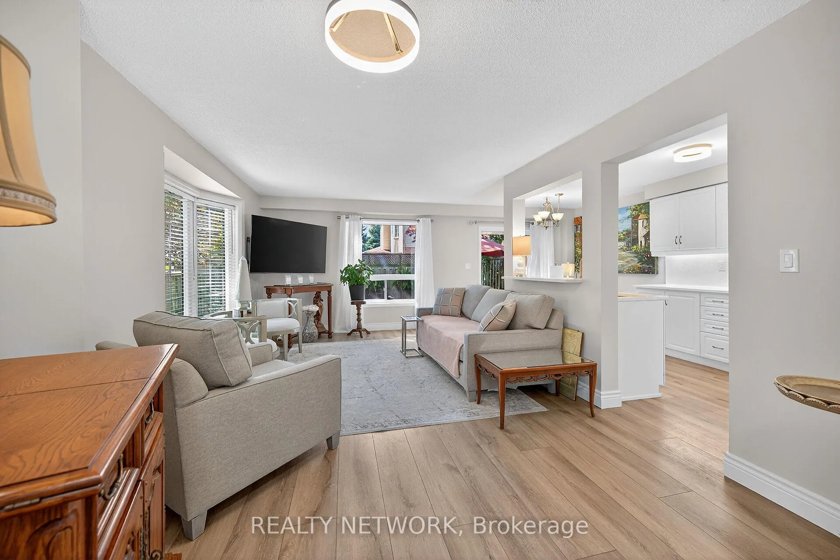
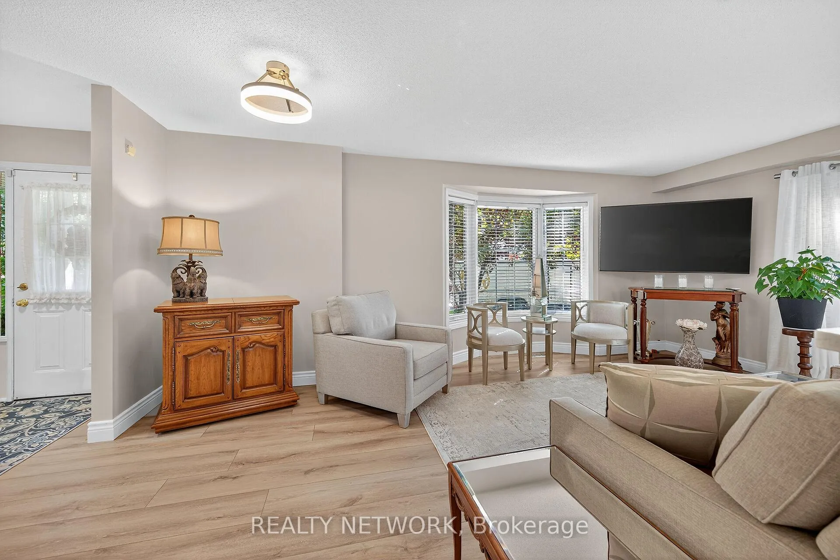
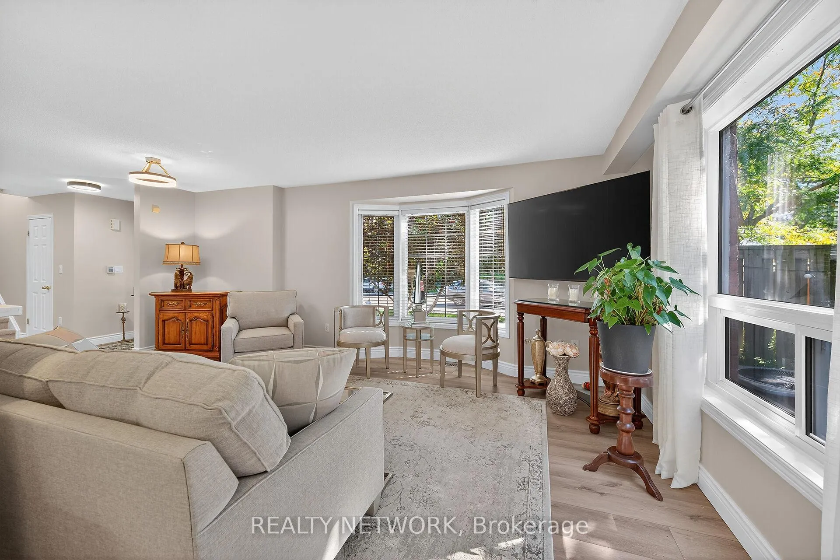
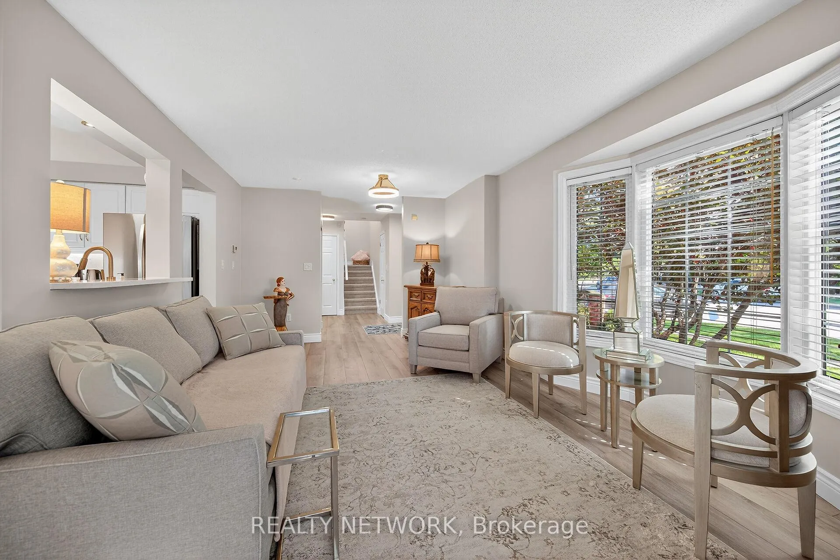
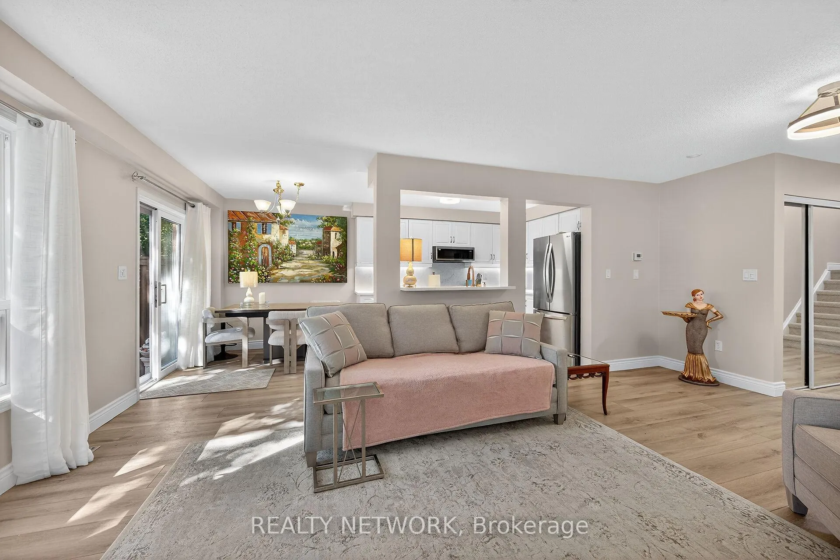
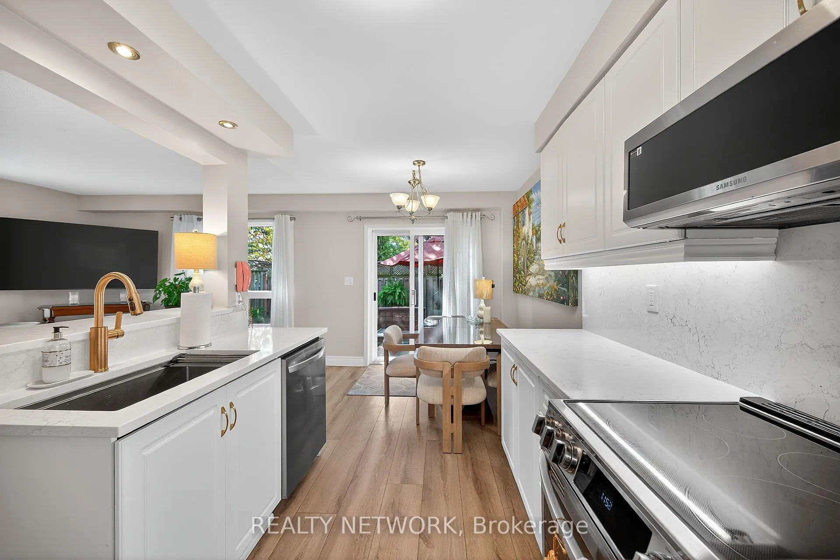
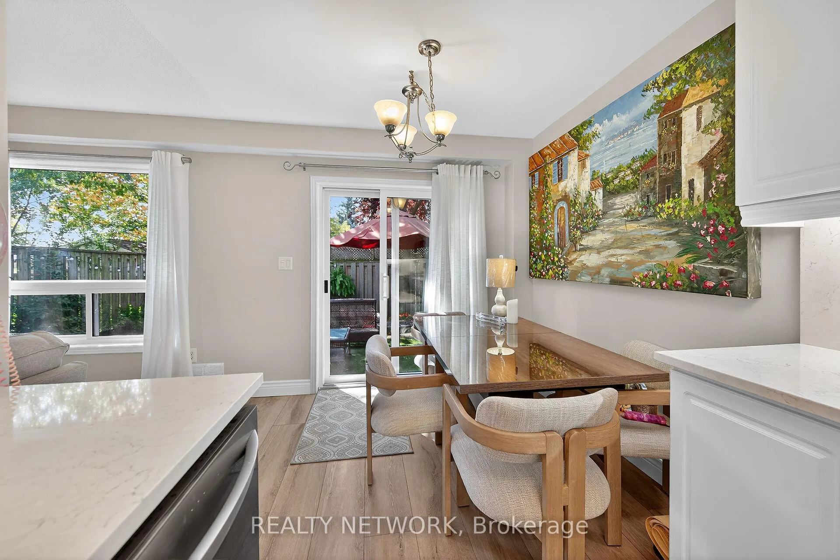
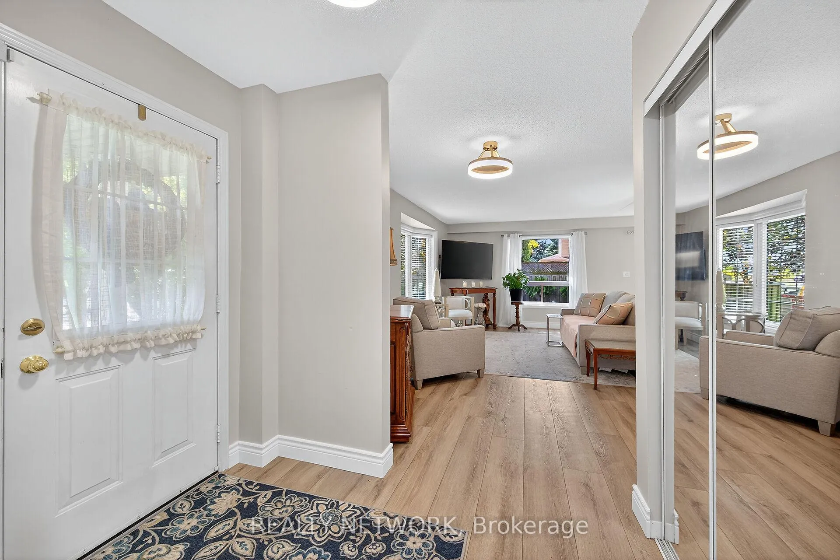
- Open concept design filled with natural light.
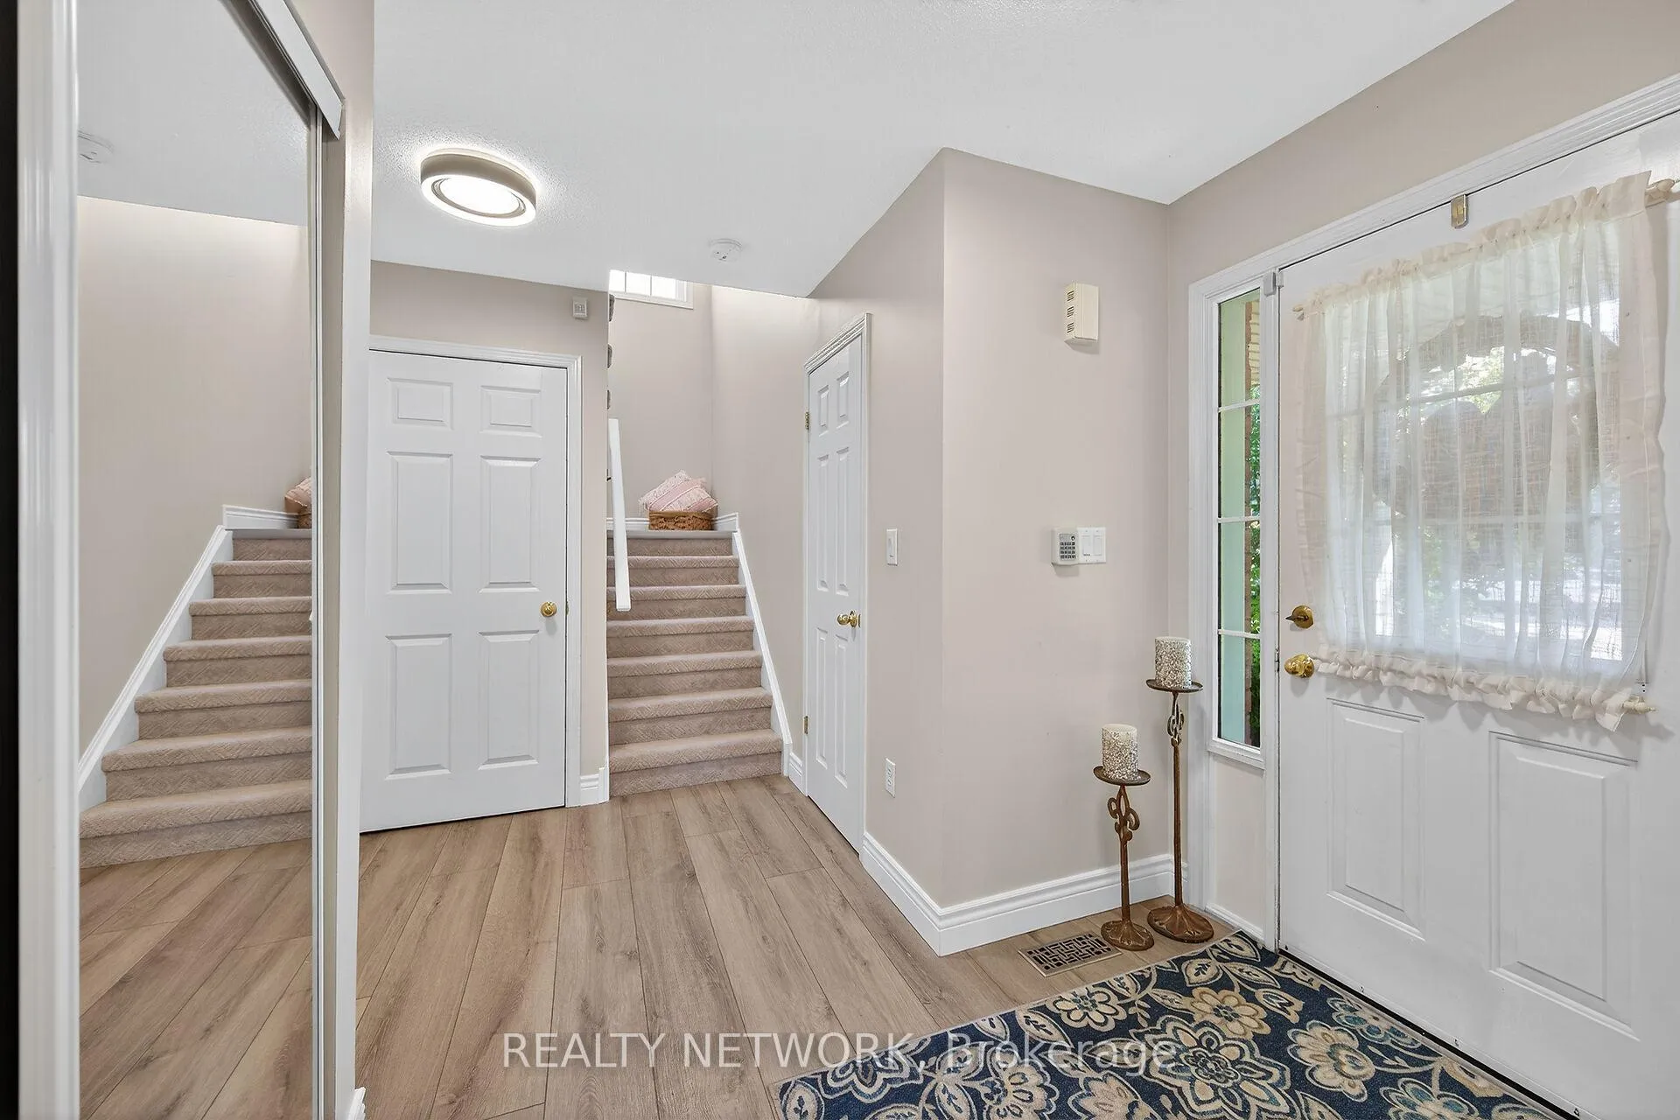
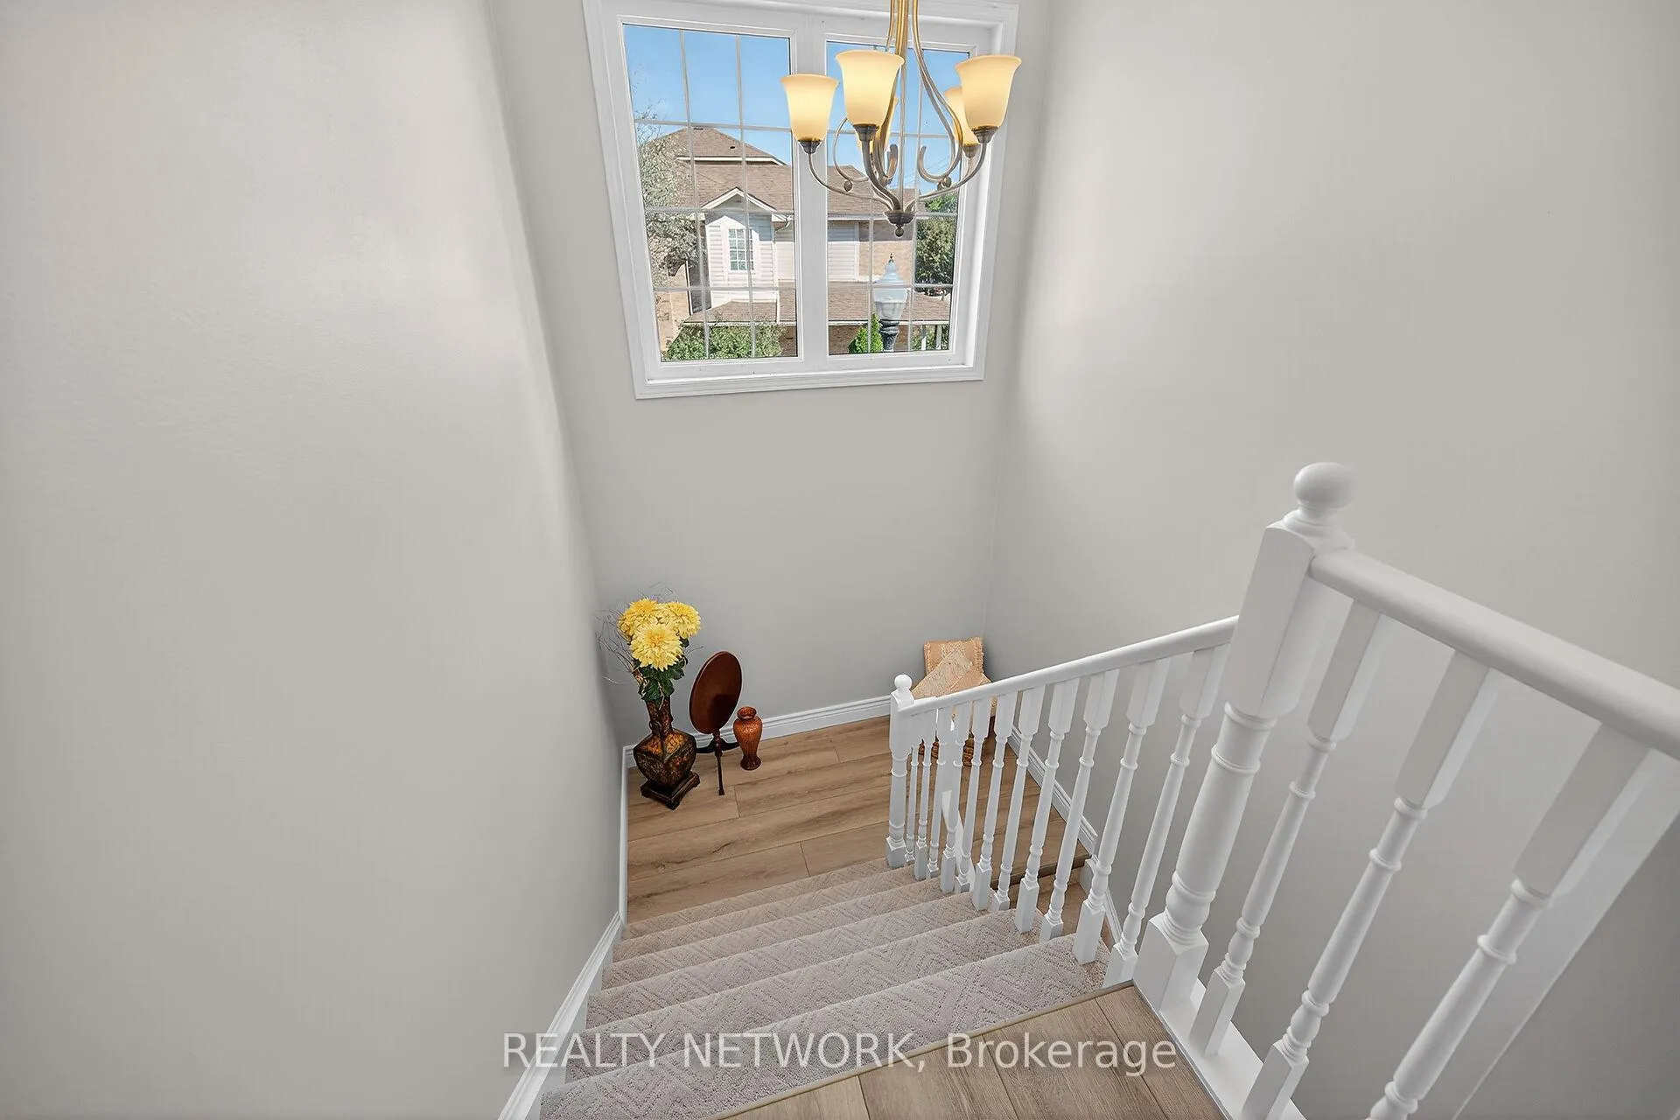
- Professionally painted with upscale flooring.
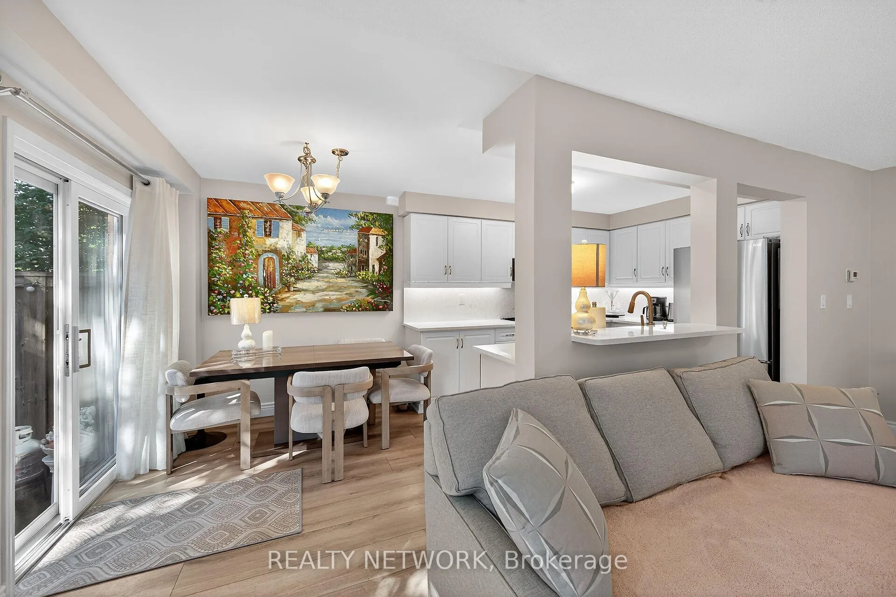
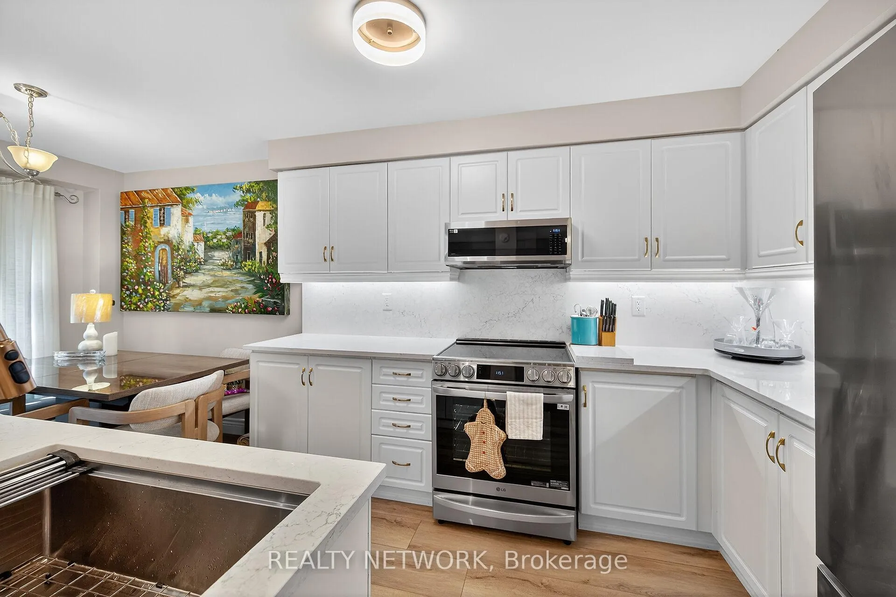
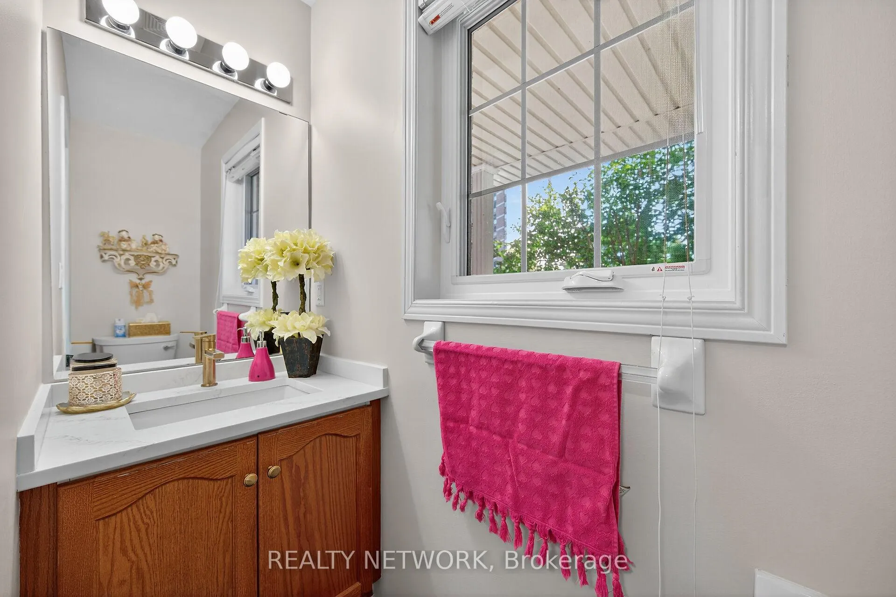
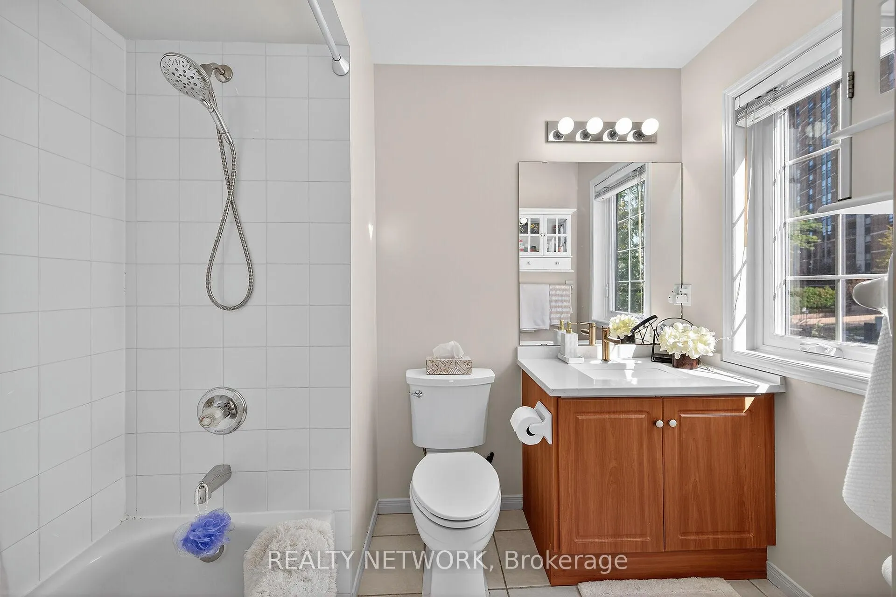
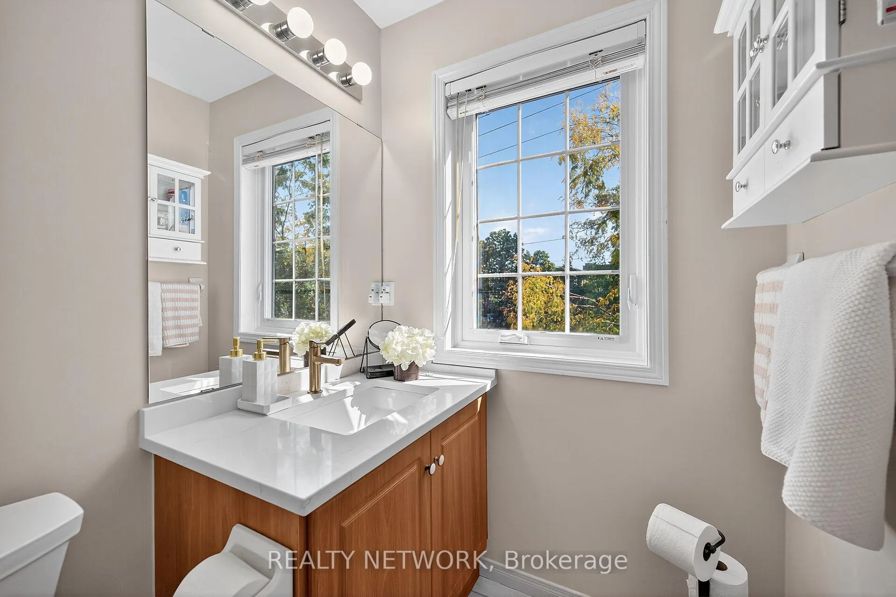
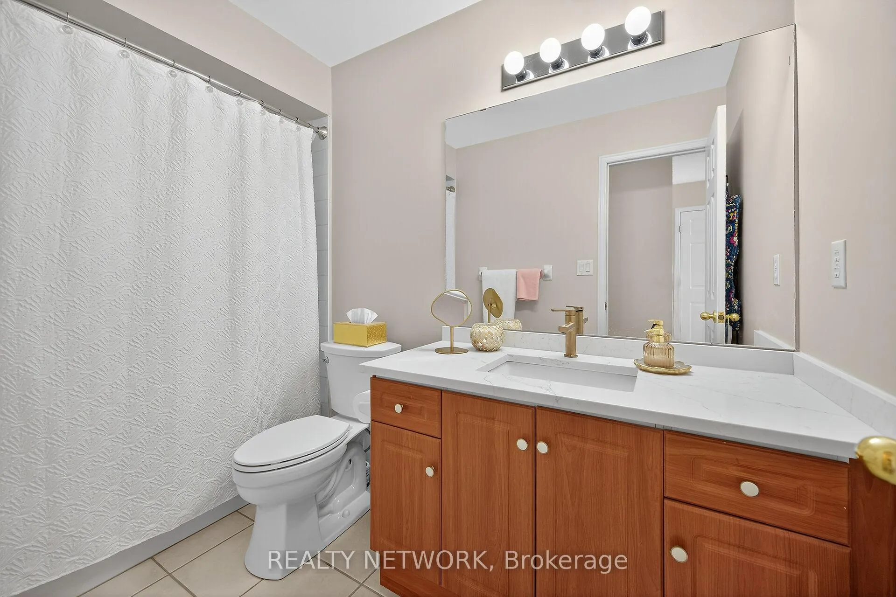
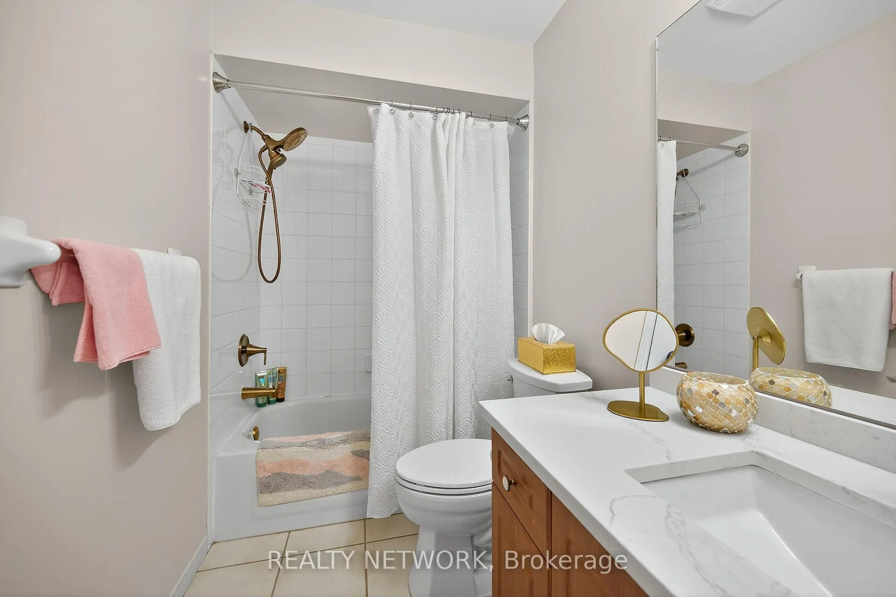
- Cambria Quartz in kitchen and bathrooms.
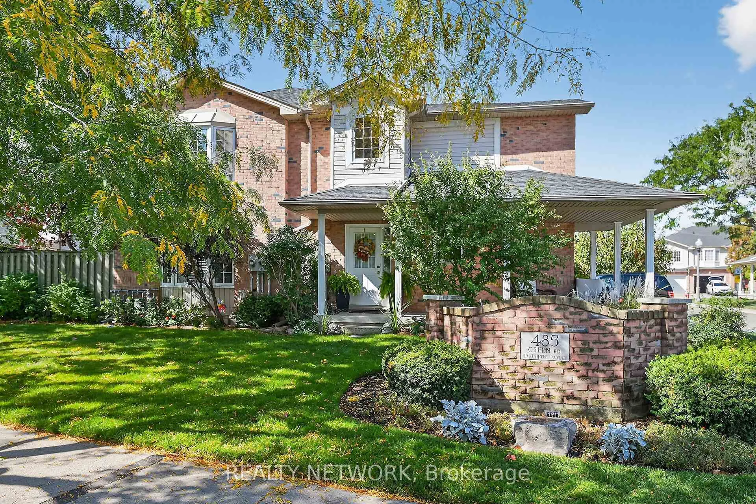
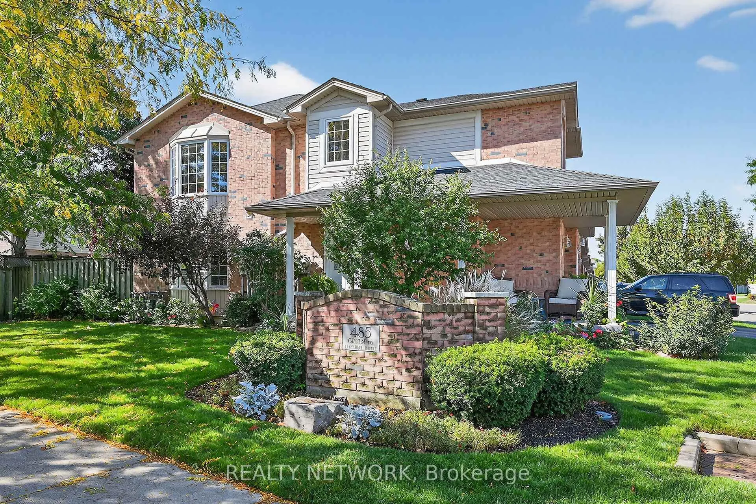
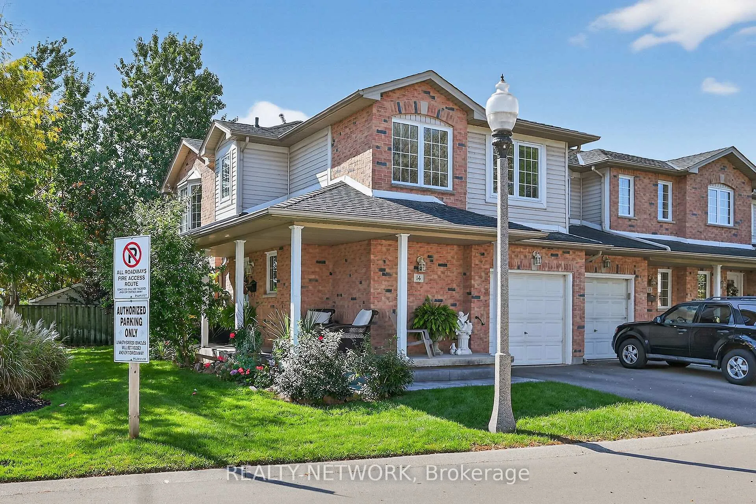
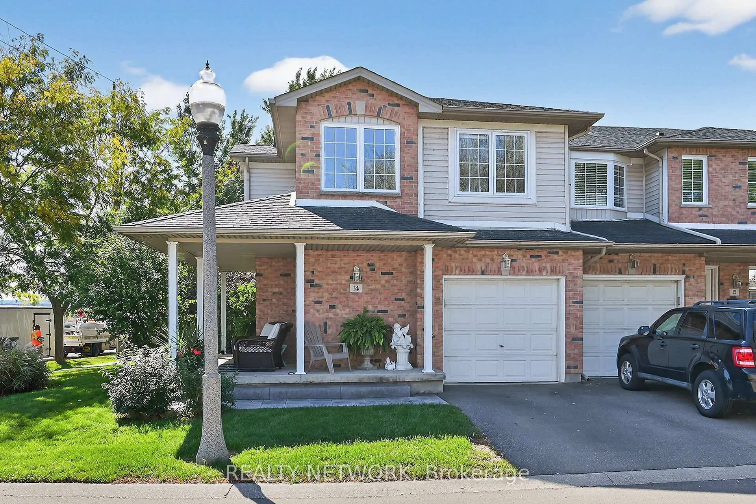
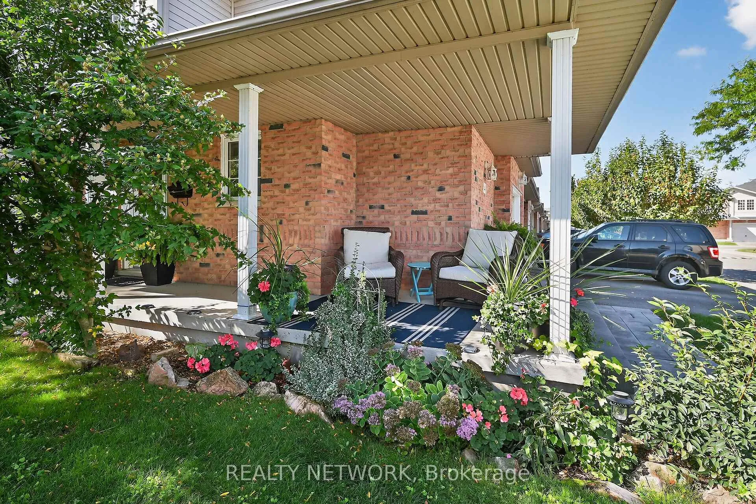
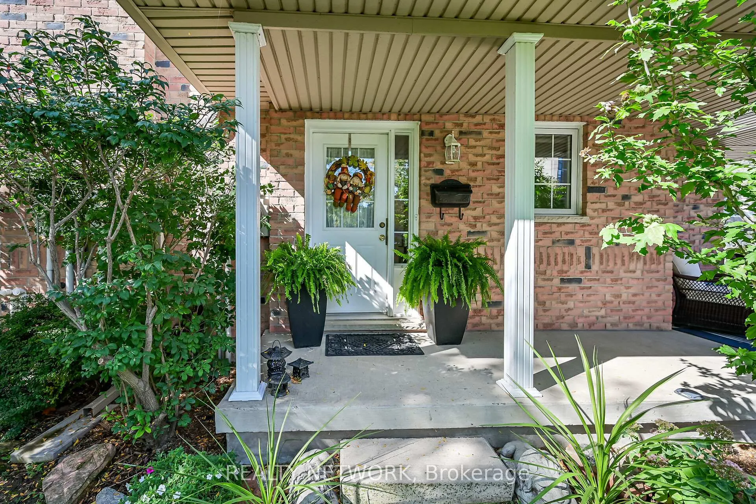
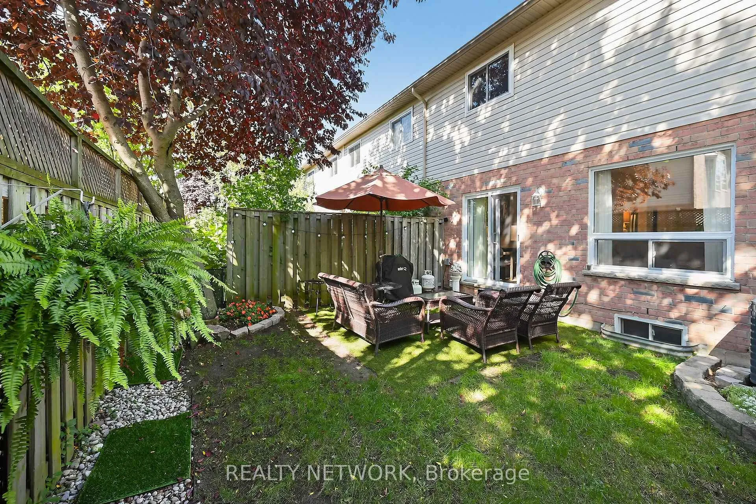
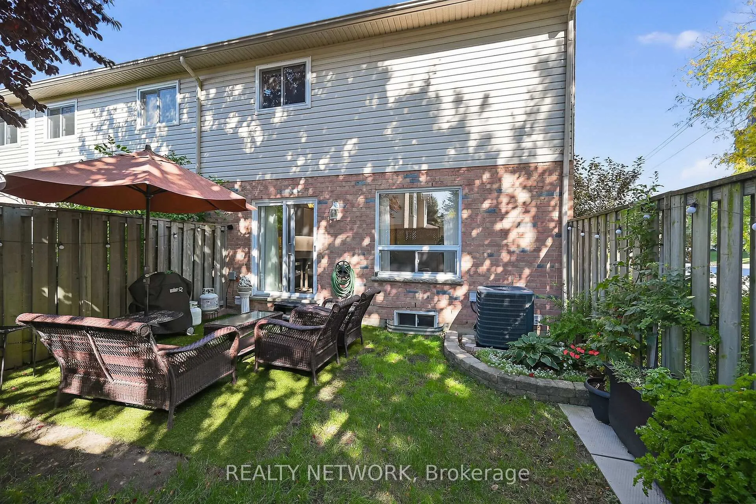
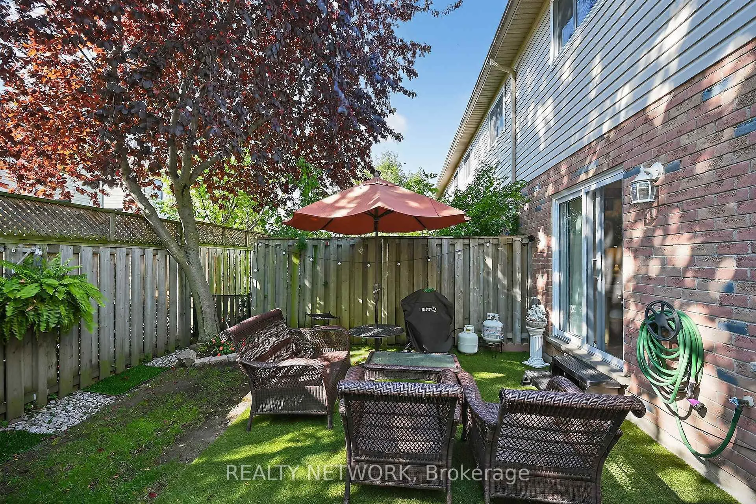
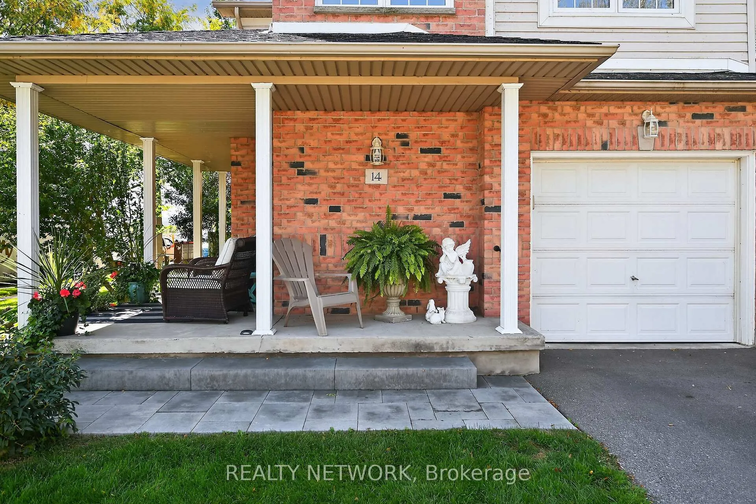
- Wrap around porch with beautiful views.
- Family-friendly neighborhood close to amenities.
- Short drive to Downtown and Wine Country.
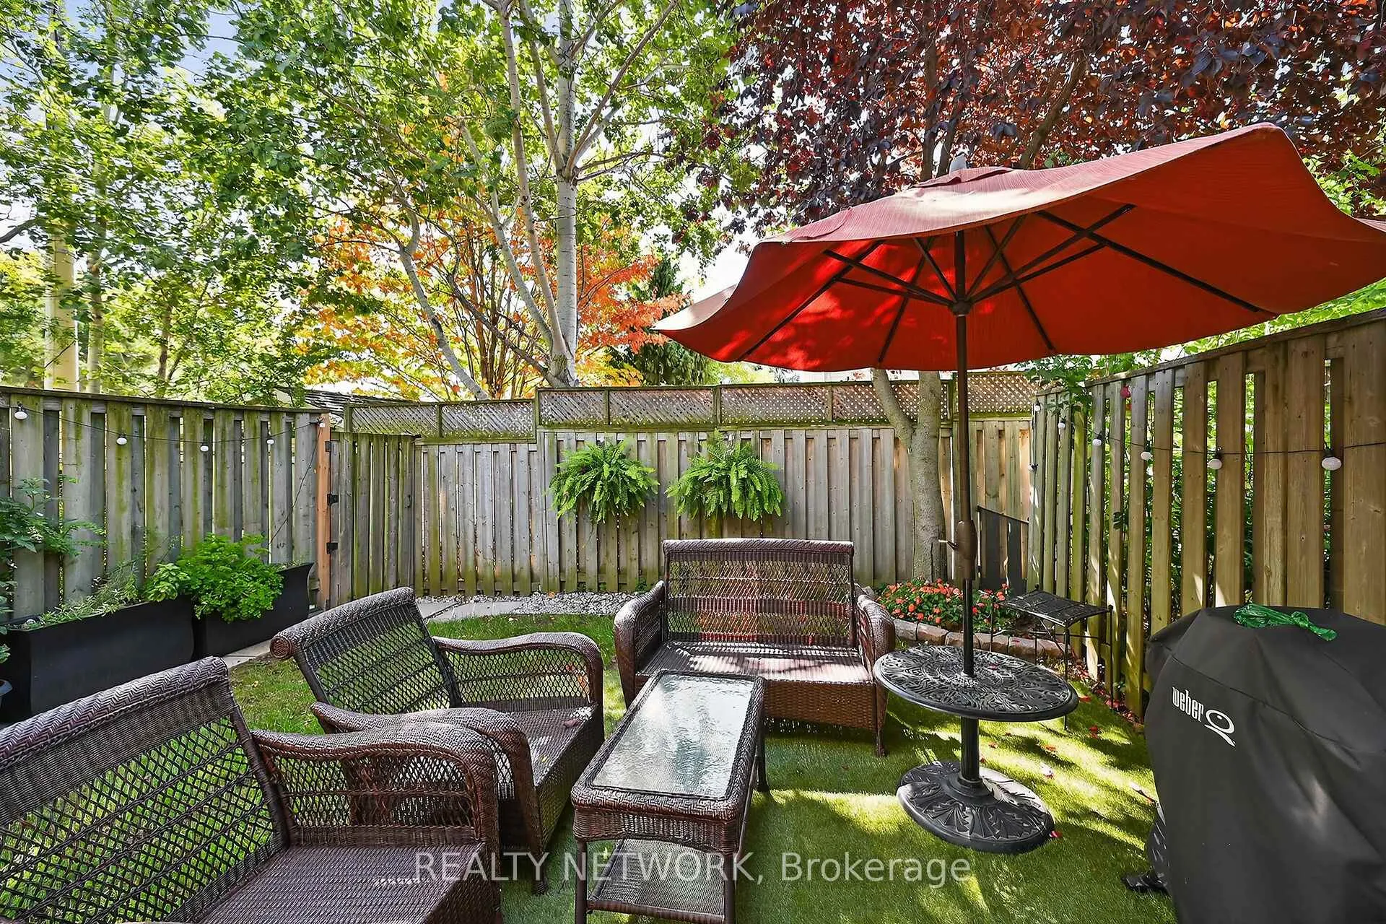
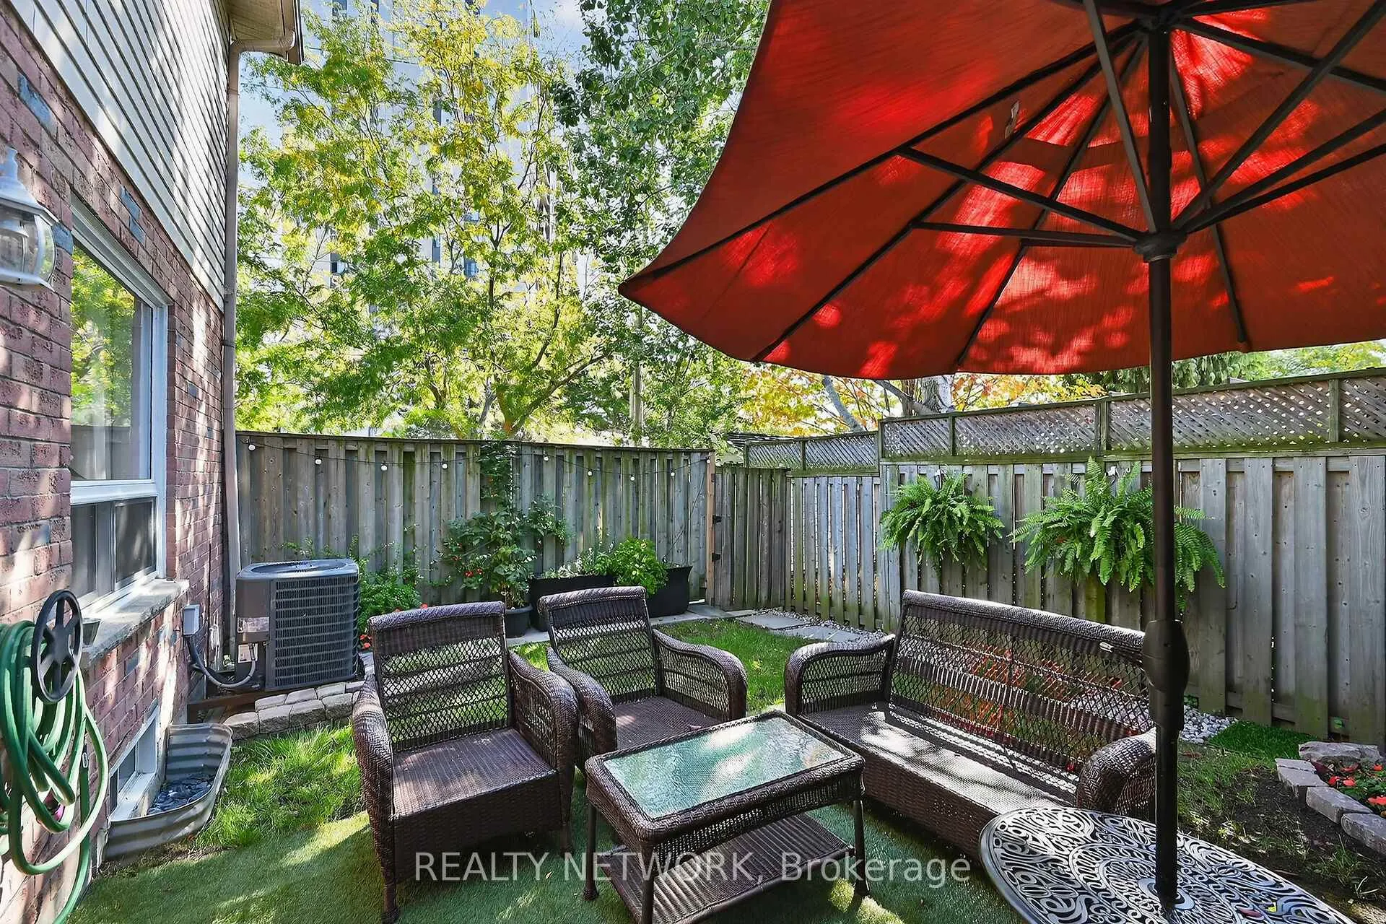
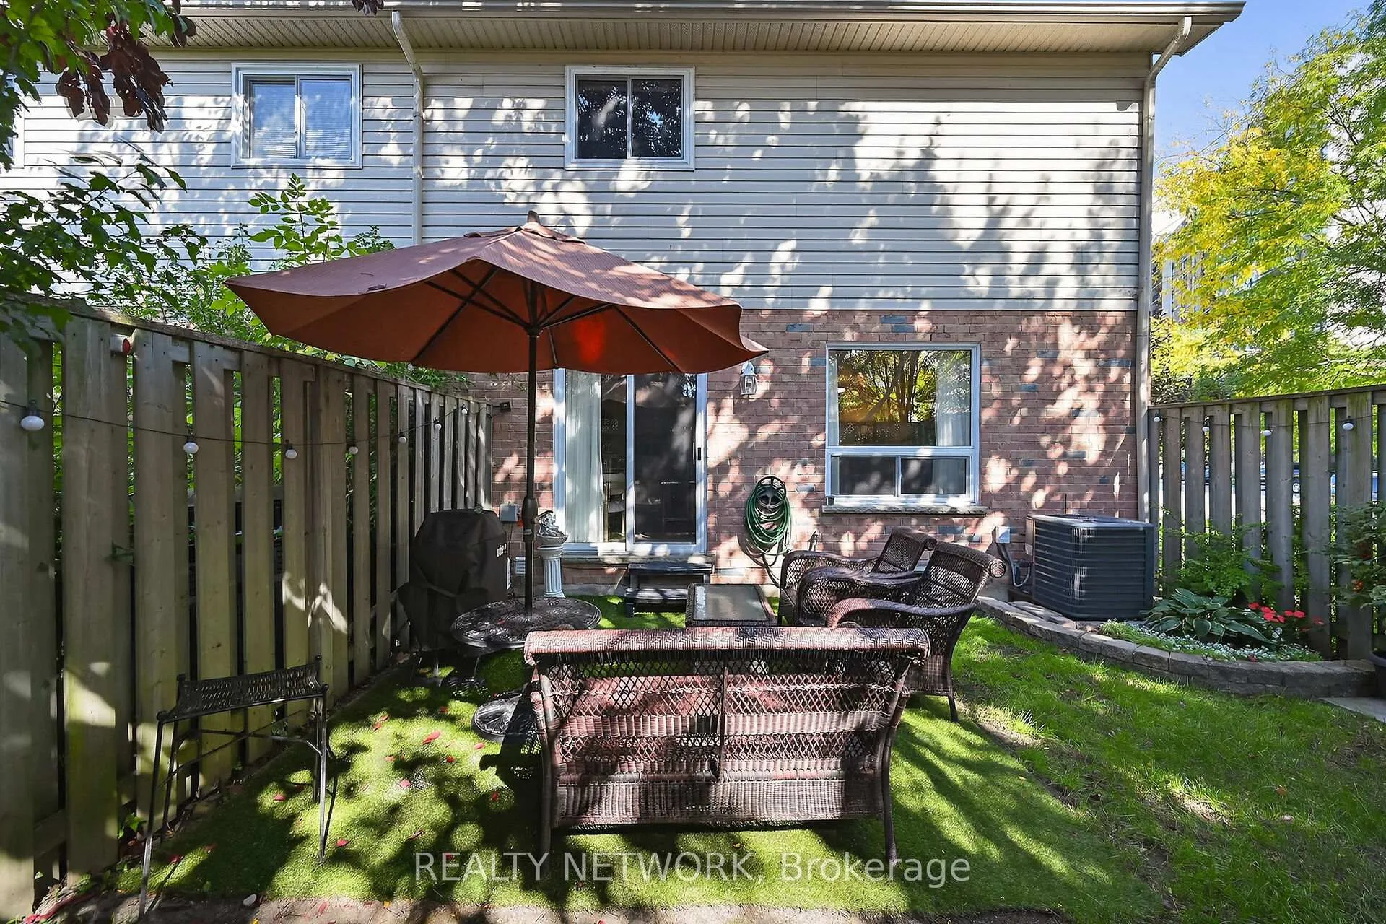
- Restored gardens enhance curb appeal.
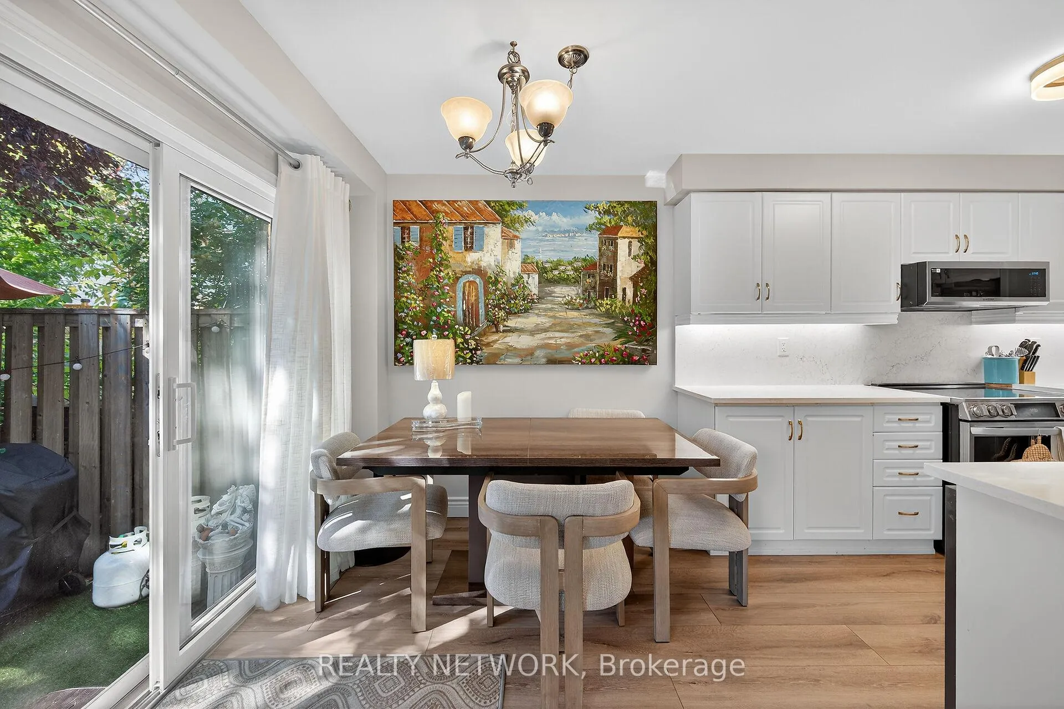
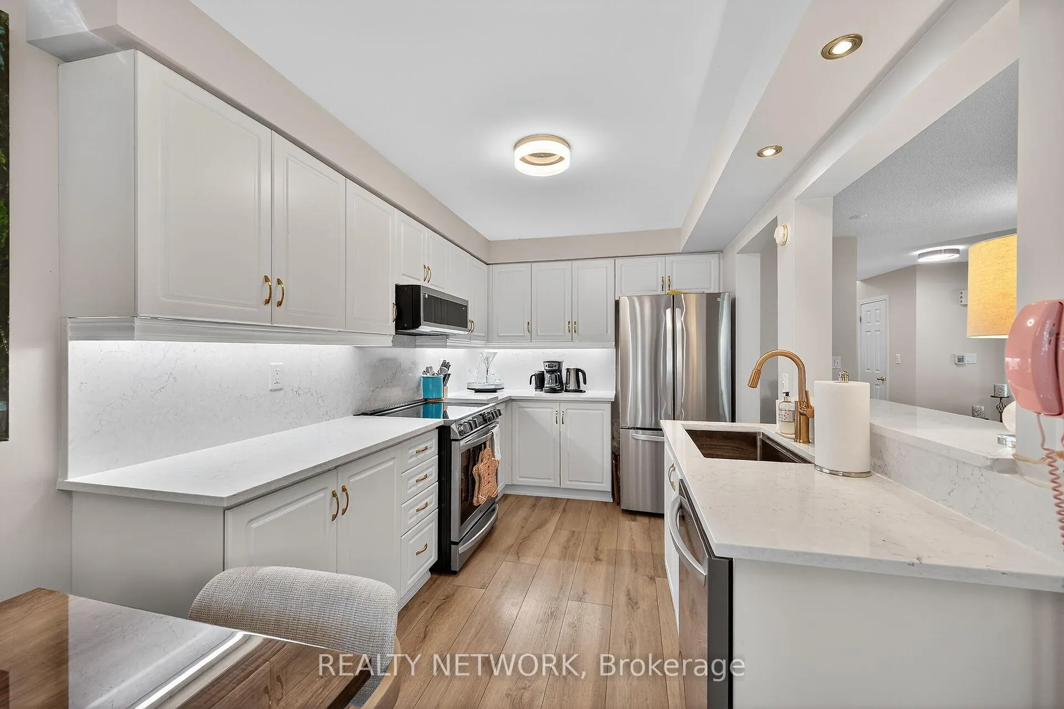
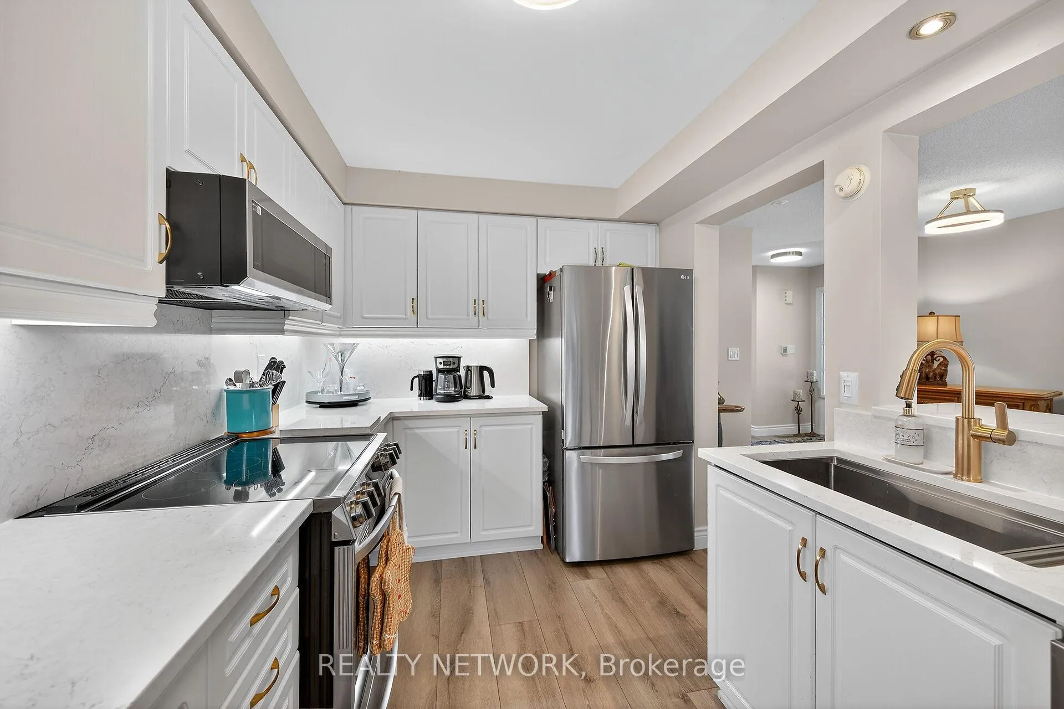
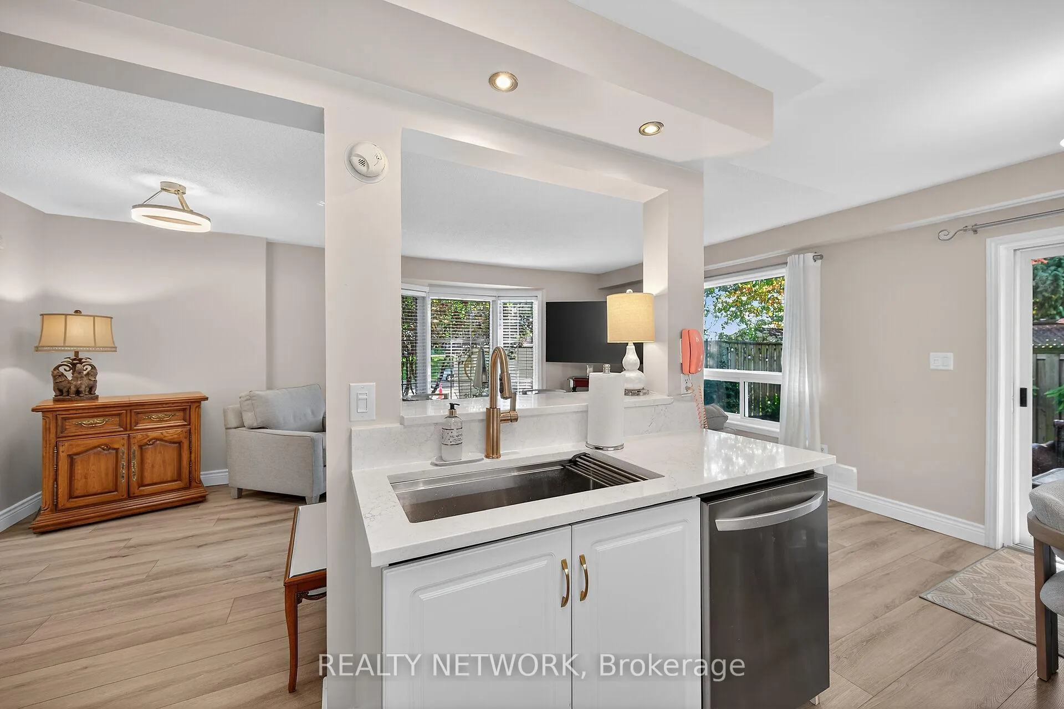
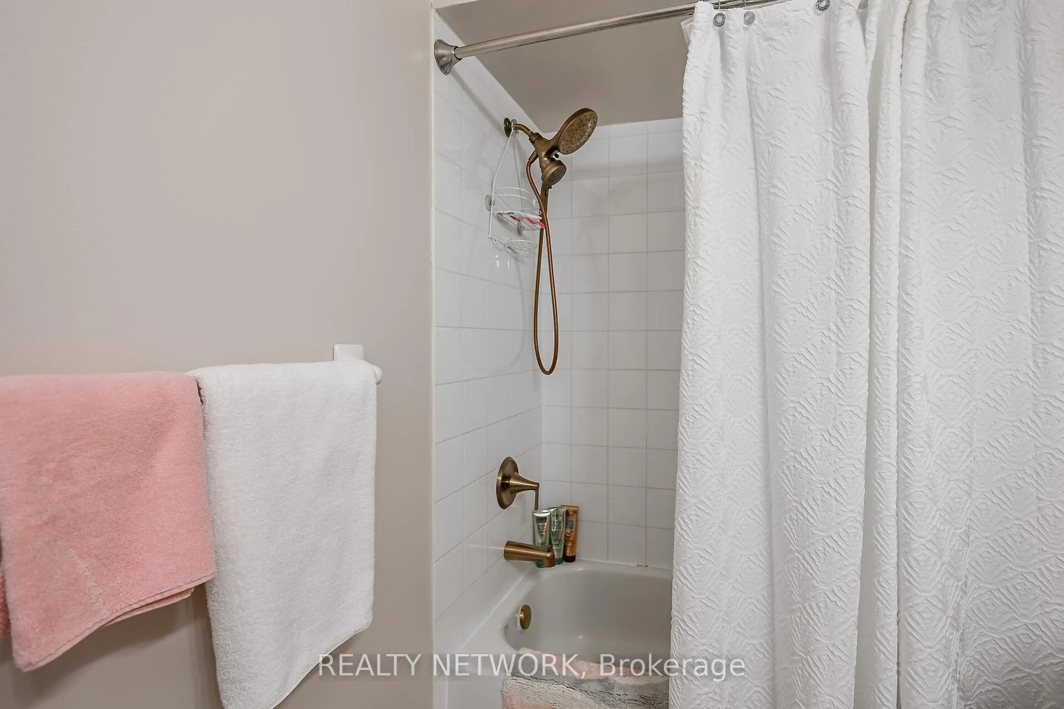
14-485 Green Road is MODERNIZED MOVE-IN CONDITION! Mrs. Clean lives here. This Beautiful 3 bedroom, 3 bath Condo Towne is an On the street end unit which has a Rare PRICE find. Restored gardens & backyard significantly elevate this home's curb appeal. It s current owner is a Professional Realtor of 28 years who has scrupulously restored this "ON THE STREET GEM" while enhancing its comfort. Who doesn't love a wrap around porch overlooking well manicured lawns serviced by maintenance crews & sprinkler systems? Step inside where plenty of sunfilled open concept loveliness awaits. Briefly: Professionally Painted & Modern Upscale Flooring, Cambria Quartz in kitchen & 3 bathrooms, All new plumbing fixtures & 3 Tall toilets, GD opener with 2 remotes. Endless List. ($50K plus) of upgrades to WOW the "KNOWING BUYER" enough to " STOP THE CAR" near the Lake. Family friendly neighbourhood embracing all ages! Only a short 6 minutes takes you to Downtown Olde Stoney Creek while a 1/2 Drive finds you in Wine Country. YOUR NEW BEGINNING AWAITS!
Key Facts & Features
Property Costs
- Annual Property Tax Amount
- $4,104
- Land Transfer Tax Fee
- $8,455
Condo/Maintenance Fee
- Maintenance Fee
- $495 /month
Included In Maintenance Fee
- Building Insurance Included
- Common Elements Included
- Basement Type
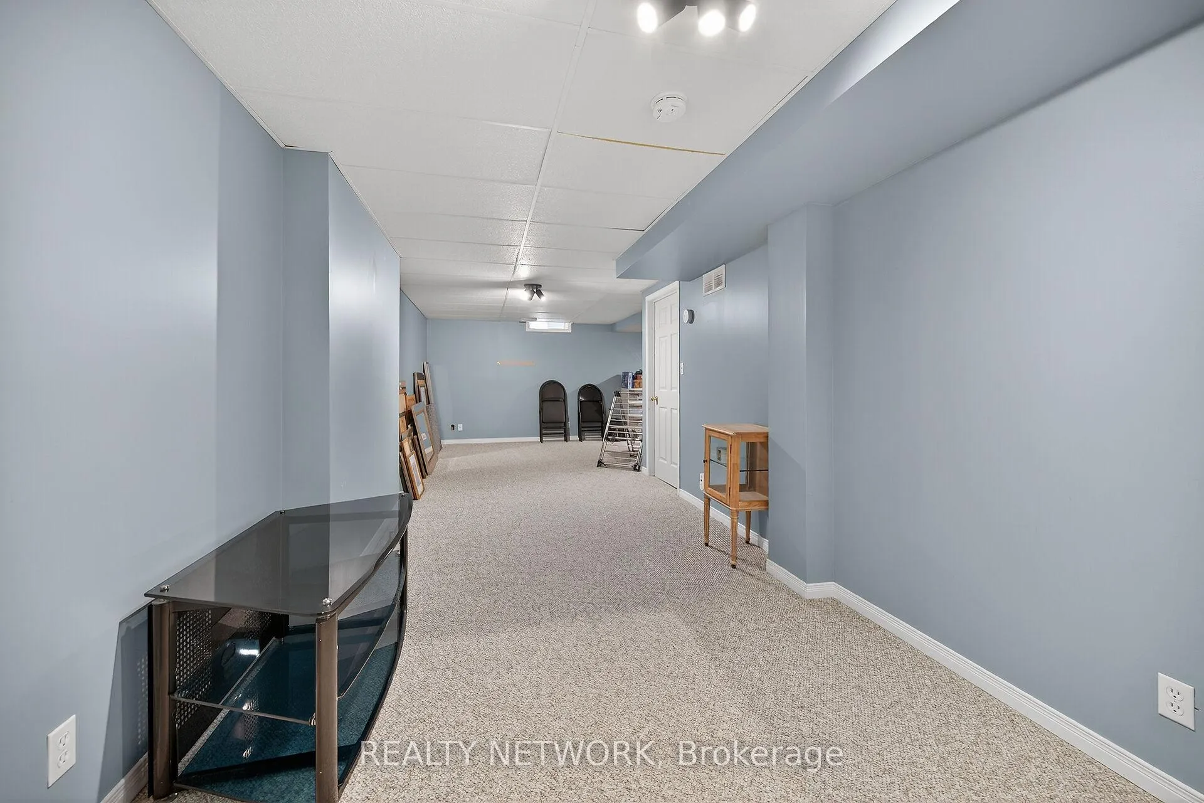
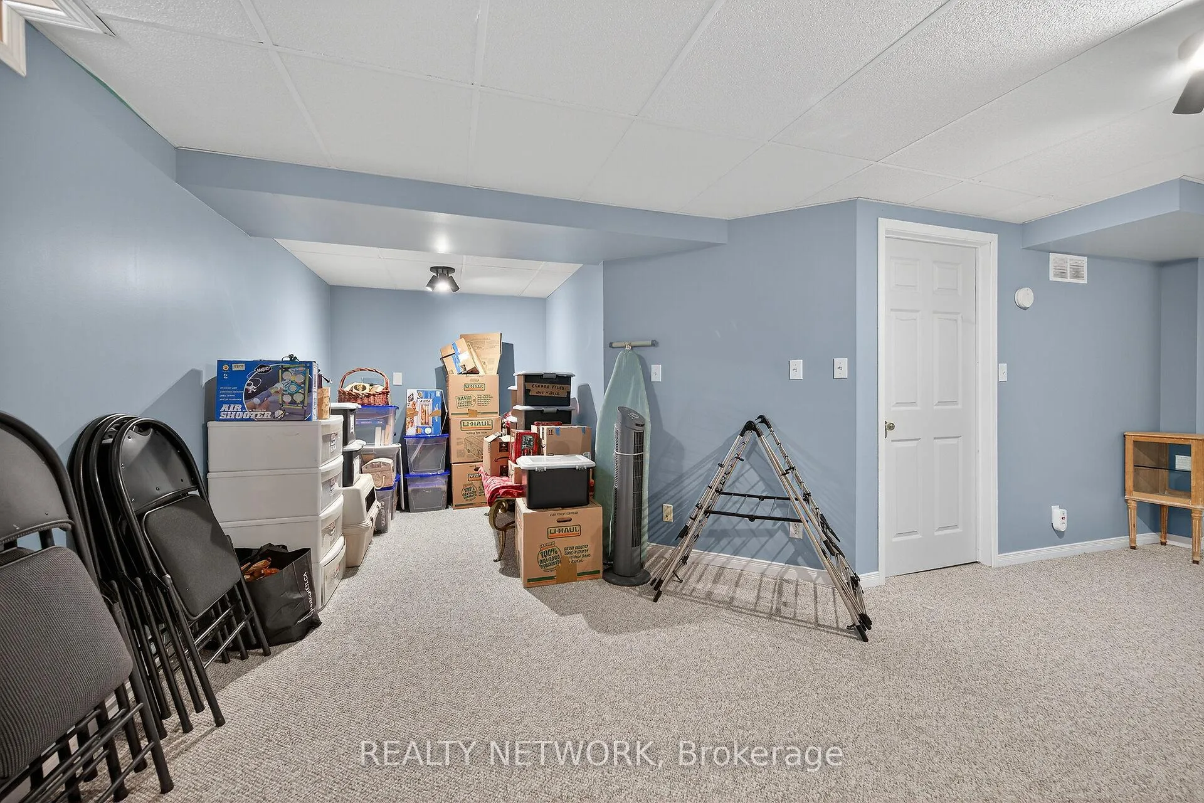
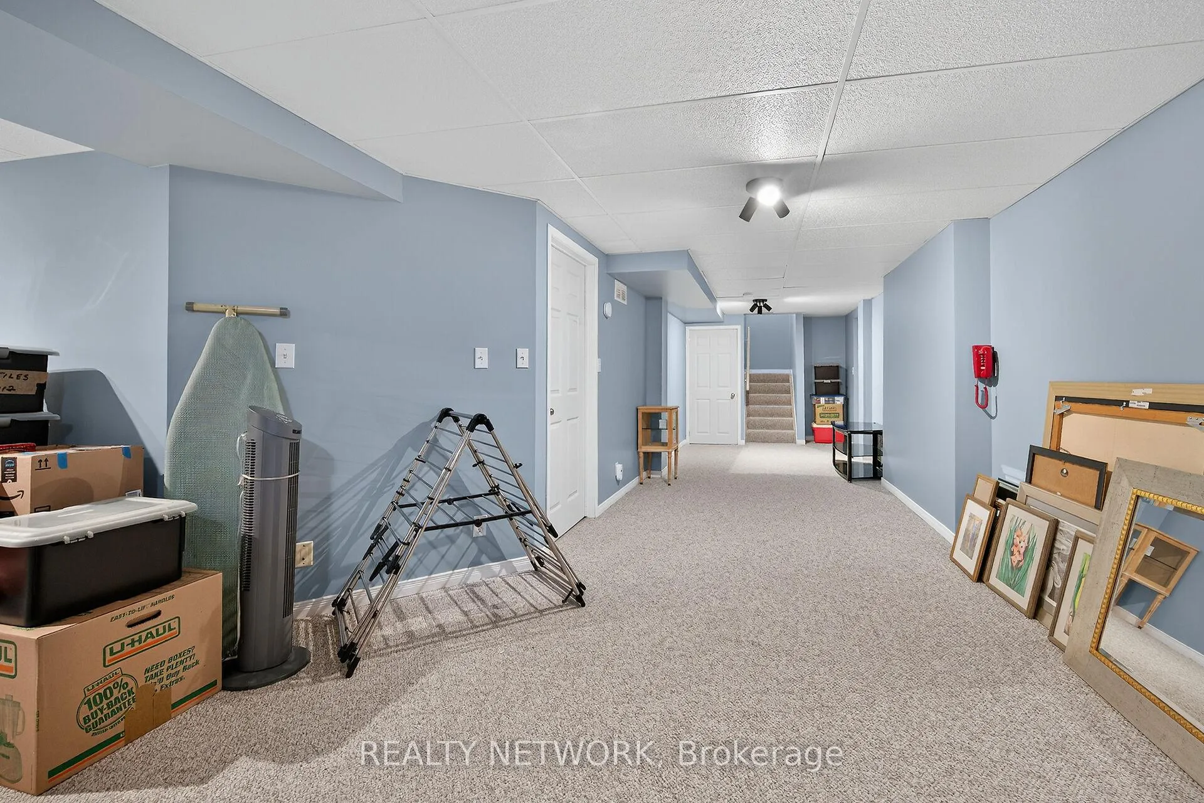
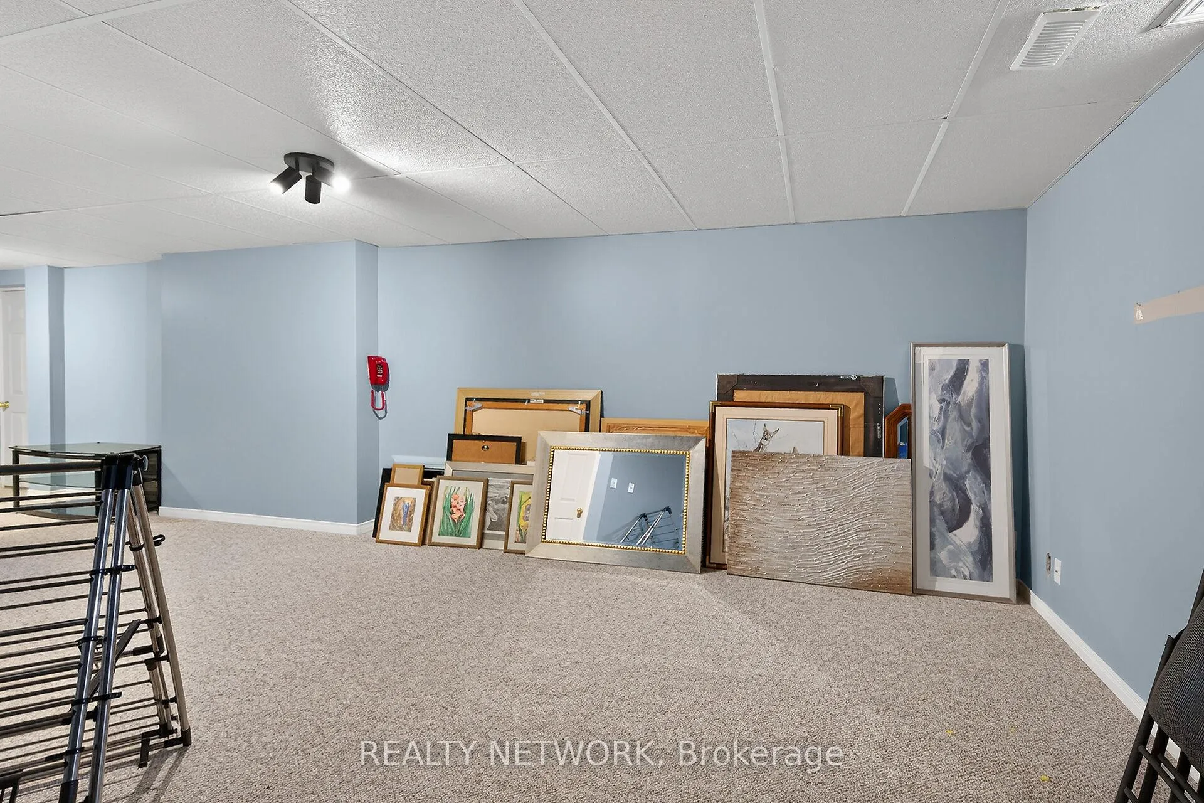
- Full, Finished
Interior Features
- Pets Permitted
- Yes-with Restrictions
- Laundry Features
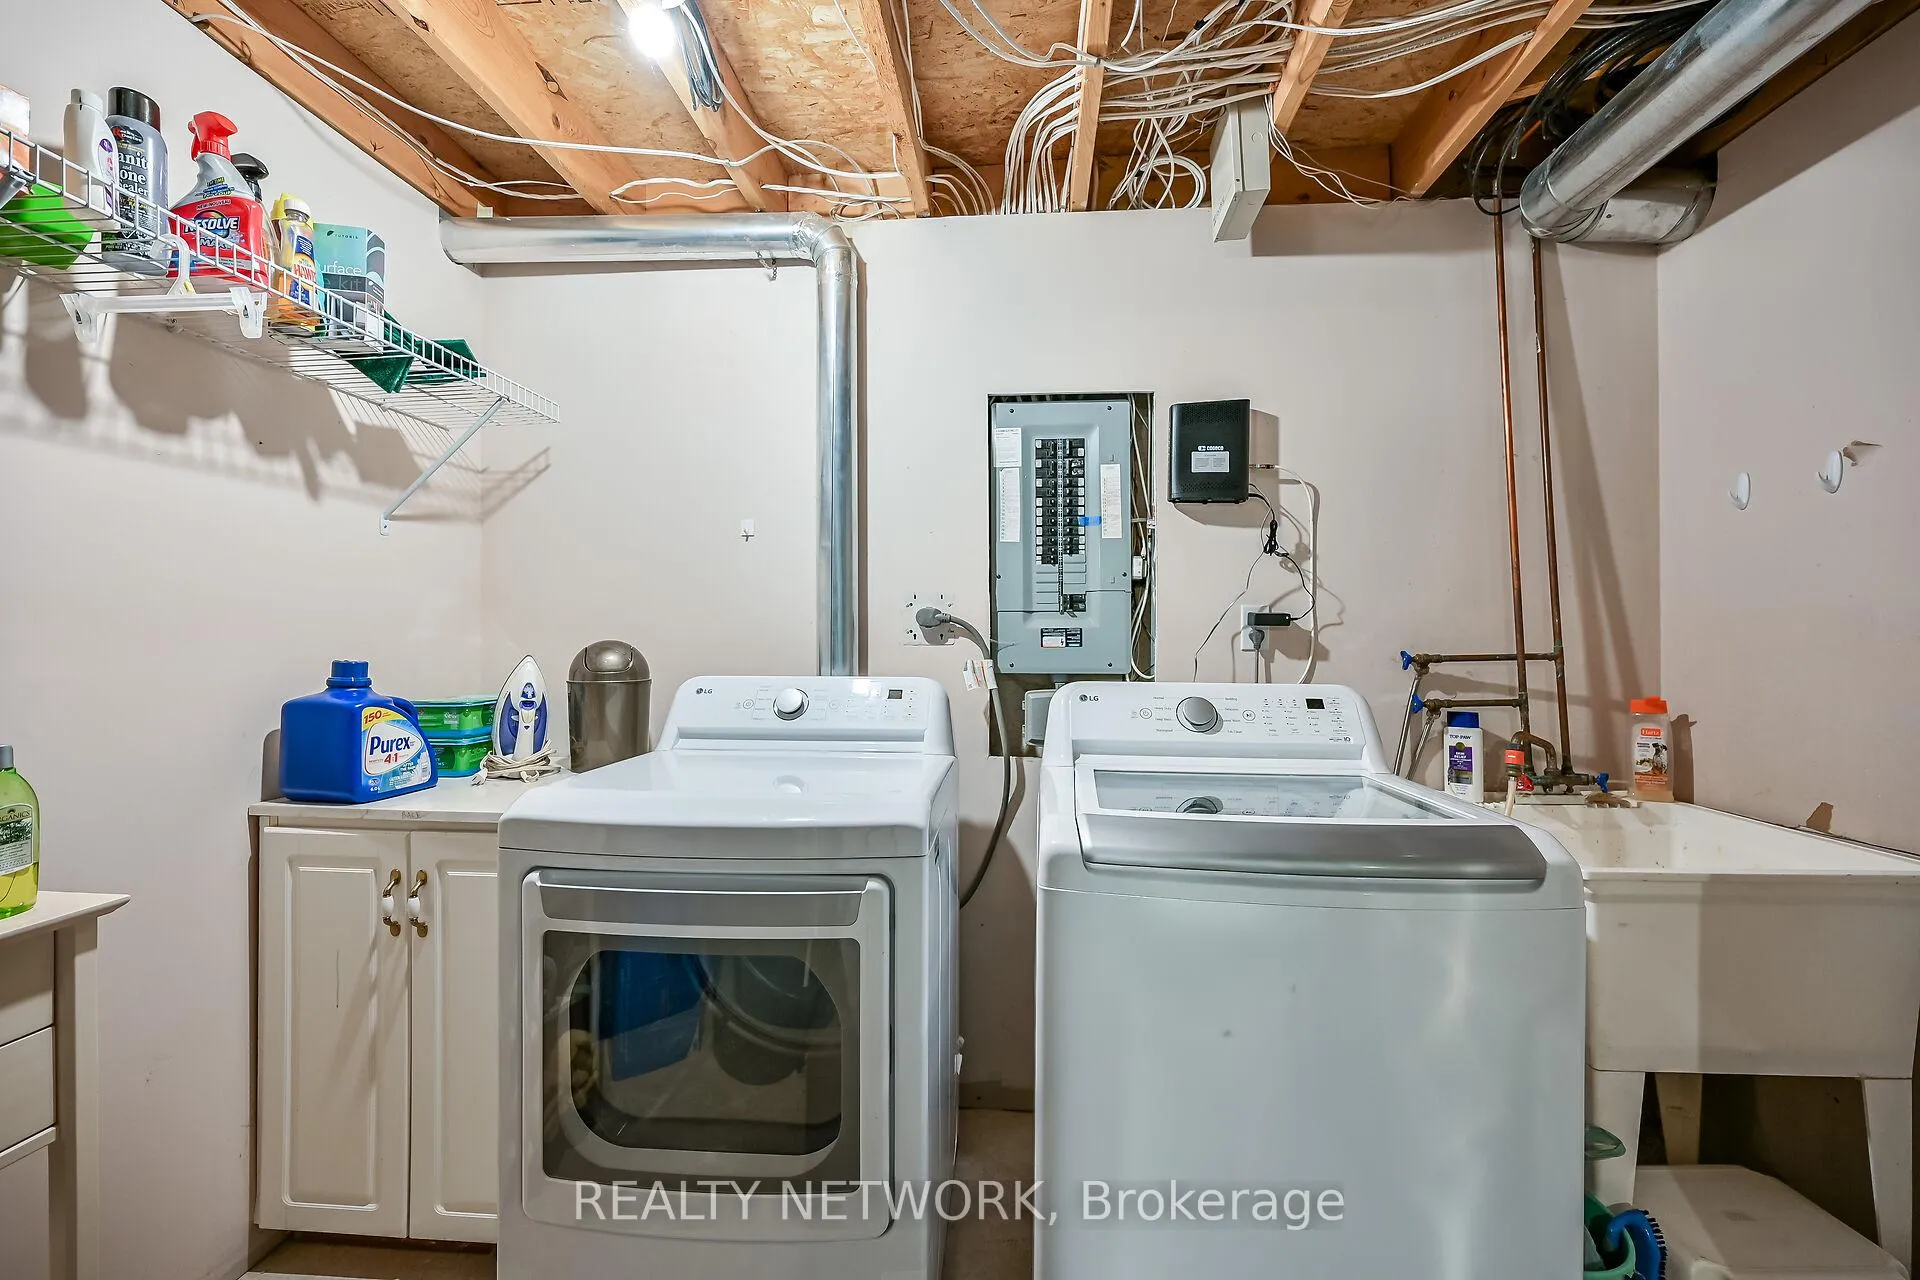
- Electric Dryer Hookup, In Basement, Laundry Room, Sink, Washer Hookup
- Laundry Level
- Lower Level
- Interior Extras
- Auto Garage Door Remote, Sump Pump, Water Heater Owned, Water Meter
- View
- Lake
- Fireplace/Stove
- No
- Elevator
- No
Exterior Features
- Balcony
- None
- Exterior Extras
- Landscaped, Lawn Sprinkler System, Patio, Porch, Year Round Living
Building Amenities
- BBQs Allowed
- Visitor Parking
- Other
Building
- Building Type
- Condo Townhouse
- Building Style
- 2-Storey
- Approx Age
- 16-30
- Condo Corp Number
- 333
Construction
- Exposure
- West
- Exterior Finish
- Brick, Vinyl Siding
- Roof
- Asphalt Shingle
- Foundation Details
- Poured Concrete
- Special Designation
- Unknown
Inclusions
- Inclusions
- Built-in Microwave, Carbon Monoxide Detector, Dishwasher, Dryer, Garage Door Opener, Microwave, Range Hood, Refrigerator, Smoke Detector, Stove, Washer, Window Coverings, Garage Fridge & Adjacent Granite Top Cabinet, 2 Tables in Garage, 2 Wicker Rocking Chairs & 5 Piece Wicker Patio Set, 2 Herb planter boxes
Exclusions
- Exclusions
- Angel Statue, 2 Garden Snails
Parking & Garages
- Garage Type
- Attached
- Garage Spaces
- 1
- Parking Type
- None
- Parking Spaces
- 1
- Total Garage And Parking Spaces
- 2
Lockers
- Locker Type
- None
Heating & Cooling
- Heat Source
- Gas
- Heat Type
- Forced Air
- Air Conditioning
- Central Air
- Bedrooms
- 3
- Washrooms
- 3
- Kitchens
- 1
- Family / bonus room
- Yes
Room sizes
- Great Room—Main level, Bay Window, Carpet Free, Open Concept
- Kitchen—Main level, Balcony, Carpet Free, Open Concept
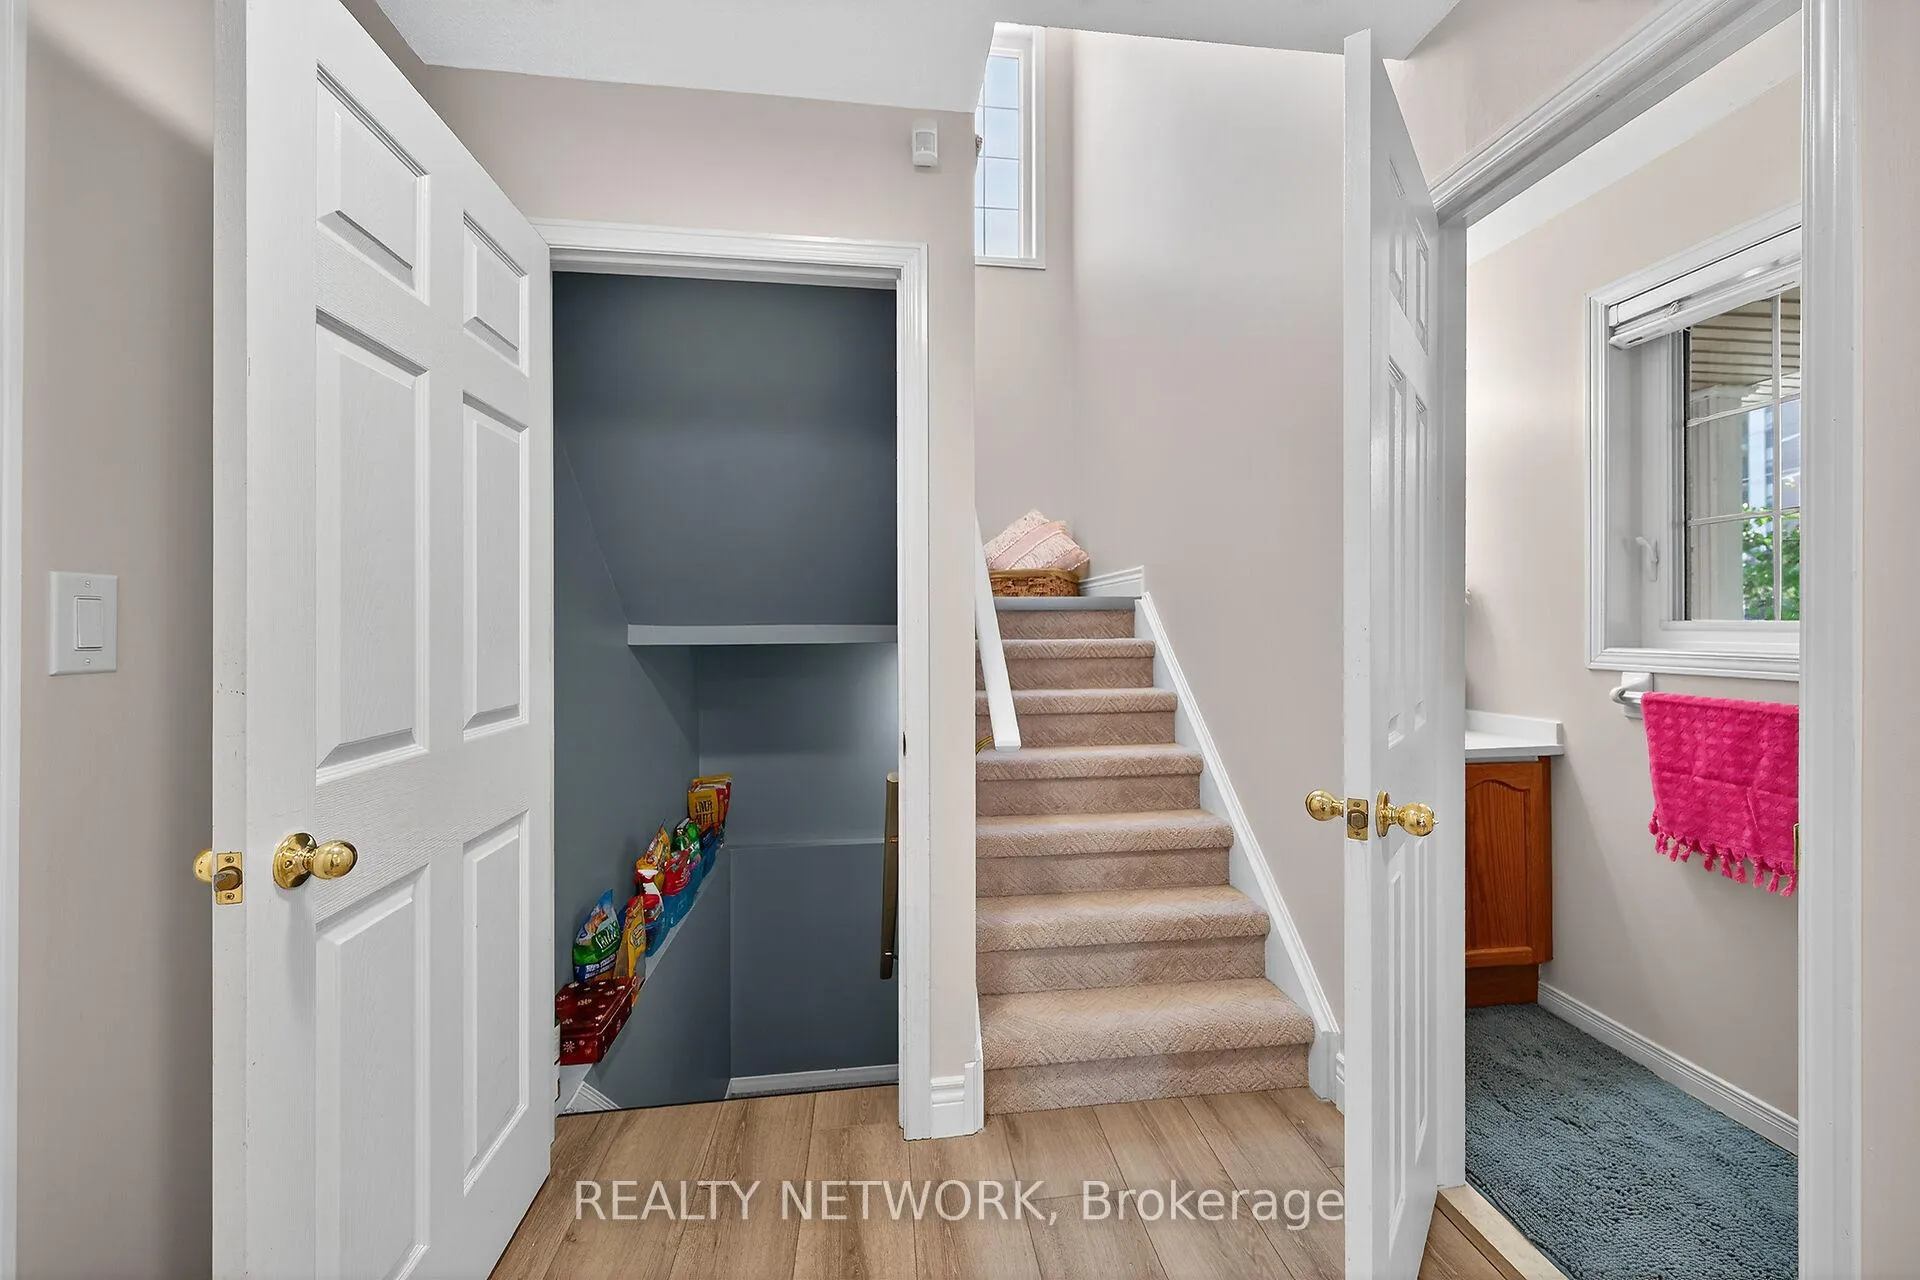
- Bathroom—Main level, 2 Pc Bath
- Foyer—Main level, Vinyl Floor
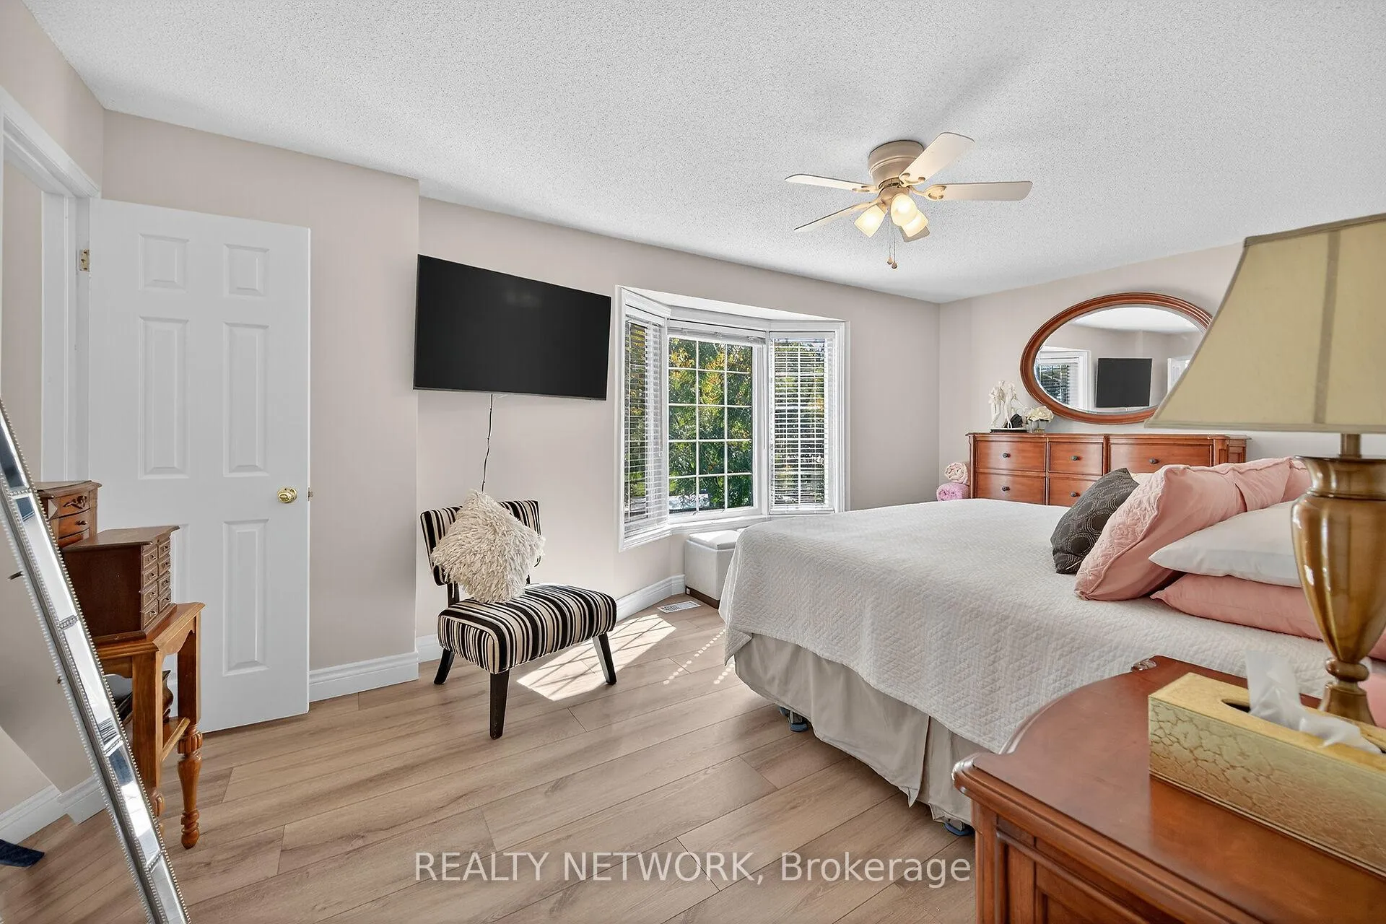
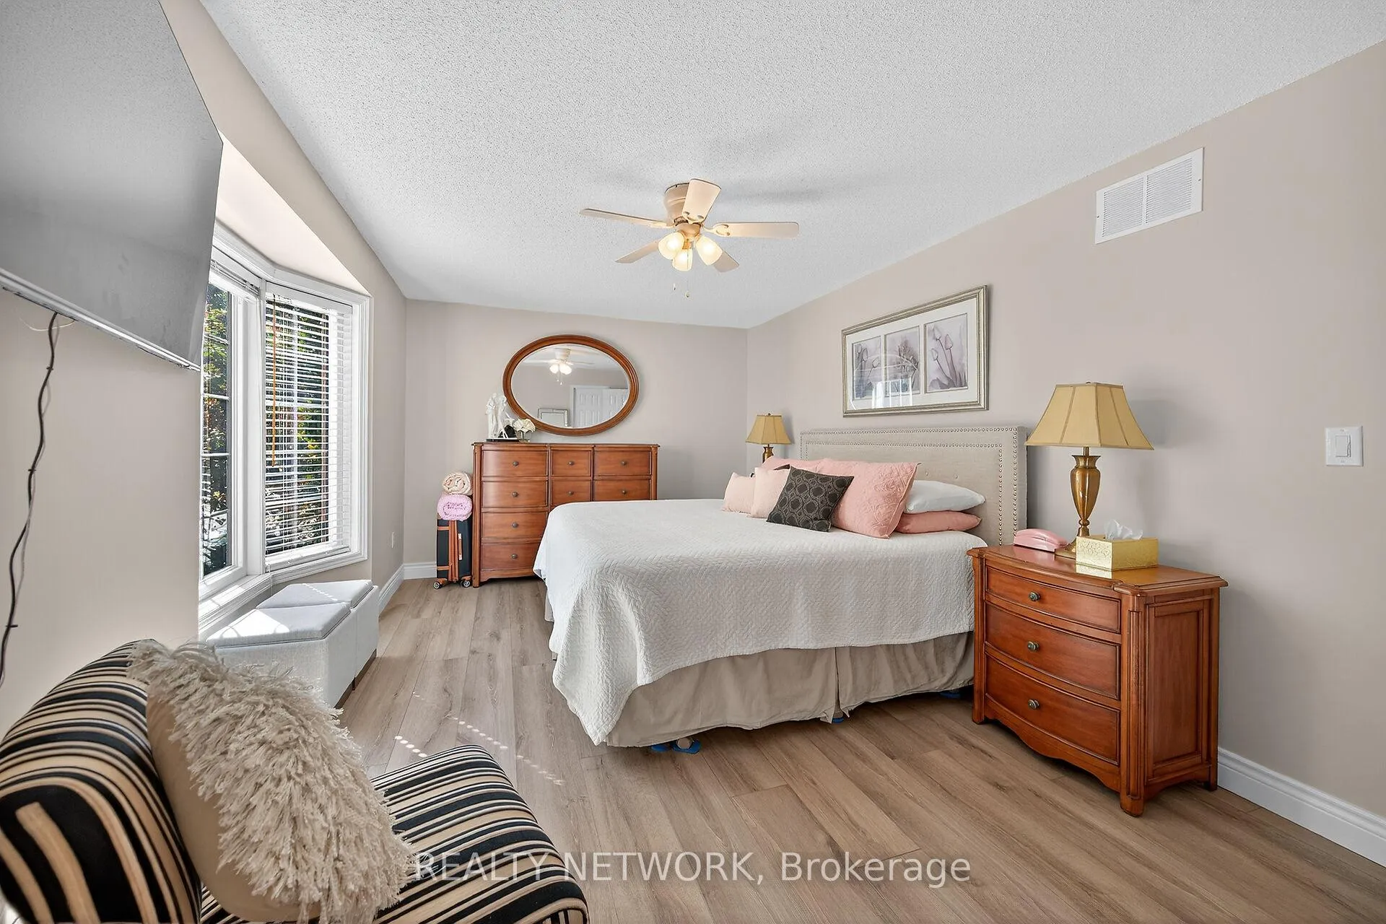
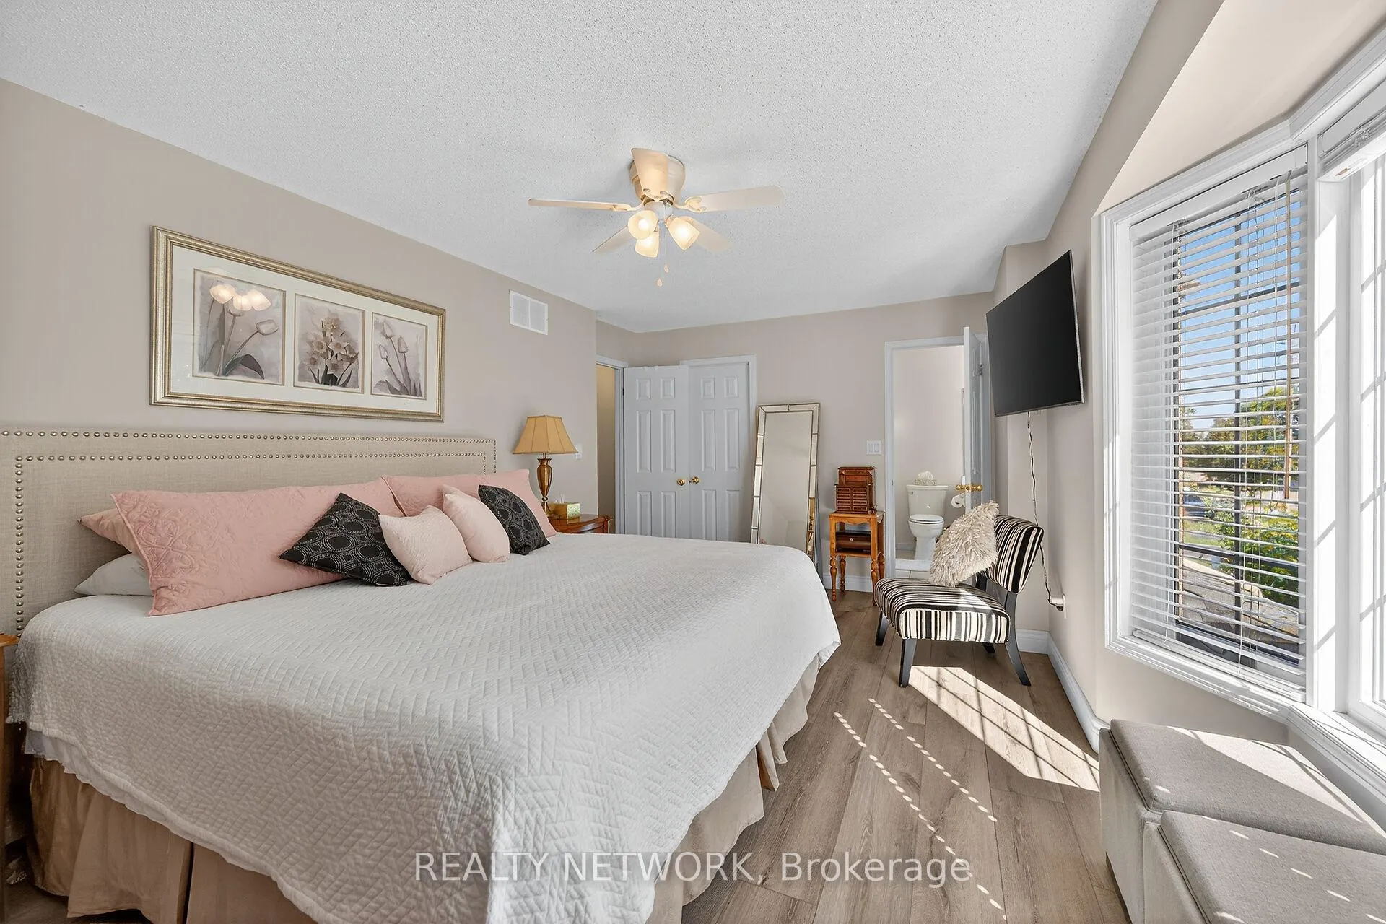
- Primary Bedroom—Second level, Bay Window, Carpet Free, Walk-In Closet(s)
- Bathroom—Second level, 4 Pc Ensuite
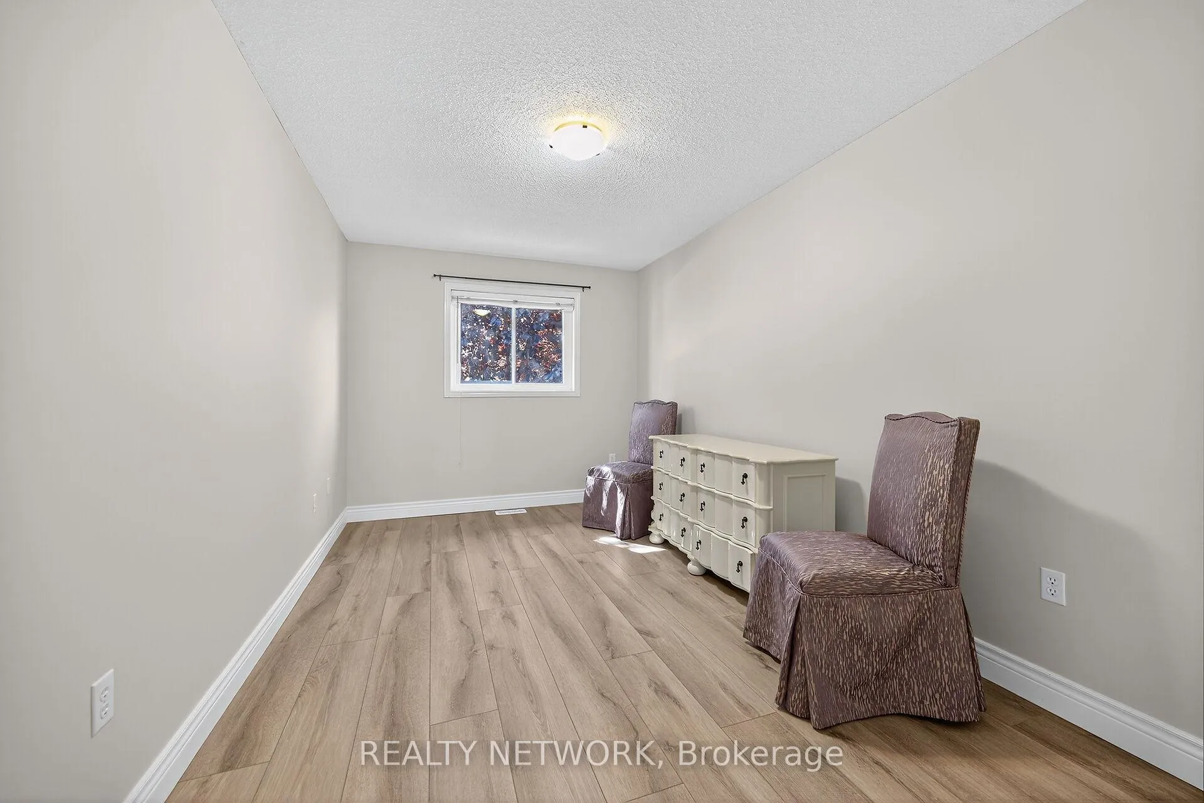
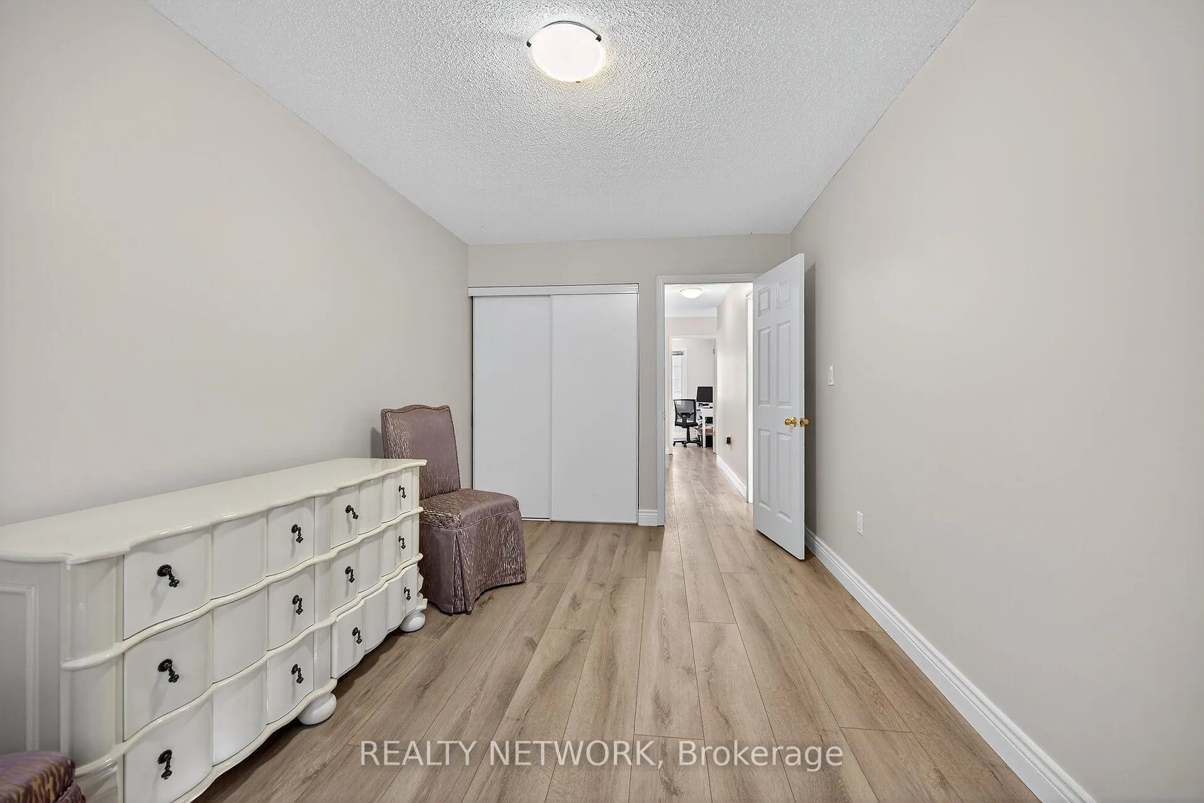
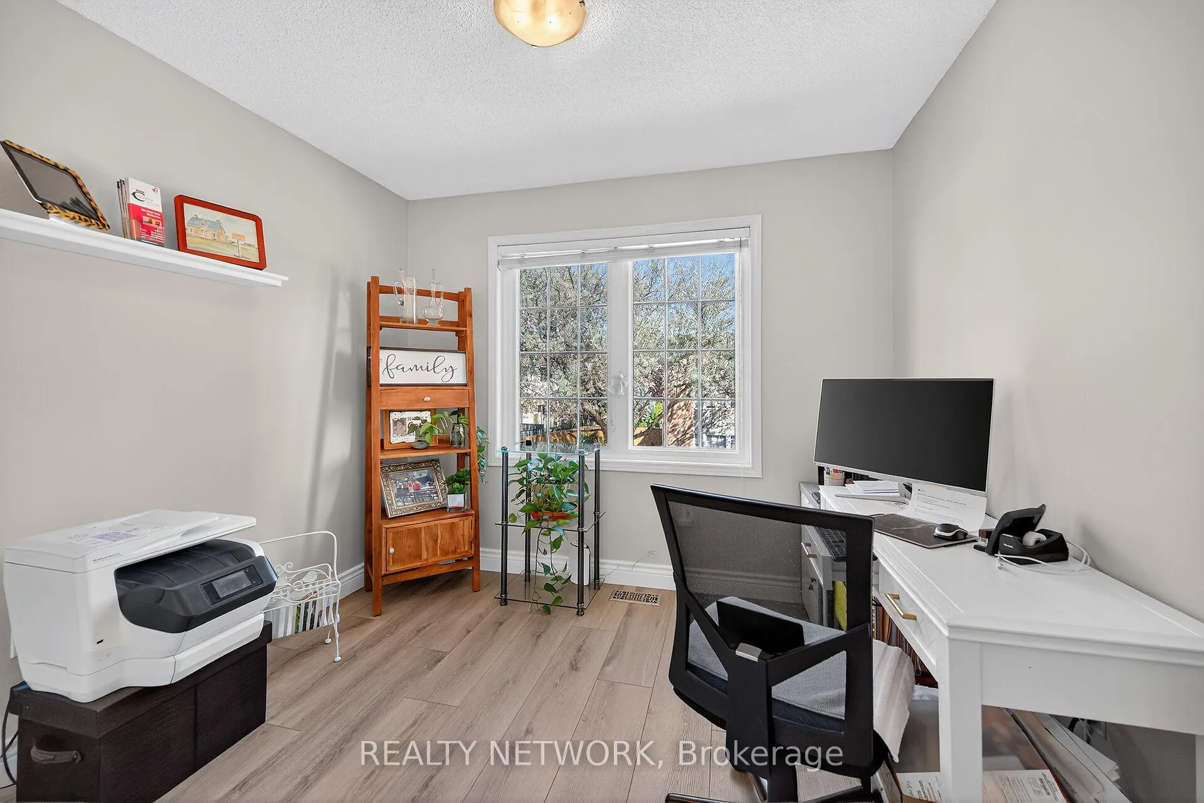
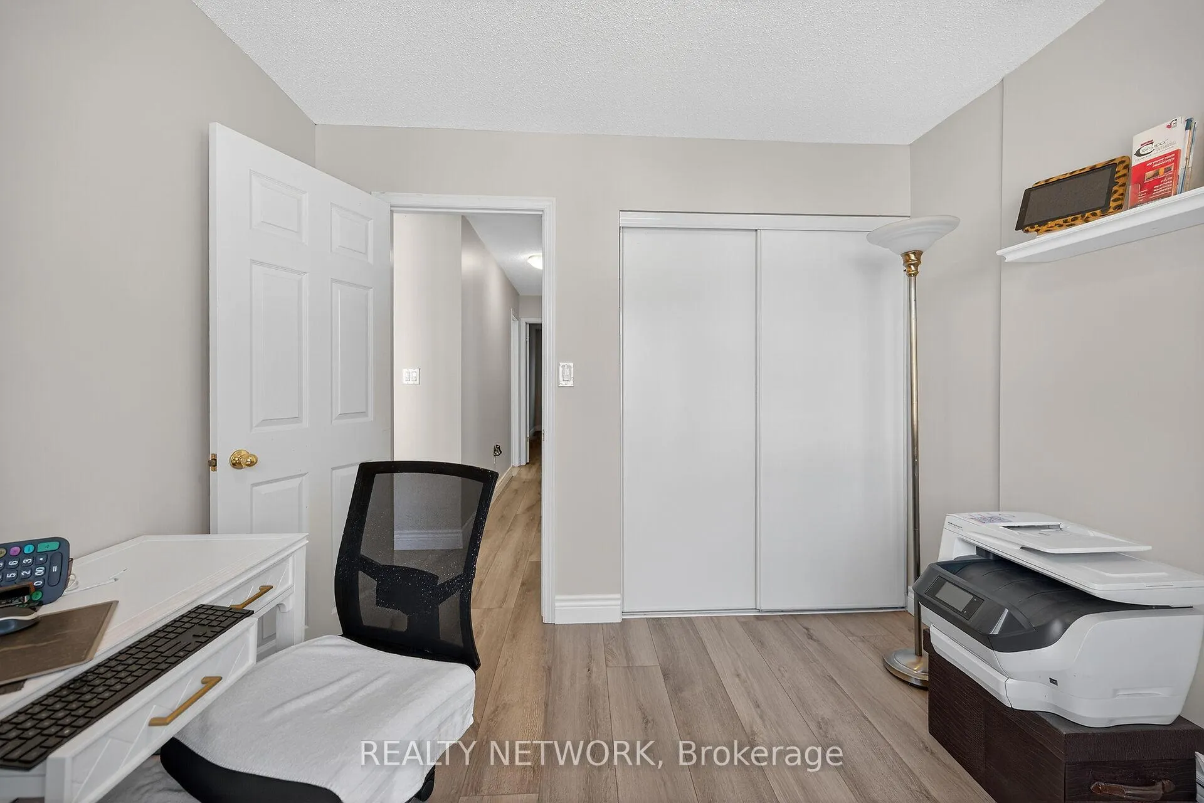
- Bedroom—Second level, Carpet Free, Vinyl Floor
- Bedroom—Second level, Carpet Free, Vinyl Floor
- Bathroom—Second level, 4 Pc Bath
- Other—Main level
- Family Room—Basement level
- Den—Basement level
- Laundry—Basement level
Washrooms
- 2-piece, Main
- 4-piece, Second
- 4-piece, Second
- Municipality
- Hamilton
- Neighbourhood
- Lakeshore
- Main cross streets
- Green & Frances
- Zoning
- RM3-21
- Directions
- Off the QEW @ Centennial Pkwy. Go North towards the Lake. Head East on North Service Road to Green Road, Turn Left at the lights onto Green Road cross Frances @ Stop sign. On your left.... End Unit Towne @ Entrance to Complex...directly on Green Road
- Waterfront
- Indirect
- MLS® number
- X13151234
- Data source
- Toronto Regional Real Estate Board
- Status change
- 2026-06-01
- Listed on
- 2026-05-20
- Days on market
- 12 days
- Possession type
- Flexible
- Co-op commission
- See Realtor Remarks
- Seller
- Listed by
- REALTY NETWORK
Home Market Value
Current home valuation for Unit 14, 485 Green Road, Hamilton, Lakeshore, Hamilton, ON. Listed for $599,000
HOMEH Estimate
$604,000
Estimated Sales Range
$531,520 - $676,480
HOMEH Estimate for Unit 14, 485 Green Road, Hamilton, Lakeshore
Calculated with a real agent's CMA method — 45+ years of experience, codified. Not an AI guess.
For the owner
Is this your home? Track its value.
Get this home's HOMEH Estimate by email once a month, with how many homes are for sale around you.
Mortgage Payment Calculator
Compare up to 4 down payment scenarios
5% on first $500K + 10% on $99,000 over $500K
$34,900
| Scenario 1 | Scenario 2 | Scenario 3 | Scenario 4 | |
|---|---|---|---|---|
−Down payment | % $ | % $ | % $ | % $ |
+CMHC insurance | $22,546 | $16,712 | $14,256 | $0 |
=Total mortgage | $586,205 | $555,812 | $523,406 | $479,200 |
Amortization | ||||
Mortgage rate | % | % | % | % |
| Payment frequency | ||||
=Mortgage payment | $2,862monthly | $2,714monthly | $2,556monthly | $2,340monthly |
Land Transfer Tax
$8,455
$8,455
Around this home
No schools found nearby
Data provided by OpenStreetMap & Fraser Institute School Rankings
Ask HOMEH
New!Hi there!
👋Text or call (416) 301-9001
Recommended for you
Based on homes you've looked at.
No recommended properties found.
Nearby similar homes
No nearby properties found.
More real estate resources
Other homes nearby
Explore this area
Nearby neighbourhoods
No nearby listings available.