
489 Glover Road
Hamilton (Lakeshore), ON L8E 5C6
- 4Bedrooms
- 4Bathrooms
- 2Garage
- 2500–3000Sq Ft
- $8,314Tax
- 41×111 ftLot Size
 Estimated Value:$1,343,750See Free Estimate Report

Sale & Price History for 489 Glover Road, Hamilton, Lakeshore
| Start Date | End Date | Price | Event | MLS# |
|---|---|---|---|---|
| No listing history available | ||||
Real estate boards require you to or to see the full details of this property.
*Sold prices and complete sale & price history are regulated data. Under the Trust in Real Estate Services Act, 2002 (TRESA) and the rules of the Real Estate Council of Ontario (RECO), and pursuant to the Multiple Listing Service® rules of the Canadian Real Estate Association (CREA) and the Toronto Regional Real Estate Board (TRREB), this information may be shown only to registered users who have agreed to the applicable terms of use (a Virtual Office Website, or "VOW," arrangement). HOMEH Inc., Brokerage therefore provides it to signed-in members only. Creating an account is free and takes under a minute.
About 489 Glover Road, Hamilton, Lakeshore
Summarized Description
- 4 beds, 4 baths, over 4200 sq ft.
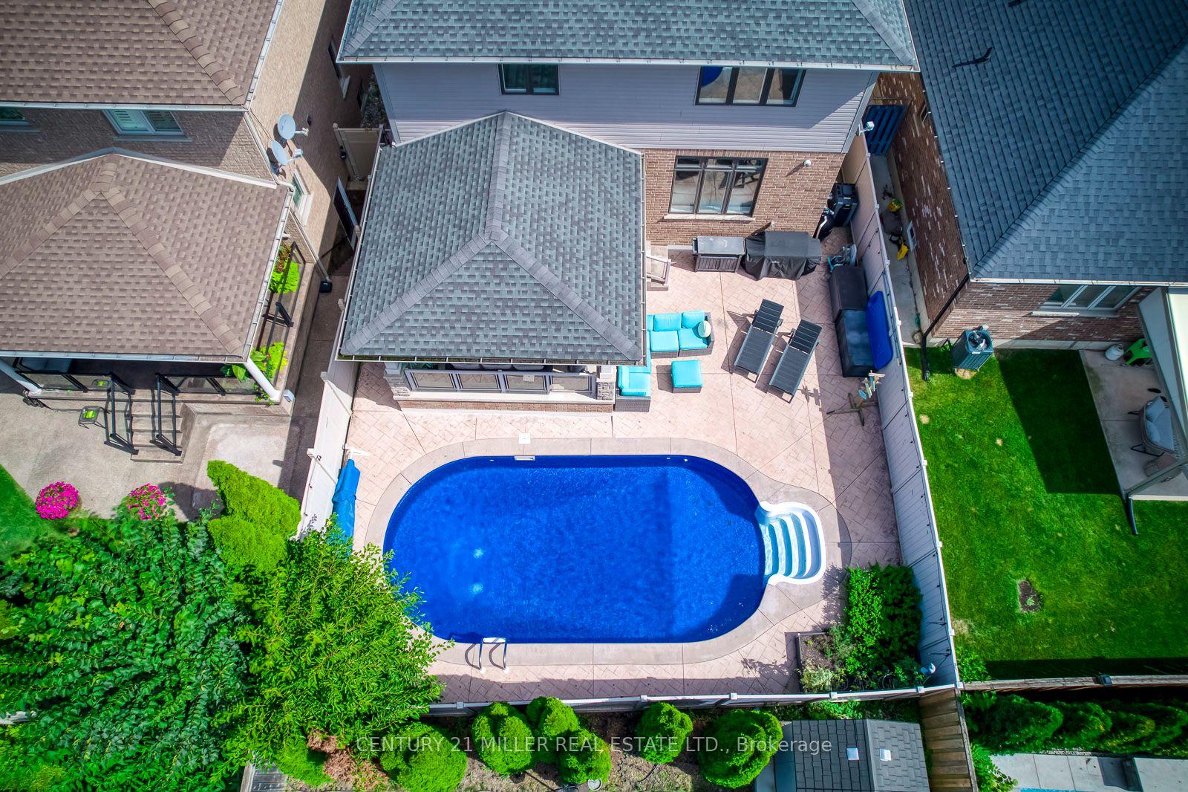
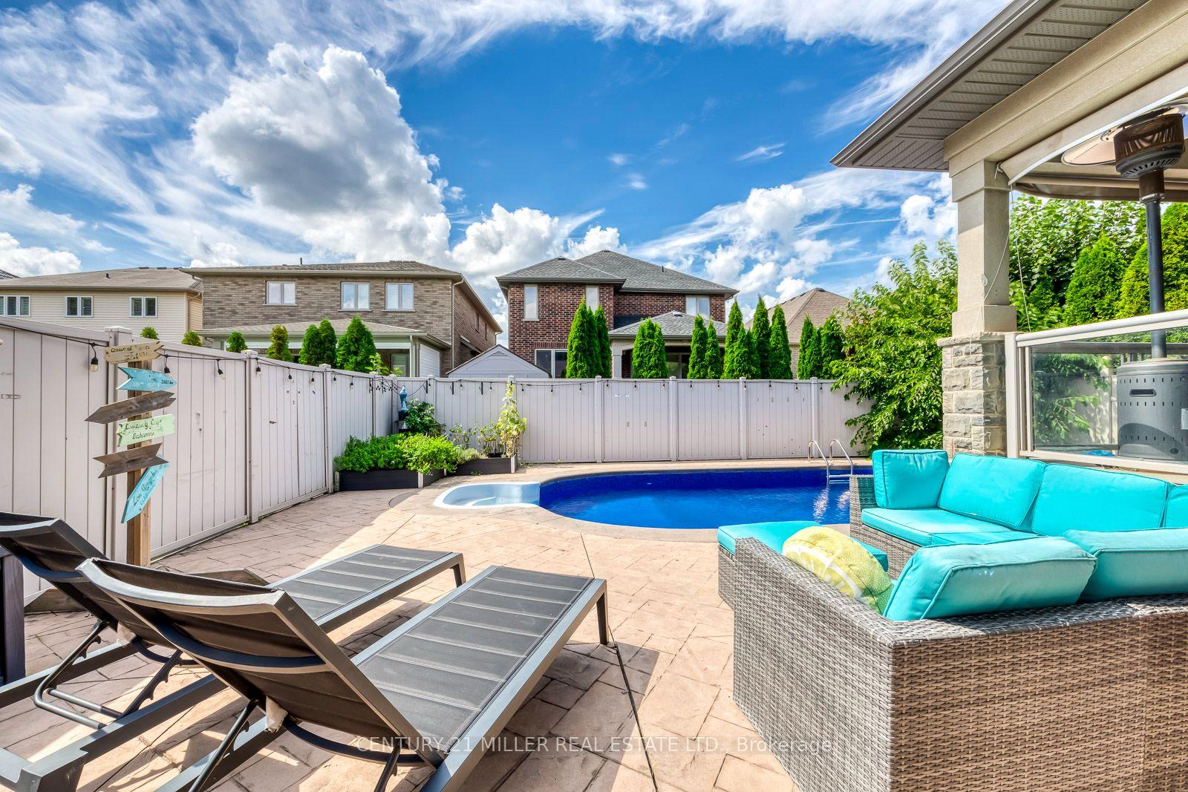
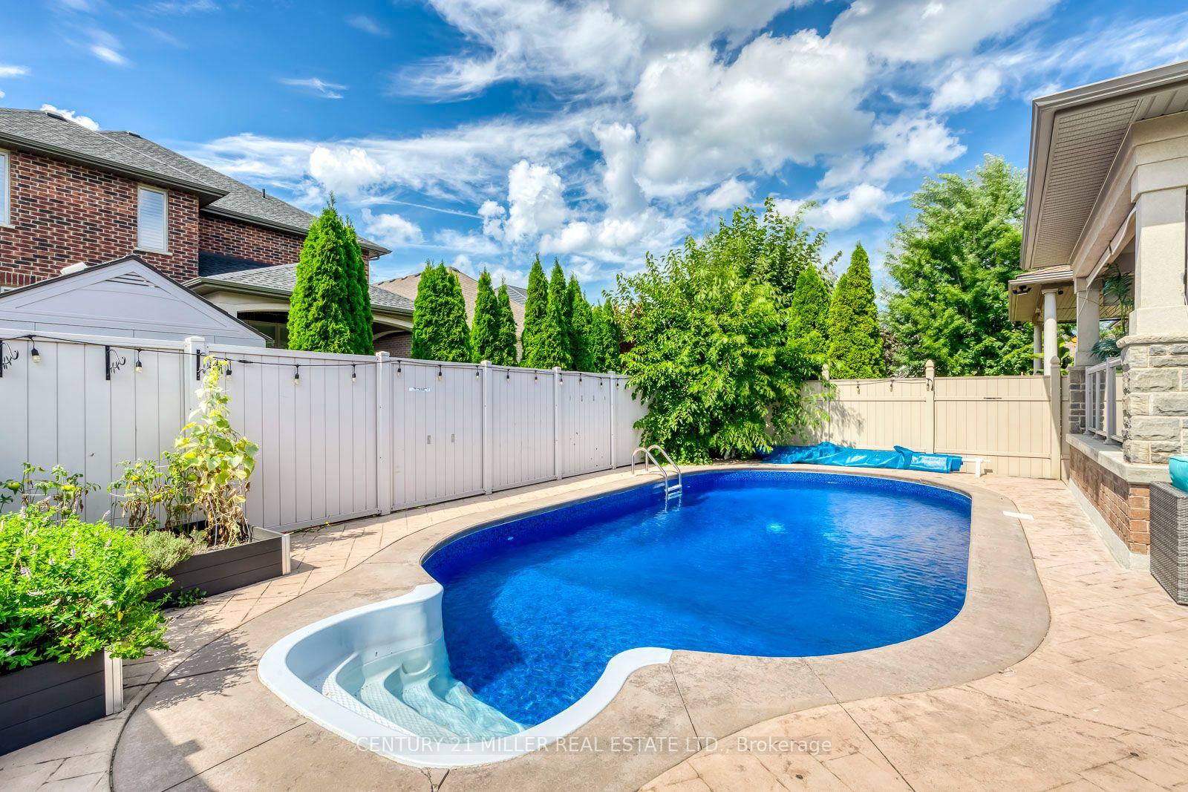
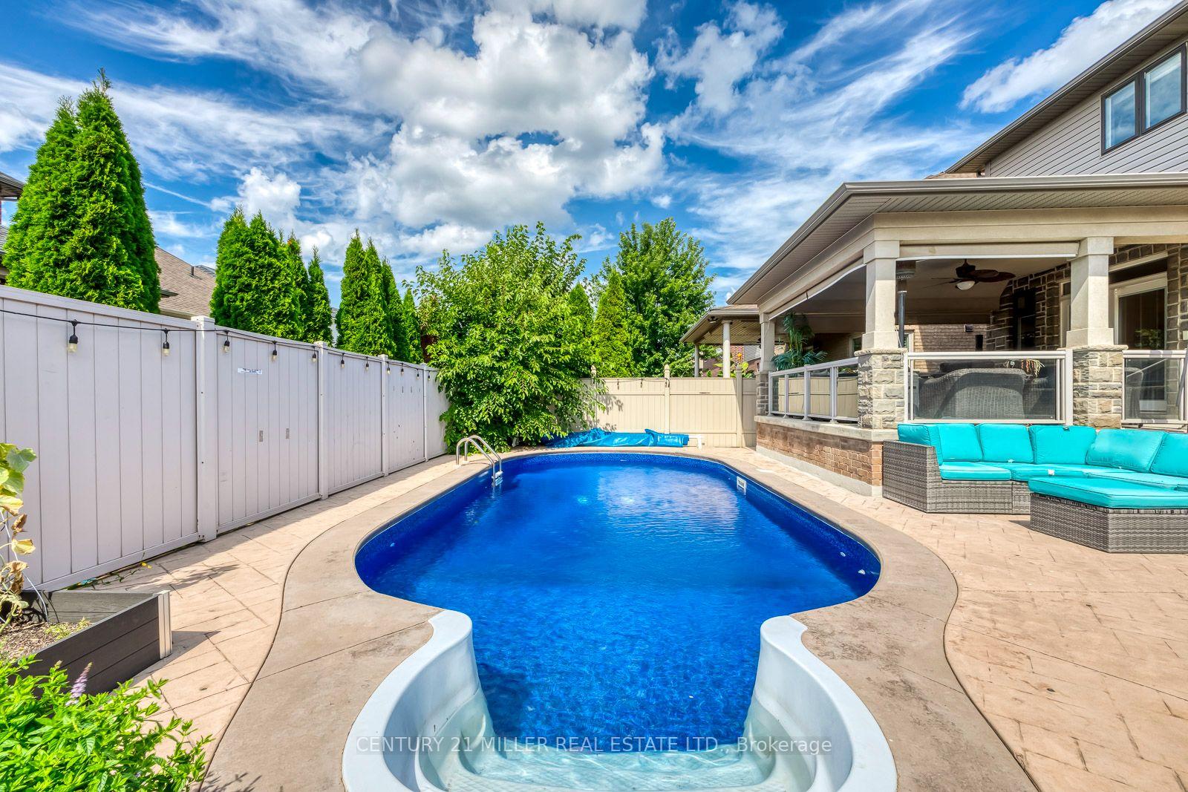
- Heated salt water pool and expansive patio.
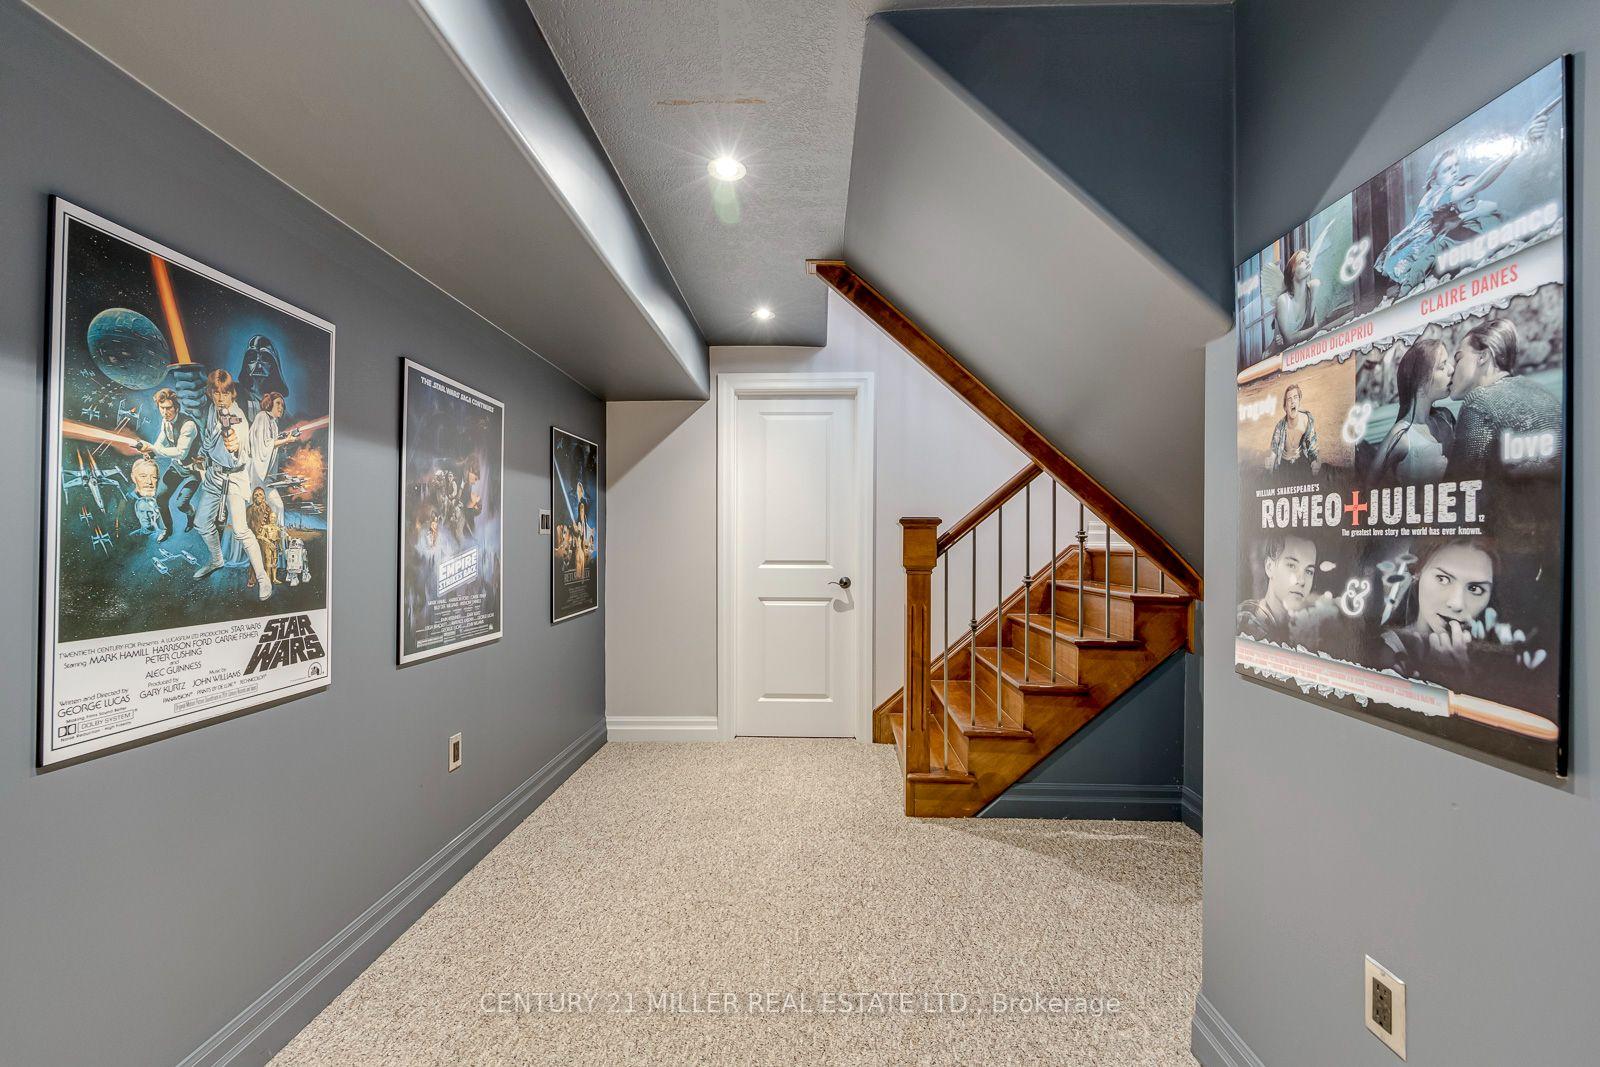
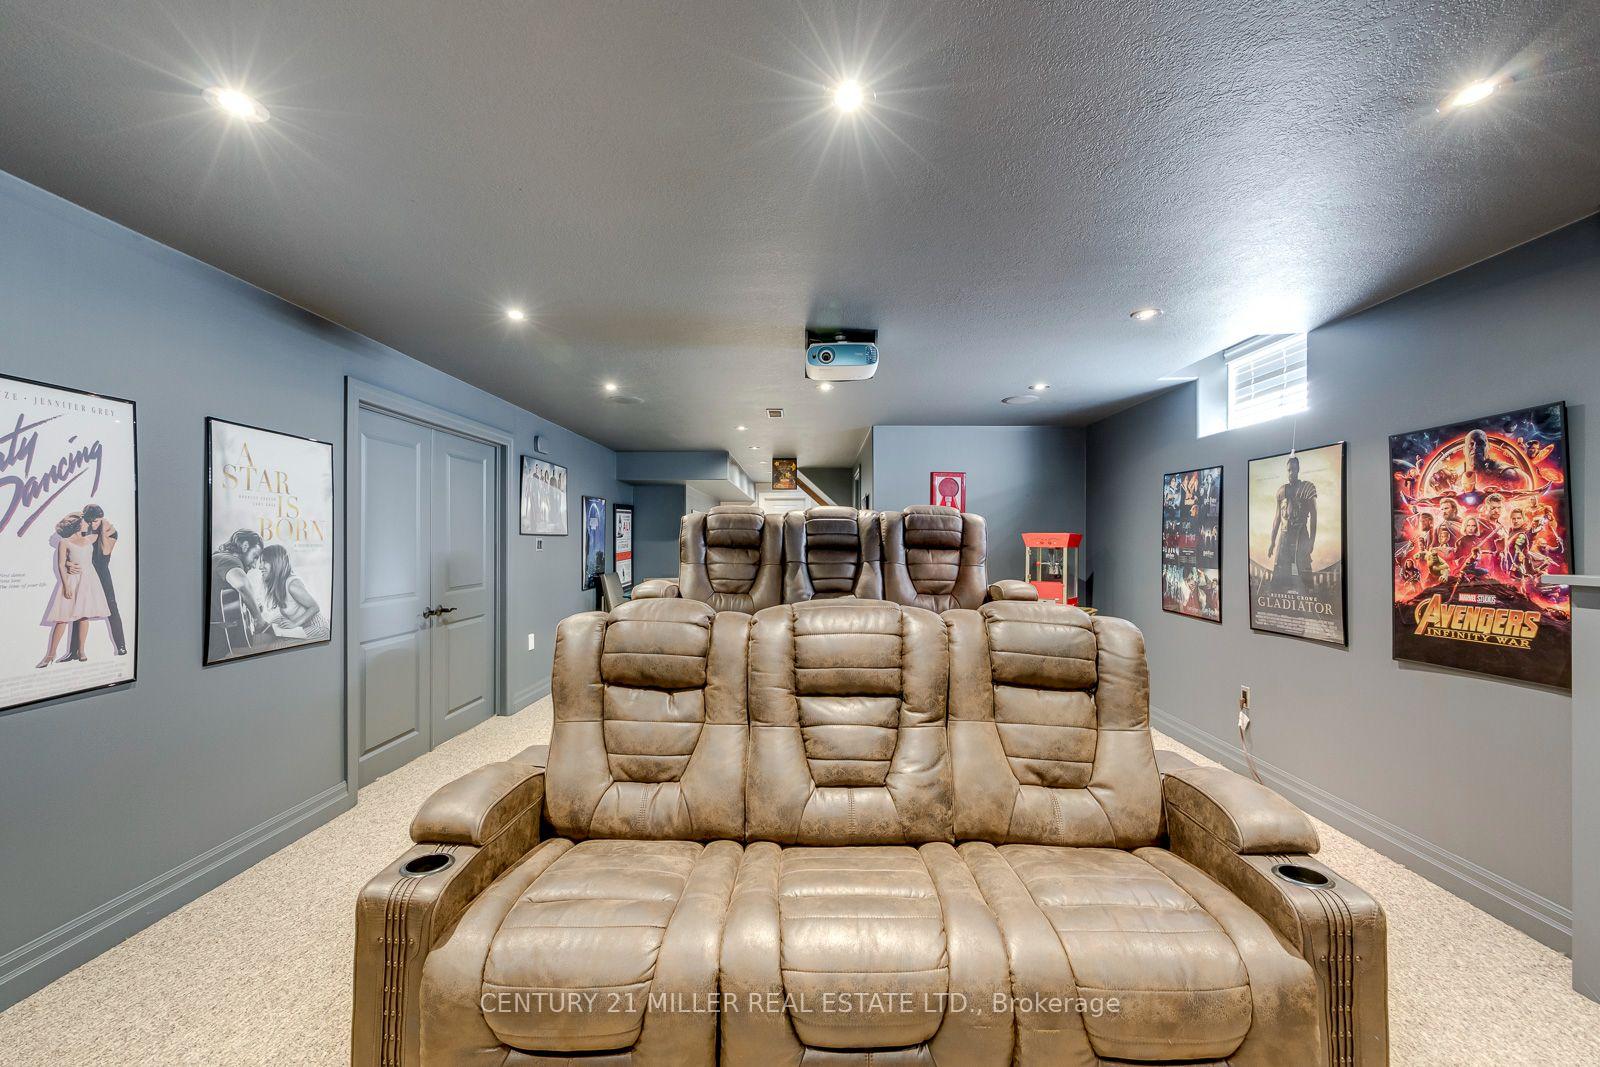
- Fully finished basement with movie theatre.
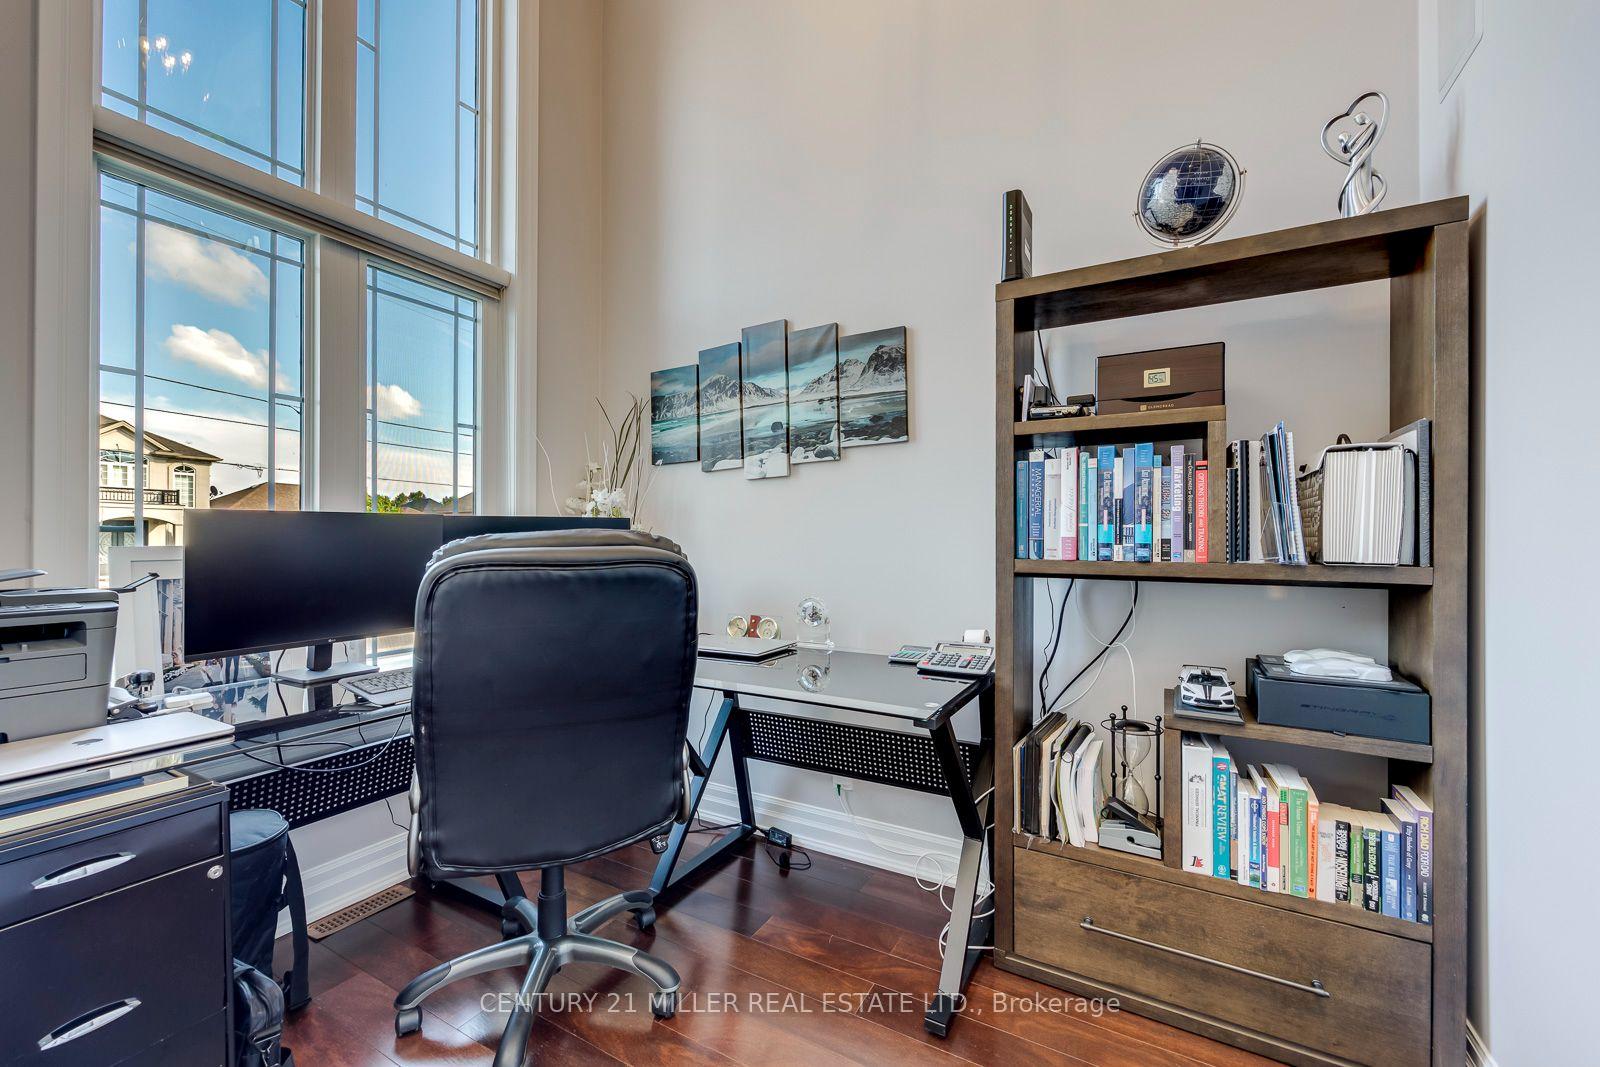
- Dedicated home office with abundant lighting.
- Turn-key with numerous recent upgrades.
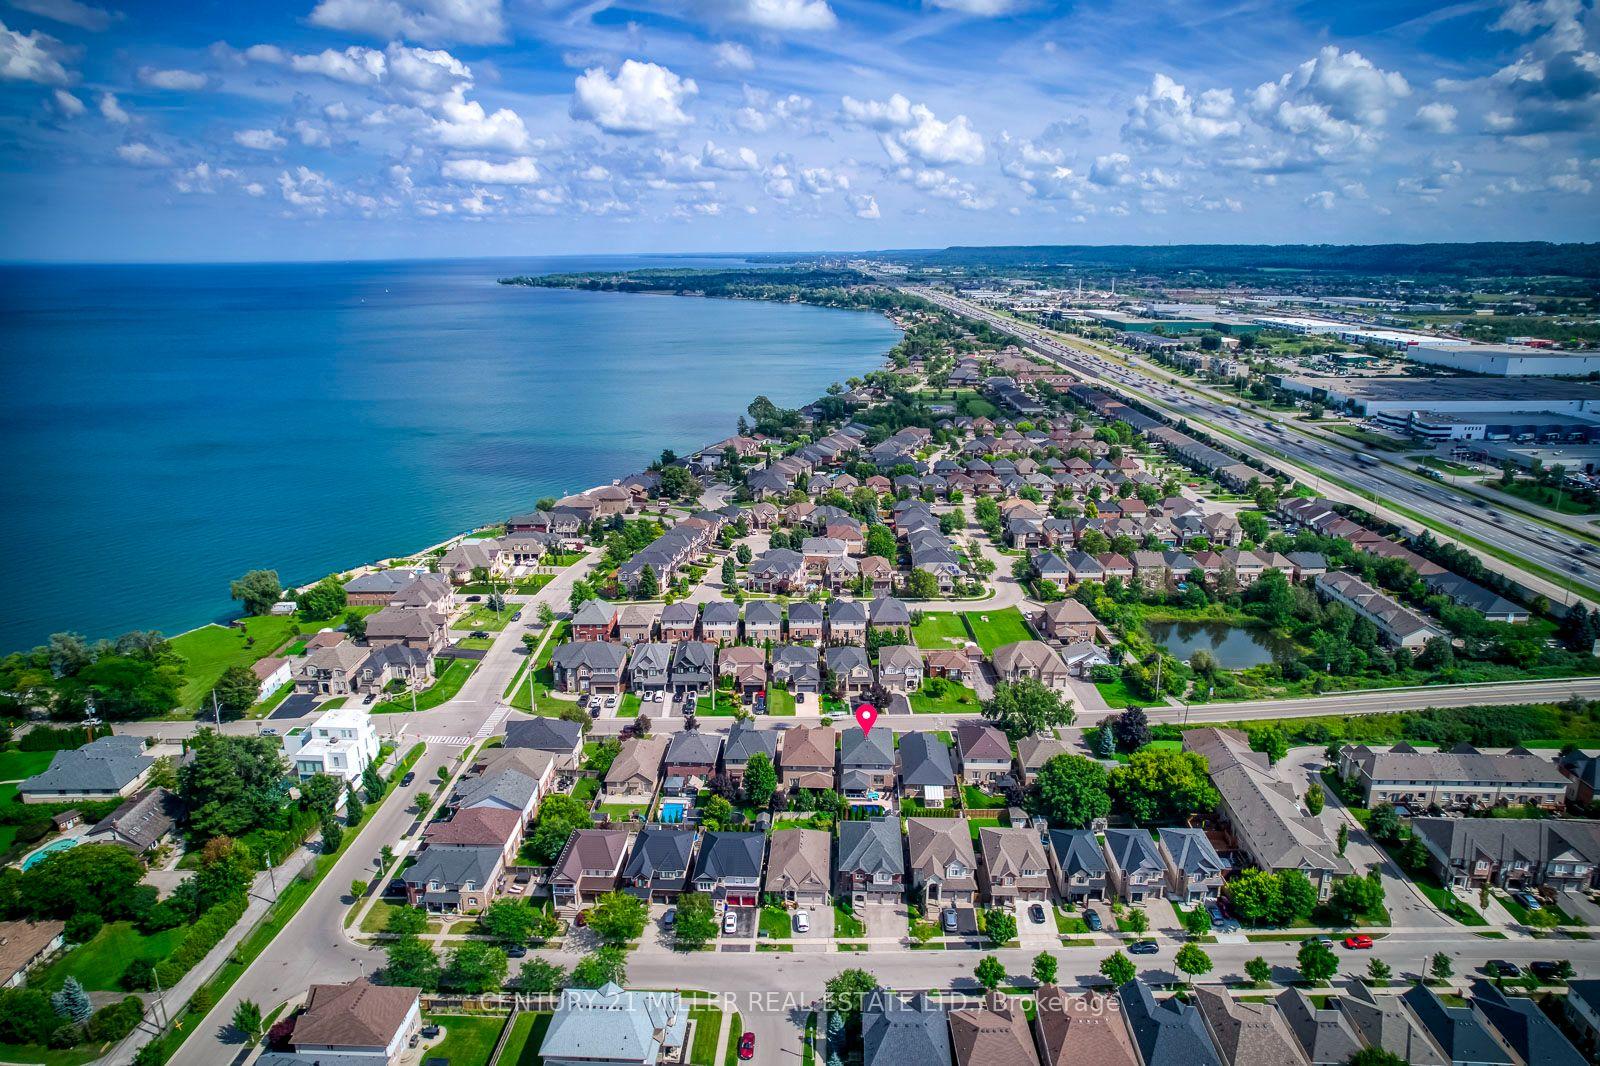
- Minutes from shopping, dining, and major routes.
- Meticulously cared for with pride of ownership.
- Ideal location, 45 mins to Toronto.
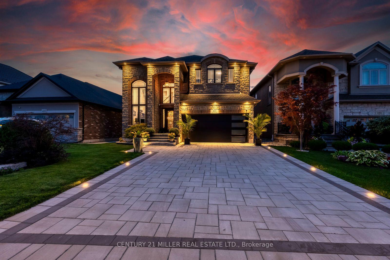
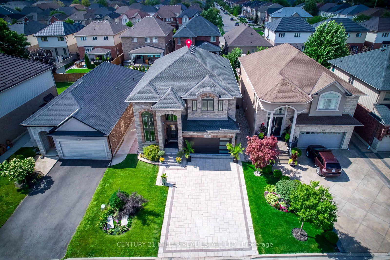
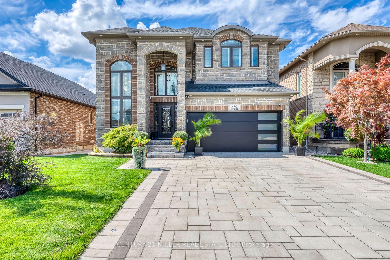
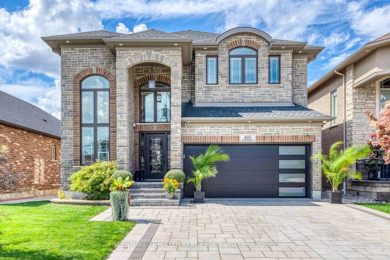
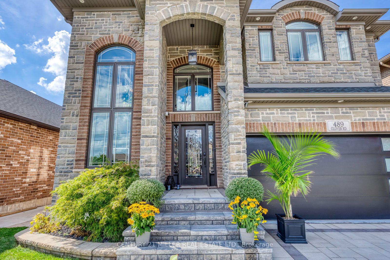
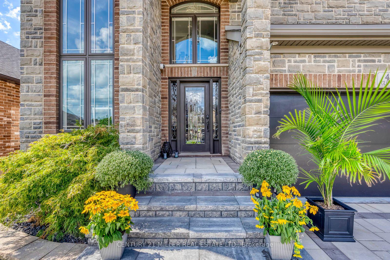
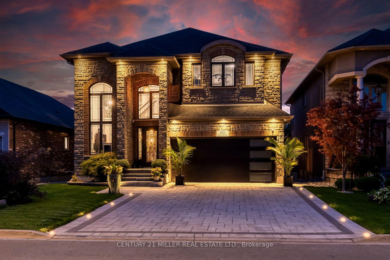
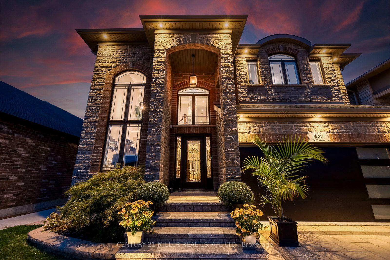
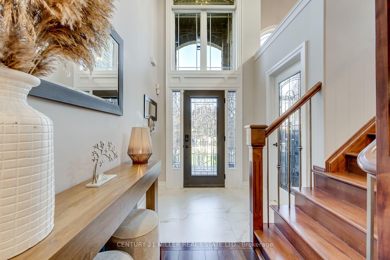
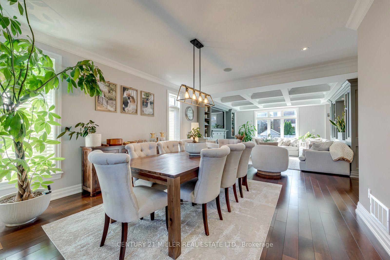
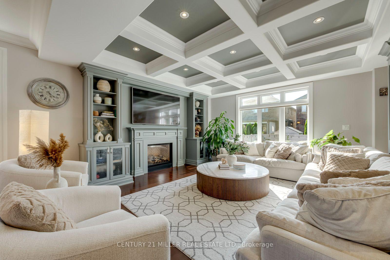
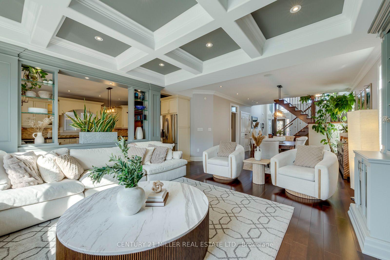
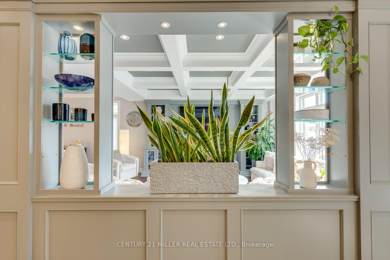
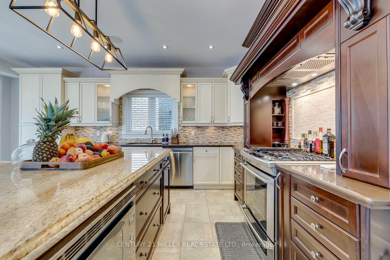
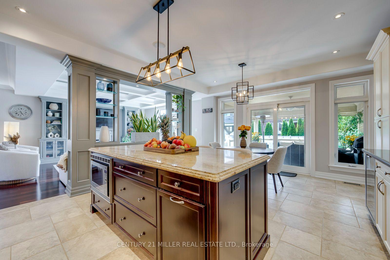
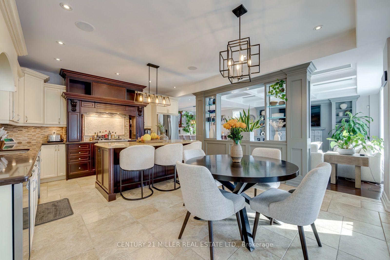
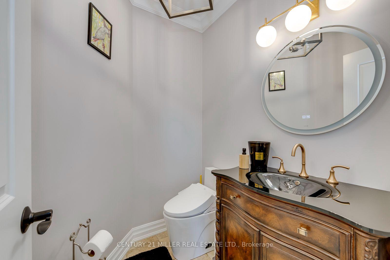
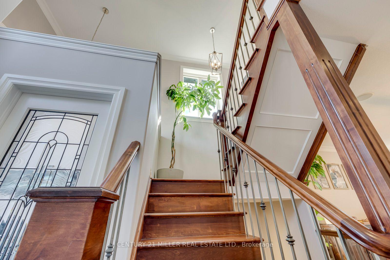
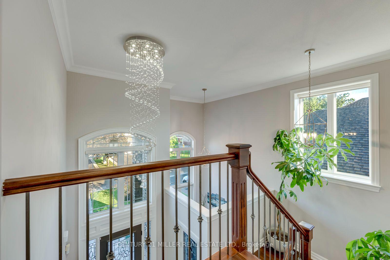
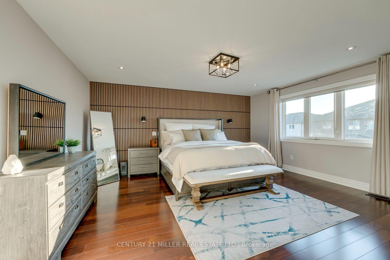
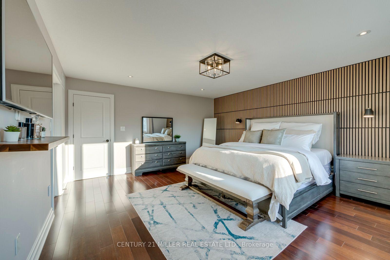
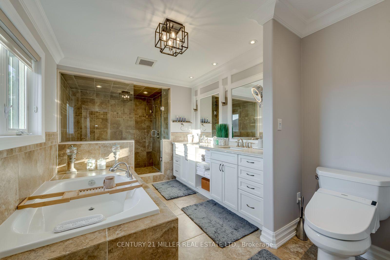
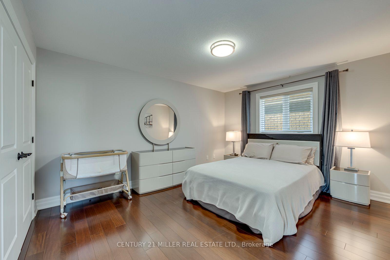
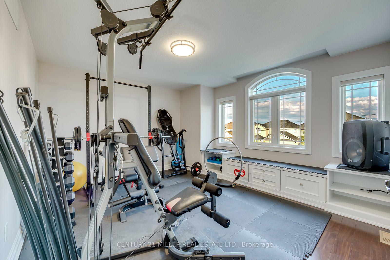
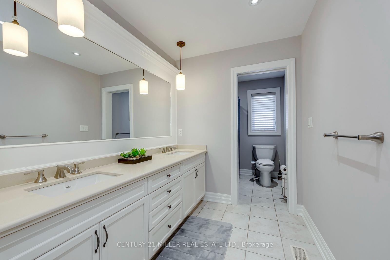
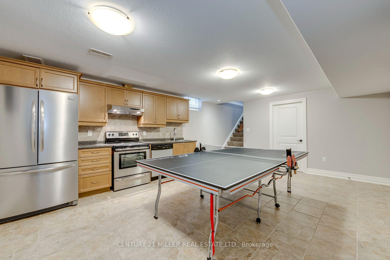
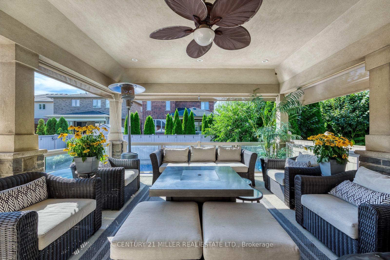
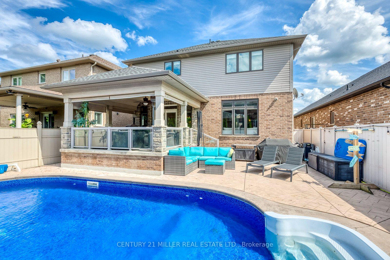
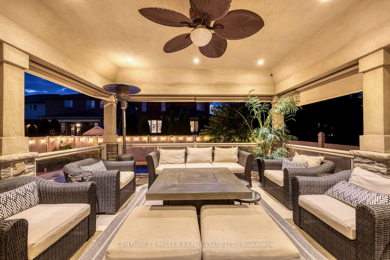
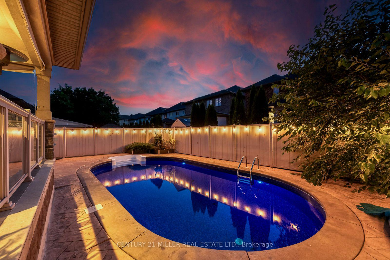
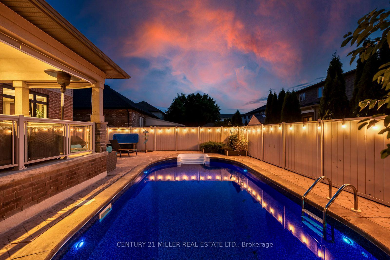
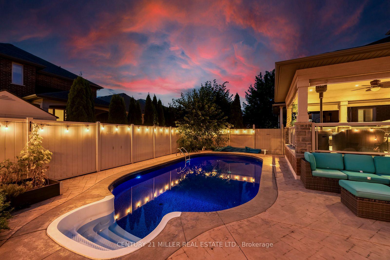
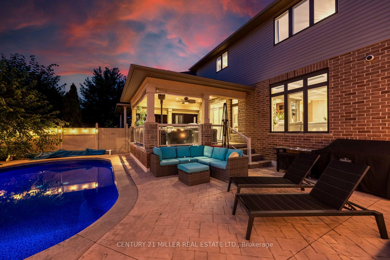
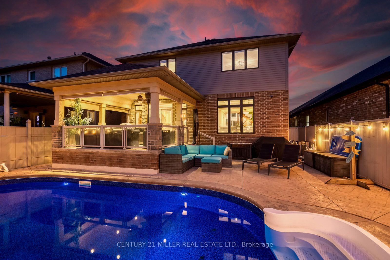
Just steps from the lake, this 4 bed 4 bath home boasts over 4200 square feet of living space with tons of upgrades. Perfect family home for those quiet cozy weeknights or for hosting a crowd. This turn-key home features coffered ceilings, wainscoting, bullnose corners, iron railings, over 100 pot lights, and built-in speakers throughout the open concept main floor and your covered outdoor patio. There's also a dedicated main floor home office with abundant lighting offering a productive workspace. Downstairs, the fully finished basement is versatile offering family nights with a fully immersive movie theatre, a tiered seating platform and a second kitchen. The luxury continues to the backyard showcasing a heated salt water pool with a new liner (2025), updated salt cell, new pump motor (2024), and an expansive covered patio for those evening hangouts. The front of the home has a newly completed stone driveway (2026) with built in spotlights and impeccably manicured front grounds with lush professional landscaping. The upgrades don't stop there. This home has fresh paint, new light fixtures, upgraded garage door with epoxy flooring in the garage, updated front entry flooring, a new furnace (2025), and a new water heater (2022). You'll also find a sump pump, smart toilet upgrades, and a stylish panelled accent wall in the primary bedroom. Location-wise, it's hard to beat. This home is Ideally situated just minutes from major shopping centres such as Costco, popular dining destinations, and daily essential amenities. It also provides easy access to the escarpment, the QEW, and other major routes. A short 45 minute drive to Toronto and 35 minutes to Niagara Falls and 12 minute drive to Burlington. This home reflects true pride of ownership and has been meticulously cared for from top to bottom. A turn-key property showing pristine, uncompromising care and thoughtful upkeep across every detail.
Key Facts & Features
Property Costs
- Annual Property Tax Amount
- $8,314
- Land Transfer Tax Fee
- $29,455
Rental Items
- Rental Equipment
- N/A
- Basement Type
- Finished
Interior Features
- Laundry Level
- Main Level
- Interior Extras
- Bar Fridge, Central Vacuum, Garburator, Water Heater, Carpet Free, Sump Pump
- Fireplace/Stove
- Yes
- Elevator
- No
Exterior Features
- Pool
- Inground
Building
- Building Type
- Detached
- Building Style
- 2-Storey
Construction
- Exterior Finish
- Brick, Aluminum Siding
- Roof
- Shingles
- Foundation Details
- Poured Concrete
- Special Designation
- Other
Lot
- Lot Front
- 41.34 ft
- Lot Depth
- 111.24 ft
- Lot Shape
- Rectangular
Inclusions
- Inclusions
- 2 Fridges, 2 Stoves, 2 Dishwashers, Microwave, Wine fridge
Parking & Garages
- Garage Type
- Attached
- Garage Spaces
- 2
- Parking Spaces
- 4
- Total Garage And Parking Spaces
- 6
Heating & Cooling
- Heat Source
- Gas
- Heat Type
- Forced Air
- Air Conditioning
- Central Air
- Water
- Municipal
- Sewers
- Sewer
- Bedrooms
- 4
- Washrooms
- 4
- Kitchens
- 2
- Family / bonus room
- Yes
Washrooms
- 5-piece, Second
- 4-piece, Second
- 2-piece, Ground
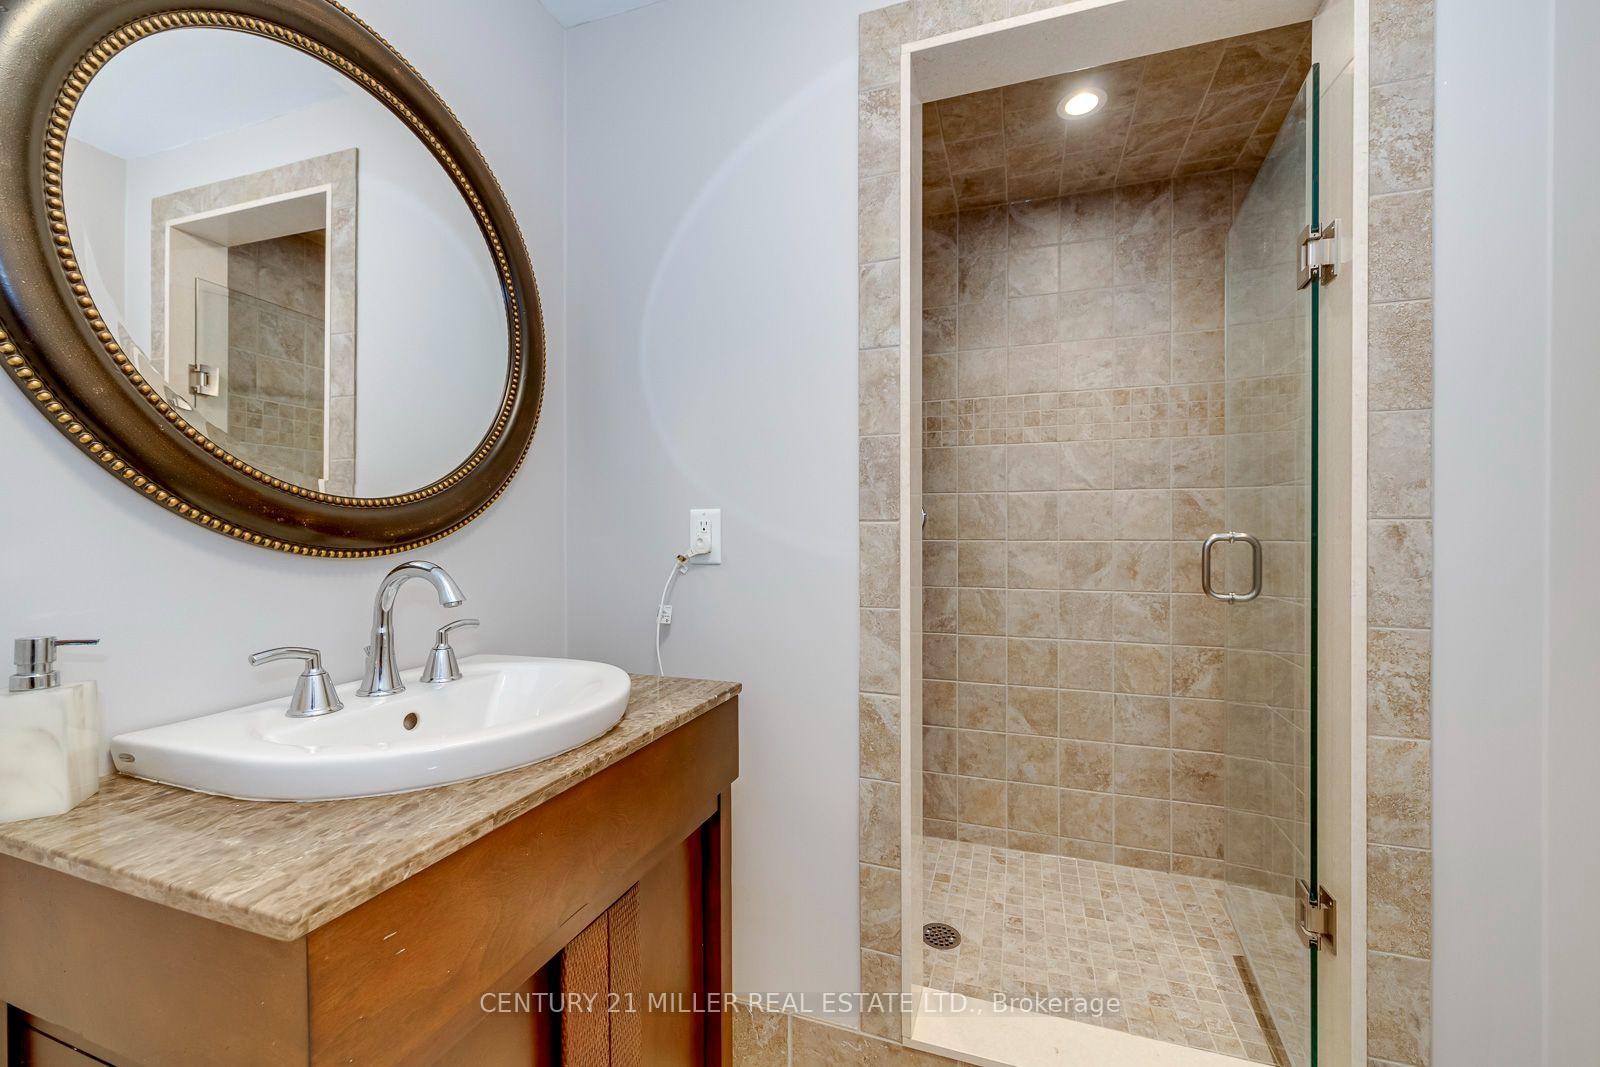
- 3-piece, Basement
- Municipality
- Hamilton
- Neighbourhood
- Lakeshore
- Main cross streets
- North Service Rd.
- Directions
- Fruitland
- MLS® number
- X13790350
- Data source
- Toronto Regional Real Estate Board
- Listed on
- 2026-09-16
- Updated on
- 2026-09-16
- Days on market
- 29 days
- Possession type
- Flexible
- Co-op commission
- 2.5%+HST
- Seller
- Listed by
- Century 21 Miller Real Estate Ltd.
Home Market Value
Current home valuation for 489 Glover Road, Hamilton, Lakeshore, Hamilton, ON. Listed for $1,649,000
HOMEH Estimate
$1,343,750
Estimated Sales Range
$1,172,500 - $1,633,923
HOMEH Estimate for 489 Glover Road, Hamilton, Lakeshore
Calculated with a real agent's CMA method — 45+ years of experience, codified. Not an AI guess.
Mortgage Payment Calculator
Compare up to 4 down payment scenarios
20% required for homes $1.5M or more
$329,800
| Scenario 1 | Scenario 2 | Scenario 3 | Scenario 4 | |
|---|---|---|---|---|
−Down payment | % $ | % $ | % $ | % $ |
+CMHC insurance | $0 | $0 | $0 | $0 |
=Total mortgage | $1,319,200 | $1,236,750 | $1,154,300 | $1,071,850 |
Amortization | ||||
Mortgage rate | % | % | % | % |
| Payment frequency | ||||
=Mortgage payment | $6,441monthly | $6,038monthly | $5,636monthly | $5,233monthly |
Land Transfer Tax
$29,455
$29,455
Around this home
Data provided by OpenStreetMap & Fraser Institute School Rankings
Ask HOMEH
New!Hi there!
👋Text or call (416) 301-9001
Recommended for you
Based on homes you've looked at.
No recommended properties found.
Nearby similar homes
No nearby properties found.
More real estate resources
Other homes nearby
Explore this area
Nearby neighbourhoods
No nearby listings available.