
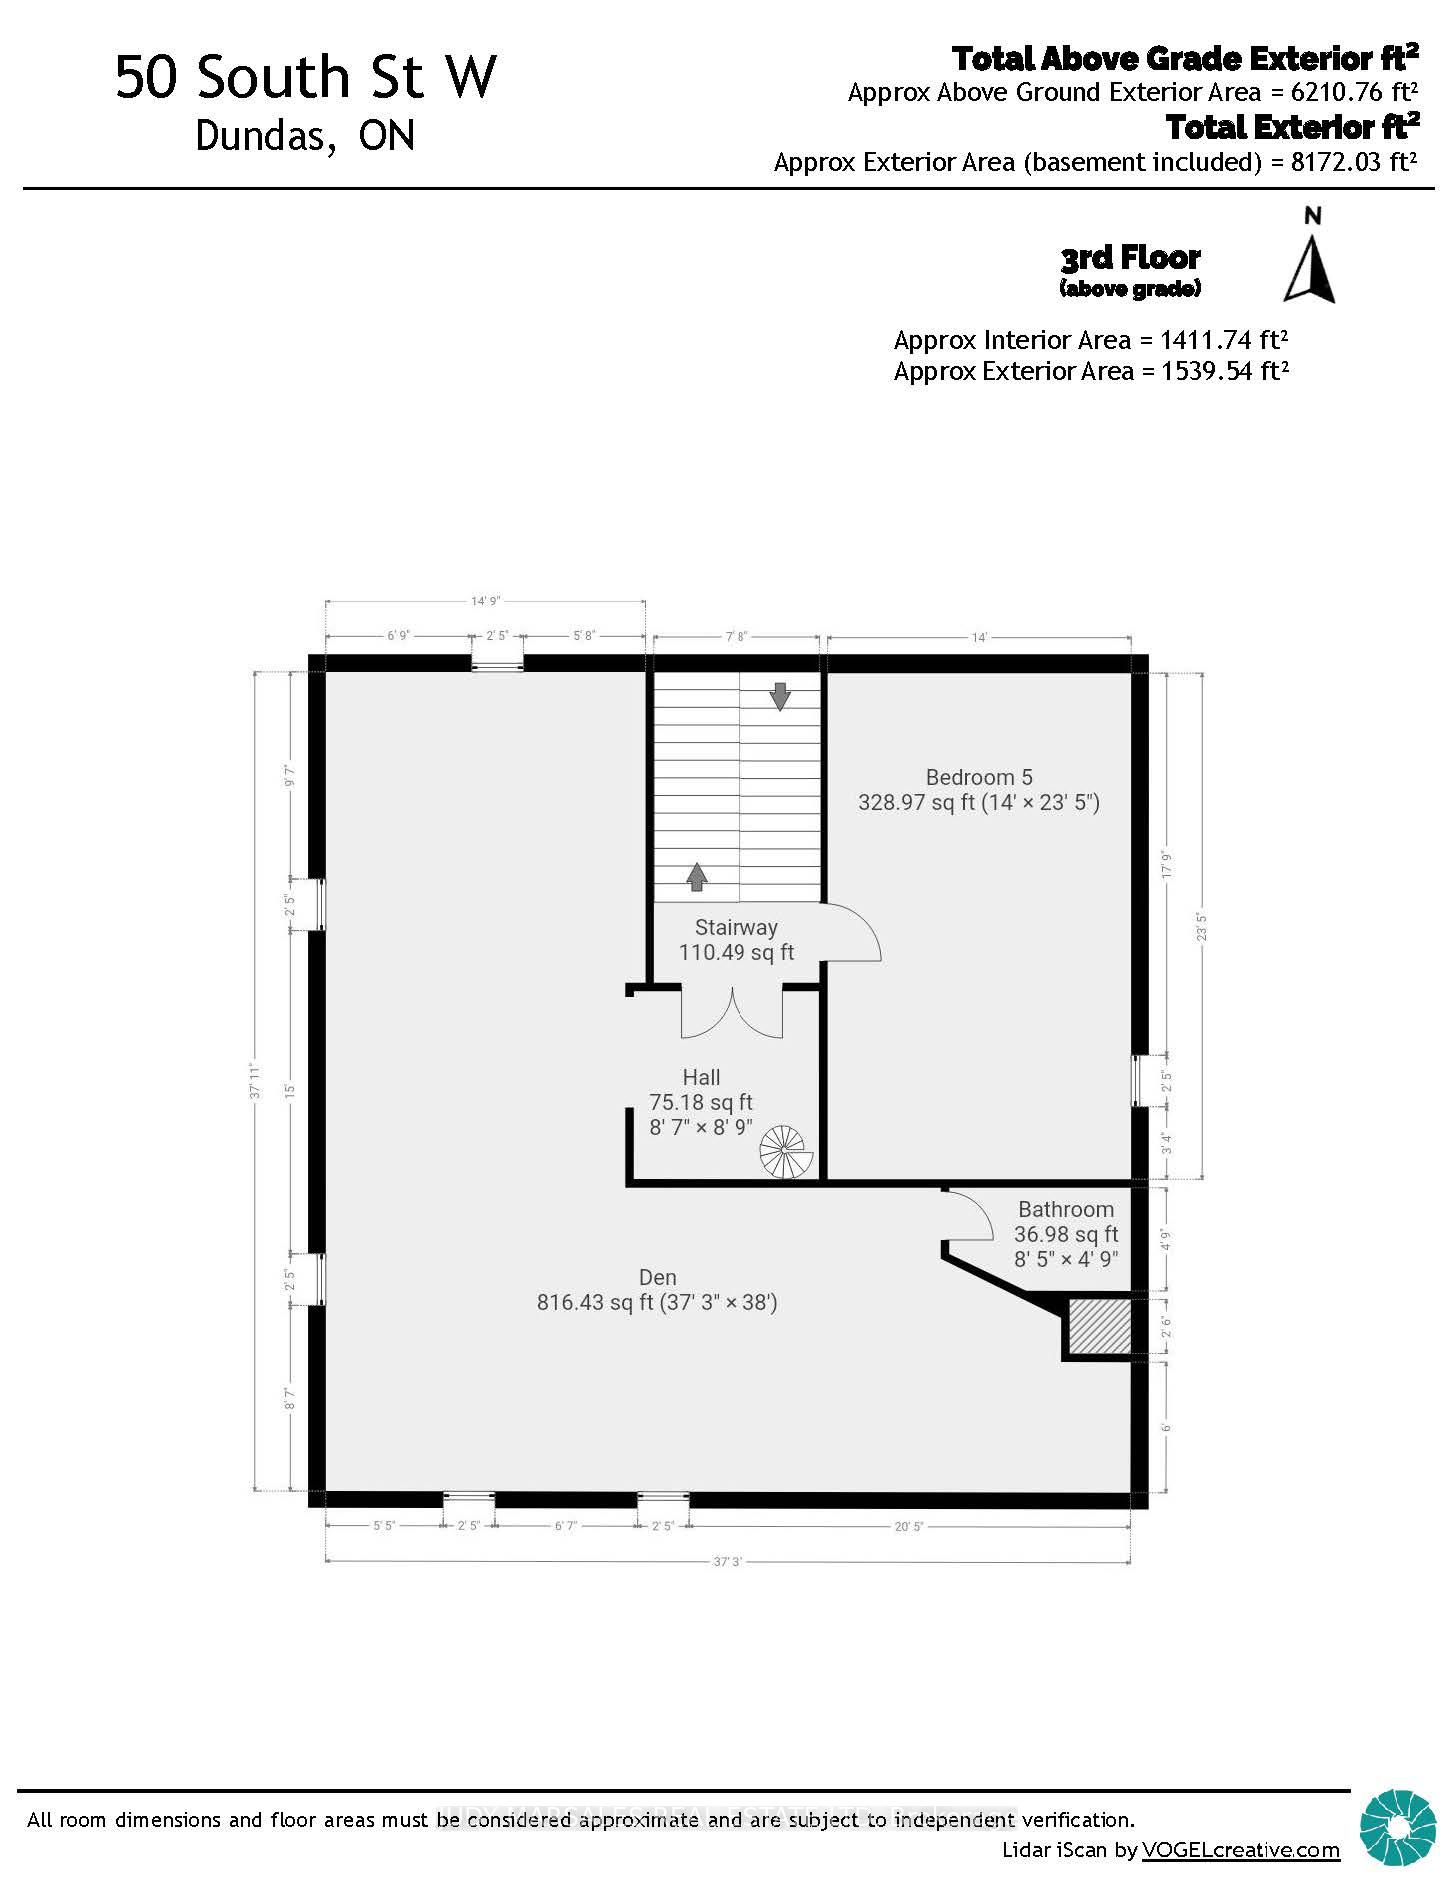
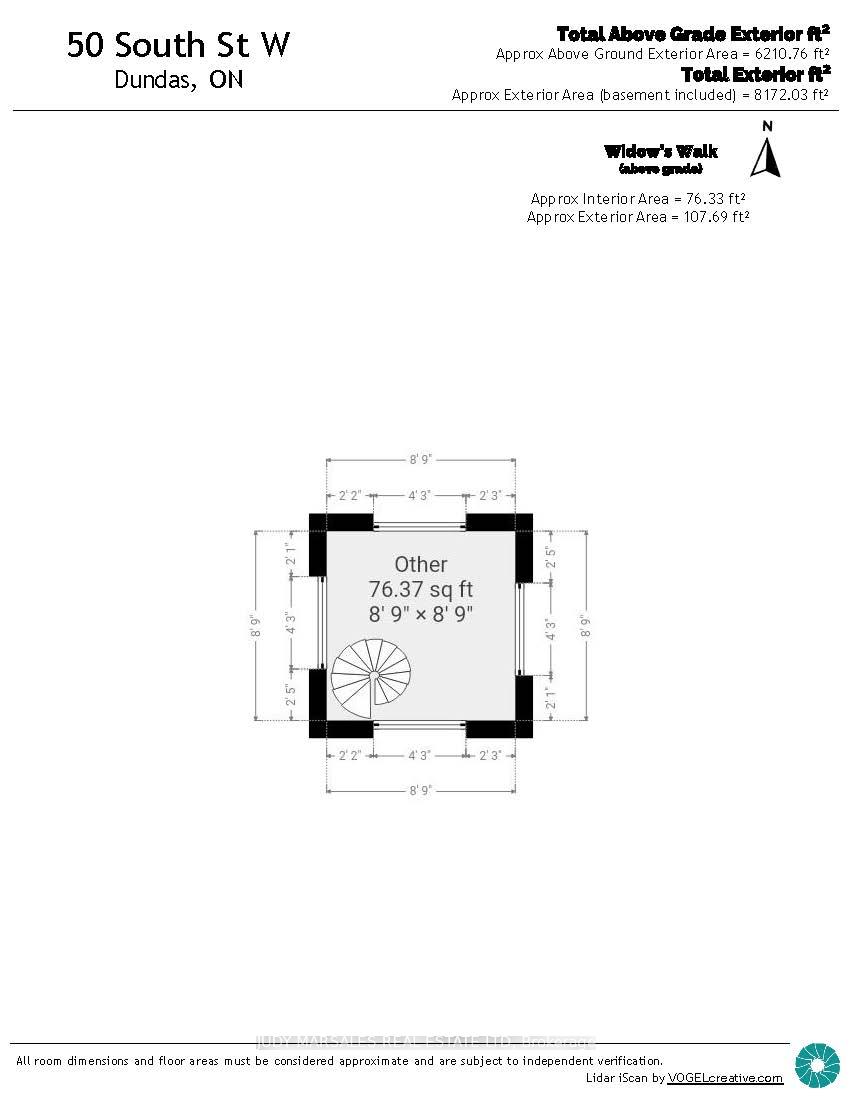
50 South Street W
Hamilton (Dundas), ON L9H 4C6
- 5Bedrooms
- 5Bathrooms
- 1Garage
- 5K+Sq.Ft.
- $14,905Tax
- 59×346 ftLot Size
Sale & price history
- Login to See Prices
Sold2025-09-18 – 2025-10-29
MLS® x12413595
- Login to See Prices
Terminated2025-07-16 – 2025-09-16
- Login to See Prices
Terminated2025-05-26 – 2025-07-16
Real estate boards require you to or to see the full details of this property.
*Sold prices and complete sale & price history are regulated data. Under the Trust in Real Estate Services Act, 2002 (TRESA) and the rules of the Real Estate Council of Ontario (RECO), and pursuant to the Multiple Listing Service® rules of the Canadian Real Estate Association (CREA) and the Toronto Regional Real Estate Board (TRREB), this information may be shown only to registered users who have agreed to the applicable terms of use (a Virtual Office Website, or "VOW," arrangement). HOMEH Inc., Brokerage therefore provides it to signed-in members only. Creating an account is free and takes under a minute.
50 South Street W, Hamilton(opens Google Maps in a new tab)
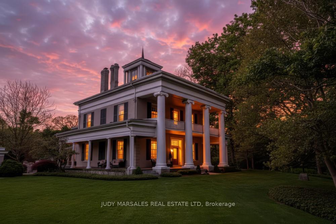
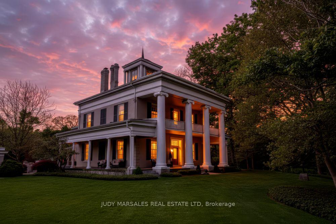
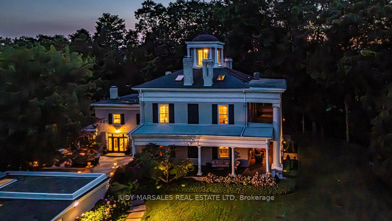
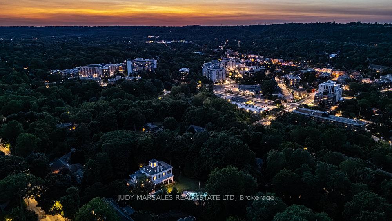
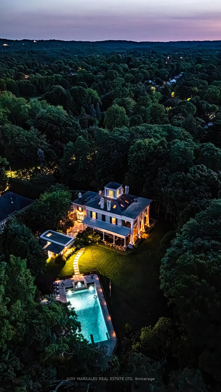
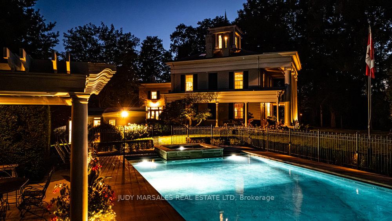
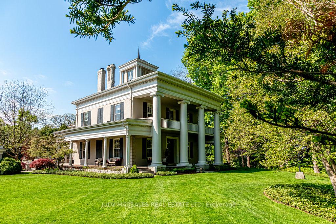
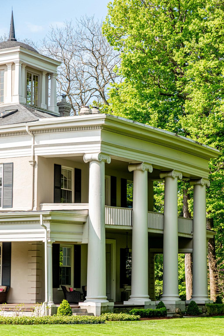
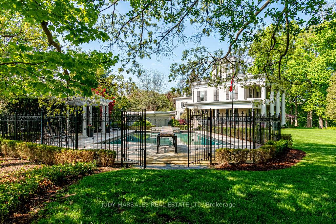
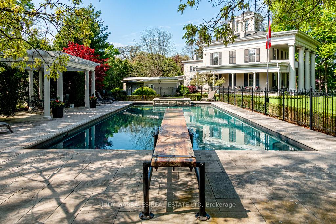
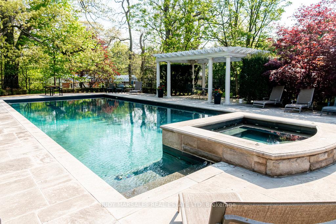
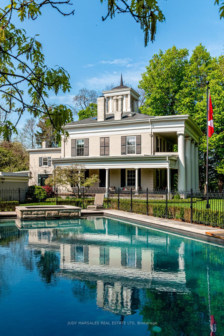
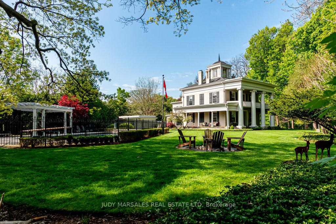
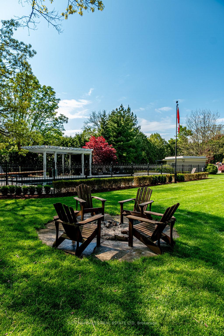
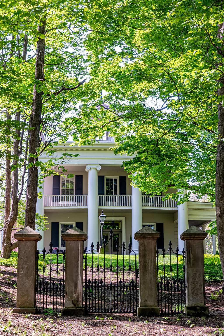
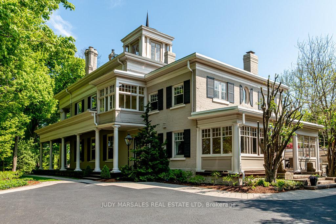
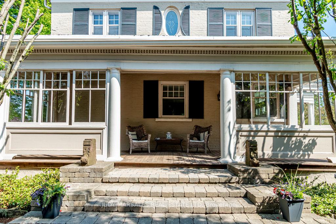
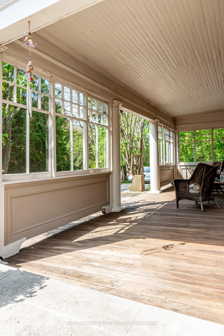
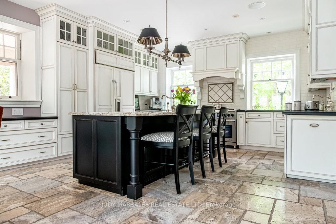
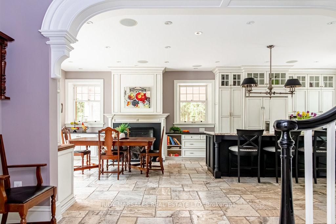
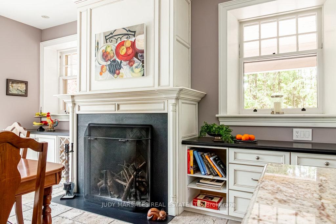
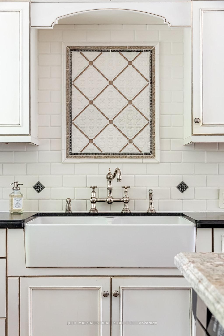
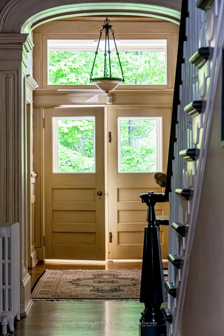
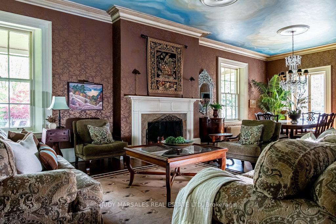
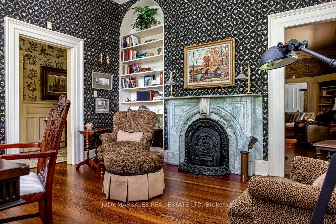
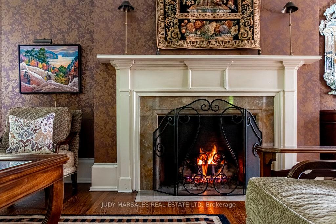
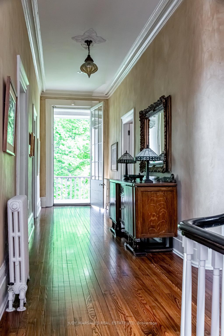
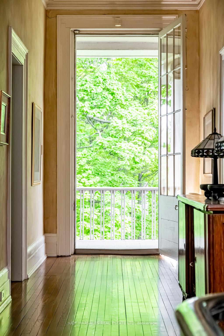
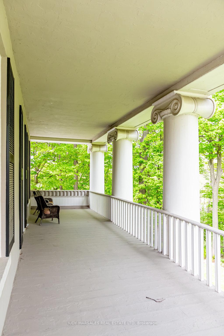
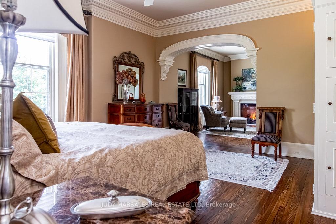
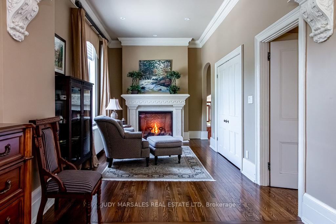
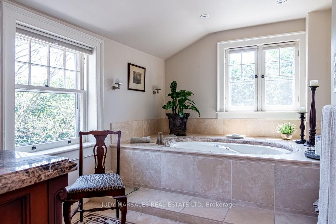
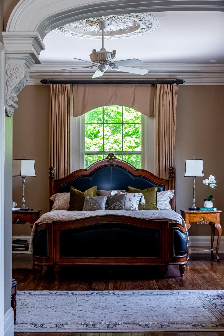
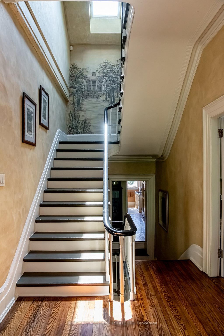
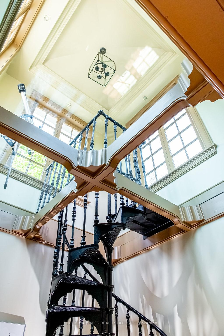
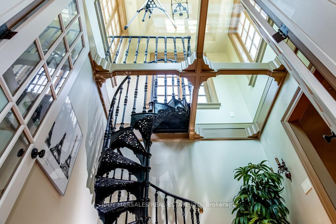
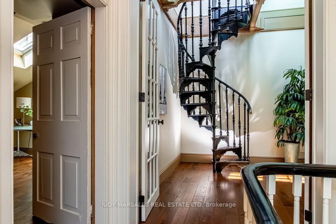
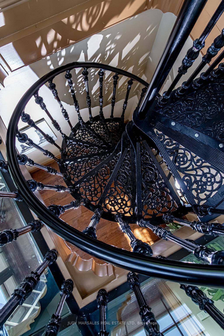
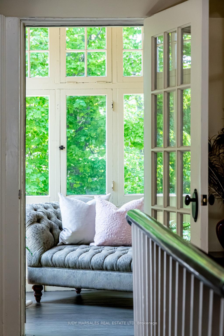
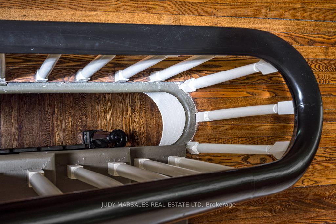
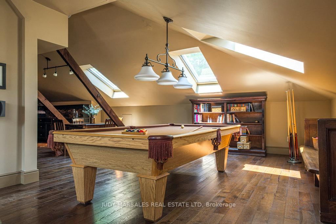
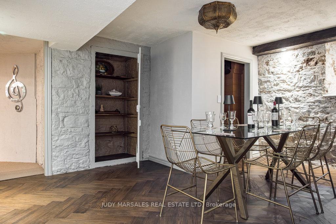
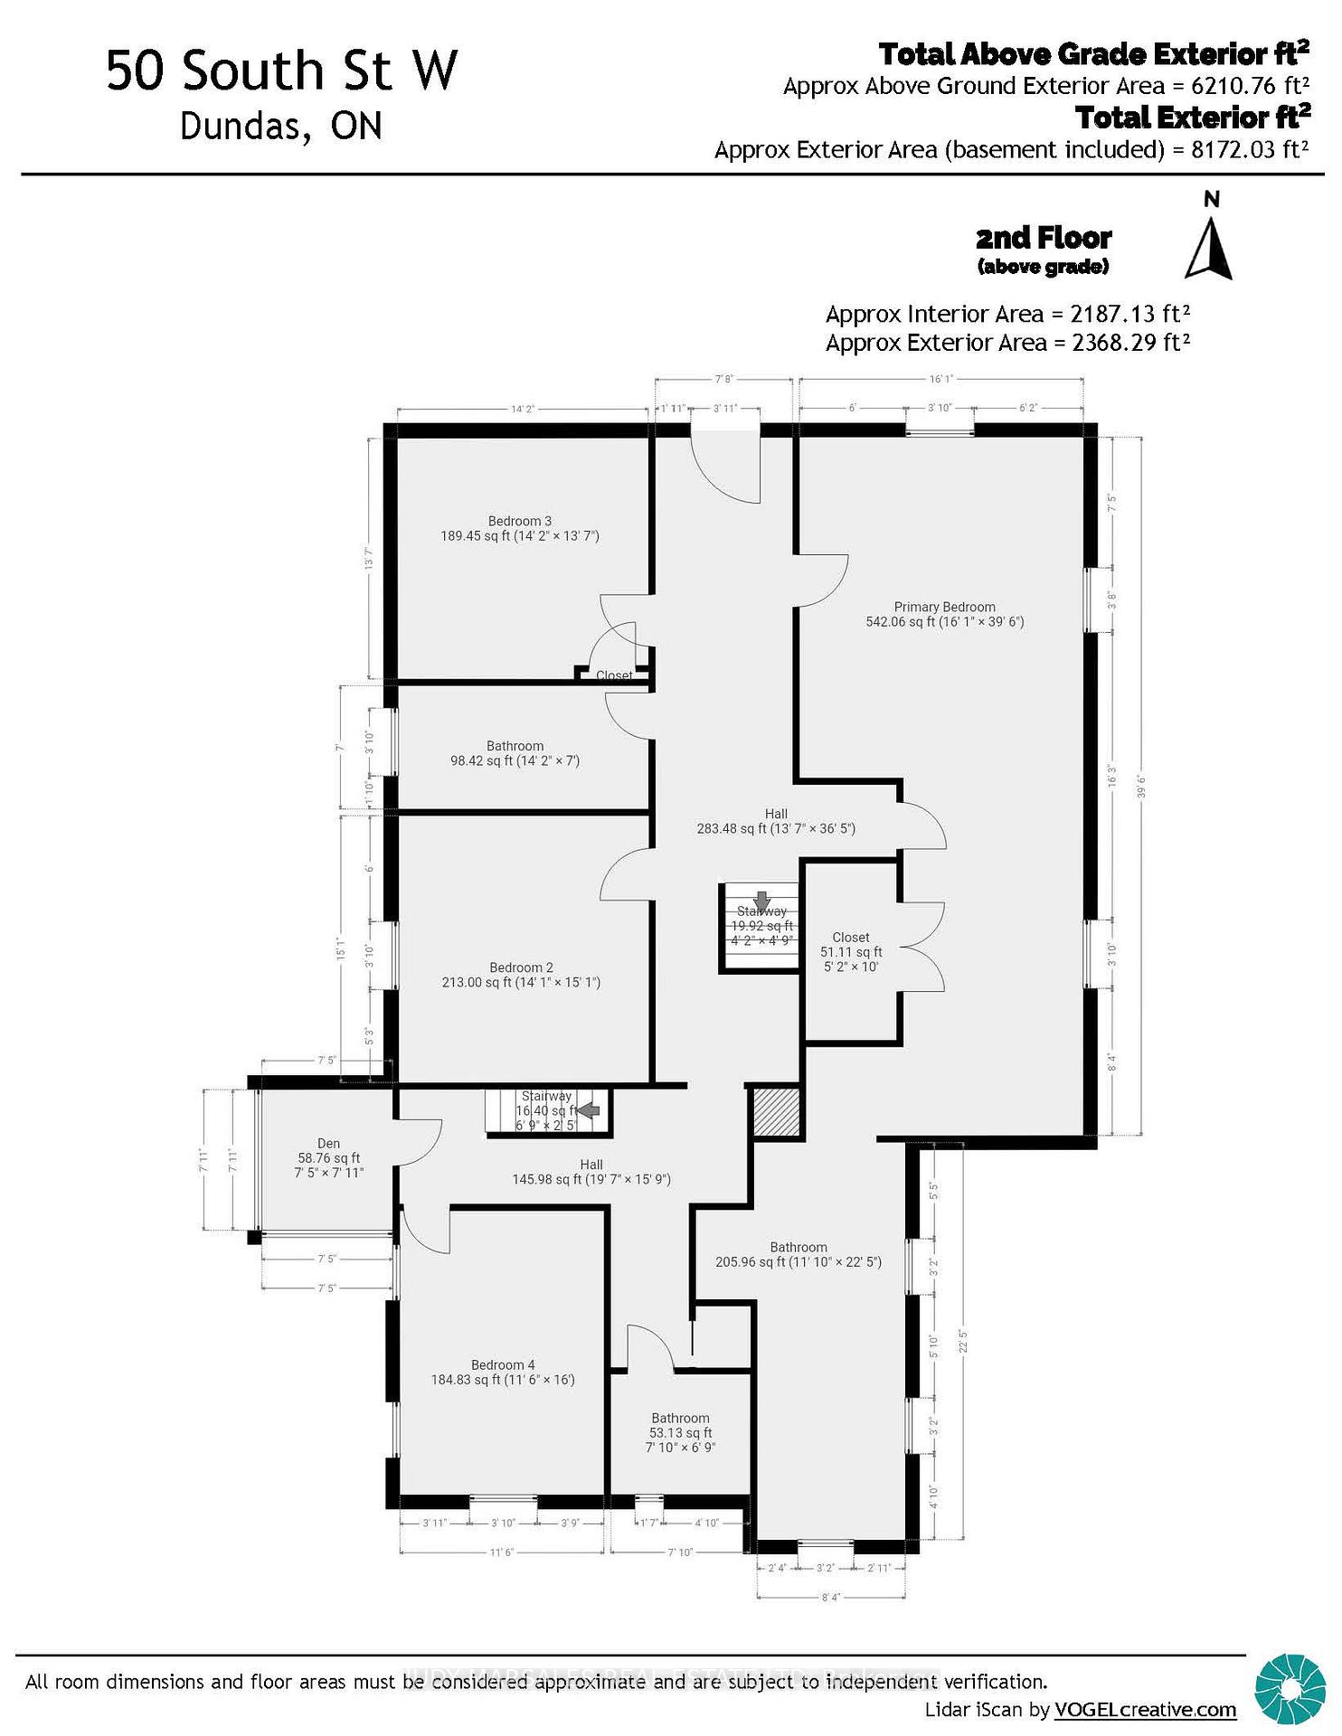
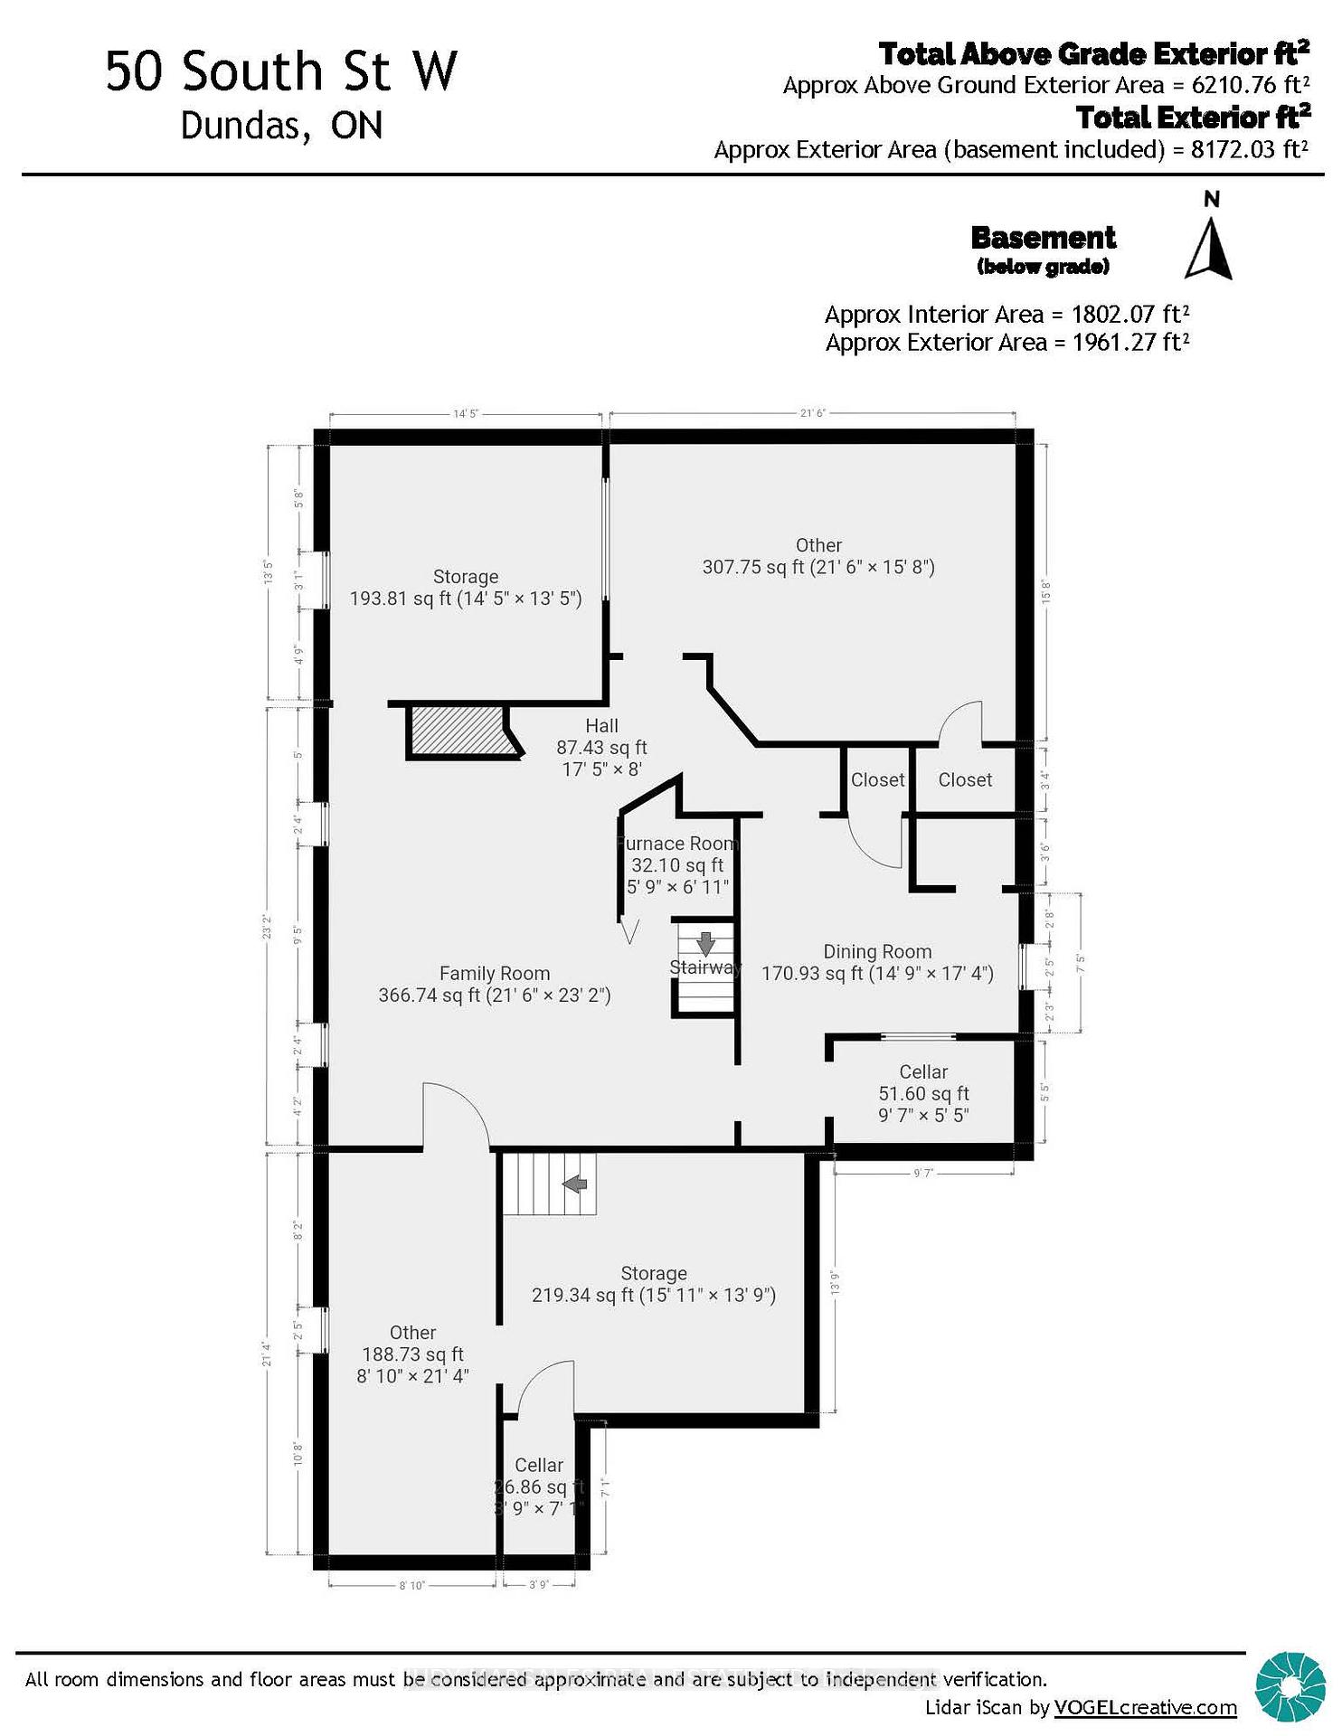
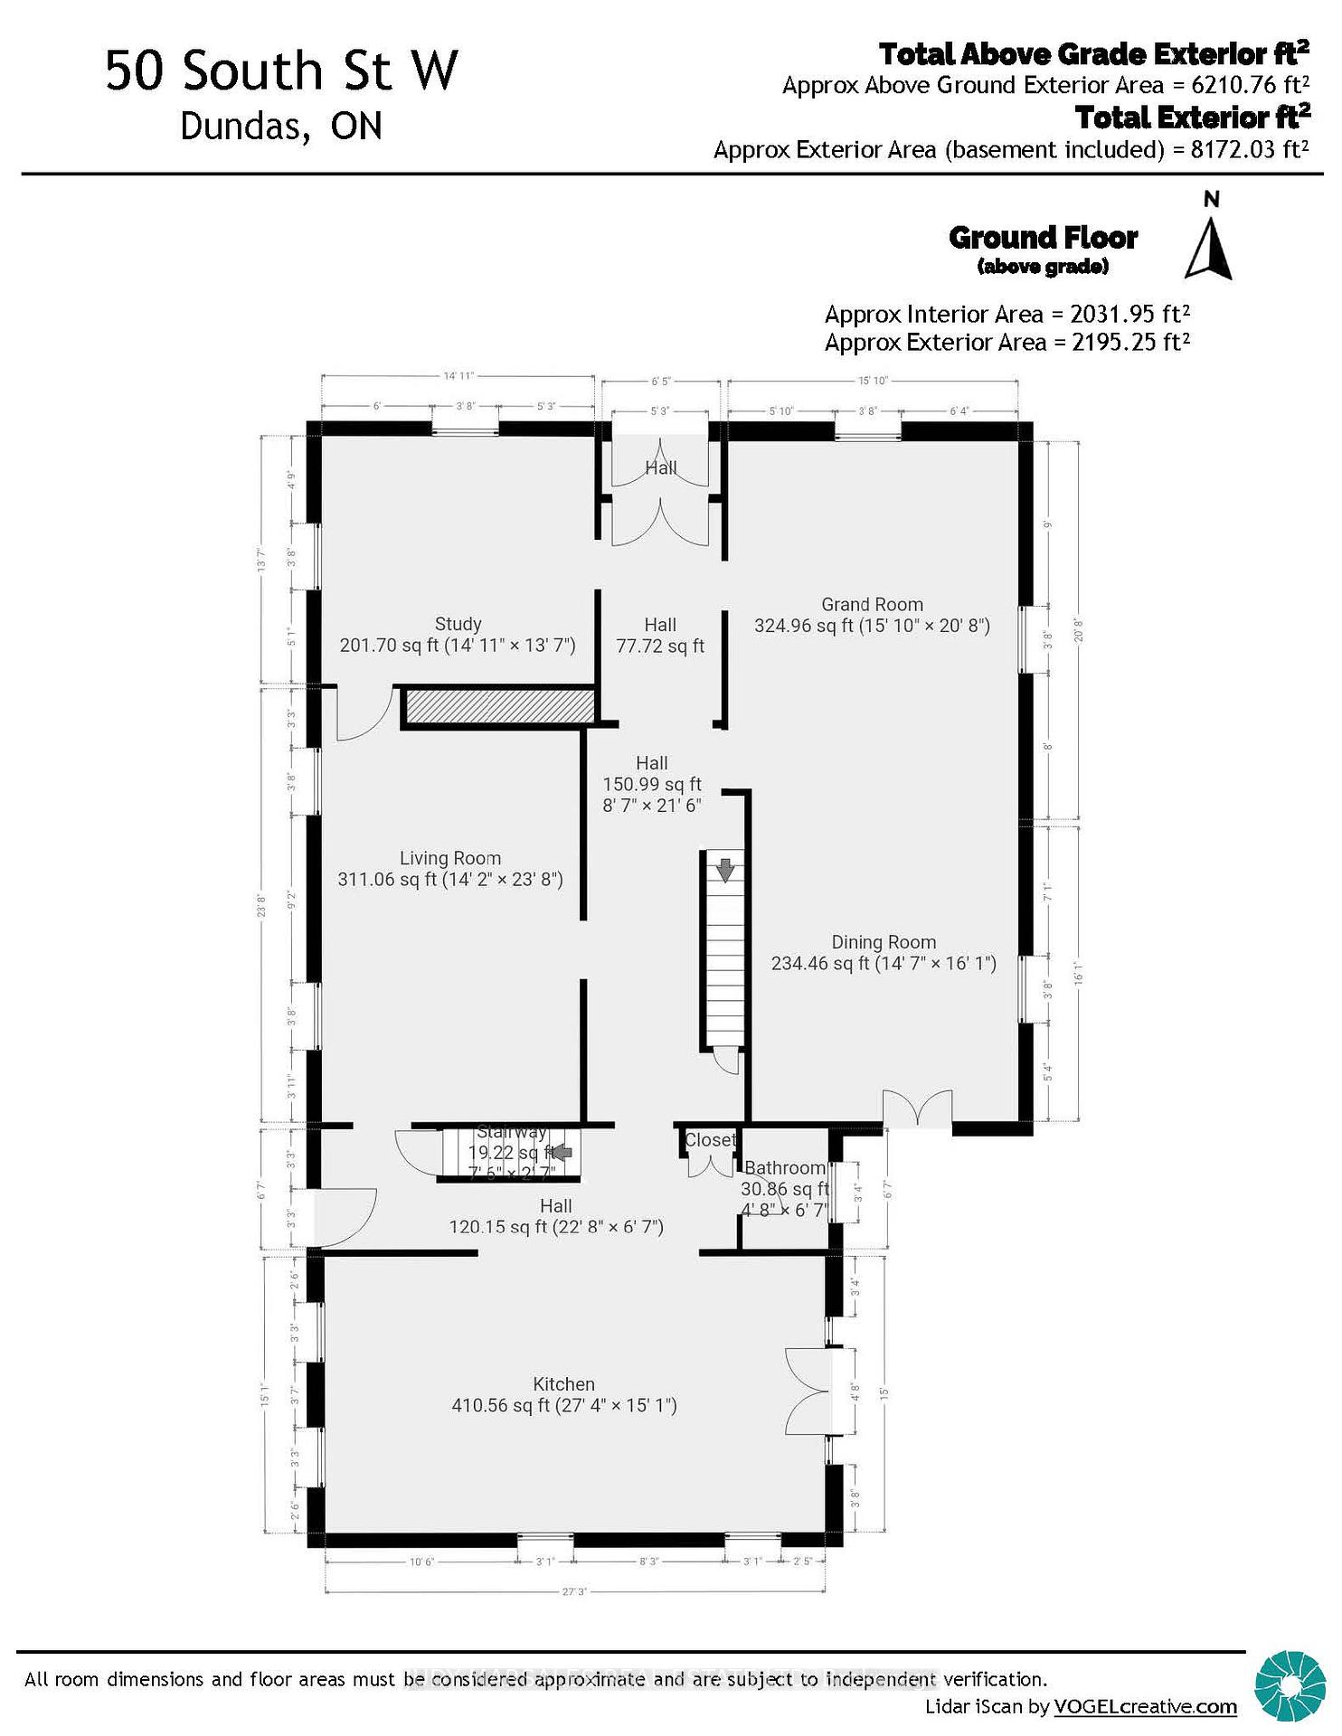
Here's a once in a lifetime chance to own Mount Fairview - a true generational legacy in the heart of Dundas. This iconic 1847 Classical Revival estate blends timeless architectural beauty with modern refinement, offering your family a landmark property to cherish for decades to come. Perched on an elevated, walk to downtown lot, the home welcomes you with soaring ceilings, grand principal rooms, original hardwood floors, and exquisite period detailing. Entertain on a grand scale in the custom kitchen, complete with premium finishes and an oversized island, or host candlelit dinners in the formal dining room and elegant parlour. Five generous bedrooms, a dedicated home office, and a fully finished lower level ensure both luxury and flexibility, while a professional on site recording studio adds an unexpected creative dimension. Outside, beautifully manicured gardens, stone walkways, and multiple terraces frame serene Niagara Escarpment views and private gathering spaces. Featured in several Hollywood films and tv series with tremendous income potential plus flexible closing date options, Mount Fairview isn't just a home - It is a legacy asset with turnkey returns.
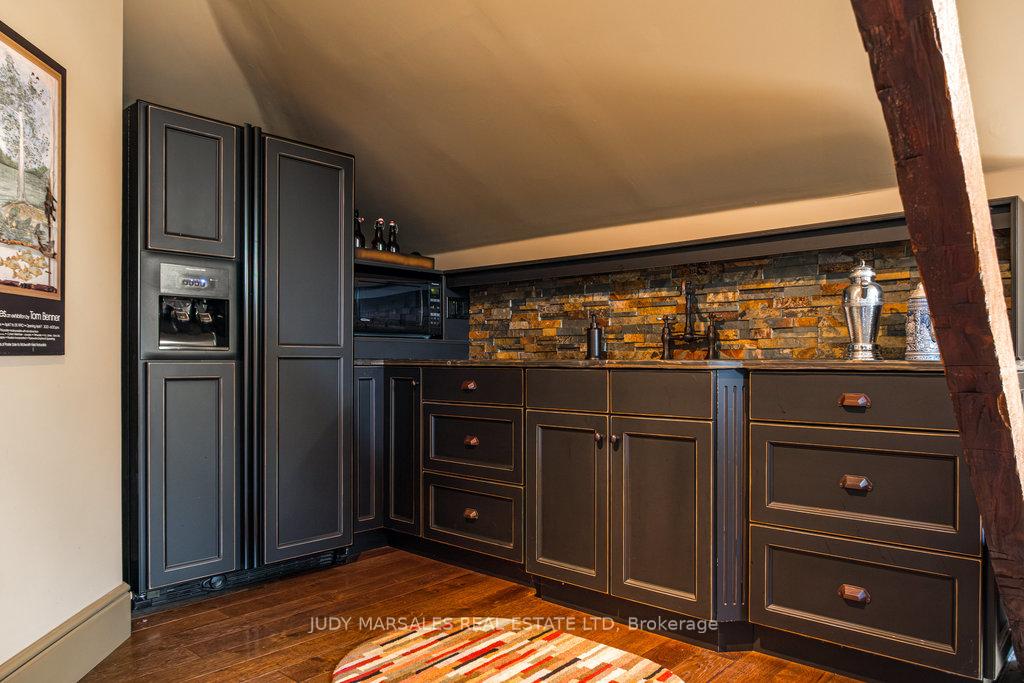
- Bar Fridge
- Brick & Beam
- Built-In Oven
- Central Vacuum
- Countertop Range
- Erv/hrv
- Garburator
- Guest Accommodations
- Storage
- Ventilation System
- Water Heater Owned
- Workbench
- Clear
- Garden
- Panoramic
- Pool
- Trees/Woods
- Golf
- Hospital
- Level
- Library
- Public Transit
- School
- Built-In-BBQ
- Deck
- Landscape Lighting
- Landscaped
- Lawn Sprinkler System
- Lighting
- Patio
- Privacy
- Porch
- Salt
- Inground
- Outdoor
Key Facts & Features
Property Costs
- Annual Property Tax Amount
- $14,905
- Land Transfer Tax Fee
- $97,725
Rental Items
- Rental Equipment
- Security System
- Basement Type
- Full, Exposed Rock
Interior Features
- Laundry Level
- Upper Level
- Interior Extras
- Bar Fridge, Brick & Beam, Built-In Oven, Central Vacuum, Countertop Range, ERV/HRV, Garburator, Guest Accommodations, Storage, Ventilation System, Water Heater Owned, Workbench
- View
- Clear, Garden, Panoramic, Pool, Trees/Woods
- Security Features
- Alarm System, Carbon Monoxide Detectors, Smoke Detector
- Fireplace/Stove
- Yes
- Elevator
- No
Exterior Features
- Exterior Extras
- Built-In-BBQ, Deck, Landscape Lighting, Landscaped, Lawn Sprinkler System, Lighting, Patio, Privacy, Porch
- Pool
- Salt, Inground, Outdoor
- Property Features
- Golf, Hospital, Level, Library, Public Transit, School
Building
- Building Type
- Detached
- Building Style
- 3-Storey
- Approx Age
- 100+
Construction
- Exterior Finish
- Brick, Stucco (Plaster)
- Roof
- Asphalt Rolled
- Foundation Details
- Stone
- Special Designation
- Unknown
Lot
- Lot Front
- 59.06 ft
- Lot Depth
- 346.34 ft
Inclusions
- Inclusions
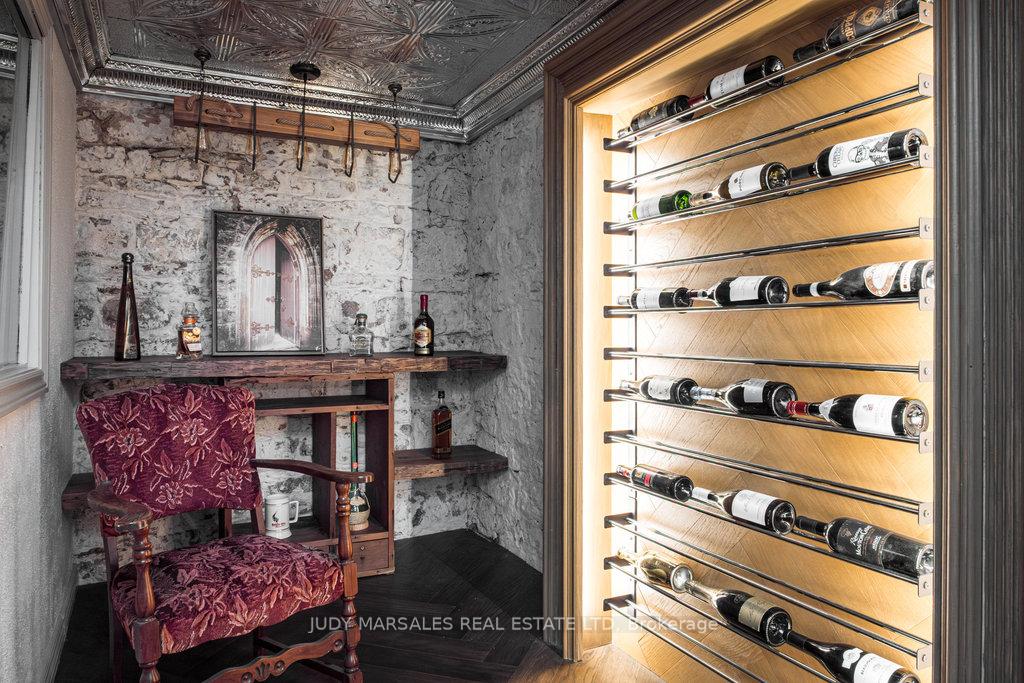
- Carbon Monoxide Detector, Range Hood, Refrigerator, Stove, Microwave, Dishwasher, Hot Tub, Hot Tub Equipment, Hot Water Tank Owned, Pool Equipment, Washer, Dryer, Wine Cooler, Built-in BBQ
Parking & Garages
- Garage Type
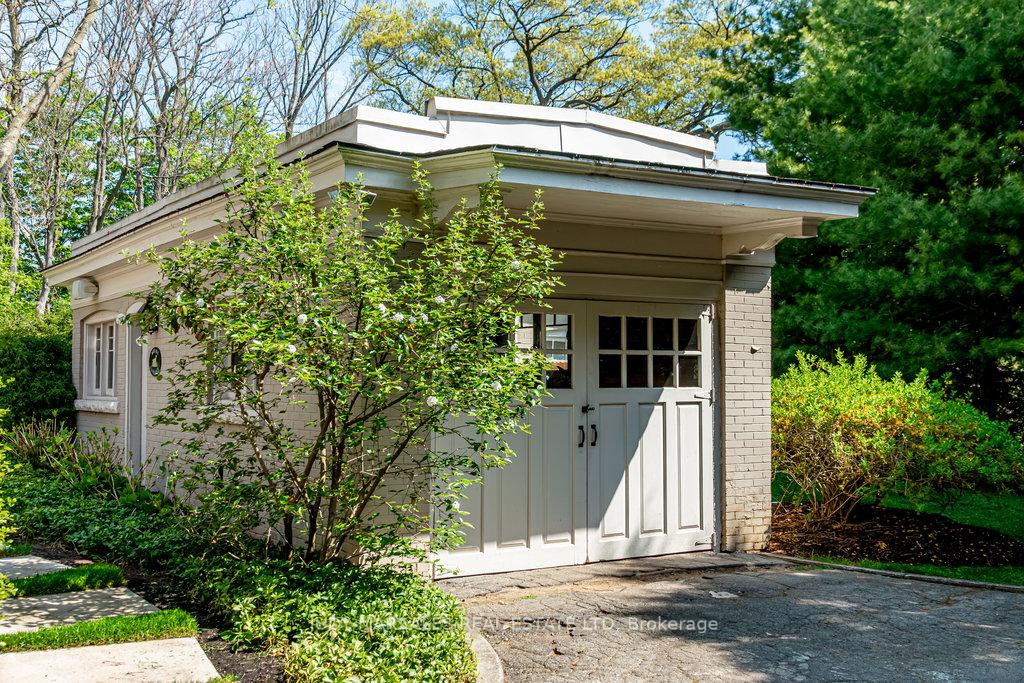
- Detached
- Garage Spaces
- 1
- Parking Spaces
- 6
- Total Garage And Parking Spaces
- 7
Heating & Cooling
- Heat Source
- Gas
- Heat Type
- Forced Air
- Air Conditioning
- Central Air
- Water
- Municipal
- Sewers
- Sewer
- Natural Gas
- Yes
- Hydro
- Yes
- Cable
- Yes
- Telephone
- Yes
- Municipality
- Hamilton
- Neighbourhood
- Dundas
- Main cross streets
- OSLER DR
- Zoning
- R1
- Directions
- OSLER DR TO SOUTH ST
Ask about this home
A HOMEH agent will answer your questions about this home.

Around this home
No schools found nearby
Data provided by OpenStreetMap & Fraser Institute School Rankings
For the owner
Is this your home? Track its value.
Get this home's HOMEH Estimate by email once a month, with how many homes are for sale around you.
Monthly payment
$17,382/month
On $4,450,000
$890,000
Estimate only. Not a mortgage offer.
How much is your home worth?
Get a home value estimate from a local HOMEH agent, then sell with confidence.
- MLS® number
- X12413595
- Data source
- Toronto Regional Real Estate Board
- Status change
- 2025-10-29
- Listed on
- 2025-09-18
- Days on market
- 41 days
- Possession type
- Flexible
- Co-op commission
- 2%
- Seller
- Listed by
- JUDY MARSALES REAL ESTATE LTD
Recommended for you
Based on homes you've looked at.
No recommended properties found.
Nearby similar homes
No nearby properties found.
More real estate resources
Other homes nearby
Explore this area
Nearby neighbourhoods
No nearby listings available.
Ask HOMEH about this home
Price, neighbourhood, monthly cost. Ask anything.
HOMEH Intelligent Agent is an AI, not a licensed representative. Check anything important with your agent.