



Unit 1406, 500 Green Road
Hamilton (Lakeshore), ON L8E 3M6
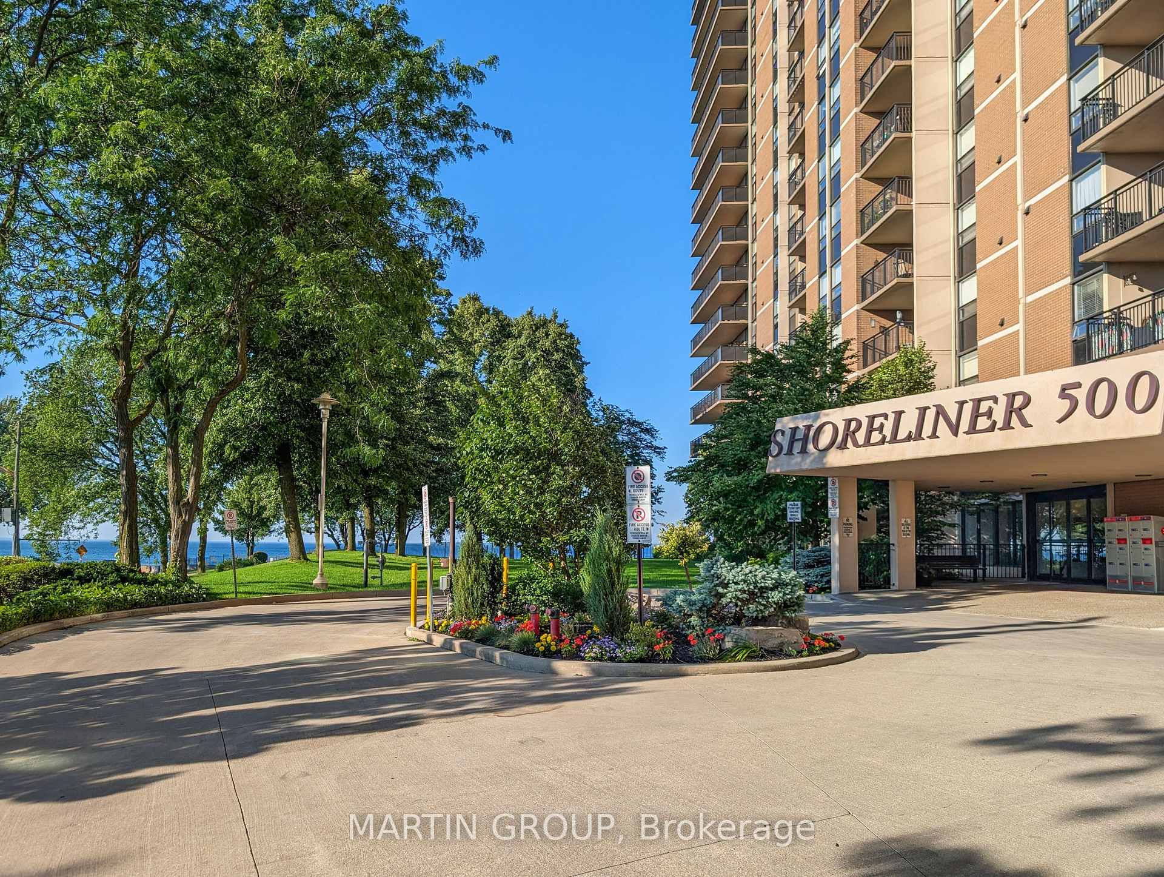
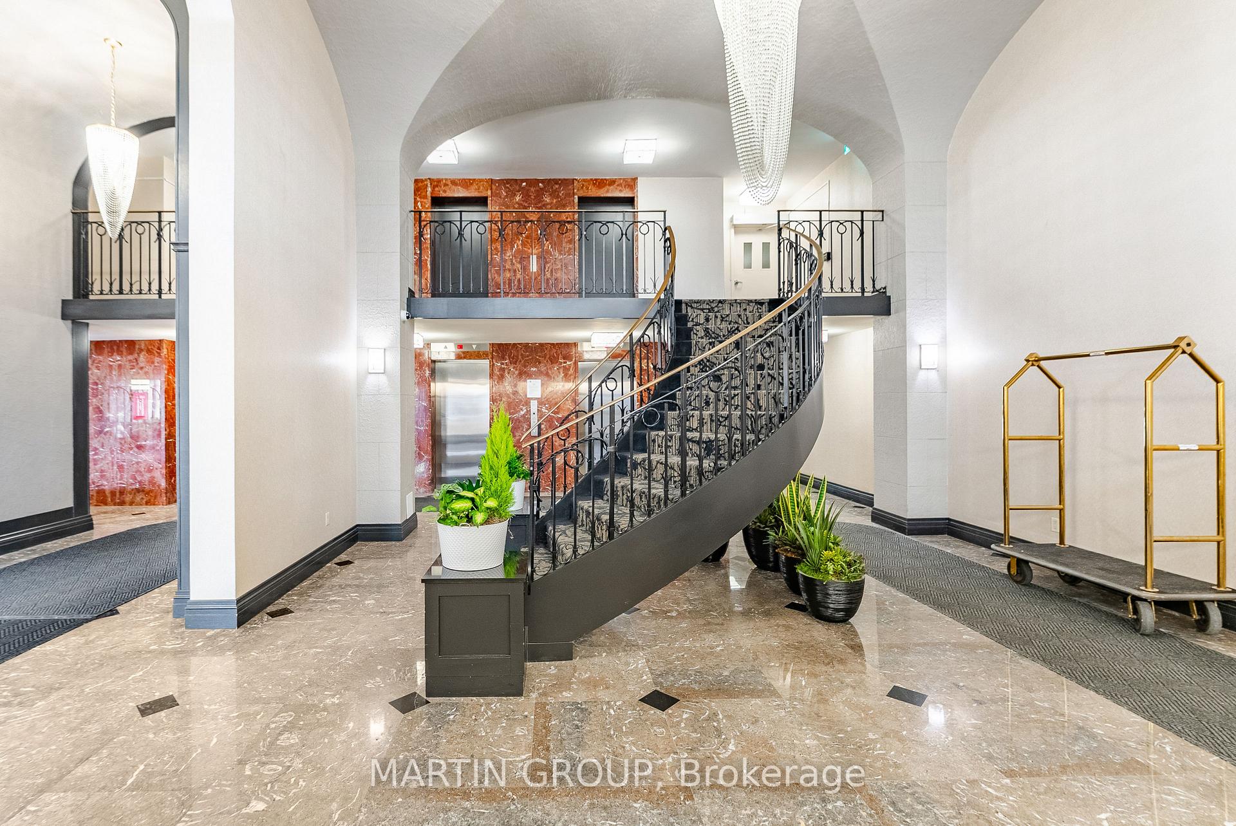
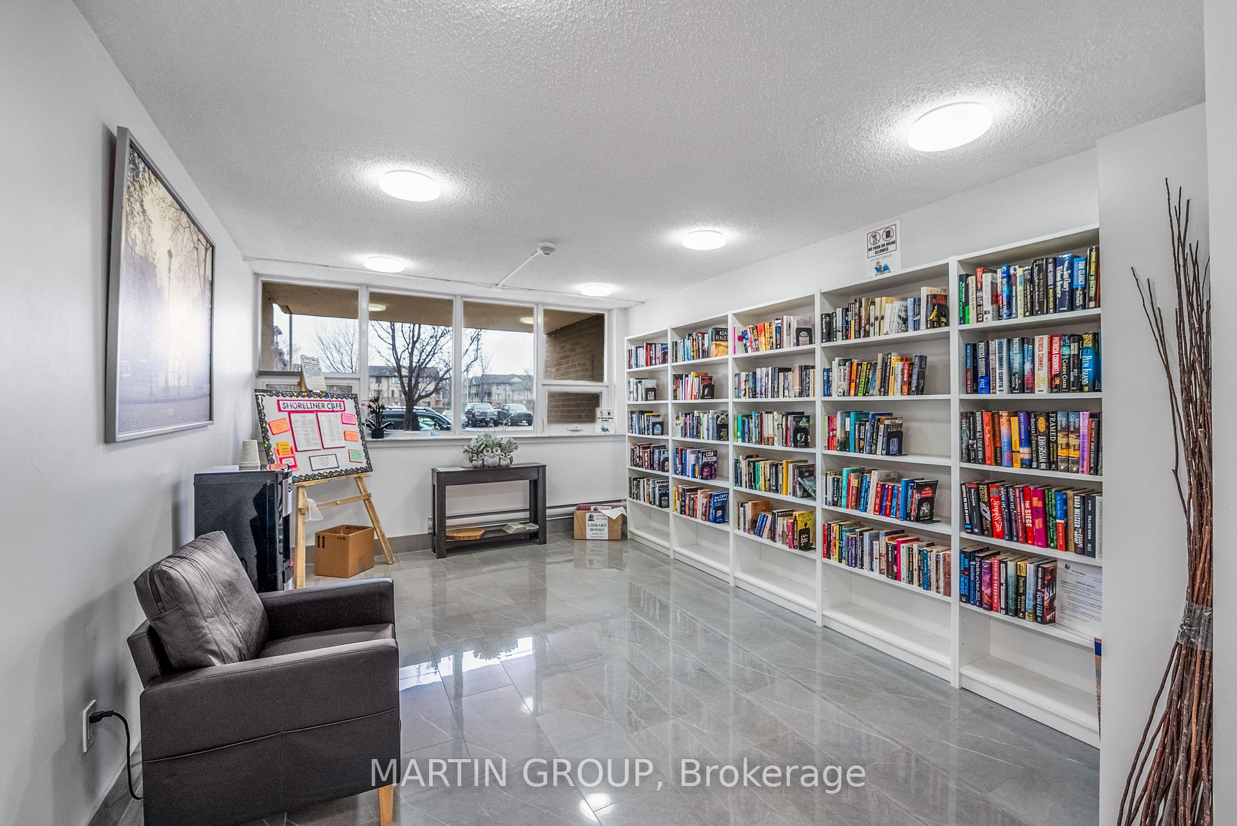
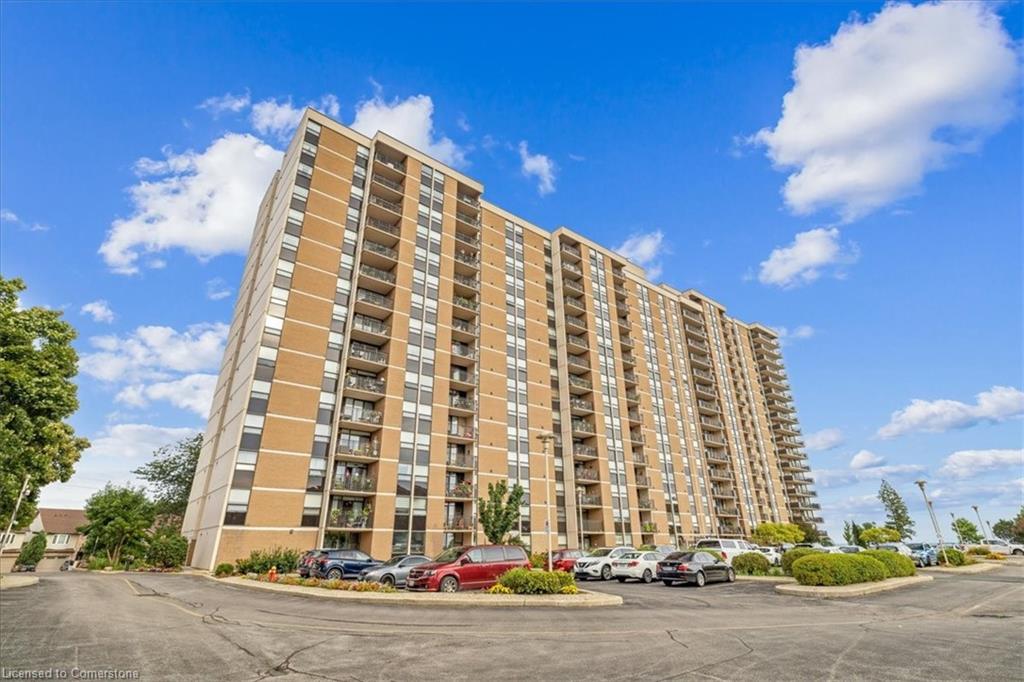 The Shoreliner Condos18 storeys, 263 suites, built 1977
- 2+1Bedrooms
- 2Bathrooms
- 1Parking
- 1000–1199Sq Ft
- $3,240Tax
- $965/moCondo Fee
 Estimated Value:$533,289See Free Estimate Report

Sale & Price History for Unit 1406, 500 Green Road, Hamilton, Lakeshore
| Start Date | End Date | Price | Event | MLS# |
|---|---|---|---|---|
| No listing history available | ||||
Real estate boards require you to or to see the full details of this property.
*Sold prices and complete sale & price history are regulated data. Under the Trust in Real Estate Services Act, 2002 (TRESA) and the rules of the Real Estate Council of Ontario (RECO), and pursuant to the Multiple Listing Service® rules of the Canadian Real Estate Association (CREA) and the Toronto Regional Real Estate Board (TRREB), this information may be shown only to registered users who have agreed to the applicable terms of use (a Virtual Office Website, or "VOW," arrangement). HOMEH Inc., Brokerage therefore provides it to signed-in members only. Creating an account is free and takes under a minute.
About Unit 1406, 500 Green Road, Hamilton, Lakeshore
Summarized Description
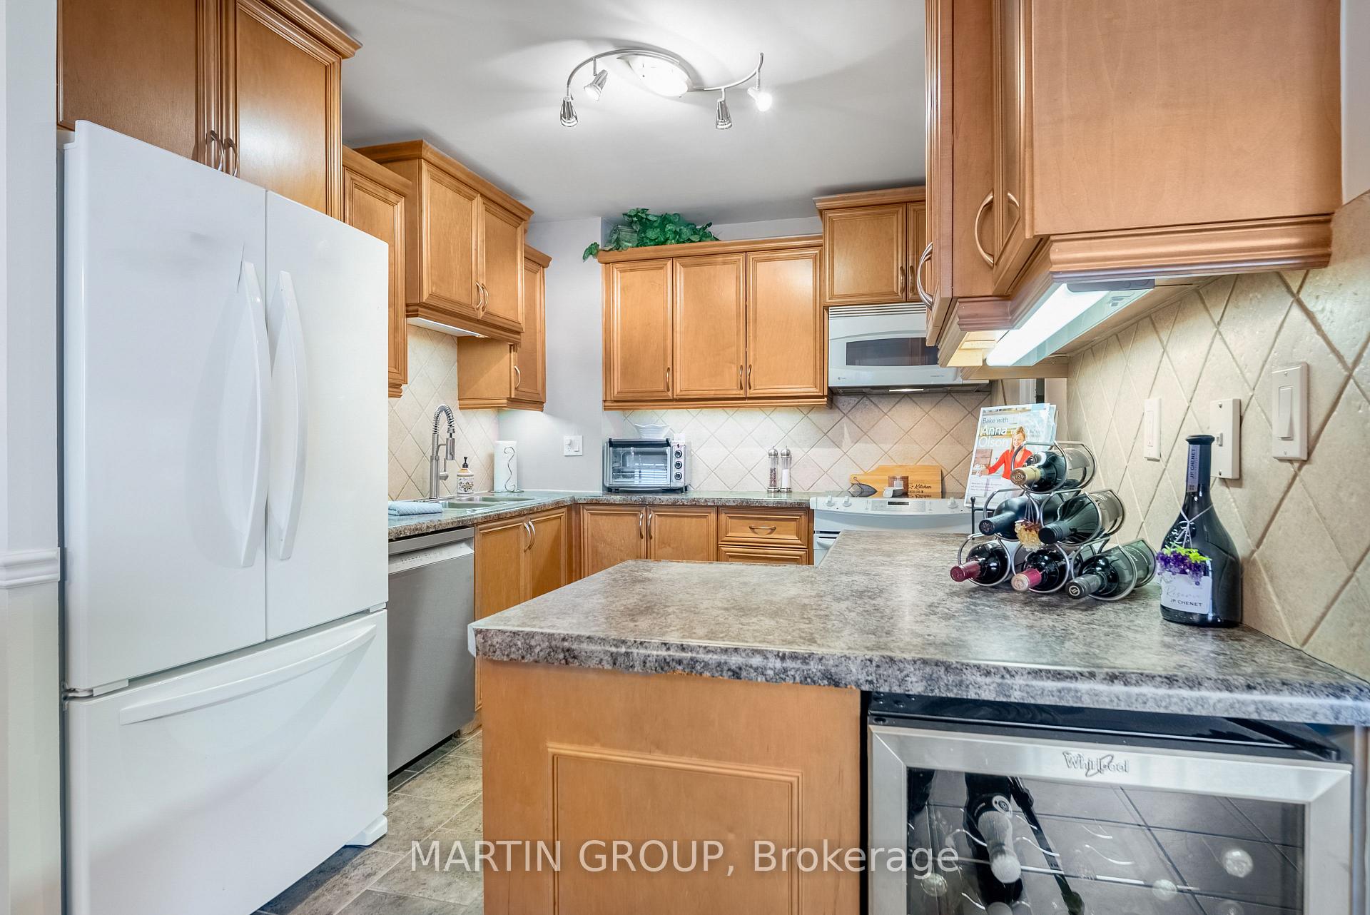
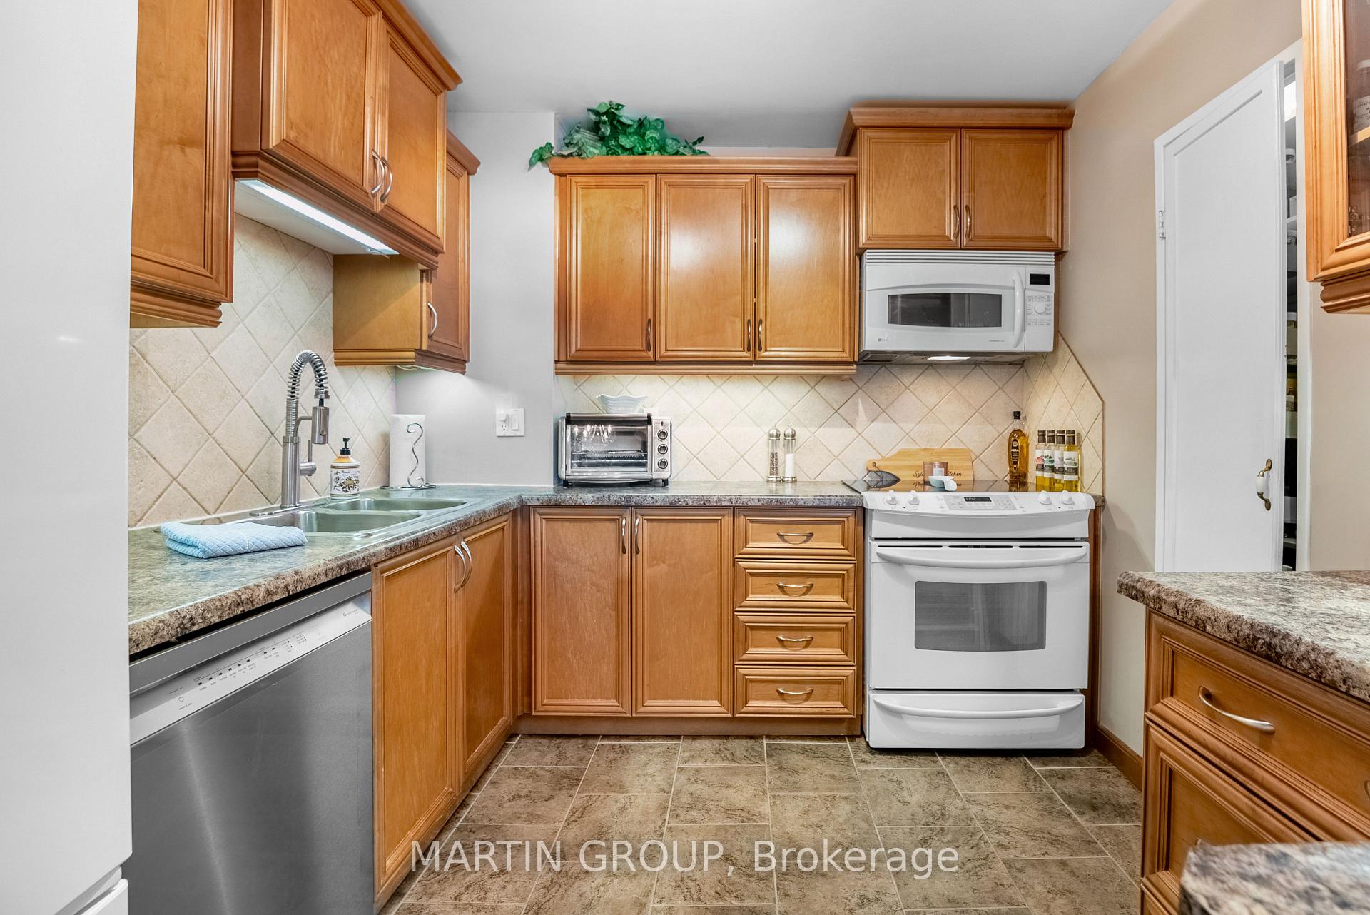
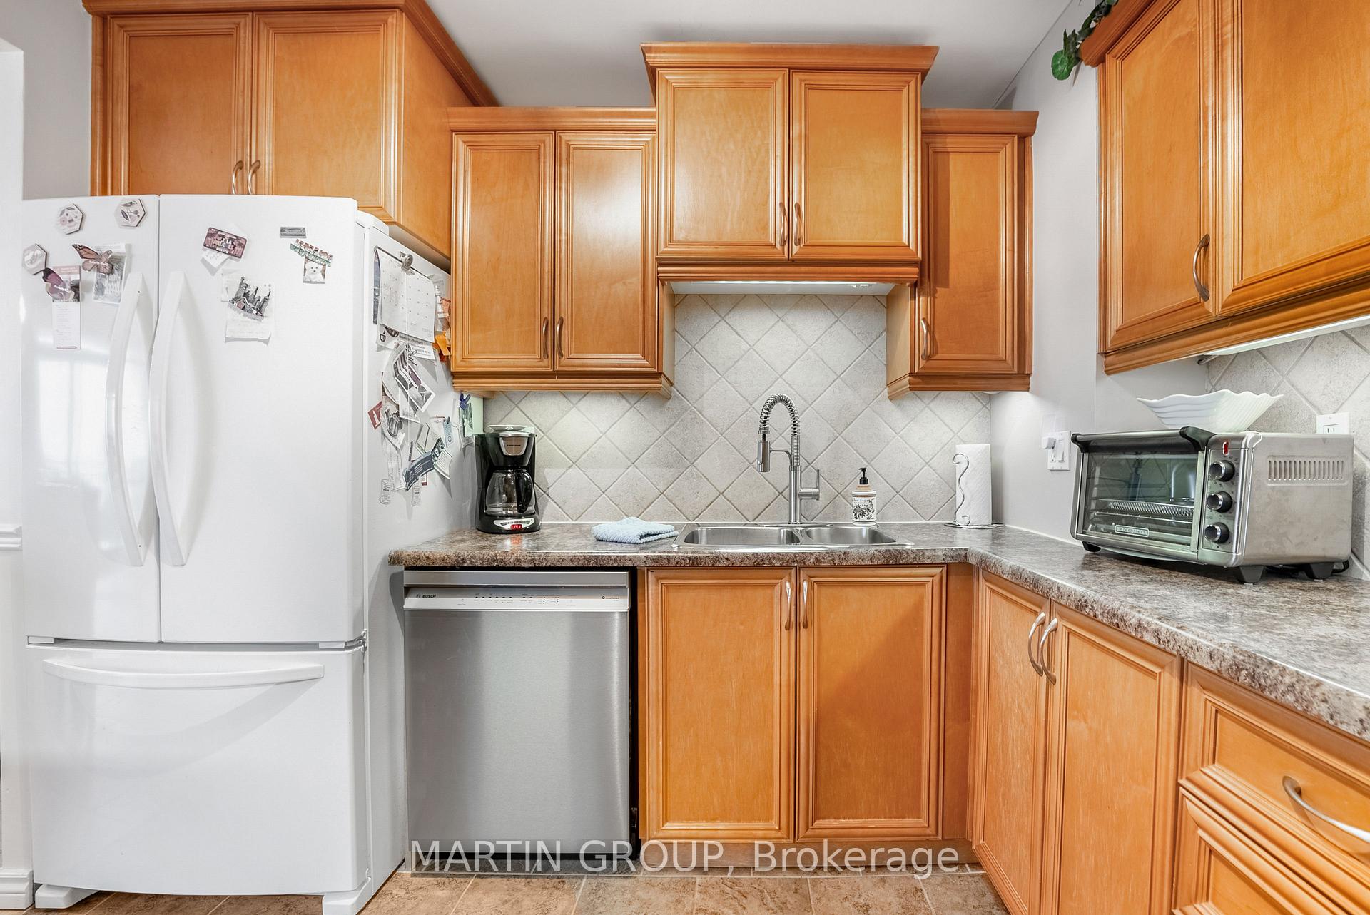
- Renovated kitchen with fine maple cabinetry.
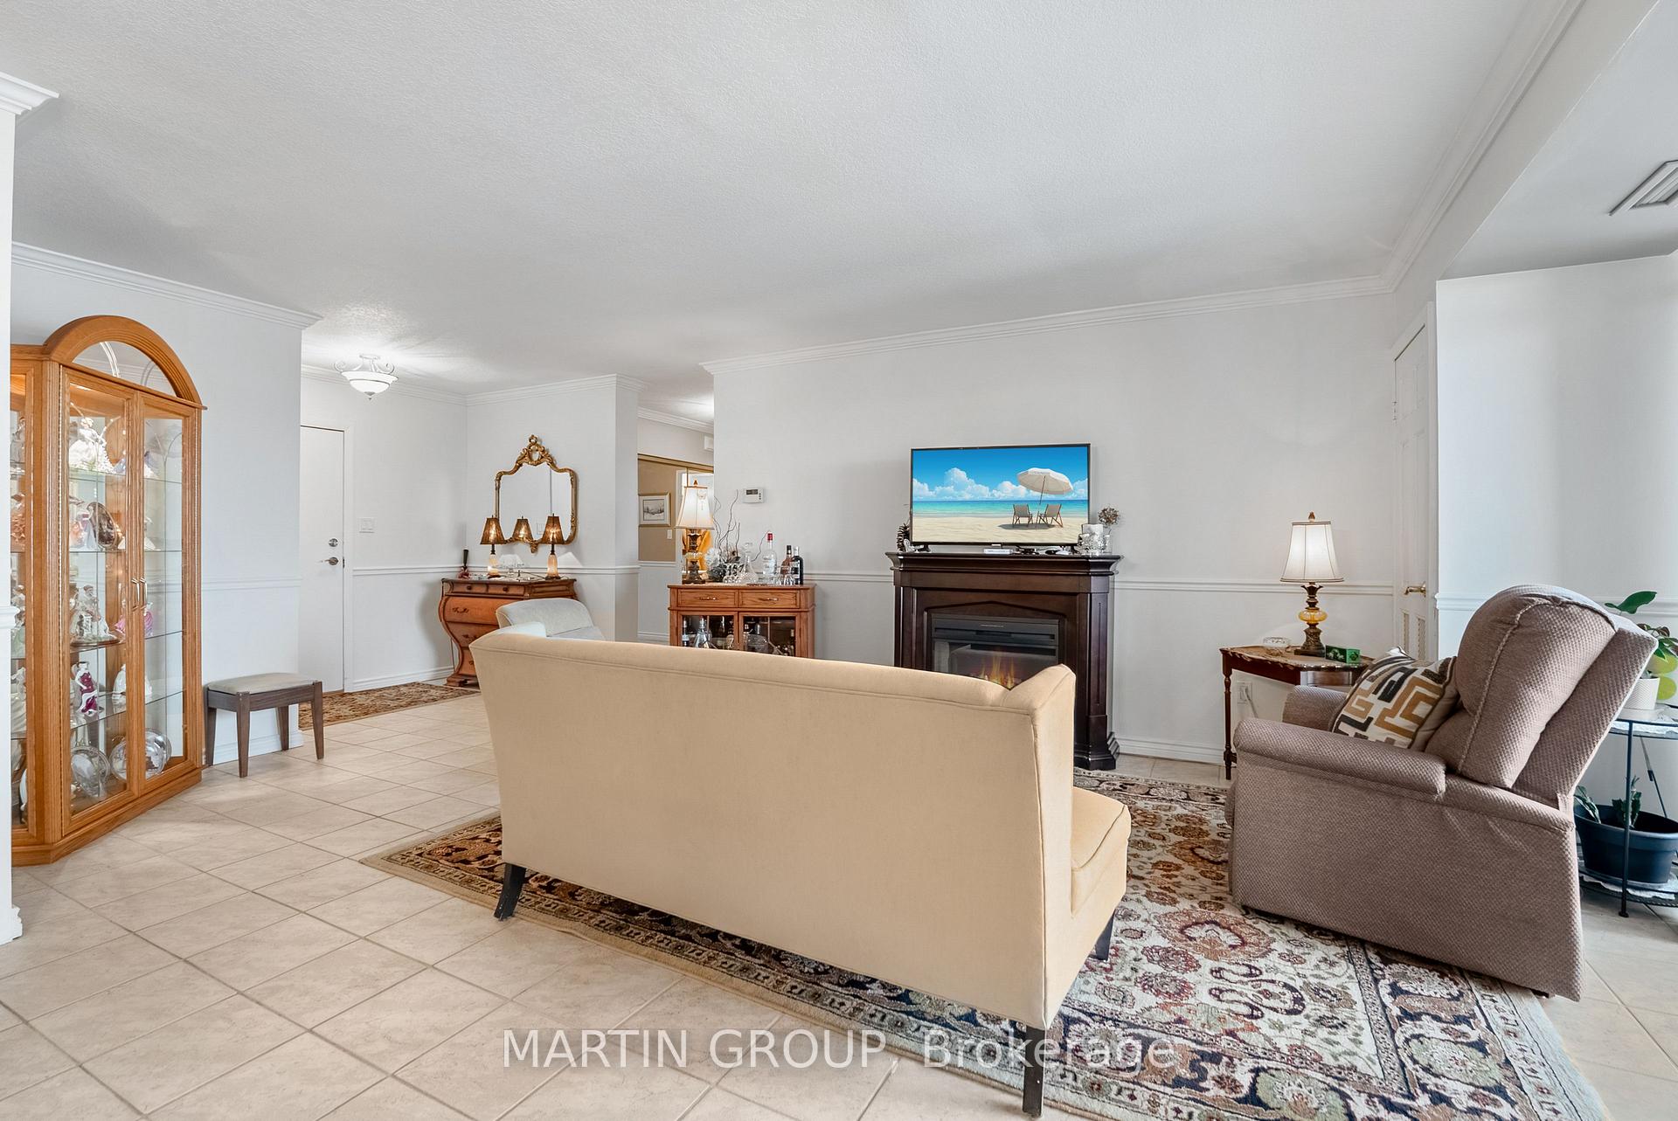
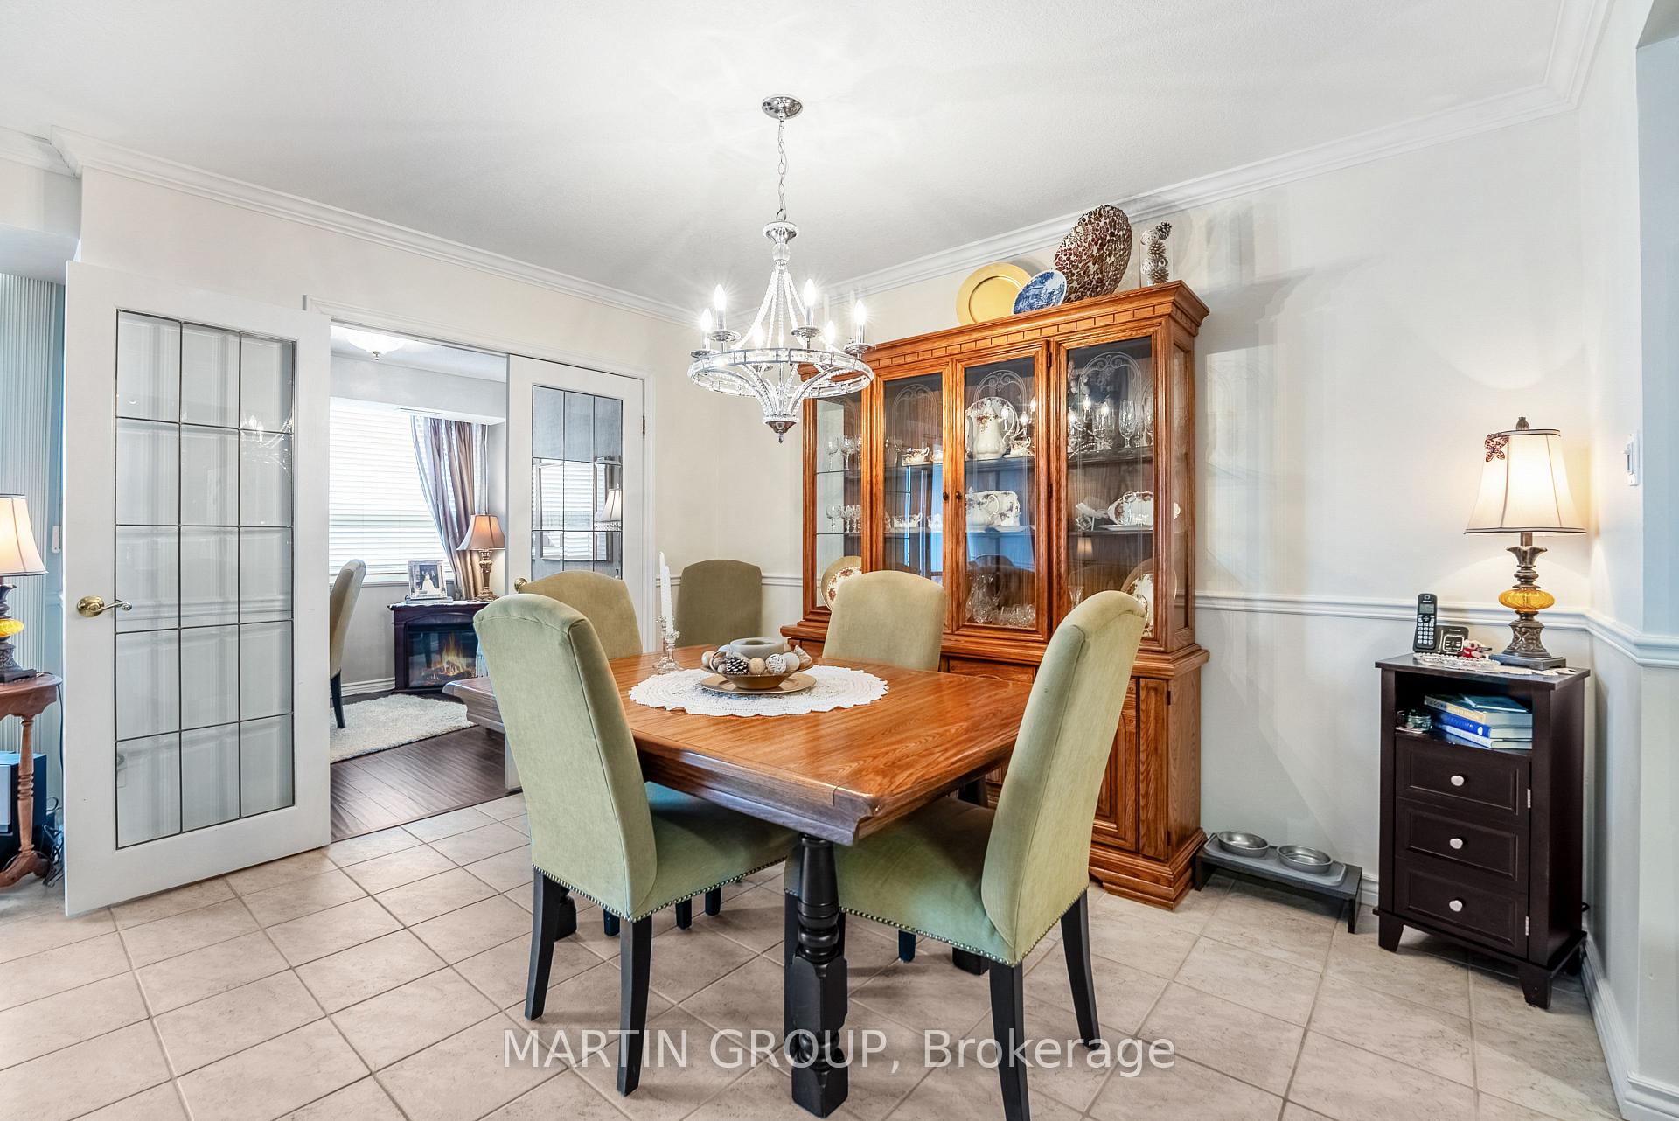
- Spacious living area with crown mouldings.
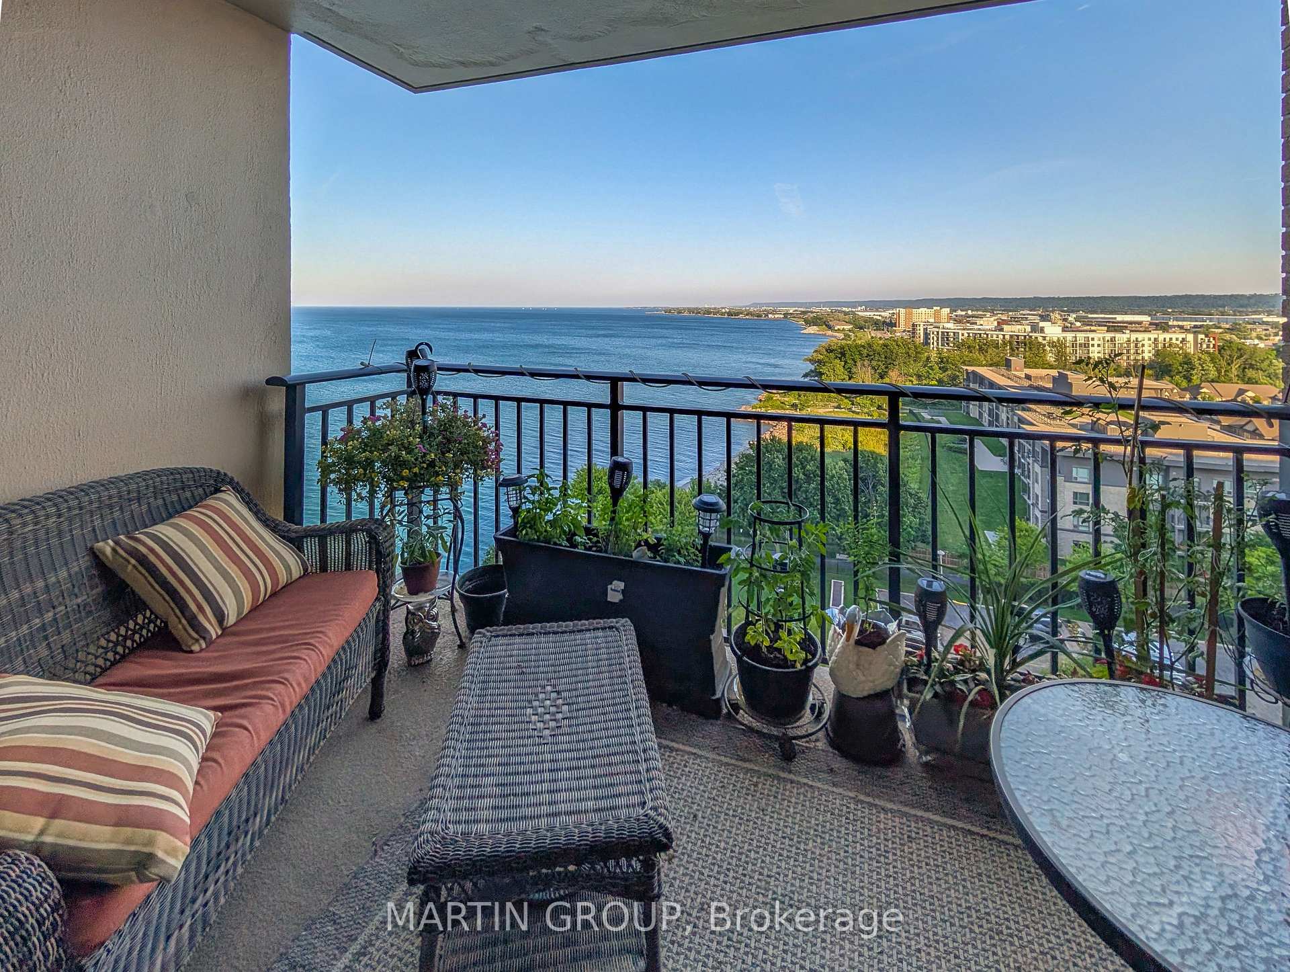
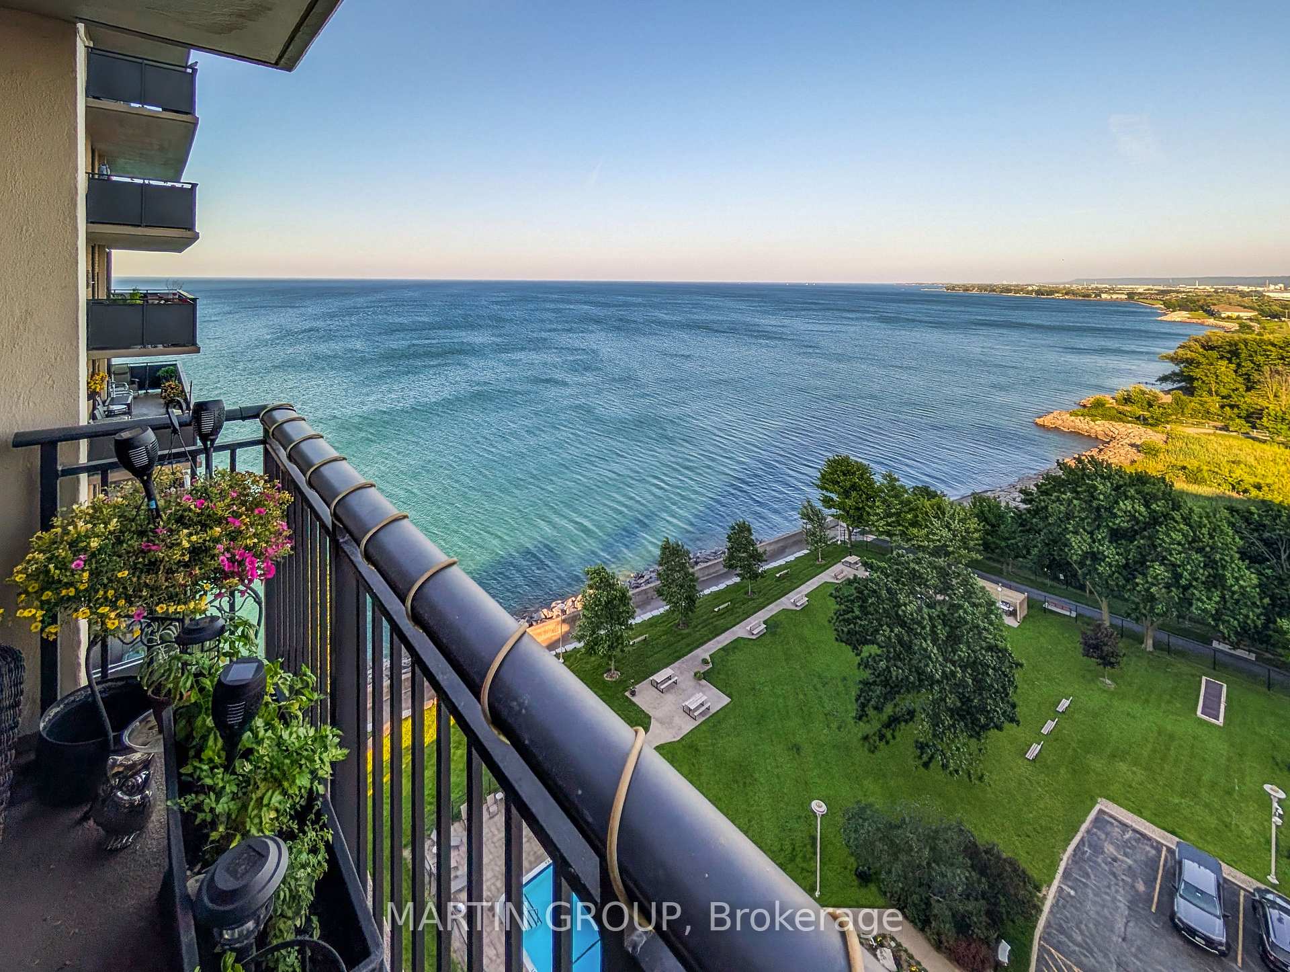
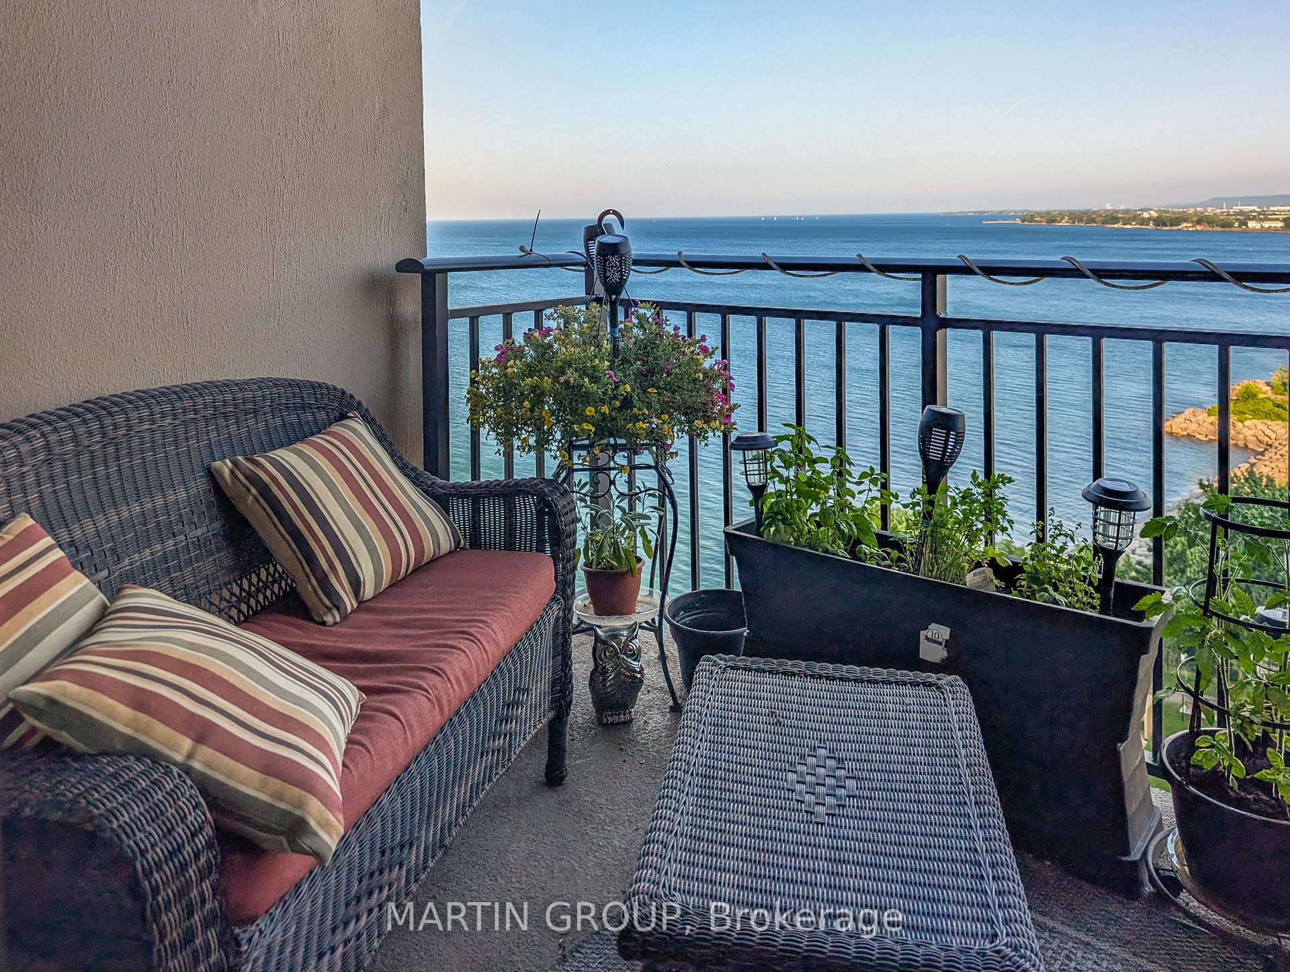
- Open balcony with east-facing views.
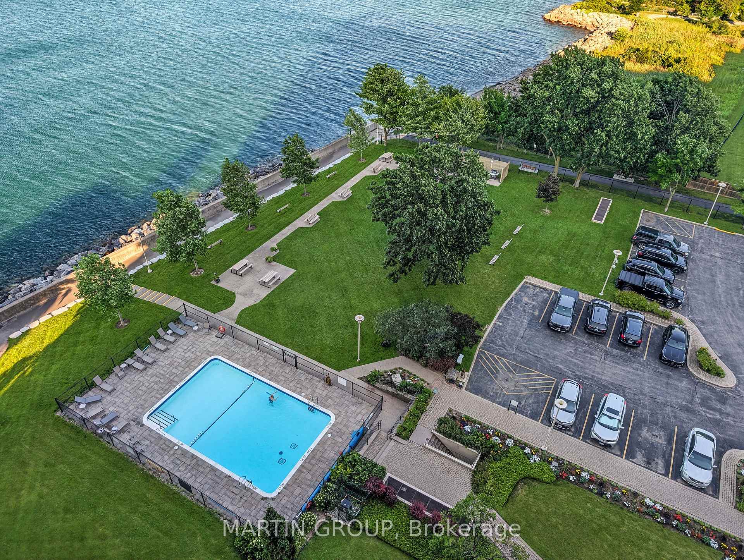
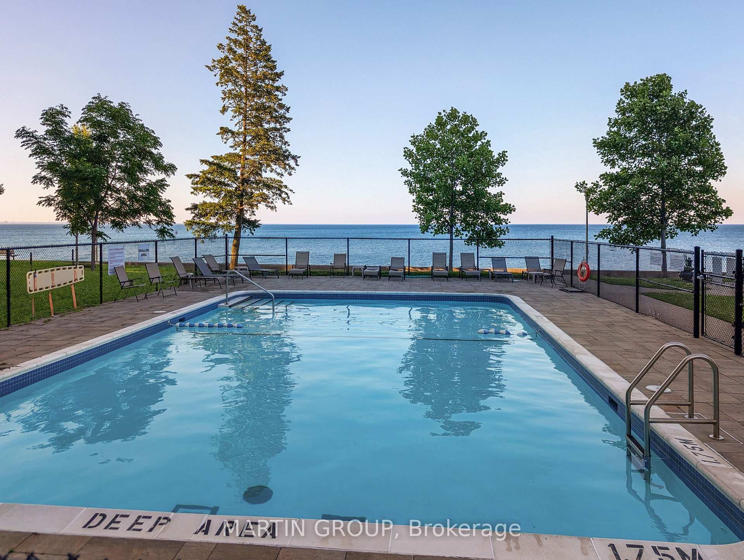
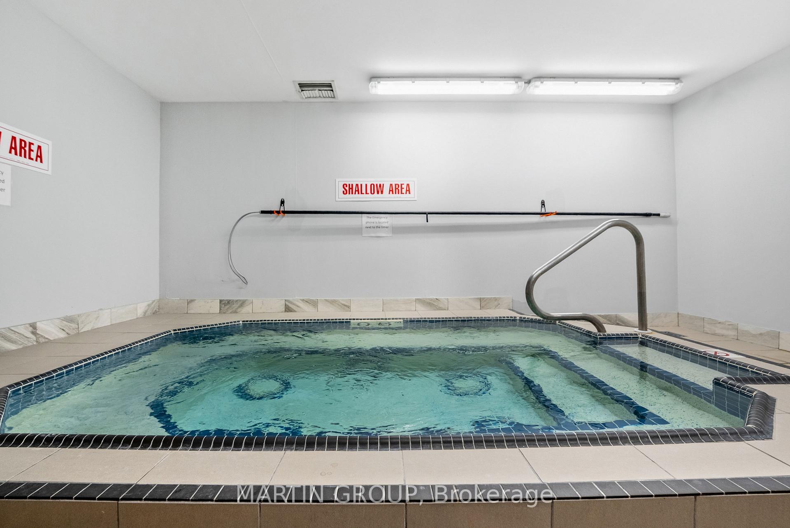
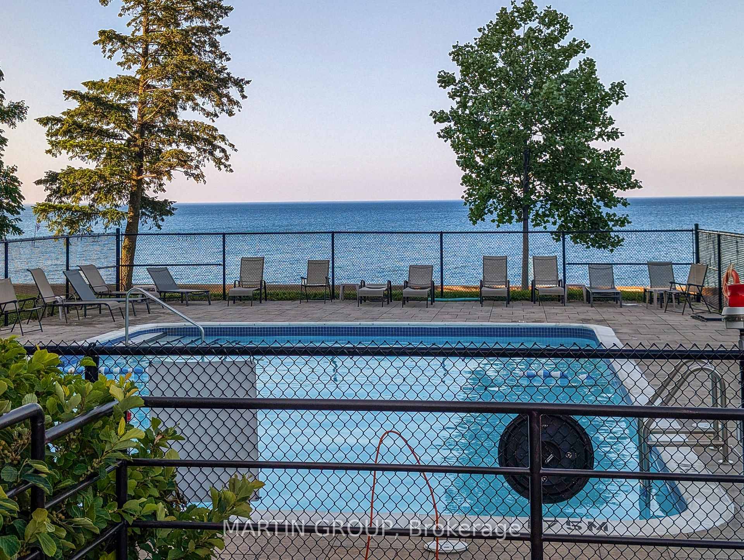
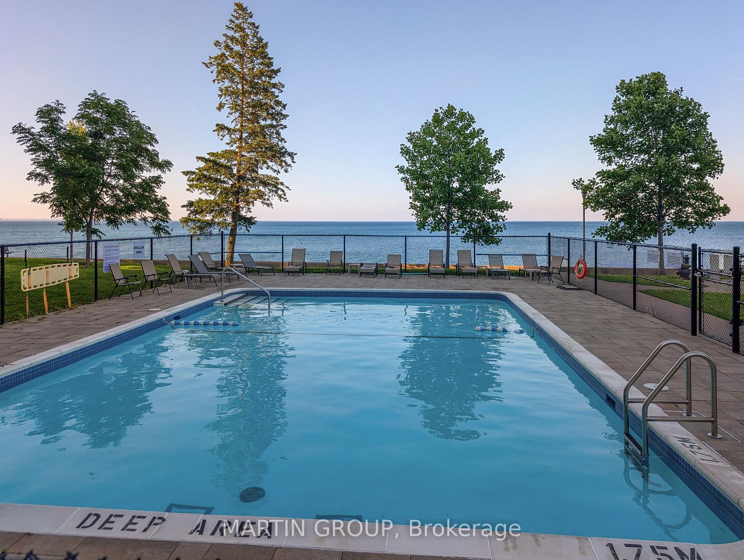
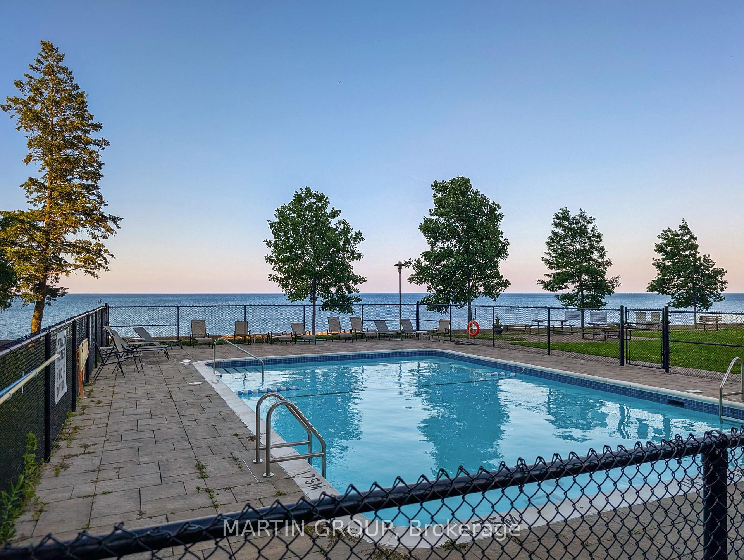
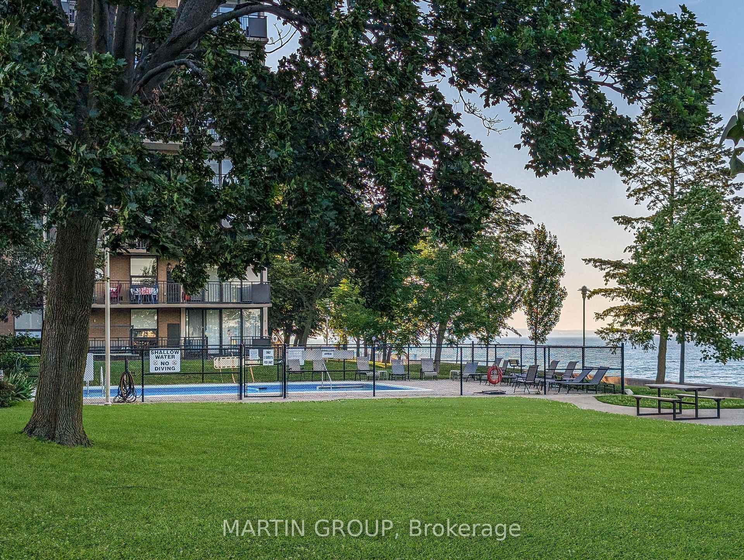
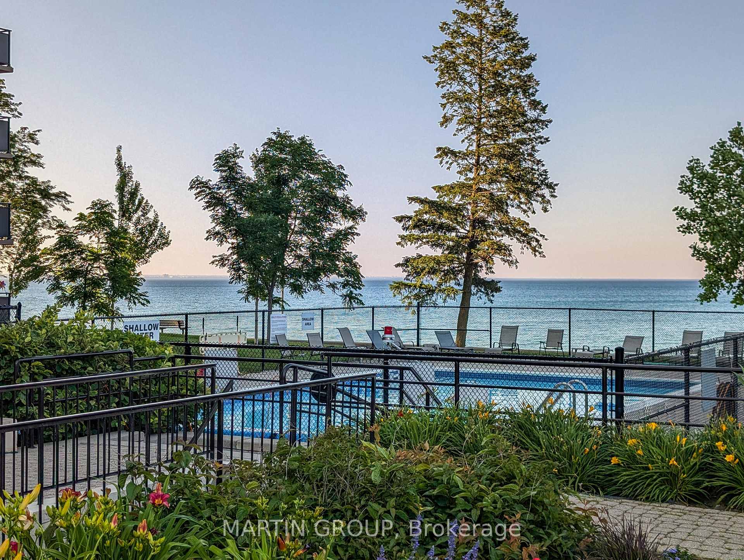
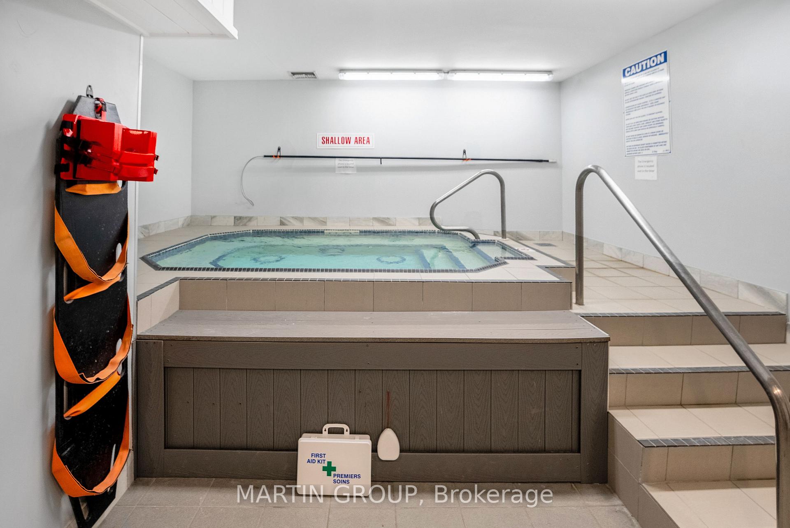
- Heated outdoor pool for relaxation.
- Versatile den for additional space.
- Access to scenic waterfront trails.
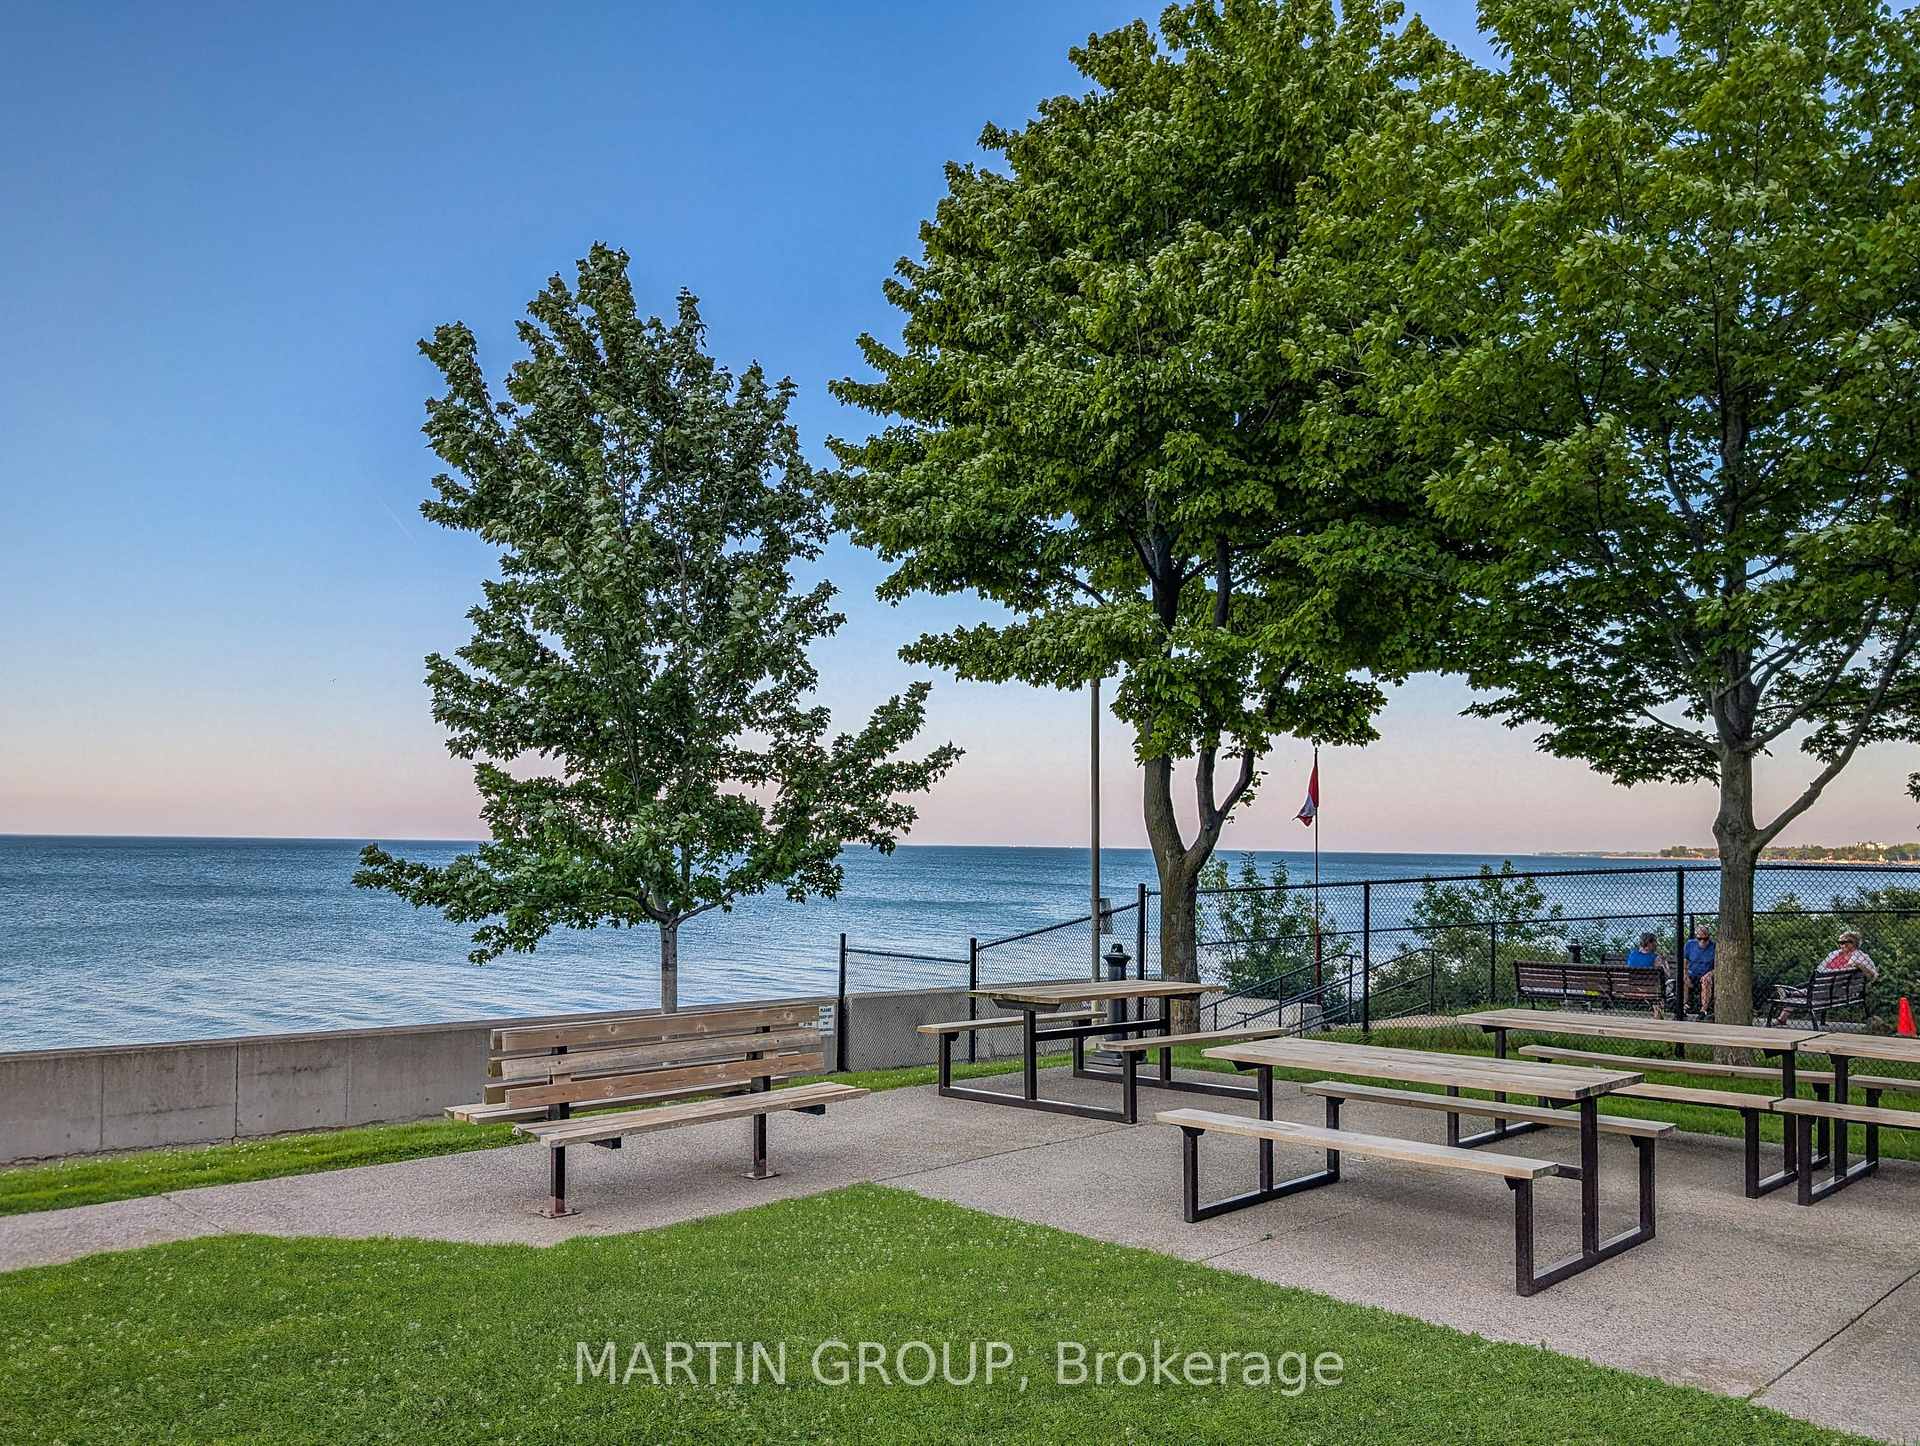
- Community atmosphere with gas BBQs.
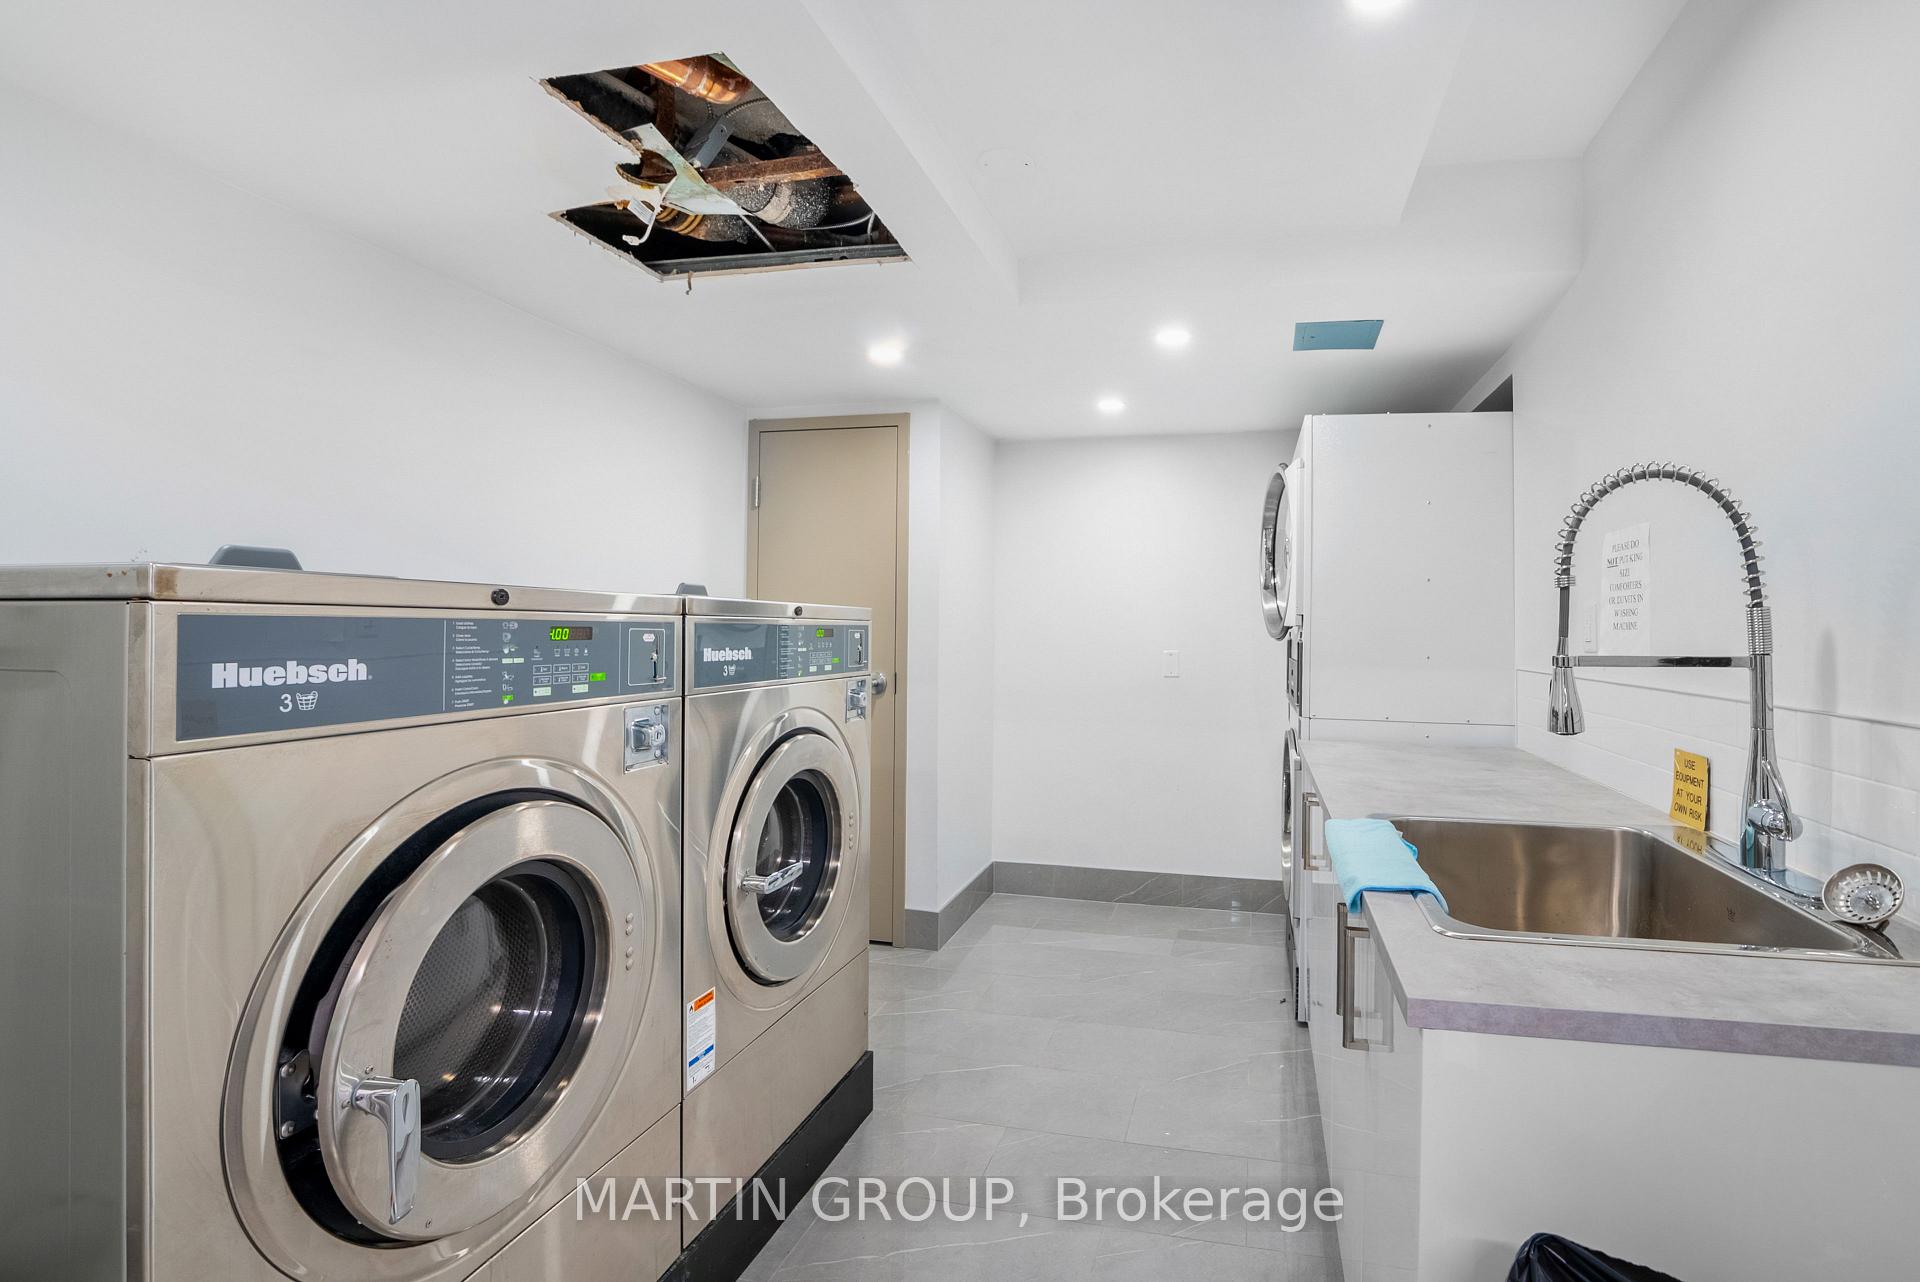
- In-suite laundry for convenience.
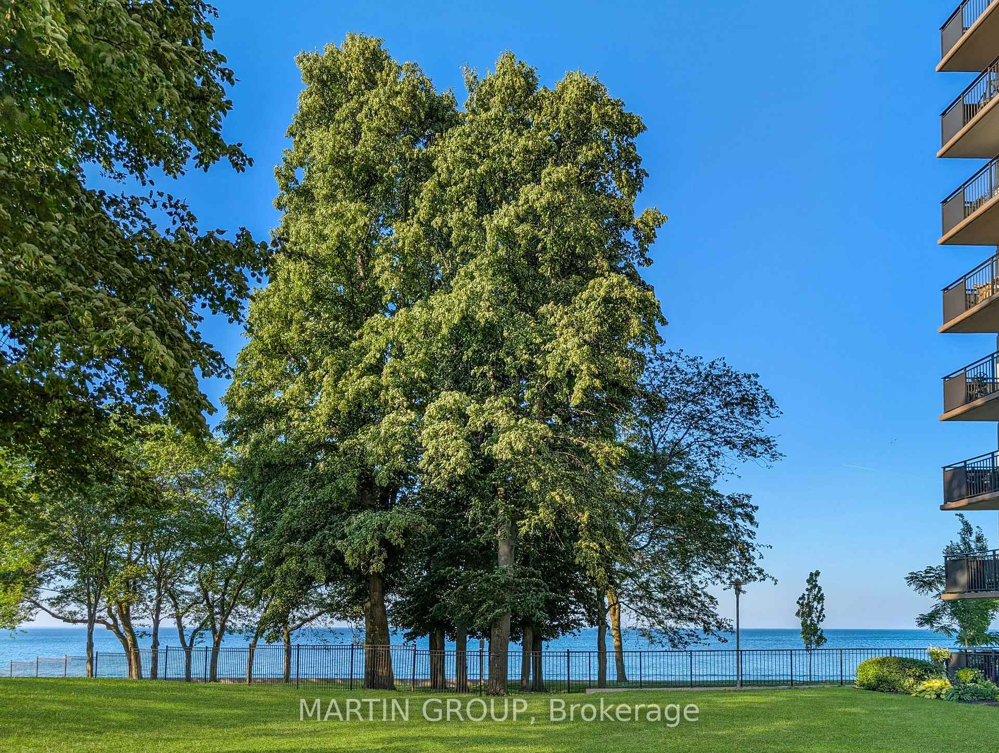
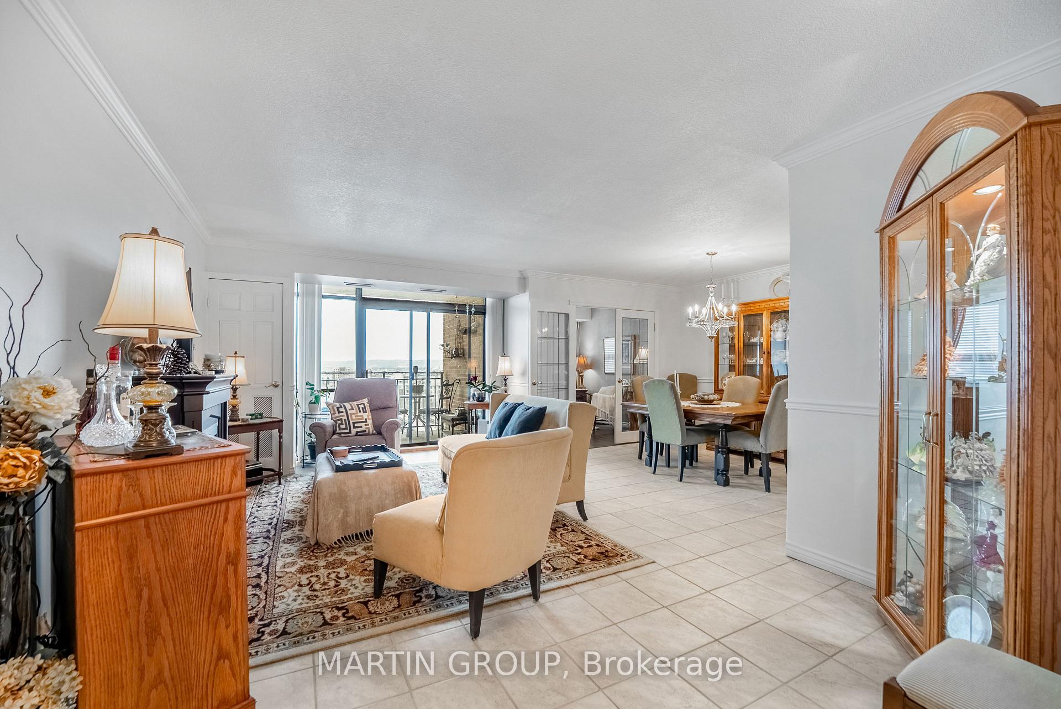
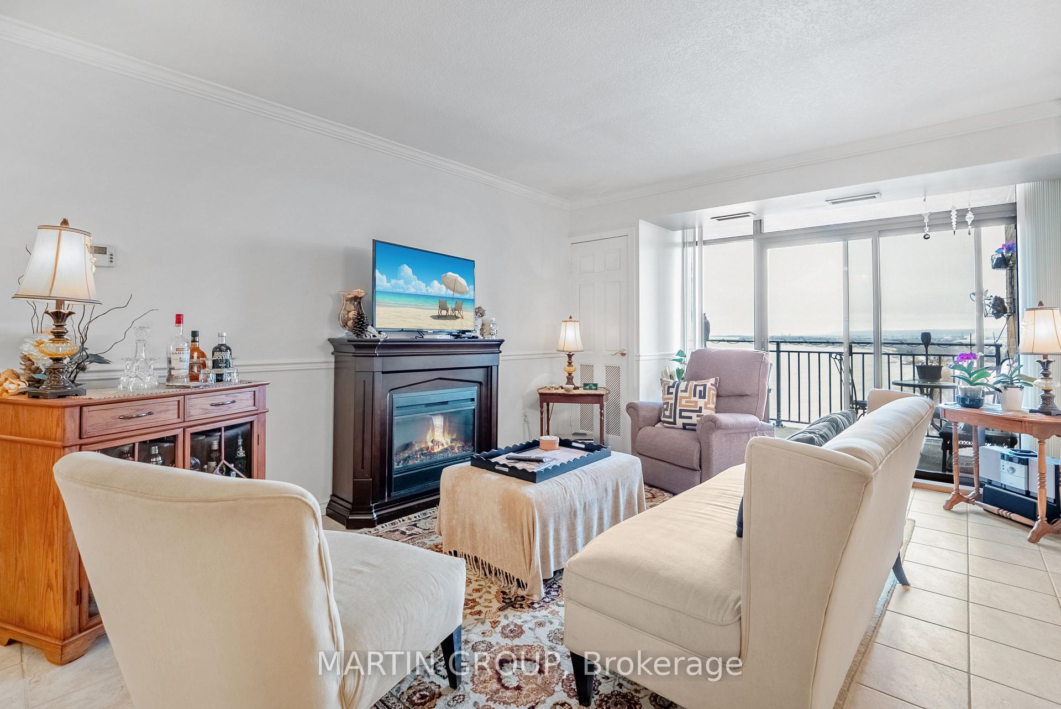
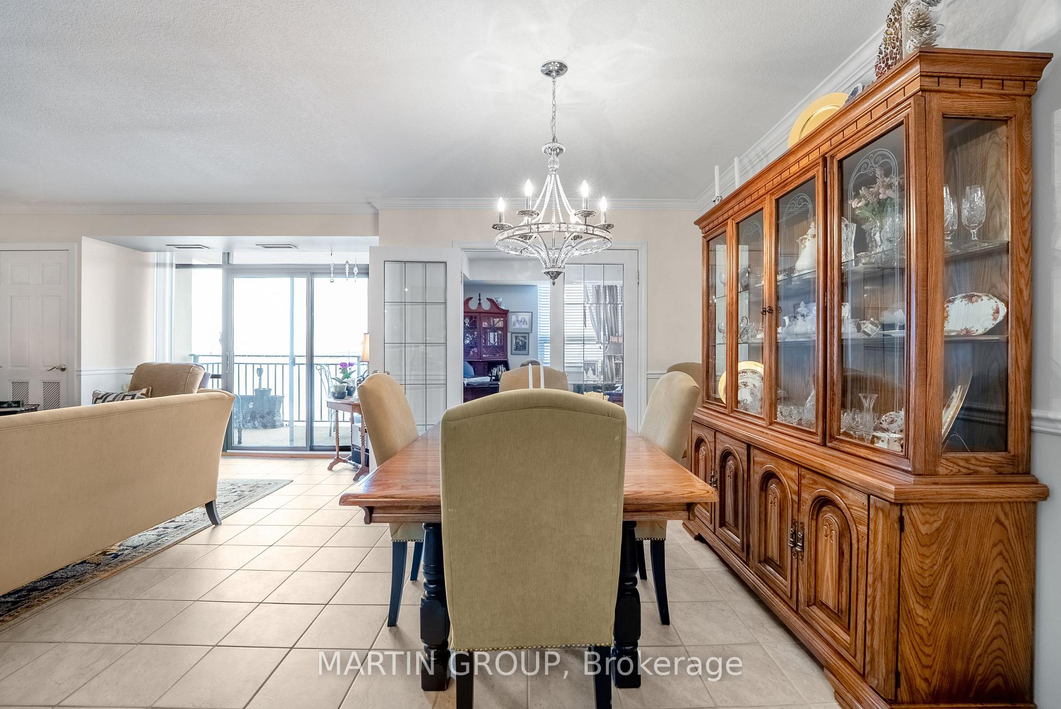
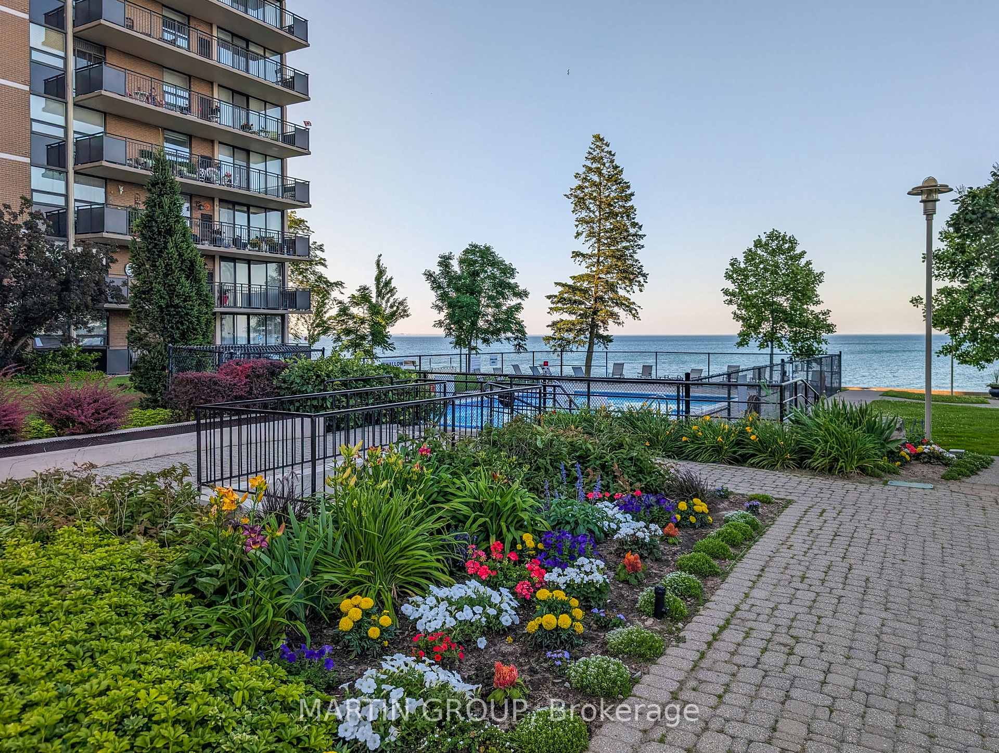
It was a source of great satisfaction to Samantha that she had exchanged the dusty pavements of the city for the dignified comfort of Suite 1406 at The Shoreliner. On this particular morning, lounging upon her open balcony, she watched the sun ascend over Lake Ontario-not merely lighting the sky, but igniting a vast, emerald mirror. She congratulated herself on choosing this east-facing aspect, awakening to the magic of morning sunrises, and ensuring her balcony would remain a shaded haven from the oppressive tyranny of the afternoon sun. Here, the vast blue water was her constant companion. She walked through her spacious, house-sized, living area, where crown mouldings and California ceilings lent an air of quiet prosperity. Past the bevelled French doors of her versatile den, she retreated to her primary bedroom to prepare for her morning routine. A dip in the heated outdoor pool, where the morning light fractured into a thousand dancing diamonds. Even her brief moments in the gym felt less like exercise and more like a celebration of her vitality. Sam then prepared breakfast in her renovated kitchen, admiring the fine maple cabinetry, and dined on the balcony to the sound of gentle waves. The residence wanted for nothing; with in-suite laundry and a relaxing soaker tub, practicality was perfectly wedded to luxury. Later, a spirited bike ride along the scenic Great Lakes Waterfront Trail was topped off most agreeably with a refreshing afternoon beverage at Baranga's on the Beach. As twilight approached, the building stirred with the warm murmurs of community. Sam joined her neighbours near the gas BBQs, where the scent of charring meat mingled with the lake breeze, evoking a timeless camaraderie. She returned to her high sanctuary with a glass of deep red wine. Watching the first stars blink to life over the infinite, bruised-plum horizon, she knew her solitude was finally broken by joy. Should you be ready to begin, your next glorious chapter awaits.
Key Facts & Features
Property Costs
- Annual Property Tax Amount
- $3,240
- Land Transfer Tax Fee
- $8,855
Condo/Maintenance Fee
- Maintenance Fee
- $965 /month
Included In Maintenance Fee
- Heat Included
- Building Insurance Included
- Cable TV Included
- Common Elements Included
- Water Included
- Hydro Included
- Parking Included
Rental Items
- Under Contract
- Hot Water Heater
- Basement Type
- None
Interior Features
- Pets Permitted
- Yes-with Restrictions
- Laundry Features
- In-Suite Laundry, Laundry Closet, Multiple Locations
- Laundry Level
- Main Level
- Interior Extras
- Primary Bedroom - Main Floor, Carpet Free, Auto Garage Door Remote, Storage Area Lockers
- View
- Water, Lake, Panoramic, Clear, Mountain
- Security Features
- Security System
- Fireplace/Stove
- No
- Elevator
- Yes
Exterior Features
- Balcony
- Open
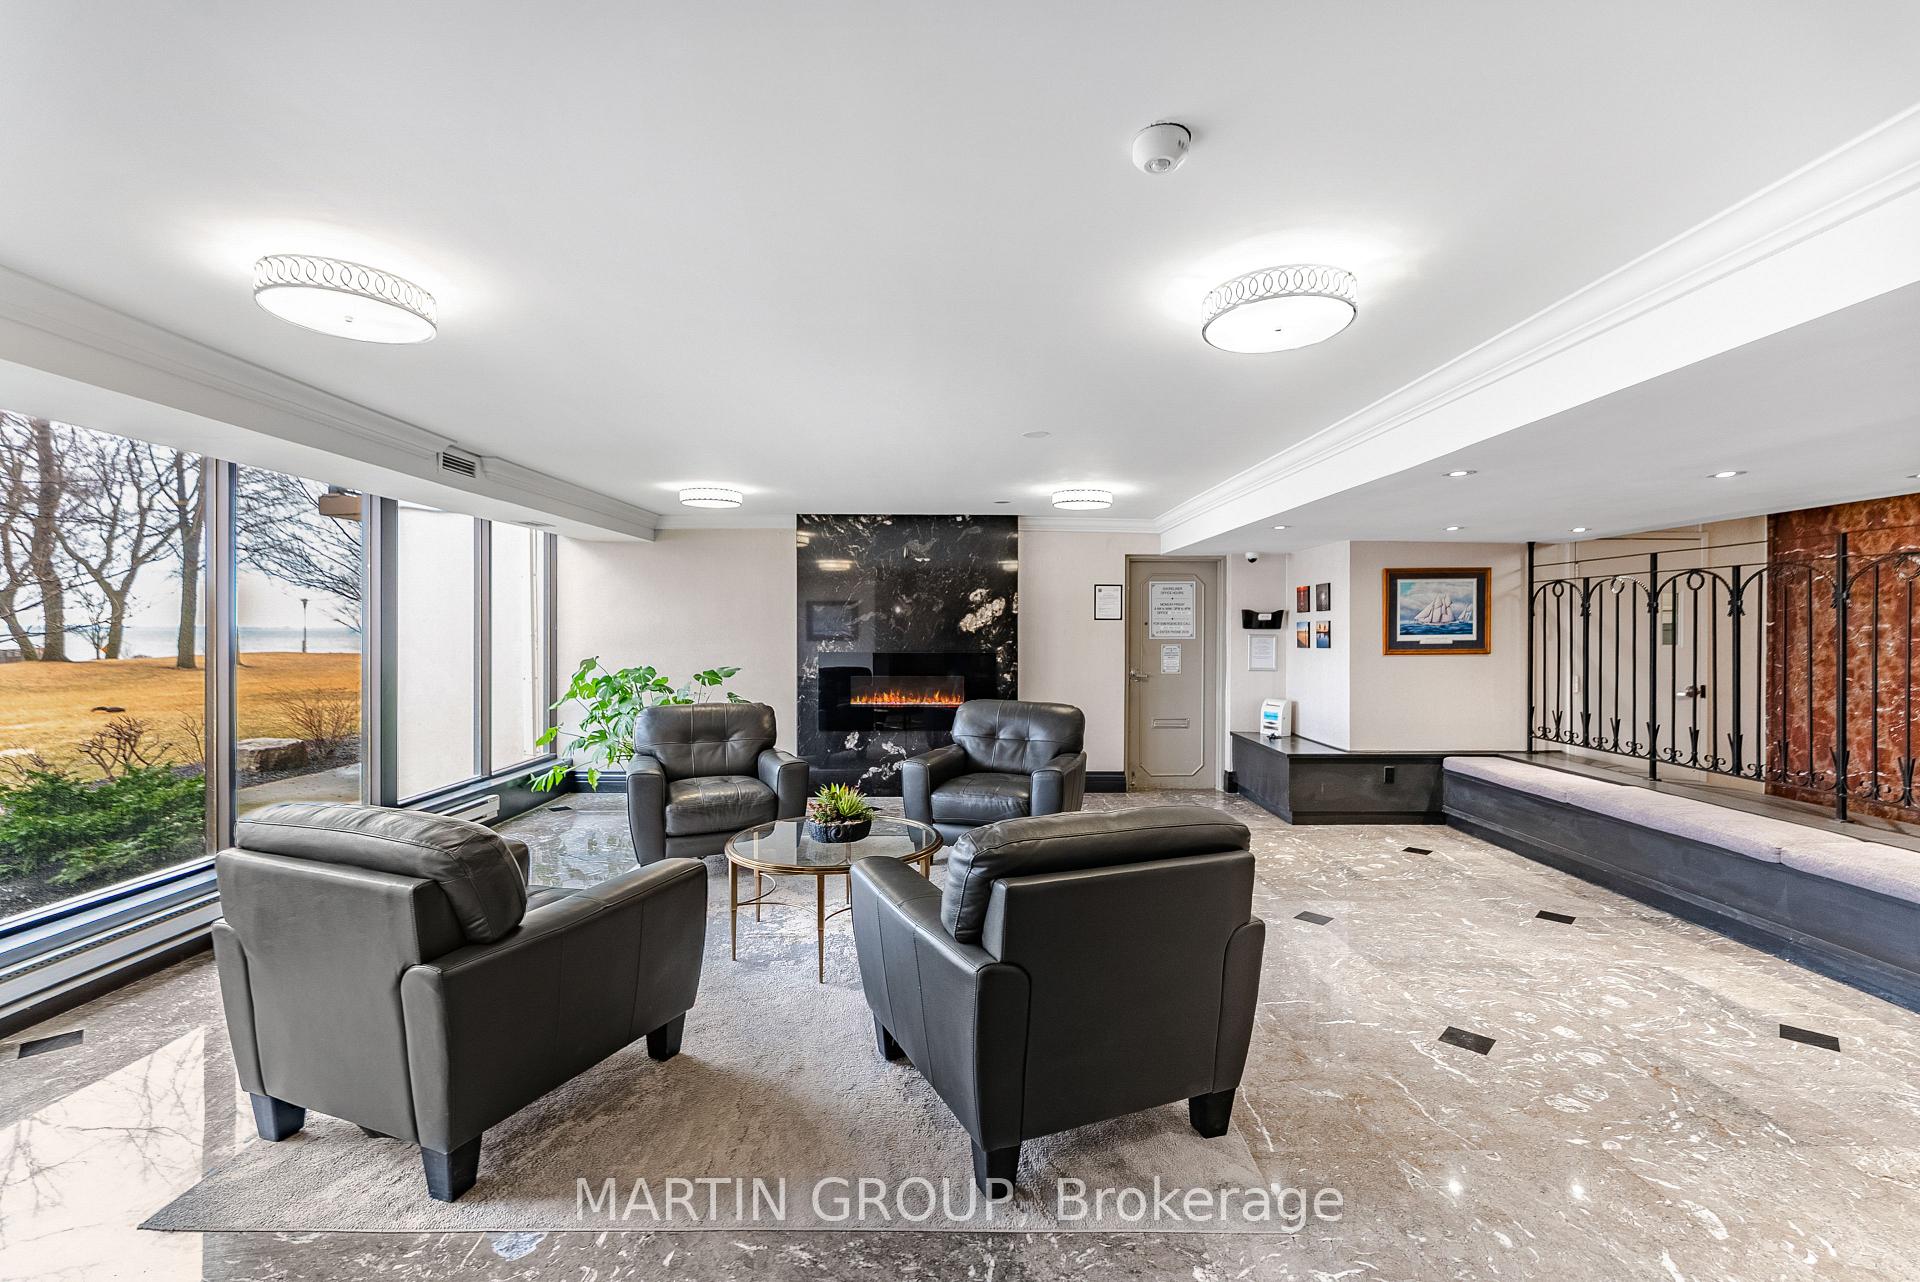
Building Amenities
- Elevator
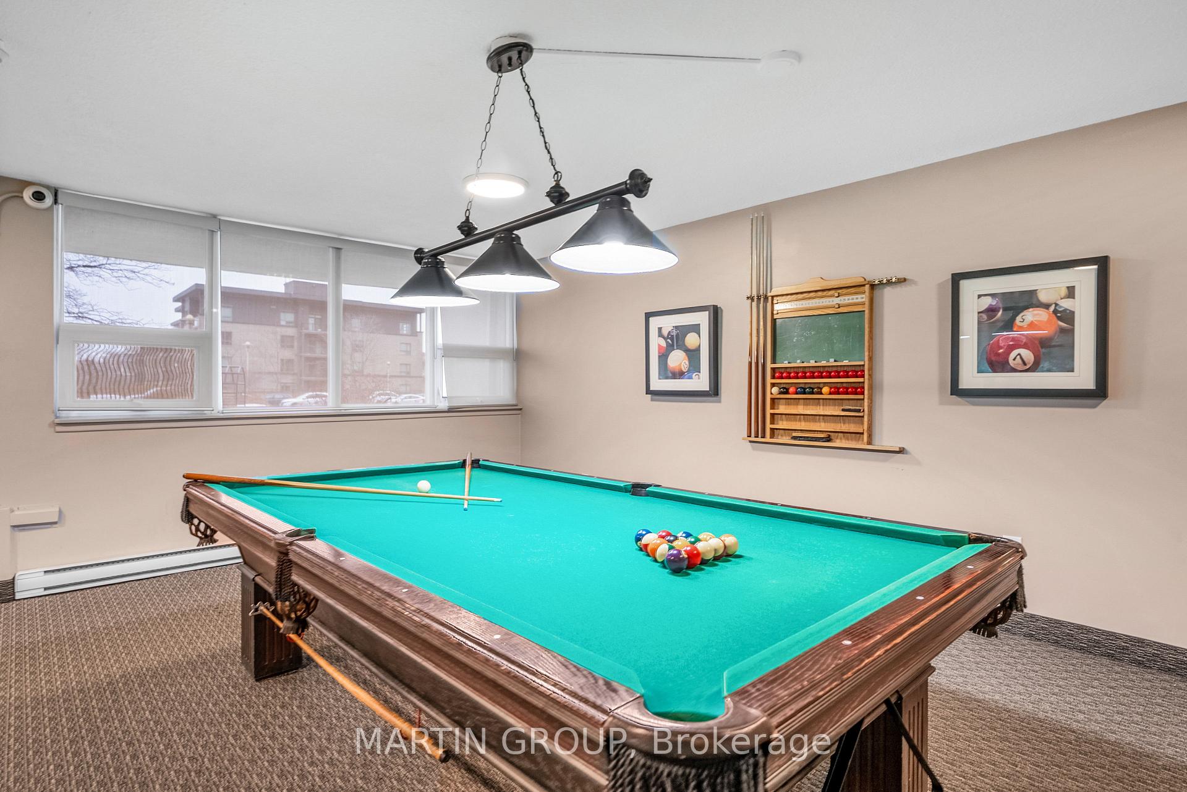
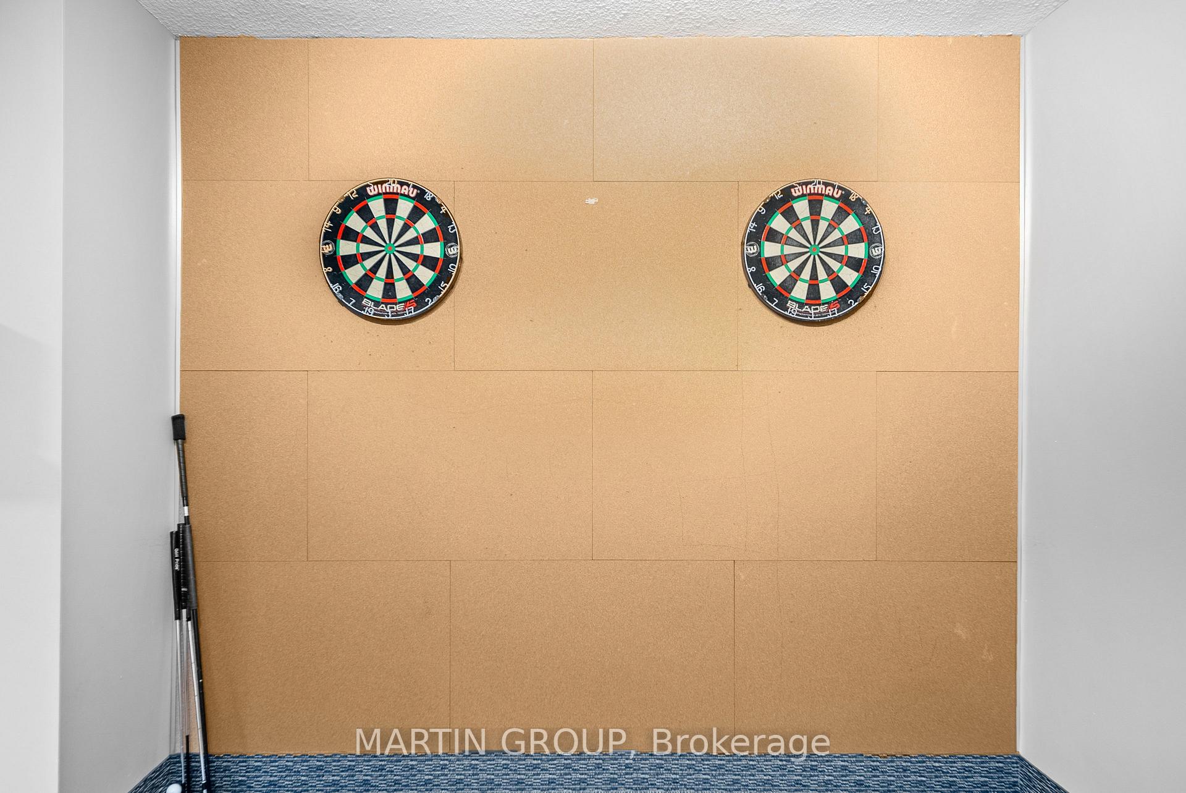
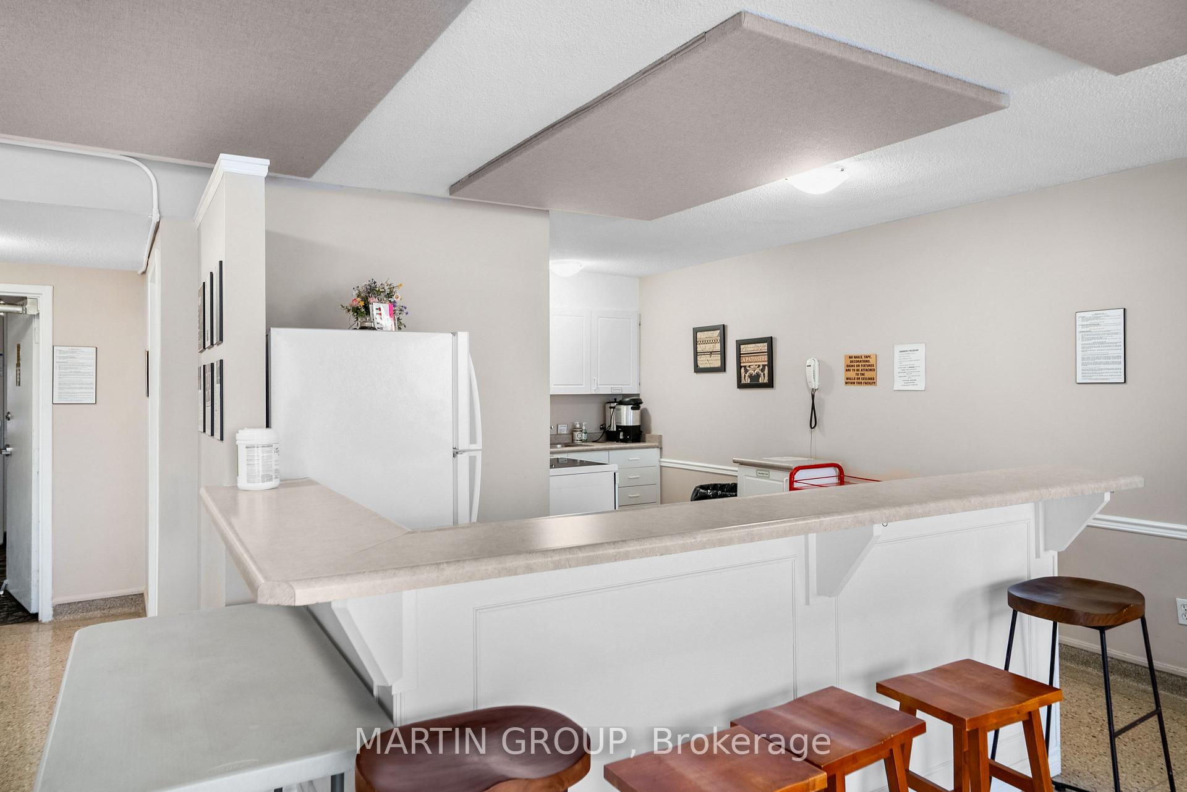
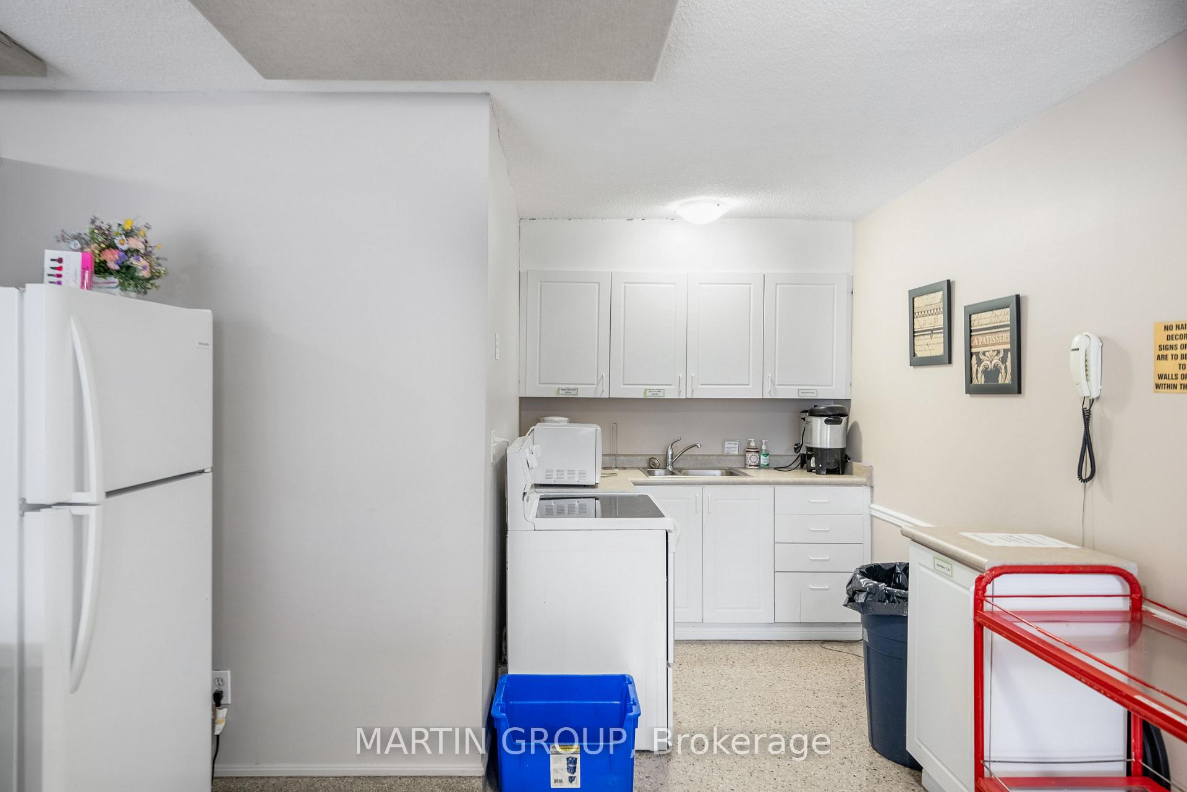
- Game Room
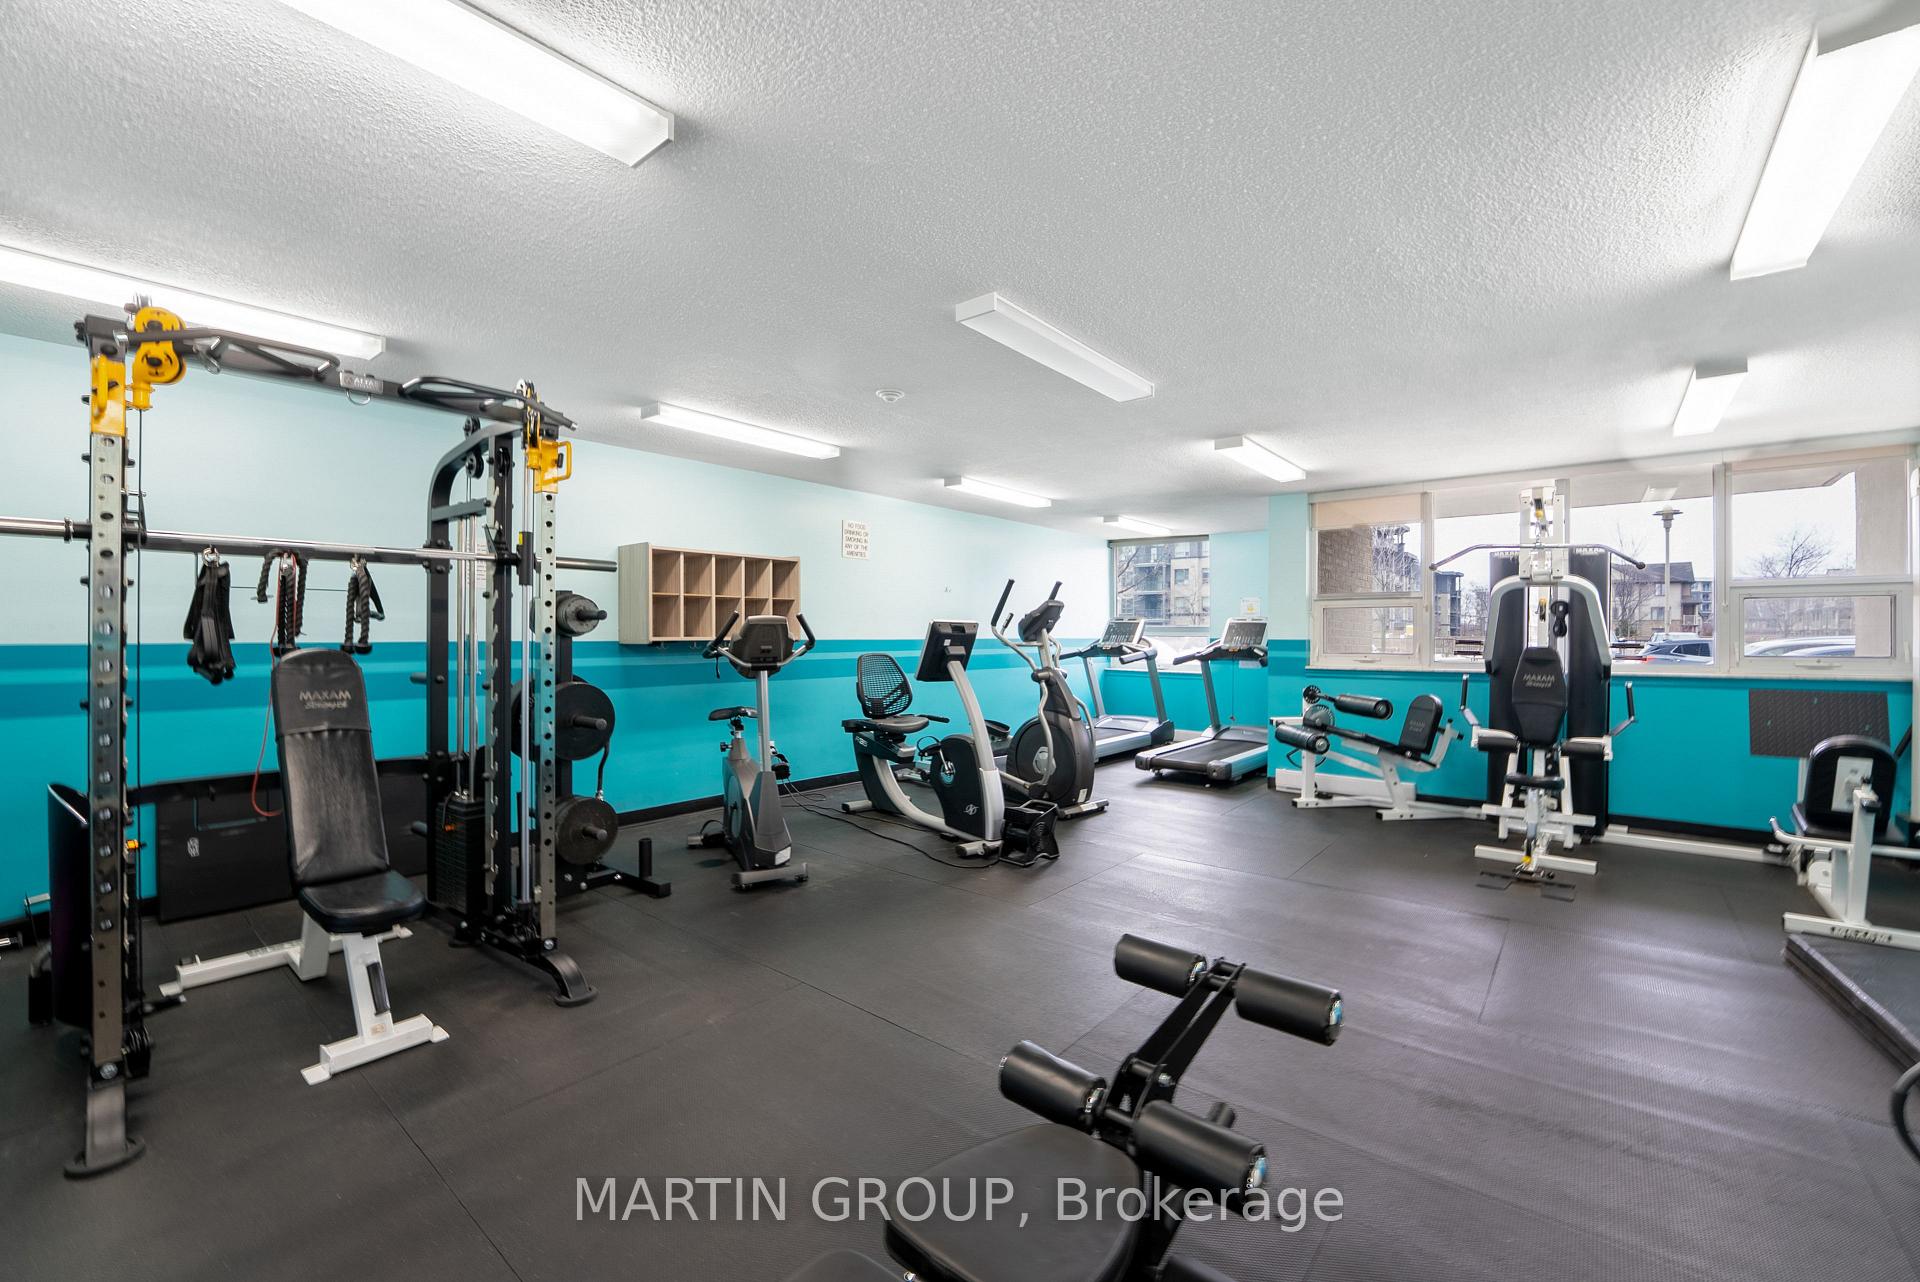
- Gym
- Outdoor Pool
- Community BBQ
- Squash/Racquet Court
Building
- Building Type
- Condo Apartment
- Building Style
- 1 Storey/Apt
- Building Name
- SHORELINER
- Condo Corp Number
- 65
Construction
- Exposure
- East
- Exterior Finish
- Brick
- Roof
- Flat
- Special Designation
- Unknown
Inclusions
- Inclusions
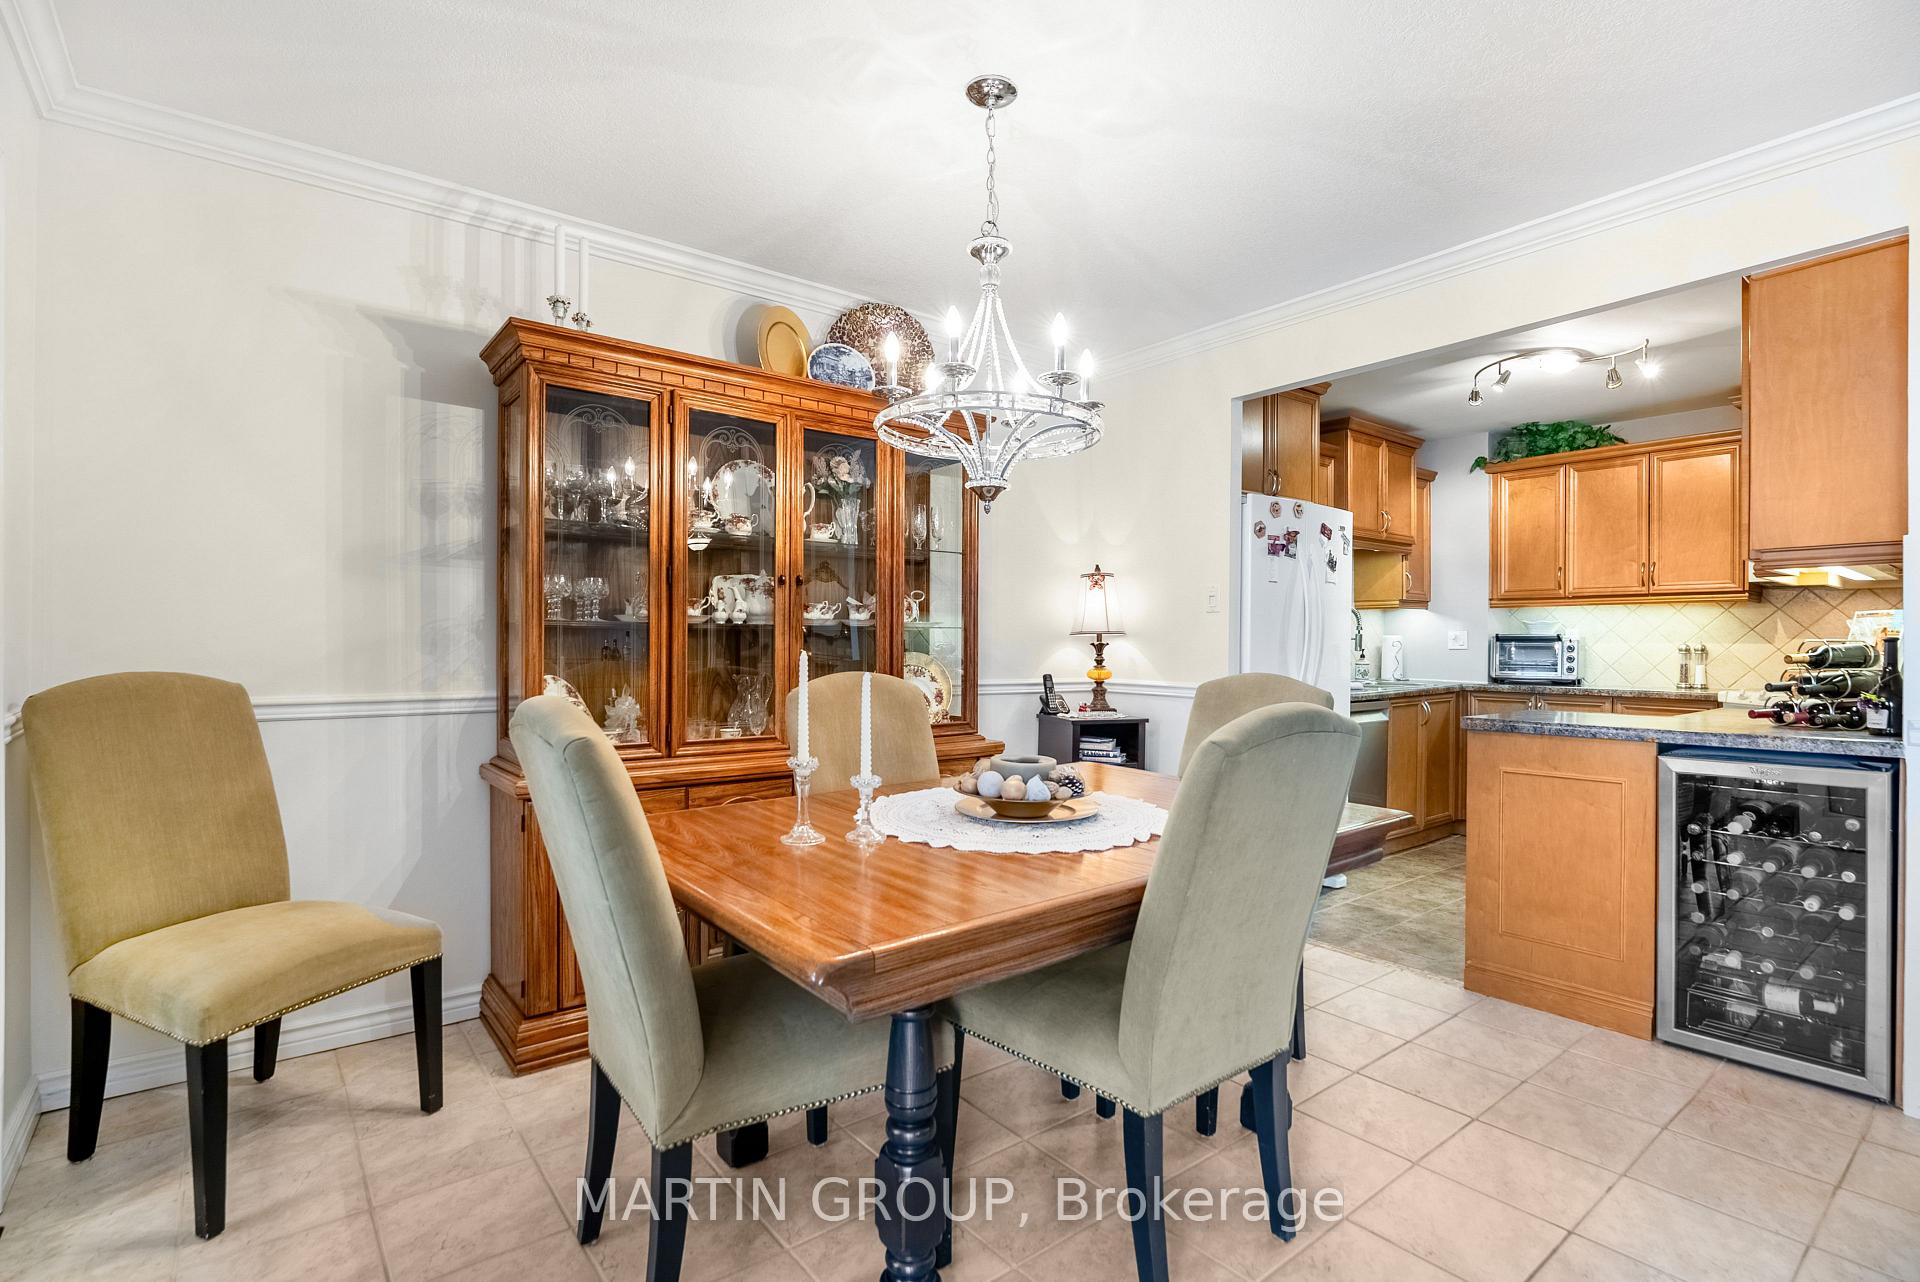
- FRIDGE, STOVE, DISHWASHER, BUILT-IN MICROWAVE, WHIRLPOOL WINE FRIDGE BUILT-IN, WASHER/DRYER, UPRIGHT FREEZER, ALL ELECTRIC LIGHT FIXTURES, ALL WINDOW COVERINGS. (High Speed Internet Included in Condo Fee)
Exclusions
- Exclusions
- NONE.
Parking & Garages
- Garage Type
- Underground
- Garage Spaces
- 1
- Parking Type
- Exclusive
- Parking Spaces
- 0
- Total Garage And Parking Spaces
- 1
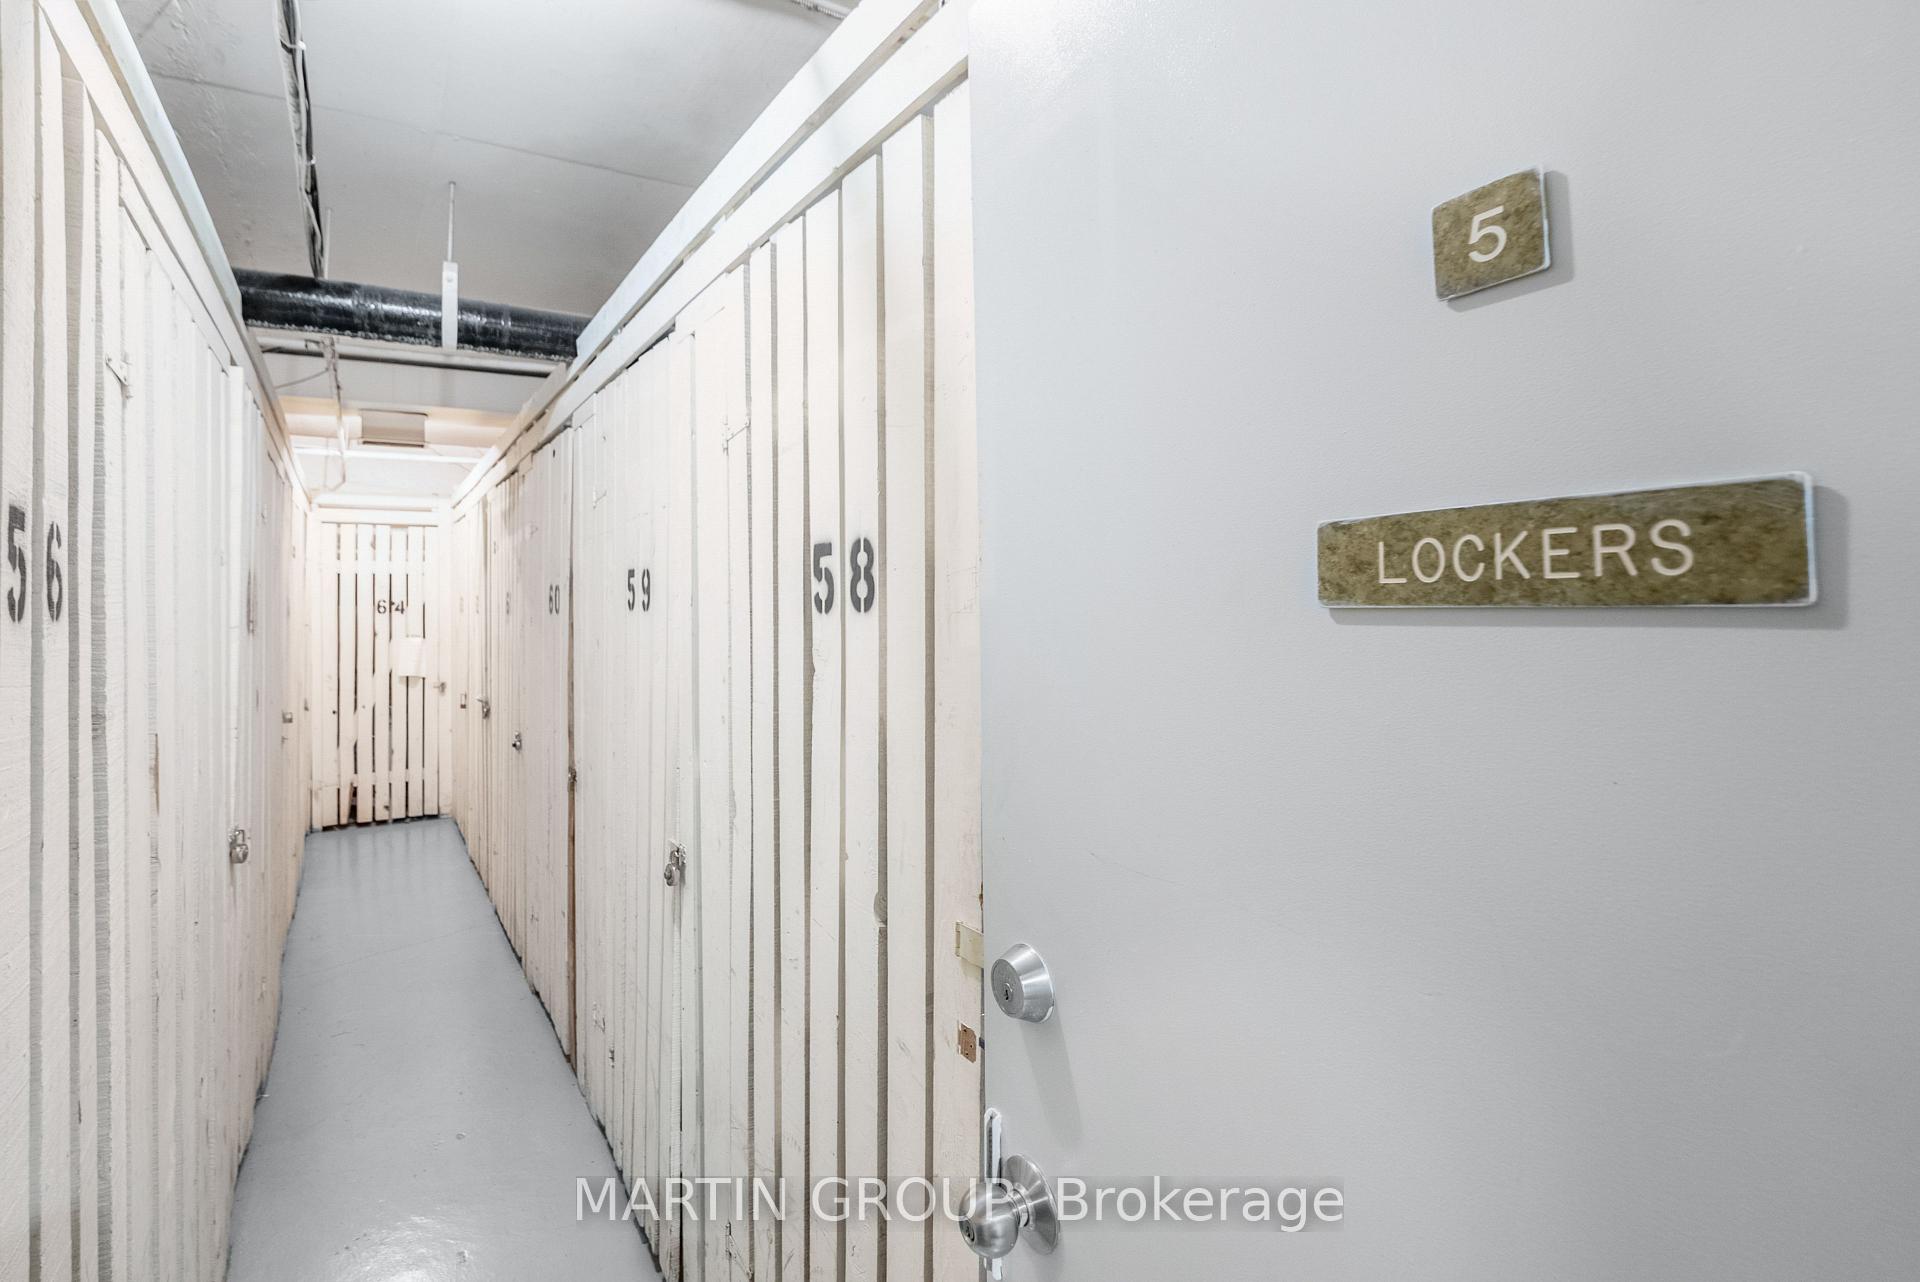
Lockers
- Locker Type
- Exclusive
- Locker Unit
- 58
Heating & Cooling
- Heat Source
- Electric
- Heat Type
- Forced Air
- Air Conditioning
- Central Air
- Bedrooms
- 2 + 1
- Washrooms
- 2
- Kitchens
- 1
Room sizes
- Laundry—Main level, Closet, B/I Shelves
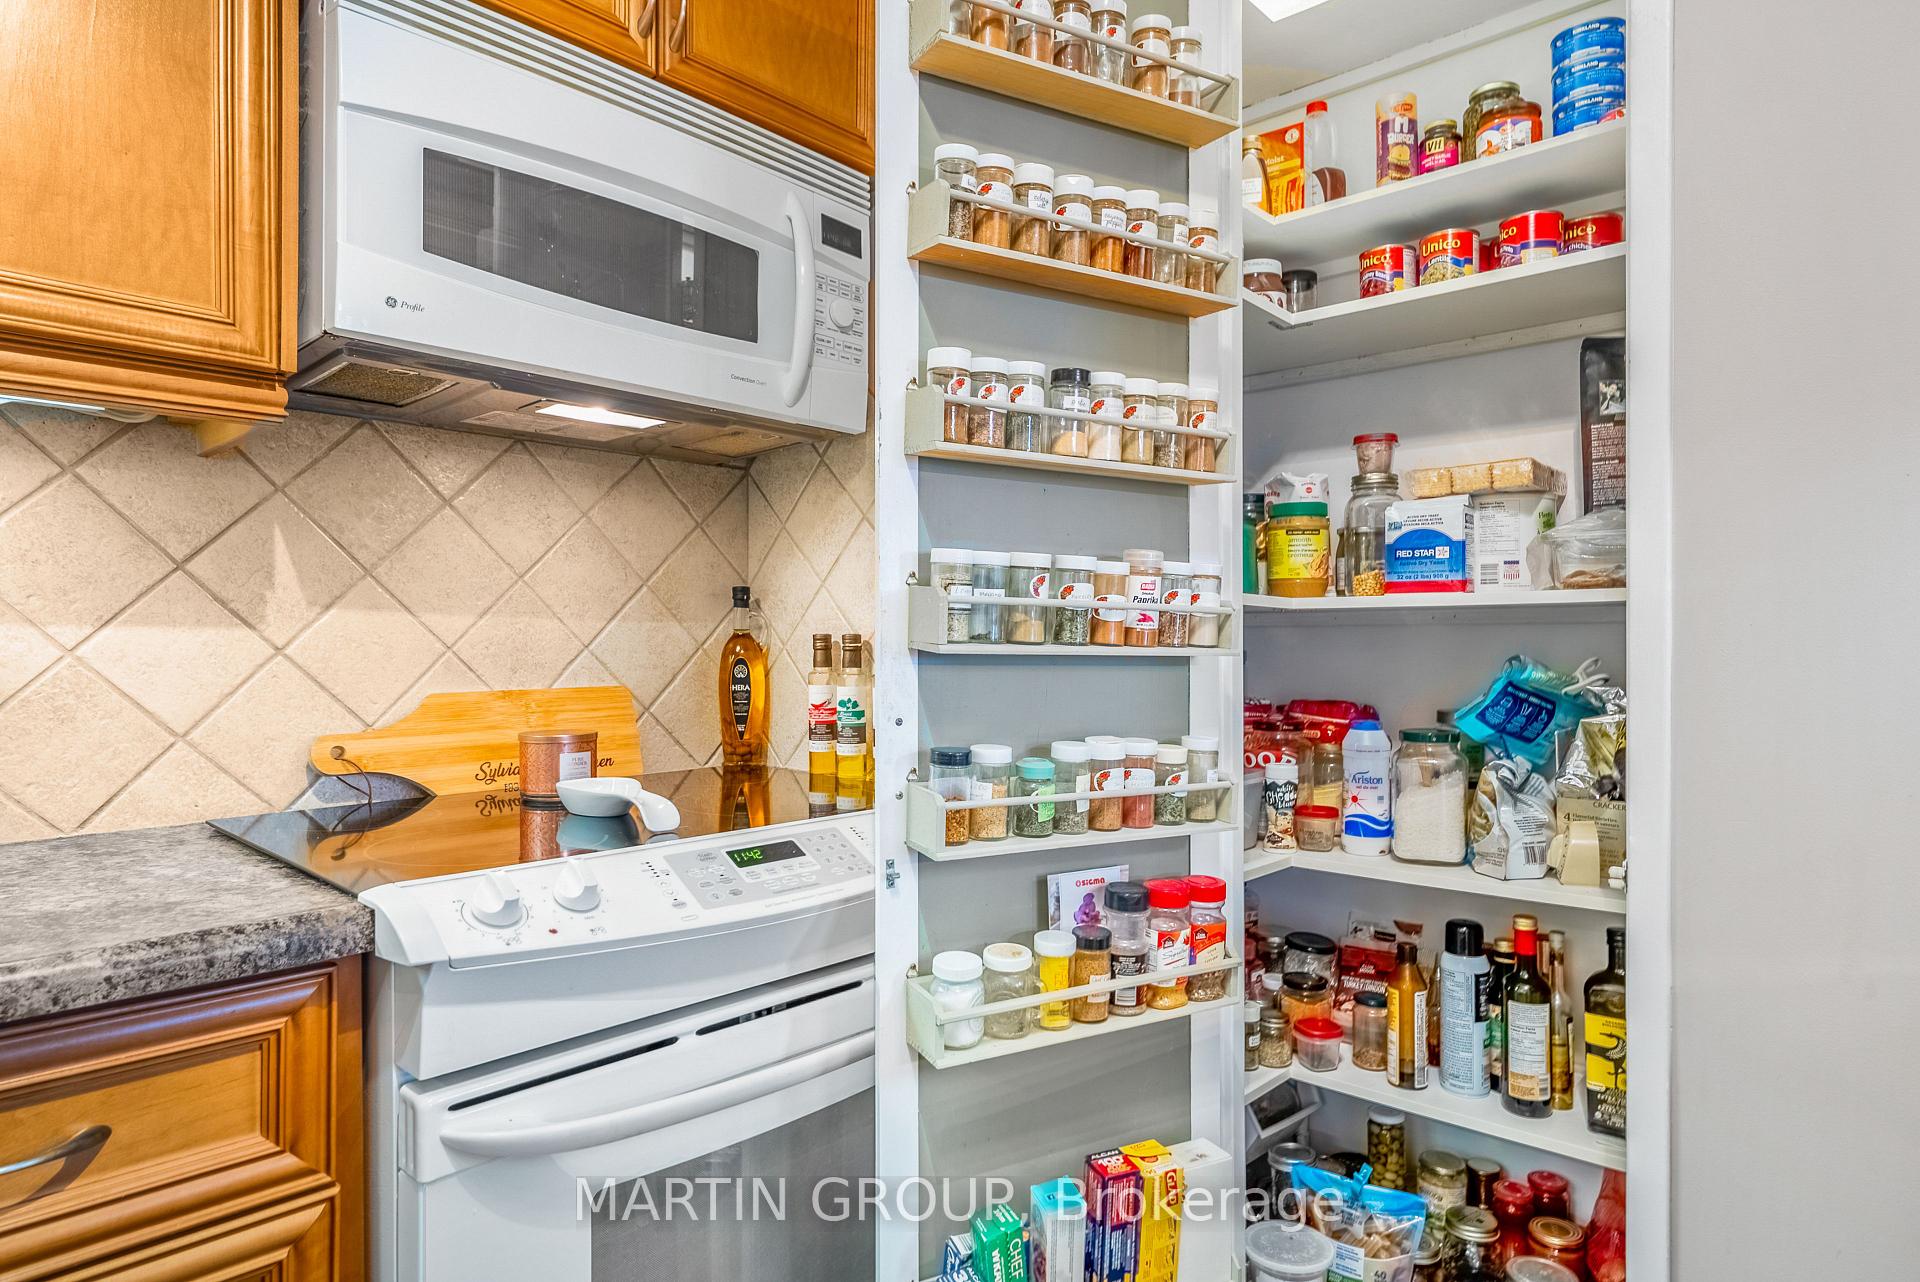
- Kitchen—Main level, Pantry, B/I Appliances, Custom Backsplash
- Living Room—Main level, Open Concept, W/O To Balcony, Crown Moulding
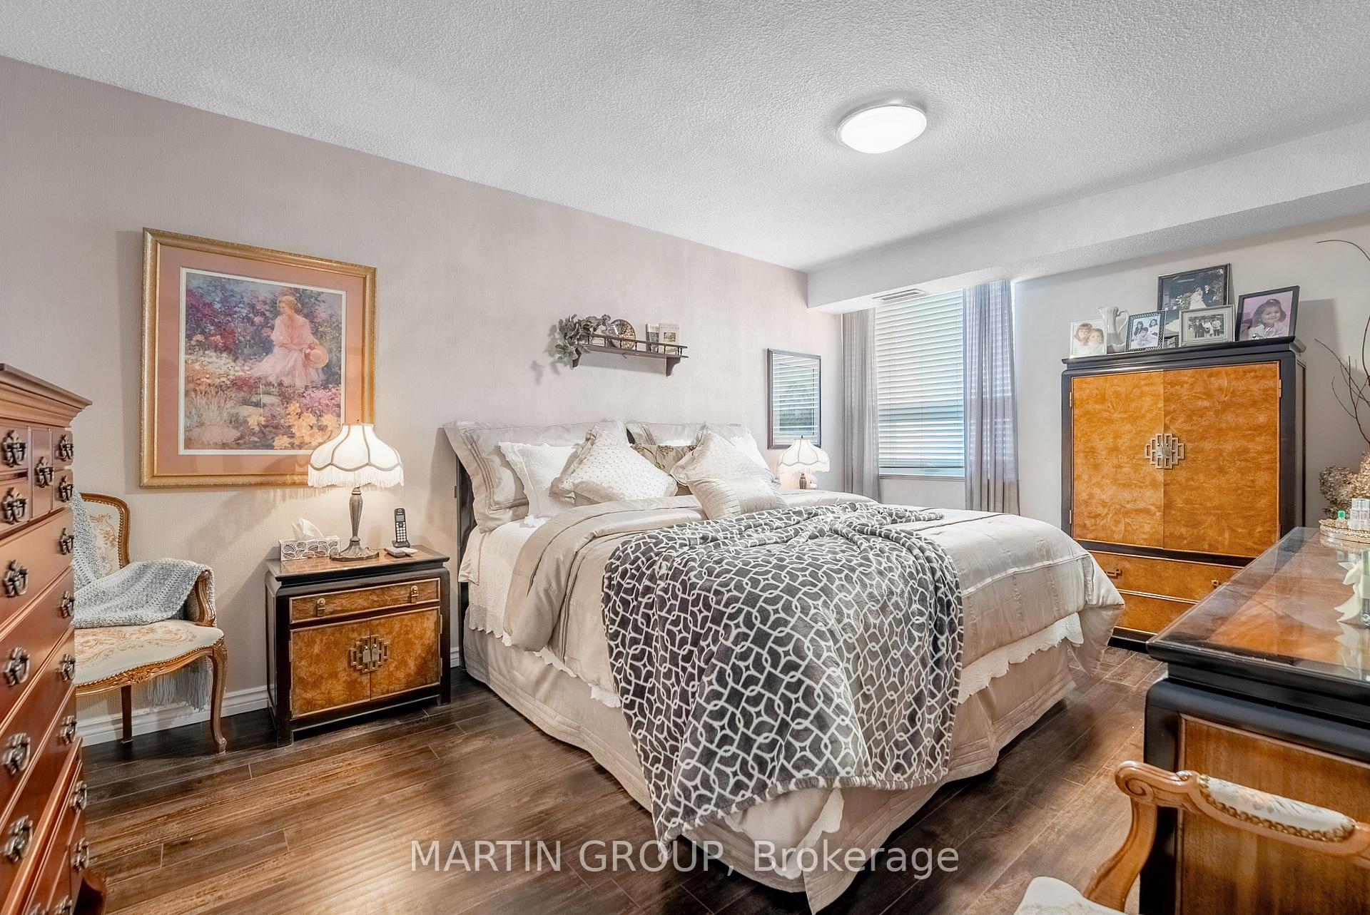
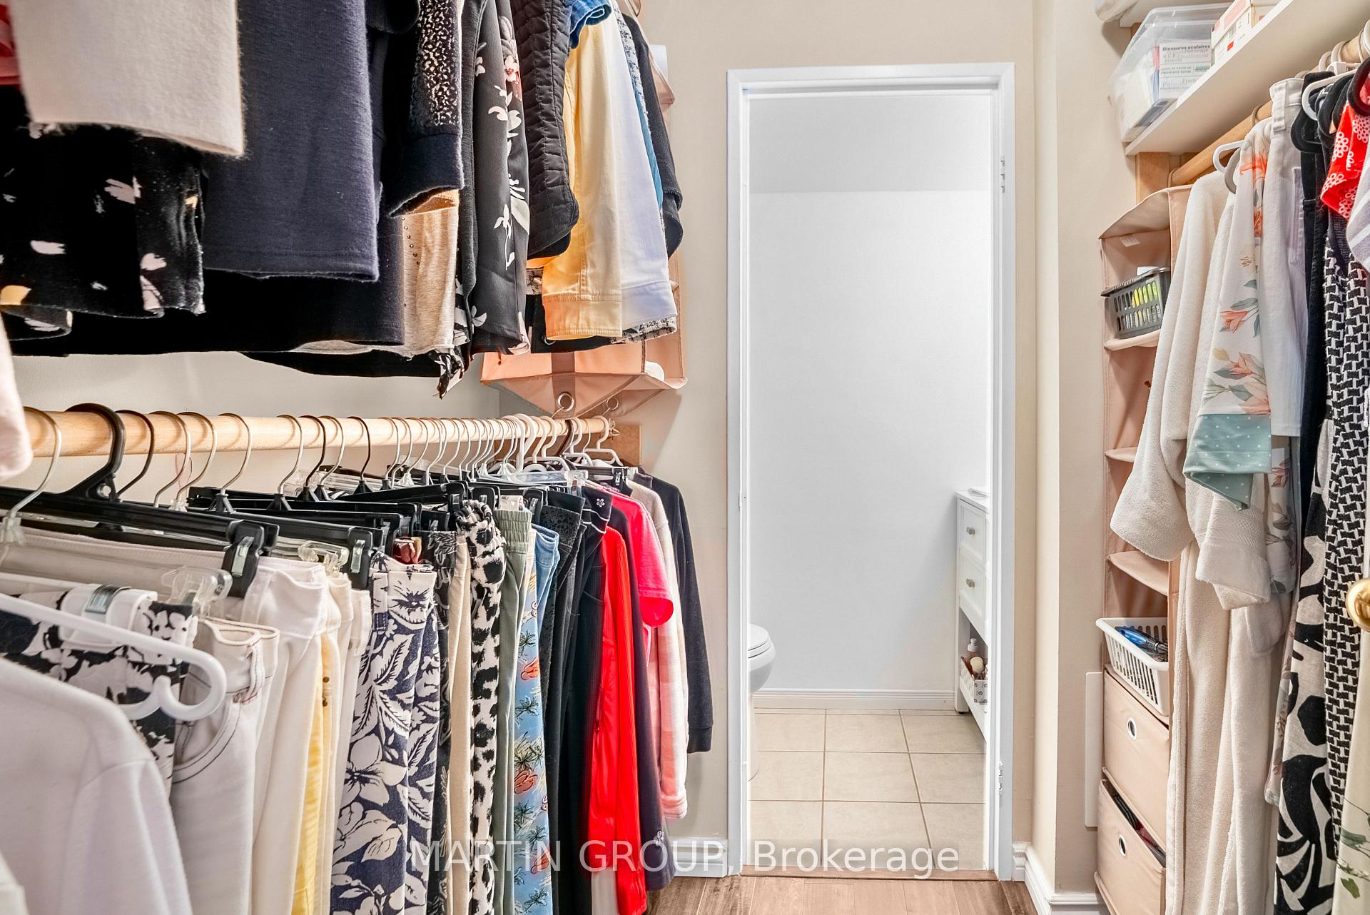
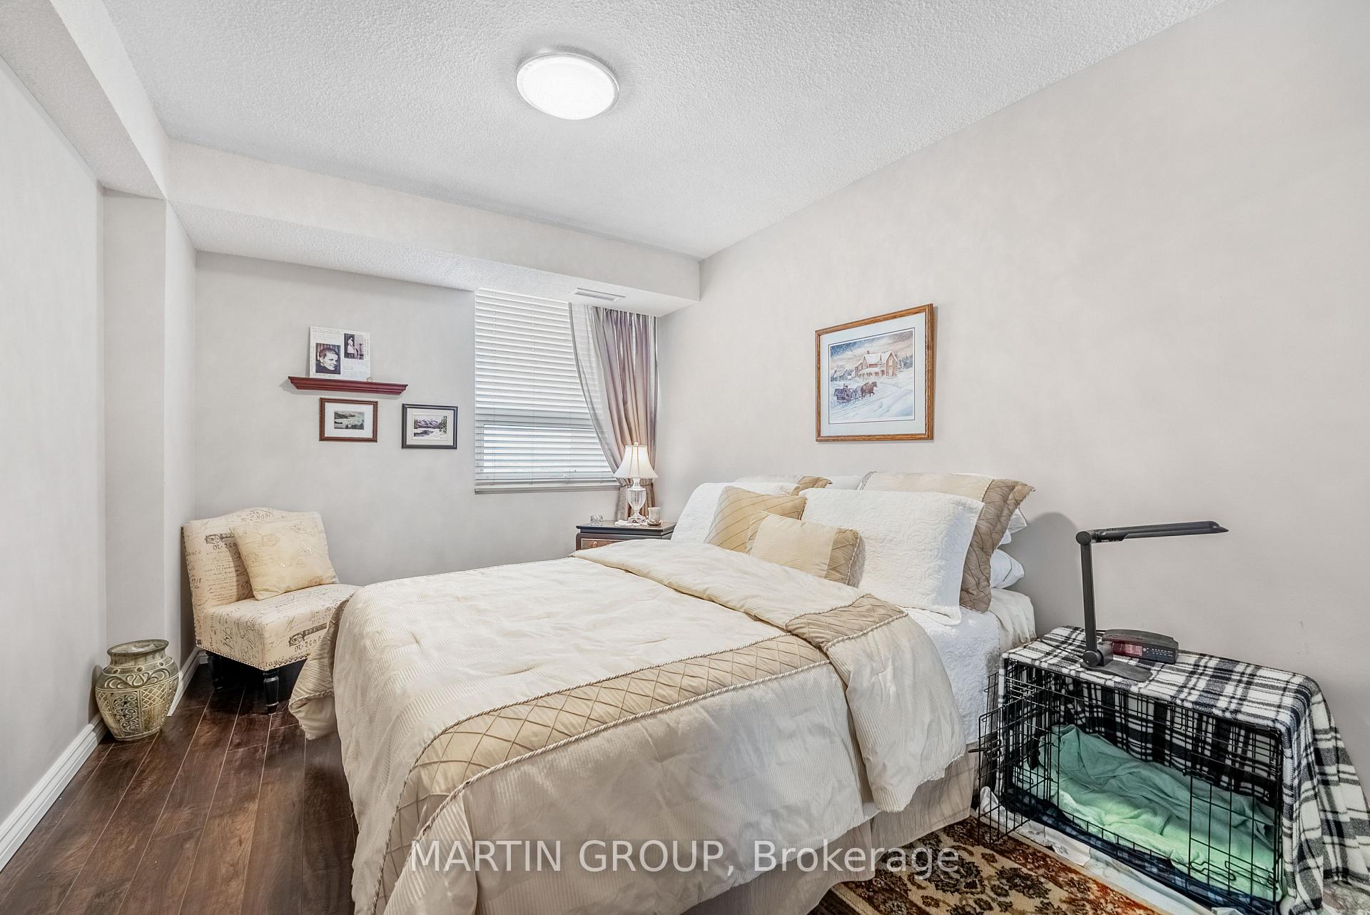
- Primary Bedroom—Main level, 2 Pc Ensuite, Walk-In Closet(s), Laminate
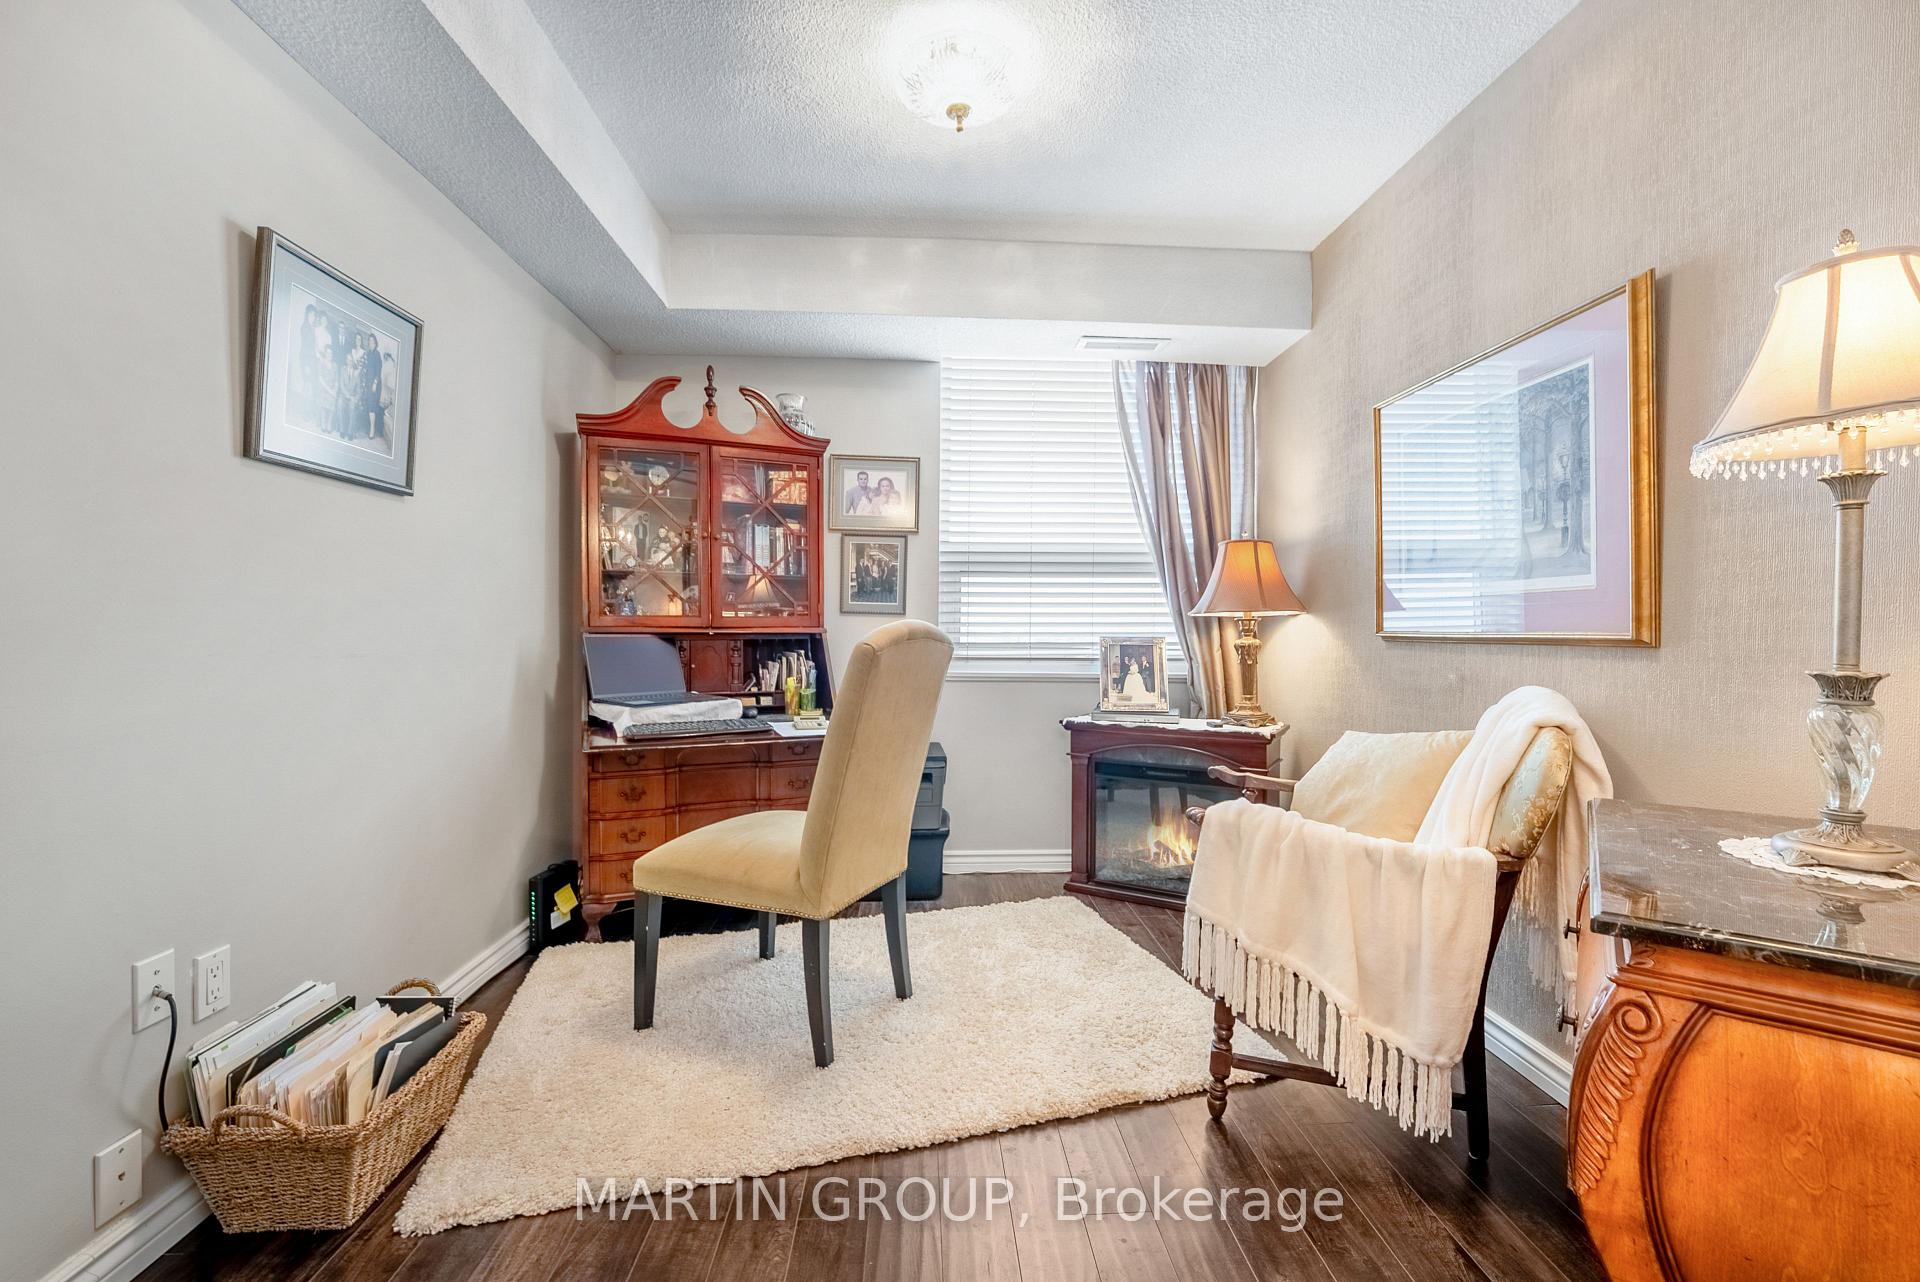
- Den—Main level, French Doors, Separate Room, Large Window
- Dining Room—Main level, Open Concept, Crown Moulding, Ceramic Floor
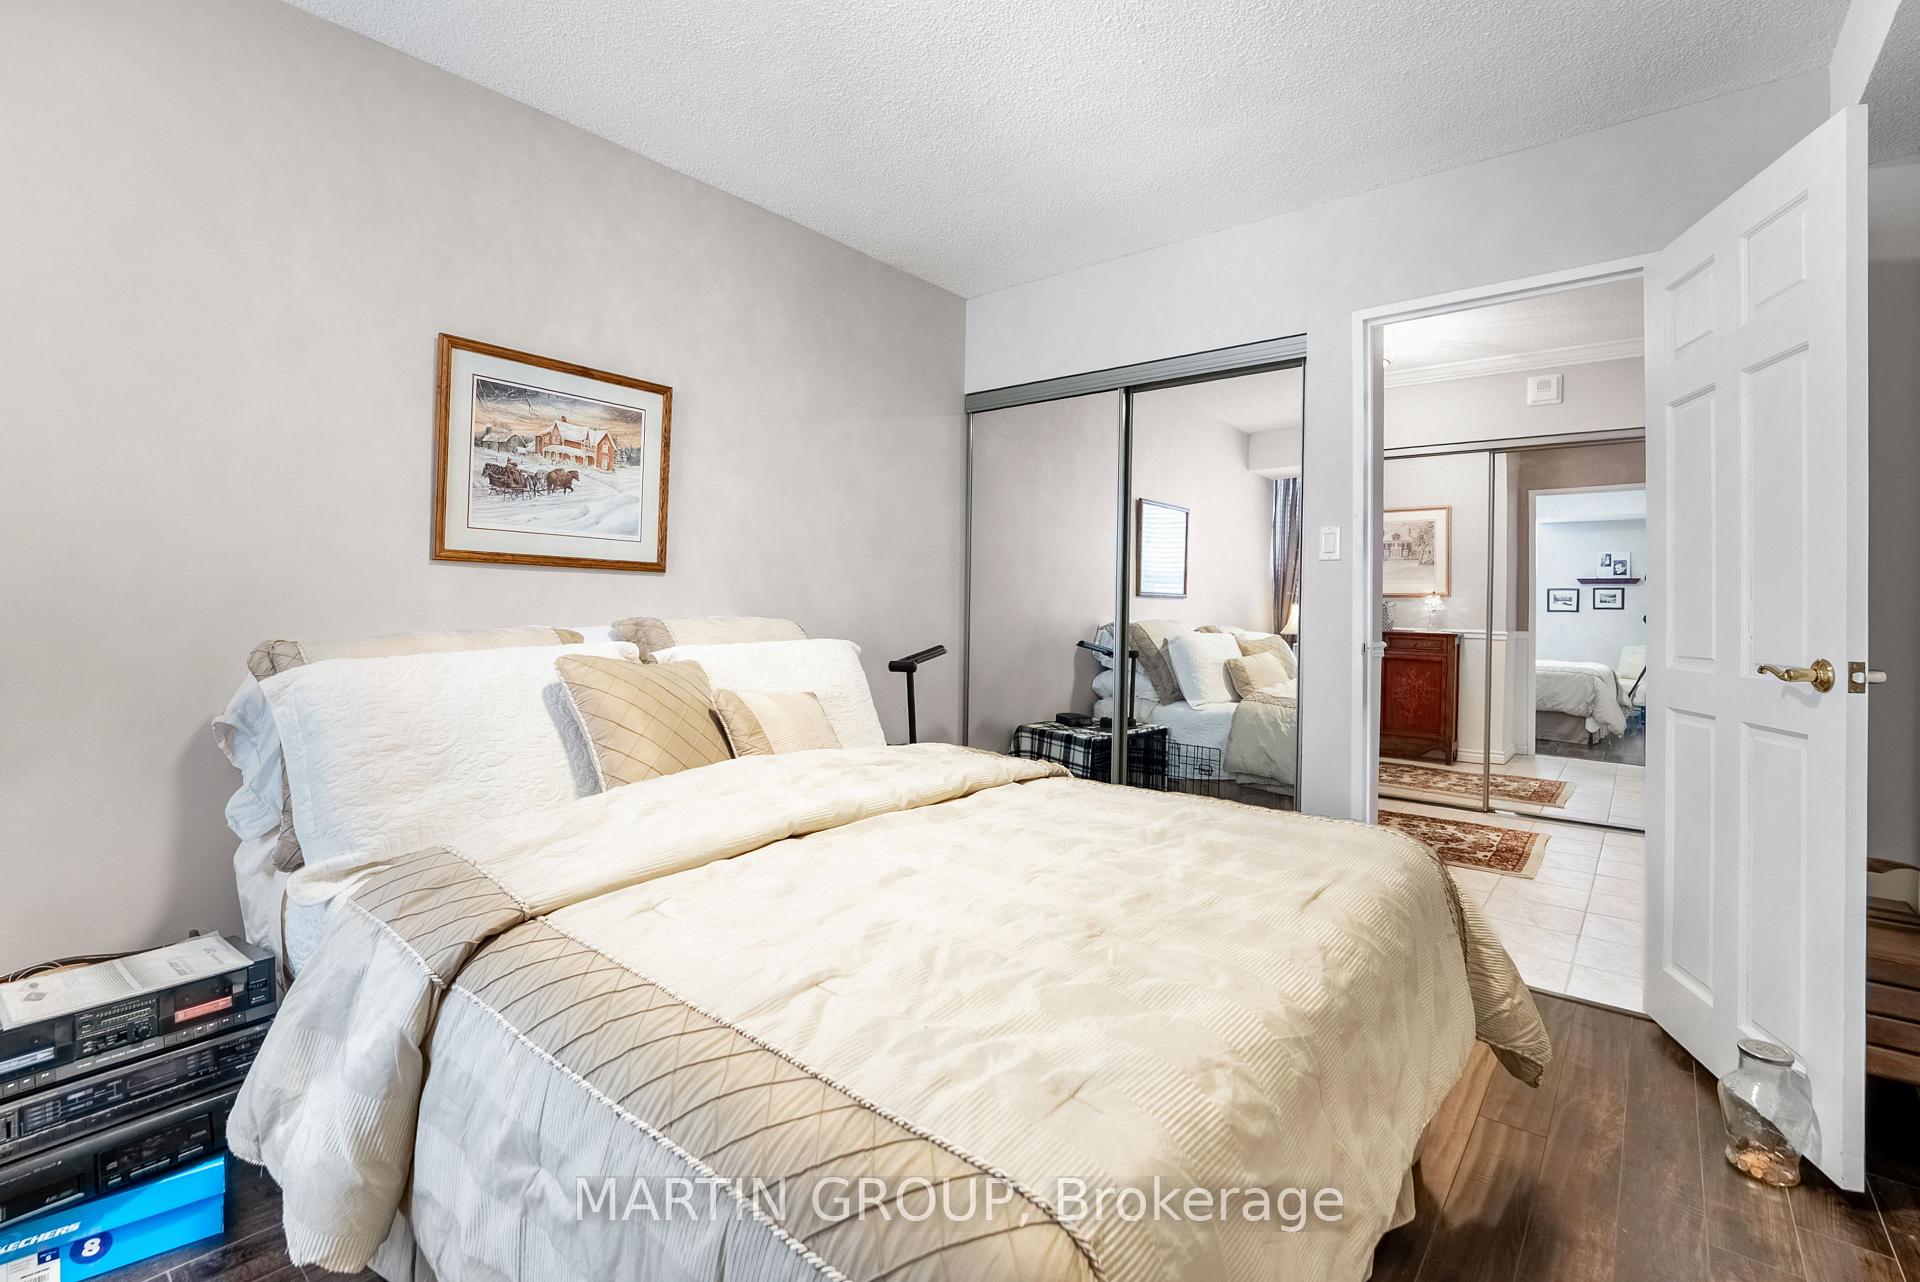
- Bedroom 2—Main level, Mirrored Closet, Double Closet, Laminate
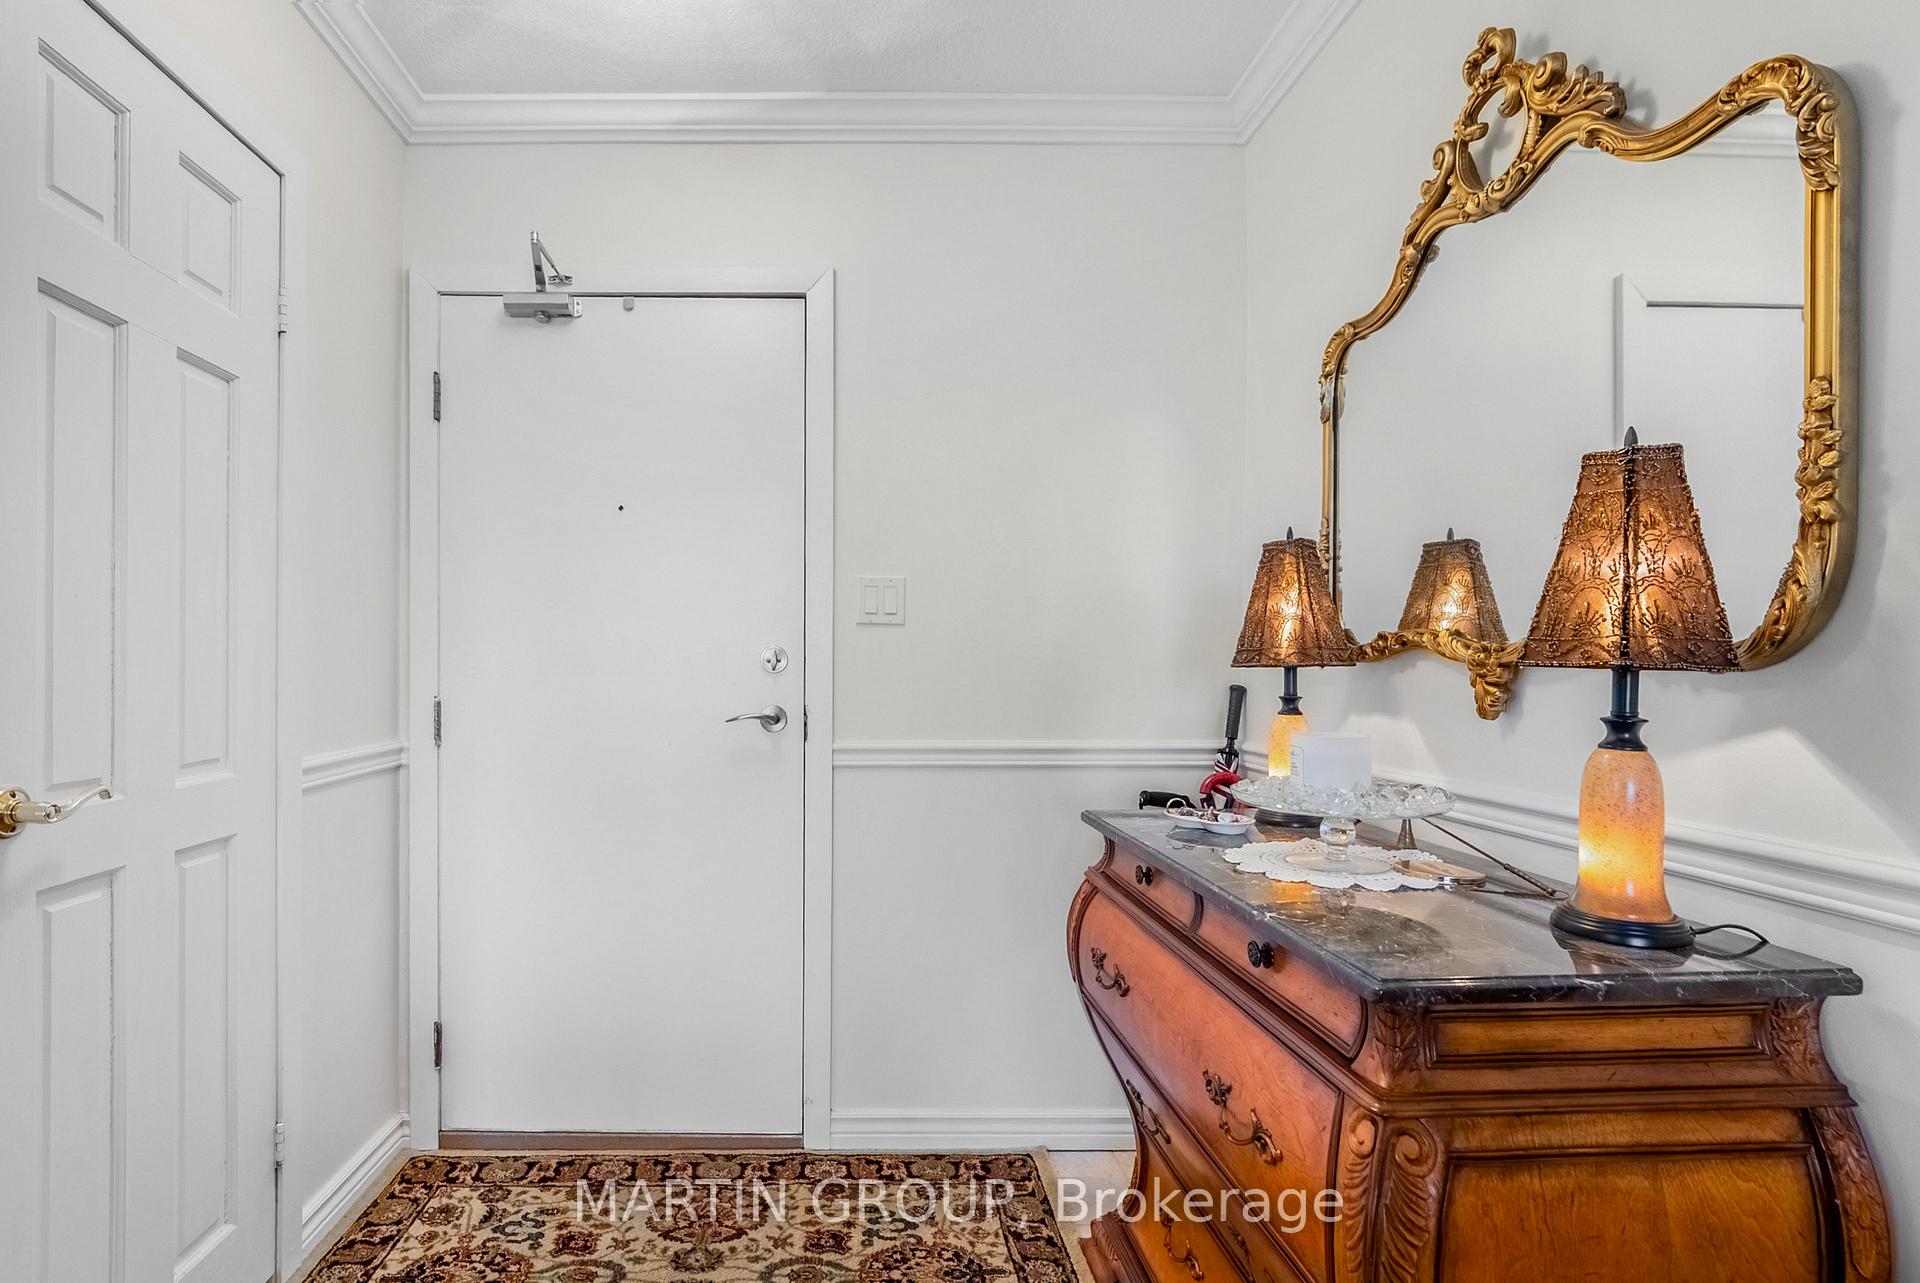
- Foyer—Main level, Closet, Crown Moulding, Ceramic Floor
Washrooms
- 2-piece, Main
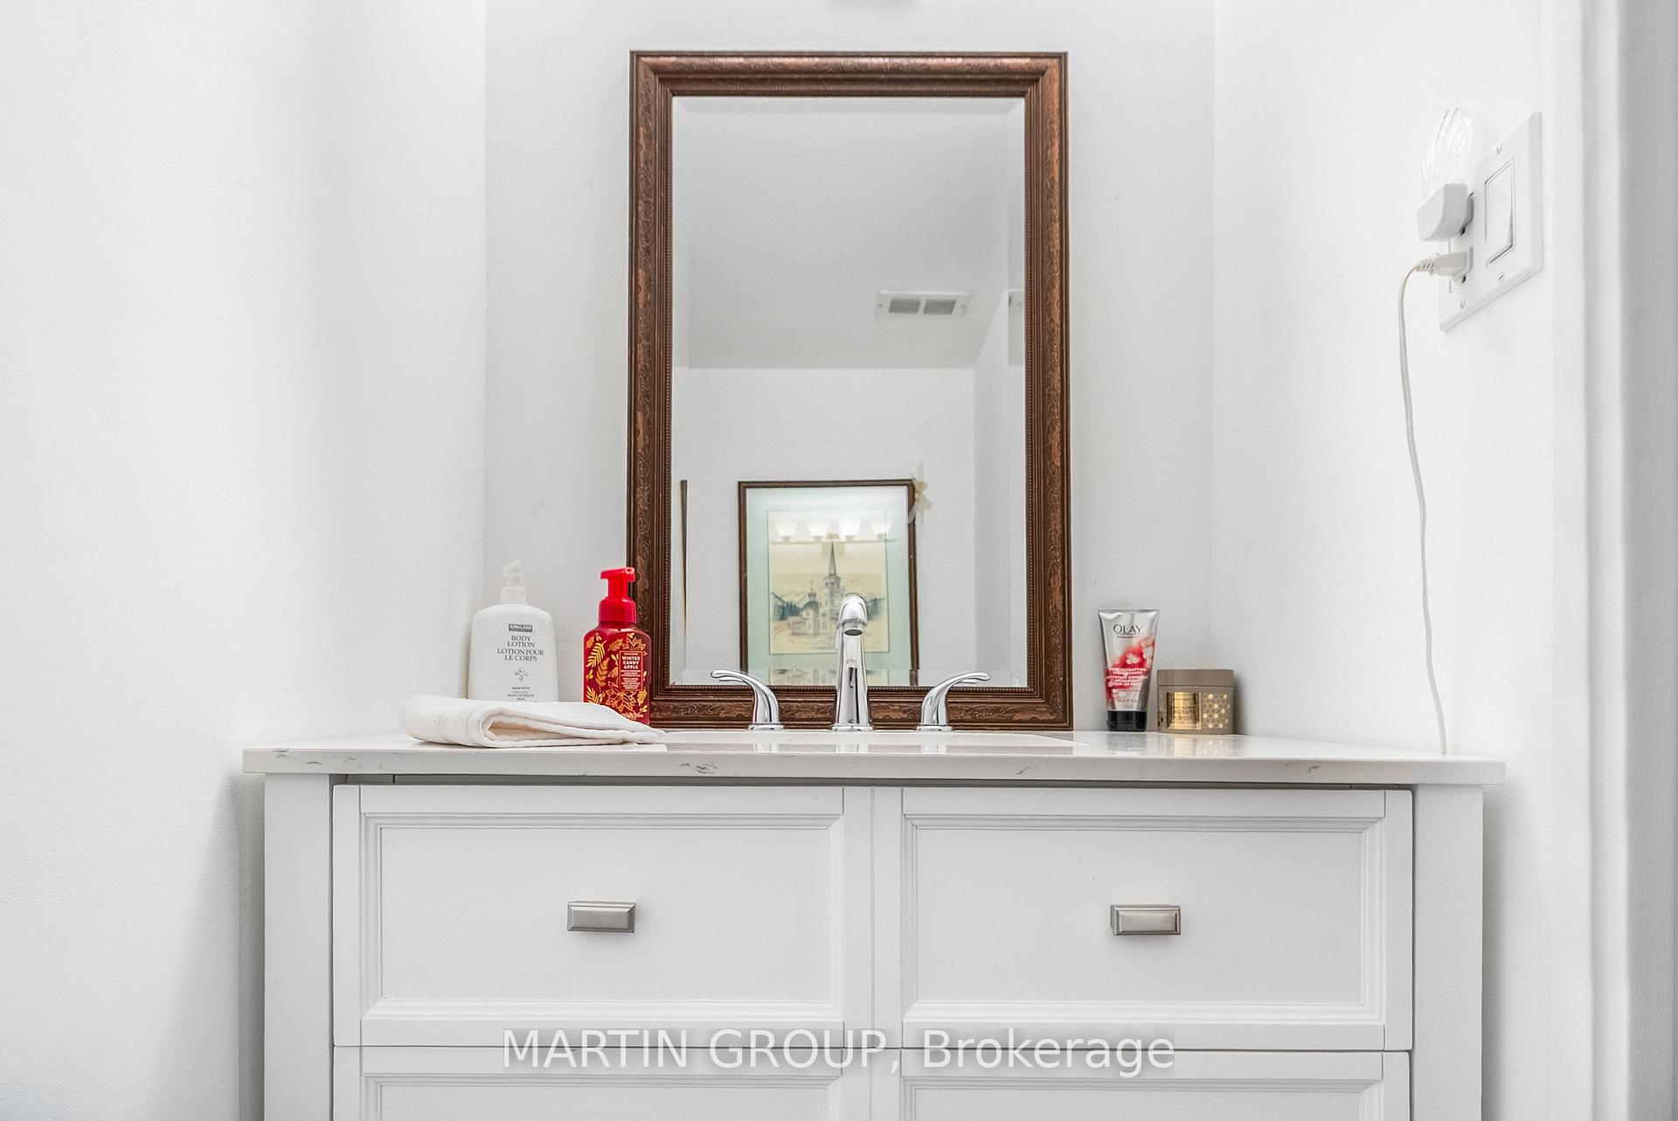
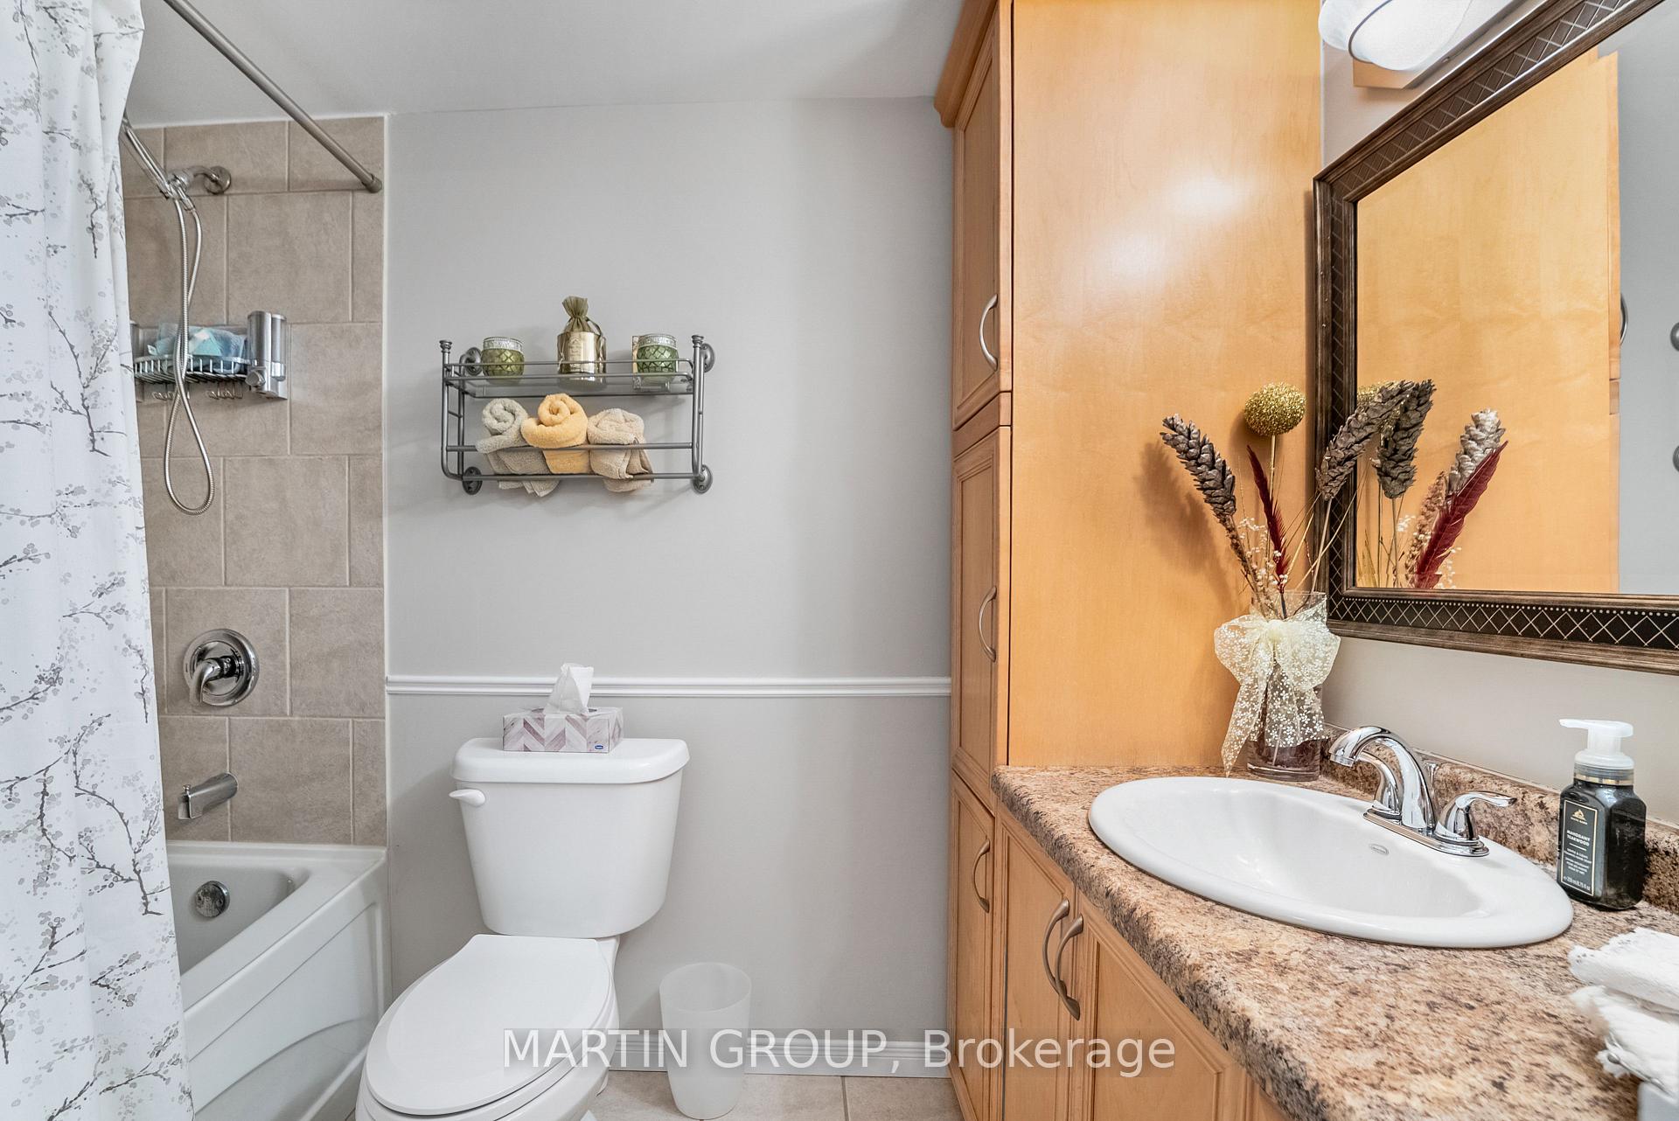
- 4-piece, Main
- Municipality
- Hamilton
- Neighbourhood
- Lakeshore
- Main cross streets
- NORTH SERVICE/GREEN
- Zoning
- RM5
- Directions
- NORTH SERVICE ROAD/GREEN
- Waterfront
- Direct
- MLS® number
- X13572946
- Data source
- Toronto Regional Real Estate Board
- Listed on
- 2026-07-16
- Updated on
- 2026-07-22
- Days on market
- 92 days
- Possession date
- 2026-09-16
- Possession type
- Flexible
- Co-op commission
- 2.0% plus HST
- Seller
- Listed by
- MARTIN GROUP
Home Market Value
Current home valuation for Unit 1406, 500 Green Road, Hamilton, Lakeshore, Hamilton, ON. Listed for $619,000
HOMEH Estimate
$533,289
Estimated Sales Range
$421,298 - $645,280
HOMEH Estimate for Unit 1406, 500 Green Road, Hamilton, Lakeshore
Calculated with a real agent's CMA method — 45+ years of experience, codified. Not an AI guess.
For the owner
Is this your home? Track its value.
Get this home's HOMEH Estimate by email once a month, with how many homes are for sale around you.
Mortgage Payment Calculator
Compare up to 4 down payment scenarios
5% on first $500K + 10% on $119,000 over $500K
$36,900
| Scenario 1 | Scenario 2 | Scenario 3 | Scenario 4 | |
|---|---|---|---|---|
−Down payment | % $ | % $ | % $ | % $ |
+CMHC insurance | $23,274 | $17,270 | $14,732 | $0 |
=Total mortgage | $605,134 | $574,370 | $540,882 | $495,200 |
Amortization | ||||
Mortgage rate | % | % | % | % |
| Payment frequency | ||||
=Mortgage payment | $2,955monthly | $2,804monthly | $2,641monthly | $2,418monthly |
Land Transfer Tax
$8,855
$8,855
Around this home
Data provided by OpenStreetMap & Fraser Institute School Rankings
Ask HOMEH
New!Hi there!
👋Text or call (416) 301-9001
Recommended for you
Based on homes you've looked at.
No recommended properties found.
Nearby similar homes
No nearby properties found.
More real estate resources
Other homes nearby
Explore this area
Nearby neighbourhoods
No nearby listings available.