
51 Laguna Village Crescent W
Hamilton (Rural Glanbrook), ON L0R 1P0
- 2Bedrooms
- 3Bathrooms
- 1Garage
- 1.1K~1.5KSq.Ft.
- $4,640Tax
- 27×42 ftLot Size
Sale & price history
- Login to See Prices
Sold2025-05-16 – 2025-07-18
MLS® x12154766
Real estate boards require you to or to see the full details of this property.
*Sold prices and complete sale & price history are regulated data. Under the Trust in Real Estate Services Act, 2002 (TRESA) and the rules of the Real Estate Council of Ontario (RECO), and pursuant to the Multiple Listing Service® rules of the Canadian Real Estate Association (CREA) and the Toronto Regional Real Estate Board (TRREB), this information may be shown only to registered users who have agreed to the applicable terms of use (a Virtual Office Website, or "VOW," arrangement). HOMEH Inc., Brokerage therefore provides it to signed-in members only. Creating an account is free and takes under a minute.
51 Laguna Village Crescent W, Hamilton(opens Google Maps in a new tab)
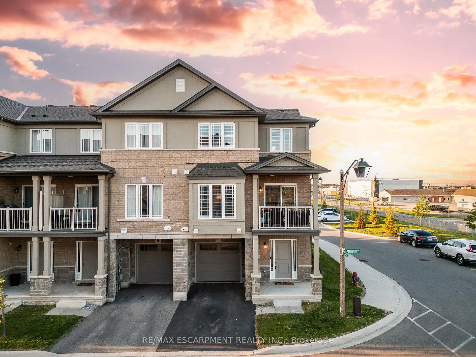
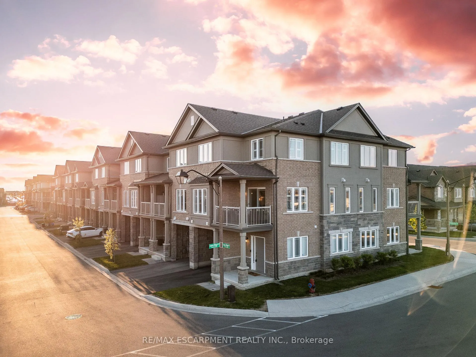
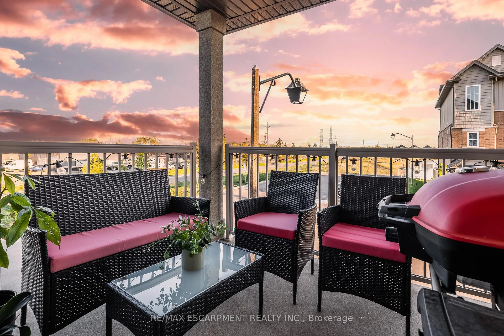
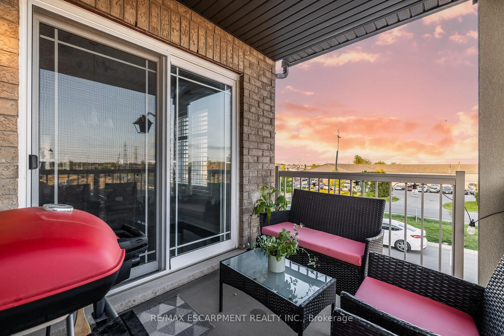
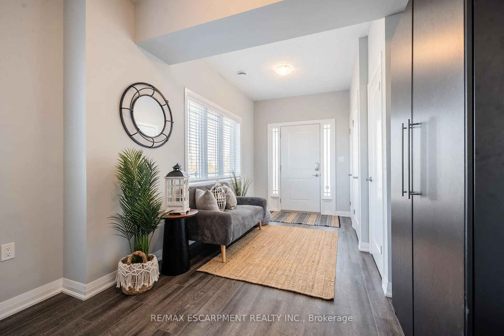
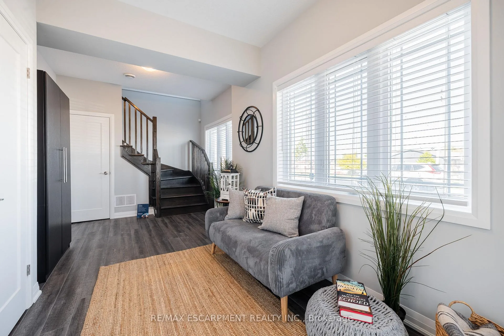
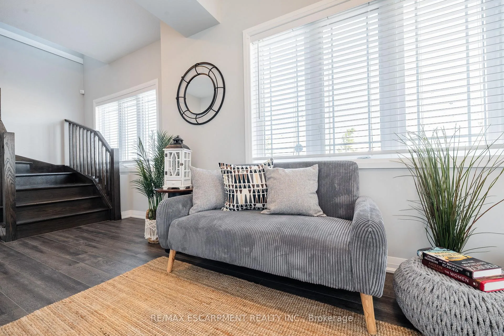
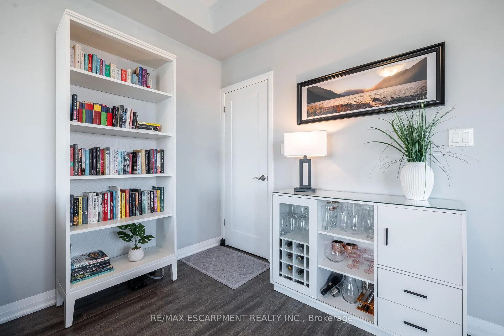
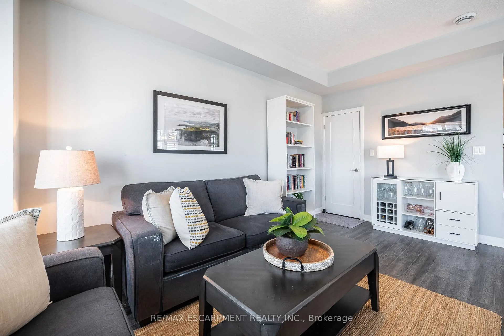
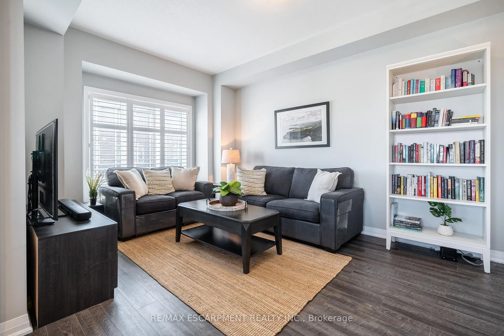
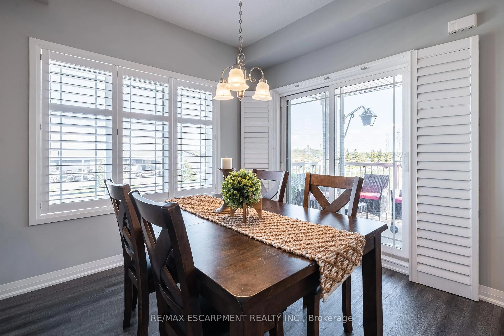
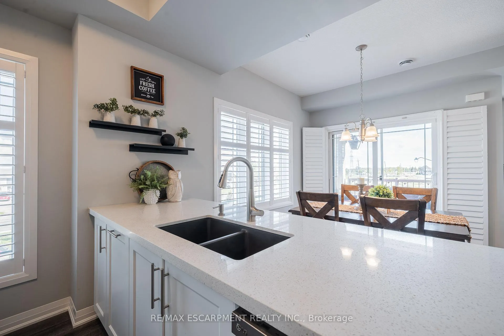
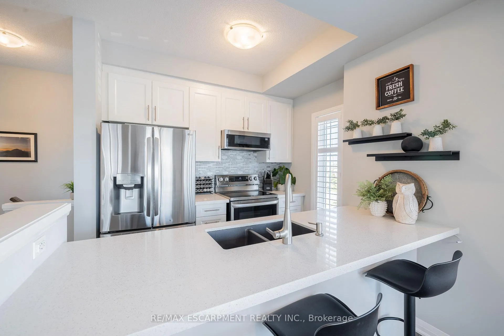
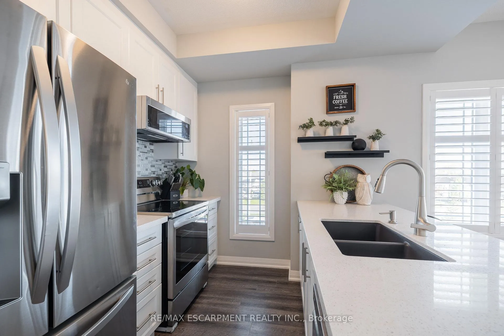
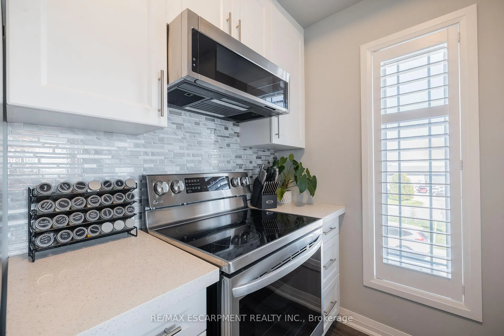
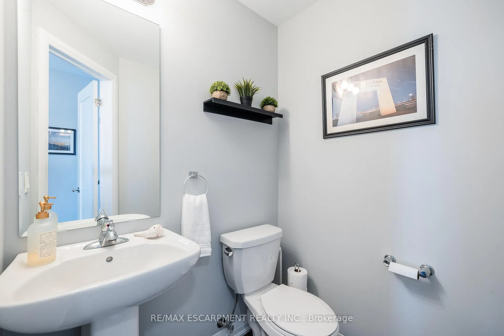
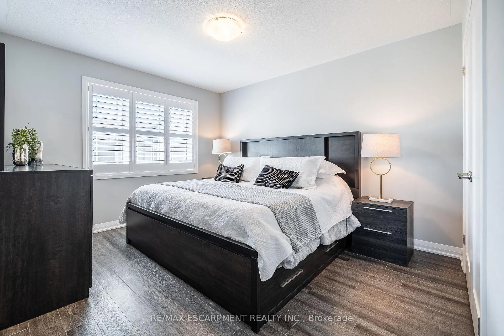
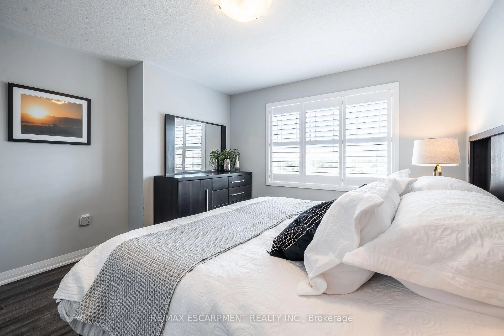
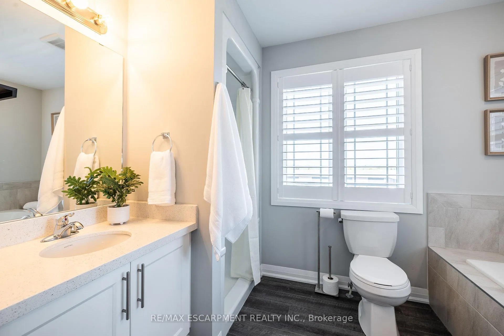
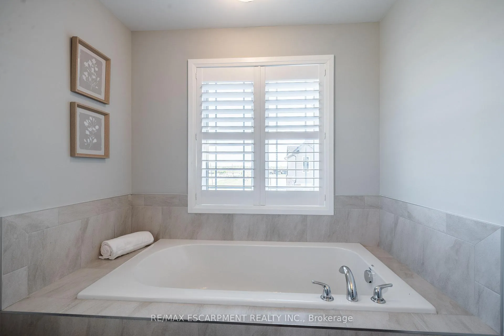
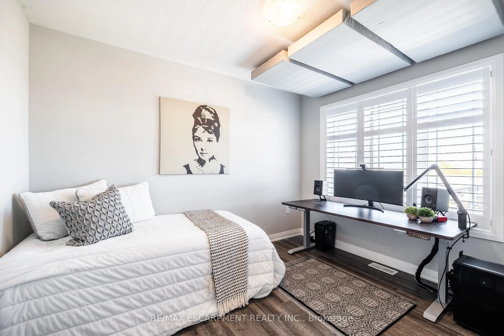
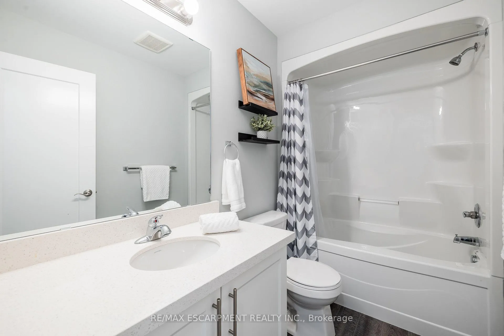
Welcome to this modern and meticulously maintained 3-year-old freehold townhouse, tucked away in a quiet, family-friendly community on the highly sought-after Stoney Creek Mountain. With over 1,400 sq. ft. of well-designed living space, this move-in-ready home offers two spacious bedrooms, three bathrooms, and the convenience of an attached garage with private driveway parking. Step inside to a welcoming foyer that offers flexible space perfect for a home office, media room or study nook. The second level boasts a bright, open-concept layout with tall ceilings and abundant natural light. Designed to impress, the chef-inspired kitchen is a true highlight, featuring quartz countertops, modern cabinetry, upgraded appliances and an oversized island that flows seamlessly into the dining and living areas. Step out onto your private, oversized balcony to enjoy a peaceful morning coffee or unwind in the evening. Upstairs, you'll find a well-planned third floor with two generous bedrooms and a sleek 3-piece main bathroom. The primary suite easily accommodates a king-size bed and includes a spacious 4-piece ensuite for added comfort and privacy. Additional features include fresh paint throughout, quality finishes and the benefit of freehold ownership with a low monthly road fee that covers landscaping and snow removal making everyday living easy and maintenance-free. RSA.
- Air Exchanger
- Auto Garage Door Remote
- Central Vacuum
- Erv/hrv
- Sump Pump
Key Facts & Features
Property Costs
- Annual Property Tax Amount
- $4,640
- Land Transfer Tax Fee
- $8,773
Rental Items
- Rental Equipment
- Hot Water Tank, HRV System.
- Under Contract
- Hot Water Heater, Hot Water Tank-Electric
- Basement Type
- None
Interior Features
- Interior Extras
- Air Exchanger, Auto Garage Door Remote, Central Vacuum, ERV/HRV, Sump Pump
- Fireplace/Stove
- No
- Elevator
- No
Exterior Features
- Pool
- None
Building
- Building Type
- Freehold Townhouse
- Building Style
- 3-Storey
- Approx Age
- 0-5
Construction
- Exterior Finish
- Brick Front
- Roof
- Asphalt Shingle
- Foundation Details
- Concrete
- Special Designation
- Unknown
Lot
- Lot Front
- 26.61 ft
- Lot Depth
- 42.06 ft
Inclusions
- Inclusions
- Built-in Microwave, Carbon Monoxide Alarm, D/W, Dryer, GDO, Smoke Detector, Stove, Washer, Window Coverings.
Exclusions
- Exclusions
- Staging Furniture, Ring Door Cam, All Smart Devices, Garage Shelving, Sound Paneling in the office.
Parking & Garages
- Garage Type
- Attached
- Garage Spaces
- 1
- Parking Spaces
- 1
- Total Garage And Parking Spaces
- 2
Heating & Cooling
- Heat Source
- Gas
- Heat Type
- Forced Air
- Air Conditioning
- Central Air
- Water
- Municipal
- Sewers
- Sewer
- Municipality
- Hamilton
- Neighbourhood
- Rural Glanbrook
- Main cross streets
- Rymal Road E to Terryberry Rd to Dalgleish Trl to Laguna Village Cres
- Zoning
- RM/4, OS2
- Directions
- Rymal Road E to Terryberry Rd to Dalgleish Trl to Laguna Village Cres
Ask about this home
A HOMEH agent will answer your questions about this home.

Around this home
St Mark's
Private · elementary · 760 m
8.6/10Our Lady of the Assumption
Private · elementary · 1.1 km
7.6/10Gatestone
Public · elementary · 1.2 km
5.0/10Saltfleet
Public · secondary · 1.4 km
5.3/10Shannen Koostachin
Public · elementary · 1.6 km
4.8/10Mount Albion
Public · elementary · 2.1 km
4.1/10St James the Apostle
Private · elementary · 2.3 km
8.5/10Janet Lee
Public · elementary · 2.9 km
6.0/10Bishop Ryan
Private · secondary · 2.9 km
5.9/10
Data provided by OpenStreetMap & Fraser Institute School Rankings
For the owner
Is this your home? Track its value.
Get this home's HOMEH Estimate by email once a month, with how many homes are for sale around you.
Monthly payment
$2,402/month
On $614,900
$122,980
Estimate only. Not a mortgage offer.
How much is your home worth?
Get a home value estimate from a local HOMEH agent, then sell with confidence.
- MLS® number
- X12154766
- Data source
- Toronto Regional Real Estate Board
- Status change
- 2025-07-18
- Listed on
- 2025-05-16
- Days on market
- 63 days
- Possession type
- Flexible
- Co-op commission
- 2%
- Seller
- Listed by
- RE/MAX ESCARPMENT REALTY INC.
Recommended for you
Based on homes you've looked at.
No recommended properties found.
Nearby similar homes
No nearby properties found.
More real estate resources
Other homes nearby
Explore this area
Nearby neighbourhoods
No nearby listings available.
Ask HOMEH about this home
Price, neighbourhood, monthly cost. Ask anything.
HOMEH Intelligent Agent is an AI, not a licensed representative. Check anything important with your agent.