
52 Welch Lane
Hamilton (Mountview), ON L9C 0G1
- 3Bedrooms
- 3Bathrooms
- 2Garage
- 2000–2500Sq Ft
- $7,944Tax
- 50×78 ftLot Size
 Estimated Value:$910,657See Free Estimate Report

Property not available for sale or for rent.
HOMEH One: full-service selling for a 1% listing fee. The buyer's agent commission is separate.
Free Home EvaluationHow Much Is My Home Worth?Homes for Sale NearbySale & Price History for 52 Welch Lane, Hamilton, Mountview
| Start Date | End Date | Price | Event | MLS# |
|---|---|---|---|---|
| 2026-09-23 | 2026-10-07 | Login to See Prices | Sold Conditional | x13820802 |
| 2026-09-09 | 2026-09-23 | Login to See Prices | Terminated | x13759002 |
| 2026-06-15 | 2026-07-20 | Login to See Prices | Terminated | x13445002 |
| 2026-06-01 | 2026-06-15 | Login to See Prices | Terminated | x13221272 |
| 2026-05-06 | 2026-06-01 | Login to See Prices | Terminated | x13090218 |
| 2026-04-14 | 2026-05-06 | Login to See Prices | Terminated | x12994834 |
| 2026-04-01 | 2026-04-14 | Login to See Prices | Terminated | x12948334 |
Real estate boards require you to or to see the full details of this property.
*Sold prices and complete sale & price history are regulated data. Under the Trust in Real Estate Services Act, 2002 (TRESA) and the rules of the Real Estate Council of Ontario (RECO), and pursuant to the Multiple Listing Service® rules of the Canadian Real Estate Association (CREA) and the Toronto Regional Real Estate Board (TRREB), this information may be shown only to registered users who have agreed to the applicable terms of use (a Virtual Office Website, or "VOW," arrangement). HOMEH Inc., Brokerage therefore provides it to signed-in members only. Creating an account is free and takes under a minute.
About 52 Welch Lane, Hamilton, Mountview
Summarized Description
- Unique bungaloft townhouse with extensive upgrades.
- Over 2450 sq ft of upgraded living space.
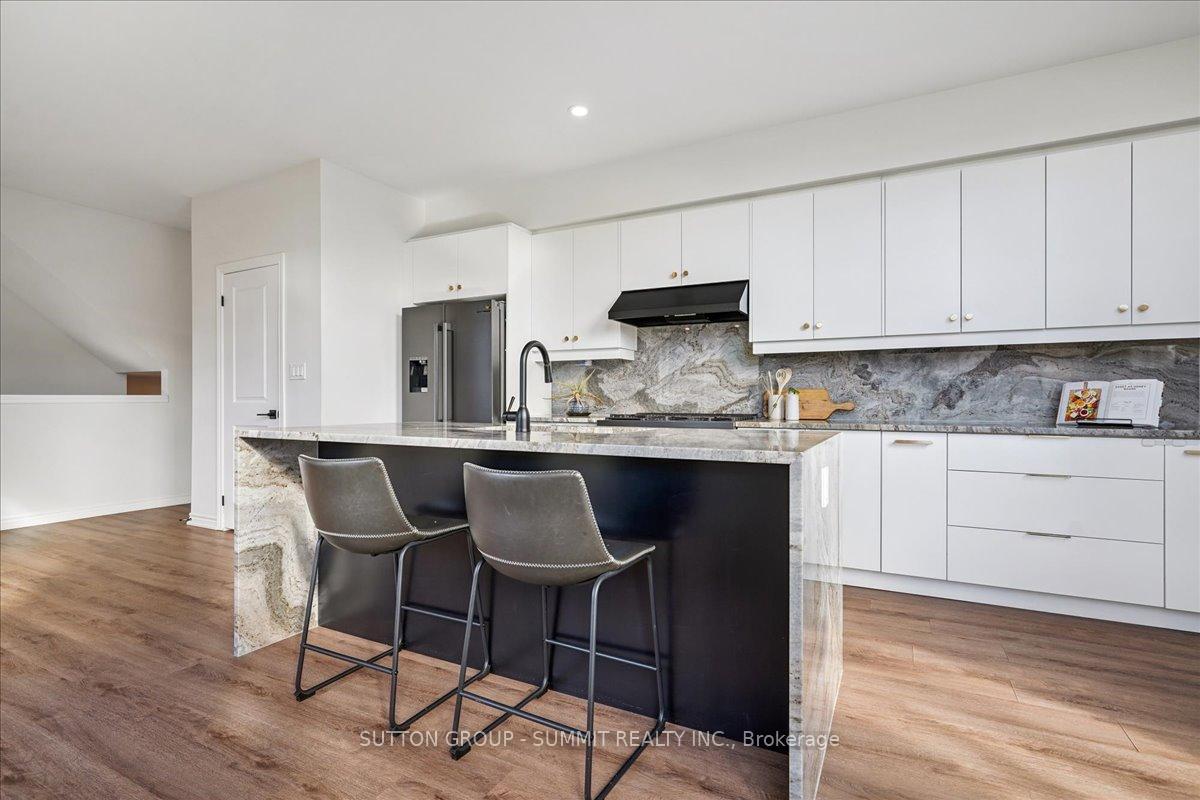
- Bright kitchen with waterfall quartzite island.
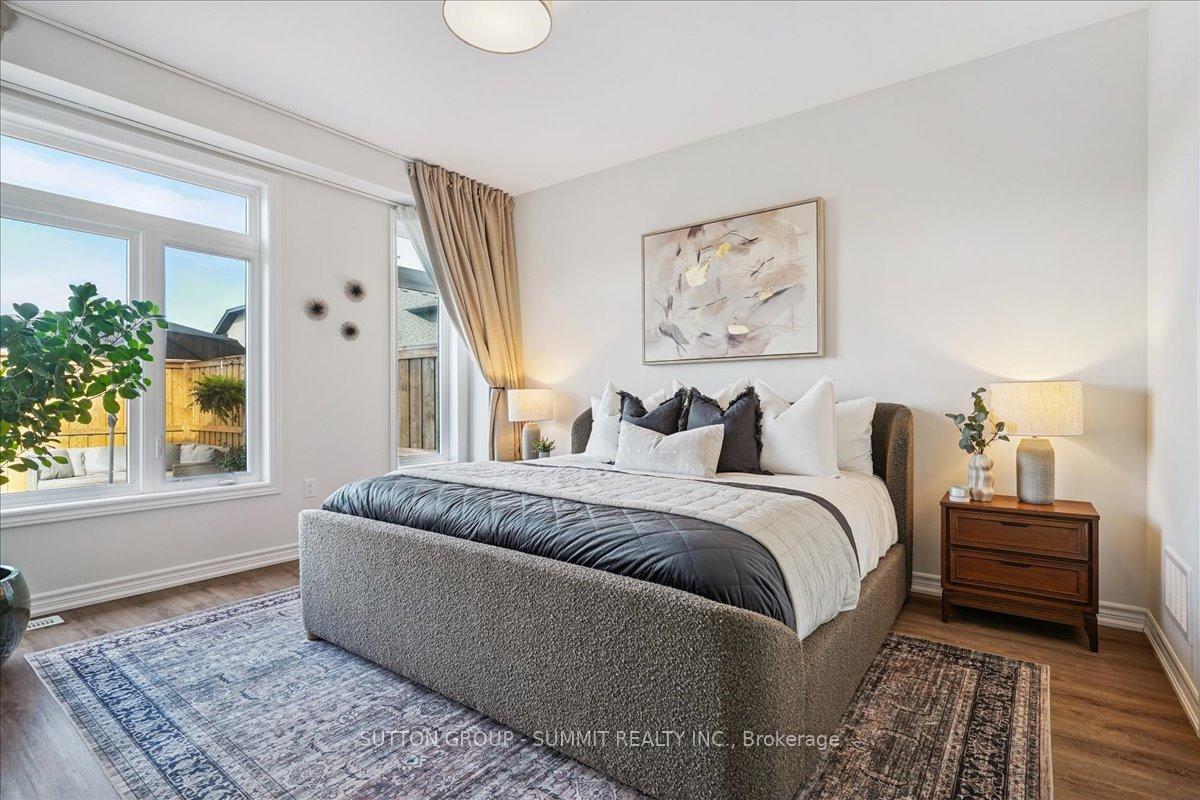
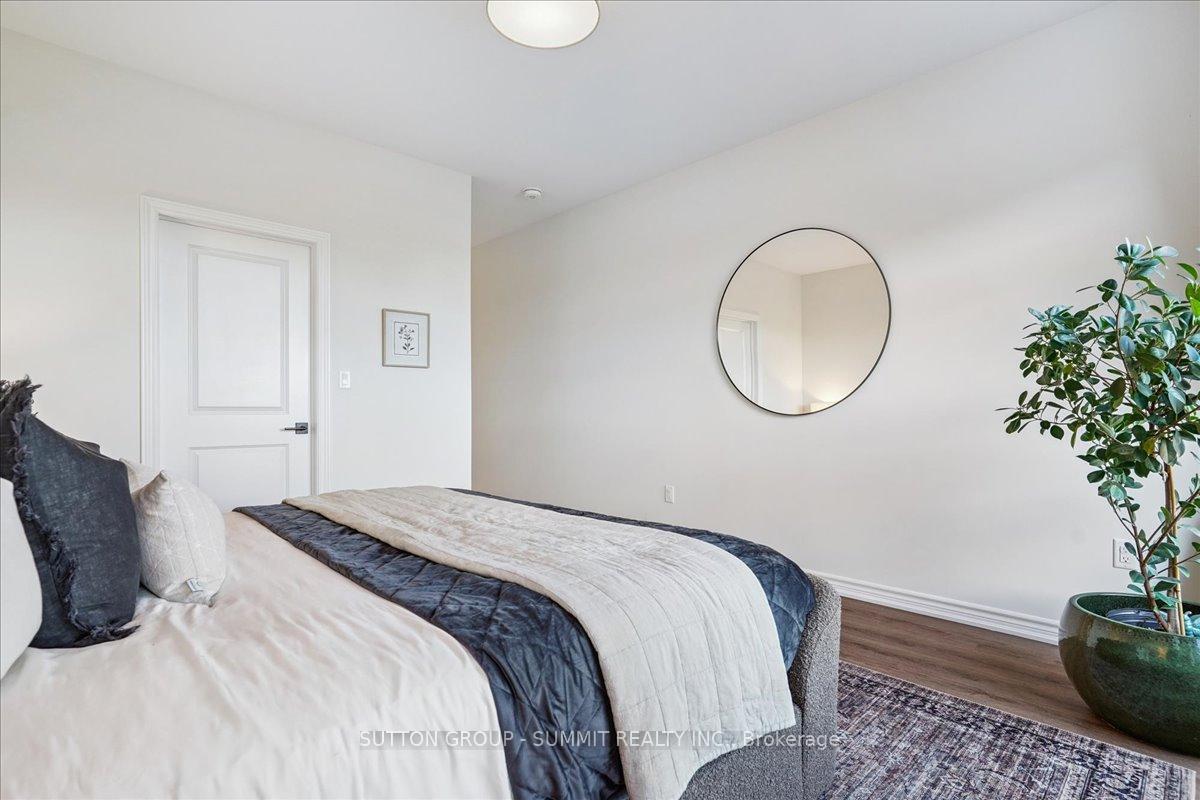
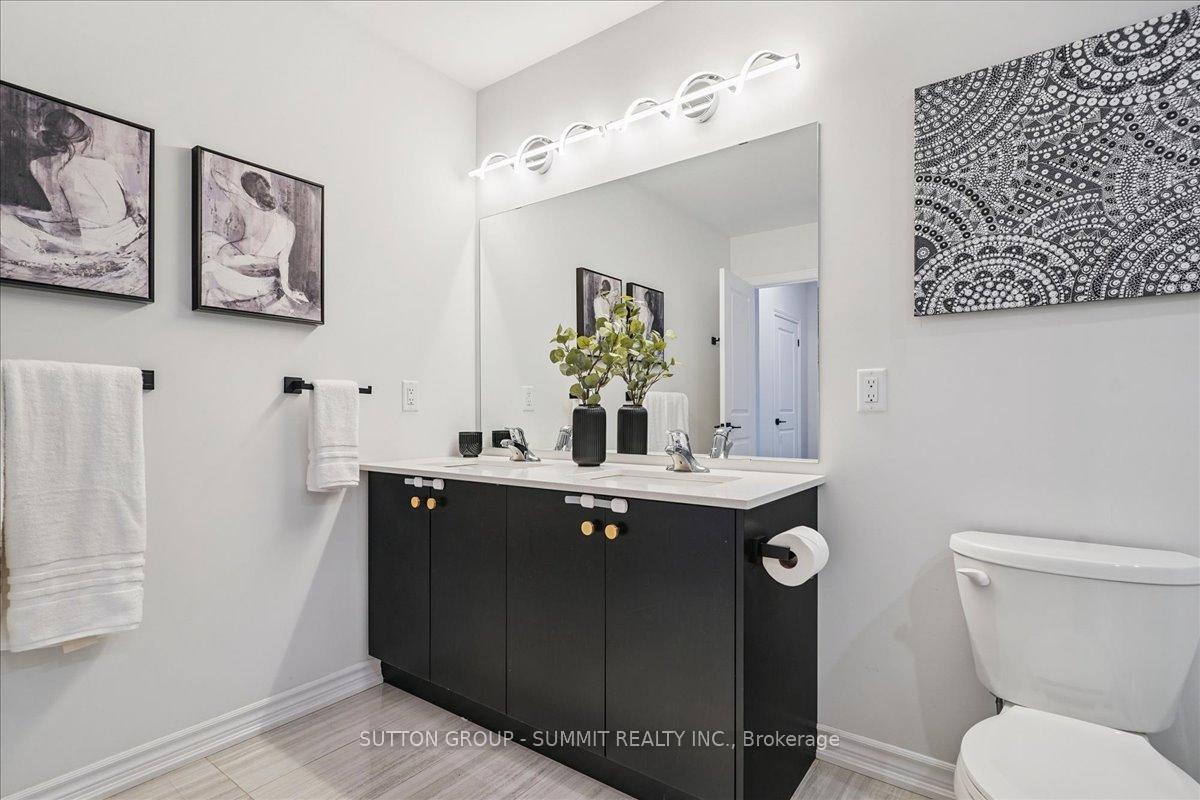
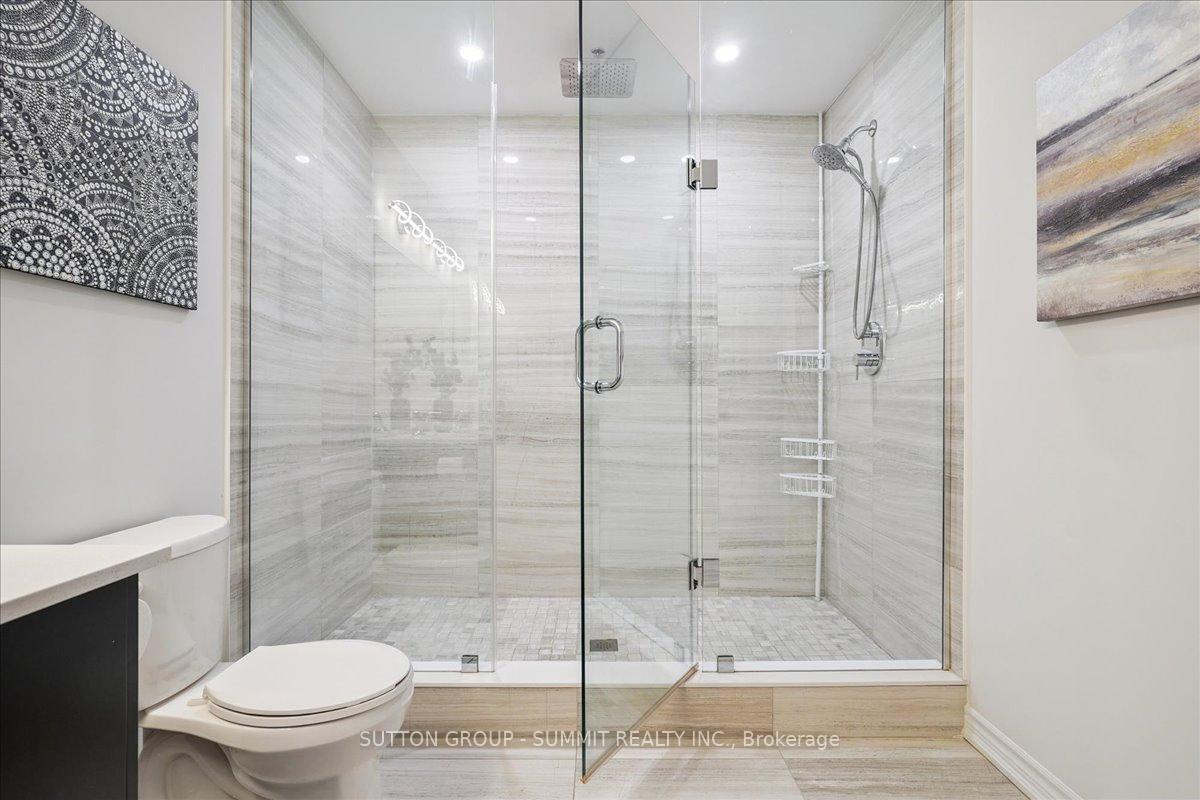
- Main-floor primary bedroom with spa-like ensuite.
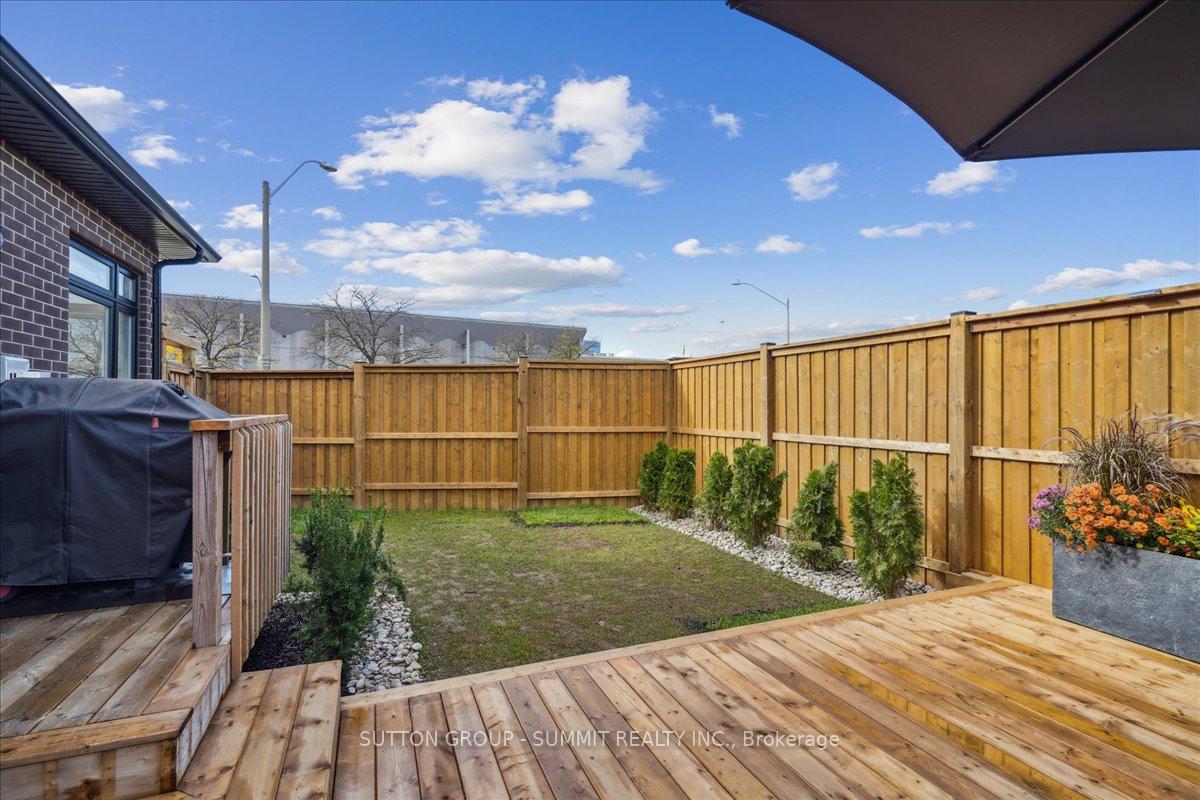
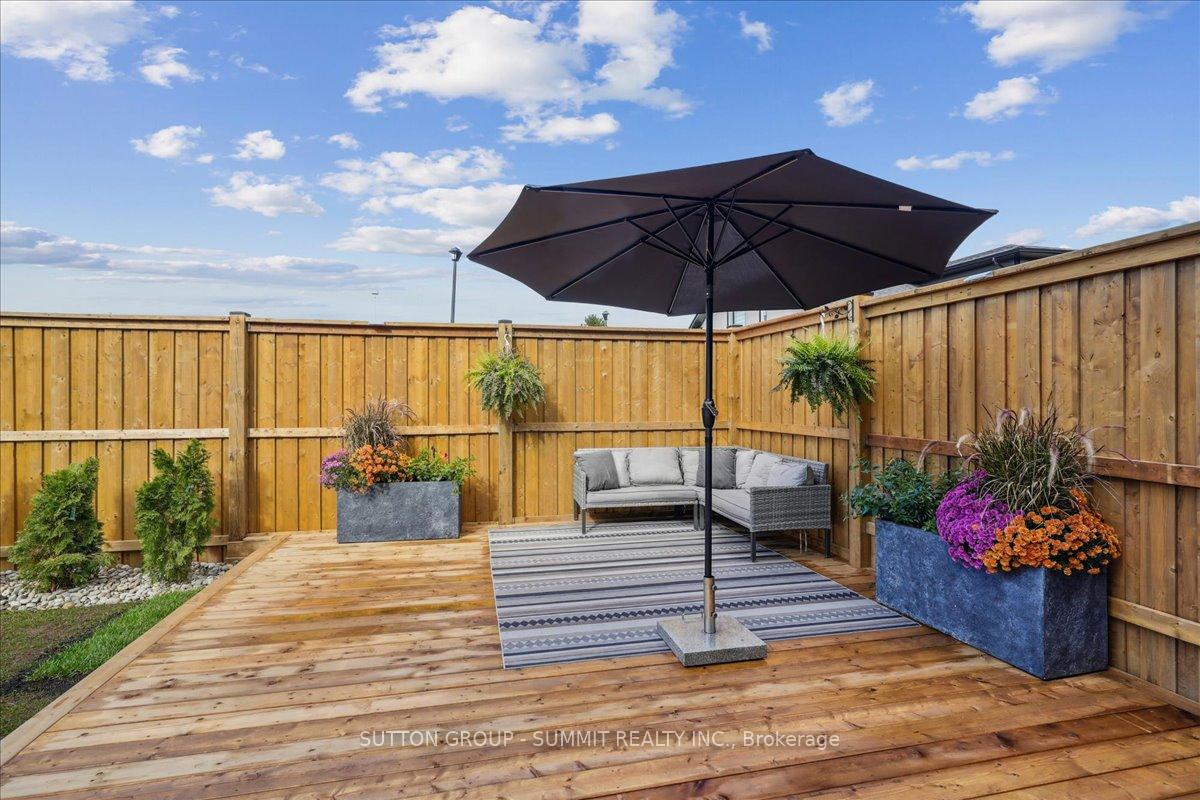
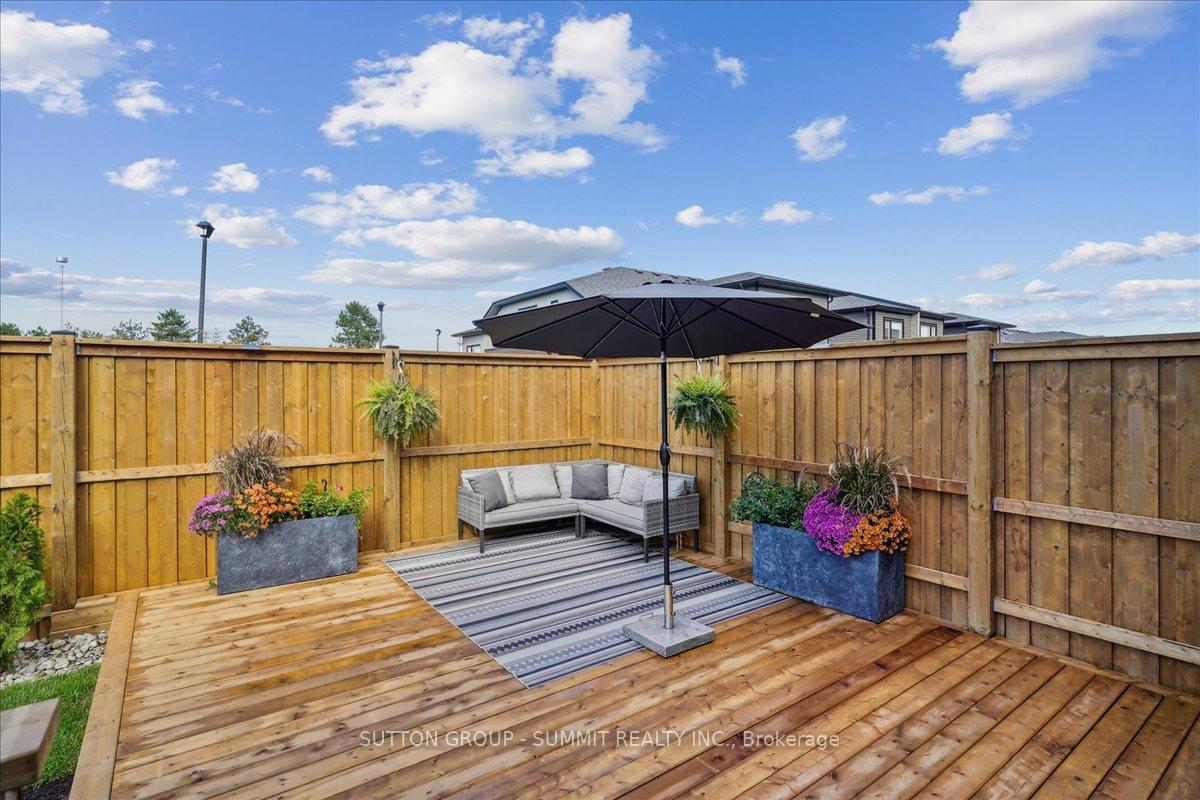
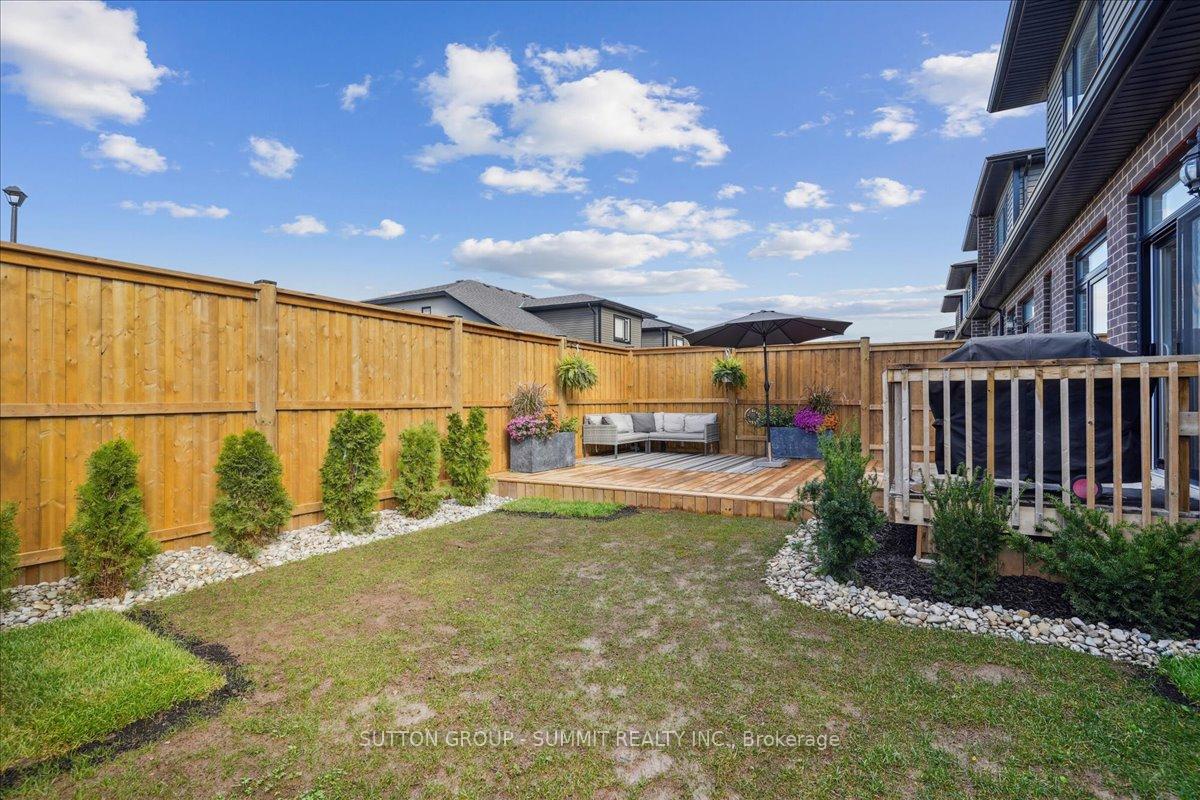
- Private backyard with deck and unobstructed views.
- Low maintenance living with included lawn care.
- Finished cold room ideal for storage.
- Upper loft space for versatile use.
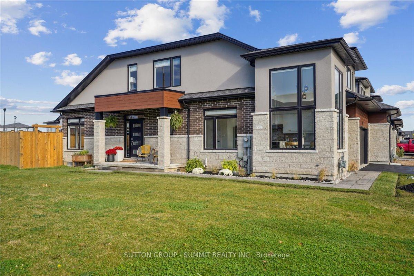
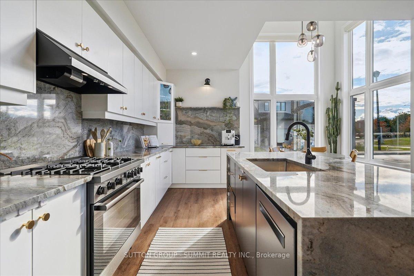
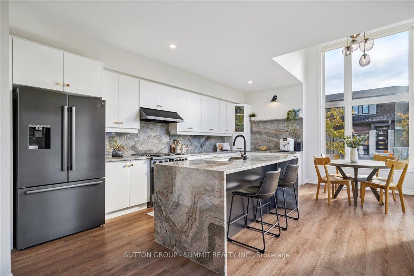
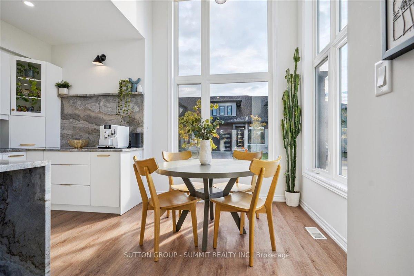
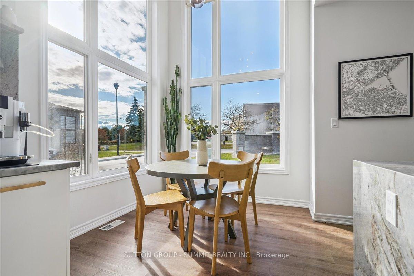
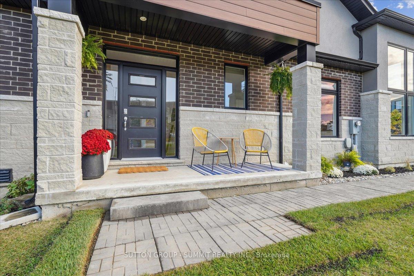
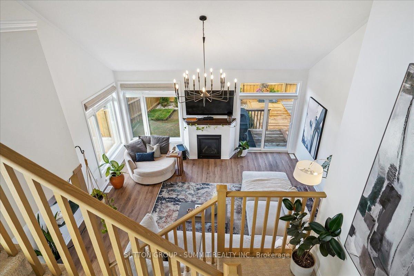
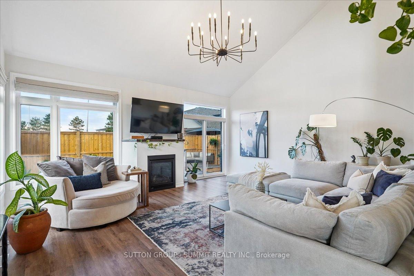
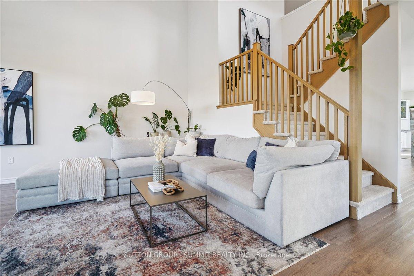
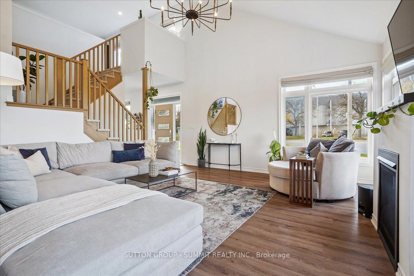
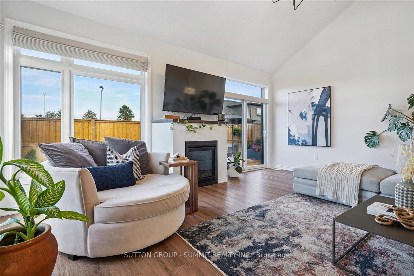
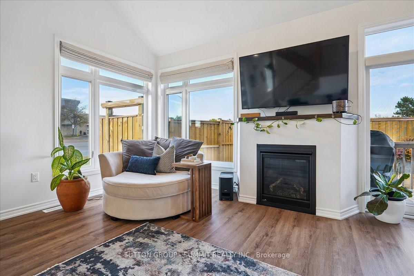
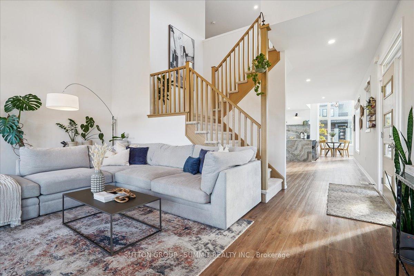
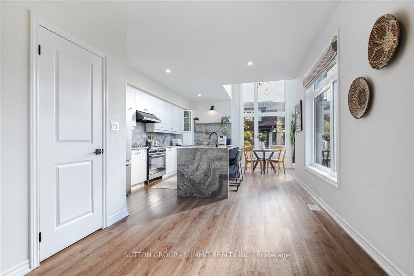
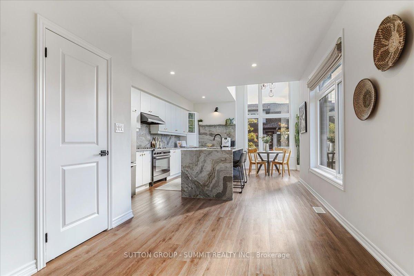
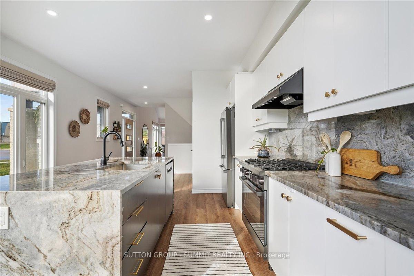
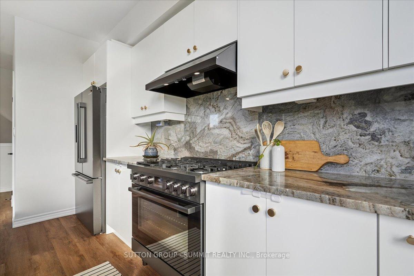
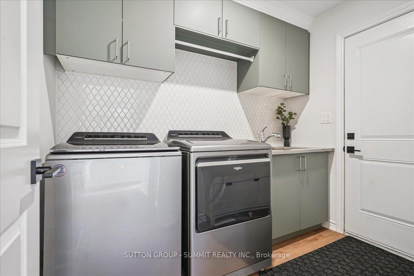
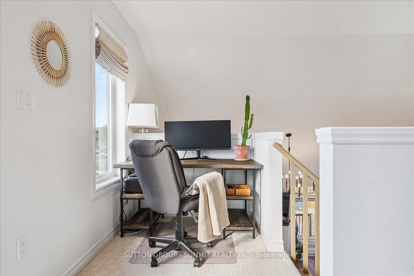
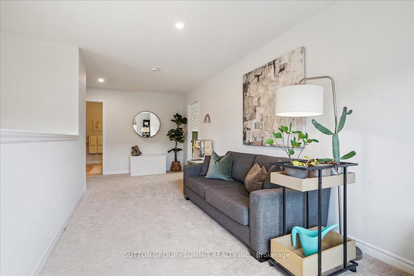
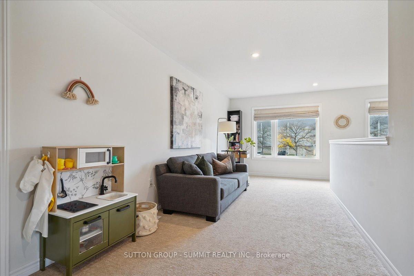
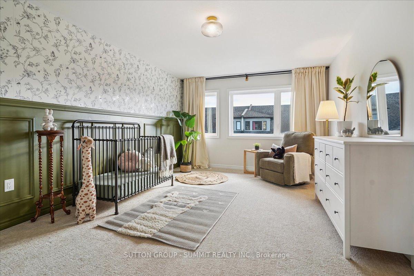
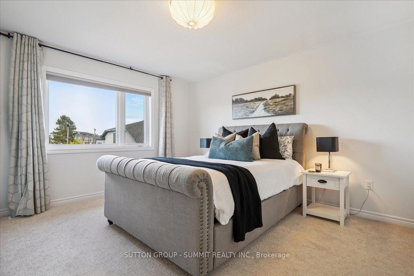
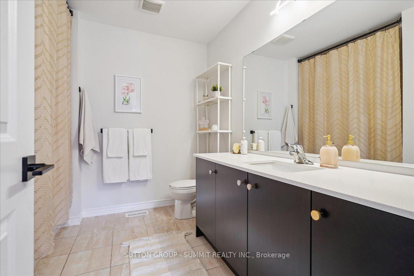
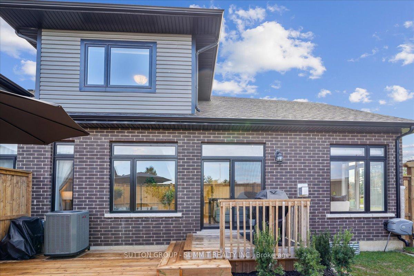
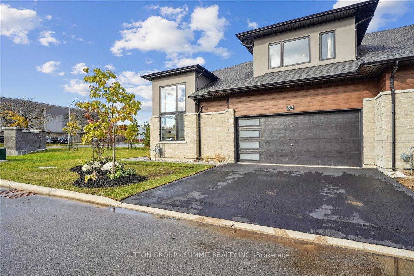
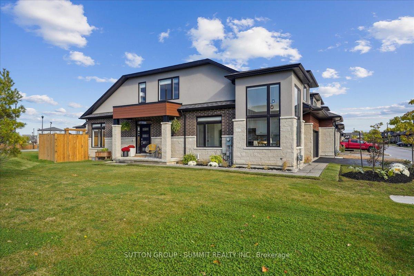
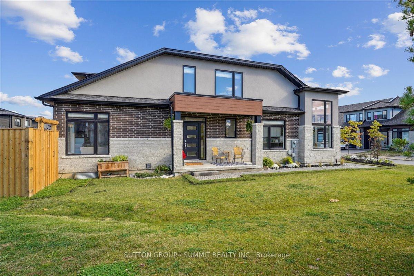
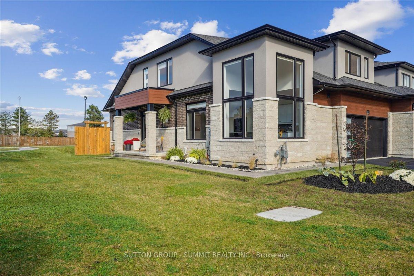
This three bedroom, two car garage, end-unit bungaloft townhouse with over $100k in upgrades has the interior space and feel of a detached home without the extra outdoor upkeep. Only four of these Starward-built flagship models (The Buchanan) exist in the complex and this one has over 2450 sq ft of beautifully upgraded living space with stress-free, low maintenance living. Small monthly fee provides lawn maintenance (front and back!) and snow removal, even on the driveway - no need to own a snow shovel or a lawnmower. Entertaining and cooking is a breeze in the naturally bright kitchen with a waterfall quartzite oversized island. Quartzite (not quartz, but natural rock like granite) backsplash and counters create a beautiful backdrop throughout the kitchen with no shortage of storage. Soaring corner windows allow for copious amounts of natural light throughout the day. Relax in the family room/living room with huge windows, soaring ceiling, gas fireplace and walkout to fully-fenced, private backyard with deck (2025) and unobstructed views. Main-floor primary bedroom with 4-pc ensuite overlooks the backyard and appeals to those who prefer no stairs before bedtime. Spa-like primary ensuite is a dream with upgraded frameless glass enclosure, designer-tiled shower, rain shower head and double vanity (2023). Upgraded main-floor laundry room with sink and plenty of storage (2025) has direct access to the two car garage. Motorized window treatments throughout the main floor. Upper loft overlooking the family room can double as another hangout space and/or office - the choice is yours. Two ample-sized bedrooms are situated on the upper level with a 4-pc bathroom. Clean, dry and warm basement with triple coated polyurethane floor (no dust!) and a basement bathroom rough-in is a blank canvas for finishing ideas and ideal for worry-free storage. Cantina aficionados will enjoy the 4' x 15' finished and insulated cold room. This is luxurious, stress free living at its finest.
Key Facts & Features
Property Costs
- Annual Property Tax Amount
- $7,944
- Land Transfer Tax Fee
- $14,455
Rental Items
- Rental Equipment
- AC, Furnace with air purifier, tankless water heater, Nest thermostat
- Under Contract
- Air Conditioner, On Demand Water Heater, Other, Thermostat
- Basement Type
- Full, Unfinished
Interior Features
- Laundry Level
- Main Level
- Interior Extras
- Primary Bedroom - Main Floor, On Demand Water Heater, ERV/HRV, Auto Garage Door Remote, Sump Pump
- Fireplace/Stove
- Yes
- Fireplace Features
- Living Room, Natural Gas
- Elevator
- No
Exterior Features
- Exterior Extras
- Deck, Landscaped
- Pool
- None
- Property Features
- Fenced Yard, Public Transit, Rec./Commun.Centre, Park
- Other Structures
- Fence - Full
Building
- Building Type
- Freehold Townhouse
- Building Style
- Bungaloft
- Approx Age
- 0-5
Construction
- Exterior Finish
- Stone, Brick
- Roof
- Asphalt Shingle
- Foundation Details
- Poured Concrete
- Special Designation
- Unknown
Lot
- Lot Front
- 49.90 ft
- Lot Depth
- 77.95 ft
- Lot Size
- 4514.71
- Lot Shape
- Irregular
Inclusions
- Inclusions
- Whirlpool Washer + Dryer, Bosch 6 Burner Gas Range Professional - 36 inch, Bosch Refrigerator - 36 inch, Bosch Dishwasher, Microwave, All Window Coverings, Remote Control Window Coverings and Remote - main floor, Garage door opener and remotes, all ELFs
Exclusions
- Exclusions
- Chest freezer in garage, privacy screens on fence.
Parking & Garages
- Garage Type
- Attached
- Garage Spaces
- 2
- Parking Spaces
- 2
- Total Garage And Parking Spaces
- 4
Heating & Cooling
- Heat Source
- Gas
- Heat Type
- Forced Air
- Air Conditioning
- Central Air
- Water
- Municipal
- Sewers
- Sewer
- Bedrooms
- 3
- Washrooms
- 3
- Kitchens
- 1
- Family / bonus room
- Yes
Room sizes
- Kitchen—Main level, Granite Floor, Backsplash, Centre Island
- Primary Bedroom—Main level, 4 Pc Ensuite, Walk-In Closet(s)
- Loft—Second level, Overlooks Living, Closet, Open Concept
- Family Room—Main level, Vaulted Ceiling(s), W/O To Deck, Gas Fireplace
- Laundry—Main level, W/O To Garage, Laundry Sink
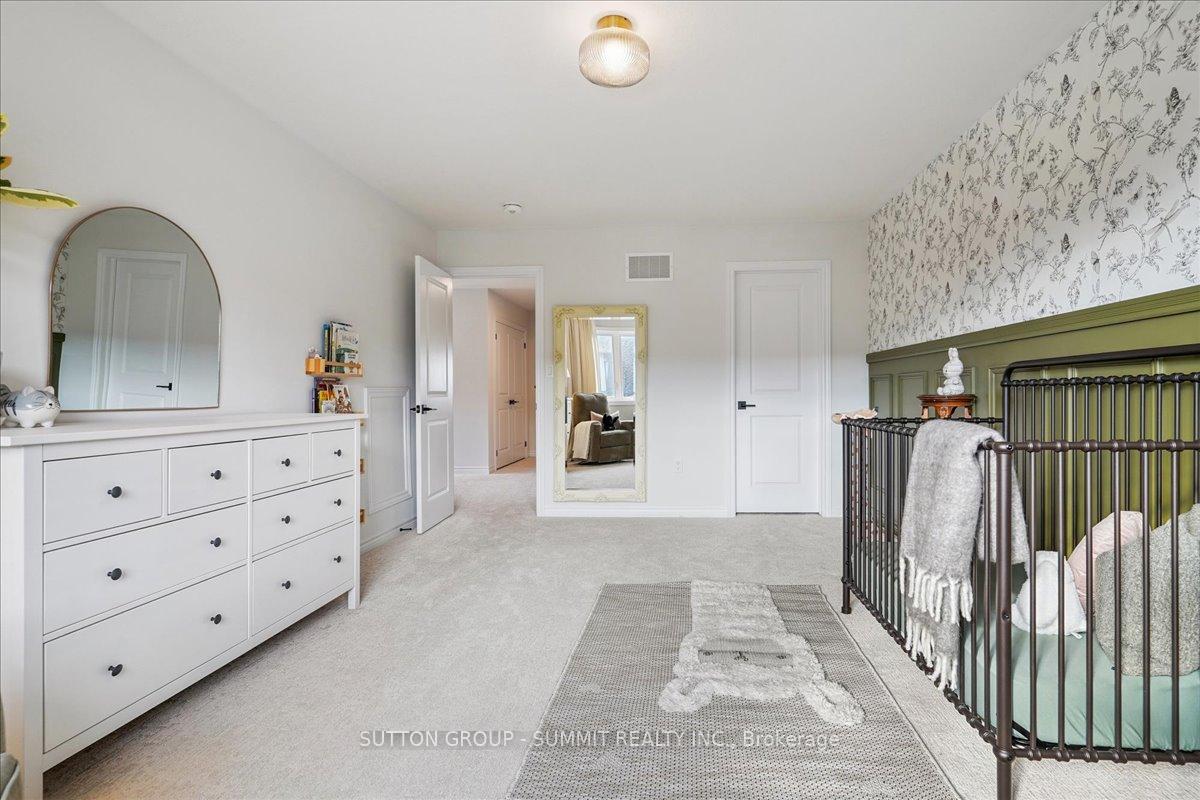
- Bedroom 3—Second level, Closet
- Bedroom 2—Second level, Walk-In Closet(s)
Washrooms
- 4-piece, Second
- 4-piece, Main
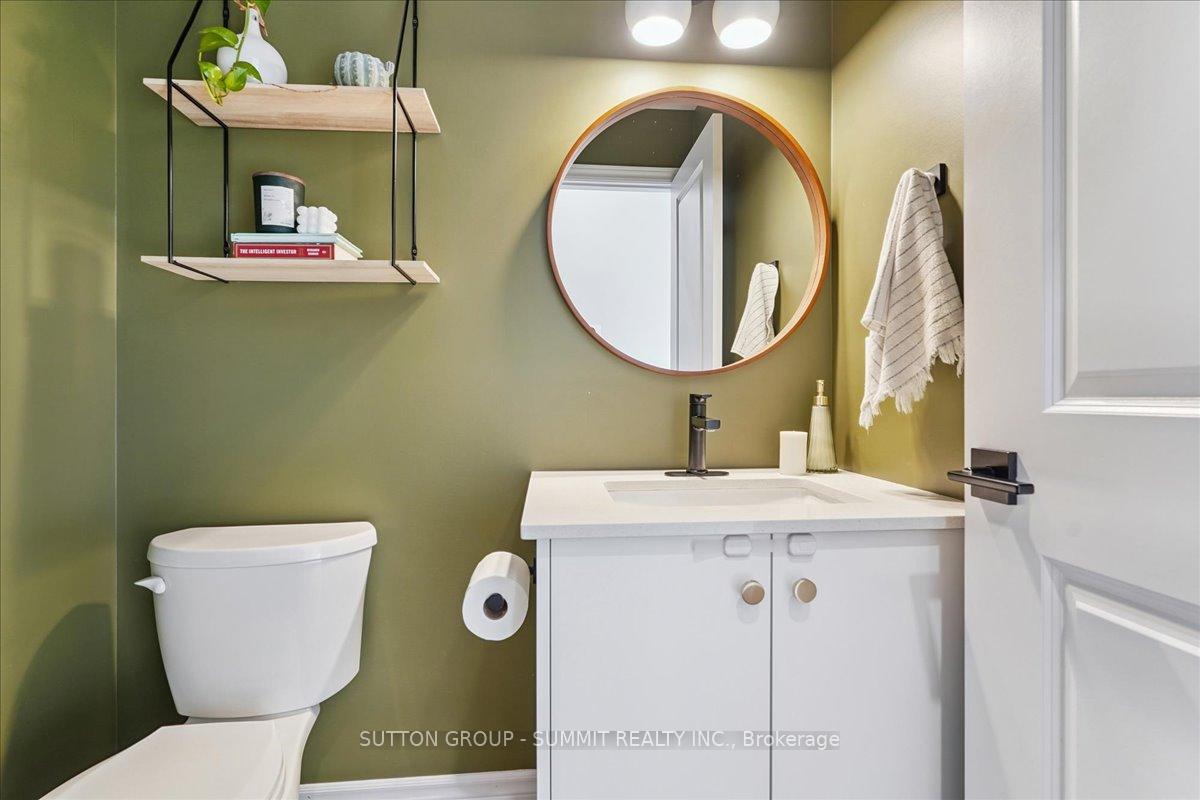
- 2-piece, Main
- Municipality
- Hamilton
- Neighbourhood
- Mountview
- Main cross streets
- Mohawk Rd W and Sanatorium Rd
- Zoning
- I3
- Directions
- Golf Links Rd and LINC
- MLS® number
- X13820802
- Data source
- Toronto Regional Real Estate Board
- Status change
- 2026-10-07
- Listed on
- 2026-09-23
- Days on market
- 14 days
- Possession type
- 30-59 days
- Co-op commission
- 2%
- Seller
- Listed by
- SUTTON GROUP - SUMMIT REALTY INC.
Home Market Value
Current home valuation for 52 Welch Lane, Hamilton, Mountview, Hamilton, ON. Listed for $899,000
HOMEH Estimate
$910,657
Estimated Sales Range
$719,419 - $1,101,895
HOMEH Estimate for 52 Welch Lane, Hamilton, Mountview
Calculated with a real agent's CMA method — 45+ years of experience, codified. Not an AI guess.
For the owner
Is this your home? Track its value.
Get this home's HOMEH Estimate by email once a month, with how many homes are for sale around you.
Mortgage Payment Calculator
Compare up to 4 down payment scenarios
5% on first $500K + 10% on $399,000 over $500K
$64,900
| Scenario 1 | Scenario 2 | Scenario 3 | Scenario 4 | |
|---|---|---|---|---|
−Down payment | % $ | % $ | % $ | % $ |
+CMHC insurance | $33,335 | $25,082 | $21,396 | $0 |
=Total mortgage | $866,708 | $834,182 | $785,546 | $719,200 |
Amortization | ||||
Mortgage rate | % | % | % | % |
| Payment frequency | ||||
=Mortgage payment | $4,232monthly | $4,073monthly | $3,835monthly | $3,511monthly |
Land Transfer Tax
$14,455
$14,455
Around this home
Data provided by OpenStreetMap & Fraser Institute School Rankings
Ask HOMEH
New!Hi there!
👋Text or call (416) 301-9001
Recommended for you
Based on homes you've looked at.
No recommended properties found.
Nearby similar homes
No nearby properties found.
More real estate resources
Other homes nearby
Explore this area
Nearby neighbourhoods
No nearby listings available.