
6 Rosebough Street
Hamilton (Greensville), ON L9H 5C3
- 3+1Bedrooms
- 2Bathrooms
- 0Garage
- 1100–1500Sq Ft
- $6,459Tax
- 109×166 ftLot Size
 Estimated Value:$846,618See Free Estimate Report

Sale & Price History for 6 Rosebough Street, Hamilton, Greensville
| Start Date | End Date | Price | Event | MLS# |
|---|---|---|---|---|
| No listing history available | ||||
Real estate boards require you to or to see the full details of this property.
*Sold prices and complete sale & price history are regulated data. Under the Trust in Real Estate Services Act, 2002 (TRESA) and the rules of the Real Estate Council of Ontario (RECO), and pursuant to the Multiple Listing Service® rules of the Canadian Real Estate Association (CREA) and the Toronto Regional Real Estate Board (TRREB), this information may be shown only to registered users who have agreed to the applicable terms of use (a Virtual Office Website, or "VOW," arrangement). HOMEH Inc., Brokerage therefore provides it to signed-in members only. Creating an account is free and takes under a minute.
About 6 Rosebough Street, Hamilton, Greensville
Summarized Description
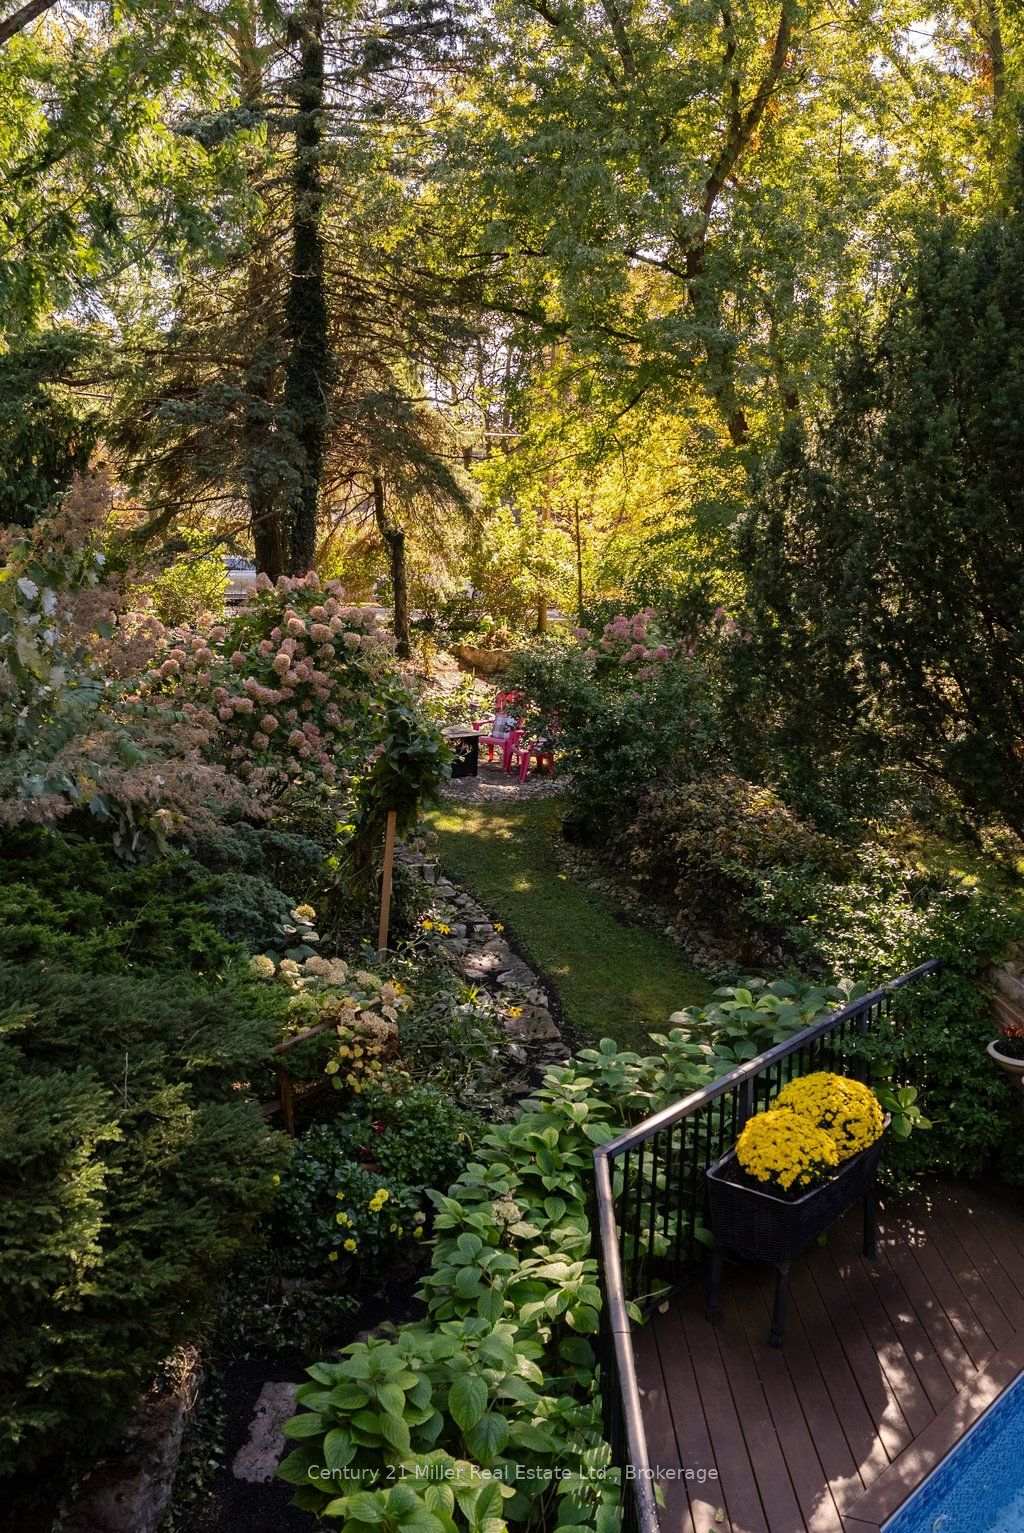
- Private park-like setting on 0.42-acre lot
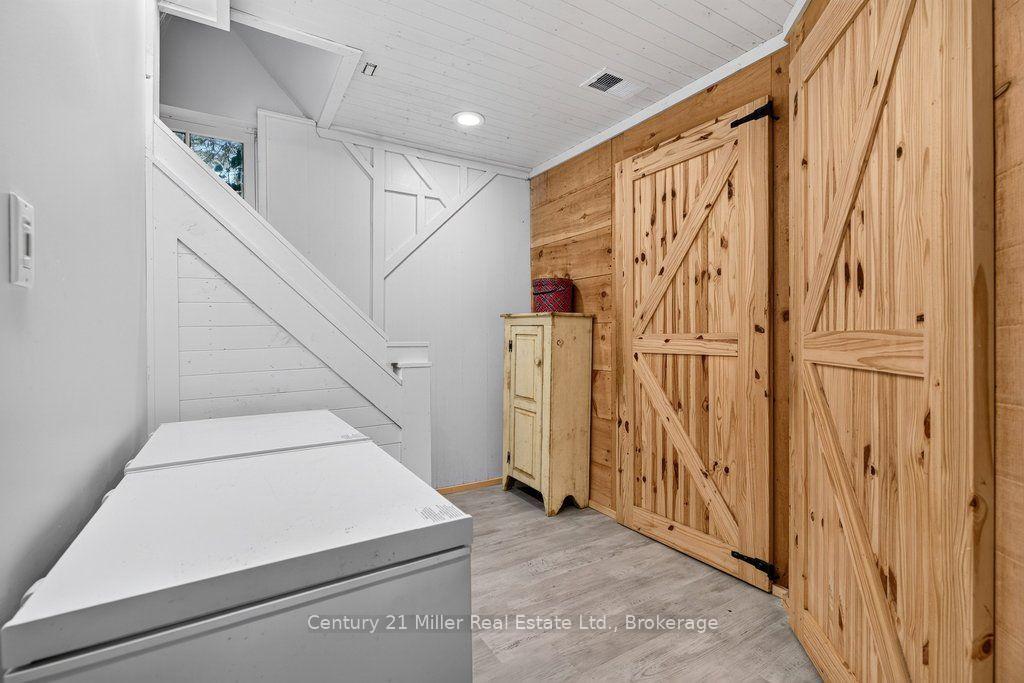
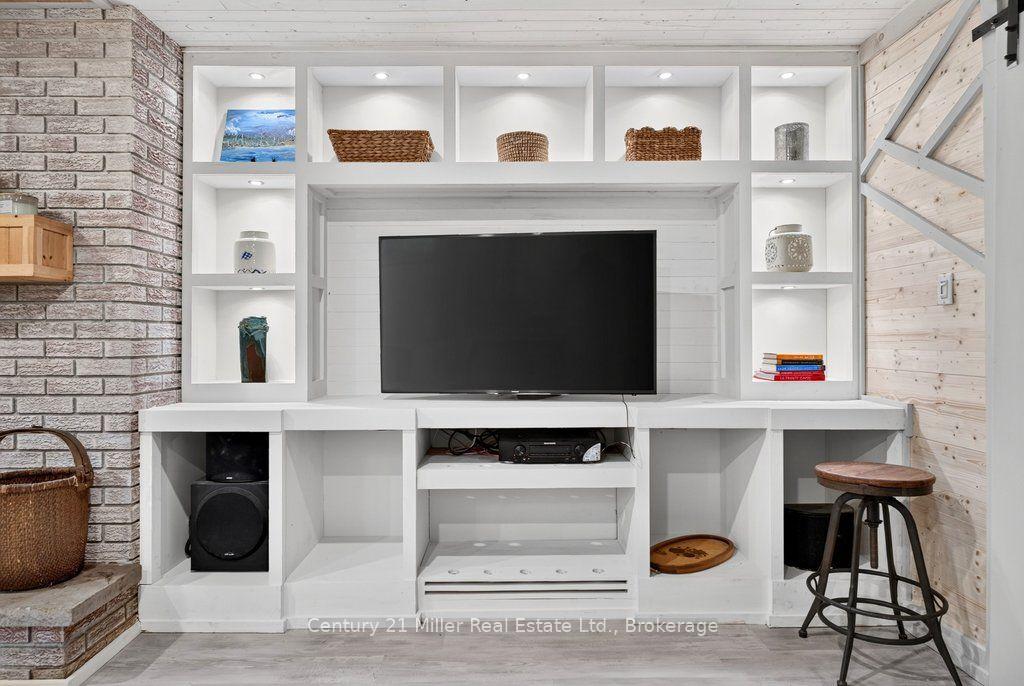
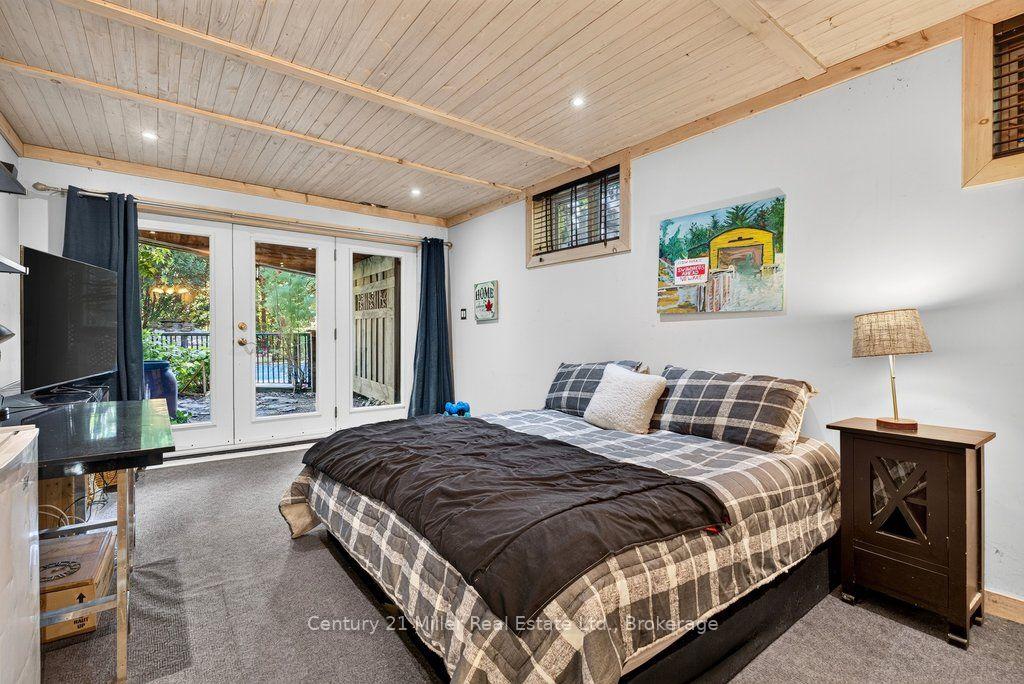
- Finished walk-out basement for extra space
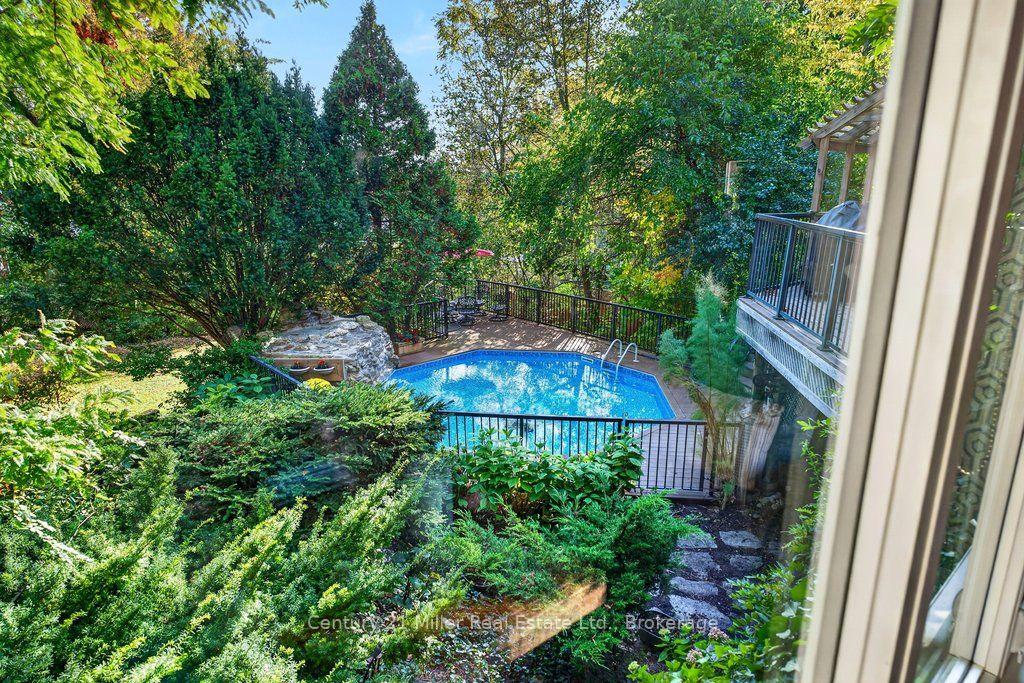
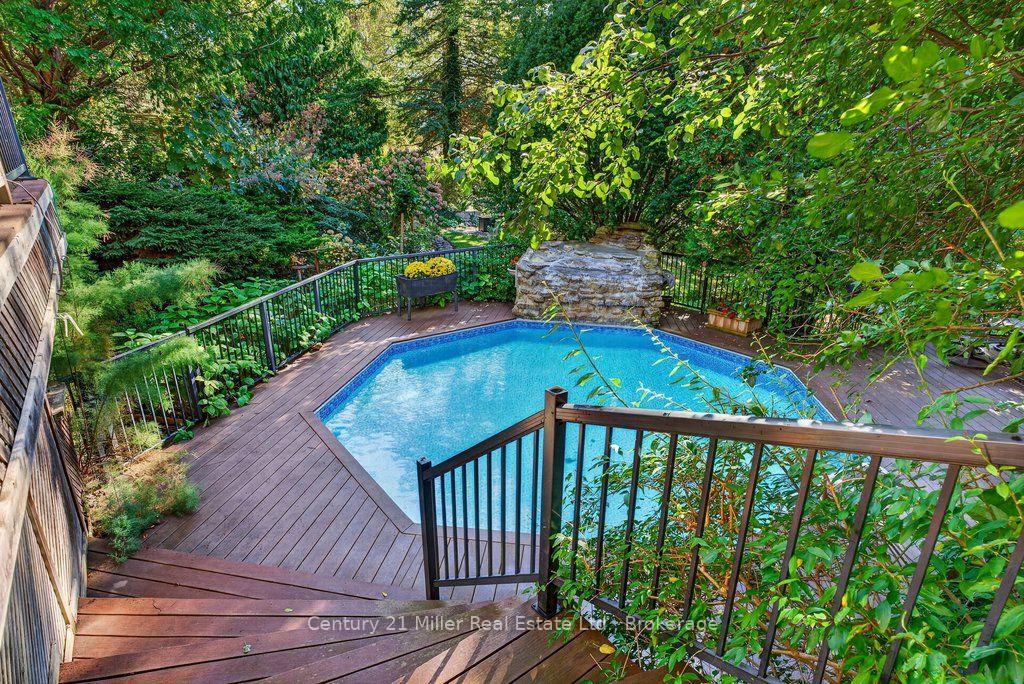
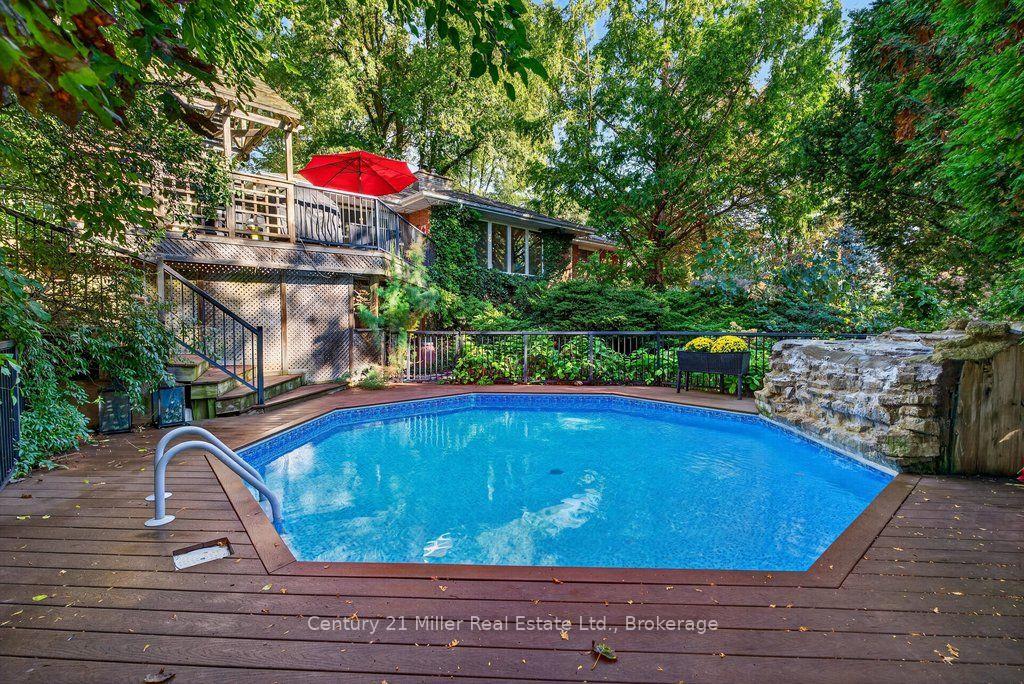
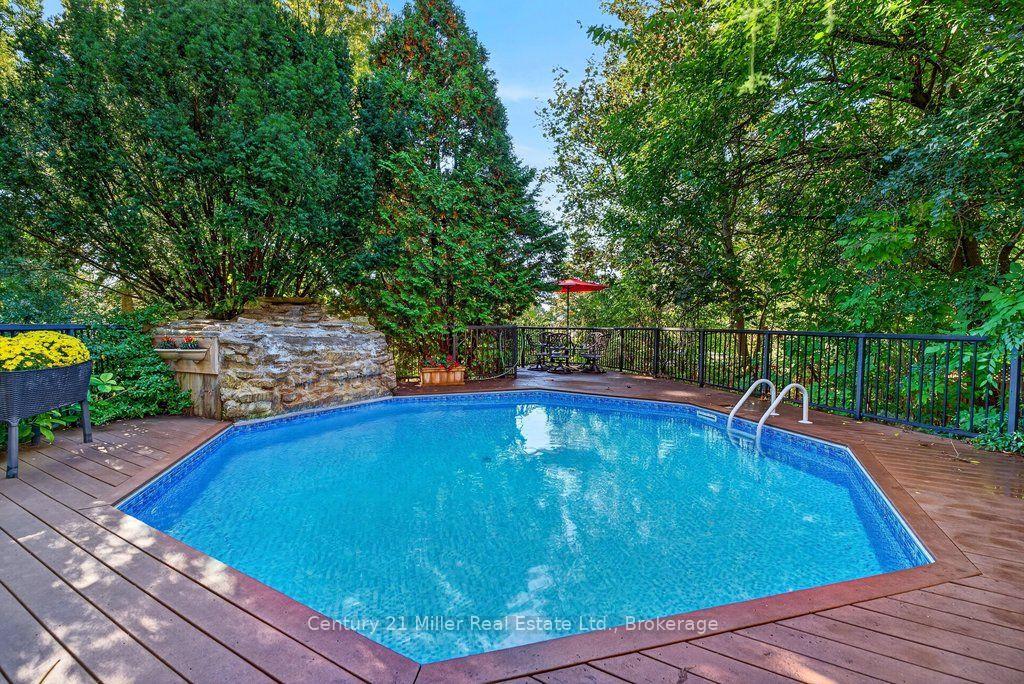
- Resort-style on-ground pool with waterfall
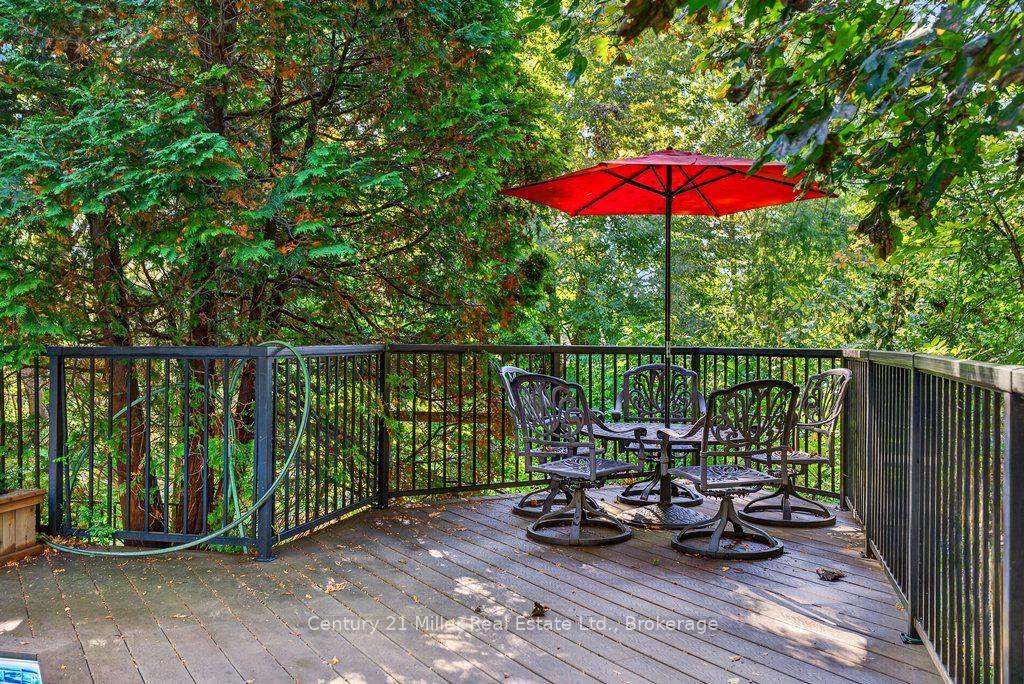
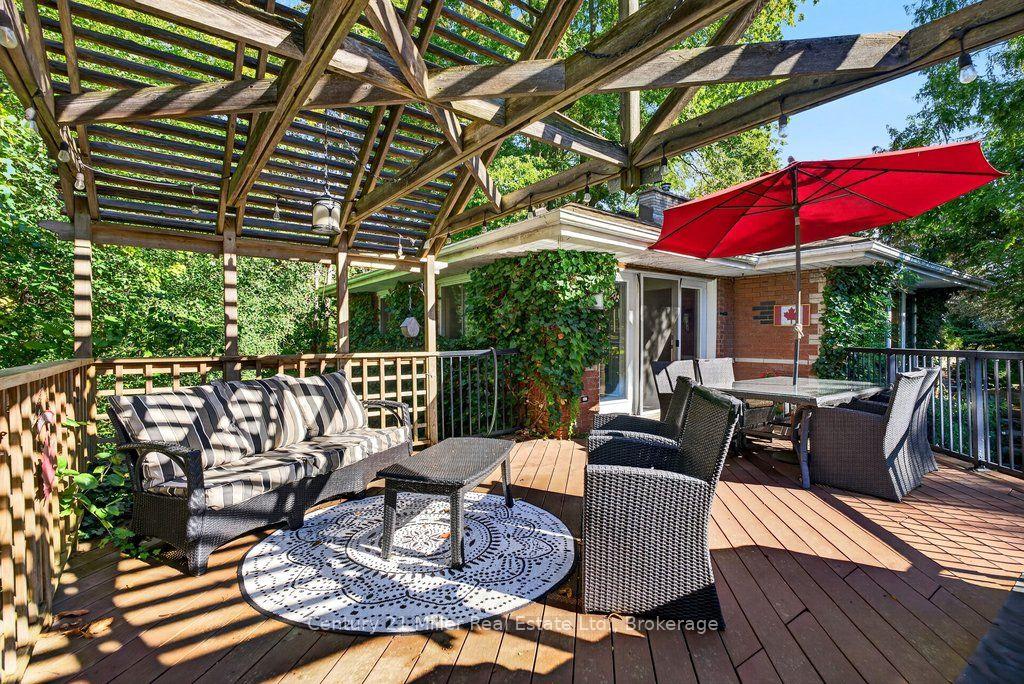
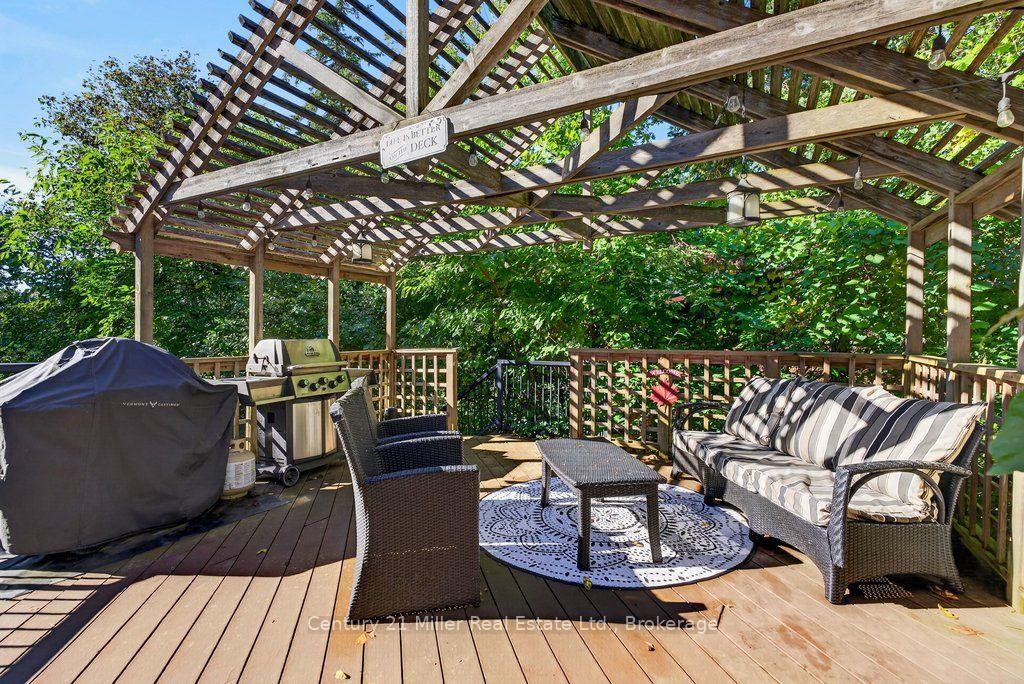
- Spacious deck overlooking beautiful gardens
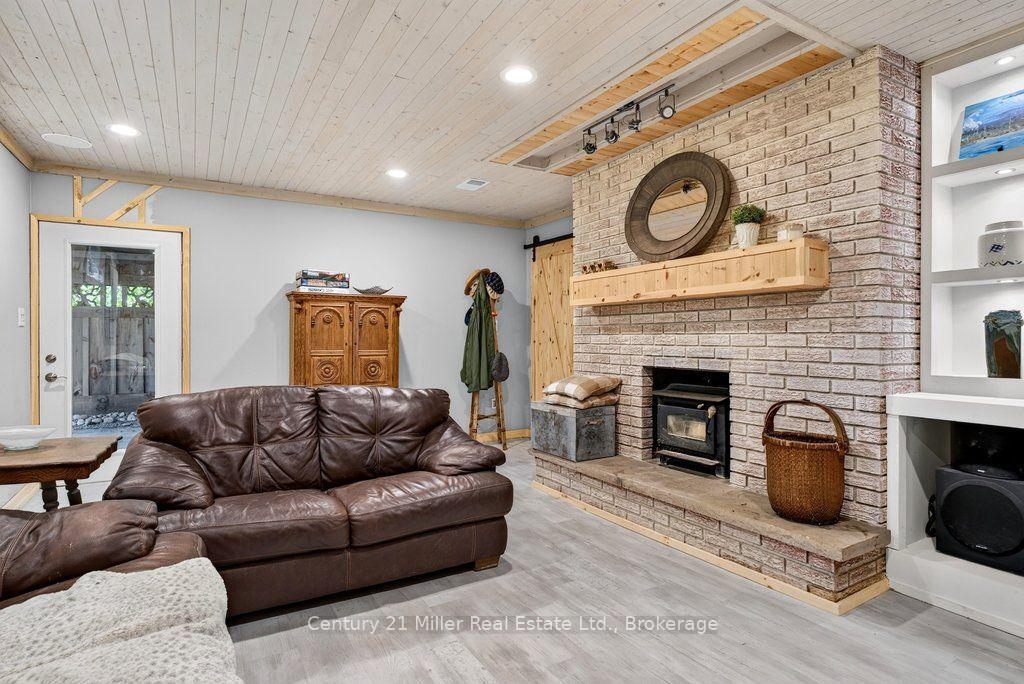
- Two fireplaces for cozy living
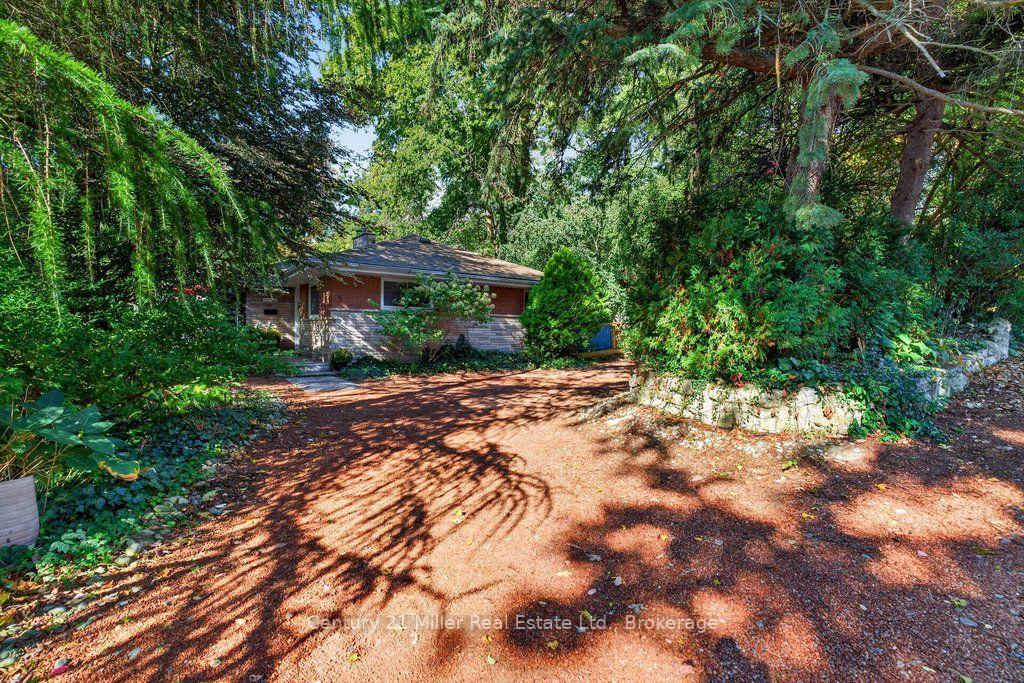
- Parking available for six vehicles
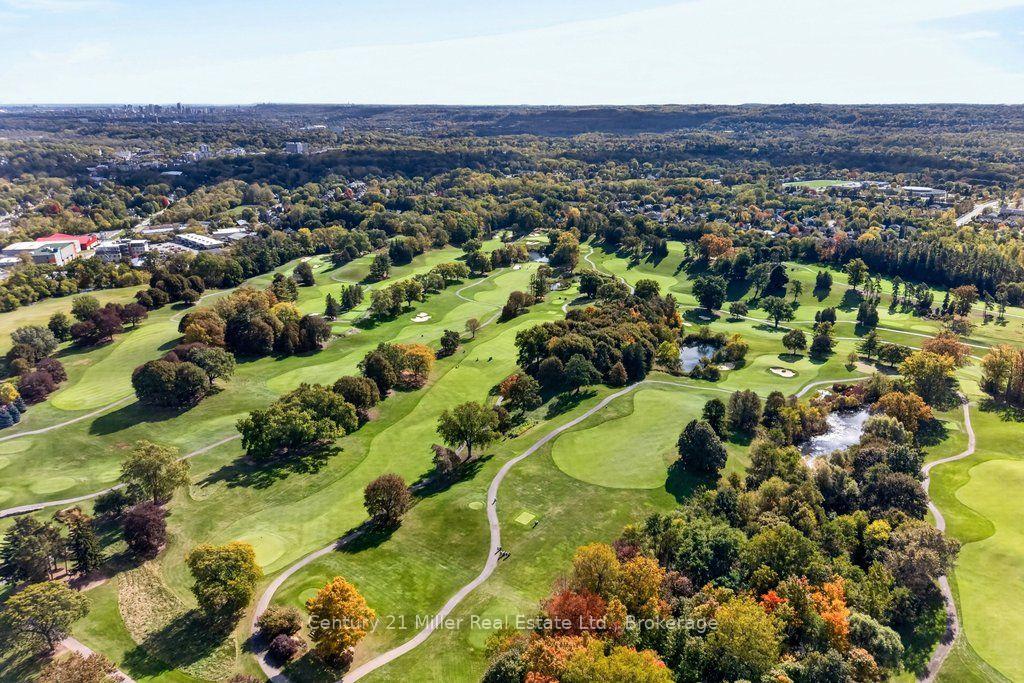
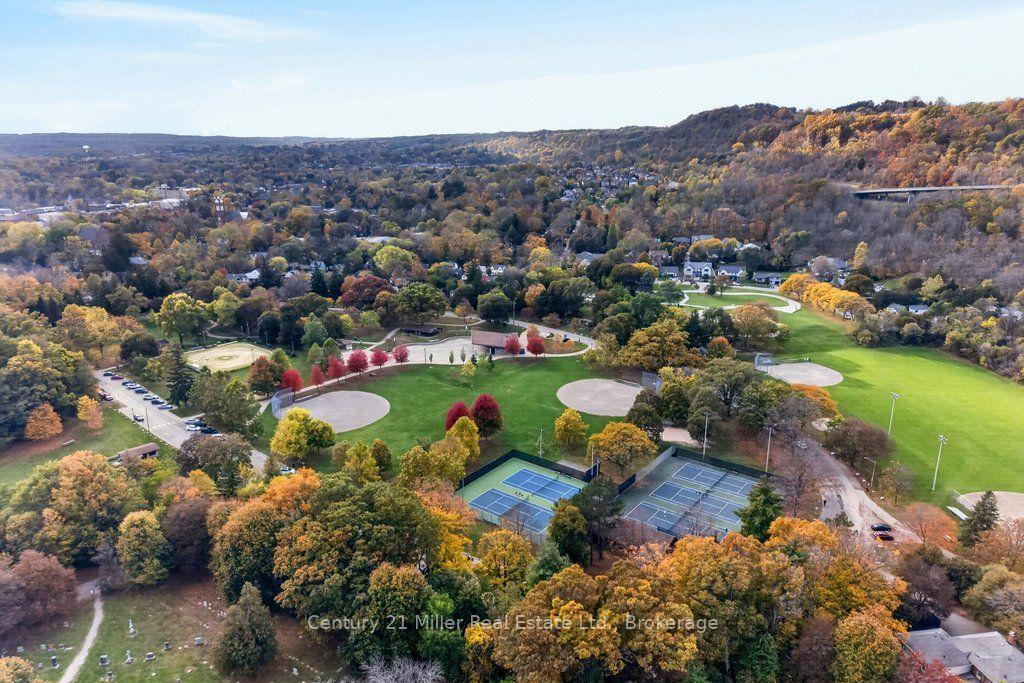
- Close to parks, trails, and amenities
- Well-maintained with modern upgrades
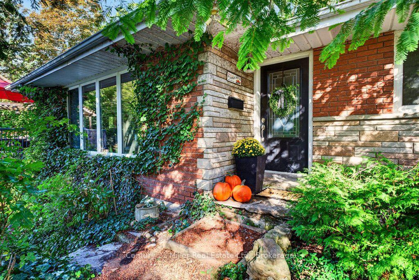
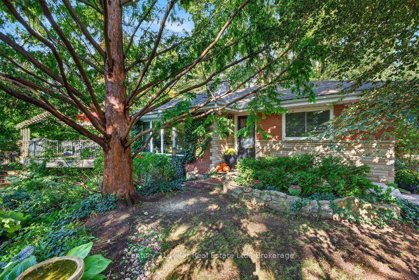
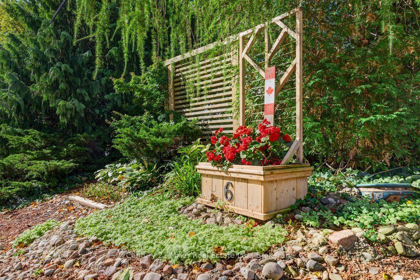
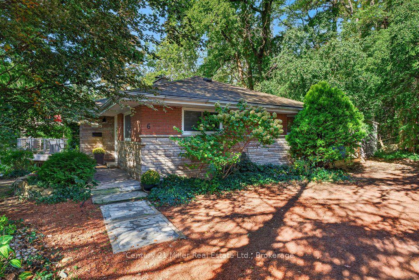
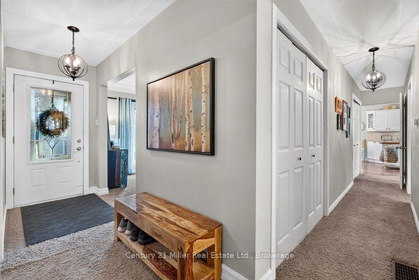
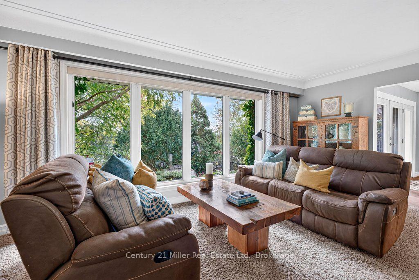
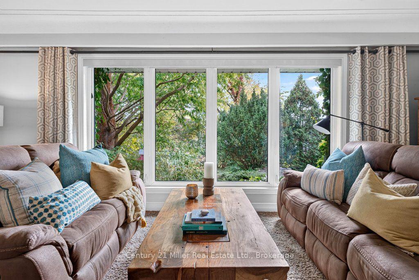
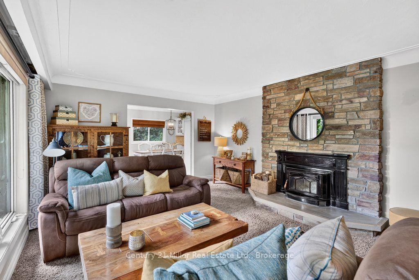
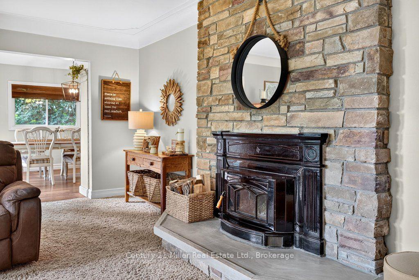
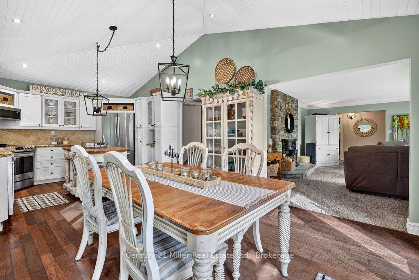
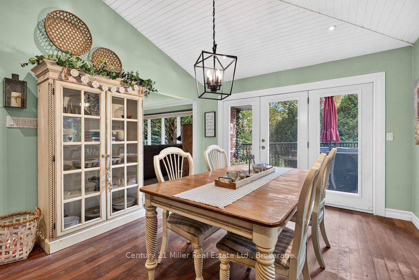
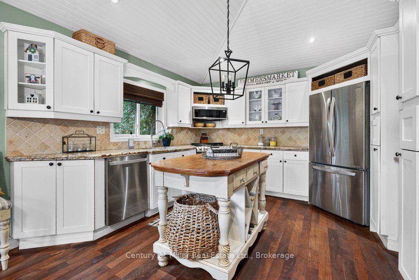
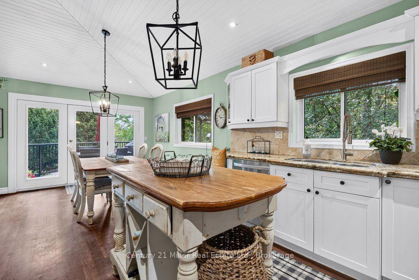
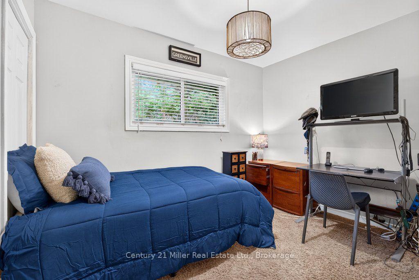
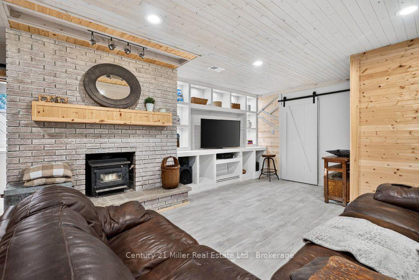
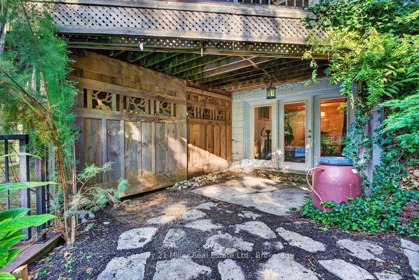
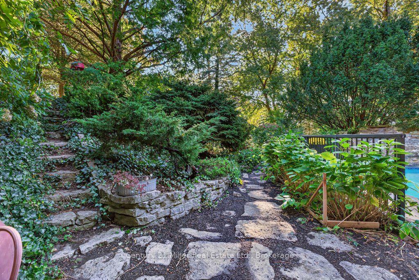
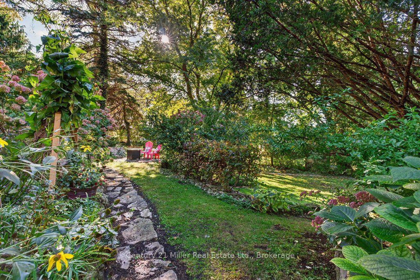
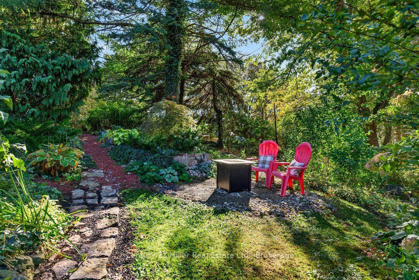
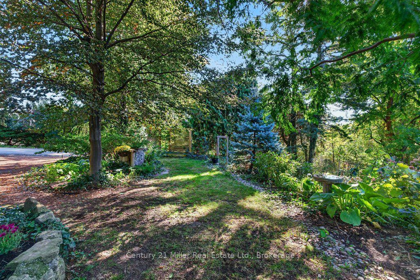
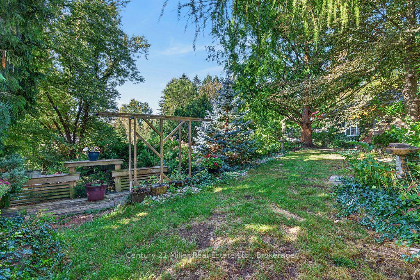
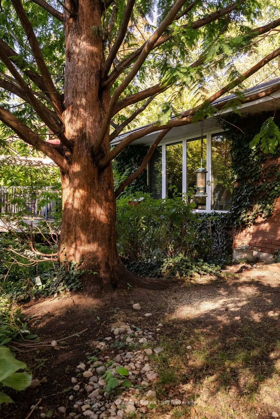
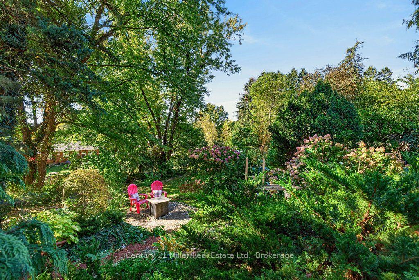
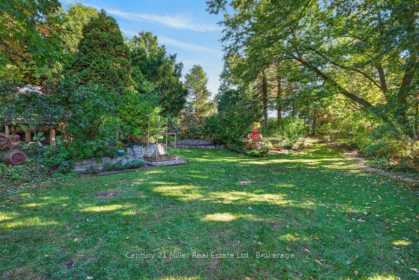
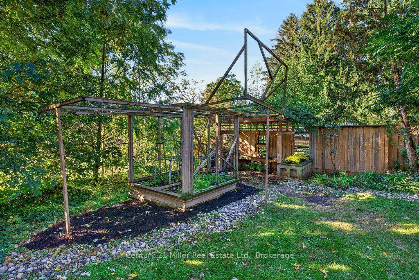
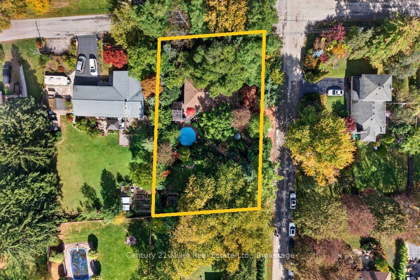
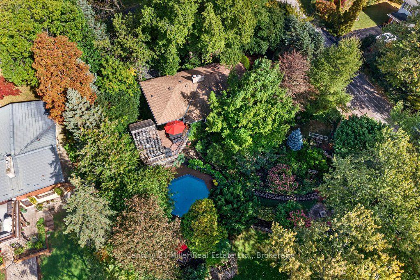
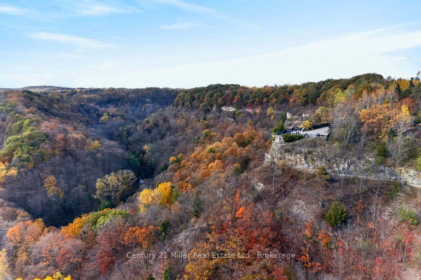
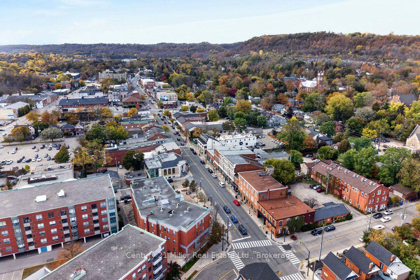
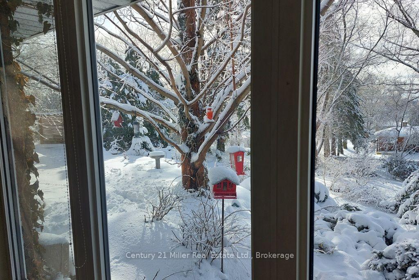
Your own private park in the heart of Greensville! Set on an impressive 0.42-acre lot in sought-after Greensville, this well-maintained 3+1 bedroom bungalow offers the perfect blend of space, comfort, and an incredible outdoor lifestyle. Featuring a spacious living room overlooking the gardens and pool, a large kitchen and dining area, a finished walk-out basement, and two fireplaces - including one featuring a Regency wood insert and blower - there's plenty of room for family, entertaining, and everyday living. But it's the outdoor spaces that truly steal the show! Wander through extensive, beautifully established yet low maintenance gardens, admire the rare Dawn Redwood (Sequoia), or unwind on the spacious deck overlooking your own private oasis. An on-ground pool with a waterfall feature adds a resort-like touch, while the mature greenery and numerous trees create a wonderful sense of privacy. It's like having your own personal park right outside your door! With parking for at least six vehicles, there's room for family and friends to gather. And when it's time to explore, you're just minutes from parks, schools, Webster's Falls, Tew's Falls, Dundas Peak, multiple conservation areas, the Bruce Trail, RBG trails, Dundas Valley Golf & Curling Club, and all the shops, restaurants, and amenities that make Dundas such a special place to call home. Well maintained with new furnace (October 2026), well submersible (2025), pool liner (2025), pool pump (2021), and shingles (2017). Back-up tri-fuel generator included. Don't miss this rare opportunity to enjoy nature and privacy in a desirable Greensville setting!
Key Facts & Features
Property Costs
- Annual Property Tax Amount
- $6,459
- Land Transfer Tax Fee
- $17,473
Rental Items
- Rental Equipment
- Hot water heater
- Under Contract
- Hot Water Heater
- Basement Type
- Full, Partially Finished, Separate Entrance, Walk-Out
Interior Features
- Laundry Level
- Lower Level
- Interior Extras
- Other
- Fireplace/Stove
- Yes
- Fireplace Features
- Fireplace Insert, Wood
- Elevator
- No
Exterior Features
- Exterior Extras
- Deck, Landscaped, Privacy
- Pool
- On Ground
- Property Features
- Golf, Greenbelt/Conservation, Park, Rec./Commun.Centre, School
- Other Structures
- Shed
Building
- Building Type
- Detached
- Building Style
- Bungalow
- Approx Age
- 51-99
Construction
- Exterior Finish
- Brick Veneer
- Roof
- Asphalt Shingle
- Foundation Details
- Concrete Block
- Special Designation
- Unknown
Lot
- Lot Front
- 109.00 ft
- Lot Depth
- 166.00 ft
- Lot Size
- 0.42
- Lot Shape
- Rectangular
Inclusions
- Inclusions
- Stainless kitchen appliances (refrigerator, stove, dishwasher, over-the-range microwave), kitchen island, washer, dryer, all window coverings, all electrical light fixtures, second refrigerator (basement), two freezers (basement), TV & bracket in rec room, shelves in basement bedroom, fire table in garden, tri-fuel generator, two large rain water collectors, shed, wooden outdoor firewood rack, outdoor bench, work benches, bird bath/feeders, planters in gardens.
Parking & Garages
- Garage Type
- None
- Garage Spaces
- 0
- Parking Spaces
- 6
- Total Garage And Parking Spaces
- 6
Heating & Cooling
- Heat Source
- Gas
- Heat Type
- Forced Air
- Air Conditioning
- Central Air
- Water
- Well
- Sewers
- Septic
- Bedrooms
- 3 + 1
- Washrooms
- 2
- Kitchens
- 1
Room sizes
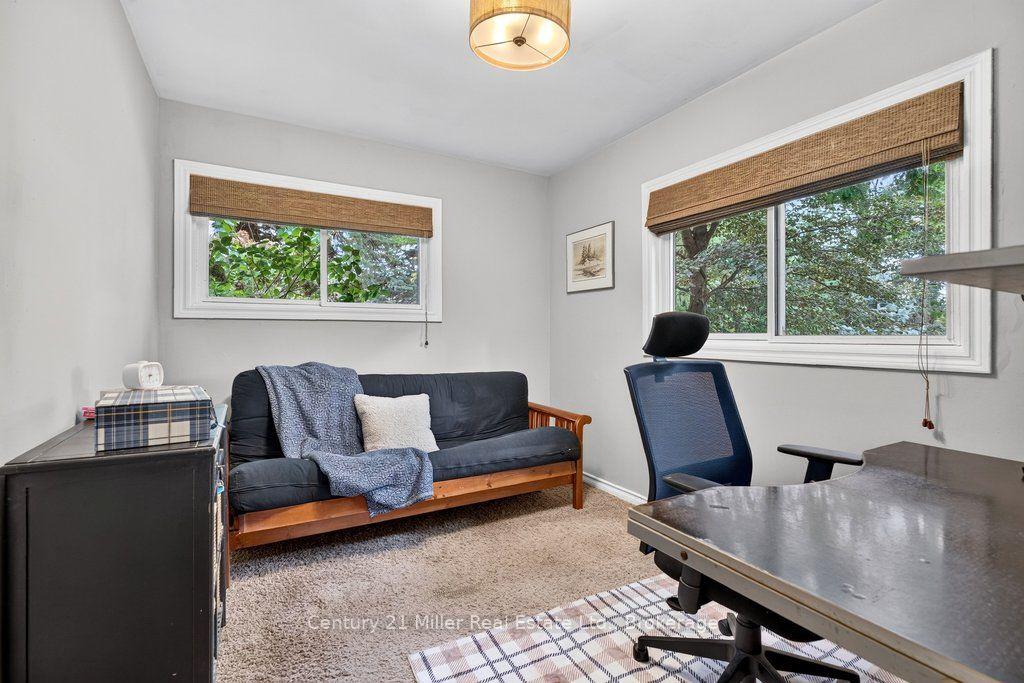
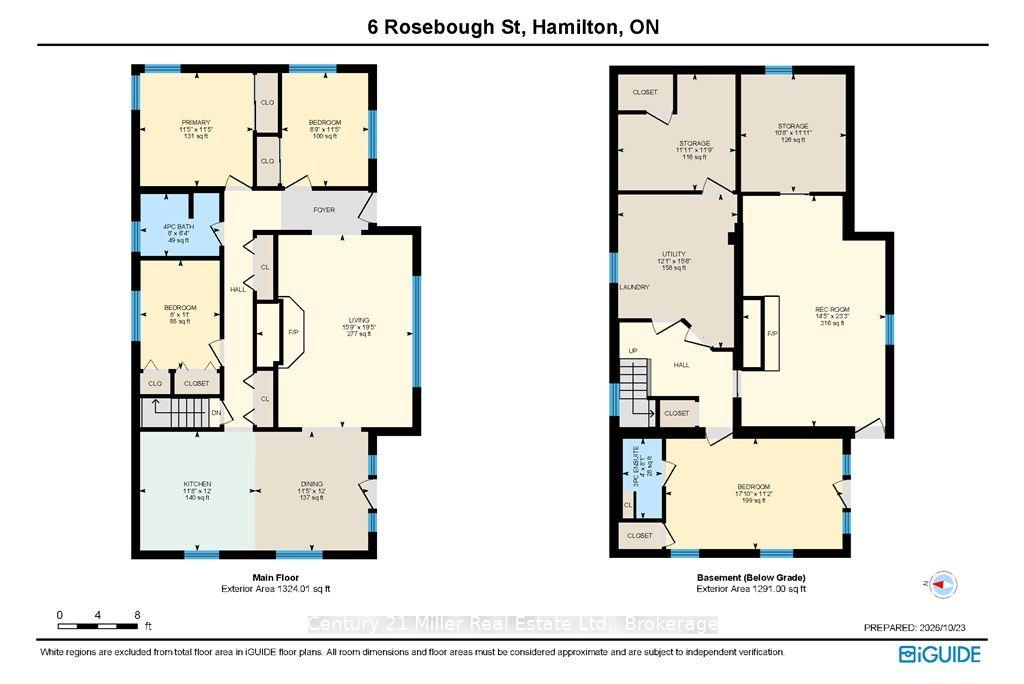
- Bedroom—Main level
- Kitchen—Main level
- Recreation—Lower level, Fireplace, W/O To Garden
- Bedroom—Main level
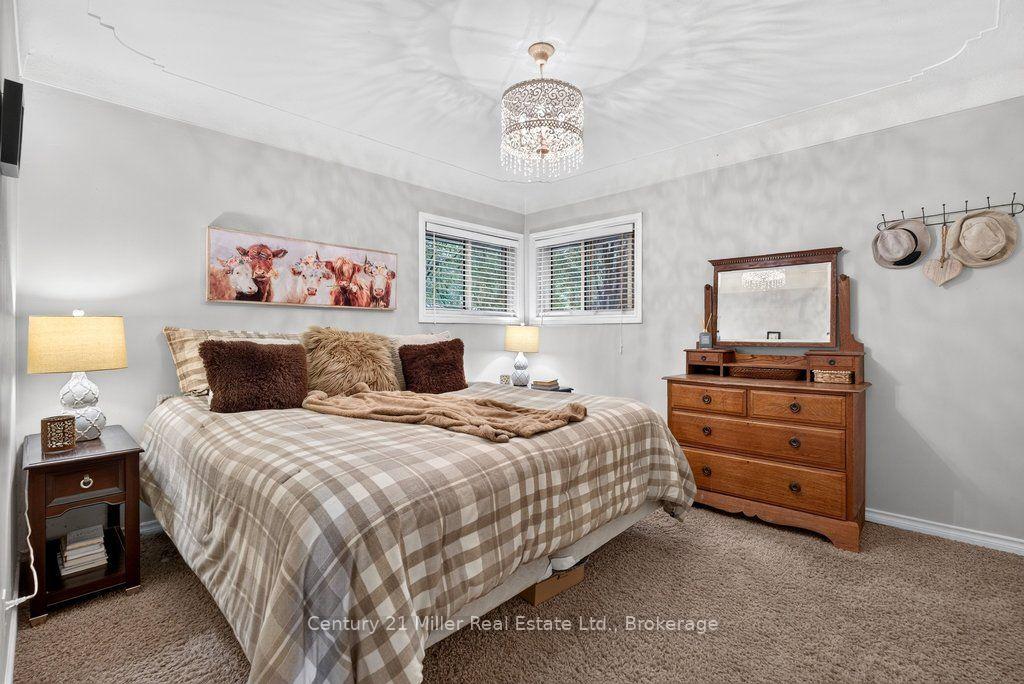
- Primary Bedroom—Main level
- Living Room—Main level, Fireplace, Overlooks Backyard
- Dining Room—Main level, W/O To Deck
- Bedroom—Lower level, 3 Pc Ensuite, W/O To Garden
Washrooms
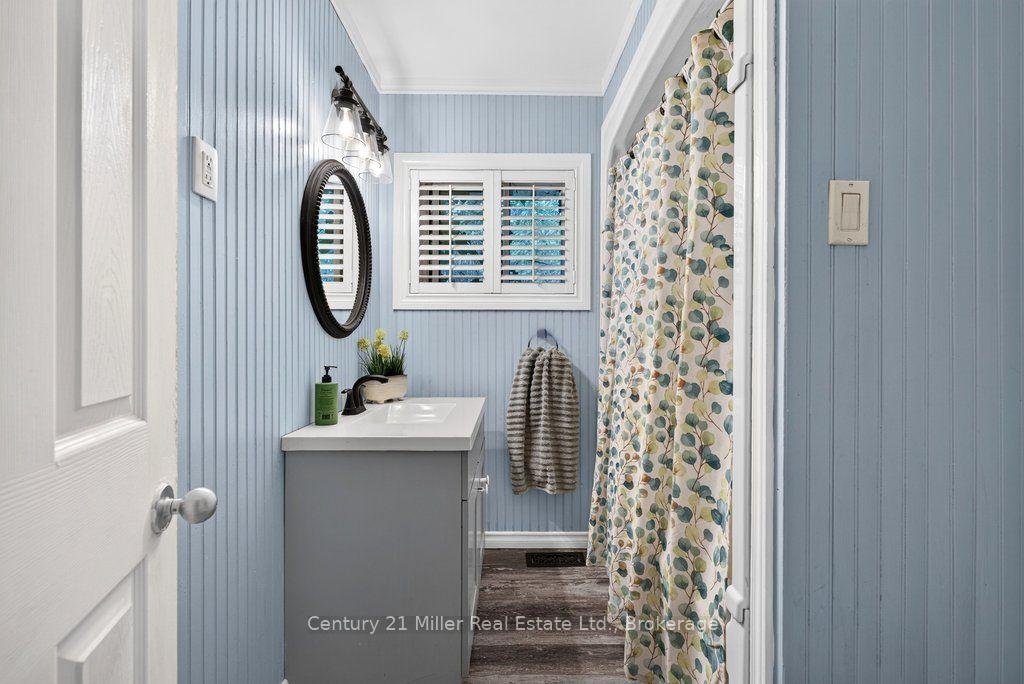
- 4-piece, Main
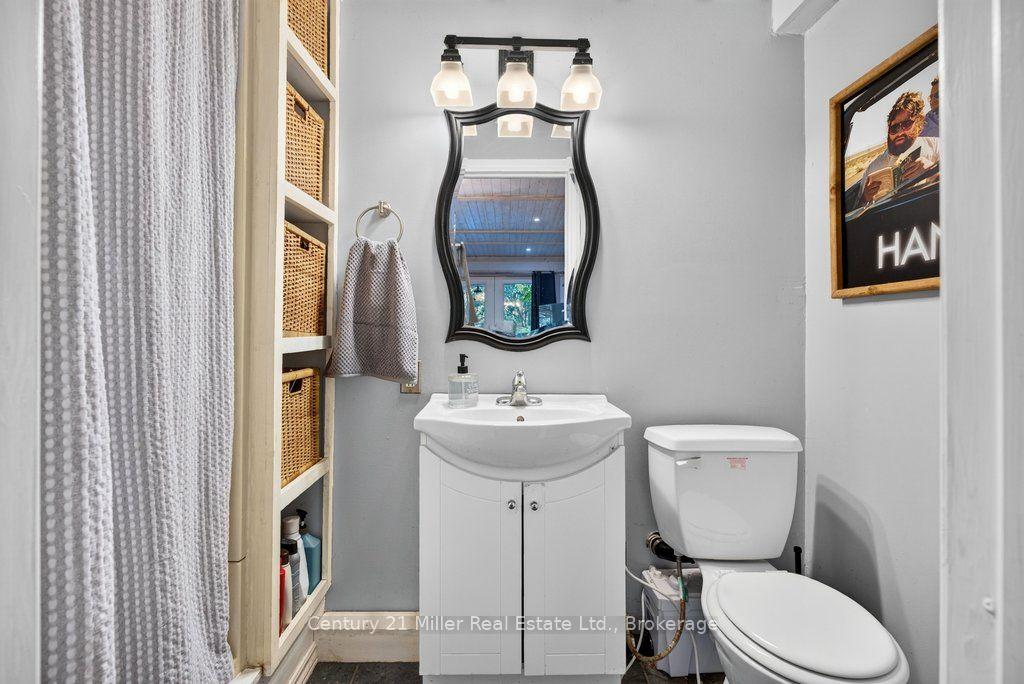
- 3-piece, Lower
- Municipality
- Hamilton
- Neighbourhood
- Greensville
- Main cross streets
- Hillcrest Ave
- Zoning
- S1
- Directions
- Hwy 8 (Hamilton Rd) to Rosebough St
- MLS® number
- X14115840
- Data source
- Toronto Regional Real Estate Board
- Listed on
- 2026-10-26
- Updated on
- 2026-10-26
- Days on market
- 2 days
- Possession type
- 60-89 days
- Co-op commission
- 2.0% + HST
- Seller
- Listed by
- Century 21 Miller Real Estate Ltd.
Home Market Value
Current home valuation for 6 Rosebough Street, Hamilton, Greensville, Hamilton, ON. Listed for $1,049,900
HOMEH Estimate
$846,618
Estimated Sales Range
$507,971 - $1,185,265
HOMEH Estimate for 6 Rosebough Street, Hamilton, Greensville
Calculated with a real agent's CMA method — 45+ years of experience, codified. Not an AI guess.
For the owner
Is this your home? Track its value.
Get this home's HOMEH Estimate by email once a month, with how many homes are for sale around you.
Mortgage Payment Calculator
Compare up to 4 down payment scenarios
5% on first $500K + 10% on $549,900 over $500K
$79,990
| Scenario 1 | Scenario 2 | Scenario 3 | Scenario 4 | |
|---|---|---|---|---|
−Down payment | % $ | % $ | % $ | % $ |
+CMHC insurance | $38,762 | $29,292 | $24,988 | $0 |
=Total mortgage | $1,007,820 | $974,202 | $917,403 | $839,920 |
Amortization | ||||
Mortgage rate | % | % | % | % |
| Payment frequency | ||||
=Mortgage payment | $4,921monthly | $4,757monthly | $4,479monthly | $4,101monthly |
Land Transfer Tax
$17,473
$17,473
Around this home
No schools found nearby
Data provided by OpenStreetMap & Fraser Institute School Rankings
Ask HOMEH
New!Hi there!
👋Text or call (416) 301-9001
Recommended for you
Based on homes you've looked at.
No recommended properties found.
Nearby similar homes
No nearby properties found.
More real estate resources
Other homes nearby
Explore this area
Nearby neighbourhoods
No nearby listings available.