
61-63 King Street W
Hamilton (Stoney Creek), ON L8G 1H7
- —Bedrooms
- —Bathrooms
- —Garage
- —Sq Ft
- $5,000Tax
- 139×113 ftLot Size
 Free EstimateSee Free Estimate Report

Sale & Price History for 61-63 King Street W, Hamilton, Stoney Creek
| Start Date | End Date | Price | Event | MLS# |
|---|---|---|---|---|
| No listing history available | ||||
Real estate boards require you to or to see the full details of this property.
*Sold prices and complete sale & price history are regulated data. Under the Trust in Real Estate Services Act, 2002 (TRESA) and the rules of the Real Estate Council of Ontario (RECO), and pursuant to the Multiple Listing Service® rules of the Canadian Real Estate Association (CREA) and the Toronto Regional Real Estate Board (TRREB), this information may be shown only to registered users who have agreed to the applicable terms of use (a Virtual Office Website, or "VOW," arrangement). HOMEH Inc., Brokerage therefore provides it to signed-in members only. Creating an account is free and takes under a minute.
About 61-63 King Street W, Hamilton, Stoney Creek
Summarized Description
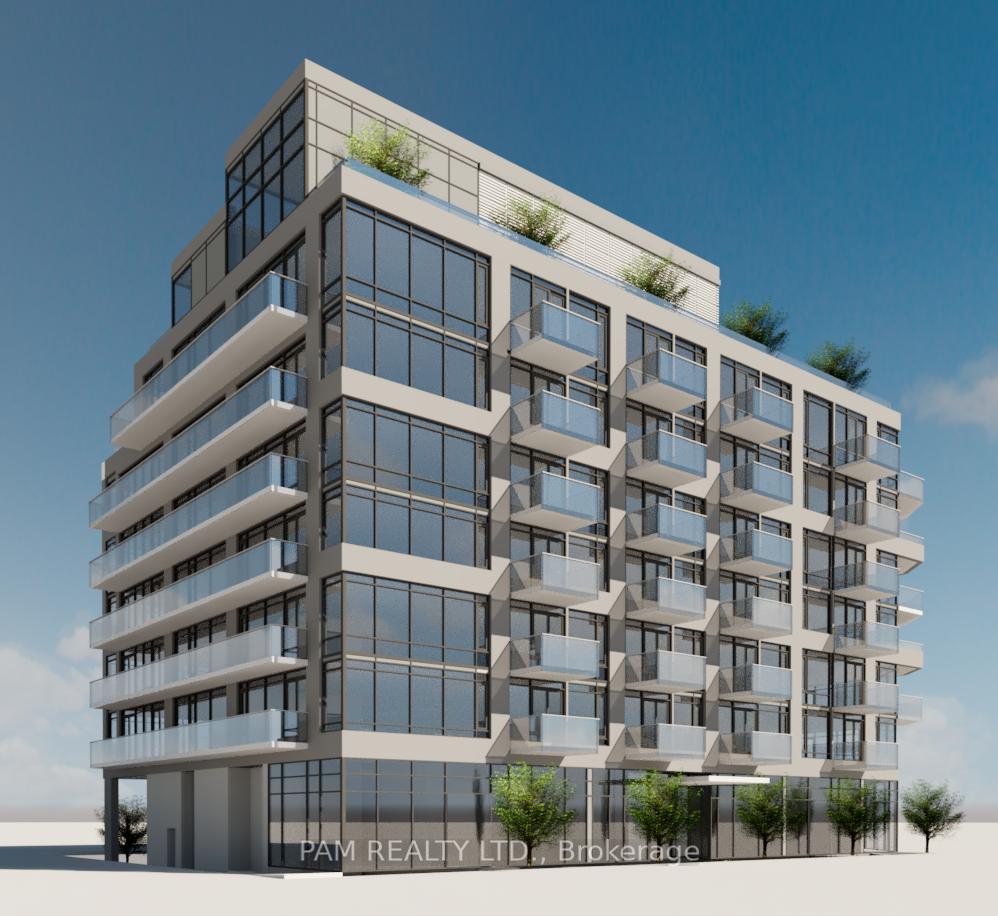
- Rare ready-to-build development opportunity in Stoney Creek.
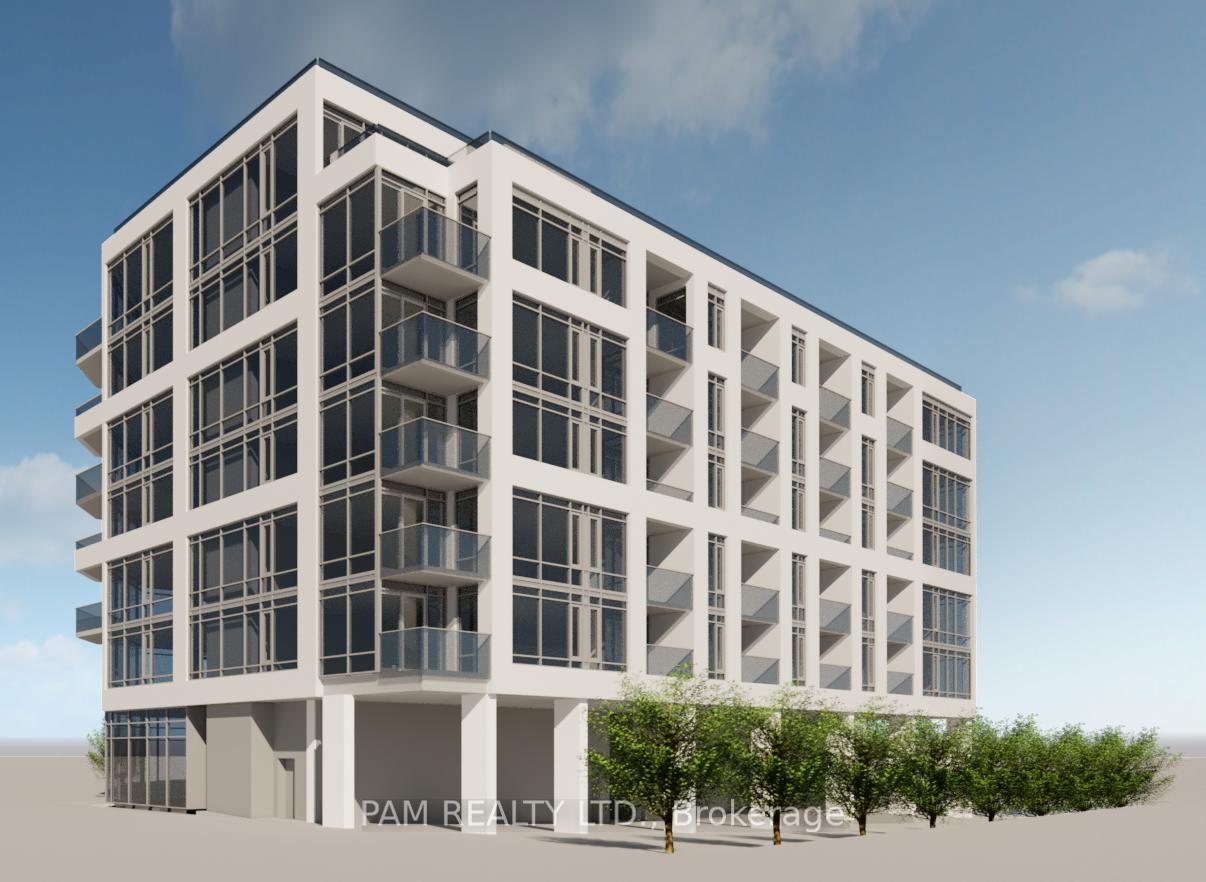
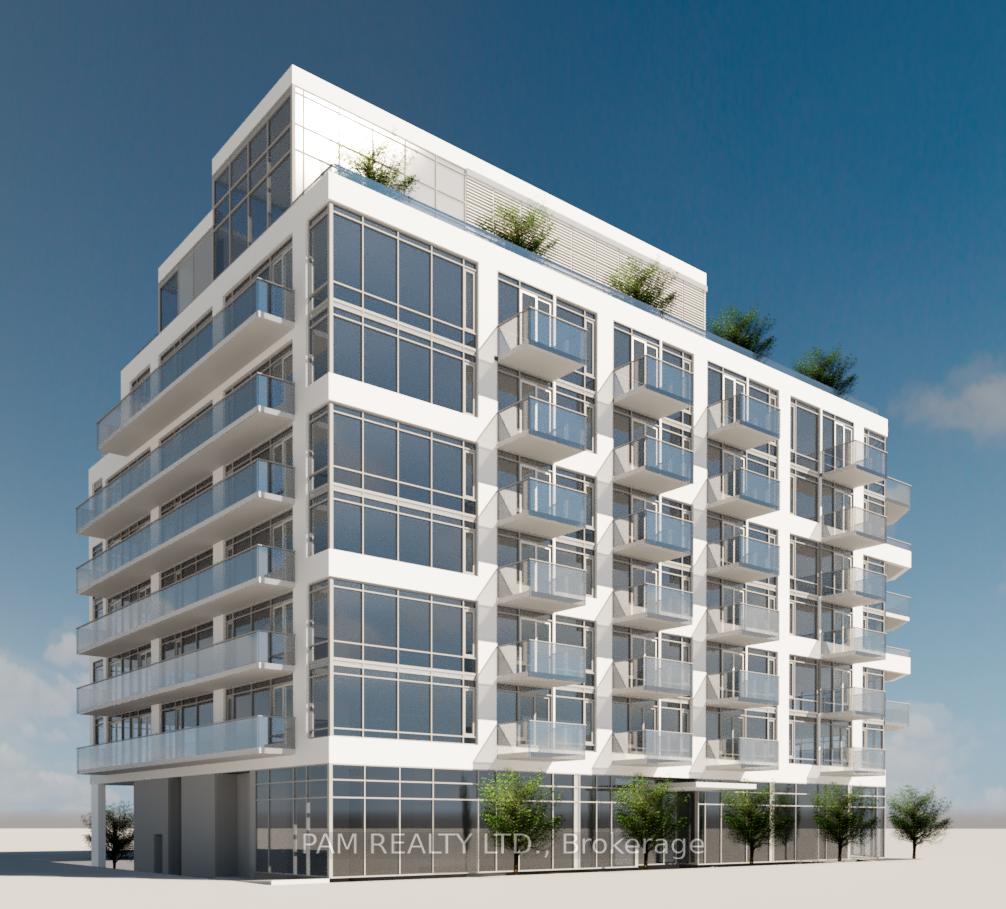
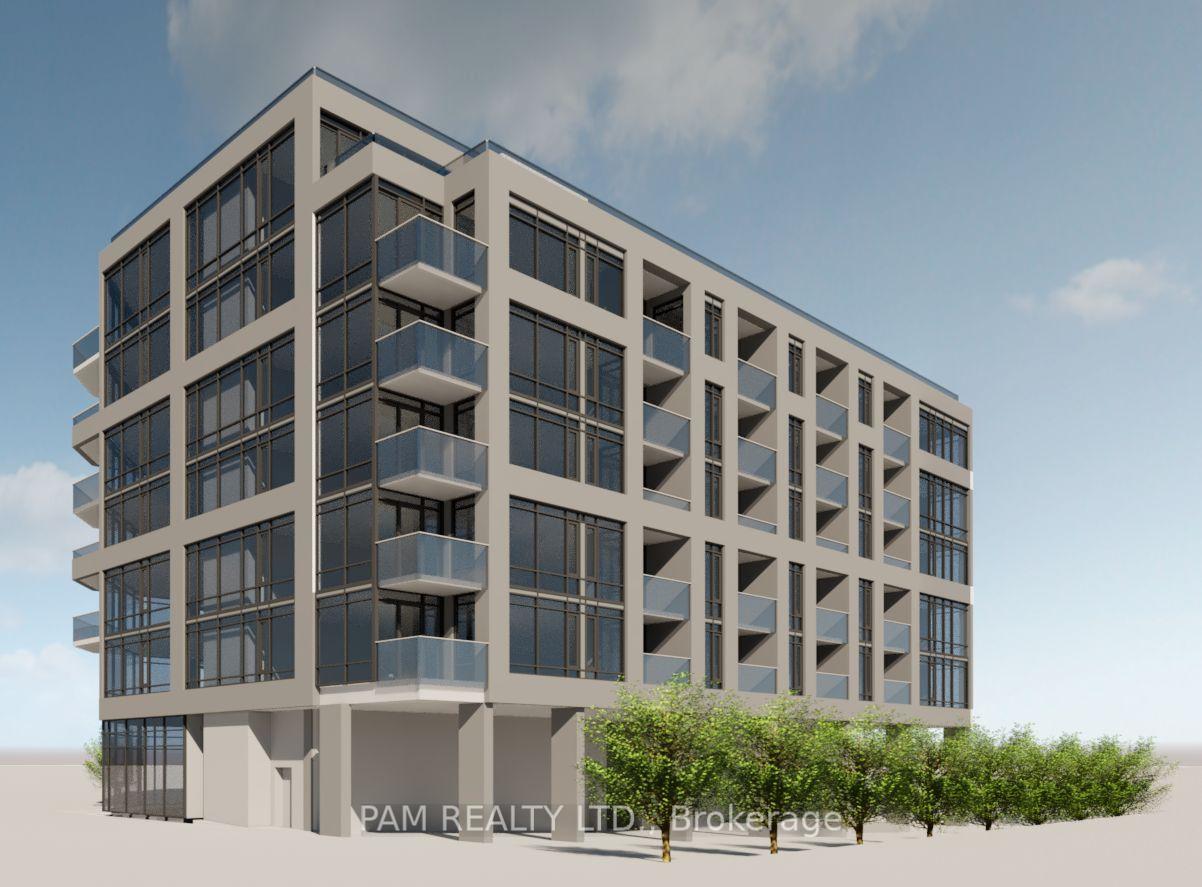
- Proposed 8-storey mid-rise with 66,500 sq. ft. area.
- Includes 75 residential units and 3 commercial units.
- Features rooftop garden with clear mountain views.
- Transit-connected with access to major hospitals and universities.
- Development incentives include significant cost reductions.
- Vendor Take-Back mortgage available for qualified buyers.
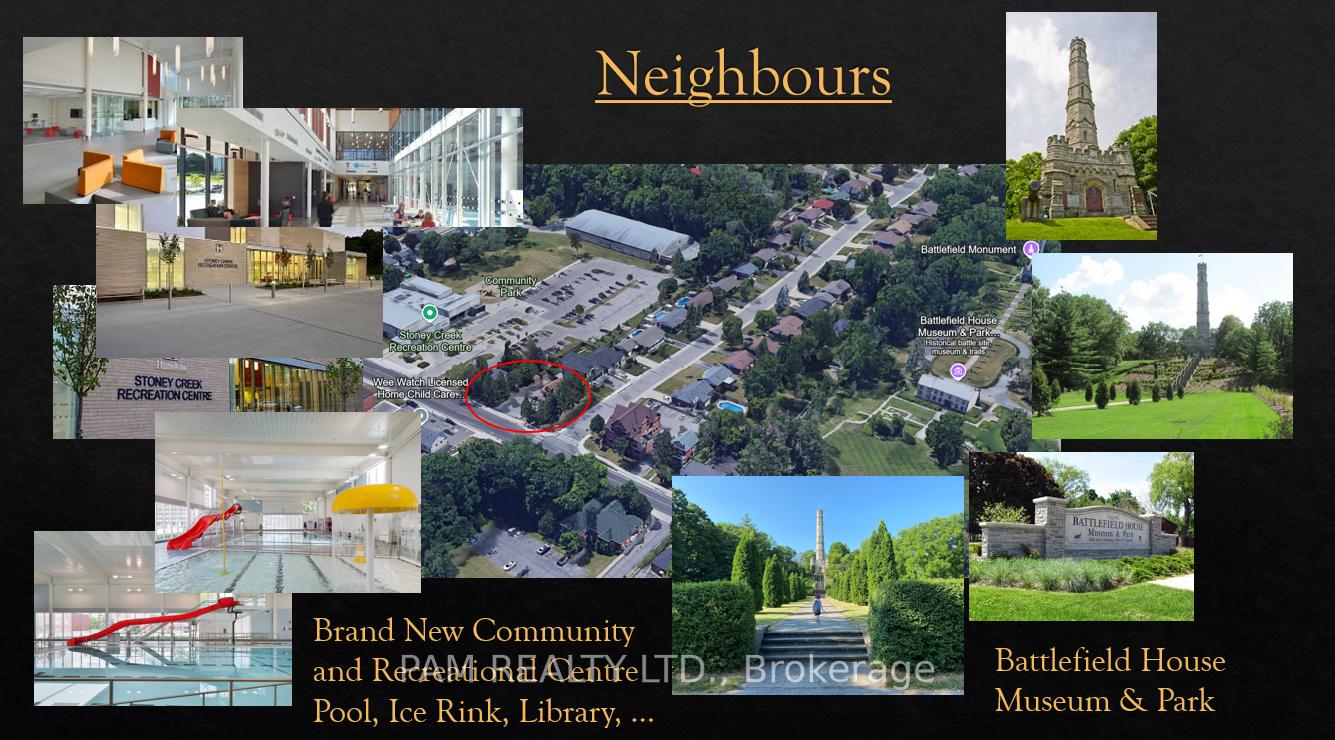
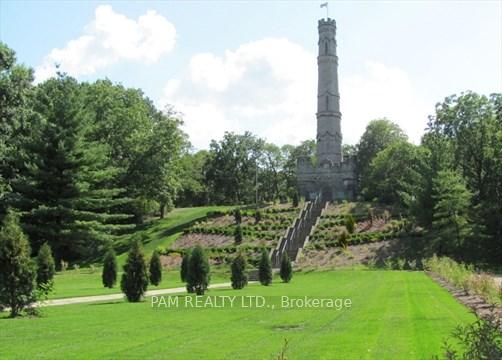
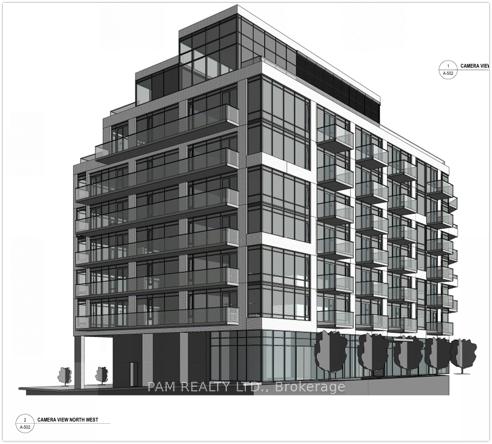
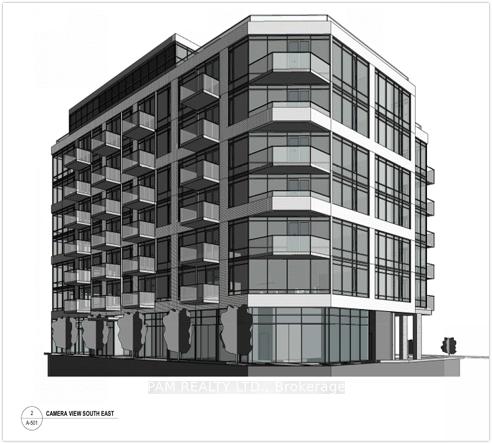
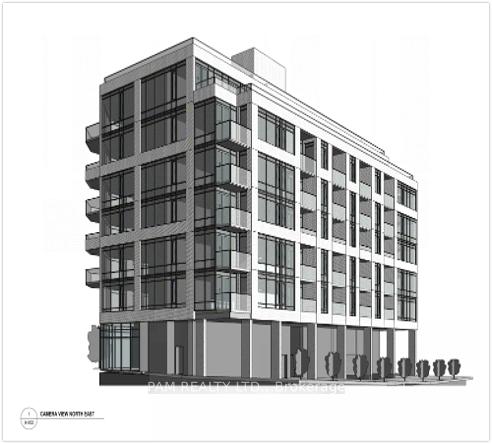
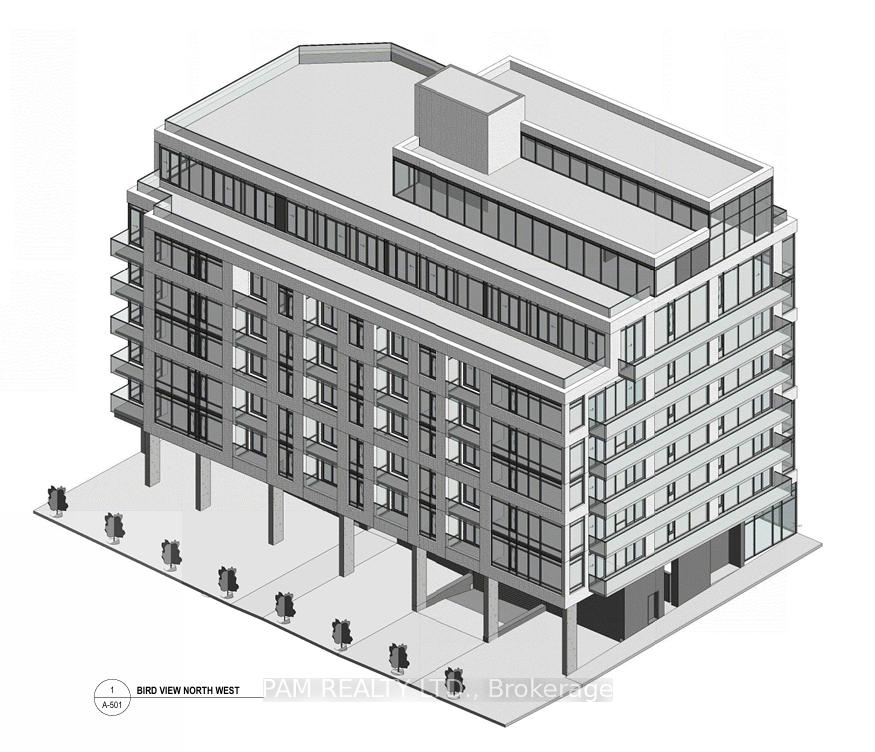
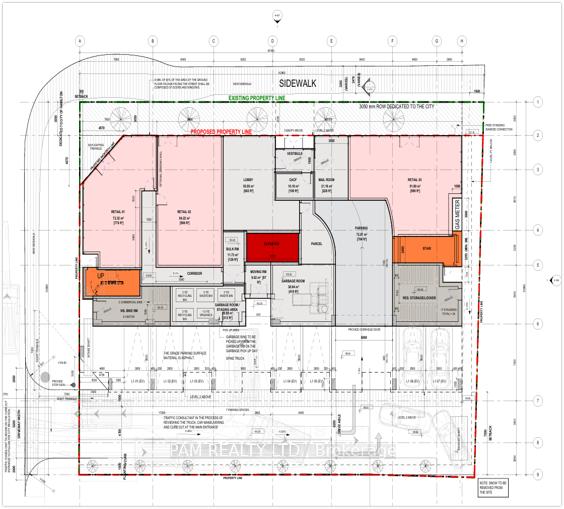
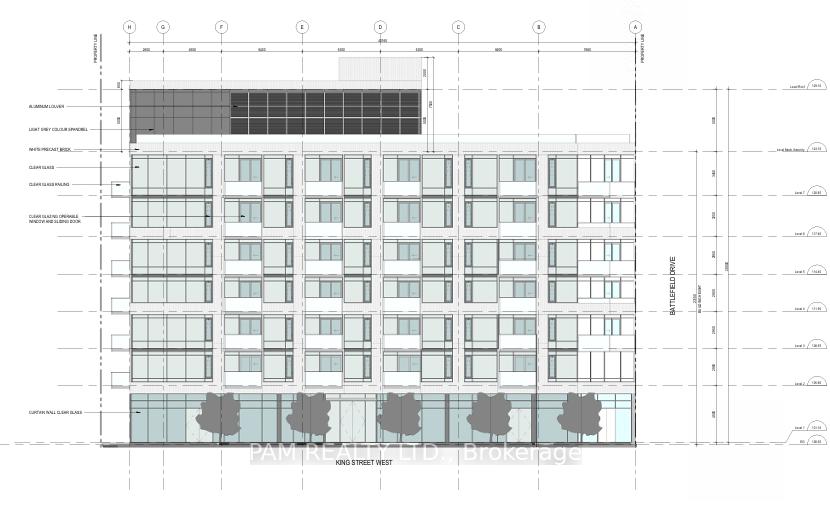
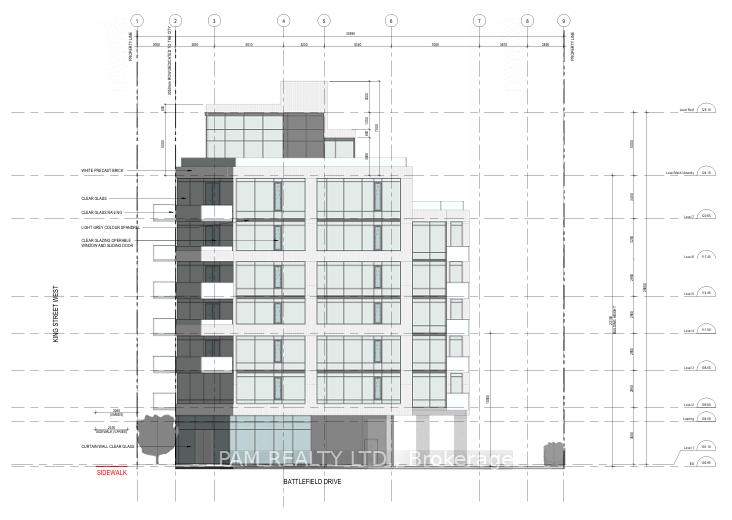
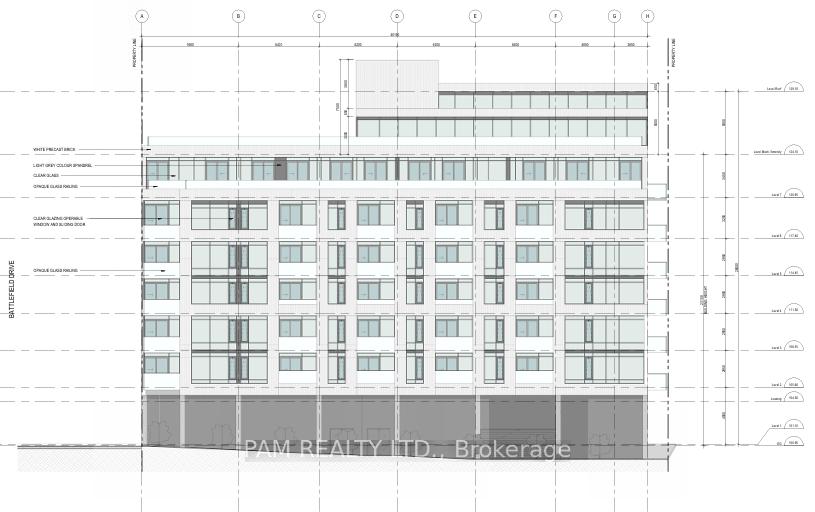
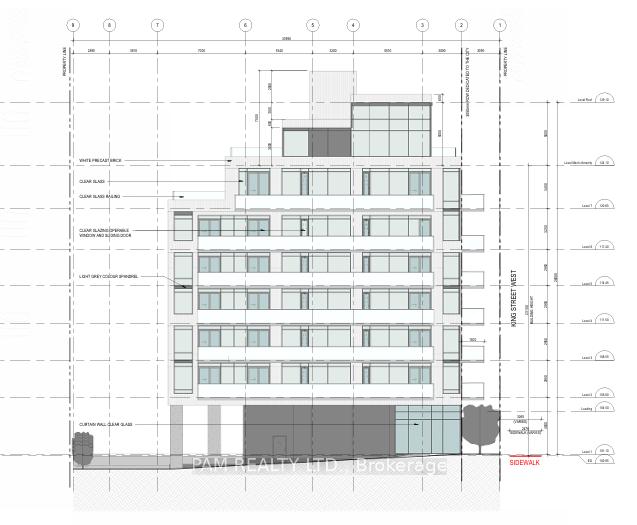
Ready-to-build development, ideally located beside an award-winning recreation centre and Battlefield House Museum & Park. Zoned and Approved 8-storey mid-rise with approx. 66,500 sq. ft. of buildable area. CMHC package ready for purpose-built rental with $2,200,000 Potential Gross Income, or option to build as condominiums or retirement living complex. 75 residential units + 3 ground-floor retail/commercial units: 6 Studio, 6 One Bedroom, 26 One Bedroom + Den, 32 Two Bedroom, and 5 Three Bedroom units. Includes 2 levels of underground parking (51 parking spaces), 64 bicycle storage spaces, 27 lockers, and 2 elevators. Approvals & reports in place: Site Plan Approval (SPA), Committee of Adjustment final & binding decision, encroachment agreement, private waste collection agreement, energy modelling, Sustainable Building Canada study, and full commercial appraisal (reproduction cost new, income approach, and direct comparison approach). Development incentives: over TWO Million Dollar in savings via 50% Ontario reduction on development charges, also NO HST on construction costs for purpose-built rental buildings. Eligible for select programs offered by the City of Hamilton. Transit & connectivity: Bus stop at property with direct access to Hamilton's 7 main hospitals, McMaster University and other colleges, quick connection to Toronto via GO Transit, minutes to QEW GO Station, and approx. 4-minute drive to future Hamilton LRT. Features a rooftop garden and interior amenity space with clear mountain views. Retails with 14' clear height and Residential ceiling heights: 9' (2nd-5th floors), 10' (6th floor), and 11' penthouse level. Excellent opportunity for developers and investors in a high-demand, transit-connected community with pool, ice-rink and other amenities next door! Vendor Take-Back (VTB) mortgage available to qualified purchasers at the Seller's sole discretion.
Key Facts & Features
Property Costs
- Annual Property Tax Amount
- $5,000
- Land Transfer Tax Fee
- $73,975
Interior Features
- Fireplace/Stove
- No
- Elevator
- No
Building
- Building Type
- Vacant Land
Construction
- Special Designation
- Unknown
Lot
- Lot Front
- 139.32 ft
- Lot Depth
- 113.00 ft
- Lot Size
- 15350
Inclusions
- Inclusions
- Existing buildings: Two houses on the lot-one currently rented, one vacant. Site Plan Approval and Committee of Adjustment final/binding decision. All drawings and documents ready to build
Parking & Garages
- Garage Type
- Built-In
- Parking Spaces
- 51
- Total Garage And Parking Spaces
- 51
Heating & Cooling
- Natural Gas
- Available
- Hydro
- Available
- Cable
- Available
- Telephone
- Available
- Municipality
- Hamilton
- Neighbourhood
- Stoney Creek
- Main cross streets
- Centennial Pkwy and King St. W
- Zoning
- C5A - Multi Unit Mixed-Use
- Directions
- Centennial Pkwy and King St. W
- Waterfront
- None
- MLS® number
- X13585868
- Data source
- Toronto Regional Real Estate Board
- Listed on
- 2026-07-20
- Updated on
- 2026-10-08
- Days on market
- 97 days
- Possession date
- 2026-08-01
- Possession type
- Flexible
- Co-op commission
- 2%
- Seller
- Listed by
- PAM REALTY LTD.
Home Market Value
Current home valuation for 61-63 King Street W, Hamilton, Stoney Creek, Hamilton, ON. Listed for $3,500,000
HOMEH Estimate
—
Estimated Sales Range
—
HOMEH Estimate for 61-63 King Street W, Hamilton, Stoney Creek
Calculated with a real agent's CMA method — 45+ years of experience, codified. Not an AI guess.
For the owner
Is this your home? Track its value.
Get this home's HOMEH Estimate by email once a month, with how many homes are for sale around you.
Mortgage Payment Calculator
Compare up to 4 down payment scenarios
20% required for homes $1.5M or more
$700,000
| Scenario 1 | Scenario 2 | Scenario 3 | Scenario 4 | |
|---|---|---|---|---|
−Down payment | % $ | % $ | % $ | % $ |
+CMHC insurance | $0 | $0 | $0 | $0 |
=Total mortgage | $2,800,000 | $2,625,000 | $2,450,000 | $2,275,000 |
Amortization | ||||
Mortgage rate | % | % | % | % |
| Payment frequency | ||||
=Mortgage payment | $13,671monthly | $12,817monthly | $11,962monthly | $11,108monthly |
Land Transfer Tax
$73,975
$73,975
Around this home
Data provided by OpenStreetMap & Fraser Institute School Rankings
Ask HOMEH
New!Hi there!
👋Text or call (416) 301-9001
Recommended for you
Based on homes you've looked at.
No recommended properties found.
Nearby similar homes
No nearby properties found.
More real estate resources
Other homes nearby
Explore this area
Nearby neighbourhoods
No nearby listings available.