
634 Mountain Brow Boulevard
Hamilton (Huntington), ON L8T 1B1
- 4Bedrooms
- 2Bathrooms
- 2Garage
- 1500–2000Sq Ft
- $8,040Tax
- 99×150 ftLot Size
 Estimated Value:$932,500See Free Estimate Report

Sale & Price History for 634 Mountain Brow Boulevard, Hamilton, Huntington
| Start Date | End Date | Price | Event | MLS# |
|---|---|---|---|---|
| No listing history available | ||||
Real estate boards require you to or to see the full details of this property.
*Sold prices and complete sale & price history are regulated data. Under the Trust in Real Estate Services Act, 2002 (TRESA) and the rules of the Real Estate Council of Ontario (RECO), and pursuant to the Multiple Listing Service® rules of the Canadian Real Estate Association (CREA) and the Toronto Regional Real Estate Board (TRREB), this information may be shown only to registered users who have agreed to the applicable terms of use (a Virtual Office Website, or "VOW," arrangement). HOMEH Inc., Brokerage therefore provides it to signed-in members only. Creating an account is free and takes under a minute.
About 634 Mountain Brow Boulevard, Hamilton, Huntington
Summarized Description
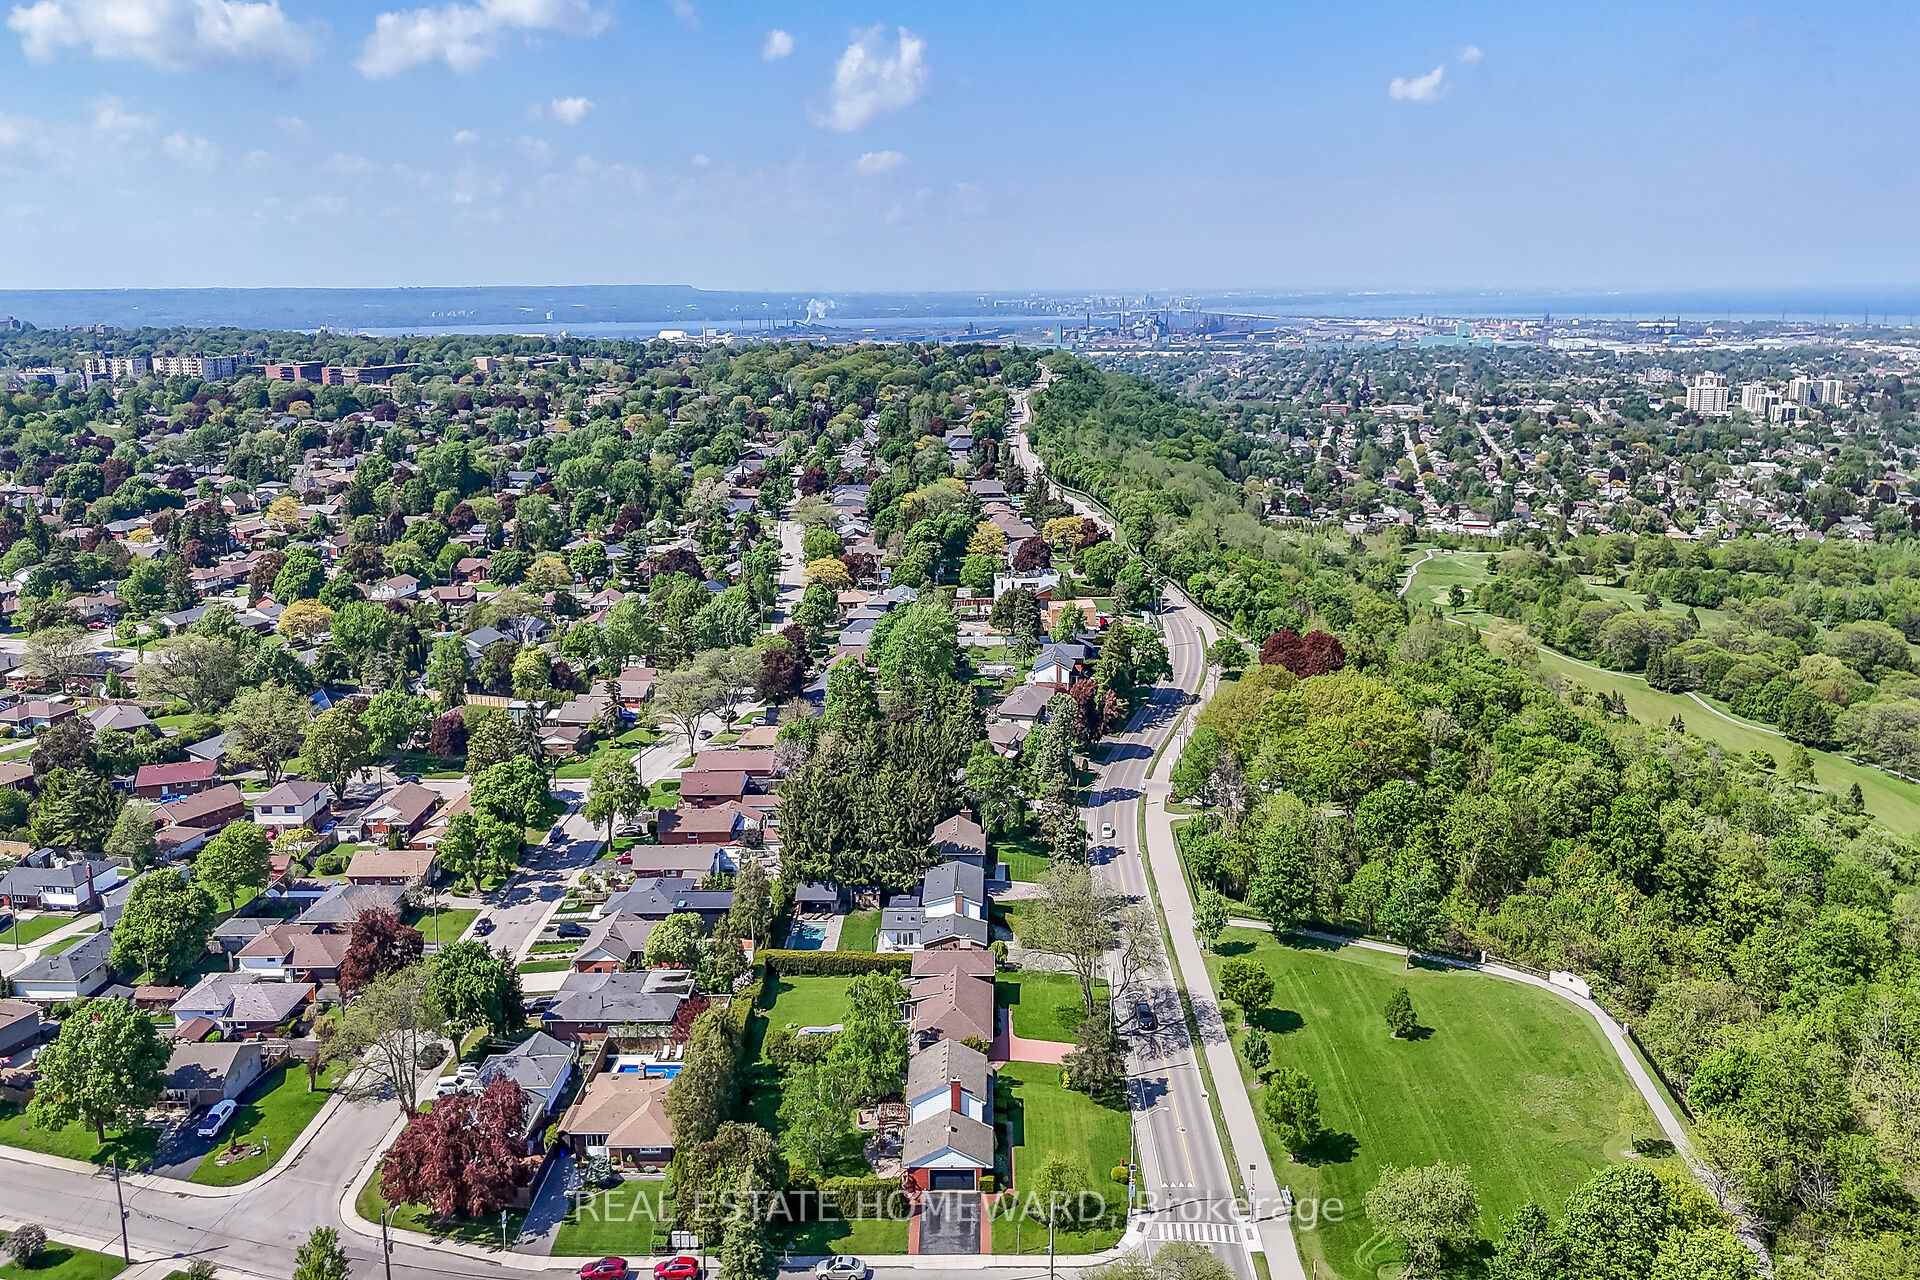
- Stunning panoramic views over Lake Ontario.
- Meticulously maintained by only second owner.
- Custom cabinetry in renovated kitchen.
- Oversized finished basement for recreation.
- Exceptional privacy on corner lot.
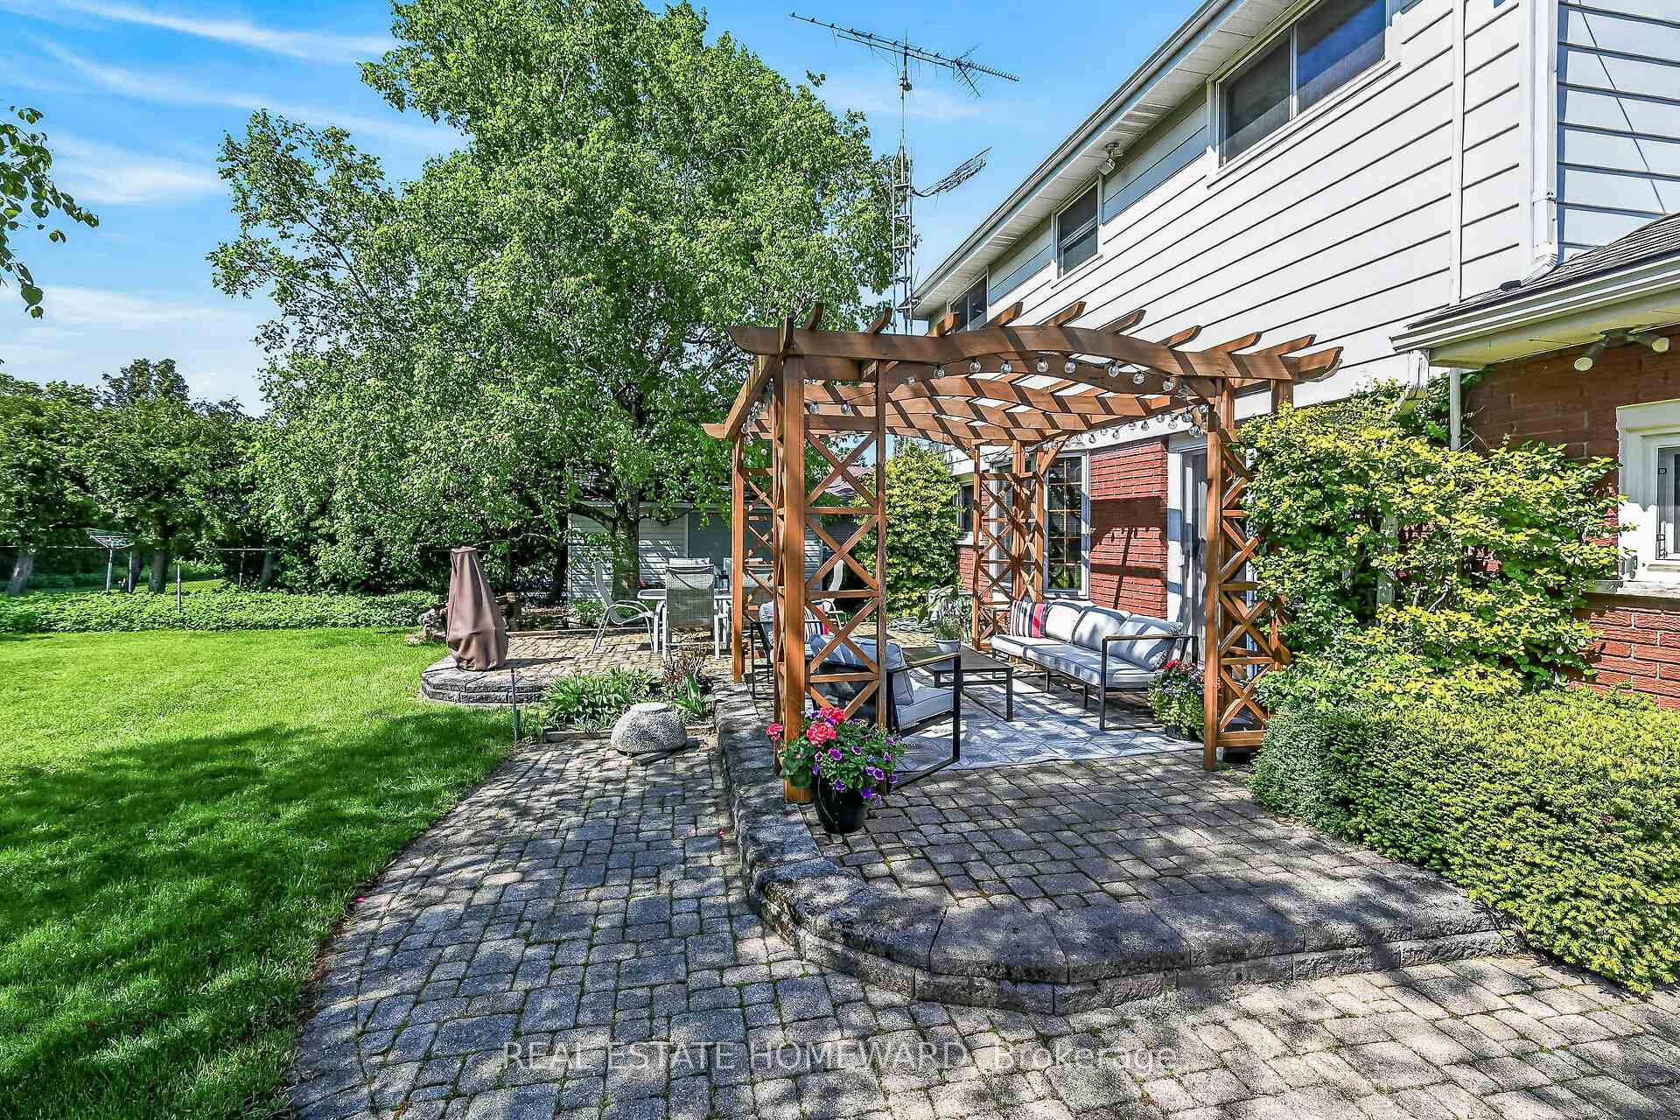
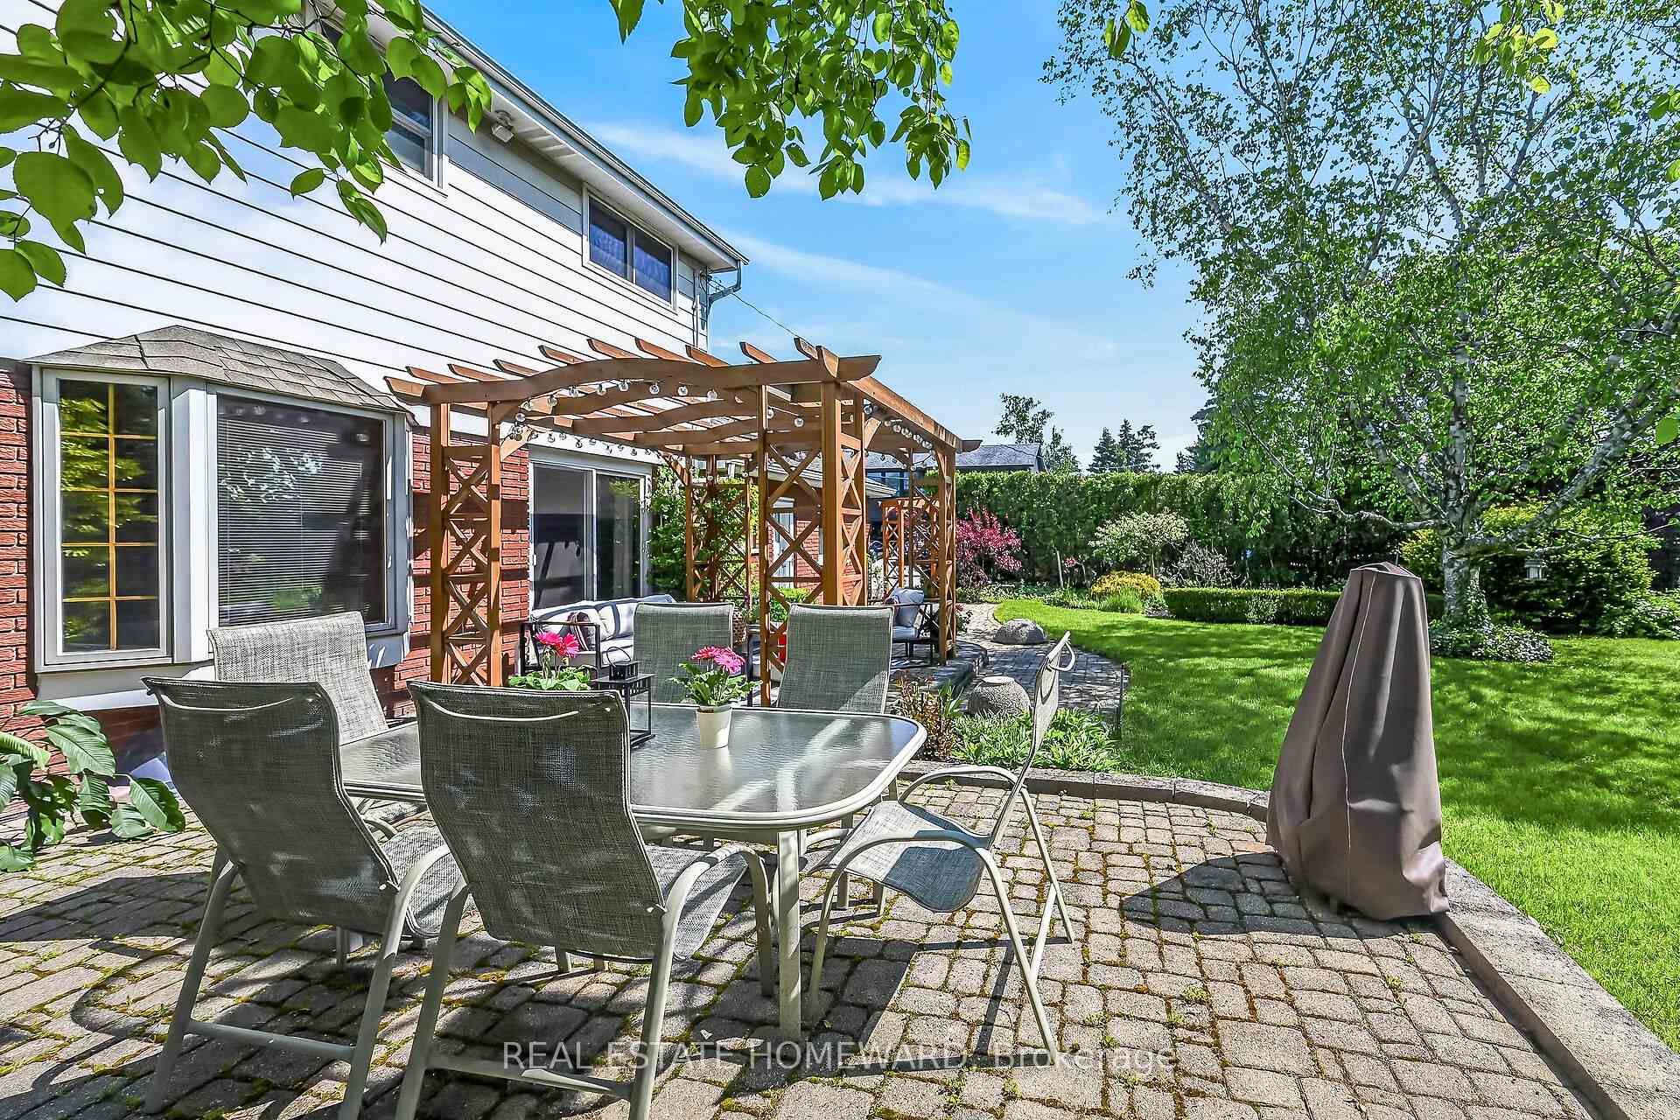
- Natural gas BBQ hookup for outdoor grilling.
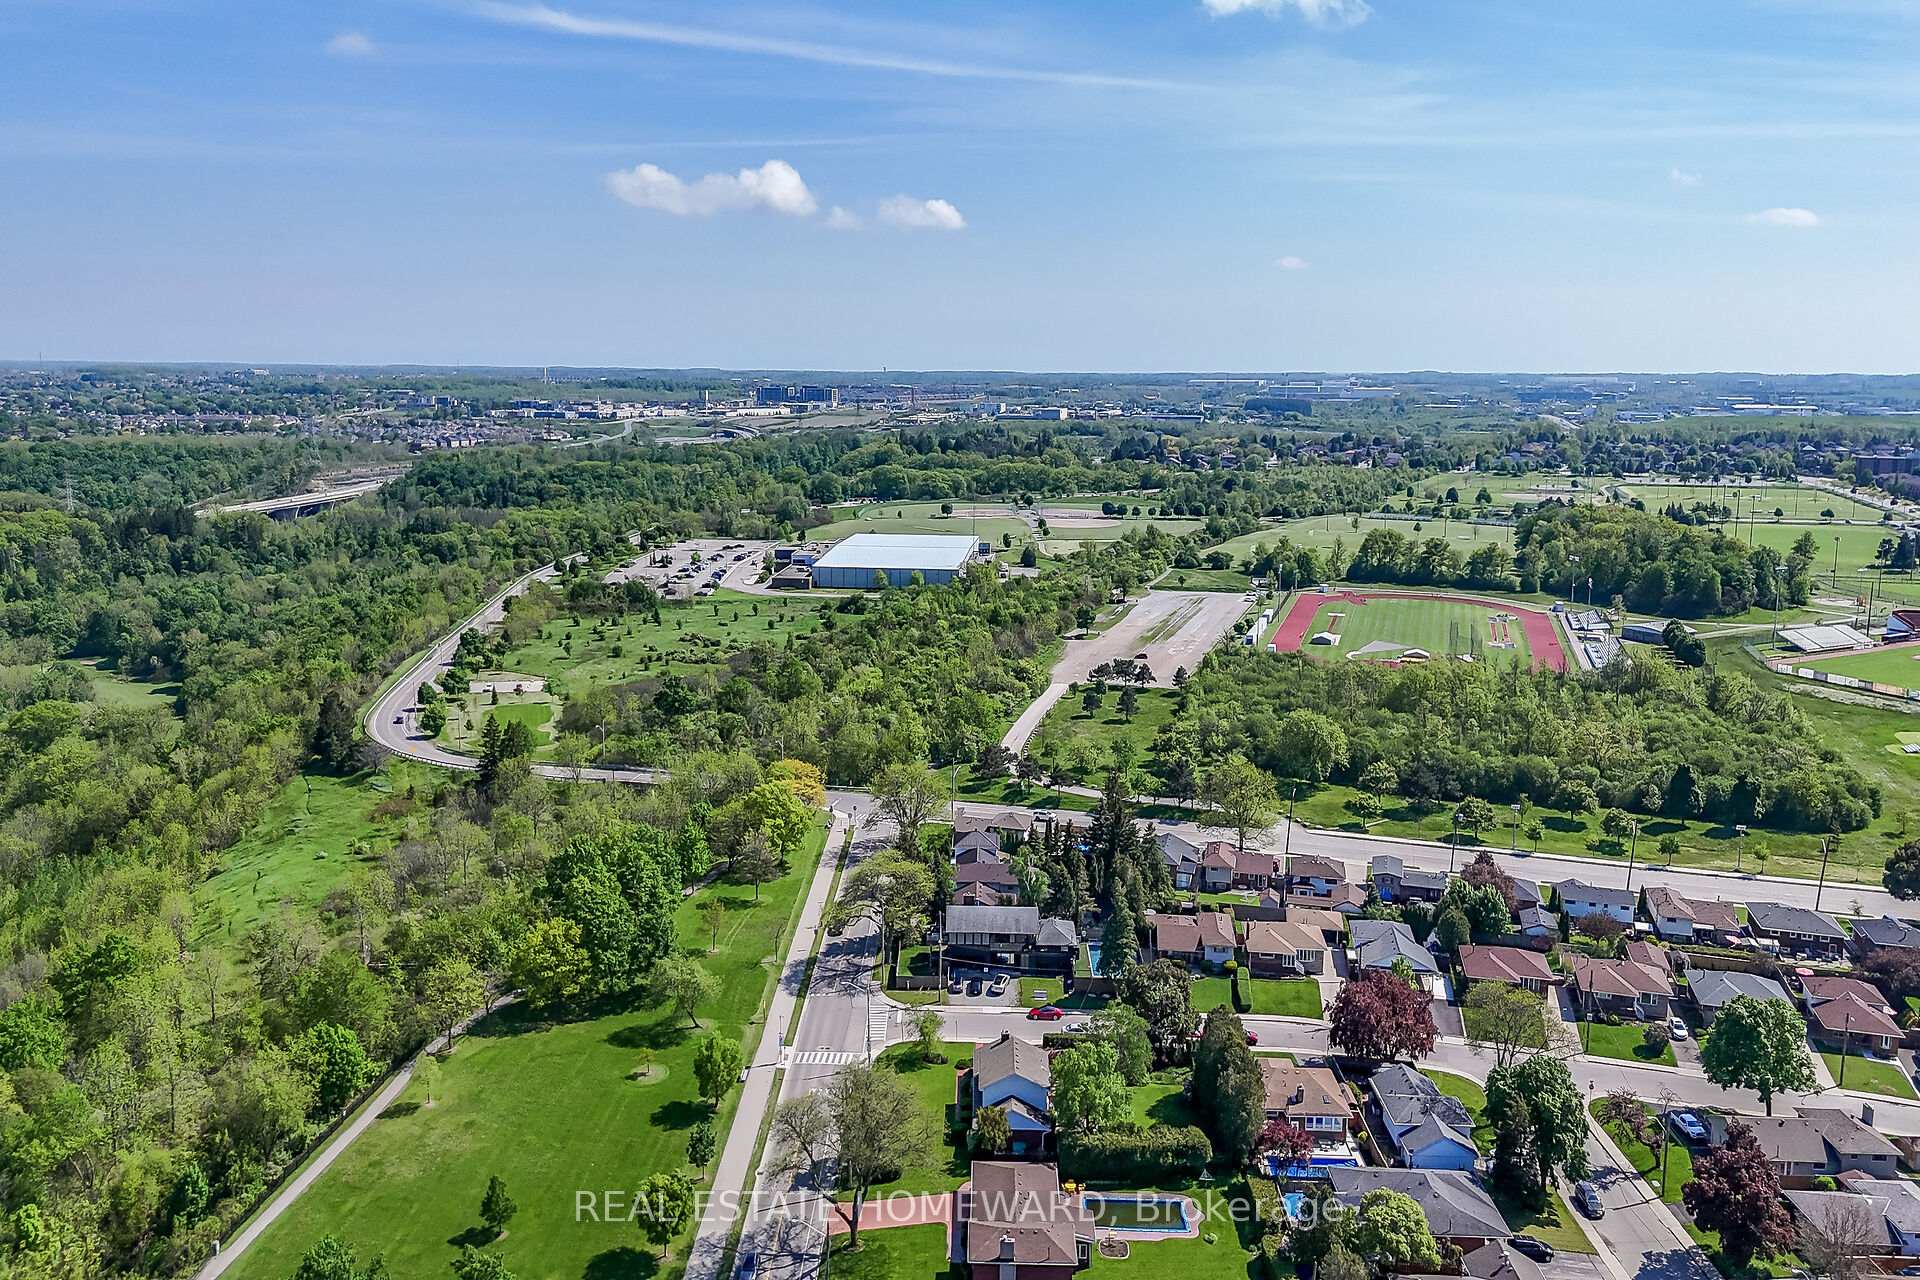
- Close to parks, trails, and Albion Falls.
- Easy access to major highways and shopping.
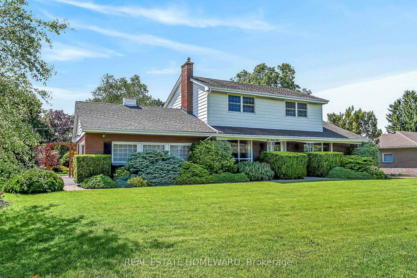
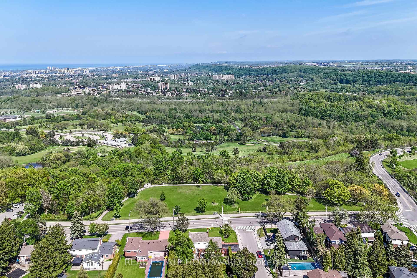
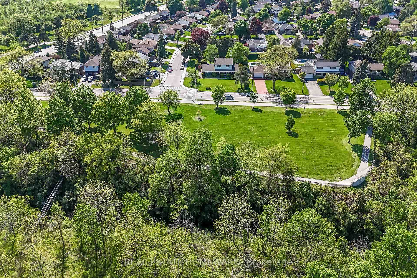
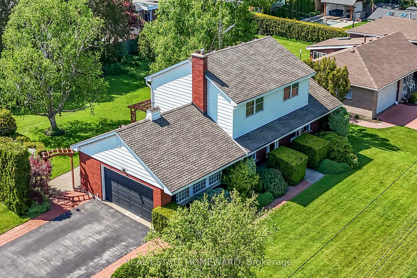
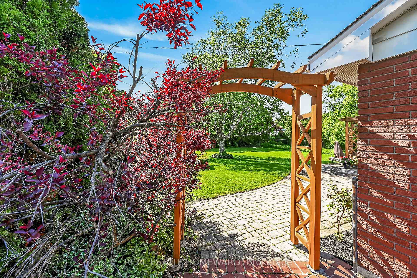
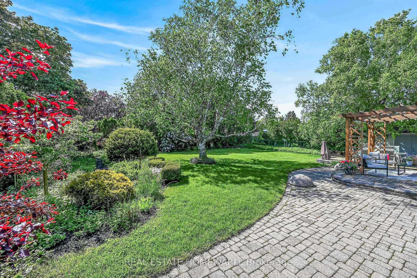
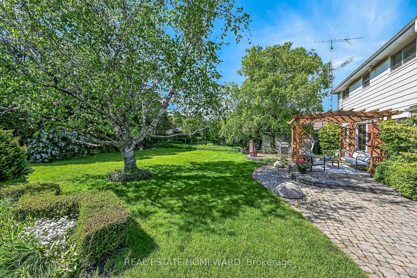
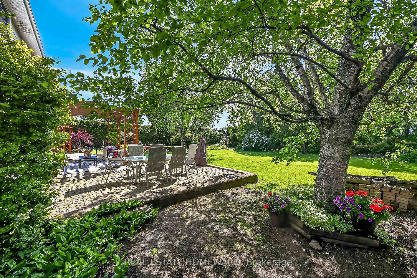
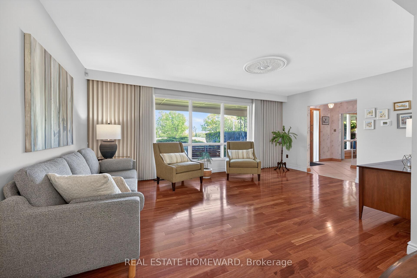
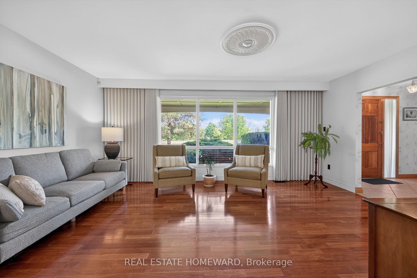
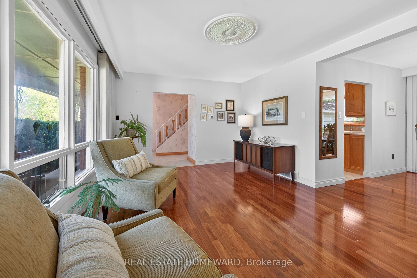
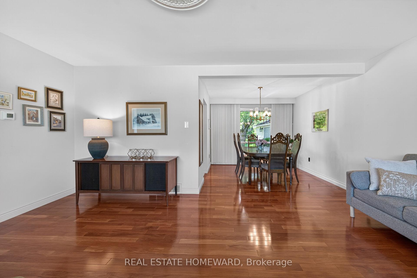
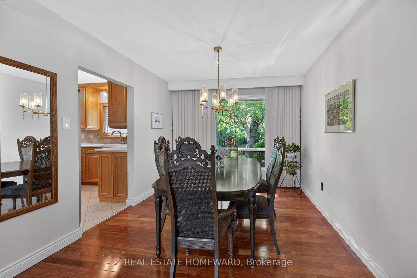
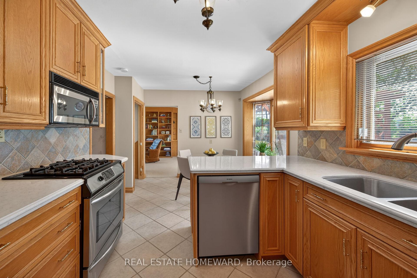
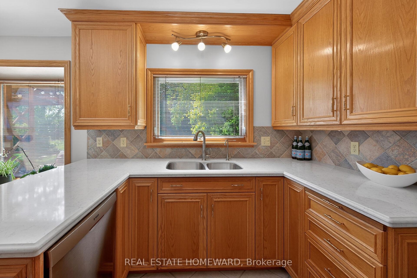
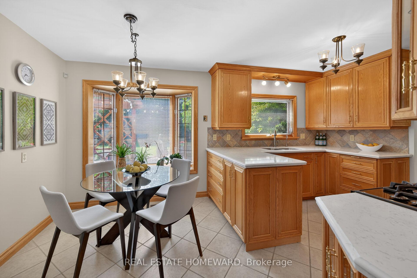
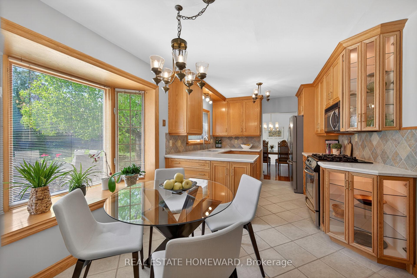
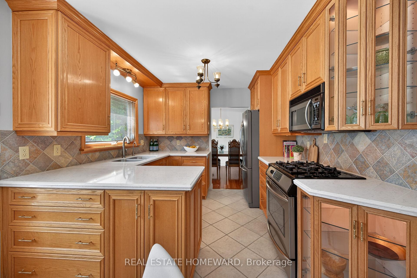
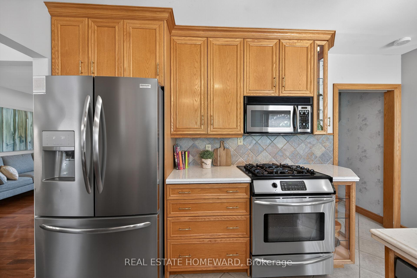
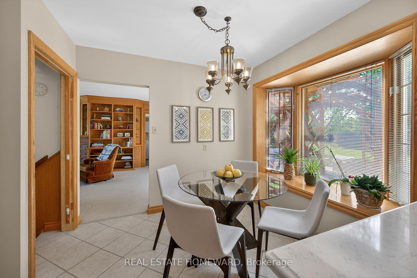
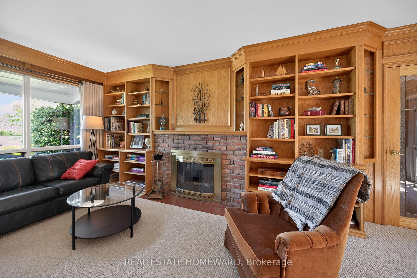
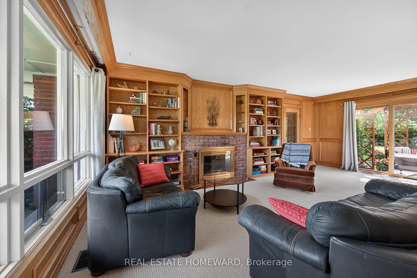
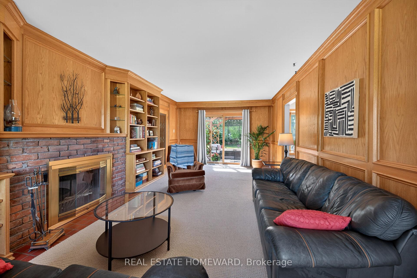
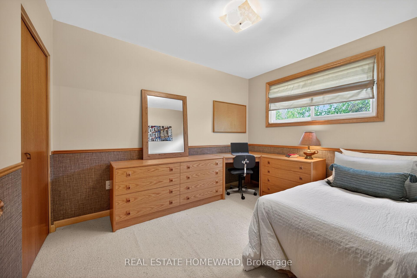
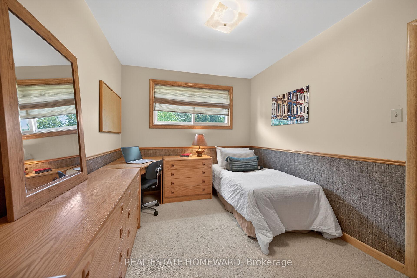
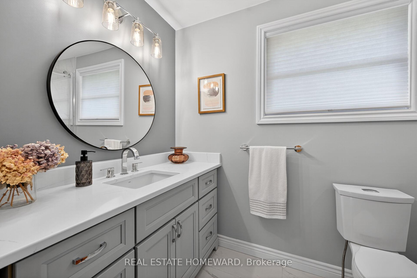
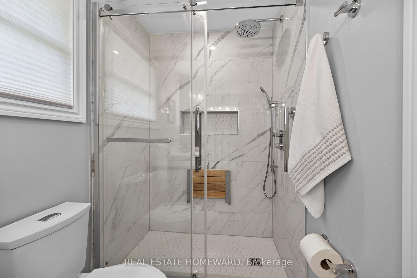
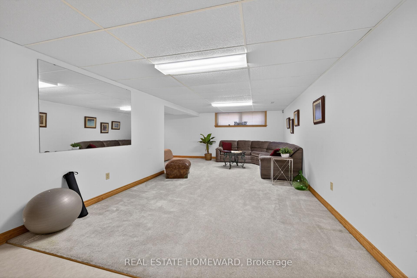
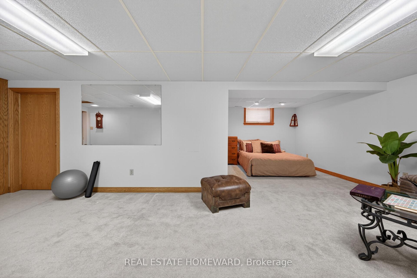
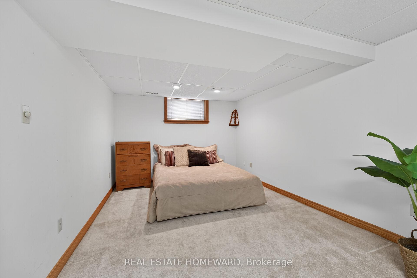
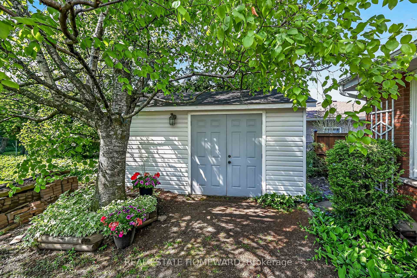
Coveted Mountain Brow with fantastic curb appeal and the most desirable panoramic east view over the escarpment to Lake Ontario and beyond. Meticulously maintained and updated over decades by only its second owner, it is ready for a new family to call its own! More than 2200 Sq Feet finished living space (1936 sq feet above grade + part finished basement). The corner lot has exceptional backyard privacy on all sides, making it a fantastic spot for entertaining, practising your soccer skills, or even a pool! This 4 Bedroom home has a centre hall plan and cozy Main Floor family room with an exposed brick wood burning fireplace and walks out to the landscaped back patio. Eat in Kitchen features Quartz counters, all Stainless Steel appliances and Custom Cabinetry. 2nd Floor bathroom renovated in 2024. Lots of closets and smart storage throughout. Oversize and open basement Rec Room could easily become a teen/young adult hideaway. The double driveway and garage access off Nova Drive makes it easy to get in and out, plus provide abundant guest parking. Natural Gas BBQ hookup on back patio. Oversize detached shed with double steel entrance doors, lighting & power. Enjoy the parks & walking trails just across the street. Entrance to the Escarpment Rail Trail for biking & walking is just a block away at the edge of Mohawk Sports Park. Albion Falls is less than a 2 km walk away. Enjoy convenient access to the Linc, Red Hill Valley Expwy and the shops and services at Heritage Green.
Key Facts & Features
Property Costs
- Annual Property Tax Amount
- $8,040
- Land Transfer Tax Fee
- $20,375
Rental Items
- Rental Equipment
- none
- Basement Type
- Finished
Interior Features
- Laundry Level
- Main Level
- Interior Extras
- Water Heater Owned, Workbench
- View
- Panoramic, Park/Greenbelt, Lake
- Fireplace/Stove
- Yes
- Fireplace Features
- Family Room, Wood
- Elevator
- No
Exterior Features
- Exterior Extras
- Privacy, Landscaped, Patio
- Pool
- None
Building
- Building Type
- Detached
- Building Style
- 2-Storey
Construction
- Exterior Finish
- Brick, Aluminum Siding
- Roof
- Asphalt Shingle
- Foundation Details
- Concrete Block
- Special Designation
- Unknown
Lot
- Lot Front
- 98.92 ft
- Lot Depth
- 149.92 ft
- Lot Size
- 0.312
- Lot Shape
- Irregular
Inclusions
- Inclusions
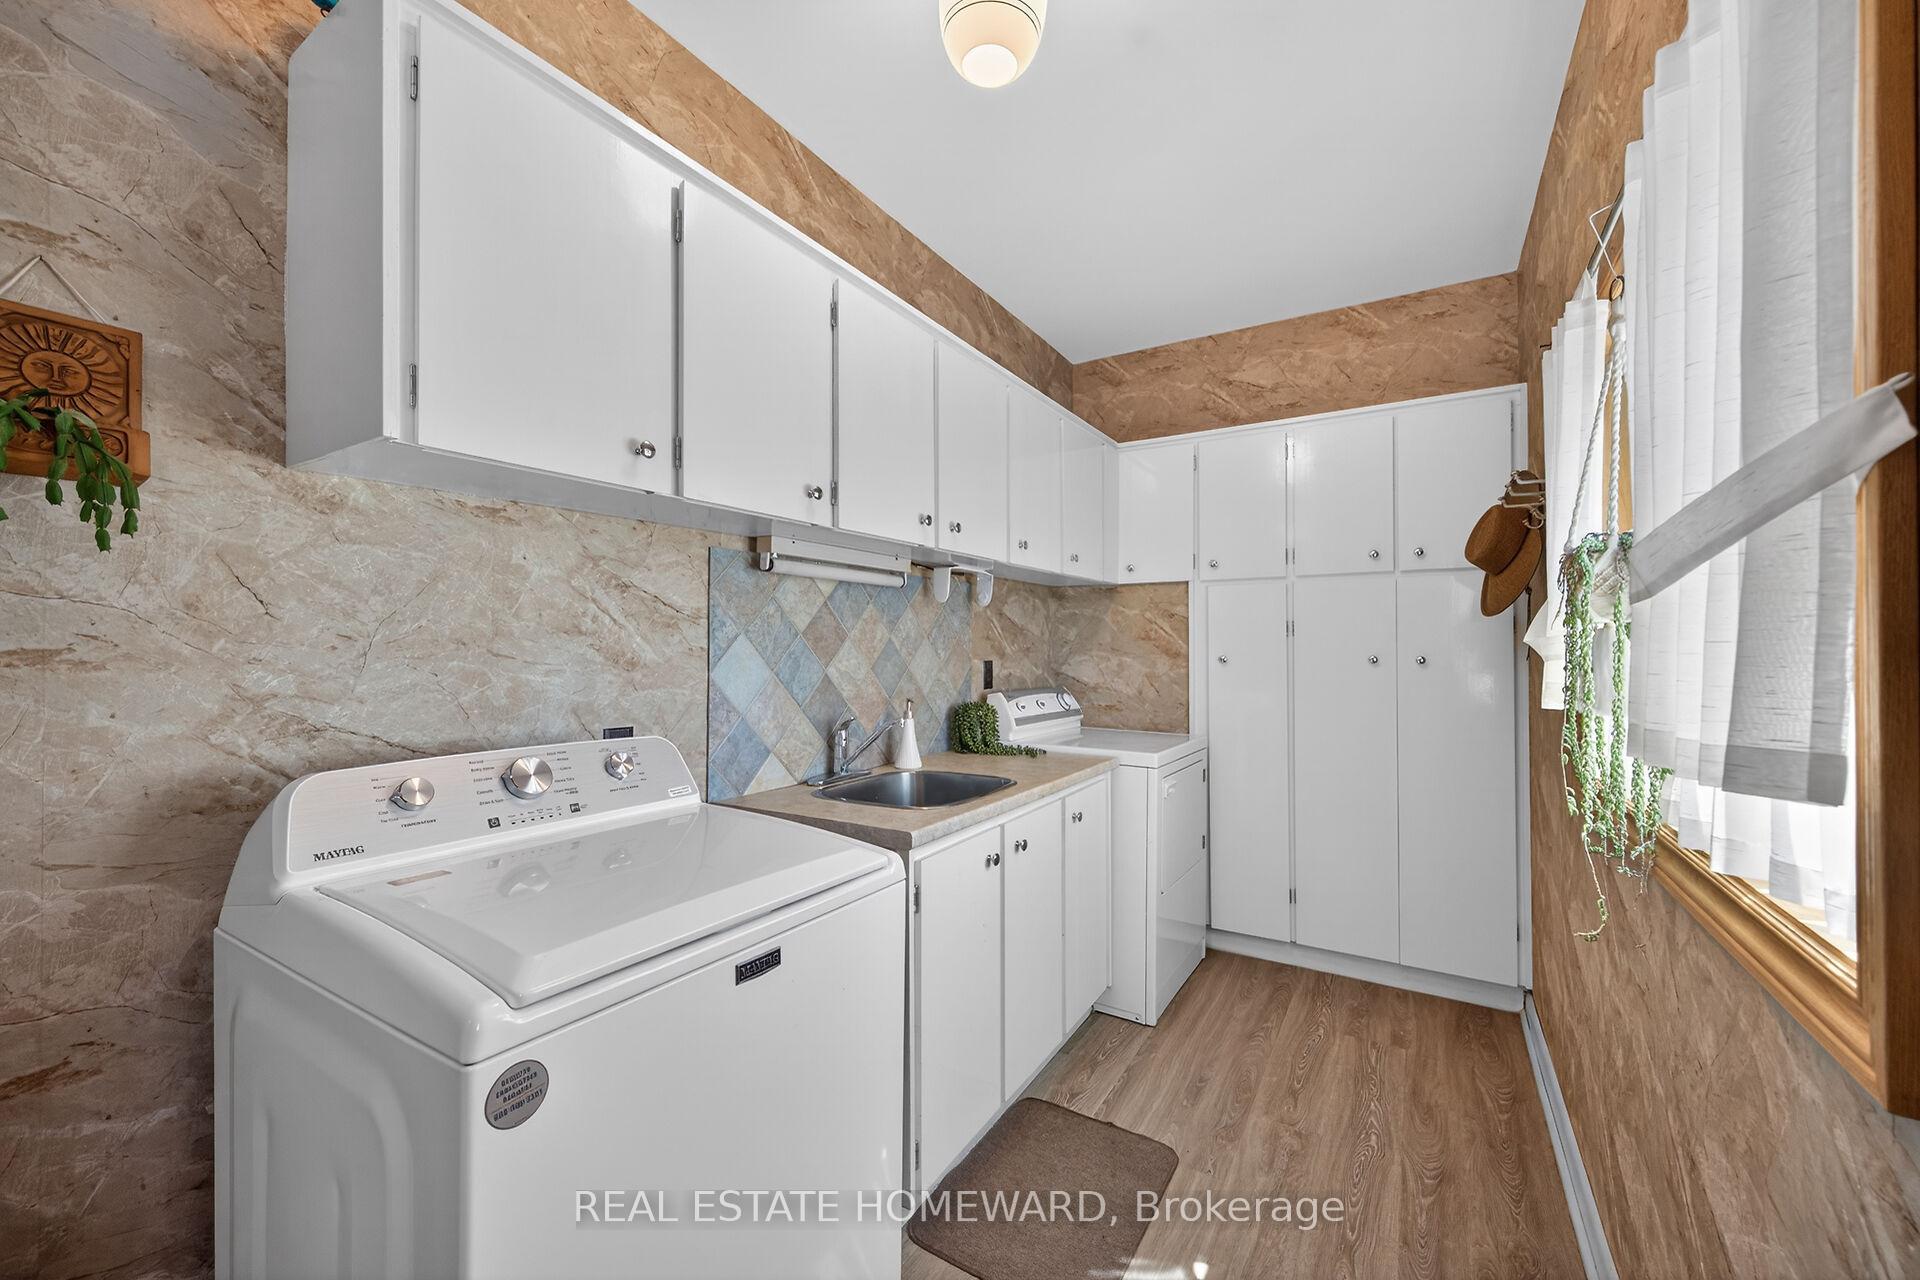
- Hi Efficiency Gas Furnace & Central AC (both Nov 2022); Gas HWT (Nov 2022) is owned; Existing Stainless Steel Kitchen Appliances: Gas Stove w/ Warming Drawer, Fridge, B/I Dishwasher, B/I Micro/Fan; Bsmt Freezer (as is); Bsmt Fridge; Washer and Dryer; Garage opener & 1 remote (both as is); Outdoor cedar gazebo & arbour. Patio dining table and chairs, Sectional couch w/ pullout in bsmt.
Parking & Garages
- Garage Type
- Attached
- Garage Spaces
- 2
- Parking Spaces
- 2
- Total Garage And Parking Spaces
- 4
Heating & Cooling
- Heat Source
- Gas
- Heat Type
- Forced Air
- Air Conditioning
- Central Air
- Water
- Municipal
- Sewers
- Sewer
- Bedrooms
- 4
- Washrooms
- 2
- Kitchens
- 1
- Family / bonus room
- Yes
Room sizes
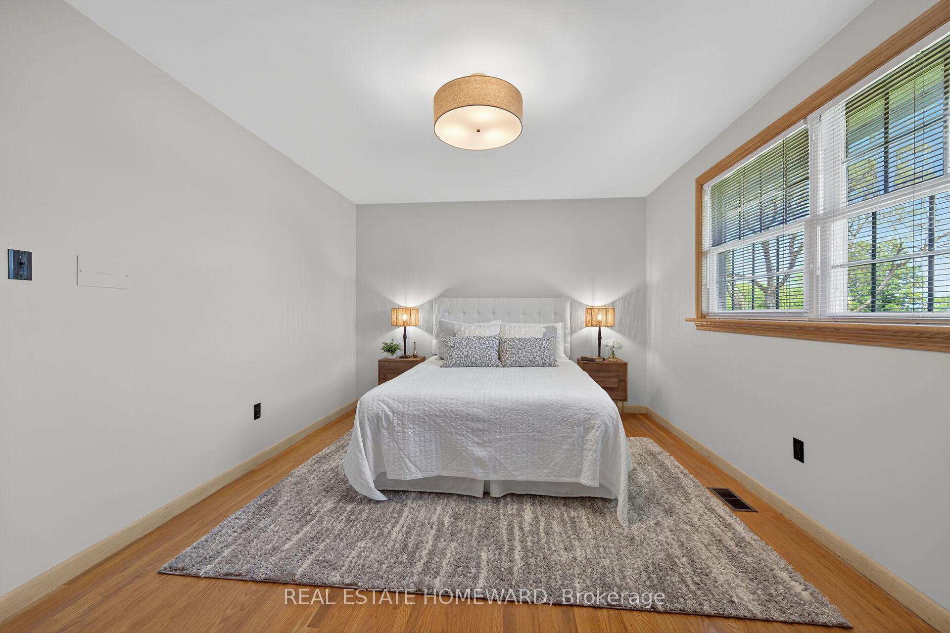
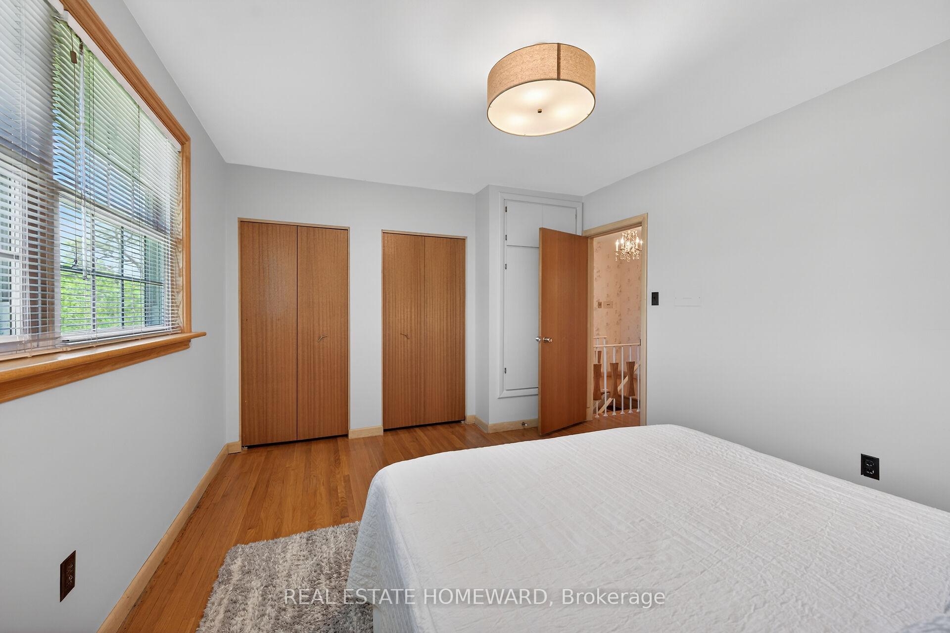
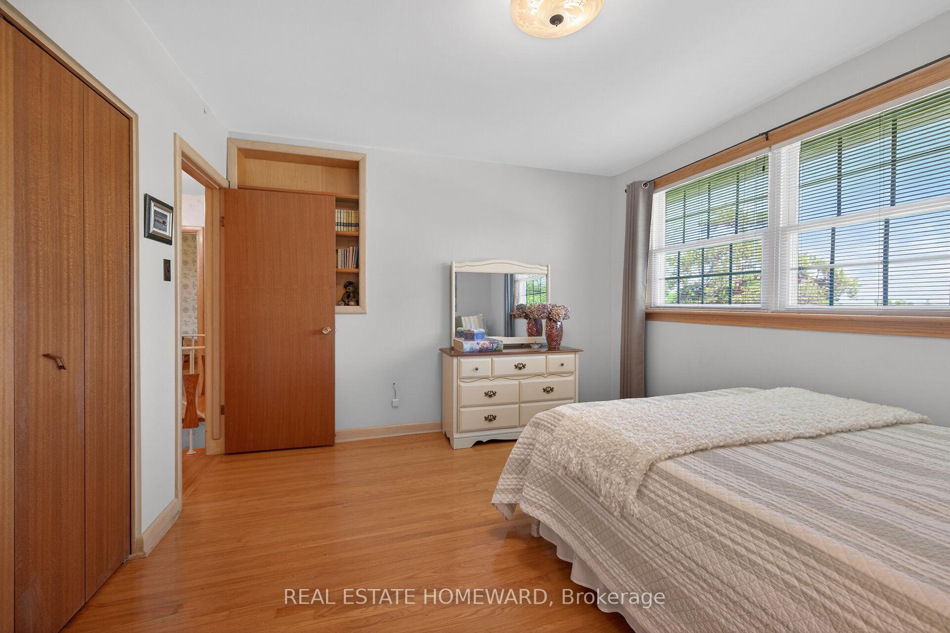
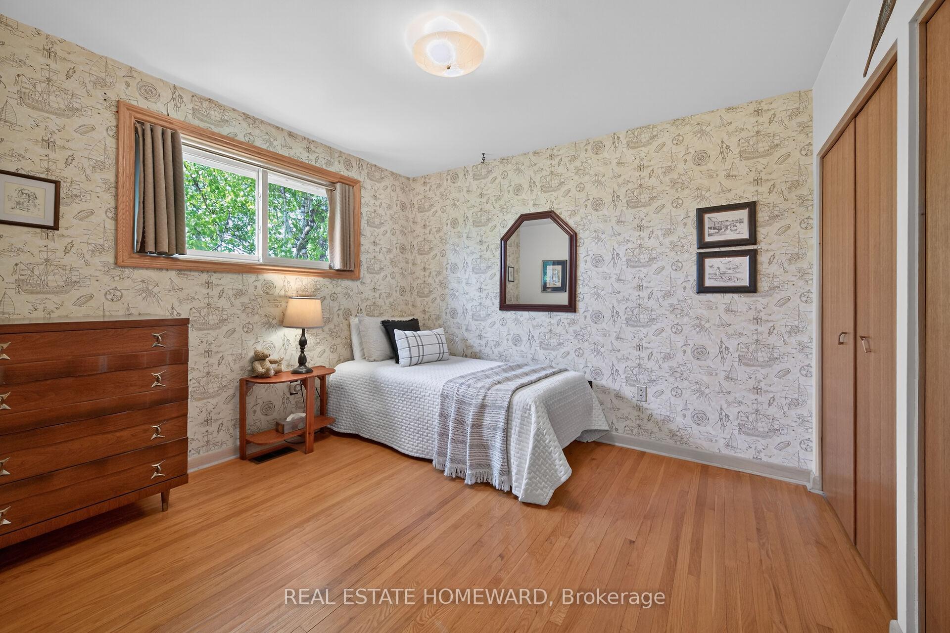
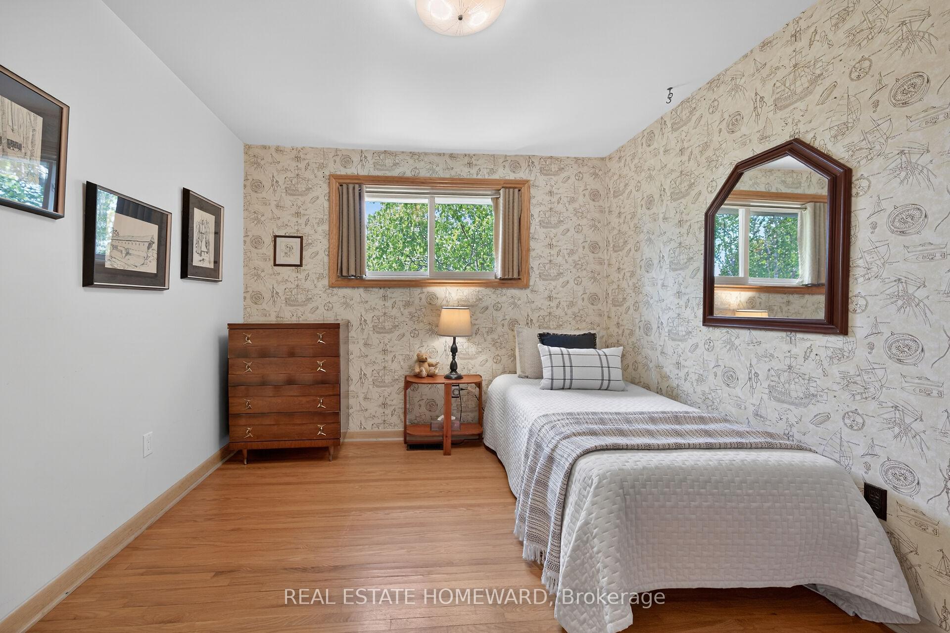
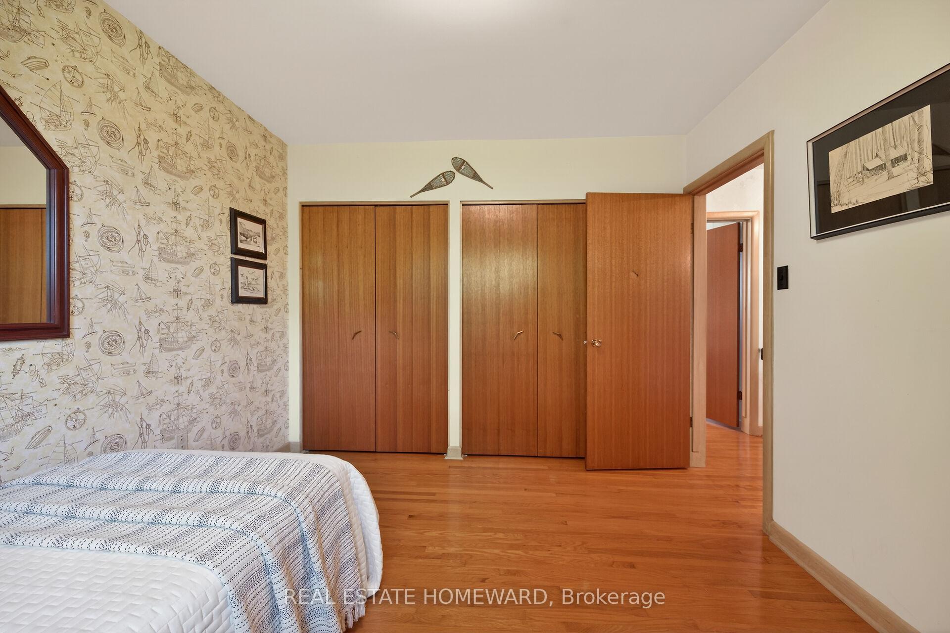
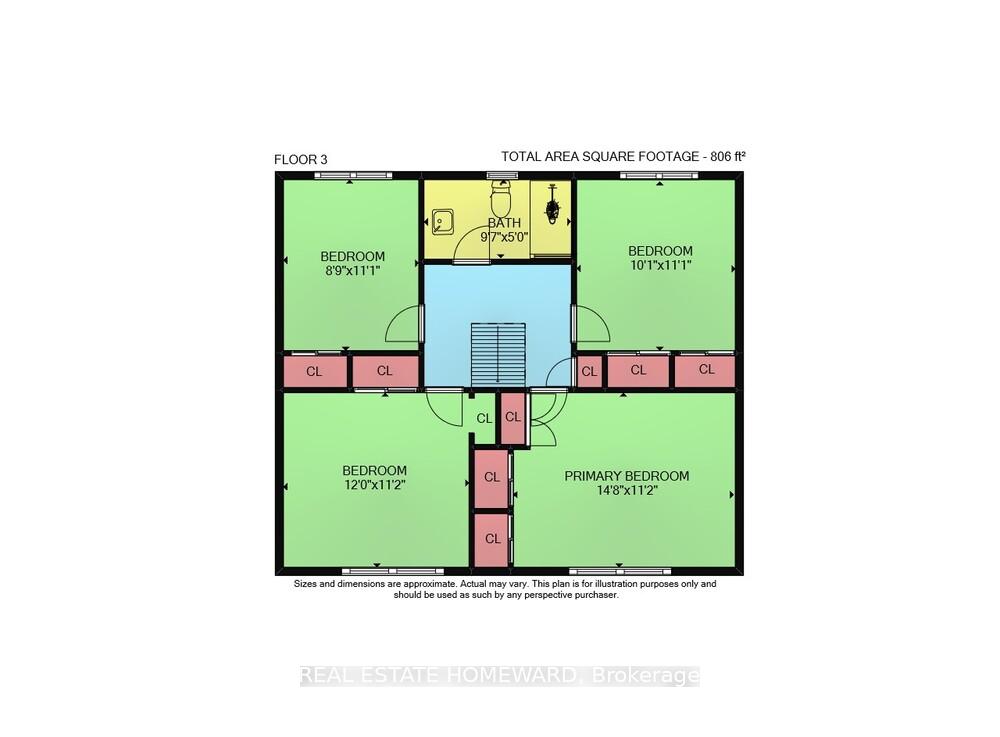
- Bedroom 3—Second level, Hardwood Floor, Double Closet, Overlooks Backyard
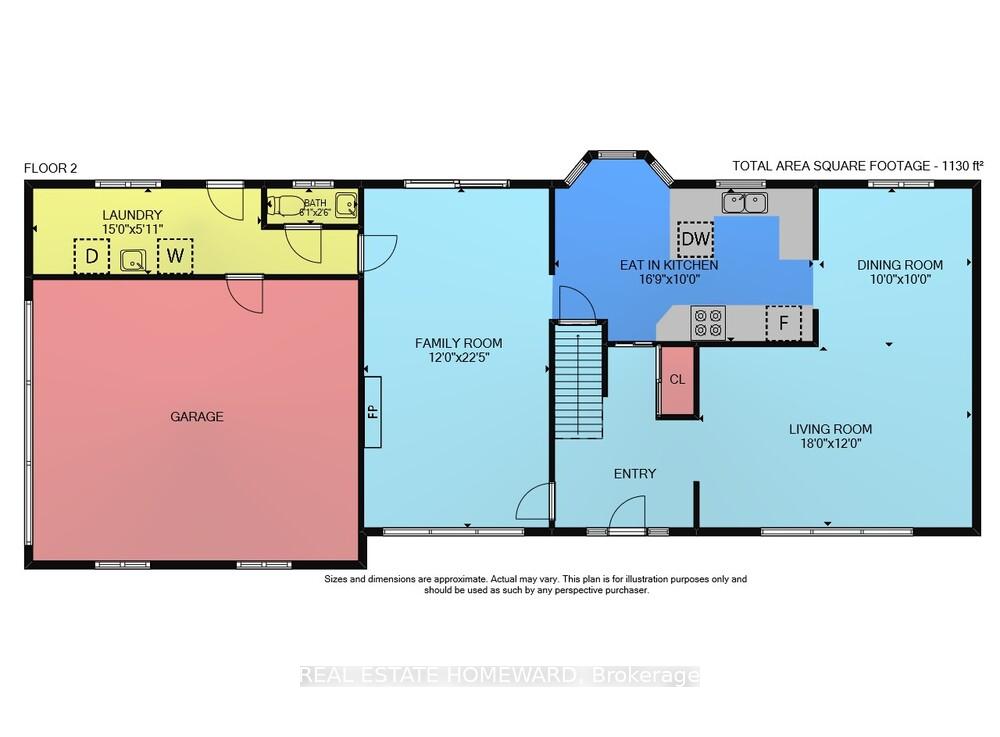
- Family Room—Ground level, Brick Fireplace, Overlooks Frontyard, Walk-Out
- Foyer—Ground level, B/I Closet, Ceramic Floor, Irregular Room
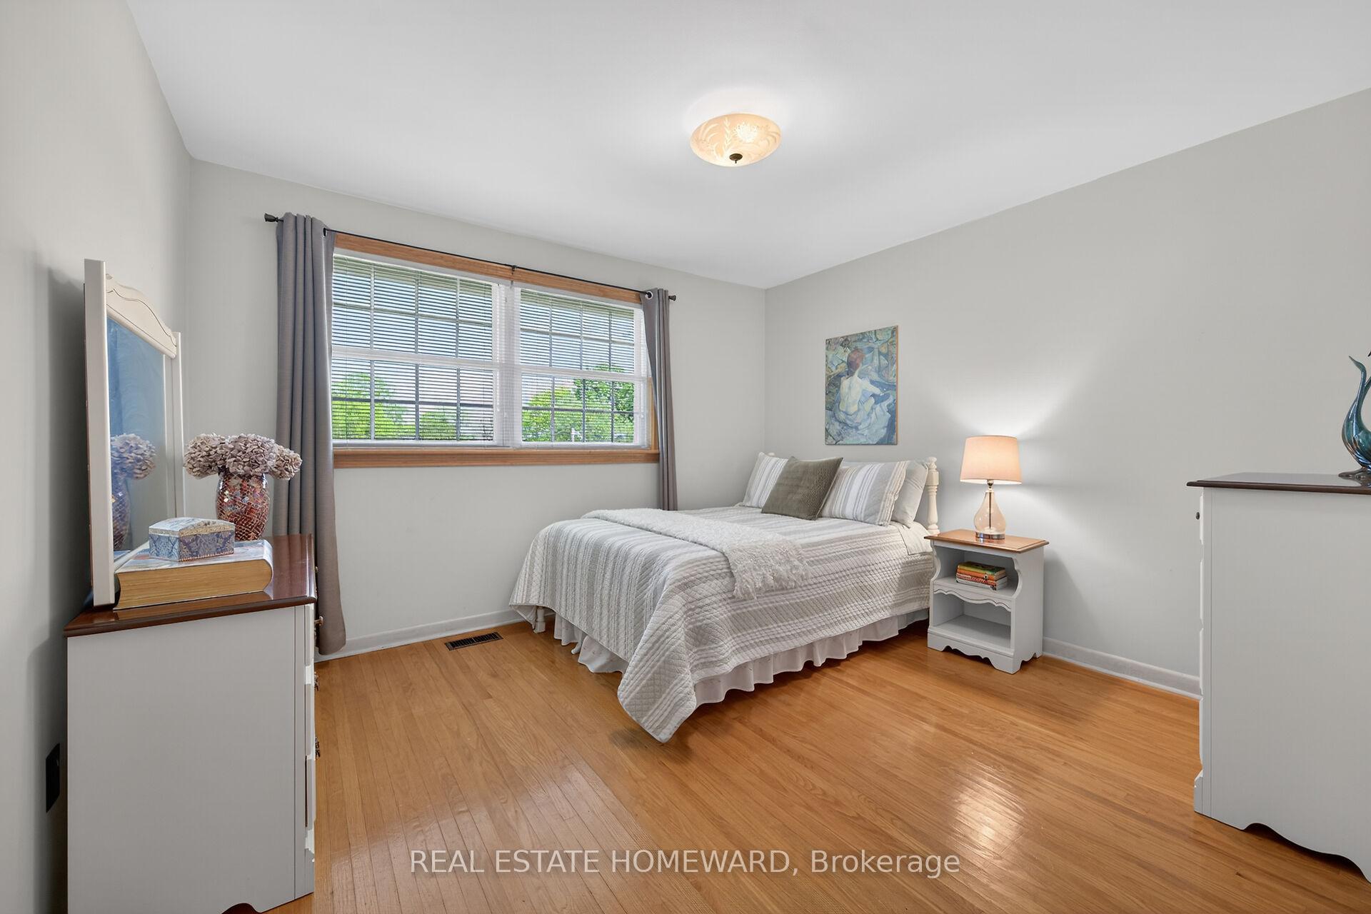
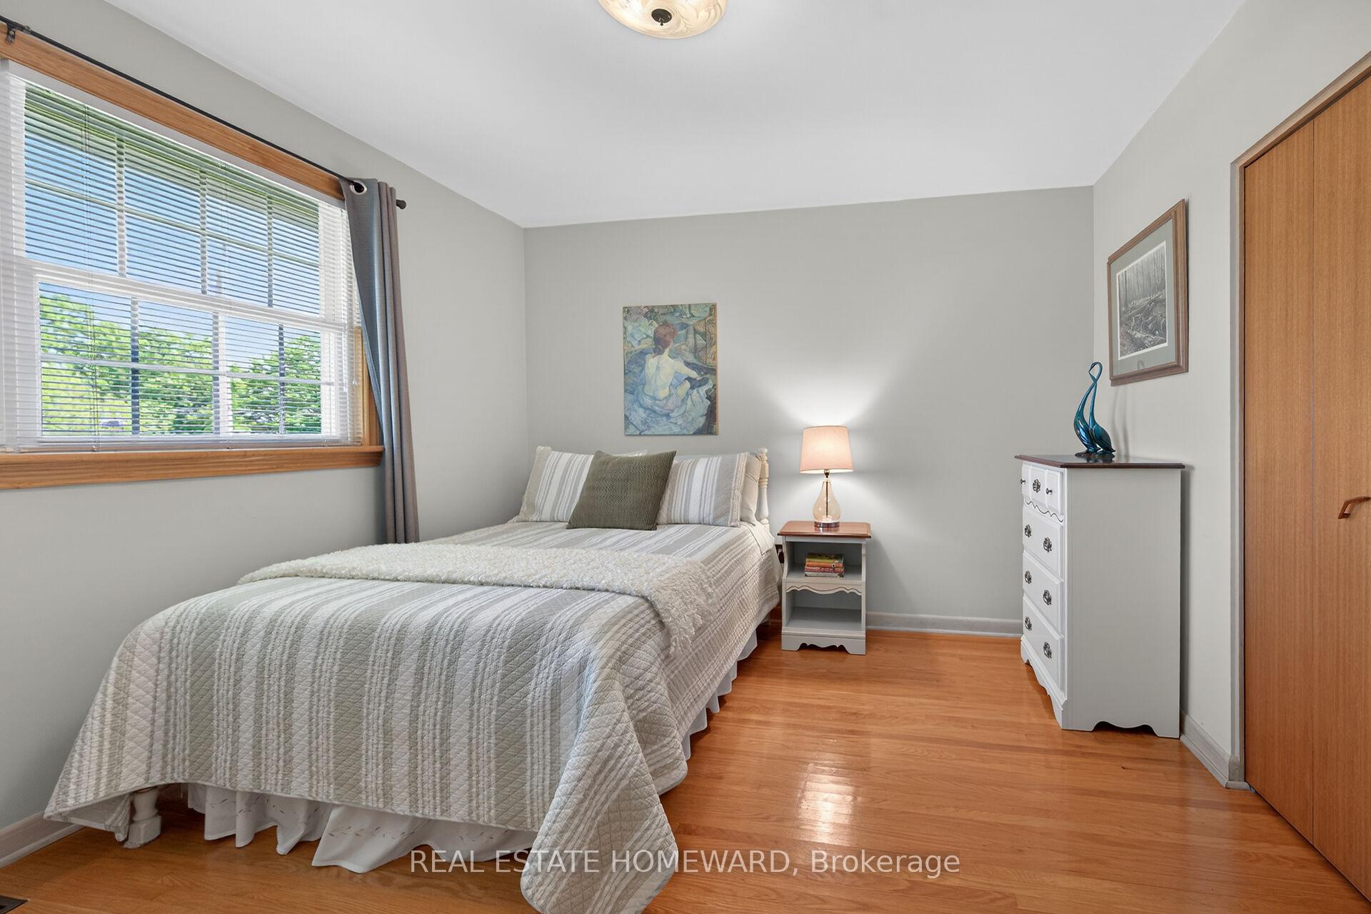
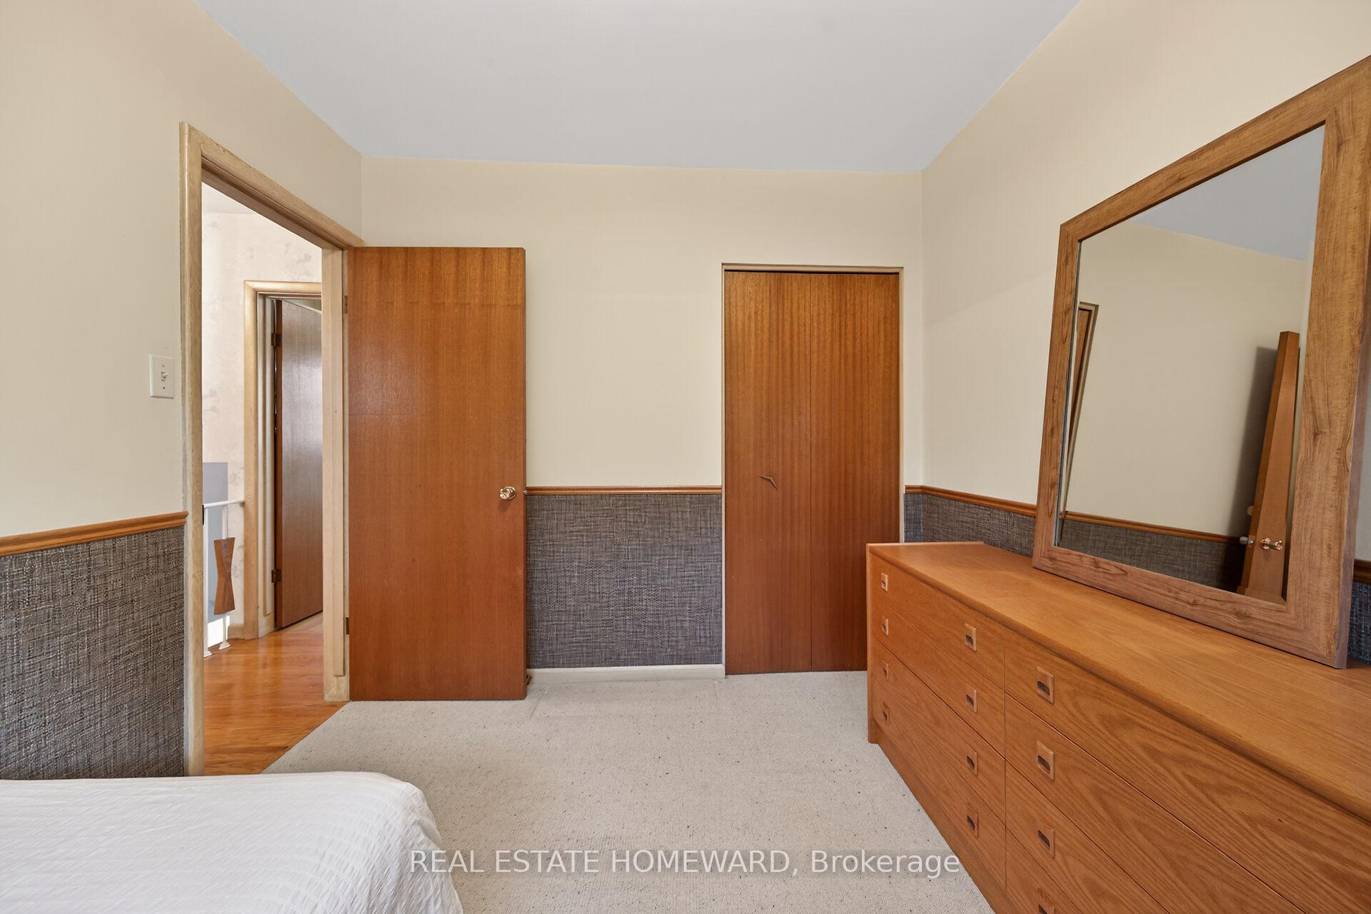
- Bedroom 4—Second level, Broadloom, B/I Closet, Overlooks Backyard
- Living Room—Ground level, Hardwood Floor, Overlooks Frontyard, Picture Window
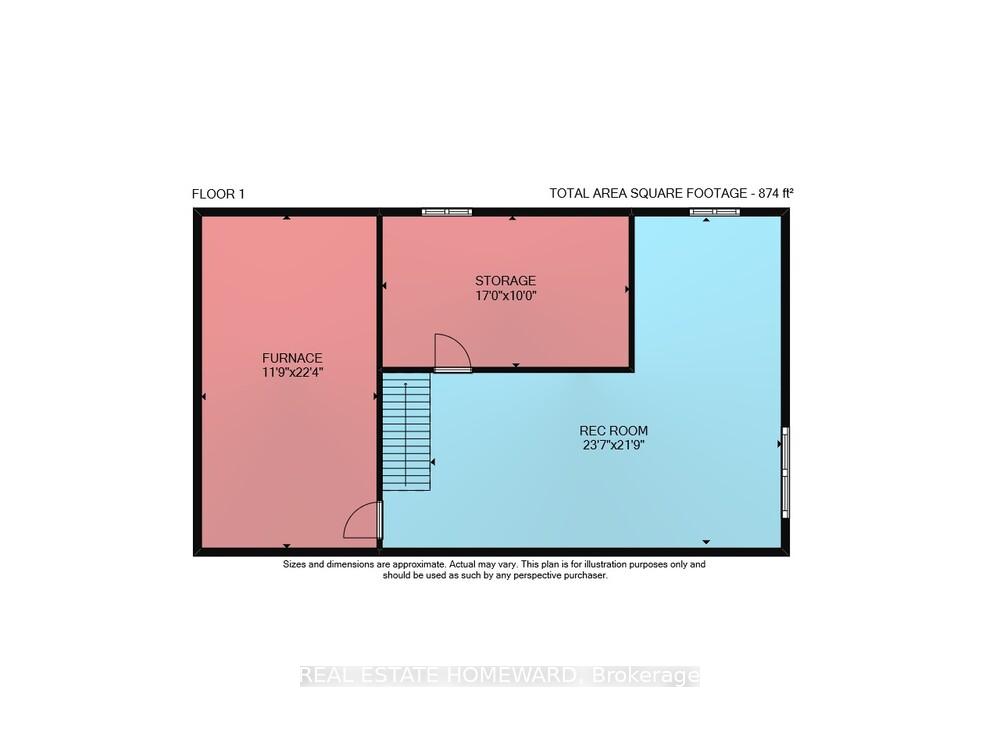
- Other—Basement level
- Workshop—Basement level
- Kitchen—Ground level, Eat-in Kitchen, Overlooks Backyard, Ceramic Floor
- Laundry—Ground level, 2 Pc Bath, Access To Garage, Walk-Out
- Recreation—Basement level, Broadloom, L-Shaped Room, Above Grade Window
- Bedroom 2—Second level, Hardwood Floor, B/I Closet, Overlooks Park
- Dining Room—Ground level, Hardwood Floor, Overlooks Backyard, Picture Window
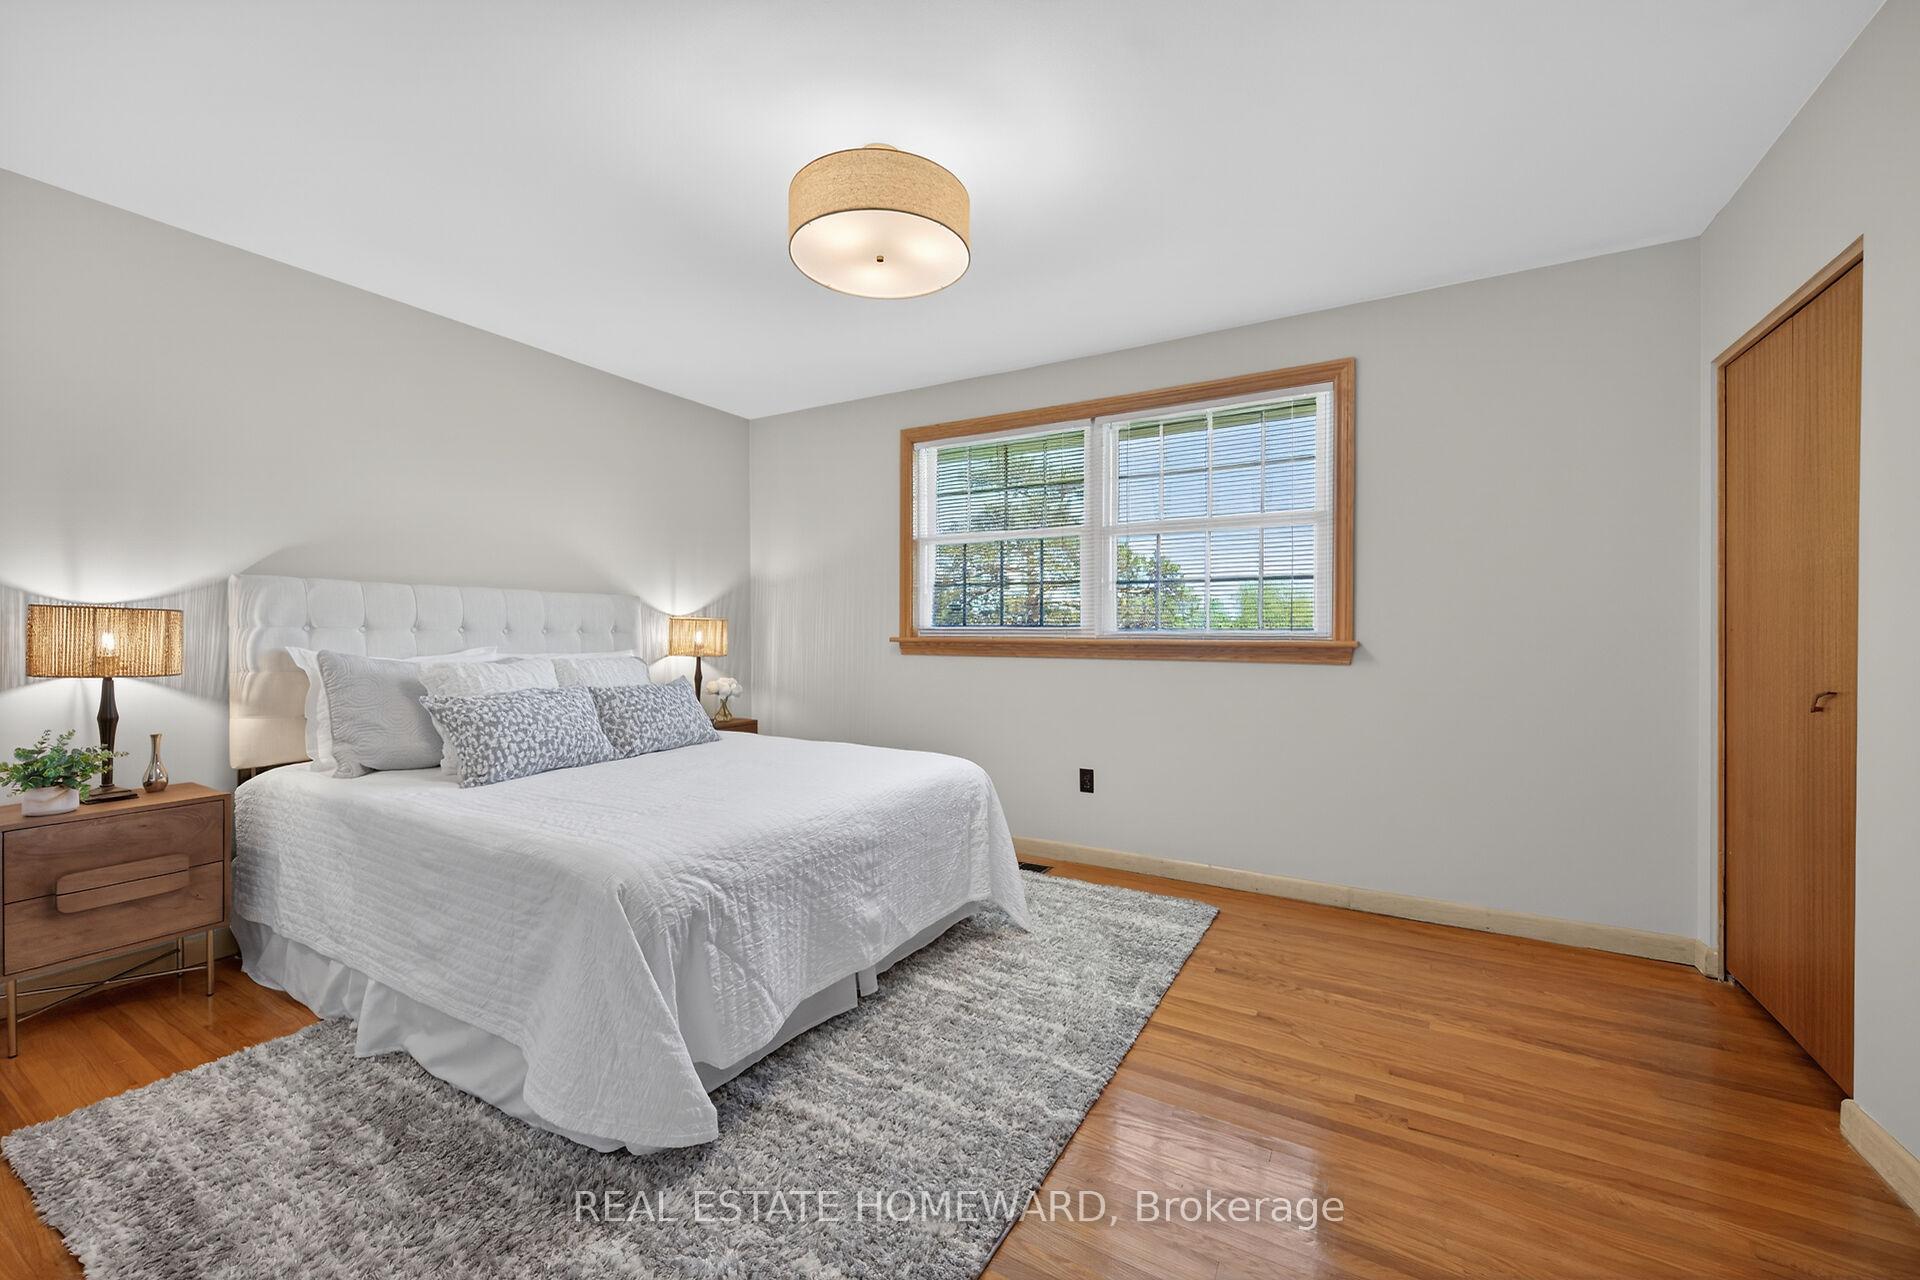
- Primary Bedroom—Second level, Hardwood Floor, Double Closet, Overlooks Park
Washrooms
- 3-piece, Second
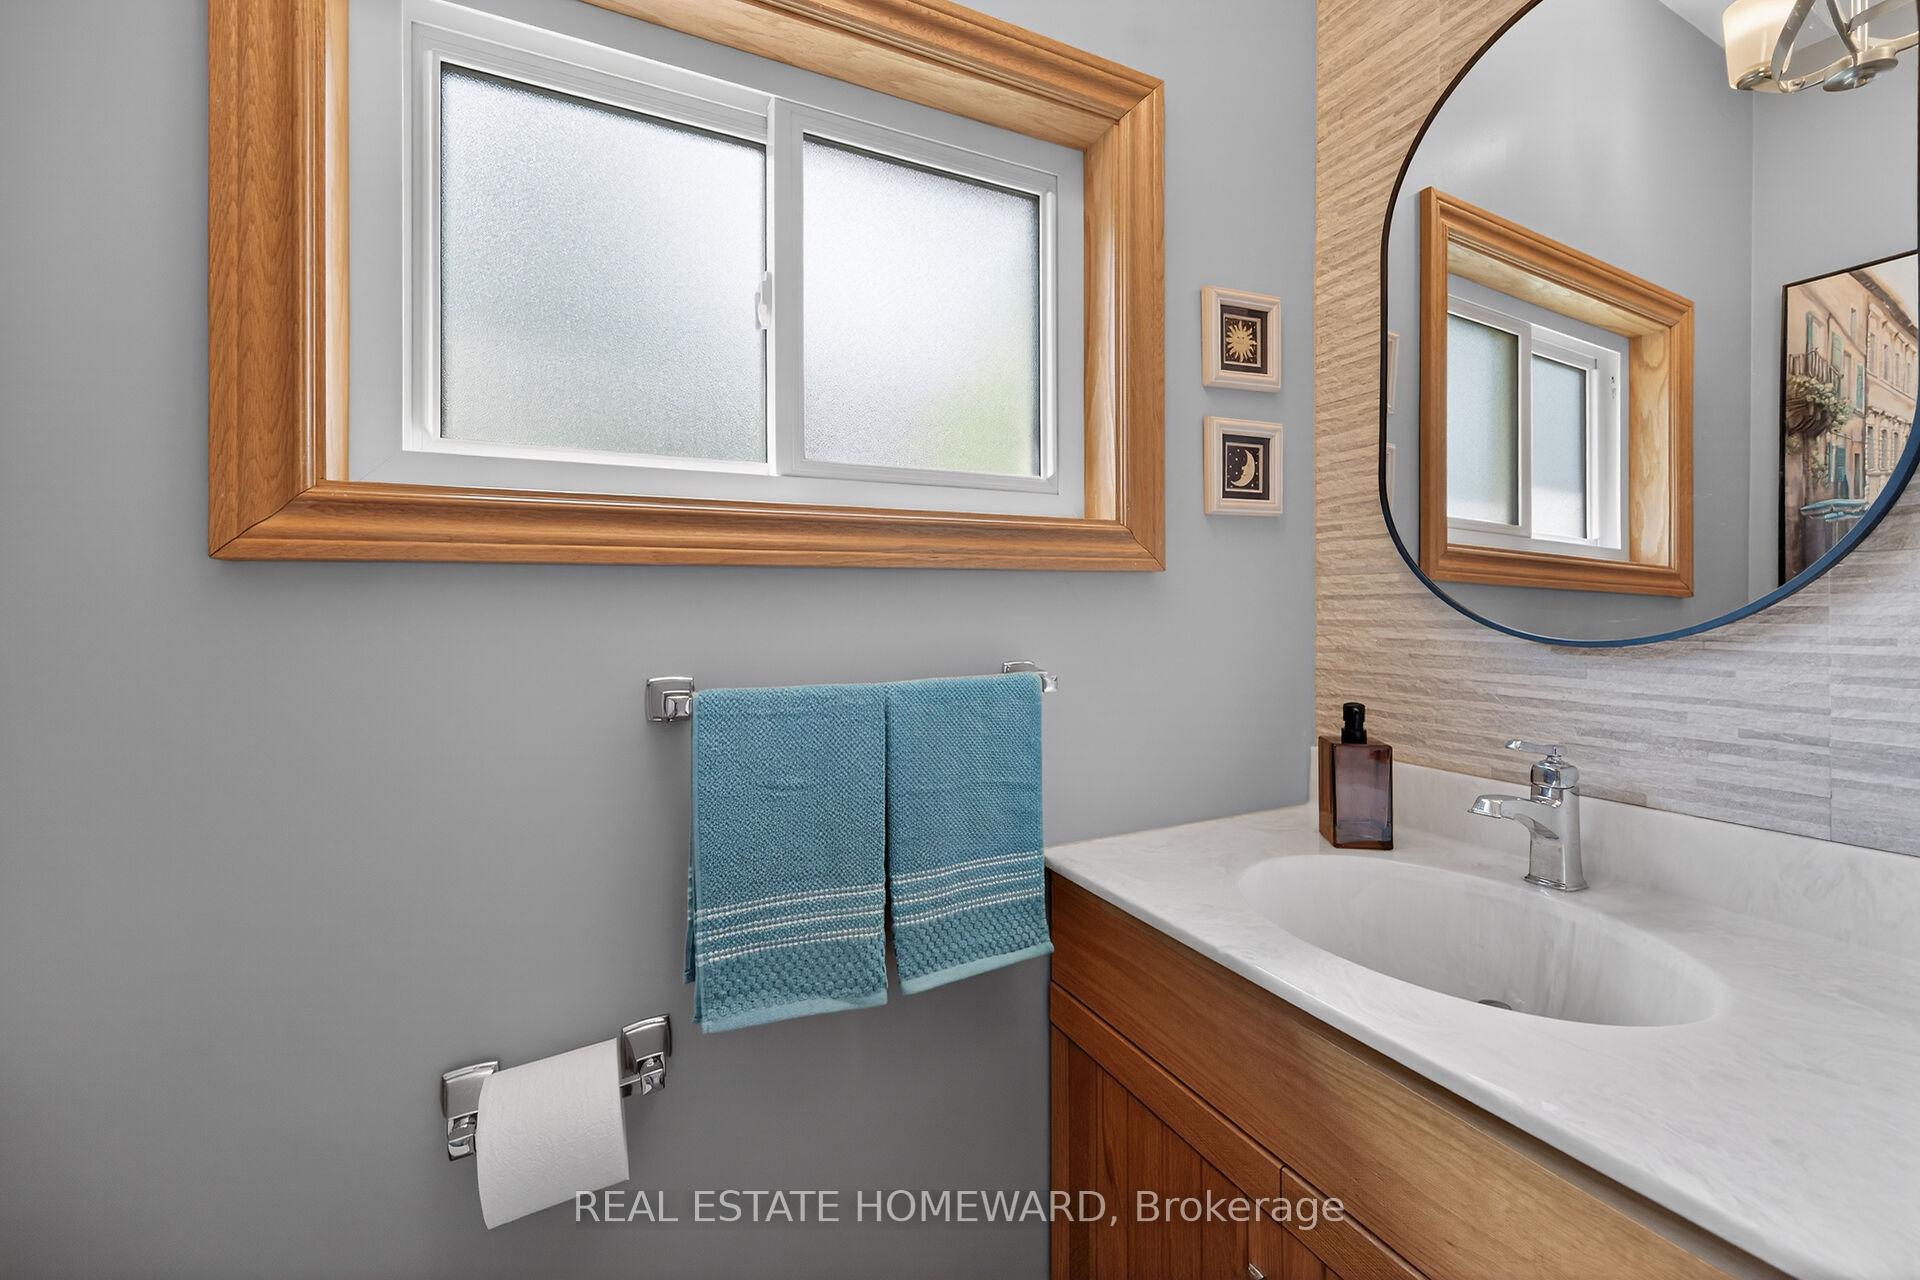
- 2-piece, Ground
- Municipality
- Hamilton
- Neighbourhood
- Huntington
- Main cross streets
- Mohawk Rd E & Mtn Brow Blvd
- Zoning
- R2
- Directions
- Waze or Google Maps
- MLS® number
- X13770204
- Data source
- Toronto Regional Real Estate Board
- Listed on
- 2026-09-11
- Updated on
- 2026-09-17
- Days on market
- 34 days
- Possession type
- Flexible
- Co-op commission
- 2.0%
- Seller
- Listed by
- REAL ESTATE HOMEWARD
Home Market Value
Current home valuation for 634 Mountain Brow Boulevard, Hamilton, Huntington, Hamilton, ON. Listed for $1,195,000
HOMEH Estimate
$932,500
Estimated Sales Range
$736,675 - $1,184,074
HOMEH Estimate for 634 Mountain Brow Boulevard, Hamilton, Huntington
Calculated with a real agent's CMA method — 45+ years of experience, codified. Not an AI guess.
Mortgage Payment Calculator
Compare up to 4 down payment scenarios
5% on first $500K + 10% on $695,000 over $500K
$94,500
| Scenario 1 | Scenario 2 | Scenario 3 | Scenario 4 | |
|---|---|---|---|---|
−Down payment | % $ | % $ | % $ | % $ |
+CMHC insurance | $43,976 | $33,341 | $28,441 | $0 |
=Total mortgage | $1,143,376 | $1,108,841 | $1,044,191 | $956,000 |
Amortization | ||||
Mortgage rate | % | % | % | % |
| Payment frequency | ||||
=Mortgage payment | $5,583monthly | $5,414monthly | $5,098monthly | $4,668monthly |
Land Transfer Tax
$20,375
$20,375
Around this home
No schools found nearby
Data provided by OpenStreetMap & Fraser Institute School Rankings
Ask HOMEH
New!Hi there!
👋Text or call (416) 301-9001
Recommended for you
Based on homes you've looked at.
No recommended properties found.
Nearby similar homes
No nearby properties found.
More real estate resources
Other homes nearby
Explore this area
Nearby neighbourhoods
No nearby listings available.