
75 Ridge Road
Hamilton (Rural Stoney Creek), ON L8J 2V9
- 5Bedrooms
- 8Bathrooms
- 3Garage
- 5000 +Sq Ft
- $28,116Tax
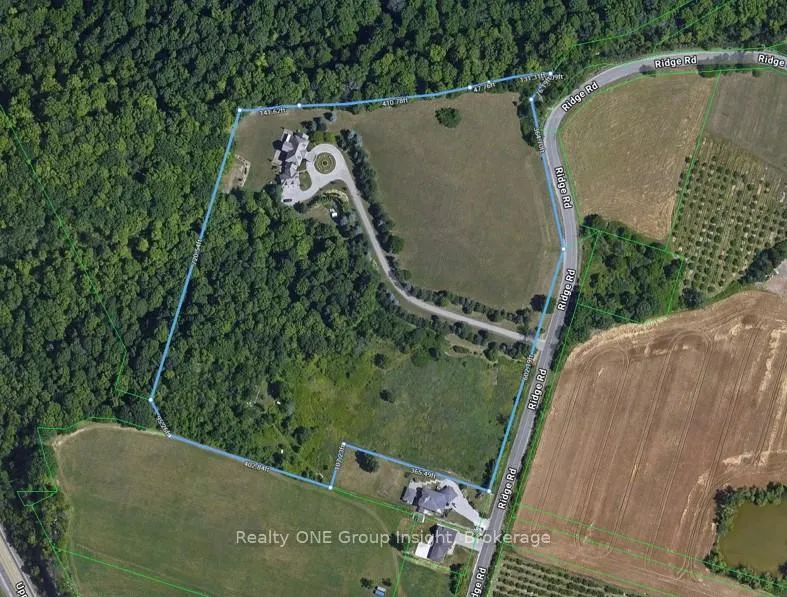
- 966×767 ftLot Size
 Estimated Value:$3,567,655See Free Estimate Report

Property not available for sale or for rent.
HOMEH One: full-service selling for a 1% listing fee. The buyer's agent commission is separate.
Free Home EvaluationHow Much Is My Home Worth?Homes for Sale NearbySale & Price History for 75 Ridge Road, Hamilton, Rural Stoney Creek
Real estate boards require you to or to see the full details of this property.
*Sold prices and complete sale & price history are regulated data. Under the Trust in Real Estate Services Act, 2002 (TRESA) and the rules of the Real Estate Council of Ontario (RECO), and pursuant to the Multiple Listing Service® rules of the Canadian Real Estate Association (CREA) and the Toronto Regional Real Estate Board (TRREB), this information may be shown only to registered users who have agreed to the applicable terms of use (a Virtual Office Website, or "VOW," arrangement). HOMEH Inc., Brokerage therefore provides it to signed-in members only. Creating an account is free and takes under a minute.
About 75 Ridge Road, Hamilton, Rural Stoney Creek
Summarized Description
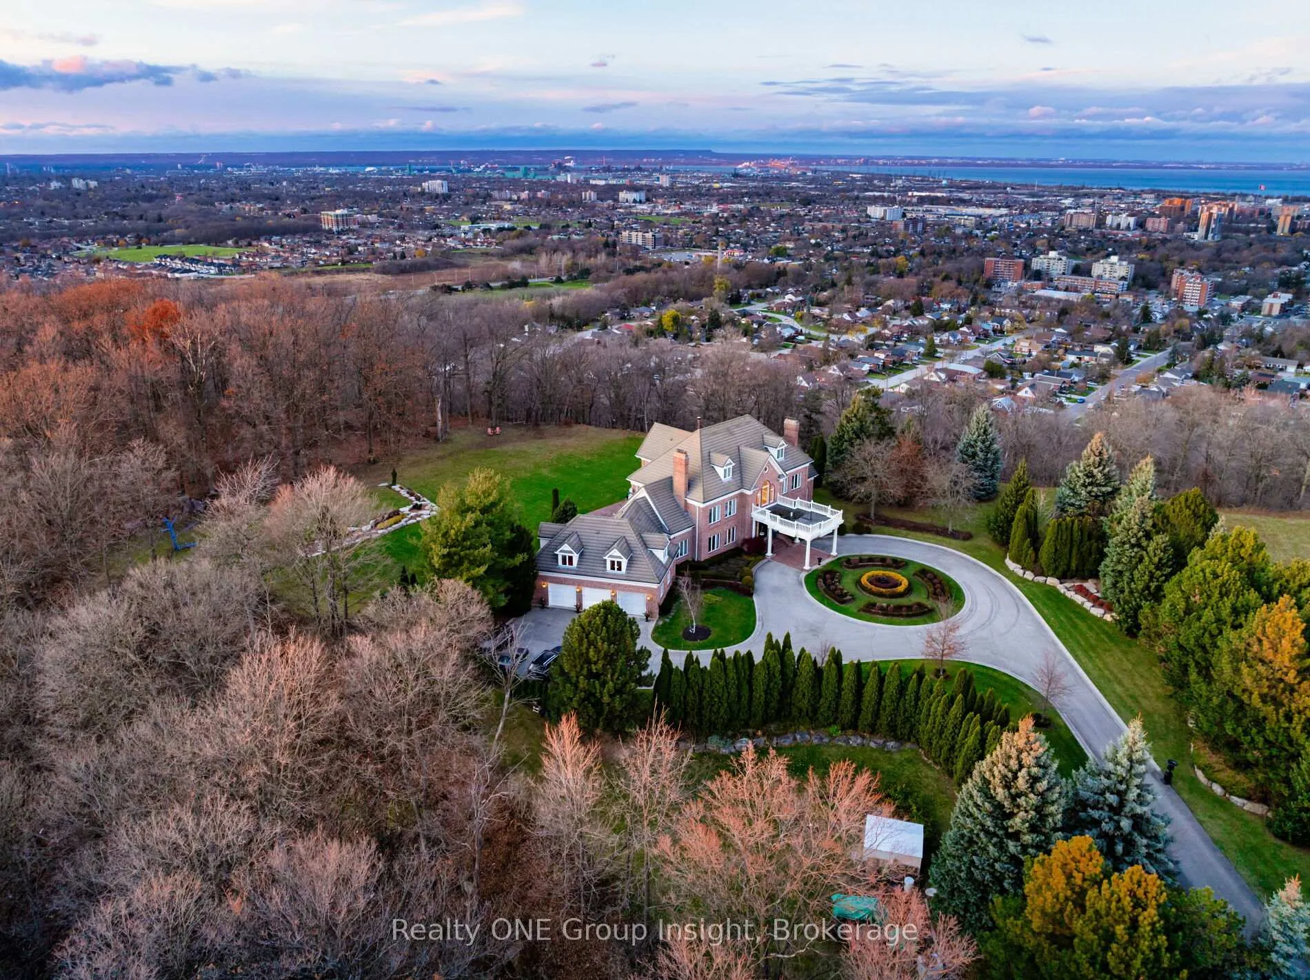
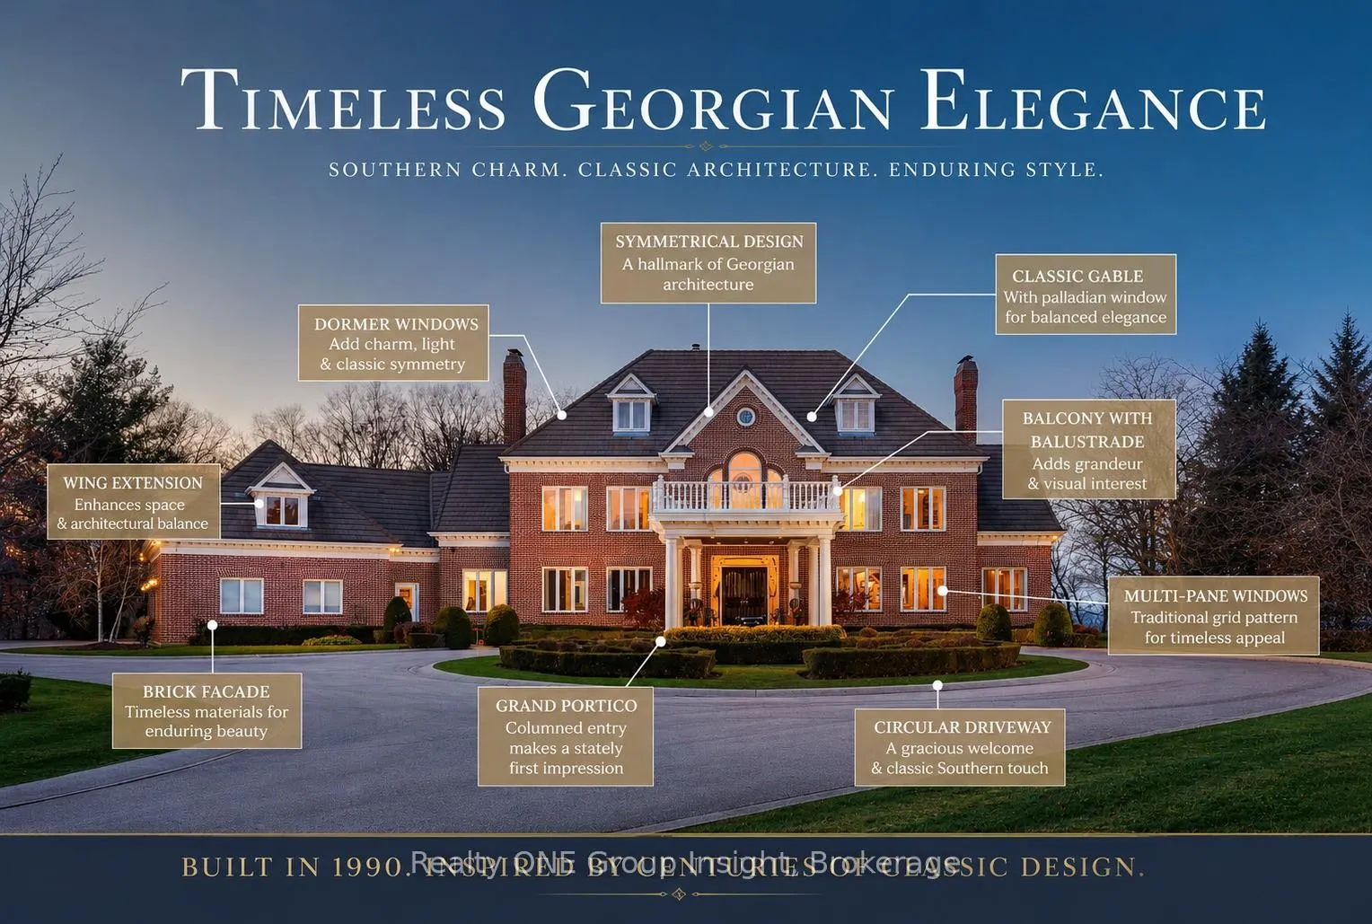
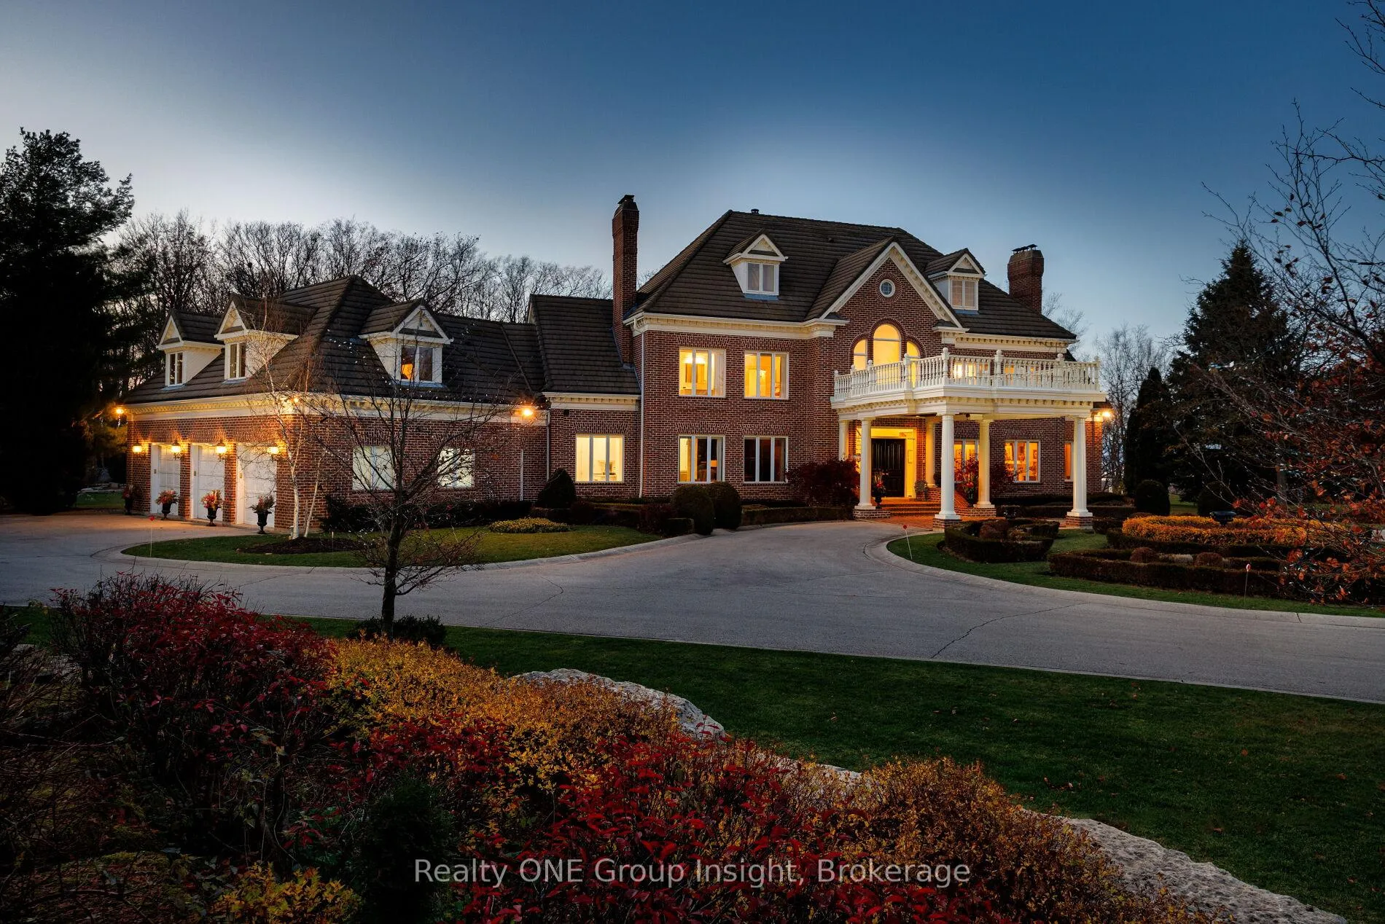
- Stunning Georgian style modern estate on 16 acres.
- Over 7,000 square feet of luxurious living space.
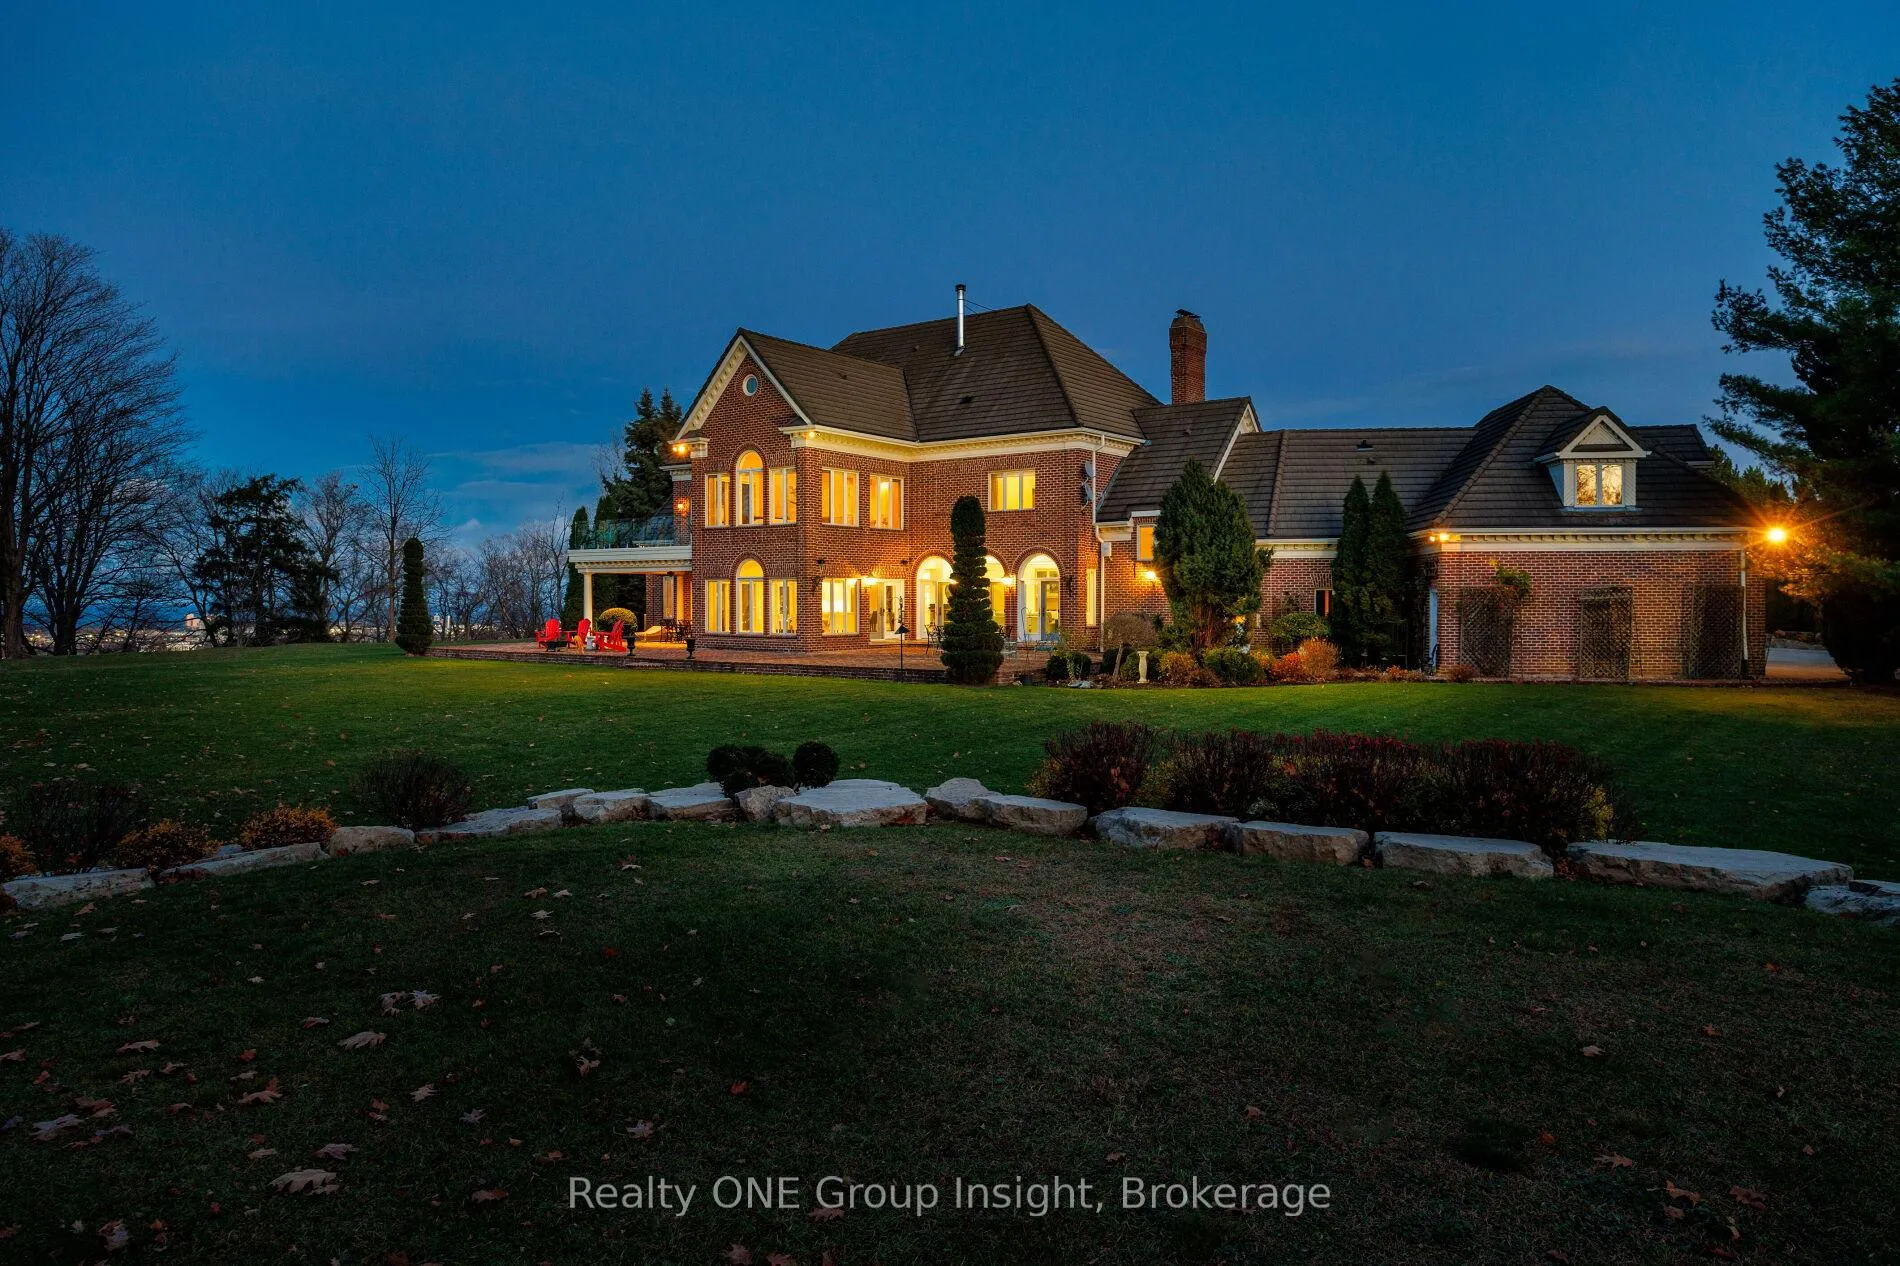
- Breathtaking panoramic views of the city and lake.
- Private gates lead to a grand entrance.
- 28-foot ceilings create a sense of grandeur.
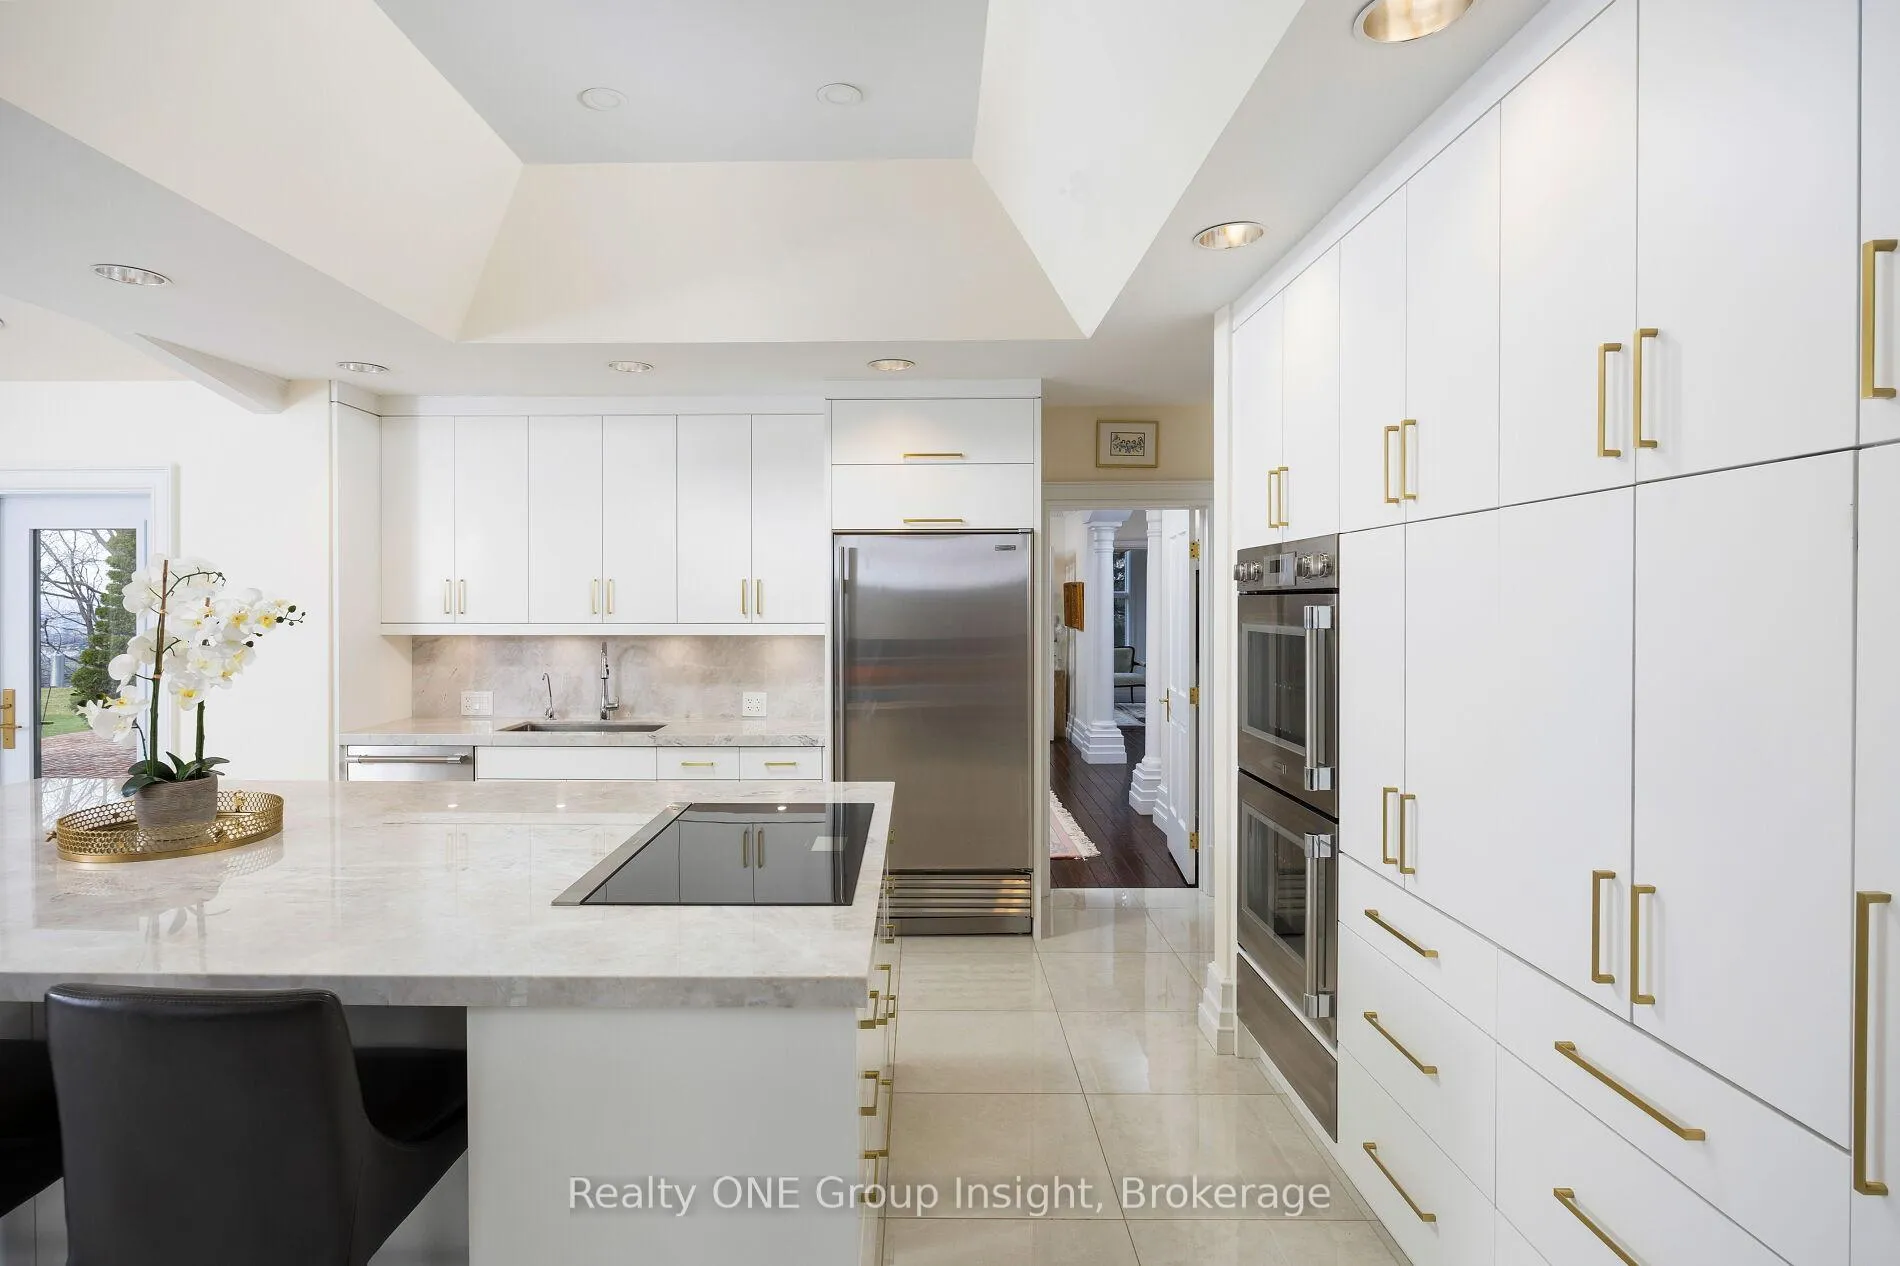
- High-end kitchen with Thermador and SubZero appliances.
- Luxurious primary suite with spa-like ensuite.
- Bonus room ideal for teen retreat or in-law suite.
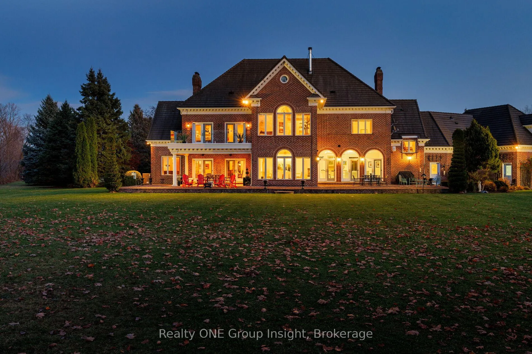
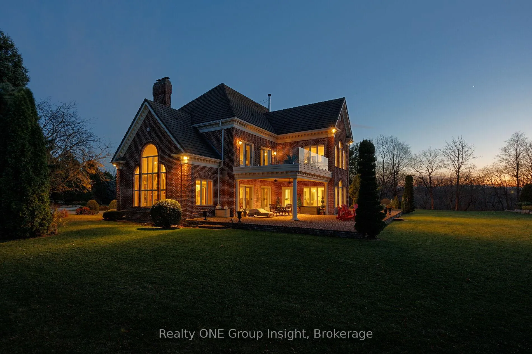
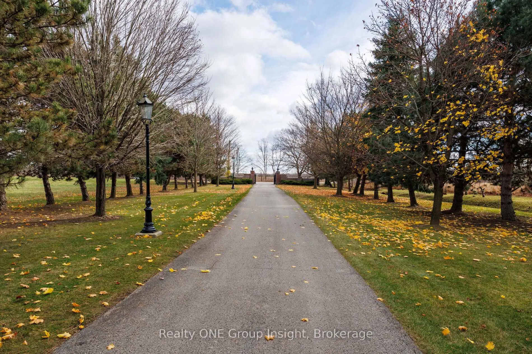
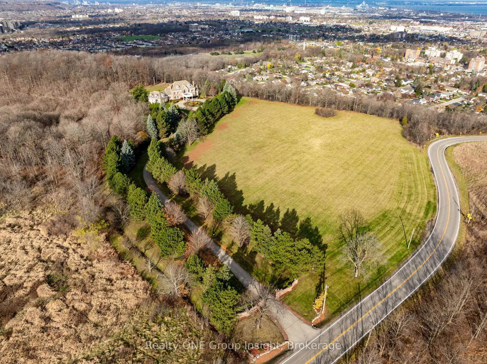
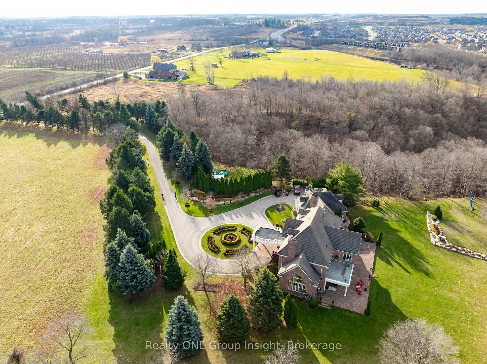
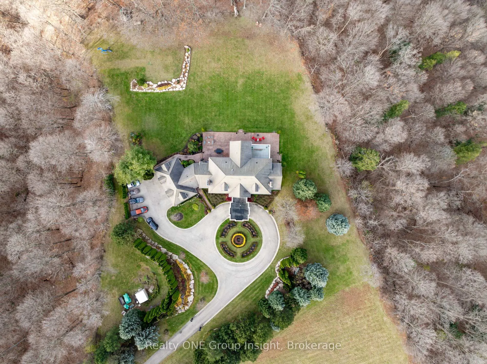
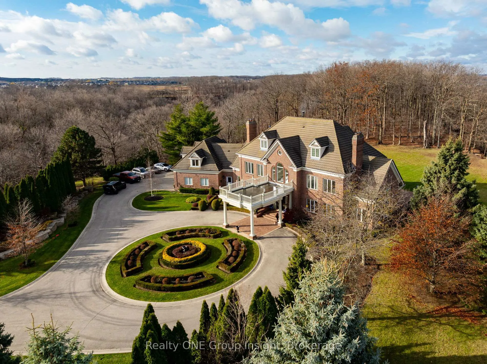
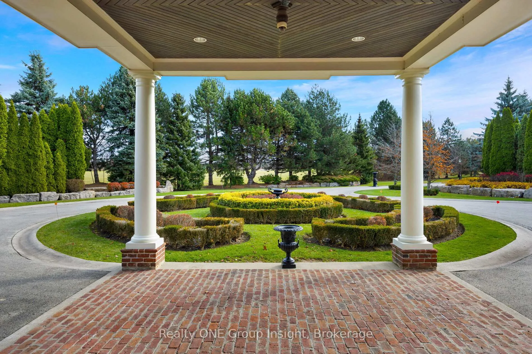
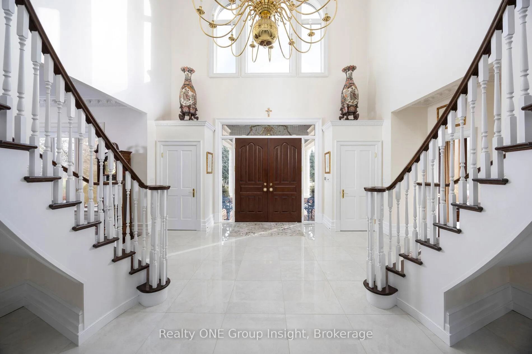
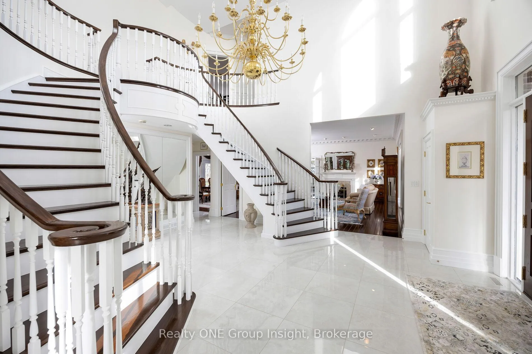
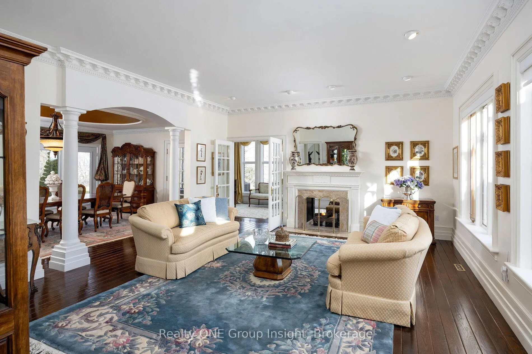
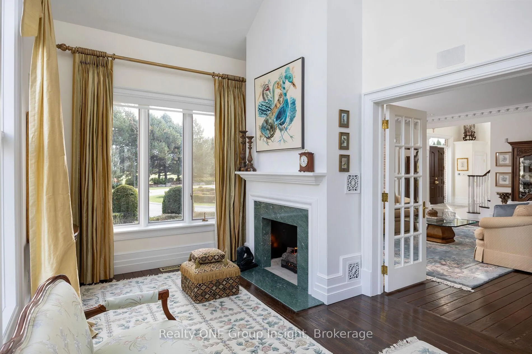
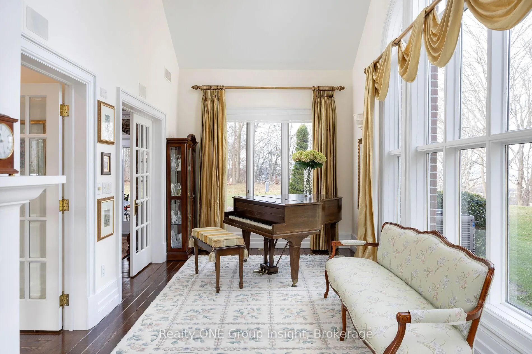
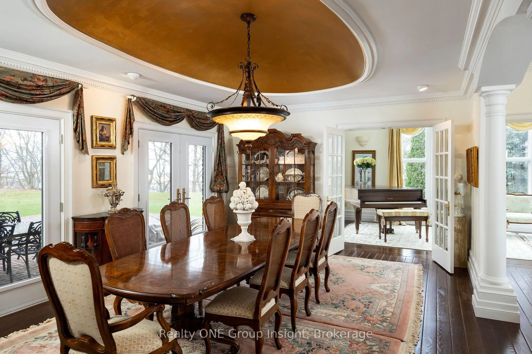
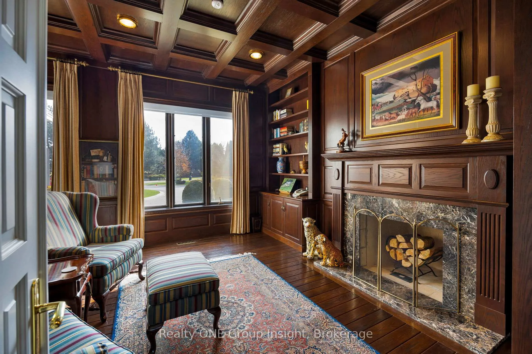
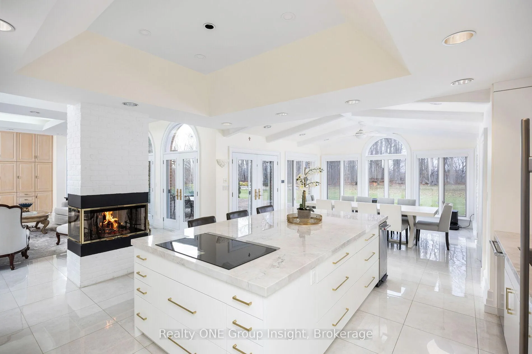
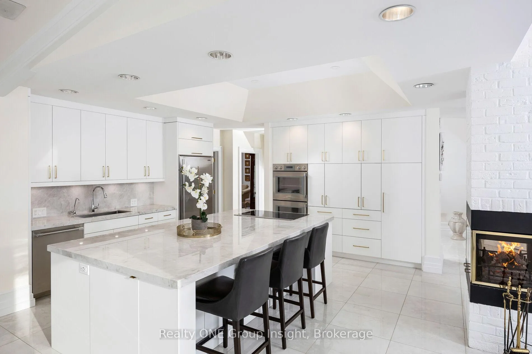
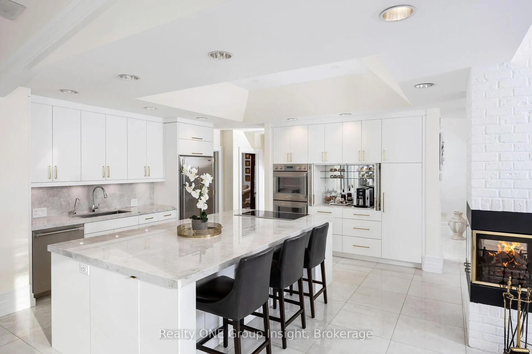
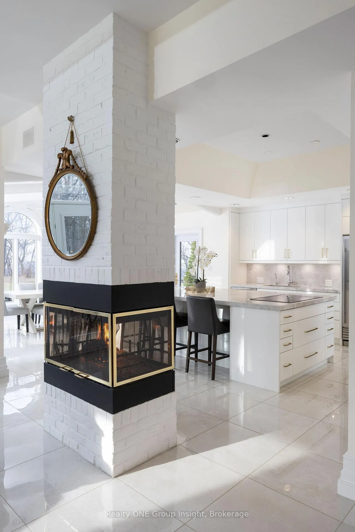
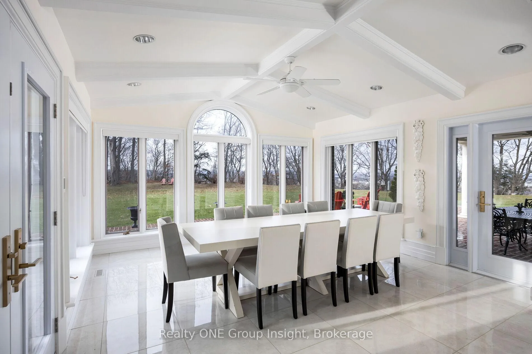
Perched atop the Stoney Creek Escarpment and situated on a 16 pristine acres with over 1000ft of escarpment frontage, this stunning Georgian style modern estate offers over 7,000 square feet of above-grade living space with sweeping views of Hamilton, Stoney Creek, Lake Ontario and even the Toronto skyline on clear days. Upon entering through the private gates and driving along the scenic driveway, you'll pass formal gardens before arriving at the impressive Porte Cochère. Stepping through the front doors, you're greeted by dual staircases and soaring 28-foot ceilings, creating an immediate sense of grandeur. The open, flowing floor plan seamlessly connects all formal rooms to the foyer. For professional needs, the oak-paneled office is conveniently located just off the foyer. The modern kitchen is equipped with high-end Thermador and SubZero appliances, perfect for both everyday meals and entertaining. At the rear of the home, the family area features expansive windows that offer breathtaking city views year-round. The luxurious primary suite includes a spa-like ensuite designed to indulge the homeowner, and a large balcony provides an uninterrupted view of the city. In addition to the Primary Suite, the second floor offers three additional spacious bedrooms, each with its own ensuite bathroom. Above the garage, the bonus room offers an ideal space for a teen retreat or in-law suite. This self-contained area includes a 3-piece ensuite and a kitchenette. The lower level features a gym and sauna, providing the perfect space to meet your fitness and relaxation needs. There's also a vast unfinished area providing an open canvas for your personal preferences. A rare combination of privacy, scale and panoramic beauty, this property is the ultimate retreat for those seeking both serenity and sophistication.
Key Facts & Features
Property Costs
- Annual Property Tax Amount
- $28,116
- Land Transfer Tax Fee
- $86,425
Rental Items
- Rental Equipment
- Propane Tank
- Basement Type
- Partially Finished, Walk-Up
Interior Features
- Interior Extras
- Accessory Apartment, Auto Garage Door Remote, Built-In Oven, Countertop Range, In-Law Capability, Separate Heating Controls
- View
- City, Forest, Panoramic, Skyline
- Security Features
- Alarm System
- Fireplace/Stove
- Yes
- Fireplace Features
- Wood, Propane, Living Room, Fireplace Insert
- Elevator
- No
Exterior Features
- Exterior Extras
- Backs On Green Belt, Landscape Lighting, Lighting, Privacy
- Pool
- None
- Property Features
- Greenbelt/Conservation
Building
- Building Type
- Detached
- Building Style
- 2-Storey
- Approx Age
- 31-50
Construction
- Exterior Finish
- Brick
- Roof
- Tile
- Foundation Details
- Poured Concrete
- Special Designation
- Unknown
Lot
- Lot Front
- 966.00 ft
- Lot Depth
- 767.00 ft
- Lot Shape
- Irregular
Inclusions
- Inclusions
- Central Vac, Dishwasher, Dryer, Freezer, Garage Door Opener, Hot Tub, Refrigerator, Stove, Washer, built in ovens
Parking & Garages
- Garage Type
- Attached
- Garage Spaces
- 3
- Parking Spaces
- 30
- Total Garage And Parking Spaces
- 33
Heating & Cooling
- Heat Source
- Propane
- Heat Type
- Forced Air
- Air Conditioning
- Central Air
- Water
- Well
- Sewers
- Septic
- Bedrooms
- 5
- Washrooms
- 8
- Kitchens
- 2
- Family / bonus room
- Yes
Room sizes
- Living Room—Main level, Crown Moulding, 2 Way Fireplace
- Dining Room—Main level, Crown Moulding
- Den—Main level
- Family Room—Main level
- Kitchen—Main level
- Office—Main level
- Primary Bedroom—Second level
- Bedroom 2—Second level
- Bedroom 3—Second level
- Bedroom 4—Second level
- Loft—Second level
Washrooms
- 2-piece, Main
- 3-piece, Main
- 3-piece, Basement
- 4-piece, Second
- 7-piece, Second
- Municipality
- Hamilton
- Neighbourhood
- Rural Stoney Creek
- Main cross streets
- Upper Centennial
- Zoning
- A1
- Directions
- Upper Centennial to Ridge Rd. East on Ridge Rd to the last Driveway on the West side before the bend.
- MLS® number
- X13462542
- Data source
- Toronto Regional Real Estate Board
- Status change
- 2026-08-05
- Listed on
- 2026-06-18
- Days on market
- 48 days
- Possession date
- 2026-07-30
- Possession type
- Flexible
- Co-op commission
- 2%
- Seller
- Listed by
- Realty ONE Group Insight
Home Market Value
Current home valuation for 75 Ridge Road, Hamilton, Rural Stoney Creek, Hamilton, ON. Listed for $3,998,000
HOMEH Estimate
$3,567,655
Estimated Sales Range
$2,497,359 - $4,637,952
HOMEH Estimate for 75 Ridge Road, Hamilton, Rural Stoney Creek
Calculated with a real agent's CMA method — 45+ years of experience, codified. Not an AI guess.
For the owner
Is this your home? Track its value.
Get this home's HOMEH Estimate by email once a month, with how many homes are for sale around you.
Mortgage Payment Calculator
Compare up to 4 down payment scenarios
20% required for homes $1.5M or more
$799,600
| Scenario 1 | Scenario 2 | Scenario 3 | Scenario 4 | |
|---|---|---|---|---|
−Down payment | % $ | % $ | % $ | % $ |
+CMHC insurance | $0 | $0 | $0 | $0 |
=Total mortgage | $3,198,400 | $2,998,500 | $2,798,600 | $2,598,700 |
Amortization | ||||
Mortgage rate | % | % | % | % |
| Payment frequency | ||||
=Mortgage payment | $15,616monthly | $14,640monthly | $13,664monthly | $12,688monthly |
Land Transfer Tax
$86,425
$86,425
Around this home
No schools found nearby
Data provided by OpenStreetMap & Fraser Institute School Rankings
Ask HOMEH
New!Hi there!
👋Text or call (416) 301-9001
Recommended for you
Based on homes you've looked at.
No recommended properties found.
Nearby similar homes
No nearby properties found.
More real estate resources
Other homes nearby
Explore this area
Nearby neighbourhoods
No nearby listings available.