
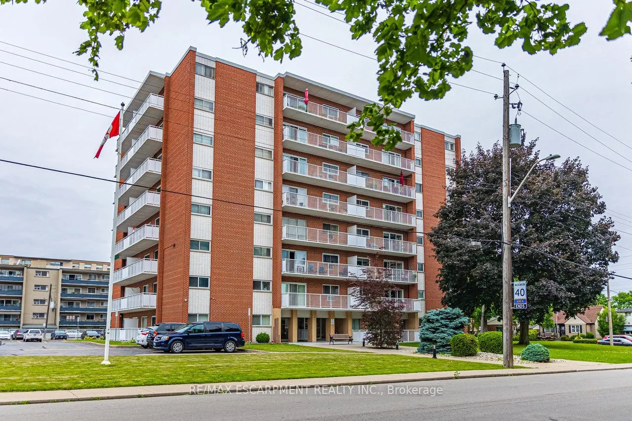
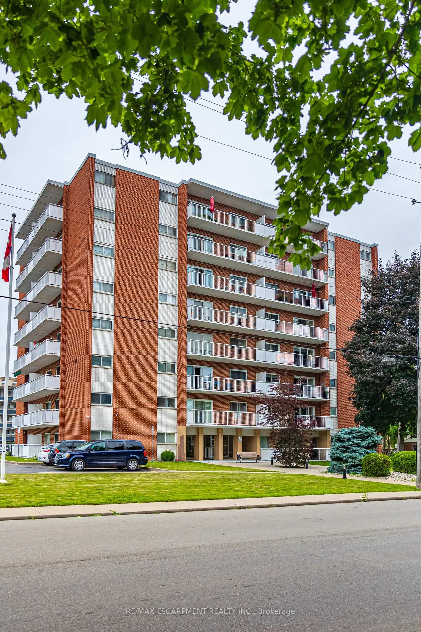
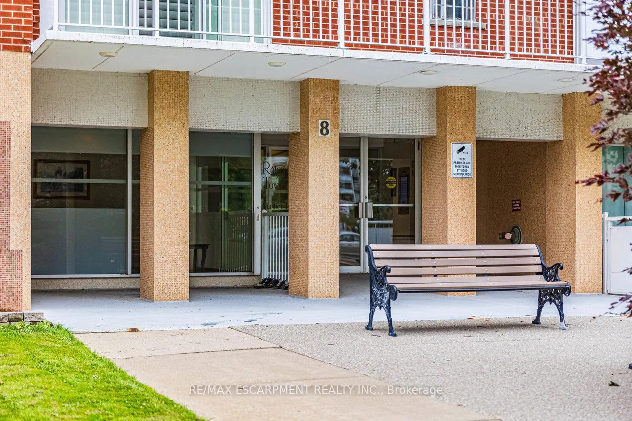
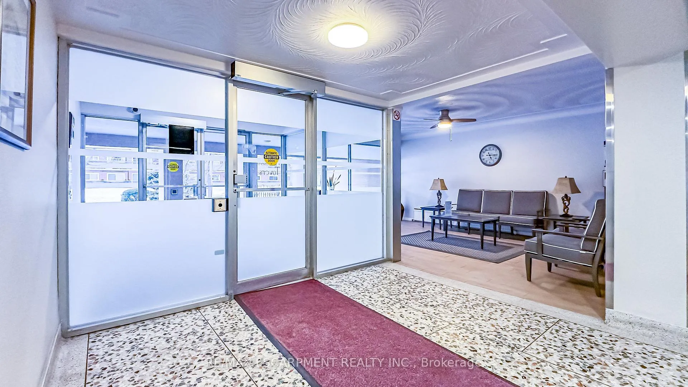
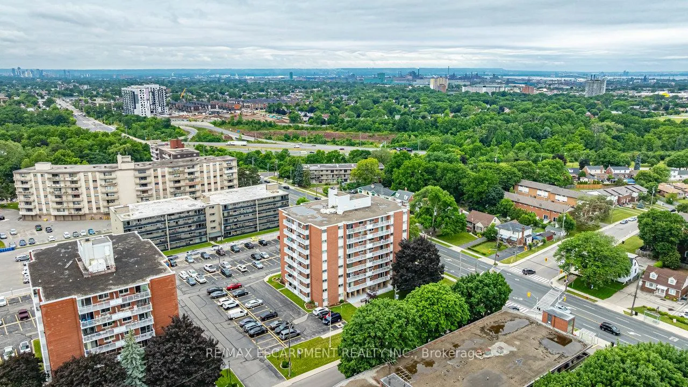
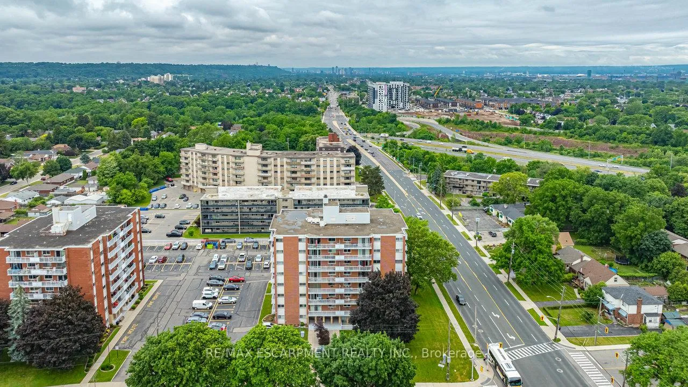
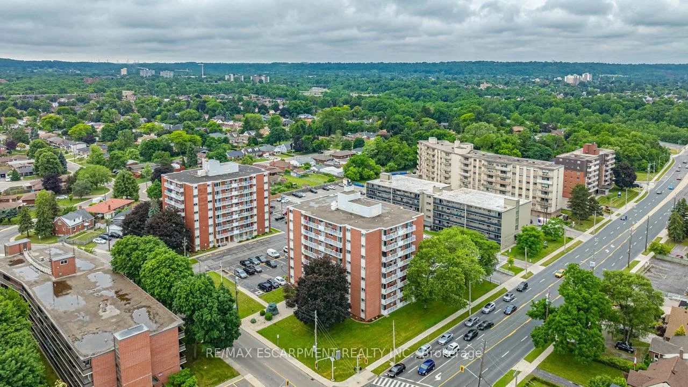
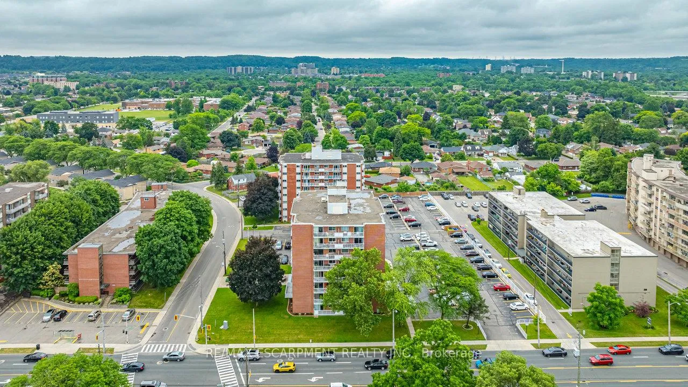
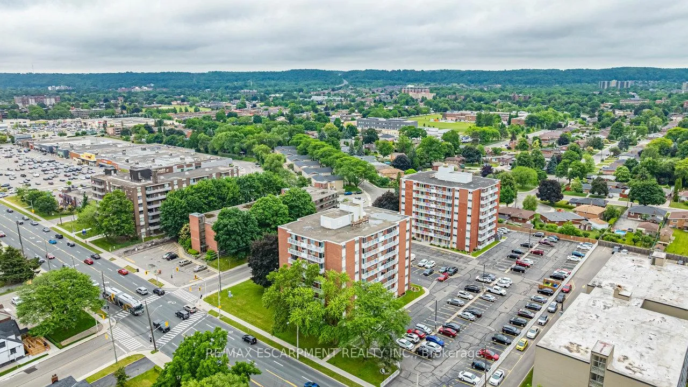
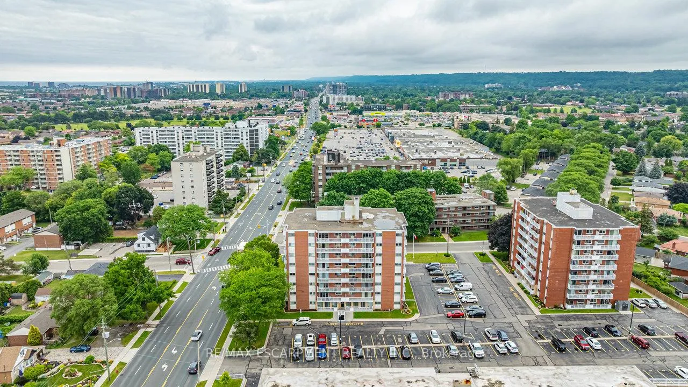
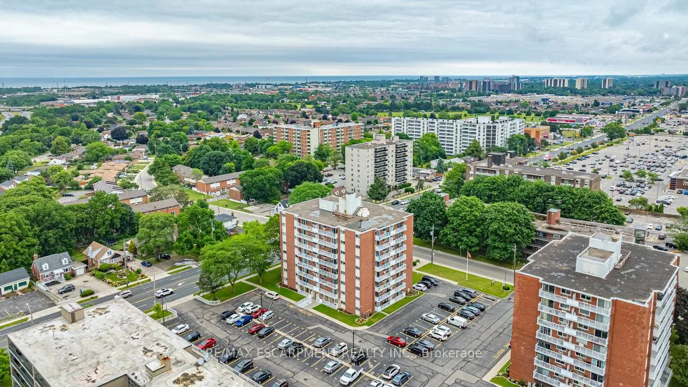
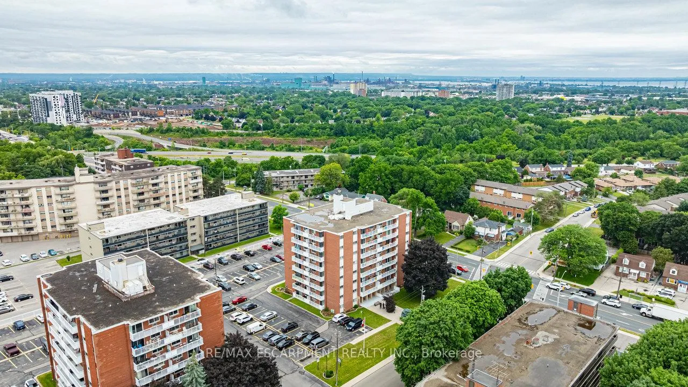
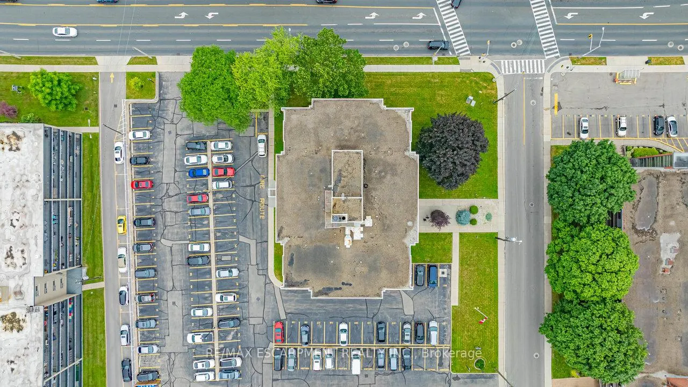
Unit 805, 8 Woodman Drive S
Hamilton (Corman), ON L8K 4C9
- 1Bedroom
- 1Bathroom
- 1Parking
- 600–699Sq Ft
- $2,009Tax
- $705/moCondo Fee
 Estimated Value:$297,290See Free Estimate Report

Sale & Price History for Unit 805, 8 Woodman Drive S, Hamilton, Corman
| Start Date | End Date | Price | Event | MLS# |
|---|---|---|---|---|
| No listing history available | ||||
Real estate boards require you to or to see the full details of this property.
*Sold prices and complete sale & price history are regulated data. Under the Trust in Real Estate Services Act, 2002 (TRESA) and the rules of the Real Estate Council of Ontario (RECO), and pursuant to the Multiple Listing Service® rules of the Canadian Real Estate Association (CREA) and the Toronto Regional Real Estate Board (TRREB), this information may be shown only to registered users who have agreed to the applicable terms of use (a Virtual Office Website, or "VOW," arrangement). HOMEH Inc., Brokerage therefore provides it to signed-in members only. Creating an account is free and takes under a minute.
About Unit 805, 8 Woodman Drive S, Hamilton, Corman
Summarized Description
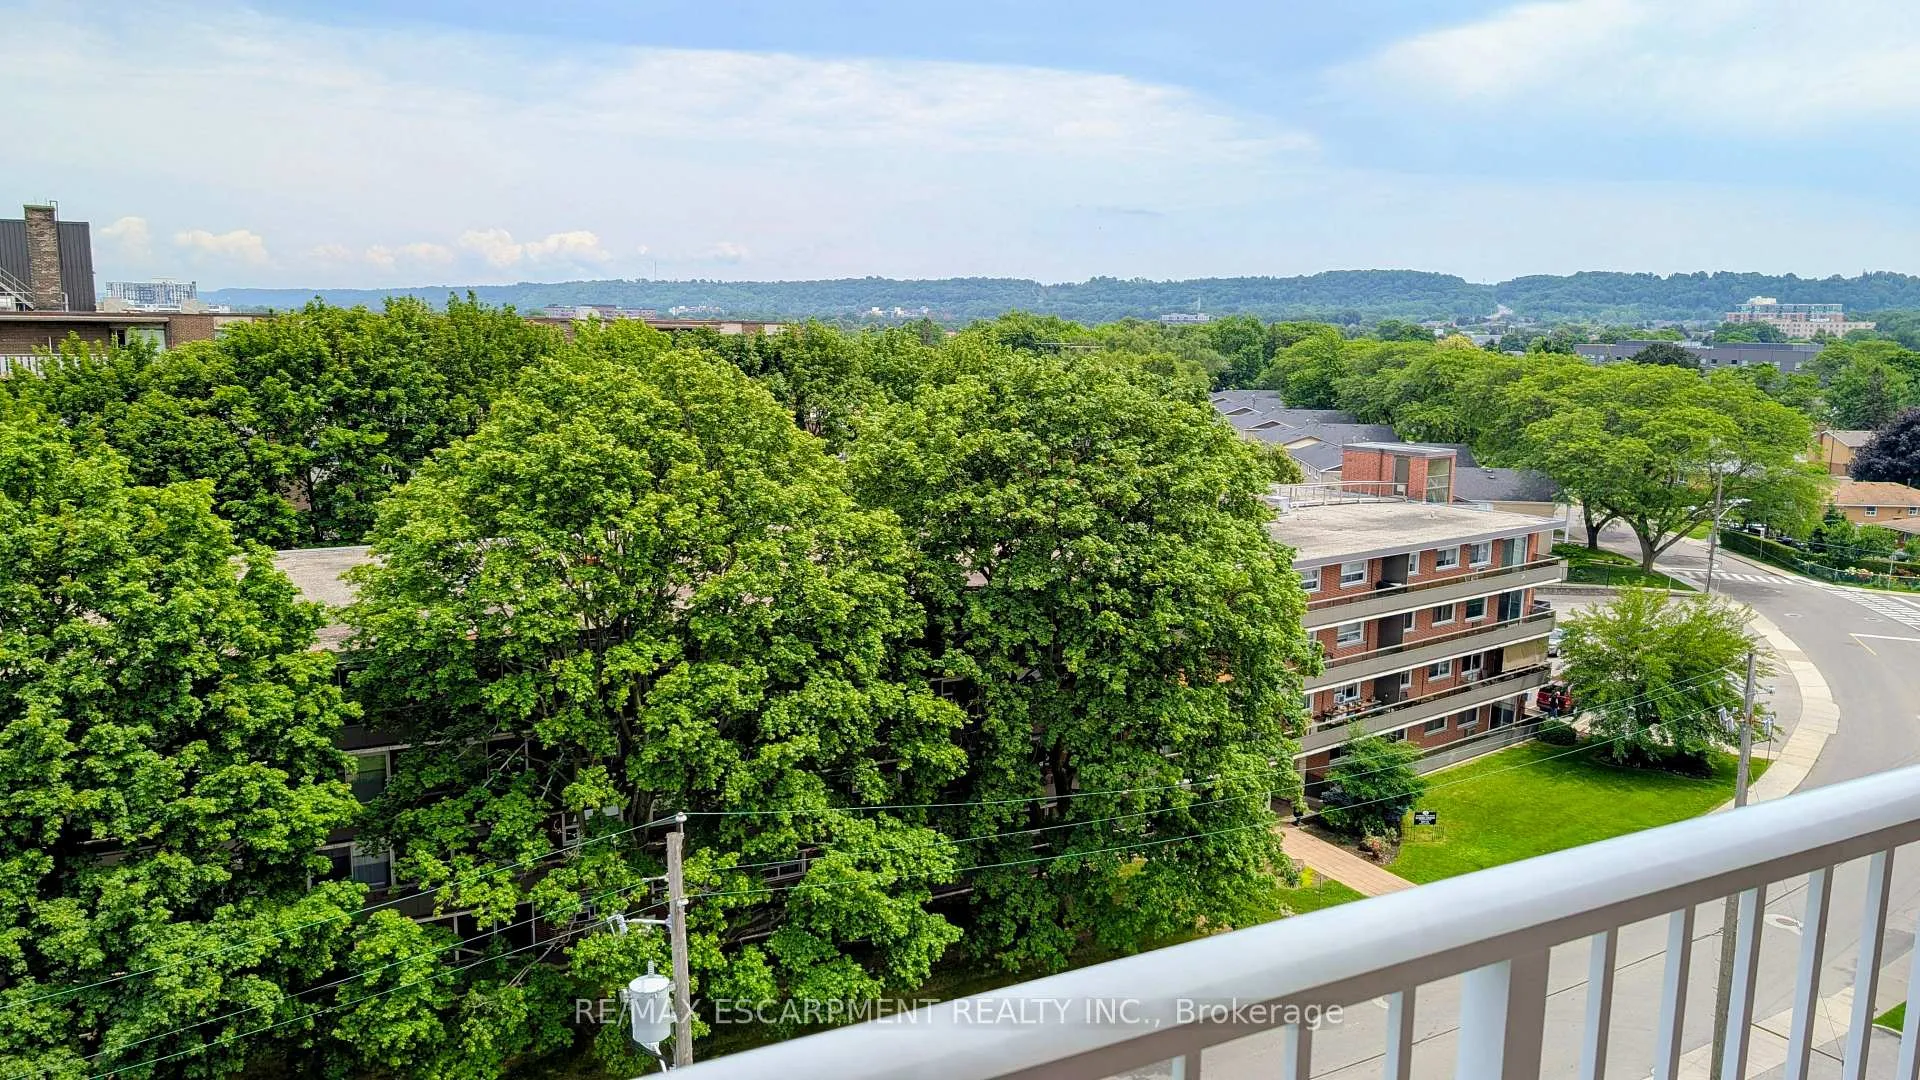
- Meticulously renovated penthouse with breathtaking views.
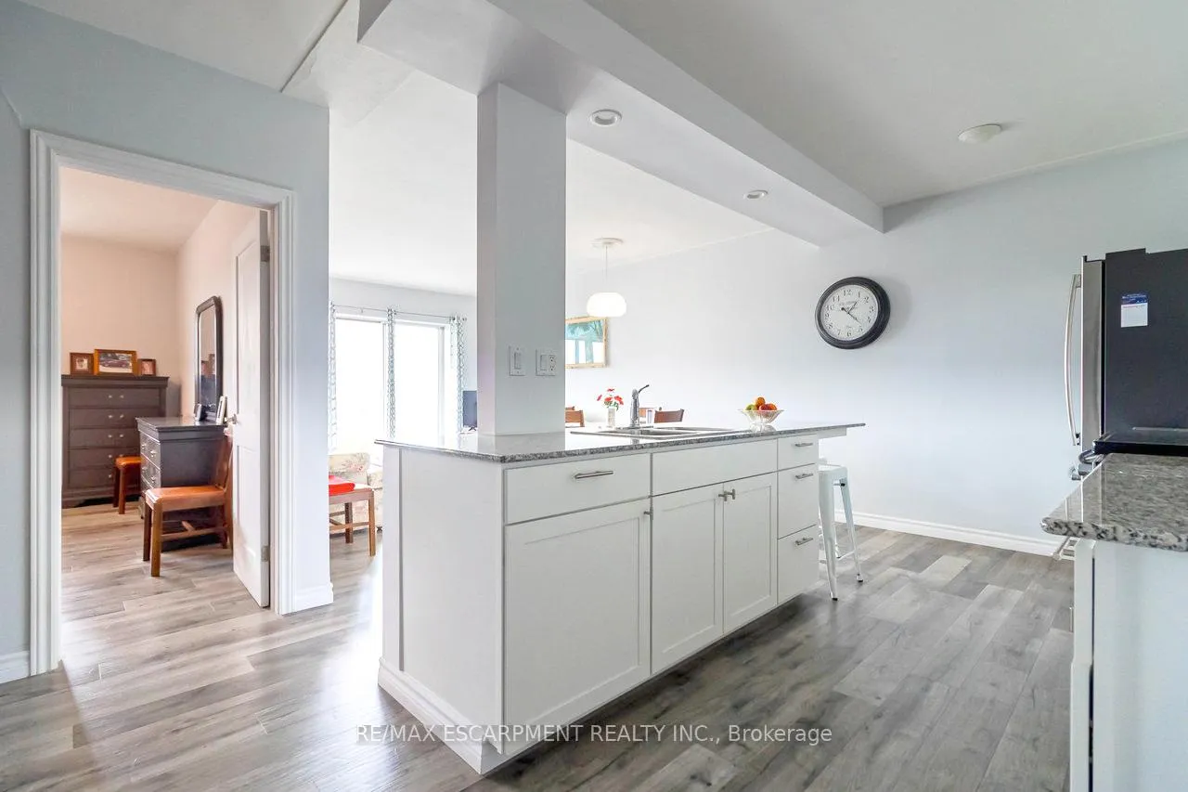
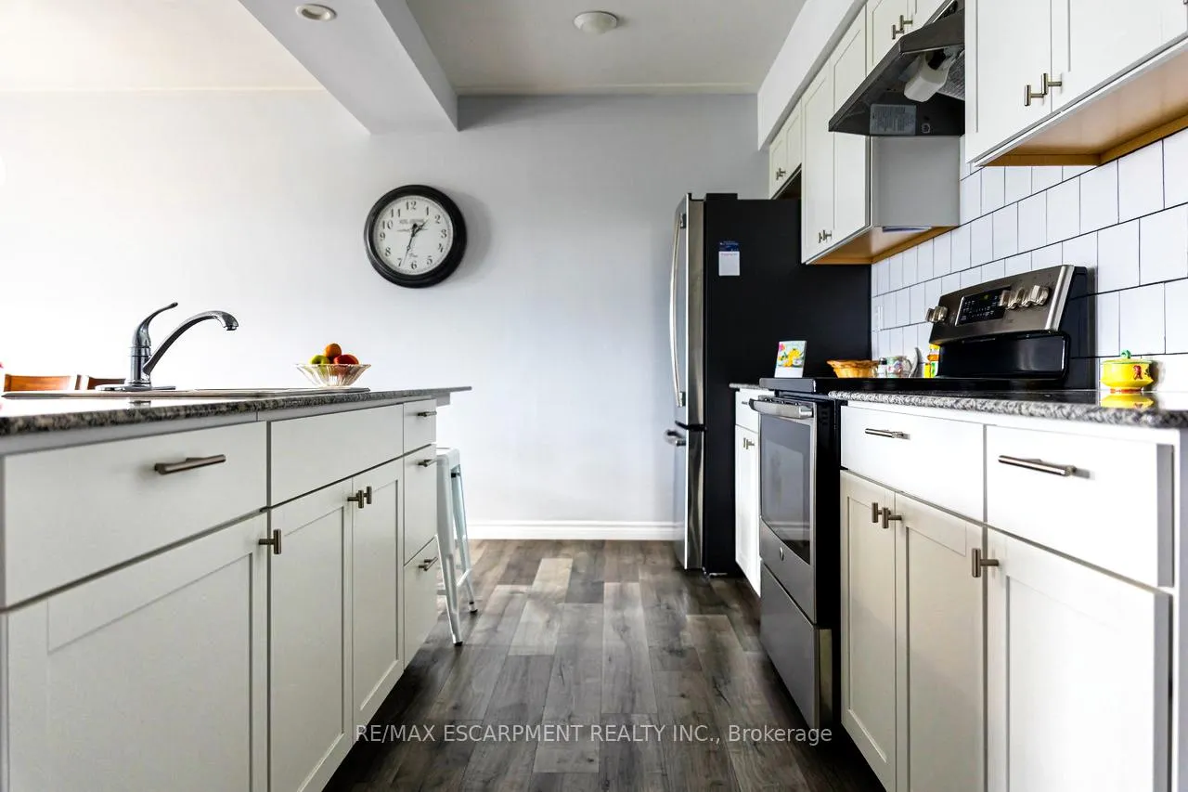
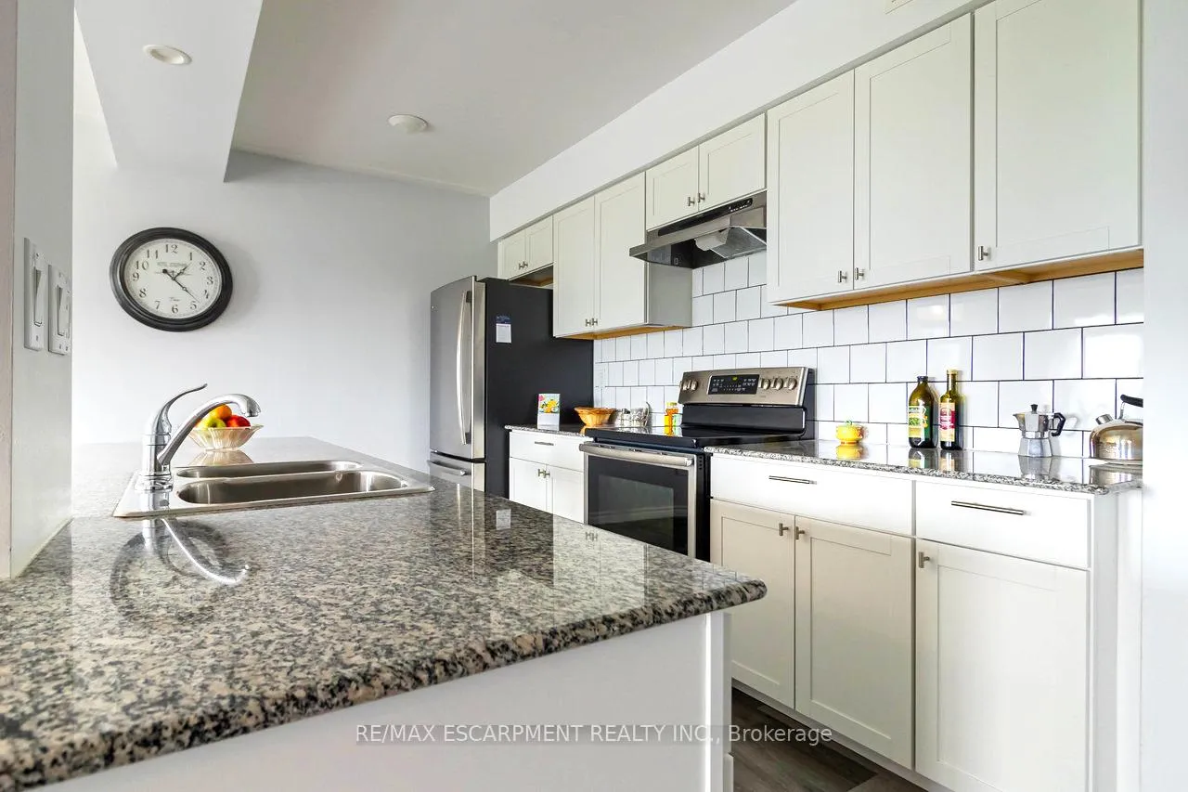
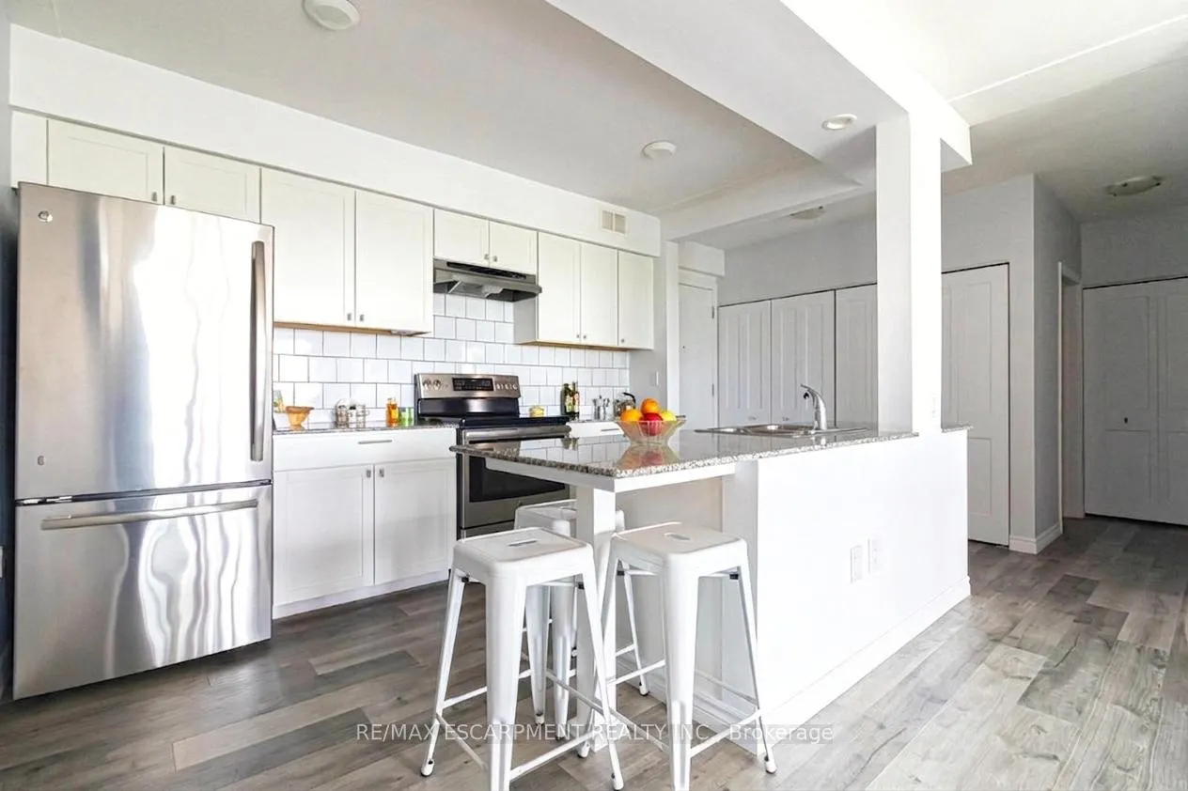
- Custom kitchen with granite countertops and double sink.
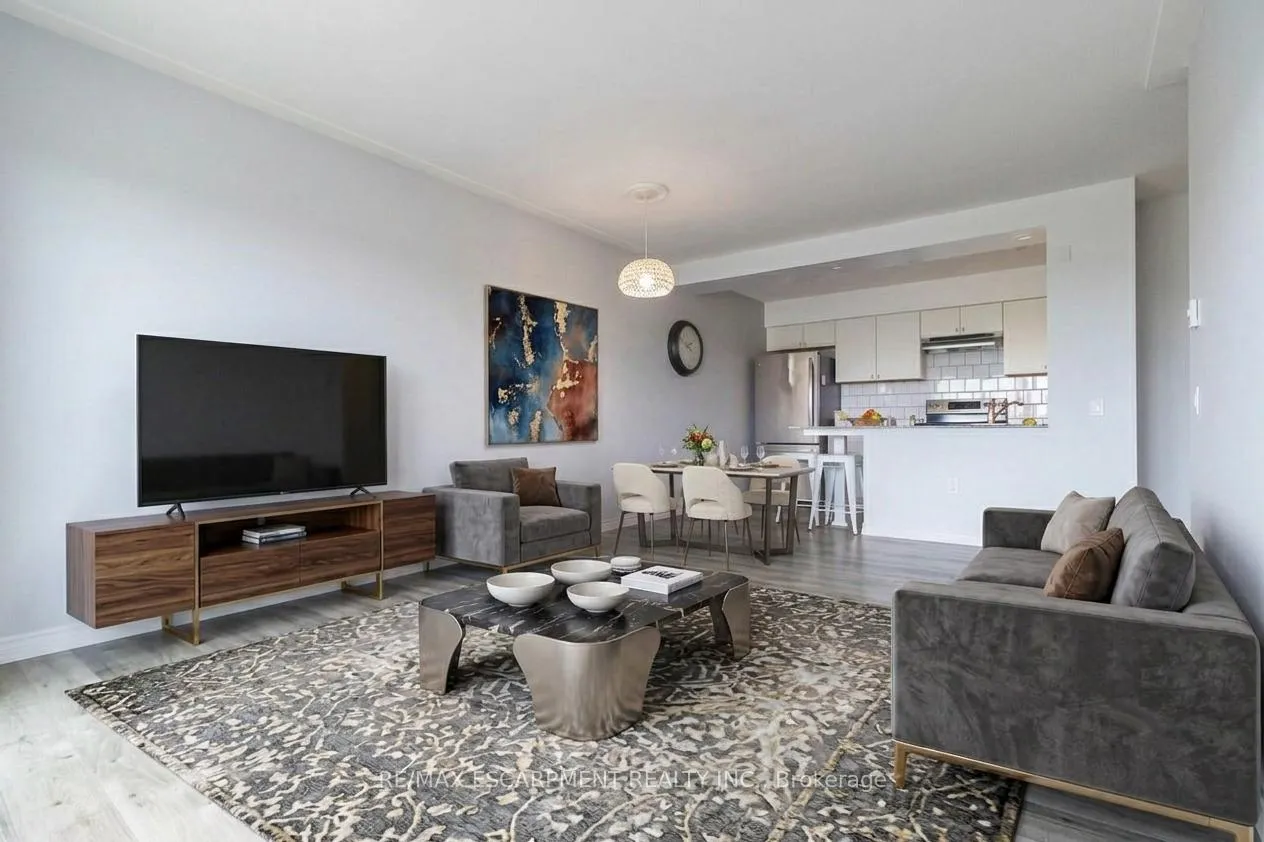
- Open concept design with 9 foot ceilings.
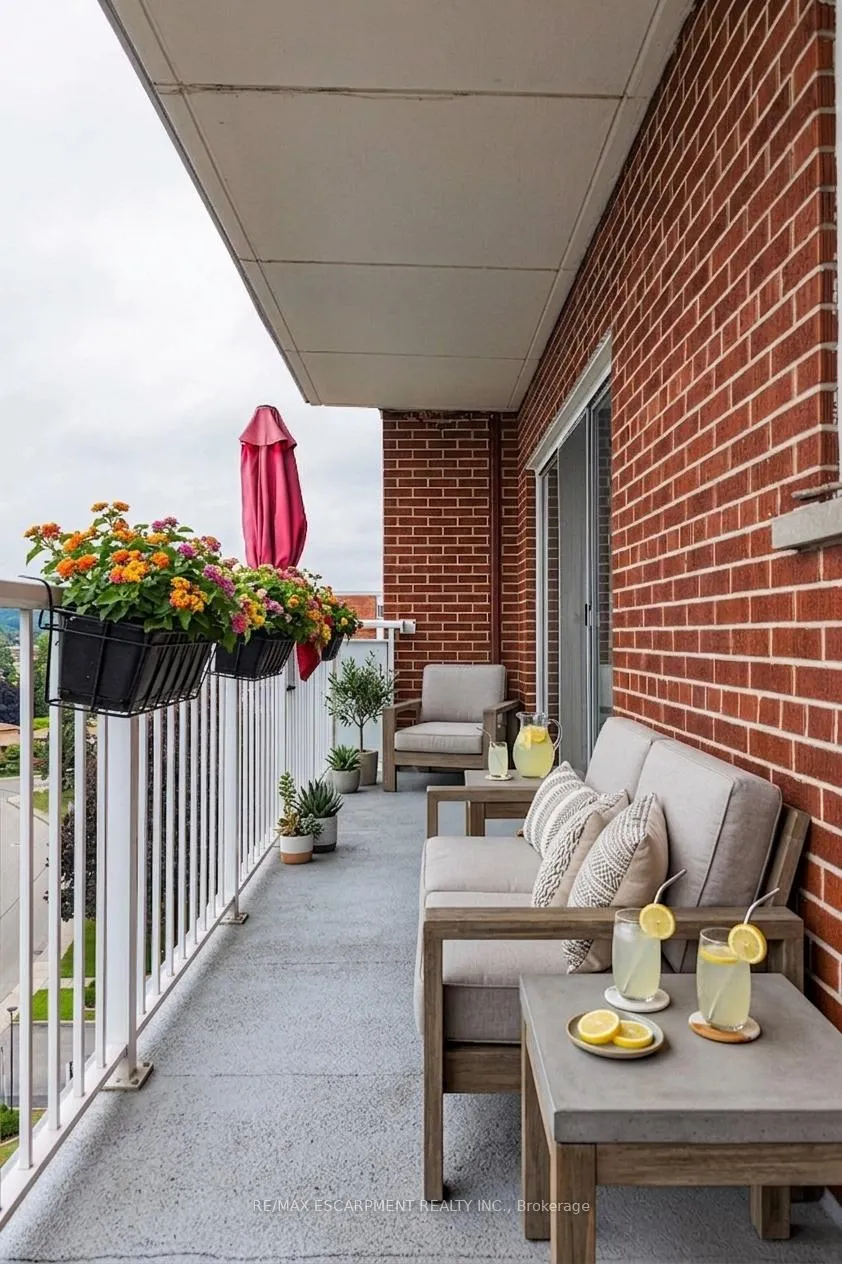
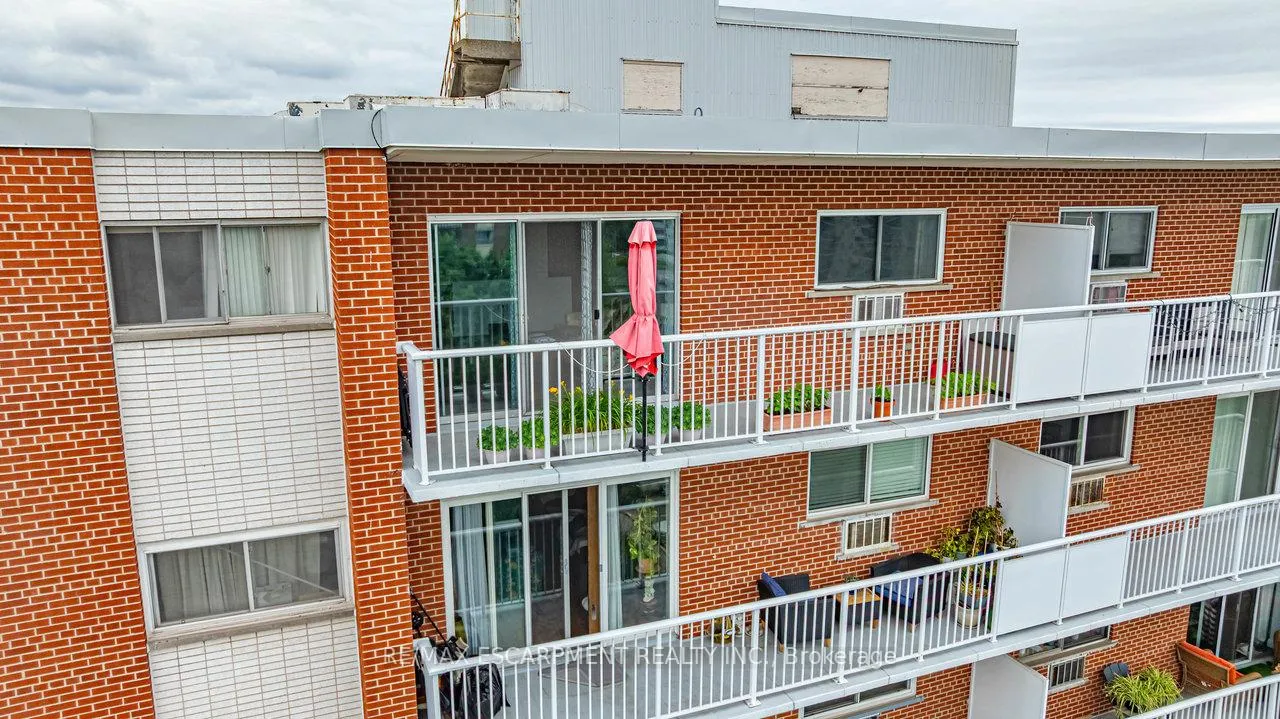
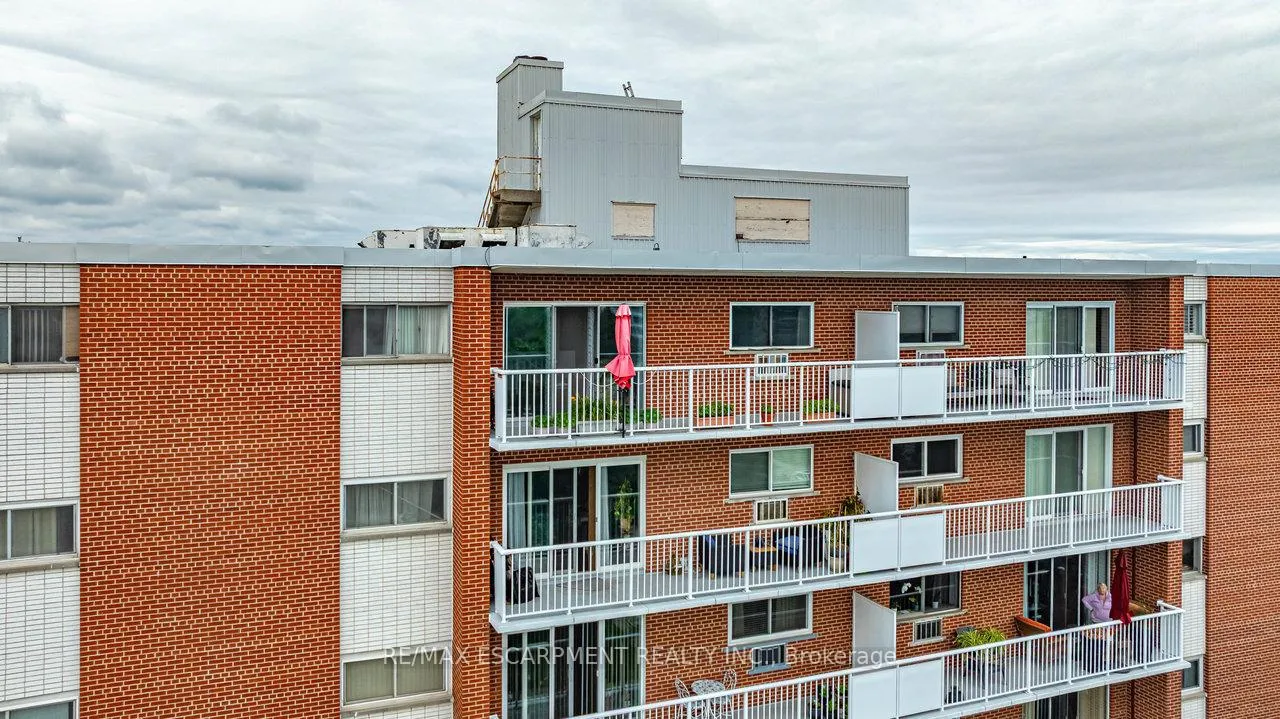
- 23' balcony perfect for enjoying panoramic views.
- Includes utilities in condo fees for predictable expenses.
- Premium parking spot right in front of the building.
- Opportunity for first-time buyers with VTB mortgage.
- Conveniently located near QEW, transit, and shopping.
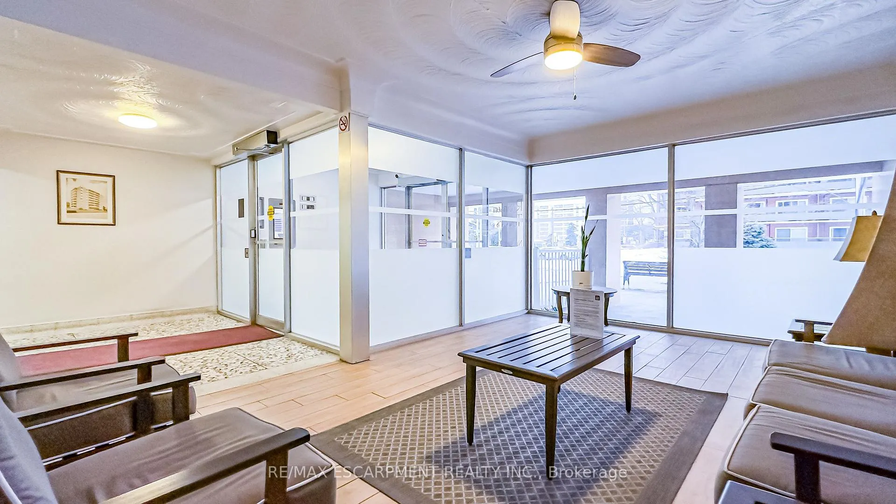
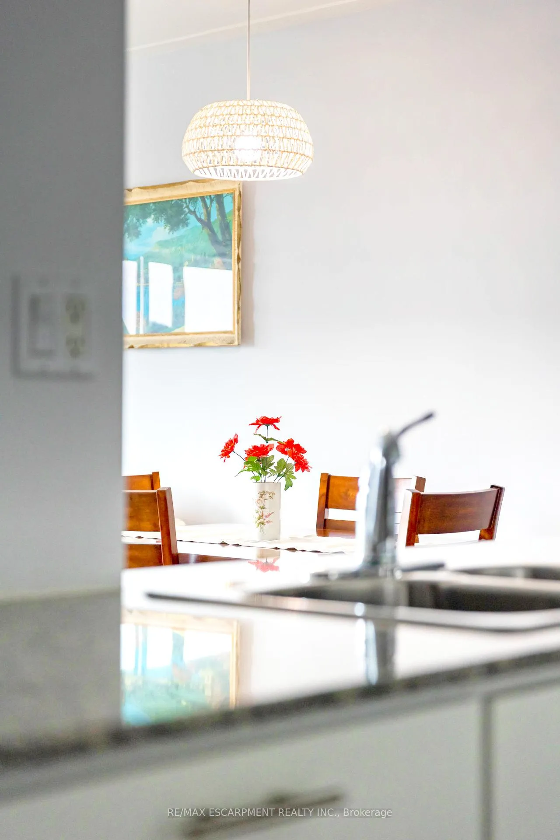
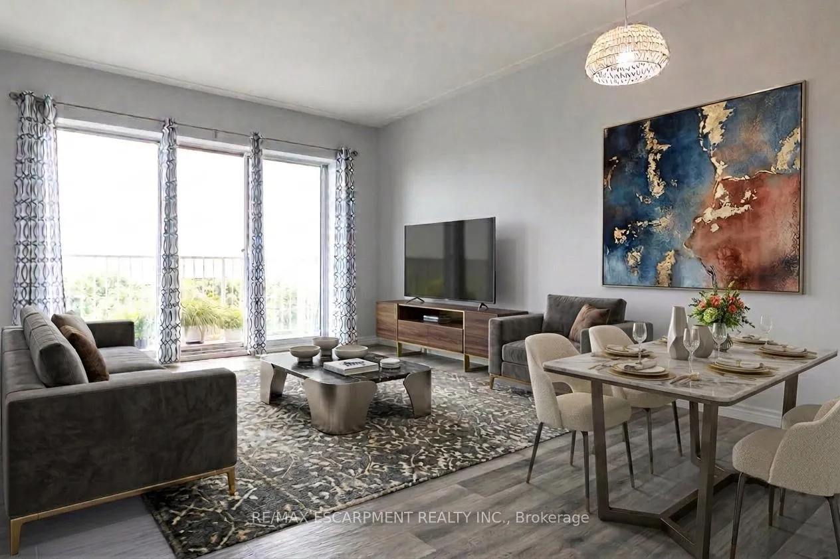
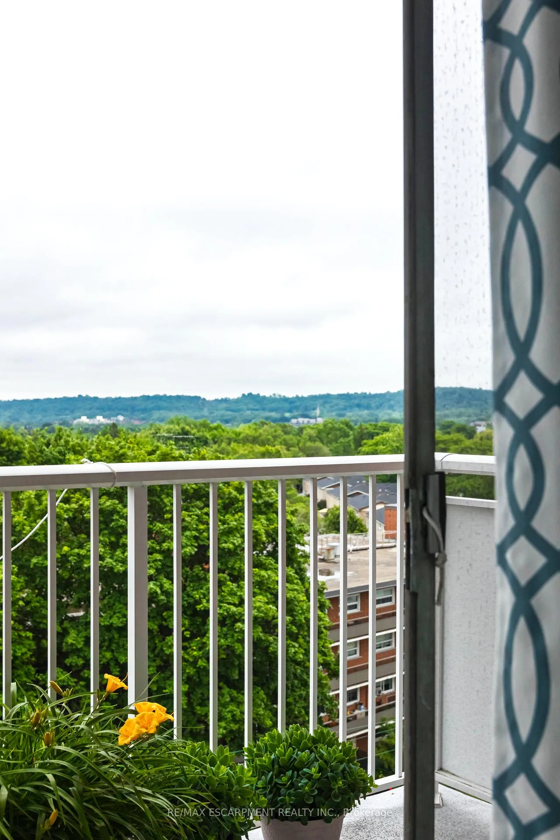
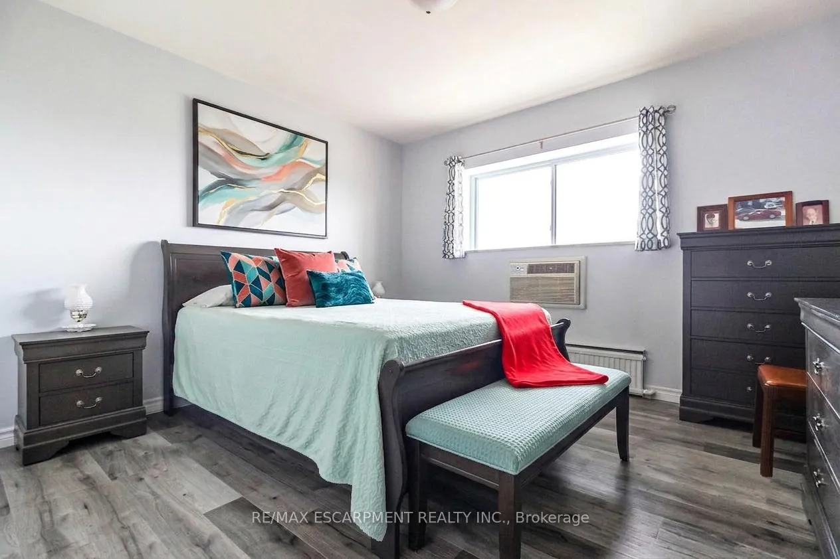
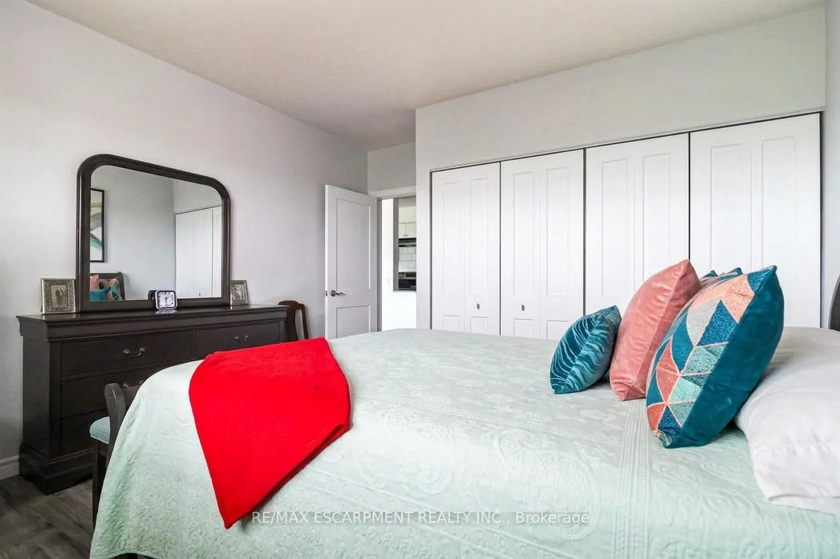
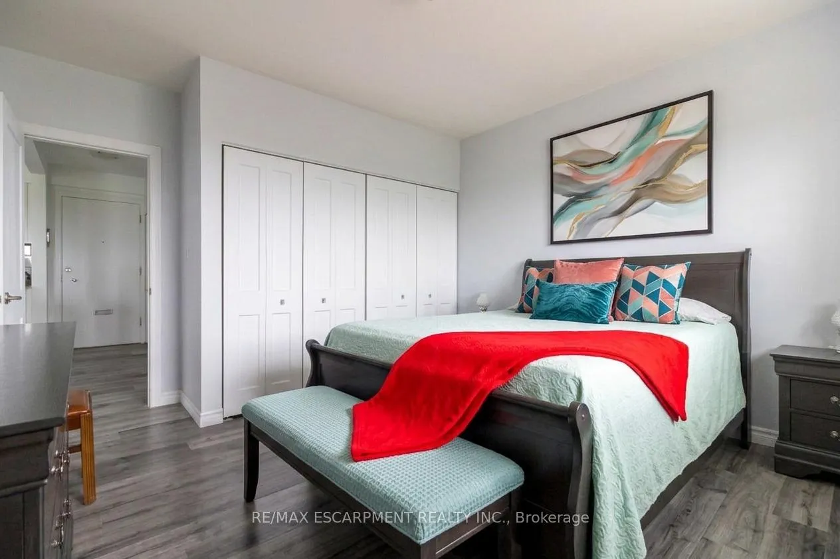
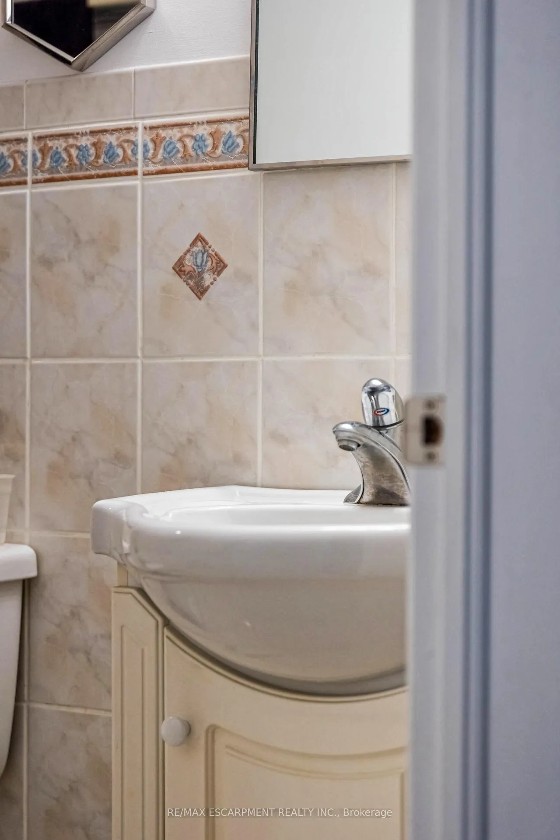
Stop Renting, Start Owning: Your Dream Condo Awaits! Meticulously renovated, modern condo with breathtaking views, all for less than what you're currently paying in rent! This isn't a pipe dream; it's a reality waiting for you in this stunning Hamilton gem. Captivating open concept design, flooded by natural light with 9 foot ceilings exclusive to the penthouse level. The heart of this condo is its custom kitchen, featuring, gleaming granite countertops on a spacious breakfast island, & a stylish ceramic backsplash. Cooking & entertaining will be a joy with the convenience of LED pot lights & a double sink. Luxury abounds with all-new 5/8ths flooring, newer baseboards, trim, doors, & casements. Storage is no longer an issue with custom closets, with a generous 19 ft closet in the front entrance & an expansive his-and-hers 8-ft closet in the master bedroom. The modern 4-pc bath boasts elegant ceramic tile, providing a spa-like experience. Step out onto the 23' x 4' balcony & soak in the amazing panoramic views of Hamilton & the Bay overlooking a canopy of trees. Enjoy your morning coffee or evening cocktails while taking in the stunning scenery. Conveniences are Just minutes to QEW, transit, shopping, specialty shops & grocery stores, premium parking spot right in front of the building makes coming and going a breeze. This condo is truly rare, considering the Hydro, Heat, Water, Parking & basic cable are included in the $704 condo fees! Say goodbye to those surprise bills & hello to predictable monthly expenses. But here's the best part: the seller may consider a Vendor Take Back (VTB) mortgage with a minimum $100,000 down payment, making ownership even more accessible. For the right first-time buyer with an excellent credit score and job stability, this could be the perfect opportunity to finally enter the real estate market. Don't miss this opportunity! Stop throwing your money away on rent and invest in your future. Call today to view before it's SOLD!
Key Facts & Features
Property Costs
- Annual Property Tax Amount
- $2,009
- Land Transfer Tax Fee
- $3,560
Condo/Maintenance Fee
- Maintenance Fee
- $705 /month
Included In Maintenance Fee
- Heat Included
- Hydro Included
- Water Included
- Cable TV Included
- Common Elements Included
- Parking Included
Rental Items
- Under Contract
- None
- Basement Type
- None
Interior Features
- Pets Permitted
- Yes-with Restrictions
- Laundry Features
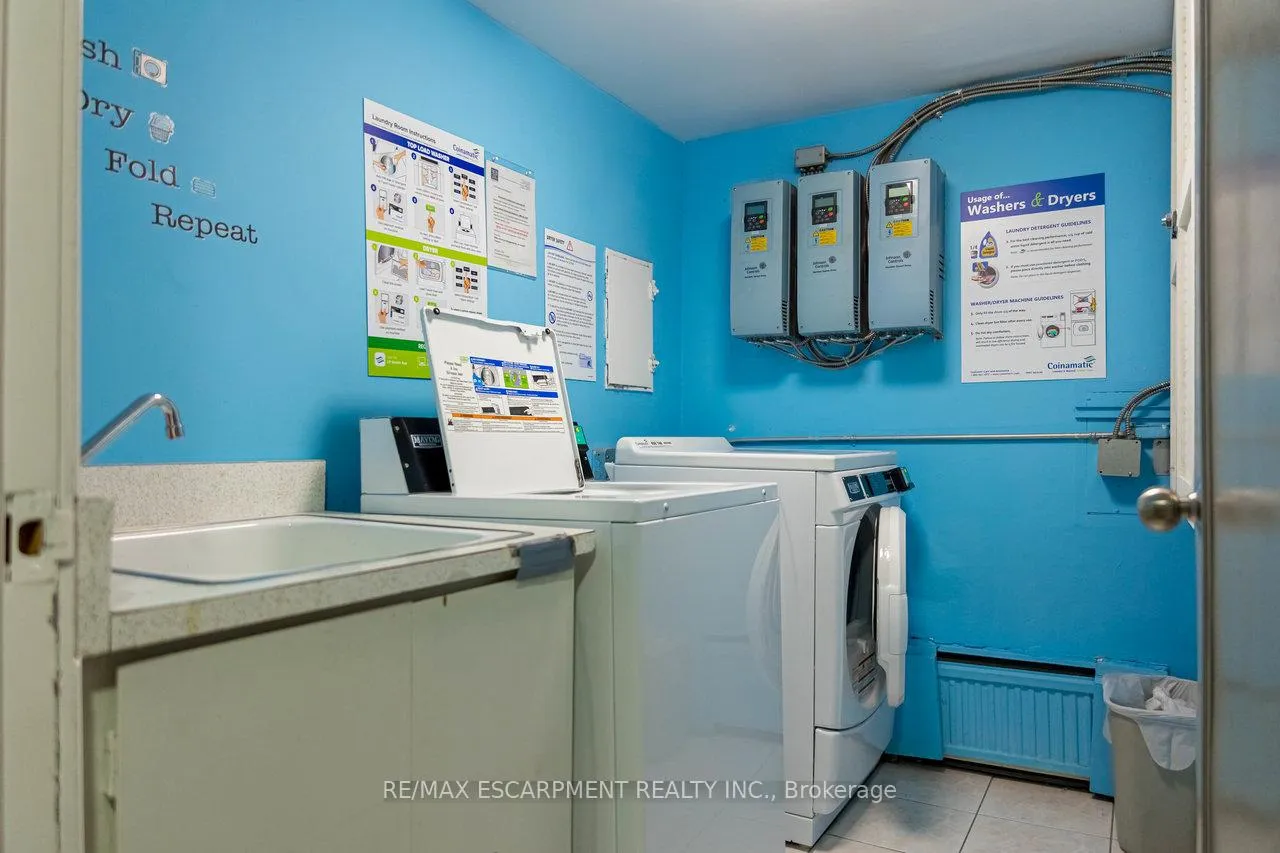
- Coin Operated, In Building
- Interior Extras
- Carpet Free, Intercom, Primary Bedroom - Main Floor
- View
- City
- Security Features
- Alarm System, Carbon Monoxide Detectors, Smoke Detector
- Fireplace/Stove
- No
- Elevator
- No
Exterior Features
- Balcony
- Open
- Exterior Extras
- Landscaped
Building
- Building Type
- Condo Apartment
- Building Style
- 1 Storey/Apt
- Approx Age
- 51-99
- Condo Corp Number
- 90
Construction
- Exposure
- East
- Exterior Finish
- Brick
- Roof
- Asphalt Rolled
- Foundation Details
- Poured Concrete
- Special Designation
- Unknown
Inclusions
- Inclusions
- Stainless steel fridge, stove, (GE 6 years old), (5piece Mbdrm set) 2 dresser's 1 w/mirror, 2 night tables, 1 queen size bed, Dinnette set with 4 chairs, 1 window A/C
Parking & Garages
- Garage Type
- None
- Garage Spaces
- 0
- Parking Type
- Exclusive
- Parking Spaces
- 1
- Total Garage And Parking Spaces
- 1
Lockers
- Locker Type
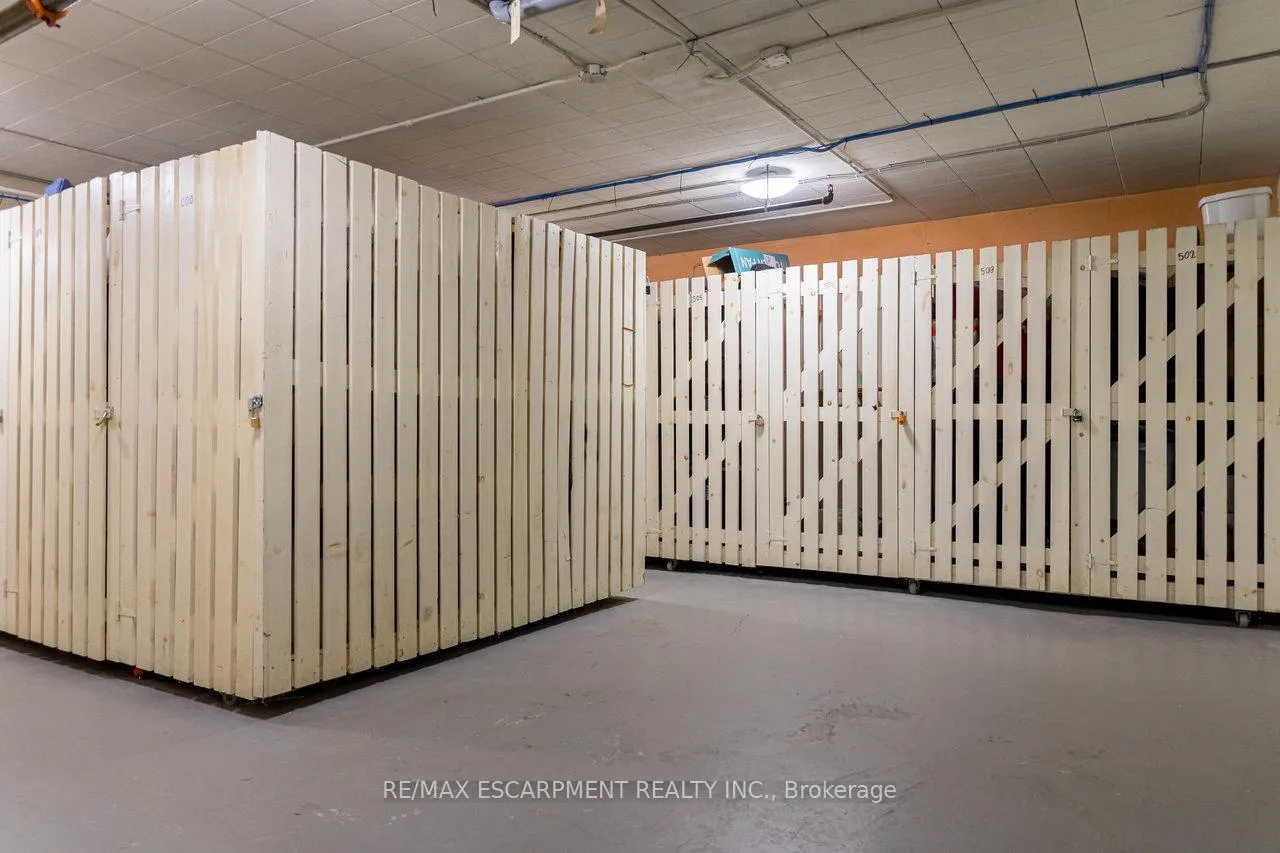
- Exclusive
- Locker Number
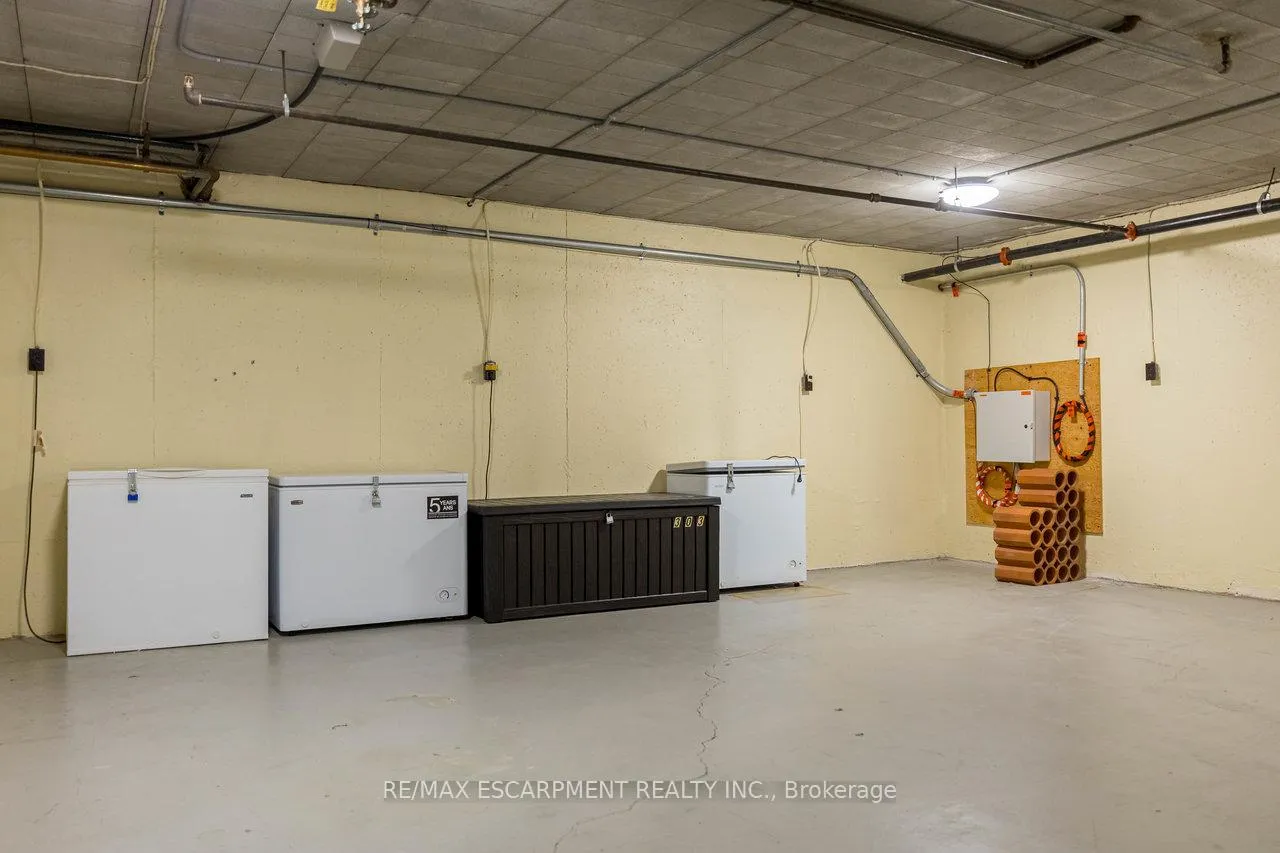
- 805
Heating & Cooling
- Heat Source
- Gas
- Heat Type
- Radiant
- Air Conditioning
- Wall Unit(s)
- Bedrooms
- 1
- Washrooms
- 1
- Kitchens
- 1
Room sizes
- Bedroom—Flat level
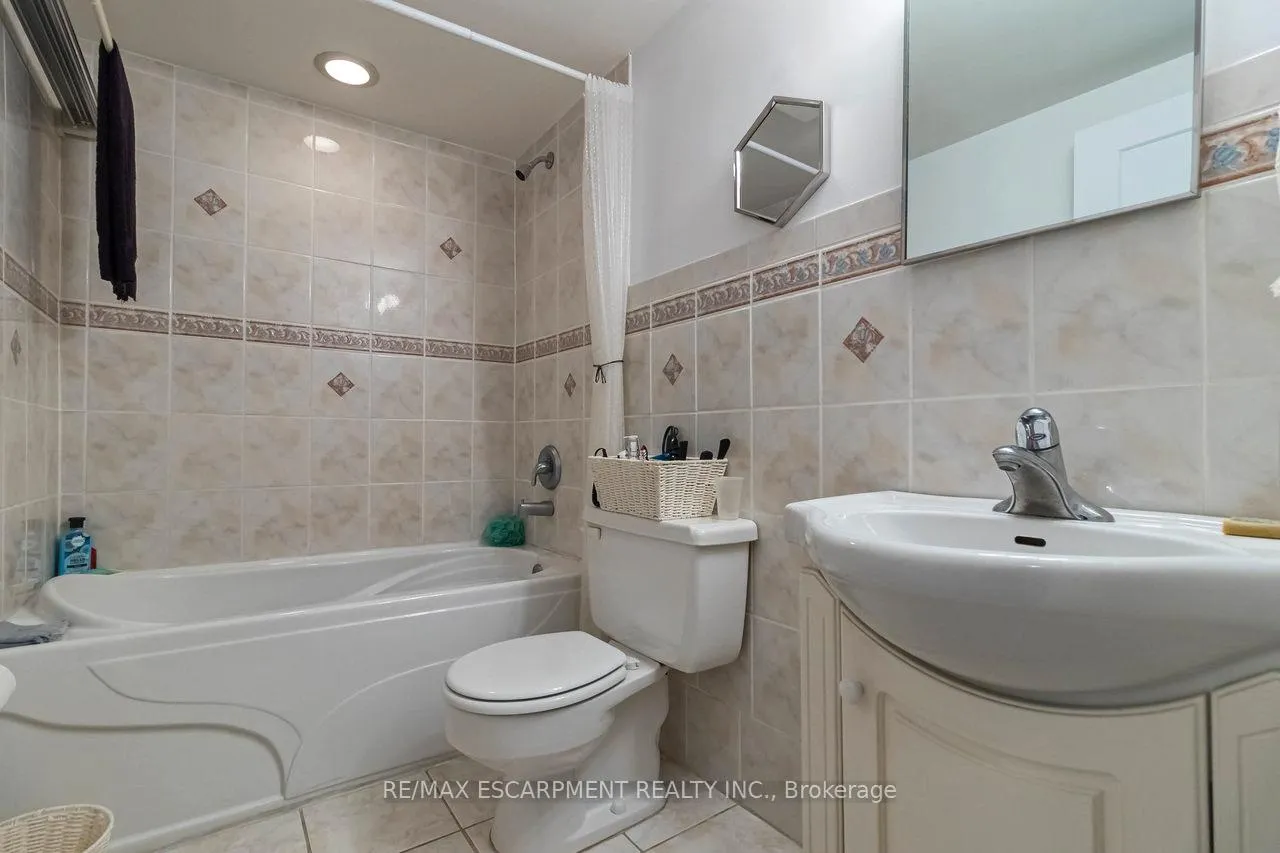
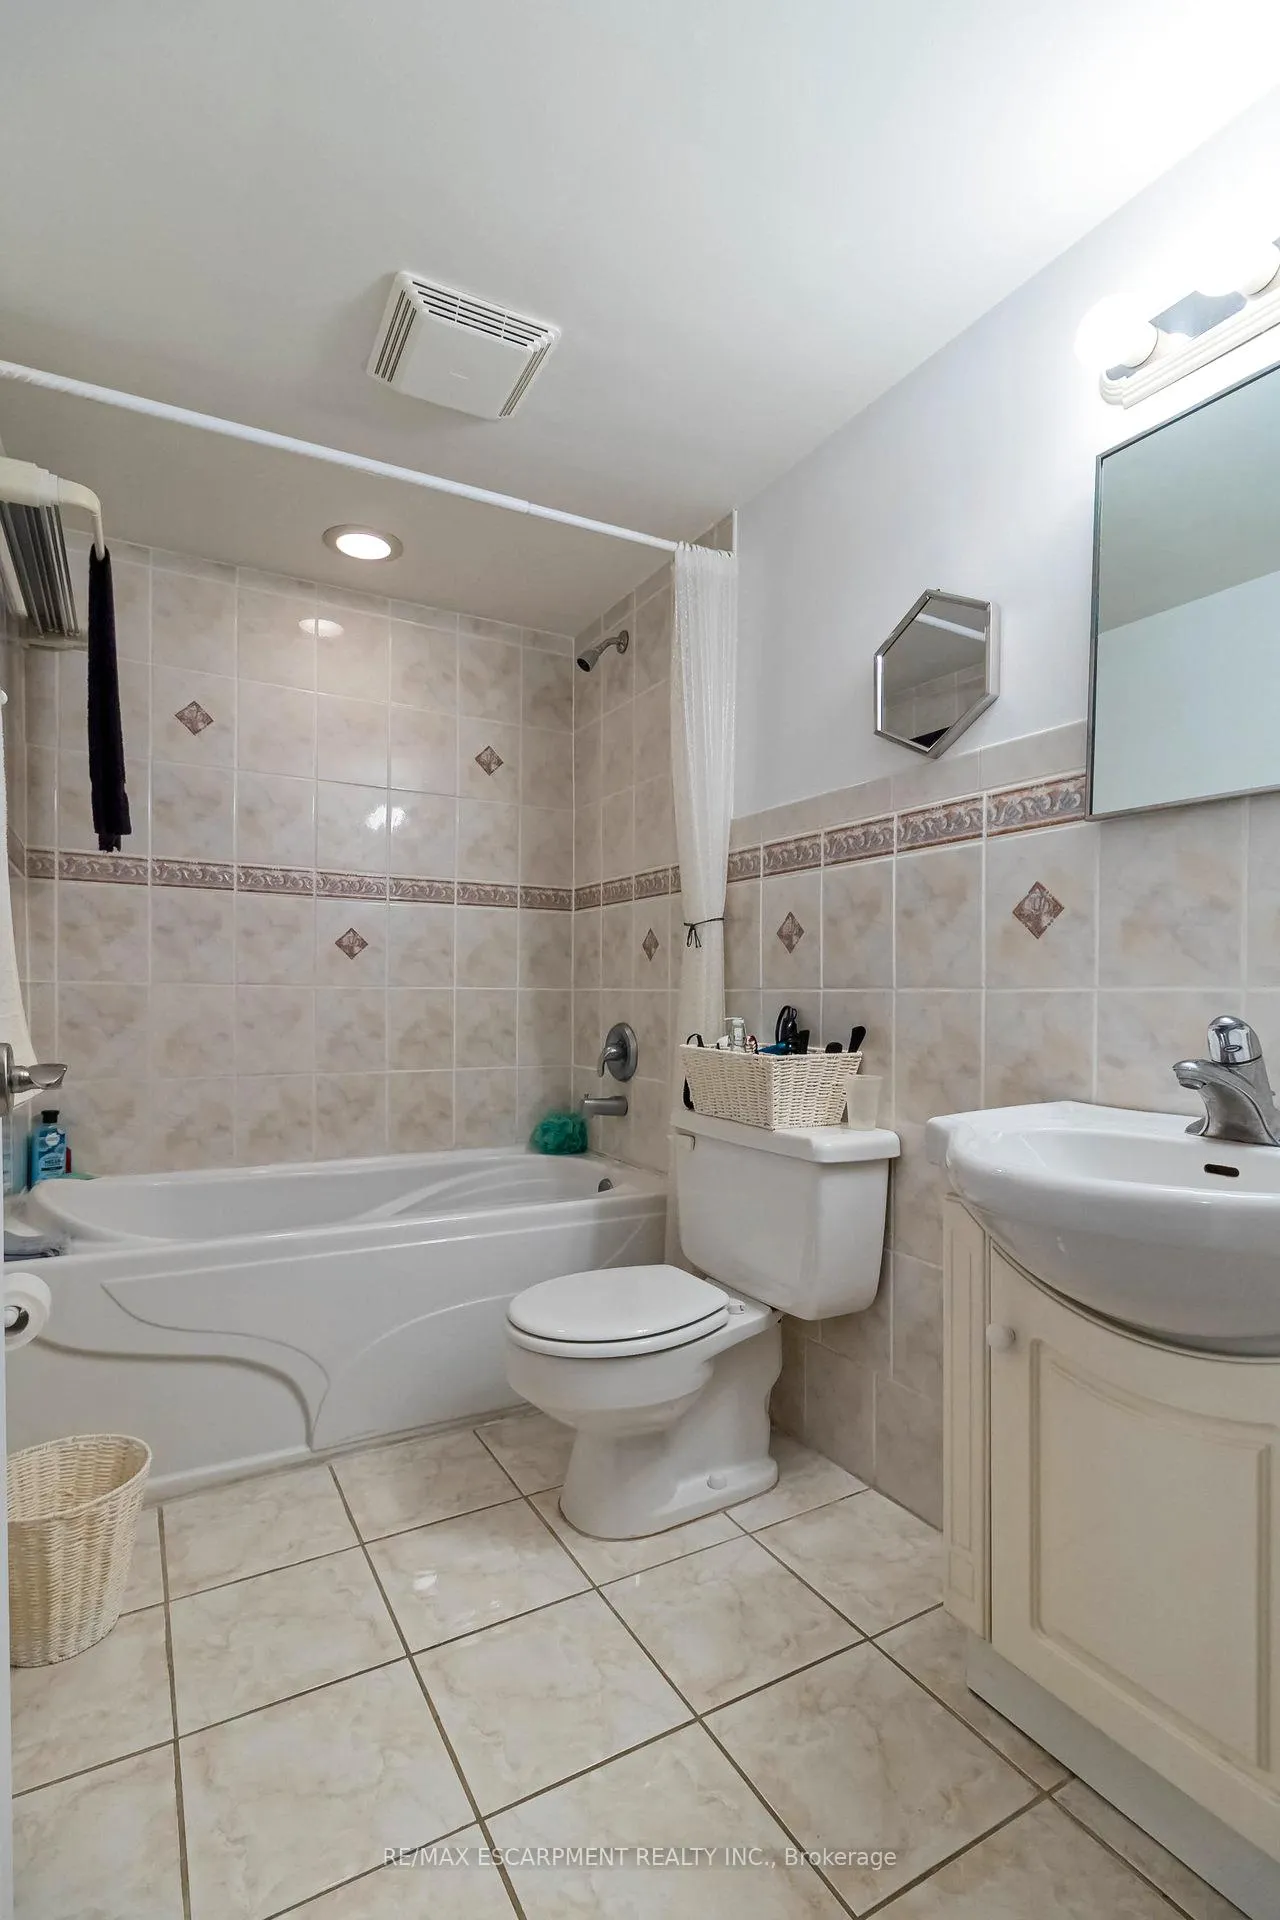
- Bathroom—Flat level, 4 Pc Bath
- Foyer—Flat level
- Living Room—Flat level
- Kitchen—Flat level
- Dining Room—Flat level
Washrooms
- 4-piece, Flat
- Municipality
- Hamilton
- Neighbourhood
- Corman
- Main cross streets
- WOODMAN & QUEENSTON
- Zoning
- E2
- Directions
- QUEENSTON RD, E OF REDHILL, S ON WOODMAN
- Waterfront
- None
- MLS® number
- X13503148
- Data source
- Toronto Regional Real Estate Board
- Listed on
- 2026-06-29
- Updated on
- 2026-08-12
- Days on market
- 108 days
- Possession type
- 90+ days
- Co-op commission
- 2.0% + HST
- Seller
- Listed by
- RE/MAX ESCARPMENT REALTY INC.
Home Market Value
Current home valuation for Unit 805, 8 Woodman Drive S, Hamilton, Corman, Hamilton, ON. Listed for $339,000
HOMEH Estimate
$297,290
Estimated Sales Range
$258,465 - $337,224
HOMEH Estimate for Unit 805, 8 Woodman Drive S, Hamilton, Corman
Calculated with a real agent's CMA method — 45+ years of experience, codified. Not an AI guess.
For the owner
Is this your home? Track its value.
Get this home's HOMEH Estimate by email once a month, with how many homes are for sale around you.
Mortgage Payment Calculator
Compare up to 4 down payment scenarios
5% of purchase price for homes $500K or less
$16,950
| Scenario 1 | Scenario 2 | Scenario 3 | Scenario 4 | |
|---|---|---|---|---|
−Down payment | % $ | % $ | % $ | % $ |
+CMHC insurance | $12,882 | $9,458 | $8,068 | $0 |
=Total mortgage | $334,932 | $314,558 | $296,218 | $271,200 |
Amortization | ||||
Mortgage rate | % | % | % | % |
| Payment frequency | ||||
=Mortgage payment | $1,635monthly | $1,536monthly | $1,446monthly | $1,324monthly |
Land Transfer Tax
$3,560
$3,560
Around this home
No schools found nearby
Data provided by OpenStreetMap & Fraser Institute School Rankings
Ask HOMEH
New!Hi there!
👋Text or call (416) 301-9001
Recommended for you
Based on homes you've looked at.
No recommended properties found.
Nearby similar homes
No nearby properties found.
More real estate resources
Other homes nearby
Explore this area
Nearby neighbourhoods
No nearby listings available.