
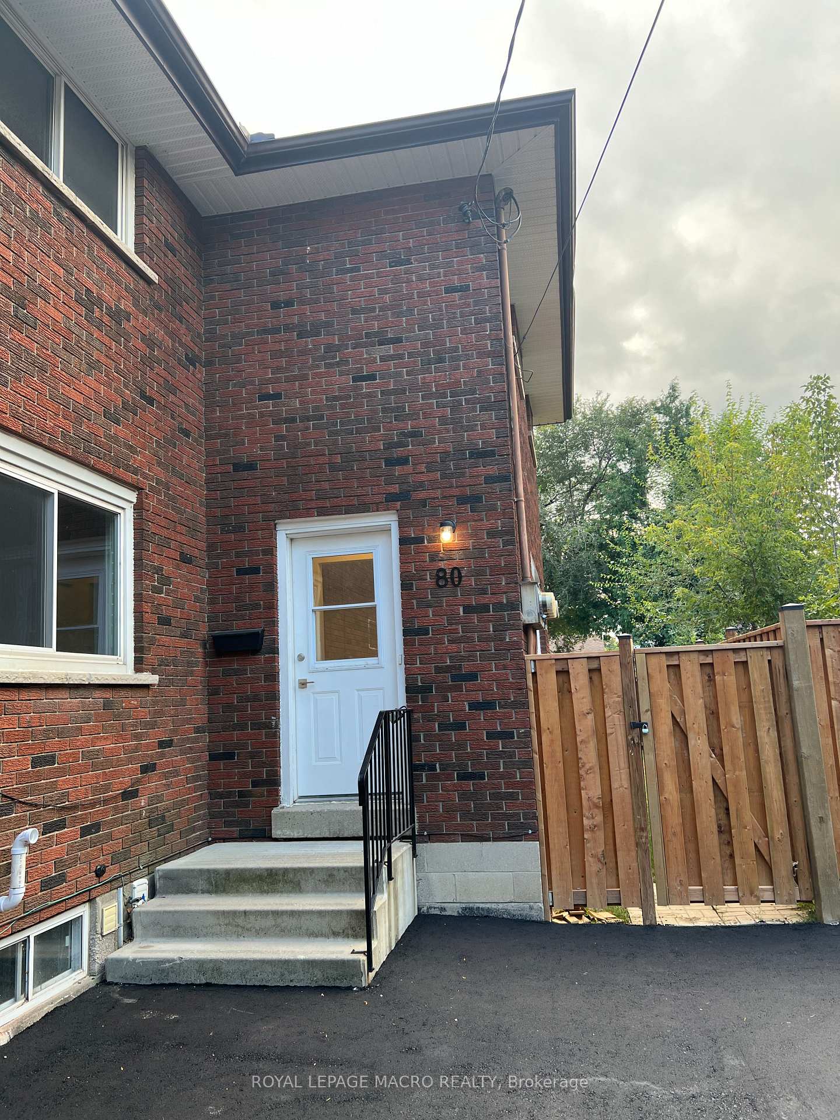
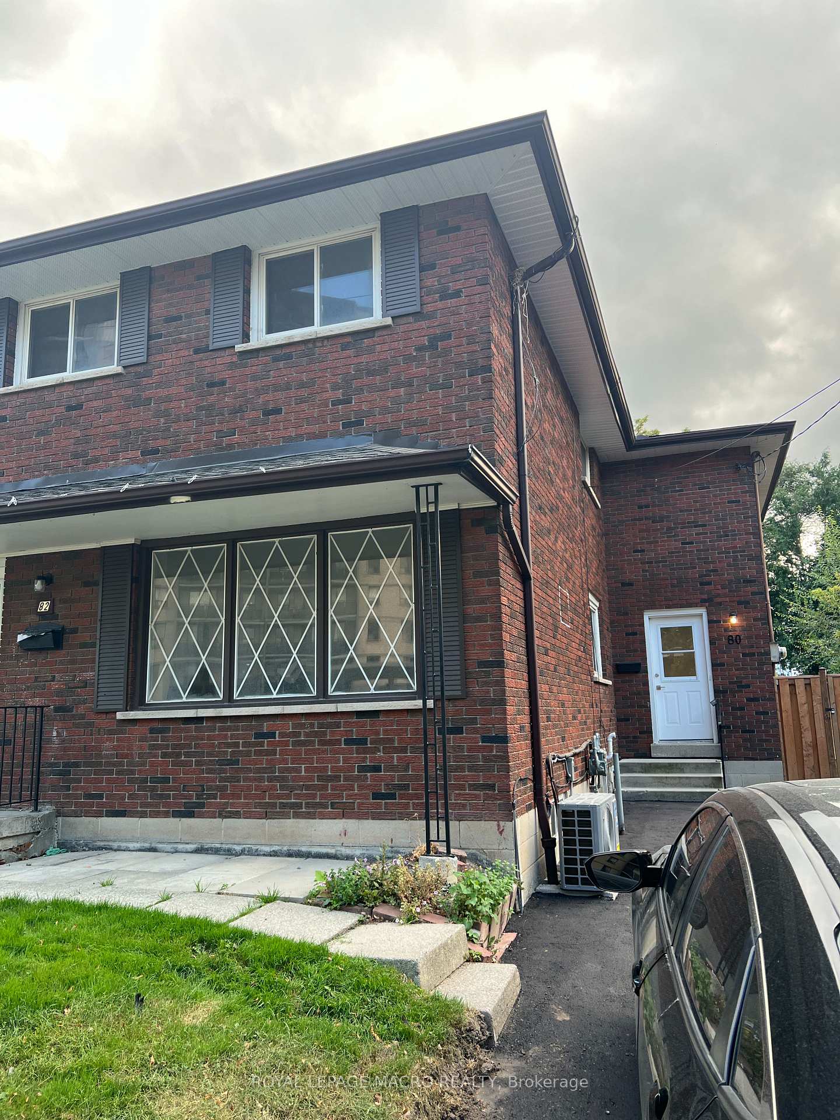
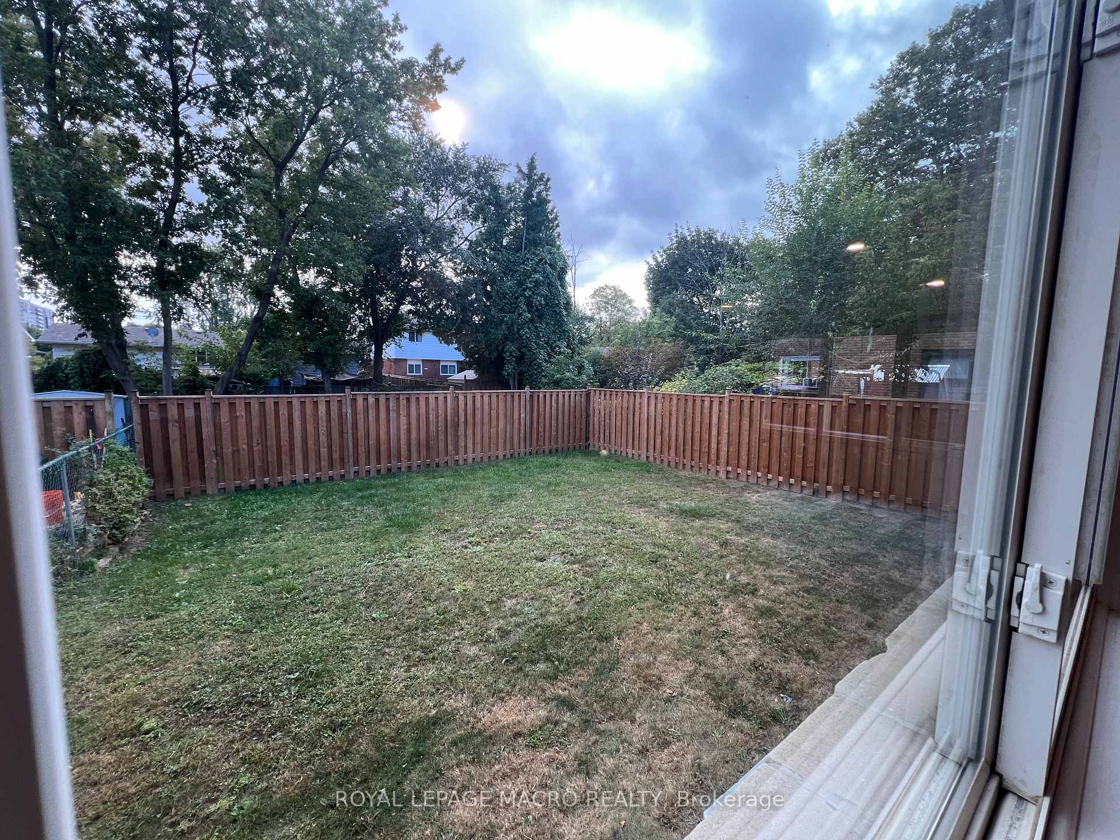
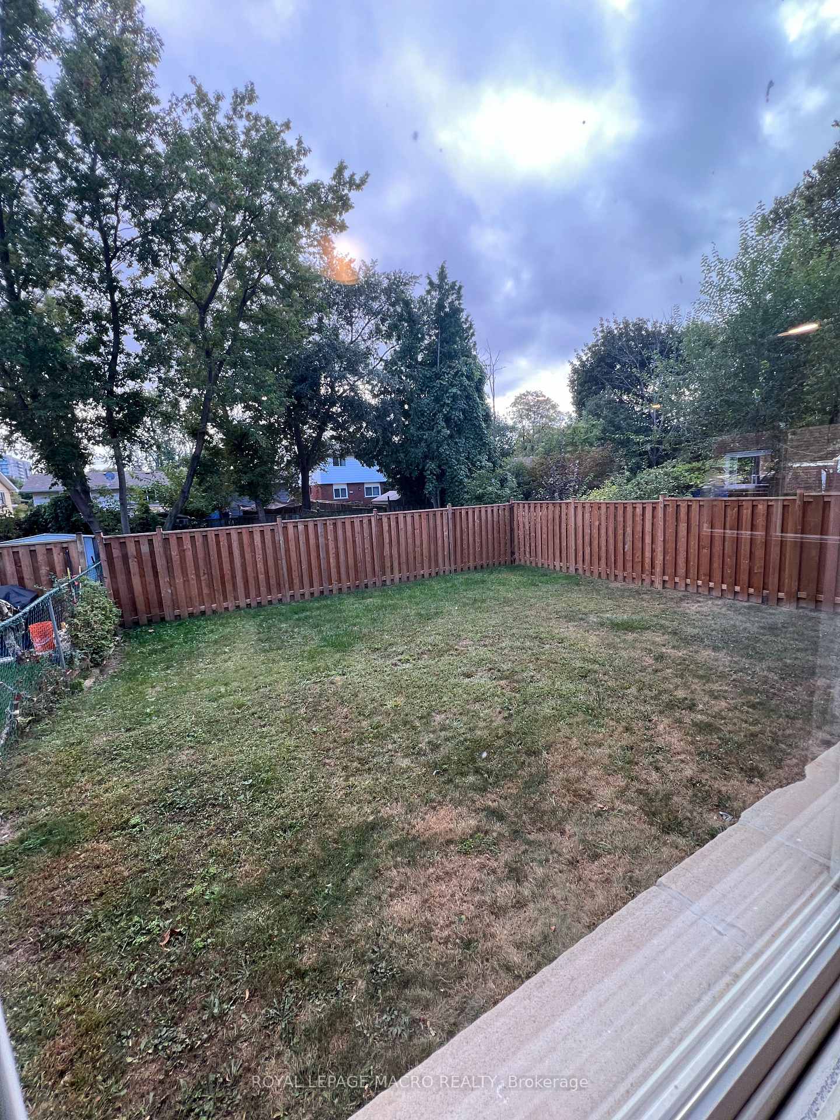
80 Delawana Drive
Hamilton (Riverdale), ON L8E 1G4
Included in Rent: Water
- 3Bedrooms
- 1Bathroom
- 0Garage
- 700–1100Sq Ft
- ImmediateAvailable
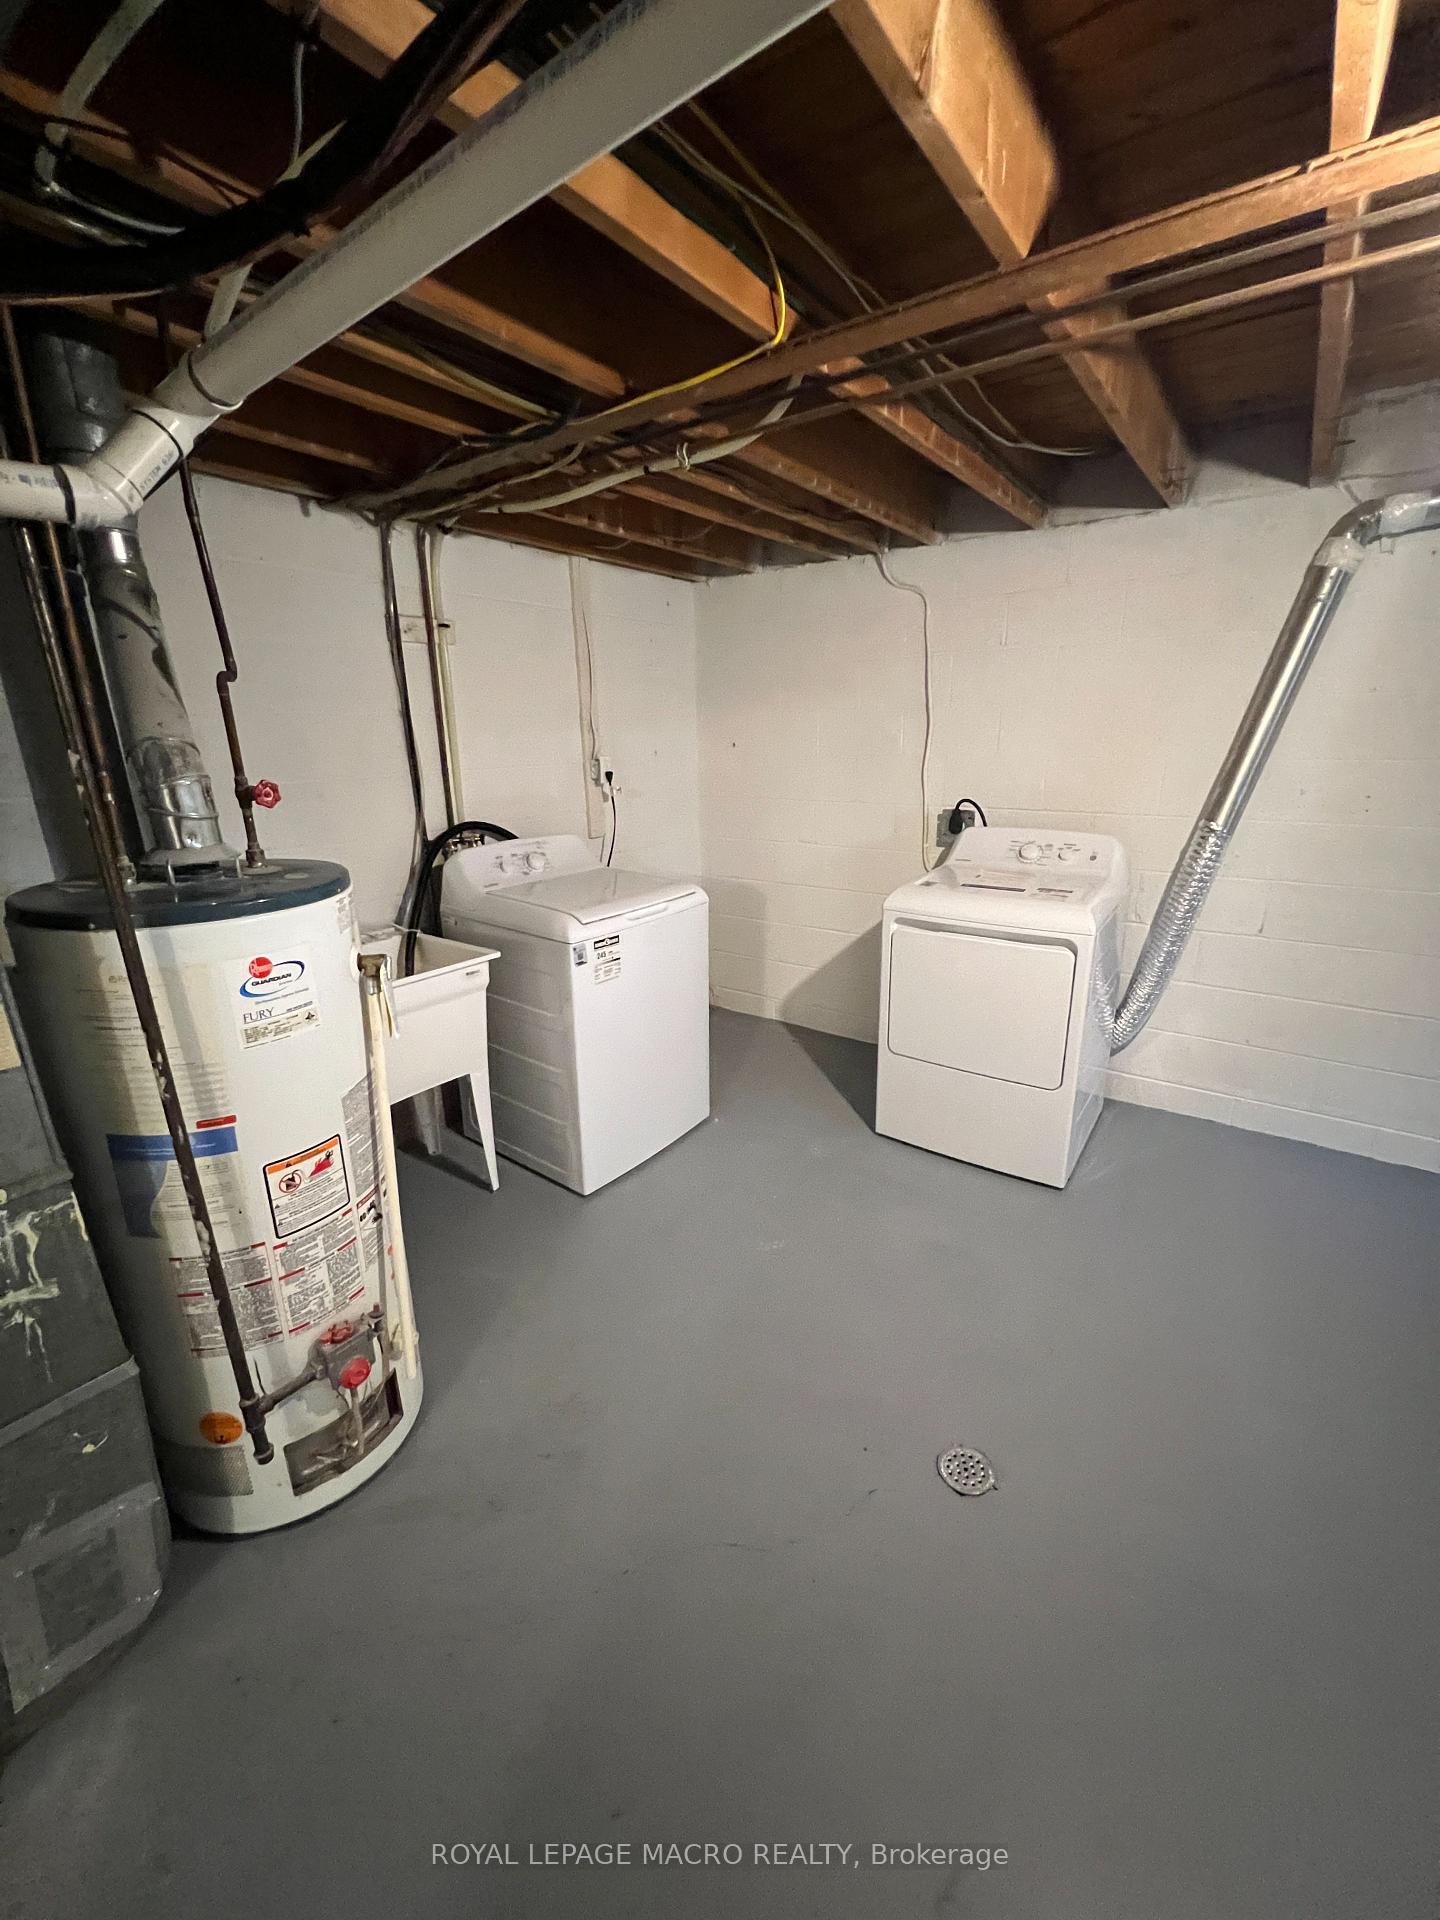
- In-Suite LaundryLaundry
- Entire PropertyFor Lease
- Unfurnished

Sale & Price History for 80 Delawana Drive, Hamilton, Riverdale
| Start Date | End Date | Price | Event | MLS# |
|---|---|---|---|---|
| No listing history available | ||||
Real estate boards require you to or to see the full details of this property.
*Sold prices and complete sale & price history are regulated data. Under the Trust in Real Estate Services Act, 2002 (TRESA) and the rules of the Real Estate Council of Ontario (RECO), and pursuant to the Multiple Listing Service® rules of the Canadian Real Estate Association (CREA) and the Toronto Regional Real Estate Board (TRREB), this information may be shown only to registered users who have agreed to the applicable terms of use (a Virtual Office Website, or "VOW," arrangement). HOMEH Inc., Brokerage therefore provides it to signed-in members only. Creating an account is free and takes under a minute.
About 80 Delawana Drive, Hamilton, Riverdale
Summarized Description
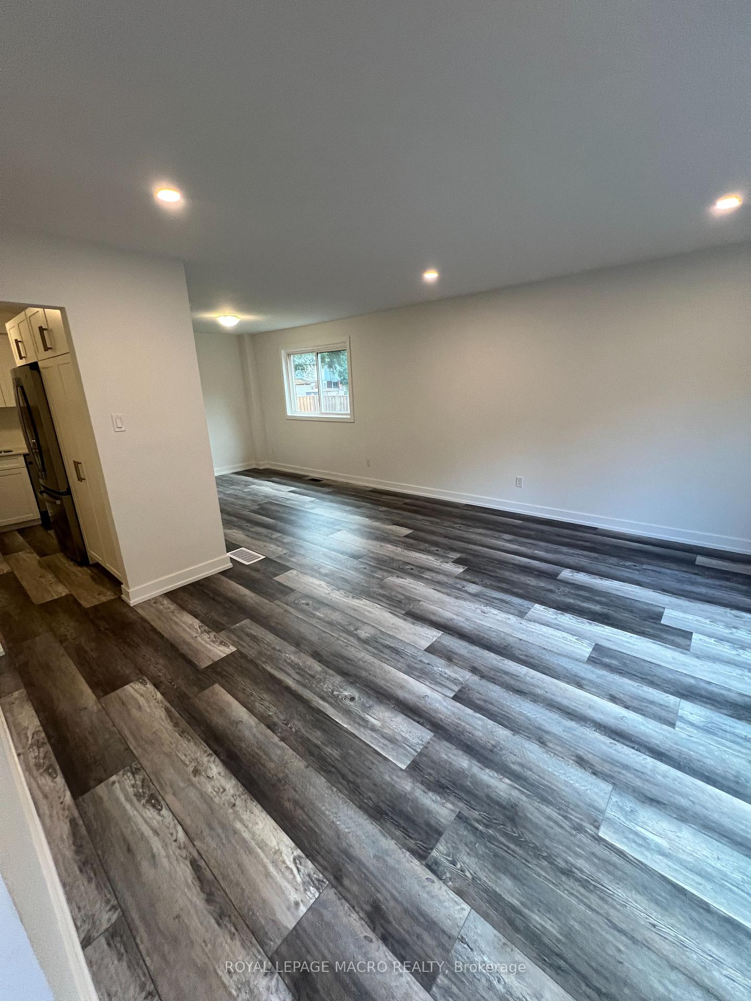
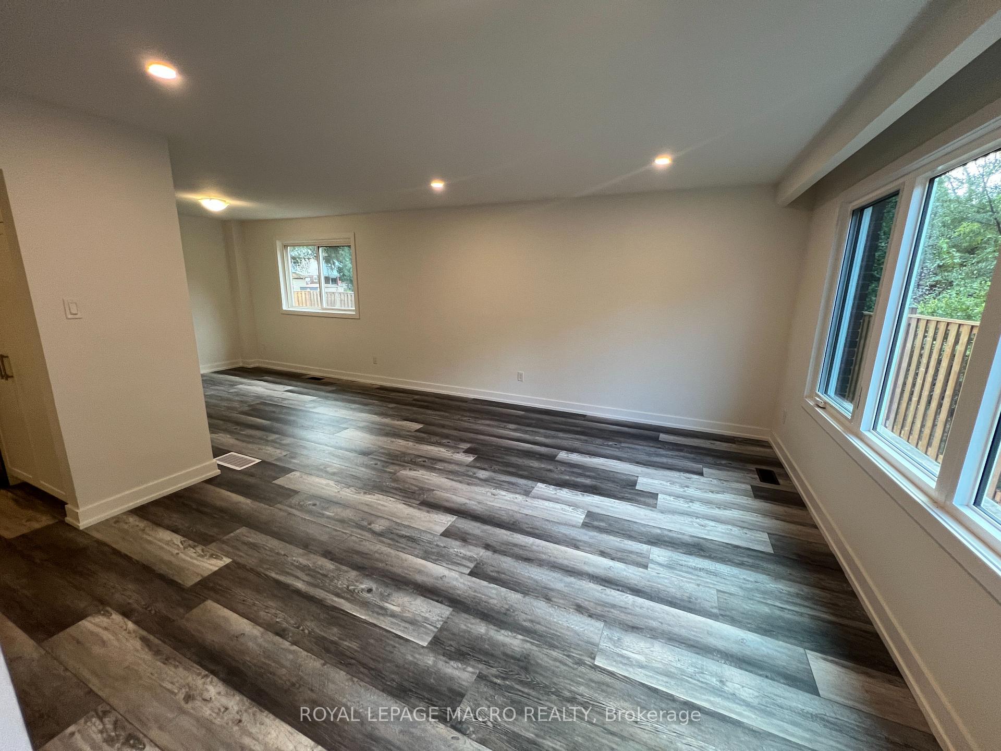
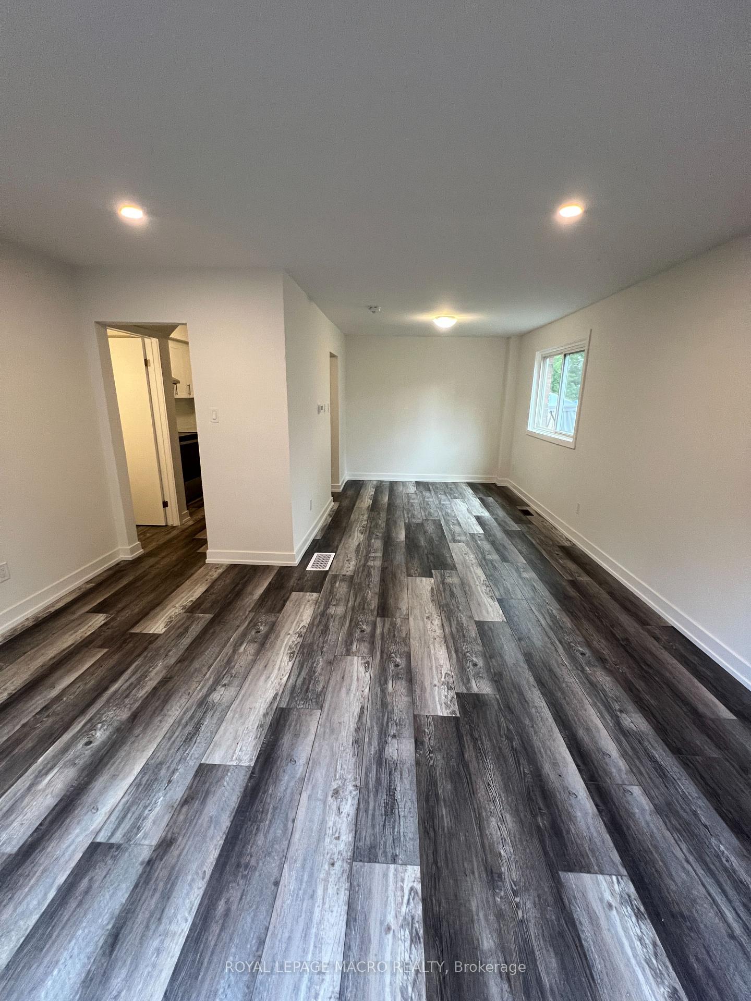
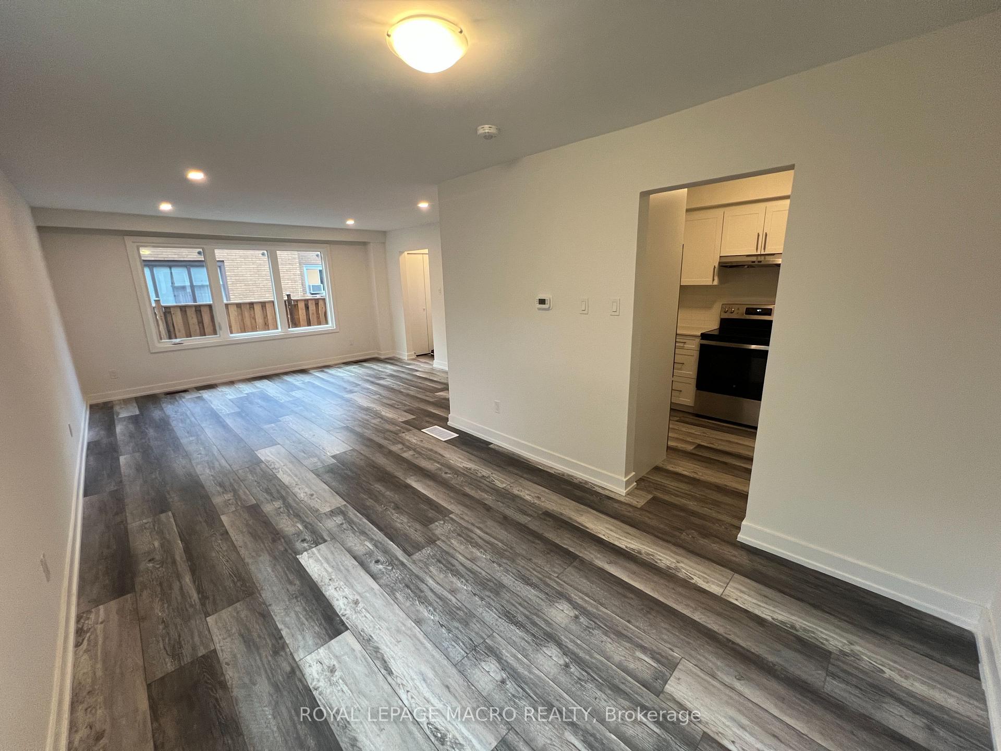
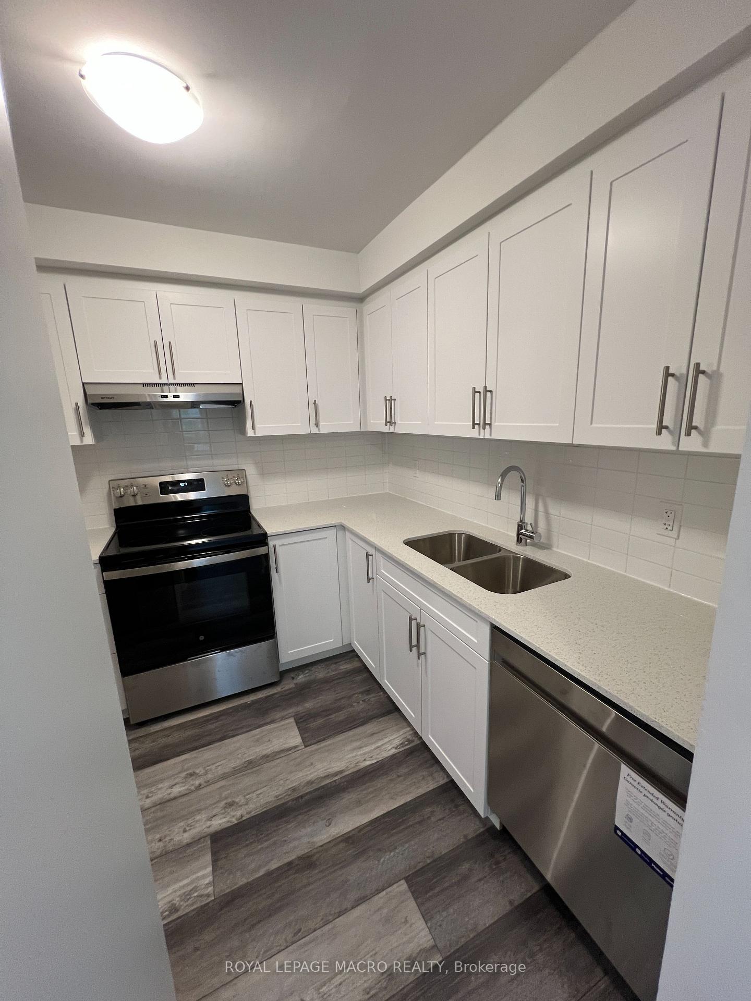
- Fully renovated 3-bedroom townhome in a quiet neighborhood.
- Modern open-concept design with premium finishes.
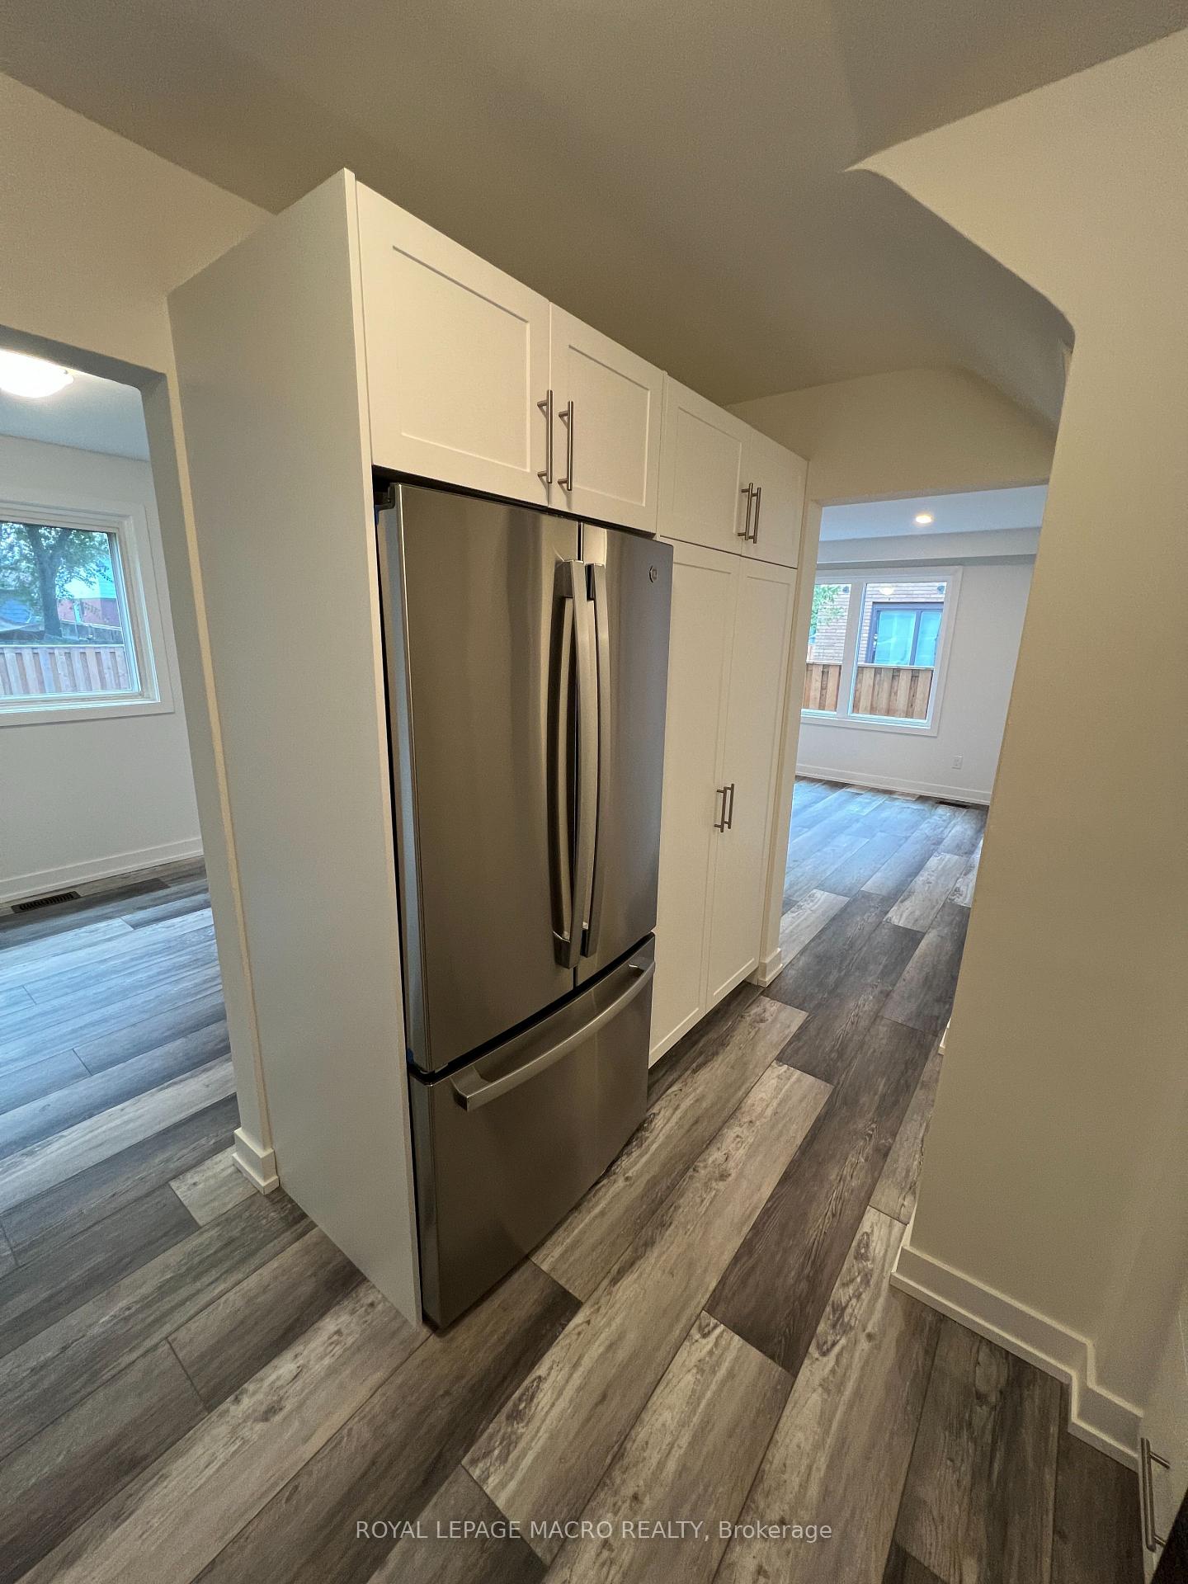
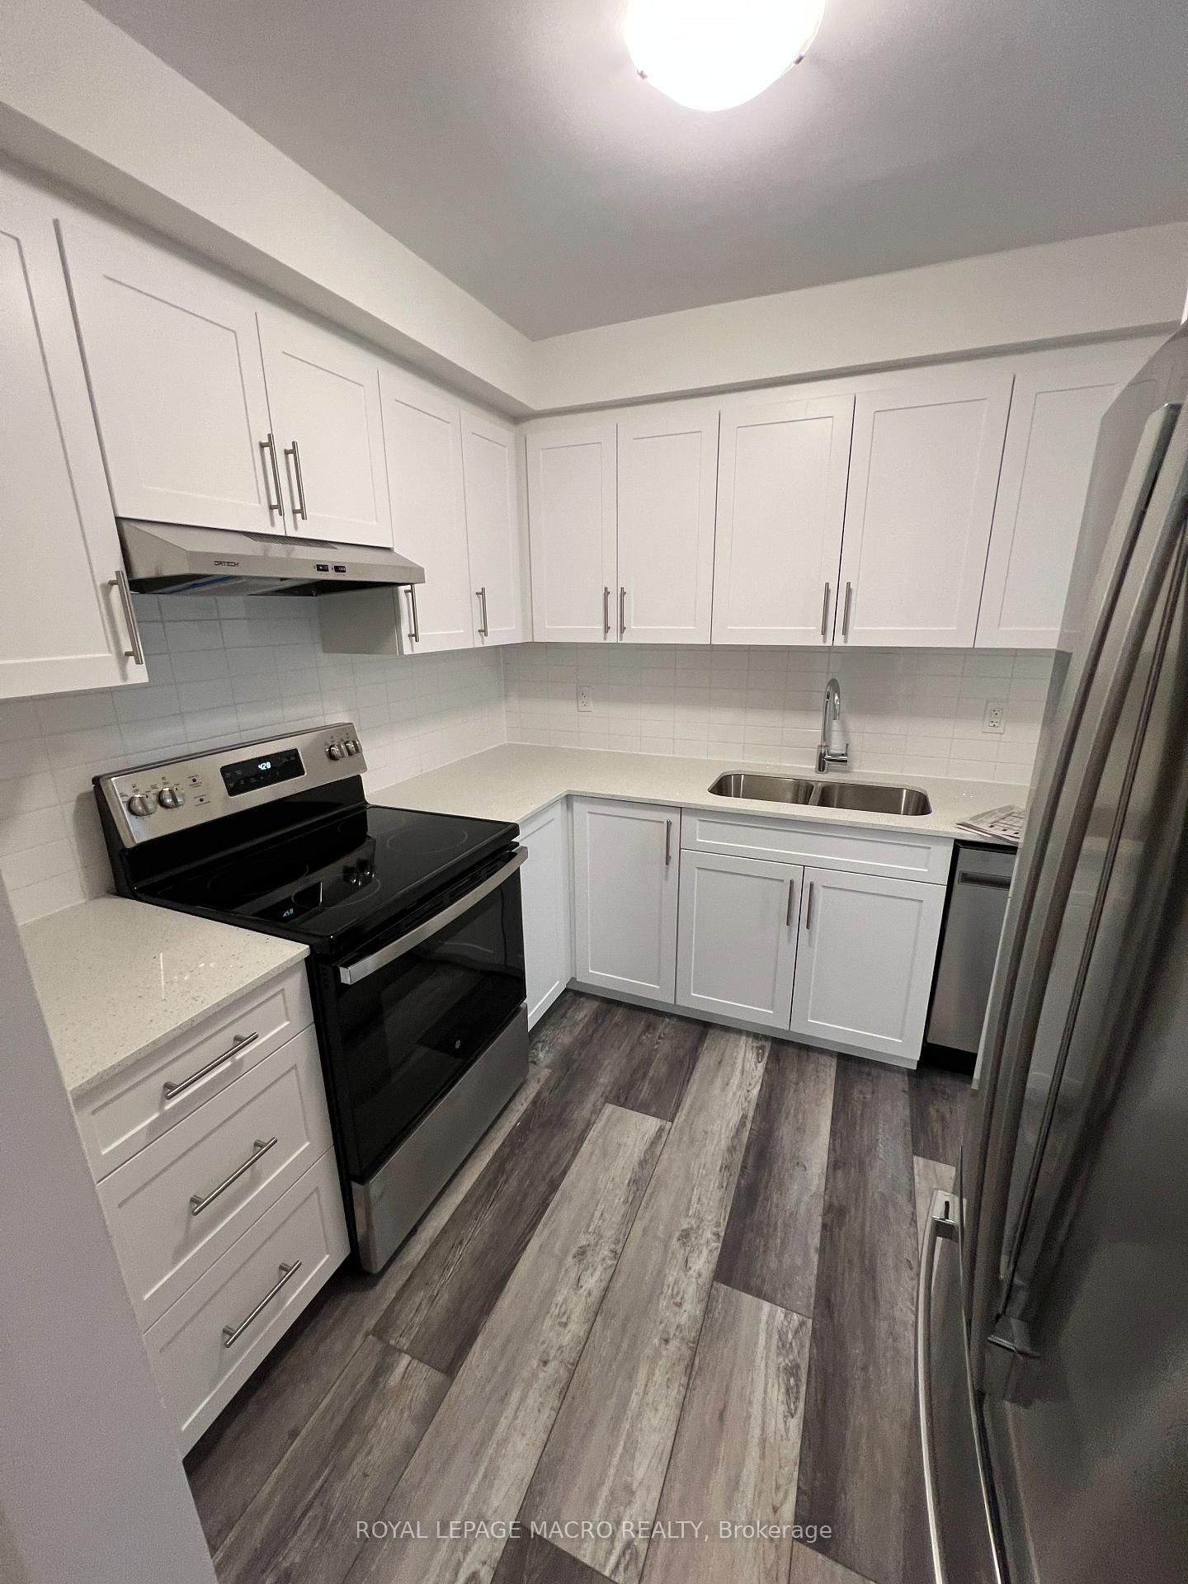
- Brand-new appliances in updated kitchen.
- Spacious layout with abundant natural light.
- Driveway parking available for two cars.
- Close to reputable secondary schools.
- Convenient access to public transit and highways.
- Minutes from shopping and dining options.
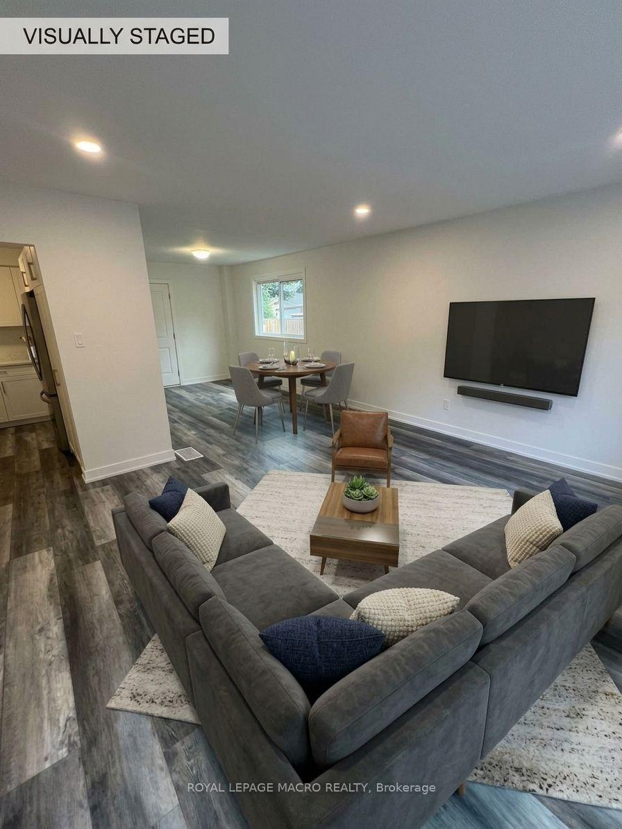
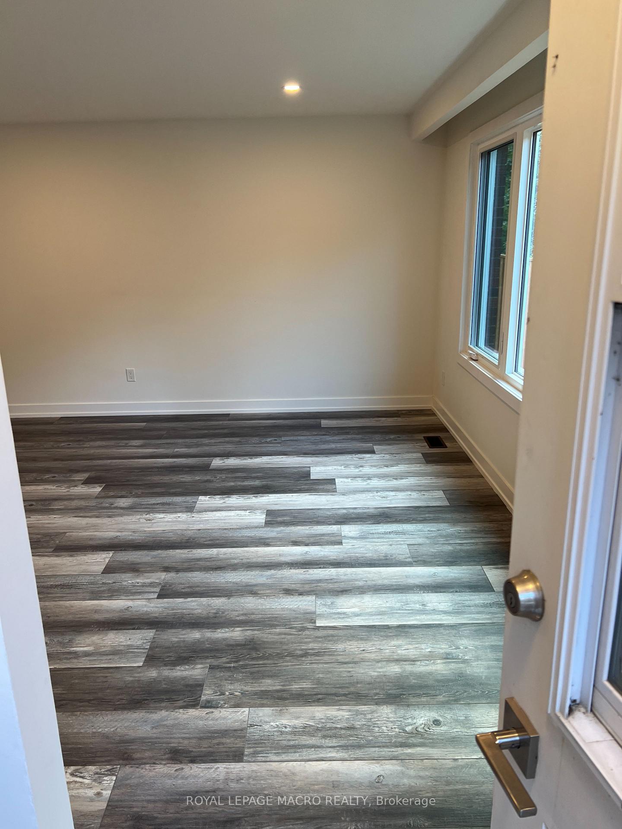
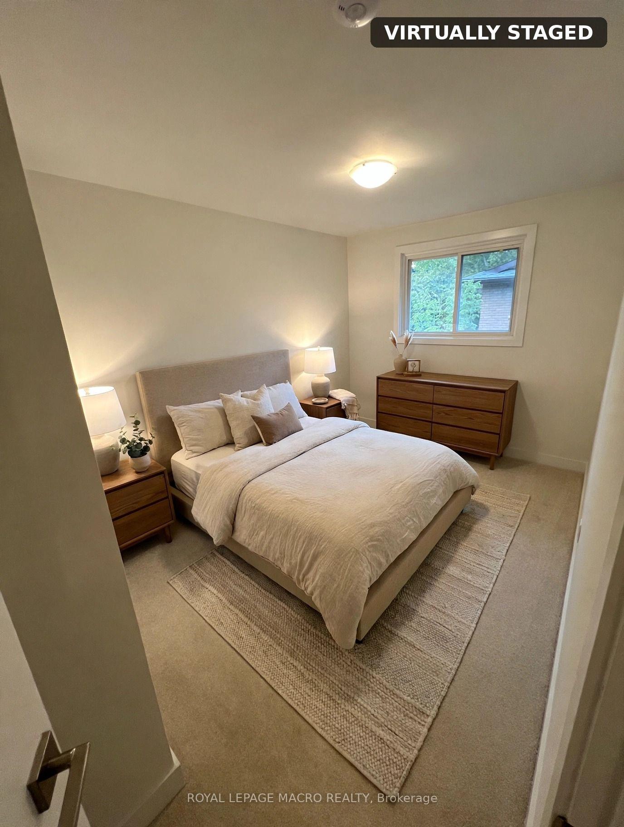
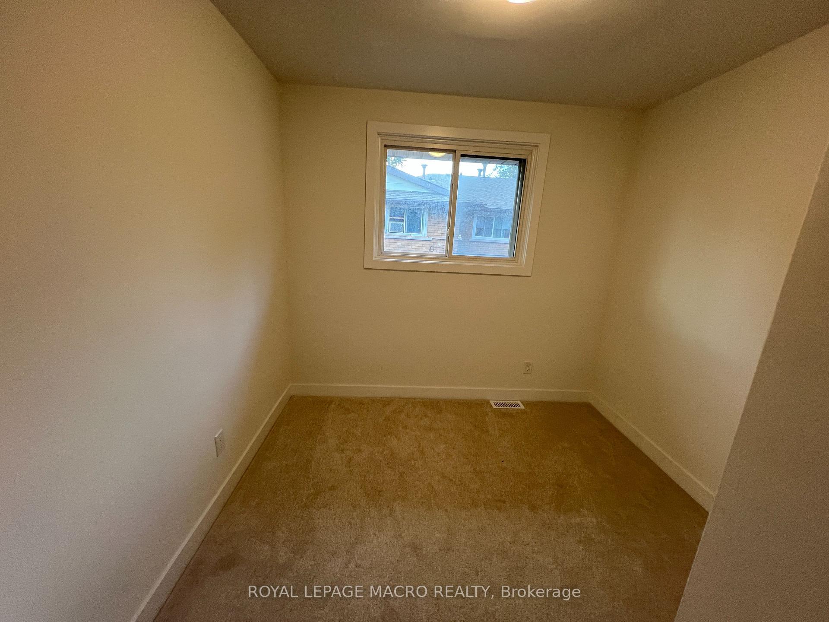
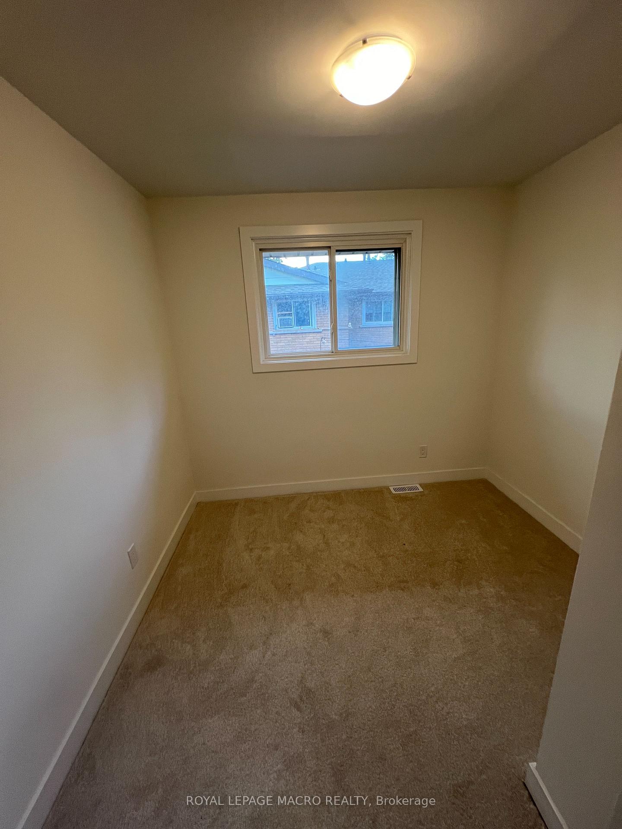
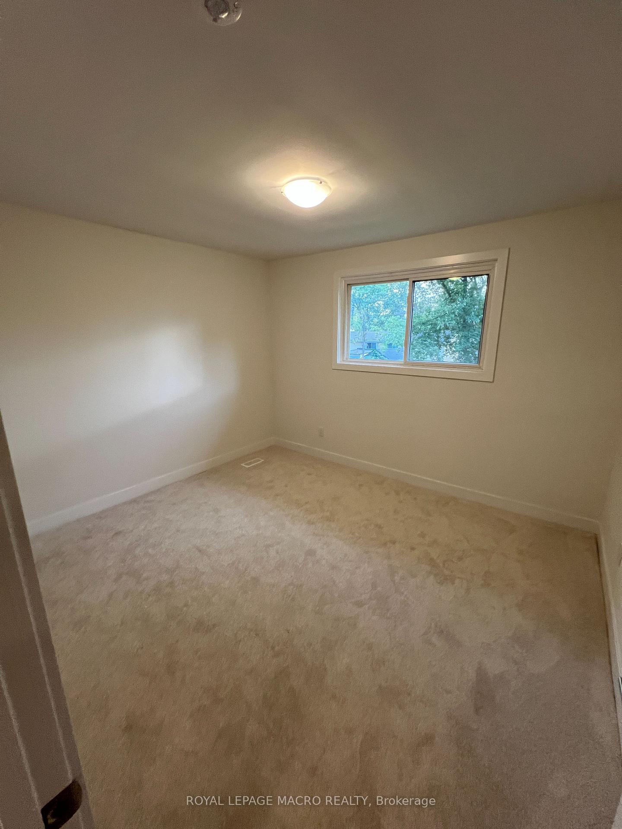
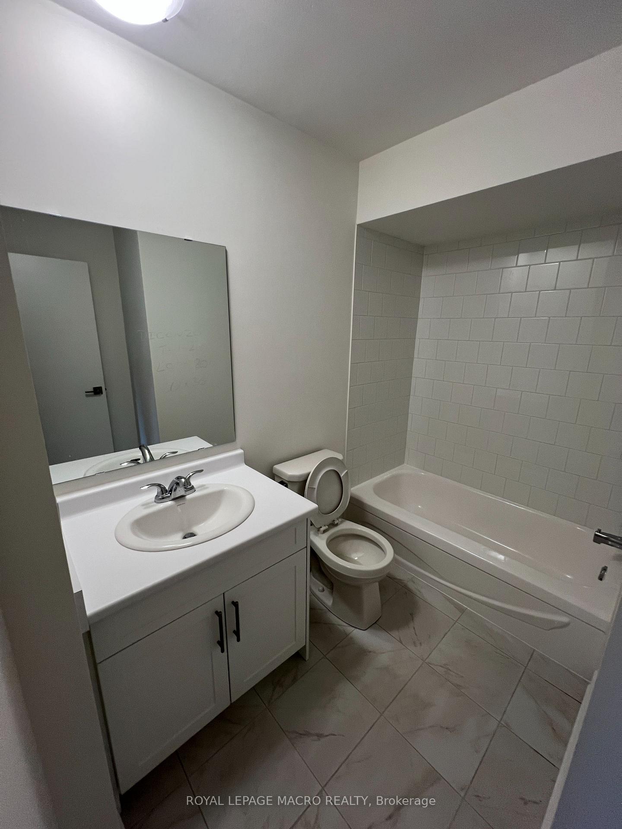
Fully Renovated 3 Bedroom Townhome!!! Welcome to this beautifully renovated 3-bedroom, 1-bathroom townhome located in a quiet, family-friendly neighborhood. Step inside to experience a completely refreshed, modern open-concept space designed for stylish, low-maintenance living. Freshly Renovated Throughout: Complete top-to-bottom refresh featuring crisp, neutral paint tones, smooth ceilings with modern pot lights, and premium wide-plank flooring. 3 Bedrooms & 1 Full Bathroom: Generously sized bedrooms filled with natural light, ideal for families, working professionals, or a dedicated home office setup. Brand-New Appliances: Updated kitchen equipped with brand-new modern appliances ready for home cooking and daily convenience. Bright Open-Concept Living: Spacious main floor layout easily accommodating an L-shaped sectional sofa and media setup. Sunlit Dining Area: Dining area positioned right by the window for bright, natural light during meals. Prime Location & Nearby Amenities: Just minutes away from Eastgate Square / local shopping centers, offering quick access to major retailers, groceries, dining, and daily essentials. Nearby Secondary Schools: Close to reputable local high schools including St. John Henry Newman Catholic Secondary School and Glendale Secondary School. Commuter Friendly: Easy access to public transit stops and major highways (QEW)for an effortless commute. Utilities: Water is included, tenant is to pay Hydro. Parking: Driveway parking for 2 cars.
Key Facts & Features
Rental Details
- Portion Of Property For Rent
- Entire Property
- Furnished
- Unfurnished
- Rent Term
- 12 Months
- Payment Frequency
- Monthly
- Rental Deposit
- Yes
- Credit Check
- Yes
- Employment Letter
- Yes
- Rental Application
- Yes
- References Required
- Yes
Included In Rent Fee
- Water
- Basement Type
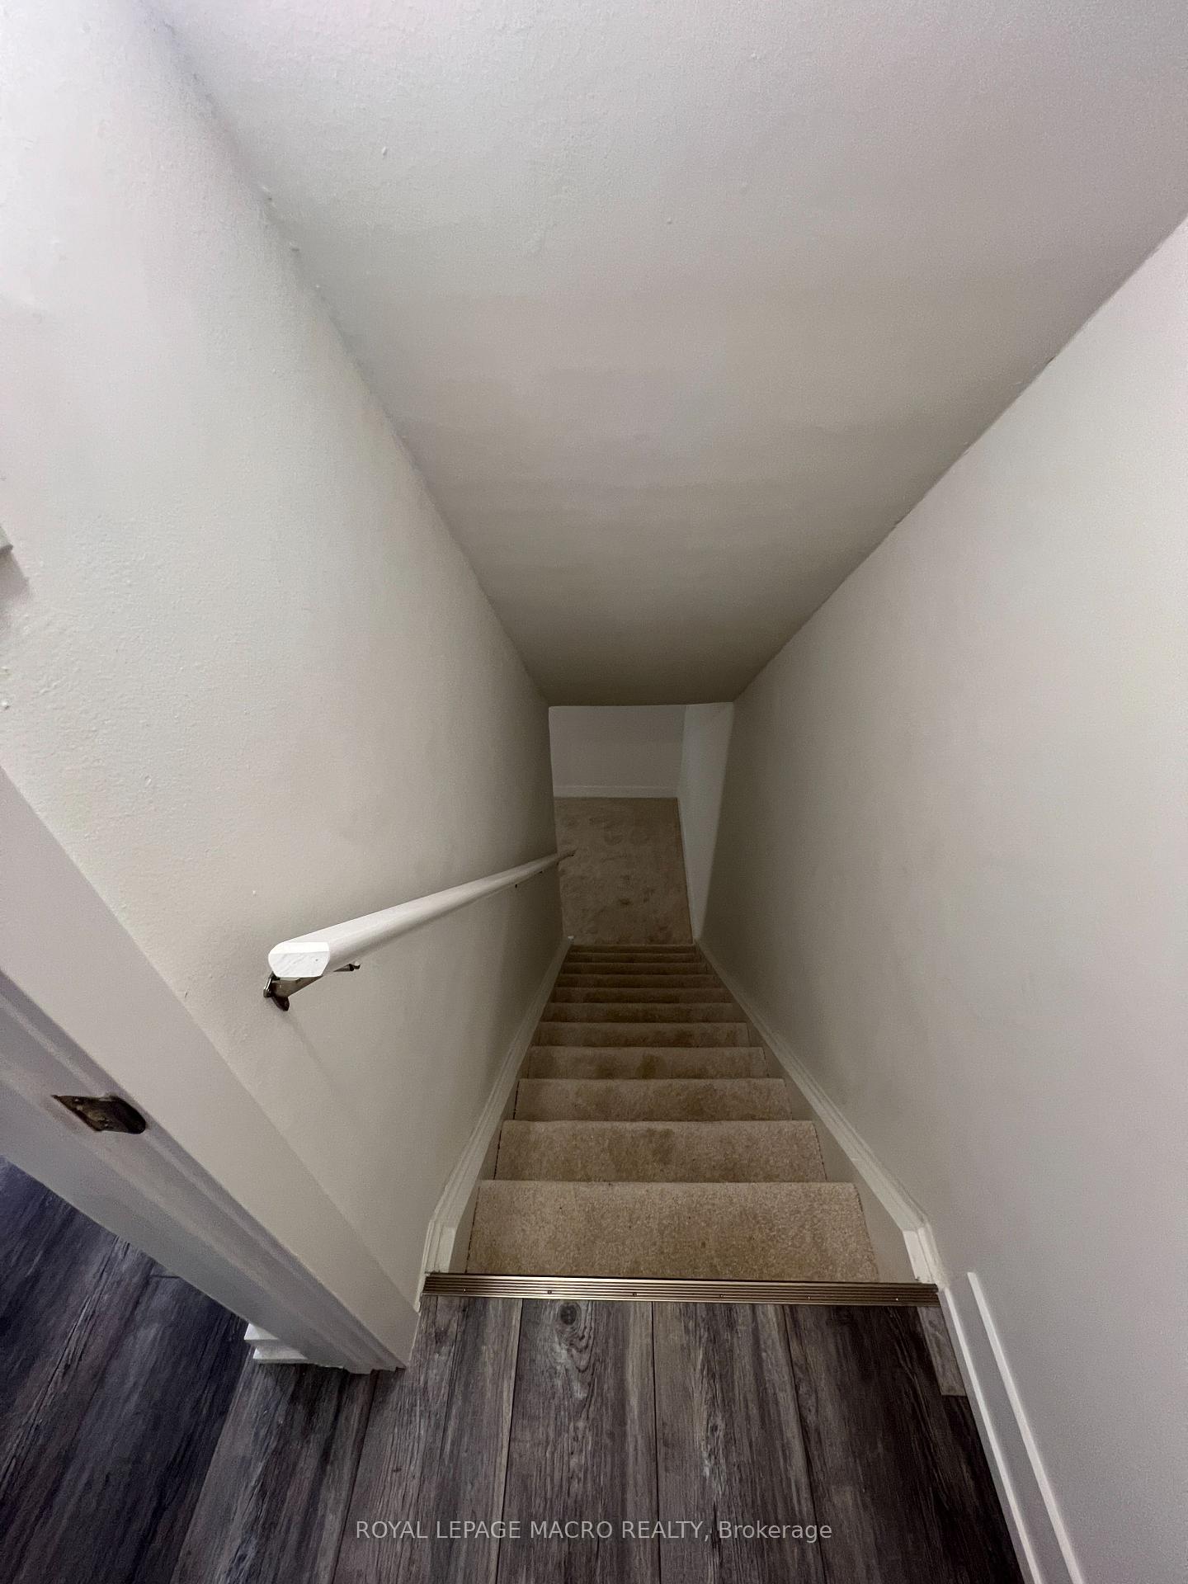
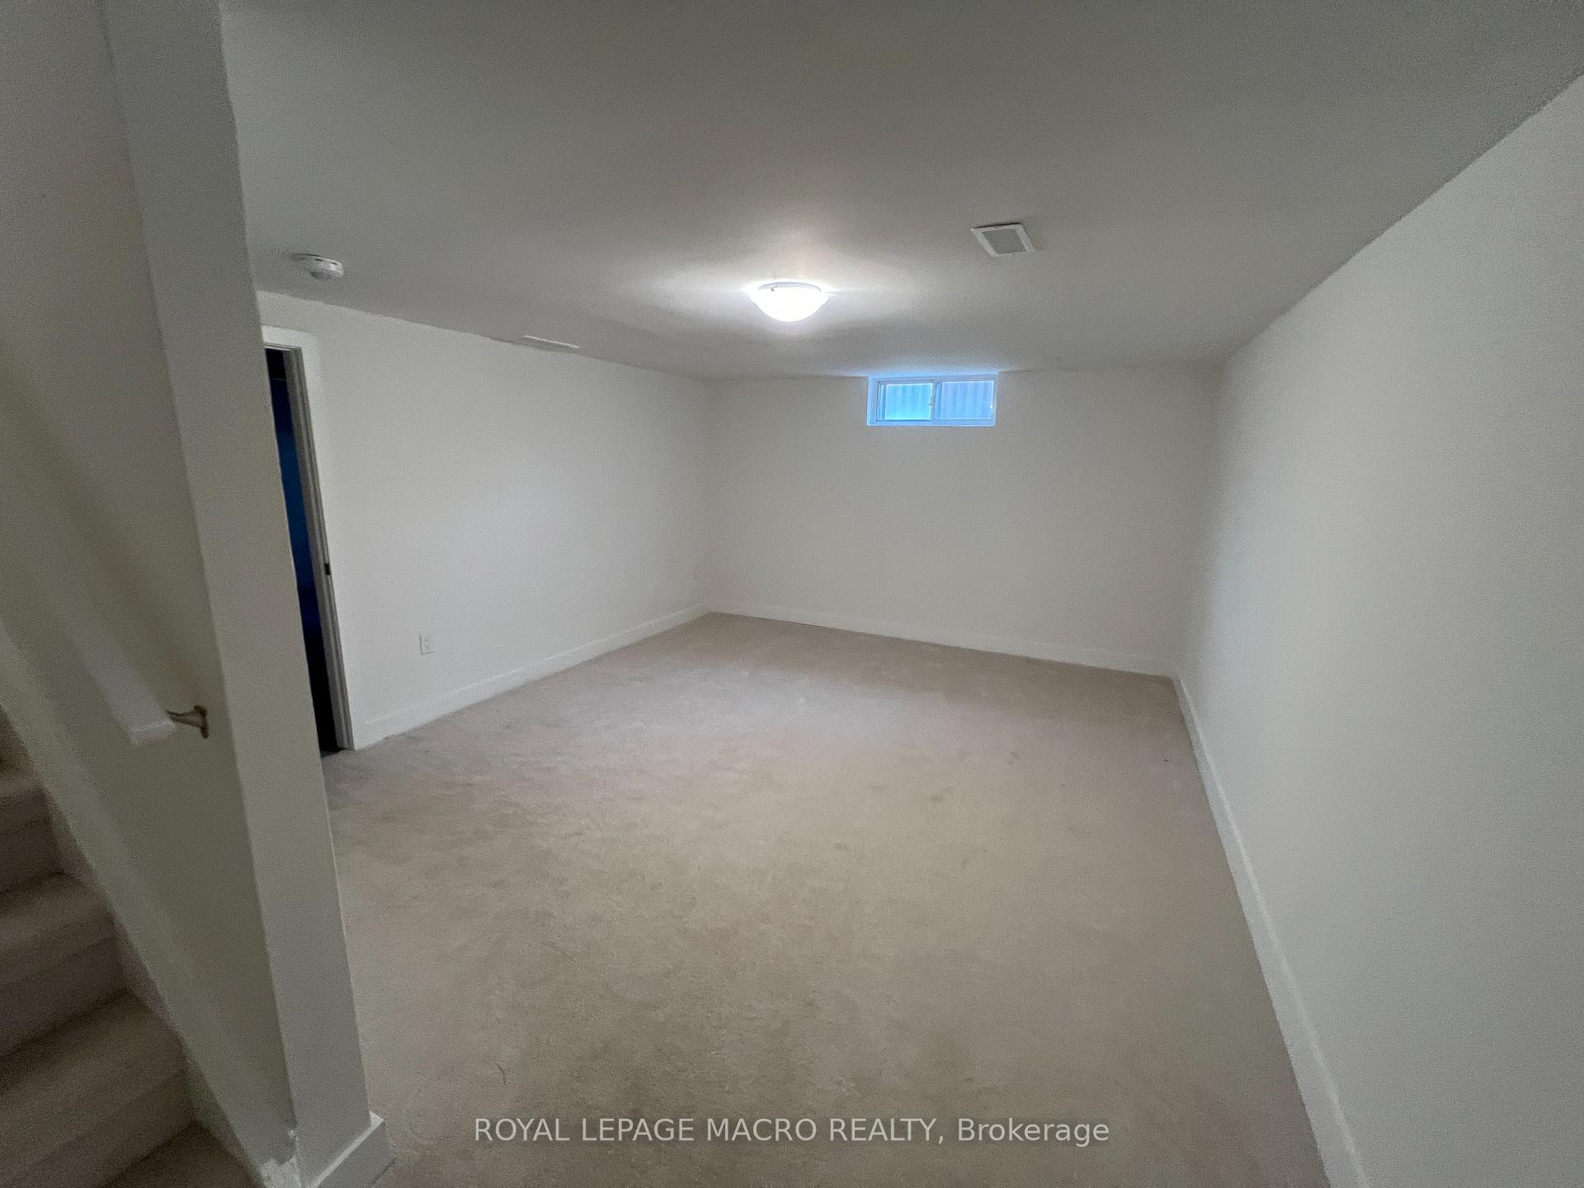
- Partially Finished
Interior Features
- Laundry Features
- In-Suite Laundry
- Interior Extras
- Other
- Fireplace/Stove
- No
- Elevator
- No
Exterior Features
- Pool
- None
Building
- Building Type
- Semi-Detached
- Building Style
- 2-Storey
Construction
- Exterior Finish
- Concrete Block
- Roof
- Asphalt Shingle
- Foundation Details
- Concrete Block
- Special Designation
- Unknown
Lot
- Lot Front
- 39.00 ft
- Lot Depth
- 134.00 ft
Inclusions
- Inclusions
- Brand New: Fridge, Stove, Dishwasher, Washer and Dryer.
Parking & Garages
- Garage Type
- None
- Garage Spaces
- 0
- Parking Spaces
- 2
- Total Garage And Parking Spaces
- 2
Heating & Cooling
- Heat Source
- Gas
- Heat Type
- Forced Air
- Air Conditioning
- None
- Water
- Municipal
- Sewers
- Sewer
- Bedrooms
- 3
- Washrooms
- 1
- Kitchens
- 1
Room sizes
- Recreation—Basement level
- Bedroom 3—Second level
- Dining Room—Ground level
- Bedroom 2—Second level
- Kitchen—Ground level
- Living Room—Ground level
- Bedroom—Second level
- Kitchen—Ground level
- Primary Bedroom—Second level
- Living Room—Ground level
- Room—
- Bedroom 2—Second level
- Bedroom 3—Second level
- Dining Room—Ground level
- Bathroom—Second level, 4 Pc Bath
- Recreation—Basement level
Washrooms
- 4-piece, Second
- Municipality
- Hamilton
- Neighbourhood
- Riverdale
- Main cross streets
- Centennial Parkway
- Directions
- Centennial Parkway, East on Delawana Drive
- MLS® number
- X13847956
- Data source
- Toronto Regional Real Estate Board
- Listed on
- 2026-09-30
- Updated on
- 2026-10-01
- Days on market
- 15 days
- Possession type
- Immediate
- Co-op commission
- 1/2 months rent + HST
- Listed by
- ROYAL LEPAGE MACRO REALTY
Home Market Value
Current home valuation for 80 Delawana Drive, Hamilton, Riverdale, Hamilton, ON. Listed for $2,850
HOMEH Estimate
$385,033
Estimated Sales Range
$231,020 - $539,046
HOMEH Estimate for 80 Delawana Drive, Hamilton, Riverdale
What this home would sell for today, not its rent
Calculated with a real agent's CMA method — 45+ years of experience, codified. Not an AI guess.
Around this home
No schools found nearby
Data provided by OpenStreetMap & Fraser Institute School Rankings
Ask HOMEH
New!Hi there!
👋Text or call (416) 301-9001
Recommended for you
Based on homes you've looked at.
No recommended properties found.
Nearby similar homes
No nearby properties found.
More real estate resources
Other homes nearby
Explore this area
Nearby neighbourhoods
No nearby listings available.