
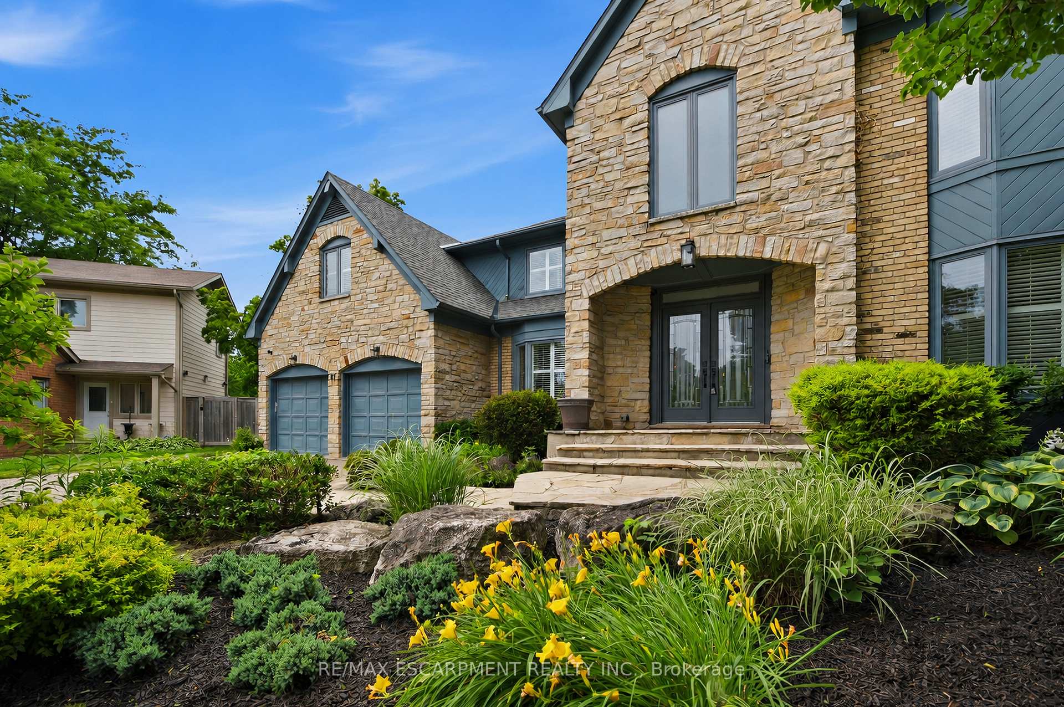
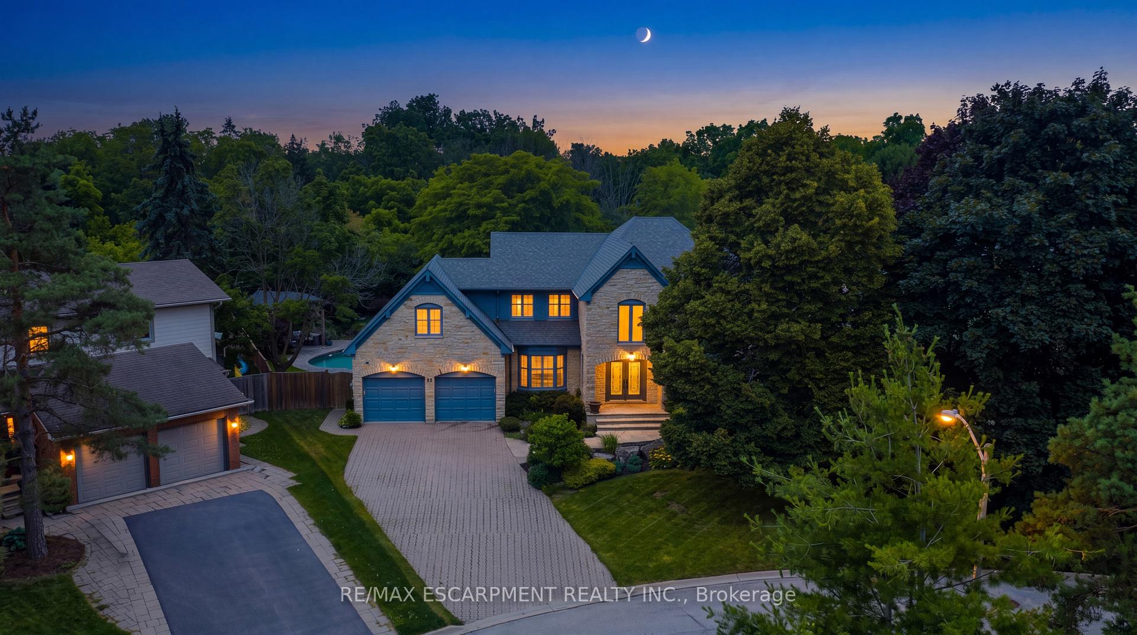
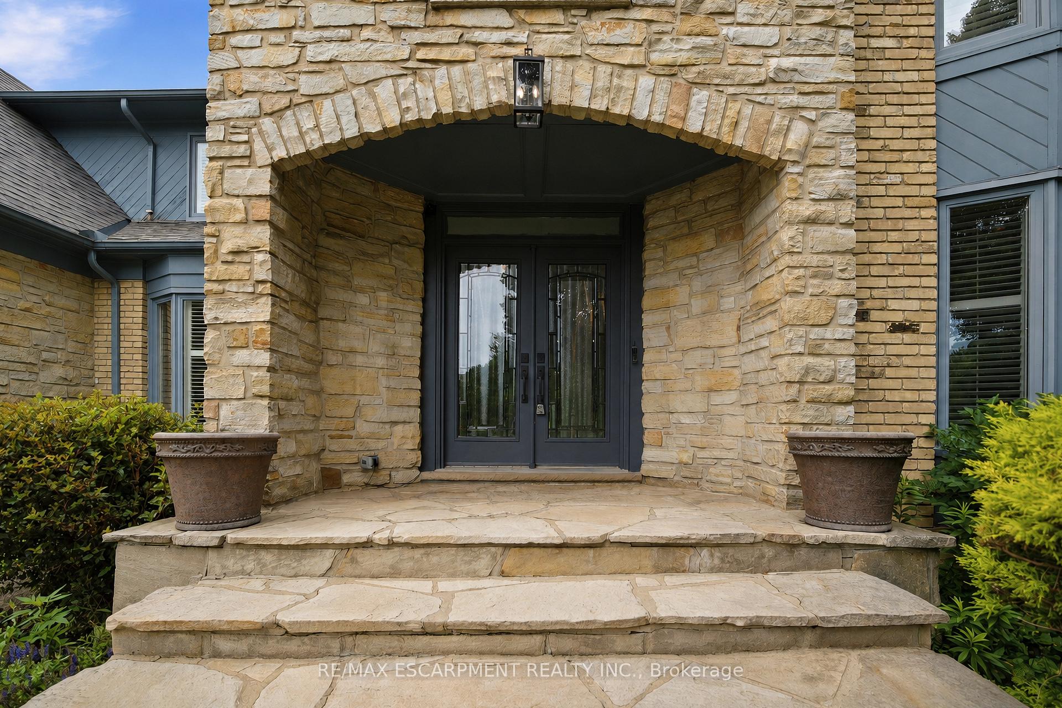
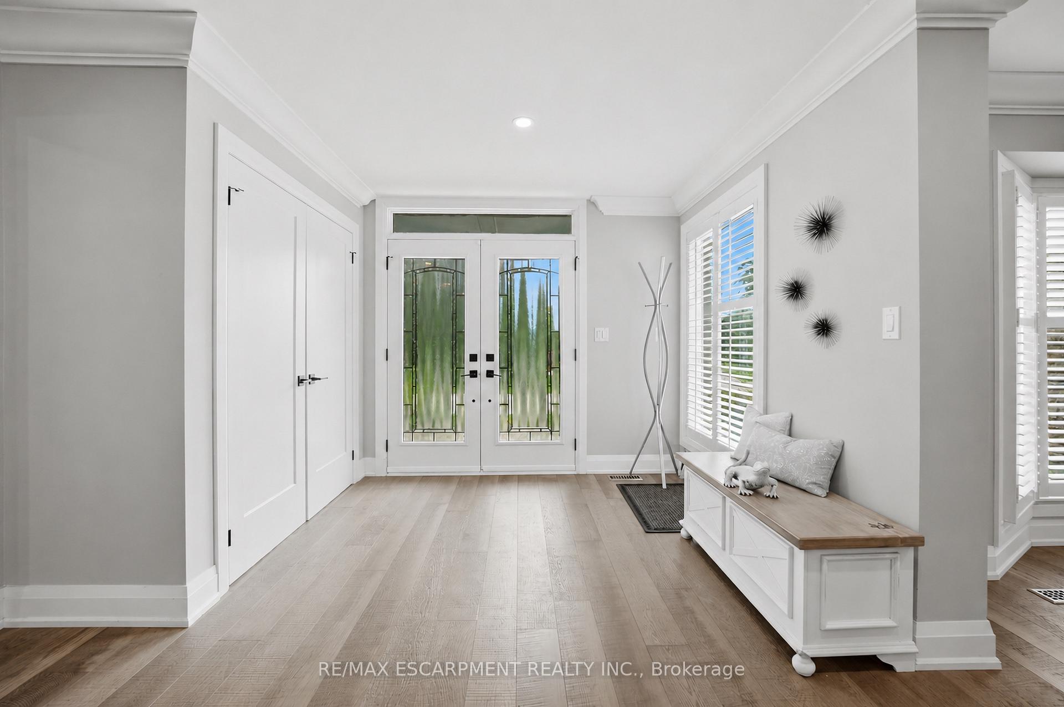

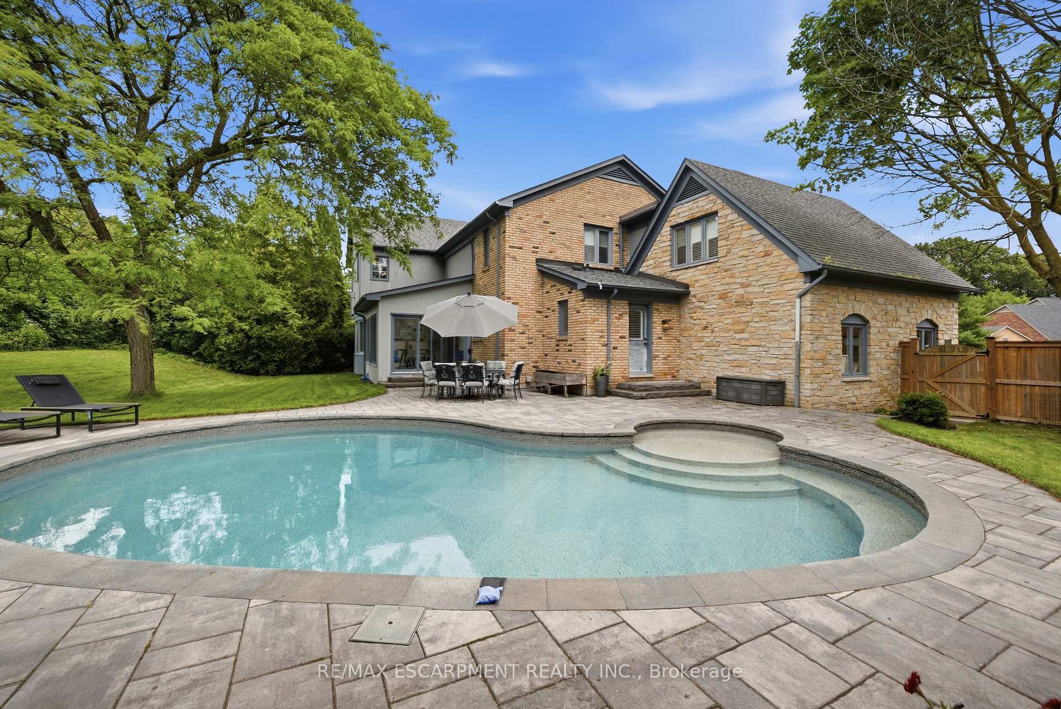
81 Flanders Drive
Hamilton (Waterdown), ON L8B 0G6
- 4Bedrooms
- 4Bathrooms
- 2Garage
- 3500–5000Sq Ft
- $18,628Tax
- 66×120 ftLot Size
 Estimated Value:$2,114,273See Free Estimate Report

Sale & Price History for 81 Flanders Drive, Hamilton, Waterdown
| Start Date | End Date | Price | Event | MLS# |
|---|---|---|---|---|
| No listing history available | ||||
Real estate boards require you to or to see the full details of this property.
*Sold prices and complete sale & price history are regulated data. Under the Trust in Real Estate Services Act, 2002 (TRESA) and the rules of the Real Estate Council of Ontario (RECO), and pursuant to the Multiple Listing Service® rules of the Canadian Real Estate Association (CREA) and the Toronto Regional Real Estate Board (TRREB), this information may be shown only to registered users who have agreed to the applicable terms of use (a Virtual Office Website, or "VOW," arrangement). HOMEH Inc., Brokerage therefore provides it to signed-in members only. Creating an account is free and takes under a minute.
About 81 Flanders Drive, Hamilton, Waterdown
Summarized Description
- Timeless European architecture with modern interiors
- Spacious 4,800 square feet of living space
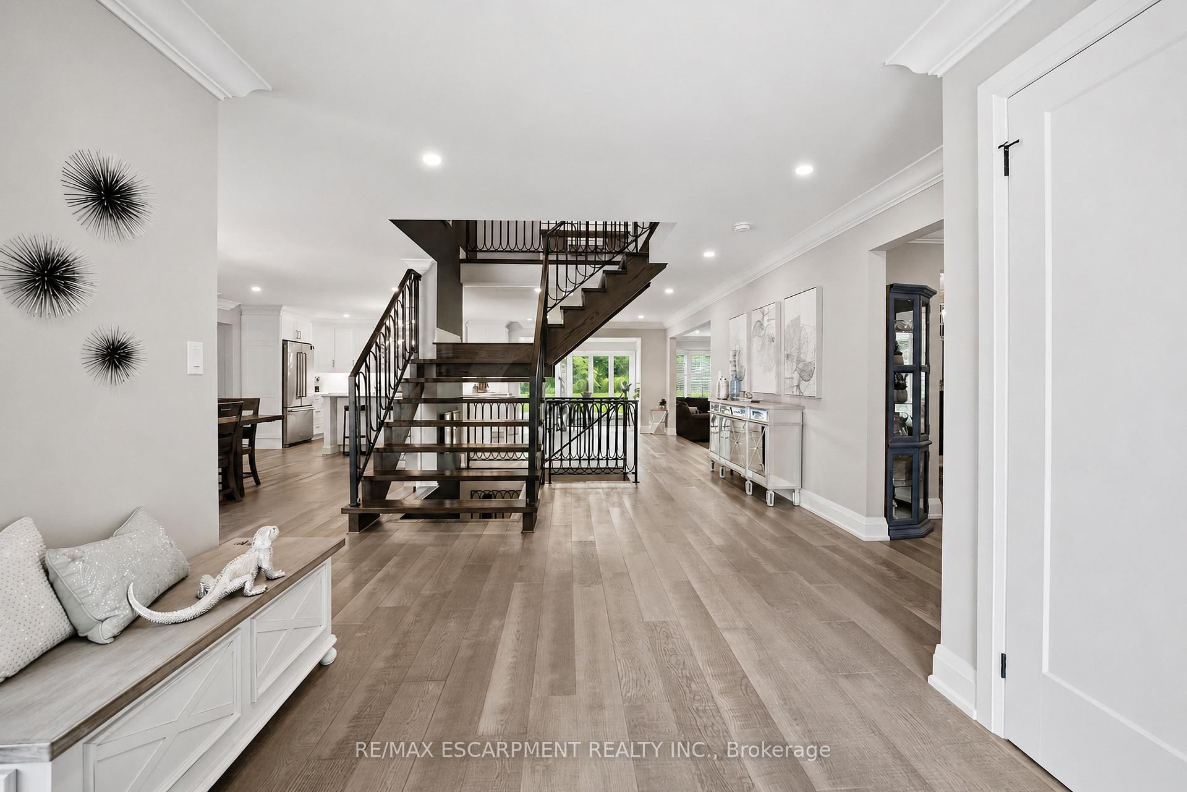
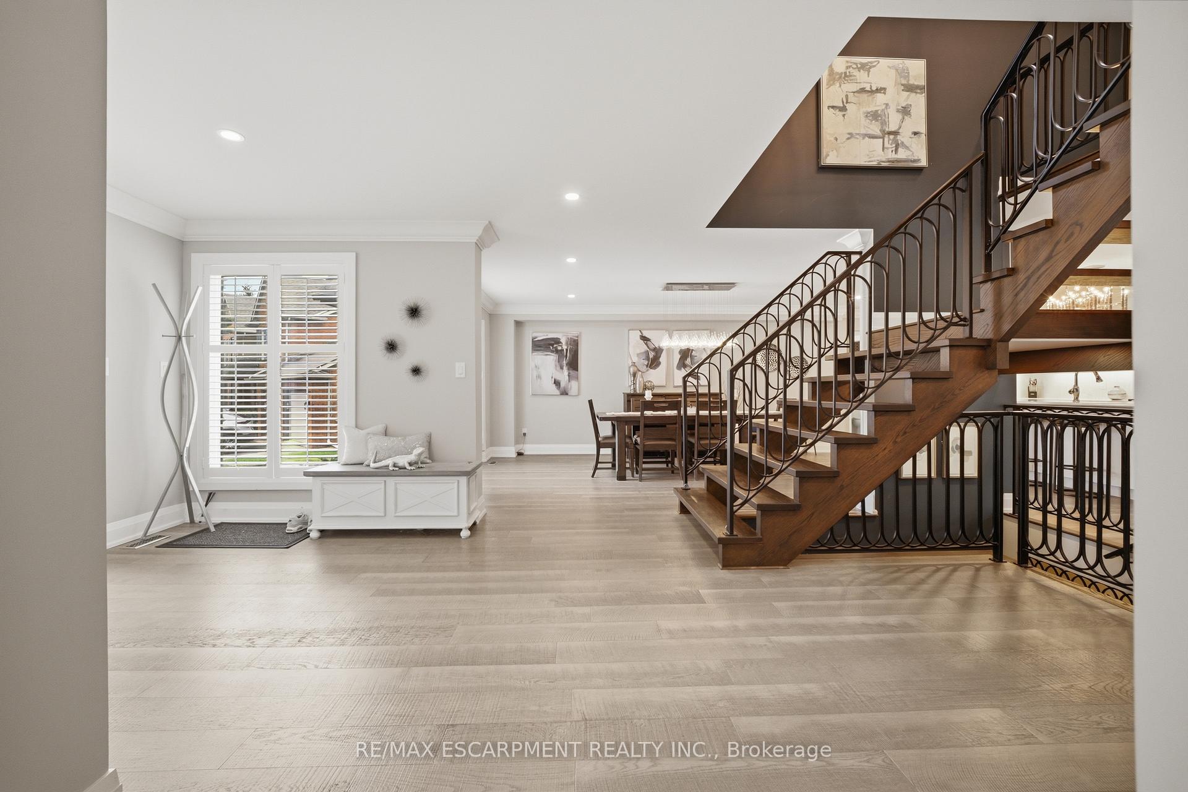
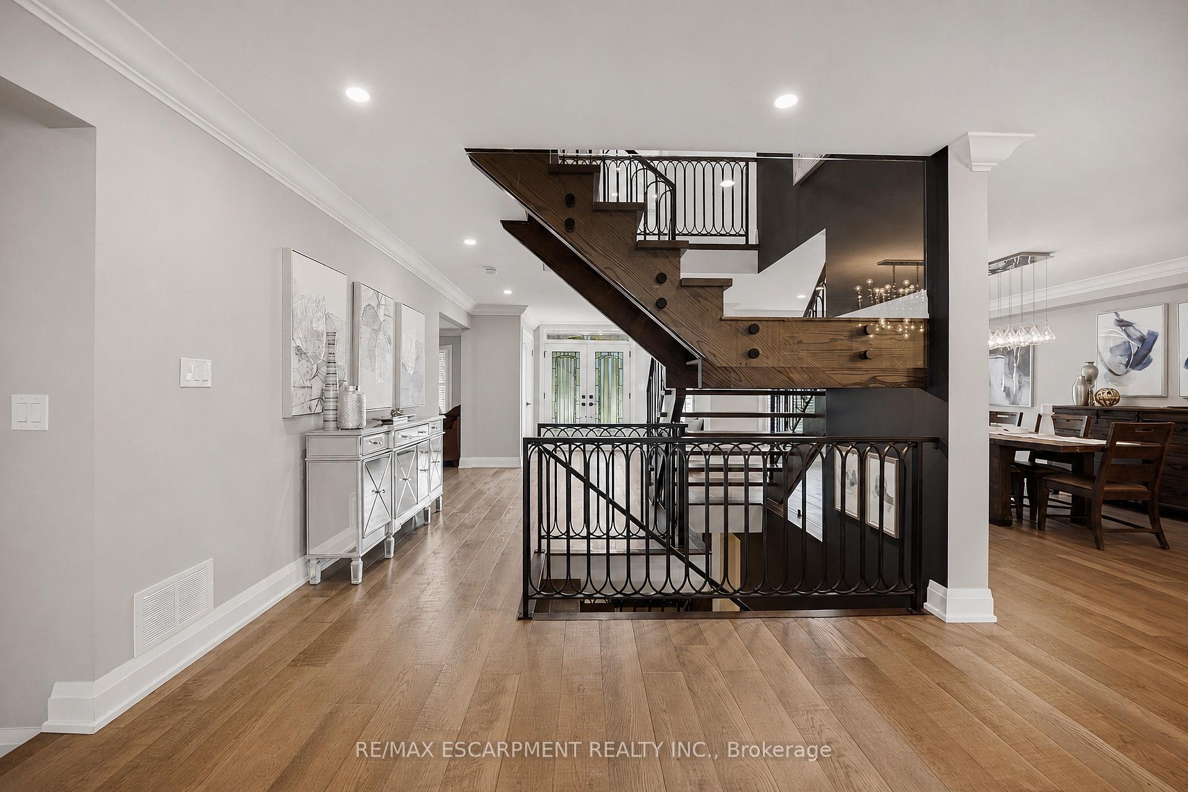
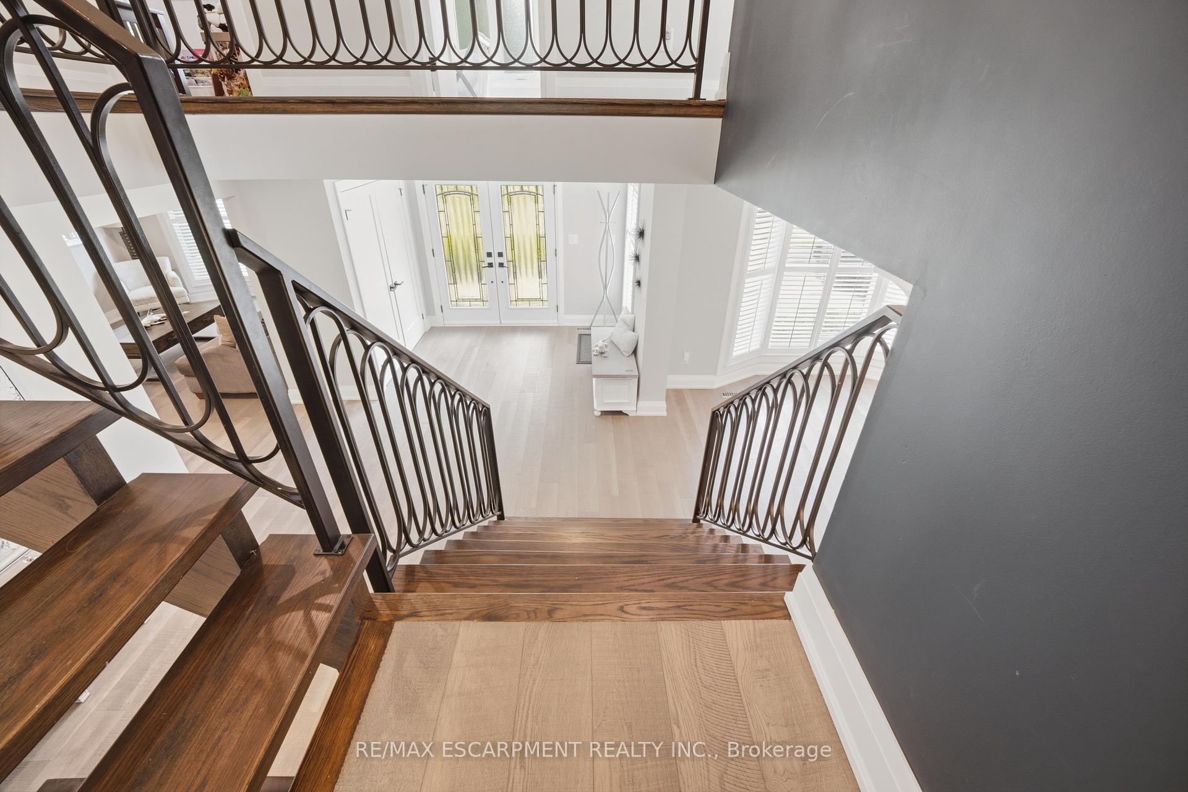
- Elegant central staircase as a focal point
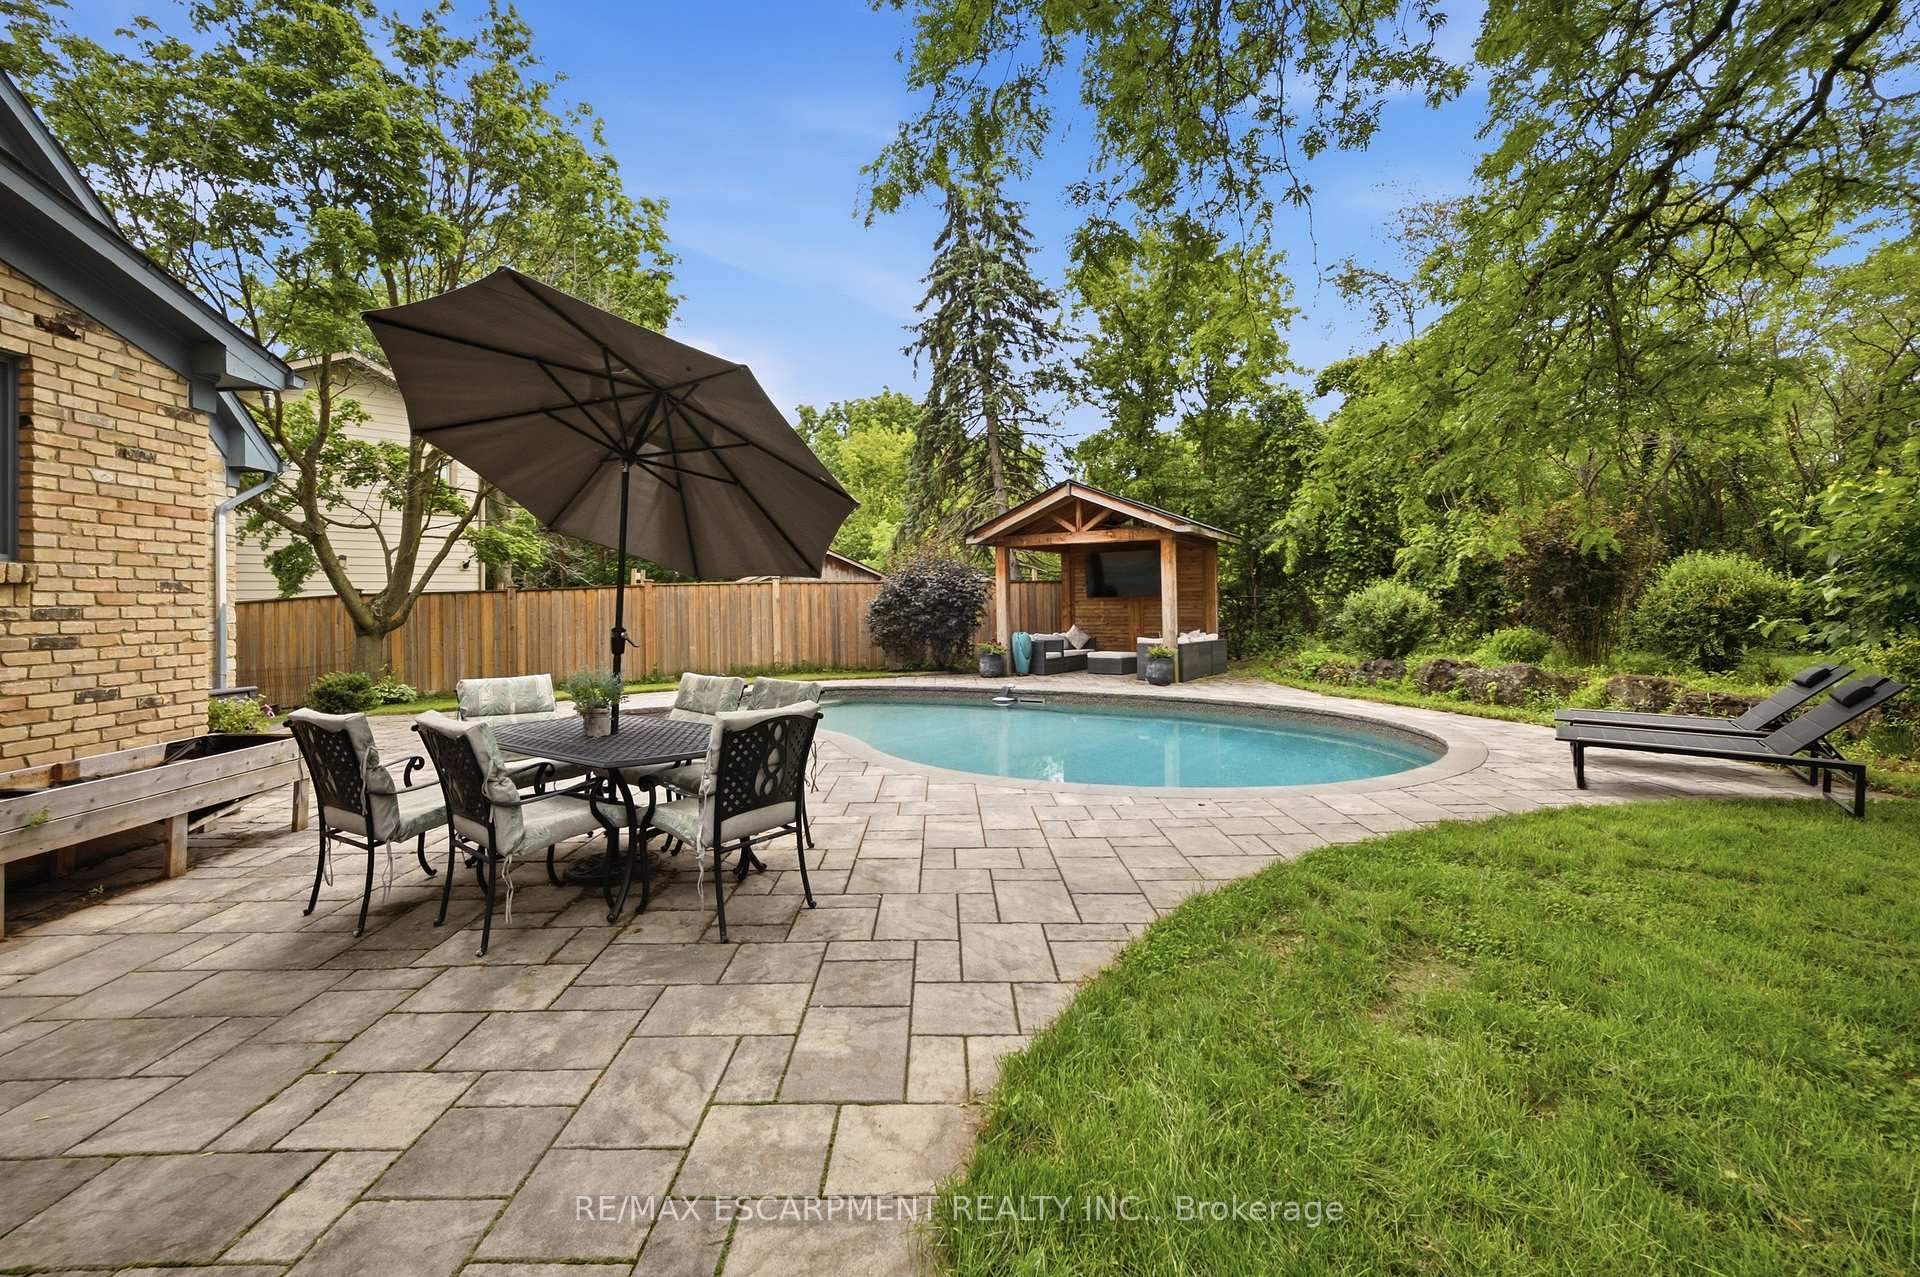
- Saltwater pool in a private retreat backyard
- Four large bedrooms with convenient laundry
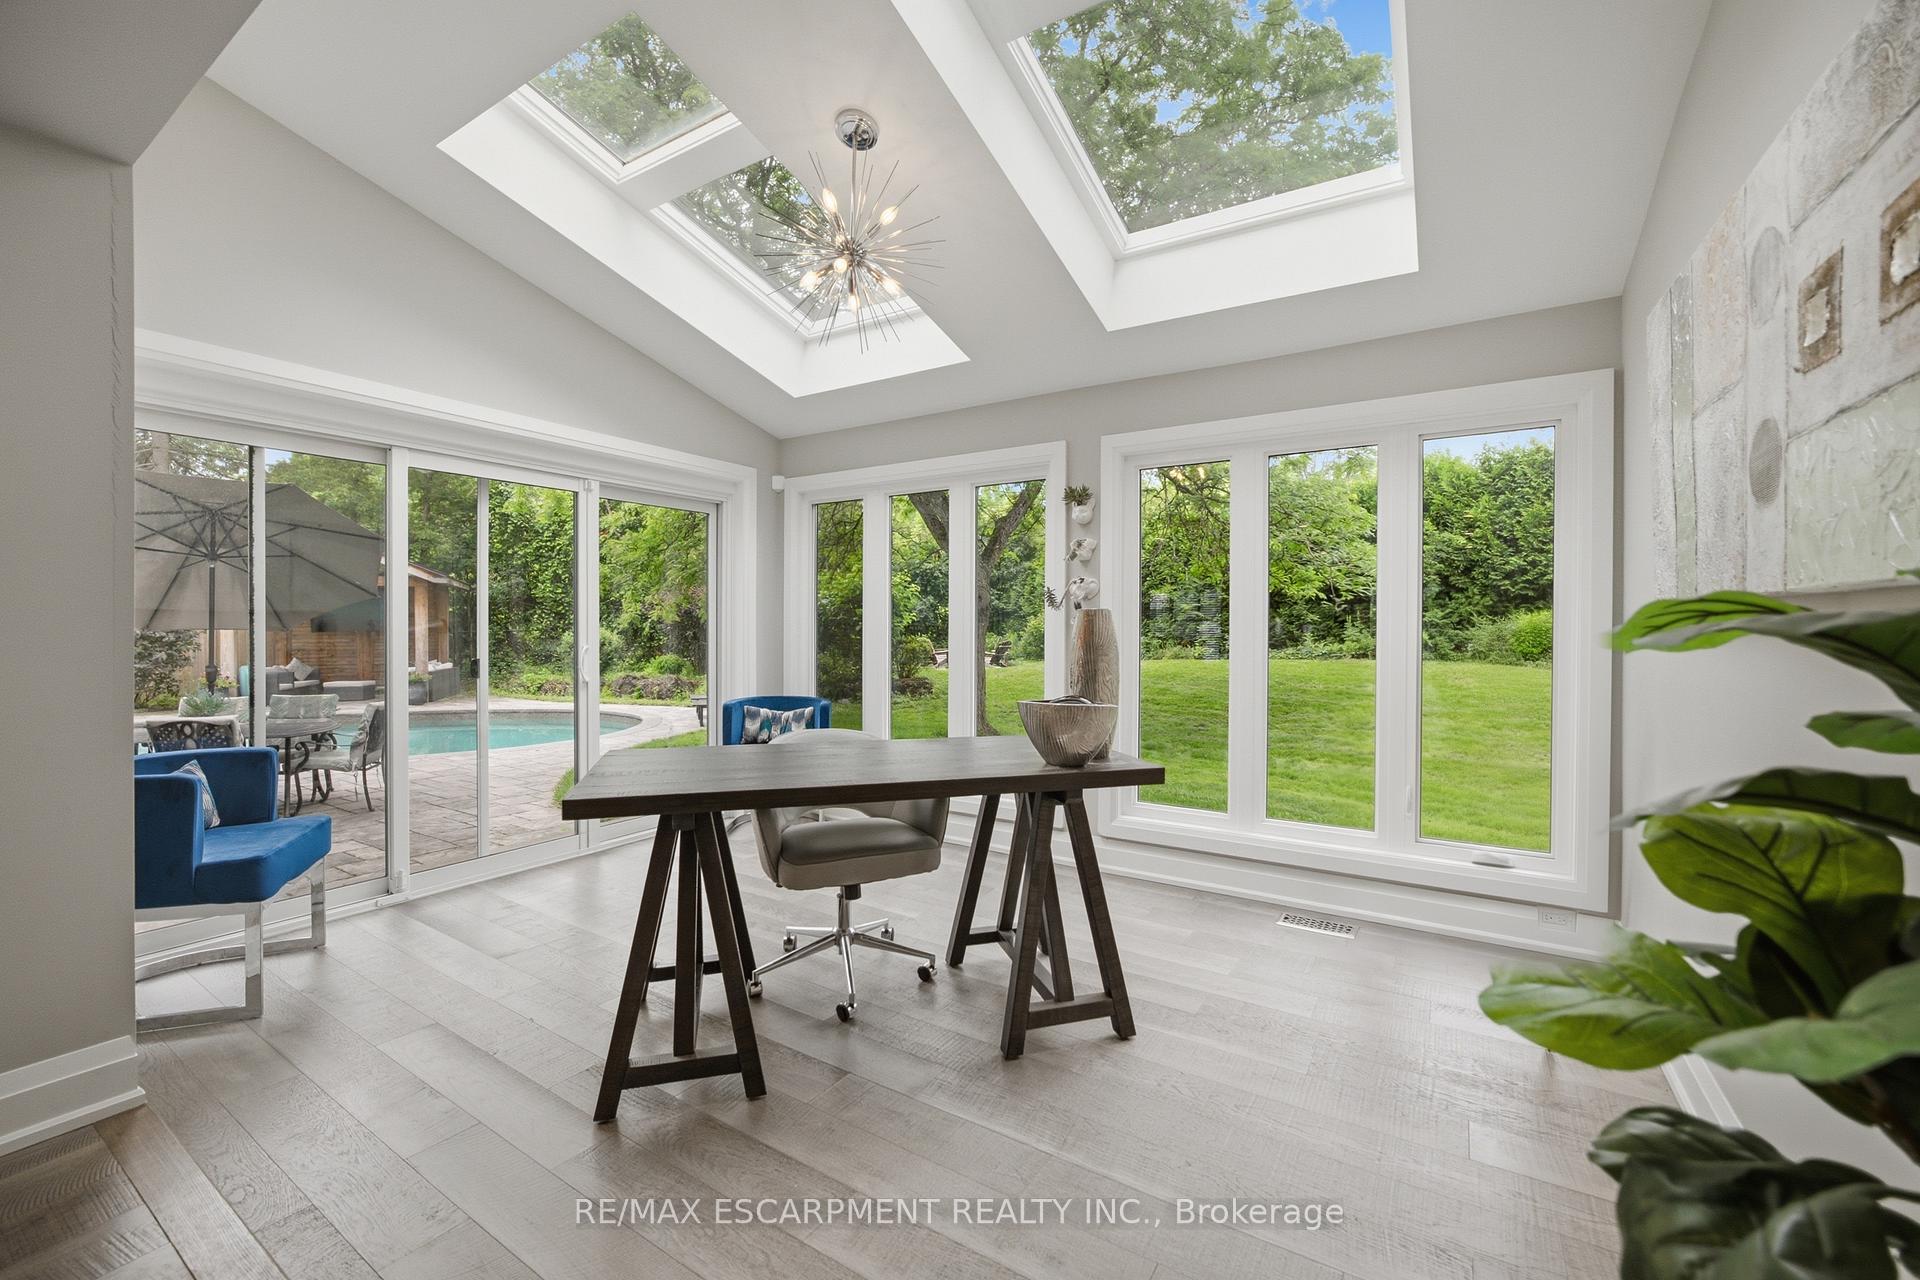
- Main-floor office for versatile use
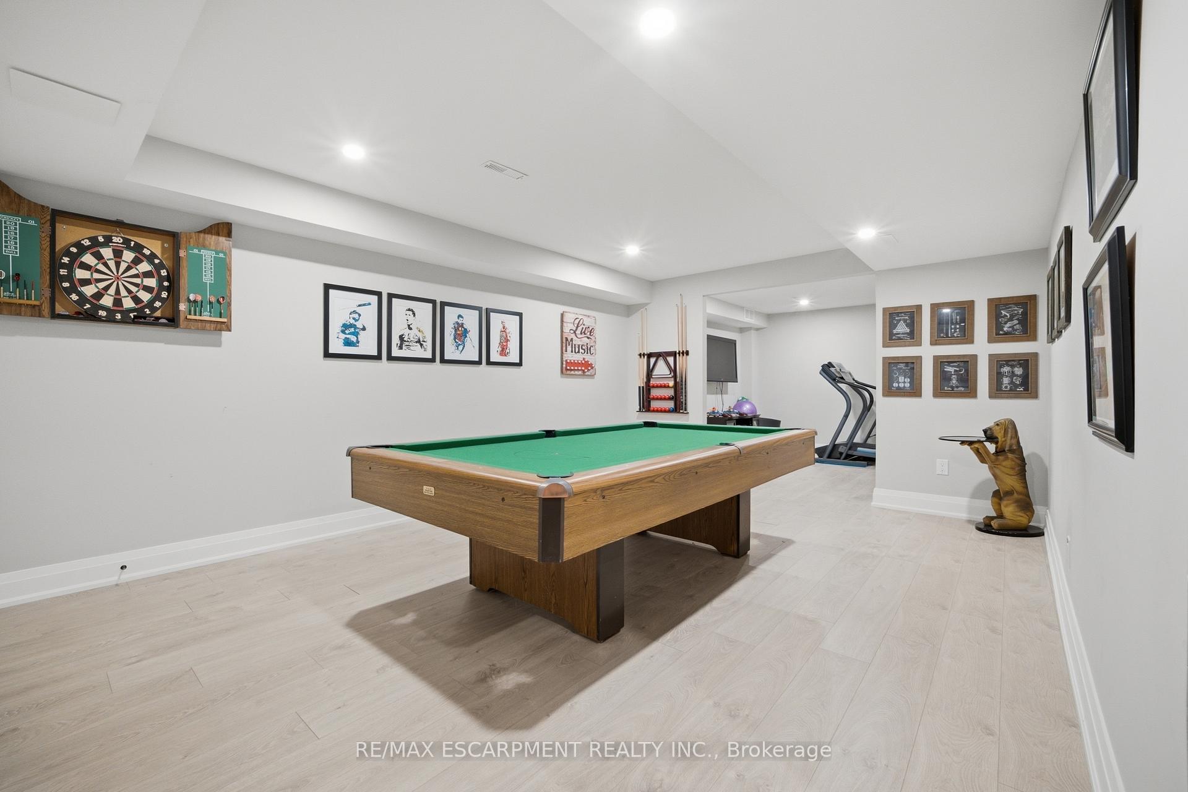
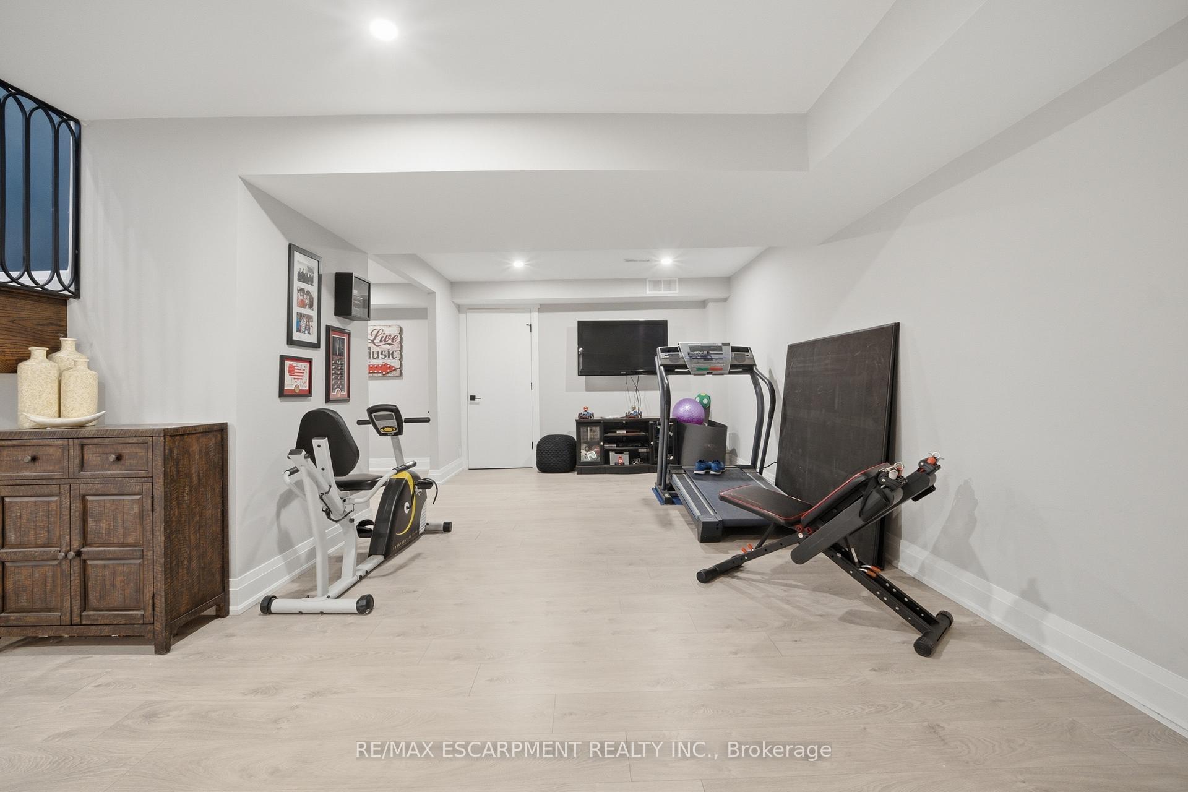
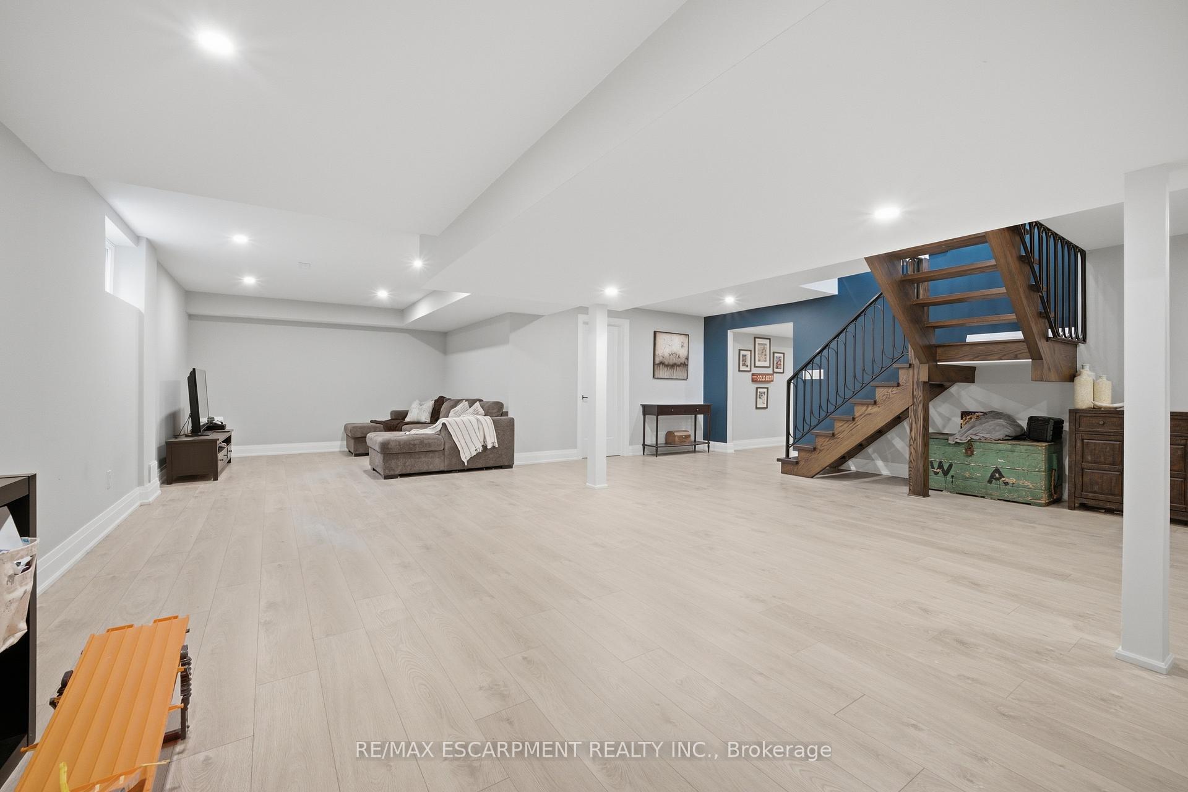
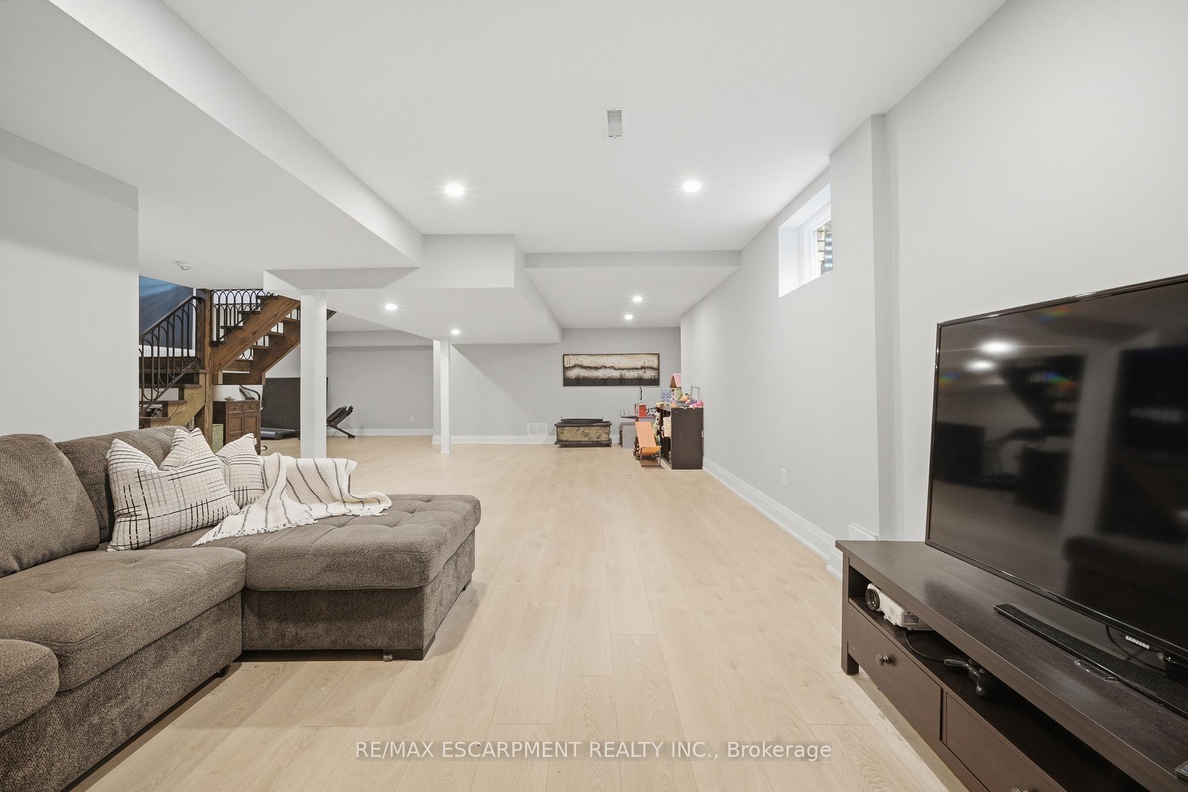
- Fully finished lower level for entertainment
- Located in a mature, community-oriented neighborhood
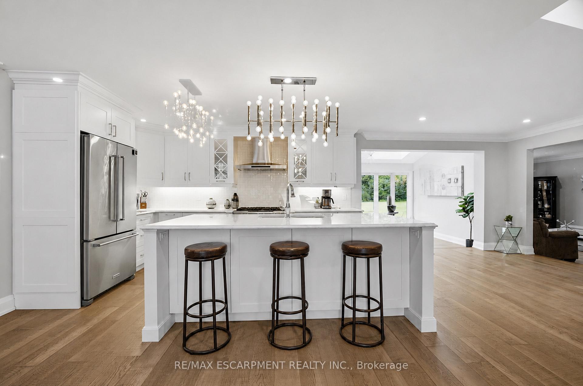
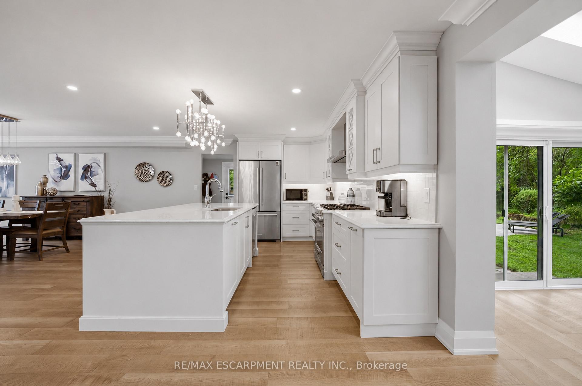
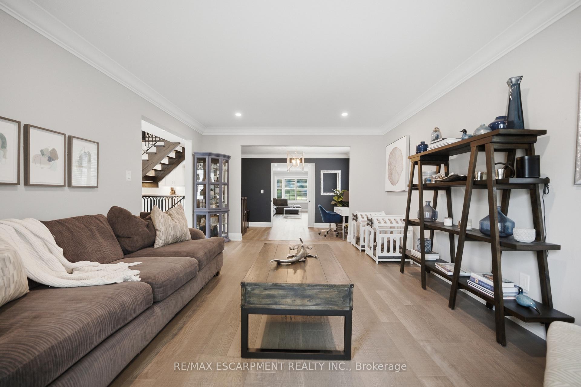
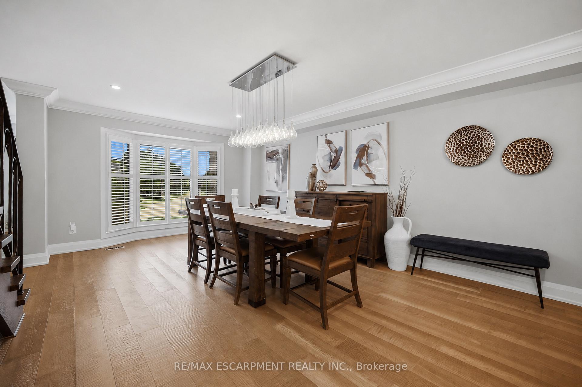
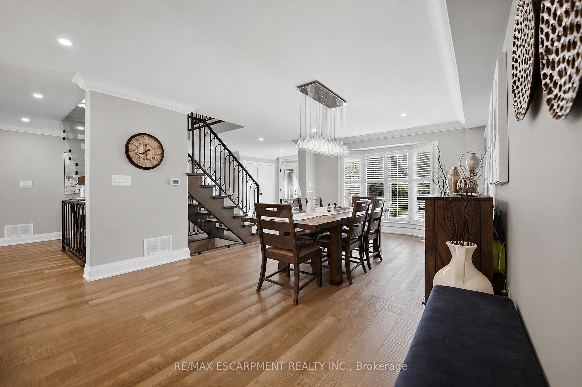
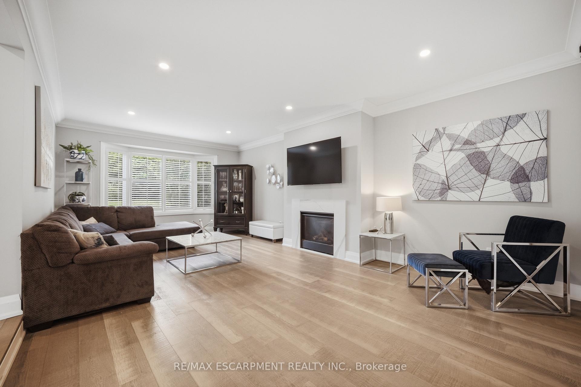
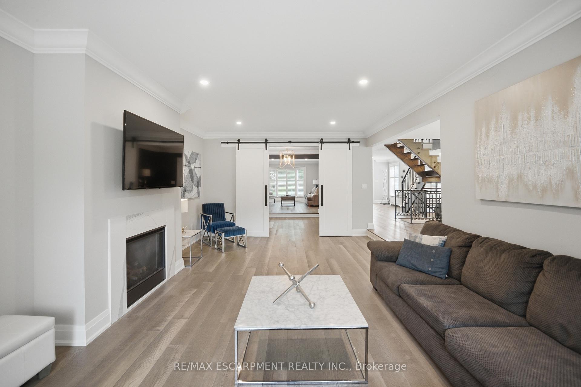
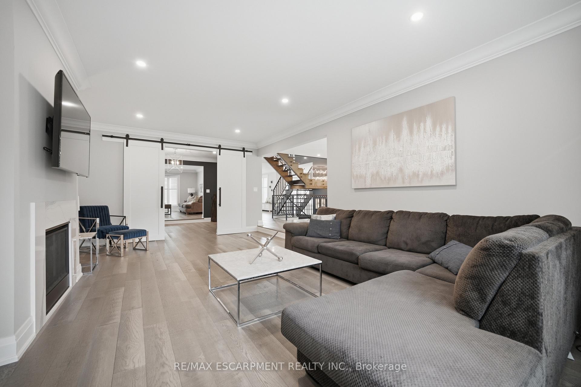
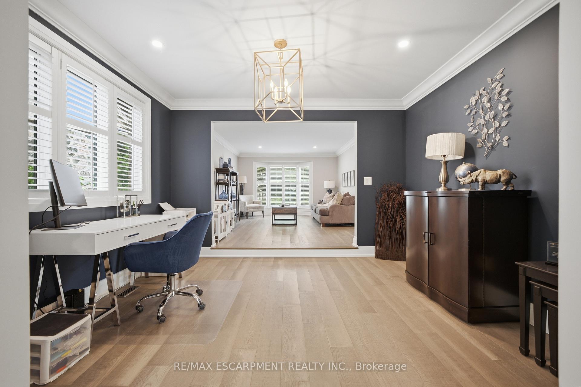
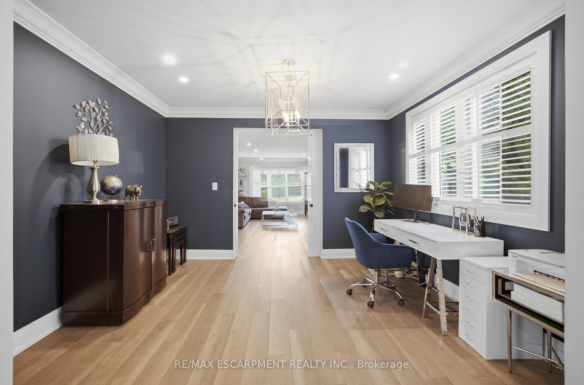
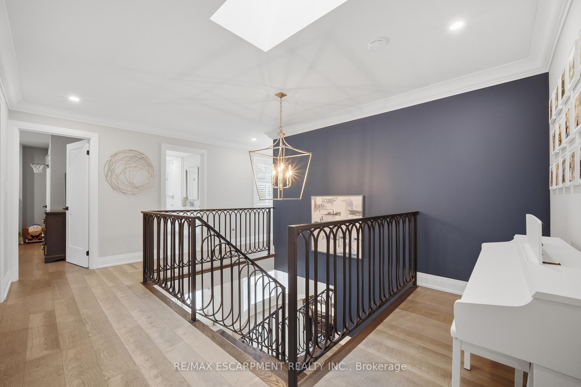
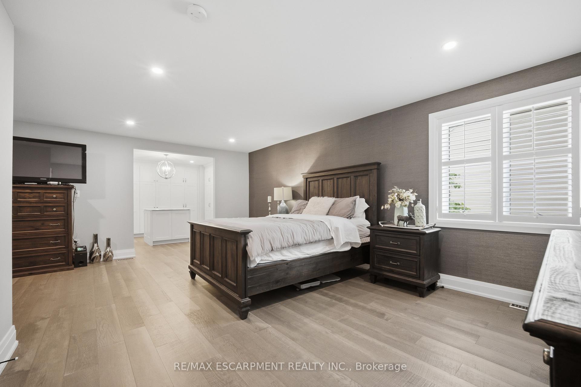
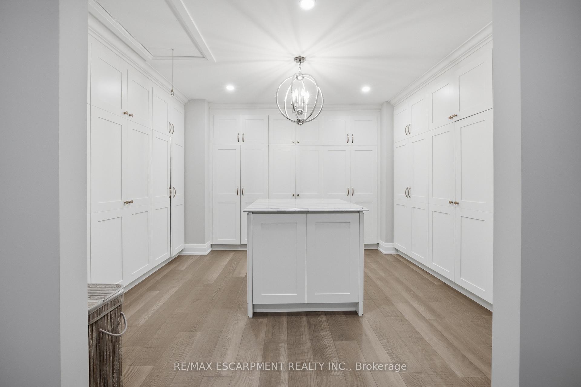
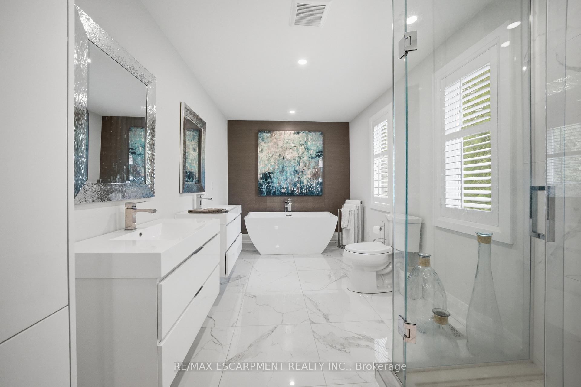
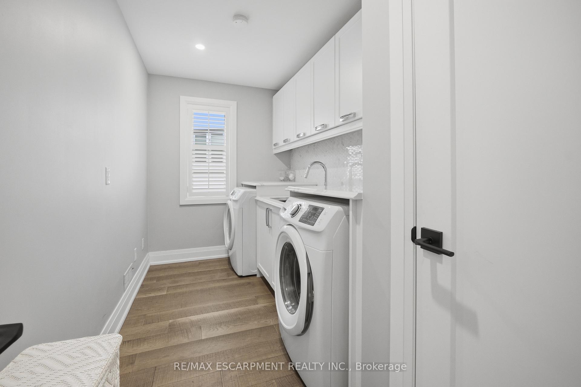
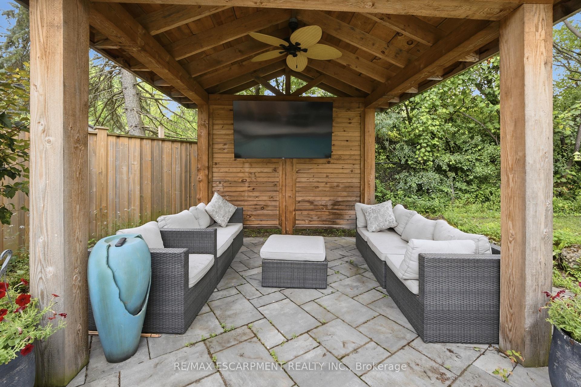
Inspired by timeless European architecture, this distinguished residence pairs classic character with beautifully reimagined interiors, creating a home that feels both refined and effortlessly livable. Set on one of Waterdown's most coveted tree-lined streets, surrounded by mature homes and an established sense of community, it offers more than 4,800 square feet of finished living space designed for every chapter of family life.Step inside and your eye is immediately drawn to the elegant central staircase-an architectural focal point that anchors the home while effortlessly connecting the open-concept main floor. From the kitchen to the dining area and into the inviting living room, each space flows naturally into the next, creating the perfect setting for everything from quiet weekday mornings to lively holiday celebrations. A versatile main-floor office offers the flexibility to work from home, create a children's playroom, or design a cozy lounge tailored to your lifestyle.Open the doors from the sunroom and discover a backyard designed for entertaining on every scale. The saltwater pool becomes the centerpiece of summer, while the pergola creates an inviting space to dine, unwind, or gather with friends long after sunset. Framed by mature landscaping and exceptional privacy, it's a backyard that feels like a private retreat without ever leaving home.The second level is equally impressive, offering four spacious bedrooms, the convenience of bedroom-level laundry, and a thoughtfully designed primary retreat complete with its own walk-in dressing room and a beautifully appointed five-piece ensuite, creating a peaceful escape at the end of each day.Completing the home is a fully finished lower level, providing exceptional flexibility for family movie nights, a home gym, games room, or additional living space as your needs evolve. Luxury Certified.
Key Facts & Features
Property Costs
- Annual Property Tax Amount
- $18,628
- Land Transfer Tax Fee
- $43,700
Rental Items
- Rental Equipment
- HWT
- Under Contract
- Hot Water Heater
- Basement Type
- Finished, Full
Interior Features
- Laundry Level
- Upper Level
- Interior Extras
- Water Heater
- View
- Garden, Pool, Trees/Woods
- Fireplace/Stove
- Yes
- Fireplace Features
- Family Room
- Elevator
- No
Exterior Features
- Exterior Extras
- Landscaped, Patio, Privacy, Porch, Recreational Area
- Pool
- Inground, Salt
- Property Features
- Fenced Yard, Greenbelt/Conservation, Hospital, Park, Wooded/Treed
- Other Structures
- Fence - Full, Gazebo
Building
- Building Type
- Detached
- Building Style
- 2-Storey
- Approx Age
- 31-50
Construction
- Exterior Finish
- Stone
- Roof
- Asphalt Shingle
- Foundation Details
- Poured Concrete
- Special Designation
- Unknown
Lot
- Lot Front
- 65.58 ft
- Lot Depth
- 119.89 ft
- Lot Size
- 0.274
- Lot Shape
- Irregular
Inclusions
- Inclusions
- Fridge, Stove, Dishwasher, Washer & Dryer, California Shutters, and Pool Equipment
Parking & Garages
- Garage Type
- Attached
- Garage Spaces
- 2
- Parking Spaces
- 4
- Total Garage And Parking Spaces
- 6
Heating & Cooling
- Heat Source
- Gas
- Heat Type
- Forced Air
- Air Conditioning
- Central Air
- Water
- Municipal
- Sewers
- Sewer
- Bedrooms
- 4
- Washrooms
- 4
- Kitchens
- 1
- Family / bonus room
- Yes
Room sizes
- Sunroom—Main level
- Mud Room—Main level
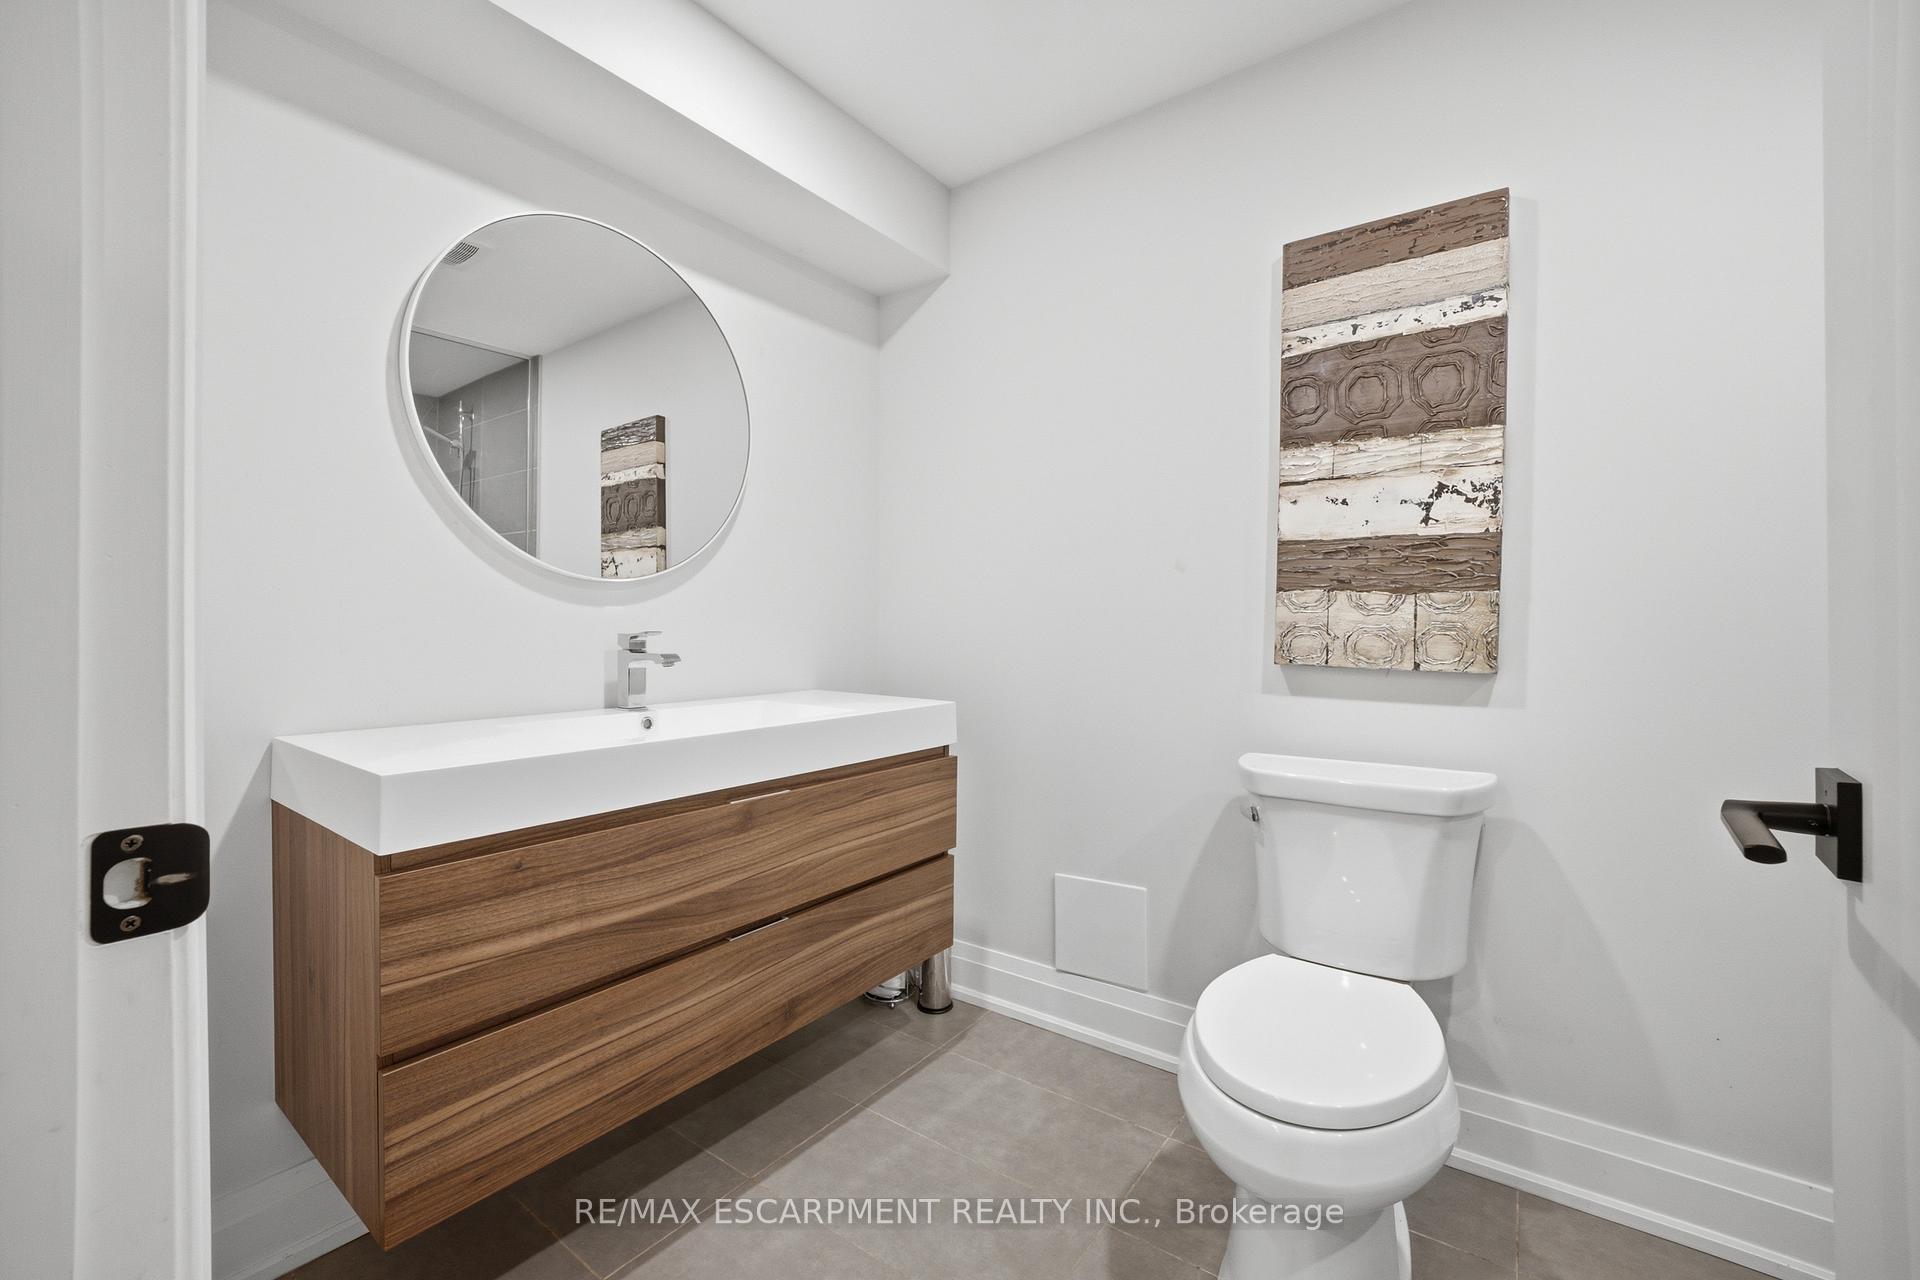
- Bathroom—Main level, 2 Pc Bath
- Bathroom—Second level, 4 Pc Bath
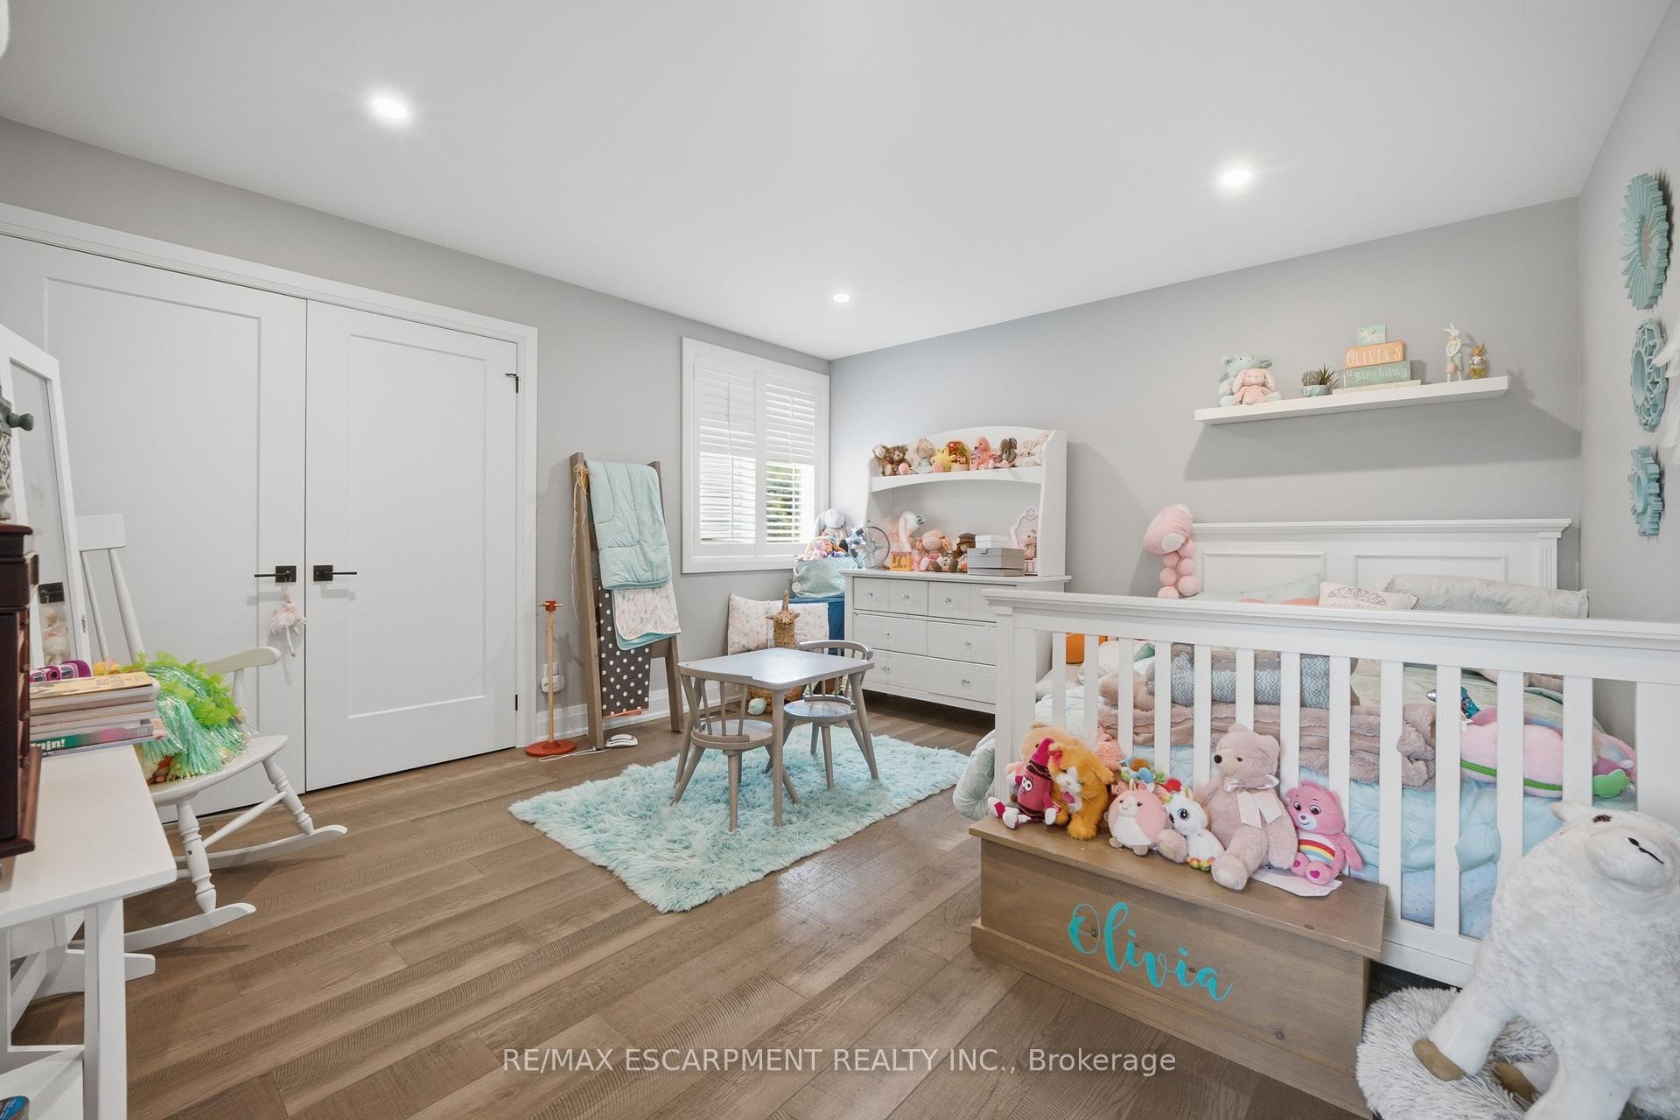
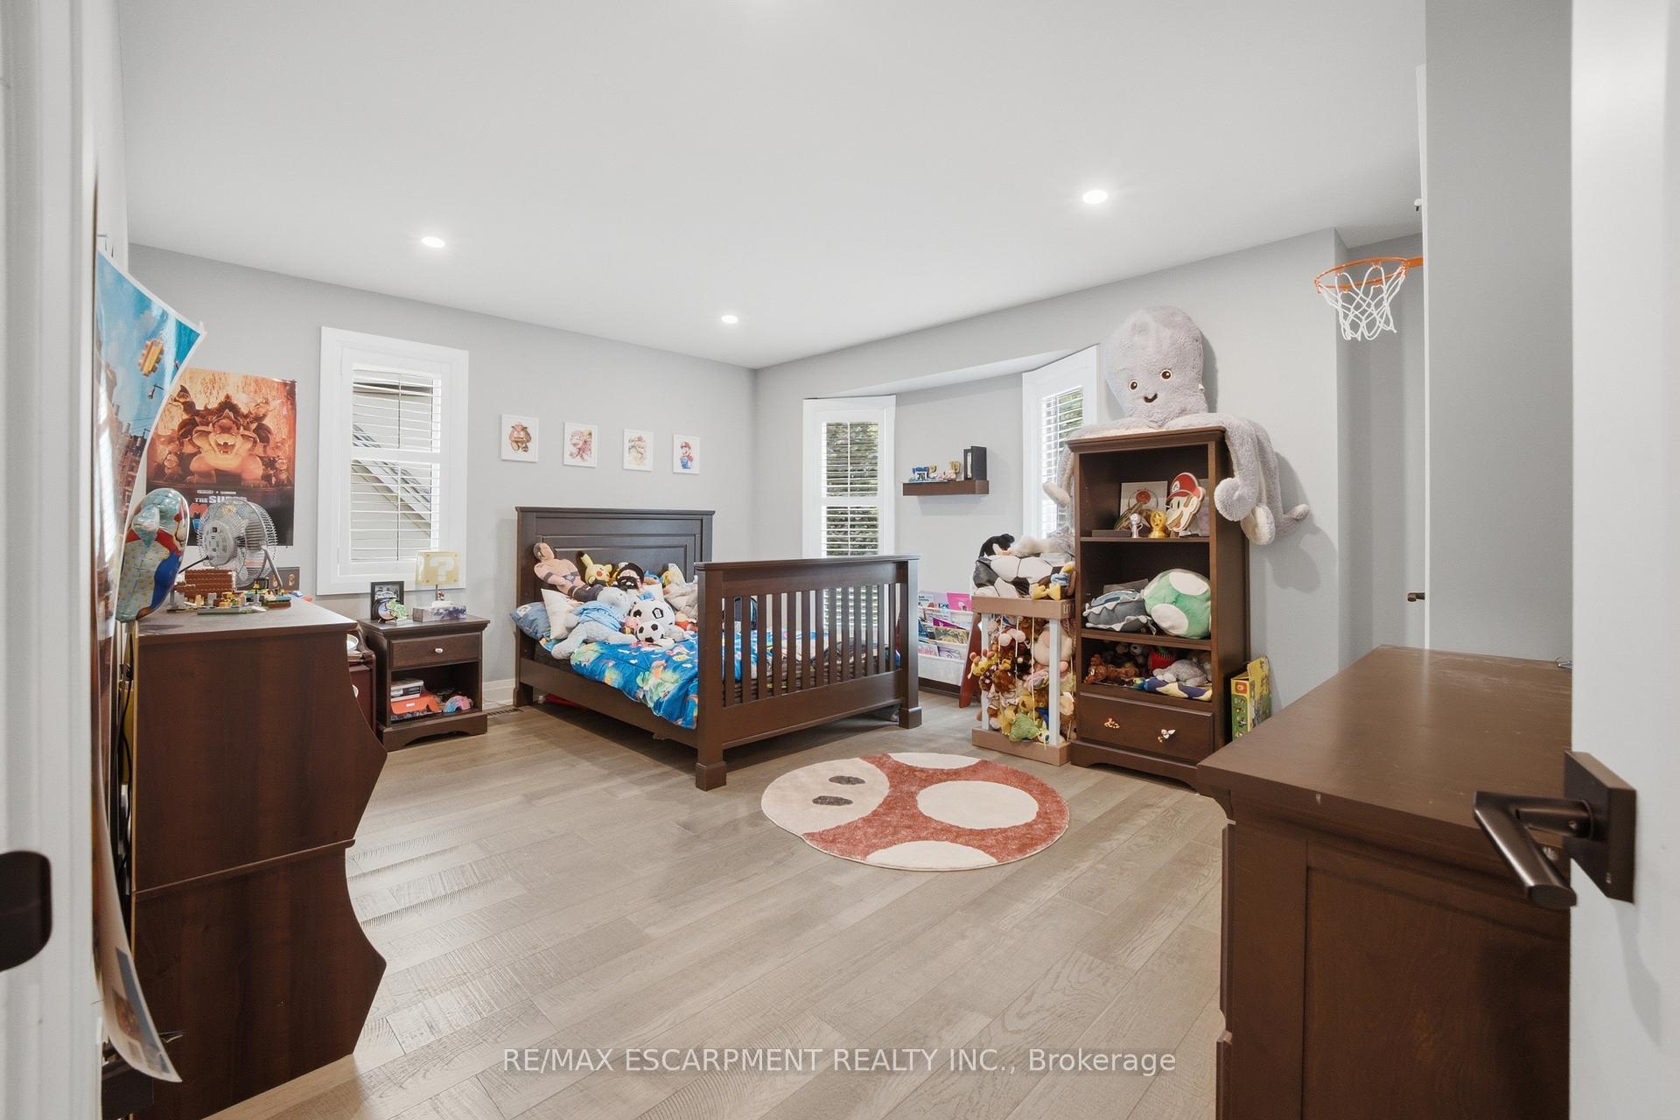
- Bedroom 2—Second level
- Game Room—Basement level
- Bedroom—Second level
- Primary Bedroom—Second level
- Recreation—Basement level
- Laundry—Second level
- Sitting—Main level
- Foyer—Main level
- Office—Main level
- Living Room—Main level
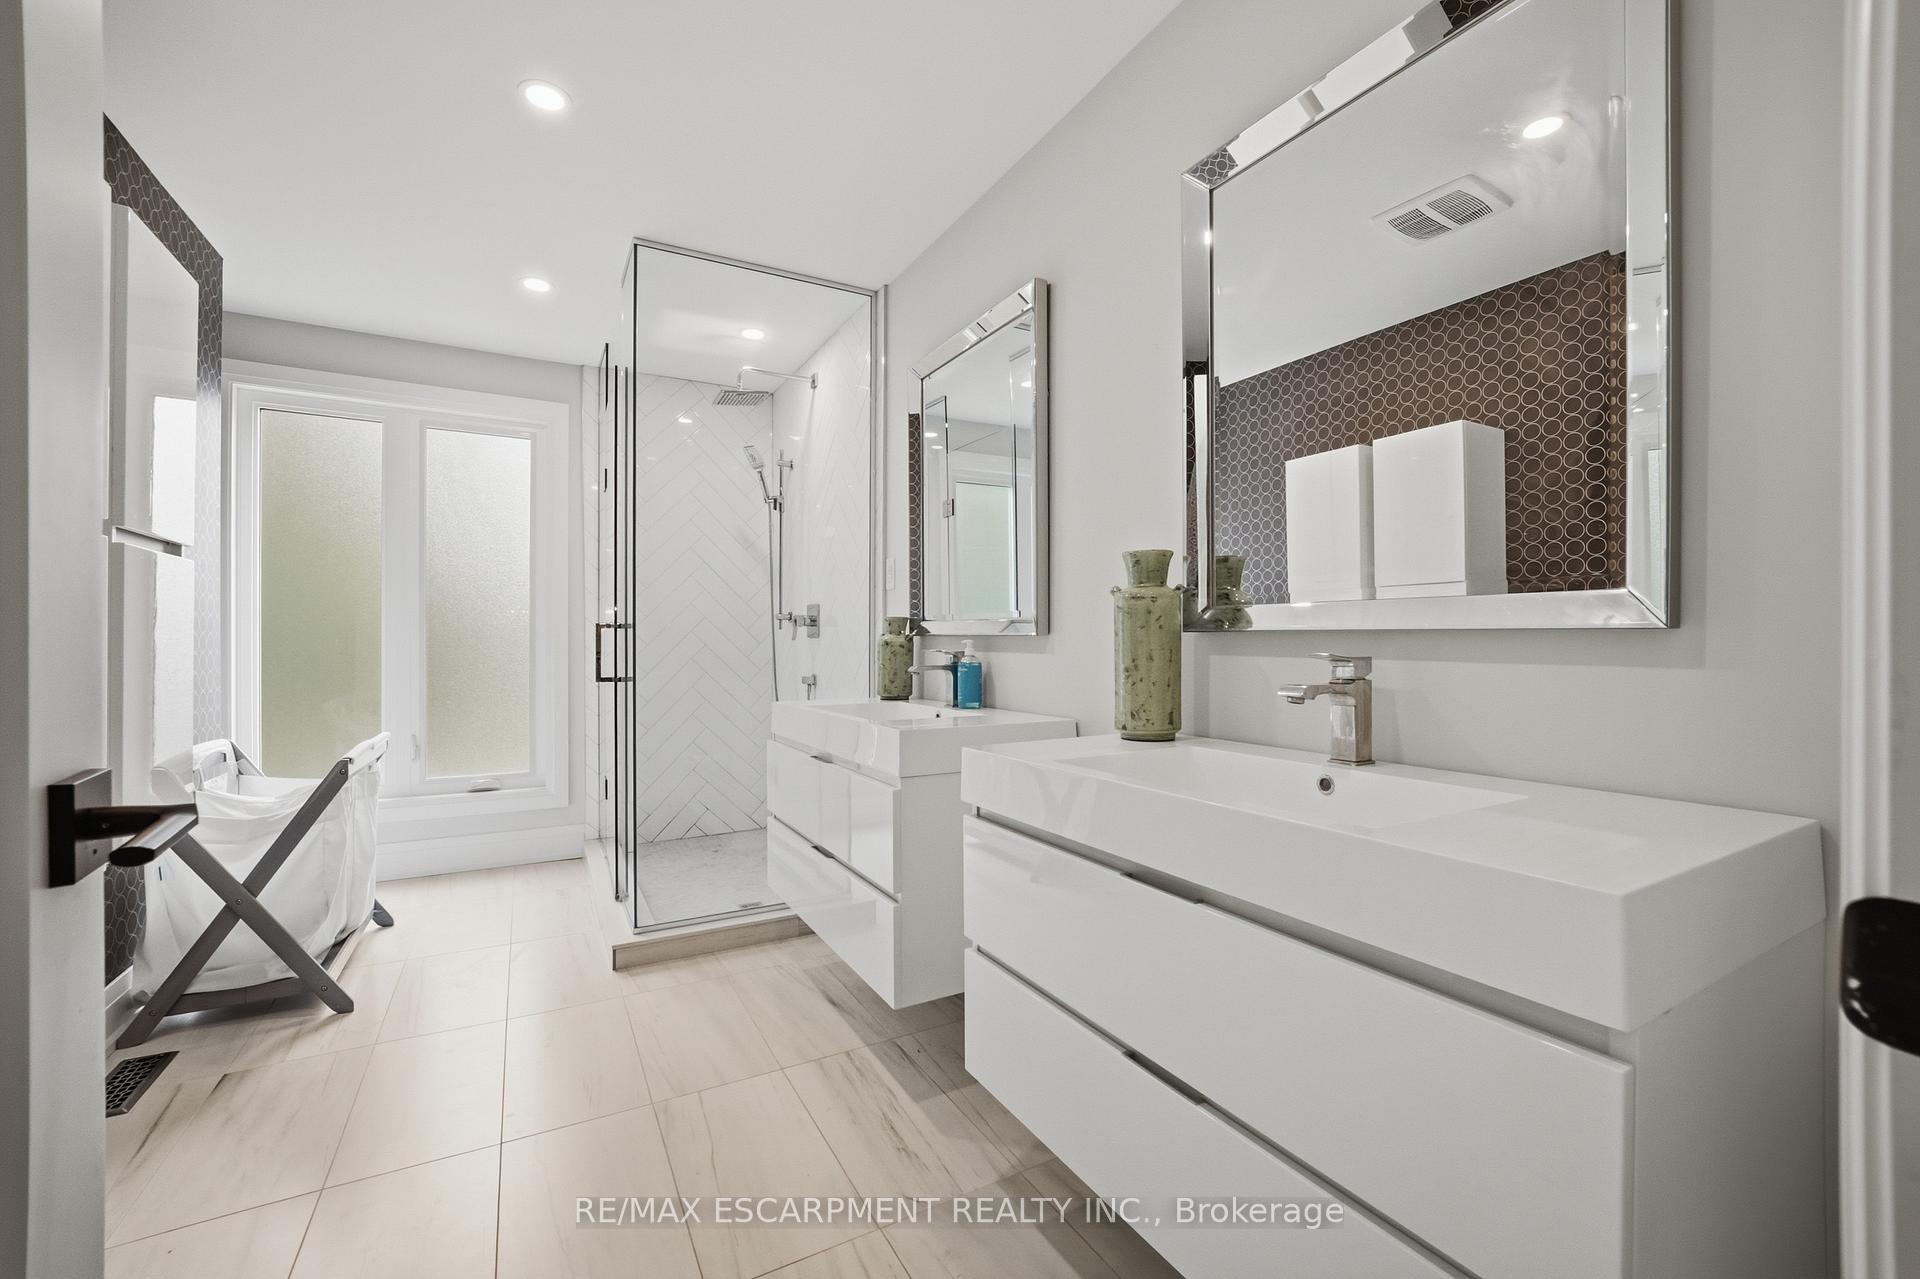
- Bathroom—Second level, 5 Pc Ensuite
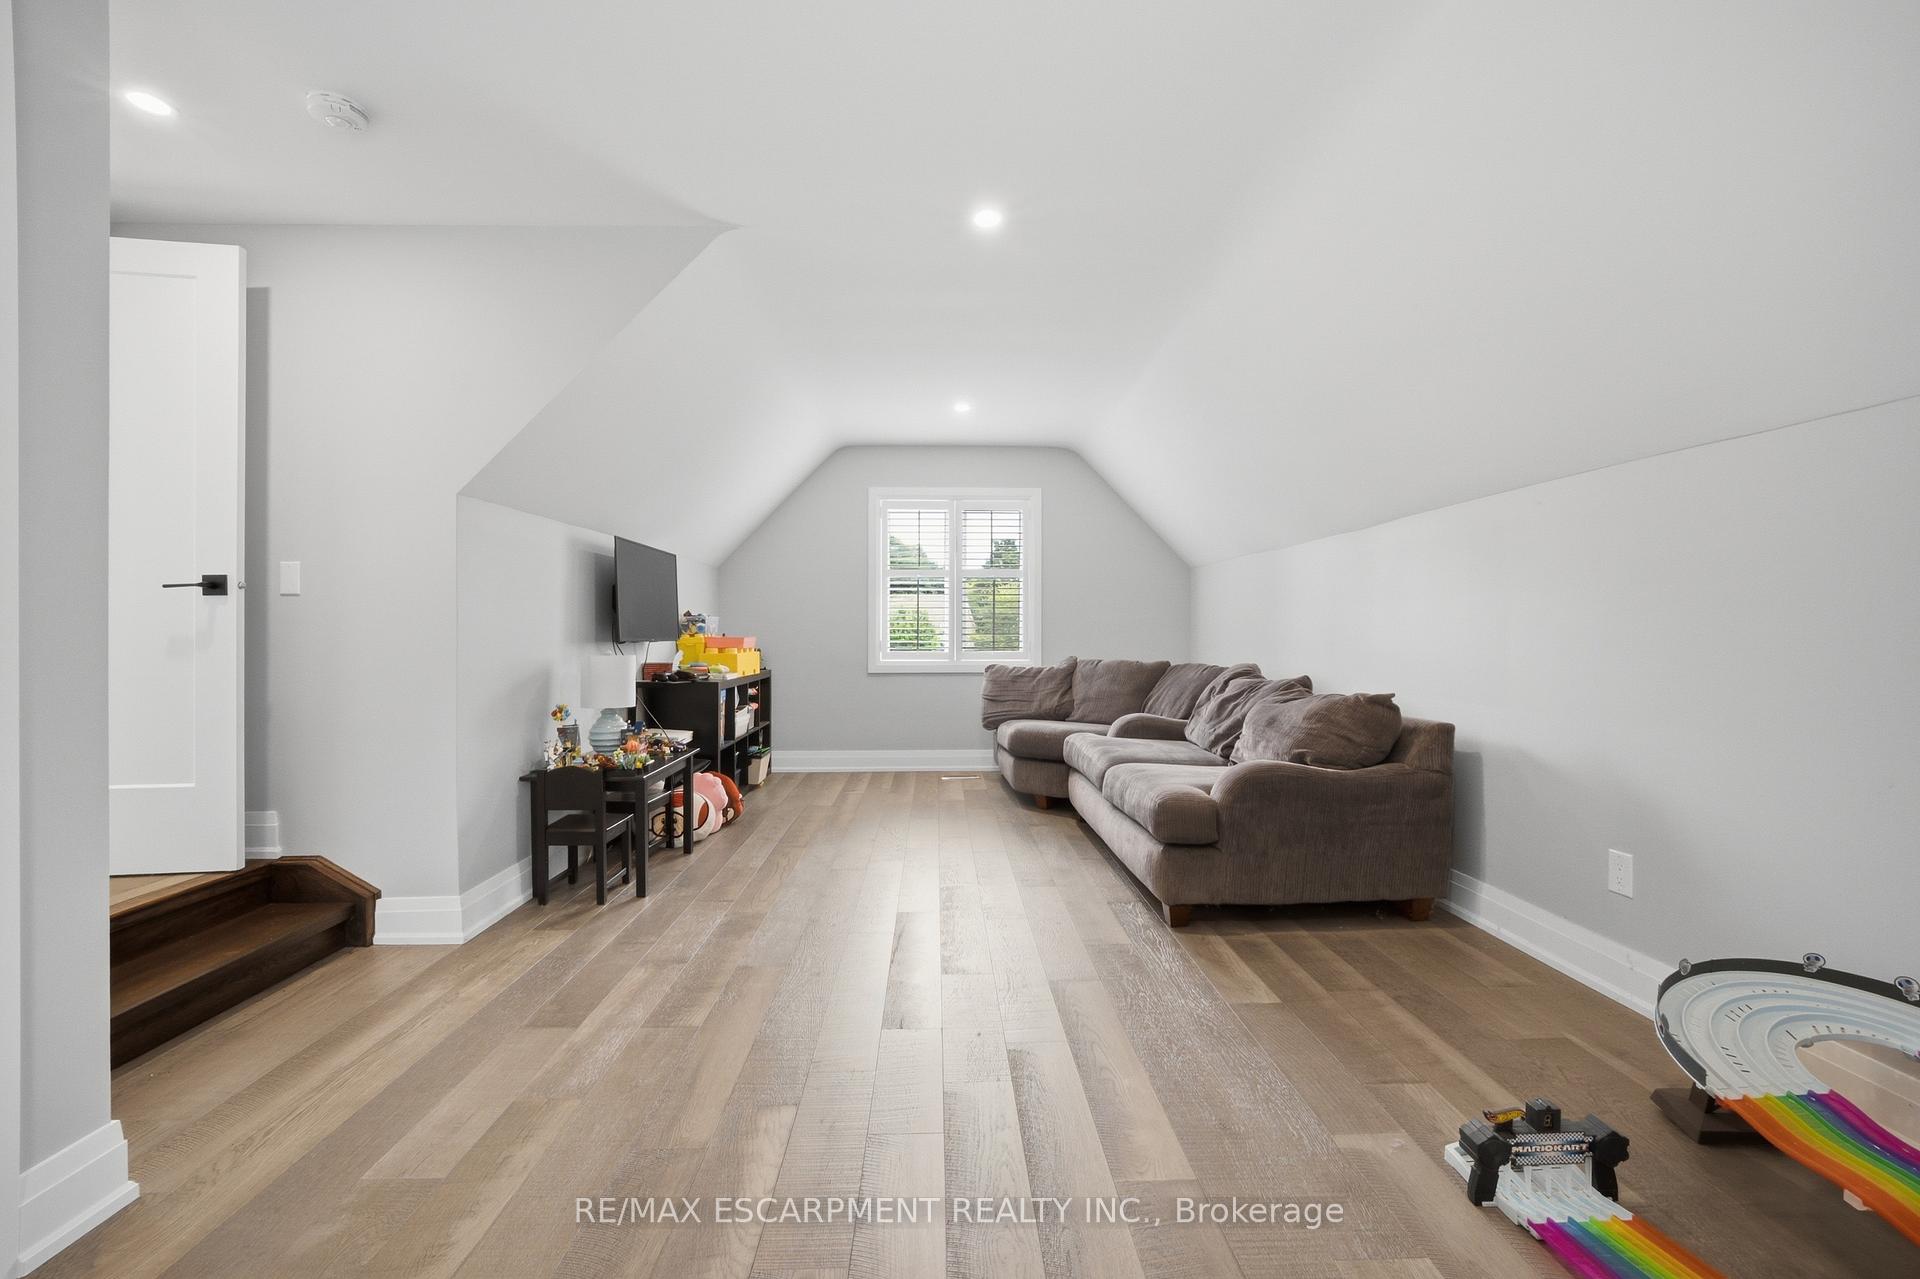
- Sitting—Second level
- Bedroom 2—Second level
- Kitchen—Main level
- Exercise Room—Basement level
- Dining Room—Main level
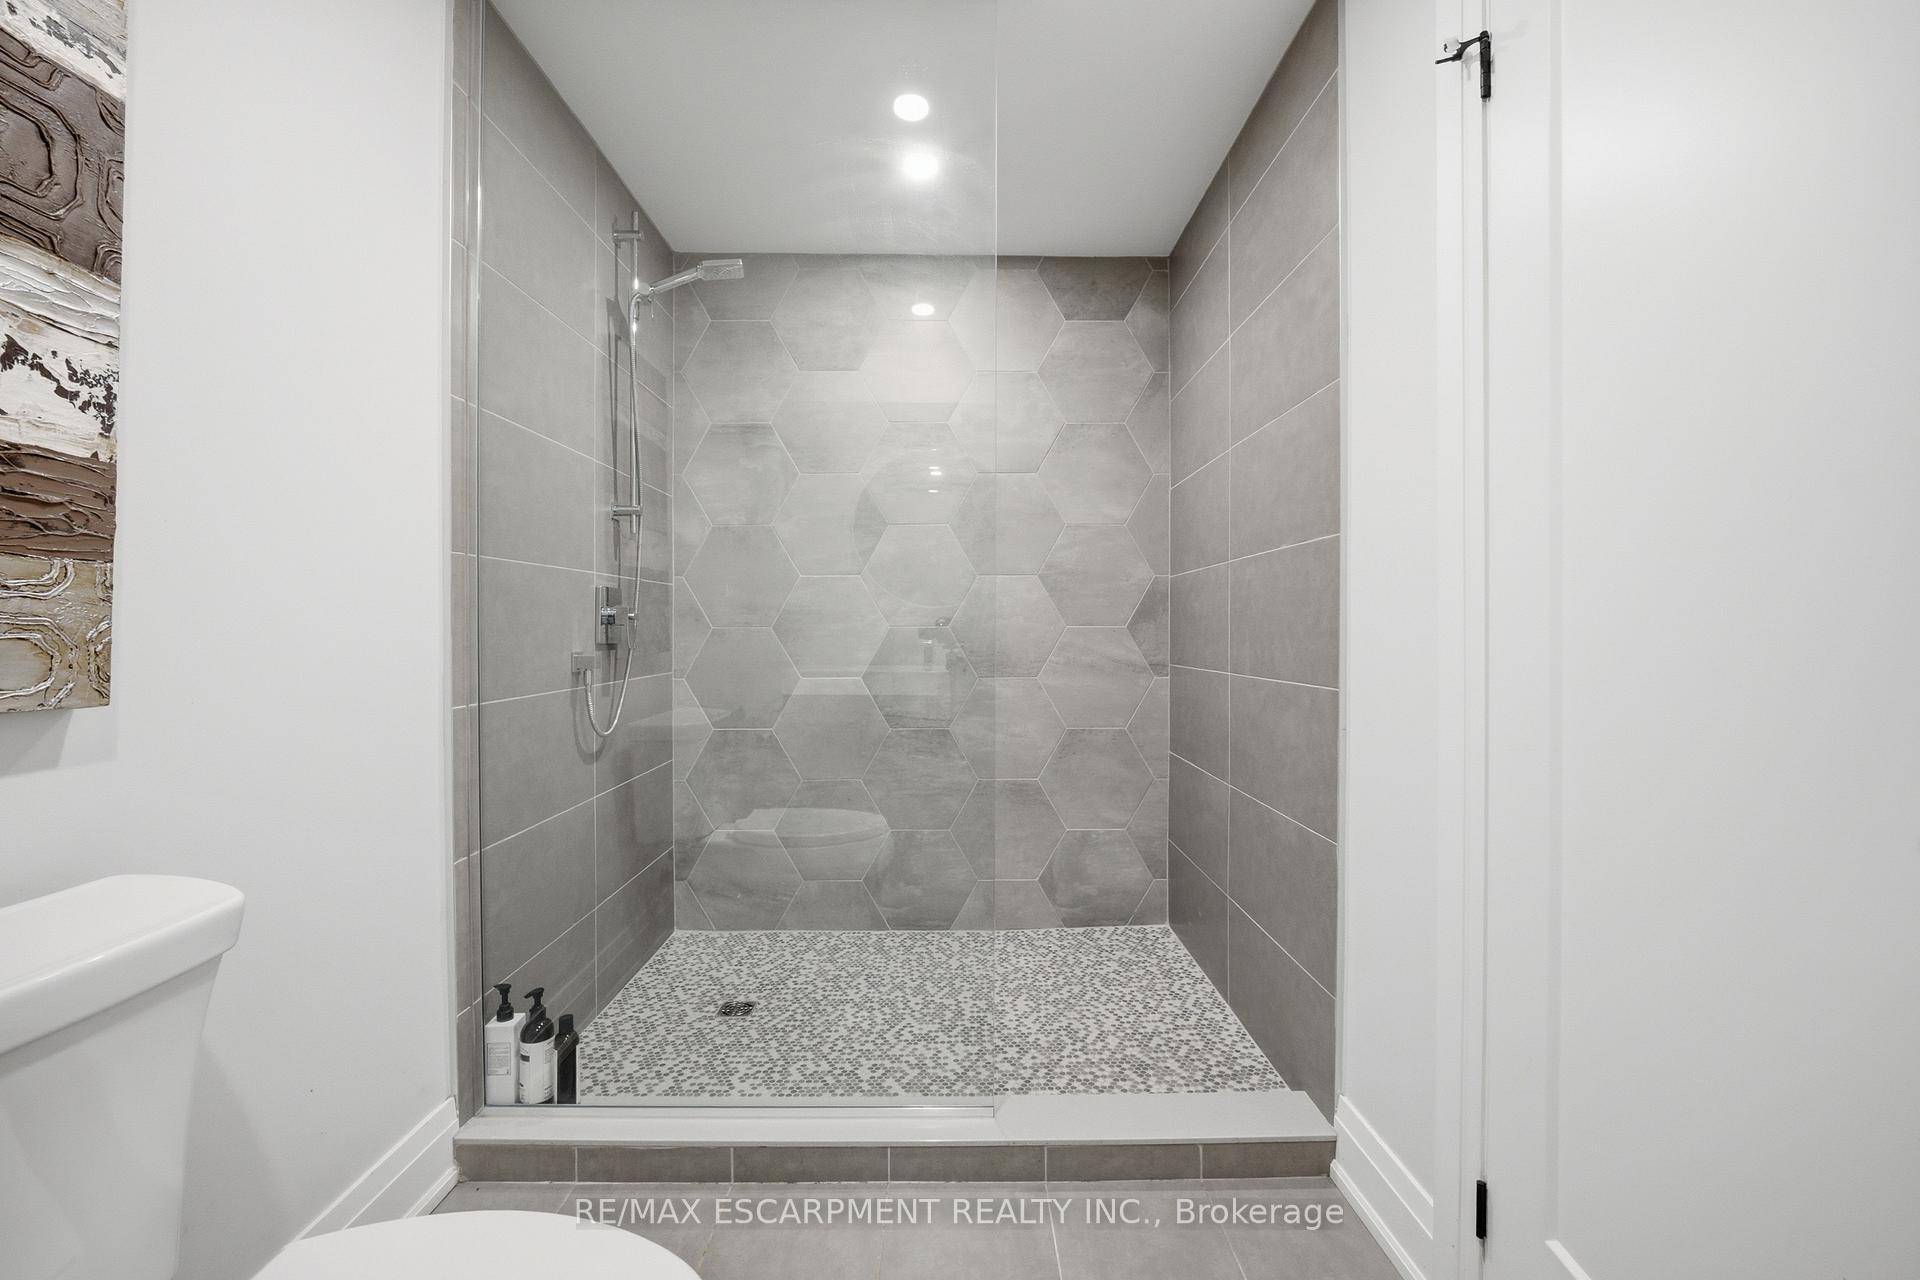
- Bathroom—Basement level, 3 Pc Bath
Washrooms
- 2-piece, Main
- 3-piece, Basement
- 5-piece, Second
- 4-piece, Second
- Municipality
- Hamilton
- Neighbourhood
- Waterdown
- Main cross streets
- Mountain Brow Rd
- Zoning
- R1-4
- Directions
- Mountain Brow to Flanders Drive
- MLS® number
- X13545804
- Data source
- Toronto Regional Real Estate Board
- Listed on
- 2026-07-09
- Updated on
- 2026-10-14
- Days on market
- 99 days
- Possession type
- Flexible
- Co-op commission
- 2% + HST
- Seller
- Listed by
- RE/MAX ESCARPMENT REALTY INC.
Home Market Value
Current home valuation for 81 Flanders Drive, Hamilton, Waterdown, Hamilton, ON. Listed for $2,289,000
HOMEH Estimate
$2,114,273
Estimated Sales Range
$1,268,564 - $2,959,982
HOMEH Estimate for 81 Flanders Drive, Hamilton, Waterdown
Calculated with a real agent's CMA method — 45+ years of experience, codified. Not an AI guess.
For the owner
Is this your home? Track its value.
Get this home's HOMEH Estimate by email once a month, with how many homes are for sale around you.
Mortgage Payment Calculator
Compare up to 4 down payment scenarios
20% required for homes $1.5M or more
$457,800
| Scenario 1 | Scenario 2 | Scenario 3 | Scenario 4 | |
|---|---|---|---|---|
−Down payment | % $ | % $ | % $ | % $ |
+CMHC insurance | $0 | $0 | $0 | $0 |
=Total mortgage | $1,831,200 | $1,716,750 | $1,602,300 | $1,487,850 |
Amortization | ||||
Mortgage rate | % | % | % | % |
| Payment frequency | ||||
=Mortgage payment | $8,941monthly | $8,382monthly | $7,823monthly | $7,264monthly |
Land Transfer Tax
$43,700
$43,700
Around this home
No schools found nearby
Data provided by OpenStreetMap & Fraser Institute School Rankings
Ask HOMEH
New!Hi there!
👋Text or call (416) 301-9001
Recommended for you
Based on homes you've looked at.
No recommended properties found.
Nearby similar homes
No nearby properties found.
More real estate resources
Other homes nearby
Explore this area
Nearby neighbourhoods
No nearby listings available.