
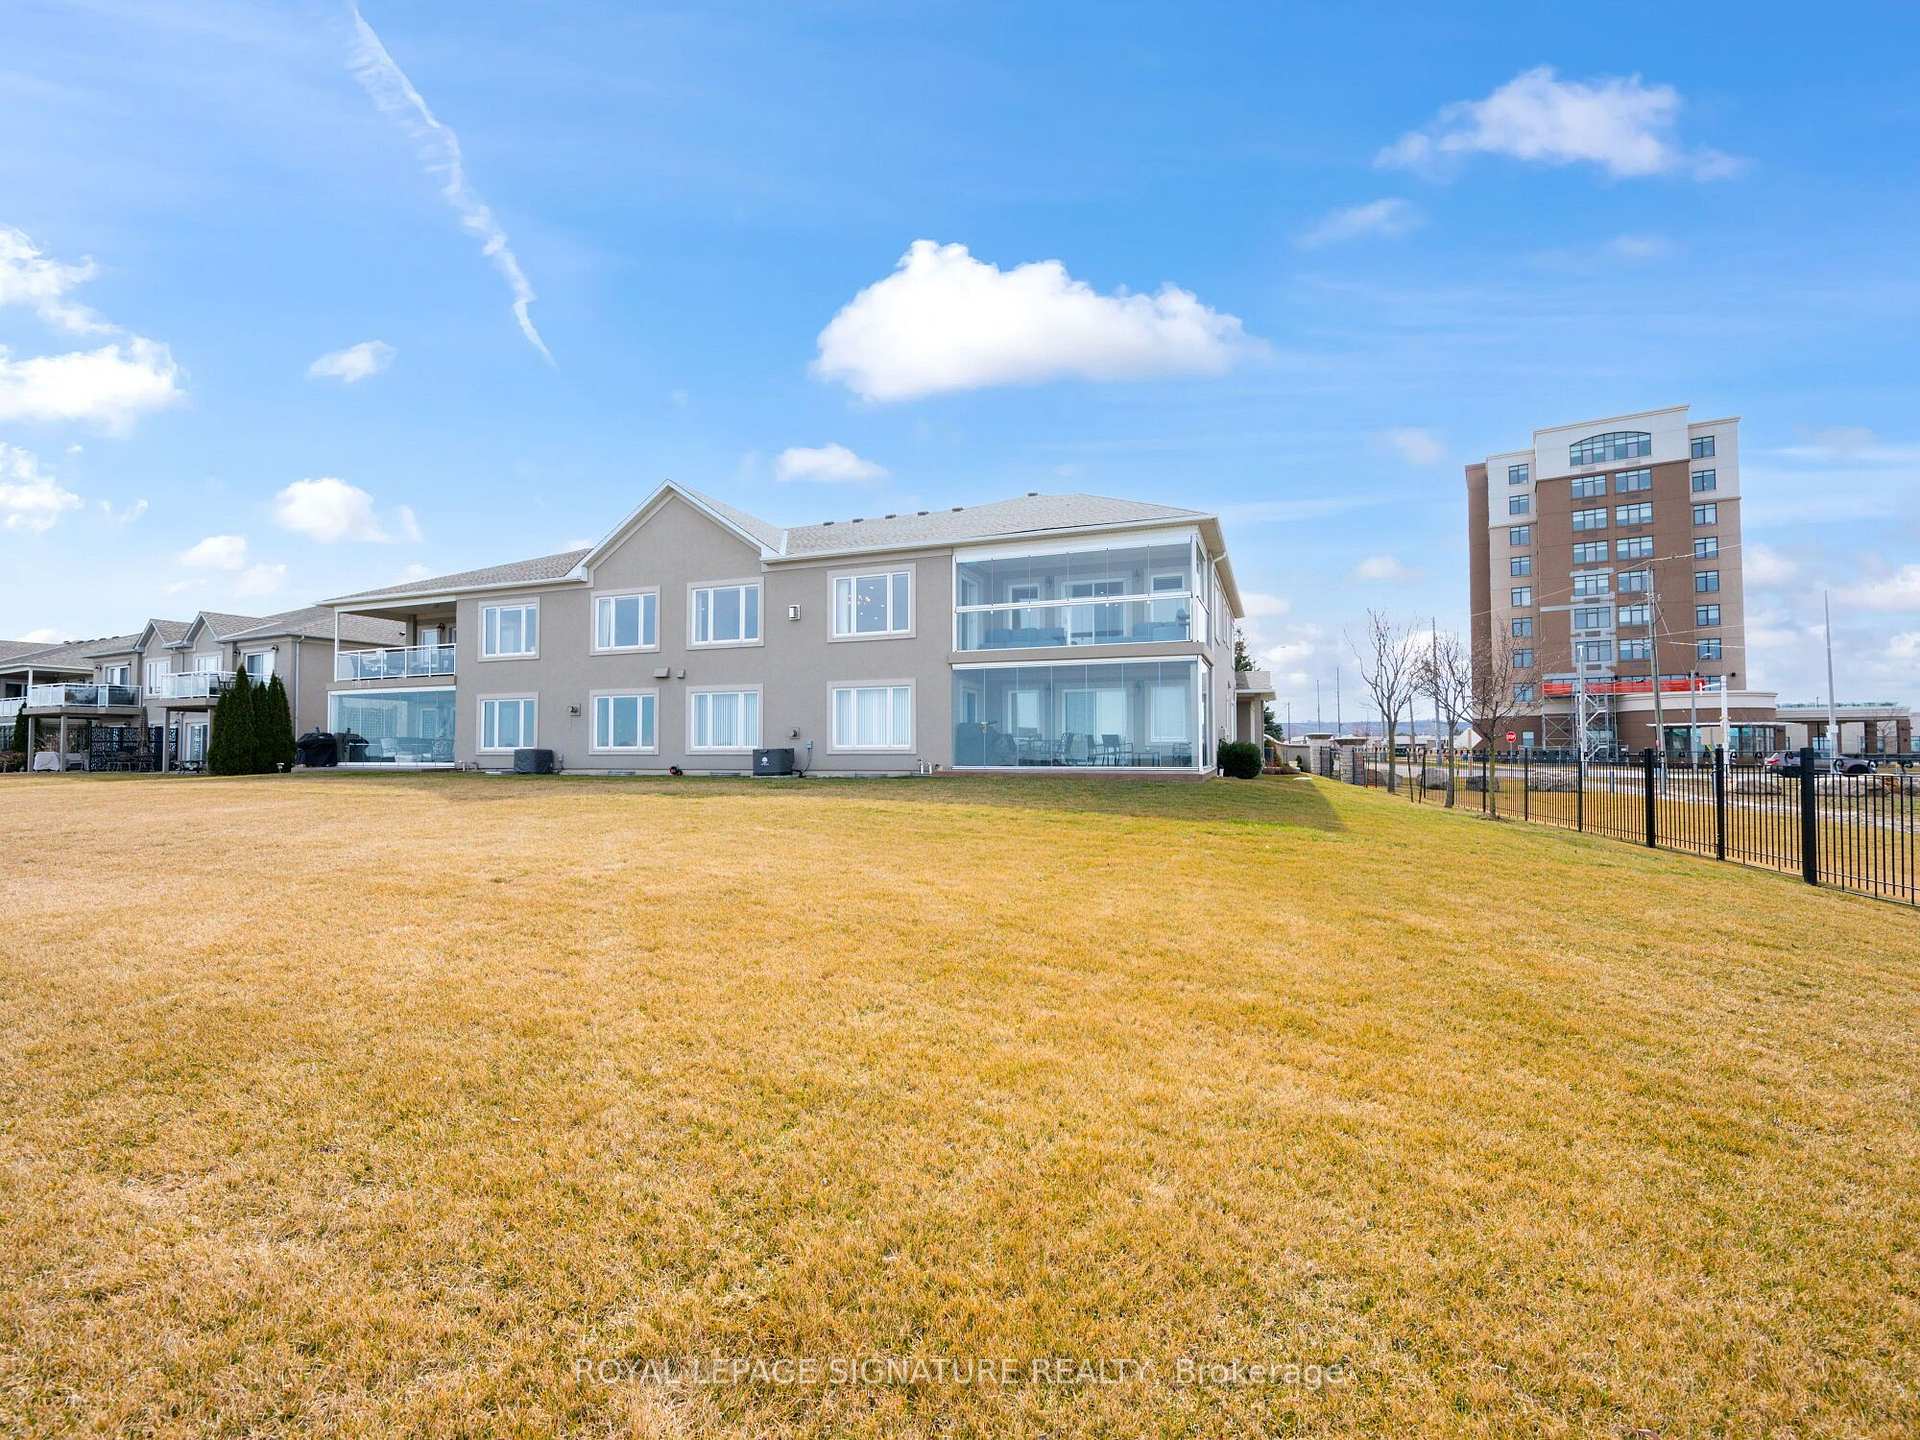
Unit 2, 484 Millen Road
Hamilton (Stoney Creek), ON L8E 6G4
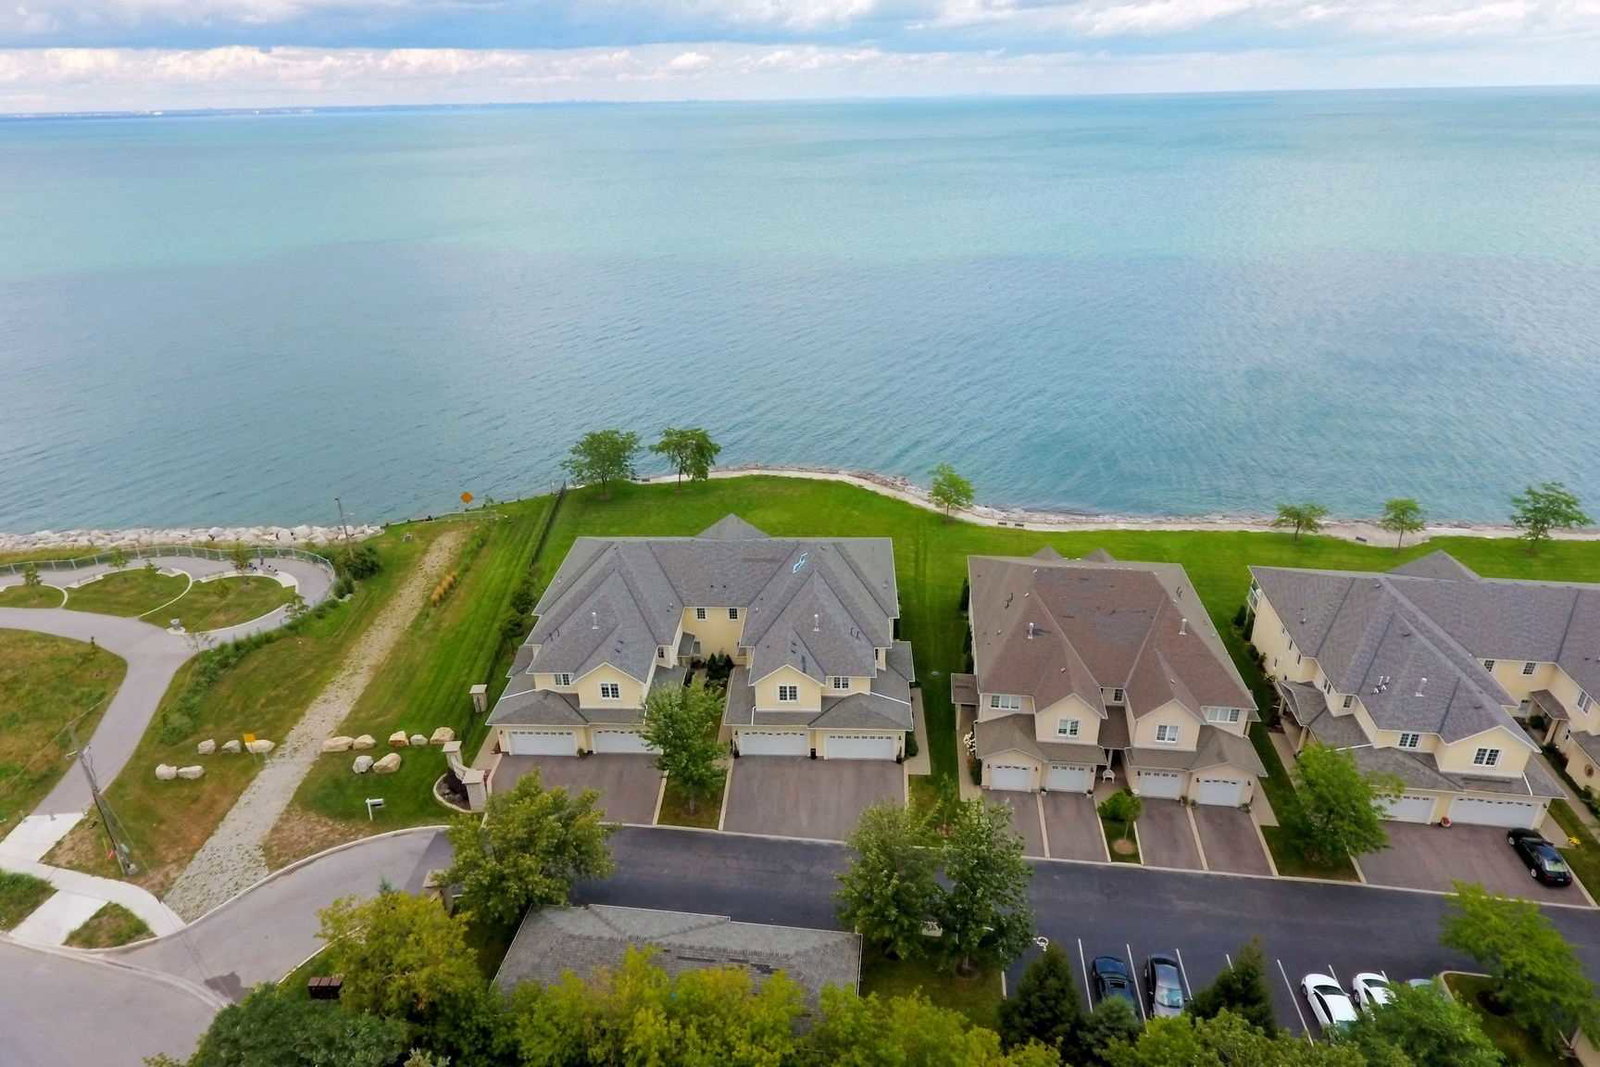 Bal Harbour Condos24 suites, built 2005
- 2+1Bedrooms
- 3Bathrooms
- 4Parking
- 3000–3249Sq Ft
- $8,985Tax
- $882/moCondo Fee
 Estimated Value:$1,652,500See Free Estimate Report

Sale & Price History for Unit 2, 484 Millen Road, Hamilton, Stoney Creek
| Start Date | End Date | Price | Event | MLS# |
|---|---|---|---|---|
| No listing history available | ||||
Real estate boards require you to or to see the full details of this property.
*Sold prices and complete sale & price history are regulated data. Under the Trust in Real Estate Services Act, 2002 (TRESA) and the rules of the Real Estate Council of Ontario (RECO), and pursuant to the Multiple Listing Service® rules of the Canadian Real Estate Association (CREA) and the Toronto Regional Real Estate Board (TRREB), this information may be shown only to registered users who have agreed to the applicable terms of use (a Virtual Office Website, or "VOW," arrangement). HOMEH Inc., Brokerage therefore provides it to signed-in members only. Creating an account is free and takes under a minute.
About Unit 2, 484 Millen Road, Hamilton, Stoney Creek
Summarized Description
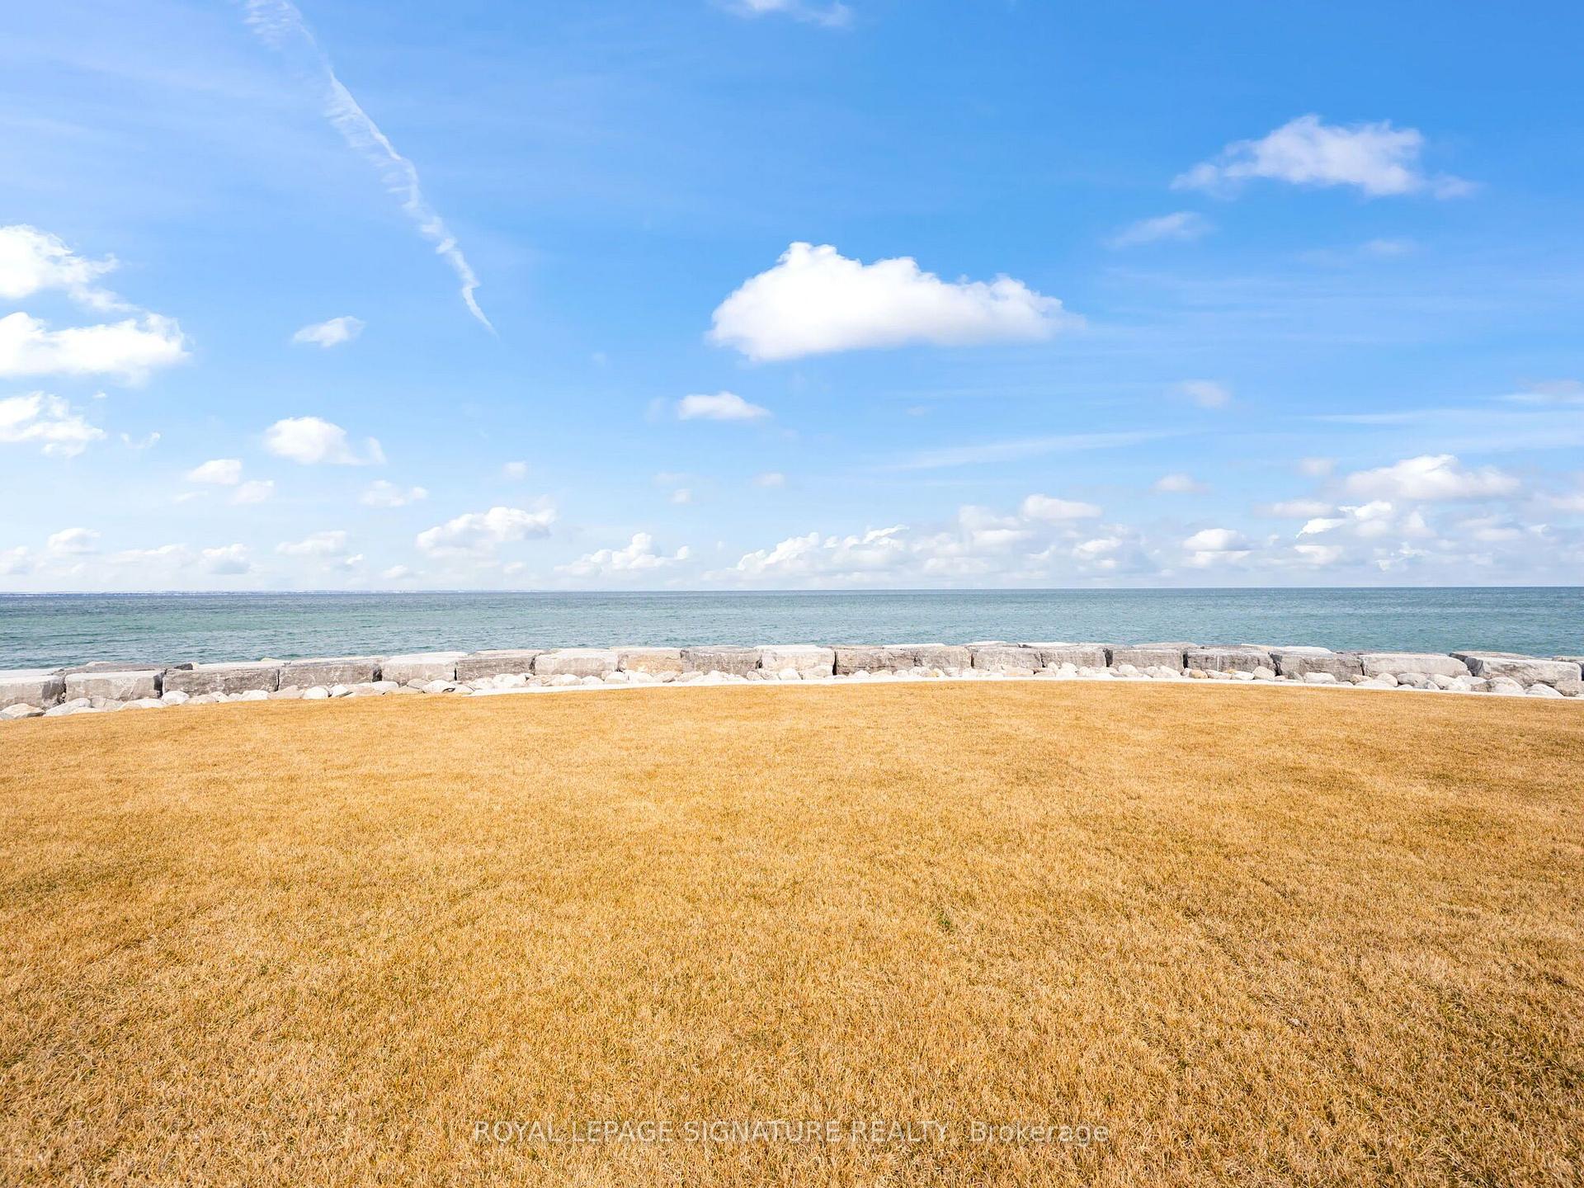
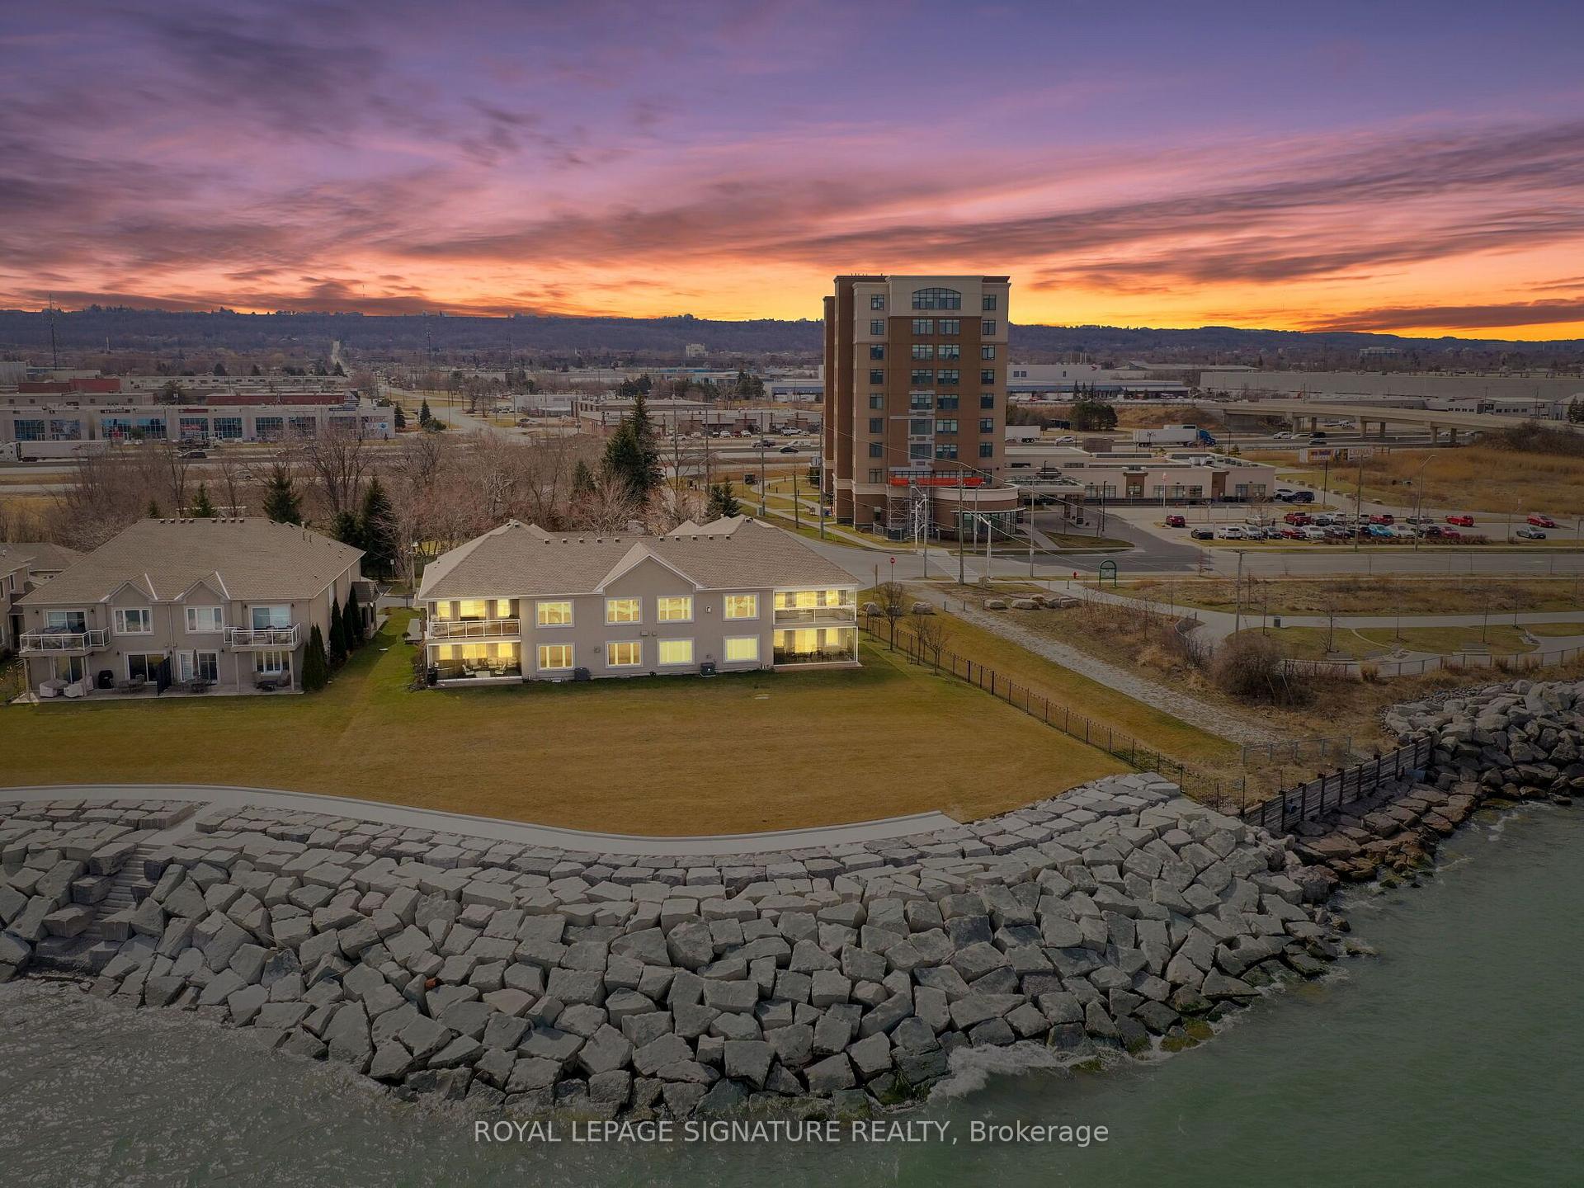
- Exceptional waterfront residence on Lake Ontario.
- Spacious 3050 sq ft with custom finished basement.
- Private elevator for easy access.
- Luxurious finishes including hardwood flooring.
- Sun-drenched balcony with stunning lake views.
- Integrated bedroom and bathroom spaces.
- Recreational room perfect for entertainment.
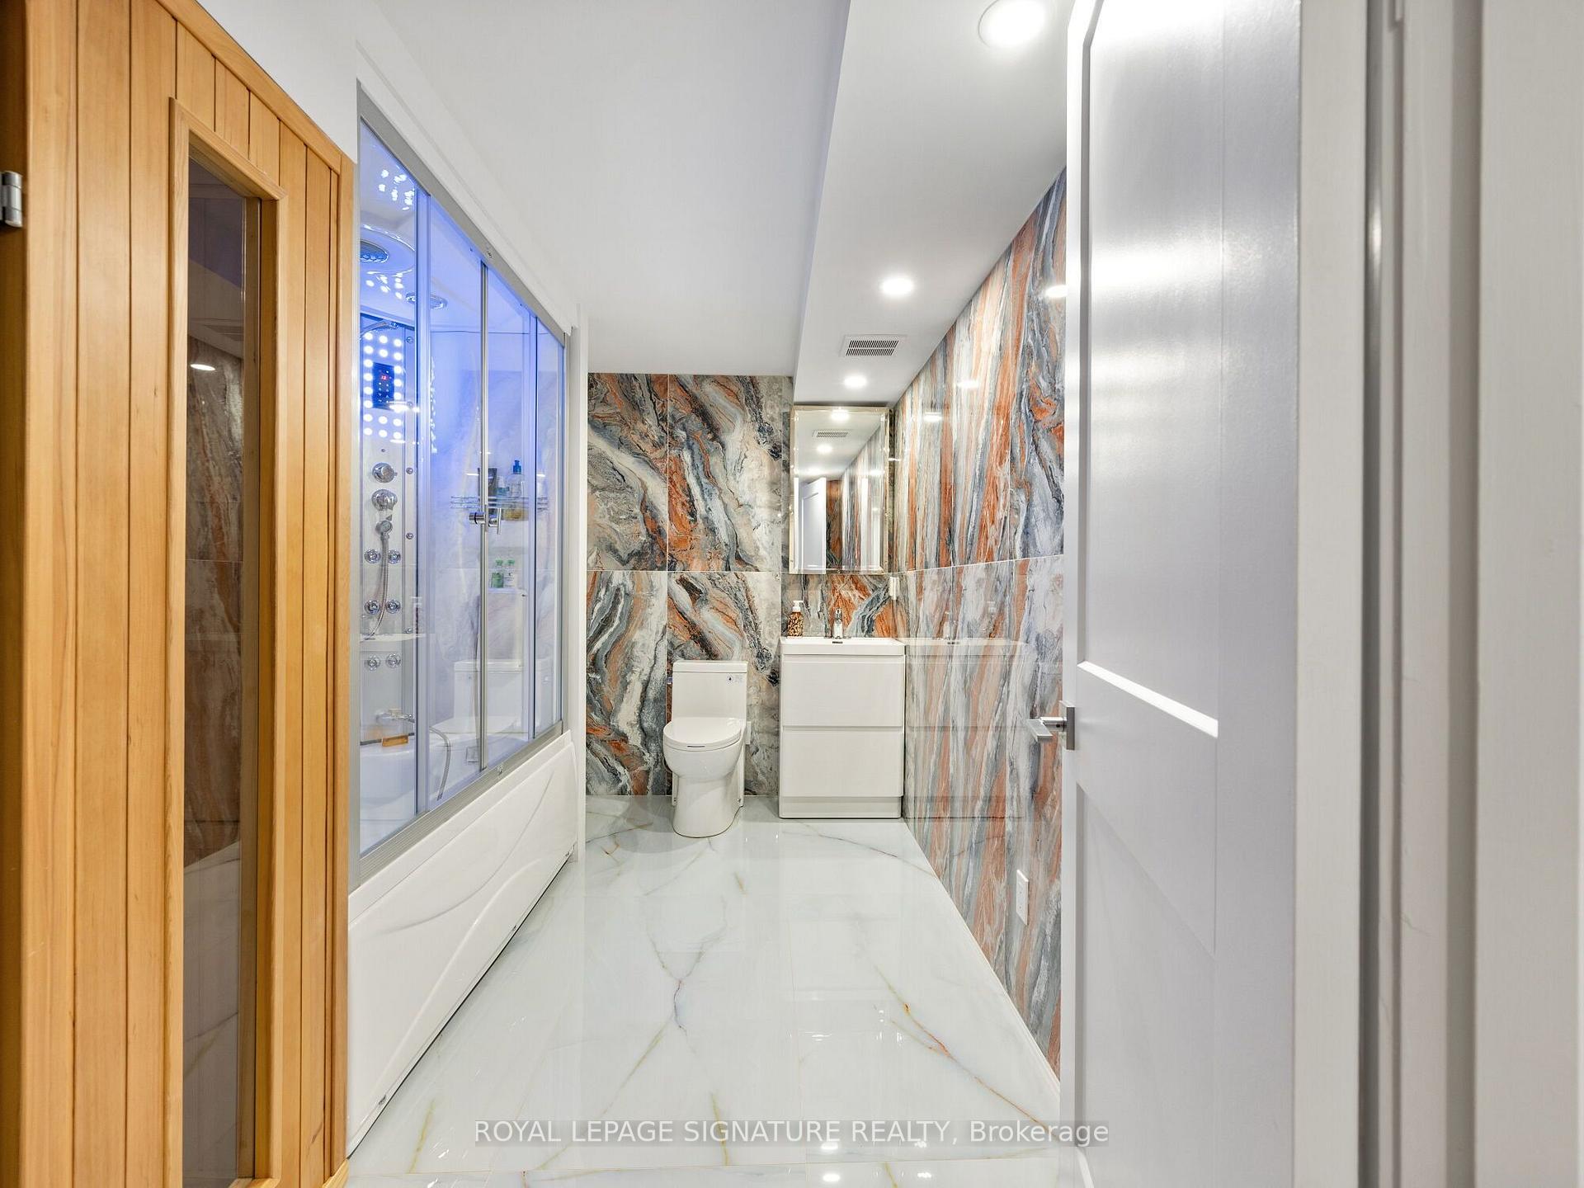
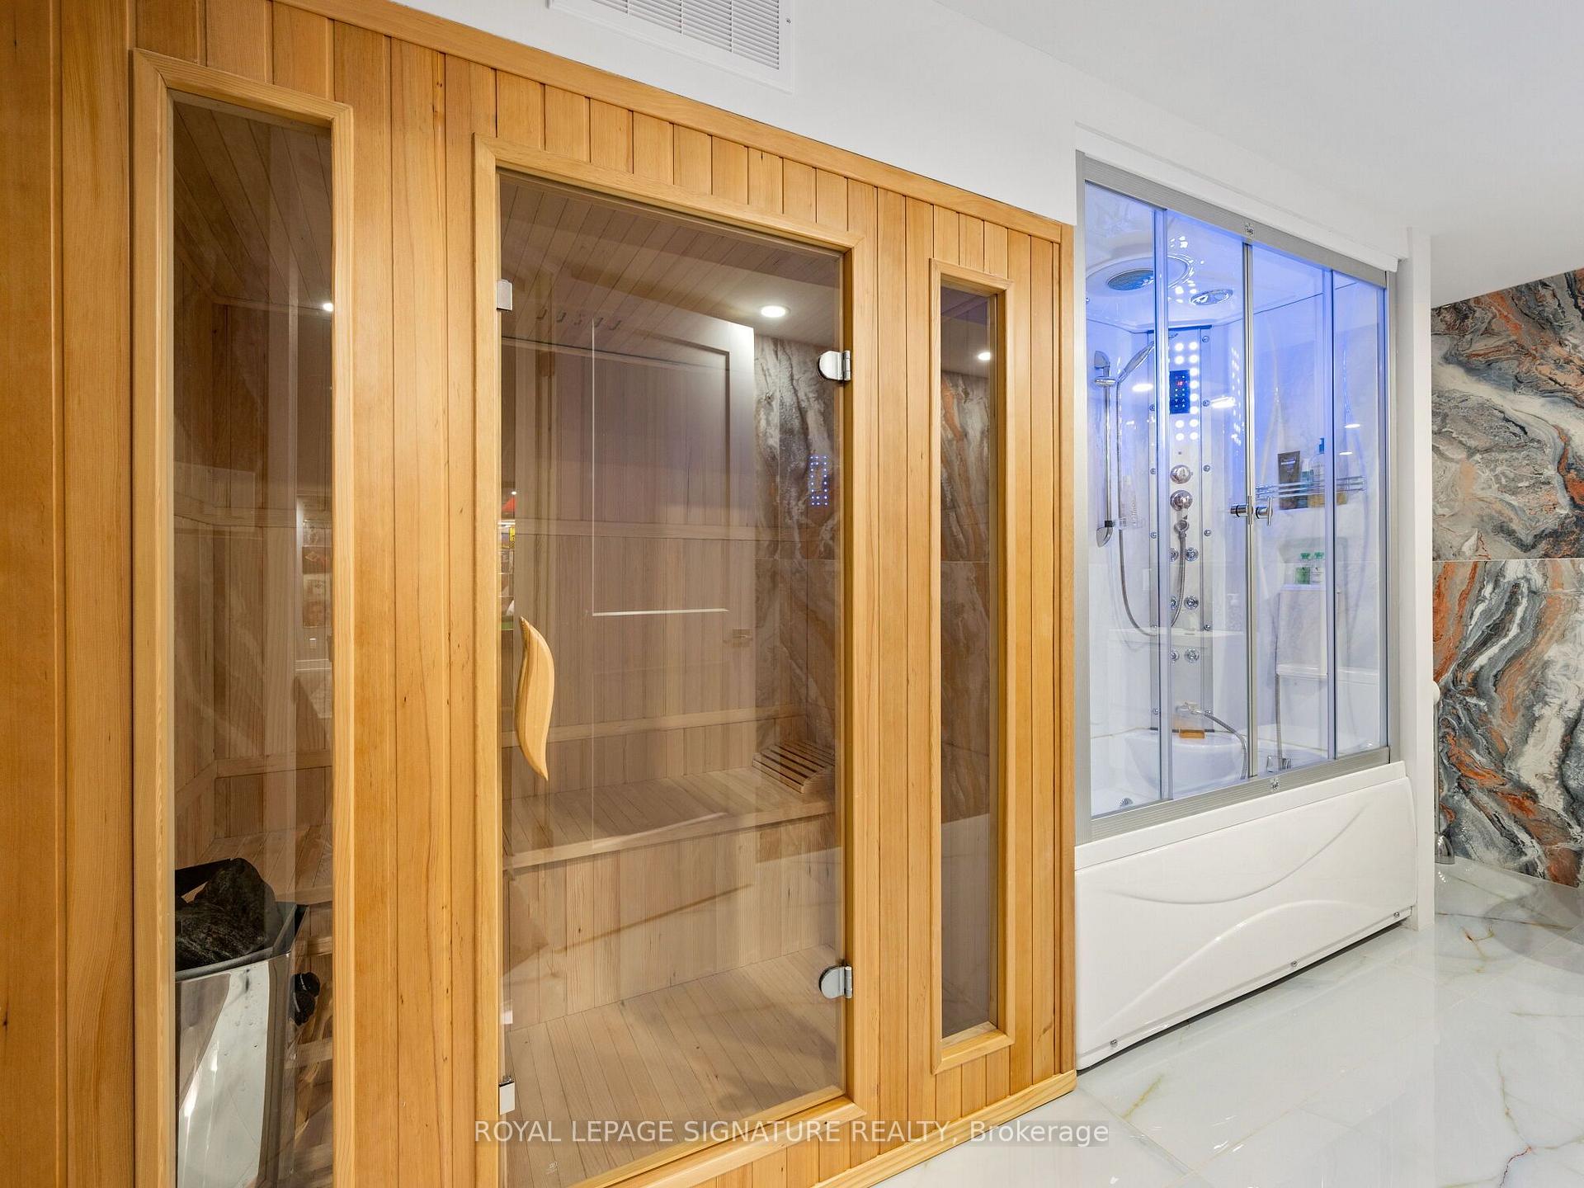
- Amenities include sauna and steam bath.
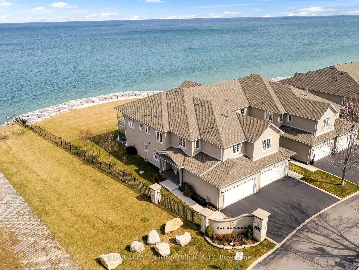
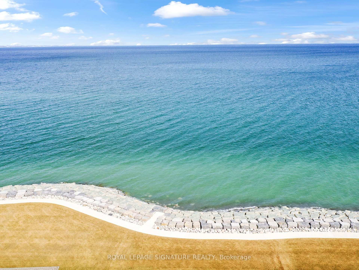
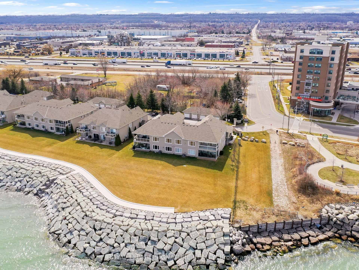
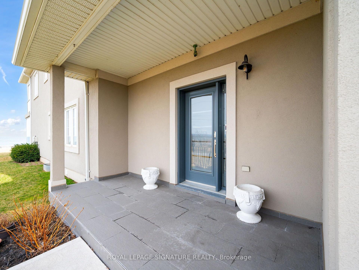
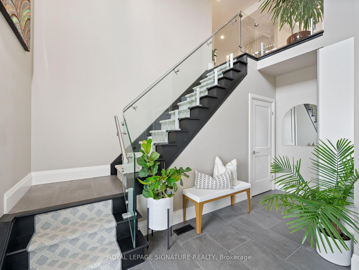
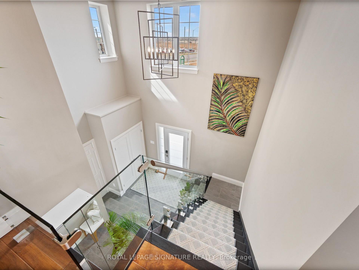
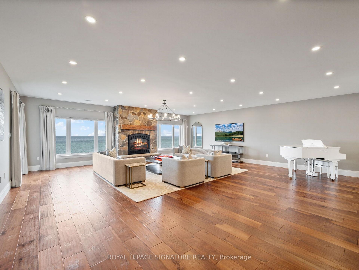
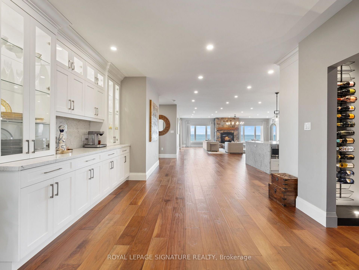
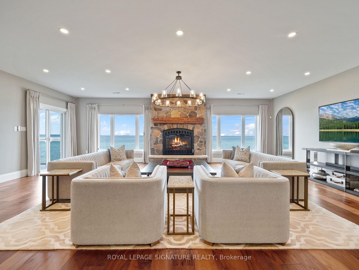
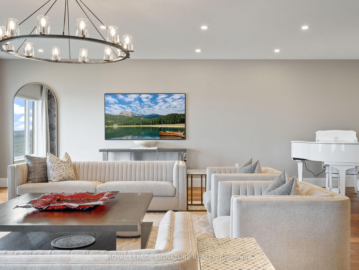
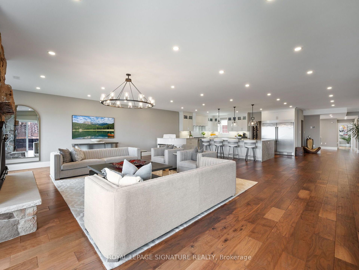
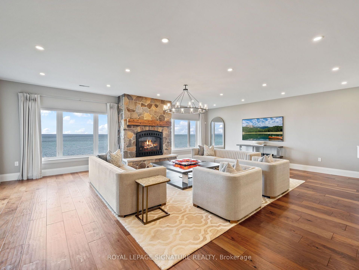
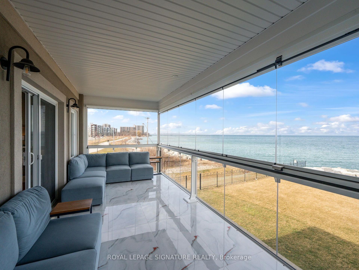
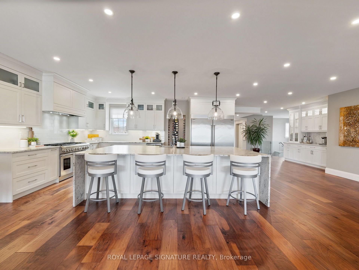
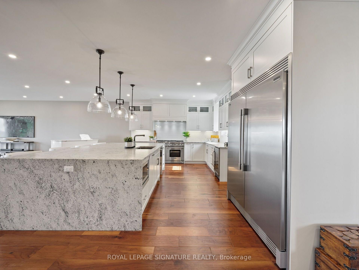
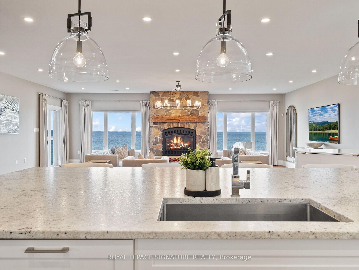
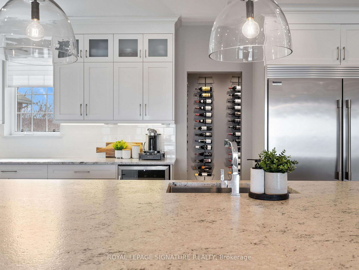
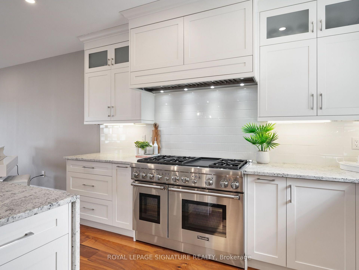
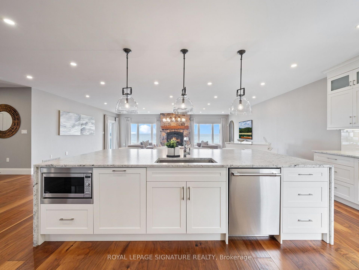
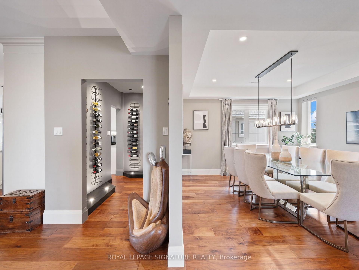
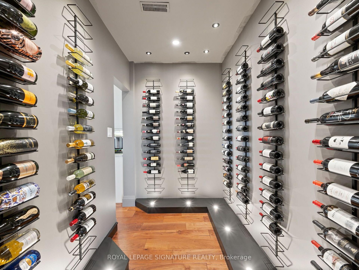
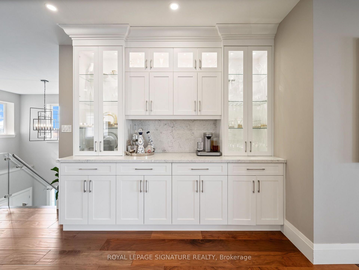
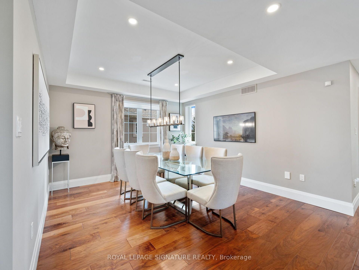
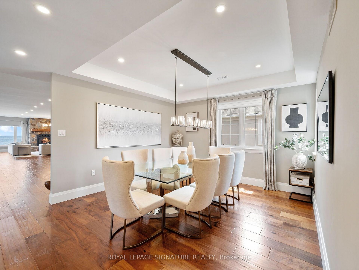
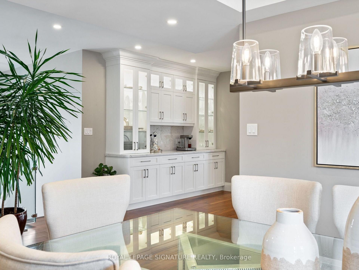
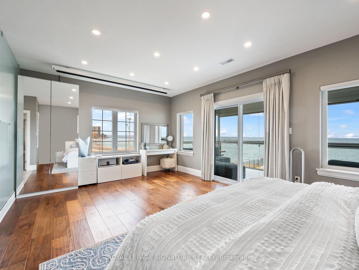
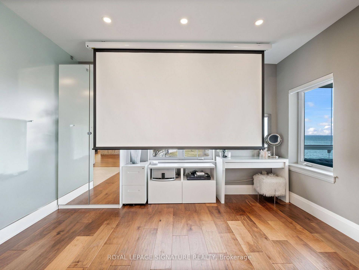
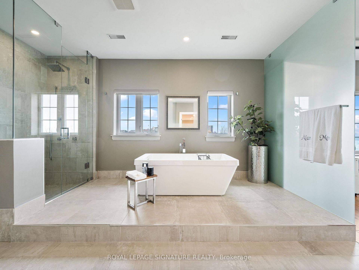
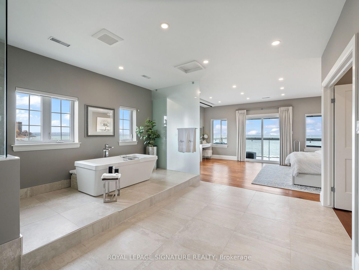
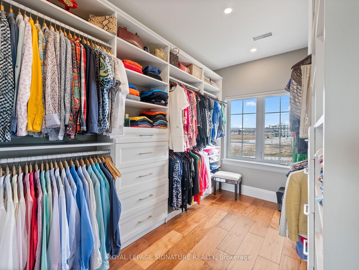
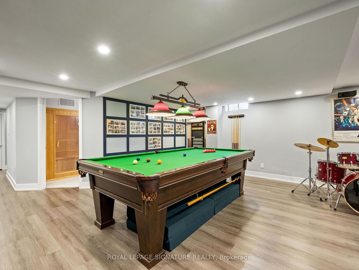
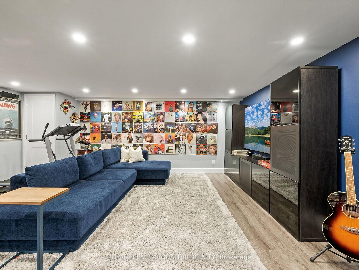
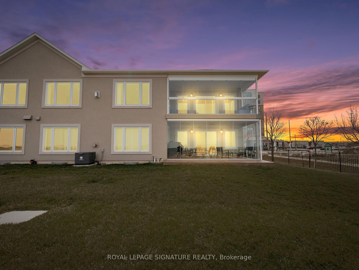
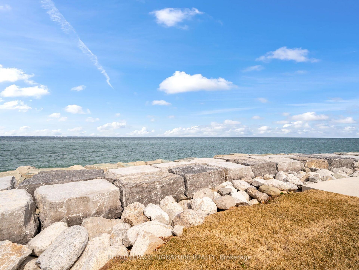
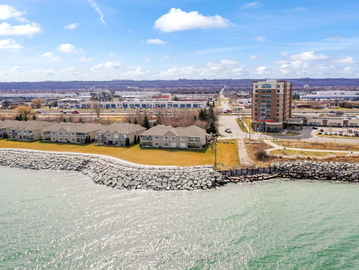
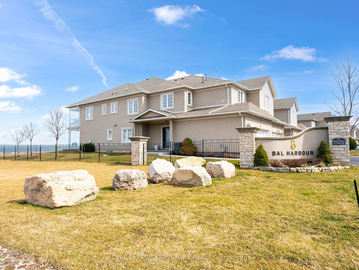
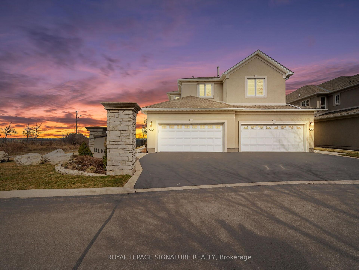
Nestled in the prestigious resort like setting of Bal Harbour, this exceptional waterfront residence on Lake Ontario exudes luxury & tranquility. This end unit offers optimal exposure &the most favorable floor plan spanning 3050 sq ft. & a 1000 sq ft custom finished basement. This residence features meticulously designed interiors & lush surroundings including amenities like a private elevator, wine room, sauna & steam bath that truly redefines waterfront living. The expansive kitchen & living area seamlessly connect to a sun-drenched balcony with stunning lake views, while the primary suite offers integrated bedroom & bathroom spaces, complemented by a spacious walk-in closet & direct sunroom access. The basement recreational room is a haven for entertainment enthusiasts, complete with a snug corner for movie nights as well as a sauna& steam bath for unwinding & rejuvenation. *** WATCH VIDEO TOUR *** This end unit boasts a private elevator, an impressive glass railing staircase, luxurious wide plank hardwood flooring, pot lights & large windows overlooking the water, enhanced by motorized Hunter Douglas blinds.***WATCH VIDEO TOUR***
Key Facts & Features
Property Costs
- Annual Property Tax Amount
- $8,985
- Land Transfer Tax Fee
- $36,475
Condo/Maintenance Fee
- Maintenance Fee
- $882 /month
Included In Maintenance Fee
- Building Insurance Included
- Parking Included
Rental Items
- Rental Equipment
- None
- Basement Type
- Finished
Interior Features
- Pets Permitted
- Yes-with Restrictions
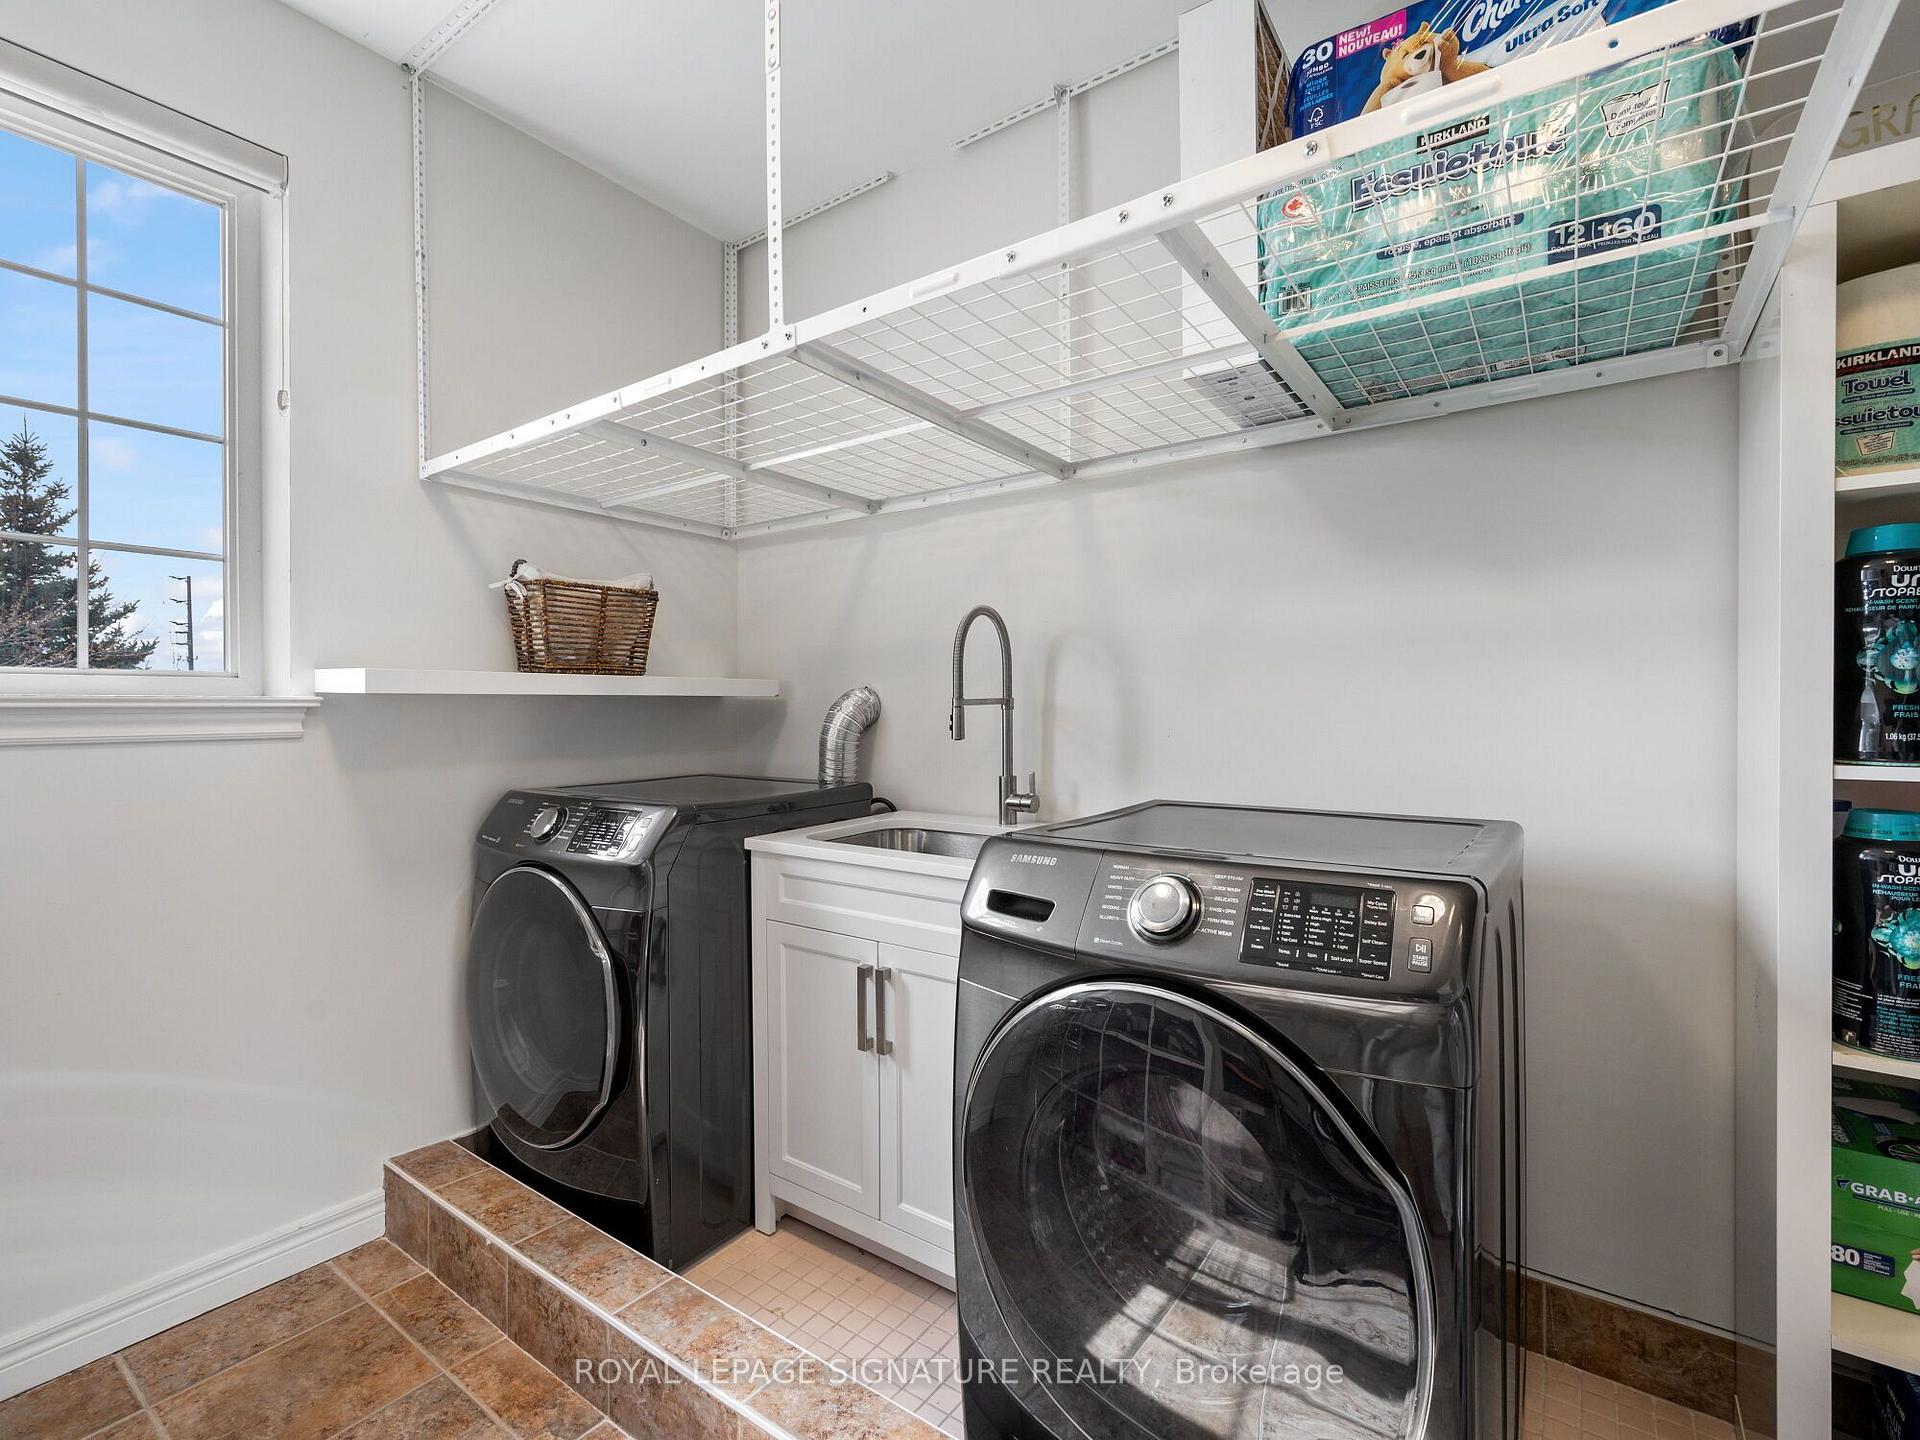
- Laundry Features
- Ensuite
- Laundry Level
- Main Level
- Interior Extras
- Other
- Fireplace/Stove
- Yes
- Elevator
- Yes
Exterior Features
- Balcony
- Open
Building
- Building Type
- Condo Townhouse
- Building Style
- Bungaloft
- Building Name
- Bal Harbour
- Approx Age
- 16-30
- Condo Corp Number
- 379
Construction
- Exposure
- North East
- Exterior Finish
- Brick
- Special Designation
- Unknown
Inclusions
- Inclusions
- Fridge, Stove, B/I Dishwasher, B/I Microwave, Wine Fridge, Washer, Dryer, ELFs, Window Coverings/Remotes, Furnace, AC & Sauna ***READ FEATURE SHEET***
Exclusions
- Exclusions
- Sellers Belongings
Parking & Garages
- Garage Type
- Attached
- Garage Spaces
- 2
- Parking Type
- Owned
- Parking Spaces
- 2
- Total Garage And Parking Spaces
- 4
Lockers
- Locker Type
- Ensuite+Common
Heating & Cooling
- Heat Source
- Gas
- Heat Type
- Forced Air
- Air Conditioning
- Central Air
- Bedrooms
- 2 + 1
- Washrooms
- 3
- Kitchens
- 1
- Family / bonus room
- Yes
Room sizes
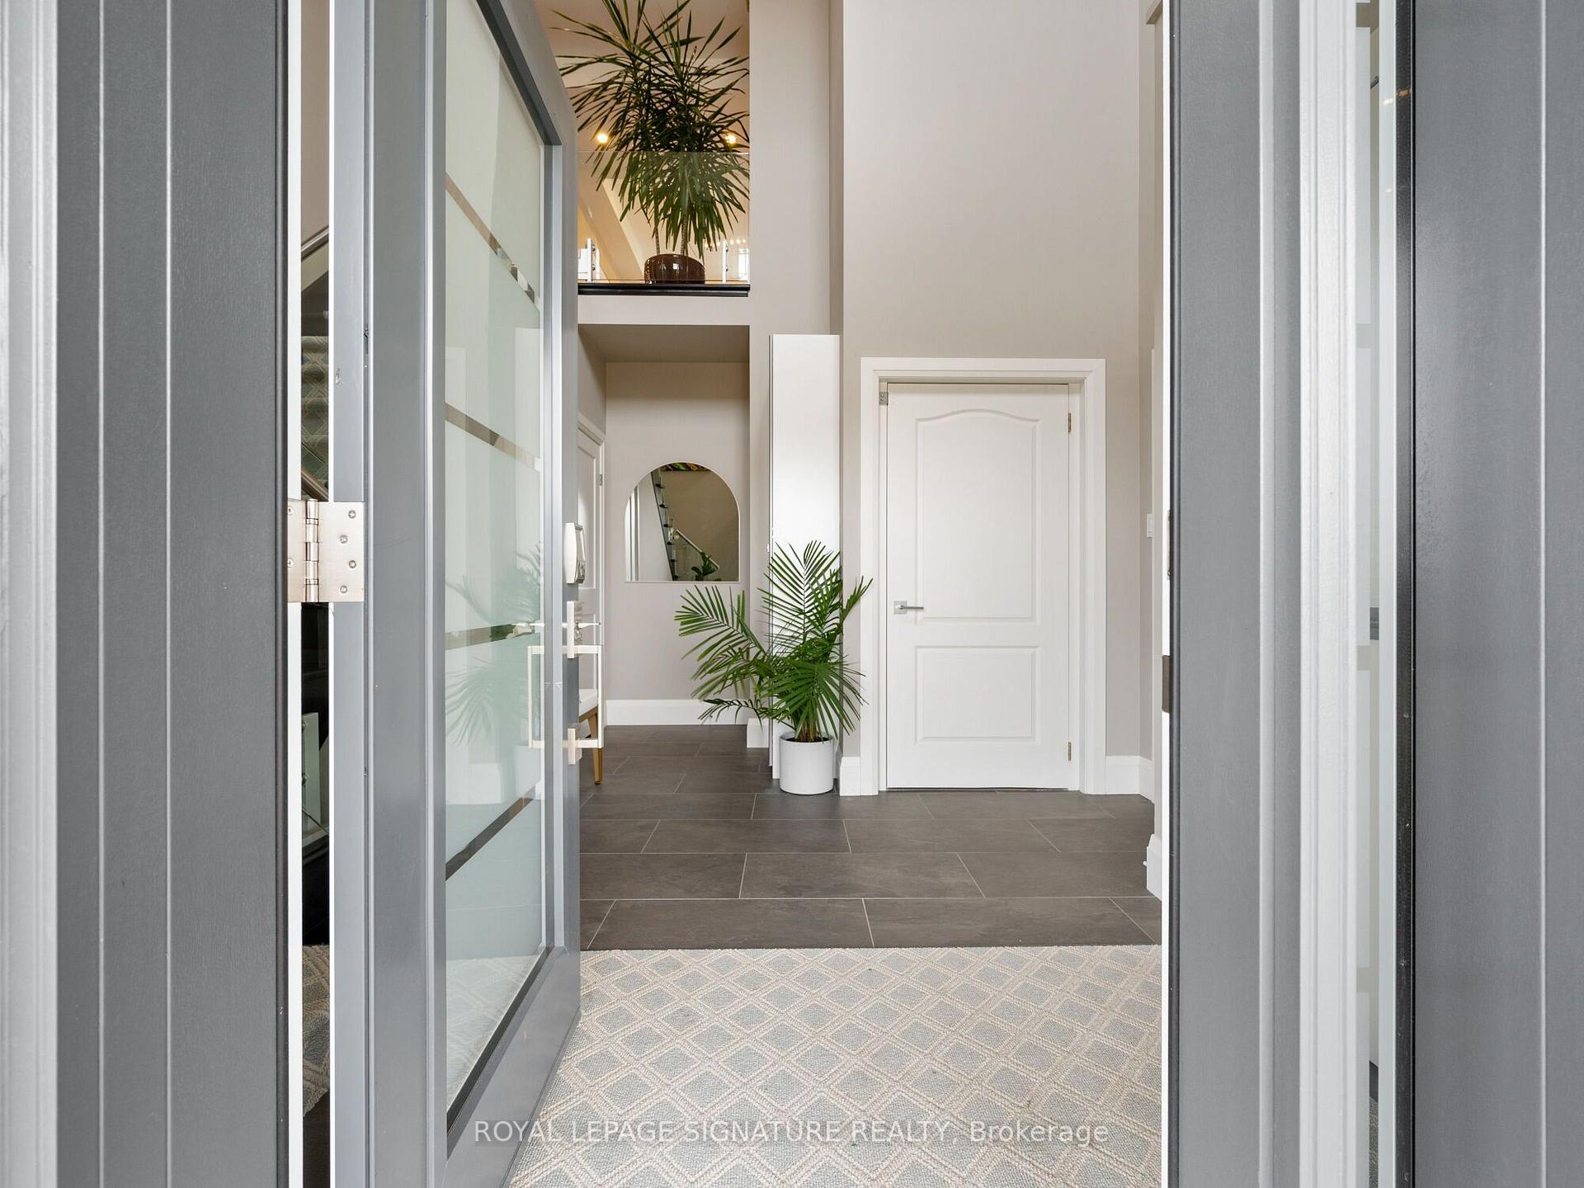
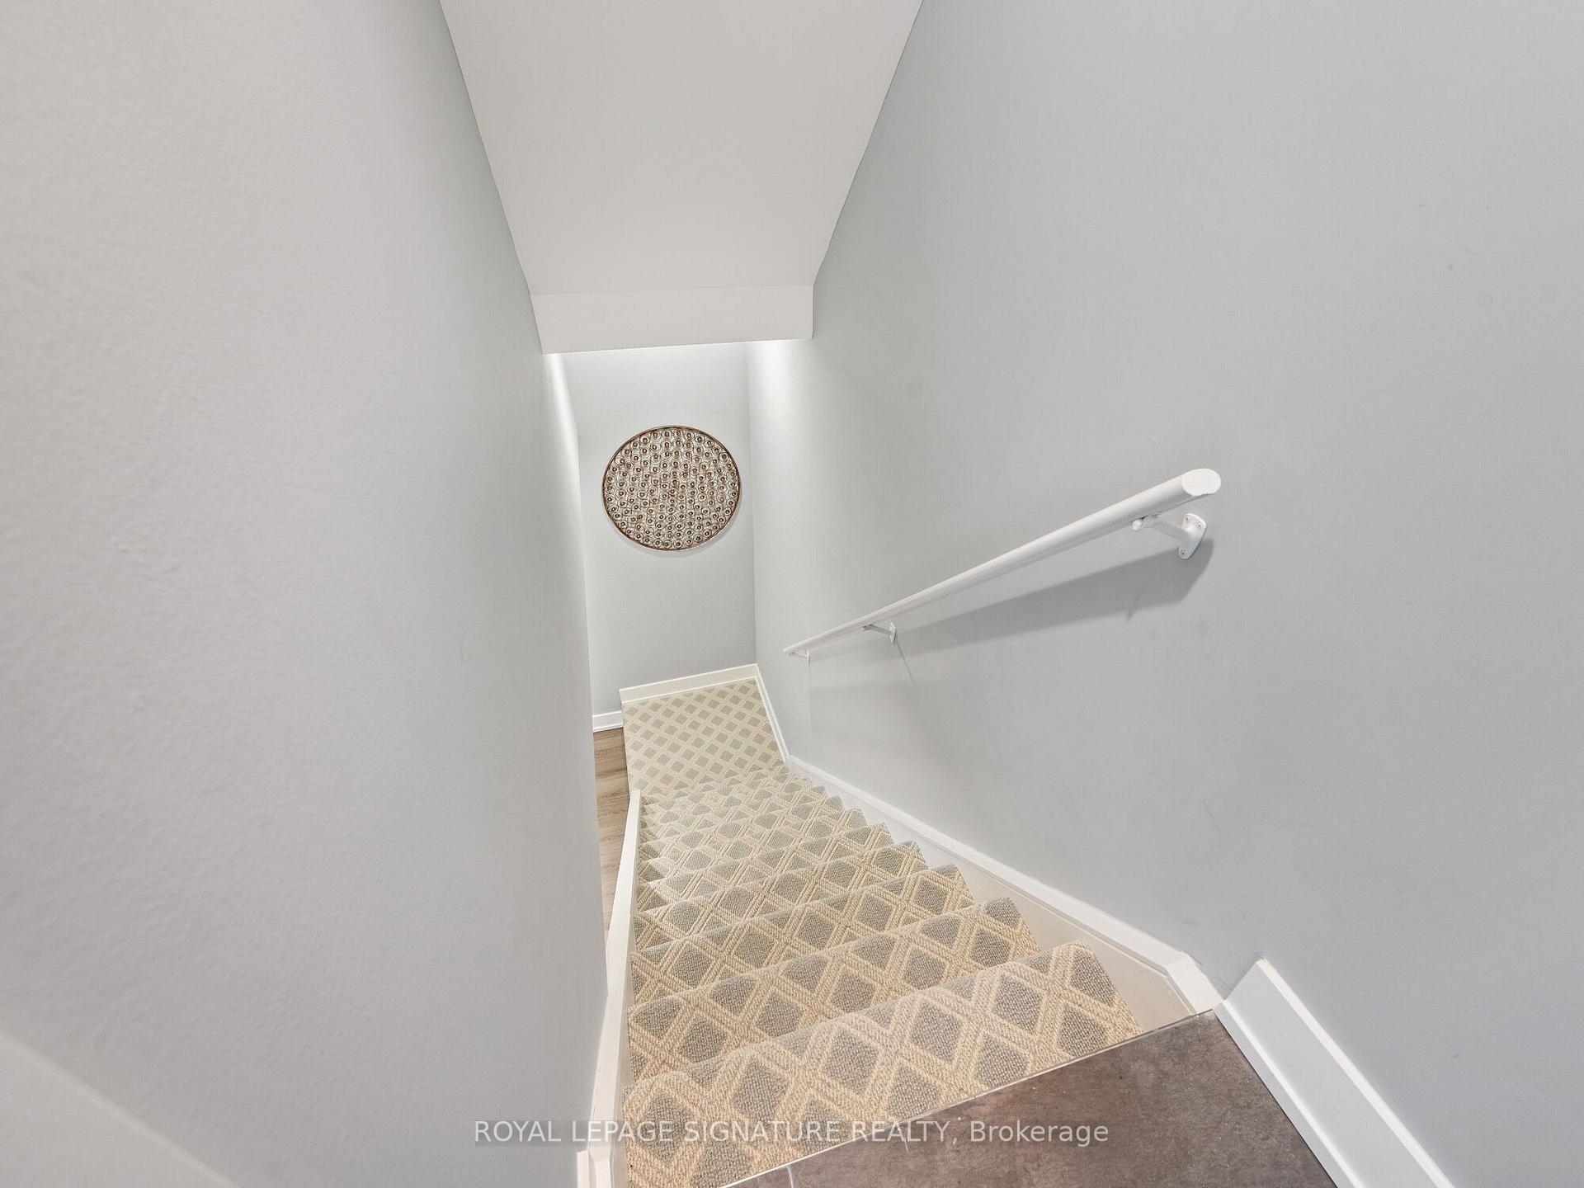
- Foyer—Main level, Elevator, Slate Flooring, Staircase
- Kitchen—Second level, Granite Counters, Pot Lights, Combined w/Living
- Recreation—Basement level, Sauna, 3 Pc Bath, Sump Pump
- Sunroom—Second level, Overlook Water, Large Window, Tile Floor
- Dining Room—Second level, Hardwood Floor, Window, Open Concept
- Living Room—Second level, Overlook Water, W/O To Sunroom, Fireplace
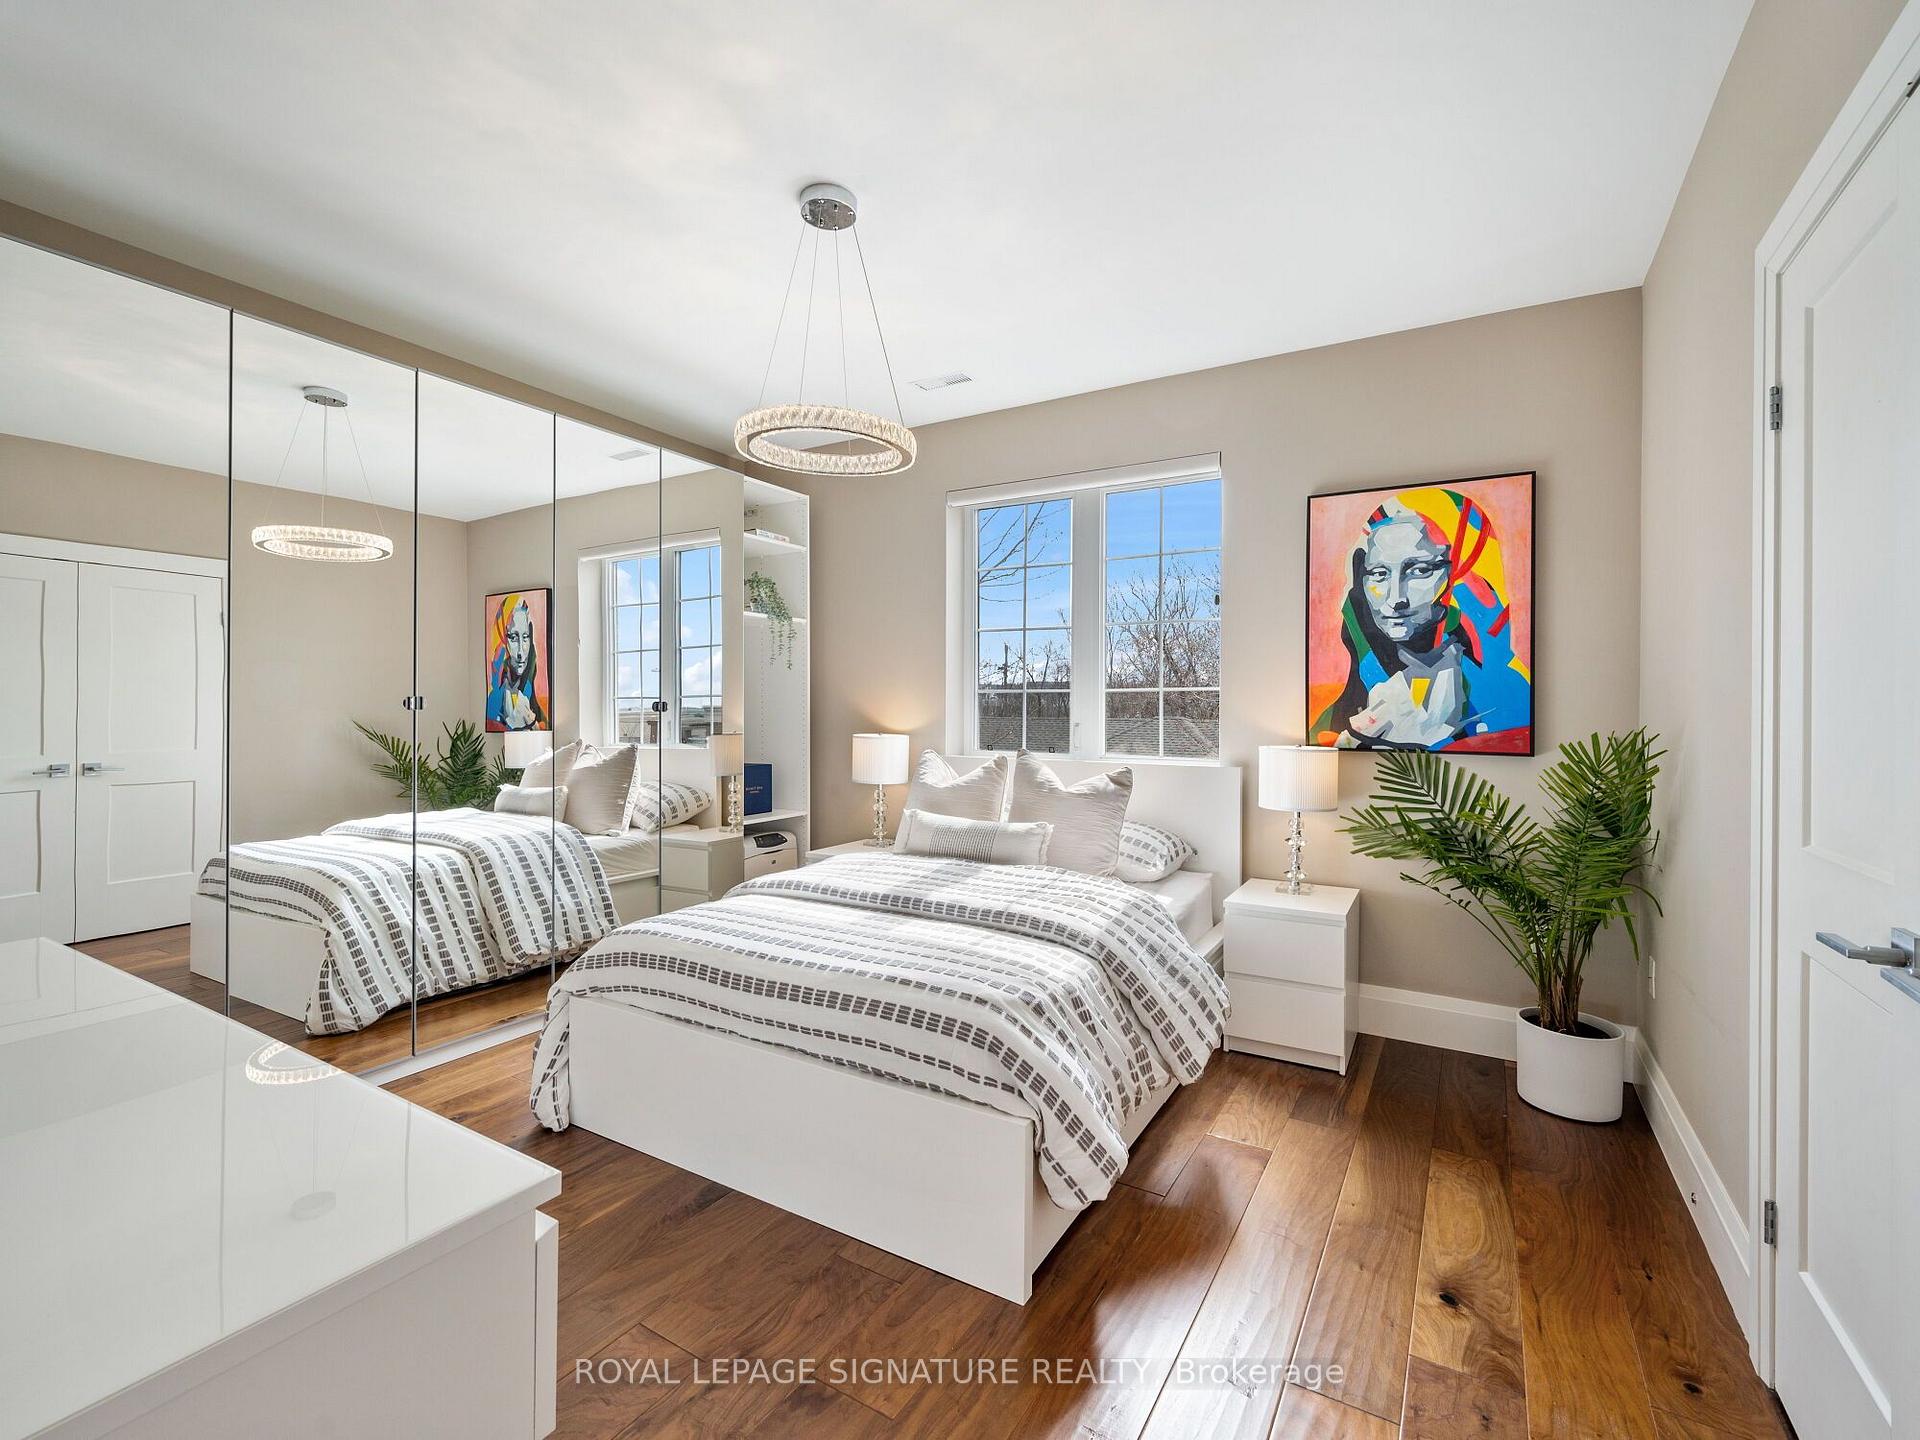
- Bedroom 2—Second level, Closet Organizers, Window, Hardwood Floor
- Primary Bedroom—Second level, Open Concept, W/O To Sunroom, Walk-In Closet(s)
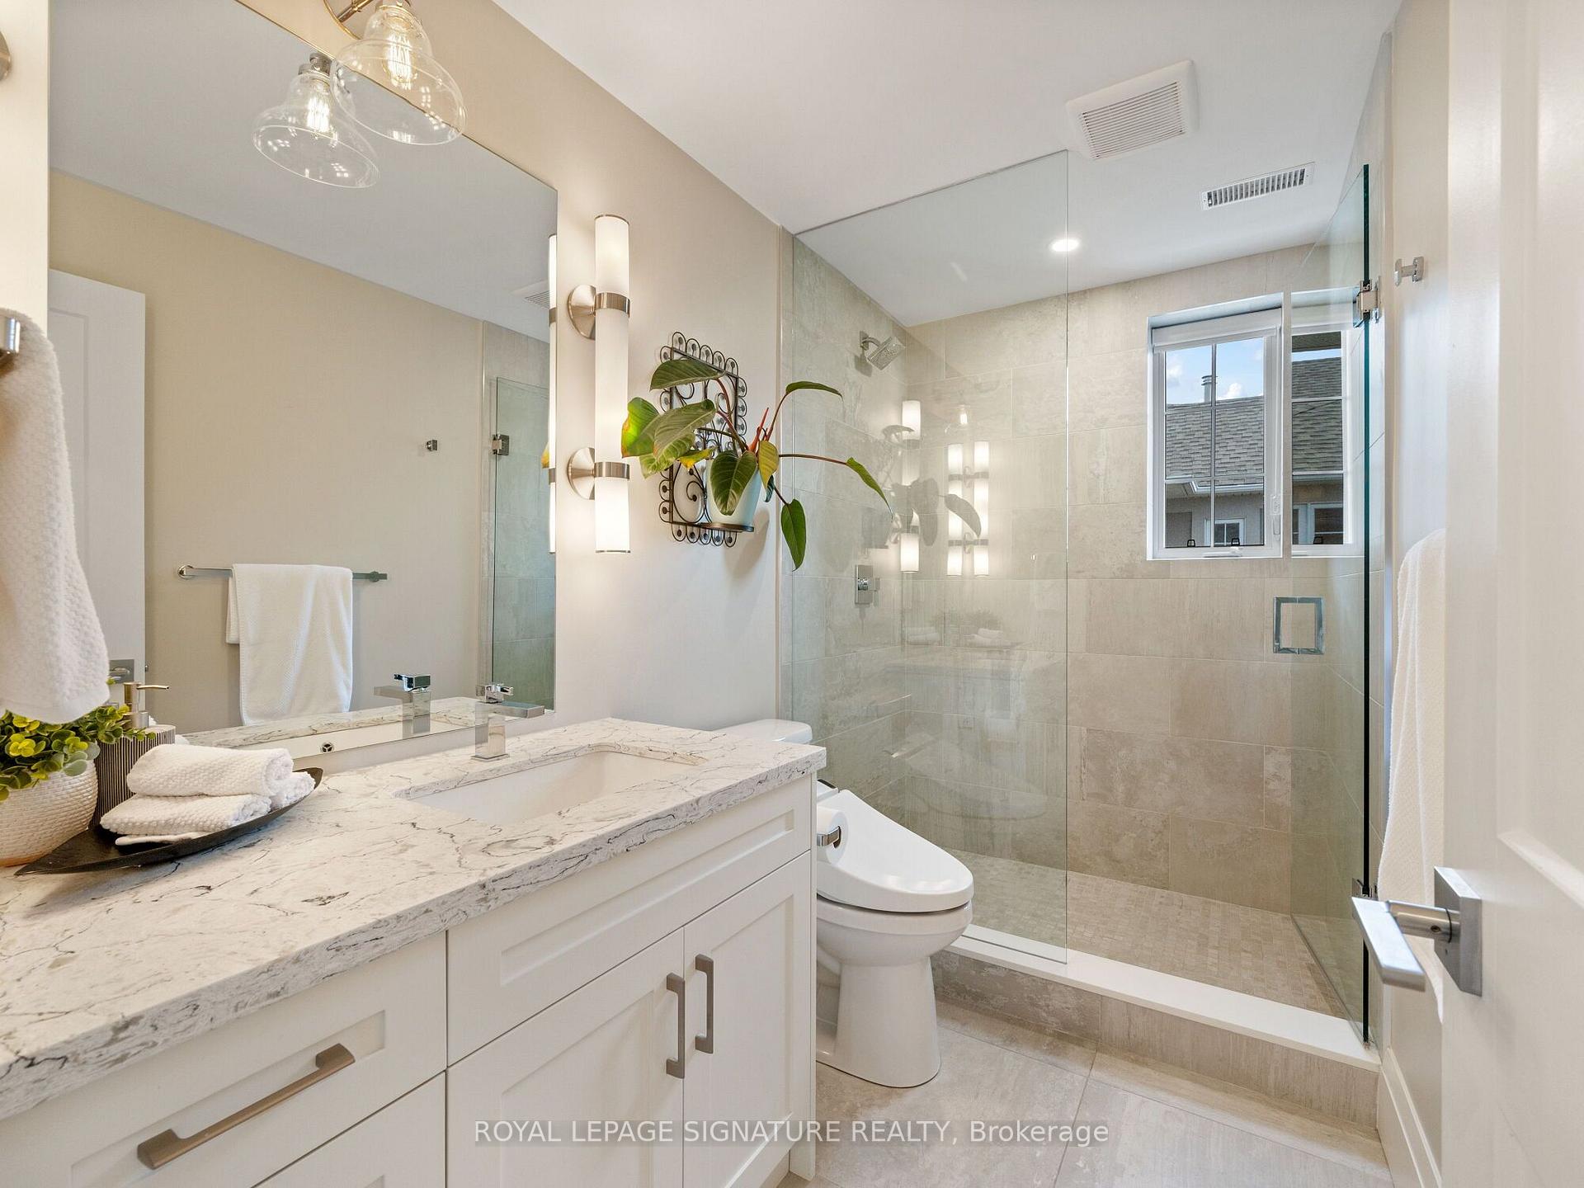
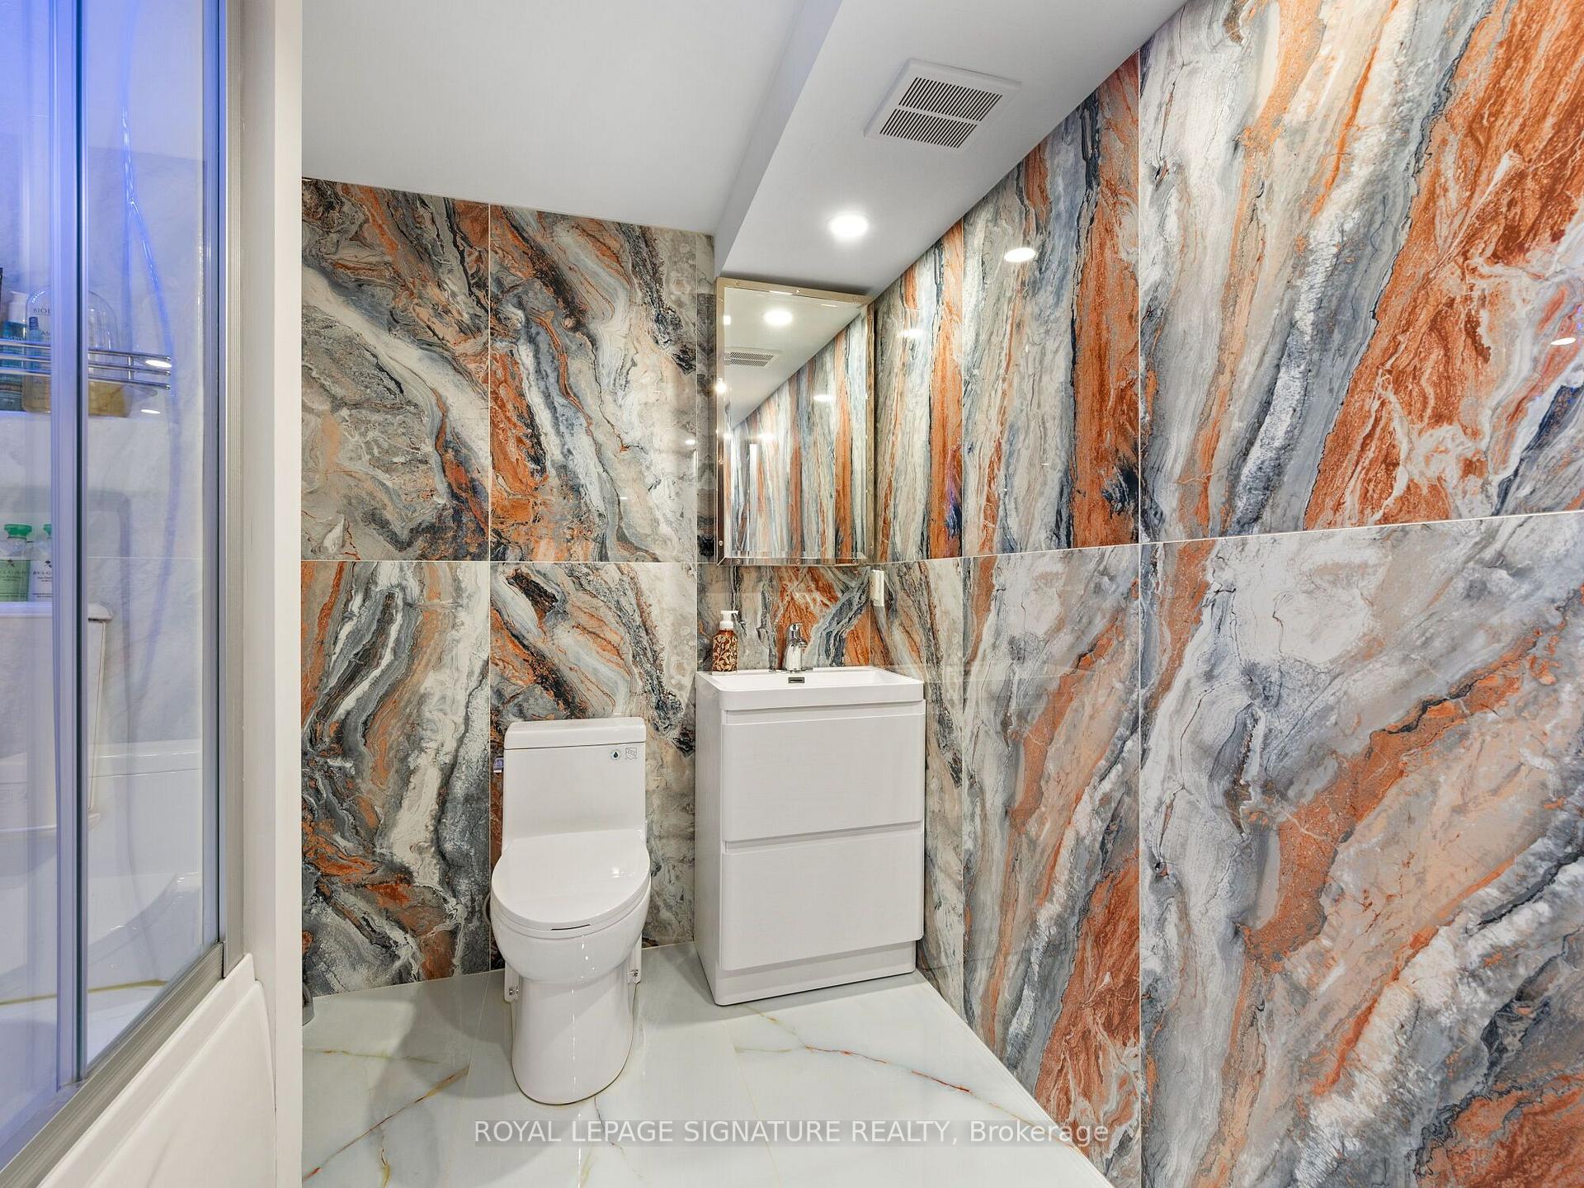
- Bathroom—Second level, 4 Pc Bath, Open Concept, Separate Shower
Washrooms
- 3-piece, Main
- 4-piece, Main
- 3-piece, Basement
- Municipality
- Hamilton
- Neighbourhood
- Stoney Creek
- Main cross streets
- Millen Road/North Service Rd
- Directions
- Millen Road/North Service Rd
- Waterfront
- Direct
- MLS® number
- X13545942
- Data source
- Toronto Regional Real Estate Board
- Listed on
- 2026-07-09
- Updated on
- 2026-09-08
- Days on market
- 98 days
- Possession type
- Flexible
- Co-op commission
- 2%
- Seller
- Listed by
- ROYAL LEPAGE SIGNATURE REALTY
Home Market Value
Current home valuation for Unit 2, 484 Millen Road, Hamilton, Stoney Creek, Hamilton, ON. Listed for $1,999,999
HOMEH Estimate
$1,652,500
Estimated Sales Range
$1,466,250 - $1,981,713
HOMEH Estimate for Unit 2, 484 Millen Road, Hamilton, Stoney Creek
Calculated with a real agent's CMA method — 45+ years of experience, codified. Not an AI guess.
For the owner
Is this your home? Track its value.
Get this home's HOMEH Estimate by email once a month, with how many homes are for sale around you.
Mortgage Payment Calculator
Compare up to 4 down payment scenarios
20% required for homes $1.5M or more
$400,000
| Scenario 1 | Scenario 2 | Scenario 3 | Scenario 4 | |
|---|---|---|---|---|
−Down payment | % $ | % $ | % $ | % $ |
+CMHC insurance | $0 | $0 | $0 | $0 |
=Total mortgage | $1,599,999 | $1,499,999 | $1,399,999 | $1,299,999 |
Amortization | ||||
Mortgage rate | % | % | % | % |
| Payment frequency | ||||
=Mortgage payment | $7,812monthly | $7,324monthly | $6,836monthly | $6,347monthly |
Land Transfer Tax
$36,475
$36,475
Around this home
Data provided by OpenStreetMap & Fraser Institute School Rankings
Ask HOMEH
New!Hi there!
👋Text or call (416) 301-9001
Recommended for you
Based on homes you've looked at.
No recommended properties found.
Nearby similar homes
No nearby properties found.
More real estate resources
Other homes nearby
Explore this area
Nearby neighbourhoods
No nearby listings available.