
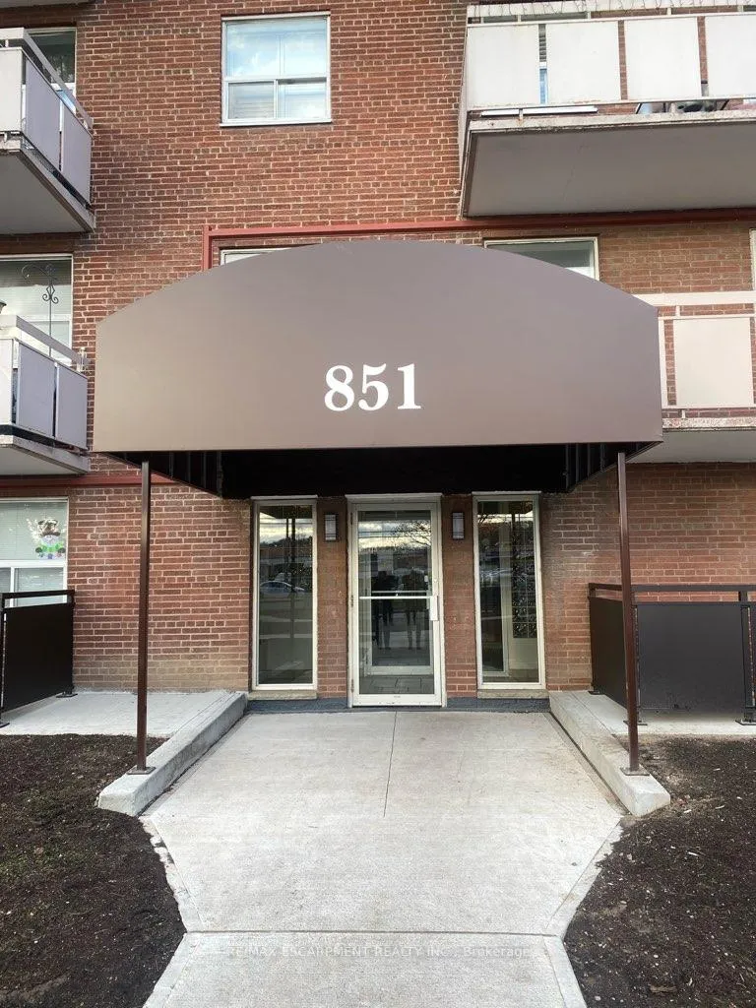
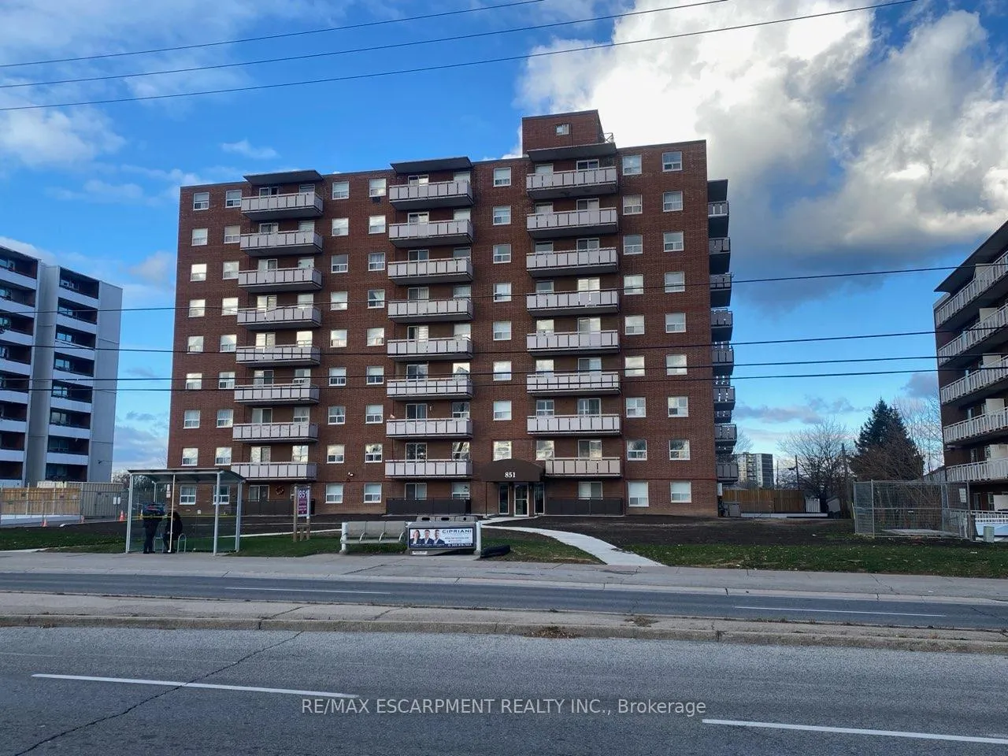
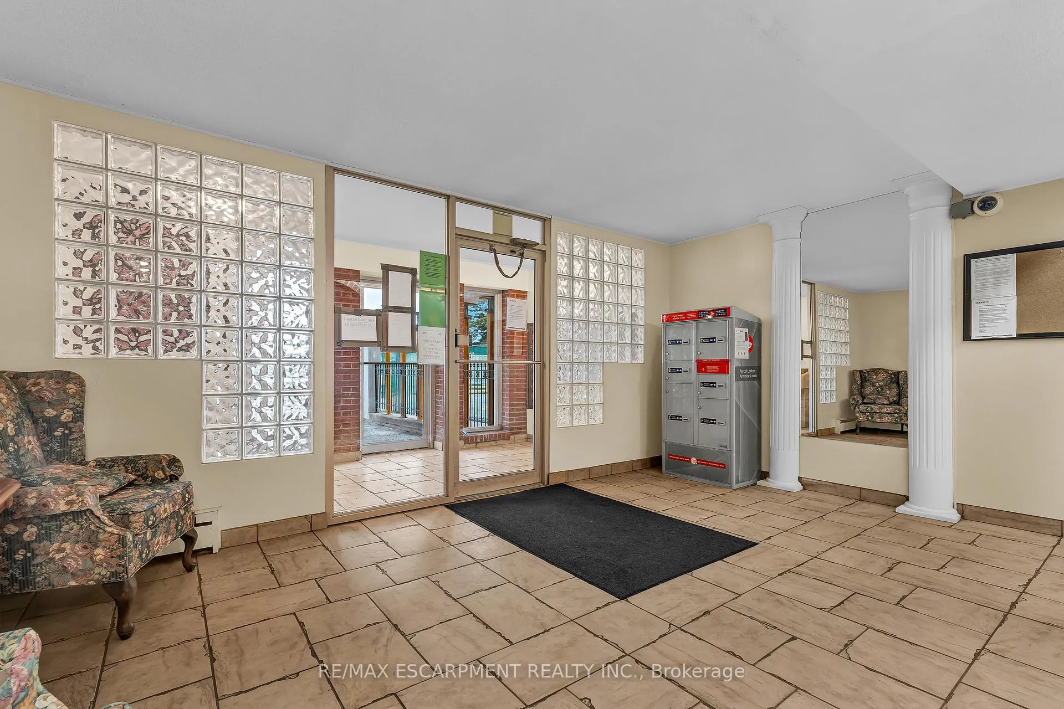
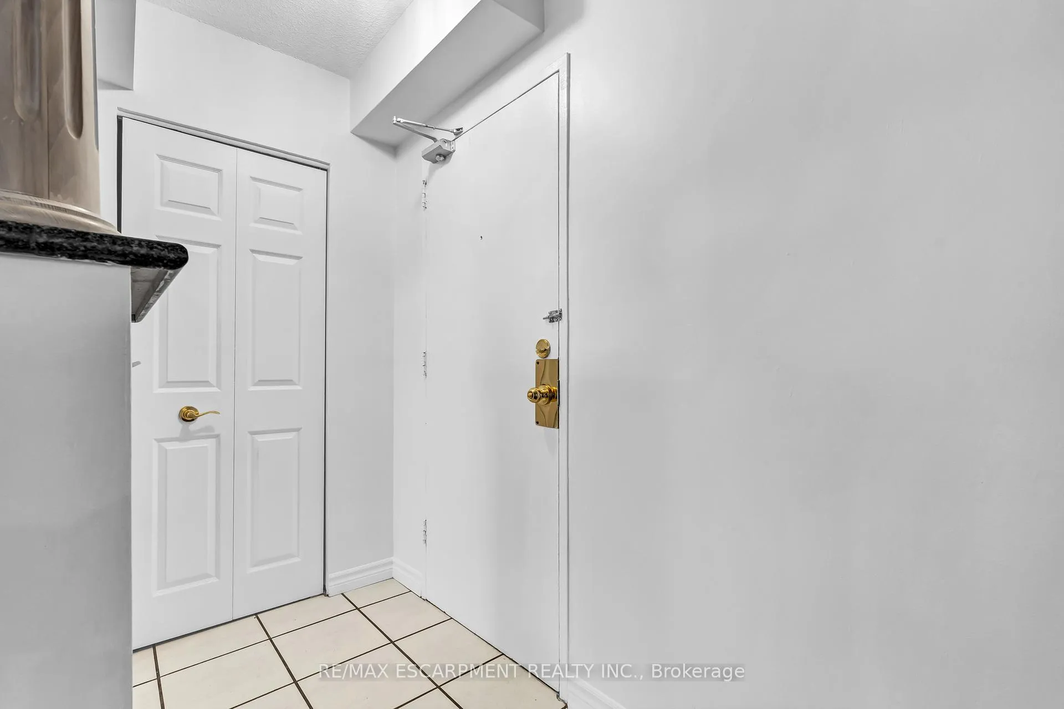
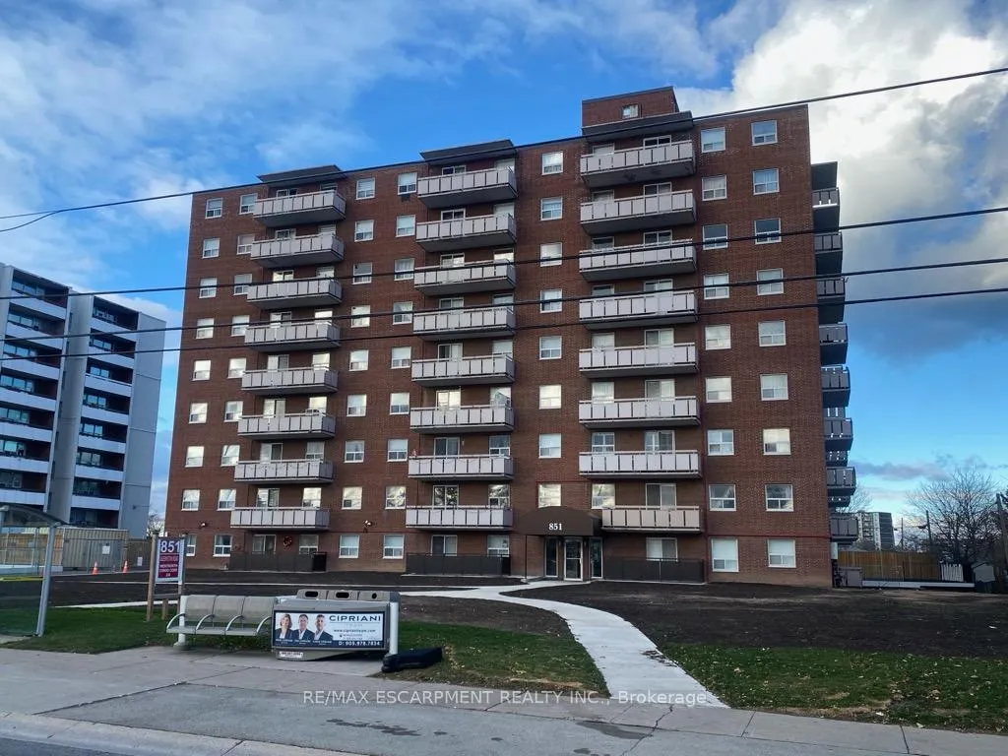
Unit 607, 851 Queenston Road
Hamilton (Stoney Creek), ON L8G 1B4
- 2Bedrooms
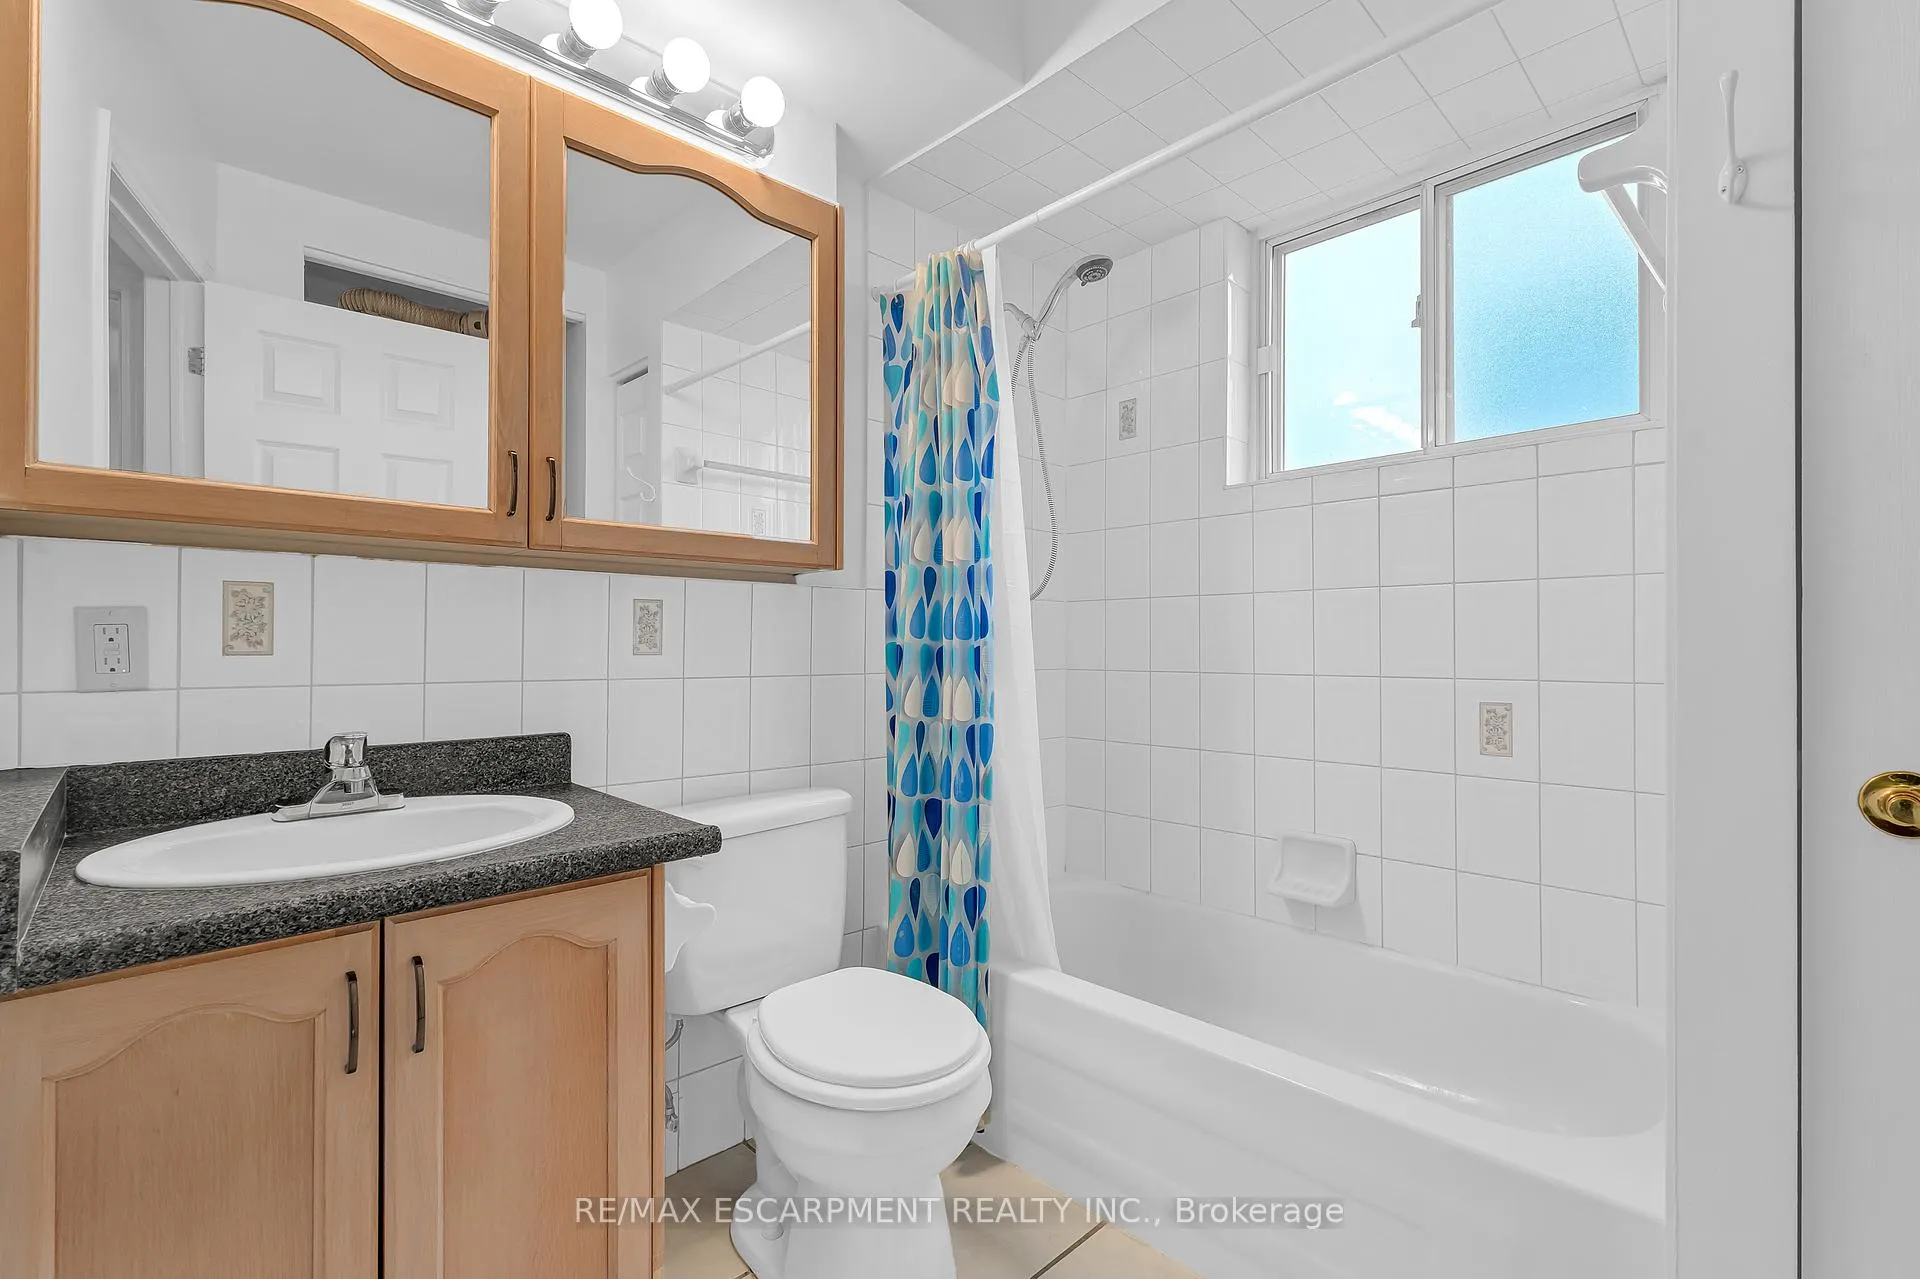
- 1Bathroom
- 1Parking
- 700~799Sq.Ft.
- $1,460Tax
- $601/monthCondo Fee
Sale & price history
- Login to See Prices
Sold2025-05-05 – 2025-07-16
MLS® x12127594
- Login to See Prices
Expired2025-02-13 – 2025-05-02
Real estate boards require you to or to see the full details of this property.
*Sold prices and complete sale & price history are regulated data. Under the Trust in Real Estate Services Act, 2002 (TRESA) and the rules of the Real Estate Council of Ontario (RECO), and pursuant to the Multiple Listing Service® rules of the Canadian Real Estate Association (CREA) and the Toronto Regional Real Estate Board (TRREB), this information may be shown only to registered users who have agreed to the applicable terms of use (a Virtual Office Website, or "VOW," arrangement). HOMEH Inc., Brokerage therefore provides it to signed-in members only. Creating an account is free and takes under a minute.
Unit 607, 851 Queenston Road, Hamilton(opens Google Maps in a new tab)
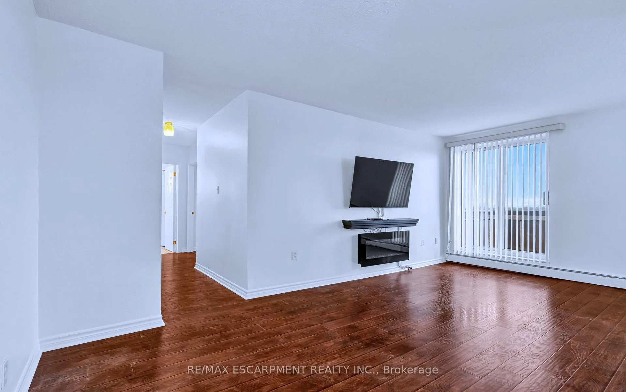
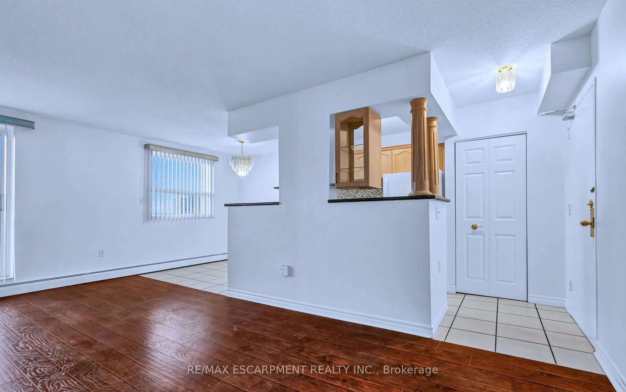
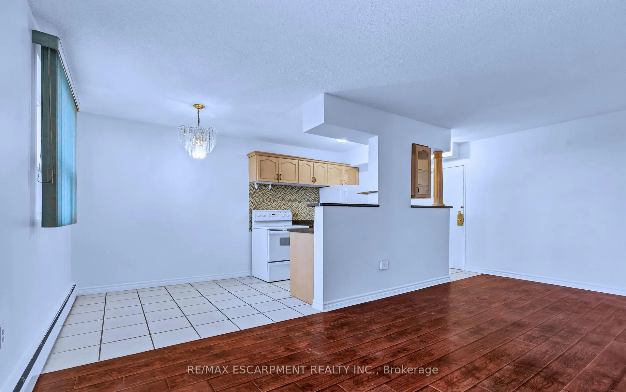
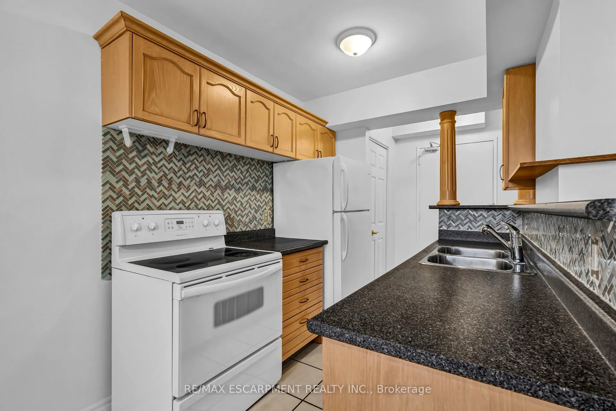
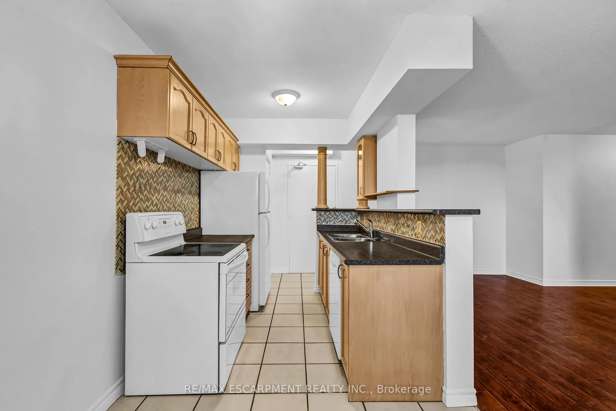
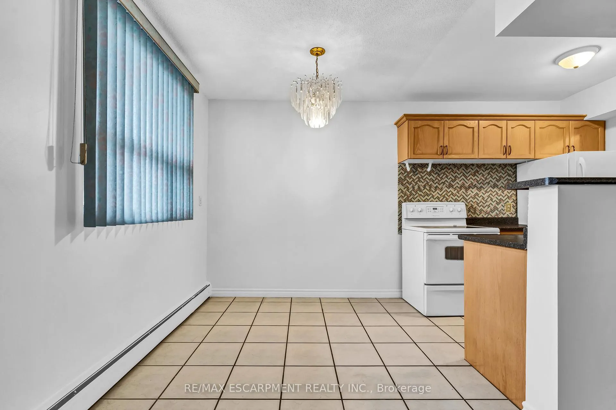
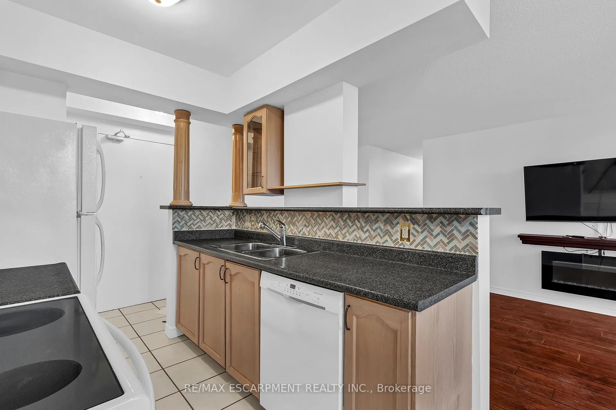
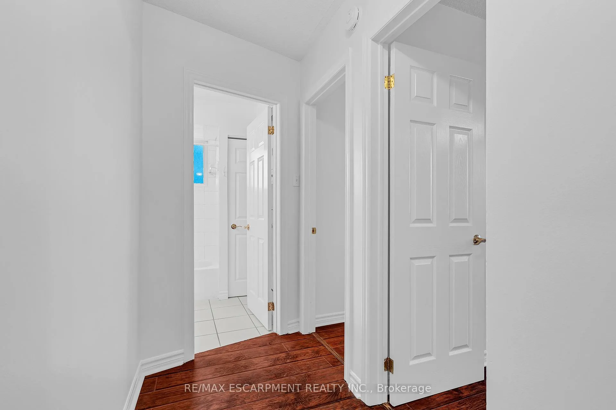
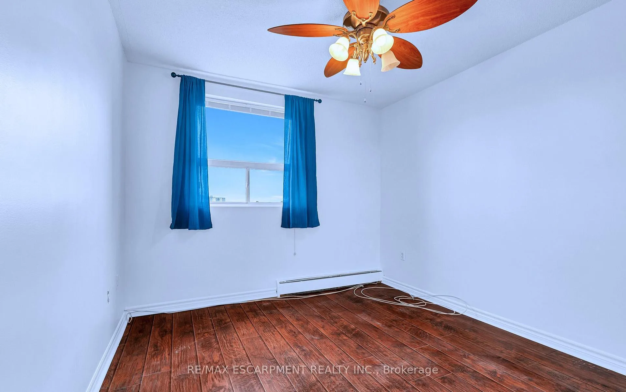
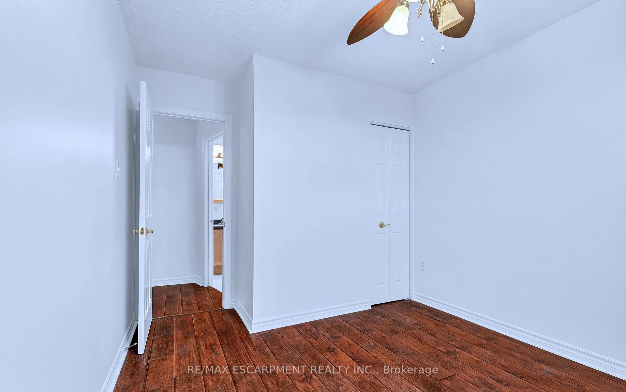
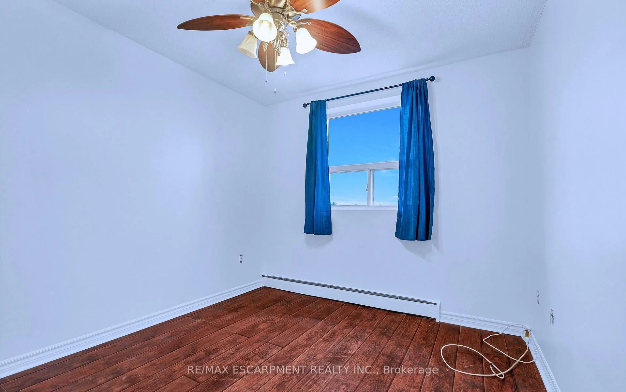
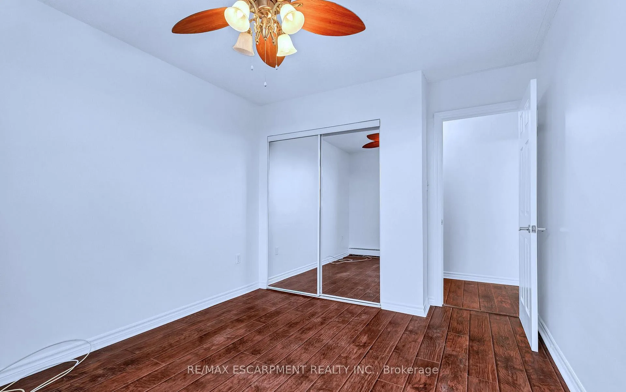
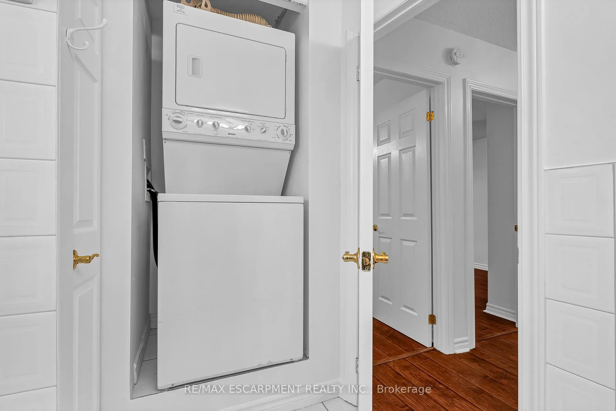
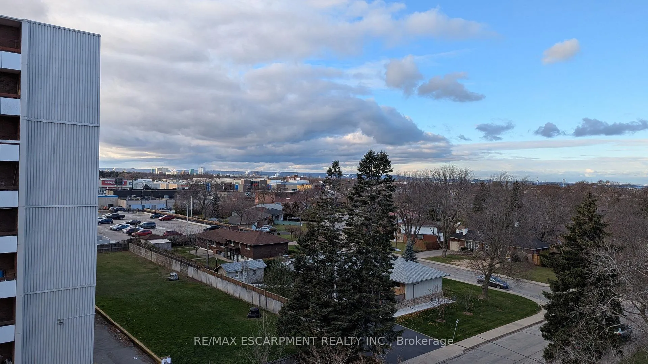
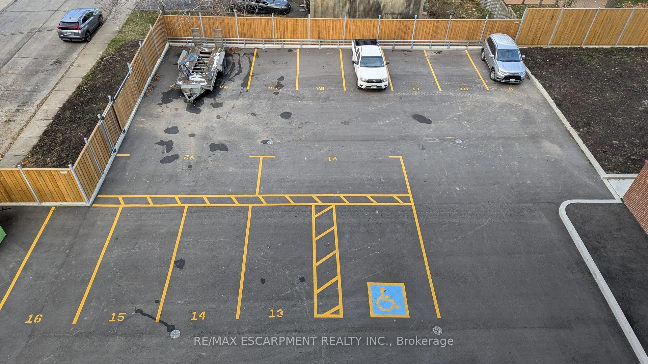
Maintenance free living! Don't miss out on this move-in ready two bedroom unit with over 700 sq ft of living space. Several recent building upgrades over the past two years, including updated underground parking completed in 2024, front landscaping, resurfaced back parking lot with visitor parking, and improved elevators. Nicely finished for the new owner to enjoy the updates, and also peace and quiet in the comfort of their unit. Excellent location just minutes to the Redhill Expressway, QEW access, Confederation Go Station (currently being built), and a short walk to Eastgate Square, Redhill Library, shopping, restaurants and more! This spacious unit offers in suite laundry, one underground parking space plus storage locker. Immediate occupancy available. One pet (no size limit) allowed per unit.
- Carpet Free
- Storage Area Lockers
- Library
- Park
- Public Transit
- Rec./Commun.Centre
- School
- School Bus Route
- Controlled Entry
- Visitor Parking
Key Facts & Features
Property Costs
- Annual Property Tax Amount
- $1,460
- Land Transfer Tax Fee
- $3,649
Condo/Maintenance Fee
- Maintenance Fee
- $601 /month
Included In Maintenance Fee
- Heat Included
- Common Elements Included
- Building Insurance Included
- Water Included
- Parking Included
Rental Items
- Under Contract
- None
- Basement Type
- None
Interior Features
- Pets Permitted
- Yes-with Restrictions
- Laundry Features
- In-Suite Laundry
- Interior Extras
- Carpet Free, Storage Area Lockers
- Fireplace/Stove
- No
- Elevator
- No
Exterior Features
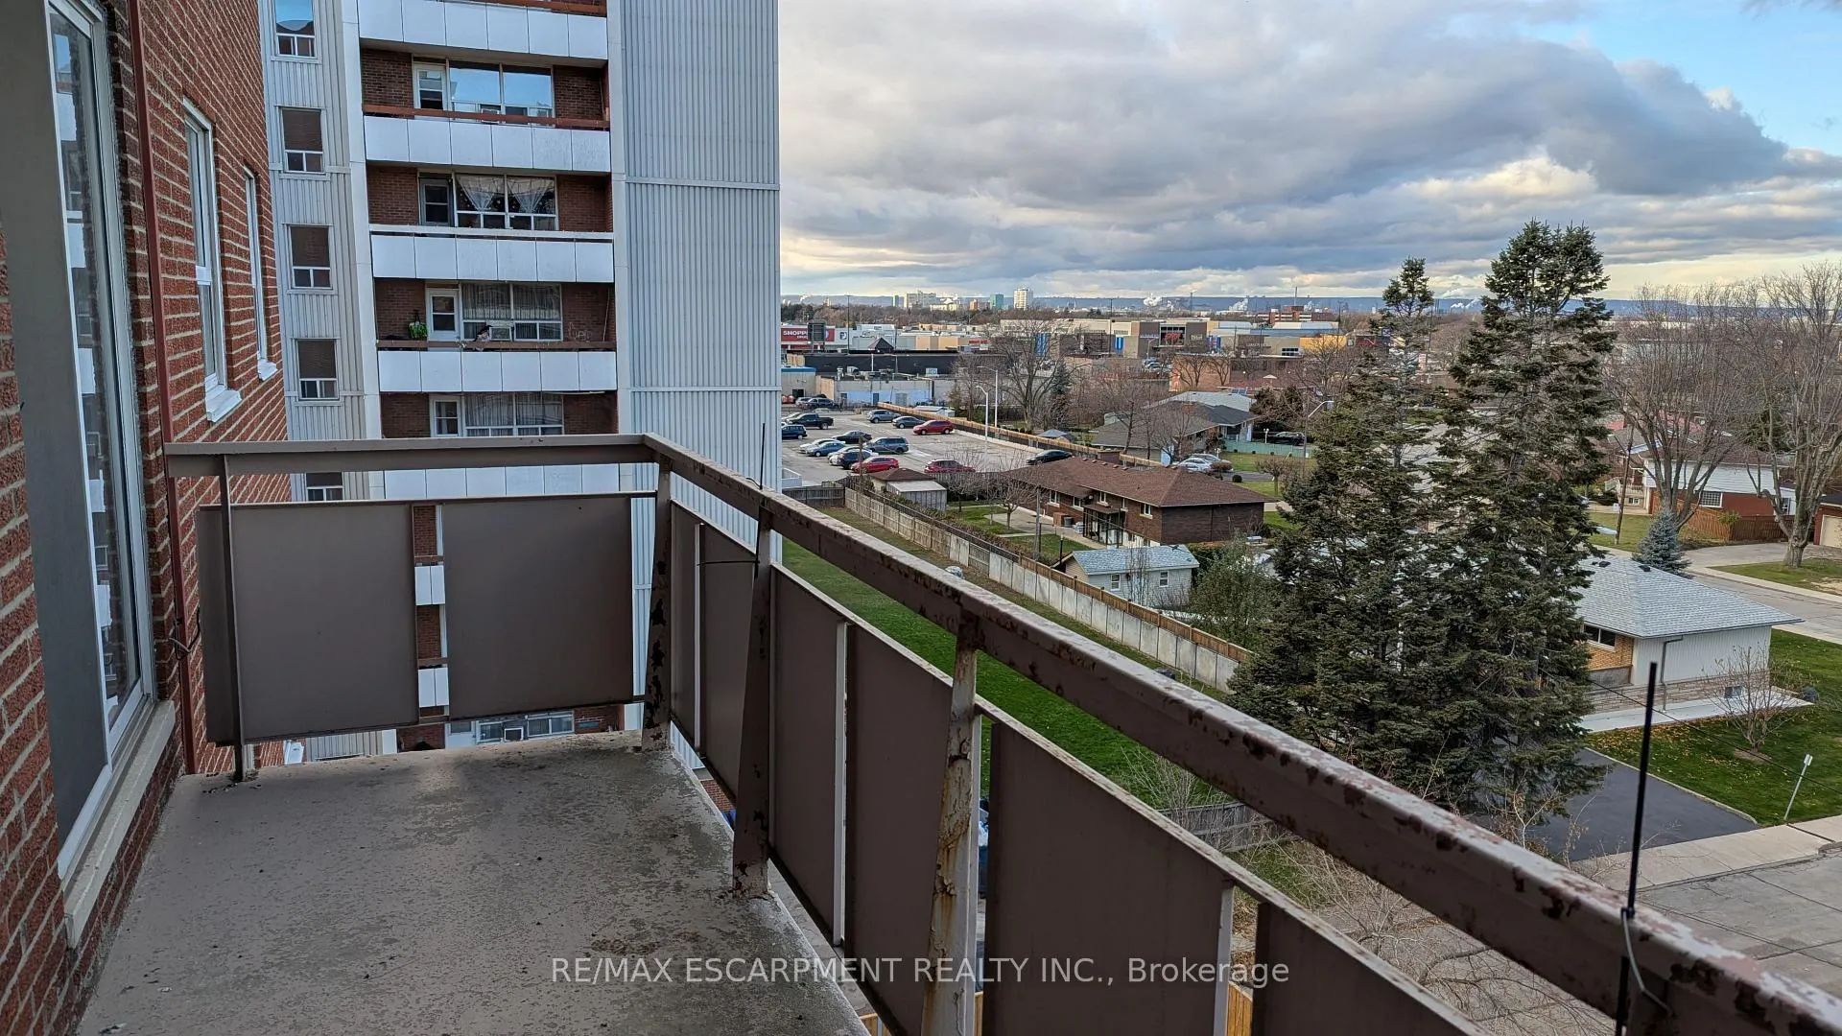
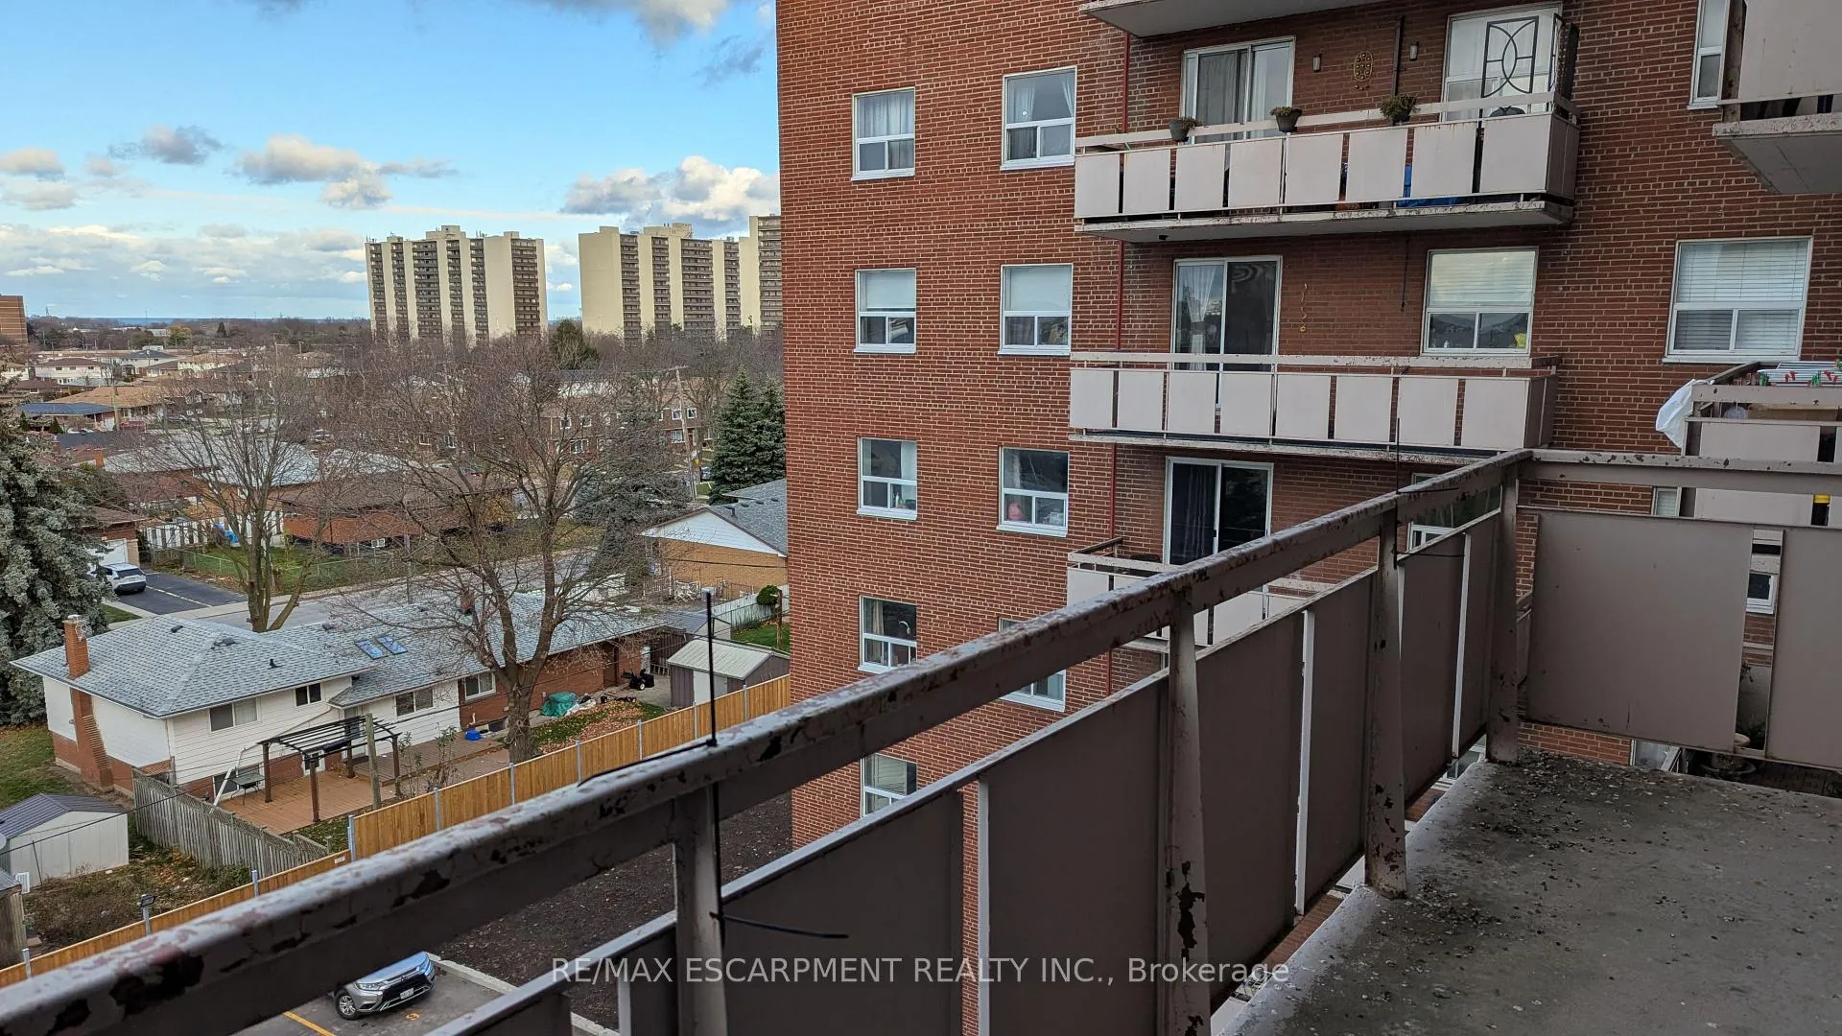
- Balcony
- Open
- Exterior Extras
- Controlled Entry
Building Amenities
- Visitor Parking
Building
- Building Type
- Condo Apartment
- Building Style
- Apartment
- Approx Age
- 51-99
- Condo Corp Number
- 334
Construction
- Exposure
- North
- Exterior Finish
- Brick
- Special Designation
- Unknown
Inclusions
- Inclusions
- Dishwasher, Dryer, Refrigerator, Stove, Washer, Electric fireplace, TV and bracket, Bedroom curtains and vertical blinds in living room and dining room
Parking & Garages
- Garage Type
- Underground
- Garage Spaces
- 1
- Parking Type
- Exclusive
- Parking Spaces
- 1
- Total Garage And Parking Spaces
- 1
Lockers
- Locker Type
- Exclusive
Heating & Cooling
- Heat Source
- Other
- Heat Type
- Baseboard
- Air Conditioning
- None
- Municipality
- Hamilton
- Neighbourhood
- Stoney Creek
- Main cross streets
- Lake Ave
- Directions
- Between Lake Ave and Centennial Parkway
Ask about this home
A HOMEH agent will answer your questions about this home.

Around this home
St David
Private · elementary · 600 m
6.2/10Lake Avenue
Public · elementary · 670 m
3.5/10Collegiate Avenue
Public · elementary · 1.2 km
5.1/10St Agnes
Private · elementary · 1.3 km
3.0/10Cardinal Newman
Private · secondary · 1.4 km
7.4/10Viola Desmond-Hamilton
Public · elementary · 1.5 km
3.3/10Glendale
Public · secondary · 1.6 km
4.6/10St Martin of Tours
Private · elementary · 1.8 km
7.2/10Hillcrest
Public · elementary · 1.9 km
2.7/10Eastdale
Public · elementary · 2.2 km
3.8/10Sir Wilfrid Laurier
Public · elementary · 2.5 km
2.3/10St Francis Xavier
Private · elementary · 2.5 km
7.0/10St Eugenes
Private · elementary · 2.8 km
5.8/10Viscount Montgomery
Public · elementary · 2.9 km
6.2/10Memorial
Public · elementary · 3.0 km
5.2/10
Data provided by OpenStreetMap & Fraser Institute School Rankings
For the owner
Is this your home? Track its value.
Get this home's HOMEH Estimate by email once a month, with how many homes are for sale around you.
Monthly payment
$1,347/month
On $344,900
$68,980
Estimate only. Not a mortgage offer.
How much is your home worth?
Get a home value estimate from a local HOMEH agent, then sell with confidence.
- MLS® number
- X12127594
- Data source
- Toronto Regional Real Estate Board
- Status change
- 2025-07-16
- Listed on
- 2025-05-05
- Days on market
- 72 days
- Possession type
- Immediate
- Co-op commission
- 2% + HST
- Seller
- Listed by
- RE/MAX ESCARPMENT REALTY INC.
Recommended for you
Based on homes you've looked at.
No recommended properties found.
Nearby similar homes
No nearby properties found.
More real estate resources
Other homes nearby
Explore this area
Nearby neighbourhoods
No nearby listings available.
Ask HOMEH about this home
Price, neighbourhood, monthly cost. Ask anything.
HOMEH Intelligent Agent is an AI, not a licensed representative. Check anything important with your agent.