
86 Monte Drive
Hamilton (Gershome), ON L8G 4M5
- 5Bedrooms
- 4Bathrooms
- 2Garage
- 2500–3000Sq Ft
- $8,332Tax
- 60×100 ftLot Size
 Estimated Value:$972,500See Free Estimate Report

Sale & Price History for 86 Monte Drive, Hamilton, Gershome
| Start Date | End Date | Price | Event | MLS# |
|---|---|---|---|---|
| No listing history available | ||||
Real estate boards require you to or to see the full details of this property.
*Sold prices and complete sale & price history are regulated data. Under the Trust in Real Estate Services Act, 2002 (TRESA) and the rules of the Real Estate Council of Ontario (RECO), and pursuant to the Multiple Listing Service® rules of the Canadian Real Estate Association (CREA) and the Toronto Regional Real Estate Board (TRREB), this information may be shown only to registered users who have agreed to the applicable terms of use (a Virtual Office Website, or "VOW," arrangement). HOMEH Inc., Brokerage therefore provides it to signed-in members only. Creating an account is free and takes under a minute.
About 86 Monte Drive, Hamilton, Gershome
Summarized Description
- Craftsmanship includes solid oak doors and hand-finished walls.
- Spacious living with over 3,500 sq. ft.
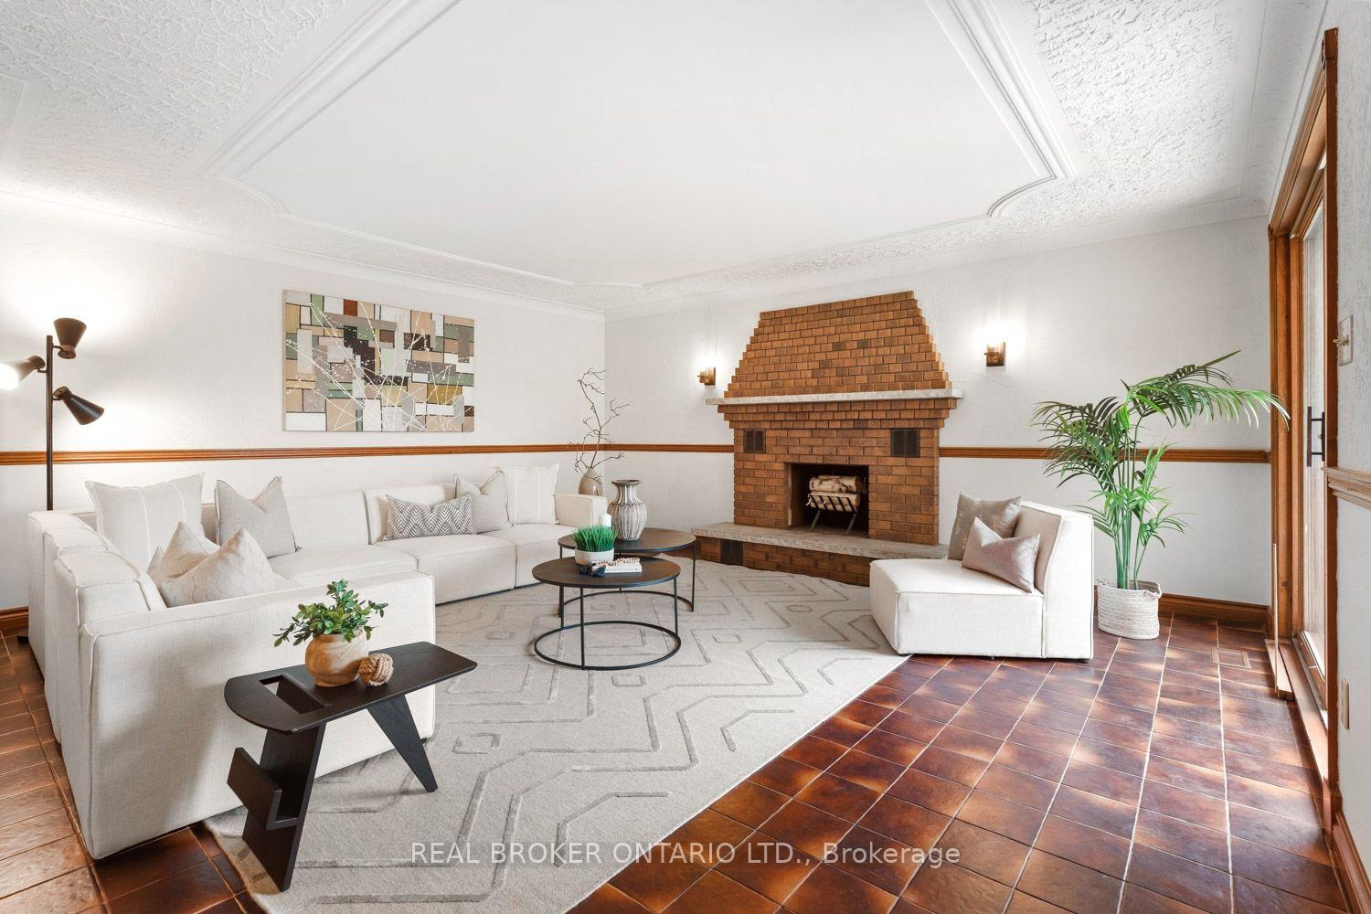
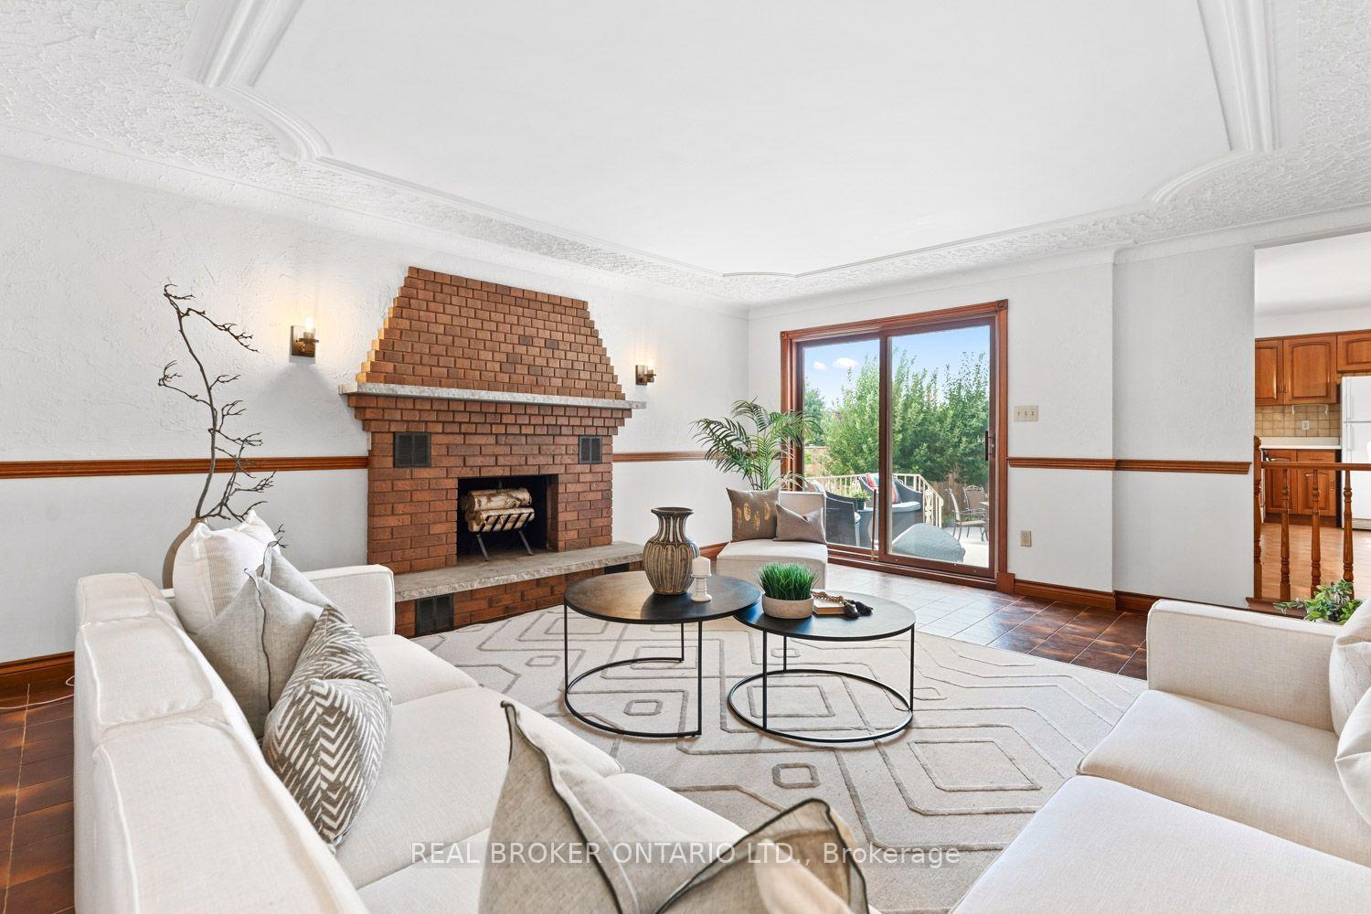
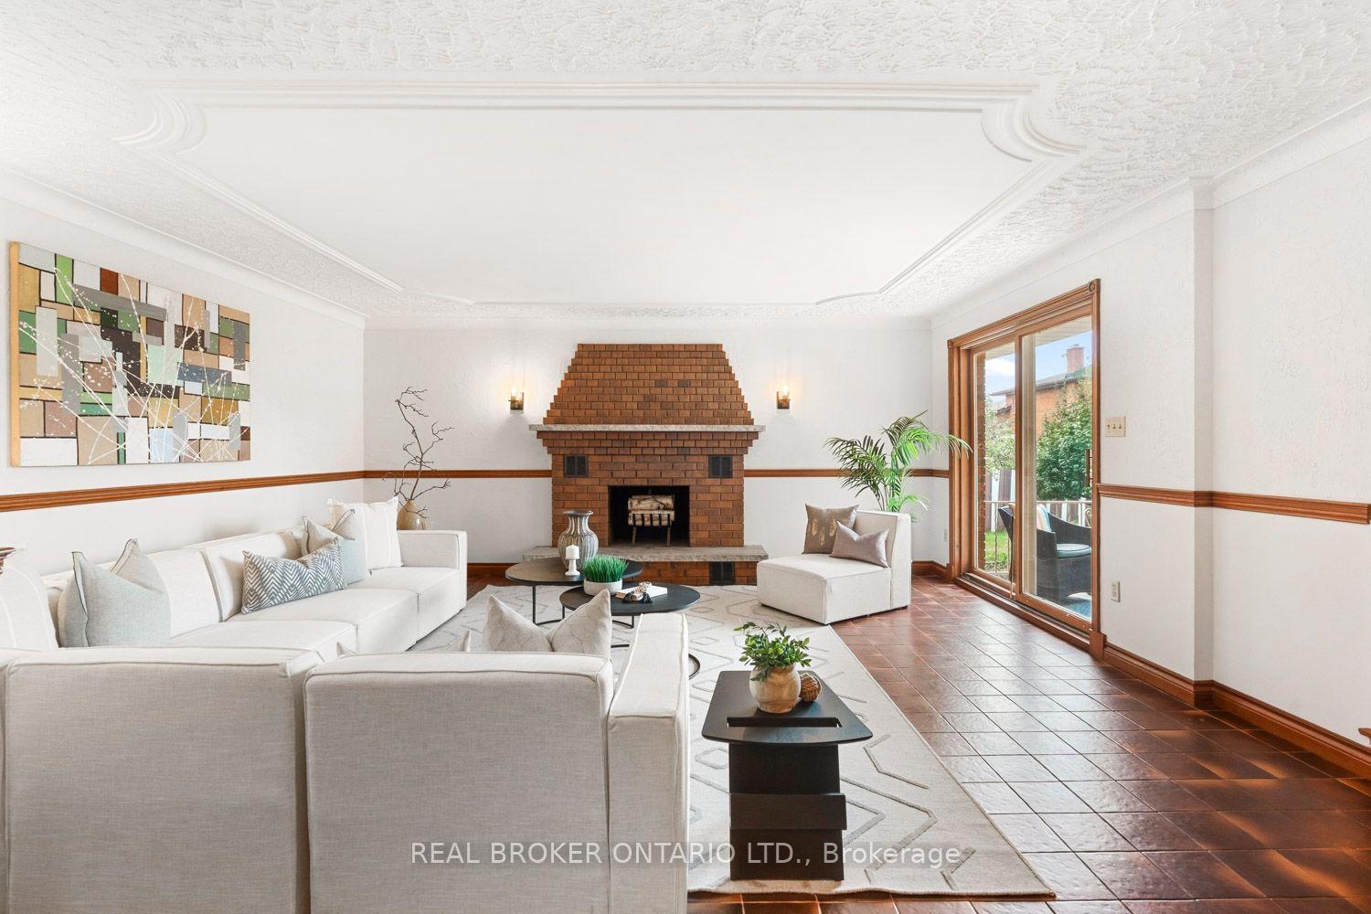
- Sunken family room with wood-burning fireplace.
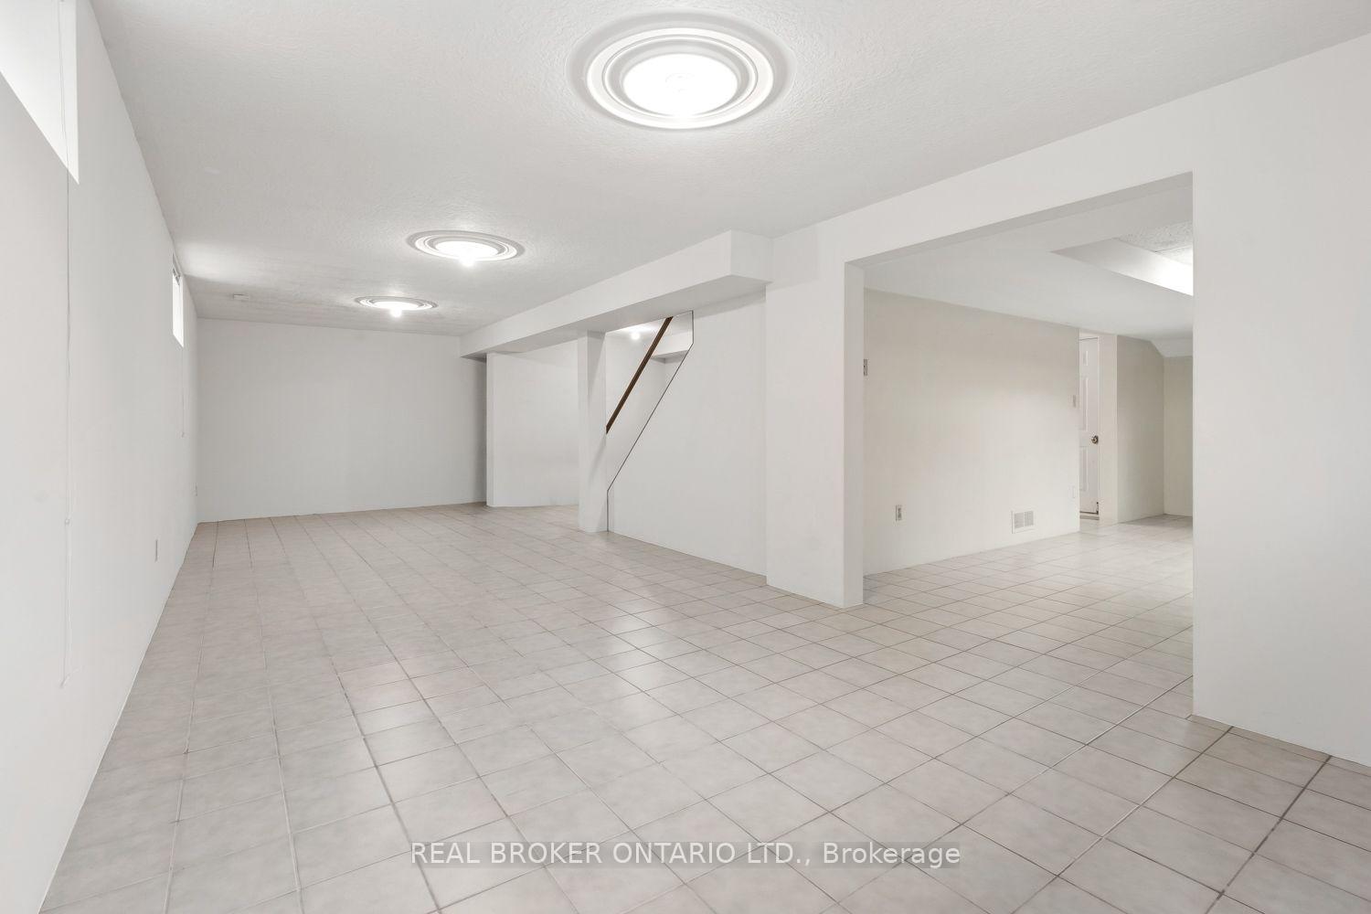
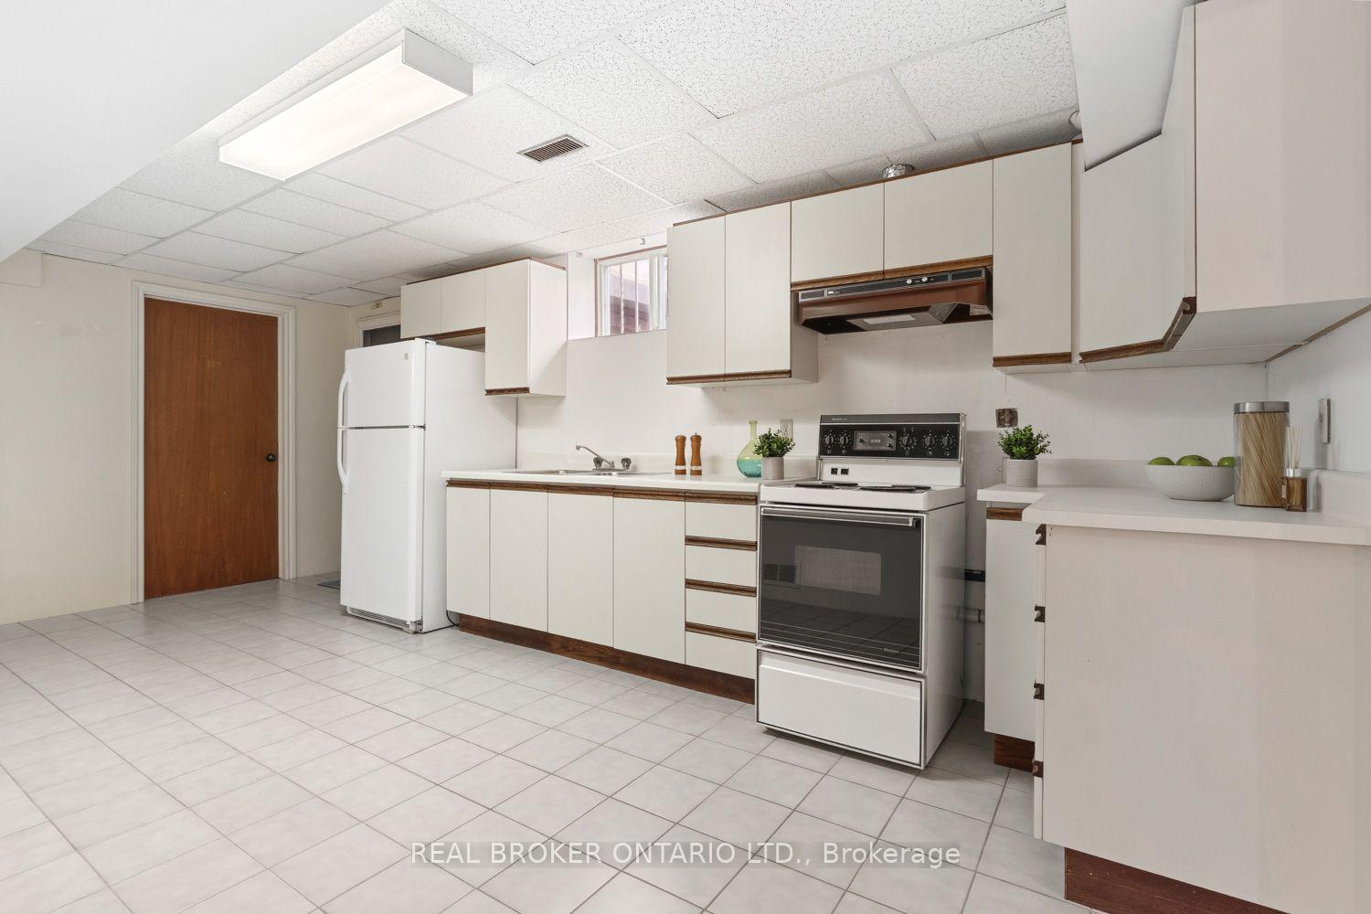
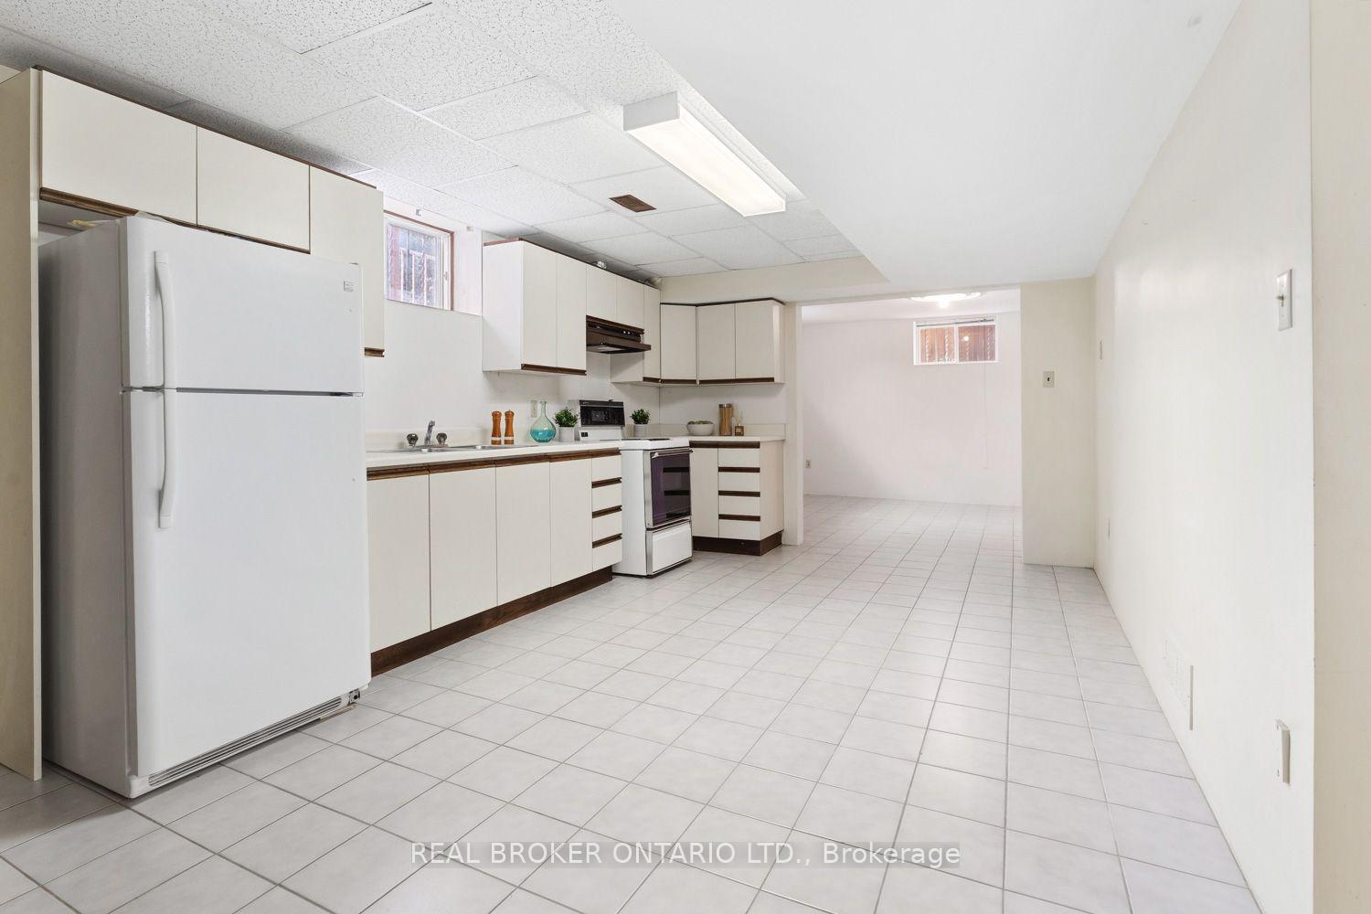
- Finished basement with in-law suite potential.
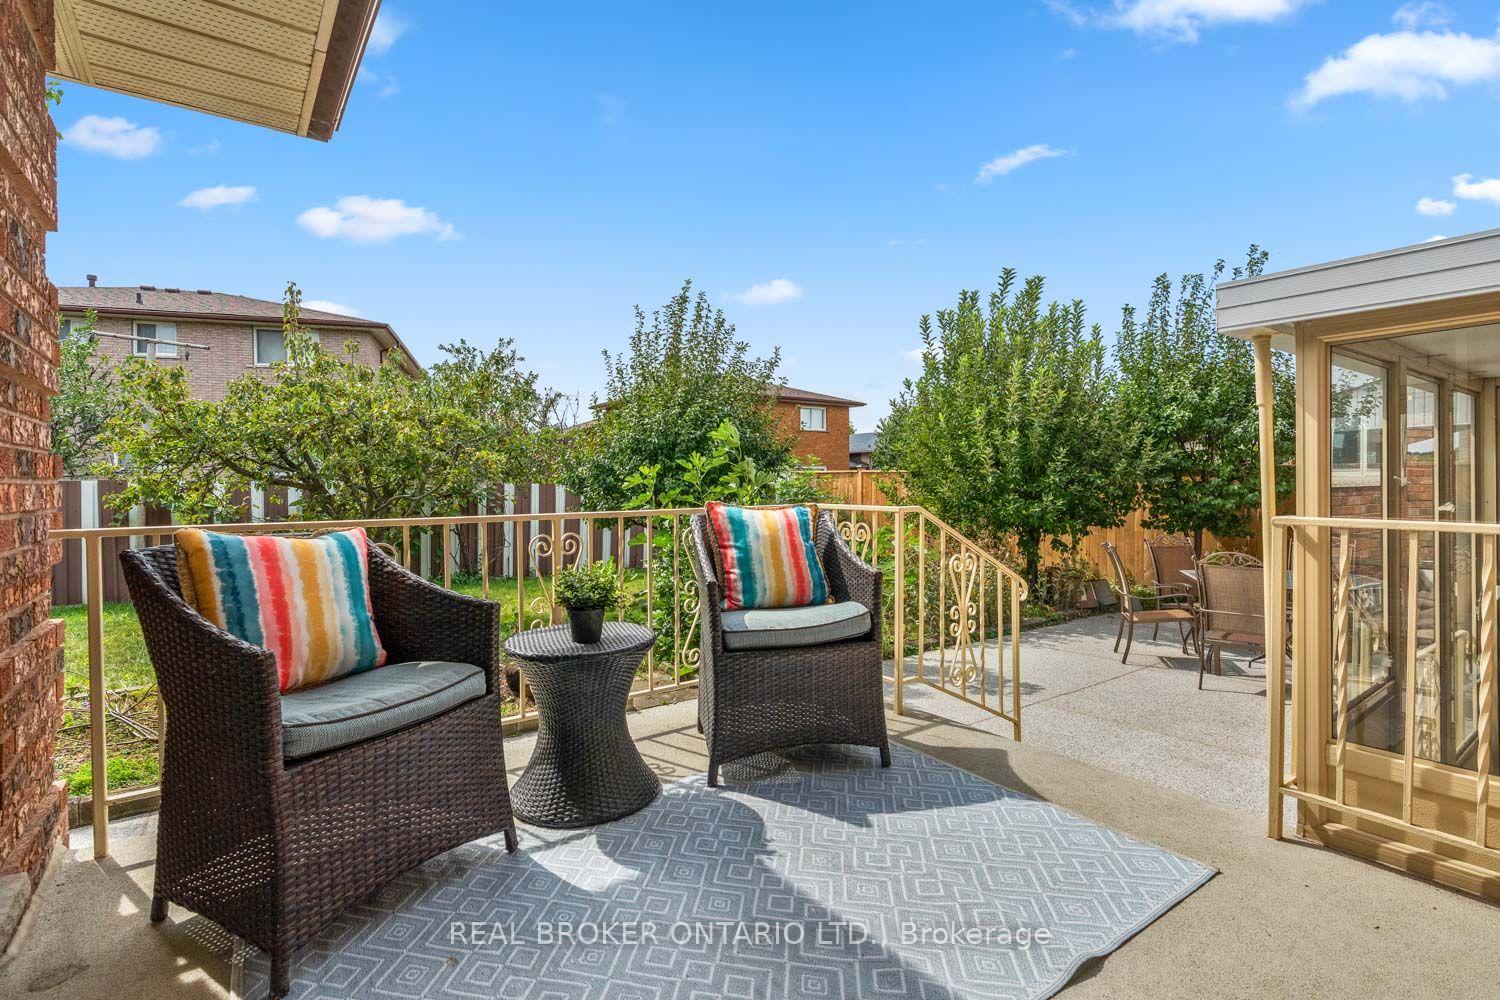
- Mature gardens and vegetable patch in backyard.
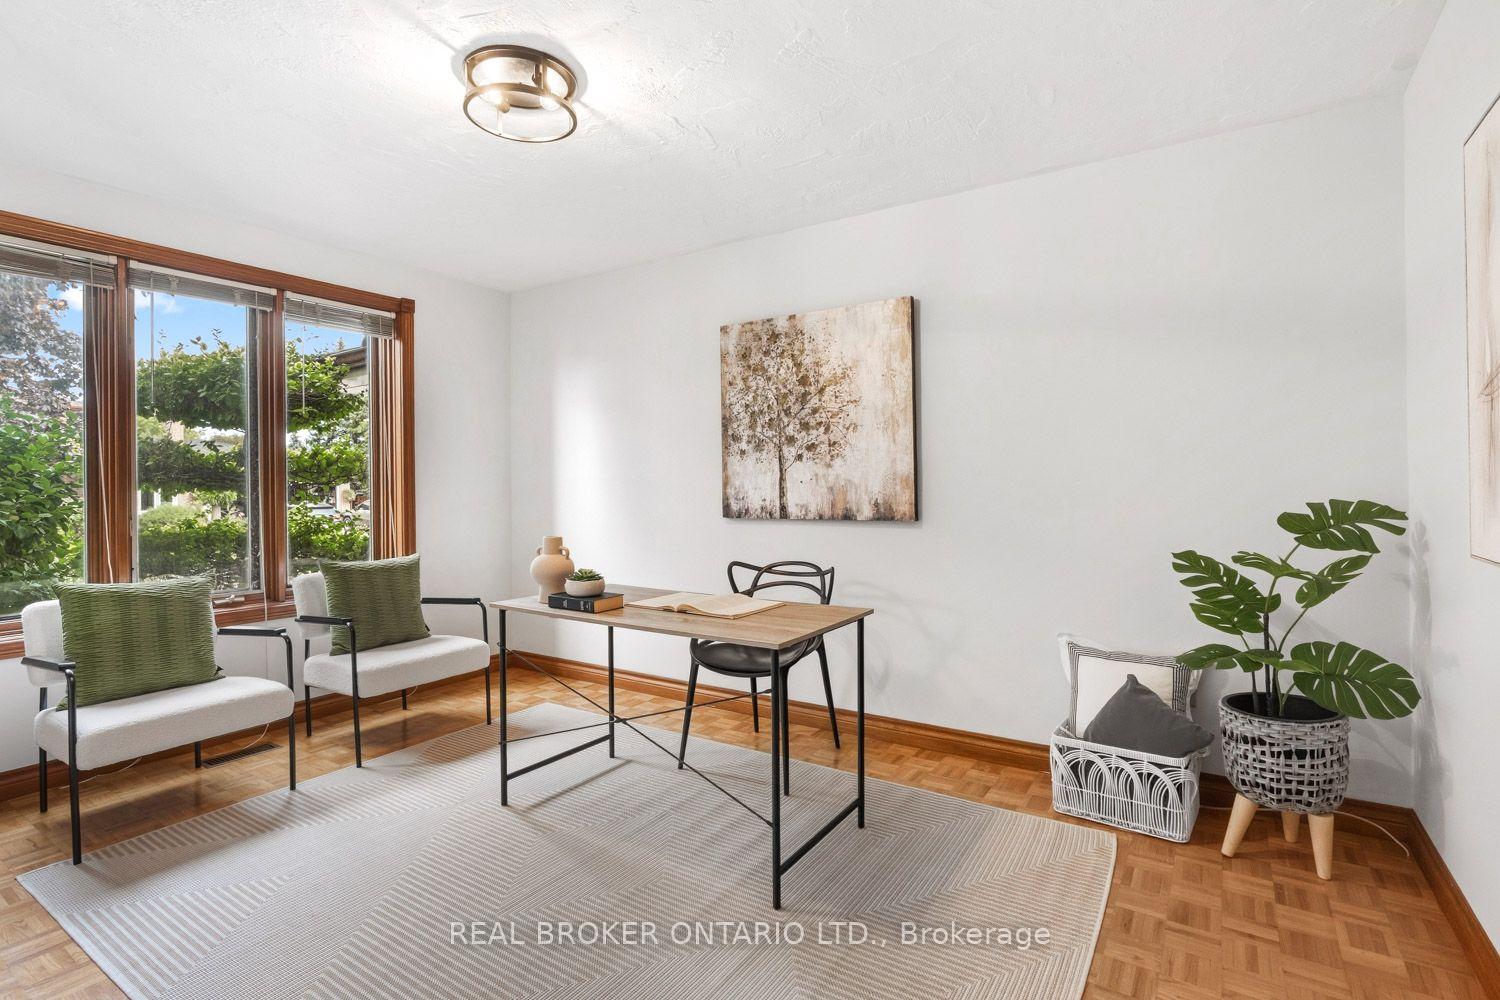
- Main-floor bedroom for easy accessibility.
- Quiet street with no further expansions planned.
- Close to schools and major highways.
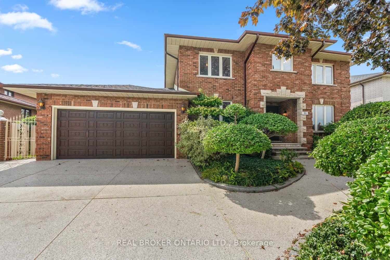
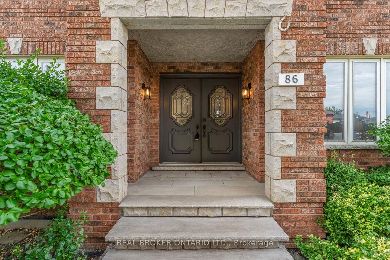
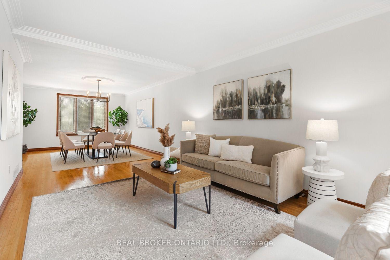
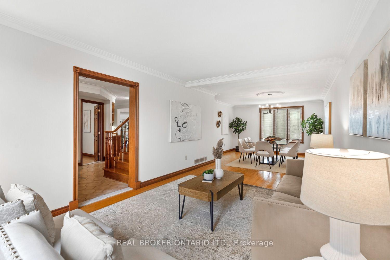
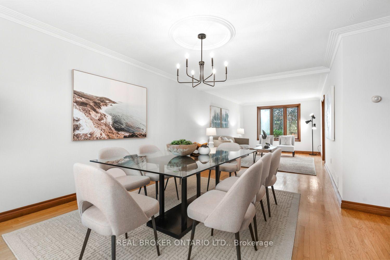
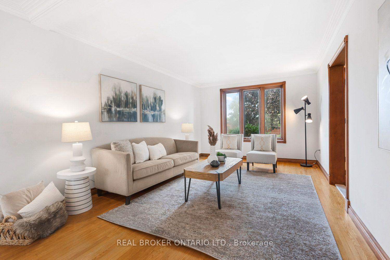
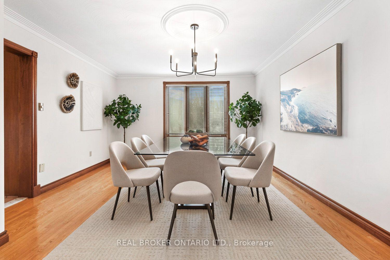
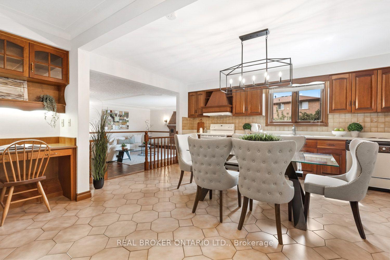
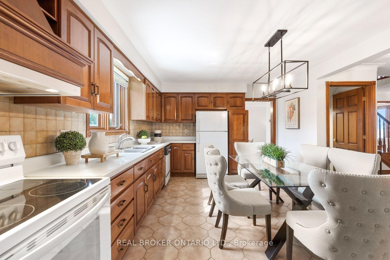
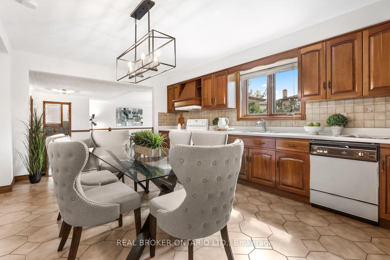
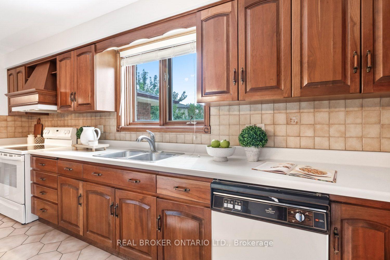
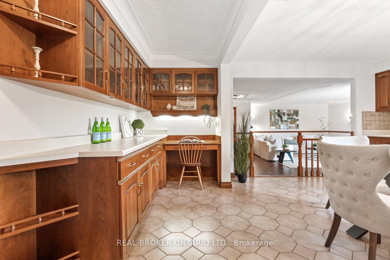
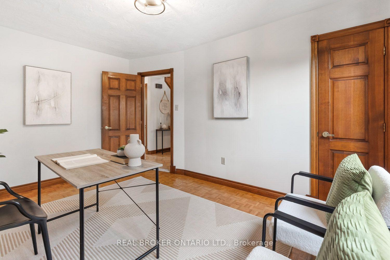
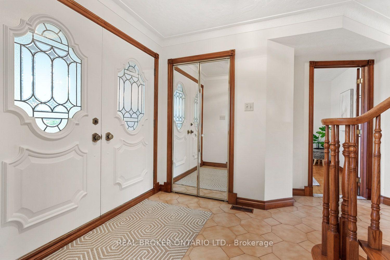
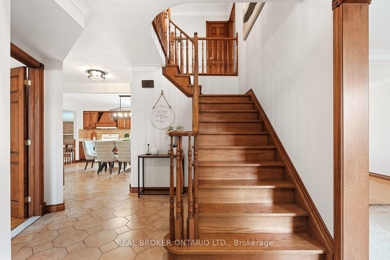
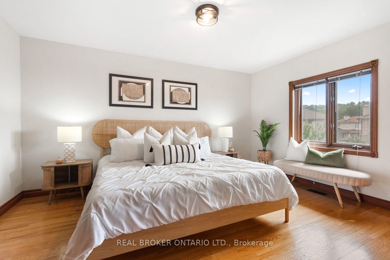
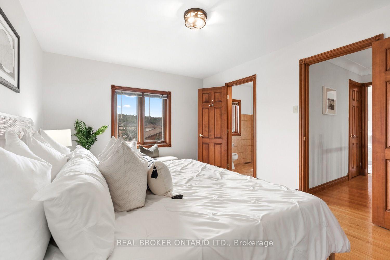
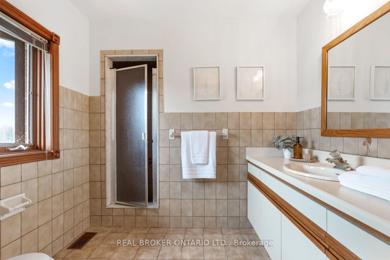
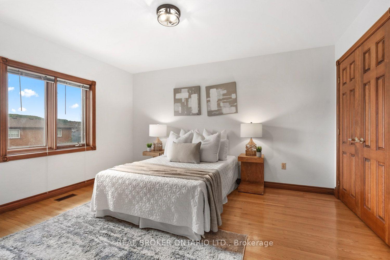
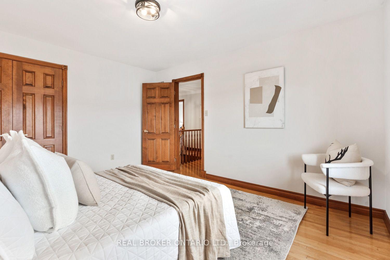
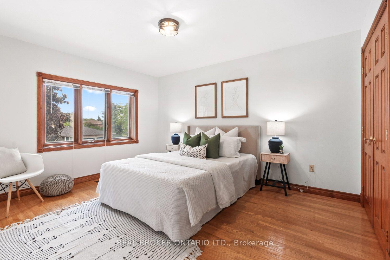
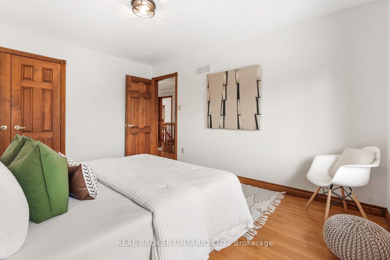
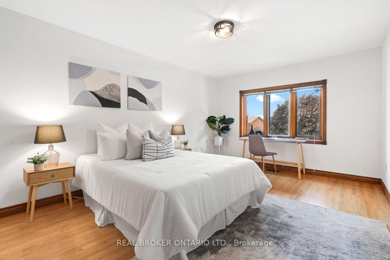
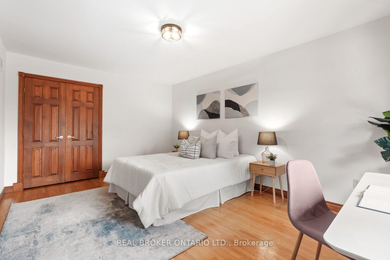
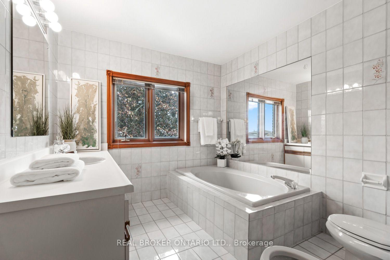
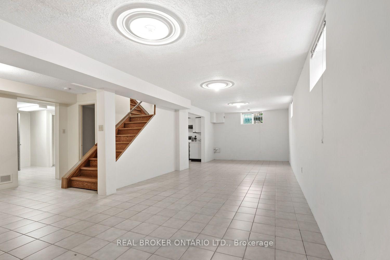
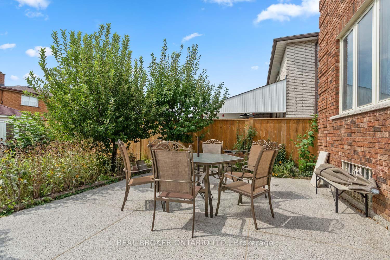
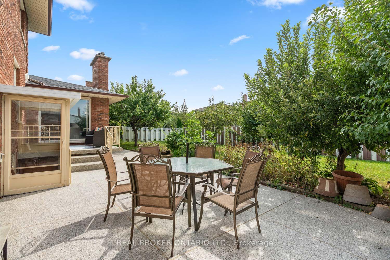
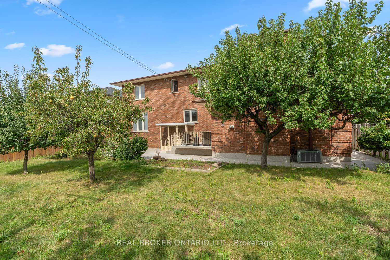
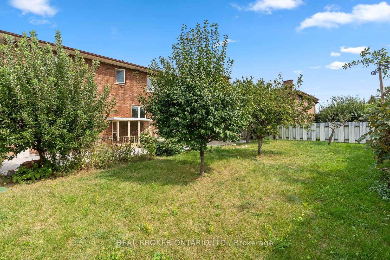
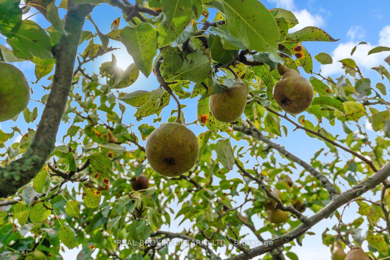
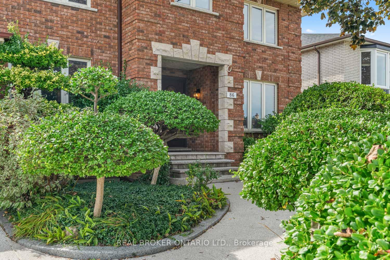
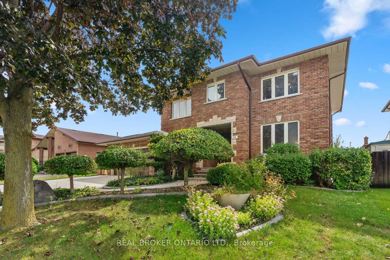
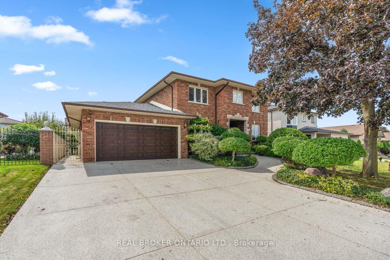
This house was designed, sited, and finished by the only family it's ever belonged to, on a lot they chose over 40 years ago, in one of Hamilton's most connected pockets. That history is written into 86 Monte Drive, with solid oak doors, floors, and trim, marble thresholds, hand-finished plaster walls, and handmade mouldings. These choices were made when it was first built, with materials meant to last. Four decades later, the craftsmanship still holds up. With 4883 sq. ft. of total living space, there's plenty of room to move through. The kitchen likes being the centre of attention. It can draw a crowd without ever feeling crowded. Solid wood cabinets give every small appliance a proper home. There's a tucked-away homework station, plus room for an island or kitchen table. To one side of the kitchen, the formal living room opens to a dining room that fits a table for 10. On the other, the sunken family room easily takes a three-seater and an oversized sectional without feeling tight, with an oversized, wood-burning fireplace anchoring the space. Step out back and two patios offer views of what 40 years of planting and love have produced: mature gardens, a vegetable patch, a grapevine, and various fruit trees. The main-floor bedroom suits anyone avoiding stairs, and upstairs are four more: three fit queen beds, the primary with its own ensuite and large enough for a king without squeezing in the rest of your furniture. The finished basement has its own entrance and kitchen, plus a soundproofed room built for music that could be converted into a bedroom, giving the space potential as an in-law suite or rental unit. There's also a cantina, and storage space once used for wine-making and workshop. This Stoney Creek street is quiet, in a fully developed subdivision with no further expansions planned. Schools, Eastgate Square, and downtown Stoney Creek are minutes away, with easy access to the Red Hill Parkway, QEW, 403, and Linc, keeping you connected in all directions.
Key Facts & Features
Property Costs
- Annual Property Tax Amount
- $8,332
- Land Transfer Tax Fee
- $20,255
Rental Items
- Rental Equipment
- None.
- Basement Type
- Finished
Interior Features
- Laundry Level
- Lower Level
- Interior Extras
- Carpet Free
- Fireplace/Stove
- Yes
- Fireplace Features
- Family Room, Wood
- Elevator
- No
Exterior Features
- Exterior Extras
- Landscaped, Patio
- Pool
- None
- Property Features
- Fenced Yard, Greenbelt/Conservation, Park, Public Transit, Place Of Worship, School
Building
- Building Type
- Detached
- Building Style
- 2-Storey
- Approx Age
- 31-50
Construction
- Exterior Finish
- Brick
- Roof
- Asphalt Shingle
- Foundation Details
- Concrete
- Special Designation
- Unknown
Lot
- Lot Front
- 60.03 ft
- Lot Depth
- 100.00 ft
Inclusions
- Inclusions
- Appliances: Refrigerator x2, Stove x2, Dishwasher x1 & Washer. All existing electrical light fixtures, window coverings, bathroom mirrors, and wall-mounted shelving. Owned: Furnace, Central Air Conditioner and Hot Water Tank.
Exclusions
- Exclusions
- All furniture, accessories and decor related to staging.
Parking & Garages
- Garage Type
- Attached
- Garage Spaces
- 2
- Parking Spaces
- 4
- Total Garage And Parking Spaces
- 6
Heating & Cooling
- Heat Source
- Gas
- Heat Type
- Forced Air
- Air Conditioning
- Central Air
- Water
- Municipal
- Sewers
- Sewer
- Bedrooms
- 5
- Washrooms
- 4
- Kitchens
- 2
- Family / bonus room
- Yes
Room sizes
- Bedroom 4—Second level, Hardwood Floor, Closet, Window
- Dining Room—Main level, Hardwood Floor, Combined w/Living, Overlooks Backyard
- Family Room—Main level, Tile Floor, Brick Fireplace, W/O To Patio
- Recreation—Basement level, Tile Floor
- Kitchen—Main level, Tile Floor, Eat-in Kitchen, Overlooks Family
- Other—Basement level, Concrete Floor
- Bedroom 3—Second level, Hardwood Floor, Closet, Window
- Primary Bedroom—Second level, Hardwood Floor, Closet, 3 Pc Ensuite
- Workshop—Basement level, Concrete Floor
- Bedroom 2—Main level, Parquet, Closet, Overlooks Frontyard
- Living Room—Main level, Hardwood Floor, Combined w/Dining, Overlooks Frontyard
- Kitchen—Basement level, Tile Floor, Eat-in Kitchen
- Bedroom 5—Second level, Hardwood Floor, Closet, Window
- Foyer—Main level, Tile Floor, Mirrored Closet
Washrooms
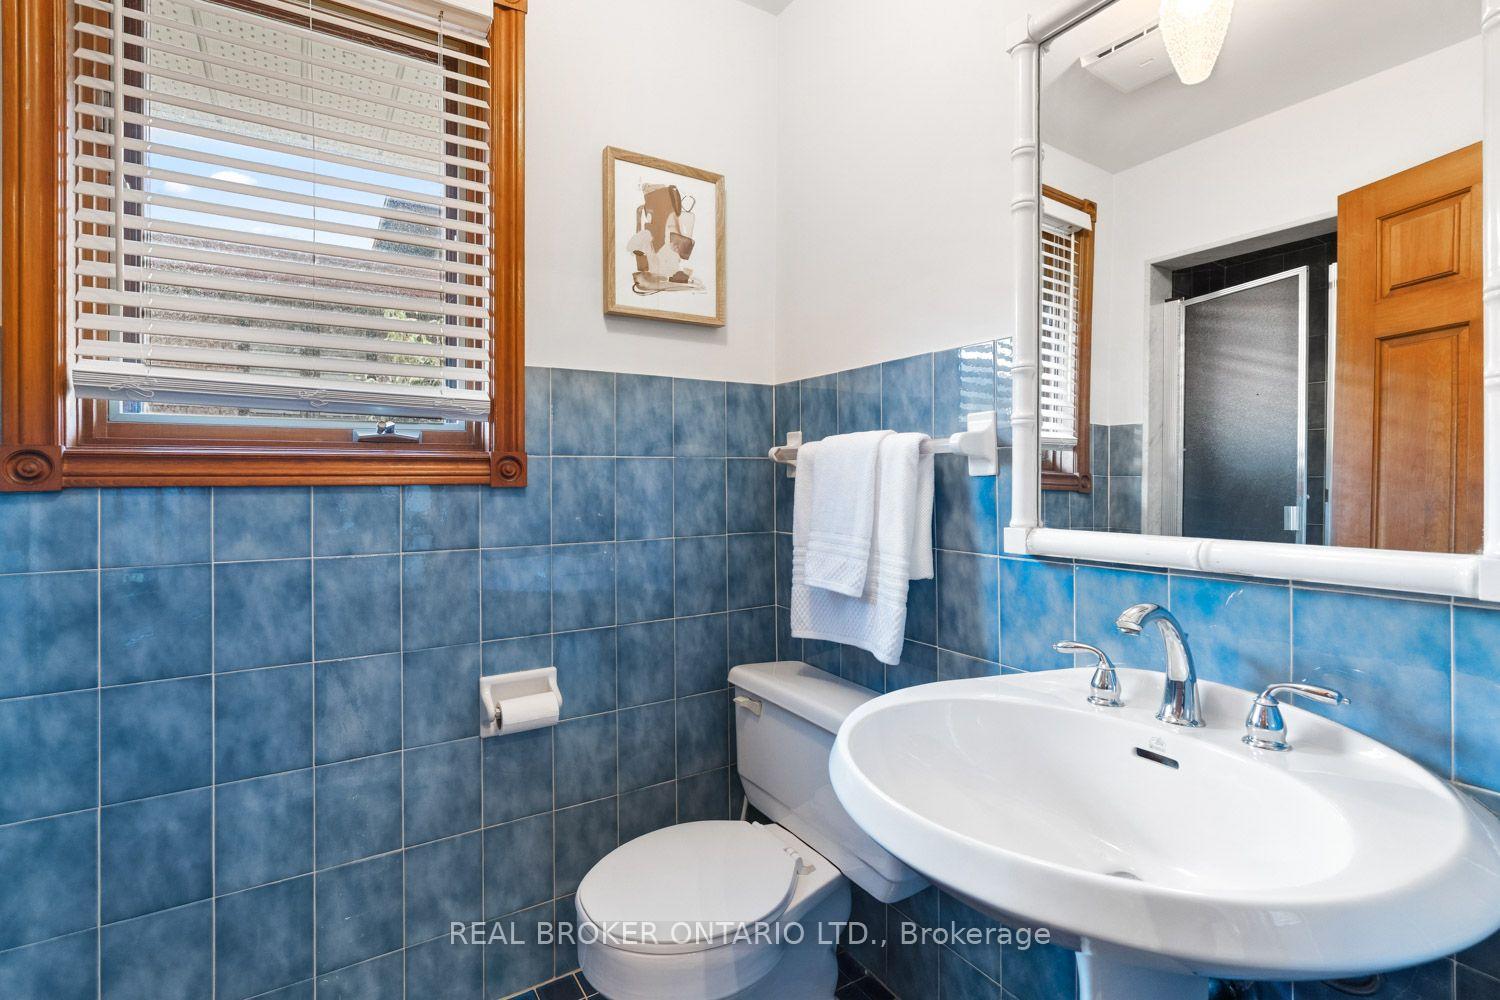
- 3-piece, Main
- 3-piece, Second
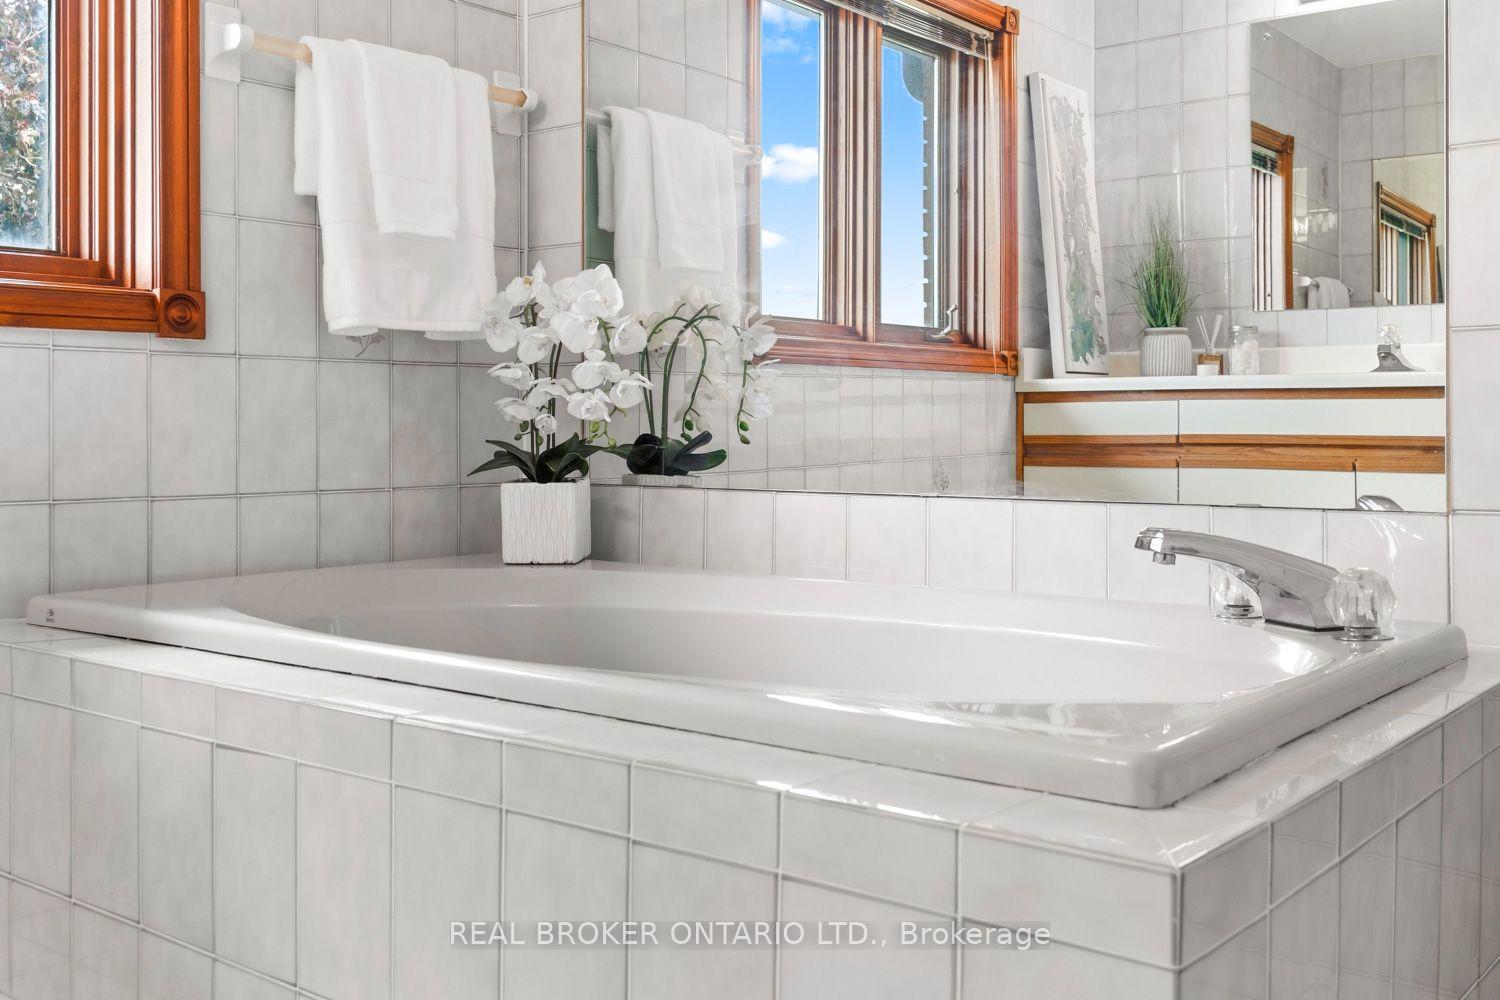
- 4-piece, Second
- 2-piece, Basement
- Municipality
- Hamilton
- Neighbourhood
- Gershome
- Main cross streets
- King St W & Centennial Pkwy
- Directions
- Easily accessible from the QEW, 403 or Linc. Exit from the Red Hill Parkway at either Greenhill Ave north exit or King St exit and go east.
- MLS® number
- X13796834
- Data source
- Toronto Regional Real Estate Board
- Listed on
- 2026-09-17
- Updated on
- 2026-10-14
- Days on market
- 28 days
- Possession type
- Flexible
- Co-op commission
- 2.0% + HST & many thanks!
- Seller
- Listed by
- REAL BROKER ONTARIO LTD.
Home Market Value
Current home valuation for 86 Monte Drive, Hamilton, Gershome, Hamilton, ON. Listed for $1,189,000
HOMEH Estimate
$972,500
Estimated Sales Range
$768,275 - $1,178,129
HOMEH Estimate for 86 Monte Drive, Hamilton, Gershome
Calculated with a real agent's CMA method — 45+ years of experience, codified. Not an AI guess.
For the owner
Is this your home? Track its value.
Get this home's HOMEH Estimate by email once a month, with how many homes are for sale around you.
Mortgage Payment Calculator
Compare up to 4 down payment scenarios
5% on first $500K + 10% on $689,000 over $500K
$93,900
| Scenario 1 | Scenario 2 | Scenario 3 | Scenario 4 | |
|---|---|---|---|---|
−Down payment | % $ | % $ | % $ | % $ |
+CMHC insurance | $43,803 | $33,173 | $28,298 | $0 |
=Total mortgage | $1,138,872 | $1,103,273 | $1,038,948 | $951,200 |
Amortization | ||||
Mortgage rate | % | % | % | % |
| Payment frequency | ||||
=Mortgage payment | $5,561monthly | $5,387monthly | $5,073monthly | $4,644monthly |
Land Transfer Tax
$20,255
$20,255
Around this home
Data provided by OpenStreetMap & Fraser Institute School Rankings
Ask HOMEH
New!Hi there!
👋Text or call (416) 301-9001
Recommended for you
Based on homes you've looked at.
No recommended properties found.
Nearby similar homes
No nearby properties found.
More real estate resources
Other homes nearby
Explore this area
Nearby neighbourhoods
No nearby listings available.