
9 Lochside Drive
Hamilton (Stoney Creek), ON L8E 5T6
- 3+2Bedrooms
- 8Bathrooms
- 3Garage
- 5000 +Sq Ft
- $26,000Tax
- 106×324 ftLot Size
 Estimated Value:$3,722,700See Free Estimate Report

This home has sold. It is no longer available.
Property not available for sale or for rent.
Sale & Price History for 9 Lochside Drive, Hamilton, Stoney Creek
| Start Date | End Date | Price | Event | MLS# |
|---|---|---|---|---|
| 2025-09-11 | 2026-01-14 | Login to See Prices | Sold | x12398735 |
Real estate boards require you to or to see the full details of this property.
*Sold prices and complete sale & price history are regulated data. Under the Trust in Real Estate Services Act, 2002 (TRESA) and the rules of the Real Estate Council of Ontario (RECO), and pursuant to the Multiple Listing Service® rules of the Canadian Real Estate Association (CREA) and the Toronto Regional Real Estate Board (TRREB), this information may be shown only to registered users who have agreed to the applicable terms of use (a Virtual Office Website, or "VOW," arrangement). HOMEH Inc., Brokerage therefore provides it to signed-in members only. Creating an account is free and takes under a minute.
About 9 Lochside Drive, Hamilton, Stoney Creek
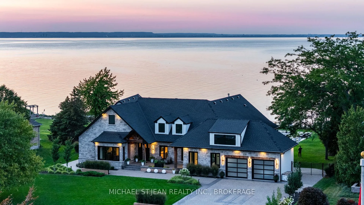
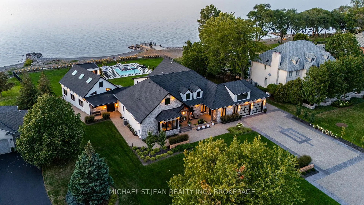
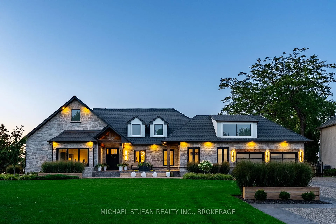
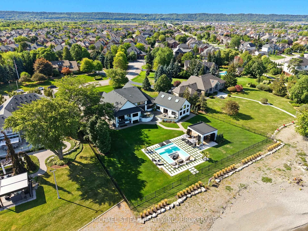
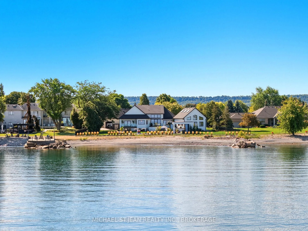
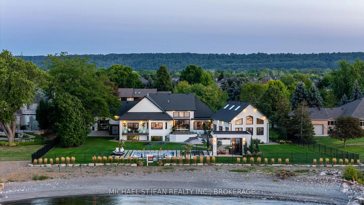
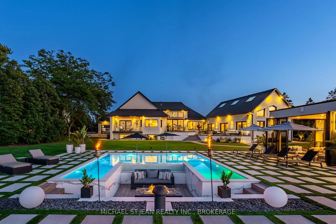
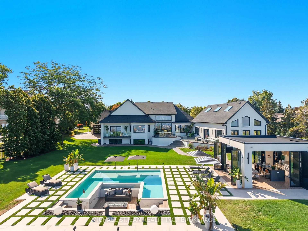
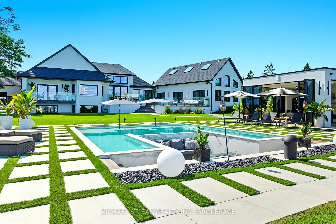
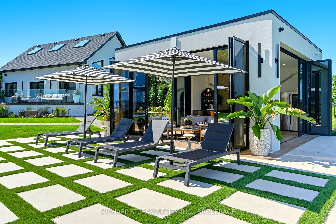
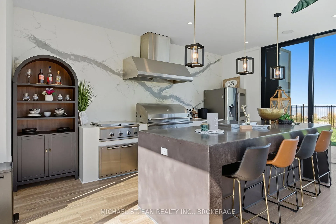
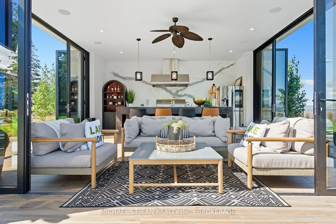
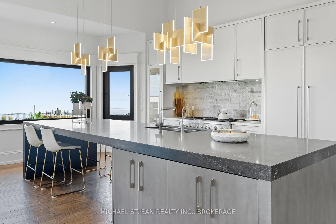
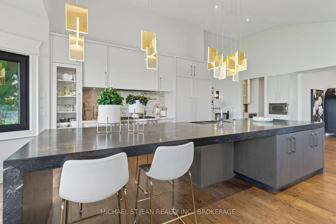
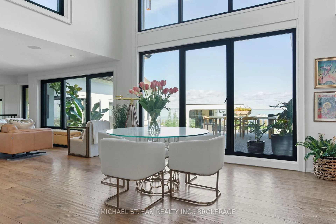
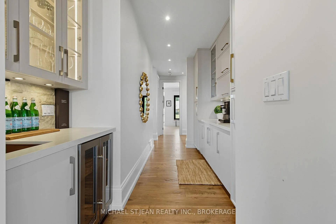
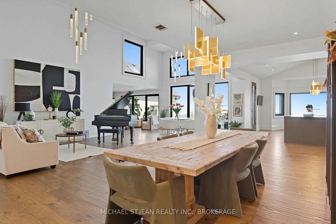
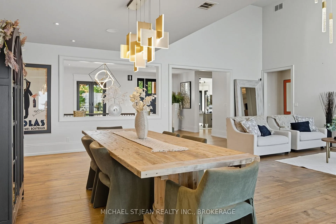
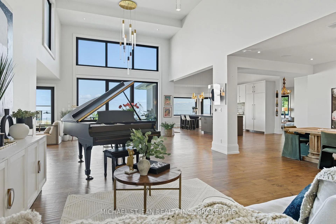
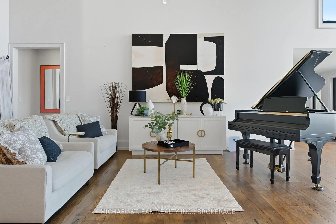
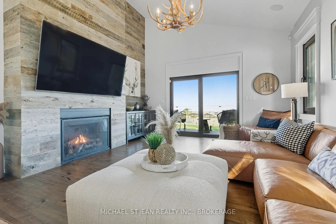
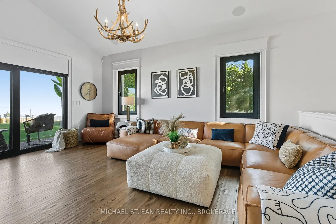
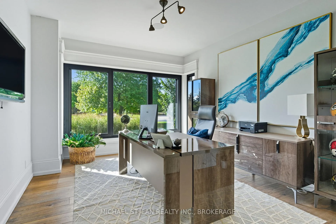
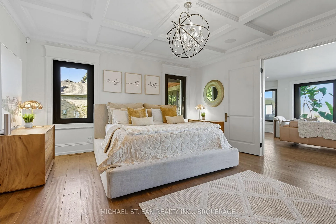
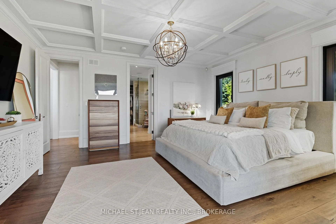
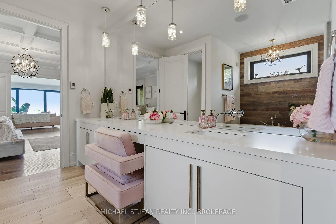
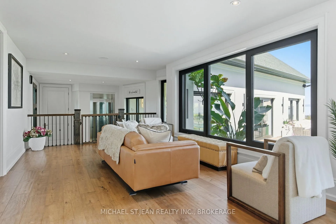
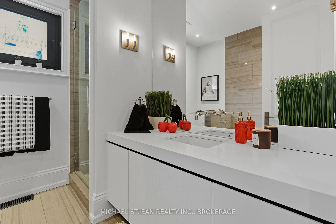
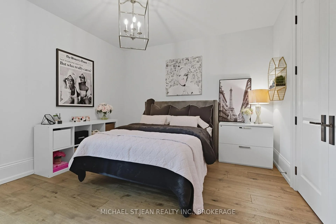
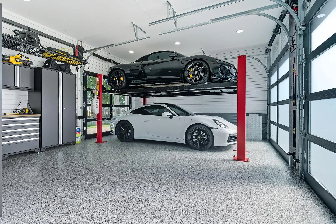
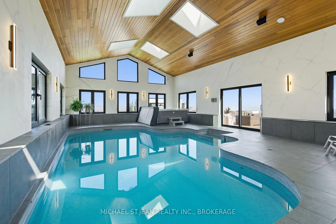
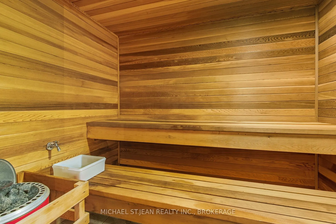
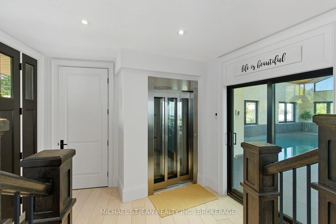
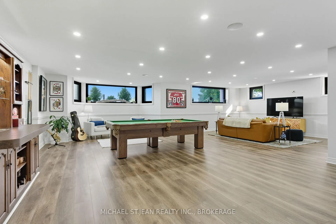
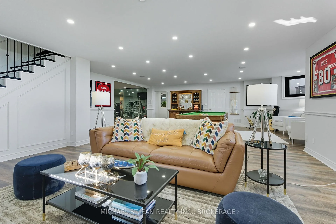
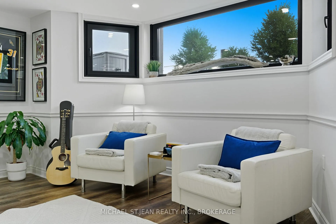
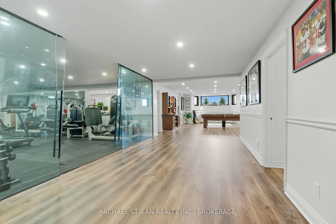
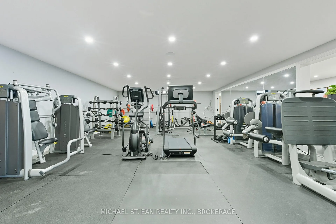
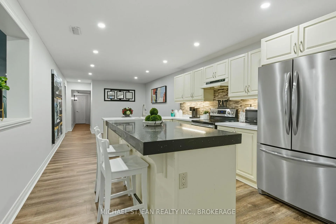
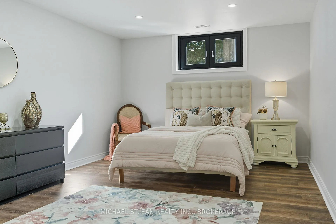
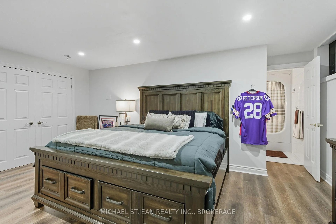
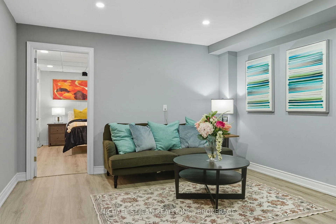
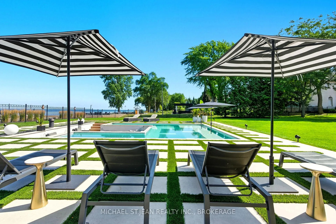
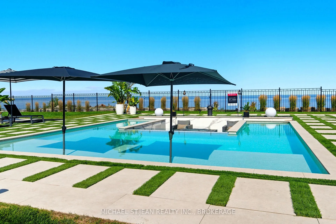
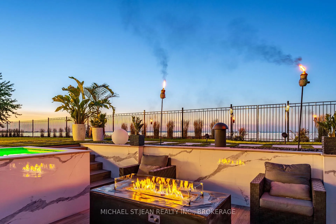
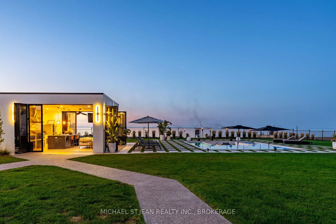
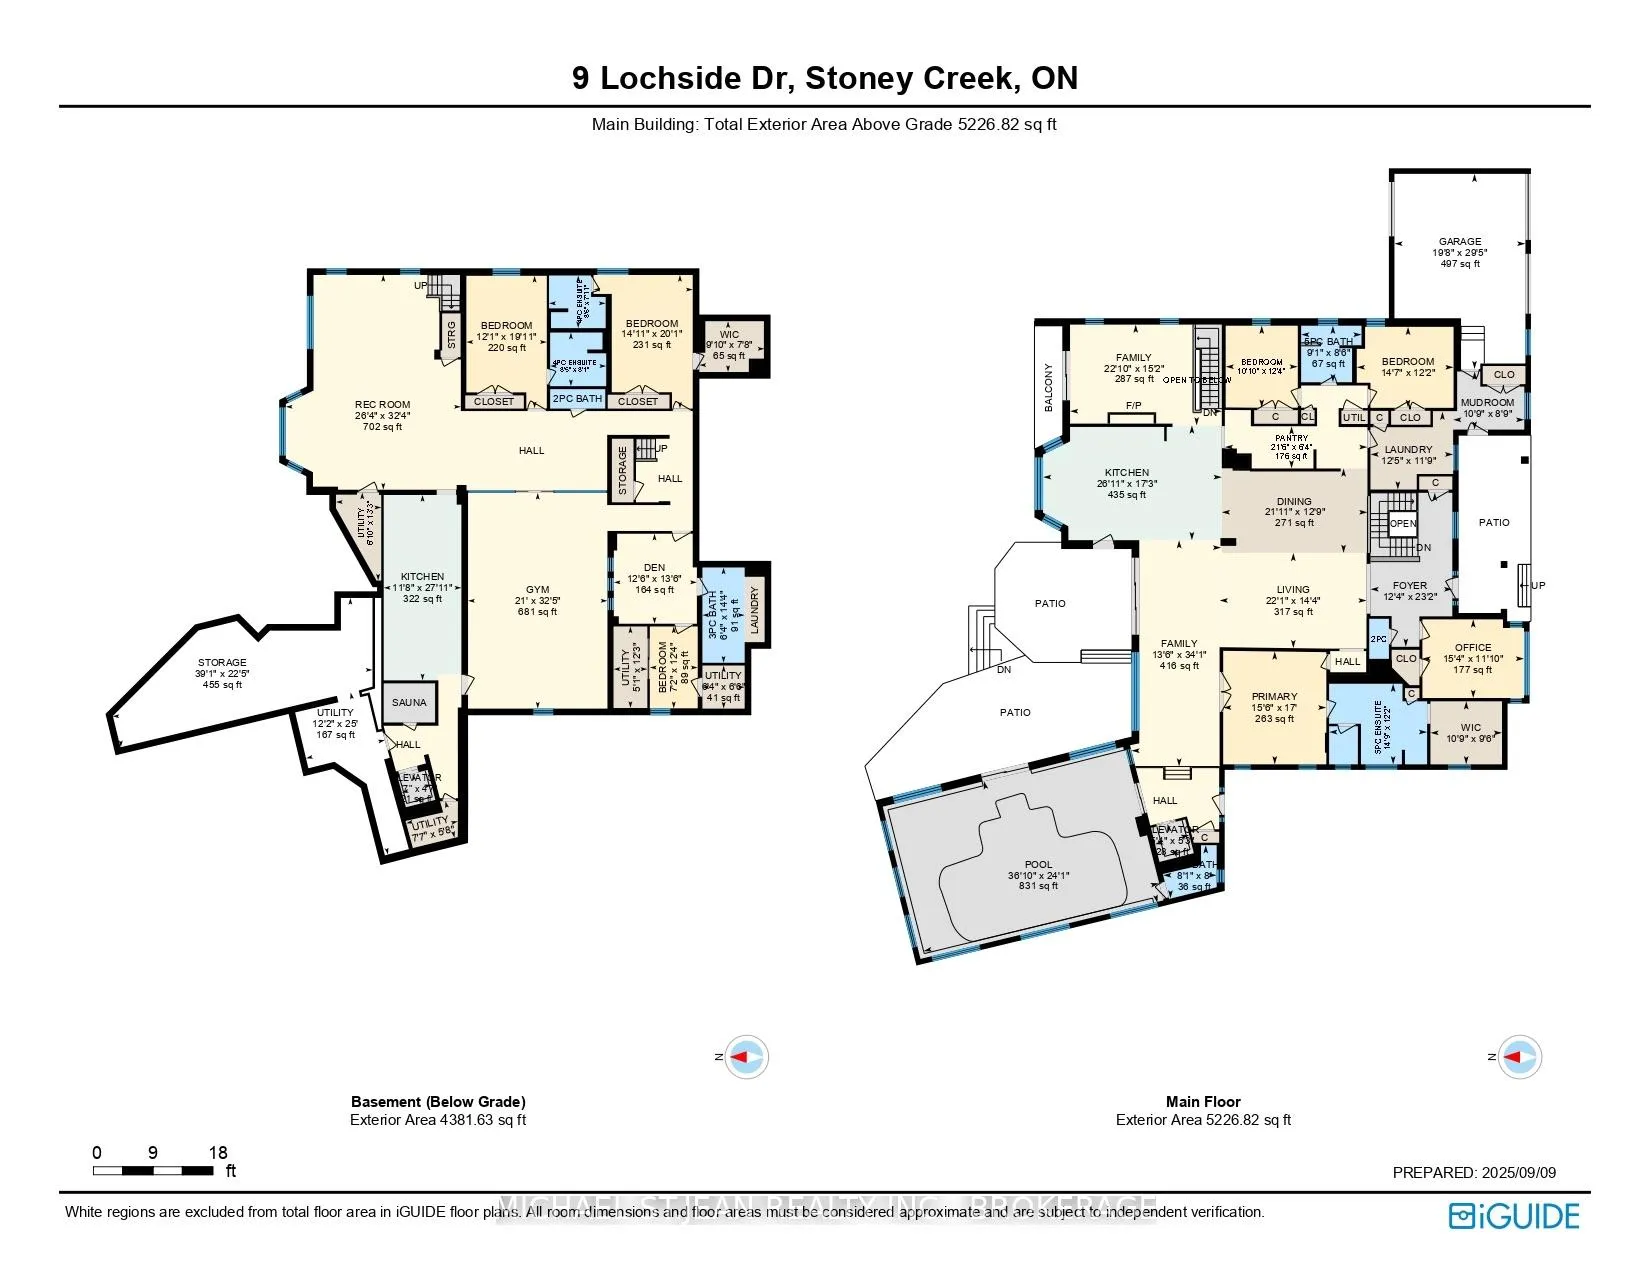
Welcome to a truly exceptional 1-acre estate, offering 197 feet of private beachfront on the shores of Lake Ontario. Nestled on a quiet cul-de-sac, this executive raised ranch boasts over 9000 sqft. of luxurious living space, designed to maximize the spectacular panoramic lake views from nearly every room. The professionally landscaped grounds feature expansive multi-tiered patios & walkways. Entertain in style with a newly constructed infinity pool, sunken fire lounge, and an exquisite Pool House complete with a chefs kitchen and retractable doors that blend indoor and outdoor living. Inside the residence, soaring ceilings, custom millwork, 8 doors, and heated wide-plank flooring reflect superior craftsmanship. Floor-to-ceiling windows frame tranquil water views, while a 10-zone integrated sound system with 40+ speakers enhances the ambiance throughout. The spectacular kitchen is a culinary dream, featuring a 14 quartz island, premium Thermador appliances & walk-in pantry. Adjacent, a formal dining room and grand living areasincluding a family room with a dramatic full-height fireplaceset the stage for refined entertaining. The primary suite offers a peaceful retreat with a spa-inspired ensuite, coffered ceiling, and expansive walk-in closet. Two additional bedrooms share a luxe 5-piece bath, while a private office overlooks the manicured front gardens. Enjoy the indoor pool beneath vaulted cedar ceilings, complete with skylights and an 8-person hot tub. A 3-car garage with epoxy floors and drive-through access complements the home's practical luxury. Take the elevator to the raised lower level which features a sprawling Recreation room, gym with sauna, games area, and a full in-law suite with private entrance, kitchen, and living quarters. A rare opportunity to own a lakefront masterpiece designed for refined living, elegant entertaining, and unparalleled waterfront serenity.
Key Facts & Features
Property Costs
- Annual Property Tax Amount
- $26,000
- Land Transfer Tax Fee
- $118,850
Rental Items
- Rental Equipment
- Hot Water Heater
- Under Contract
- Hot Water Heater
- Basement Type
- Apartment, Separate Entrance
Interior Features
- Laundry Level
- Main Level
- Interior Extras
- Accessory Apartment, Auto Garage Door Remote, Bar Fridge, Built-In Oven, Carpet Free, Central Vacuum, In-Law Suite, Primary Bedroom - Main Floor, Sauna, Separate Heating Controls, Sump Pump, Water Heater, Water Softener
- View
- Lake, Panoramic
- Security Features
- Alarm System, Monitored, Carbon Monoxide Detectors, Security System, Smoke Detector
- Fireplace/Stove
- Yes
- Fireplace Features
- Family Room, Natural Gas
- Elevator
- Yes
Exterior Features
- Exterior Extras
- Built-In-BBQ, Hot Tub, Landscaped, Lawn Sprinkler System, Landscape Lighting, Lighting, Patio, Privacy, Porch, Recreational Area
- Pool
- Outdoor, Indoor, Inground
- Property Features
- Cul de Sac/Dead End, Greenbelt/Conservation, Lake Access, Level, Marina, Waterfront
- Other Structures
- Fence - Full, Shed, Other
Building
- Building Type
- Detached
- Building Style
- Bungalow-Raised
- Approx Age
- 31-50
Construction
- Exterior Finish
- Brick, Stone
- Roof
- Asphalt Shingle
- Foundation Details
- Concrete, Insulated Concrete Form
- Special Designation
- Unknown
Lot
- Lot Front
- 105.75 ft
- Lot Depth
- 324.15 ft
- Lot Shape
- Pie
Inclusions
- Inclusions
- Built-in Microwave, Carbon Monoxide Detector, Central Vac, Dishwasher, Dryer, Garage Door Opener, Gas Oven/Range, Hot Tub, Hot Tub Equipment, Pool Equipment, Range Hood, Refrigerator, Smoke Detector, Washer, Window Coverings, Wine Cooler, Antler Chandelier in Family Room
Parking & Garages
- Garage Type
- Attached
- Garage Spaces
- 3
- Parking Spaces
- 10
- Total Garage And Parking Spaces
- 13
Heating & Cooling
- Heat Source
- Gas
- Heat Type
- Forced Air
- Air Conditioning
- Central Air
- Water
- Municipal
- Sewers
- Sewer
- Bedrooms
- 3 + 2
- Washrooms
- 8
- Kitchens
- 2
- Family / bonus room
- Yes
Room sizes
- Foyer—Main level, Overlooks Living, Hardwood Floor, W/O To Porch
- Living Room—Main level, Vaulted Ceiling(s), Hardwood Floor, Window Floor to Ceiling
- Dining Room—Main level, Open Concept, Hardwood Floor
- Kitchen—Main level, B/I Appliances, Centre Island, Pantry
- Breakfast—Main level, Overlook Water, Hardwood Floor, W/O To Patio
- Family Room—Main level, Overlook Water, Fireplace, W/O To Balcony
- Primary Bedroom—Main level, Coffered Ceiling(s), Hardwood Floor, Walk-In Closet(s)
- Sitting—Main level, Overlook Water, Hardwood Floor, Elevator
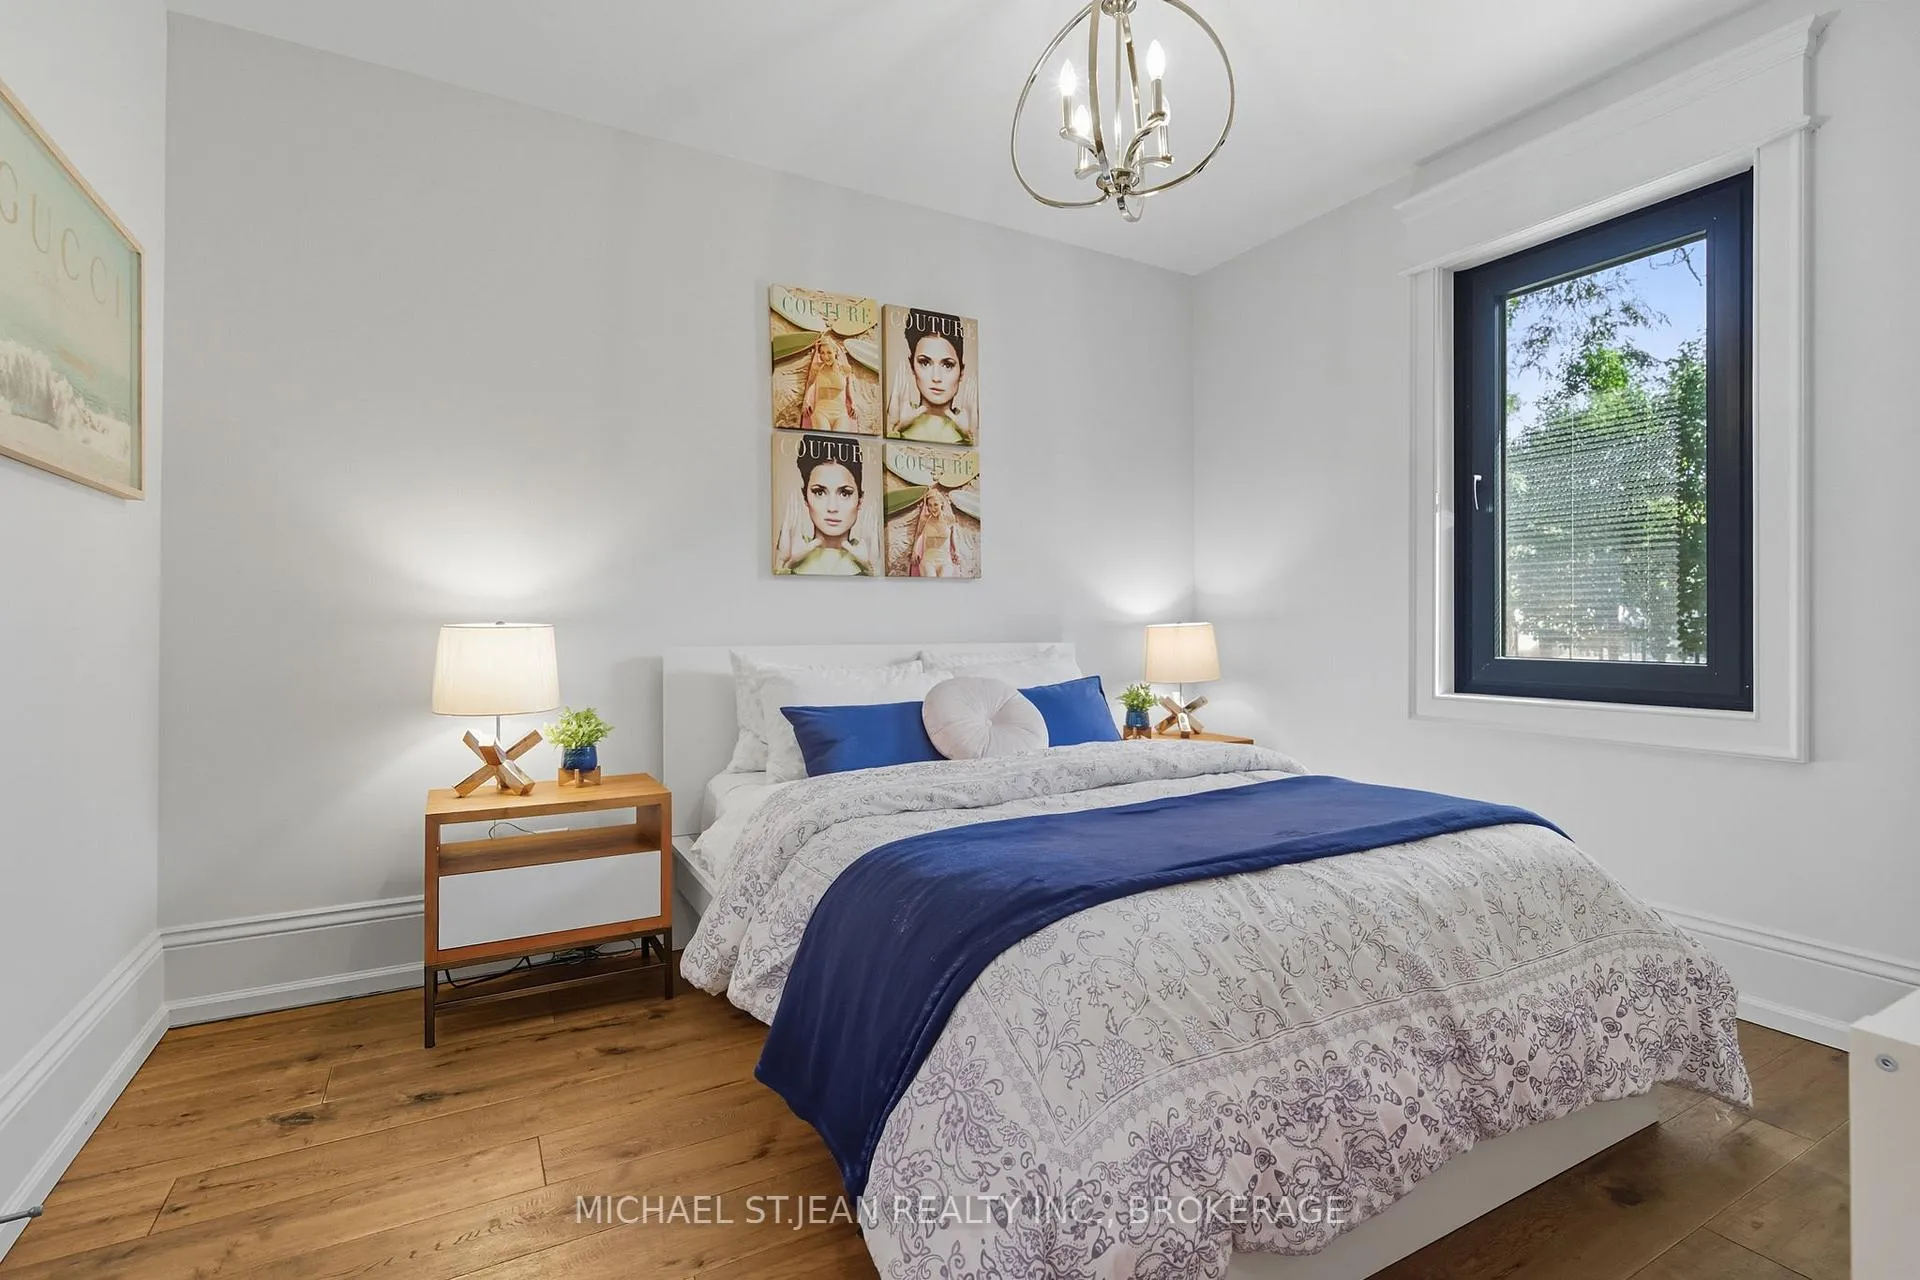
- Bedroom 2—Main level, Hardwood Floor
- Bedroom 3—Main level, Hardwood Floor
- Office—Main level, Hardwood Floor
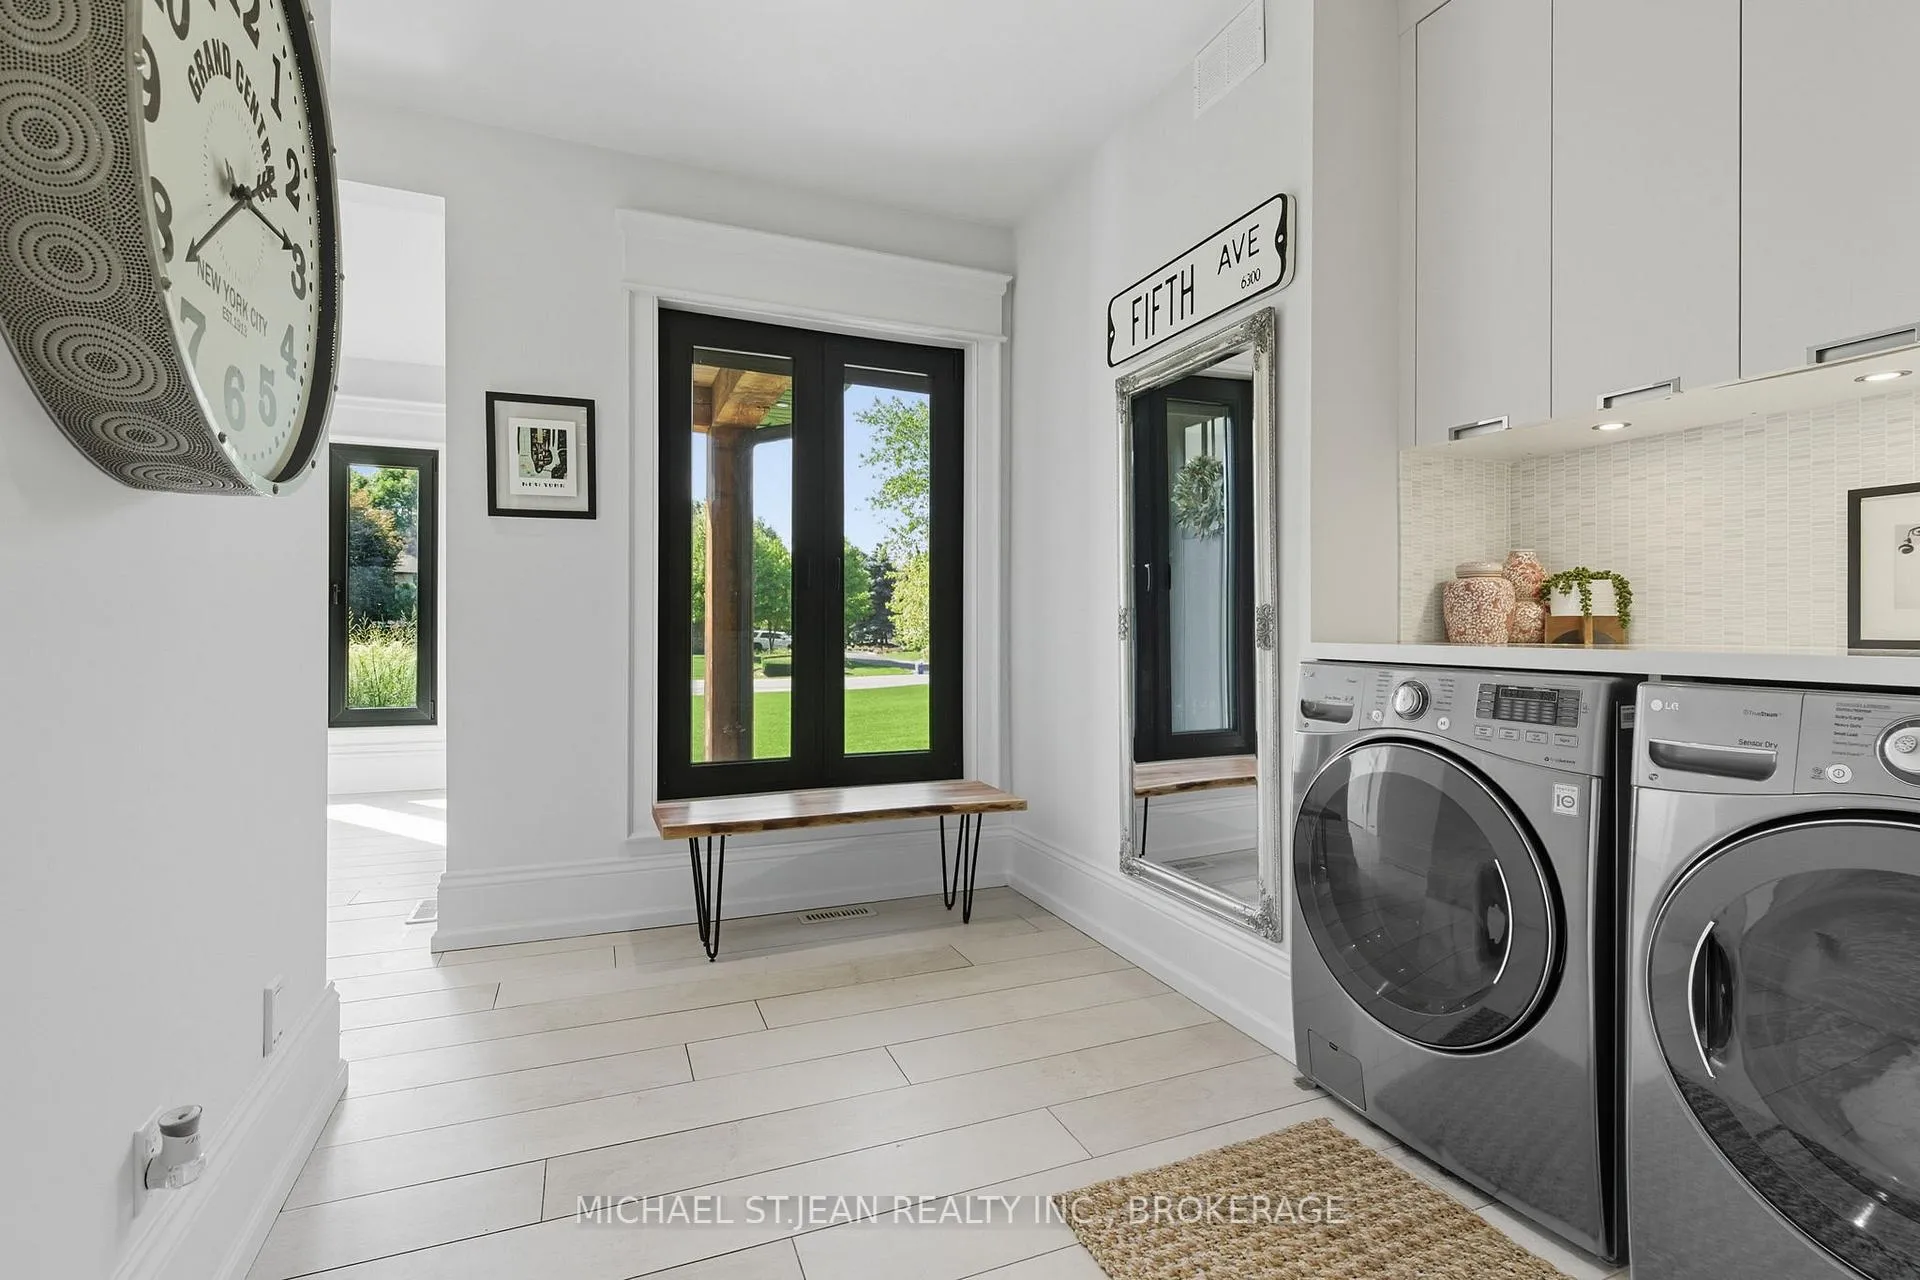
- Laundry—Main level, Access To Garage, Heated Floor
- Other—Main level, Hot Tub, Cathedral Ceiling(s), W/O To Patio
- Great Room—Lower level, Large Window, Hardwood Floor, Combined w/Game
- Kitchen—Lower level, Hardwood Floor
- Bedroom 4—Lower level, Hardwood Floor, Walk-In Closet(s)
- Bedroom 5—Lower level, Hardwood Floor
- Office—Lower level, Hardwood Floor
- Exercise Room—Lower level
- Laundry—Lower level
- Pantry—Main level
Washrooms
- 2-piece, Main
- 3-piece, Main
- 4-piece, Lower
- 5-piece, Main
- Municipality
- Hamilton
- Neighbourhood
- Stoney Creek
- Main cross streets
- Fifty Rd/McCollum Rd Water Body Name: Water Body Type: Waterfront Type: Water View: Shore Road Allowance:
- Zoning
- RRE-2
- Directions
- Fifty Rd to McCollum Rd to Lochside Dr
- Waterfront
- Direct
- MLS® number
- X12398735
- Data source
- Toronto Regional Real Estate Board
- Status change
- 2026-01-14
- Listed on
- 2025-09-11
- Days on market
- 125 days
- Possession type
- Flexible
- Co-op commission
- 2% + HST
- Seller
- Listed by
- MICHAEL ST.JEAN REALTY INC.
Home Market Value
Current home valuation for 9 Lochside Drive, Hamilton, Stoney Creek, Hamilton, ON. Listed for $5,295,000
HOMEH Estimate
$3,722,700
Estimated Sales Range
$2,605,890 - $4,839,510
HOMEH Estimate for 9 Lochside Drive, Hamilton, Stoney Creek
Calculated with a real agent's CMA method — 45+ years of experience, codified. Not an AI guess.
For the owner
Is this your home? Track its value.
Get this home's HOMEH Estimate by email once a month, with how many homes are for sale around you.
Mortgage Payment Calculator
Compare up to 4 down payment scenarios
20% required for homes $1.5M or more
$1,059,000
| Scenario 1 | Scenario 2 | Scenario 3 | Scenario 4 | |
|---|---|---|---|---|
−Down payment | % $ | % $ | % $ | % $ |
+CMHC insurance | $0 | $0 | $0 | $0 |
=Total mortgage | $4,236,000 | $3,971,250 | $3,706,500 | $3,441,750 |
Amortization | ||||
Mortgage rate | % | % | % | % |
| Payment frequency | ||||
=Mortgage payment | $20,682monthly | $19,390monthly | $18,097monthly | $16,804monthly |
Land Transfer Tax
$118,850
$118,850
Around this home
No schools found nearby
Data provided by OpenStreetMap & Fraser Institute School Rankings
Ask HOMEH
New!Hi there!
👋Text or call (416) 301-9001
Recommended for you
Based on homes you've looked at.
No recommended properties found.
Nearby similar homes
No nearby properties found.
More real estate resources
Other homes nearby
Explore this area
Nearby neighbourhoods
No nearby listings available.