
94 8 Highway
Hamilton (Greensville), ON L9H 4V5
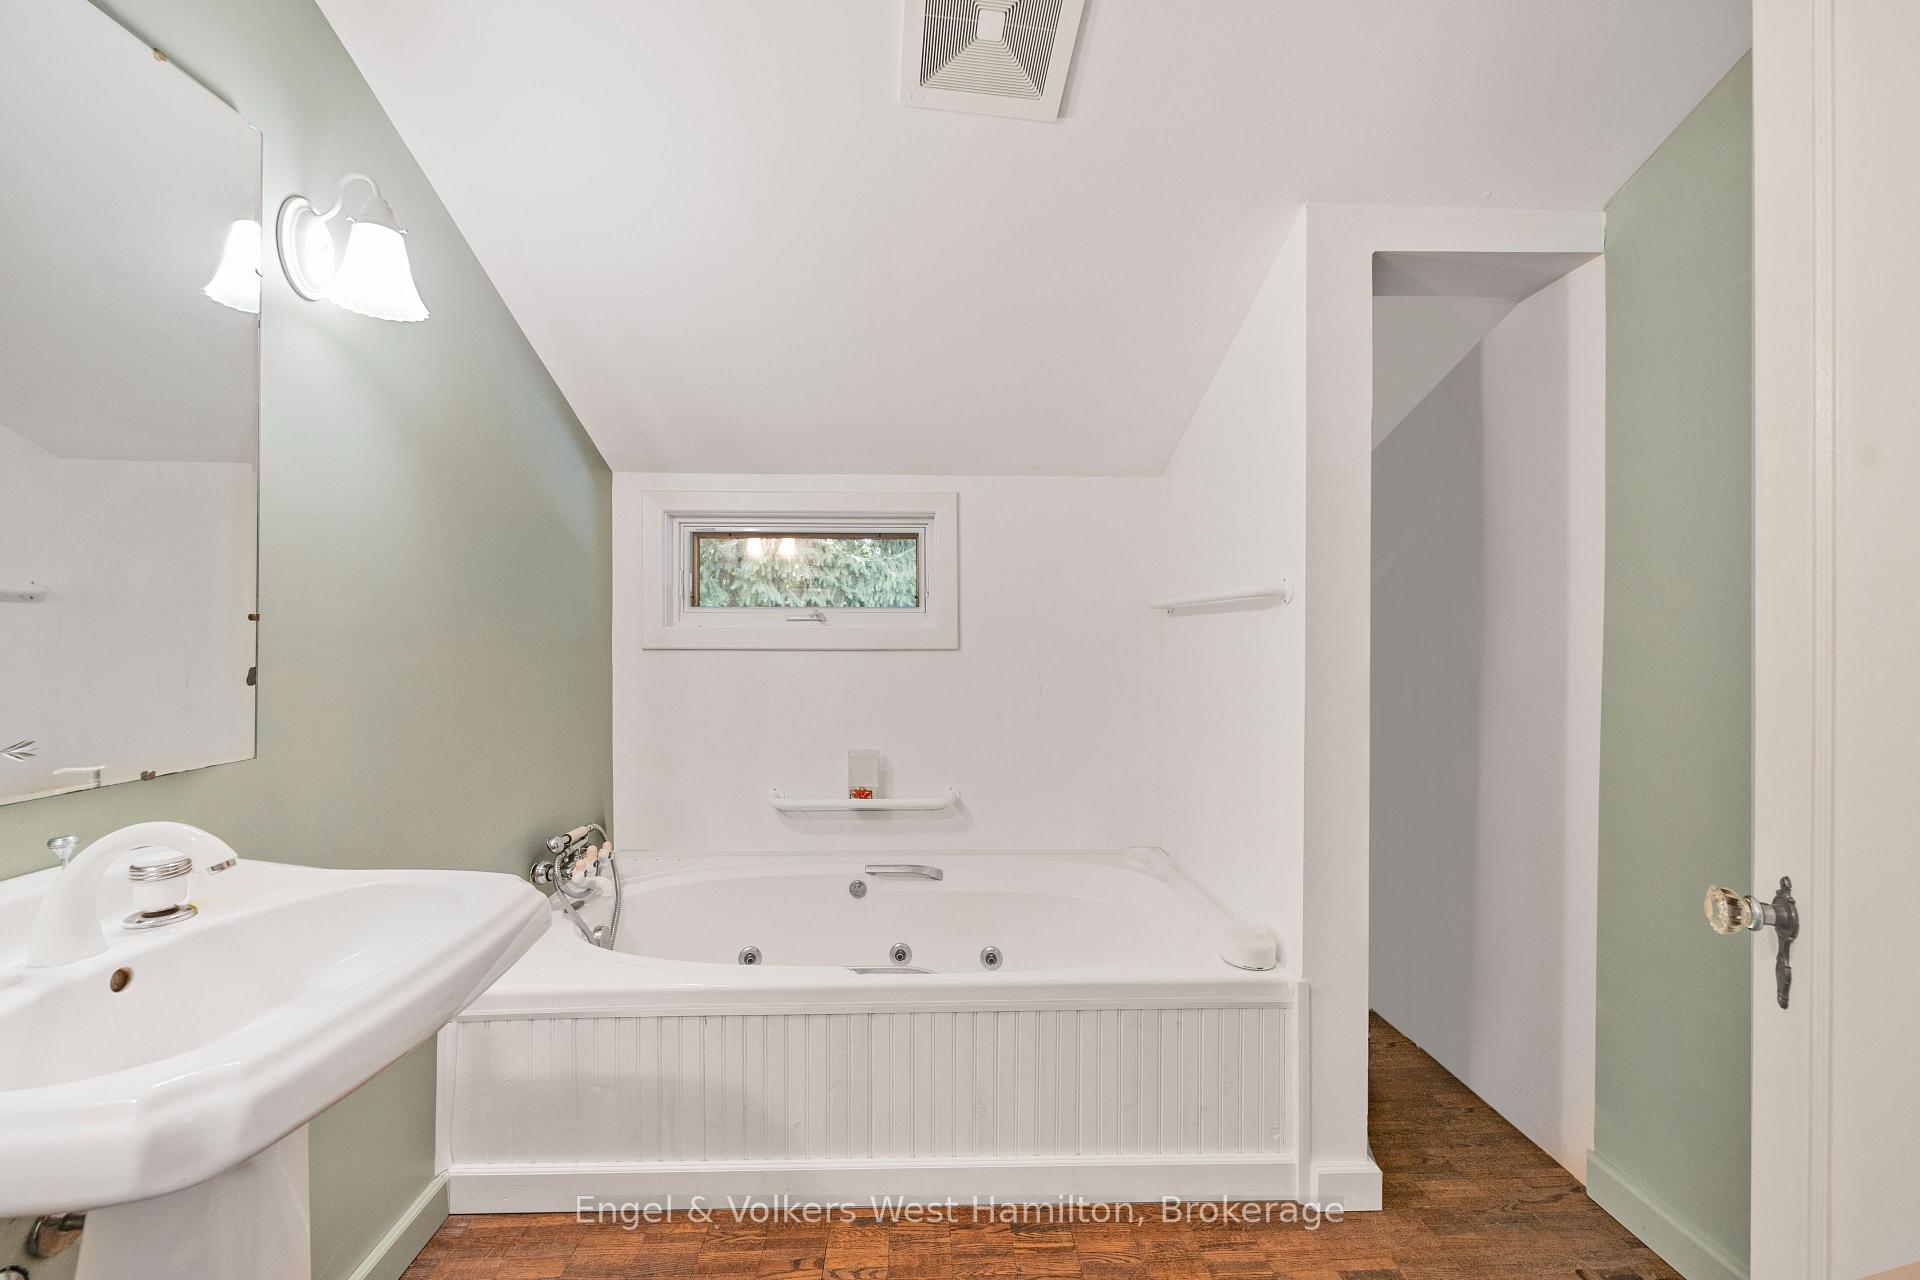
- 3Bedrooms
- 3Bathrooms
- 12Garage
- 1500–2000Sq Ft
- $8,137Tax
- 240×222 ftLot Size
 Free EstimateSee Free Estimate Report

Sale & Price History for 94 8 Highway, Hamilton, Greensville
| Start Date | End Date | Price | Event | MLS# |
|---|---|---|---|---|
| No listing history available | ||||
Real estate boards require you to or to see the full details of this property.
*Sold prices and complete sale & price history are regulated data. Under the Trust in Real Estate Services Act, 2002 (TRESA) and the rules of the Real Estate Council of Ontario (RECO), and pursuant to the Multiple Listing Service® rules of the Canadian Real Estate Association (CREA) and the Toronto Regional Real Estate Board (TRREB), this information may be shown only to registered users who have agreed to the applicable terms of use (a Virtual Office Website, or "VOW," arrangement). HOMEH Inc., Brokerage therefore provides it to signed-in members only. Creating an account is free and takes under a minute.
About 94 8 Highway, Hamilton, Greensville
Summarized Description
- Unique two-level garage and workshop space.
- Ideal for home-based business opportunities.
- Heated, insulated garage with professional-grade hoist.
- Ample parking for 12 or more vehicles.
- Large attic for versatile workspace or studio.
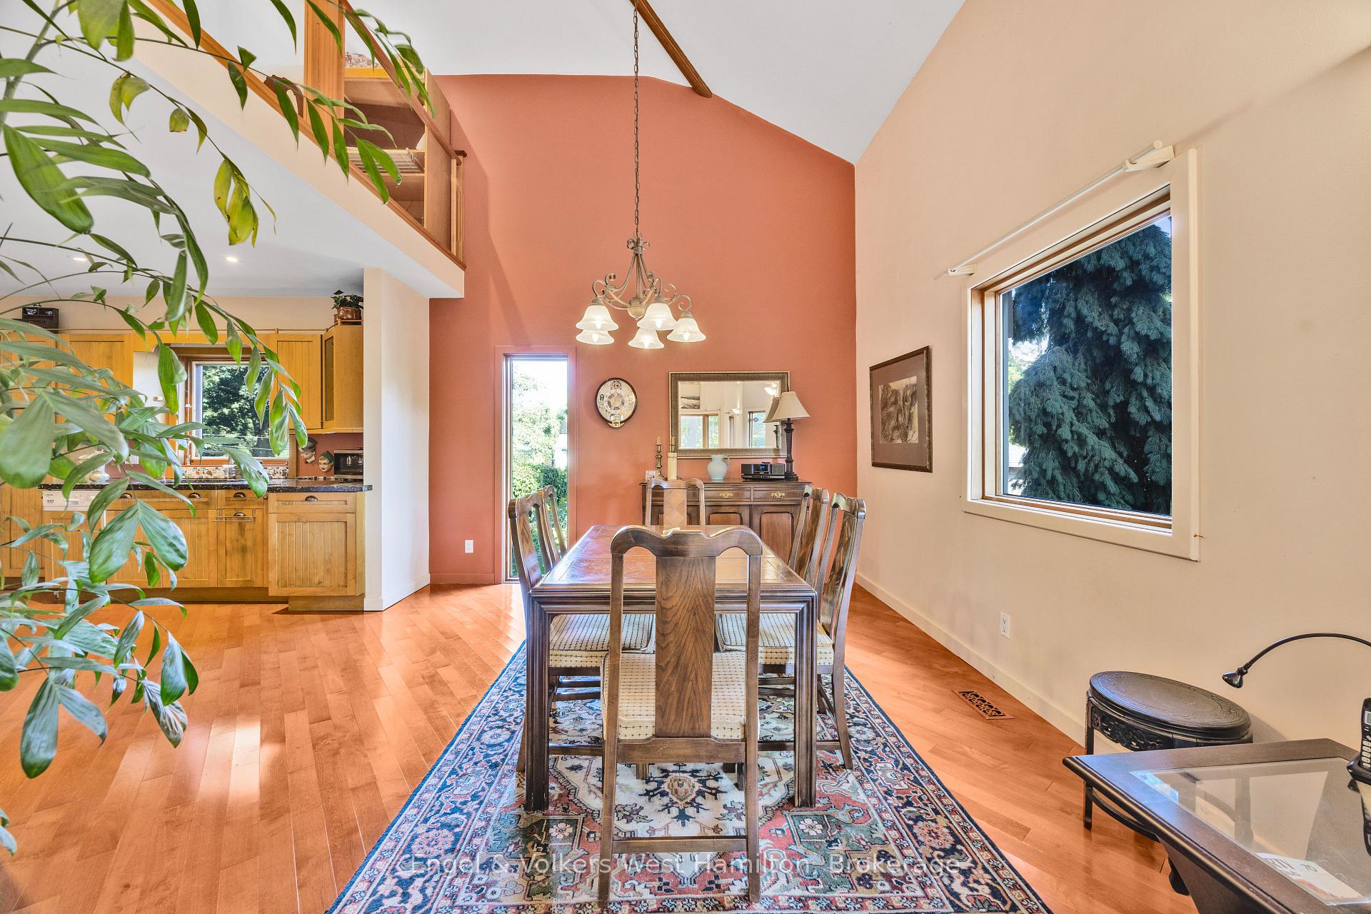
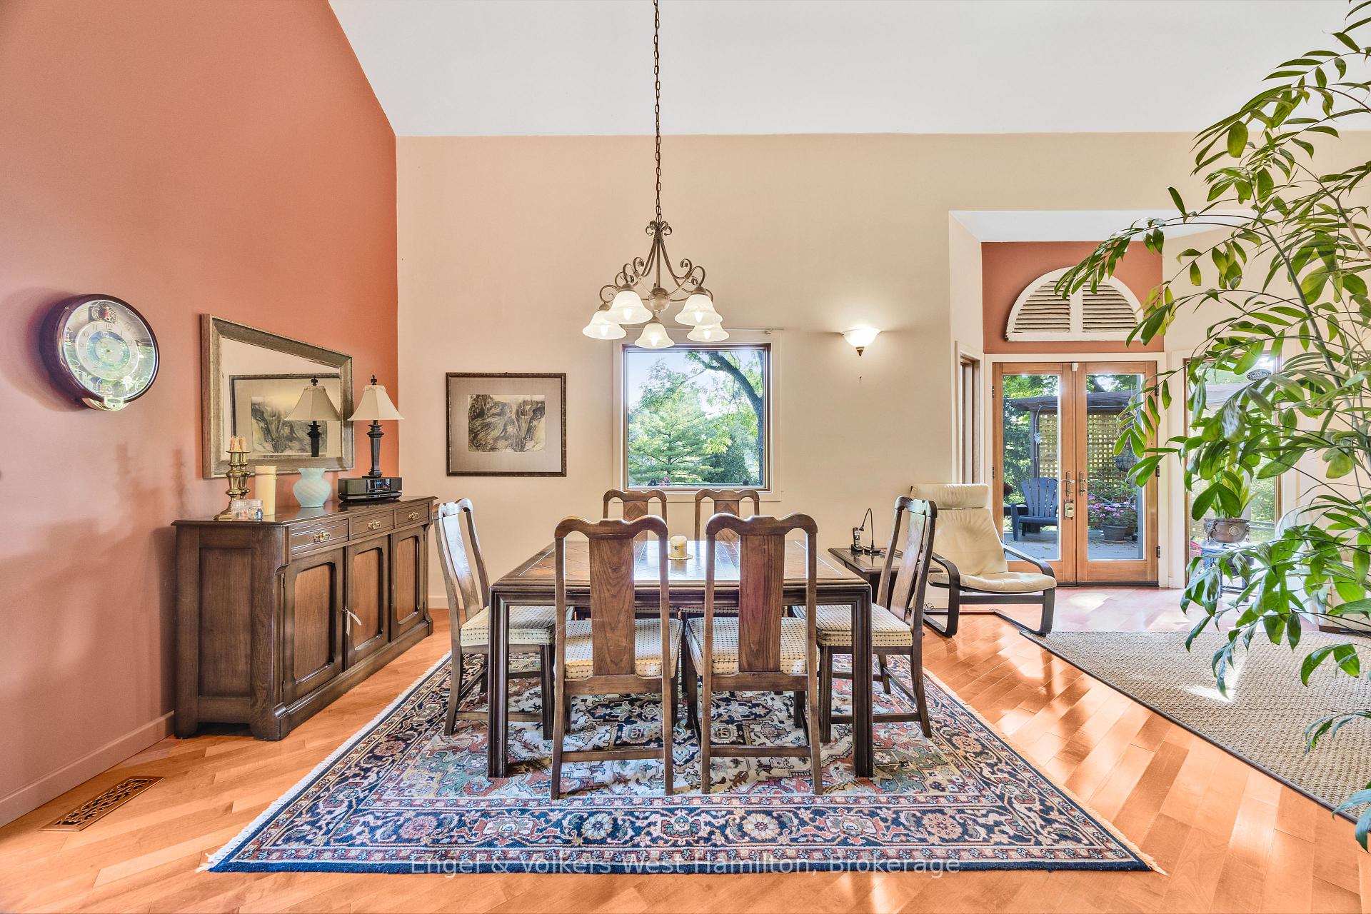
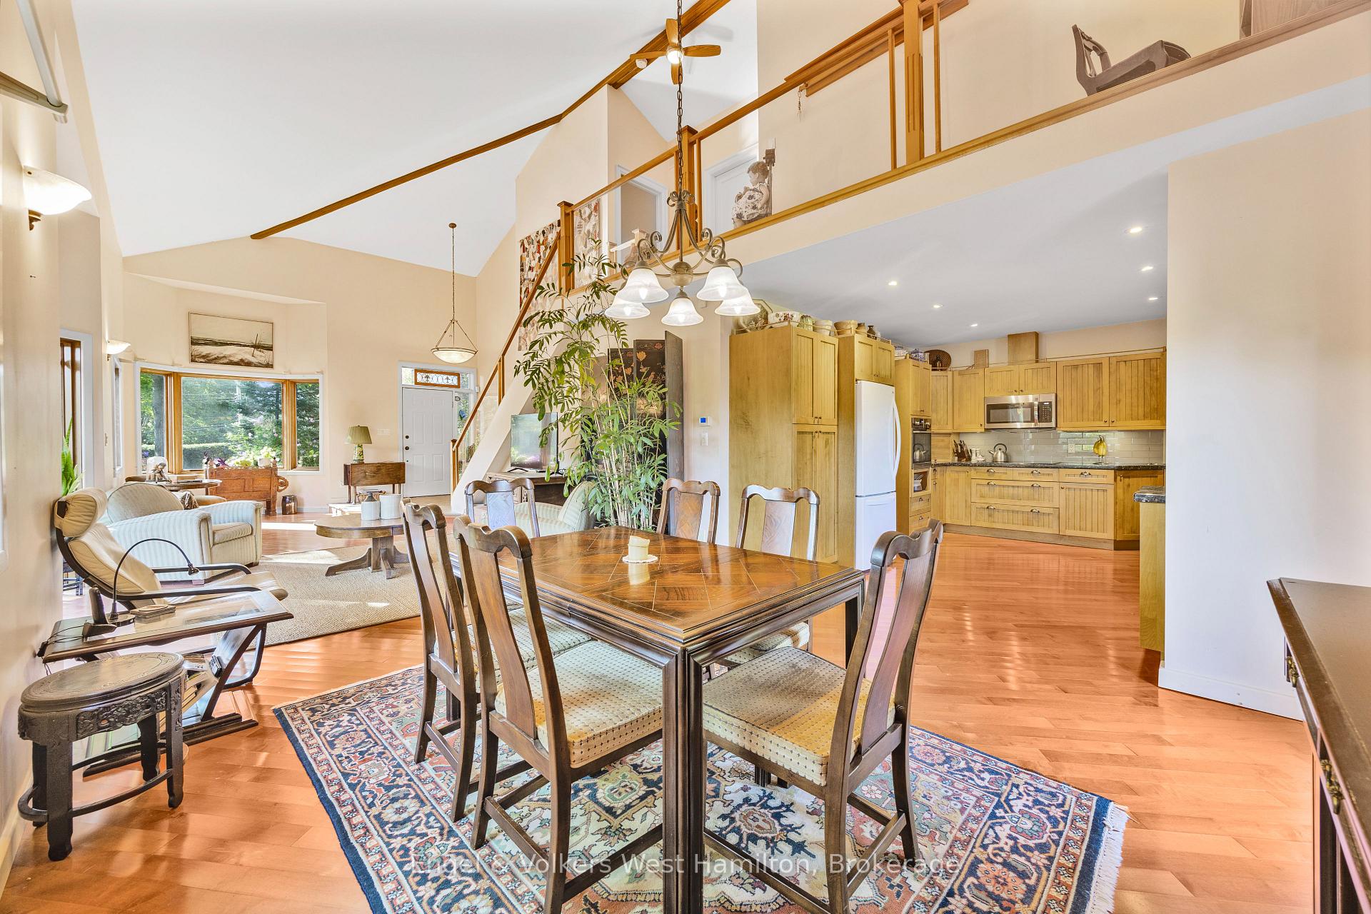
- Bright, sun-filled home with oversized windows.
- Scenic trails and recreational activities nearby.
- Close to dining, shops, and historic Dundas.
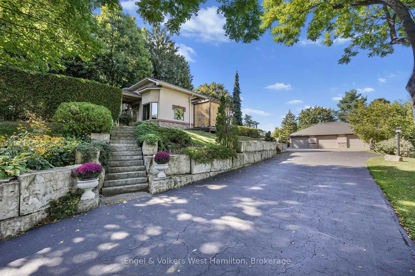
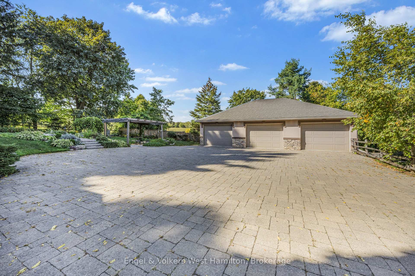
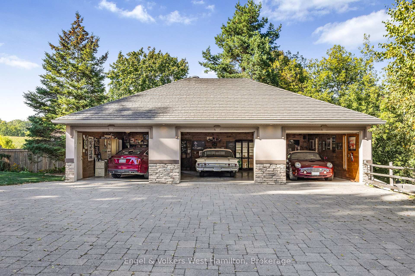
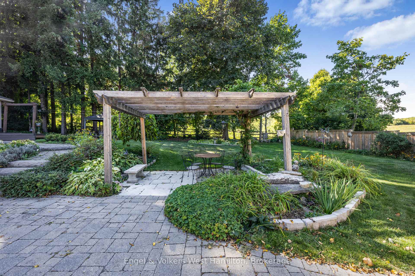
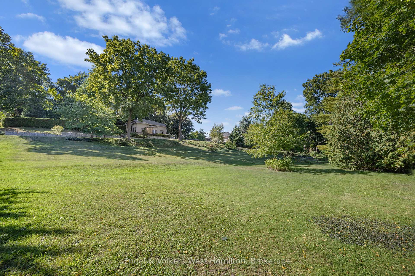
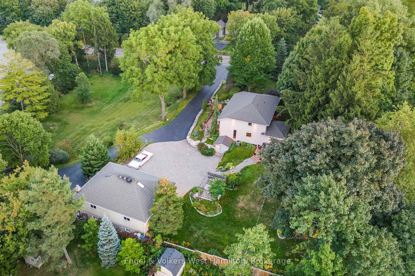
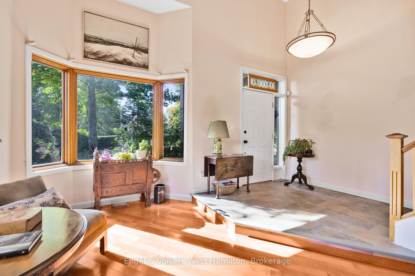
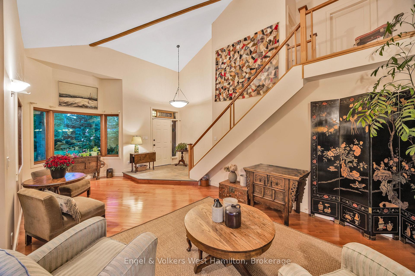
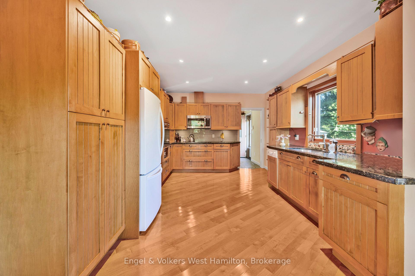
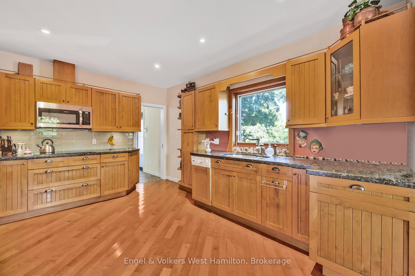
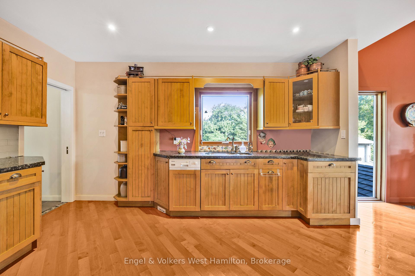
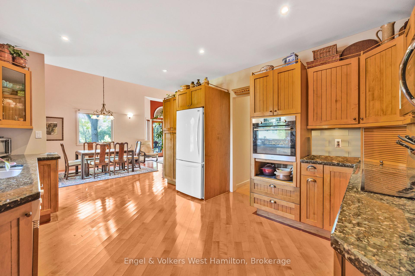
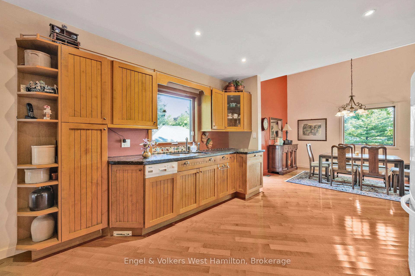
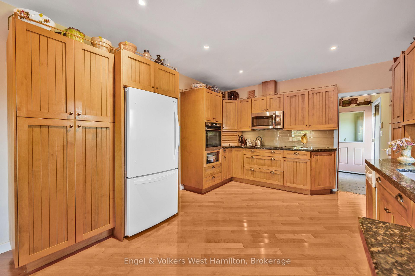
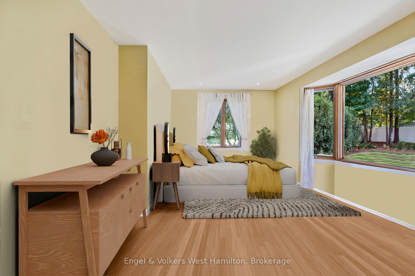
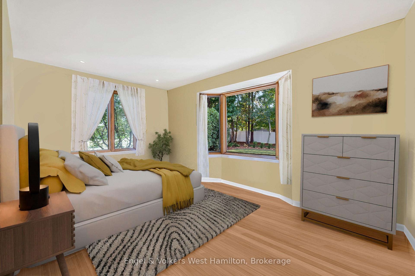
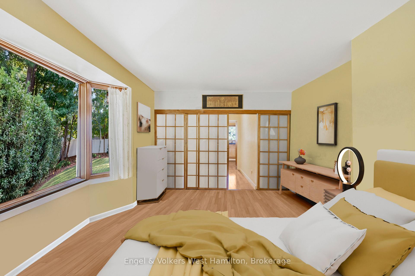
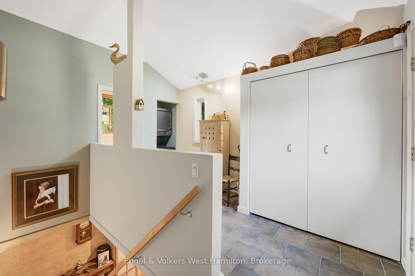
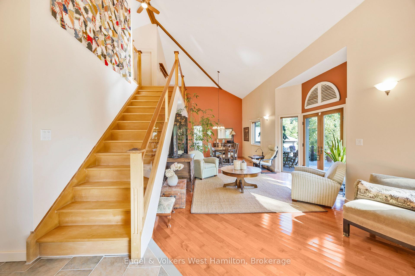
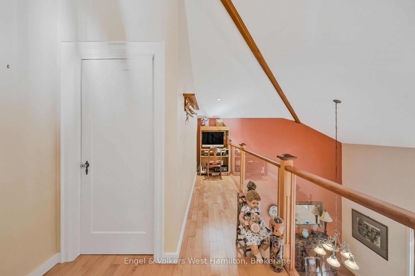
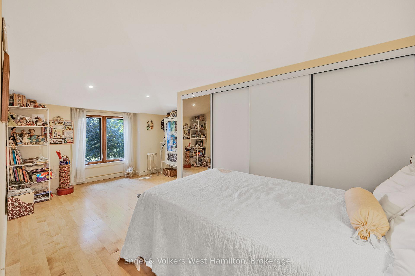
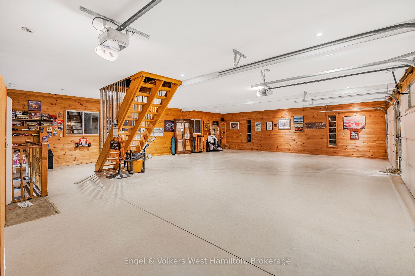
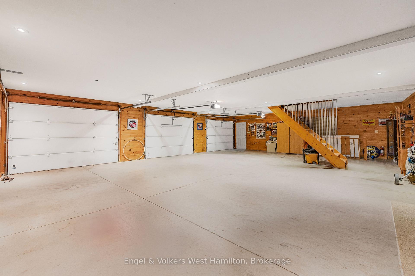
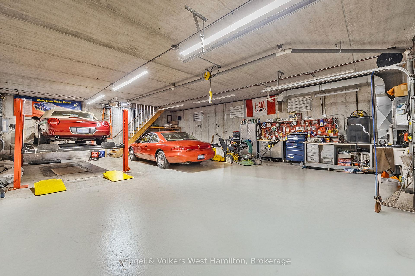
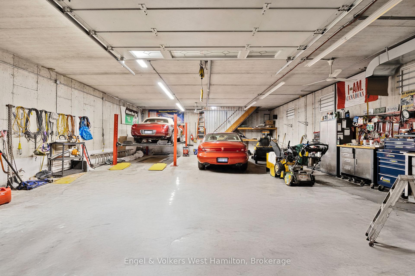
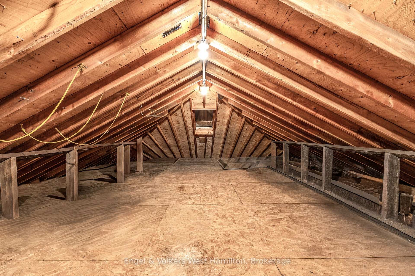
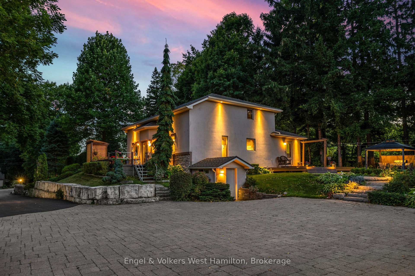
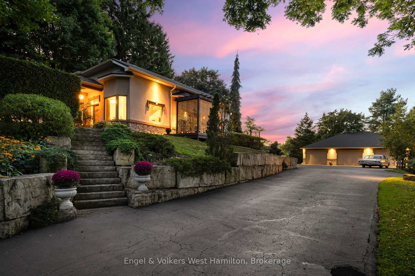
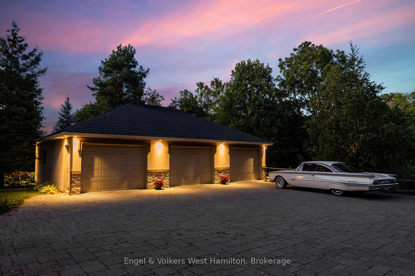
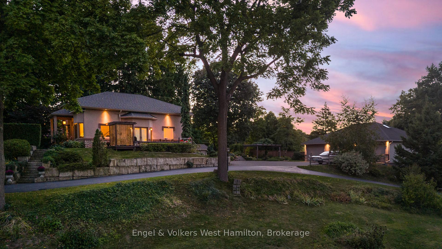
DRIVE IN SETTLE IN STAY FOREVER More than a home, 94 Highway No. 8 in West Flamborough (Greensville) is a rare lifestyle property offering country serenity, recreation, & a home-based business opportunity. Set among rolling countryside, mature trees, & scenic trails, it combines rural tranquility with remarkable accessibility, about one hour from Toronto, Niagara Falls, & Buffalo and minutes from historic Dundas (Valley Town). A defining feature is the approximately 2,500 sq. ft. two-level garage & workshop, an impressive standalone space for serious work and collections. Heated, fully insulated, and well maintained, it offers water, ample hydro, dual-level access, a professional-grade hoist, and room for 12 or more vehicles. For an automotive enthusiast, tradesperson, entrepreneur, collector, fabricator, or creative professional, possibilities include a home-based business, workshop, vehicle restoration, fabrication, storage, studio, showroom, or specialized workspace. The large attic space above the garage adds versatility, with potential for offices, studio, meeting area, gym, lounge, storage, or expanded workspace. A rare amenity, it lets your business or passion project operate from your property while keeping the residence separate from your work environment. Home is bright, sun-filled spaces feature oversized windows and a sliding door connecting to the natural setting. Enjoy mornings overlooking the property or evenings entertaining on the deck surrounded by mature trees. The lifestyle extends beyond the property. Webster's Falls is a 10-minute walk away, with trails, cycling paths, and tennis courts nearby. Farmers' markets, golf courses, boutique shops, cafés, and fine dining are nearby. Whether building a business, pursuing a passion, collecting automobiles, or raising a family, 94 Highway No. 8 offers the rare freedom to live, work, create, and enjoy the best of West Flamborough, all from one extraordinary property.
Key Facts & Features
Property Costs
- Annual Property Tax Amount
- $8,137
- Land Transfer Tax Fee
- $36,473
- Basement Type
- Development Potential, Partially Finished
Interior Features
- Laundry Level
- Main Level
- Interior Extras
- Auto Garage Door Remote, Central Vacuum, Countertop Range, Built-In Oven, Water Heater Owned, Water Softener, Water Treatment
- View
- Trees/Woods, Hills, Pasture, Park/Greenbelt
- Fireplace/Stove
- No
- Elevator
- No
Exterior Features
- Exterior Extras
- Deck, Landscaped, Lighting, Porch
- Pool
- None
Building
- Building Type
- Detached
- Building Style
- 2-Storey
- Approx Age
- 51-99
Construction
- Exterior Finish
- Stucco (Plaster)
- Roof
- Metal
- Foundation Details
- Concrete, Insulated Concrete Form
- Special Designation
- Unknown
Lot
- Lot Front
- 240.24 ft
- Lot Depth
- 222.42 ft
- Lot Size
- 1.5
Inclusions
- Inclusions
- Built-in Microwave, Carbon Monoxide Detector, Central Vac, Dishwasher, Dryer, Garage Door Opener, Hot Water Tank Owned, Refrigerator, Smoke Detector, Stove, Washer.
Parking & Garages
- Garage Type
- Detached
- Garage Spaces
- 12
- Parking Spaces
- 12
- Total Garage And Parking Spaces
- 24
Heating & Cooling
- Heat Source
- Gas
- Heat Type
- Forced Air
- Air Conditioning
- Central Air
- Water
- Well
- Sewers
- Septic
- Bedrooms
- 3
- Washrooms
- 3
- Kitchens
- 1
- Family / bonus room
- Yes
Room sizes
- Workshop—Basement level
- Laundry—Main level
- Dining Room—Main level
- Living Room—Main level
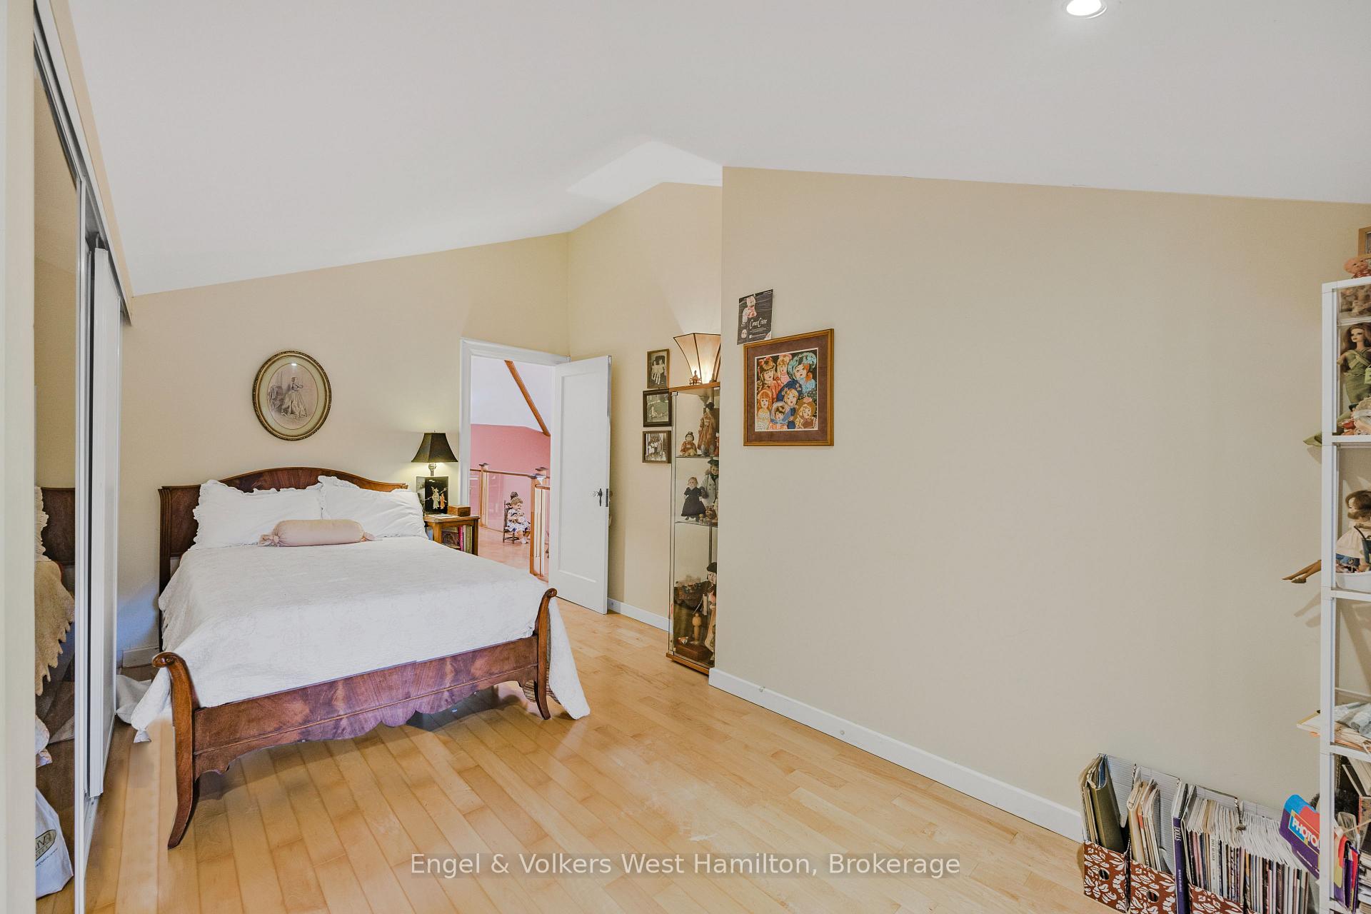
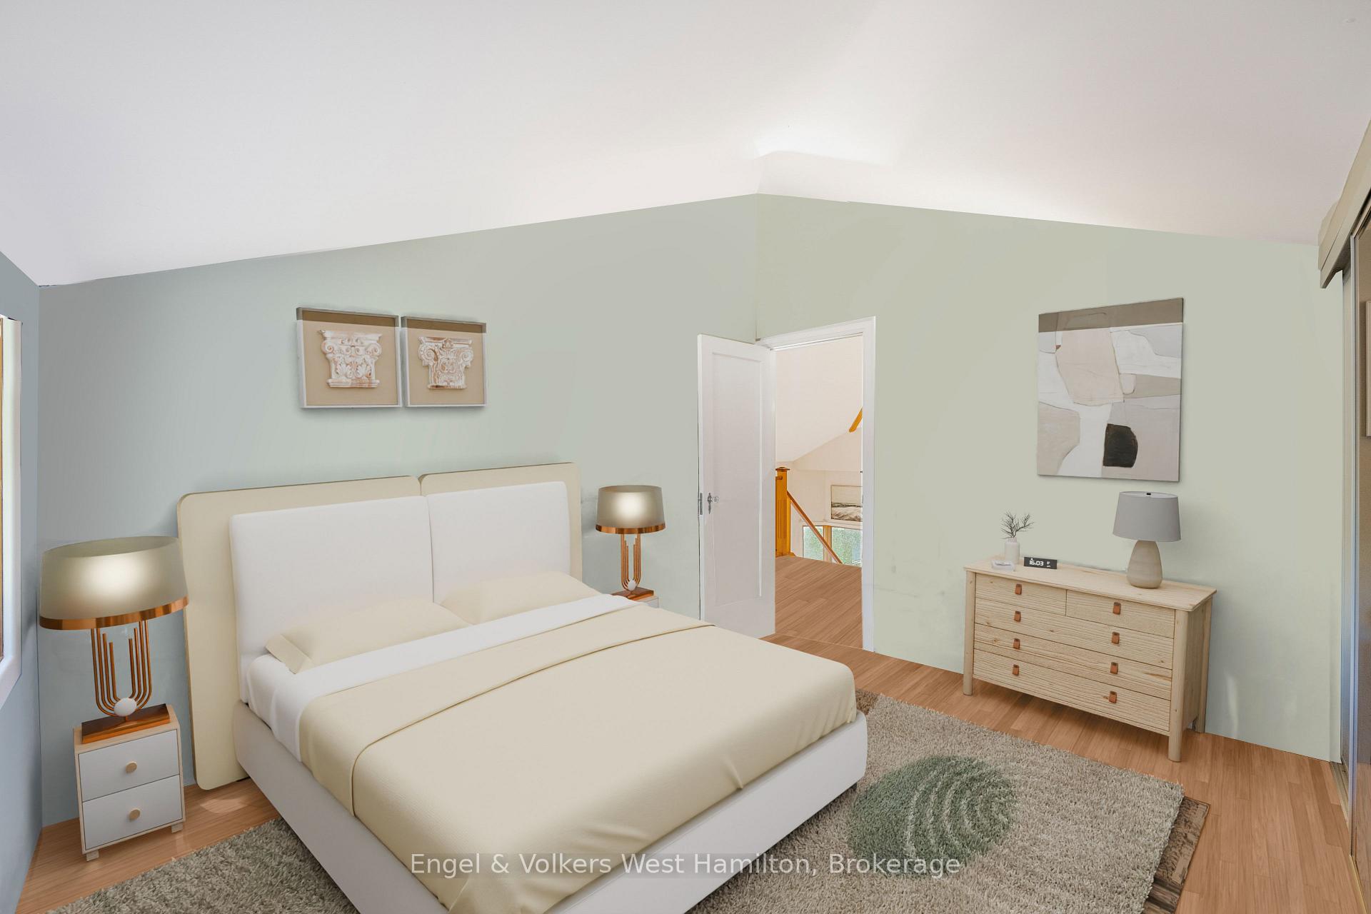
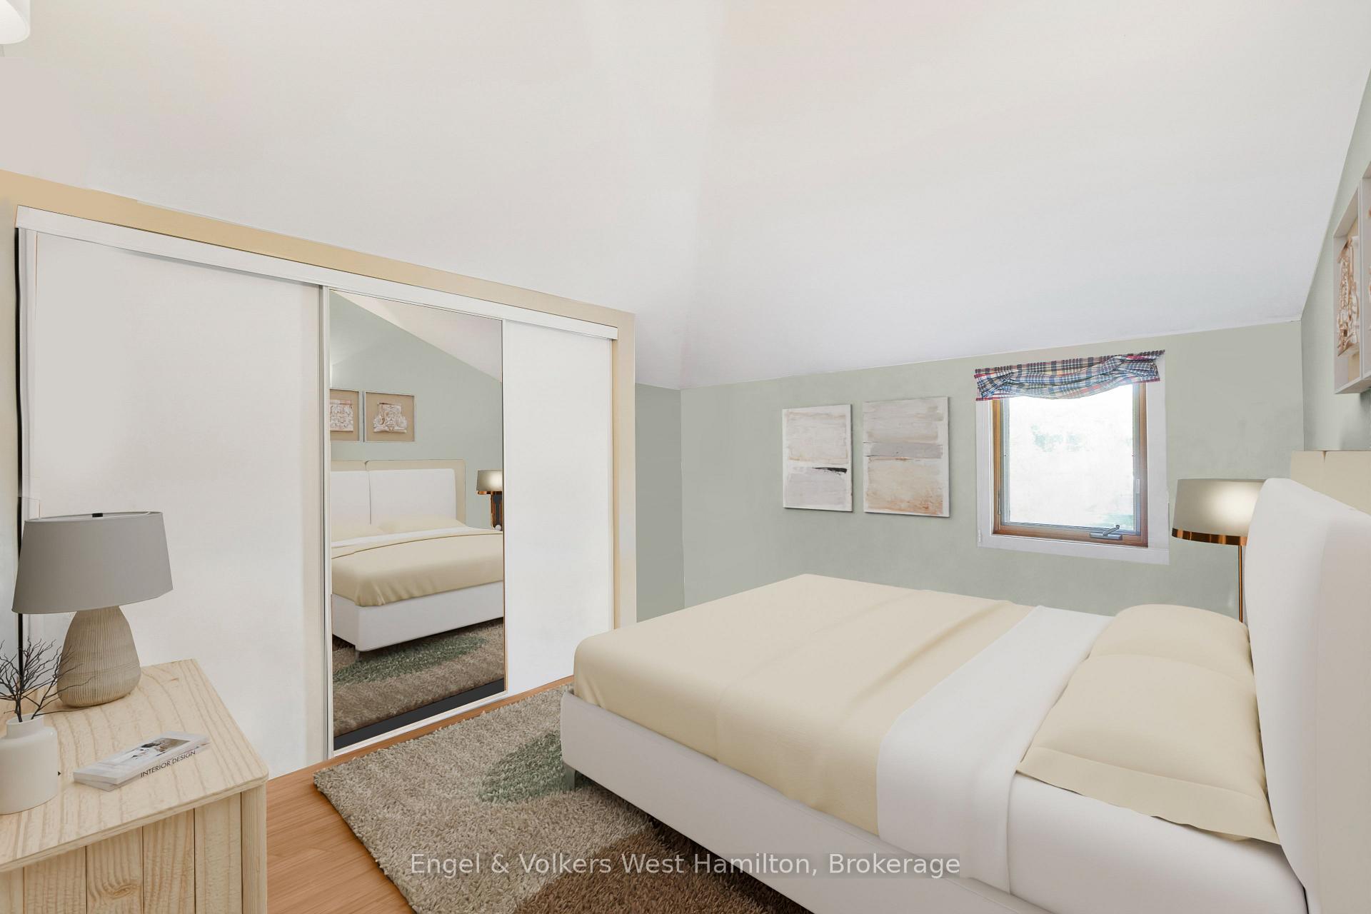
- Bedroom 3—Second level
- Foyer—Main level
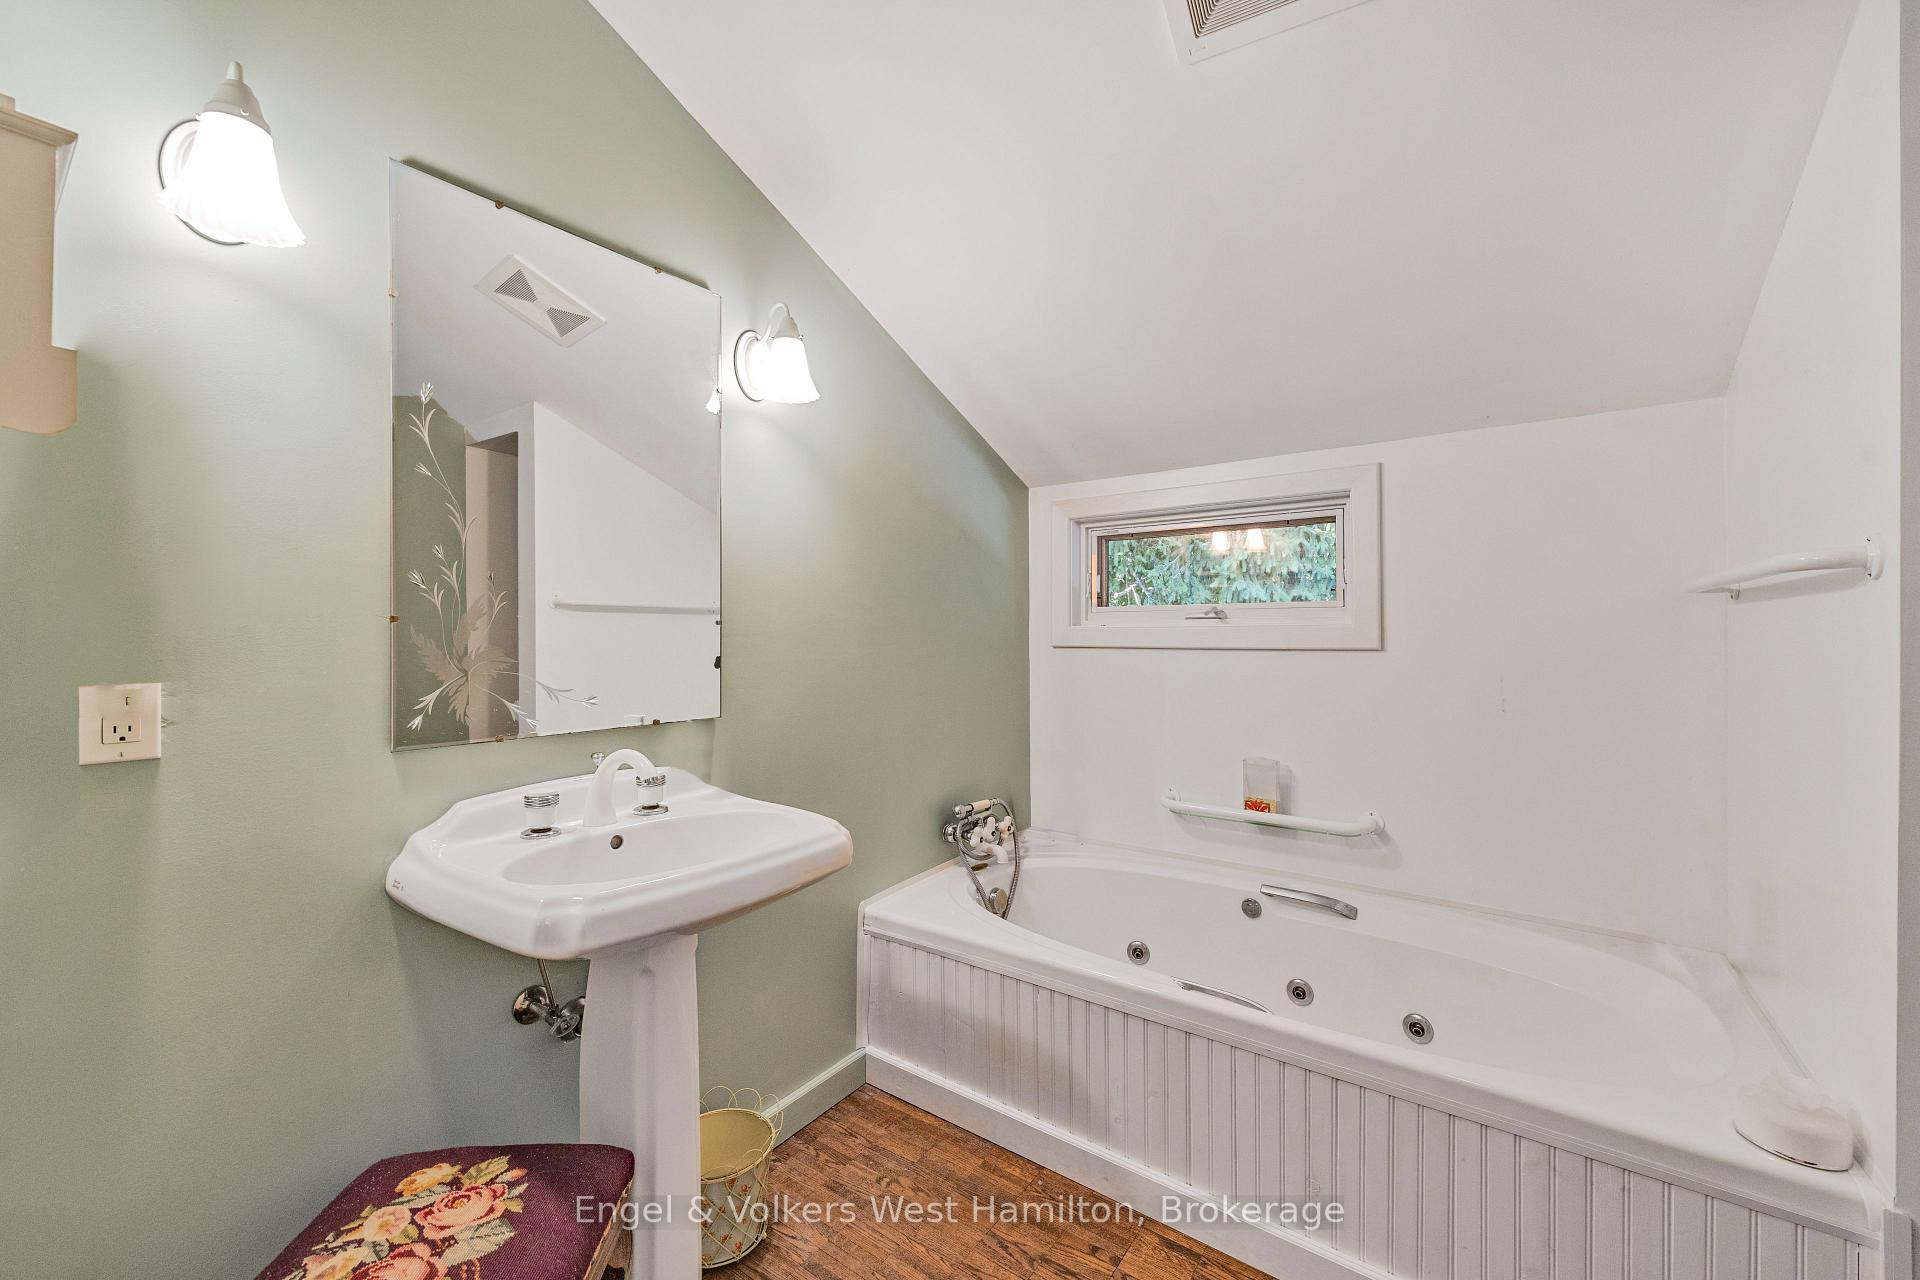
- Bathroom—Second level, 3 Pc Bath
- Other—Basement level
- Primary Bedroom—Main level, 3 Pc Ensuite, Walk-In Closet(s)
- Bedroom 2—Second level
- Utility Room—Basement level
- Utility Room—Basement level
- Kitchen—Main level
- Other—Basement level, Finished
- Other—Main level, Walk-In Closet(s)
Washrooms
- 2-piece, Main
- 3-piece, Main
- 3-piece, Main
- Municipality
- Hamilton
- Neighbourhood
- Greensville
- Main cross streets
- Highway #8 & Brock Road
- Zoning
- R2-14 (H)
- Directions
- Take King Street in Dundas towards the escarpment, continue onto Brock Road, then turn left onto Highway 8 (first three-way stop going up the hill). Drive a short distance west on Highway 8 on the right. Next to Church.
- Waterfront
- None
- MLS® number
- X13716468
- Data source
- Toronto Regional Real Estate Board
- Listed on
- 2026-08-26
- Updated on
- 2026-10-15
- Days on market
- 52 days
- Possession date
- 2026-09-30
- Possession type
- Flexible
- Co-op commission
- 2.0%
- Seller
- Listed by
- Engel & Volkers West Hamilton
Home Market Value
Current home valuation for 94 8 Highway, Hamilton, Greensville, Hamilton, ON. Listed for $1,999,900
HOMEH Estimate
—
Estimated Sales Range
—
HOMEH Estimate for 94 8 Highway, Hamilton, Greensville
Calculated with a real agent's CMA method — 45+ years of experience, codified. Not an AI guess.
For the owner
Is this your home? Track its value.
Get this home's HOMEH Estimate by email once a month, with how many homes are for sale around you.
Mortgage Payment Calculator
Compare up to 4 down payment scenarios
20% required for homes $1.5M or more
$399,980
| Scenario 1 | Scenario 2 | Scenario 3 | Scenario 4 | |
|---|---|---|---|---|
−Down payment | % $ | % $ | % $ | % $ |
+CMHC insurance | $0 | $0 | $0 | $0 |
=Total mortgage | $1,599,920 | $1,499,925 | $1,399,930 | $1,299,935 |
Amortization | ||||
Mortgage rate | % | % | % | % |
| Payment frequency | ||||
=Mortgage payment | $7,812monthly | $7,323monthly | $6,835monthly | $6,347monthly |
Land Transfer Tax
$36,473
$36,473
Around this home
No schools found nearby
Data provided by OpenStreetMap & Fraser Institute School Rankings
Ask HOMEH
New!Hi there!
👋Text or call (416) 301-9001
Recommended for you
Based on homes you've looked at.
No recommended properties found.
Nearby similar homes
No nearby properties found.
More real estate resources
Other homes nearby
Explore this area
Nearby neighbourhoods
No nearby listings available.